567 results - Properties for rent with Balcony / Terrace: Canton Valais

1 / 13
  • Balcony / Terrace
  • View
  • Parking space
  • +2
9 rooms720m²Price on request
A Verbier, 1936 Verbier

Chalet Spa | Luxury Chalet with Spectacular Views!

Chalet Spa | Luxury Chalet with Spectacular Views!5 BEDROOMS + 2 ADDITIONAL BEDROOMS | 7 BATHROOMS | 720 m² | PRIVATE SPA & GYMLOCATION: Chemin de la Bergerie - VerbierAVAILABILITY: Weekly rental and morePRICE: Upon requestChalet Spa Verbier is one of the most prestigious chalets in the world, combining contemporary design with a state-of-the-art spa and a coveted location offering breathtaking views of the Alps. Every detail of this chalet has been carefully thought out to provide an ultimate luxury experience.The chalet features five bedrooms in the main chalet and two additional bedrooms in a separate apartment, making it an exclusive refuge for families or larger groups looking to enjoy a unique stay in the Swiss Alps.Design & Immersive Experience:The Penthouse Master Suite, located on the top floor and accessible by a private staircase from the living room, is a true luxury oasis. It features a king-size bed, a private terrace, and a minibar. A glass-enclosed gas fireplace, built into the wall opposite the bed, creates a romantic ambiance and offers a fascinating view of the Alps when lit. The en-suite bathroom is equally luxurious, with double sinks, a separate rain shower, and a private whirlpool, all with breathtaking views of the mountains.On the spa level, below the living room, are four more bedrooms. The entire spa level opens up to a large terrace with a wooden deck, landscaped gardens, and an outdoor fitness area. Two of the bedrooms can be combined to create a family suite with two bathrooms, one with a shower and the other with a luxurious bathtub.Wellness Facilities & Spa:Chalet Spa Verbier features an indoor overflow pool, continuously refreshed by a Siemens filtration system that avoids the use of chlorine and chemicals. The wellness area includes a sauna, a hammam with eucalyptus diffusion, a massage room, and an indoor fitness room equipped with state-of-the-art equipment. There is also an outdoor fitness area with a Concept 2 rowing machine, a Schwinn Spinner, a TRX, and various other Technogym equipment.Amenities:Parking: The chalet has a large garage with five parking spaces.Ski Room: A well-equipped ski room allows for the safe storage of your ski equipment.Wine Cellar: A private wine cellar is available, ideal for wine lovers.Outdoor Areas: Large terraces with barbecue facilities, perfect for outdoor meals and relaxation.Chalet Spa Verbier is not just a property, but a luxury oasis in the heart of the Swiss Alps. With its exquisite design, unparalleled amenities, and breathtaking views, this chalet offers a truly exceptional experience for those seeking the best of Alpine luxury.

  • Balcony / Terrace
  • View
  • Parking space
  • +2
1 / 10
  • Balcony / Terrace
  • View
  • Parking space
8 rooms328m²Price on request
A Verbier, 1936 Verbier

An Elevated Alpine Experience in Verbier!

Perched on the serene heights of Sonalon, this Chalet offers an elevated Alpine experience that harmoniously blends luxury and comfort. This magnificent chalet, designed with meticulous attention to detail, offers breathtaking panoramic views of the majestic Swiss Alps, creating an idyllic refuge in one of the most exclusive areas of Verbier.Extending over approximately 300 m² of living space, the Chalet features six large en-suite bedrooms, each offering a unique blend of traditional Alpine charm and modern sophistication. The chalet's design is highlighted by the use of high-quality local materials such as granite, slate, and polished wood, complemented by contemporary amenities, ensuring a comfortable and luxurious stay.Design & Immersive Experience: The interior of the Chalet is a masterpiece of design, combining rustic elements with modern luxury. The living areas are spacious and welcoming, with large windows that allow natural light to flood the rooms while offering unobstructed views of the surrounding mountains. The centerpiece of the living area is a large fireplace, creating a warm and convivial atmosphere, ideal for family and friend gatherings.The chalet's fully equipped kitchen is a chef's dream, with state-of-the-art appliances and a large dining room that can comfortably accommodate up to 12 guests. This area is perfect for intimate dinners or grand celebrations, all while enjoying the stunning Alpine backdrop.Well-being & Relaxation: The Chalet Bibi offers a comprehensive well-being experience within its walls. The private spa area includes a sauna, hammam, jacuzzi, and fully equipped fitness room. After a day on the slopes, guests can retreat to this oasis of serenity to relax and rejuvenate, surrounded by the soothing atmosphere of the Alps. The spacious outdoor terrace further enhances the relaxation experience, offering a peaceful spot to soak in the beauty of the mountains.Key Features:- Living Area: Spacious and elegantly designed living areas with a large fireplace, offering a perfect blend of traditional and modern elements.- Bedrooms: Six luxurious en-suite bedrooms, each with private terraces offering panoramic views of the Alps.- Well-being & Spa: A private spa area with sauna, hammam, jacuzzi, and fitness room, ensuring complete relaxation and well-being.- Outdoor Terrace: A spacious terrace offering a tranquil retreat with breathtaking views of the mountains, ideal for relaxing outdoors.

  • Balcony / Terrace
  • View
  • Parking space
1 / 13
8 rooms240m²Price on request
3963 Crans-Montana

Magnificent fully renovated chalet in 2024

Discover this magnificent chalet located at the entrance of Crans, just a few minutes' walk from the prestigious Le Régent International School. Fully renovated with high-quality materials, this chalet perfectly combines traditional charm with a convivial and modern space.The chalet consists of:o An entrance hall with cloakroom and guest toileto A large, bright living room opening onto a beautiful terrace offering a breathtaking view of the mountainso A warm dining roomo A light-filled office, south-facingo An elegant Boffi kitchen, equipped with high-end Gaggenau appliancesUpstairs:o Four bedrooms, including three double rooms with southwest orientation and panoramic viewso A spacious dressing roomo An attic space that can be arranged according to your desireso Two bathrooms, including one en-suite with the main bedroomOn the garden level:o Two beautiful double bedroomso A shower roomo A small room with a light well (basement)o A technical roomo A functional laundry roomo A wine cellar, ideal for wine enthusiastso A splendid swimming pool with adjacent shower room and relaxation areao A technical room dedicated to the poolChalet annex:o A double garage with sequential electric dooro A ski room adjacent to the garageo An independent studio with kitchen and shower room, connected to the house by the poolThis chalet offers an exceptional living space, combining comfort, elegance, and functionality, ideal for fully enjoying life in Crans.Possibility to rent weekly, seasonally, or annually.Price on request, depending on the season.

  • Balcony with a table and chairs, surrounded by greenery and a scenic mountain view.
  • Two-story house with white exterior, red-tiled roof, and a balcony on the upper level. The house features multiple windows, a stone foundation, and is surrounded by a well-maintained lawn and wooden fence.
  • Open-plan living and dining area with a fireplace, sofa, coffee table, dining table, chairs, and television.
  • Modern bathroom with beige tiles, a toilet, a sink with a dark wooden cabinet, a bathtub with a glass shower enclosure, and a large mirror with built-in lighting.
  • Well-lit bedroom with wooden flooring, a neatly made bed, a wooden wardrobe, a dresser with a TV, a chair, and a shelf with books and decorative items.
1 / 5
7.5 rooms190m²Price on request
Top
Rue des Collonges 34, 1957 Ardon

Magnificent spacious 7.5-room apartment on the ground floor of a beautiful villa, 190 m², garden, balcony, terrace

Discover this exceptional 7.5-room apartment located on the ground floor of a beautiful house in Ardon. With its 190 m² of living space, built in 2012, this property combines modern comfort, accessibility, and a privileged living environment in the heart of Valais.Duplex - ground floor/mezzanine:Entrance hall with a large wardrobe • Bright living room with a large kitchen with access to the balcony to the west, the terrace to the east, and the garden to the south • 4 bedrooms, including 2 with each having a private bathroom/shower/WC • 1 bathroom/WC with shower and 1 guest WC • 1 large multipurpose patio • 1 mezzanine: office and fitness room, for example The highlights of this apartment: Generous space, 190m2 of living space offering an exceptional living areaBalcony, terrace, and garden: Enjoy a balcony with table and chairs, surrounded by greenery and offering a beautiful viewGarage and parking: 1 garage and 5 outdoor parking spaces available.Suitable for families: A spacious accommodation, perfect for the whole family.Animals are not tolerated in principle!Sunlight: The apartment benefits from beautiful sunlightEnvironment and surroundings: Located in a quiet and peaceful neighborhood, this apartment offers a serene living environment, away from noise pollution. The river is nearby, inviting to rejuvenating walks in the Valaisan nature.Nearby amenities: • Transportation: The Ardon bus stop is accessible within 10 minutes on foot, the Ardon train station within 12 minutes – an excellent connection for your daily commutes. • Shops nearby Available from October 1st, 2026, this rare and spacious apartment represents a unique opportunity to settle in an authentic alpine setting, combining space, comfort, and practicality. Don't miss this beautiful opportunity!

Travel time
-
1 / 13
  • Balcony / Terrace
  • View
  • Parking space
7 rooms300m²Price on request
1977 Icogne

LOC 104 - CHALET ICOGNE

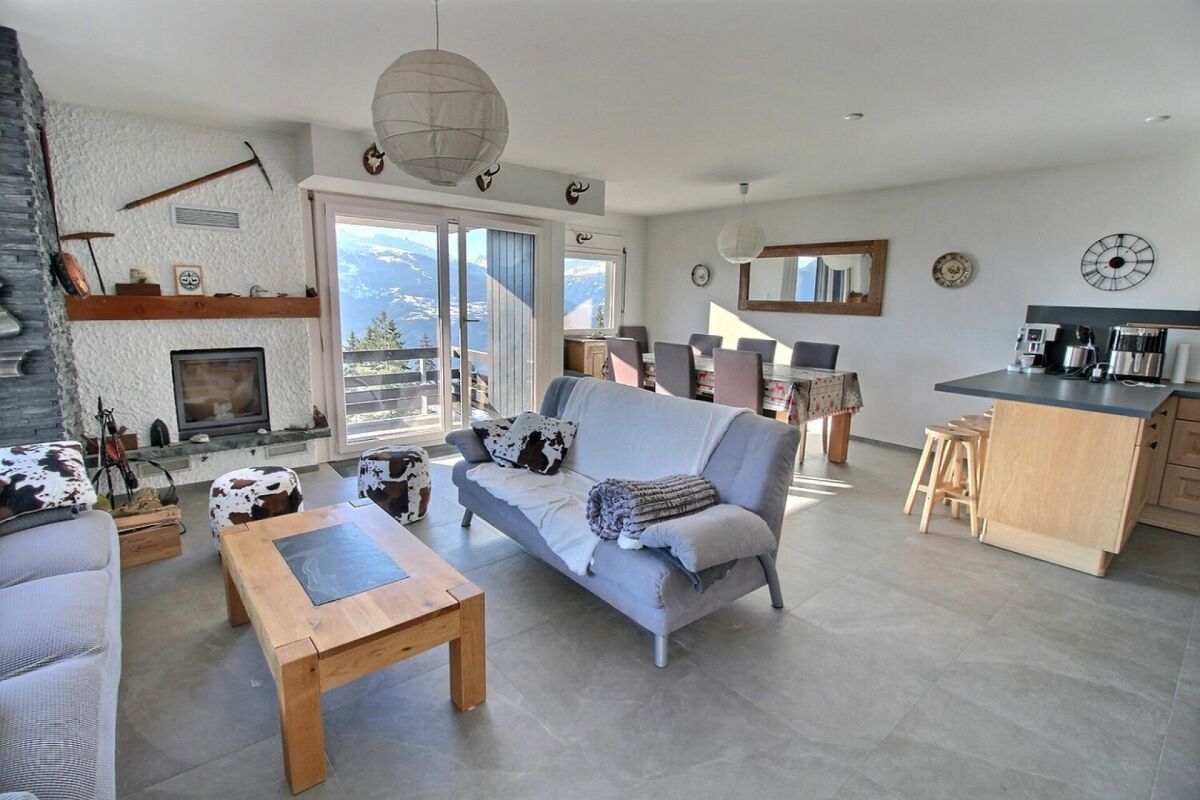
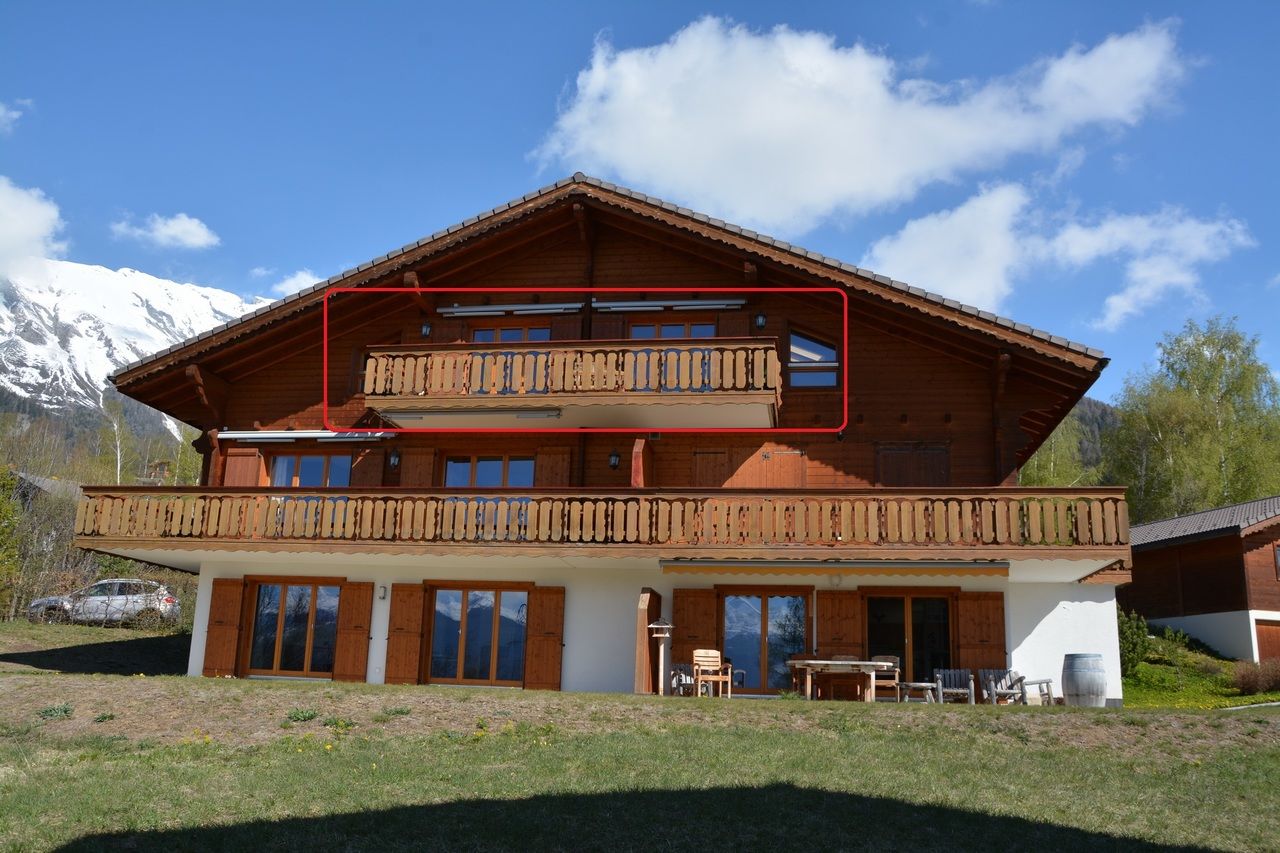
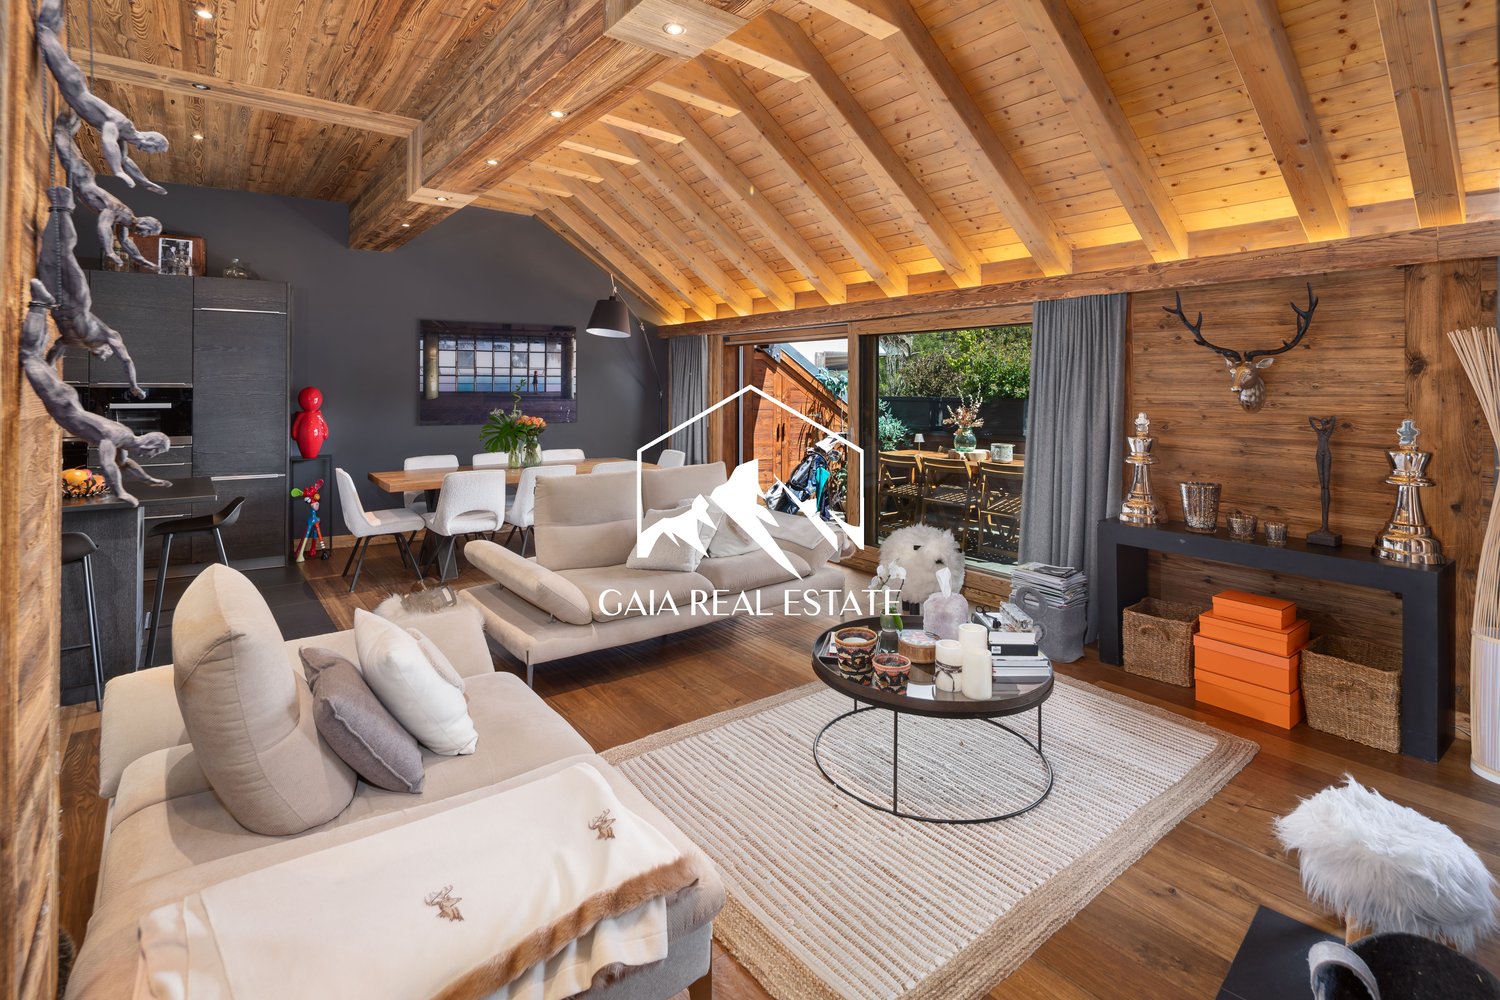
Disponible en location de vacances pour la période du 1 janvier 2027 au 14 février 2027 au prix de CHF 24'000.-ouDisponible en location de vacances pour la période du 30 janvier 2027 au 15 février 2027 au prix de CHF 26'000.-.Chalet de standing à Icogne - Vue panoramique, ensoleillement optimal et prestations haut de gammeSitué dans le quartier prisé des Vernasses à Icogne, ce magnifique chalet de standing à louer bénéficie d'un environnement calme, d'une vue dégagée exceptionnelle sur les Alpes et d'une exposition Ouest offrant un ensoleillement optimal de la fin de matinée jusqu'au coucher du soleil. Il se situe à 10 minutes en voiture du centre de Crans-Montana.Ce chalet spacieux et lumineux se distingue par ses volumes généreux, ses finitions de qualité et ses espaces de vie pensés pour le confort et la convivialité.Rez supérieur : • Hall d'entrée accueillant • WC visiteurs • Grande cuisine moderne entièrement équipée avec îlot central, frigos à vins et accès extérieur • Vaste séjour avec coin salon chaleureux, cheminée à bois, grande salle à manger (jusqu'à 10 personnes) et espace bar • Accès direct à une belle terrasse extérieure aménagée (table à manger, chaises longues, coin lounge) • Coin bureau idéal pour le télétravail • 1 chambre double avec dressing, salle de douche privative avec WC et accès à un balcon privé exposé Ouest • Espace extérieur supplémentaire côté Est avec table et chaises Rez inférieur : • 2 chambres doubles, chacune avec salle de douche en suite (WC et lavabo) • Salle de jeux / Home cinéma avec canapés • Dortoir avec 5 lits simples, idéal pour enfants ou invités • 1 salle de bain indépendante avec WC et lavabo • 1 WC séparé avec lavabo • Accès à une terrasse extérieure avec table, chaises, jacuzzi et pelouse Extérieurs & commodités :Chalet de vacances idéal pour une famille ou un petit groupeQuartier résidentiel, calme et recherché à IcogneVue panoramique sur les AlpesExposition Ouest - ensoleillement optimalEspaces extérieurs avec jacuzziPrestations modernes et confort haut de gammePlusieurs terrasses pour profiter du soleil toute la journéeÀ 10 minutes en voiture du centre de Crans-MontanaInformations complémentaires • Places visiteurs à disposition à l'arrière du chalet • 1 place de parking intérieure comprise • 2 places de parc extérieures comprises • Charges comprises dans le loyer (électricité, eau, chauffage, télévision, internet) • Linge de maison, vaisselle et connexion internet fournis • Capacité d'accueil : jusqu'à 11 personnes Ce chalet est une opportunité rare pour une location saisonnière ou de longue durée, idéale pour une clientèle recherchant confort, discrétion et qualité de vie au coeur des Alpes suisses.Contactez nous pour en savoir plus !ImmoCrans SA+41 (0)27 483 83 83Available as a vacation rental for the period January 1, 2027 to February 14, 2027 for CHF 24,000.-orAvailable as a vacation rental for the period January 30, 2027 to February 15, 2027 for CHF 26,000.-.Standing chalet in Icogne - Panoramic view, optimal sunshine and top-of-the-range amenitiesLocated in the sought-after Vernasses district of Icogne, this magnificent standing chalet for rent enjoys a quiet environment, an exceptional unobstructed view of the Alps and a western exposure offering optimal sunshine from late morning until sunset. It's just a 10-minute drive from the center of Crans-Montana.This bright, spacious chalet boasts...

  • Balcony / Terrace
  • View
  • Parking space
1 / 8
  • Balcony / Terrace
  • View
  • Parking space
  • +2
7 rooms800m²Price on request
A Verbier, 1936 Verbier

Chalet Makini | A Luxury Alpine Immersive Experience in Verbier!

CHALET MAKINI: 5 BEDROOMS | 5 BATHROOMS | 10 BEDS | LOCATION: RÉSIDENCE LE HAMEAU - RUE DE LA BÉRARDE AVAILABILITY: FLEXIBLE - BY THE WEEK AND MORE - WINTER 24/25 & SUMMER 25 RATE: UPON REQUEST Located in the prestigious Le Hameau residence, Chalet Makini stands out as a pinnacle of Alpine luxury, offering a truly immersive experience that engages all the senses. This ski-in/ski-out chalet, designed by the same visionary architect as Chalet La Datcha, is a masterpiece of architecture, combining the authenticity of traditional Alpine design with the sophistication of contemporary luxury. Extending over 700 m², Chalet Makini features five beautifully designed en-suite bedrooms. Each bedroom is a sanctuary of comfort, with meticulous attention to detail, reflected in the use of natural materials such as aged wood, polished stone, and sumptuous textiles. The private terraces connected to each bedroom allow guests to fully immerse themselves in the serene beauty of the surrounding landscape, offering breathtaking views of the majestic Alps. Design & Immersive Experience: The interior of Chalet Makini is a symphony of textures, colors, and lights, carefully orchestrated to create a warm and welcoming atmosphere. The design effortlessly combines rustic charm with modern elegance, with elements such as exposed wooden beams and antique pieces contrasting with elegant contemporary furniture and cutting-edge technology. Upon entering the chalet, you are greeted by a large living space that serves as the heart of the home. Here, sparkling chandeliers hang from the ceiling, casting a soft glow over sumptuous lounge areas adorned with luxurious furs and artisanal fabrics. The room is centered around a modern fireplace, offering both warmth and a focal point for gathering. The use of large windows ensures that the magnificent Alpine panoramas are always in view, blurring the boundary between indoor comfort and the raw beauty of nature. The chalet's modern kitchen is a chef's dream, equipped with state-of-the-art appliances and a wine cellar that will delight even the most discerning palates. The adjacent dining area, with its custom-made table and seating for 12 people, is perfect for family meals and grand celebrations. Wellness & Relaxation: Just a minute's walk from the chalet, the private spa is a true oasis, offering a full range of wellness facilities. This private sanctuary includes a fully equipped fitness room, a sparkling indoor pool, a sauna, and a hammam. After a workout or a day on the slopes, guests can relax in the relaxation areas, designed to provide a peaceful and rejuvenating atmosphere. The spa facilities, with their spacious relaxation areas and ambient lighting, offer a unique sensory experience, ideal for revitalizing in an exceptional Alpine setting. Key Features: - Living Space: The vast living areas are designed to provide an immersive experience, combining the rustic charm of traditional Alpine architecture with the sophistication of modern luxury. - Bedrooms: Five spacious en-suite bedrooms, each offering direct access to private terraces, ensuring a seamless indoor-outdoor living experience. - Wellness & Spa: A state-of-the-art wellness area with hammam, sauna, jacuzzi, pool, relaxation area, and fitness room, designed to provide a true sensory refuge. - Ski Facilities: A dedicated ski room with boot warmer and direct access to the slopes, ensuring that every day on the mountain starts smoothly. - Outdoor Terrace: The sunny terrace is a peaceful haven with a sparkling pond where rare black swans glide gracefully. This unique feature adds an enchanting touch, creating a harmonious connection between the chalet and its natural environment.

  • Balcony / Terrace
  • View
  • Parking space
  • +2
1 / 12
  • Balcony / Terrace
  • View
  • Parking space
  • +2
6.5 rooms450m²Price on request
Rue de la Poste 8, 1936 Verbier

Chalet La Datcha in the heart of Verbier!

Chalet La Datcha The art of exceptional Alpine living in VerbierNestled in the heart of the prestigious village of Verbier, Chalet La Datcha is an exceptional property that elegantly combines the authentic charm of Alpine architecture with contemporary refinement. Designed by a renowned architect and realized with the finest local materials, every detail has been carefully thought out to offer an unparalleled level of luxury, comfort, and quality.The chalet features five magnificent en-suite bedrooms, each benefiting from its own bathroom.The vast open living space, combining lounge and dining areas, forms the heart of the property. Bathed in light, it is equipped with an integrated audio system, high-end multimedia equipment, and a fully equipped kitchen with a wine cellar, ideal for receiving or relaxing after a day in the mountains.The wellness area offers a true private spa experience thanks to the Starpool equipment, including a hammam, sauna, jacuzzi, ice fountain, wet lounge, and a sun-drenched terrace perfect for relaxation. The chalet also includes a ski room with heated boot dryer, private laundry, and a sumptuous master suite with fireplace, dressing room, bathroom with jacuzzi, and private terrace.Offering high-end services, refined design, and a privileged location in the heart of one of the most sought-after Swiss Alpine resorts, Chalet La Datcha embodies the ideal Alpine retreat for a discerning clientele.Main characteristicsApprox. 422 m² of living spaceFive en-suite bedroomsLarge open living space with lounge and dining areasHigh-end, fully equipped kitchen with wine cellarPrivate spa with hammam, sauna, jacuzzi, ice fountain, and relaxation areaMaster suite with fireplace, dressing room, and private terraceSki room with heated boot dryerDomotics, integrated audio system, high-speed Wi-Fi, and underfloor heatingSouth-facing terrace with panoramic views of the mountainsIndoor parking

  • Balcony / Terrace
  • View
  • Parking space
  • +2
Travel time
-
1 / 13
6.5 rooms242m²Price on request
3963 Crans-Montana

CHALET DE LUXE EN LOCATION AU PIED DES PISTES

Présentation du chalet Le Chalet Vieux Bisse est un chalet de prestige qui allie modernité et confort. Avec son emplacement idéal au pied de la piste de la National, il dispose d'une vue imprenable sur les sommets des Alpes Suisse. À seulement 4 minutes en voiture du centre de Crans-Montana, le chalet se situe dans un quartier calme. Avec ces trois étages, le chalet mitoyen dispose de 242 m2 habitables, ainsi que de plusieurs balcons. Au rez supérieur, se situe l'entrée du chalet qui donne sur son grand séjour et sa cuisine ouverte toute équipée, un endroit idéal pour apprécier la salle à manger, la cheminée et la magnifique vue sur les montagnes.Vous trouverez aussi une chambre avec sa salle de bainÀ l'étage, le coin nuit, vous trouverez deux suites disposant de leurs propres salles de bain ainsi que la master bedroom avec son dressing privatif et sa grande salle de douche. Une dernière chambre en suite se situe au rez ainsi que l'espace spa, il se compose d'un sauna et d'un jacuzzi à débordement (6 personnes). Cet espace dispose aussi d'une superbe vue sur les montagnes. Disposition des pièces Rez inférieur : cave à vin, sauna et jacuzzi à débordement, douche, espace buanderie, chambre avec lit 140 x 200 et baignoire Rez supérieur : salon avec cheminée et salle à manger, cuisine ouverte et agencée avec un bar parfait pour les apéritifs ou la réception d'invités, chambre avec lit king size, salle de douche et WC visiteuret un accès sur la grande terrasse sud. 1er étage : une chambre en suite avec salle de douche et lit 140 x 200, une chambre en suite avec lit king size et sa salle de douche, la master avec lit king size, dressing et salle de bain privée et balconEmplacement Le chalet se situe aux pieds de la piste de la National à l'arrivée des Barzettes dans un quartier de chalet très calme.À seulement 4 minutes en voiture du centre de la station45 minutes de l'aéroport de Sion Et environ deux heures de l'aéroport de Genève (190km)Presentation of the chalet Chalet Benou is a prestigious chalet that combines modernity and comfort. With its ideal location at the end of the National ski slope, it has a breathtaking view of the Swiss Alps. Only 4 minutes by car from the center of Crans-Montana, the chalet is located in a quiet area. With three floors, the semi-detached chalet has 242 m2 of living space, as well as several balconies. On the upper ground floor, the entrance of the chalet opens onto the large living room and the fully equipped open kitchen, an ideal place to enjoy the dining room, the fireplace and the magnificent view of the mountains. Upstairs, the sleeping area, you will find two suites with their own bathrooms as well as the master bedroom with its private dressing room and large shower room. A last bedroom is located on the ground floor as well with another bathroom. On the same floor you'll find the spa area, it consists of a sauna and an overflowing Jacuzzi for 6 people. This space also has a superb view of the mountains. Layout of the rooms Lower floor: wine cellar, sauna and overflow jacuzzi, shower, laundry room, bedroom with bed 140 x 200 and bathtub Upper floor: living room with fireplace and dining room, open kitchen with bar perfect for aperitifs or guest reception, one bedroom with bathroom and guest toilet and access to the large south terrace. 1st floor: one bedroom en suite with shower room and 140 x 200 bed, one bedroom en suite with king size bed and shower room, the master with king size bed, dressing room and private bathroom and balconyLocation The chalet is located at the foot of the National ski slope at the arrival...

Suggested properties for you based on search results

Other interesting objects