139 results - Properties for rent with Balcony / Terrace: Canton Valais

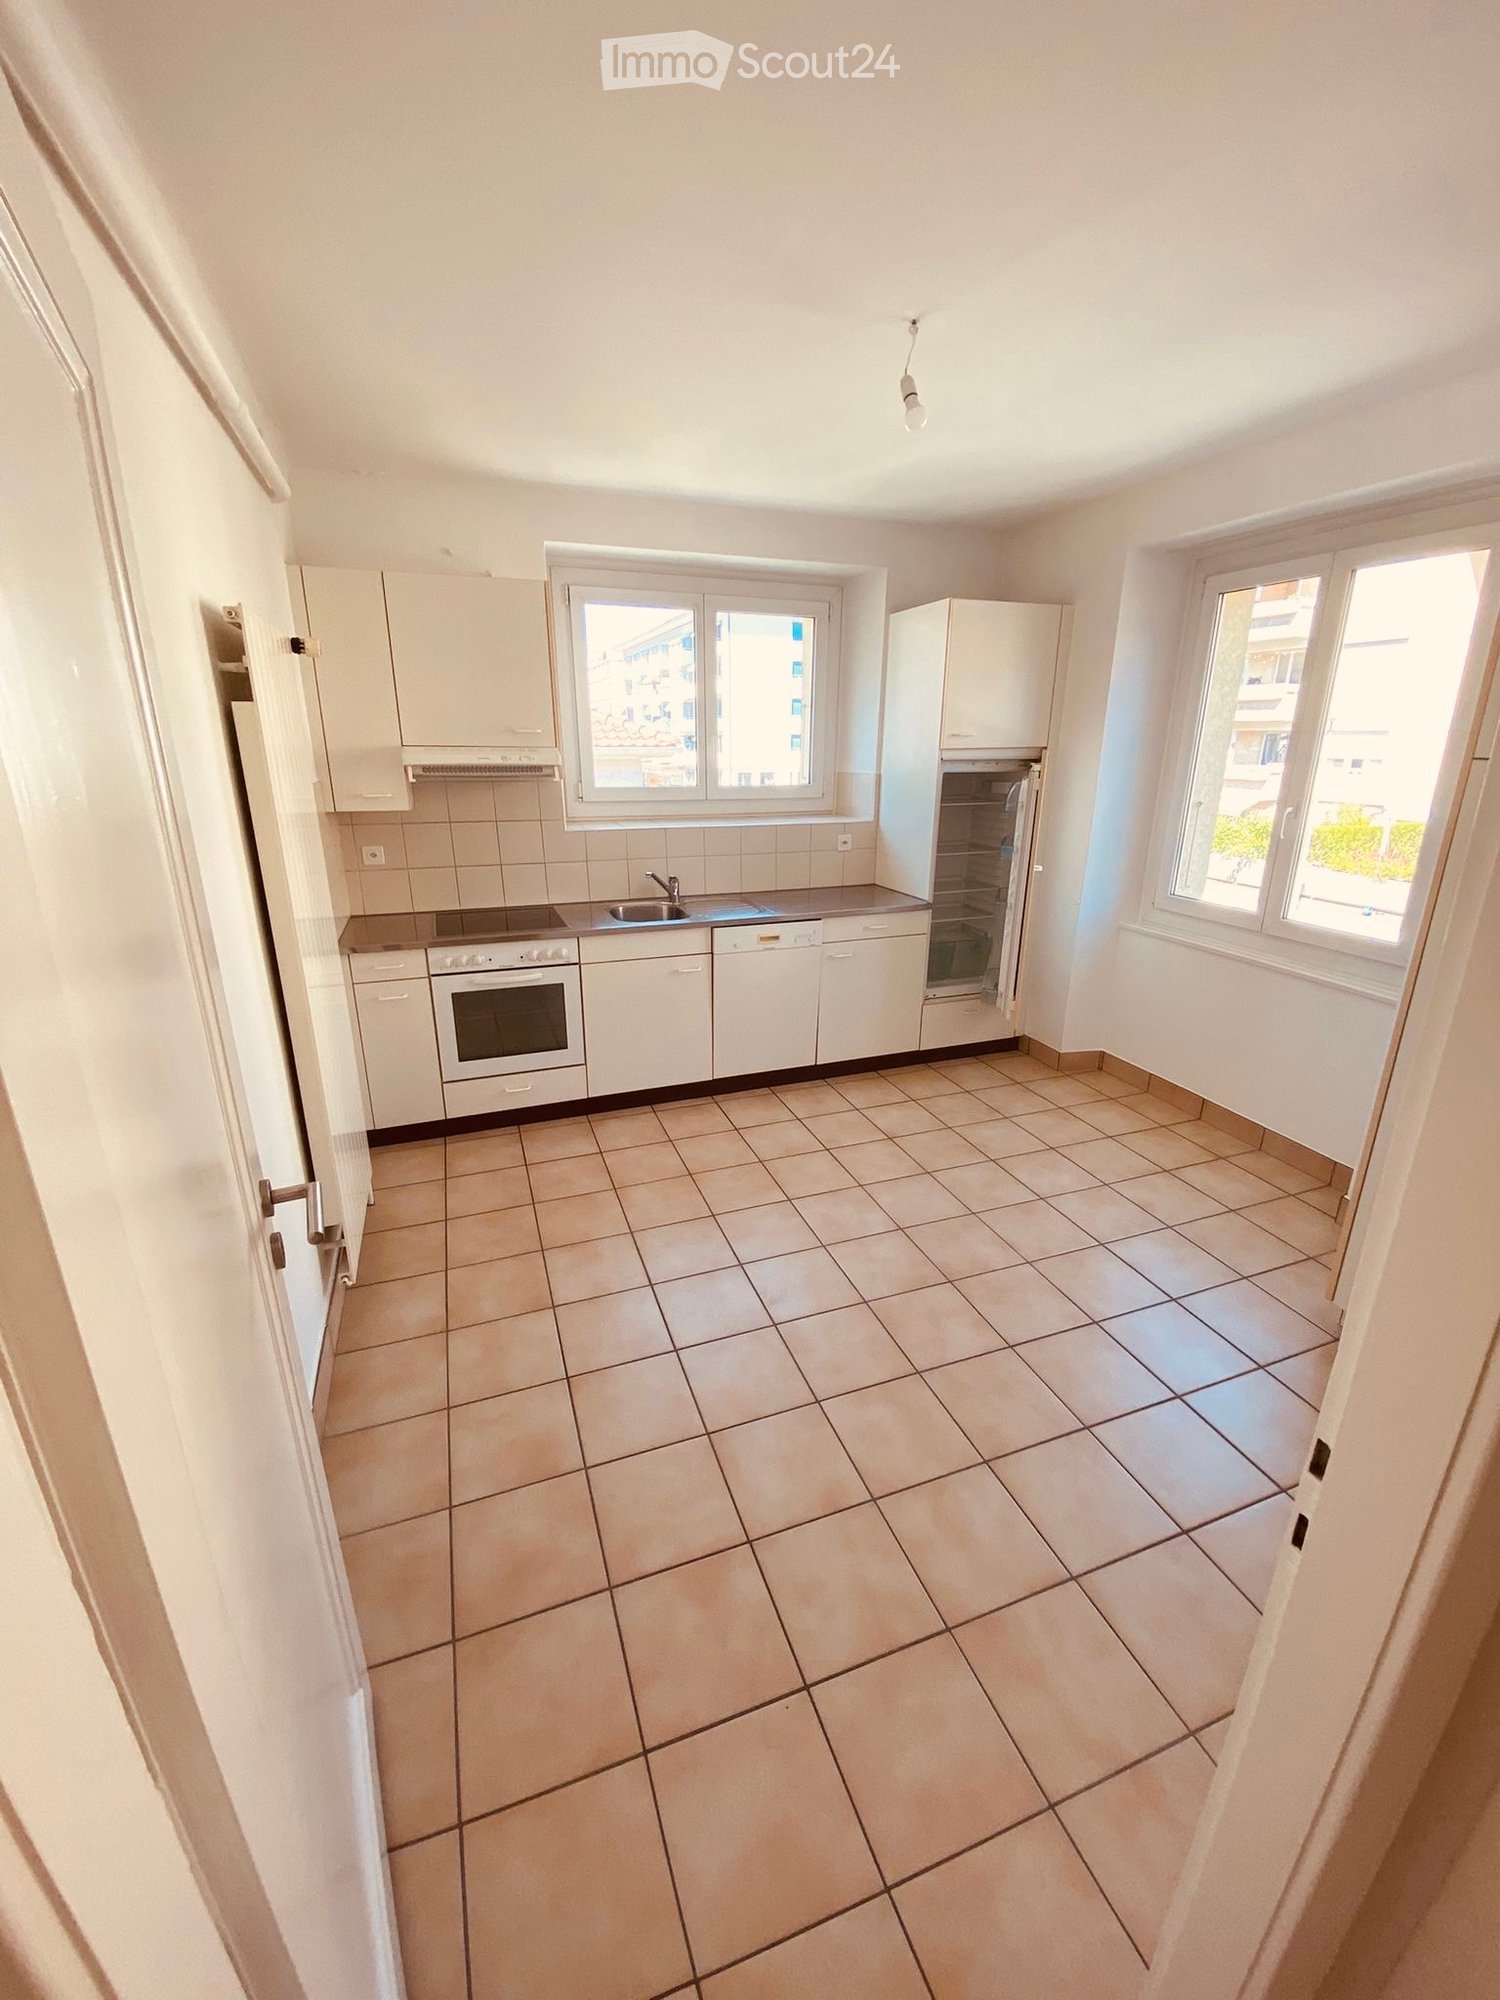
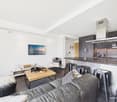
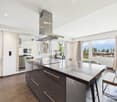
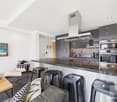
  • modern kitchen with black cabinets, wooden floor, black countertop, sink, faucet, integrated oven
  • long hallway with wooden floor, white cabinets on left, black cabinets and drawers on right
  • Modern kitchen with black cabinets, stainless steel sink, countertops, and wooden floor.
  • modern bathroom with grey tiles, white toilet, white sink, wooden vanity, built-in mirror, towel rack
  • modern bathroom, wooden cabinet, white countertop, glass shower, silver faucet, large mirror
  • Stacked washing machine and dryer in a small room, gray tiled walls, white cabinet
  • Empty room, wooden floor, white walls, window with white shutters, empty power outlet
  • empty room, hardwood floors, large window, wardrobe
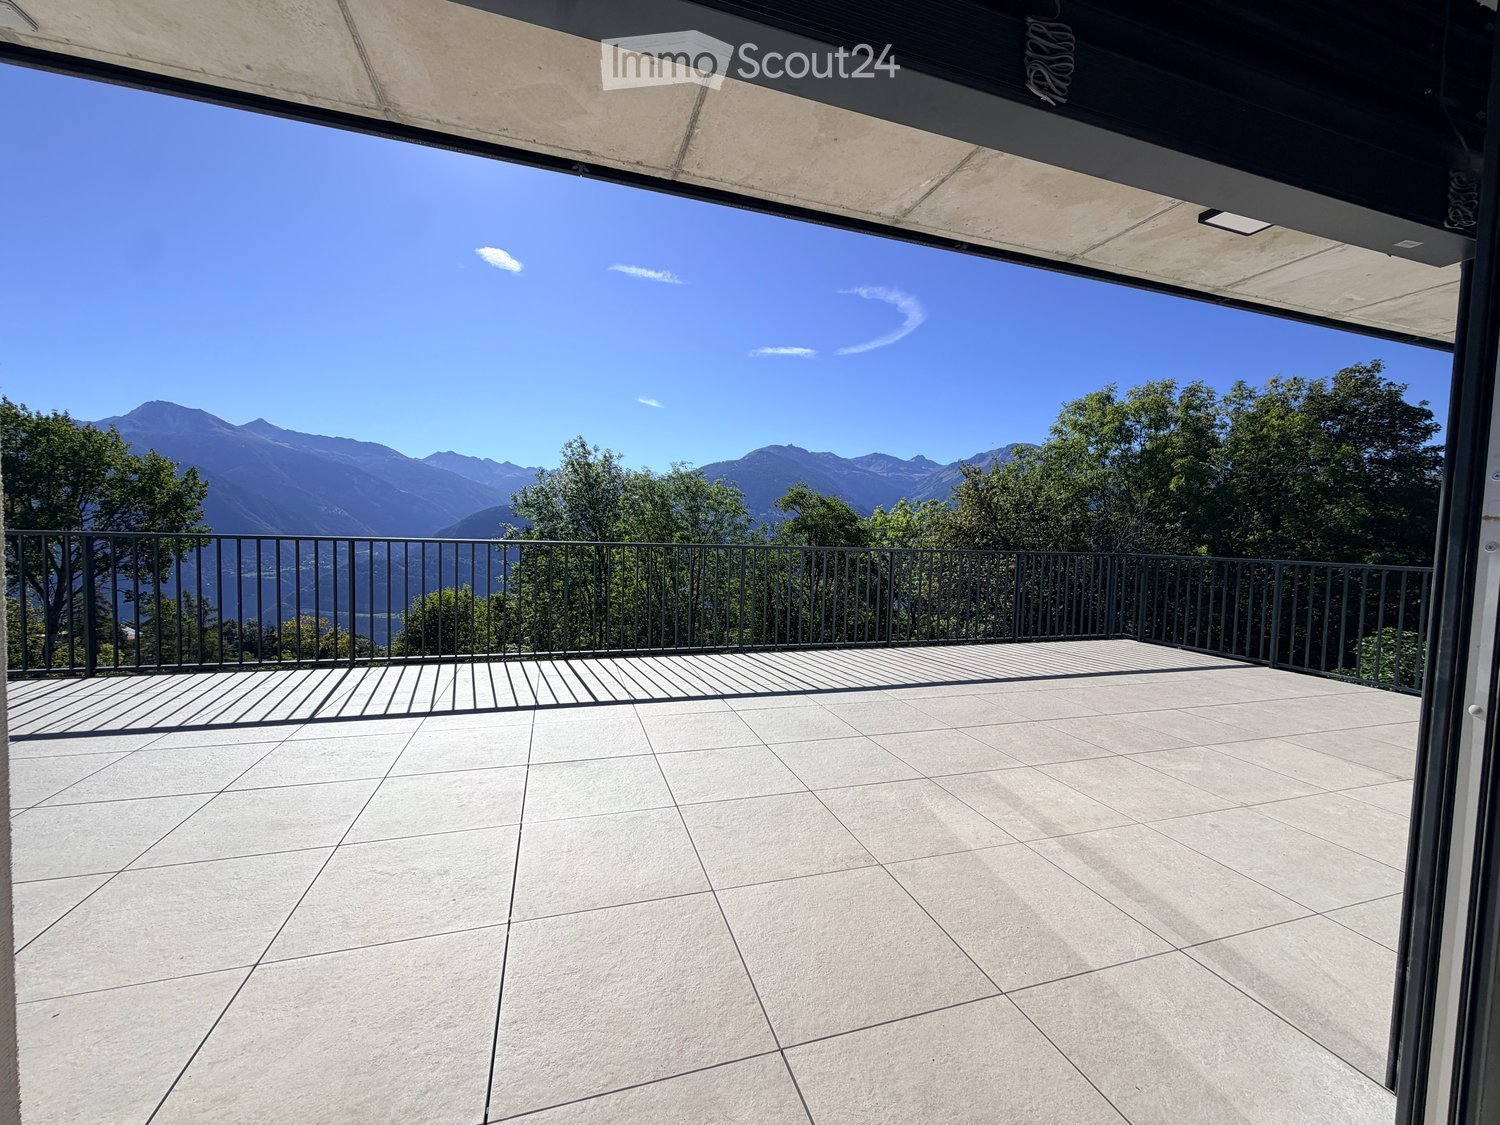
  • balcony with tiled flooring, glass railings, view of a wooded hillside
  • A basement parking area with a ceiling, columns, and a floor. White walls, a brick wall, and a window.
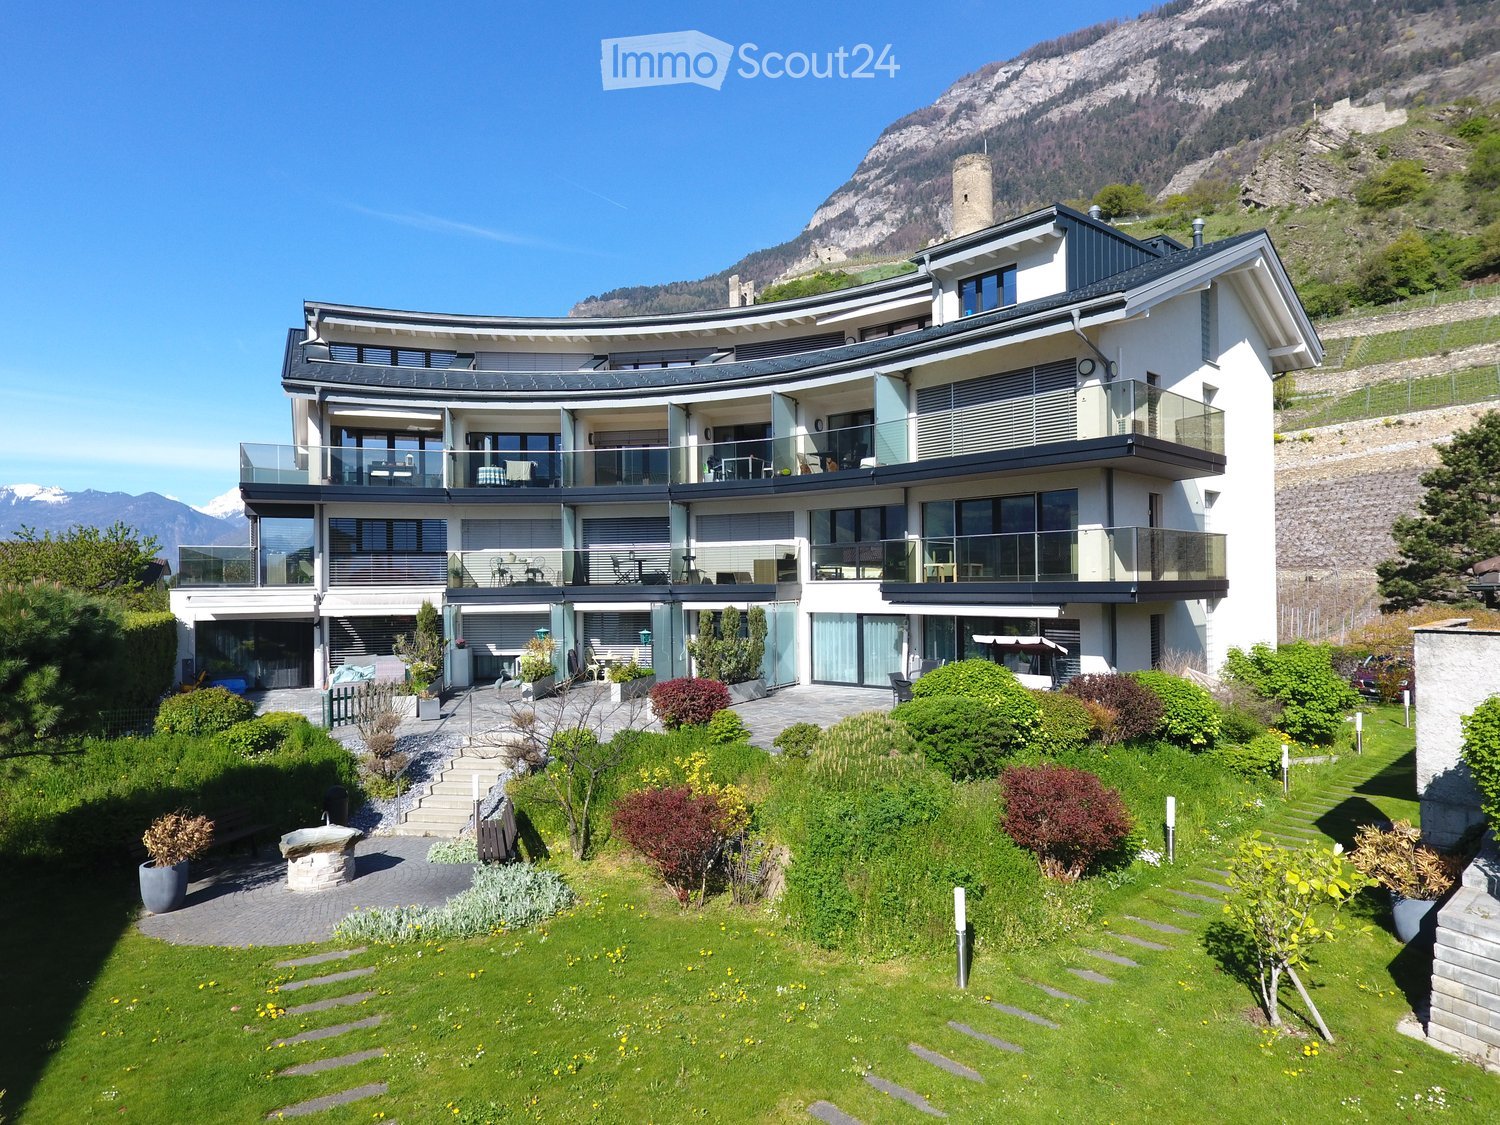
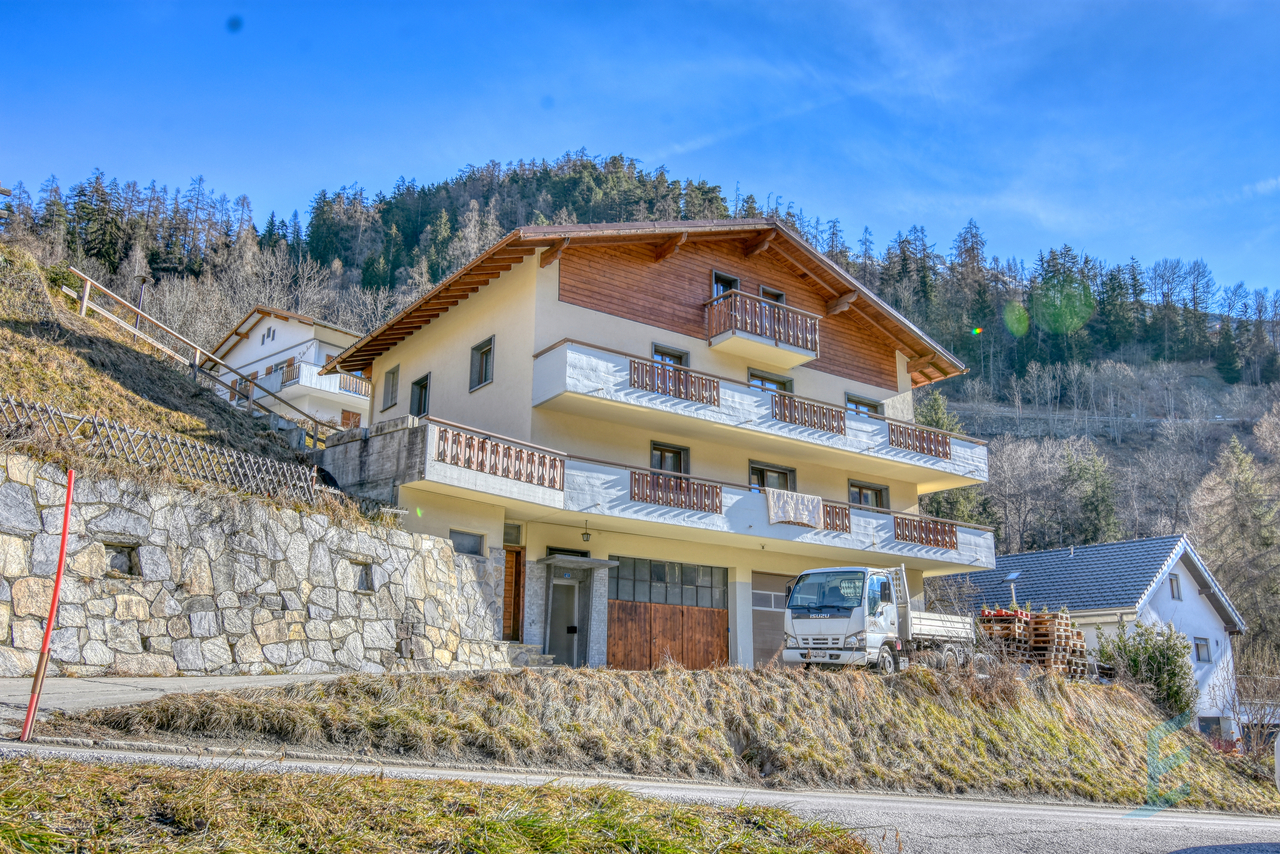
  • Modern, multi-story building with white exterior and glass balcony on the second floor.
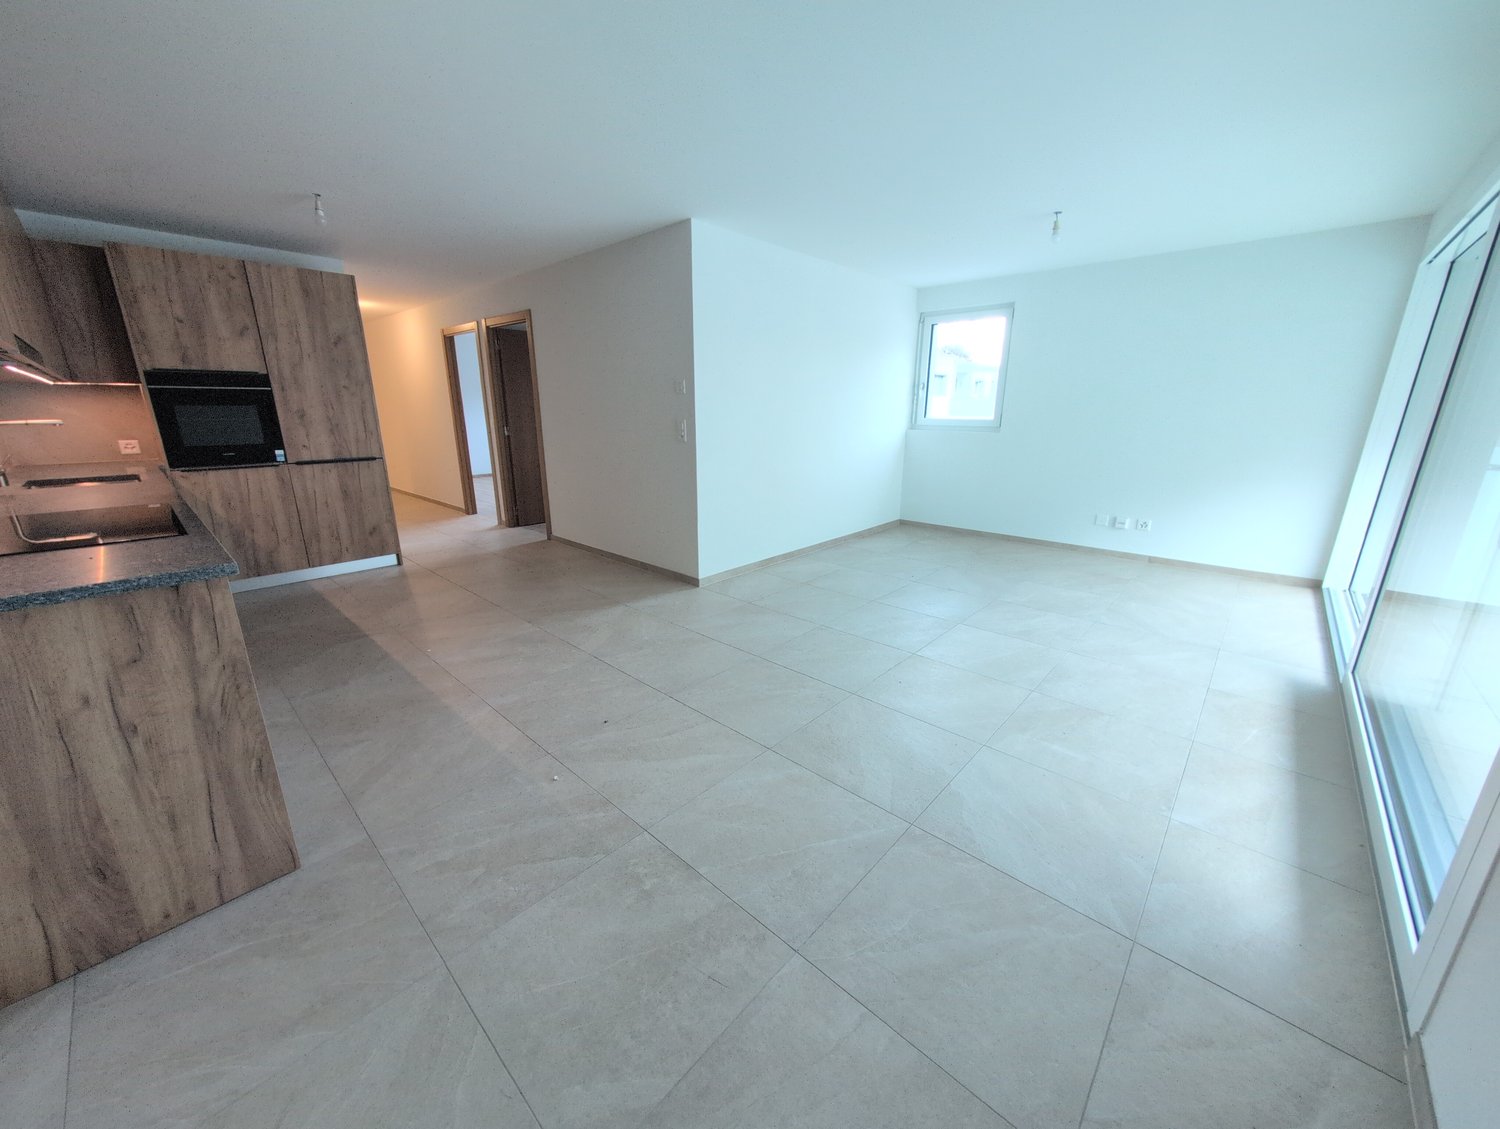
  • empty room, concrete walls and ceiling, ceiling lamp, no furniture
  • House and tree, mountain and forest in the background
  • House with a view of a snowy mountain
1 / 14
3.5 rooms75m²Price on request
Top
Fieschertalstrasse 7a, 3984 Fiesch

Modern 3.5-room new apartment with mountain view in Fiesch

Discover this exclusive 3.5-room apartment on the 2nd floor of a brand-new building in Fiesch. This modern apartment with 75 m² of living space offers the highest level of comfort in one of the most beautiful regions of Valais.The apartment convinces with: • Modern equipment: High-quality black kitchen with integrated oven and elegant black countertop • Practical housekeeping room: With stacked washing machine and dryer as well as dishwasher • Stylish bathrooms: Modern equipment with glass shower, wood elements, and high-quality fixtures • Spacious balcony: With glass railing and a magnificent view of the wooded hills and snow-capped mountains • High-quality floors: Elegant wooden floors in all living areas • Garage and parking: Including a garage space in the basement Special features: The apartment is wheelchair accessible, child-friendly, and has an elevator. The modern building with a white facade and glazed balconies blends harmoniously into the alpine environment.Quiet and central location: Enjoy the peace and quiet of this apartment - both during the day and at night, it is pleasantly quiet. Fiesch train station is only a 6-minute walk away, a Migros supermarket can be reached in 9 minutes, and the Imhof pharmacy is a 10-minute walk away.This new apartment offers the perfect combination of modern living comfort and alpine idyll. Ideal for all those who appreciate life in the mountains and yet do not want to do without urban amenities.

Travel time
-
  • Building. Modern multi-story apartment building with white balconies and large windows, set against a mountainous backdrop.
  • Building. Aerial view of a town nestled in a valley surrounded by mountains, featuring multiple residential and commercial buildings with varied architectural styles and colors.
  • Furnished Room. A modern hallway with white brick walls, decorative columns, a small table with a plant, and a cabinet with drawers.
  • Kitchen. Modern kitchen with white cabinets, stainless steel appliances, black countertops, and a potted plant on the counter.
  • Bathroom. Bathroom with yellow walls, white tiles, a bathtub, a mirror, a towel, and a small cabinet with drawers.
  • Balcony / Terrace. Balcony with a small table, chairs, and a potted plant, overlooking a cityscape.
1 / 6
3.5 rooms100m²CHF 1,850.–
Top
Spitalweg 23, 3902 Glis

3.5 room apartment with panoramic view, on the 12th floor with winter garden

Welcome to this stylish 3.5-room apartment on the 12th floor of a modern multi-family house at Spitalweg 23 in Glis (3902). The apartment was completely renovated in 2025 and offers modern living on 100 m² with breathtaking views of the surrounding mountain landscape of the Valais Rhone Valley.The building impresses with its white balconies and spacious windows – as can be seen in the pictures – and blends harmoniously into the picturesque valley landscape. The modern entrance area with white brick walls, decorative columns and stylish details sets an elegant first accent.The apartment offers the following highlights: • Spacious balcony: Enjoy the sunny view of the impressive mountain world of Valais – particularly sunny in summer. • Bright rooms: Thanks to large windows and the location on the 12th floor, you benefit from plenty of daylight and a unique panoramic view. • Freshly renovated (2025): Modern equipment and contemporary living comfort at the highest level. • Wheelchair accessible: The apartment is barrier-free. • Pets allowed: Your four-legged friends are also welcome. • Garage: A garage space is available. Location and surroundings:The apartment is located in a quiet environment – both during the day and at night it is pleasantly quiet. The infrastructure in the immediate vicinity leaves nothing to be desired: • Bus stop Glis: Only 1 minute's walk away – ideal connection to public transport. • Habesha shop and kiosk: Can be reached in just 3 minutes on foot – for daily needs. • Napoleonstrasse school: Also only 3 minutes' walk away – ideal for families with children. • Simplon Center pharmacy: Can be reached on foot in 8 minutes. • River nearby: The proximity to the Rhone invites you to take walks in nature. This apartment combines modern living comfort, an excellent location and an unparalleled mountain panorama. It is ideal for couples, small families or people who want to enjoy the quiet Valais life to the fullest. Available from July 1, 2026 – secure your new home now

Travel time
-
  • A two-story wooden house with a stone base, featuring a large balcony, wooden deck, and outdoor seating area. The house has multiple windows and a sloped roof, surrounded by a grassy lawn and trees.
  • Modern kitchen with wooden ceiling beams, bar table, bar stools, oven, sink, and wine glasses on shelves.
  • Bright hallway with wooden beams and exposed ceiling, featuring a large window showing a scenic view, a wooden railing with ropes, and colorful flags hanging from the ceiling.
1 / 3
3.5 rooms60m²CHF 1,800.–
Top
Route de Mauvoisin, 1947 Champsec

Charming 3.5-room duplex in Champsec, Bagnes

Discover this charming 3.5-room duplex located on 2 floors in an old barn from the 1800s, renovated in 2014, nestled in the heart of Champsec, in the beautiful Vallée de Bagnes in Valais. This Minergie-certified accommodation offers an exceptional living space combining authenticity and modern comfort, available from December 1st, 2026, or by agreement.This duplex offers: • Livable area of 60 m² spread over two levels, offering a pleasant and functional living space. • Large balcony with wooden terrace ideal for enjoying the surrounding natural setting. • Large garden, an outdoor relaxation area. • Remarkable view of the Valaisan Alpine landscapes. • Minergie certification guaranteeing excellent energy performance and optimal thermal comfort. • Parking space included. Setting and environment: Located on the Route de Mauvoisin, this old barn with stone foundation is surrounded by a green lawn and trees, offering a peaceful and rejuvenating environment. The river is nearby, adding an extra touch of serenity to this idyllic setting. The place is quiet, both day and night, and benefits from beautiful summer sunshine, perfect for enjoying the terrace and balcony.This duplex is a rare opportunity for mountain and nature lovers looking for a quality home in an authentic Alpine environment. 5 minutes by car from Châble, with public transport stopping in front of the house if needed.

Travel time
-
1 / 14
3.5 rooms123m²CHF 2,350.–
Kantonsstrasse 417 A & B, 3900 Gamsen

First-time occupancy attic apartment with mountain panorama

First-time occupancy attic apartment with mountain panorama In the top floor of the MFH Gamsgarten lies this 3.5-room attic apartment with 123m² living space and a rooftop terrace of 168m² - including pergola, mountain panorama and a wonderful view over the Rhone Valley.The elevator takes you directly to your apartment. Inside, you are greeted by an open living, dining and kitchen area with floor-to-ceiling windows and direct access to the outside. Wood optic floor and a modern built-in kitchen with cooking island and separate reduit complete this room. The parent bedroom has its own en-suite bathroom and also direct access to the terrace.The new building comprises twenty rental apartments in two buildings, embedded in green spaces with a playground and seating areas. Photovoltaics on the roof and an underground garage with parking spaces (separately rentable) are also included.Gamsen belongs to the municipality of Brig-Glis and is located sun-kissed in the upper Rhone Valley: just a few minutes' drive from Brig, direct connection to the A9, shopping and schools within walking distance. Aletsch, Saas-Fee and Zermatt are practically on your doorstep.All available apartments and floor plans can be found on www.gamsgarten.ch. We would be happy to send you the complete documents or show you the Gamsgarten on site.Visualizations are non-binding · Subject to change.

Travel time
-
1 / 15
3.5 rooms106m²CHF 1,450.–
3923 Törbel

Refurbished chalet flat in Törbel - mountain views, tiled stove and sunny south-facing location

Fully Renovated 3.5 Room Apartment in Törbel with Alpine Charm This attractive 3.5 room chalet style apartment in Törbel offers an ideal home for anyone looking to enjoy peaceful mountain living. Located on the first floor of a well maintained building with only three residential units, it combines traditional alpine charm with modern comfort. Its sunny south facing location at approximately 1,121 metres above sea level and its beautiful mountain views create an exceptional living environment.Property highlights • Completely Renovated: Extensive renovation of the apartment in 2022, including new plumbing • Like-New Condition: Very well-maintained property with solid construction • Spacious Living Area: Approximately 106 m² of net living space with a comfortable ceiling height of 2.3 meters • Chalet Style: Characterful design featuring a fireplace and tiled stove • Balcony: Approx. 6 m² of outdoor space with a beautiful mountain view • Sunny Location: Quiet south-facing slope with unobstructed views of the surrounding mountains • Primary or Secondary Residence: Flexible use possible • Parking: One outdoor parking space included in the rent • Storage Space: Private basement storage unit included Property descriptionThe apartment offers a spacious and practical layout with 3.5 rooms and one bathroom. The bright open living area features both a fireplace and a traditional tiled stove, creating a warm and inviting atmosphere. The complete renovation carried out in 2022 combines classic chalet character with modern installations and contemporary comfort. The apartment is in excellent condition and is available upon request.Location and surroundingsTörbel is located above the Rhône Valley and is known for its quiet, nature oriented and sunny setting. Shops, schools and public transport are available in the nearby area. The region offers a wide range of mountain leisure activities and is suitable both for permanent living and relaxing stays.Interested?Contact us for further information or if you have any questions regarding the property.More attractive properties in Switzerland can be found at www.coming-home.ch

1 / 17
3.5 rooms62m²CHF 3,500.–
Rue du Pas-de-l'Ours 1B, 3963 Crans-Montana

SEASONAL: Magnificent 3.5 rooms - Spacious and bright - Ideally located - Beautiful view - Quiet location

PERFECTLY LOCATED IN THE HEART OF CRANS Magnificent apartment with throughway – Partially renovated – Beautiful view – Spacious and bright – Very beautiful sunlight – Ideally located in the heart of Crans – Haven of peace and serenity – 5 minutes walk from the ski lifts – In immediate proximity to all amenities and a bus stop • SOUTH BALCONY: 3 m2 • WEST BALCONY: 1 m2 • NORTH BALCONY: 1 m2 • NUMBER OF BEDS: 4 to 6 PEOPLE • RENTED FURNISHED: YES or TO BE DISCUSSED • PARKING SPACES: 1 PRIVATE PARKING SPACE (WITH MACARON) and COMMON OUTDOOR PARKING SPACES Entrance: Wall cabinets (wardrobe / shelves) – Chest of drawers – Tiling Living/Dining room: Spacious and bright room – Fireplace – 4 Sofas – Dining table – 4 Chairs – Direct access to the south balcony (3 m2) and west balcony (1 m2) – Parquet Kitchen: Perfectly renovated – Closed – Fully equipped (sink / oven / fridge / freezer / ceramic hob) – Many cabinets – Dining table – 2 Stools – Direct access to the north balcony (1 m2) – Parquet North-West bedroom: Double bed – 2 Nightstands – Large wardrobe (sliding doors) – Parquet North-East bedroom: Bunk beds – Table – Large wardrobe (sliding doors) – Parquet Bathroom: Perfectly renovated – Bathtub – Toilet – Bidet – Sink – Medicine cabinet – Custom-made furniture – Parquet Annexes: Private cellar – Common laundry room – Outdoor parking spaces

Travel time
-
1 / 17
3.5 rooms62m²CHF 2,400.–
Rue du Pas-de-l'Ours 1B, 3963 Crans-Montana

Magnificent 3.5 rooms - Spacious and bright - Ideally located - Beautiful view - Quiet location

PERFECTLY LOCATED IN THE HEART OF CRANSMagnificent apartment with throughway – Partially renovated – Beautiful view – Spacious and bright – Very beautiful sunlight – Ideally located in the heart of Crans – Haven of peace and serenity – 5 minutes walk from the ski lifts – In immediate proximity to all amenities and a bus stop • SOUTH BALCONY: 3 m2 • WEST BALCONY: 1 m2 • NORTH BALCONY: 1 m2 • NUMBER OF BEDS: 4 to 6 PEOPLE • RENTED FURNISHED: YES or TO DISCUSS • PARKING SPACES: 1 PRIVATE SPACE (WITH MACARON) and PUBLIC PARKING SPACES Entrance: Built-in wardrobes (closet / shelves) – Chest of drawers – TilingLiving/Dining room: Spacious and bright room – Fireplace – 4 Sofas – Dining table – 4 Chairs – Direct access to the south balconies (3 m2) and west balconies (1 m2) – ParquetKitchen: Perfectly renovated – Closed – Fully equipped (sink / oven / fridge / freezer / ceramic hob) – Many cupboards – Dining table – 2 Stools – Direct access to the north balcony (1 m2) – ParquetNorth-West bedroom: Double bed – 2 Nightstands – Large wardrobe (sliding doors) – ParquetNorth-East bedroom: Bunk beds – Table – Large wardrobe (sliding doors) – ParquetBathroom: Perfectly renovated – Bathtub – WC – Bidet – Sink – Medicine cabinet – Custom-made furniture – ParquetAnnexes: Private cellar – Common laundry room – Public parking spaces

Travel time
-
1 / 13
3.5 rooms80m²CHF 1,500.–
Route de Grimentz 41, 3961 Vissoie

A LOUER Bel appartement rénové de 3 ½ pièces au dernier étage

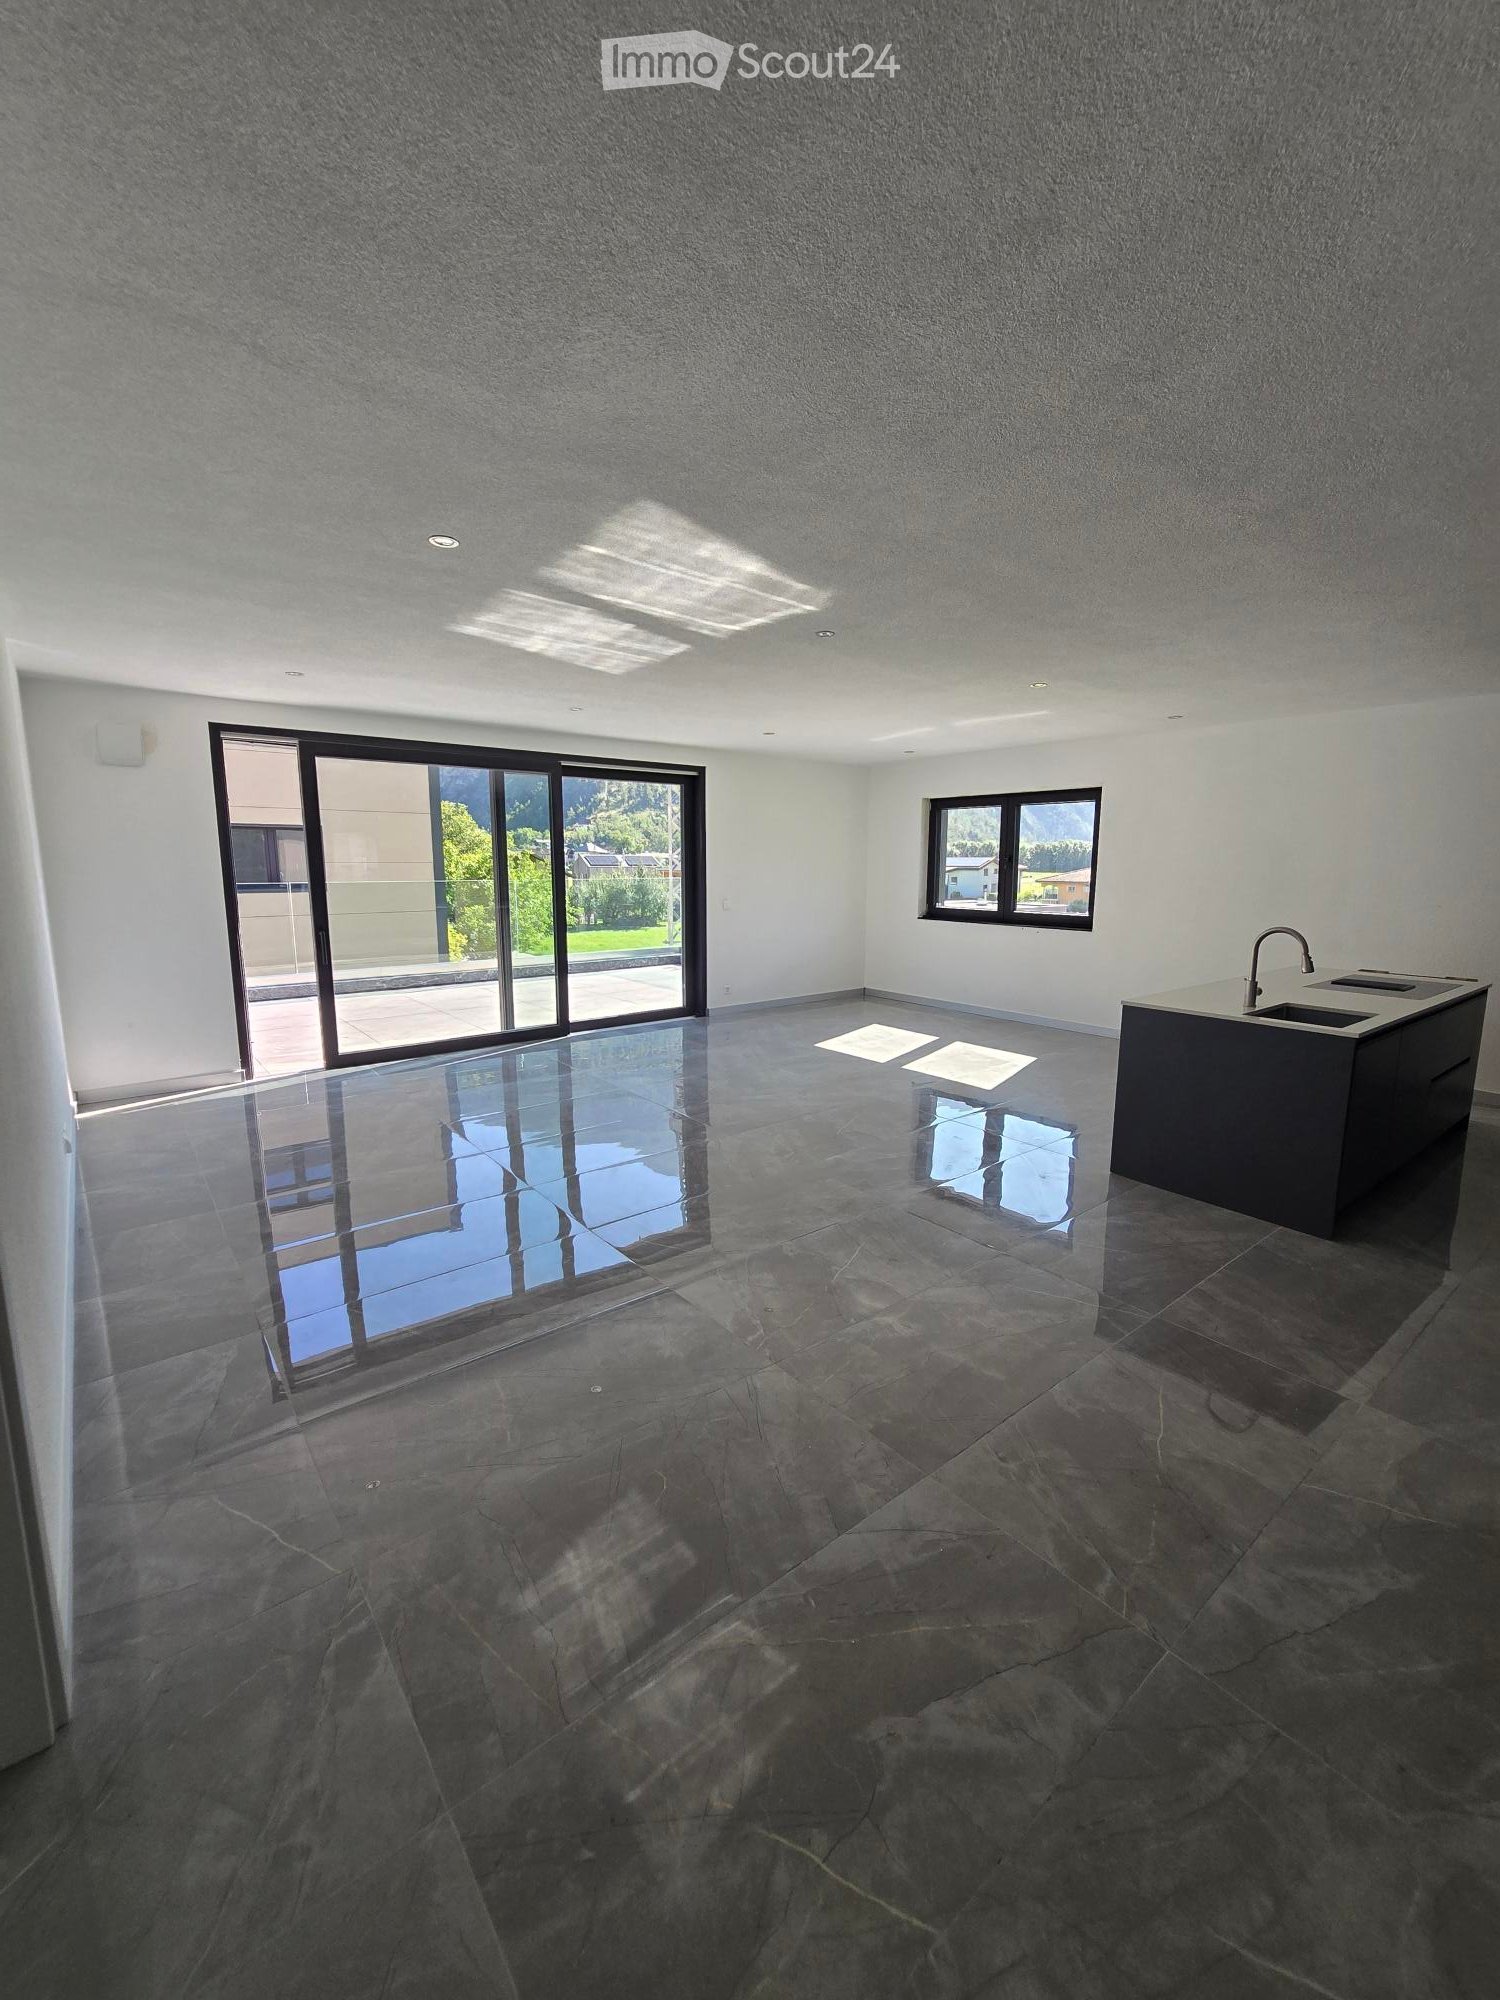
Magnifique appartement de 3 ½ pièces, de 80m² aux dernier étage d'une petite PPE de 3 unités. Cet appartement, rénové en 2024, est idéalement situé à proximité du centre du village médiéval de Vissoie, à proximité d'un arrêt de bus vers les stations de ski d'Anniviers et de la ville de Sierre. Cette propriété bénéficie également d'un balcon Ouest avec vue panoramique.L'appartement, entièrement rénové en 2024, se compose comme suit: • Appartement: Spacieux hall d'entrée avec armoires encastrées, grande chambre à coucher également avec armoires encastrées, lumineux séjour avec accès au balcon Ouest, cuisine habitable avec coin à manger, salle de bain avec raccordements pour colonne de lavage, chambre enfant sous combles. • Annexes: galetas, 2 places de parc extérieures comprises. Animaux interdits, non-fumeur.TOUTES NOS PROPRIETES EN LOCATION SUR WWW.EIMMOBILIER.CHWunderschöne 3½-Zimmer-Wohnung mit 80 m² im obersten Stockwerk eines kleinen Mehrfamilienhauses mit 3 Wohneinheiten. Diese 2024 renovierte Wohnung liegt ideal in der Nähe des Zentrums des mittelalterlichen Dorfes Vissoie, unweit einer Bushaltestelle mit Verbindungen zu den Skigebieten von Anniviers und der Stadt Sierre. Die Immobilie verfügt zudem über einen Westbalkon mit Panoramablick.Die Wohnung wurde 2024 komplett renoviert und setzt sich wie folgt zusammen: • Wohnung: Geräumige Eingangshalle mit Einbauschränken, großes Schlafzimmer ebenfalls mit Einbauschränken, helles Wohnzimmer mit Zugang zum Westbalkon, Wohnküche mit Essbereich, Badezimmer mit Anschlüssen für eine Waschsäule, Kinderzimmer im Dachgeschoss. • Anlagen: Estrich, 2 Aussenparkplätze inbegriffen. Haustiere verboten, Nichtraucher.ALLE UNSERE IMMOBILIEN ZUZ MIETE AUF WWW.EIMMOBILIER.CHA magnificent 3½-room apartment, measuring 80m², on the top floor of a small 3-unit block of flats. Renovated in 2024, this apartment is ideally situated close to the centre of the medieval village of Vissoie, near a bus stop providing access to the Anniviers ski resorts and the town of Sierre. The property also features a west-facing balcony with panoramic views.The apartment, fully renovated in 2024, comprises: • Apartment: Spacious entrance hall with built-in wardrobes, large bedroom also with built-in wardrobes, bright living room with access to the west-facing balcony, eat-in kitchen with dining area, bathroom with connections for washing column, attic children's bedroom. • Annexes: attic, 2 outdoor parking spaces included. Pets not allowed, non-smokers.ALL OUR PROPERTIES FOR RENT ON WWW.EIMMOBILIER.CH
Travel time
-
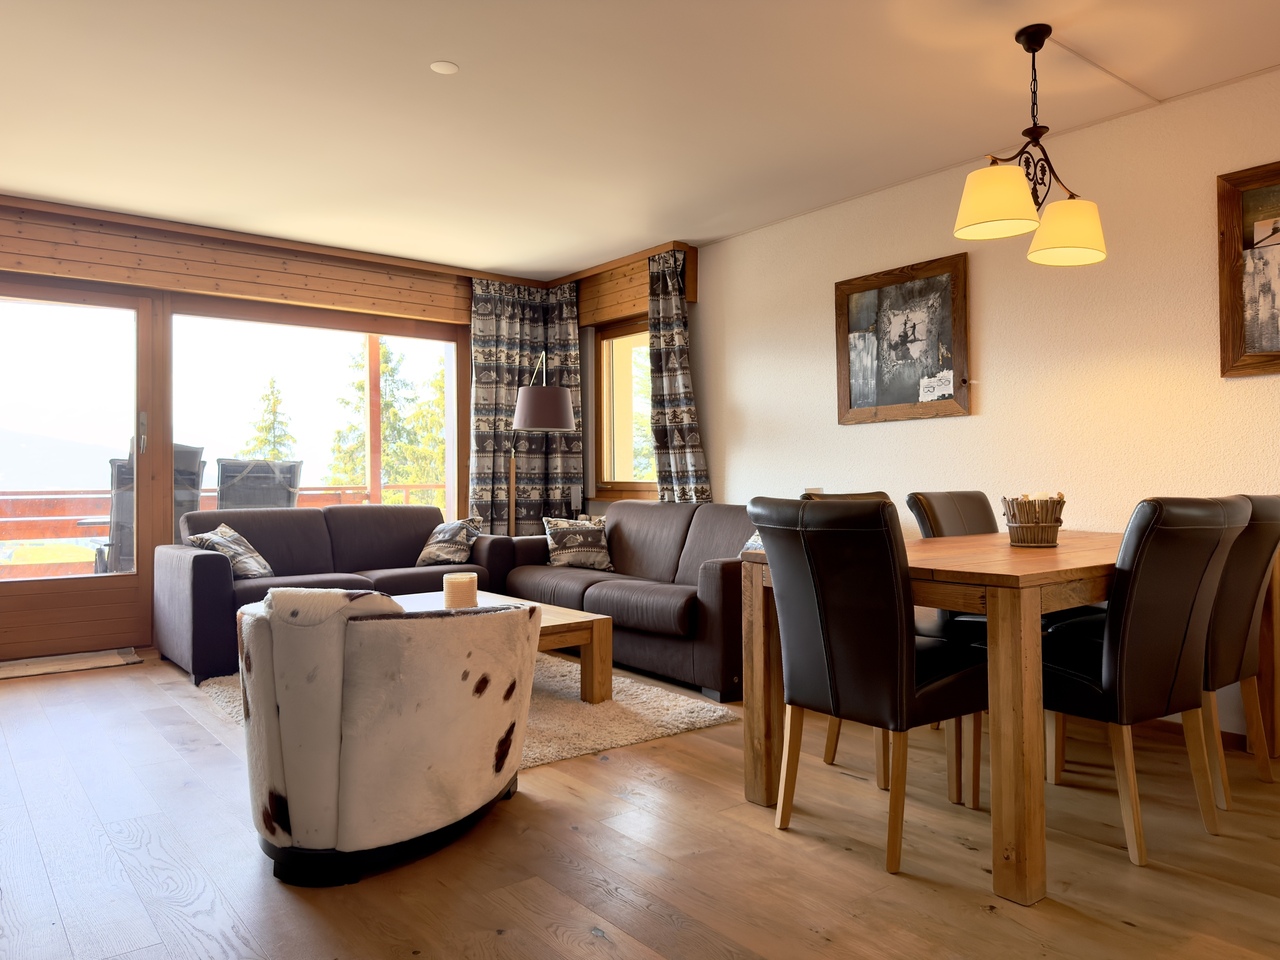
  • wooden floor, wooden ceiling, dining table, chairs, round rug, wooden cabinet, TV, clock, windows, mountains view
  • Dining room with wooden table, chairs, fireplace, wooden cabinet, and large windows with view
  • Dining room with a table and chairs, fireplace, large windows, balcony, wooden ceiling, wooden floor, rug, wooden cabinet, picture frames, and a lamp.
  • living room with sofa, coffee table, TV, wooden floor, wooden cabinet, window, clock, picture frame, lamp
  • wooden floor, white walls, gray couch, wooden coffee table, TV, wooden cabinet, floor lamp, picture frames, curtains
  • wooden cabinets, tiled walls, stainless steel countertop, sink, dishwasher, oven, microwave, potted plant, radiator
  • yellow tiles, white sink, white toilet, small window, shower, towel rack, radiator, toilet paper
  • Two single beds, wooden floor, rug, wooden dresser, wall art, window with curtains
  • Bedroom with two single beds, wooden floor, wooden cabinet, mirror, rug, wall painting, and wall lamps
  • Bedroom with a bed, nightstands, lamp, chair, window, curtains, and a painting on the wall
  • Bedroom with bed, rug, lamp, mirror, wooden wardrobe, and chair
  • single bed, wooden cabinet, chair, desk, picture frame, sliding glass doors, green carpet
  • Single bed, wooden wardrobe, chair, green carpet, wooden door, white walls, lamp, nightstand, picture frame
  • A small bathroom with a shower, a wooden cabinet, and a washing machine.
  • small bathroom with white tiles, white toilet, white sink, shower curtain, towel, mirror
  • wooden walls, white washing machine, wooden floor, windows, wooden cabinet, storage boxes
  • small house, yellow shutters, wooden balcony, table, chairs, green grass, trees
  • A garden with a wooden fence, a grassy lawn, a wooden bench, and a yellow door.
  • mountains, river, trees, houses, clear sky
  • House with stone roof, surrounded by trees, mountain view
  • yellow house, wooden fence, wooden balcony, yellow shutters, garden, mountain view
1 / 21
3.5 rooms81m²CHF 2,600.–
Chemin de Crételles 35, 3975 Crans-Montana

Magnificent 3.5-room chalet - Spacious and bright - Very quiet location - Magnificent view

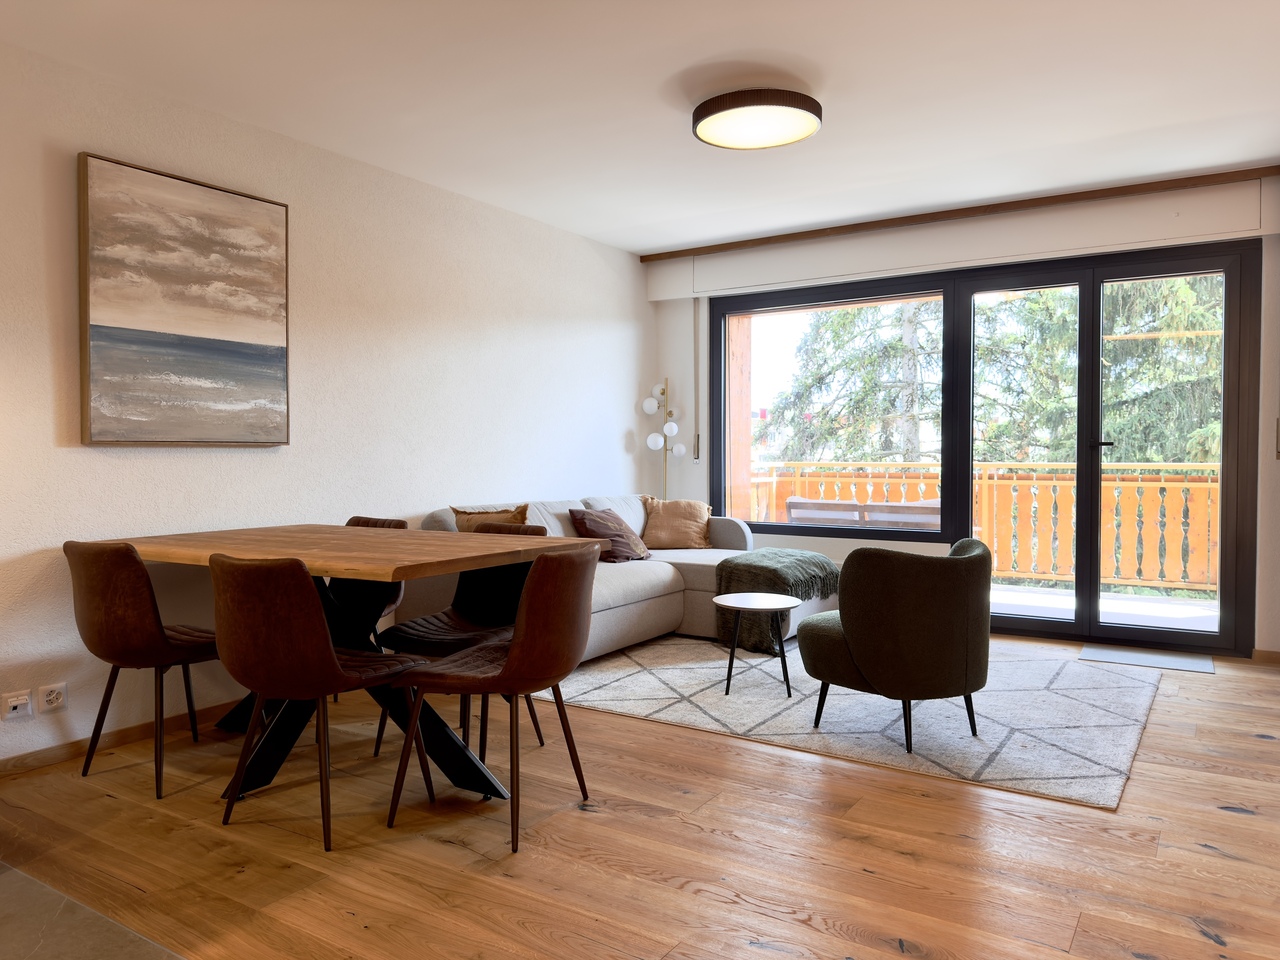
LITTLE CORNER OF PARADISE – SPLENDID VIEW Beautiful partially renovated chalet (bathrooms, floors, etc.) – Spacious and bright – Magnificent panoramic view – Very nice sunshine – Haven of peace – Just a few minutes by car from the center of the station and all amenities – 5 minutes walk from a bus stop and a funicular stop • PARKING SPACES: 2 PRIVATE PARKING SPACES • SOUTHWEST BALCONY: 44 m2 • SOUTH TERRACE: 48 m2 • NUMBER OF BEDS: 4 ADULTS or FAMILY OF 5 PEOPLE GROUND FLOOR Entrance hall: Enclosed space – Closet – Shelves – Tiles Living/Dining room: Spacious and bright room – Fireplace – Sofa – Armchair – Coffee table – TV – Dining table – 6 Chairs – Direct access to the large balcony (superb view) – Parquet Kitchen: Perfectly equipped (3 plates, fridge, oven, microwave, dishwasher, many cabinets) – Tiles Shower room: Shower (cabin) – WC – Sink – TilesBASEMENT Hall: Spacious corridor with possibility of a sleeping area – Closet – Direct access to the large terrace Bedroom Southeast: 2 Single beds – Dresser – Parquet Bedroom Southwest: Double bed – 2 Nightstands – Closet (wardrobe / shelves) – Linoleum Shower room: Shower (cabin) – Washing machine – Storage furniture – Tiles WC: WC – Sink – Tiles Adjacent room of 13 m2: Washing machine – Clothes rack – Storage
Travel time
-
  • Living room with wooden walls, tiled floor, large windows, balcony with railing, couch, coffee table, armchairs, table with TV and stand, floor lamp, stool, framed picture, picture on the wall
  • L-shaped sofa, wooden coffee table, red and white pillows, floor lamps, wooden chairs, radiator, table with chairs, clock, flower vase, TV, wooden shelves
  • wooden ceiling, tiled floor, couch with pillows, armchair, table, coffee table, chairs, lamp, table with books, flowers in vase
  • L-shaped sofa, decorative cushions, wooden coffee table, wooden floor, wooden armchairs, lamps, picture frame, red curtains, windows, books, table with books and magazines
  • Living room with wooden ceiling, sofa, table, wooden chairs, lamp, kitchen with wooden cabinets, washing machine, counter with table, and dining table with chair
  • dining room, tiled floor, wooden ceiling beams, table with floral tablecloth, chairs, wooden kitchen counter with sink and appliances, wooden cabinets, kitchen island, picture frame, hanging lamp, shelf with radio and books
  • kitchen with wooden cabinets, oven, microwave, dishwasher, washing machine, kitchen island
  • Kitchen with wooden cabinets, tiled floor, fridge, dishwasher, oven, microwave, sink, countertop, coffee maker, and several kitchen appliances.
  • wooden counter, silver trash can, black garbage bin, small kitchen with two windows, tiled floor, wooden walls, dining area with table and chairs
  • Double bed, wooden wall, bedspread with flowers, wooden chair, open wardrobe, lamp
  • Double bed, double bedsheet, wooden flooring, radiator, wall mounted lights, picture frames, window with curtains, dining table, dining chairs, wardrobe
  • Wooden bedroom with bunk beds, a single bed, chair, desk, paintings, wooden floor, wooden ceiling
  • Single bed, bunk beds, small shelf, radiator, rug, wooden walls, large window, open door
  • tiled walls and floors, white sink, black cabinet, bathtub, toilet, shower, window
  • Bathroom with a toilet, bathtub, sink, wooden storage, black tiled floor, wooden bench, mirror and shower attachment
  • A balcony of a building with a tiled floor and black railings, overlooking a grassy field with trees and a house, mountains and a road with a car.
  • tiled floor, black railing, red wall, shadow, green grass, trees, mountains
  • Mountains, houses, trees, green field
  • Alpine-style house, 2 stories, red shutters, balcony, raised ground floor, gray stone
1 / 19
3.5 rooms74m²CHF 1,200.–
Route Cantonale Sierre-Montana 66, 3975 Crans-Montana

WEEKLY: Magnificent 3.5-room chalet renovated - Very spacious and bright - Splendid view

Magnificent chalet partially renovated – Very bright and spacious – Splendid panoramic view – Superb sunshine – Haven of peace – Just a few minutes' drive from the center of the resort and all amenities – 3 minutes' walk from a bus stop and a funicular stop • SOUTH BALCONY: 19 m2 • WEST BALCONY: 9 m2 • PRIVATE PARKING: 4 SPACES • NUMBER OF BEDS: 6 TO 7 PEOPLE Entrance: Spacious hall – Built-in wardrobes – Chest of drawers – TilingLiving room: Spacious and bright room – Direct access to the south balcony – Large corner sofa – 2 armchairs – Coffee table – TilingDining room: Spacious and bright room – Table – 6 chairs – TilingKitchen: Renovated and open kitchen (bar as partition) – Fully equipped (dishwasher / sink / oven / large fridge / freezer / ceramic hob / microwave / extractor hood / washing machine / dryer) – Many built-in cupboards – Workspace – TilingWest bedroom: Double bed – Built-in wardrobes – Custom-made furniture – ParquetBathroom adjacent to the west bedroom: Bathtub – Sink – Toilet – Custom-made furniture – TilingEast bedroom: Spacious room – Bunk bed – Fold-down bed – Built-in wardrobe – ParquetShower room: Shower – Sink – Toilet – Custom-made furniture – Built-in wardrobes – TilingAnnexes: Very large garden – Many common outdoor parking spaces

Travel time
-

Suggested properties for you based on search results

Other interesting objects