120 results - Rent a new build apartment: Canton Thurgau

1 / 8
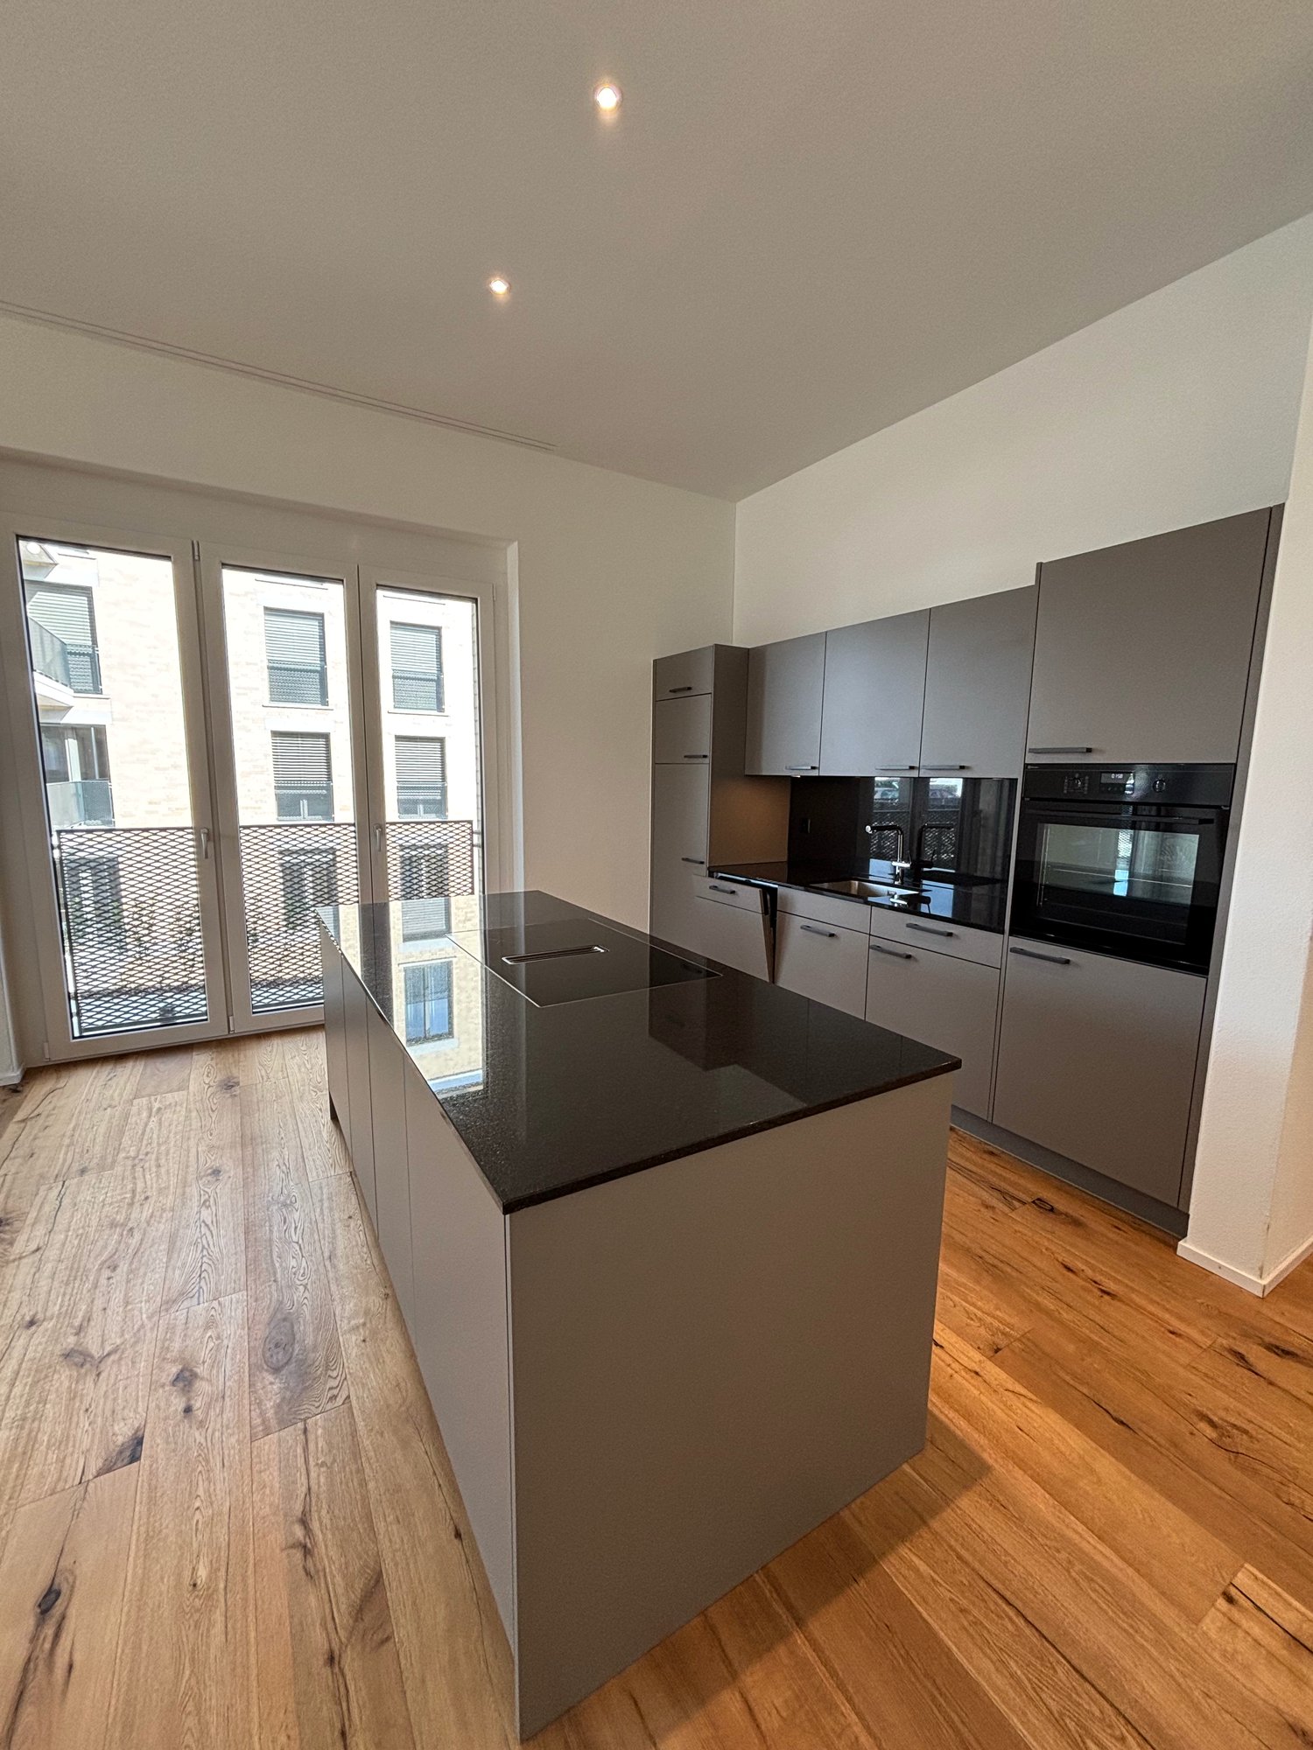
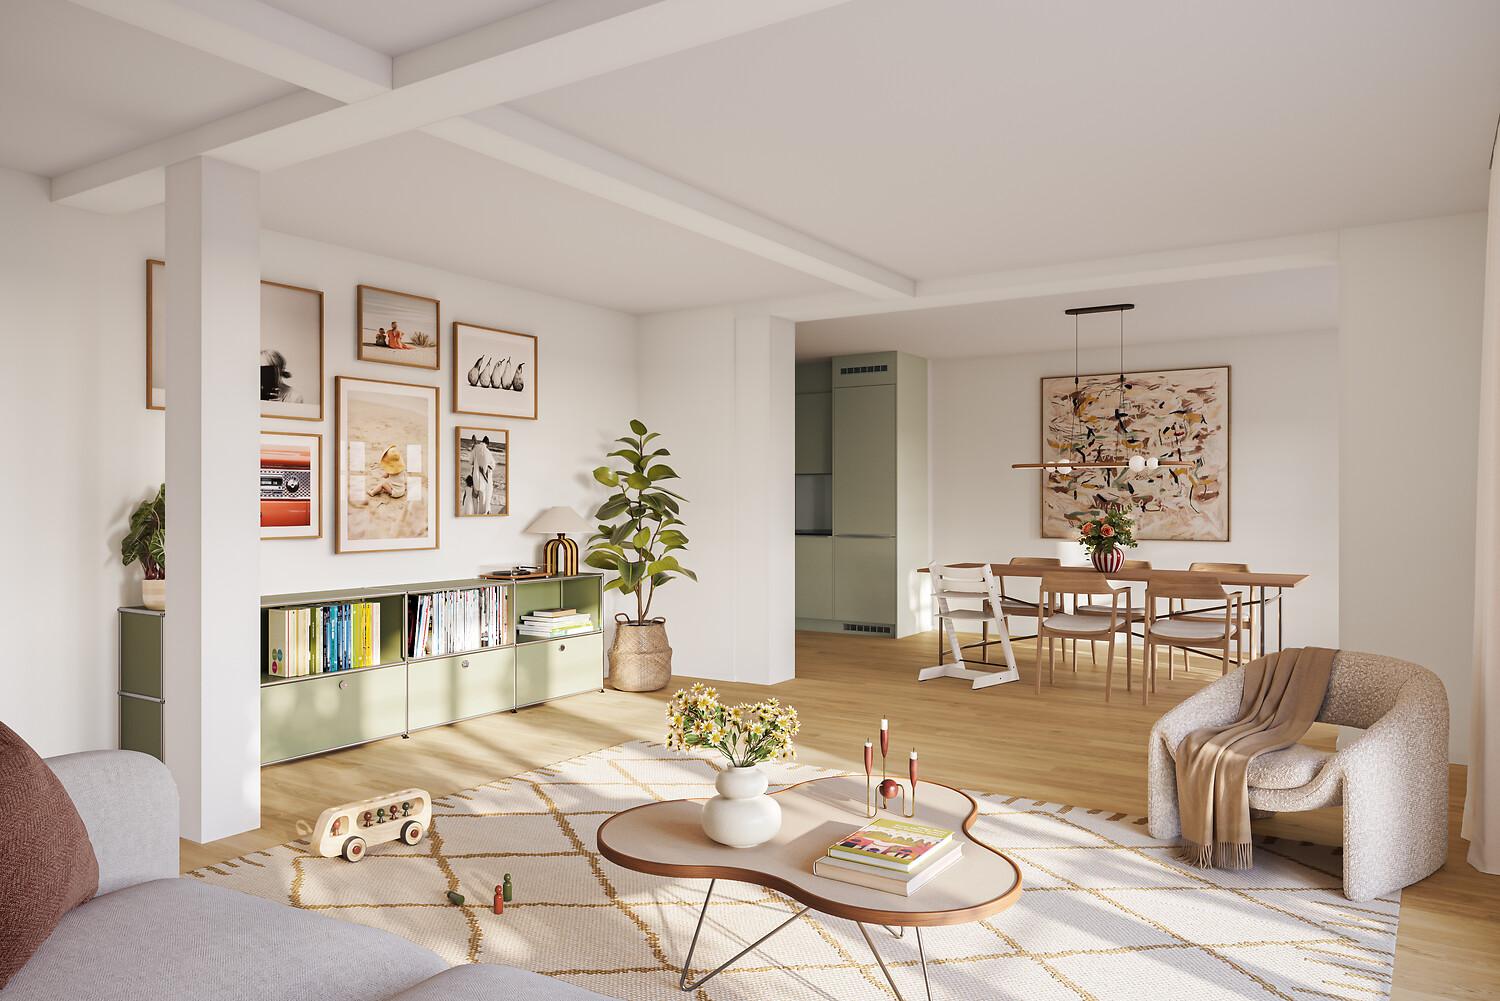
3.5 rooms, 97m², CHF 1,890.–
Baumliackerstrasse, 8362 Balterswil

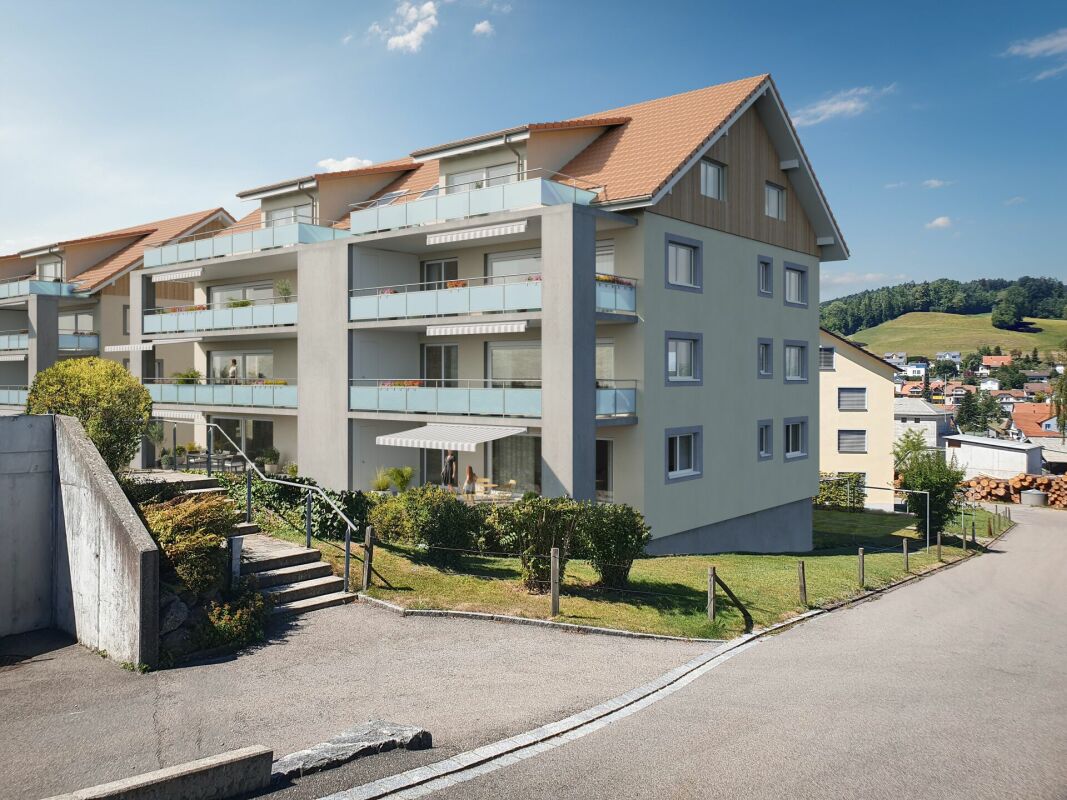
Beautiful 3.5-room new apartments in a green area

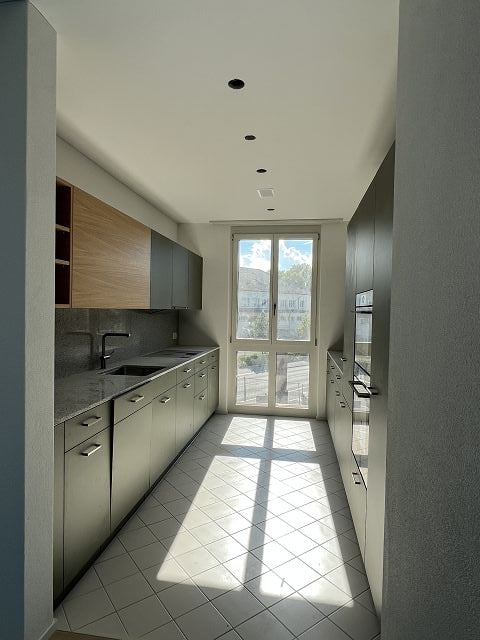
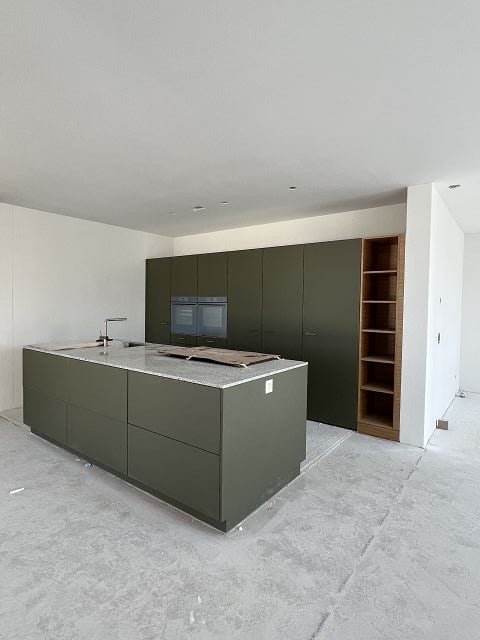
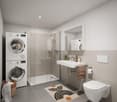
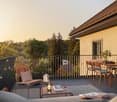
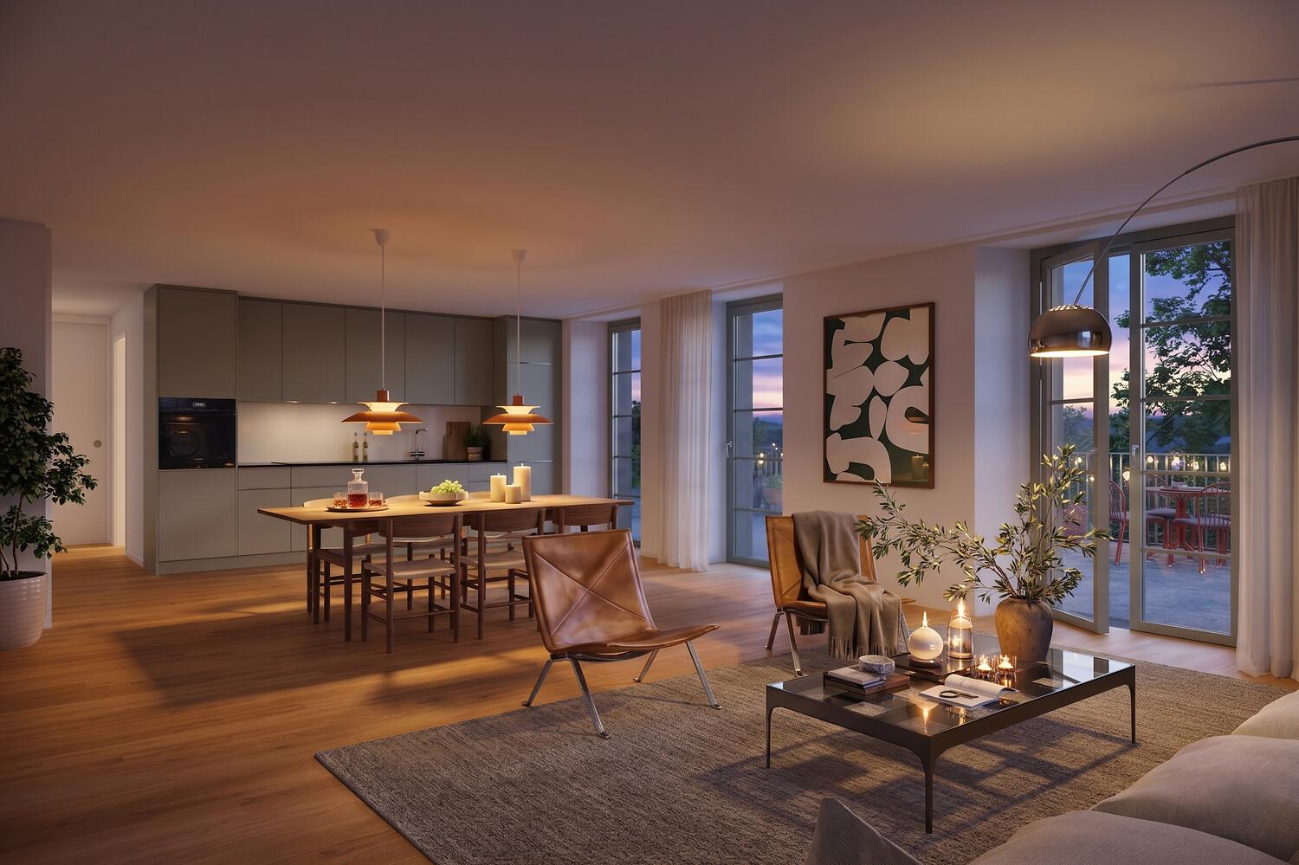
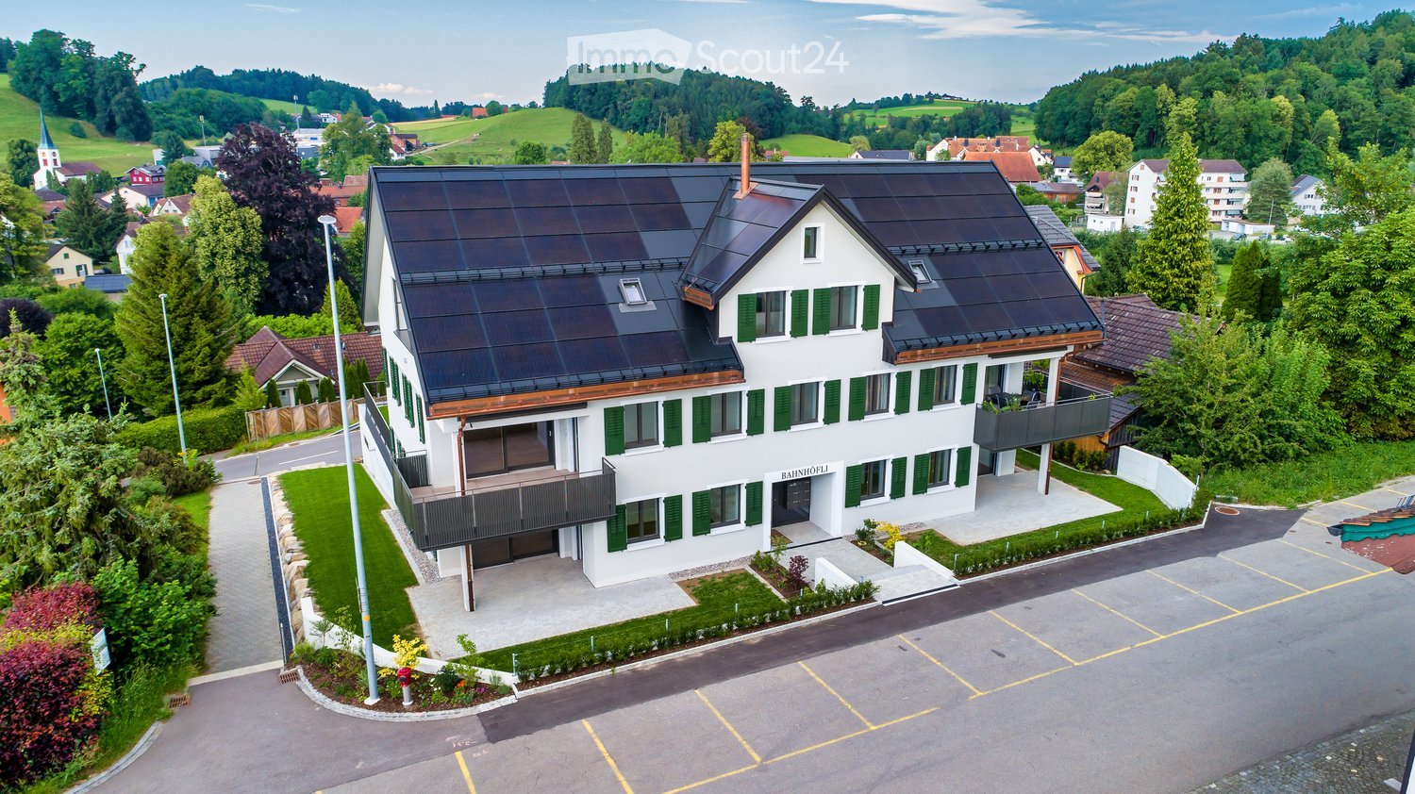
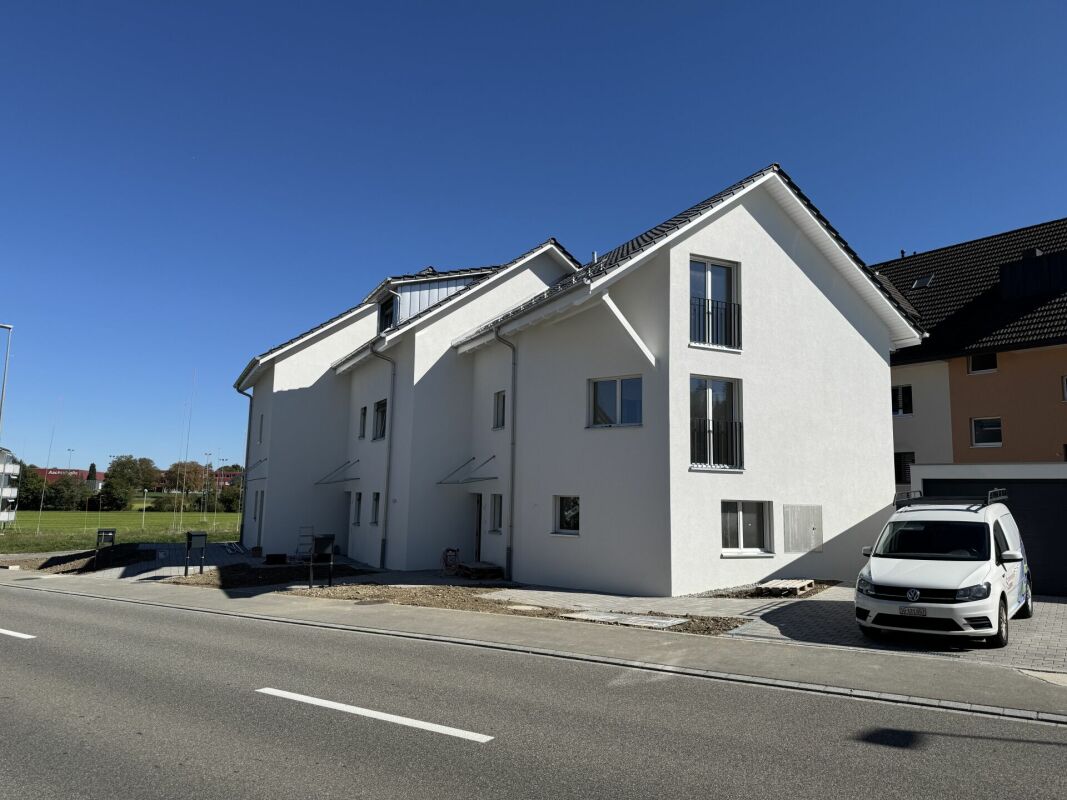
New apartment seeks tenant The properties at Bäumliackerstrasse 4 + 6 are located in a quiet and family-friendly residential area of Balterswil, a district of the municipality of Bichelsee-Balterswil. The quarter street is little trafficked (cul-de-sac) and offers a pleasant, natural living environment with high quality of life.Highlights: • Contemporary architecture in owner-occupier standard • Bright and spacious floor plans • High-quality interior fittings in owner-occupier standard • Open kitchens with modern appliances • Two bathrooms • Wardrobe with high cabinet in the entrance area • Large seating areas and balconies with own storage room • Reduit in the apartment • Low-maintenance flooring • Own washing machine/tumbler • Underfloor heating • Locked cellar compartment • Lift system • Sustainable construction with CO2-neutral heating (district heating directly from the village) • Parking spaces with charging facilities for electric vehicles • Water softening system for lime-free water • Large bicycle room for shared use • Quiet and sunny living location Particularly noteworthy is the immediate proximity to various recreational areas. Walking, hiking, and cycling paths are practically located at the front door and lead into the surrounding forests, meadows, and to the popular Bichelsee. The Tannzapfenland region offers a wide range of leisure and recreational activities in a natural environment.The location also convinces with its quiet and sunny orientation as well as good sunlight. Shopping facilities for daily needs, schools, kindergartens, and public transport are within short distance. Regular post bus connections exist towards Wil and Eschlikon with connections to the rail network.The cities of Wil, Frauenfeld, and Winterthur can be reached by car in about 15 to 25 minutes; the city of Zurich is about 35 to 45 minutes away, depending on traffic. This makes the municipality an attractive alternative to urban centers, combining natural living with good accessibility to the employment and service centers of Eastern Switzerland and the Zurich area.Due to the combination of rural tranquility, natural living, and good accessibility to regional centers, the location is ideal for families, commuters, and people seeking high living and life quality.For further information and availability of the apartments, please refer to the dossier under documents.Note: All images are visualizations that correspond as closely as possible to the actual execution. Deviations reserved.If we have piqued your interest, please do not hesitate to contact us.

Travel time
-
1 / 11
3.5 rooms, 107m², CHF 2,245.–
Eschlikonerstrasse 2, 9542 Münchwilen

Beautiful new apartment in the center of Münchwilen

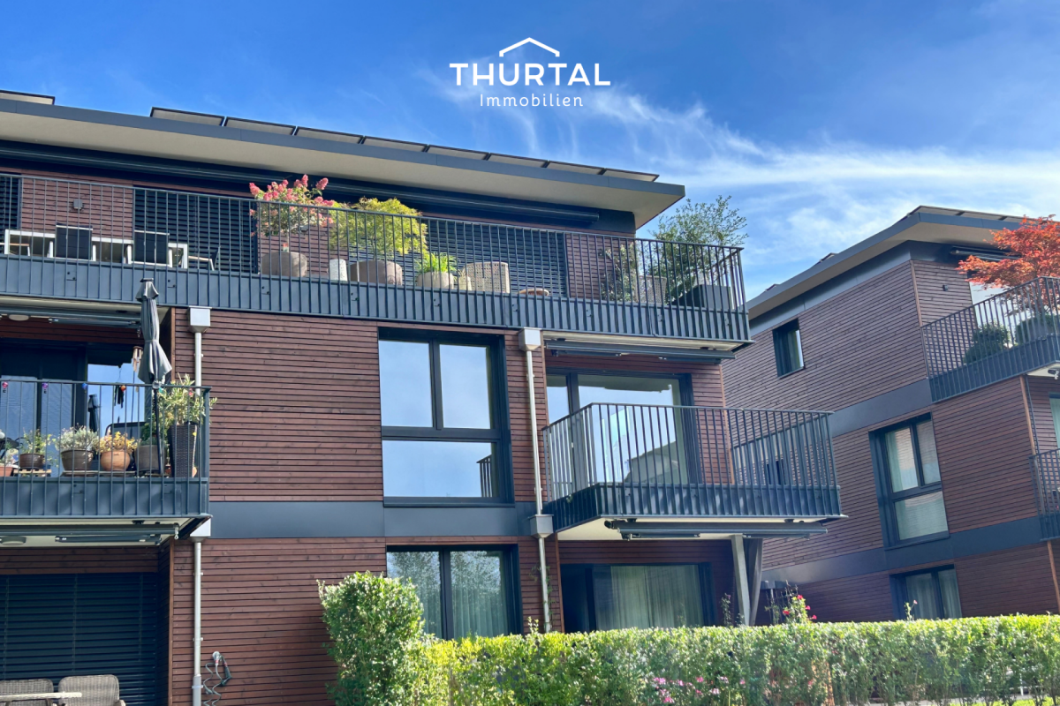
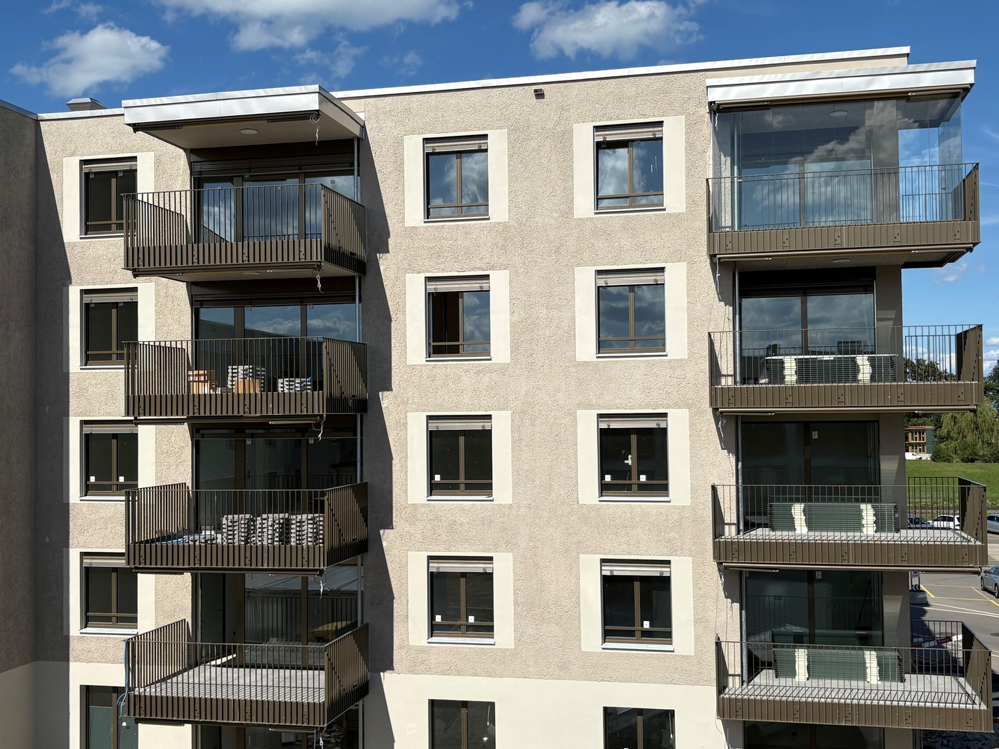
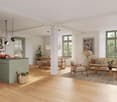
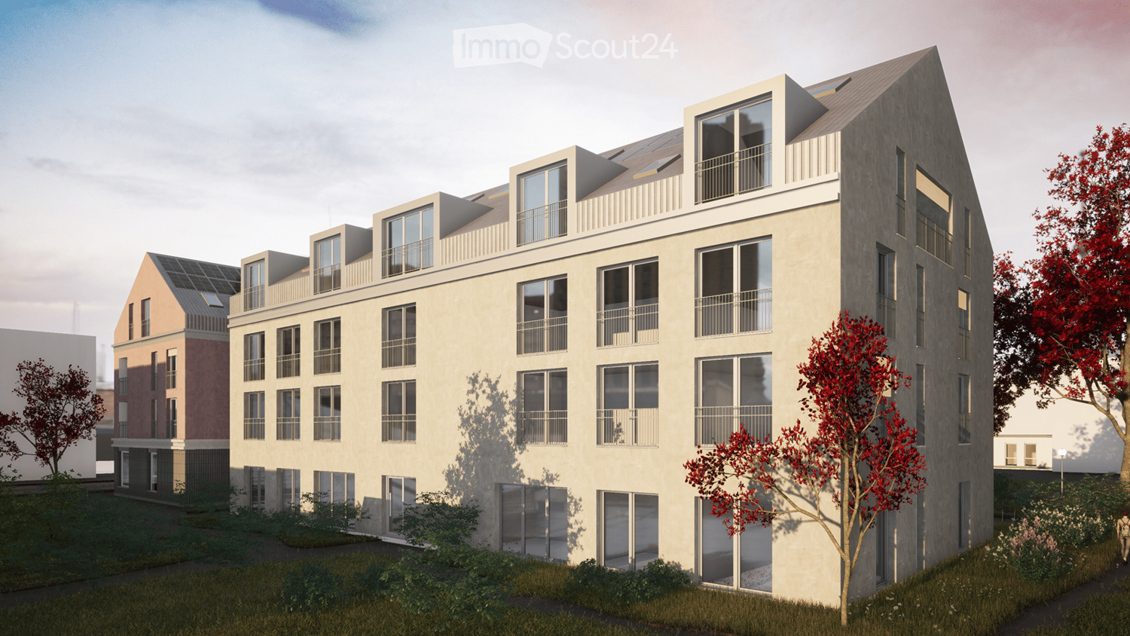
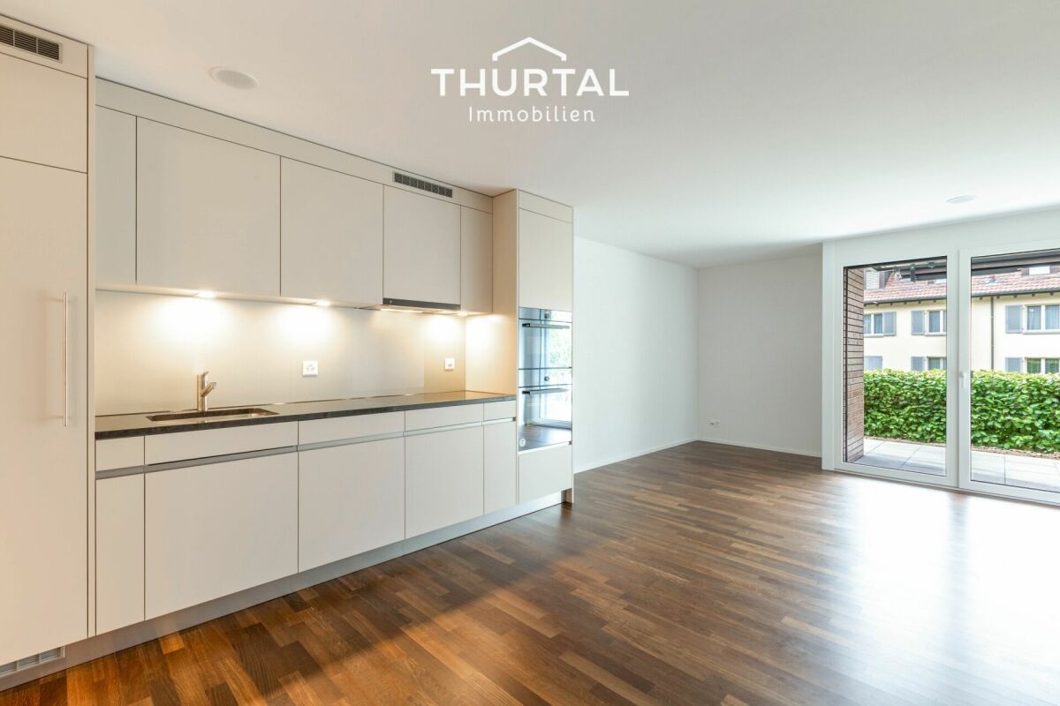
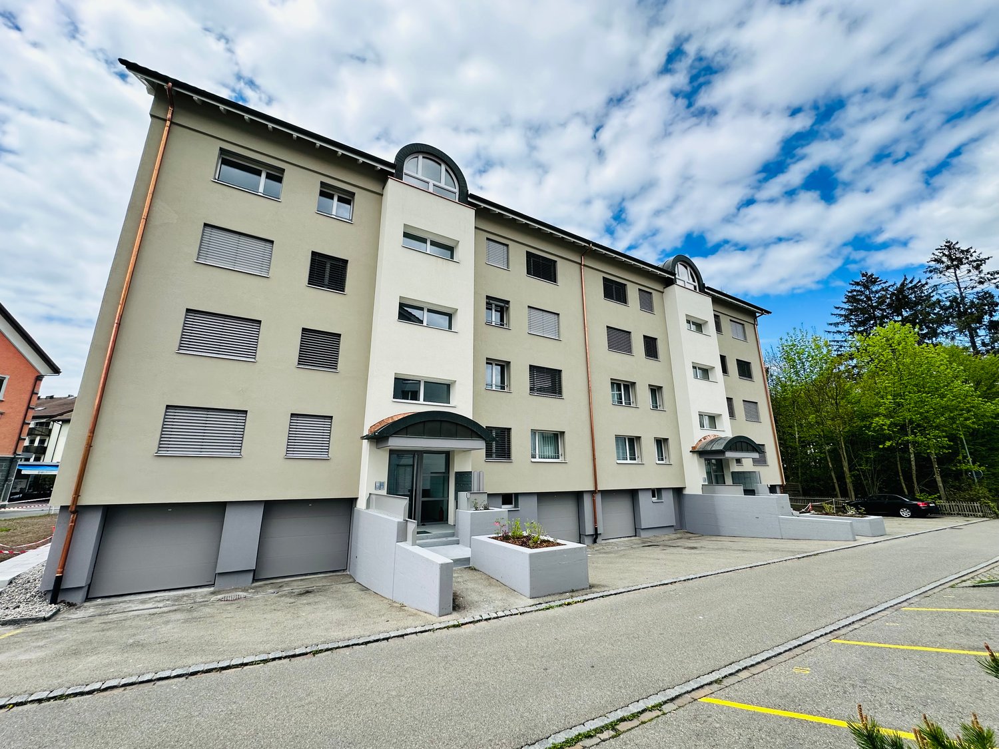
In the new residential complex, 21 attractive rental apartments are being built, which are particularly flexible due to their well-thought-out floor plans and the concept with lighting from two sides. Each apartment has one or two outdoor spaces, which create additional free space and offer a variety of uses.The architecture convinces with a high-quality design with a facade made of vertical wooden slats, which gives the building a natural and timeless appearance. Loggias and bay windows create exciting sight connections and ensure a harmonious appearance.Inside, you can expect a high level of living comfort: noble parquet floors, generously designed kitchens, and bright, light-flooded rooms create a pleasant living atmosphere and offer space for individual living concepts. The project places particular emphasis on sustainability. The energy supply is provided by modern heat pumps in combination with a photovoltaic system. Spacious green areas and carefully designed outdoor areas invite you to linger and contribute significantly to the high quality of living.1st stage: Ready for occupancy from 01.11.20266 rental apartments: 2 x 3.5 rooms, 2 x 4.5 rooms, and 2 x 5.5 rooms2nd stage: Occupancy from autumn 202815 rental apartments: 4 x 2.5 rooms, 8 x 3.5 rooms, and 3 x 4.5 rooms Brief description of the apartment: • Entrance with wardrobe closet • Storage room with washing machine and dryer • 2 wet cells with shower • Modern kitchen with high-quality built-in appliances • Spacious living/dining area • Bright and spacious rooms • The covered loggia optically expands the living space • The entire apartment is equipped with high-quality parquet and tile flooring in the kitchen, wet cells, and entrance area • Controlled living room ventilation, modern air heat pump • The apartment includes a basement compartment on the lower floor • Elevator from the basement to all floors • Underground parking with charging options for electric vehicles • Enough bicycle or motorcycle parking spacesPets only on request.Have we piqued your interest? Don't hesitate to contact us for more information or a non-binding viewing appointment!

Travel time
-
1 / 12
5.5 rooms, 144m², CHF 2,950.–
Eschlikonerstrasse 2, 9542 Münchwilen

Beautiful new apartments in the center of Münchwilen

In the new residential building, 21 attractive rental apartments are being built, which are particularly flexible due to their well-thought-out floor plans and the concept with lighting from two sides. Each apartment has one or two outdoor spaces, which create additional free space and offer a variety of uses.The architecture convinces with a high-quality design with a facade made of vertical wood slats, which gives the building a natural and timeless appearance. Loggias and bay windows create exciting visual connections and ensure a harmonious appearance.Inside, you can expect a high level of living comfort: noble parquet floors, generously designed kitchens, and bright, light-flooded rooms create a pleasant living atmosphere and offer space for individual living concepts. The project places particular emphasis on sustainability. The energy supply is provided by modern heat pumps in combination with a photovoltaic system. Spacious green areas and carefully designed outdoor areas invite you to linger and contribute significantly to the high quality of living.1st stage: Ready for occupancy from 01.11.20266 rental apartments: 2 x 3.5 rooms, 2 x 4.5 rooms, and 2 x 5.5 rooms2nd stage: Occupancy from autumn 202815 rental apartments: 4 x 2.5 rooms, 8 x 3.5 rooms, and 3 x 4.5 rooms Brief description of the apartments: • Entrance with wardrobe closet • Storage room with washing machine and dryer • 2 wet cells with bathtub or shower • Modern kitchen with high-quality built-in appliances and hidden recess • Spacious living/dining area • Bedroom with bathroom • Three more bright rooms • The covered loggia optically expands the living space • The entire apartment is equipped with high-quality parquet and plate flooring in the kitchen, wet cells, and entrance area • Controlled living room ventilation, modern air heat pump • The apartment includes a basement compartment on the lower floor • Elevator from the basement to all floors • Underground parking with charging options for electric vehicles • Sufficient bicycle or motorcycle parking spacesPets only on request.Currently, one 5.5-room apartment on the 2nd and 3rd floors with the same floor plan is available.Have we piqued your interest? Don't hesitate to contact us for more information or a non-binding viewing appointment!

Travel time
-
1 / 11
4 rooms, 130m², CHF 2,660.–
Fahrhofstrasse 11, 8525 Niederneunforn

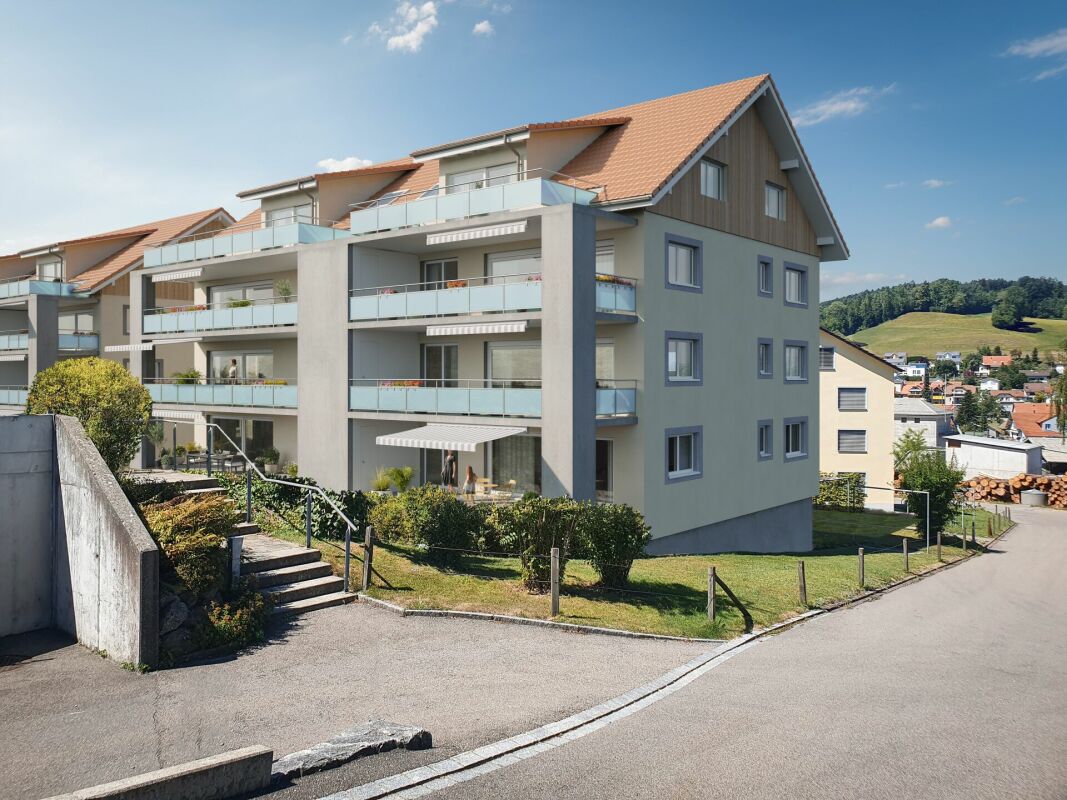
First occupancy 3.5 to 4-room maisonette apartment

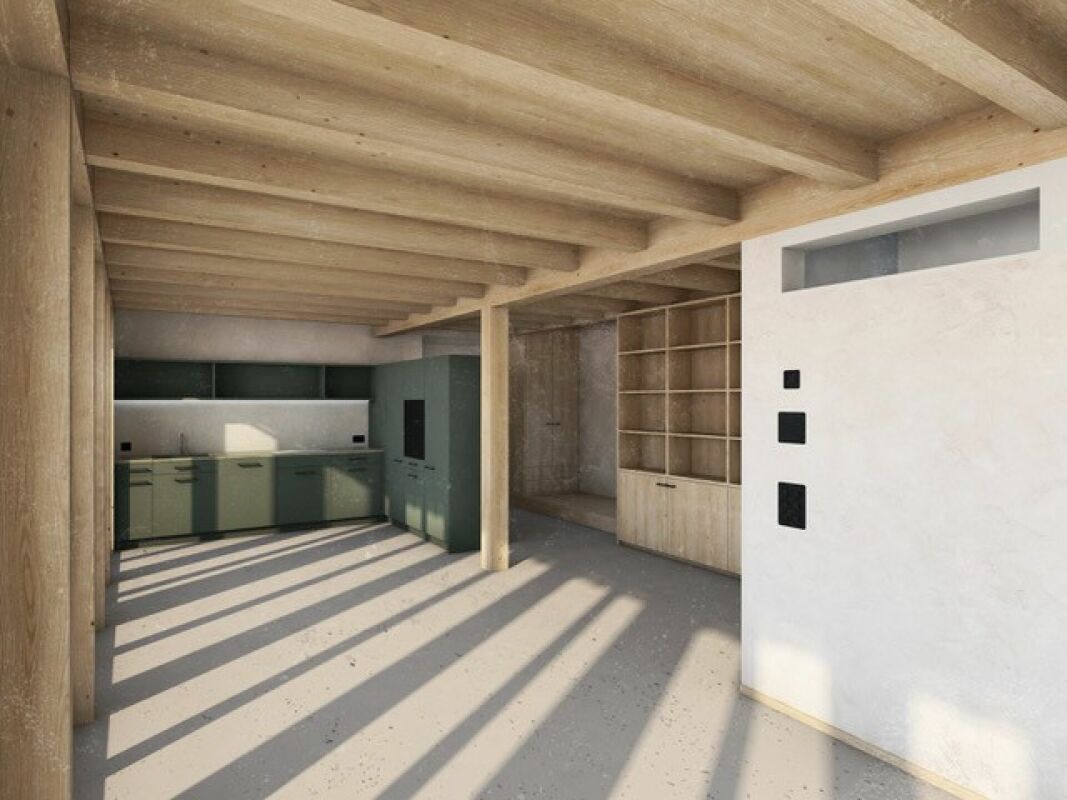
In an idyllic location in the small hamlet of Fahrhof, an extraordinary home is being created in a former economic building. The fully newly built maisonette apartment combines the original character of the building with clear, modern architecture and a high-quality material concept. Carefully selected details provide an individual style. HIGHLIGHTS • First occupancy after complete renovation • Around 112 m² of living space on two floors • Beautiful details; historic oven, bench, built-in cabinets • Natural materials such as loam plaster, solid wood, and natural stone • Modern kitchen with high-quality surfaces and gneiss cladding • Spacious loggia with around 28.5 m² • Unique interior terrace with around 18.4 m² • Quiet and idyllic residential location in rural Fahrhof The approximately 112 m² large apartment is spread over the upper and attic floors. On the upper floor, a spacious entrance area welcomes you, flowing into the modern kitchen and the open dining and living area. An additional area next to the living room creates valuable uses. Whether as a home office, library, play area, or cozy retreat - the area blends harmoniously into the living space. (Originally, a room with a sliding door was planned here, but due to statics, this is not feasible, so the room is kept open). The loggia, which runs across the entire width of the apartment, with around 28.5 m², expands the living space outdoors and offers a protected place to stay. A spacious bathroom with storage room complements this floor.On the attic floor, there are two more rooms, a second bathroom, and a special interior terrace with around 18.4 m². It creates a private retreat and underlines the extraordinary character of this apartment.The expansion concept developed by an architectural firm convinces with the finest natural materials: Natural loam plaster, solid wood floors, fir and pine wood, wooden windows, and cladding made of San Bernardino gneiss give the rooms a warm and at the same time elegant atmosphere.Since the object is still under construction, small deviations from the existing floor plans and material plans are possible! • Floor covering on the upper floor (living, kitchen, and rooms, as well as entrance: polished and sealed concrete (no wooden planks are installed here) • Floor covering in the attic, rooms, and stairway: white fir - oiled planks • Floor covering in wet cells: ceramic tiles, barefoot-friendly, unglazed • Cladding in San Bernardino gneiss on kitchen worktops and built-in furniture, washbasin in wet cells LOCATIONThe small hamlet of Fahrhof is nestled in the gentle landscape of the lower Thur valley, not far from Niederneunforn and Ossingen. The surroundings are characterized by agriculture, historic buildings, and plenty of nature. Here you can enjoy peace, privacy, and real country life.RENTAL CONDITIONSNet rent: CHF 2,400 per monthAdditional costs: CHF 260 per monthDouble garage: CHF 180 per monthAvailability: After completion, around early November 2026, or by agreementNet living area: 112 m²Gross living area: 130 m²Would you like to get to know this special home? We would be happy to provide you with further documents, and we look forward to your contact!
Travel time
-
1 / 6
3.5 rooms, 101m², CHF 2,010.–
Baumliackerstrasse, 8362 Balterswil

Beautiful 3.5-room new apartment in a green area

New apartment for rent The properties at Bäumliackerstrasse 4 + 6 are located in a quiet and family-friendly residential area of Balterswil, a district of the municipality of Bichelsee-Balterswil. The neighborhood street is little trafficked (cul-de-sac) and offers a pleasant, natural living environment with high quality of life.Highlights: • Contemporary architecture in ownership standard • Bright and spacious floor plans • High-quality interior design in ownership standard • Open kitchens with modern appliances • One bathroom with shower/toilet/sink • Cloakroom with high cabinet in the entrance area • Large terrace with private storage room • Private laundry room in the apartment • Low-maintenance flooring • Private washing machine/dryer • Underfloor heating • Private basement storage room • Elevator • Sustainable construction with CO2-neutral heating (district heating directly from the village) • Parking spaces with charging options for electric vehicles • Water softening system for lime-free water • Large bicycle room for shared use • Quiet and sunny living location Particularly noteworthy is the immediate proximity to various recreational areas. Walking, hiking, and cycling paths are practically at your doorstep and lead into the surrounding forests, meadows, and to the popular Bichelsee. The Tannzapfenland region offers a variety of leisure and recreational activities in a natural environment.The location also convinces with its quiet and sunny orientation as well as good sunlight. Shopping facilities for daily needs, schools, kindergarten, and public transport are within short distance. Regular post bus connections exist towards Wil and Eschlikon with connection to the rail network.The cities of Wil, Frauenfeld, and Winterthur can be reached by car in about 15 to 25 minutes; the city of Zurich is about 35 to 45 minutes away, depending on traffic. Thus, the municipality offers an attractive alternative to urban centers and combines natural living with good accessibility to the employment and service centers of Eastern Switzerland and the Zurich region.Due to the combination of rural tranquility, natural living, and good accessibility to regional centers, the location is ideal for families, commuters, and people seeking high living and life quality.For more information and availability of the apartments, please refer to the dossier under documents.Note: All images are visualizations that correspond as closely as possible to the actual execution. Deviations reserved. There is an option for a 3.5-room apartment on the 2nd floor with a gross rent of CHF 1,890.00.If we have piqued your interest, please do not hesitate to contact us.

Travel time
-
1 / 12
4.5 rooms, CHF 3,400.–
Weinstrasse 44 a, 8280 Kreuzlingen

Spacious and modern apartment in Kreuzlingen, approx. 149 m² living space

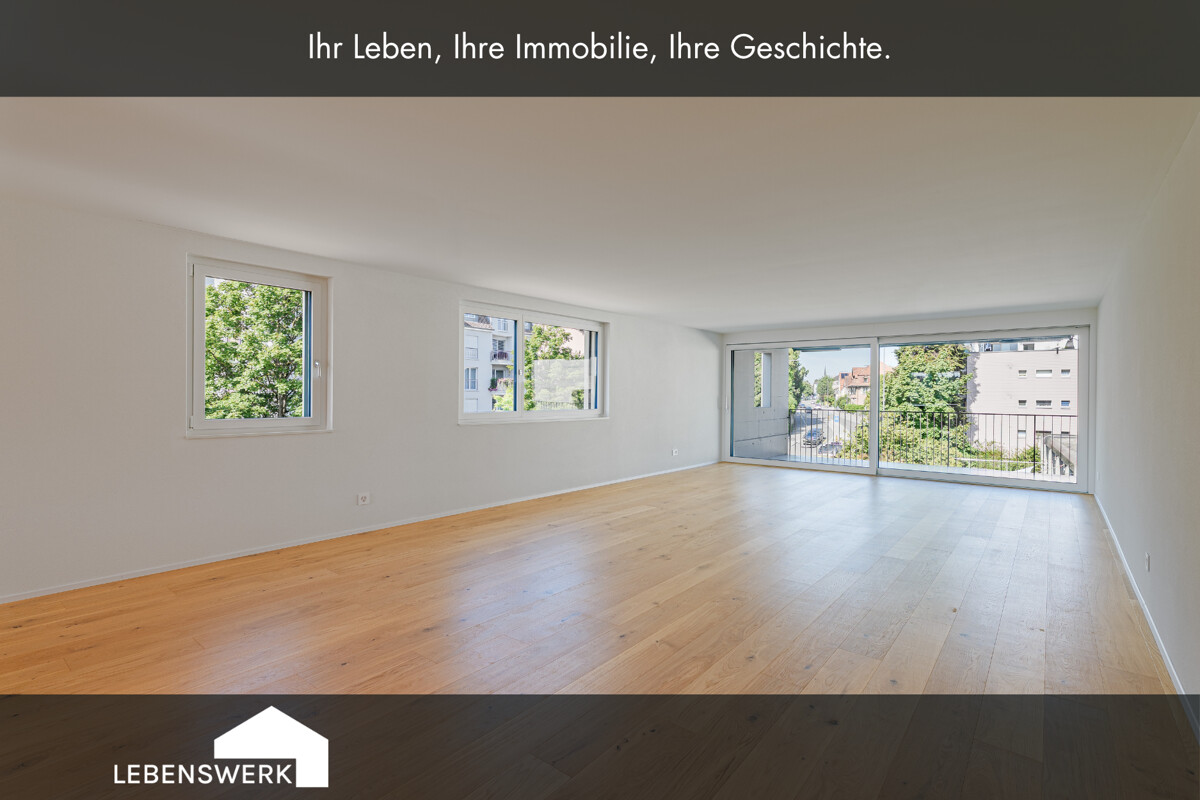
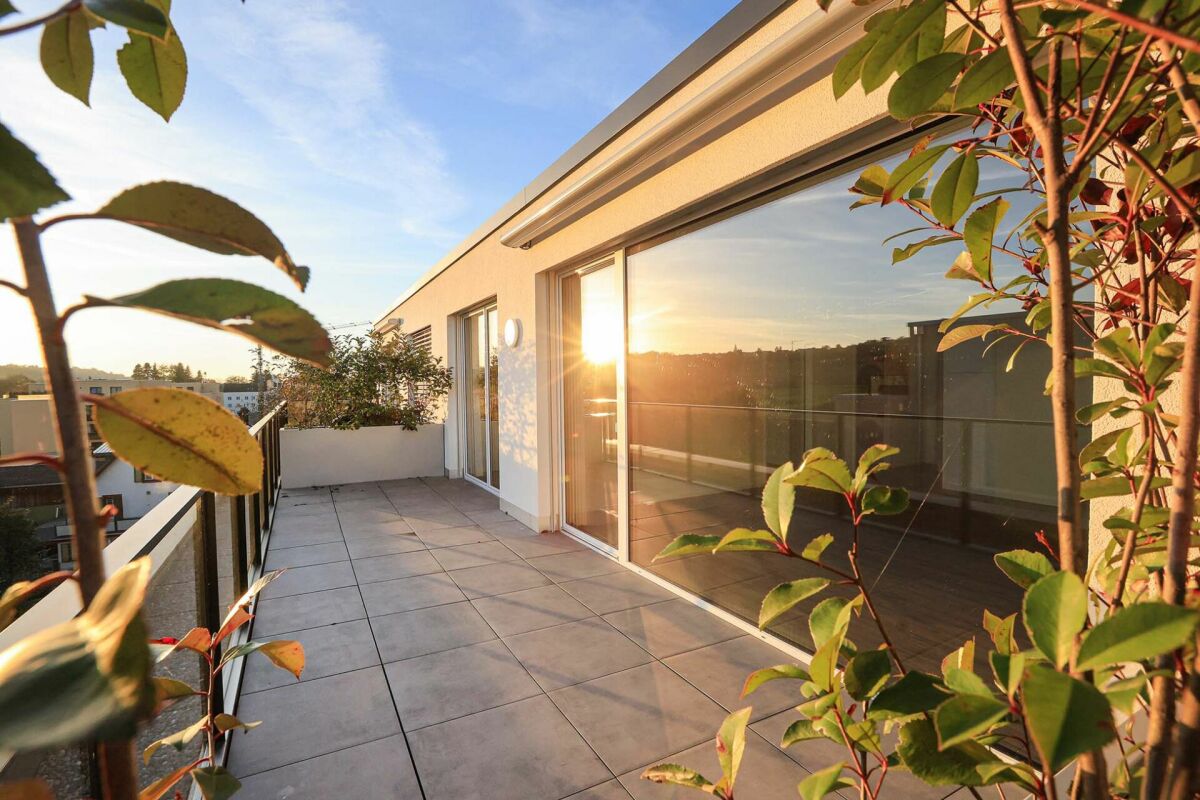
More space to live. Exceptionally plenty of room for your daily life. On approx. 149 m² of living space, you can expect a modern 4.5-room apartment with a spacious floor plan, high-quality equipment, and plenty of room for individual living ideas. The approx. 35 m² large, covered balcony extends the living area outdoors and quickly becomes the second living room. Whether spacious living, home office, guest room, or additional retreat - the apartment can be used in a variety of ways and adapted to different life situations. A home to arrive, feel good, and stay.Central living. Lake Constance included. The apartment is located on a well-connected street and thus in the midst of life in Kreuzlingen. The central location brings a decisive advantage: short distances and excellent accessibility. Shopping facilities, schools, public transport, and the city center are quickly accessible, and the connection to Constance and the surrounding communities is also uncomplicated. Those who consciously want to live centrally and avoid long distances in everyday life will find an attractive combination of urban location, spacious living space, and high living comfort here. A pleasant counterpoint to the lively surroundings is the spacious, covered balcony, which creates additional private space. Particularly practical: The apartment is located on the 2nd floor and thus offers a beautiful, open living feeling despite the central location.The highlights at a glance: - approx. 149 m² living space - 4.5 rooms with versatile floor plan - approx. 35 m² large, covered balcony - plenty of daylight through large window fronts - spacious living and dining area - high-quality Kocherhans island kitchen - Miele appliances, Bora cooktop, and Quooker - two modern bathrooms (shower, toilets, and bathtub) - high-quality parquet flooring - floor-to-ceiling doors and practical built-in closets - underfloor heating - geothermal energy and photovoltaic system - private basement compartment - 2 underground parking spaces - e-charging station possible - available immediatelyBecome curious? The spaciousness of this apartment can already be guessed from the pictures - but it can only be truly experienced on site. We would be happy to show you during a personal viewing how versatile the approx. 149 m² of living space can be used and what living feeling this exceptionally spacious apartment offers. We look forward to your contact and to showing you your perhaps new home in person. Do you have a property yourself and want to know what it's worth? Get a free and non-binding price estimate in just a few minutes - conveniently online at: www.lebenswerk.immo/kostenlose-bewertung Fast, easy, and completely without obligation.

Travel time
-
New building
1 / 8
5.5 rooms, 170m², CHF 3,898.–
Walzmühlestrasse 51, 8500 Frauenfeld

Apply now: First-time rental apartments in the Walzmühle area Frauenfeld

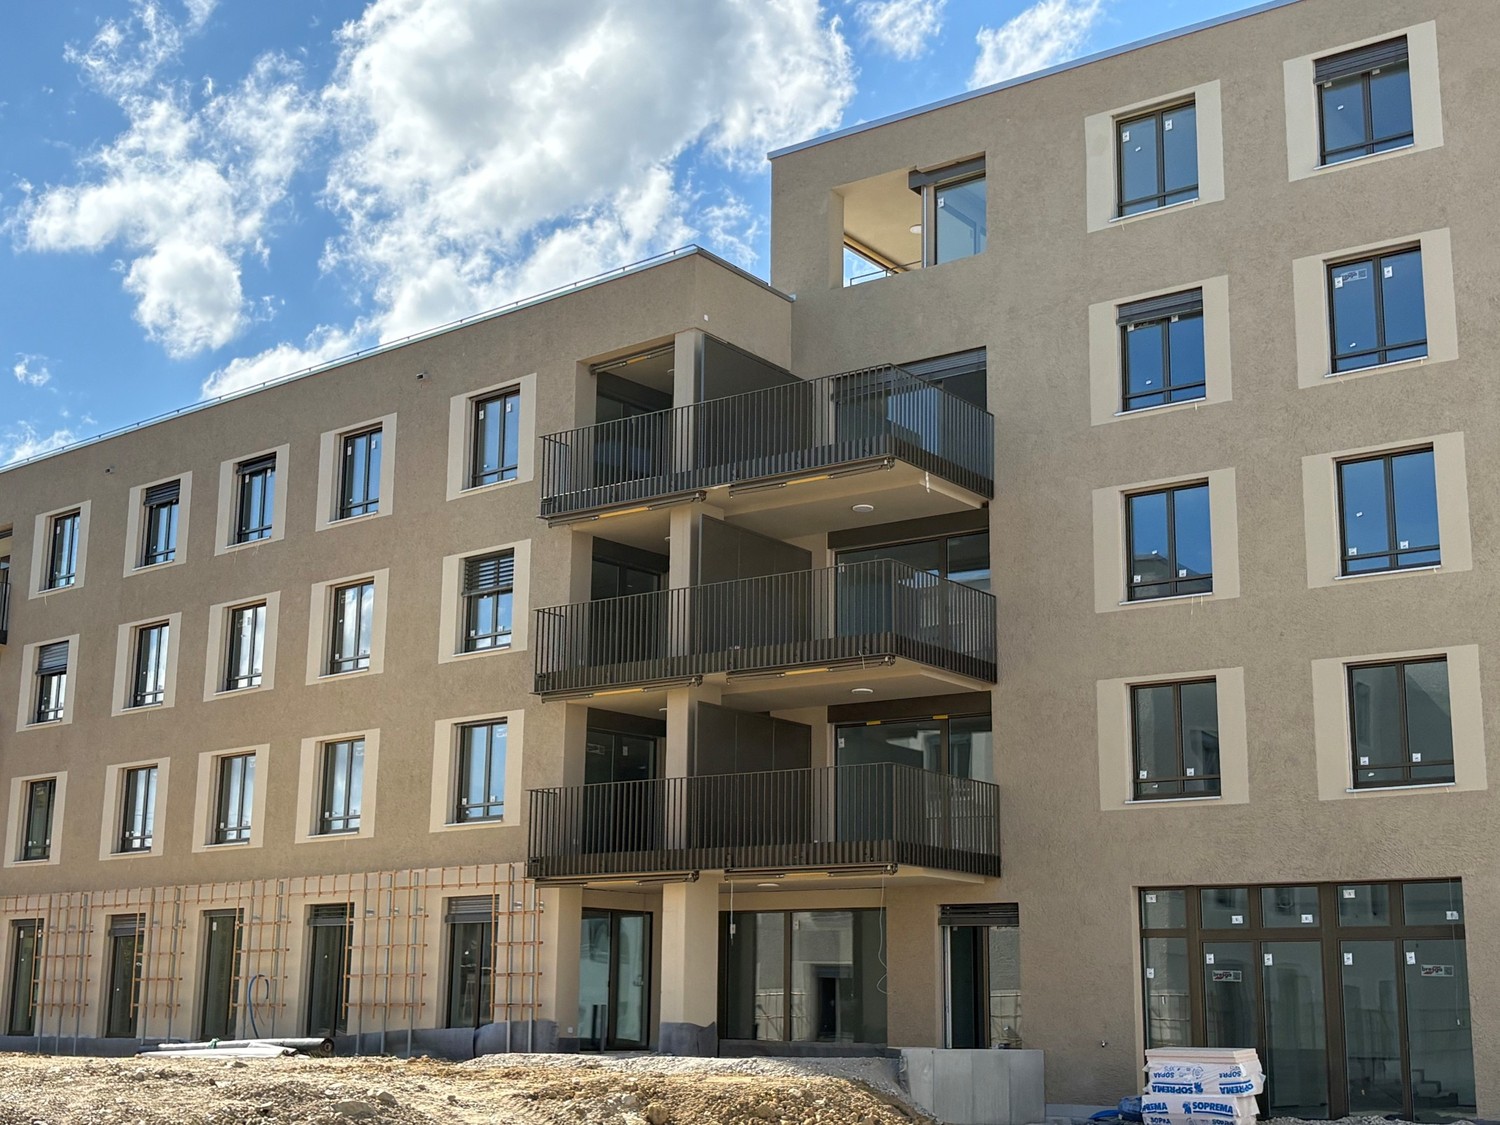
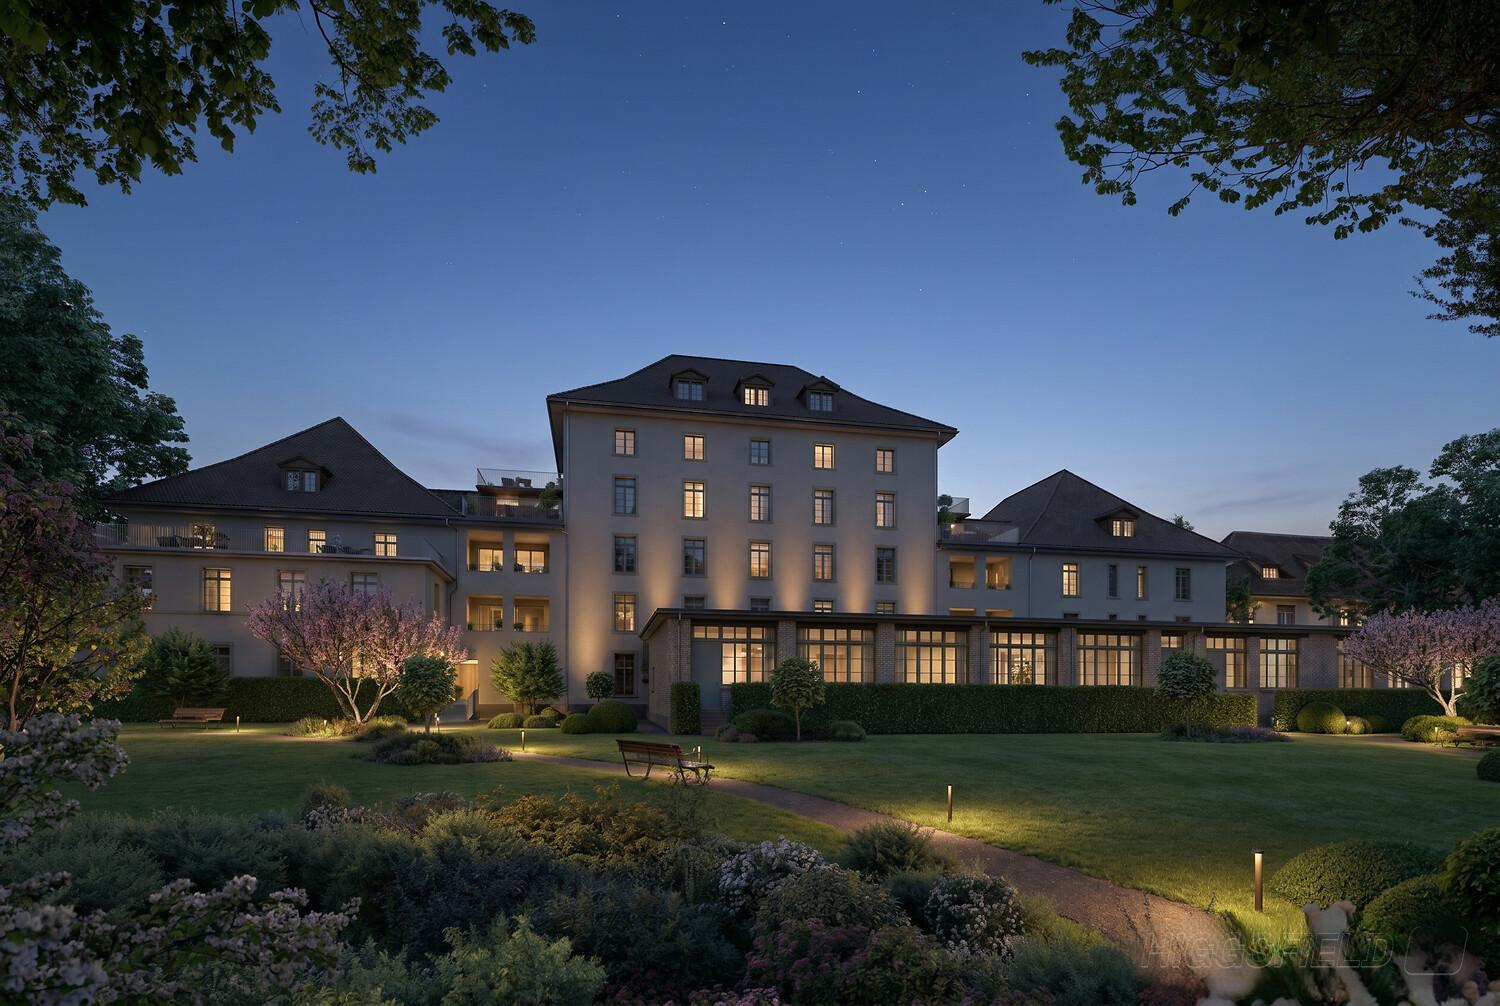
In the historic Walzmühle area in Frauenfeld, a residential project with a special identity is being created: Josef combines the character of a grown industrial area with modern living comfort, plenty of green space, and a location directly on the Murg.Here, 29 new rental apartments are being built for people who want to combine urban living, history, and proximity to nature. From charming loft apartments to spacious 5.5-room apartments, Josef offers a home with atmosphere embedded in an area with history, industrial charm, and a private park of around 6,000 m².Apply now!The move-in date for the apartments is planned for summer 2027. Discover all floor plans, apartment details, and visualizations online now and submit your application directly for your desired apartment: www.josef-frauenfeld.chProject highlights: 29 rental apartments from lofts to spacious 5.5-room apartments Living in the historic Walzmühle area in Frauenfeld Buildings with character, industrial charm, and special identity Location on the Murg - close to nature and yet urban Approximately 6,000 m² private park as a place of relaxation, meeting, and rest Modern apartments in a historic environment Move-in date for the apartments planned for summer 2027Nature, private park, and quality of lifeA special highlight is the spacious private park with around 6,000 m² of space. It creates room for relaxation, meeting, and retreat - directly in front of your own doorstep. Together with the location on the Murg, a living environment is created that combines urban life and natural quality in a harmonious way.Have we sparked your interest?We look forward to your contact and are happy to provide you with further information.

Travel time
-
New building
1 / 6
3.5 rooms, 114m², CHF 2,782.–
Walzmühlestrasse 51, 8500 Frauenfeld

Apply now: First-time rental of apartments in the Walzmühle area Frauenfeld

In the historic Walzmühle area in Frauenfeld, a residential project with a special identity is being created: Josef combines the character of a grown industrial area with modern living comfort, plenty of green space, and a location directly on the Murg.Here, 29 new rental apartments are being built for people who want to combine urban living, history, and proximity to nature. From charming loft apartments to spacious 5.5-room apartments, Josef offers a home with atmosphere embedded in an area with history, industrial charm, and a private park of around 6,000 m².Apply now!The move-in date for the apartments is planned for summer 2027. Discover all floor plans, apartment details, and visualizations online now and submit your application directly for your desired apartment: www.josef-frauenfeld.chProject highlights: 29 rental apartments from lofts to spacious 5.5-room apartments Living in the historic Walzmühle area in Frauenfeld Buildings with character, industrial charm, and special identity Location on the Murg - close to nature and yet urban Approximately 6,000 m² private park as a place of relaxation, meeting, and rest Modern apartments in a historic environment Move-in date for the apartments planned for summer 2027Nature, private park, and quality of lifeA special highlight is the spacious private park with around 6,000 m² of space. It creates room for relaxation, meeting, and retreat - directly in front of your own doorstep. Together with the location on the Murg, a living environment is created that combines urban life and natural quality in a harmonious way.Have we sparked your interest?We look forward to your contact and are happy to provide you with further information.

Travel time
-
New building
1 / 6
4.5 rooms, 130m², CHF 3,201.–
Walzmühlestrasse 51, 8500 Frauenfeld

Apply now: First rental of rental apartments in the Walzmühle area Frauenfeld

In the historic Walzmühle area in Frauenfeld, a residential project with a special identity is being created: Josef combines the character of a grown industrial area with modern living comfort, plenty of green space, and a location directly on the Murg.Here, 29 new rental apartments are being built for people who want to combine urban living, history, and proximity to nature. From charming loft apartments to spacious 5.5-room apartments, Josef offers a home with atmosphere embedded in an area with history, industrial charm, and a private park of around 6,000 m².Apply now!The move-in date for the apartments is planned for summer 2027. Discover all floor plans, apartment details, and visualizations online now and submit your application directly for your desired apartment: www.josef-frauenfeld.chProject highlights: 29 rental apartments from lofts to spacious 5.5-room apartments Living in the historic Walzmühle area in Frauenfeld Buildings with character, industrial charm, and special identity Location on the Murg - close to nature and yet urban Approximately 6,000 m² private park as a place of relaxation, meeting, and rest Modern apartments in a historic environment Move-in date for the apartments planned for summer 2027Nature, private park, and quality of lifeA special highlight is the spacious private park with around 6,000 m² of space. It creates room for relaxation, meeting, and retreat - directly in front of your own doorstep. Together with the location on the Murg, a living environment is created that combines urban life and natural quality in a harmonious way.Have we sparked your interest?We look forward to your contact and are happy to provide you with further information.

Travel time
-
New building
1 / 5
3.5 rooms, 124m², CHF 3,397.–
Walzmühlestrasse 51, 8500 Frauenfeld

Apply now: First-time rental of loft apartment in Walzmühle area Frauenfeld

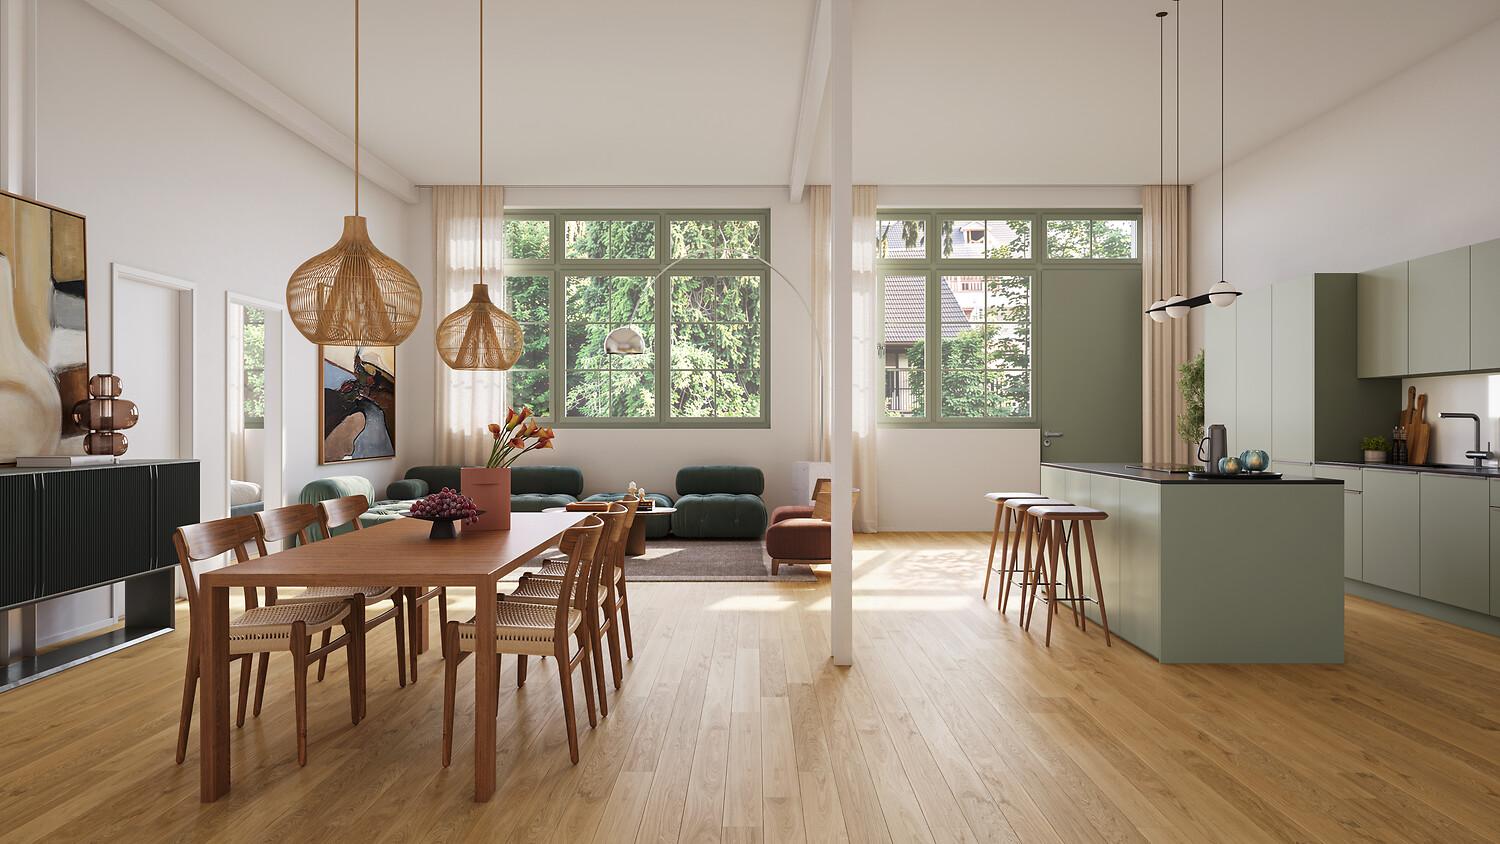
In the historic Walzmühle area in Frauenfeld, unique loft apartments with unmistakable character are being created. JOSEF combines the atmosphere of a historic industrial building with modern living comfort, spacious room concepts, and an exceptional location directly on the Murg.The lofts offer open floor plans, impressive ceiling heights, and a living experience that differs from classic living. Visible historic elements meet high-quality construction and create a home for people who appreciate individuality, architecture, and urban quality of life. Embedded in the Walzmühle area, the residents also benefit from a approximately 6,000 m² private park.Apply now!The move-in date for the apartments is planned for summer 2027. Discover all floor plans, apartment details, and visualizations online and submit your application directly for your desired apartment: www.josef-frauenfeld.chProject highlights: • Unique loft apartments in the historic Walzmühle house • Spacious, open floor plans and exceptional room feeling • Cooling in summer • Historic building substance combined with modern living comfort • Living with industrial charm and special identity • Location directly on the Murg with high recreational and relaxation value • Approximately 6,000 m² private park for relaxation, meeting, and retreat • Individual forms of living for people who seek something special • Move-in planned for summer 2027 Have we sparked your interest?We look forward to your contact and are happy to provide further information.

Travel time
-

Suggested properties for you based on search results

Other interesting objects