97 results - Properties for rent with Elevator, New building: Canton Thurgau

New building
1 / 7
3.5 rooms, 57m², CHF 2,050.–
Bahnhofstrasse 27, 9553 Bettwiesen

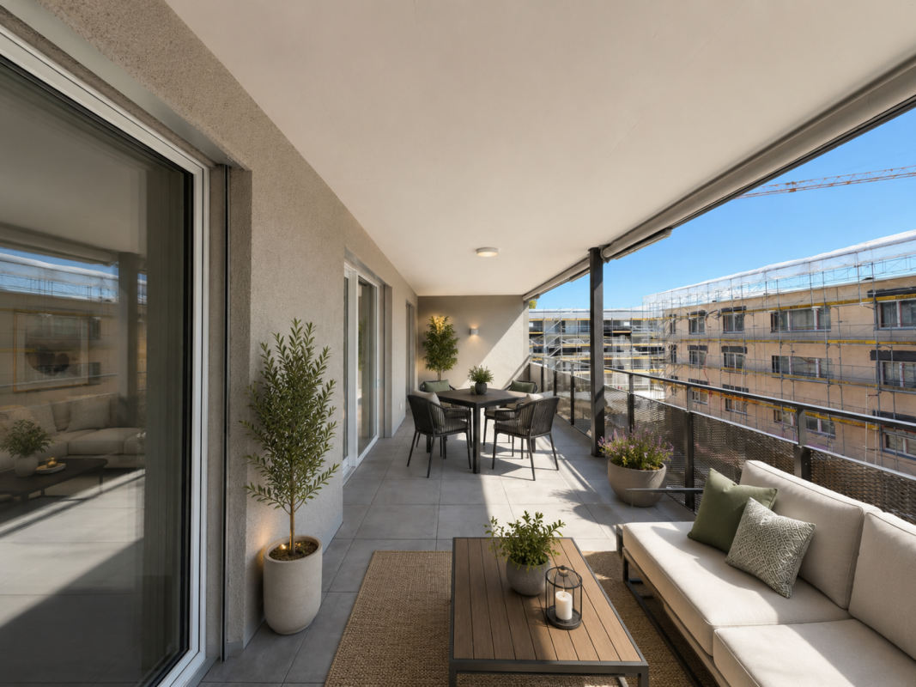
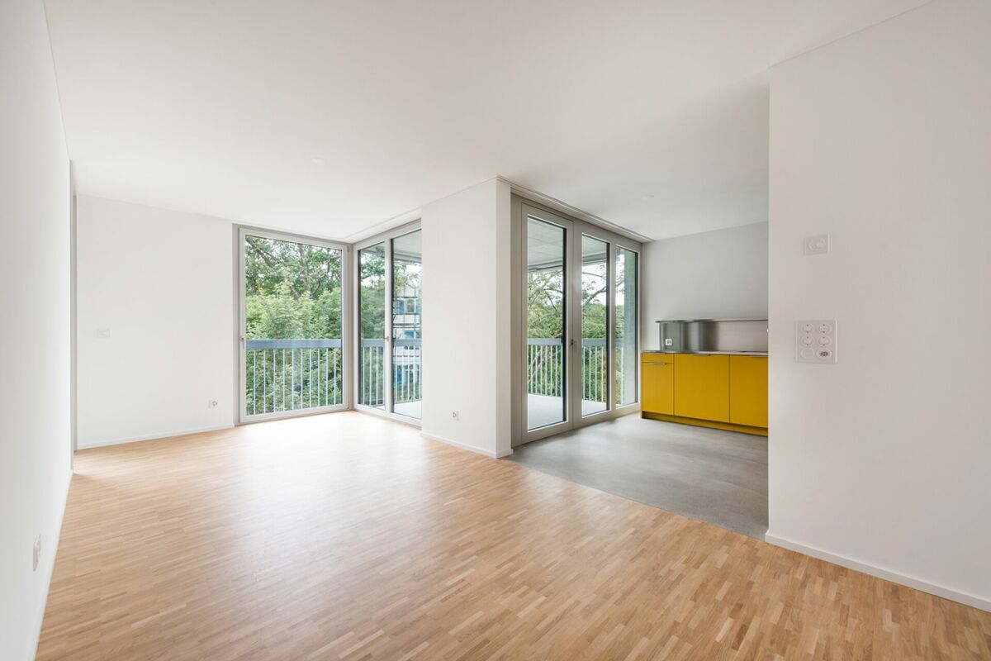
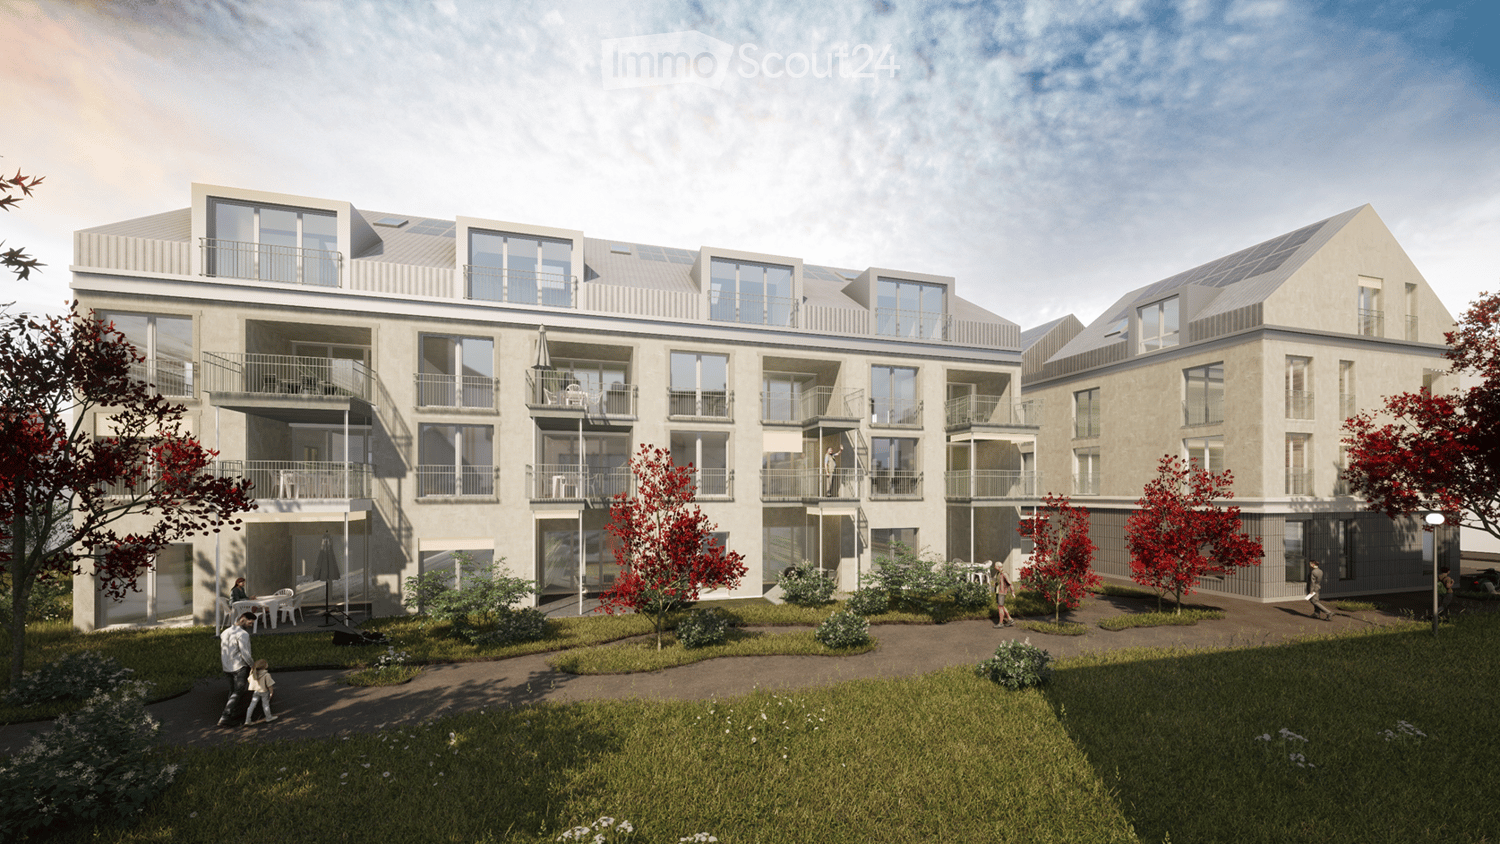
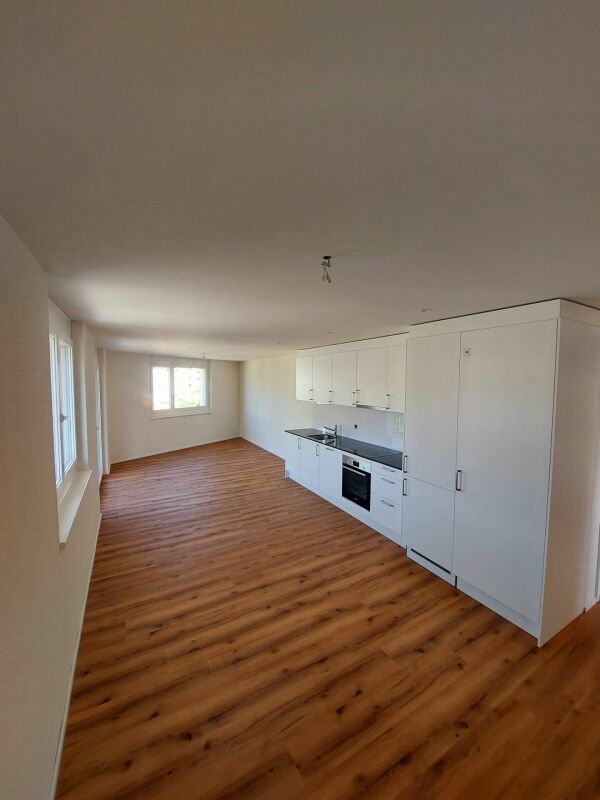
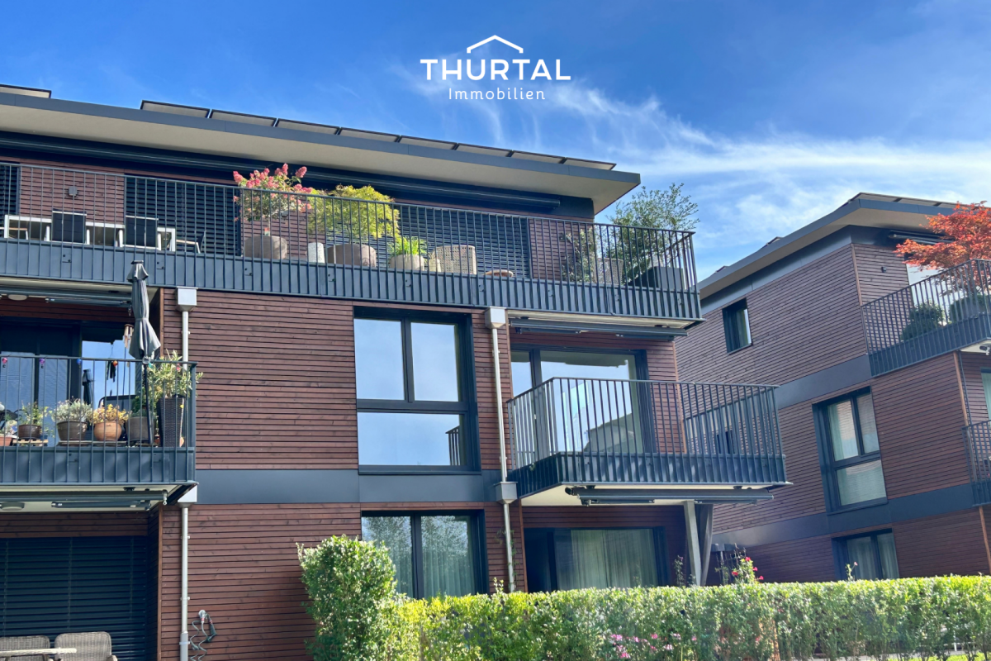
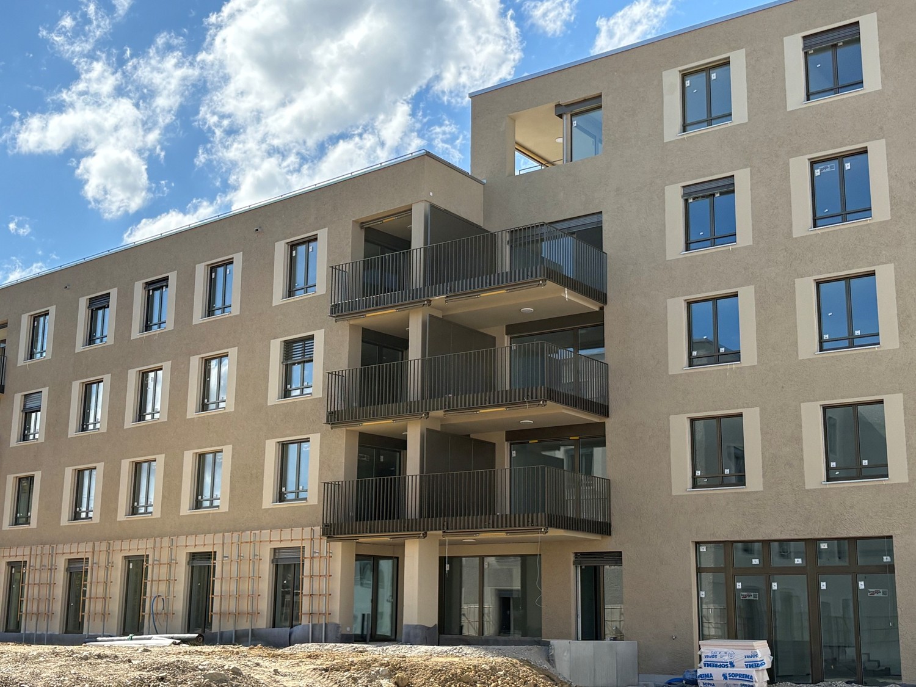
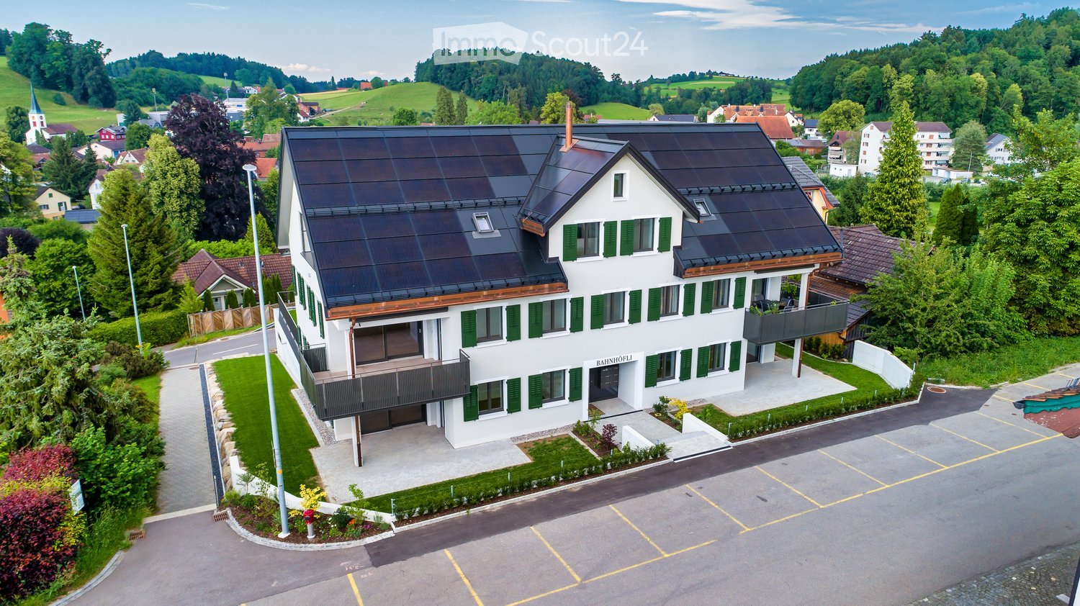
Attic 3.5-room new apartment on the 3rd floor in Bettwiesen – available immediately

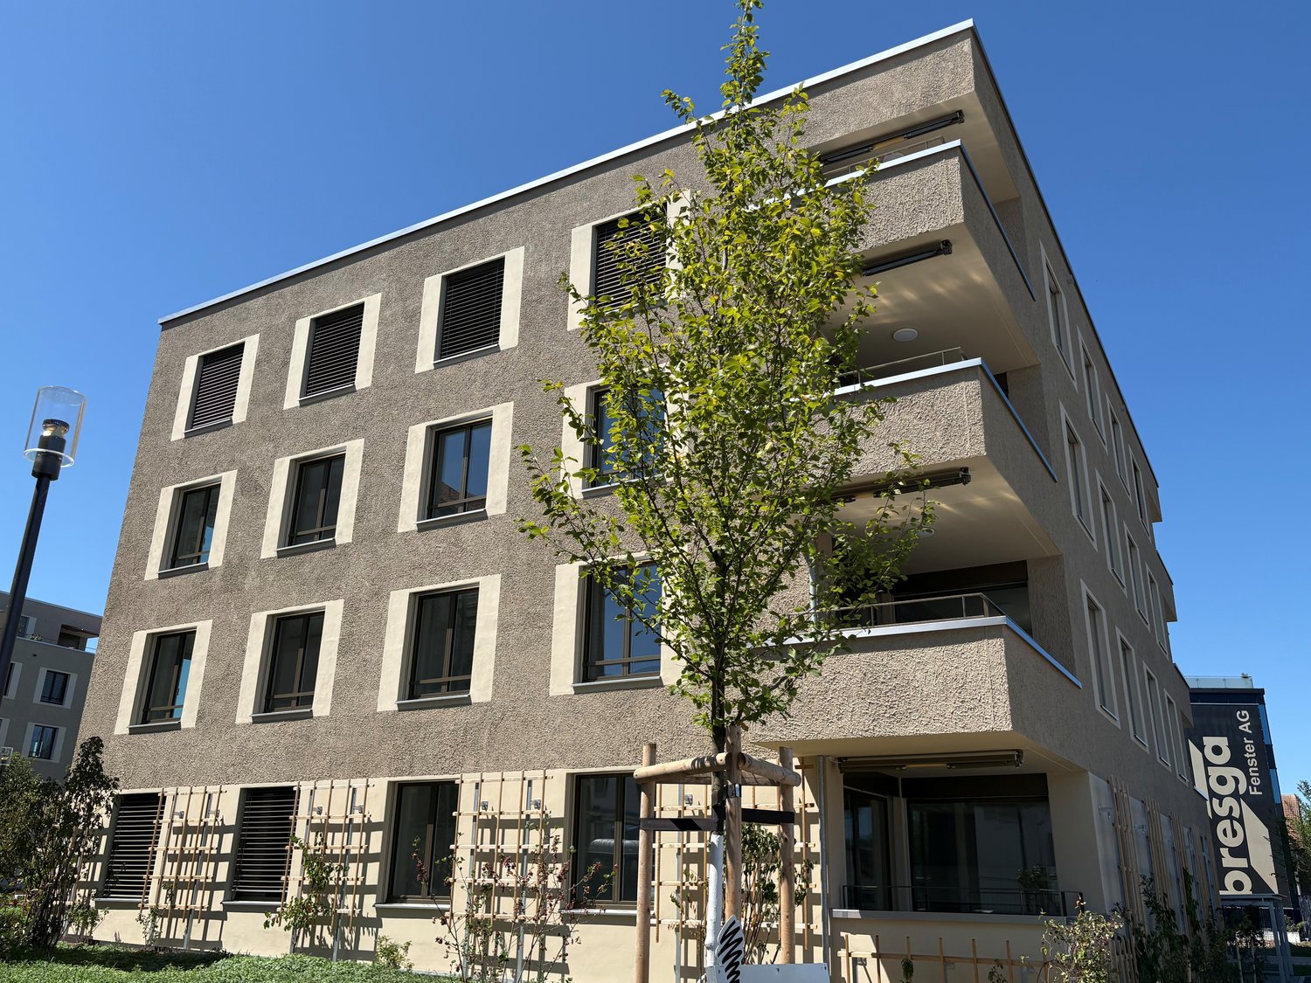
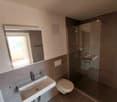
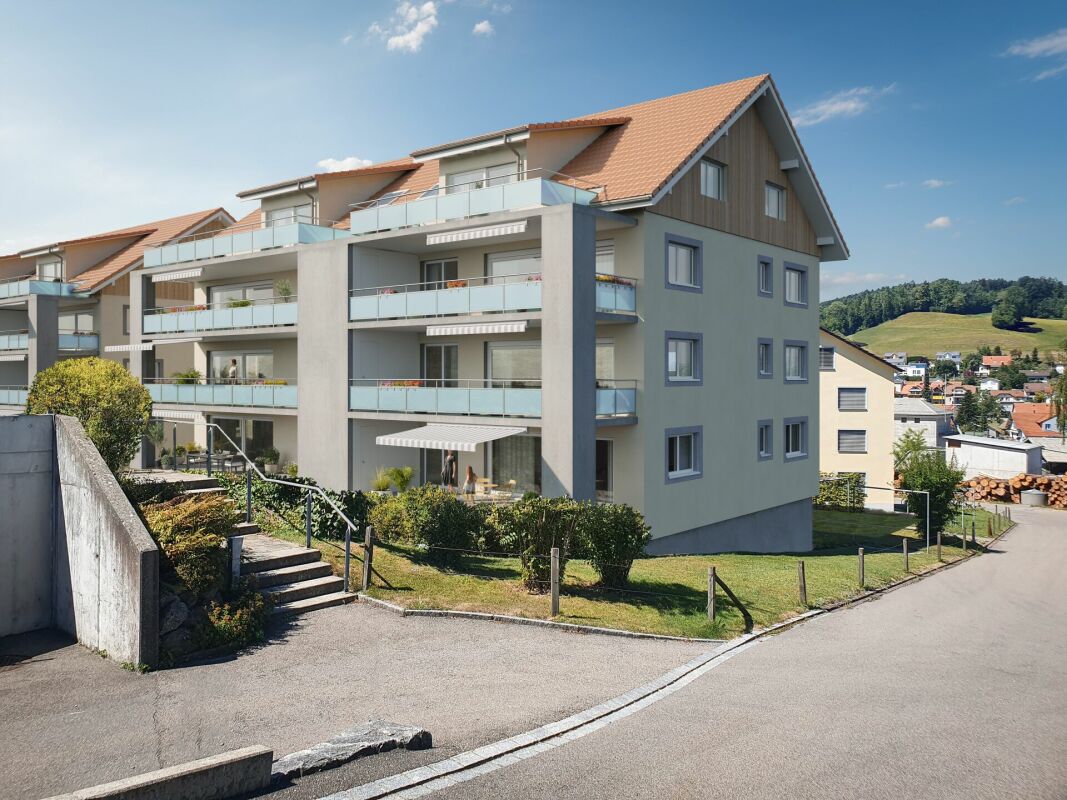
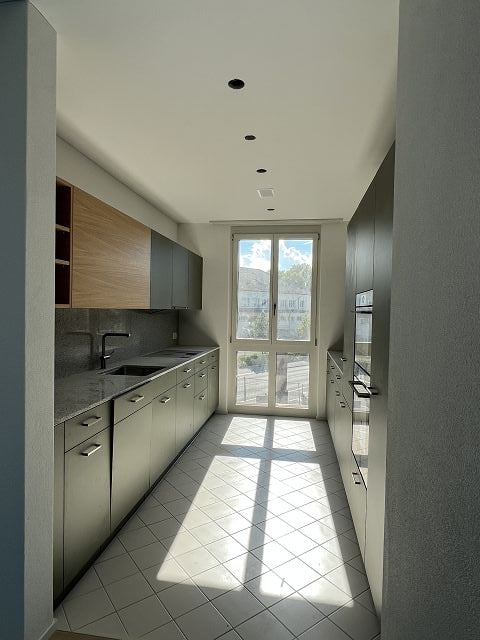
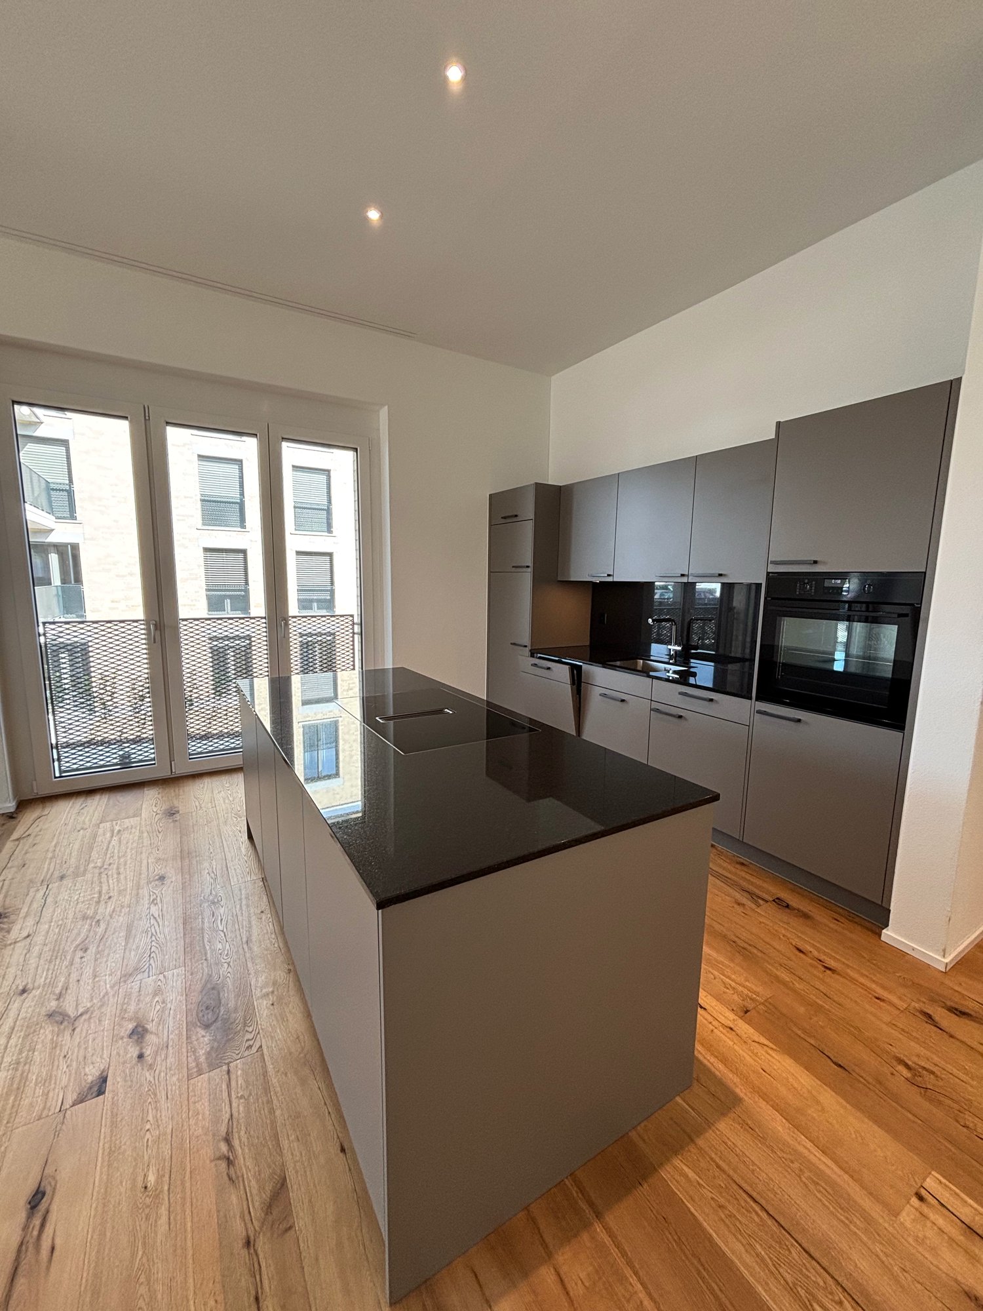
Welcome to this brand-new 3.5-room apartment on the third floor of a modern multi-family house on Bahnhofstrasse 27 in Bettwiesen. The building impresses with its contemporary design featuring a appealing combination of wood and concrete surfaces, as well as spacious balconies and large windows.The apartment is located in a quiet area and is available immediately. In the summer, you can enjoy plenty of sunlight.The apartment offers the following amenities: • Modern kitchen: With white and wooden cabinets, black countertop, stainless steel sink, dishwasher, and a large sliding door that leads directly to the balcony. • Bright entrance area: With light wood flooring and pleasant room layout. • Modern bathroom: Equipped with sink, mirror, washing machine, toilet, and an elegant, glazed shower area. • Balcony: With gray tile floor, black metal railing, and a view of the green surroundings of Bettwiesen. • Elevator: The building has a lift for barrier-free access. • Garage: A garage space is available. • Pets allowed and child-friendly. • Wheelchair accessible and barrier-free. Location and surroundings: • The Bettwiesen train station is just 3 minutes' walk away – ideal for commuters. • The Volg supermarket for daily shopping is located 7 minutes' walk away. • The Bettwiesen primary school is 9 minutes' walk away – perfect for families. This combines modern living with excellent connections and a quiet, green environment. An ideal choice for couples, small families, or professionals who value comfort and quality of life.

Travel time
-
1 / 8
  • Balcony / Terrace
  • Parking space
  • Elevator
  • +4
3.5 rooms, 97m², CHF 2,060.–
Hörnlistrasse 7, 8360 Eschlikon TG

Space for quality of life - First move-in in Lindenacker

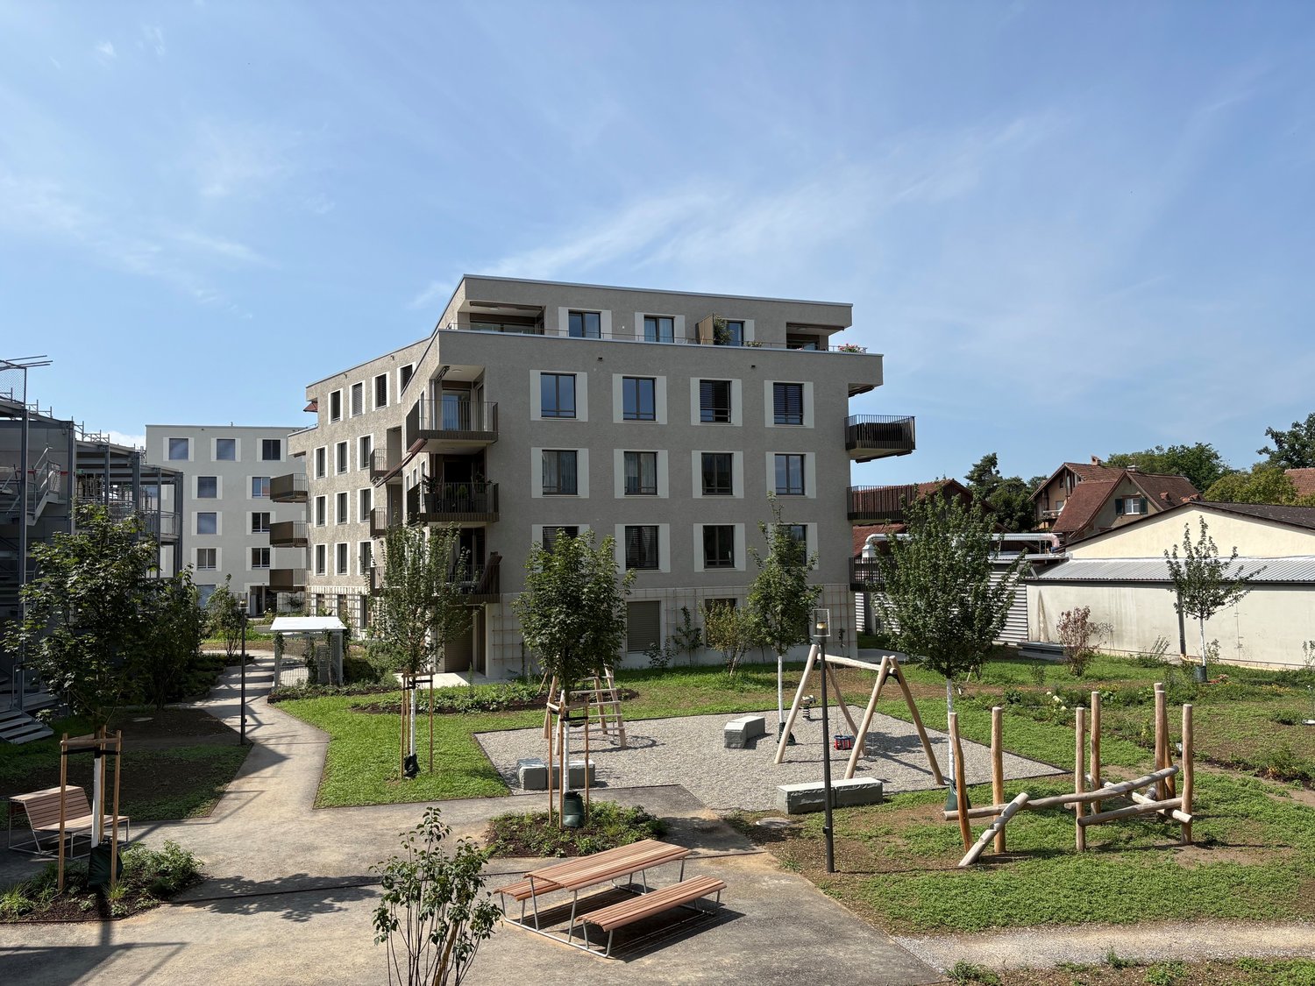
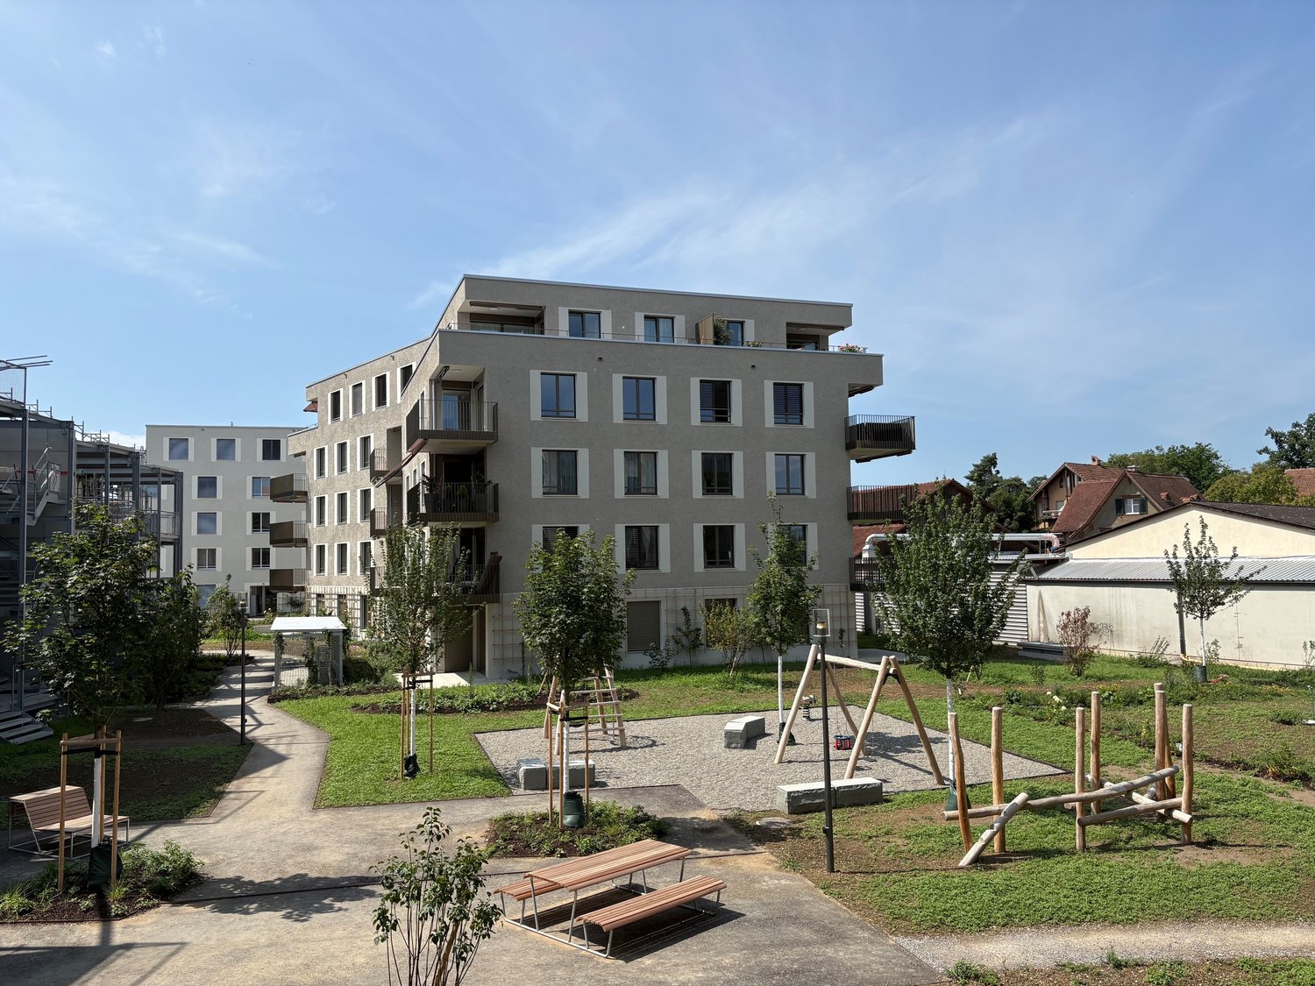
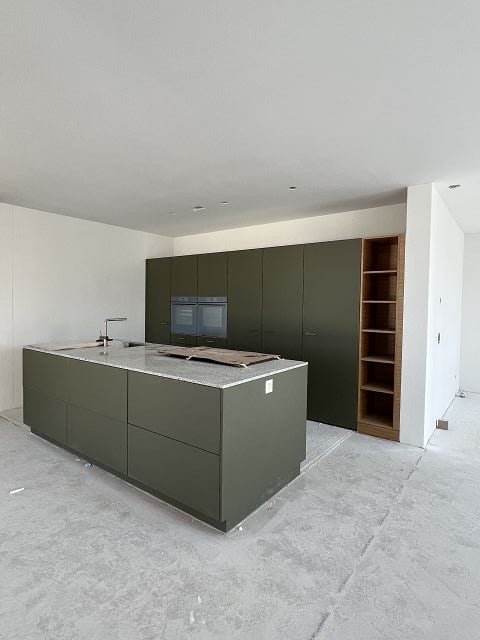
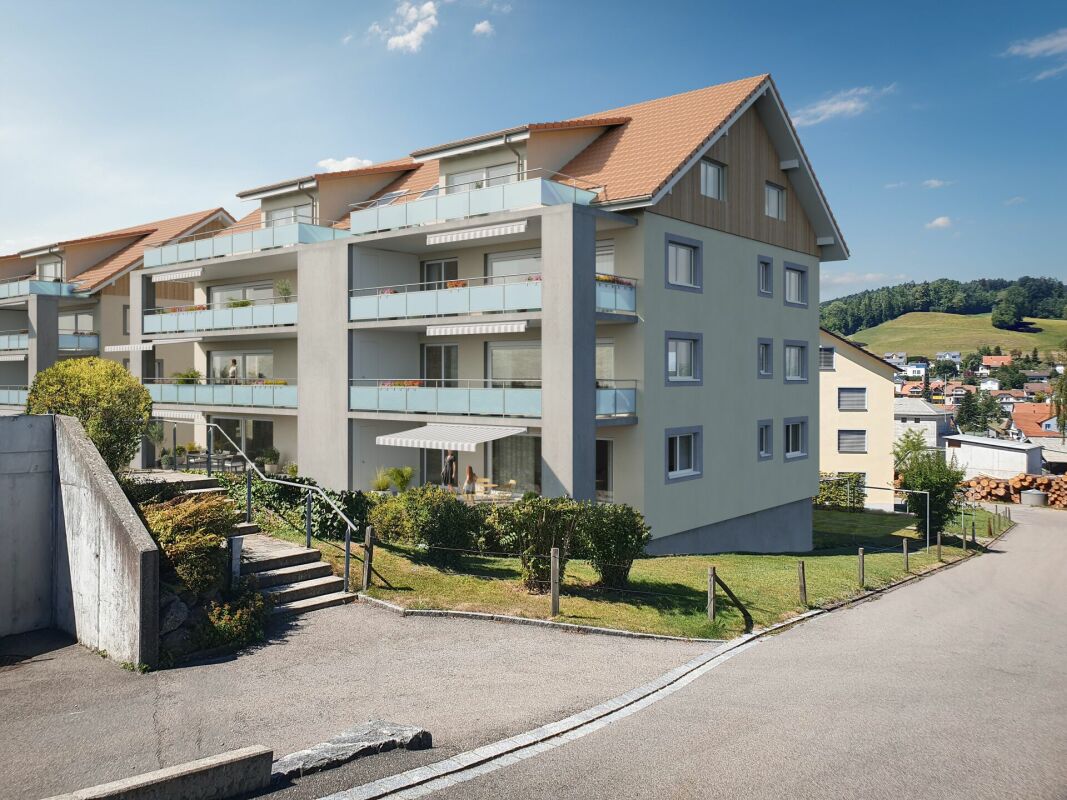
Space for quality of life - Rental apartments in Lindenacker Imagine living in a home that perfectly suits your lifestyle - modern, sustainable, and comfortable. That's exactly what our new construction project "Lindenacker - 2nd stage" offers. The attractive settlement combines the tranquility and idyll of the rural surroundings with the proximity and amenities of the village center. • The multi-family houses are optimally arranged and sunny • modern architecture: thanks to the partially floor-to-ceiling windows, a lot of light enters the living rooms • The well-thought-out floor plan offers plenty of space for individual living • wide entrance area/corridor with built-in closets/dressing room • open kitchen with modern appliances • spacious living/dining/kitchen • parents' room with direct access to shower • shower with sink and toilet • additional separate bathroom with bathtub, sink, and toilet • own cellar room in the basement • own laundry room with washing machine and Secomat in the basement • Gross floor area: approx. 96.9 m2 • sunny, huge, covered balcony: approx. 32.1 m2 • Ground floor: sunny, huge, covered seating area: approx. 33.6 m2 • Special use area: approx. 54.2 m2 • Each apartment has its own comfort ventilation • Lift from basement to top floor • Net rent with 5-year staggered rent from CHF 1,790.00/month. • Net rent without staggering from CHF 1,910.00/month. • excluding heating/ancillary costs, advance payment CHF 270.00/month. • Parking space in underground garage CHF 130.00/month. • Motorcycle parking space CHF 25.00/month. Have we sparked your interest? We are happy to provide you with further information or arrange a viewing at any time. We look forward to your contact!

  • Balcony / Terrace
  • Parking space
  • Elevator
  • +4
Travel time
-
1 / 13
  • Balcony / Terrace
  • Elevator
  • Garage
3.5 rooms, 91m², CHF 2,311.–
8580 Amriswil

3.5-room garden apartment with seating area and garden in Amriswil

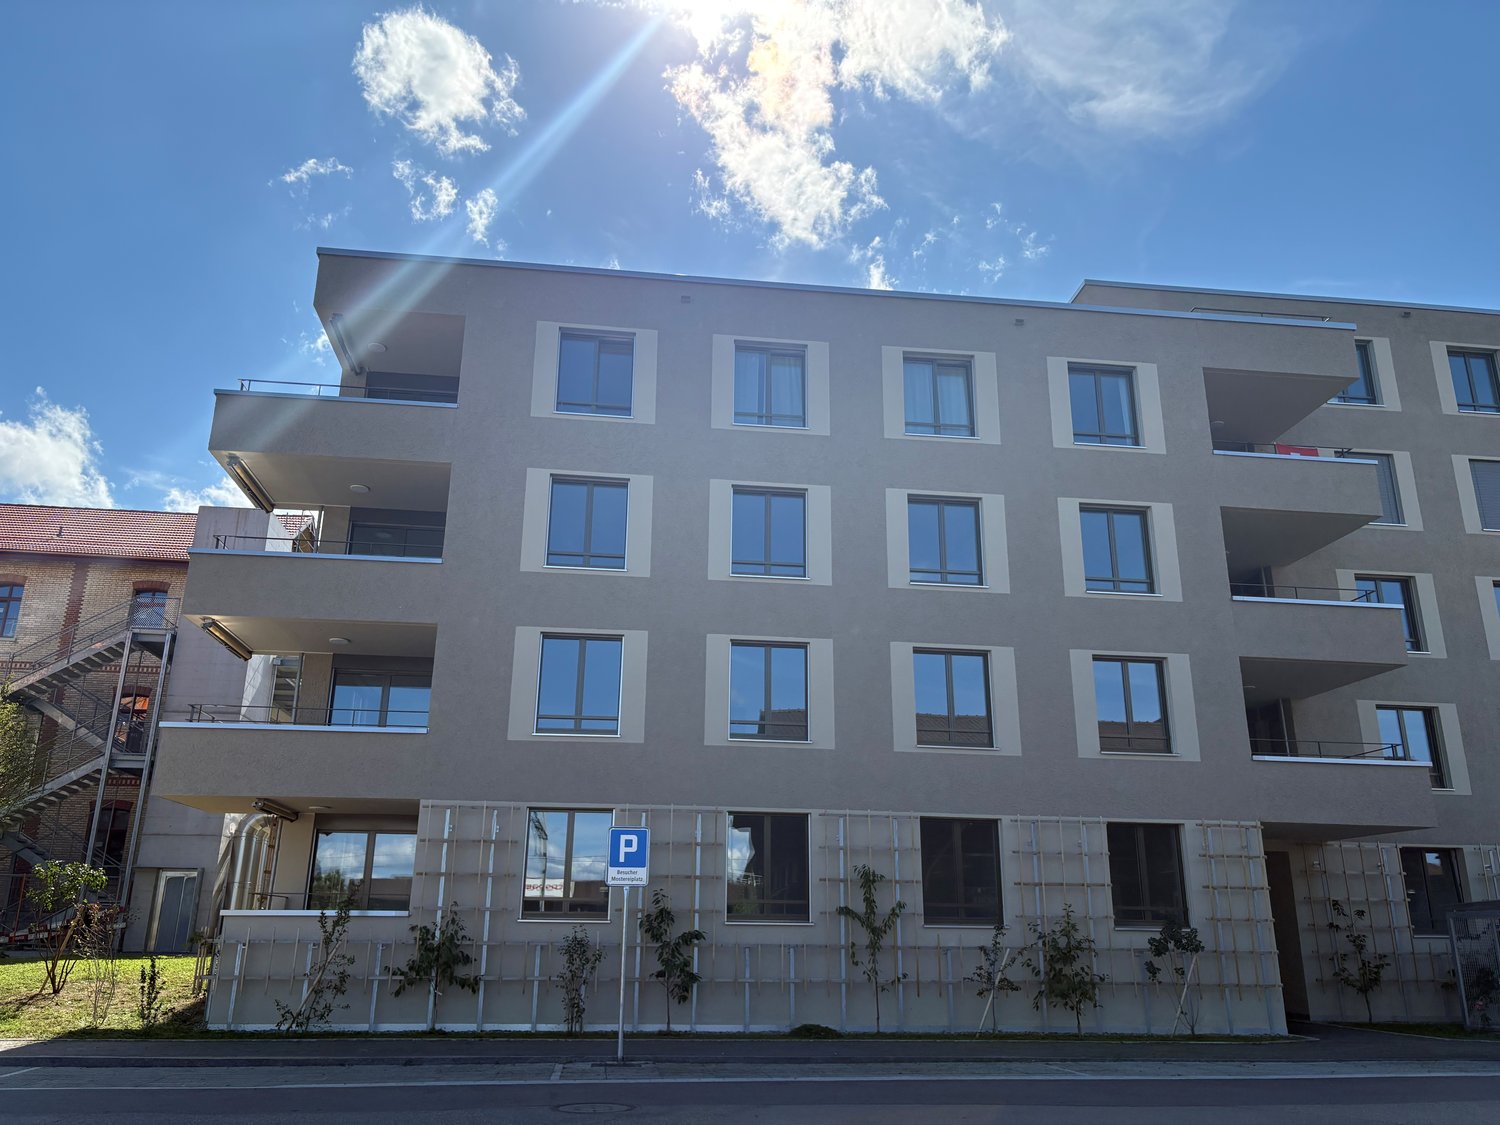
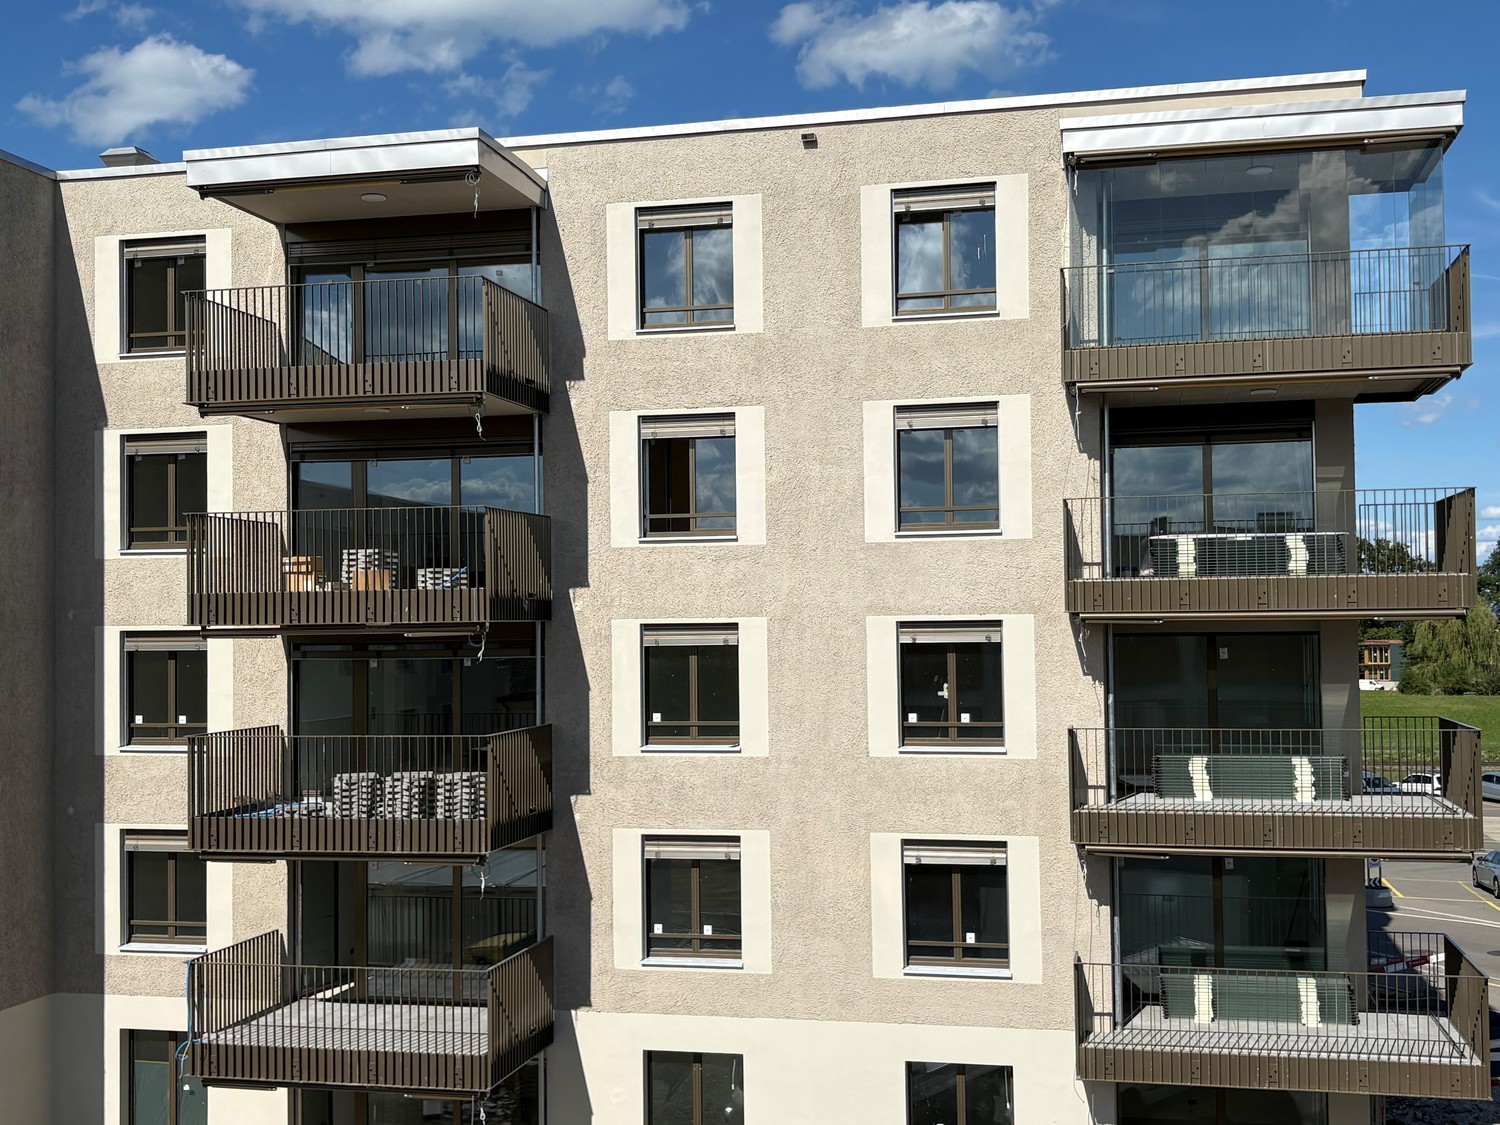
Modern 3.5-room garden apartment on the ground floor in Amriswil TGThis attractive apartment is located in a new building from 2025 and impresses with a well-thought-out floor plan, a spacious private outdoor area, and modern home technology. The net living area of 91.4 m² offers plenty of space for comfortable living and a pleasant daily routine.The open living and dining area forms the heart of the apartment and creates a welcoming atmosphere. From here, you can directly access the 21.6 m² large seating area and the private garden with an area of 105.1 m². The outdoor area offers a variety of possibilities for relaxation, gardening, and social hours outdoors. Two more rooms and two bathrooms complement the room offer.The most important advantages: • 3.5 rooms on the ground floor • 91.4 m² net living area • Private garden with 105.1 m² • Seating area with 21.6 m² • Two bathrooms • Open living and dining area • Modern equipment in the new building 2025 • Ground probe heat pump and underfloor heating • Lift in the building • Underground parking in the house The manageable property comprises five apartments on five floors. The heating by means of a ground probe heat pump and the heat distribution via underfloor heating provide modern living comfort. The Amriswil train station is approximately 310 m away and offers a good connection with public transport. The Mörschwil motorway access and St. Gallen-Altenrhein airfield are also easily accessible.The apartment is available from 1 March 2027. The monthly rent is CHF 2,011 net plus CHF 200 ancillary costs, corresponding to a gross rent of CHF 2,311. Convince yourself of this modern garden apartment and its special living comfort. Swiss Twins Immobilien is looking forward to presenting this attractive home to you in person and accompanying you on your way to your new home.https://swiss-twinsimmobilien.ch/

  • Balcony / Terrace
  • Elevator
  • Garage
1 / 8
3.5 rooms, 97m², CHF 1,890.–
Baumliackerstrasse, 8362 Balterswil

Beautiful 3.5-room new apartments in a green area

New apartment seeks tenant The properties at Bäumliackerstrasse 4 + 6 are located in a quiet and family-friendly residential area of Balterswil, a district of the municipality of Bichelsee-Balterswil. The quarter street is little trafficked (cul-de-sac) and offers a pleasant, natural living environment with high quality of life.Highlights: • Contemporary architecture in owner-occupier standard • Bright and spacious floor plans • High-quality interior fittings in owner-occupier standard • Open kitchens with modern appliances • Two bathrooms • Wardrobe with high cabinet in the entrance area • Large seating areas and balconies with own storage room • Reduit in the apartment • Low-maintenance flooring • Own washing machine/tumbler • Underfloor heating • Locked cellar compartment • Lift system • Sustainable construction with CO2-neutral heating (district heating directly from the village) • Parking spaces with charging facilities for electric vehicles • Water softening system for lime-free water • Large bicycle room for shared use • Quiet and sunny living location Particularly noteworthy is the immediate proximity to various recreational areas. Walking, hiking, and cycling paths are practically located at the front door and lead into the surrounding forests, meadows, and to the popular Bichelsee. The Tannzapfenland region offers a wide range of leisure and recreational activities in a natural environment.The location also convinces with its quiet and sunny orientation as well as good sunlight. Shopping facilities for daily needs, schools, kindergartens, and public transport are within short distance. Regular post bus connections exist towards Wil and Eschlikon with connections to the rail network.The cities of Wil, Frauenfeld, and Winterthur can be reached by car in about 15 to 25 minutes; the city of Zurich is about 35 to 45 minutes away, depending on traffic. This makes the municipality an attractive alternative to urban centers, combining natural living with good accessibility to the employment and service centers of Eastern Switzerland and the Zurich area.Due to the combination of rural tranquility, natural living, and good accessibility to regional centers, the location is ideal for families, commuters, and people seeking high living and life quality.For further information and availability of the apartments, please refer to the dossier under documents.Note: All images are visualizations that correspond as closely as possible to the actual execution. Deviations reserved.If we have piqued your interest, please do not hesitate to contact us.

Travel time
-
1 / 11
3.5 rooms, 107m², CHF 2,245.–
Eschlikonerstrasse 2, 9542 Münchwilen

Beautiful new apartment in the center of Münchwilen

In the new residential complex, 21 attractive rental apartments are being built, which are particularly flexible due to their well-thought-out floor plans and the concept with lighting from two sides. Each apartment has one or two outdoor spaces, which create additional free space and offer a variety of uses.The architecture convinces with a high-quality design with a facade made of vertical wooden slats, which gives the building a natural and timeless appearance. Loggias and bay windows create exciting sight connections and ensure a harmonious appearance.Inside, you can expect a high level of living comfort: noble parquet floors, generously designed kitchens, and bright, light-flooded rooms create a pleasant living atmosphere and offer space for individual living concepts. The project places particular emphasis on sustainability. The energy supply is provided by modern heat pumps in combination with a photovoltaic system. Spacious green areas and carefully designed outdoor areas invite you to linger and contribute significantly to the high quality of living.1st stage: Ready for occupancy from 01.11.20266 rental apartments: 2 x 3.5 rooms, 2 x 4.5 rooms, and 2 x 5.5 rooms2nd stage: Occupancy from autumn 202815 rental apartments: 4 x 2.5 rooms, 8 x 3.5 rooms, and 3 x 4.5 rooms Brief description of the apartment: • Entrance with wardrobe closet • Storage room with washing machine and dryer • 2 wet cells with shower • Modern kitchen with high-quality built-in appliances • Spacious living/dining area • Bright and spacious rooms • The covered loggia optically expands the living space • The entire apartment is equipped with high-quality parquet and tile flooring in the kitchen, wet cells, and entrance area • Controlled living room ventilation, modern air heat pump • The apartment includes a basement compartment on the lower floor • Elevator from the basement to all floors • Underground parking with charging options for electric vehicles • Enough bicycle or motorcycle parking spacesPets only on request.Have we piqued your interest? Don't hesitate to contact us for more information or a non-binding viewing appointment!

Travel time
-
1 / 12
5.5 rooms, 144m², CHF 2,950.–
Eschlikonerstrasse 2, 9542 Münchwilen

Beautiful new apartments in the center of Münchwilen

In the new residential building, 21 attractive rental apartments are being built, which are particularly flexible due to their well-thought-out floor plans and the concept with lighting from two sides. Each apartment has one or two outdoor spaces, which create additional free space and offer a variety of uses.The architecture convinces with a high-quality design with a facade made of vertical wood slats, which gives the building a natural and timeless appearance. Loggias and bay windows create exciting visual connections and ensure a harmonious appearance.Inside, you can expect a high level of living comfort: noble parquet floors, generously designed kitchens, and bright, light-flooded rooms create a pleasant living atmosphere and offer space for individual living concepts. The project places particular emphasis on sustainability. The energy supply is provided by modern heat pumps in combination with a photovoltaic system. Spacious green areas and carefully designed outdoor areas invite you to linger and contribute significantly to the high quality of living.1st stage: Ready for occupancy from 01.11.20266 rental apartments: 2 x 3.5 rooms, 2 x 4.5 rooms, and 2 x 5.5 rooms2nd stage: Occupancy from autumn 202815 rental apartments: 4 x 2.5 rooms, 8 x 3.5 rooms, and 3 x 4.5 rooms Brief description of the apartments: • Entrance with wardrobe closet • Storage room with washing machine and dryer • 2 wet cells with bathtub or shower • Modern kitchen with high-quality built-in appliances and hidden recess • Spacious living/dining area • Bedroom with bathroom • Three more bright rooms • The covered loggia optically expands the living space • The entire apartment is equipped with high-quality parquet and plate flooring in the kitchen, wet cells, and entrance area • Controlled living room ventilation, modern air heat pump • The apartment includes a basement compartment on the lower floor • Elevator from the basement to all floors • Underground parking with charging options for electric vehicles • Sufficient bicycle or motorcycle parking spacesPets only on request.Currently, one 5.5-room apartment on the 2nd and 3rd floors with the same floor plan is available.Have we piqued your interest? Don't hesitate to contact us for more information or a non-binding viewing appointment!

Travel time
-
1 / 6
3.5 rooms, 101m², CHF 2,010.–
Baumliackerstrasse, 8362 Balterswil

Beautiful 3.5-room new apartment in a green area

New apartment for rent The properties at Bäumliackerstrasse 4 + 6 are located in a quiet and family-friendly residential area of Balterswil, a district of the municipality of Bichelsee-Balterswil. The neighborhood street is little trafficked (cul-de-sac) and offers a pleasant, natural living environment with high quality of life.Highlights: • Contemporary architecture in ownership standard • Bright and spacious floor plans • High-quality interior design in ownership standard • Open kitchens with modern appliances • One bathroom with shower/toilet/sink • Cloakroom with high cabinet in the entrance area • Large terrace with private storage room • Private laundry room in the apartment • Low-maintenance flooring • Private washing machine/dryer • Underfloor heating • Private basement storage room • Elevator • Sustainable construction with CO2-neutral heating (district heating directly from the village) • Parking spaces with charging options for electric vehicles • Water softening system for lime-free water • Large bicycle room for shared use • Quiet and sunny living location Particularly noteworthy is the immediate proximity to various recreational areas. Walking, hiking, and cycling paths are practically at your doorstep and lead into the surrounding forests, meadows, and to the popular Bichelsee. The Tannzapfenland region offers a variety of leisure and recreational activities in a natural environment.The location also convinces with its quiet and sunny orientation as well as good sunlight. Shopping facilities for daily needs, schools, kindergarten, and public transport are within short distance. Regular post bus connections exist towards Wil and Eschlikon with connection to the rail network.The cities of Wil, Frauenfeld, and Winterthur can be reached by car in about 15 to 25 minutes; the city of Zurich is about 35 to 45 minutes away, depending on traffic. Thus, the municipality offers an attractive alternative to urban centers and combines natural living with good accessibility to the employment and service centers of Eastern Switzerland and the Zurich region.Due to the combination of rural tranquility, natural living, and good accessibility to regional centers, the location is ideal for families, commuters, and people seeking high living and life quality.For more information and availability of the apartments, please refer to the dossier under documents.Note: All images are visualizations that correspond as closely as possible to the actual execution. Deviations reserved. There is an option for a 3.5-room apartment on the 2nd floor with a gross rent of CHF 1,890.00.If we have piqued your interest, please do not hesitate to contact us.

Travel time
-
1 / 12
4.5 rooms, CHF 3,400.–
Weinstrasse 44 a, 8280 Kreuzlingen

Spacious and modern apartment in Kreuzlingen, approx. 149 m² living space

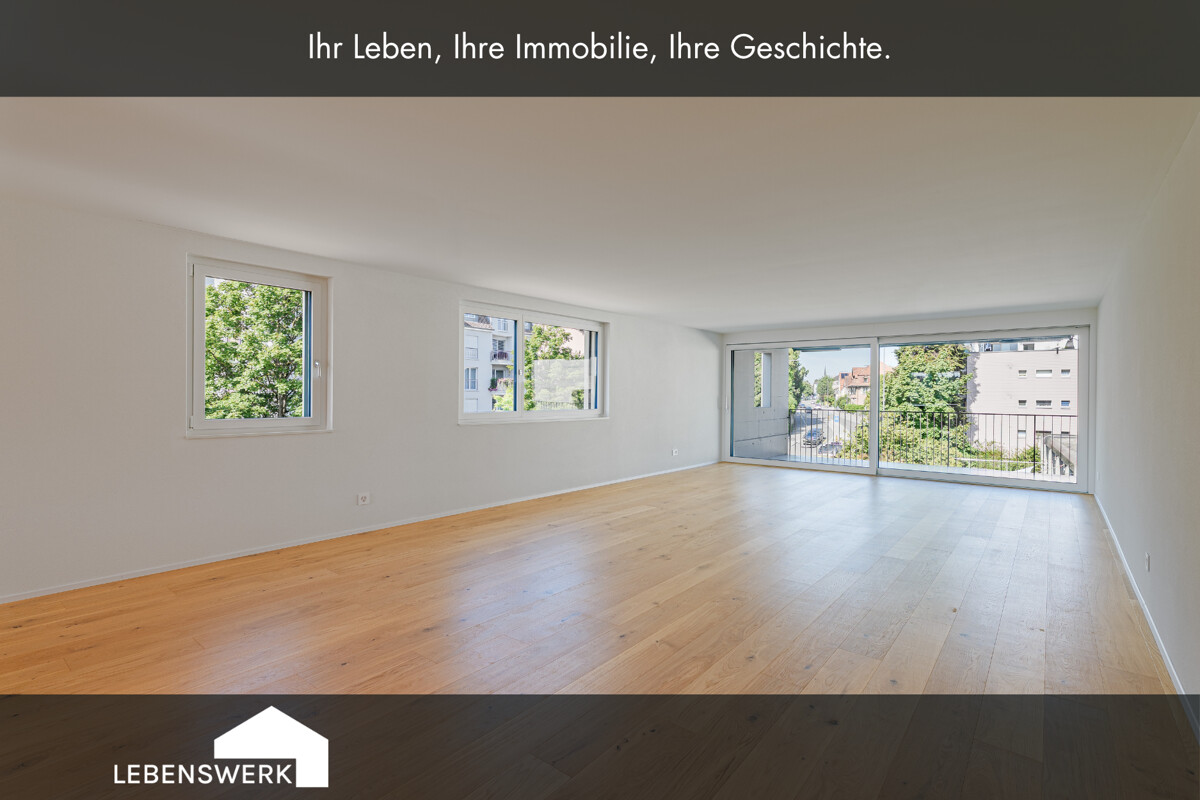
More space to live. Exceptionally plenty of room for your daily life. On approx. 149 m² of living space, you can expect a modern 4.5-room apartment with a spacious floor plan, high-quality equipment, and plenty of room for individual living ideas. The approx. 35 m² large, covered balcony extends the living area outdoors and quickly becomes the second living room. Whether spacious living, home office, guest room, or additional retreat - the apartment can be used in a variety of ways and adapted to different life situations. A home to arrive, feel good, and stay.Central living. Lake Constance included. The apartment is located on a well-connected street and thus in the midst of life in Kreuzlingen. The central location brings a decisive advantage: short distances and excellent accessibility. Shopping facilities, schools, public transport, and the city center are quickly accessible, and the connection to Constance and the surrounding communities is also uncomplicated. Those who consciously want to live centrally and avoid long distances in everyday life will find an attractive combination of urban location, spacious living space, and high living comfort here. A pleasant counterpoint to the lively surroundings is the spacious, covered balcony, which creates additional private space. Particularly practical: The apartment is located on the 2nd floor and thus offers a beautiful, open living feeling despite the central location.The highlights at a glance: - approx. 149 m² living space - 4.5 rooms with versatile floor plan - approx. 35 m² large, covered balcony - plenty of daylight through large window fronts - spacious living and dining area - high-quality Kocherhans island kitchen - Miele appliances, Bora cooktop, and Quooker - two modern bathrooms (shower, toilets, and bathtub) - high-quality parquet flooring - floor-to-ceiling doors and practical built-in closets - underfloor heating - geothermal energy and photovoltaic system - private basement compartment - 2 underground parking spaces - e-charging station possible - available immediatelyBecome curious? The spaciousness of this apartment can already be guessed from the pictures - but it can only be truly experienced on site. We would be happy to show you during a personal viewing how versatile the approx. 149 m² of living space can be used and what living feeling this exceptionally spacious apartment offers. We look forward to your contact and to showing you your perhaps new home in person. Do you have a property yourself and want to know what it's worth? Get a free and non-binding price estimate in just a few minutes - conveniently online at: www.lebenswerk.immo/kostenlose-bewertung Fast, easy, and completely without obligation.
Travel time
-

Suggested properties for you based on search results

Other interesting objects