















269 results - Properties for rent with Elevator: Canton Thurgau

1 / 13
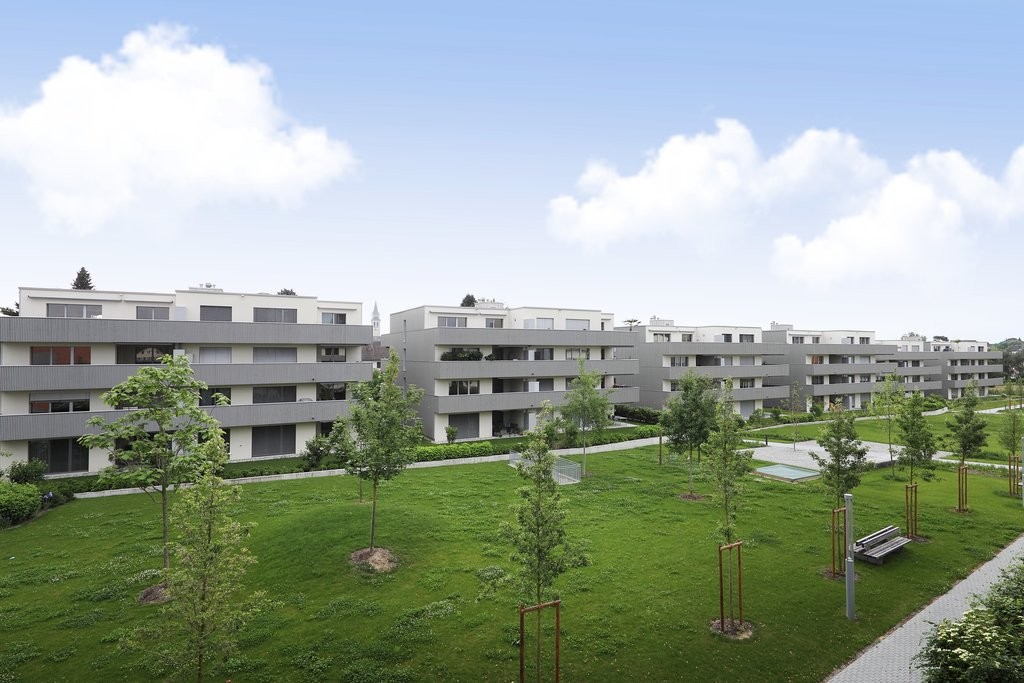
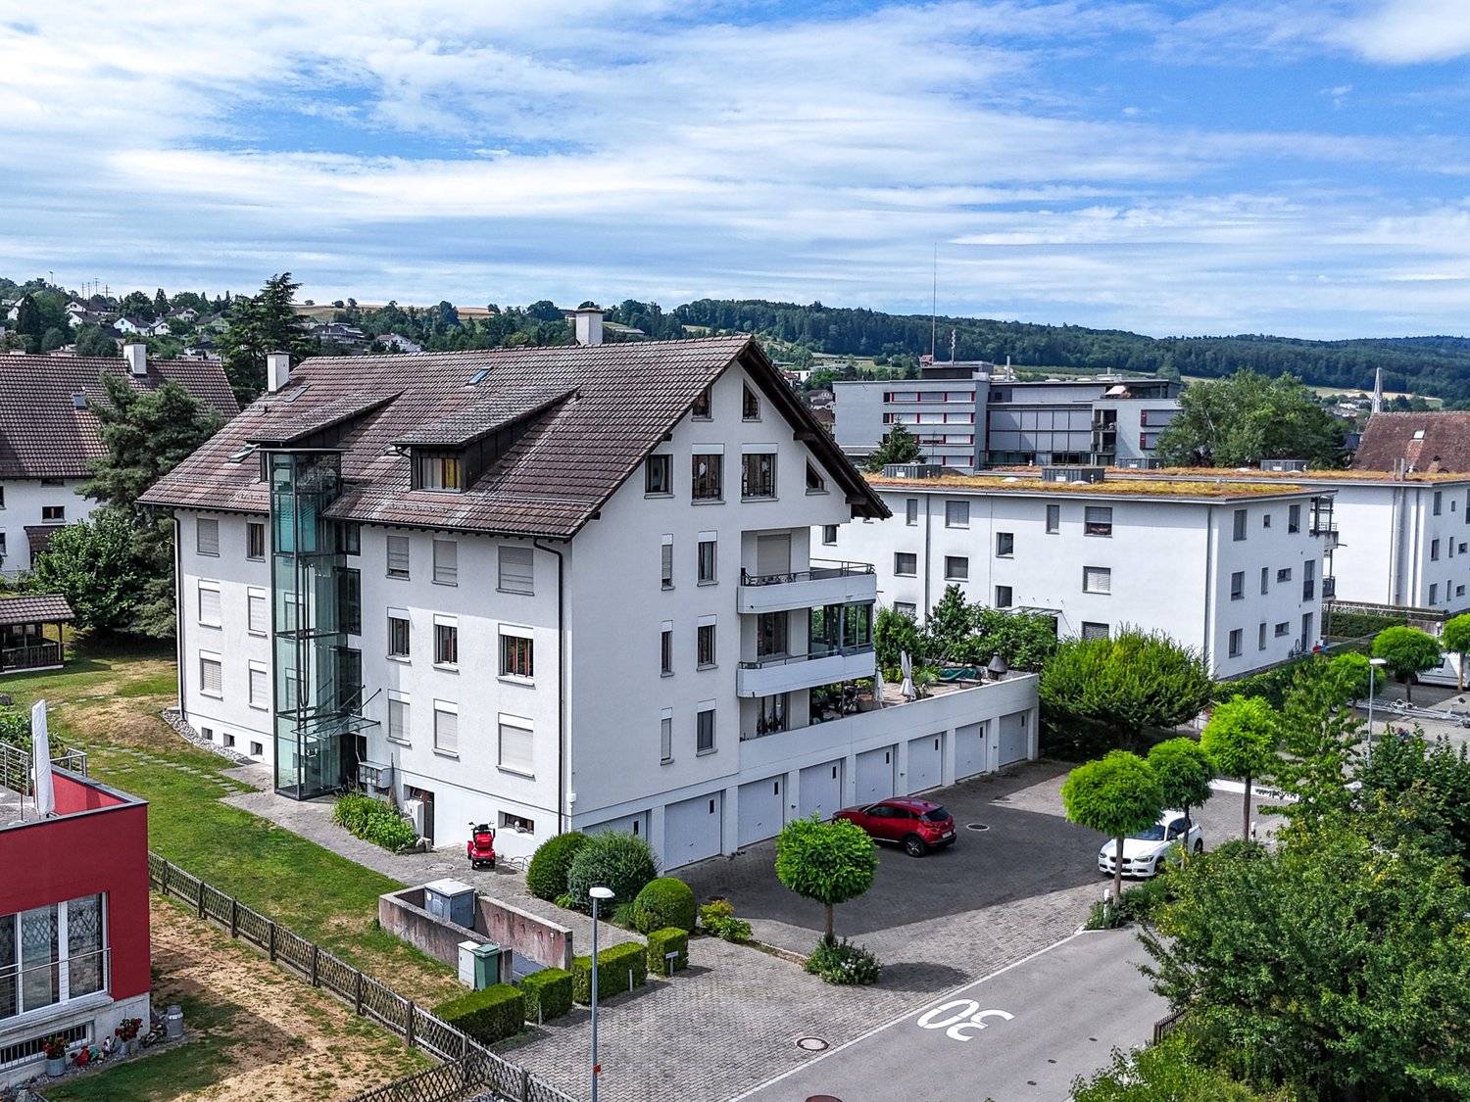
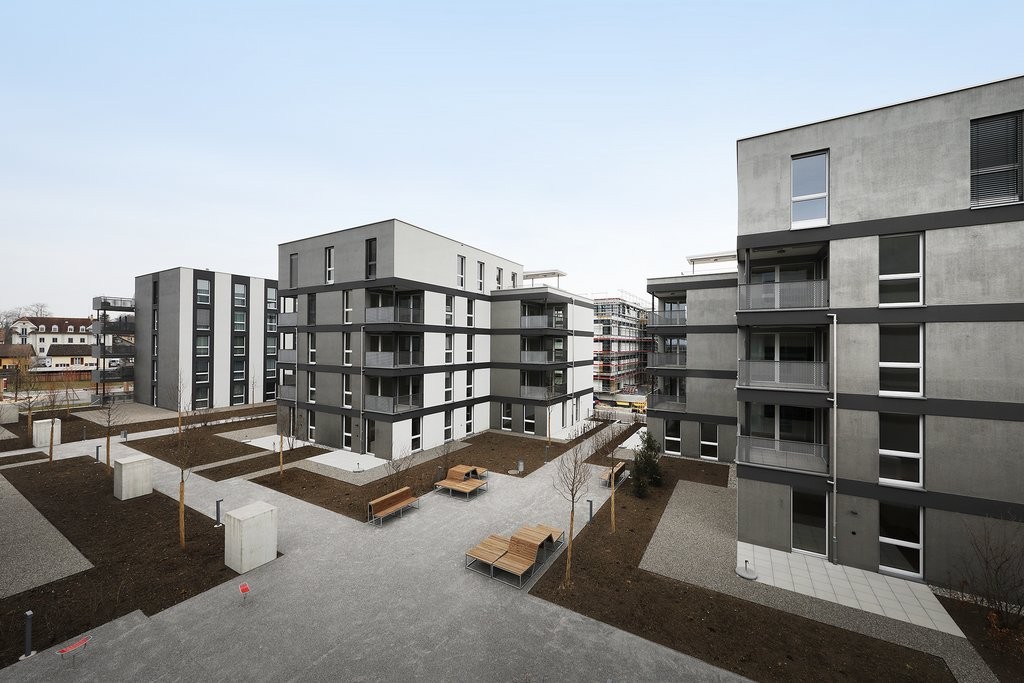
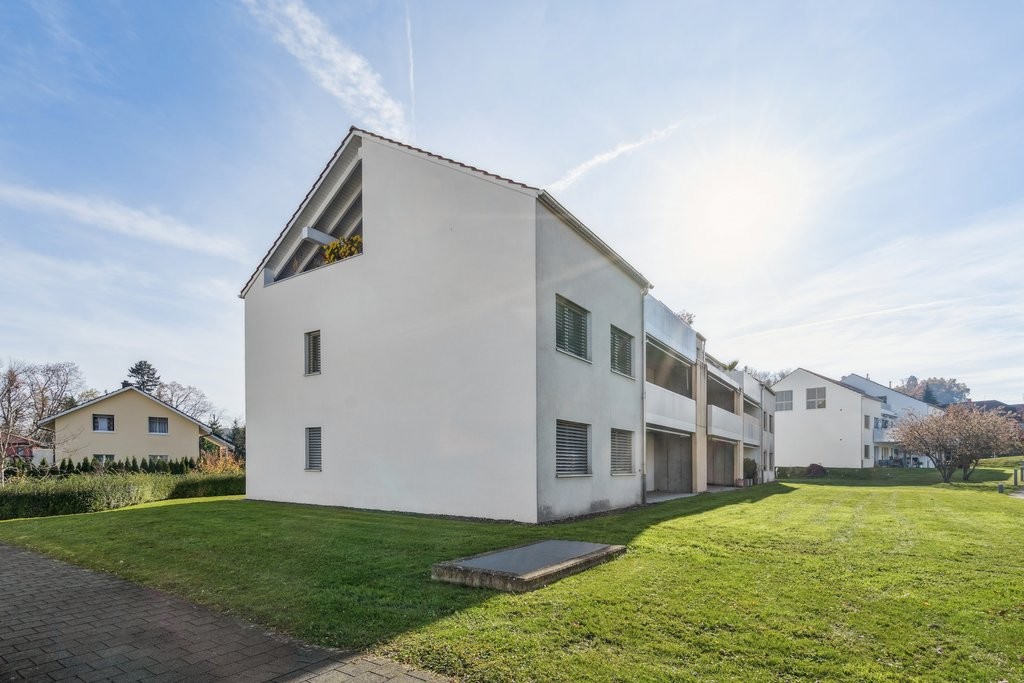
4.5 rooms, 107m², CHF 2,060.–
Gehrenstrasse 12, 8266 Steckborn

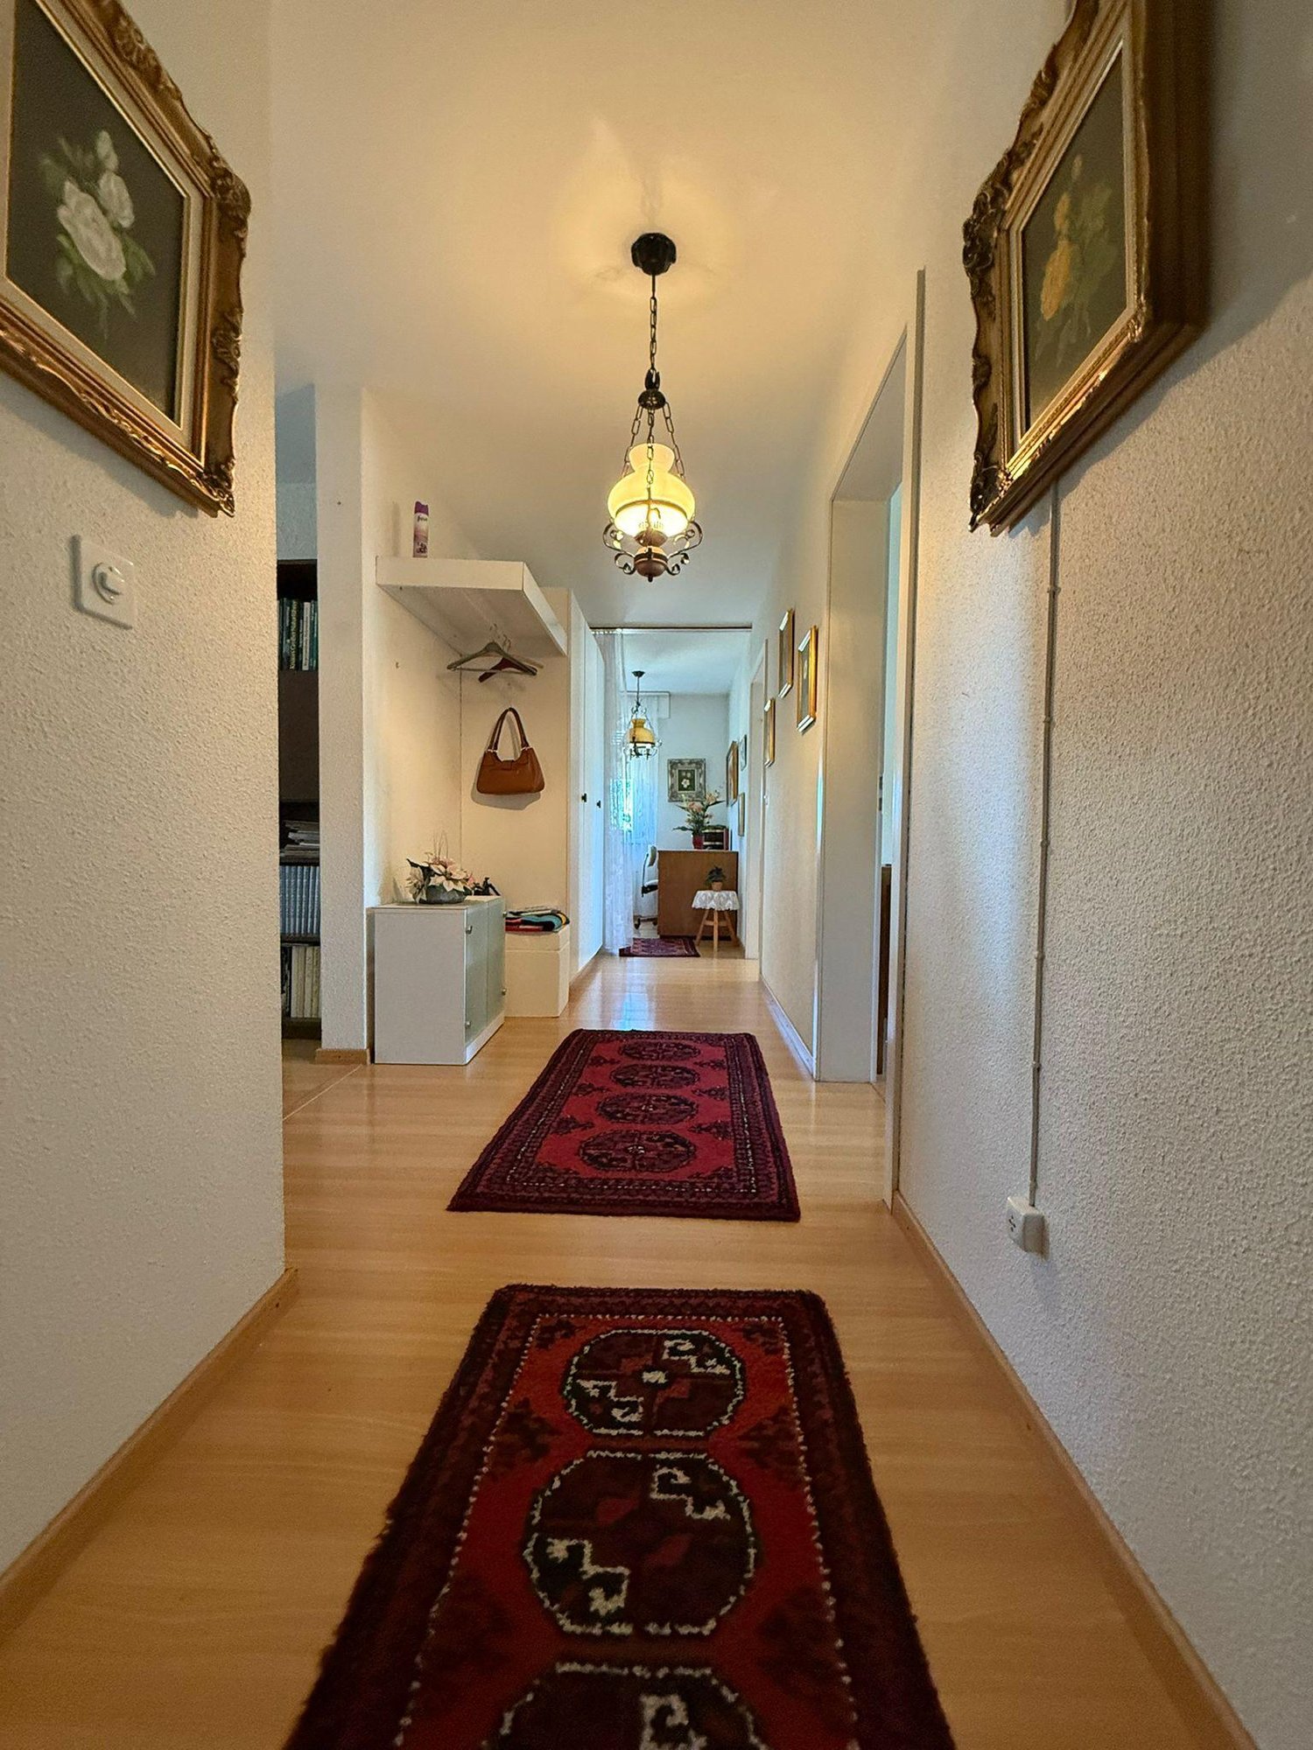
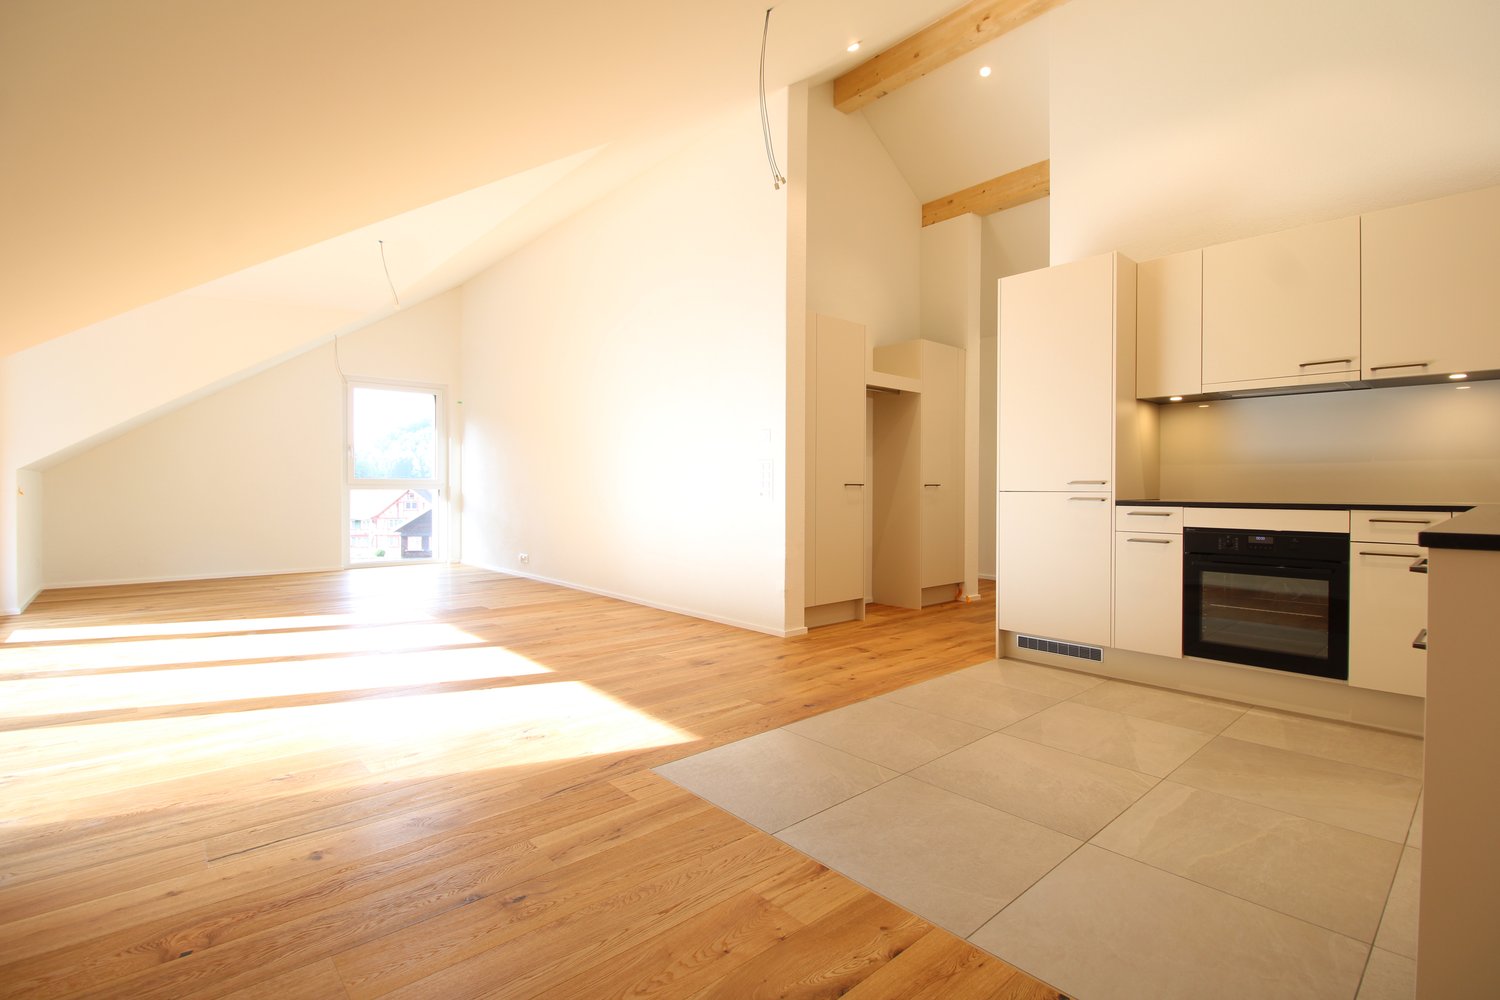
4.5-room dream home in Steckborn – Winter garden, fireplace & evening sun

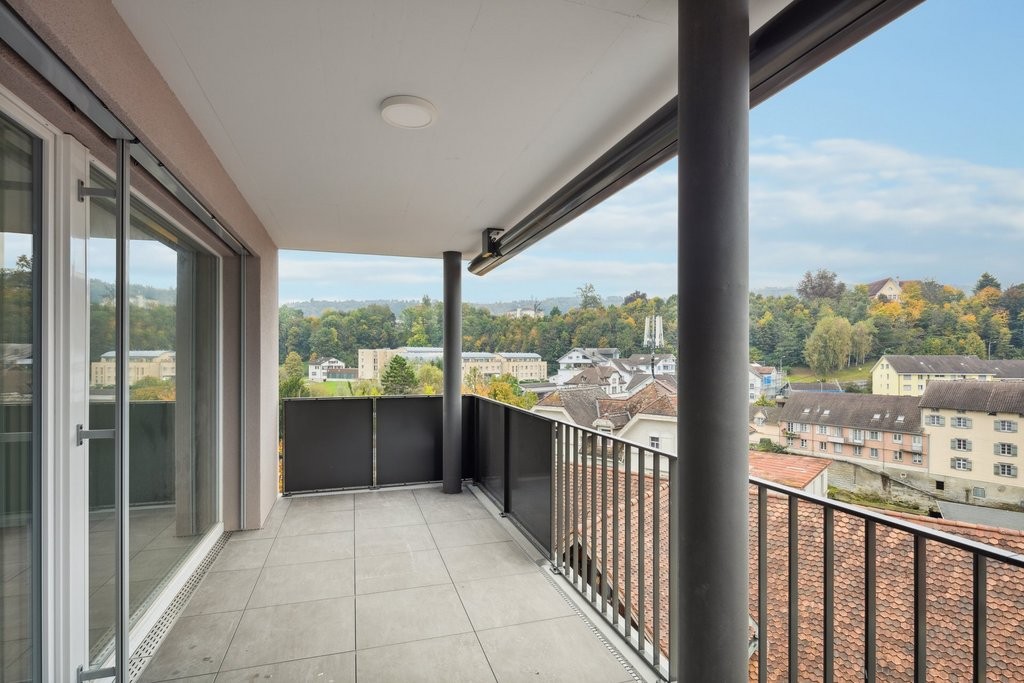
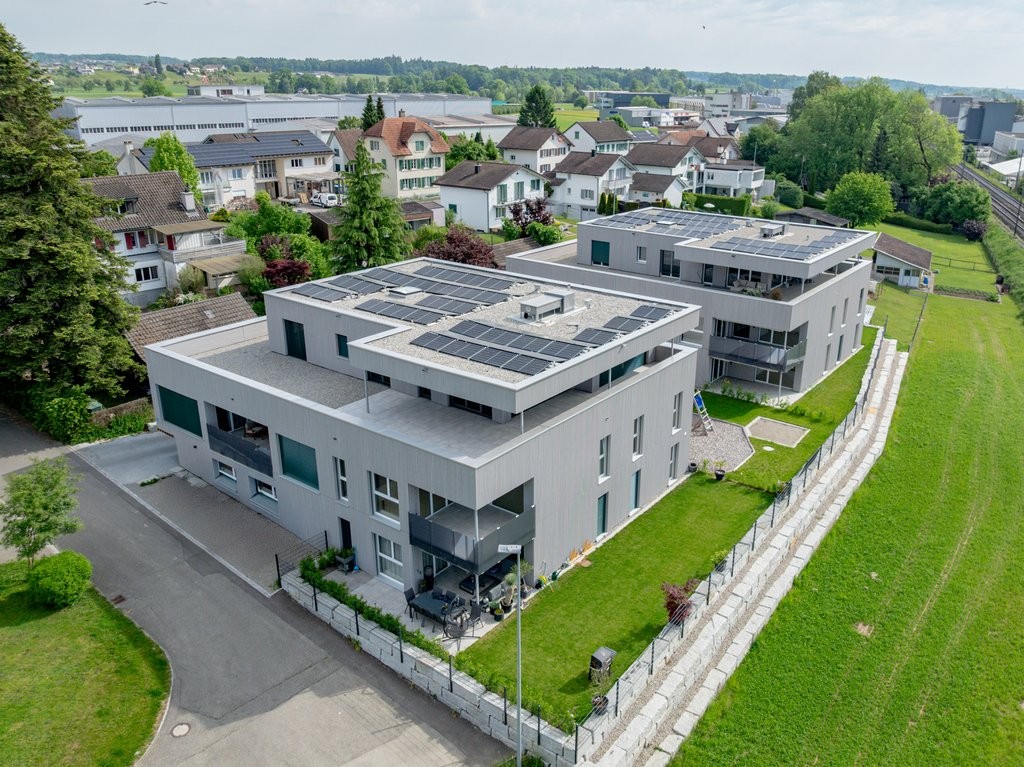
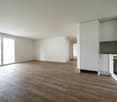
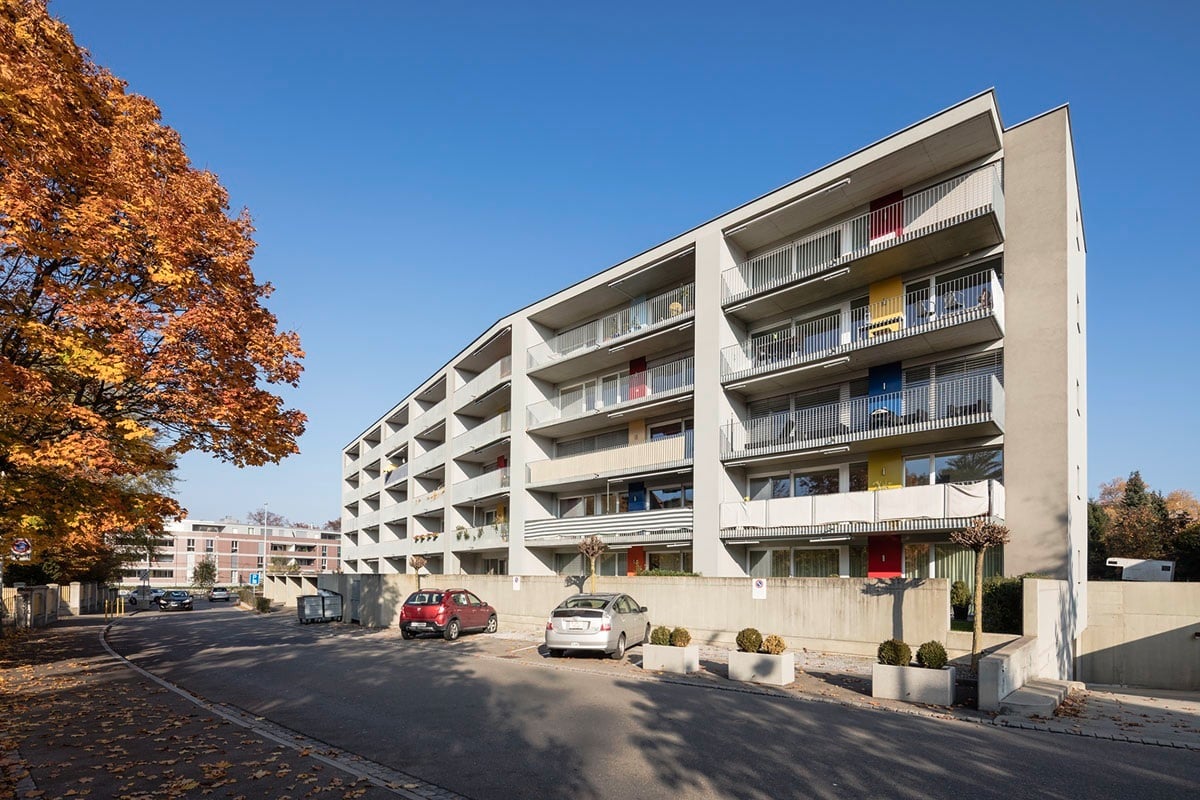
Sunny residential idyll – 4.5-room apartment with west balconyGehrenstrasse 12, 8266 SteckbornApartmentThis spacious apartment with approximately 107 m² of net living space convinces with its pleasant room sizes and diverse usage possibilities. The bright living and dining area with open kitchen creates a friendly and inviting atmosphere. The kitchen offers plenty of storage space and features a practical bar, ideal for everyday life or cozy conversations. The very large living room with fireplace provides a special quality of living and invites you to relax.Rooms & StorageThree versatile rooms offer space for individual needs – whether as a bedroom, office, guest room, or hobby room. Two of the rooms have practical built-in closets. Additionally, the spacious corridor with further built-in closets provides valuable storage space and supports a tidy living atmosphere.Bathroom & Guest ToiletThe spacious bathroom with bathtub, shower, and toilet offers comfort for daily use. The room offer is complemented by a separate guest toilet.Outdoor AreasParticularly noteworthy are the attractive outdoor areas. The 12.4 m² large winter garden with fully sliding window fronts can be used flexibly depending on the weather and extends the living area in a pleasant way. The additional open terrace with approximately 10 m² offers another place to relax and enjoy the outdoors.ConclusionAn attractive apartment with spacious living areas, practical built-in solutions, and special elements like a fireplace, winter garden, and terrace. The combination of plenty of space, comfort, and diverse usage possibilities makes this apartment a home with special character.RentNet apartment rent 1,760 Fr.Additional costs 300 Fr.Gross apartment rent 2,060 Fr.Garage box 120 Fr.Outdoor parking space 40 Fr.Total gross 2,220 Fr.

Travel time
-
1 / 12
5.5 rooms, 173m², CHF 3,350.–
Hauptstrasse 151, 8272 Ermatingen

Living like in a single-family house 173m2

We rent an attractive 5.5-room attic apartment in proximity to the lake and train station!The apartment is located in the remarkably unique "Uusfang" development in Ermatingen, at Hauptstrasse 151 for rent.This apartment offers you the following advantages:- Minergie standard (except ventilation)- Heating via central heat generation with air-water heat pump per MFH- Floor coverings in very beautiful parquet and plank flooring in the wet cells- modern kitchen with all comforts- large bathroom with bathtub & shower, double sink, toilet and window- smaller bathroom also with shower and a separate toilet- own laundry tower in a separate recess (washing machine & dryer) - Elevator with direct access to the apartmentOutdoor parking spaces can be rented for CHF 60.00 per month and garage spaces for CHF 130.00 per month. Ermatingen 8272 Ermatingen is located in the Kreuzlingen district, in the canton of Thurgau. The population in the political municipality of Ermatingen has changed by an average of +1.4% per year over the last five years to 3,780 inhabitants (as of December 31, 2024). The tax burden is 9.6% (canton: 10.9%). Over the last five years, the municipality has averaged an annual residential construction activity of 1.2%, while the vacancy rate is currently 2.1% (as of June 1, 2025). Real estate prices have changed by +27.8% over the last five years (canton: +25.5%).

Travel time
-
New building
1 / 11
4.5 rooms, CHF 3,130.–
Guggenbühlstrasse 7/9, 8586 Erlen

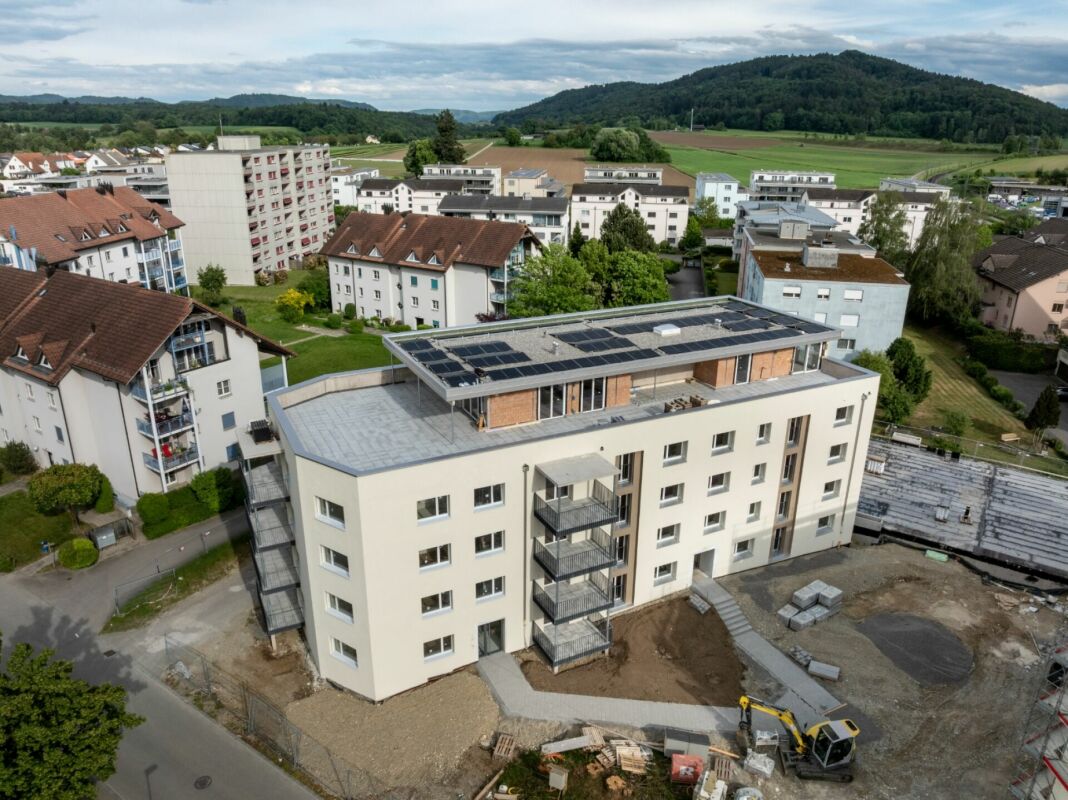
Spacious 4.5-room attic new building apartment in a quiet location in Erlen with a large attic terrace

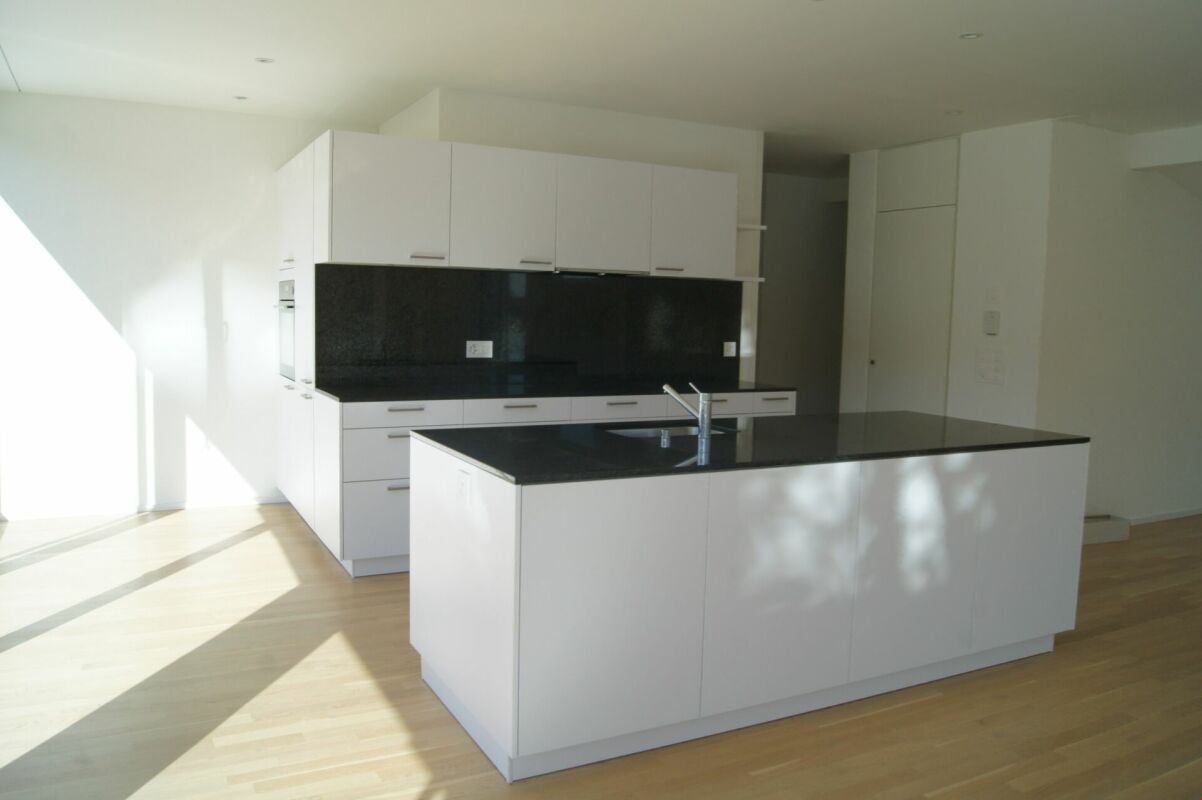
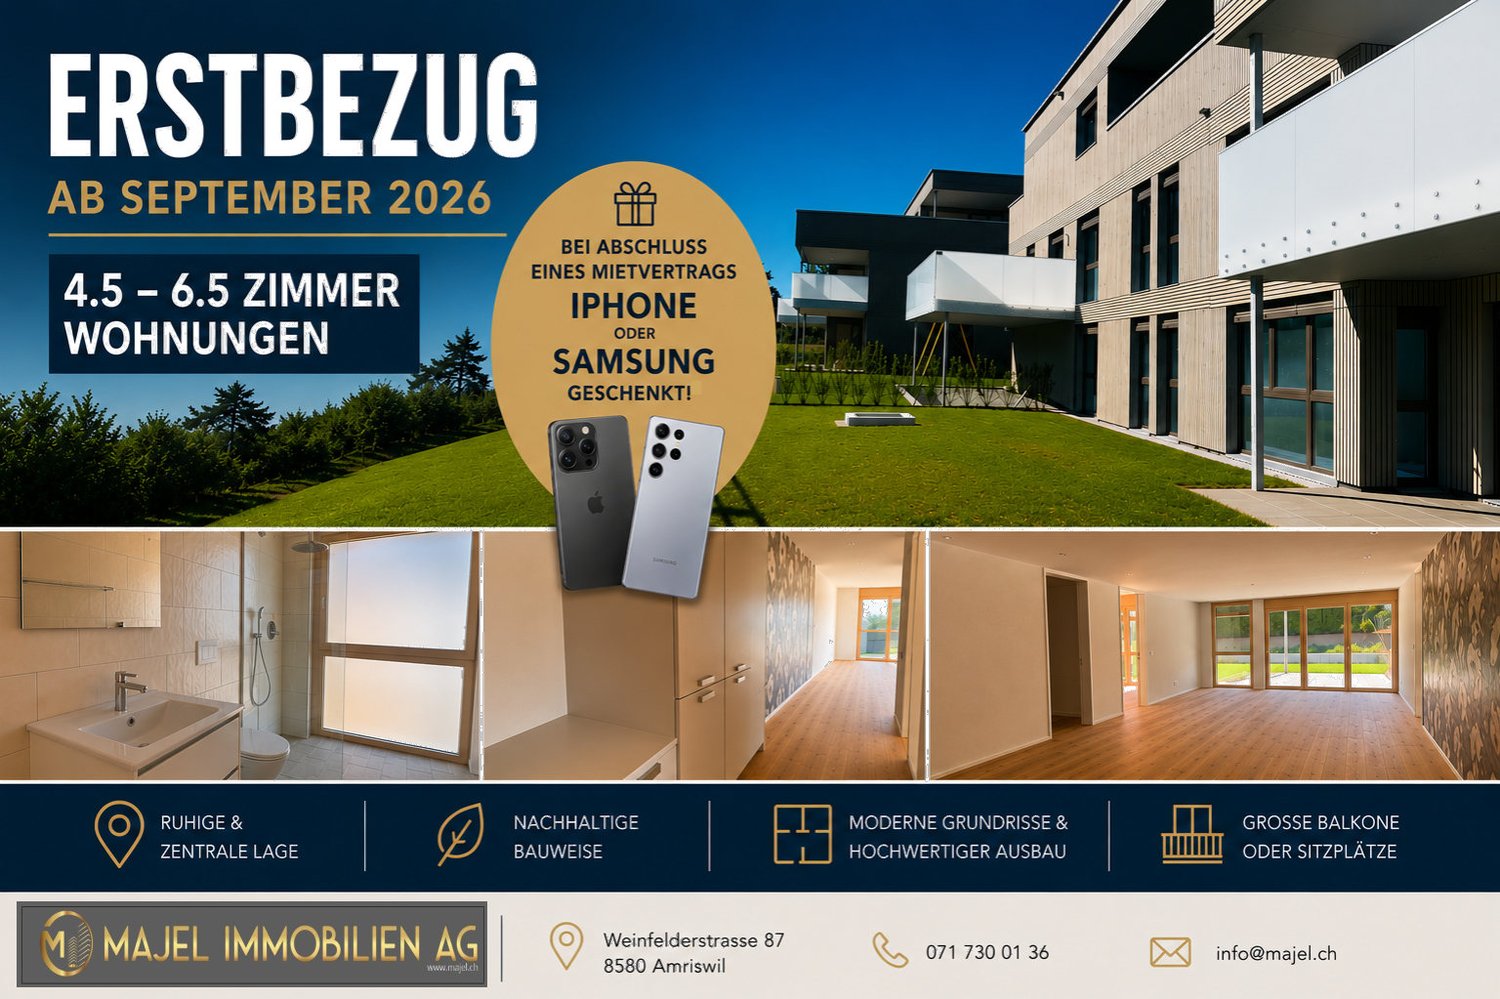
We rent 4 spacious attic 4.5-room new building apartments at Guggenbühlstrasse 7/9 in ErlenThe exclusive owner-occupied apartments are located in a grown, particularly quiet and family-friendly residential area (cul-de-sac, 30 km/h zone). The two architecturally appealing multi-family houses convince with a modern, pre-weathered wood-aluminum facade,highest energy efficiency in the upper segment as well as sustainablein-house energy production. Highlights of the high-quality interior design • SmartHome system (ABB): Intelligent, comfortable control oflight, heating, shading and kitchen appliances. • Sustainable energy & Free Cooling: Environmentally friendlygeothermal probe for underfloor heating and pleasant cooling insummer. • In-house photovoltaic system: Power generation directly on theroofs for sustainable self-consumption. • Noble materials: Long-plank parquet (oiled/brushed oak) inliving/bedrooms; ceramic plates in wet cells. • Premium kitchen: Siemens appliances, noble granite cover and-back wall, as well as Grohe water tap for filtered/sparklingwater. • Wellness & privacy: Own washing/drying tower (WM/TM)as well as prepared connections for steam sauna or whirlpool. • Attic dream (4.5 rooms): Exclusive living upstairs with its own, intensively greened roof terrace (up to 185 m²). • Safety & comfort: 3-fold insulated Ego Kiefer wood-aluminum windows,burglary protection on the ground floor, barrier-free Schindler 3000 lift. Location and family-friendly infrastructure• Absolute calm: Located in a cul-de-sac without through traffic.• Child-friendly: Kindergarten (approx. 5 minutes by bike), primary & secondary school (approx. 10 minutes on foot) in the immediate vicinity.• Nature & leisure: Near the Bädli Riedt recreation area, the Biessenhofer-pond and various village clubs.• Excellent connection: Centers like Weinfelden, Amriswil,Kreuzlingen or Zurich are quickly and conveniently accessible.We look forward to a joint viewing.Best regardsMajel Immobilien AG

Travel time
-
New building
1 / 11
5.5 rooms, CHF 2,960.–
Guggenbühlstrasse 7/9, 8586 Erlen

Attractive 5.5 room new apartment in a quiet location in Erlen

We rent two spacious 5.5 room new apartments at Guggenbühlstrasse 7/9 in Erlen, ground floor and 1st floor:The exclusive owner-occupied apartments are located in a grown, particularly quiet and family-friendly residential area (cul-de-sac, 30 km/h zone). The two architecturally appealing multi-family houses convince with a modern, pre-grayed wood-aluminum facade,highest energy efficiency in the upper segment as well as a sustainablehouse-own energy production. Highlights of the high-quality interior design • SmartHome system (ABB): Intelligent, comfortable control oflight, heating, shading and kitchen appliances. • Sustainable energy & Free Cooling: Environmentally friendlygeothermal probe for underfloor heating and pleasant cooling insummer. • House-own photovoltaic system: Power generation directly on theroofs for sustainable self-consumption. • Noble materials: Long-plank parquet (oiled/brushed oak) inliving/bedrooms; stoneware tiles in wet cells. • Premium kitchen: Siemens appliances, noble granite cover and-back wall, as well as Grohe faucet for filtered/sparklingwater. • Wellness & privacy: Own washing/drying tower (WM/TM)as well as prepared connections for steam sauna or whirlpool. • Attic dream (4.5 rooms): Exclusive living upstairs with its own, intensively greened roof terrace (up to 185 m²). • Safety & comfort: 3-fold insulated Ego Kiefer wood-aluminum windows,burglary protection on the ground floor, barrier-free Schindler 3000 lift. Location and family-friendly infrastructure• Absolute calm: Located in a cul-de-sac without through traffic.• Child-friendly: Kindergarten (approx. 5 minutes by bike), primary & secondary school (approx. 10 minutes on foot) in the immediate vicinity.• Nature & leisure: Near the Bädli Riedt leisure facility, the Biessenhofer-pond and various village clubs.• Excellent connection: Centers like Weinfelden, Amriswil,Kreuzlingen or Zurich are quickly and conveniently accessible.We look forward to a joint viewing.Best regardsMajel Immobilien AG

Travel time
-
1 / 12
3.5 rooms, 80m², CHF 1,960.–
Brücke 1, 9315 Neukirch-Egnach

Finally found - a dream with a large rooftop terrace

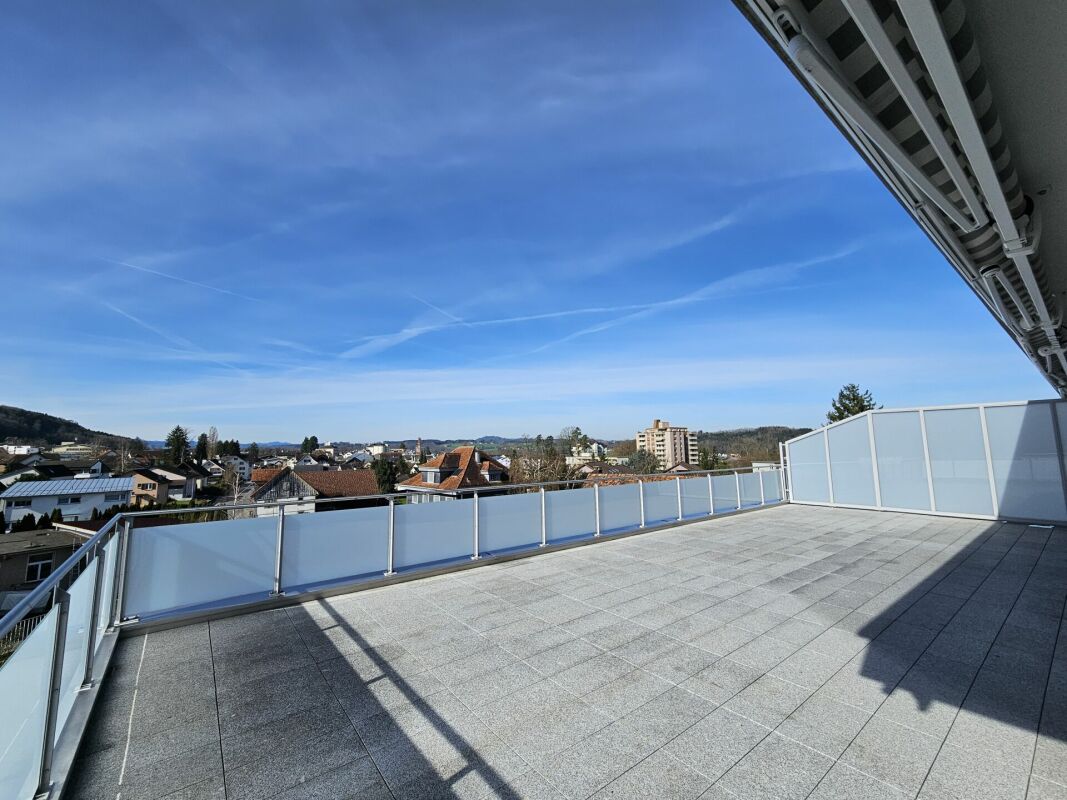
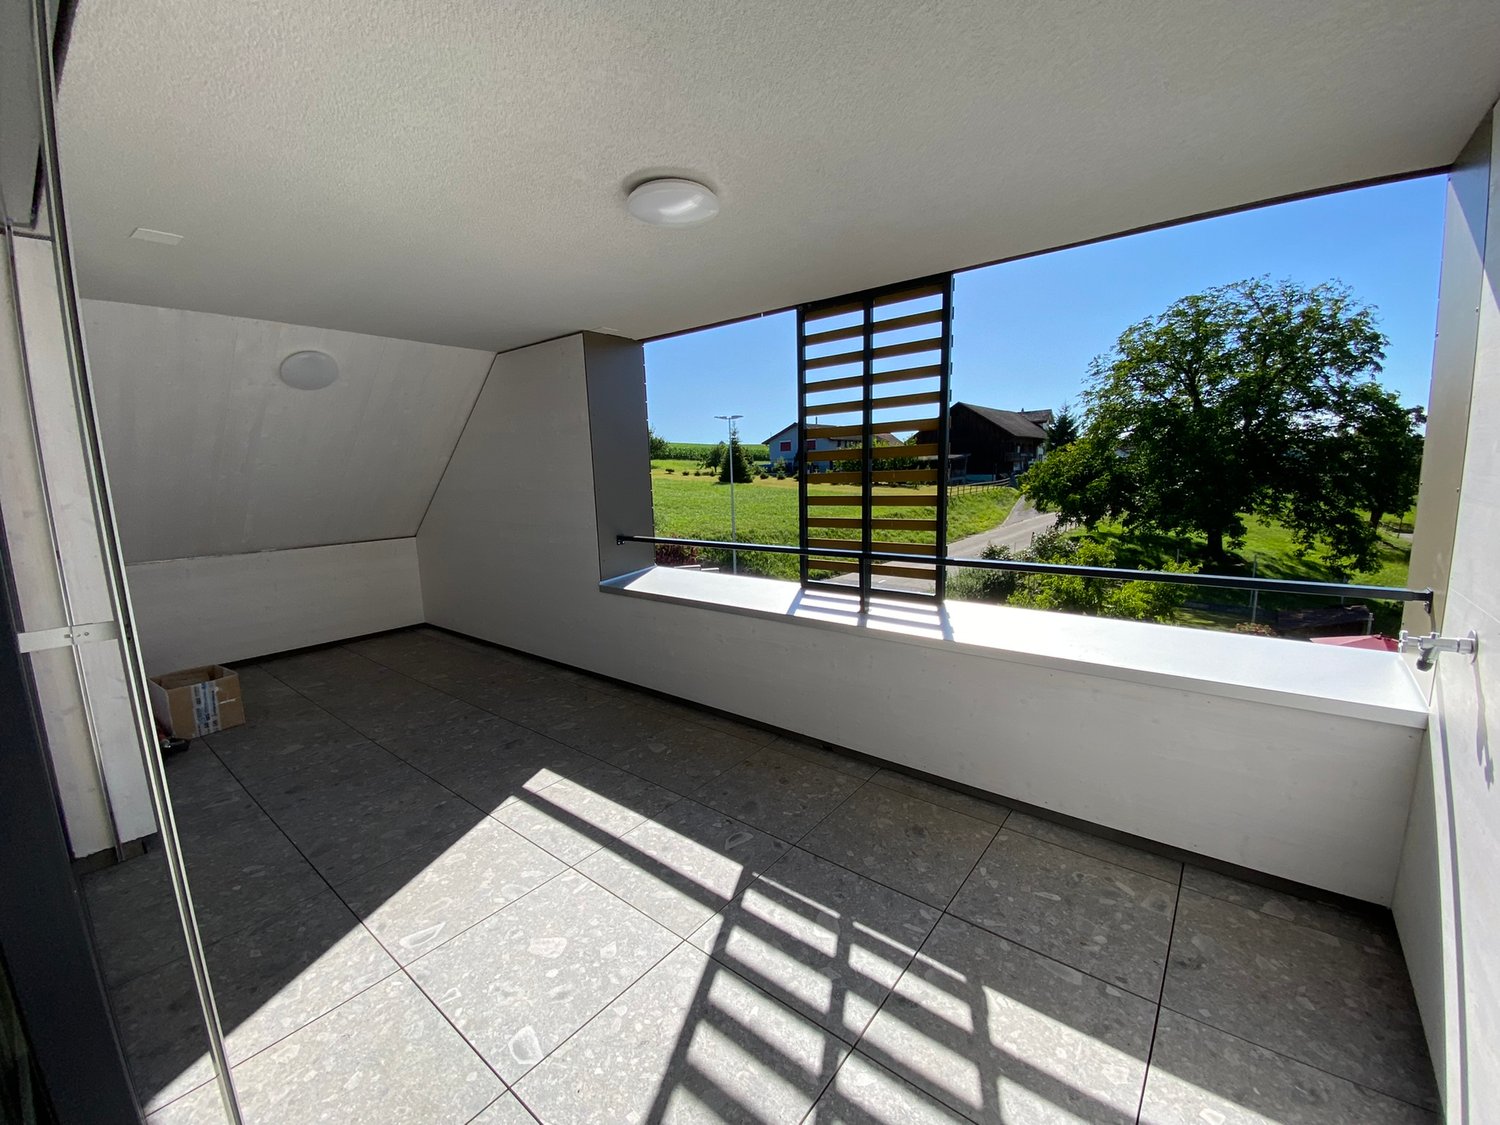
We are very pleased to be able to offer you this beautiful and almost new 3.5-room attic apartment. Highlights of the apartment: • Kitchen: Single-line, modern kitchen in elegant black, which leaves no wishes unfulfilled and offers ample storage space.Cooking is done on a ceramic glass cooktop.The oven is at a convenient chest height • Living area/rooms:Bright living area with high-quality parquet floors, which create a cozy and warm ambiance. • Wet cells:Timelessly elegant designed wet cells with matching ceramic plates and a walk-in shower for special comfort. • Laundry::Own laundry room in the apartment with one washing machine and one dryer. • Rooftop terrace: The cozy terrace invites you to linger and offers additional outdoor space. • Basement::Of course, a basement compartment with a power connection (e.g. for a deep freezer) also belongs to the apartment. More exciting details: • The apartment can be heated via a touchscreen. Each room can be set separately. • The apartment has underfloor heating and ceiling cooling. This allows the individual feel-good climate to be set. • Quiet and central location in Egnach, ideal for singles or couples. • You can park your bike in the shared bike room • A general drying room for laundry is also included in the rent. • A parking space can be rented for CHF 130.00/month. • A storage space can be rented for CHF 60.00/month. If you are interested in this apartment, we would be pleased to receive a contact via the form.Subsequently, we can arrange a viewing appointment so that we can show you the apartment.

Travel time
-
1 / 12
  • Balcony / Terrace
  • View
  • Elevator
  • +5
2.5 rooms, 77m², CHF 1,620.–
Kurhausstrasse 39A, 8374 Dussnang

Tanneggerpark 2.5 room new apartment

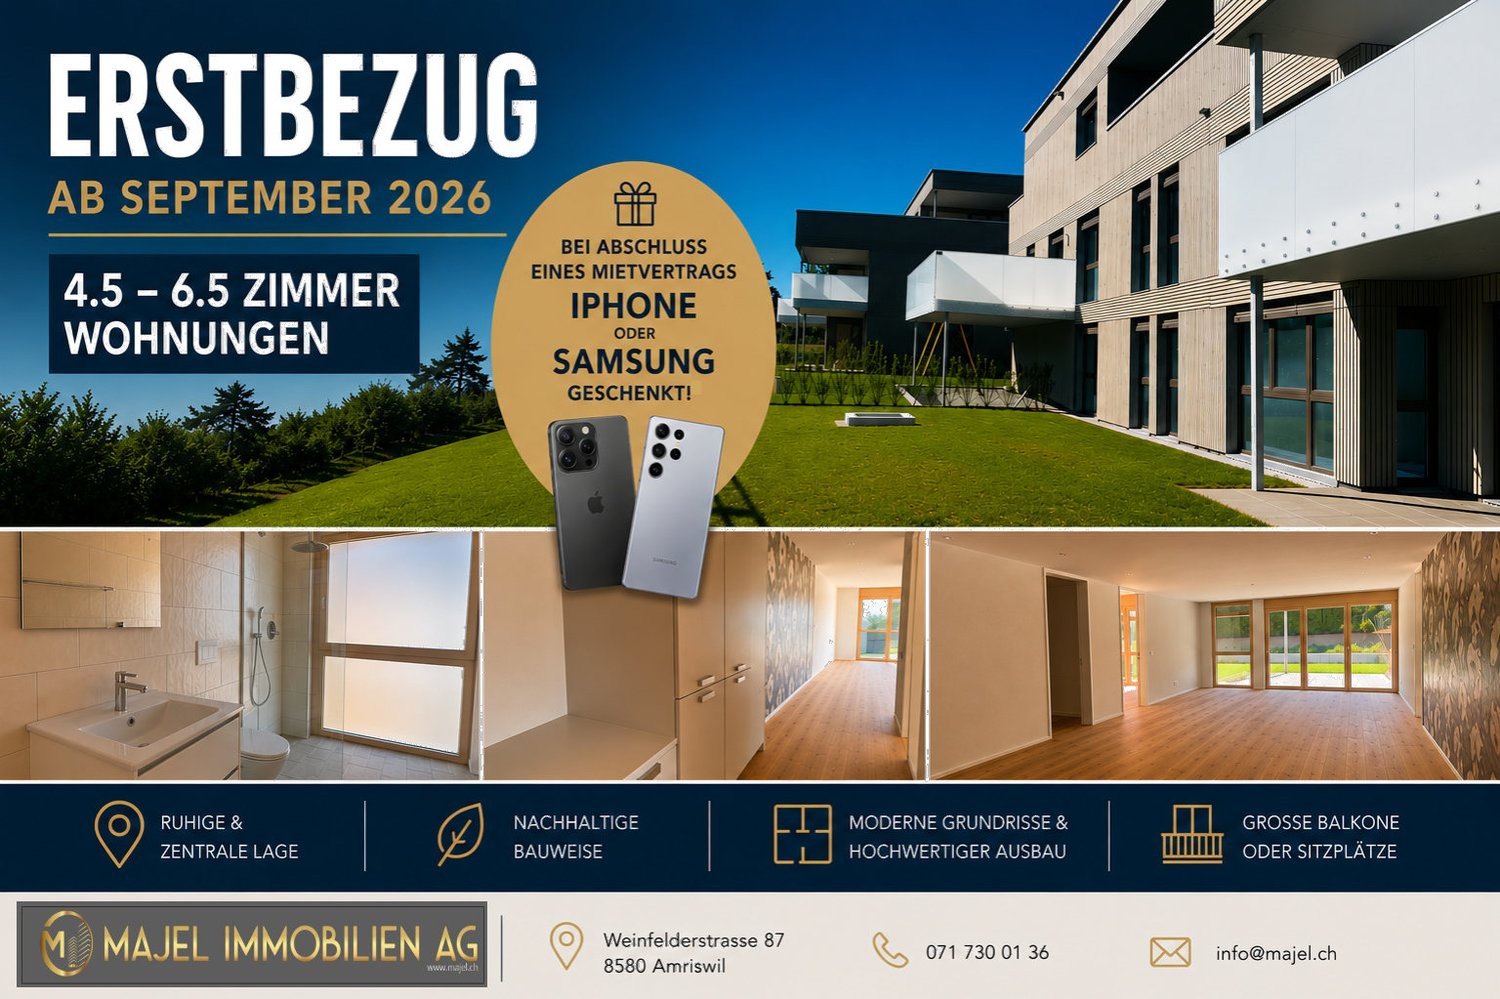
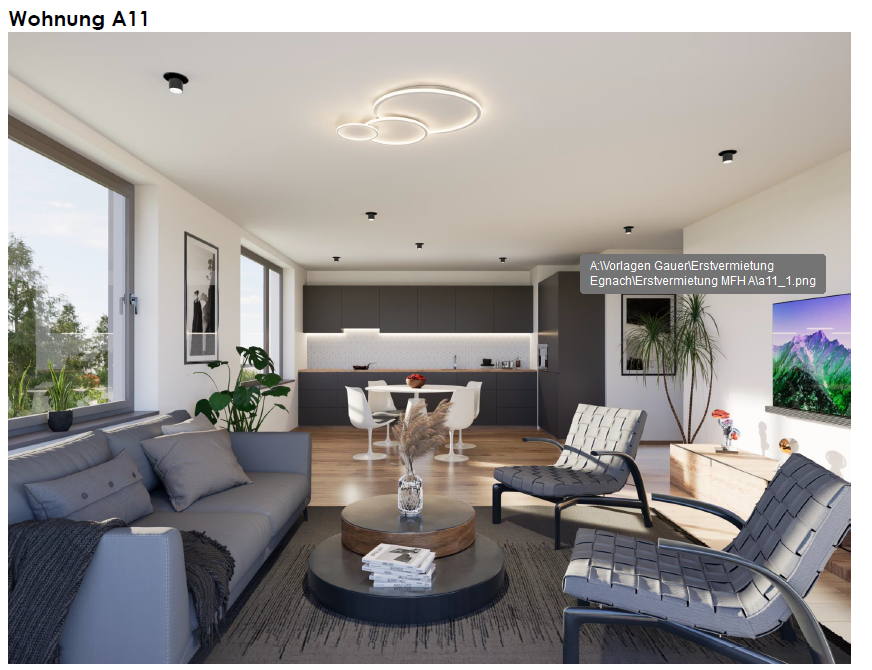
New construction project: www.tanneggerpark.chOn Kurhausstrasse in Dussnang, 39 rental apartments with 2.5 to 4.5 rooms are being built. The distinctive wooden facade gives the buildings a natural appearance and blends harmoniously into the green surroundings.The choice of materials underlines the timeless character of the development and creates a calm, high-quality appearance.Move-inFrom September 2026, the first apartments will be ready for occupancy and will open up a home between village life and natural surroundings.Spacious living areas, floor-to-ceiling windows, and unobstructed views of the greenery create a sense of openness and expansiveness. Surrounded by hills and forests, a residential area with high quality of life is being created here.An efficient heat pump system also ensures sustainable and forward-looking energy supply.High living and lifestyle qualityKurhausstrasse in Dussnang convinces with its attractive and centrally located living situation in the center of the village. Shopping facilities such as the Volg with an integrated post office, a butcher's shop, and other specialty stores are within walking distance and make everyday life easier.Families benefit from the nearby Fischingen primary school with kindergarten, primary, and secondary levels. The combination of well-developed infrastructure and a quiet, natural surroundings creates a residential area with high quality of life.

  • Balcony / Terrace
  • View
  • Elevator
  • +5
Travel time
-
New building
1 / 3
  • Balcony / Terrace
  • Pets allowed
  • Elevator
  • +1
3.5 rooms, 84m², CHF 1,970.–
Feldstrasse 2, 8370 Sirnach

First-time occupancy - 3.5-room apartments in a central location

Modern living in a central location In a central and yet quiet location on Feldstrasse 2 in Sirnach, a multi-family house with 15 attractive rental apartments (seven 2.5- and eight 3.5-room apartments) is being built. The open kitchen with bright synthetic resin fronts, a dark work surface made of natural stone, and a bright glass rear wall is a highlight of the apartment. It is characterized by high-quality built-in appliances (ceramic glass, recirculation extractor hood with activated carbon filter, high-level oven, refrigerator with freezer, dishwasher) and sufficient storage space as well as work surfaces that make kitchen everyday life noticeably easier. Throughout the living/sleeping area, a low-maintenance vinyl floor in oak optics is laid. The apartments have a bathroom (partly with daylight), with a tiled floor and wall tiles, and are equipped with a floor-level shower with a masonry wall or glass partition, toilet, washbasin with base (white) and mirror cabinet. The washing machine and dryer are also located in the bathroom. In the entrance area, a wardrobe/built-in cupboard offers storage possibilities. The spacious, protected outdoor areas invite you to enjoy and linger. All slat blinds on the windows are electrically driven, and the sun blinds are manual with a crank. A cellar compartment belongs to each apartment. Heating is provided by a heat pump with underfloor heating for heat distribution. Underground parking spaces can be rented for an additional CHF 135 per month. The move-in date is scheduled for March 1, 2027. Note: The visualizations serve as exemplary representations.

  • Balcony / Terrace
  • Pets allowed
  • Elevator
  • +1
Travel time
-
1 / 14
2.5 rooms, 81m², CHF 2,760.–
Golfpanorama 4, 8564 Lipperswil

Living on the golf course - wellness area, fitness and dreamy terrace with Alpine panorama.

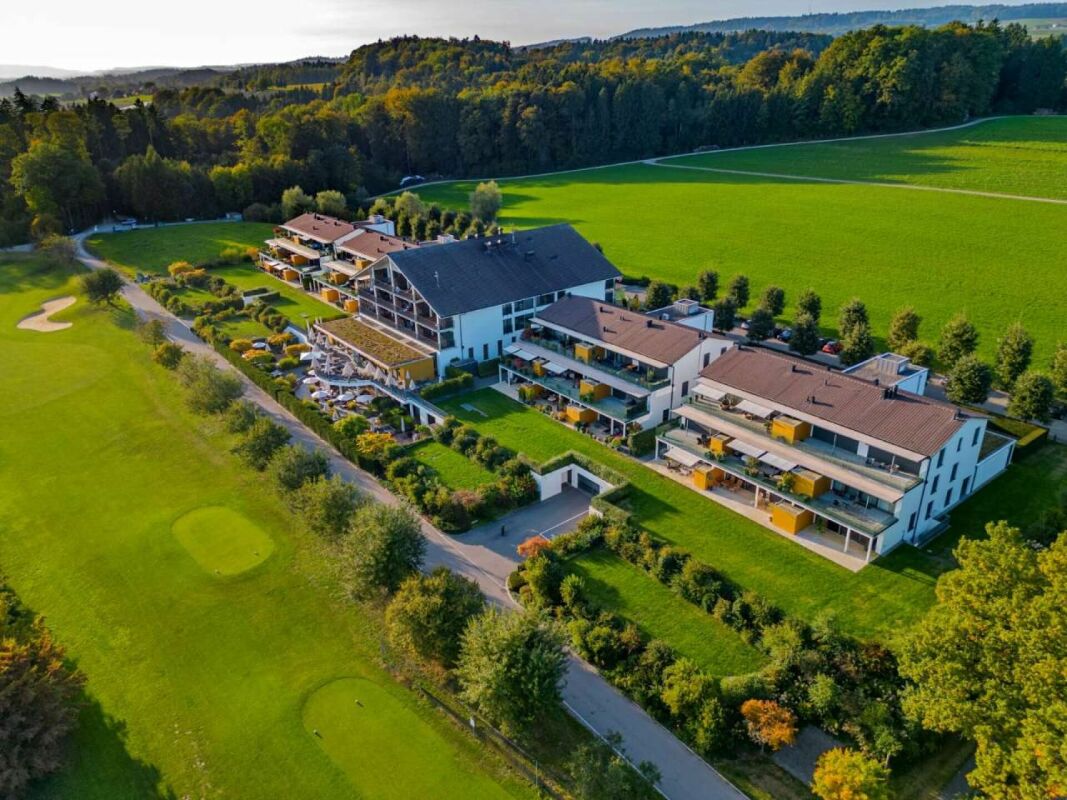
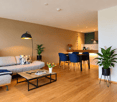
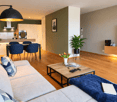
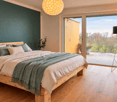
Exclusive 2.5-room apartment with wellness, Alpine view and spacious terrace This modern and exceptionally spacious 2.5-room apartment impresses with its high-quality construction, a harmonious color concept and a well-thought-out room layout. The bright rooms appear open, inviting and create a pleasant living feeling from the very first moment.The spacious living and dining area offers plenty of space for individual living and is stylishly complemented by the modern design. The bedroom also impresses with pleasant proportions and plenty of space. The modern bathroom fits perfectly into the high-quality overall picture of the apartment.A special highlight is the approximately 40 m² large, sunny terrace with south orientation. It offers plenty of space to relax, enjoy and linger. From here, you can enjoy a beautiful view over the well-maintained golf course and an impressive Alpine panorama with unobstructed long-distance views. Additionally, a practical storage room for devices, furniture or other utensils is available on the terrace.The apartment is located in a unique complex directly in the midst of the golf course and combines tranquility, nature and exclusive living comfort in a special way.Another highlight is the exceptional additional offer of the complex: tenants have access to a approximately 2,000 m² large wellness and fitness oasis. The direct access to the adjacent hotel with restaurant, bar and lounge is also particularly comfortable. This allows the hotel's amenities to be used conveniently and uncomplicatedly. The offer is complemented by additional services such as room service.The apartment also includes a private basement compartment with additional storage space. Underground parking spaces can be rented for CHF 130.- per month and space if needed.Let yourself be personally impressed by this exceptional home, the special location on the golf course and the dreamy Alpine panorama and arrange a viewing appointment today.

Travel time
-

Suggested properties for you based on search results

Other interesting objects