4 results - Maisonette / Duplex rent: Canton Neuchatel

1 / 6
  • Balcony / Terrace
  • Pets allowed
  • Parking space
  • +4
4.5 rooms129m²CHF 2,500.–
Route des Provins 15, 2087 Cornaux

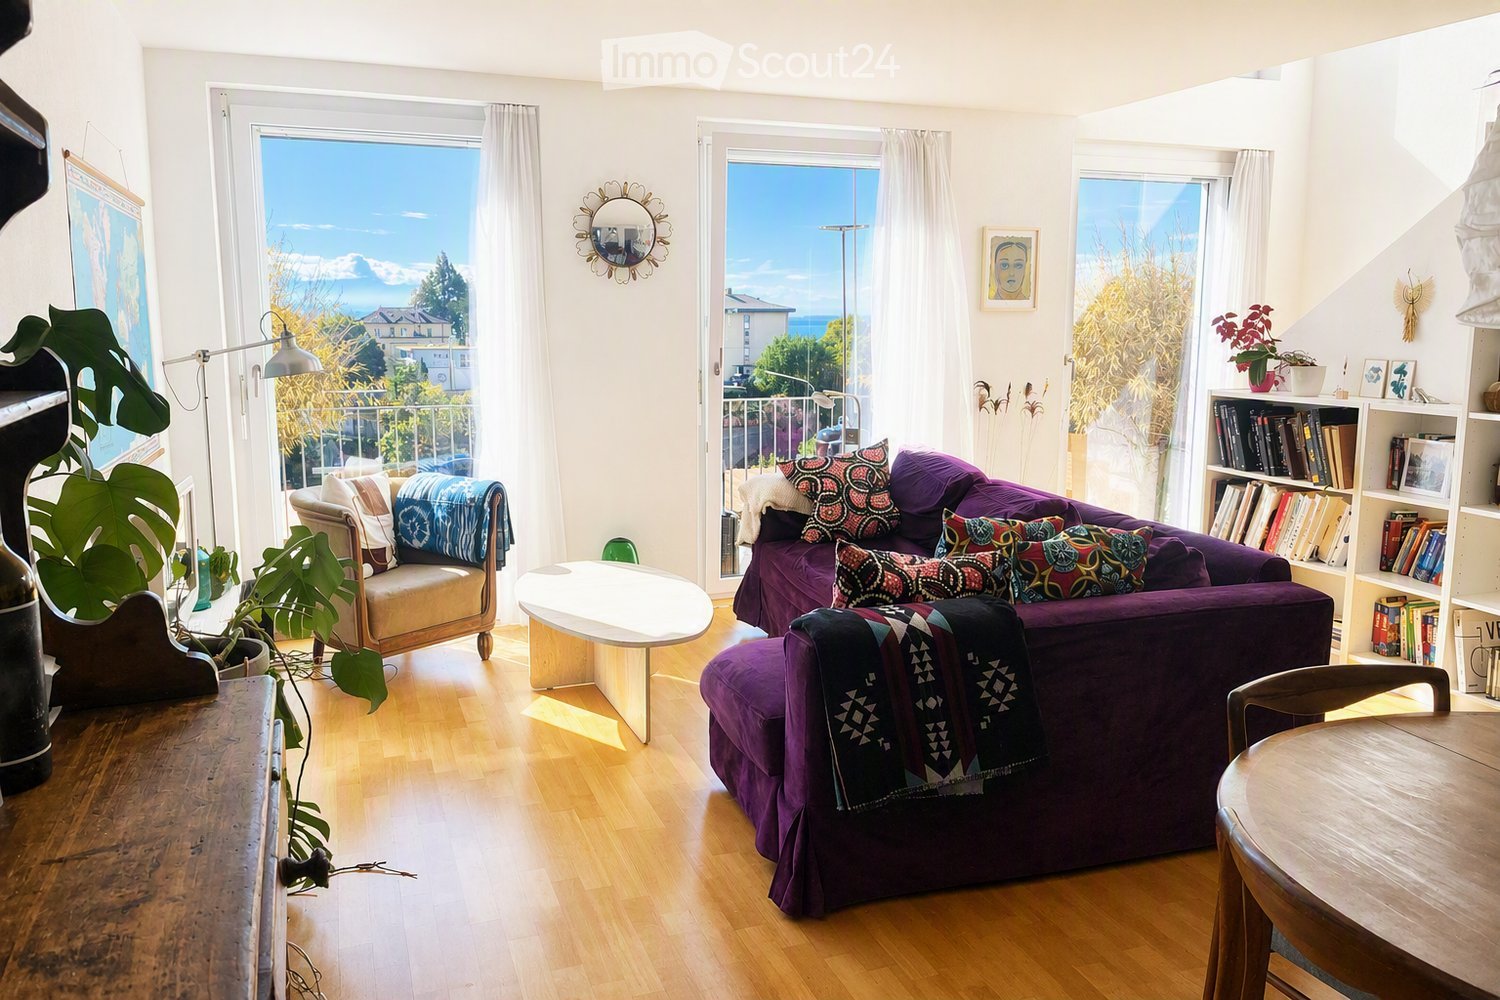
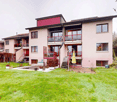
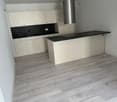
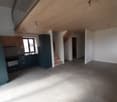
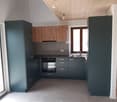
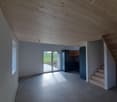
Magnificent new 4.5-room duplex in Cornaux

Discover this superb apartment in a duplex, entirely new, located on the 2nd floor of a modern residence in Cornaux (2087). Available from August 1st, 2026, this exceptional property offers a bright and comfortable living space, ideal for families or people looking for space and quality.This duplex offers you: • Generous living area: 129 m² spread over 2 levels, offering a pleasant and functional living space. • 4.5 bright rooms: A well-thought-out layout to meet the needs of the whole family. • 2 bathrooms: For optimal daily comfort. • Balcony: Enjoy a private outdoor space, ideal for relaxing. • Modern equipment: Dishwasher and washing machine are included for your comfort. • Elevator and accessibility: The building is equipped with an elevator and is fully accessible to people with reduced mobility. • Parking space: A dedicated space is included. • Pets allowed: Your four-legged companions are welcome. • Child-friendly: A secure and convivial environment for families. Sunlight and tranquility: This property benefits from generous sunlight in summer as well as beautiful brightness in winter. The neighborhood is particularly quiet, both day and night, guaranteeing you absolute serenity.Location and accessibility: Ideally located, this duplex offers excellent connectivity. The Cornaux train station is accessible in just 7 minutes on foot, and the Cornaux Gare bus stop is 5 minutes on foot away. Families will appreciate the proximity to the Clos-Saint-Pierre school, also 5 minutes on foot away.New construction from 2026, this duplex combines modernity, comfort, and practicality in a peaceful environment. A rare opportunity not to be missed to settle in an exceptional living environment in Cornaux!

  • Balcony / Terrace
  • Pets allowed
  • Parking space
  • +4
Travel time
-
1 / 6
5.5 rooms135m²CHF 3,140.–
Bellerive 118, 2525 Le Landeron

Duplex, privater Garten & Seezugang / duplex, jardin privé & accès au lac

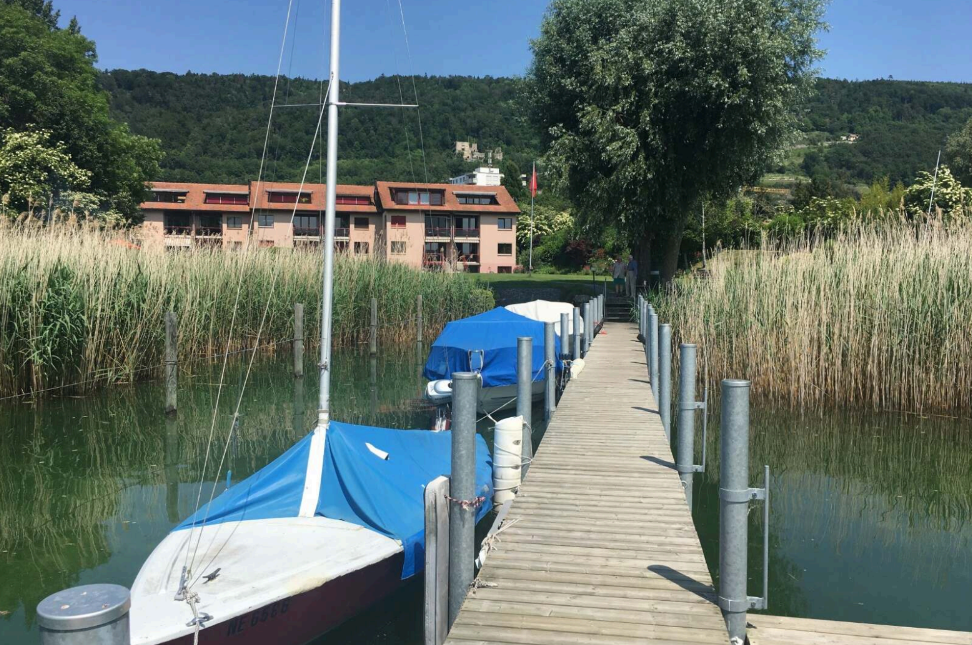
DEUTSCHAbsolute Rarität direkt am Bielersee: grosszügige, lichtdurchflutete 5.5-Zimmer-Duplex-Gartenwohnung mit ca. 135 m² Wohnfläche auf zwei Ebenen und einem privaten Gartenanteil von ca. 314 m². Die Südausrichtung, der freie Blick über den Bielersee Richtung Erlach und St. Petersinsel sowie der direkte Seeanstoss schaffen eine aussergewöhnliche Wohnqualität.Zusätzlich steht den Bewohnern der Überbauung ein grosser gemeinschaftlich nutzbarer Garten mit Grillanlage und Aussendusche zur Verfügung. Ein besonderes Highlight ist der private Seezugang der Überbauung. Kleine Boote, Kajaks, SUPs und andere Wassersportgeräte dürfen direkt auf dem Grundstück in Seenähe deponiert werden. Auch ein kleines Boot auf einem Handanhänger kann dort abgestellt werden. Dadurch lässt sich der See bequem nutzen, ohne dass zwingend ein fester Bootsplatz benötigt wird. Nach Absprache und Verfügbarkeit besteht bei Bedarf eventuell die Möglichkeit, einen Bootsplatz separat dazuzumieten.Wohngeschoss: grosszügiger Wohn-/Essbereich mit offener Küche, zwei flexibel nutzbare Zimmer, Badezimmer und Wintergarten. Untergeschoss: zwei weitere Zimmer, zweites Badezimmer, eigene kleine Waschküche sowie Neben-/Technikräume.Zur Ausstattung gehören Photovoltaikanlage, eigene Waschmaschine/Tumbler und Garagenbox. Die gepflegte Überbauung besteht aus drei Häusern mit je vier Wohneinheiten. Ruhiges Wohnumfeld; Nutzung als Haupt- oder Zweitwohnsitz möglich. Einkauf und ÖV zu Fuss erreichbar.Nettomietzins CHF 2'790.–, Nebenkosten akonto CHF 350.–, Garagenbox CHF 150.–/Mt., Bezug nach Vereinbarung.FRANÇAISBien rare directement au bord du lac de Bienne: spacieux et lumineux duplex de 5,5 pièces avec env. 135 m² habitables sur deux niveaux et une part privative de jardin d'env. 314 m². Orientation plein sud, vue dégagée sur le lac en direction d'Erlach et de la magnifique Île Saint-Pierre, et situation directement au bord de l'eau.Les résidents bénéficient en plus d'un grand jardin commun avec espace barbecue et douche extérieure. Atout exceptionnel: accès privé au lac réservé à la résidence. Petits bateaux, kayaks, SUP et autres équipements nautiques peuvent être déposés directement sur la propriété à proximité du lac. Il est également possible d'y stationner un petit bateau sur une remorque à main. Un emplacement fixe au port n'est donc pas indispensable. Sur demande et selon disponibilité, il peut éventuellement être possible de louer séparément une place d'amarrage pour bateau.Niveau principal: grand séjour/salle à manger avec cuisine ouverte, deux pièces polyvalentes, salle de bains et véranda. Niveau inférieur: deux autres pièces, deuxième salle de bains, petite buanderie privative et locaux annexes/techniques.Installation photovoltaïque, lave-linge/sèche-linge privatifs et garage-box. Résidence soignée de trois bâtiments de quatre logements chacun, environnement calme. Résidence principale ou secondaire possible; commerces et transports publics accessibles à pied.Loyer net CHF 2'790.–, charges acompte CHF 350.–, garage-box CHF 150.–/mois, disponibilité à convenir.

Travel time
-
More objects in your automatically expanded search area
9 results - Radius: + 10km
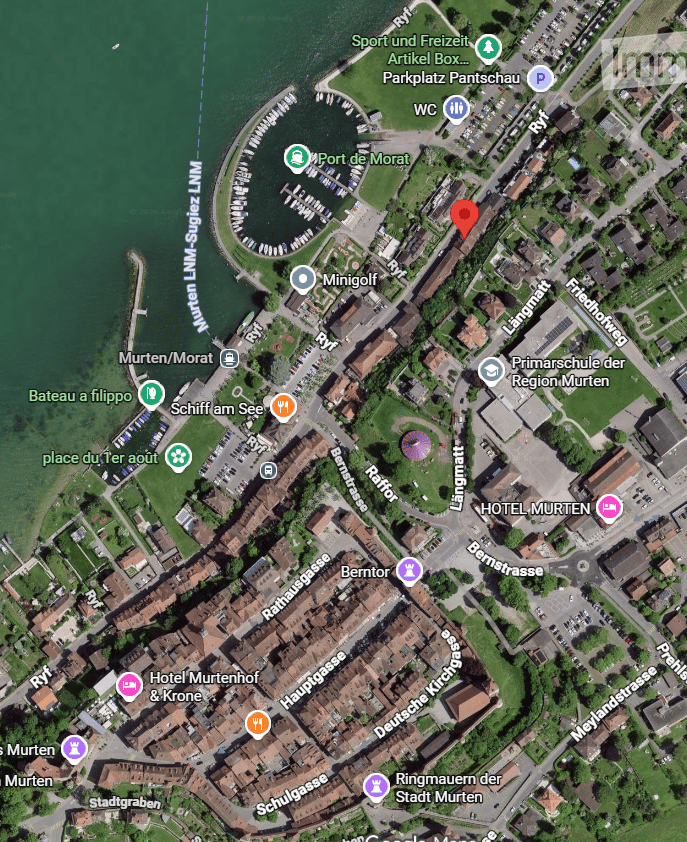
  • Aerial view of a town with buildings, streets, and a waterfront area with a marina. Visible landmarks include a hotel, school, and recreational areas.
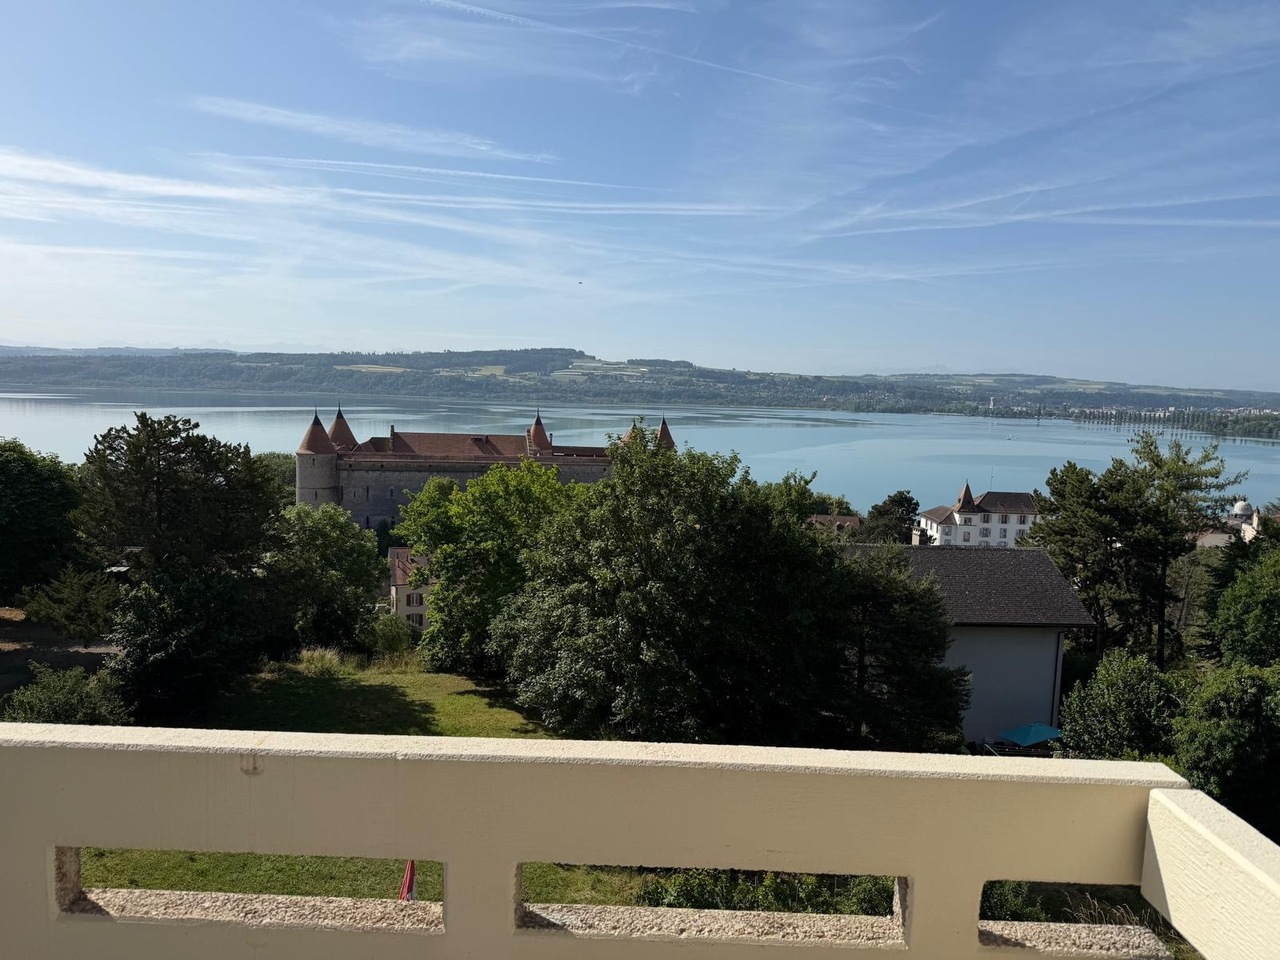
  • Lush garden with dense green bushes and trees, overlooking a scenic body of water and distant hills.
  • Empty kitchen with light wooden cabinets, granite countertop, sink, and large windows overlooking a parking area.
  • Modern kitchen with light wood cabinets, granite countertop, and stainless steel sink.
  • Modern bathroom with a white sink, toilet, large mirror, and built-in cabinet. The walls are tiled in beige, and the floor is tiled in light gray.
  • Modern bathroom with a bathtub, glass-enclosed shower stall, and tiled walls and floor.
  • Empty room with tiled floor, fireplace, wooden bench, and open doorway leading to another space.
  • Hallway with a fireplace, tiled floor, white walls, and a wooden bench beside the fireplace.
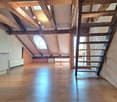
  • An empty room with wooden flooring and white walls, featuring two windows and radiators, with a raised wooden platform in the center.
  • Empty room with wooden flooring, white paneled walls, and two windows with radiators beneath them.
  • Empty room with wooden flooring and white walls, featuring a window and a small shelf on the wall.
  • Empty room with wooden flooring, white paneled walls, and a single window with a radiator below it. The ceiling features exposed wooden beams and a skylight.
  • Wooden staircase with open risers and handrails, leading up from a wooden floor area to a higher level.
  • Empty room with wooden flooring, white paneled walls, and large windows with a radiator below them.
  • Empty room with wooden flooring, white walls, and large windows with white frames. A radiator is visible along one wall.
  • Empty hallway with light wooden flooring and white paneled walls, featuring open doorways leading to adjacent rooms.
  • Outdoor space with a stone wall, wooden fence, and a brick barbecue with a chimney. Concrete floor and some greenery on the wall.
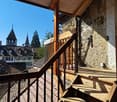
  • An outdoor patio area with a concrete floor, wooden walls, a small window, a white door, and a set of concrete steps leading up to a wooden structure with a slanted roof.
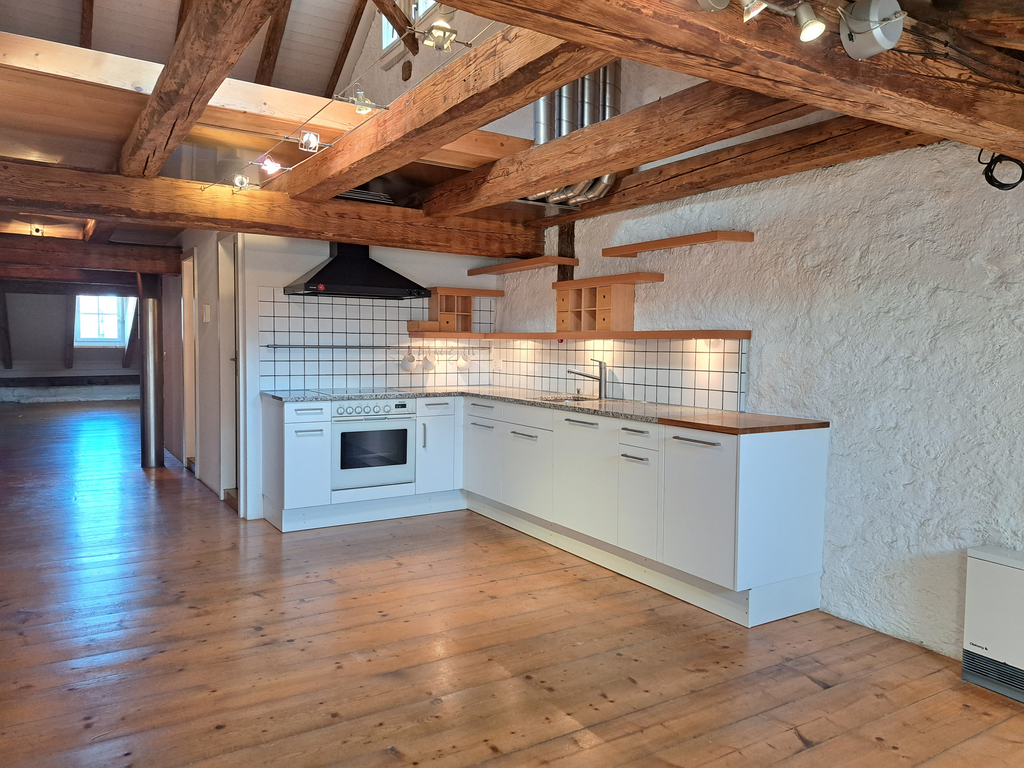
  • Empty attic space with wooden floors and exposed wooden beams, featuring natural light from small windows.
  • An attic space with wooden beams, exposed wooden floor, and a small window letting in natural light. The room is empty, with no furniture or equipment.
1 / 20
Lush garden with dense green bushes and trees, overlooking a scenic body of water and distant hills.
Empty kitchen with light wooden cabinets, granite countertop, sink, and large windows overlooking a parking area.
Modern kitchen with light wood cabinets, granite countertop, and stainless steel sink.
5.5 rooms120m²CHF 2,700.–
Premium
Ryf 72, 3280 Murten

Charming 5.5-room maisonette apartment in Murten – available immediately

Available immediately or by arrangement, we are renting a 5.5-room maisonette apartment in the charming town of Murten (3280), almost directly on the shore of Lake Murten. The spacious apartment with interesting room layout, spans 120 m² over two floors and is located in a well-maintained old building. Thanks to a recently completed renovation, you can enjoy modern living comfort in a historic ambiance.The apartment offers, among other things: • Bright kitchen: With elegant wooden cabinets, granite countertops, and large windows – functional and stylish at the same time. • Terrace/seat: for sole use and chimney. • Parking: A parking space is available directly on site. CHF 100.00 per month • Pets allowed: Your four-legged friends are welcome. • Beautiful view: Benefit from an attractive environment with lake proximity. • Attic: large, walkable but unheated attic. Location and surroundings:The apartment is located in a quiet environment – both during the day and at night it is pleasantly quiet. In summer, you can enjoy plenty of sunshine. The location is also extremely practical: • Historic old town/castle: Only 10 minutes' walk away • Murten/Morat ferry terminal: Only 4 minutes' walk away – ideal for excursions on Lake Murten. • Muntelier bus stop: Can be reached in 5 minutes' walk. • Shopping opportunities: Can be reached in 8 minutes' walk on foot. • Murten/Morat train station: Can be reached in 12 minutes' walk – excellent connection to public transport. This unique maisonette apartment combines historic charm with modern living comfort and a dreamy location near Lake Murten. It is available immediately and waiting to become your new home. Don't miss this rare opportunity!

Travel time
-
  • Two-story house with white walls, wooden accents, large windows, and a balcony on the upper level. The house features a stone chimney, a small garden area with potted plants, and a paved driveway.
  • Open-plan kitchen and living area with exposed wooden beams, a large stone fireplace, a wooden kitchen island, a stove, a sink, a wooden dining table with chairs, a sofa, and an ottoman. The space features terracotta tiled flooring and large windows with
  • Bright kitchen with wooden cabinets, a dishwasher, sink, countertop, and various kitchen items. Features a potted plant on the counter and a trash bin near the entrance.
  • Open-plan living and dining area with wooden furniture, tiled floor, exposed wooden beams, and large windows with curtains.
  • A spacious living room with exposed wooden beams, terracotta tiled floor, and large windows with orange curtains. Features a grey sofa with red cushions, a wooden dining table with chairs, a fireplace, and a floor lamp.
  • Cozy living room with exposed wooden beams, a staircase leading upwards, a white sofa, a wooden table with various items, and built-in wooden shelves filled with books and decorative objects.
  • Cozy bedroom with two single beds, a large wooden wardrobe, a small wooden desk with a chair, and a decorative lamp on the wall.
  • Cozy bedroom with wooden walls and floor, a large bed with blue bedding, a wooden chair, a small table with a mirror, and a radiator near the window.
  • Bright bathroom with pink walls, white tiles, and a large window. Features a toilet, sink with a mirror, cabinet, shelves, and a shower curtain.
1 / 9
4.5 rooms140m²CHF 2,250.–
Top
Chemin de la Verne 3a, 1423 Fontanezier

Charming 4.5-room duplex for rent in Fontanezier – Historic charm and modern comfort

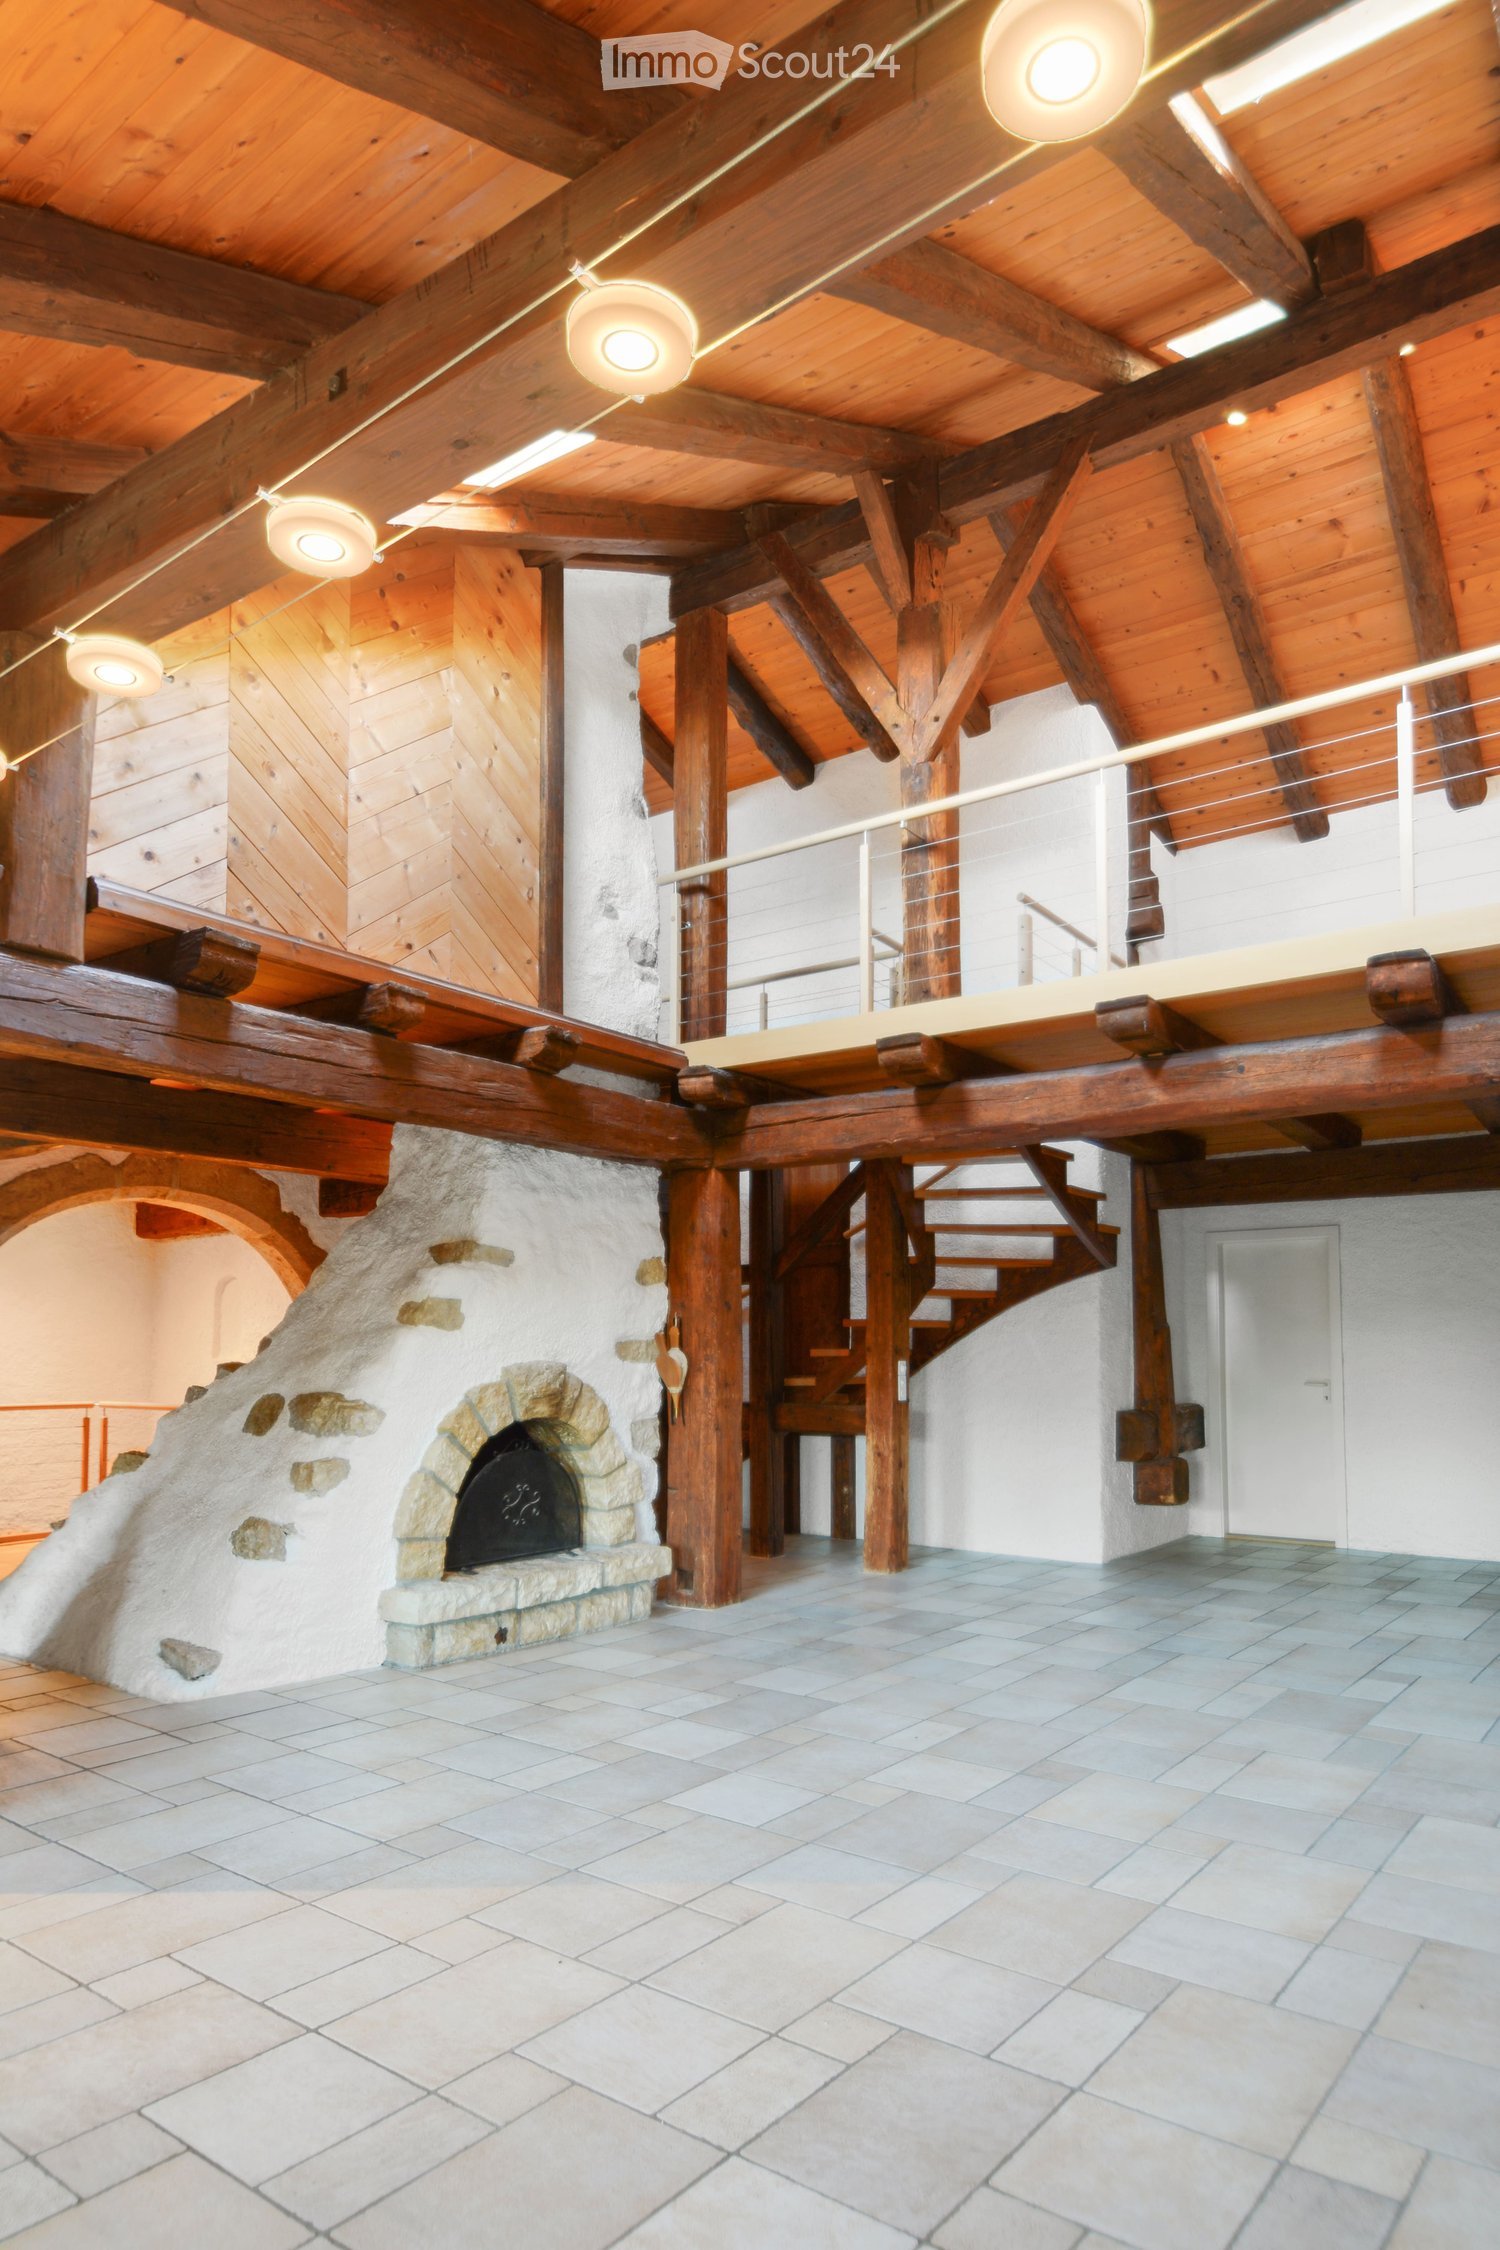
For nature lovers - panoramic view of Lake Neuchâtel and the Alps.From October 1st, 2026, or by mutual agreement4.5-room apartment with 140m2, on the ground floor, spread over two levels, in a tastefully renovated farmhouse using natural materials and preserving the charm of the old. Public transportation (post bus) within 2 minutes' walk from the house, with connections to Grandson – Yverdon. 10 minutes from Champagne and the A5 highway by car.This house includes 3 apartments, one of which is used by the owners. A large plot of about 2,000m2, planted with trees and shrubs, is organized for organic gardening, a chicken coop, etc.GROUND FLOOR • large entrance hall that can be converted, WC • open kitchen with original wood-fired oven, large mixed stove (wood/electric), large fridge, dishwasher, built-in cabinets. • large living and dining room with wood stove (Swedish type) UPPER FLOOR • 3 spacious bedrooms • one large bathroom with bathtub and shower, WC, double sink large private cellar made of rammed earth / access to the laundry room with independent washing machine, indoor and outdoor drying. One outdoor parking space.Together with the inhabitants of the house, we want to continue developing a project around the use of the spaces, in particular the garden which is cultivated in permaculture. We are looking for a young family/couple who respect the spaces, preferably with experience in organic gardening/permaculture and house maintenance, motivated to engage in such a project and share it.Visits will be organized on August 19, 20, 26, and 27, 2026.For more information or to schedule a visit, use the ImmoScout messaging function.

Travel time
-
  • Loft-style room with exposed wooden beams, a sofa, a chair, a table, a TV screen, a cabinet, a stool, and a toy on the floor.
  • Dining room with wooden floor, exposed wooden beams, large windows, modern pendant light, dining table with chairs, and a patterned rug.
  • Dining room with wooden floor, dining table, chairs, and a patterned rug.
  • Modern kitchen with tiled floor, white cabinets, built-in oven, microwave, sink, and a radiator. A single chair is placed near the counter.
  • A modern bedroom with a white bed, light pink bedding, wooden flooring, and a built-in shelf unit with books and decorative items.
  • Bright bedroom with wooden flooring, a large bed with beige bedding, a mirrored wardrobe, and a window with curtains.
  • Brightly lit children's room with wooden flooring, a crib, a colorful rug, a toy box, and a radiator under a large window.
  • Modern bathroom with a white sink, toilet, glass-enclosed shower, and a towel rack. Light-colored tiles and wooden flooring.
  • Empty room with wooden flooring and sheer curtains partially drawn, no furniture or equipment visible.
  • Balcony with a green patterned rug, pink folding chair, small yellow table, orange plastic chair, and lantern.
1 / 10
5.5 rooms146m²CHF 2,390.–
Top
1441 Valeyres-sous-Montagny

Spacious duplex with character in Valeyres-sous-Montagny

Discover this charming 5.5-room duplex, located in the heart of the village of Valeyres-sous-Montagny, in the canton of Vaud.Spread over 2 levels and offering a generous living area of 146 m², this accommodation combines space, character, and comfort in a calm and green environment.The duplex consists of: • A large parental bedroom, spacious and bright, with a large wardrobe available if desired. • Two bedrooms, ideal as children's rooms, guest rooms, or offices. • A vast living room of 48 m², bright and cozy, with beautiful exposed wooden beams, a wood stove, and a large leather sofa. • A dining room full of character, with a magnificent wooden parquet floor • A fully equipped new kitchen • A bathroom with WC • A shower room with WC • A storage space to be arranged according to your needs, with large available wardrobes • Shared laundry room (two apartments) Outdoor areas and parking • Private balcony, shaded and pleasant, to enjoy the beautiful days • An included parking space The accommodation benefits from a particularly calm and peaceful environment, both during the day and at night.The duplex benefits from excellent accessibility, while enjoying the charm and tranquility of a Vaud village.Public transport: Valeyres Village bus stop: 1 minute on foot. Valeyres-sous-Montagny train station: about 5 minutes on footRoad access: Yverdon-Ouest highway: about 3 minutes by carShops and services: Shopping centers and post office about 3 minutes by car, in ChamardAvailable from September 15, 2026This character duplex constitutes a beautiful opportunity for those looking for a spacious, cozy, and atypical accommodation in an authentic and green village setting, while remaining in close proximity to transport, shops, and main roads.A property to discover without delay!

1 / 31
5 roomsCHF 3,300.–
Hauptstrasse 48, 2575 Gerolfingen

Spacious 5-room maisonette apartment with garden and stunning lake view

In an attractive residential area on Hauptstrasse 48 in 2575 Gerolfingen, we are renting this spacious 5-room maisonette apartment over three floors with approximately 176m2 of living space as of November 1, 2026. The apartment is located in a well-maintained two-family house and offers a pleasant and quiet living environment.The apartment, which was comprehensively renovated in 2024, impresses with its spacious room layout, bright living rooms, and a stunning view of Lake Biel and the Jura. The glazed balcony, the well-maintained garden, and the cozy tile stove create a unique living atmosphere.This exceptional apartment offers plenty of space and is ideal for families or couples who appreciate spacious living with high-quality living standards.1st floor: • Spacious living and dining area • Modern kitchen with bar • Tile stove • Bedroom with built-in closets • Separate toilet • Corridor with built-in closets • Access to the glazed balcony with stunning lake view • Additional small balcony 2nd floor: • Bright living area • Bedroom with built-in closets • Modern bathroom with bathtub and shower Attic: • Brightly extended room Basement: • Cellar • Laundry room for shared use Garden: • Well-maintained garden with seating area Parking options: • Two garage spaces can be rented for CHF 120.00 per month each. LocationGerolfingen convinces with its quiet and natural living location above Lake Biel. Shopping facilities, schools, and public transportation are within short distance. Biel, Lyss, and Ins can be reached in a few minutes by car.Have we sparked your interest? We would be happy to provide you with further information or arrange a viewing.

Travel time
-
1 / 17
5.5 rooms200m²CHF 4,400.–
Rue du Château 22, 1787 Mur (Vully) FR

Un luxe absolu avec une vue imprenable sur un site exceptionnel

Les vignes, le lac, les montagnes - et vous: Mur (Vully)(Deutsch s. unten)D'abord le vignoble, le lac, puis la vue sur les montagnes, des pré-Alpes jusqu'au Alpes bernoises, près à offrir leurs couleurs et leurs nuances apaisantes au fil des saison.Nous louons à Mur (Vully) un appartement galerie de 5½ pièces répondant aux plus hautes exigences. Seuls des matériaux nobles ont été utilisés pour un luxe incomparable. La vue est époustouflante et imprenable. Des espaces généraux, lumineux, une architecture élégante anisi qu'un nivueau de qualité des finitions exigeant et douillet, il falait bien un tel écrin pour mettre en valeur la vue sublime, offerte depuis ce appartement.L'appartement se distingue par:- Un hall d'entrée avec armoires encastrées- Un séjour-salle à manger de 54 m2- Une cuisine ouverte- Une chambre avec salle de bains private- Deux chambres (vestiaire ou fitness-room)- Une salle de douche- Un WC visiteurs- Un économat- Une terrasse couverte de 34m2Galerie:- Un hall- Une chambre de 18 m2- Une salle de douche- Une mezzanine de 18 m2L'appartement dispose d'une grande terrasse couverte avec des dalles en grès cérame, cagibi et robinet d'arrosage.Disponible et cave au sous-sol2 places de parc dans le garage--------------------Die Weinberge, der See, Die Berge - und Sie: Mur (Vully)Zuerst die Weinberge, dann die weite Landschaft und schließlich die Aussicht auf die Berge, von den Voralpen bis zu den Berner Alpen, die bereit sind, ihre Farben und beruhigenden Nuancen im Laufe der Jahreszeiten zu verschenken.Wir vermieten in Mur (Vully) eine 5.5-Zimmer-Galeriewohnung für höchste Ansprüche. Es wurden nur edle Materialien verbaut, die für unvergleichlichen Luxus sorgen. Die Sicht ist atemberaubend und unverbaubar. Die hellen, großzügigen Räume, die elegante Architektur und das anspruchsvolle, behagliche Qualitätsniveau machen diese Residenz zu einem idealen Ort, um die herrliche Aussicht zu geniessen, die sich von dieser Wohnung aus bietet.Die Wohnung besticht durch: - Eine Eingangshalle mit Einbauschränken- Ein 54 m2 grosses Wohn- und Esszimmer- Eine offene Küche- Ein Schlafzimmer mit eigenem Bad- Zwei Zimmer (Ankleide, Fitness usw.)- Ein Duschraum- Ein Gäste-WC- Ein Reduit- Eine überdachte Terrasse von 34m2Galerie:- Ein Zimmer von 18 m2- Ein Duschraum- Ein Vorplatz von 18 m2Die Wohnung verfügt über eine grosse überdachte Terrasse mit Feinsteinzeugplatten, Reduit und Wasserhahn. Disponible und Keller im Untergeschoss.2 Einstellhallenplätze

Travel time
-
1 / 13
4 rooms127m²CHF 2,500.–
Chemin des Vignes 1, 1586 Vallamand

Exceptional duplex with splendid view of Lake Morat and the Alps

Discover this superb 127 m2 duplex apartment in the center of the charming village of Vallamand-Dessus, in the heart of Vully, in a recent building of three apartments with elevator, 6 parking spaces equipped with electric charging stations in the underground garage with direct access to the building.Available immediately, this exceptional property offers a modern and bright living space with an unobstructed view of Lake Morat and the Alps.This duplex will seduce you with its high-end amenities:- Modern kitchen with central island featuring elegant dark cabinets, large refrigerator, large freezer, induction cooktop with integrated hood, dishwasher, two large sliding doors giving access to the 11m2 balcony offering a splendid view of the lake.- Spacious living room.- Contemporary bathrooms, one of which is adjacent to the master bedroom, laundry room.- Master bedroom with large wall-to-wall closet.- Another spacious room with a 12m2 mezzanine with sufficient height.- Reversible heat pump for cooling in summer.- Individual cellar of 5.4m2.- One parking space in the garage is mandatory, a second parking space in the garage is available at a monthly price of CHF 100.-, the rental of the electric charging station is CHF 30.- per month with an individual meter connected to the apartment.The monthly charges are CHF 150.- and are fixed.This new duplex, combining modernity, comfort, and nature, represents a rare opportunity.

Travel time
-
1 / 5
  • Balcony / Terrace
  • Elevator
4.5 rooms123m²CHF 1,900.–
3225 Müntschemier

Comfortable, Charming, and Quiet

Charming, bright 4.5-room maisonette in Müntschemier with 123 m² of living space. Quietly located and very well equipped, it offers a light-filled, spacious ambiance as well as a modern kitchen. The washing station in the apartment provides comfort in everyday life. On the sunny, covered balcony, you can enjoy the evening relaxed. Ideal for couples, families, or anyone who likes to live quietly and appreciates a lot of light. A parking space can be rented for an additional CHF 120.- per month.This BETTERHOMES offer is characterized by the following advantages:- charming and bright- quiet and bright- light-filled ambiance- modern kitchen- washing station in the apartment- bright and spacious- well-equipped- sunny covered balcony- parking space for an additional CHF 120.- / month- and, and, and ...Interested? Contact us for a non-binding viewing, also online viewing possible!Not found anything suitable? Over 2,000 more offers at: www.betterhomes.ch - the real estate fair mediatorDo you want to market a property yourself?Benefit from our know-how: https://www.betterhomes.ch/de/profitierenDo you want to have a property valued?Find out its value now through our free valuation, immediately and non-binding!https://www.betterhomes.ch/de/knowledge/estimationMore detailsLocation: quietCondition: goodBathrooms / wet cells: 2× (1x WC / sink, 1× WC / shower / sink / bathtub)Heating system: geothermalPublic transport: train station, 300 mSchools: primary school, 400 mShops: Volg, 400 m

  • Balcony / Terrace
  • Elevator

Suggested properties for you based on search results

Other interesting objects