74 results - Properties for rent with New building, Pets allowed: Canton Fribourg

New building
1 / 10
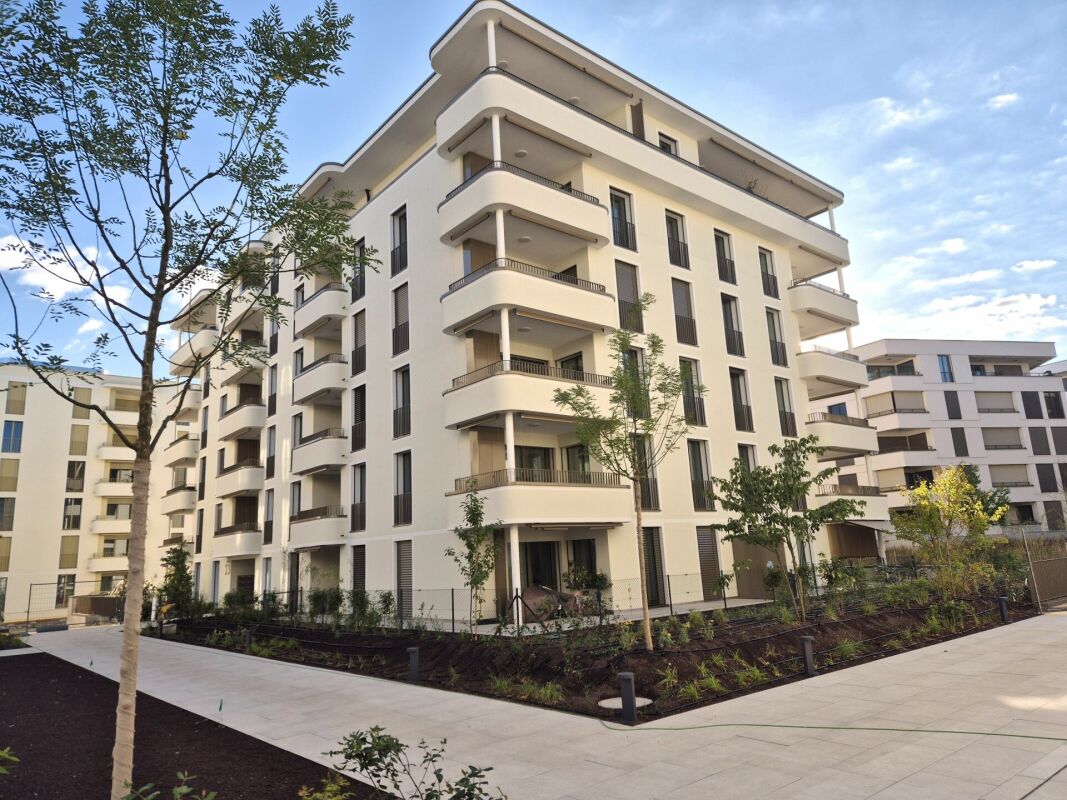
4.5 rooms, 101m², CHF 2,390.–
Rue des Frères-Lumière 13, 1723 Marly

Prairie 3 - 4.5-room apartment on the 4th floor

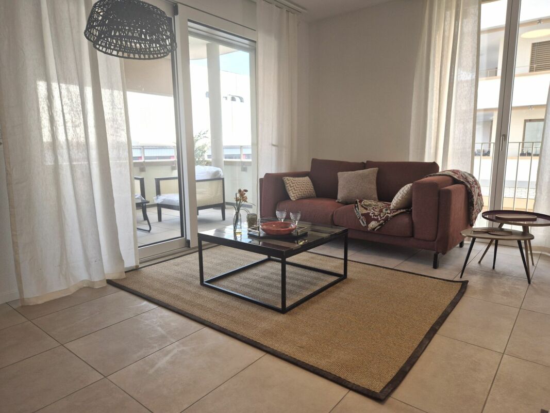
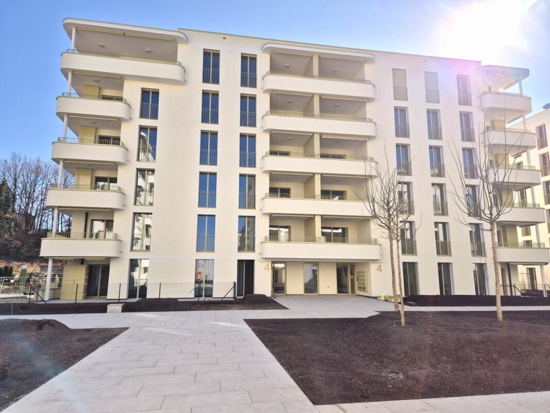
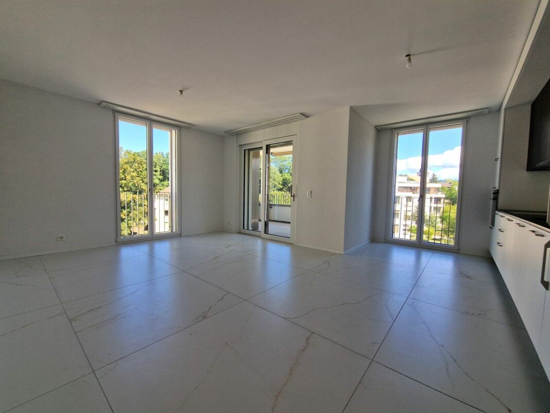
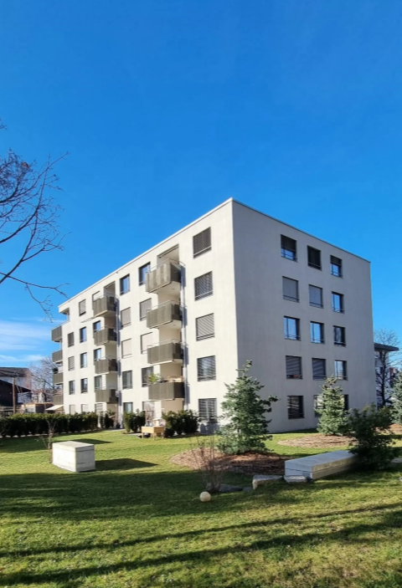
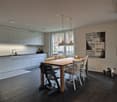
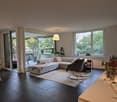
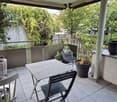
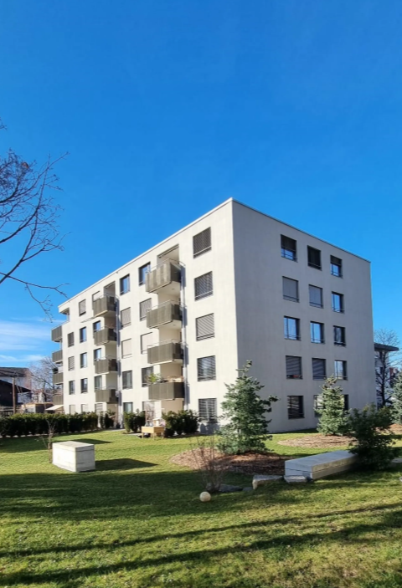
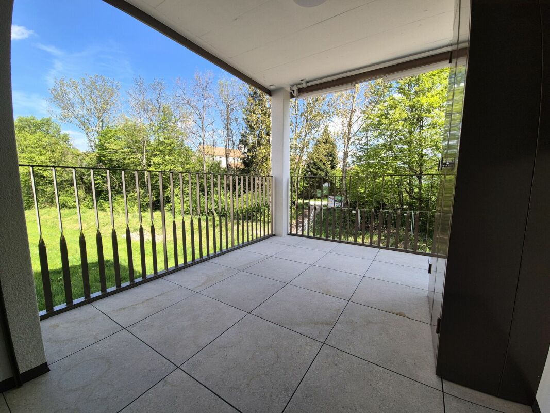
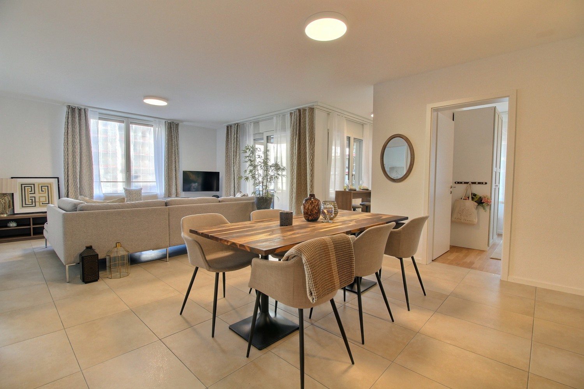
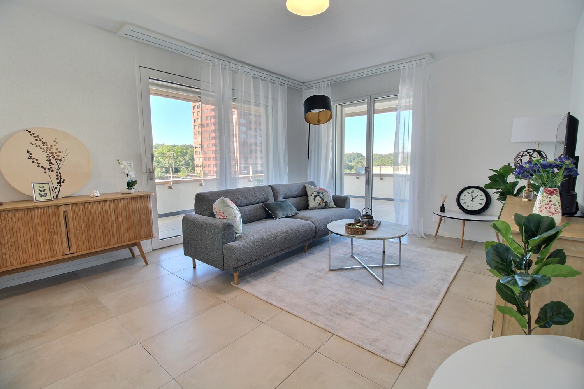
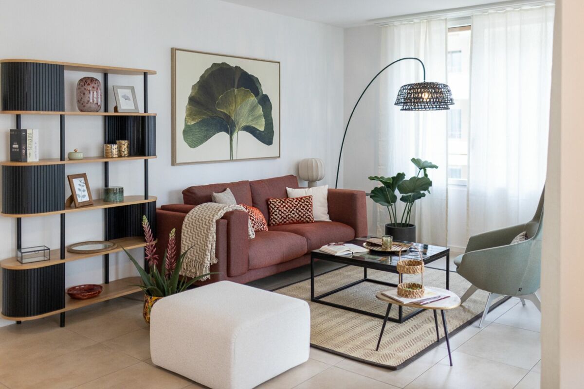
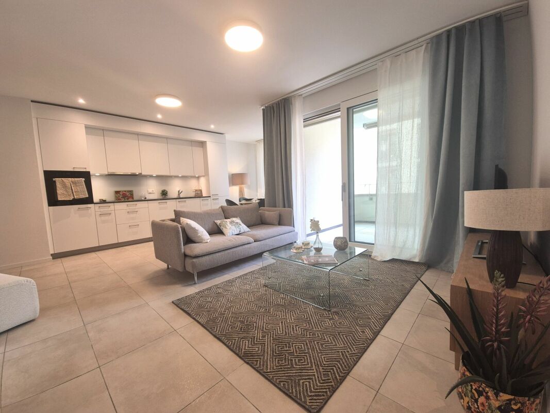
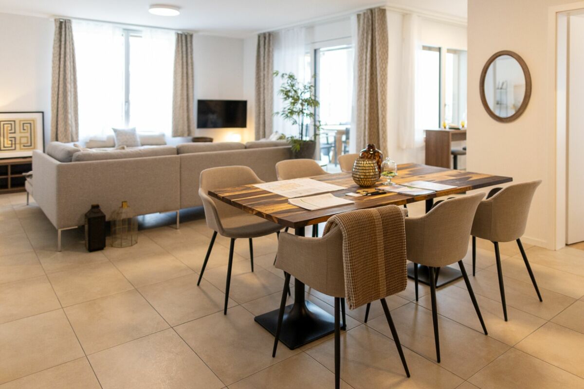
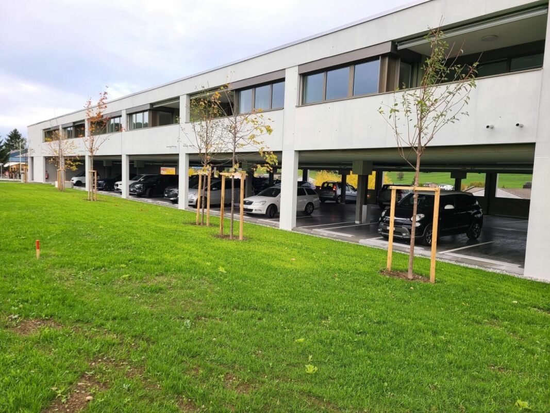
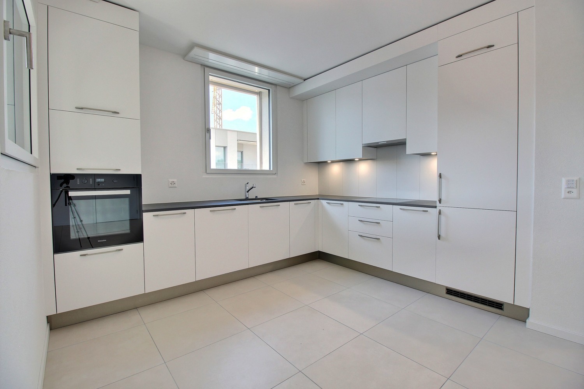
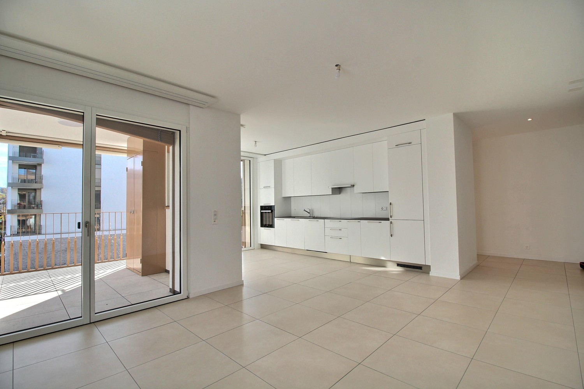
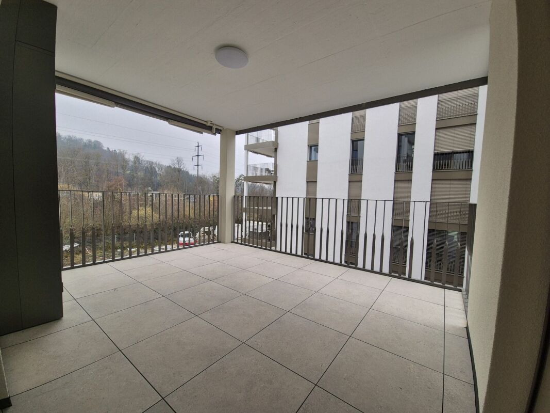
For rent in Prairie 3 - New and high-quality 4.5-room apartment on the 4th floor with balconies! Prairie 3 - Building I - RentalAvailable from January 1, 2027Apartment I-41 - 4.5 rooms on the 4th floor with balconiesComposition of the apartment: • Entrance hall with built-in wardrobe • Right, fully equipped kitchen • Covered balcony of 13 m2 with east orientation • Spacious and bright living room • Covered balcony of 13 m2 with west orientation • Parental bedroom of about 15 m2 with adjacent bathroom and access to the balcony on the west side • 2 bedrooms of about 14 m2 with access to the balcony on the east side • Shower • Storage room with washing machine • Basement with socket Monthly rent: CHF 2'120.00 + CHF 270.00 deposit for ancillary costs.Possibility to rent 1 indoor parking space for a monthly rent of CHF 130.00 in addition. No possibility to rent 2 parking spaces.Located just a few steps from bus stops, the Gérine, shops, restaurants, kindergarten, swimming pool, and all other amenities, Prairie 3 offers apartments from 2.5 to 5.5 rooms, equipped with high-quality materials, electric shutters, fiber optics, underfloor heating, triple glazing, and domotics. All buildings have an elevator, solar panels, and remote heating.Bus line No. 8 connects the eco-district to Fribourg and even continues to Corminboeuf. There is a 15-minute frequency.You can also visit our available apartments on our dedicated website for this complex: https://prairie2-3-marly.ch/prairie3.If you are interested, do not hesitate to contact us to arrange an appointment at our rental office.Since the buildings are currently under construction, the apartments are mainly rented on plans and the photos are non-contractual. Concepts Prairie 3 Architectural concept:The Prairie 3 buildings are anchored in a green and high-quality landscape between the wooded slope and the banks of the eco-district of the old paper mill. The built ensemble consists of 3 buildings, representing a total of 86 apartments, connected by a common base housing an underground parking lot. This zero-carbon project offers apartments from 2.5 to 5.5 rooms, all benefiting from 2.60 m ceiling height and a double-flow ventilation system. All apartments have a spacious living area extended by a loggia or terrace. All apartments are fully equipped with electric shutters, have their own basement, an individual washing machine/dryer unit, and built-in storage at the entrance. Some apartments also have a storage room, allowing for optimal use of storage. All these criteria improve the quality of life of future occupants. Activity areas animate the ground floor of building I-J along the Allée Louis-Daguerre, served by bus line No. 8, which is directly connected to Fribourg station.Typological concept:The creation of generous green spaces allows for a high-quality environment for apartments of high standard, all benefiting from 2.60 m ceiling height and a double-flow ventilation system. All apartments have a spacious living area extended by a loggia or terrace. All apartments are fully equipped with electric shutters, have their own basement, an individual washing machine/dryer unit, and built-in storage at the entrance. Some apartments also have a storage room, allowing for optimal use of storage. All these criteria improve the quality of life of future occupants. Activity areas animate the ground floor of building I-J along the Allée Louis-Daguerre, served by bus line No. 8, which is directly connected to Fribourg station.Landscape concept:The landscape design of the Prairie district is organized around a north-south axis that connects the wooded slope to the banks of the Gérine. This axis is arranged around a network of footpaths with permeable soil, vegetable gardens planted with landmark trees and old fruit varieties, and a large area of flowering meadow. This urban piece offers spaces that can be appropriated by the inhabitants and can accommodate spontaneous activities. The plantings consist of indigenous plants and ornamental plants, punctuated by stumps and a few major tree trunks.
Travel time
-
New building
1 / 10
3.5 rooms, 85m², CHF 2,265.–
Allée Charles-Edouard-Guillaume 4a, 1723 Marly

Prairie 4 - 3.5-room apartment on the 3rd floor with unobstructed view

Prairie 4 - 3.5-room apartment on the 3rd floor with unobstructed view We are offering for rent, immediately or by agreement, this 3.5-room apartment on the 3rd floor in building O of Prairie 4 in Marly. It consists of: • Entrance hall with built-in wardrobe • Corner kitchen, fully equipped and separate • Balcony with over 11 m2, west-facing • Spacious and bright living room • Covered balcony with over 13 m2, east-facing • Bedroom with 15 m2 + bedroom with 12 m2 • Bathroom with washing machine • Shower • Basement with outlet Monthly rent: CHF 2'040.00 + CHF 225.00 deposit for chargesPossibility to rent one indoor parking space for an additional monthly rent of CHF 130.00. No possibility to rent a second parking space.Located just a few steps away from bus stops, the Gérine, shops, restaurants, the Denner, the nursery, the swimming pool, and all other amenities, Prairie 4 offers apartments from 2.5 to 5.5 rooms with a ceiling height of 2.60 m and is equipped with high-quality materials, electric shutters, fiber optics, underfloor heating, triple glazing, double-flow ventilation, and domotics. The buildings have an elevator, solar panels, and remote heating.Bus line 8 connects the eco-district to Fribourg and even goes to Corminboeuf. There is a 15-minute frequency.If you are interested, do not hesitate to contact us to arrange an appointment at our rental office to study the various plans together and visit the apartment.You can also consult all available apartments on the website dedicated to this complex: www.prairie4-marly.ch.

Travel time
-
New building
1 / 6
5.5 rooms, 112m², CHF 2,610.–
Rue des Frères-Lumière 17, 1723 Marly

Prairie 3 - 5.5-room apartment on the 1st floor

For rent in Prairie 3 - New and upscale 5.5-room apartment on the 1st floor with balconies! Prairie 3 - Building L - RentalAvailable from December 1, 2026Apartment L-13 - 5.5 rooms on the 1st floor with balconiesComposition of the apartment: • Entrance hall with built-in wardrobe • Corner kitchen, fully equipped and open • Spacious and bright living room • Covered balcony of 19 m2, west-facing • Covered balcony of more than 9 m2, north-facing • Parental bedroom of 15 m2 with en-suite bathroom, washing machine and access to the balcony • 2 bedrooms of 12 m2 with access to the balcony + bedroom of 15 m2 with access to the balcony • Shower • Cellar with socket Monthly rent: CHF 2'320.00 + CHF 290.00 deposit for chargesPossibility to rent 1 indoor parking space for a monthly rent of CHF 130.00 in addition. No possibility to rent 2 parking spaces.Located just a few steps from the bus stops, the Gérine, shops, restaurants, kindergarten, swimming pool and all other amenities, Prairie 3 offers apartments from 2.5 to 5.5 rooms, equipped with high-quality materials, electric blinds, fiber optics, underfloor heating, triple glazing and home automation. All buildings have an elevator, solar panels and remote heating.Bus line No. 8 connects the eco-district to Fribourg and even continues to Corminboeuf. There is a 15-minute frequency.You can also visit our available apartments on our dedicated website for this complex: https://prairie2-3-marly.ch/prairie3If you are interested, do not hesitate to contact us to arrange an appointment at our rental office.Since the buildings are currently under construction, the apartments are mainly rented on plans and the photos are non-contractual. Concepts Prairie 3 Architectural concept:The Prairie 3 buildings are located between the wooded slope and the banks of the eco-district of the former paper mill, and are anchored in a green and high-quality landscape. The built complex consists of 3 buildings, representing a total of 86 apartments, connected by a common base housing an underground parking lot. This zero-carbon project accommodates apartments from 2.5 to 5.5 rooms, all benefiting from 2.60 m ceiling height and a double-flow ventilation system. All apartments have a spacious living area extended by a loggia or terrace. All apartments are fully equipped with electric blinds, have their own cellar, an individual washing machine/dryer and built-in storage at the entrance. Some apartments also have a storage room, allowing for optimal use of storage. All these criteria contribute to improving the quality of life of future occupants. Activity areas animate the ground floor of building I-J along the Allée Louis-Daguerre, served by bus line No. 8, which is directly connected to Fribourg station.Typological concept:The creation of generous green spaces allows for a high-quality environment for apartments of high standard, all benefiting from 2.60 m ceiling height and a double-flow ventilation system. All apartments have a spacious living area extended by a loggia or terrace. All apartments are fully equipped with electric blinds, have their own cellar, an individual washing machine/dryer and built-in storage at the entrance. Some apartments also have a storage room, allowing for optimal use of storage. All these criteria contribute to improving the quality of life of future occupants. Activity areas animate the ground floor of building I-J along the Allée Louis-Daguerre, served by bus line No. 8, which is directly connected to Fribourg station.Landscape concept:The landscape design of the Prairie district is organized around a North-South axis that connects the wooded slope to the banks of the Gérine. This axis is articulated around a network of soft pedestrian paths, vegetable gardens planted with isolated trees and old fruit varieties, and a large flower meadow. This urban piece offers inhabitable spaces and can accommodate spontaneous activities. The plantings consist of indigenous plants and ornamental plants, punctuated by tree trunks and a few major tree poles.

Travel time
-
1 / 13
4.5 rooms, 95m², CHF 2,280.–
Allée Charles-Edouard-Guillaume 15, 1723 Marly

Exceptional 4.5-room apartment for rent in Marly!

Come and discover apartments of standing in the heart of the new Prairie eco-district in Marly. This modern and pleasant living environment offers a calm atmosphere, while being close to all amenities: shops, restaurants, schools, nurseries, swimming pool, and public transport (line 8, every 15 minutes to Fribourg and Corminboeuf). An ideal place to combine comfort, nature, and practicality in everyday life. A layout designed for your comfort: • Spacious entrance hall with wall cupboard • Semi-open, fully equipped kitchen • Bright living room • Covered balcony • Bedroom with en-suite bathroom and washing column • 2 additional bedrooms • Shower room • Private cellar with electric outlet It is possible to rent an indoor parking space for CHF 130.- per month. High-end services: • Ceiling height of 2.60 m • Electric shutters, fiber optics, and home automation • Underfloor heating, triple glazing, and double flow ventilation • Lift, solar panels, and remote heating • Shared green spaces and gardens to enhance conviviality A privileged living environment: In the heart of the eco-district, these apartments benefit from an ideal location, between a wooded slope and the peaceful banks of the Gérine. Enjoy this green environment, while being just a few minutes from the center of Fribourg. The outdoor spaces, common room, and meeting places create a warm atmosphere, ideal for relaxing and sharing convivial moments. Available immediately or by arrangement. These apartments are already available for this autumn. Curious to know more? Contact us today to discover the plans and organize a personalized visit!

Travel time
-
1 / 13
5.5 rooms, 115m², CHF 2,840.–
Allée Charles-Edouard-Guillaume 13, 1723 Marly

New high-standard apartment 5.5 rooms

Located in the heart of the new eco-district in Marly, this modern apartment combines comfort, quality, and pleasant living. You benefit from an ideal proximity to shops, restaurants, schools, kindergarten, swimming pool, and bus stops (line 8 with a frequency of every 15 minutes to Fribourg and Corminboeuf). LAYOUT: • Entrance hall with built-in closet • Right, fully equipped and open kitchen • Spacious and bright living room • Large covered balcony • Bedroom with adjacent bathroom • 2 bedrooms with access to a second balcony • 1 other bedroom • Shower room • 1 storage room with washing machine connection • Basement with electrical outlet Interior parking space extra: CHF 130.-/month (only one per apartment) The buildings offer: • A ceiling height of 2.60 m • Electric shutters, fiber optics, and domotics • Underfloor heating, triple glazing, double-flow ventilation • An elevator, solar panels, and remote heating • Green spaces and shared gardens promoting conviviality and quality of life Available immediately or by arrangement. These apartments are already available for this autumn. Environment & situation:The Prairie buildings are nestled between the wooded slope and the banks of the Gérine, integrating into a green and calm environment. High-quality outdoor spaces, a common room, and meeting areas promote conviviality. You thus benefit from a modern, sustainable, and nature-related environment, just a few minutes from Fribourg. Interested? Contact us today to arrange a visit!

Travel time
-
New building
1 / 16
5 rooms, 125m², CHF 2,700.–
Impasse des Lilas 2, 1776 Montagny

Exceptional property - New 5-room semi-detached house

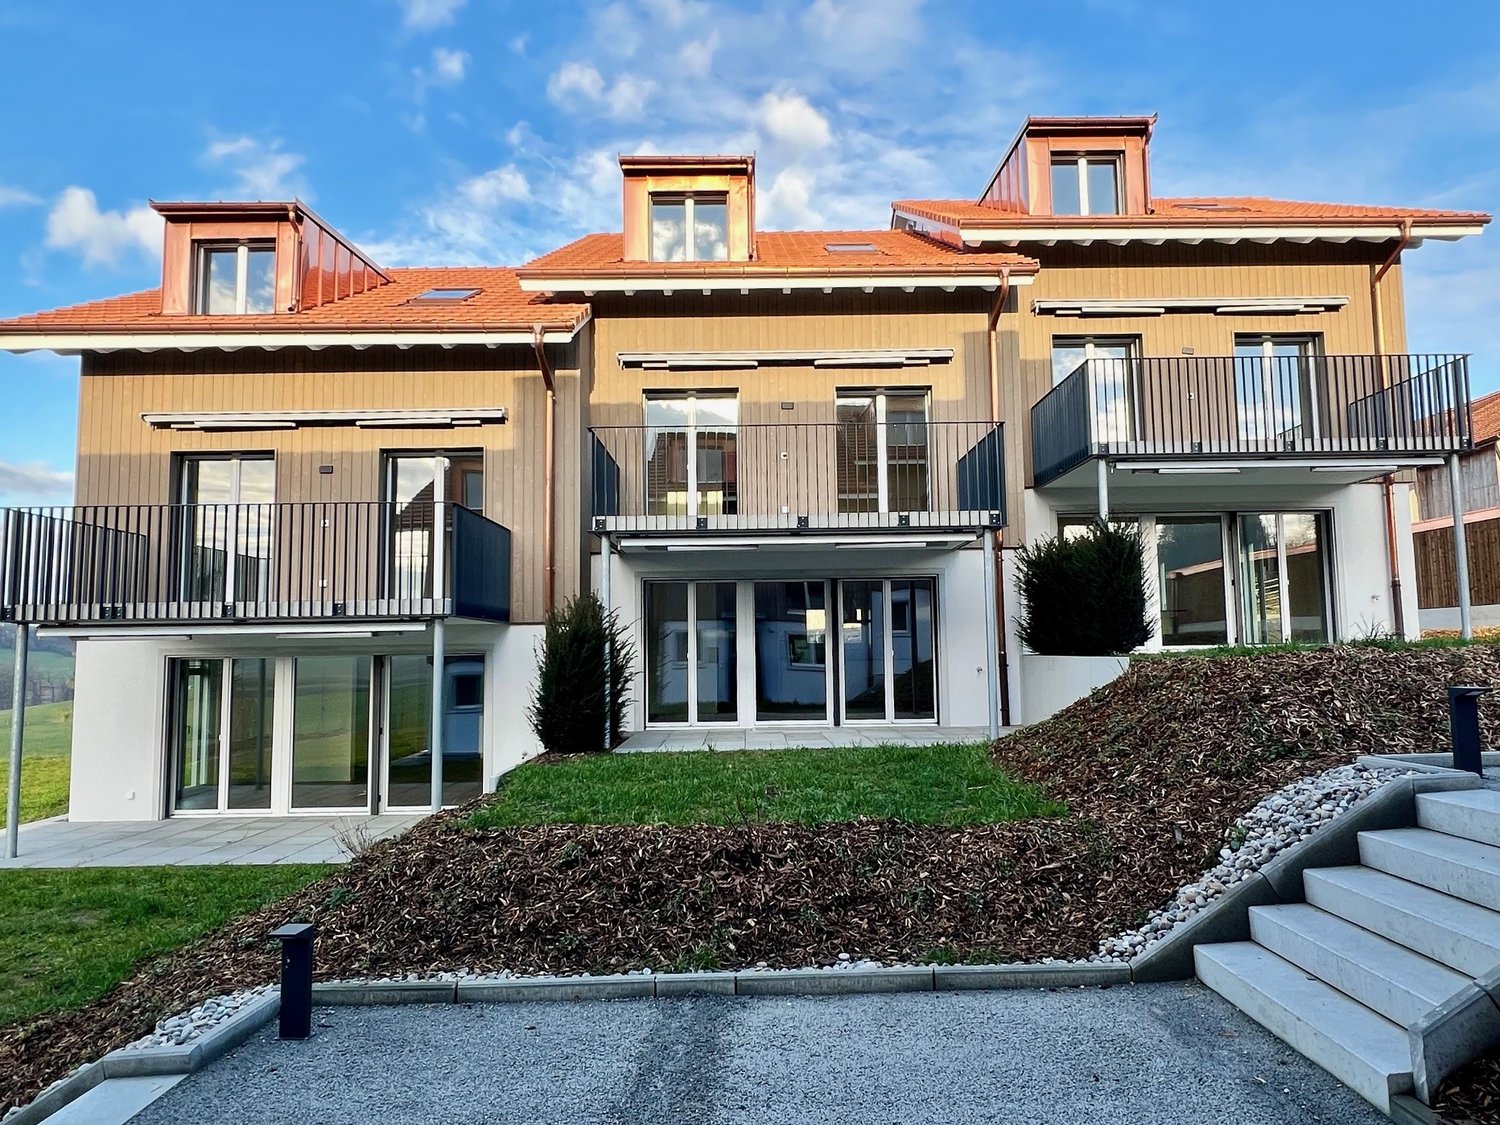
Discover this beautiful semi-detached house built in 2025, ideally located in the Impasse des Lilas in Montagny (1776). The house is spread over 3 levels, offering a living area of approximately 125 m² and featuring modern, bright and carefully designed spaces.Designed to offer comfort and functionality, this house will seduce both families and people looking for a pleasant and contemporary living environment.The house consists of three levels: • On the ground floor, there is the entrance hall with storage space, a spacious living room with large windows and access to the terrace and garden, a modern, open and fully equipped kitchen, the wooden staircase and a guest toilet. • On the 1st floor, there are two bedrooms, including the parental suite, as well as a bathroom. • On the 2nd floor, there are two large attic bedrooms and a shower room. • In the basement, there is a very large storage room with a window, as well as the laundry room and the technical room, which completes this property. A covered outdoor parking space is available.The rent is composed as follows: • Net rent: CHF 2'700.- • Charges: CHF 150.- • Rent for parking spaces: CHF 100.- • Total rent: CHF 2'950.- Location and environment: Enjoy a sunny environment in the summer and a particularly quiet atmosphere, both day and night. The Montagny-la-Ville bus stop is accessible in just 2 minutes on foot, making your daily trips easier. The train station is also nearby.Payerne is 7 minutes by car and Fribourg is 18 minutes away.Schooling: www.montagny-fr.ch/autoritescolaires/6080Shopping: in Cousset, accessible in 2 minutes by car

Travel time
-
New building
1 / 5
3.5 rooms, 108m², CHF 2,300.–
Rue des Frères-Lumière 15, 1723 Marly

Prairie 3 - 3.5-room apartment on the 1st floor

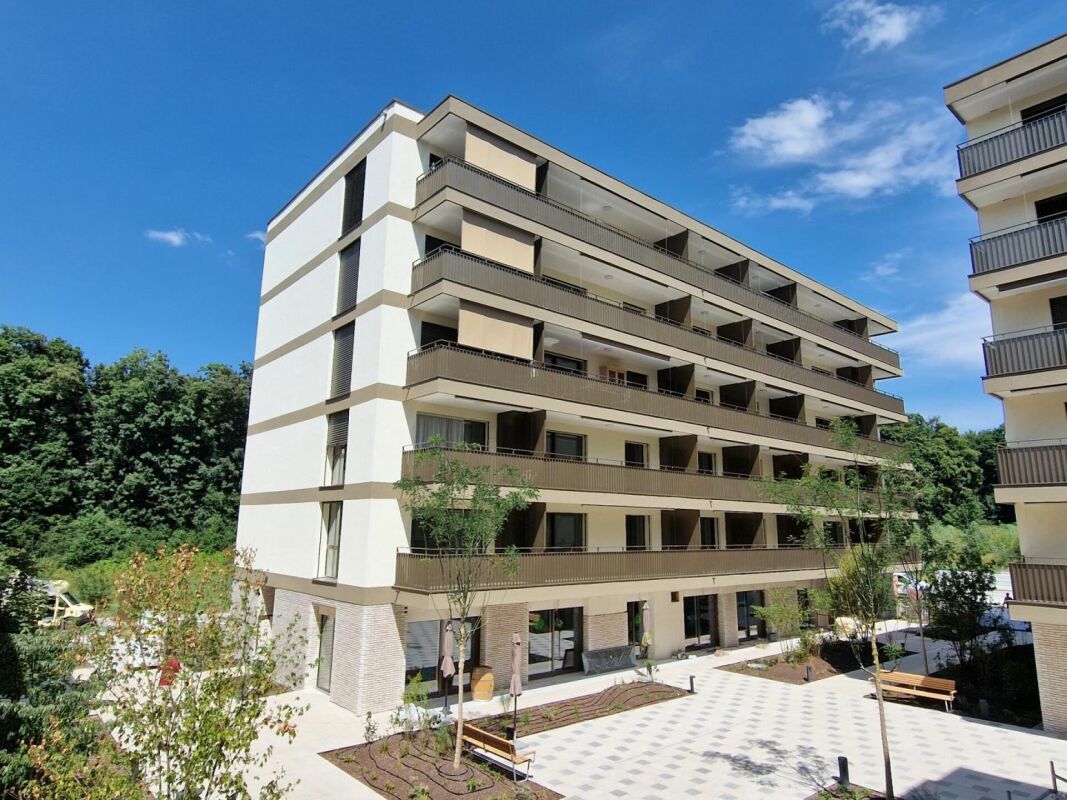
For rent in Prairie 3 - New and high-quality 3.5-room apartment on the 1st floor with balconies! Prairie 3 - Building K - RentalAvailable from February 1, 2027Apartment K-12 - 3.5 rooms on the 1st floor with balconiesComposition of the apartment: • Entrance hall with built-in cupboards • Right, fully equipped and open kitchen • Spacious and bright living room • Covered balcony of 15 m2 with southwest orientation • Bedroom of about 24 m2 • Bedroom of about 14 m2 with access to the balcony, covered balcony of 15 m2 with northwest orientation • Shower with washing machine • Bathroom • Basement with socket Monthly rent: CHF 2'020.00 + CHF 280.00 deposit for ancillary costsPossibility to rent 1 indoor parking space for a monthly rent of CHF 130.00 in addition. No possibility to rent 2 parking spaces.The apartment is located just a few steps from the bus stops, the Gérine, the shops, the restaurants, the kindergarten, the swimming pool, and all other amenities. Prairie 3 offers apartments from 2.5 to 5.5 rooms, equipped with high-quality materials, electric shutters, fiber optics, underfloor heating, triple glazing, and domotics. All buildings have an elevator, solar panels, and remote heating.Bus line 8 connects the eco-district to Fribourg and even continues to Corminboeuf. There is a 15-minute frequency.You can also visit our available apartments on our website dedicated to this complex: https://prairie2-3-marly.ch/prairie3If you are interested, do not hesitate to contact us to arrange an appointment at our rental office.Since the buildings are currently under construction, the apartments are mainly rented on plans and the photos are non-contractual. Concepts Prairie 3 Architectural concept:The Prairie 3 buildings are located between the wooded slope and the banks of the eco-district of the old paper mill, and are anchored in a green and high-quality landscape. The built area consists of 3 buildings, representing a total of 86 apartments, connected by a common base that houses an underground parking garage. This zero-carbon project offers apartments from 2.5 to 5.5 rooms, which benefit from several orientations or views of green spaces. The ground floors benefit from a private outdoor extension. A collective space is also arranged between the buildings. The outdoor facilities on the base are designed for the inhabitants, with high-quality outdoor spaces for each apartment, a collective space for meetings, and a convivial atmosphere. Vegetable gardens complement the offer of outdoor spaces for the inhabitants, in the heart of the Prairie district. Building L houses a common room, allowing inhabitants to gather and organize private events.Typological concept:The creation of generous green spaces allows for a high-quality environment for apartments with high standards, all of which have 2.60 m ceiling height and a double-flow ventilation system. All apartments have a spacious living room extended by a loggia or terrace. All apartments are fully equipped with electric shutters, have their own basement, an individual washing/drying column, and built-in cupboards at the entrance. Some apartments also have a storage room, allowing for optimal use of storage. All these criteria improve the quality of life for future occupants. Activity areas animate the ground floor of building I-J along the Allée Louis-Daguerre, served by bus line 8, which is directly connected to Fribourg station.Landscape concept:The landscape design of the Prairie district is organized around a north-south axis that connects the wooded slope to the banks of the Gérine. This axis is arranged around a network of soft footpaths, vegetable gardens planted with single trees and old fruit varieties, and a large flower meadow. This urban piece offers inhabitable spaces for the inhabitants and can accommodate spontaneous activities. The plantings consist of indigenous plants and ornamental plants, punctuated by tree stumps and a few major tree trunks.
Travel time
-
New building
1 / 5
2.5 rooms, 53m², CHF 1,560.–
Rue des Frères-Lumière 15, 1723 Marly

Prairie 3 - 2.5-room apartment on the 3rd floor

For rent in Prairie 3 - New and high-quality 2.5-room apartment on the 3rd floor with balcony! Prairie 3 - Building K - RentalAvailable from February 1, 2027Apartment K-33 - 2.5 rooms on the 3rd floor with balconyComposition of the apartment: • Entrance hall with built-in wardrobe • Right, fully equipped and open kitchen • Spacious and bright living room • Covered balcony of 10 m2 with northeast orientation • Bedroom of 15 m2 • Shower with washing machine connection • Basement with socket Monthly rent: CHF 1'420.00 + CHF 140.00 deposit for ancillary costs.Possibility to rent 1 indoor parking space for an additional monthly rent of CHF 130.00. No possibility to rent 2 parking spaces.The apartment is located just a few steps from the bus stops, the Gérine, the shops, the restaurants, the kindergarten, the swimming pool, and all other amenities. Prairie 3 offers apartments from 2.5 to 5.5 rooms, equipped with high-quality materials, electric shutters, fiber optics, underfloor heating, triple glazing, and domotics. All buildings have an elevator, solar panels, and remote heating.Bus line 8 connects the eco-district to Fribourg and even goes to Corminboeuf. There is a 15-minute frequency.You can also visit our available apartments on our website dedicated to this project: https://prairie2-3-marly.ch/prairie3.If you are interested, do not hesitate to contact us to arrange an appointment at our rental office.Since the buildings are currently under construction, the apartments are mainly rented on a plan basis and the photos are non-contractual. Concepts Prairie 3 Architectural concept:The Prairie 3 buildings are located between the wooded slope and the banks of the eco-district of the old paper mill, and are anchored in a green and high-quality landscape. The built complex consists of 3 buildings, representing a total of 86 apartments, connected by a common base housing an underground parking garage. This zero-carbon project accommodates apartments from 2.5 to 5.5 rooms, which benefit from several orientations or openings onto green spaces. The ground floors benefit from a private outdoor extension. A collective space is also arranged between the buildings. The outdoor facilities on the base are designed for the inhabitants, with quality outdoor spaces for each apartment, a collective space for meetings and conducive to conviviality. Vegetable gardens complement the offer of outdoor spaces for the inhabitants, in the heart of the Prairies district. Building L houses a common room, allowing inhabitants to gather and organize private events.Typological concept:The construction of generous green spaces allows for a high-quality environment for high-standard apartments, all of which have 2.60 m ceiling height and a double-flow ventilation system. All apartments have a spacious living area extended by a loggia or terrace. All apartments are fully equipped with electric shutters, have their own basement, an individual washing/drying column, and built-in storage at the entrance. Some of the apartments also have a storage room, allowing for optimal use of storage. All these criteria improve the quality of life of future occupants. Activity areas animate the ground floor of building I-J along the Allée Louis-Daguerre, served by bus line 8, which is directly connected to Fribourg station.Landscape concept:The landscape design of the Prairie district is organized around a north-south axis that connects the wooded slope to the banks of the Gérine. This axis is articulated around a network of soft footpaths, vegetable gardens planted with isolated landmark trees and old varieties of fruit trees, and a large area of flowering meadow. This urban piece offers spaces that can be appropriated by the inhabitants and can accommodate spontaneous activities. The plantings consist of indigenous species and ornamental plants, punctuated by tree trunks and a few major tree stems.

Travel time
-
New building
1 / 4
2.5 rooms, 52m², CHF 1,510.–
Rue des Frères-Lumière 11, 1723 Marly

Prairie 3 - 2.5-room apartment on the 2nd floor

For rent in Prairie 3 - New and high-quality 2.5-room apartment on the 2nd floor with balcony! Prairie 3 - Building J - RentalAvailable from January 1, 2027Apartment J-22 - 2.5 rooms on the 2nd floor with balconyComposition of the apartment: • Entrance hall with built-in wardrobe • Right-hand kitchen fully equipped • Spacious and bright living room • Covered balcony of 6 m2 facing west • Bedroom of 14 m2 • Shower with washing machine • Basement with socket Monthly rent: CHF 1,370.00 + CHF 140.00 deposit for ancillary costs.Possibility to rent 1 indoor parking space for an additional monthly rent of CHF 130.00. No possibility to rent 2 parking spaces.The apartment is located just a few steps from the bus stops, the Gérine, the shops, the restaurants, the kindergarten, the swimming pool, and all other amenities. Prairie 3 offers apartments from 2.5 to 5.5 rooms, equipped with high-quality materials, electric shutters, fiber optics, underfloor heating, triple glazing, and home automation. All buildings have an elevator, solar panels, and remote heating.Bus line 8 connects the eco-district to Fribourg and even goes to Corminboeuf. There is a 15-minute frequency.You can also visit our available apartments on our dedicated website for this complex: https://prairie2-3-marly.ch/prairie3.If you are interested, do not hesitate to contact us to arrange an appointment at our rental office.Since the buildings are currently under construction, the apartments are mainly rented on plans and the photos are not contractual. Concepts Prairie 3 Architectural concept:The Prairie 3 buildings are located between the wooded slope and the banks of the eco-district of the old paper mill, and are anchored in a green and high-quality landscape. The built complex consists of 3 buildings, representing a total of 86 apartments, connected by a common base housing an underground parking lot. This zero-carbon project accommodates apartments from 2.5 to 5.5 rooms, which benefit from several orientations or views of green spaces. The ground floors benefit from a private outdoor extension. A collective space is also arranged between the buildings. The outdoor facilities on the base are designed for the inhabitants, with high-quality outdoor spaces for each apartment, a collective space for meetings, and a friendly atmosphere. Vegetable gardens complement the offer of outdoor spaces for the inhabitants, in the heart of the Prairies district. Building L houses a common room, allowing inhabitants to gather and organize private events.Typological concept:The creation of generous green spaces allows for a high-quality environment for high-standard apartments, all benefiting from 2.60 m ceiling height and a double-flow ventilation system. All apartments have a spacious living room extended by a loggia or terrace. All apartments are fully equipped with electric shutters, have their own basement, an individual washing/drying column, and built-in storage at the entrance. Some apartments also have a storage room, allowing for optimal use of storage. All these criteria improve the quality of life of future occupants. Activity areas animate the ground floor of building I-J along the Allée Louis-Daguerre, served by bus line 8, which is directly connected to Fribourg station.Landscape concept:The landscape design of the Prairie district is organized around a north-south axis that connects the wooded slope to the banks of the Gérine. This axis is arranged around a network of soft footpaths, vegetable gardens planted with single trees and old fruit varieties, and a large area of flowering meadow. This urban piece offers inhabitable spaces and can accommodate spontaneous activities. The plantings consist of indigenous species and ornamental plants, punctuated by tree trunks and a few major tree stems.

Travel time
-
1 / 12
3.5 rooms, 90m², CHF 1,995.–
Route de Rossens 5, 1726 Farvagny

Farvagny - 3.5-room attic apartment

For rent in Farvagny: Spacious 3.5-room attic apartment This spacious 3.5-room attic apartment, free of neighbors, consists of: • Fully equipped kitchen with island/bar • Loggia of 7 m2 with built-in wardrobes, green area and access from the kitchen and bedroom • Spacious living room with light well • Balcony of 10 m2, accessible from the living room and the master bedroom • Master bedroom of approximately 15 m2 with en-suite bathroom, washing column and light well • Bedroom of approximately 13 m2 • Shower room with light well • Cellar with socket Monthly rent: CHF 1'790.00 + CHF 205.00 charges.Possibility to rent a covered parking space for CHF 130.00 per month in addition. If a second parking space is needed, an arrangement can be made.The building is located along the Rossens road, at the eastern entrance of the village of Farvagny, has an elevator, allows access for people with reduced mobility and is close to all amenities: bus stop (400 m), A12 motorway (1 km), shop (Denner in the basement of the building), pharmacy, restaurant, post office, bank machine, La Marelle kindergarten, schools, playground next to the building, etc.A commercial space is located on the lower ground floor and offers a ground-floor commercial area of 850 m2 + annexes.An energy rail system is installed on the north side of the parking lot to allow for the installation of intelligent charging stations for electric vehicles if needed (prescribed charging station type for optimal operation, equipment at the expense of the tenant).District heating and heat recovery from the compressors of the trade in the basement.Solar panels on the roof in full ownership of the PPE, allowing to partially cover the electricity costs of the common areas, in particular the elevator.Do not hesitate to contact us to organize a visit!

Travel time
-

Suggested properties for you based on search results

Other interesting objects