499 results - Properties for rent with Balcony / Terrace: Canton Fribourg

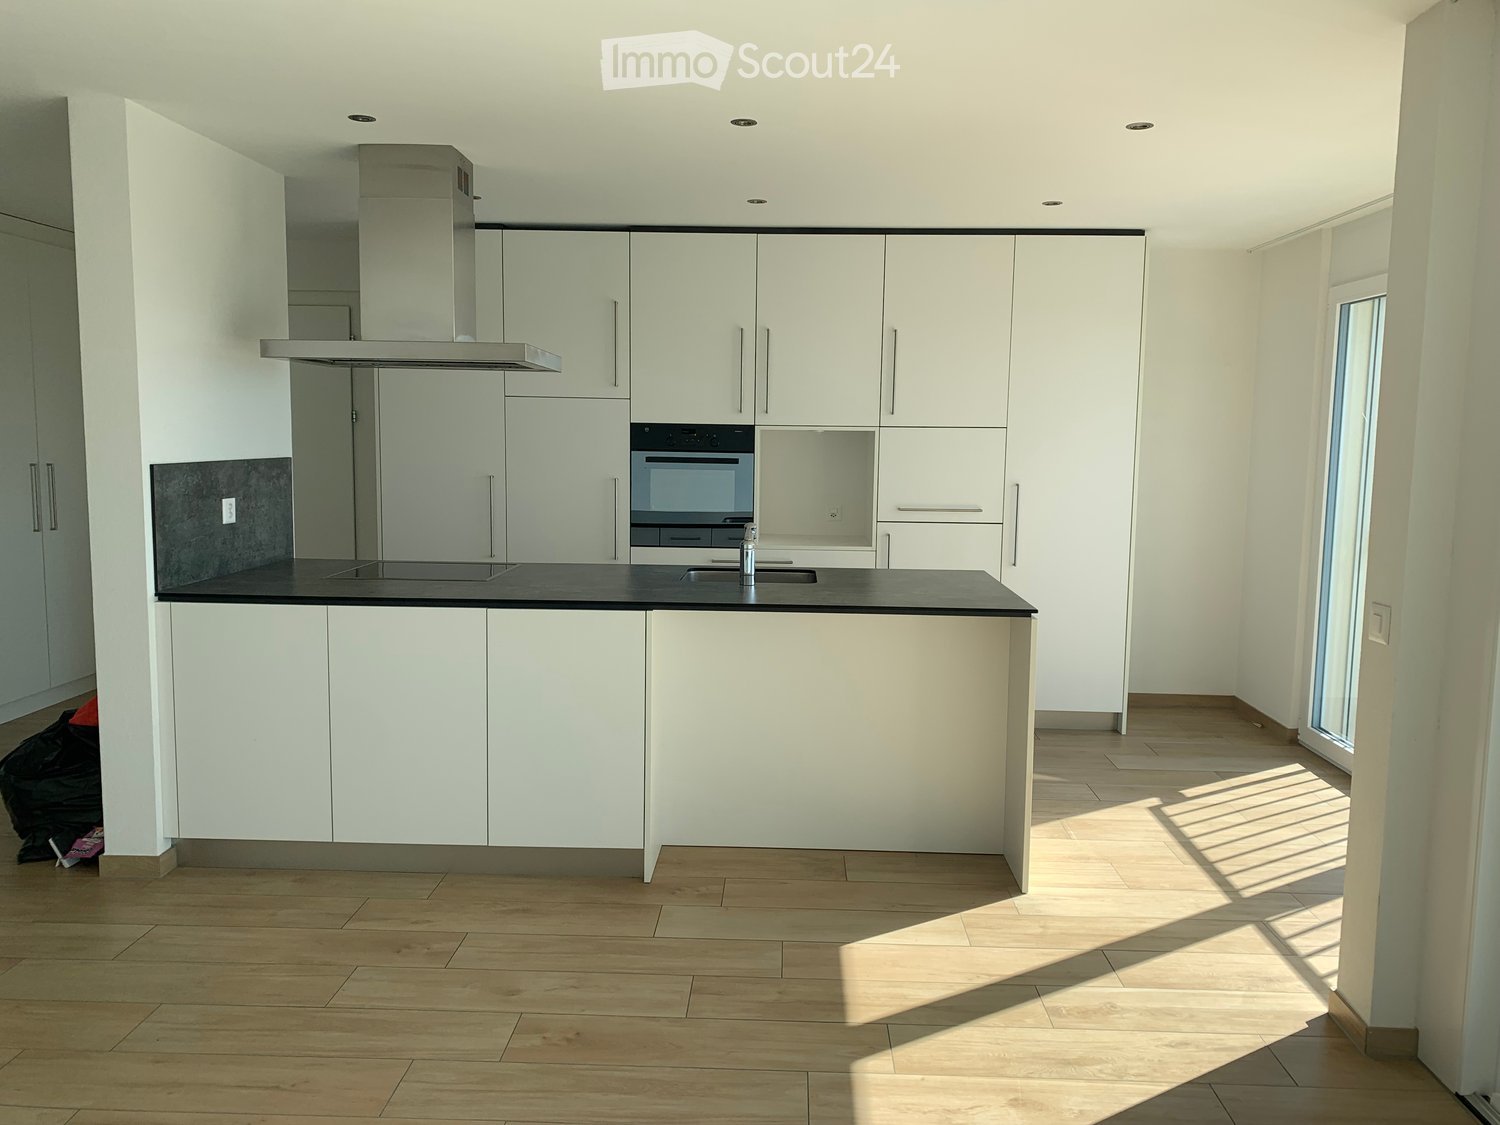
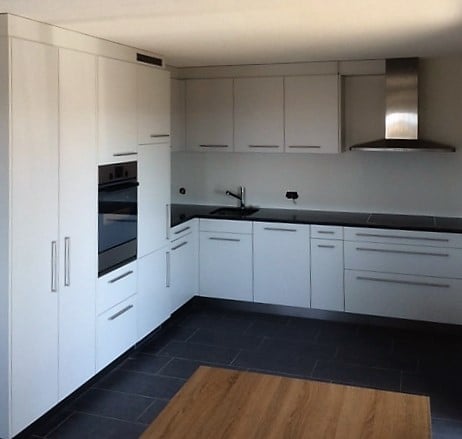
  • Modern kitchen with white cabinets, stainless steel range hood, and black countertop. Wooden flooring and large window letting in natural light.
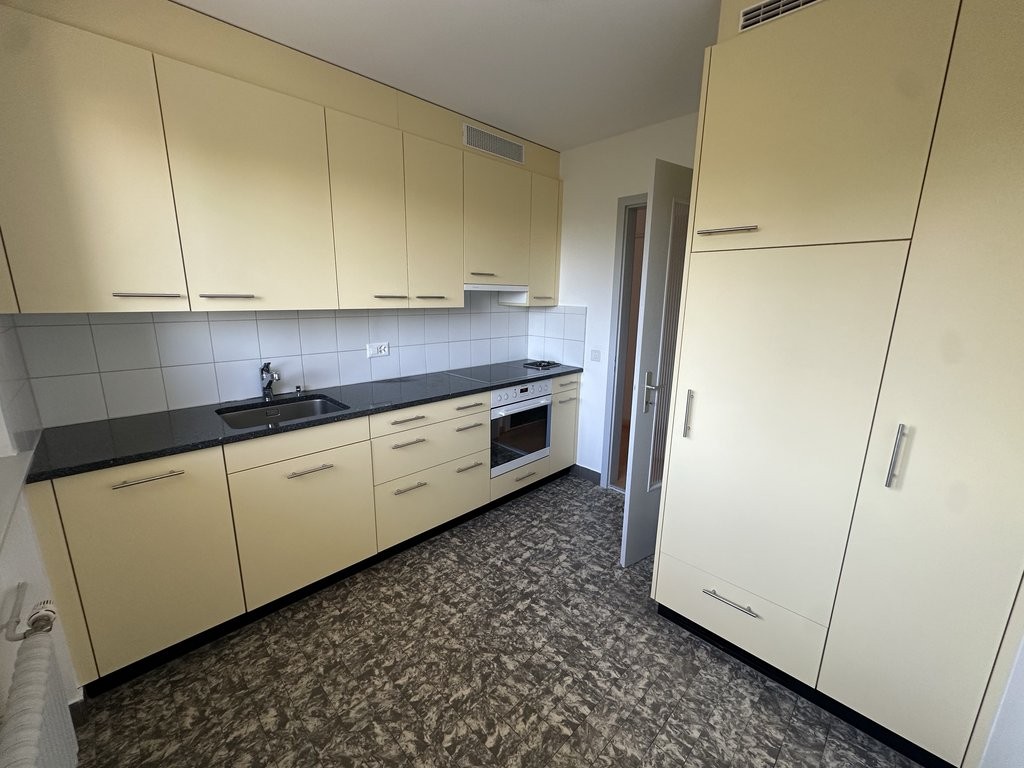
  • Modern kitchen with white cabinets, black countertop, sink, faucet, and built-in oven. Large window offers a scenic view.
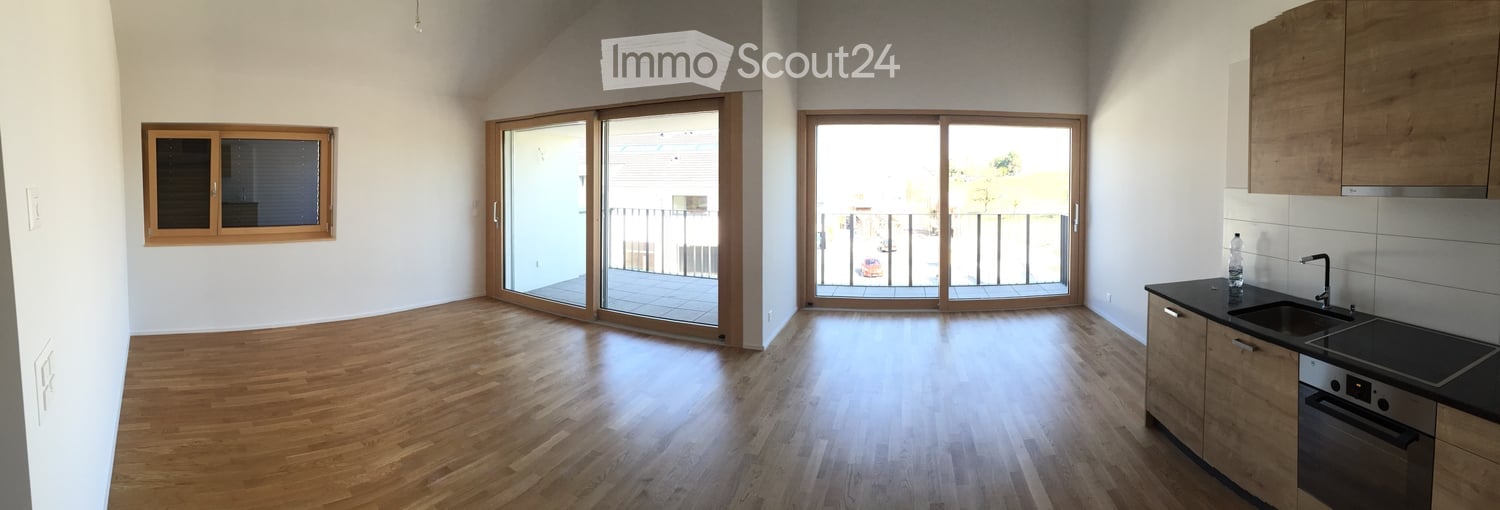
  • Empty room with wooden flooring and large sliding glass doors leading to a balcony with a scenic view.
  • Modern bathroom with a white sink, cabinet, mirror, and toilet, featuring wooden flooring and tiled walls.
  • Empty room with light wooden flooring and white built-in wardrobes along one wall. The space is clean and unfurnished, with a white door visible on the right side.
  • Balcony with white walls and metal railing, overlooking a garden and a house with a tiled roof and multiple windows.
  • Modern multi-story building with balconies, large windows, and a raised ground floor.
1 / 7
3.5 rooms, 102m², CHF 1,850.–
Top
Grottenweg 17, 1735 Giffers

Modern residential jewel with two sun terraces - 10 minutes from Freiburg

This beautiful, practically new 3.5-room apartment with 102 m² of living space is located in a quiet and well-maintained residential area in Giffers, just about 10 minutes by car from Freiburg.The apartment impresses with its spacious floor plan, high-quality interior design, and above all with the two large terraces offering plenty of privacy. One is oriented towards the morning sun, the other towards the evening sun. So, you can almost always find a nice spot in the sun.A few details about the apartment: • Bright, spacious 3.5-room apartment on the 1st floor with 102 m² of living space • Two large terraces with plenty of privacy, one facing the morning and one facing the evening sun • A unique view of the city and the Cousimbert • Beautiful, open carpenter's kitchen with cooking island and bar, glass ceramic cooktop, and dishwasher • Bathroom en suite with large, open shower • Spacious, separate WC with its own wash tower • Entrance area with plenty of storage space thanks to spacious built-in closets and wardrobe • Practically new condition and high-quality interior design Location and surroundingsThe apartment is located in a very quiet district in Giffers. The village center with Coop, butcher, pharmacy, and other shopping facilities is nearby. The connection to public transport is also easily accessible.Those who like to live quietly and a bit in the green, but still don't want to be far from the city, are in the right place here.Parking spacesA garage parking space can be rented for CHF 125.- per month. Outdoor parking spaces are also available upon request.We look forward to your contact and would be happy to show you the apartment during a personal viewing.

Travel time
-
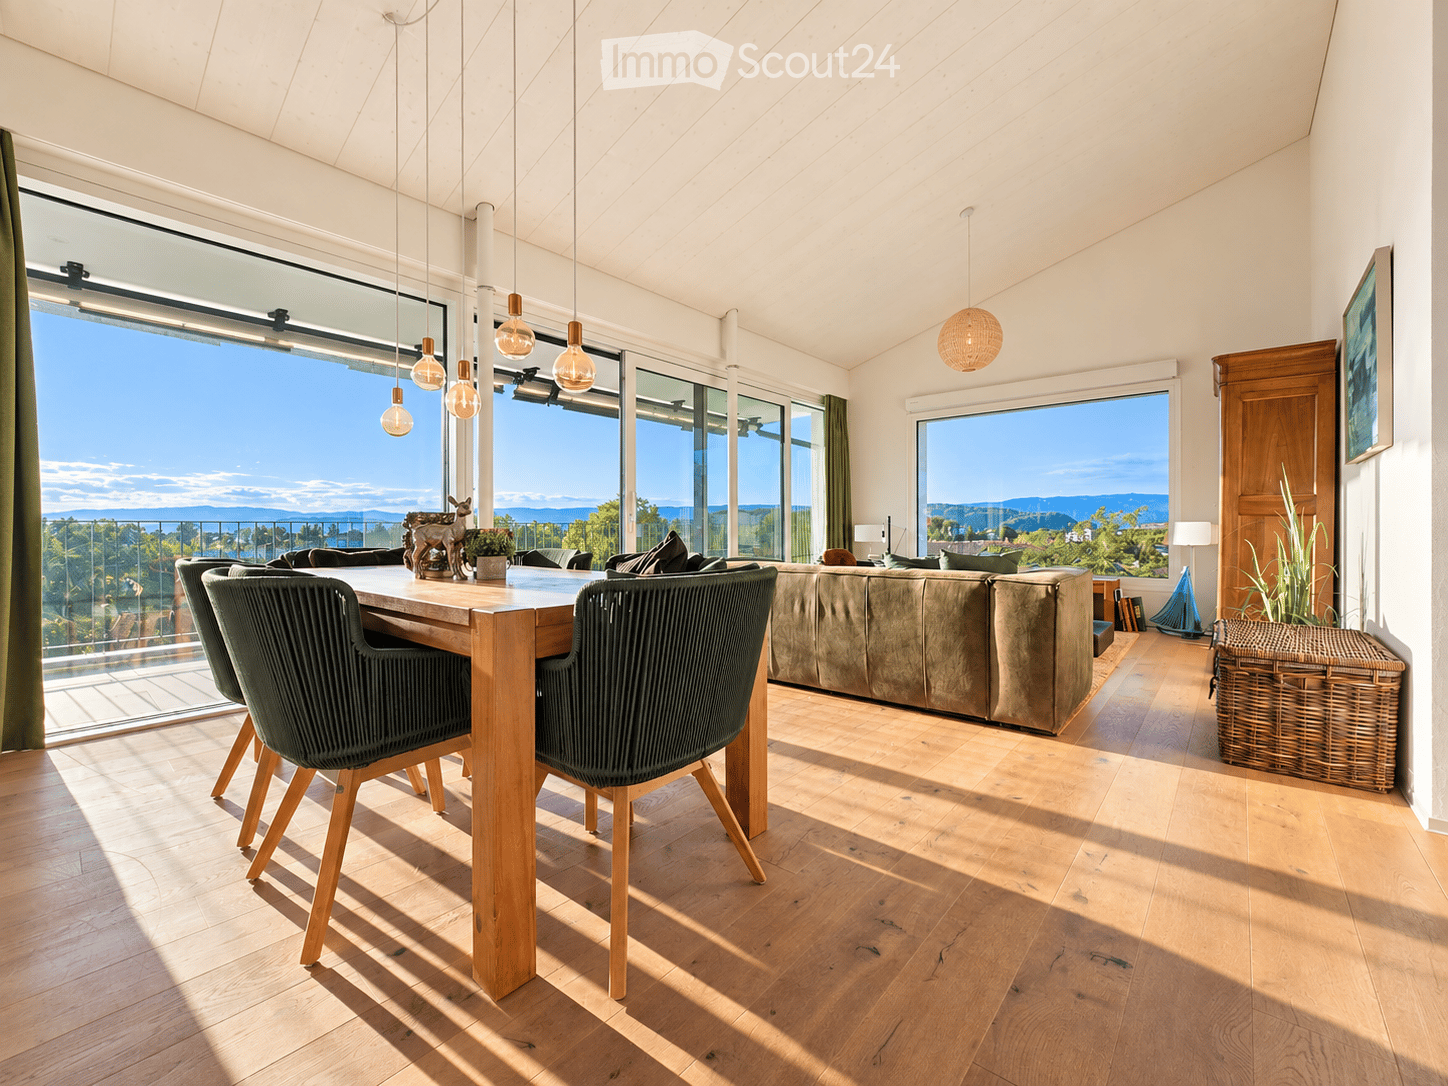
  • Balcony overlooking a scenic valley with mountains, trees, and neighboring buildings.
  • Wooden balcony with metal railing, overlooking a residential area with multiple buildings and a scenic mountain backdrop.
  • Modern living room with a grey sectional sofa, glass coffee table, flat-screen TV, floor lamp, side table, and potted plants. The room features wooden flooring and large windows with a view.
  • Modern kitchen with white cabinets, tiled floor, and stainless steel appliances including an oven, sink, and dishwasher. A small table is visible near the window.
  • Modern bathroom with white tiles, bathtub, double sink, large mirror, and shower area with a curtain. Includes towels, a hair dryer, and personal care items on the sink counter.
  • Cozy bedroom with wooden flooring, a large bed with a patterned duvet, two nightstands with lamps, and a small table with a screen on it.
  • A multi-story residential building with balconies, a garage, and surrounding greenery.
1 / 7
3 rooms, 78m², CHF 1,859.–
Top
Chemin de la Fontaine 2, 1752 Villars-sur-Glâne

Apartment on the second floor in Villars-sur-Glâne

This rental property, available from November, is ideally located and will allow you to enjoy a pleasant and functional living environment, with: - A functional entrance hall with built-in cupboards for optimized storage space management right at the entrance. - A fully equipped kitchen, ideal for cooking in a practical and modern setting. - A bright living room with direct access to the balcony, perfect for enjoying the outdoors. - 2 comfortable bedrooms, offering an intimate and restful space. - A well-appointed bathroom with WC, for your daily comfort. - Separate guest toilet, for more convenience. - An ideal cellar for additional storage needs. - A laundry room with washing machine, dryer, and sink. Also available for rent: - Two adjacent indoor parking spaces: 105.00 €/month - One outdoor parking space: 60.00 €/month Many advantages of the location: - Schools within walking distance, offering great convenience for families. - The Le Platy sports center, Open-Air Fitness, and Real Sport Arena (ice skating-hockey) are just a few minutes' walk away, perfect for sports and leisure enthusiasts. - Enjoy an exceptional natural setting, just 5 minutes' walk from the Villars-sur-Glâne forest and Le Platy pond, ideal for relaxing walks or outdoor activities. - Shopping becomes child's play with ALDI, Denner, Migros, and Coop, accessible within 5 minutes by car. The bus stop is 160 meters away, with line 11 leading to Fribourg station, while Villars-sur-Glâne station is 260 meters away. Highway access is available in just 6 minutes by car. Have we caught your attention? Contact us directly through the ad via "Contact the advertiser". You will then receive an automated email with information about the visit, as well as a link to apply directly online after the visit and/or ask questions.

Travel time
-
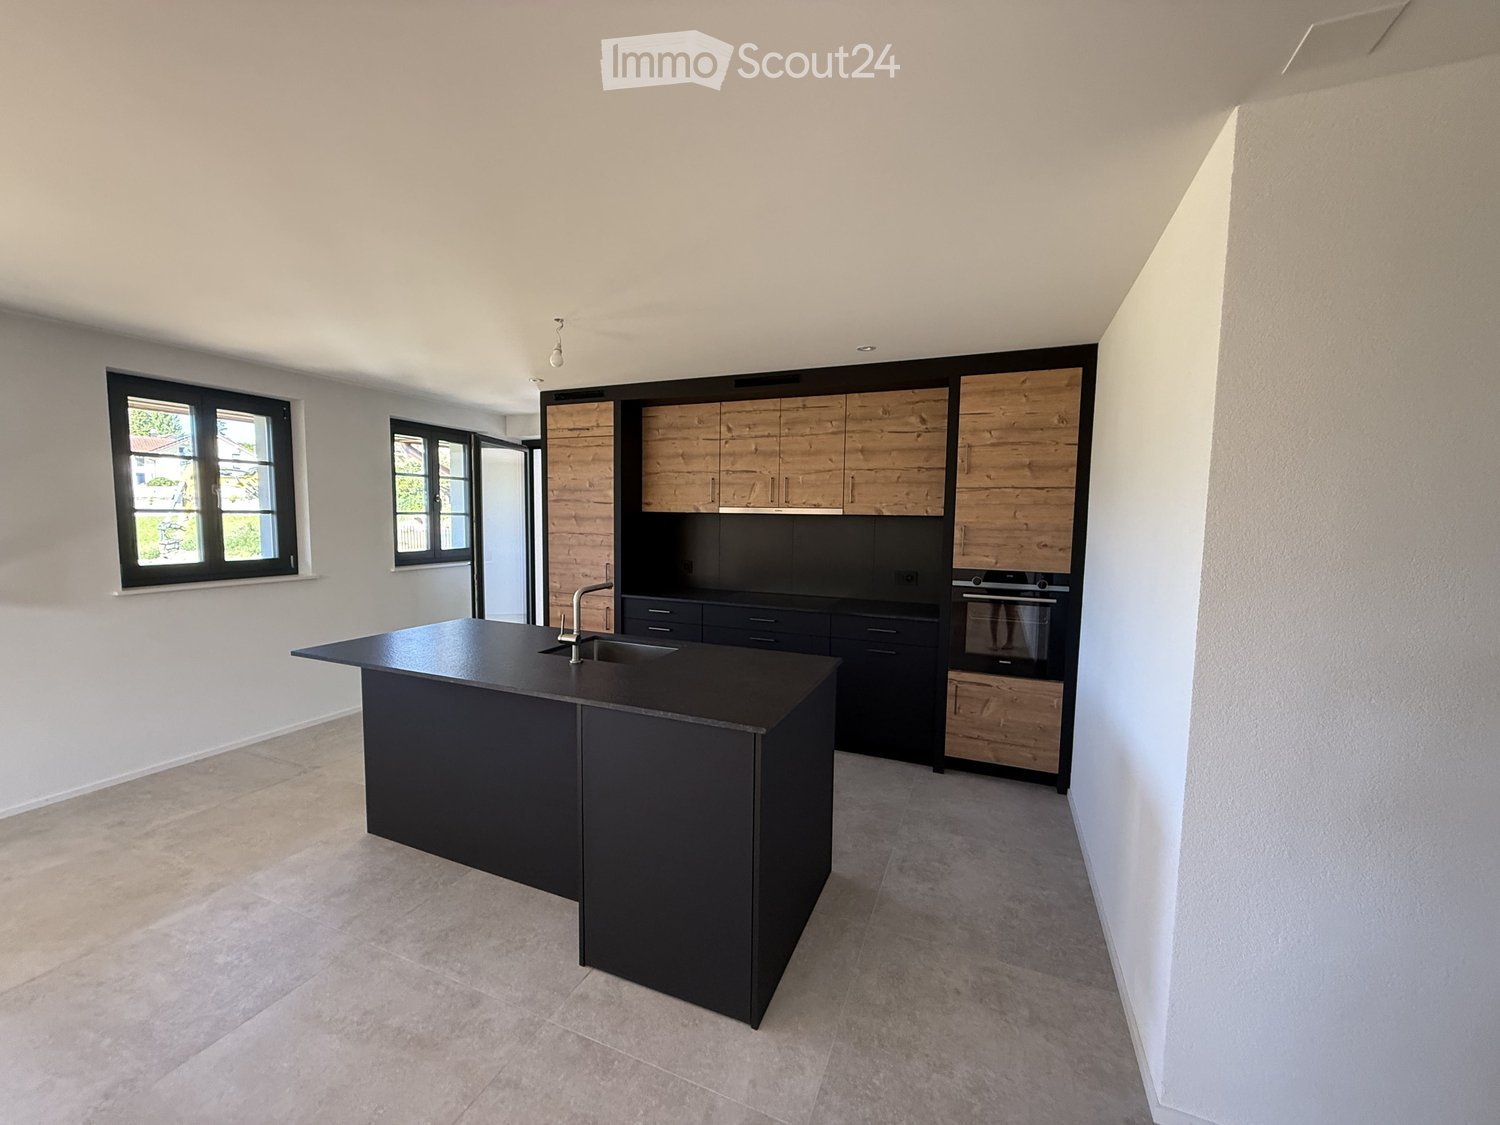
  • Modern kitchen with a black island, wooden cabinets, and stainless steel appliances.
  • Modern kitchen with a black island, wooden flooring, and large windows offering a scenic view.
  • Empty hallway with tiled floors, white walls, and a black door at the end. A small kitchen area with a sink and countertop is visible to the left.
  • Empty room with wooden flooring and two windows offering a scenic view of mountains and a lake.
  • Modern bathroom with double sink, bathtub, large mirror, and wooden cabinet.
  • Modern bathroom with a double sink, large mirror, toilet, and walk-in shower with glass enclosure.
  • A small, unfurnished room with a white tiled floor and light grey walls, featuring a stacked washing machine and dryer unit in the corner.
  • Floor plan of App. 7-5 showing a kitchen-dining area, two bedrooms, a bathroom, hallway, and staircase. Includes dimensions and room labels.
1 / 8
3.5 rooms, 87m², CHF 1,970.–
Top
Clos-d'Amont 11, 1638 Morlon

3.5-room apartment of high standard in the heart of Gruyère with a view of Moléson

🏔️ Between preserved nature and modern comfortNestled in the heights of Lac de la Gruyère, the village of Morlon seduces with its peaceful atmosphere and exceptional panorama on the surrounding mountains, notably the Moléson. A true haven of tranquility, this privileged setting invites you to fully enjoy nature thanks to the numerous walks along the lake, hikes, and outdoor activities offered by the region. While preserving its authenticity and rural charm, Morlon benefits from an ideal situation, just 5 minutes from Bulle, with quick access to schools, shops, infrastructure, and public transport, including a bus circulating every 15 minutes. ✨ A high-standard residence in the heart of GruyèreThis rebuilt Fribourg farmhouse accommodates a contemporary high-standard building composed of 6 spacious apartments with careful finishes and high-end amenities. In line with the latest energy standards, the project combines elegance, comfort, and functionality to offer an exceptional living environment. The generous private outdoor spaces — terraces, gardens, and balconies — allow you to fully enjoy the calm and beauty of the surrounding landscapes. An underground garage with indoor parking spaces as well as storage areas complete this exceptional property and ensure a practical and pleasant daily life. 📍 3.5-room apartment on the 1st floor with loggia and view of Moléson3.5-room apartment on the 1st floor with loggia and view of MolésonSurface area of 87 m2 with loggia of 9 m2Ideal for those seeking calm and quality of life• Available immediately or by agreement• Entrance with wall-to-wall cupboards• Kitchen with central island open to a convivial and warm living room• Two quiet and bright bedrooms• Large bathroom with Italian shower and bathtub• Large storage room with washing machine connection and storage space• Loggia and access to the communal garden📞 Do not miss this unique opportunityContact me now to organize a visit or obtain more information.

Travel time
-
  • Empty room with wooden flooring, white walls, and a window with brown curtains. An adjacent bathroom is visible through an open doorway.
  • Modern bathroom with a double sink, sleek white cabinetry, a large mirror, and a glass-enclosed shower area with a modern showerhead.
  • Empty room with light wooden flooring, white walls, and a large window with brown curtains. A closet with white doors is visible on the left side.
  • Empty walk-in closet with white built-in storage units, wooden floor, and recessed lighting.
  • Modern hallway with a staircase leading upwards, featuring grey carpeted stairs, a black metal railing, and white walls. Two open doorways lead to rooms with wooden flooring and small windows.
  • Empty room with wooden flooring, white walls, and a window offering a view of a roof and chimney.
  • Empty room with wooden flooring, white walls, and large windows offering a view of a roof and sky.
  • Modern bathroom with beige tiles, a white toilet, a wooden sink cabinet, a bathtub, and a large mirror with built-in lighting.
  • Modern kitchen with white cabinetry, black countertop, built-in oven and microwave, large windows with white curtains, and a central island.
  • Modern kitchen with white cabinetry, black countertops, a central island, and built-in appliances including a microwave and oven. The space features tiled flooring and a staircase leading upwards.
  • Modern kitchen with black granite countertops, stainless steel sink and faucet, white cabinets, and large windows with white curtains.
  • A modern outdoor patio area with a tiled floor, a small grassy lawn, wooden fencing, and a view of a contemporary building with large windows and a covered area.
  • Empty room with tiled floor, white walls, and large windows with curtains. A staircase leads to another level.
  • Empty room with tiled floor and white walls, featuring large windows with sheer curtains and two ceiling lights.
  • Empty room with tiled floor and white walls, featuring large windows with sheer curtains and a single ceiling light fixture.
  • Modern bathroom with beige tiles, a toilet, a sink with a mirror, shelves holding towels, baskets, and plants, and a towel hanging on the wall.
  • Modern hallway with tiled floors, grey carpeted stairs, black metal railing, and a small plant visible in the background.
  • Modern hallway with white walls, tiled floor, black staircase railing, and a closed black door leading to another room.
  • Clean, modern hallway with tiled flooring, white walls, built-in wooden coat rack, and storage units. Stairs lead upwards, with utility area visible on left side.
  • Modern bathroom with a washing machine and dryer unit, a small bench, a potted plant, and a shelf with folded towels and baskets.
  • Modern bathroom utility area with a white sink, faucet, water heater, and exposed pipes.
  • A narrow hallway with grey tiled flooring, white walls, and a green-framed doorway leading to a utility area with a grey machine and a light fixture.
  • Well-lit home gym with a multi-tiered black shelving unit holding storage bins, towels, and exercise mats. A red and black multi-functional exercise machine is positioned centrally, accompanied by a rack of dumbbells, kettlebells, and a water bottle. A sm
  • Floor plan of a 4.5-room villa with multiple levels, including a master suite, two bedrooms, a bathroom, an open kitchen, a bright living area, an entrance hall, covered parking, a laundry room, a technical room, and a storage/bunker area. Features includ
1 / 24
4.5 rooms, 200m², CHF 2,750.–
Top
1696 Vuisternens-en-Ogoz

Modern 4.5-room villa – 200 m² – garden – 2 covered parking spaces – Vuisternens-en-Ogoz

For rent from November 1st, 2026, date to be agreed, beautiful modern semi-detached villa with 4.5 rooms, located in Vuisternens-en-Ogoz, in a quiet and pleasant environment, close to schools, public transport and the A12 motorway connecting Fribourg and Bulle.With a living area of approximately 200 m², the house is characterized by its organization into half-levels, which allows for good separation of living areas, bedrooms and ancillary spaces.The house has 3 bedrooms, including a parental suite, 2 bathrooms, a large living room, a modern open kitchen, a terrace, a garden, a laundry room, a technical room, a large bunker/cellar and 2 parking spaces in the covered garage.Space distributionUpper half-level – parental suite • Large fitted wardrobe • Parental bedroom • Private bathroom with Italian shower The wardrobe can be left in place as part of the rental takeover, subject to a financial contribution. Its value is estimated at approximately one month's rent. Price to be negotiated with the future tenant.Lower half-level • Two bedrooms • Large bathroom Half-level kitchen/outer area • Modern fully equipped kitchen • Many storage spaces • Central island • Direct access to the terrace • Private garden Half-level living room • Large bright living room • Large windows • Guest toilet • Storage space adjacent to the toilet Entry level • Entrance hall/airlock • Built-in wardrobe • Direct access to the covered garage • Stairs to lower and upper levels Lower level • Laundry room with washing machine/dryer column • Technical room with heat pump • Large bunker/cellar offering significant storage capacity and can also serve as a fitness room, workshop or annex Comfort and equipmentThe house benefits from underfloor heating, a heat pump and modern equipment. The organization into half-levels gives the house a very pleasant character and allows for the preservation of the independence of each space.Outside, the terrace and private garden provide a comfortable area for meals, children's games or relaxation.Two parking spaces are available in the covered garage directly accessible from the house.ConditionsMonthly rent: CHF 2’500.–Charges (heating, hot water and ancillary costs): CHF 150.–2 covered parking spaces: CHF 100.–Total monthly costs: CHF 2’750.–Availability: November 1st, 2026, date to be agreedThis is a rental takeover. The file of the future tenant is subject to the approval of the management.

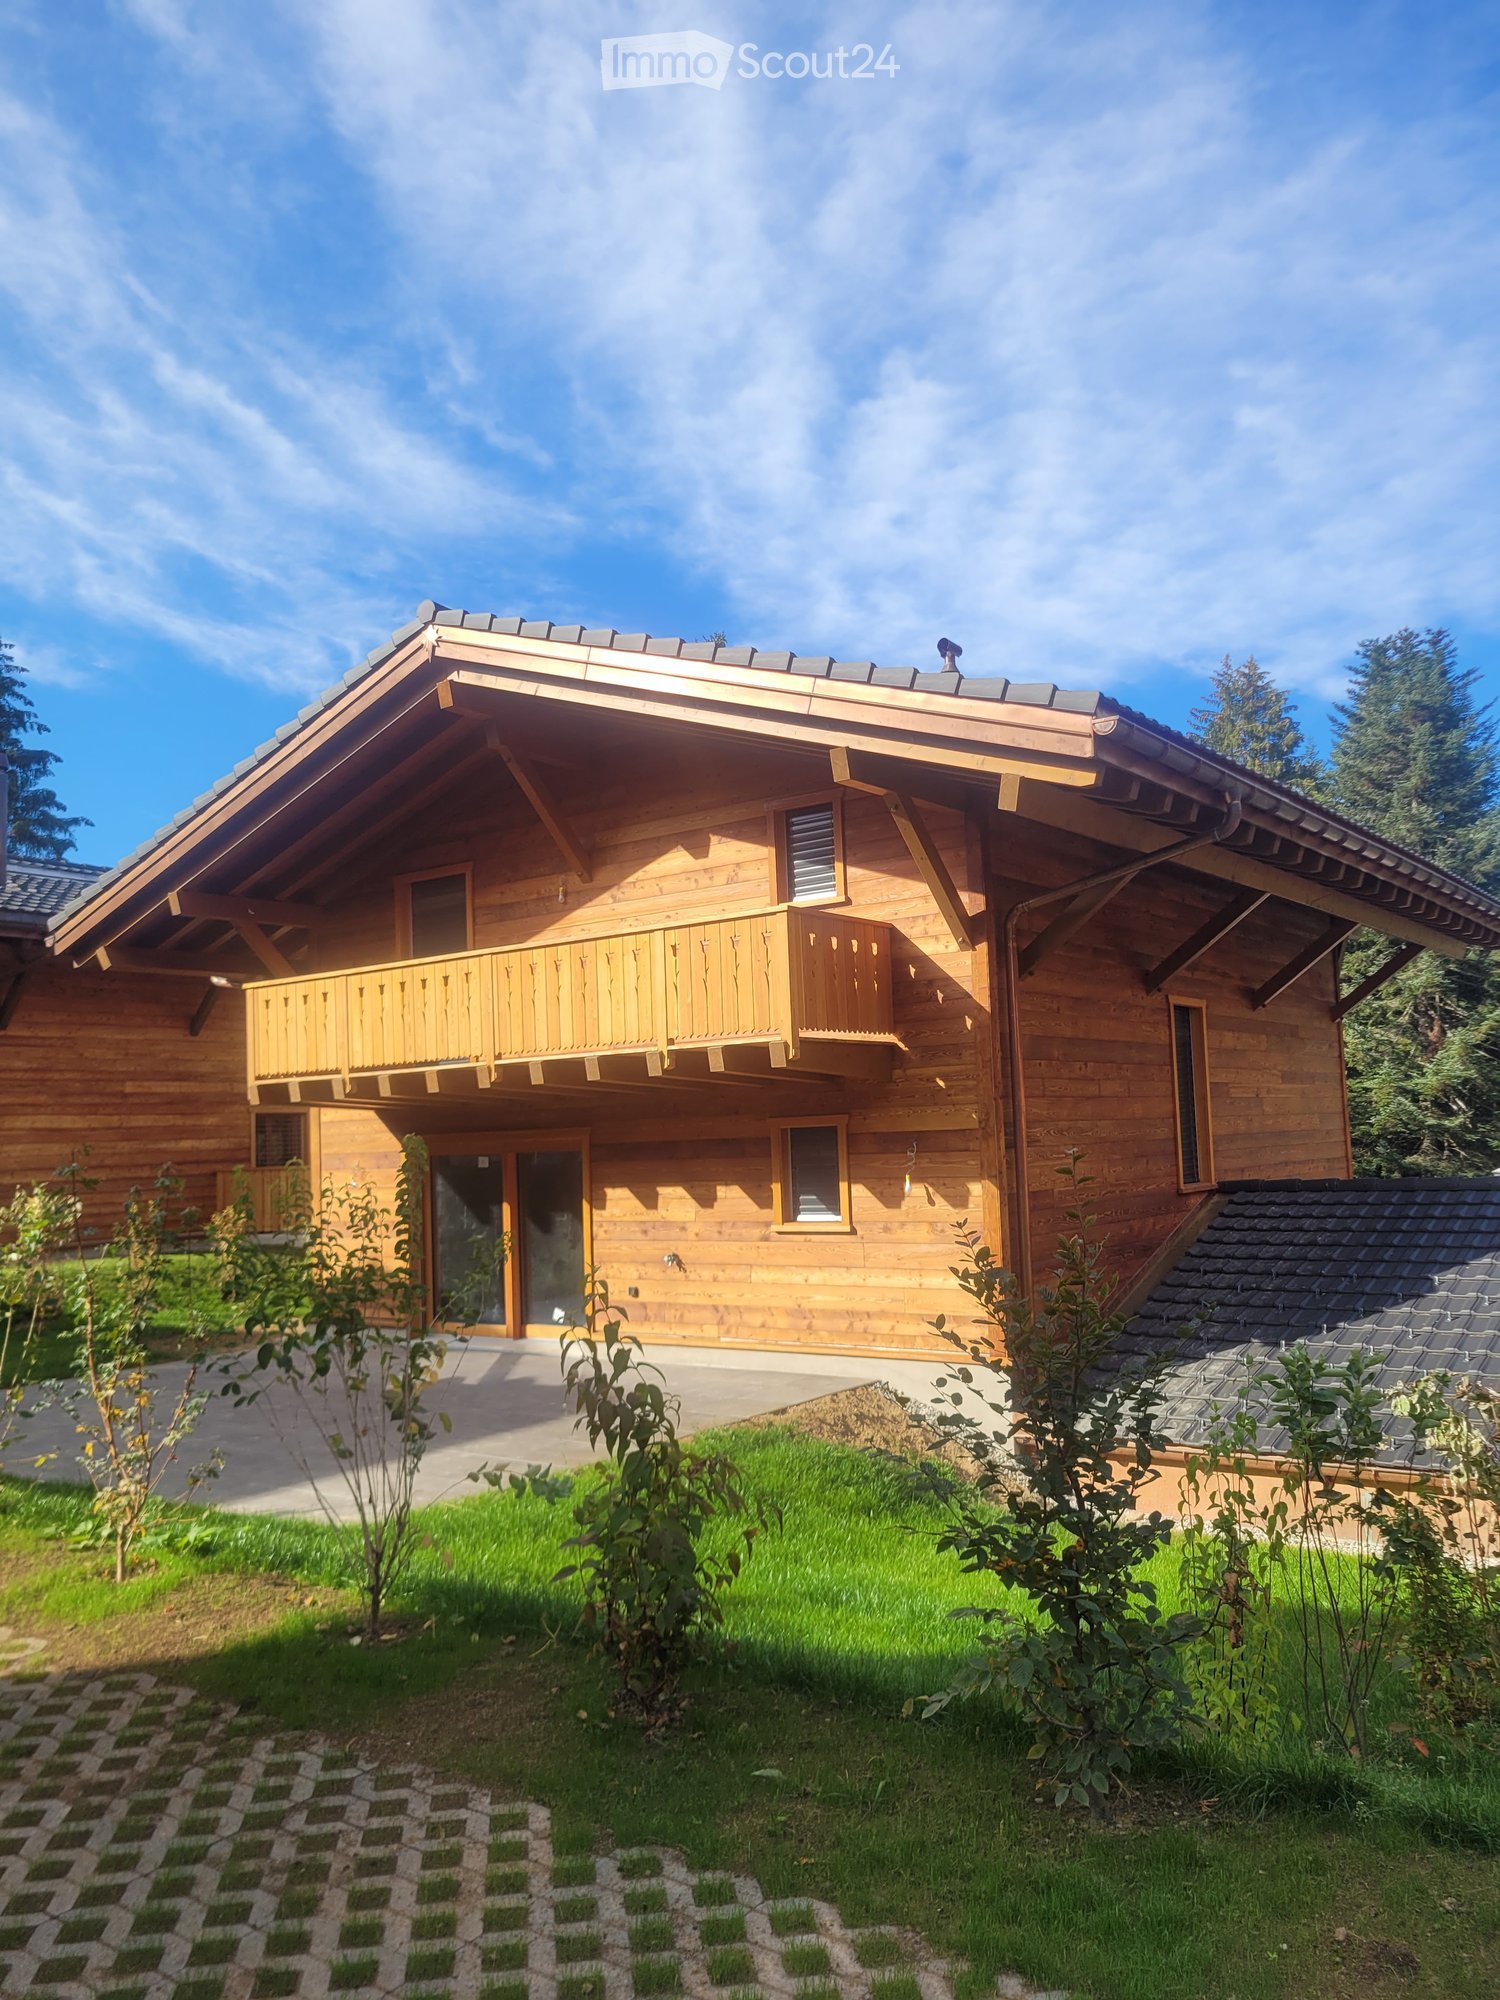
  • A two-story wooden house with a balcony, large windows, and a well-maintained lawn.
  • Modern kitchen with light blue cabinets, stainless steel oven, and a central island with a wooden countertop.
  • Modern kitchen with light grey cabinets, a central island with a copper countertop, and a sink with a faucet. The backsplash features a mountain and cow design.
  • Staircase with wooden handrails and stone walls, featuring a painted mural of a mountain landscape on the landing.
1 / 4
6 rooms, 140m², CHF 3,550.–
Top
Chemin des Moilles 24, 1619 Les Paccots

New 6-room apartment with terrace and private garden

Discover a rare address in the heart of the Paccots: a beautiful new 6-room apartment of approximately 140 m², spread over 3 levels, offering a subtle balance between contemporary elegance, absolute comfort, and authentic mountain atmosphere.Realized in 2026, this exceptional property is located in a character chalet made of wood, housing only two apartments, placed on an elegant stone base. A refined design that preserves the soul of the place while offering the comfort standards of a new construction.An interior designed for well-beingFrom the first moments, you will be seduced by its generous volumes, beautiful natural light, and warm atmosphere.The living space is articulated around a spacious living room with dining area, extended by a fully equipped and fitted open kitchen, designed for both everyday life and moments of conviviality.Each space has been carefully designed to offer a harmonious, comfortable, and elegant living experience.A rare and privileged exteriorA true extension of the interior space, a beautiful 45 m² terrace opens onto a private, tree-lined garden.An intimate green oasis where you can fully enjoy the exceptional environment of the Paccots: outdoor breakfasts, moments of relaxation in the sun, or evenings with friends in a peaceful and rejuvenating setting.The features that make the difference • 6 rooms – approx. 140 m² • New construction 2026 • Spread over 3 levels • Exceptional 45 m² terrace • Private, tree-lined garden • Fully equipped open kitchen • Spacious living room and dining area • 1 parental suite with private bathroom and dressing room • 2 children's rooms, each with access to a bathroom with bathtub; • 1 private cellar, offering additional storage space • 1 private laundry room, equipped for optimal comfort in everyday life. • Private washing column with washing machine and dryer • 2 covered parking spaces • 1 outdoor parking space • The 3 parking spaces are included in the rent • Bus stop just 1 minute walk away • Intimate residence with only 2 apartmentsA privileged living environmentLocated in a residential area that is particularly quiet, the apartment benefits from a green, peaceful, and generously sunny environment.Here, the mountain is lived daily, in a privileged setting where tranquility, nature, and quality of life reign, while remaining easily accessible to amenities and essential services.Whether as a main residence, family pied-à-terre, or mountain refuge, this property offers a rare quality of life.An exclusive opportunityAvailable from November 1st, 2026, this apartment is aimed at tenants looking for a high-standard property that offers space, intimacy, and contemporary amenities in one of the most pleasant settings in the region.A unique place to start a new chapter between nature, elegance, and serenity.Application fileTo ensure a serious and qualitative rental process, only complete and solvent applications will be considered.Please attach:• a extract from the debt collection register;• the last three pay slips;• a salary certificate.Visits will be organized only after presentation of a complete application.
Travel time
-
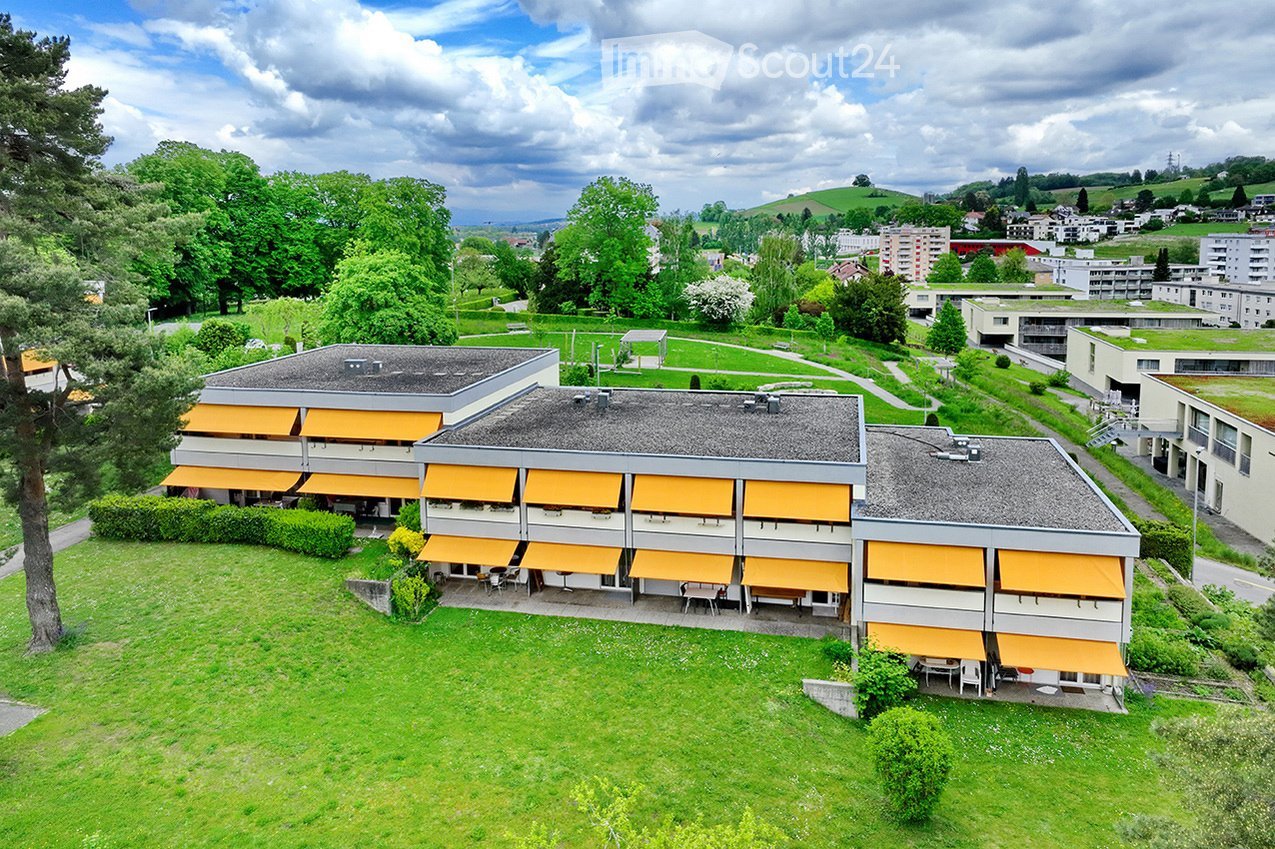
  • A modern multi-story building with orange awnings and a well-maintained lawn, surrounded by trees and other structures in a suburban setting.
  • The image shows a modern kitchen with light-colored cabinets, a black oven, a sink with a faucet, and a small dining area with a round table and a chair. There is also a white storage unit with baskets and a small decorative item on top.
  • Bright, open room with wooden flooring, large windows, and a balcony. Features a bed, dining table with chairs, a mirror, and a potted plant.
  • Modern bathroom with a toilet, sink, mirror, and shower curtain. Features tiled walls and a small cabinet.
1 / 4
1 room, 30m², CHF 1,255.–
Top
Meylandstrasse 44, 3280 Murten

Together instead of alone - cozy 1-room apartment with seating area

Welcome to this charming 1-room apartment at Meylandstrasse 44 - Living in Meyland - in the picturesque town of Murten. The apartment, renovated in 2015, is located on the 1st floor of a house with stair construction. The senior apartments on Meylandstrasse in Murten offer seniors an ideal home where they can continue to shape their daily lives independently.The apartment offers: • Bright living room with sleeping area: An open, light-filled room with wooden floor, large windows, and direct access to the seating area – ideal for relaxation • Small functional kitchen: with bright cabinets, black oven, sink, refrigerator, and a small dining area • Modern bathroom: Equipped with toilet, sink, mirror, shower, and tiled walls. • Seating area: with a beautiful view of the Bodenmünzi Location and surroundings: The apartment is located in a quiet environment. In summer, the location benefits from plenty of sunshine, and even in winter, the sun's radiation is good. The charming old town of Murten with its restaurants, shops, and cultural offerings is also easily accessible on foot.This cozy apartment is perfectly suited for a single person in retirement age. Take the opportunity and make this apartment your new home in Murten!Please contact us during office hours (Tuesday to Friday from 07.45 am to 13.00 pm and from 14.00 pm to 17.30 pm) to arrange a viewing appointment. We look forward to it.

Travel time
-
  • A modern kitchen with wooden floors, white cabinets, a large window, an oven, a sink, and a faucet.
  • White bathroom with grey tile, bathtub, toilet, sink
  • hardwood floor, white walls, large windows
  • white walls, wooden floor, large window, open door
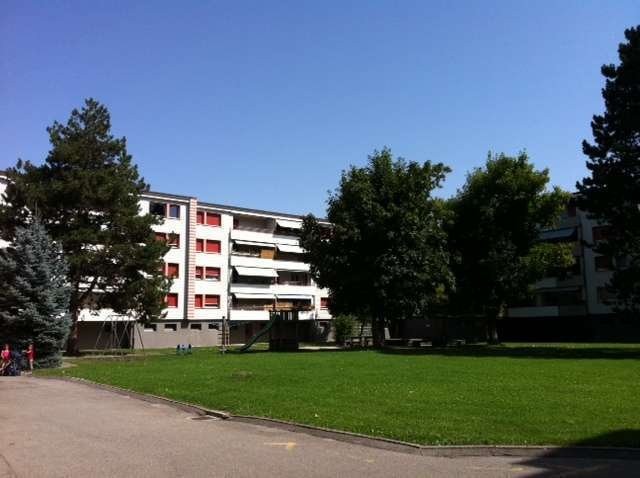
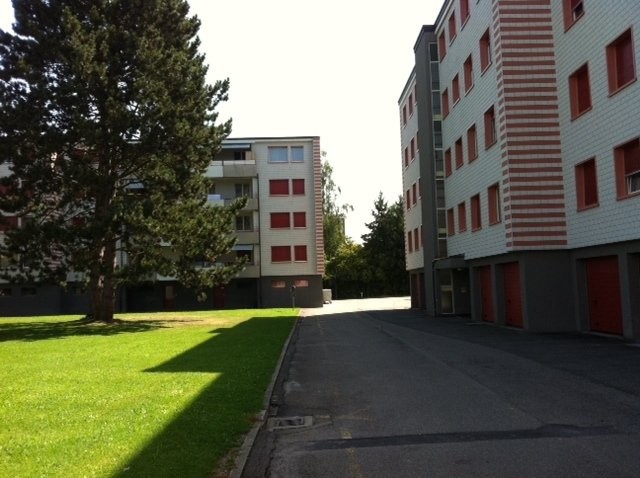
  • Apartment building, red and grey brick facade, windows, multiple balconies, central pathway, green lawn area
1 / 5
3.5 rooms, 83m², CHF 1,800.–
Top
Maggenbergstrasse 5, 1712 Tafers

Charming 3.5-room apartment with balcony and beautiful view in Tafers

Discover this beautiful 3.5-room apartment on the 5th floor of a well-maintained residential building in Tafers. The 83 m² large apartment from 1965 was recently renovated and offers modern living comfort in a quiet location.The apartment impresses with: • Bright rooms: All rooms have noble hardwood floors, white walls, and large windows that let in plenty of daylight • Modern kitchen: Functionally equipped with white cabinets, oven, and large window • Comfortable bathroom: Kept in white with gray tiles, bathtub, WC, and sink • Private balcony: With a beautiful view to relax • Practical equipment: Elevator in the building and parking space available • Washing machine and dryer in the laundry room. It can be washed in the apartment. • Outdoor parking space included! Location and surroundings: The apartment is located in a quiet and sunny area. The bus stop "Tafers Dorf" is only 5 minutes' walk away. For daily needs, you will find an Amavita pharmacy in 4 minutes and the Coop Tafers in 6 minutes on foot. The Orientierungsschule Tafers is also only 7 minutes' walk away, making the apartment particularly child-friendly.The building is surrounded by green lawns and offers a inviting atmosphere with its central path. This apartment is perfect for families or couples who appreciate the quiet village life without sacrificing modern amenities.

Travel time
-
  • A two-story white house with a red-tiled roof, green shutters, and a balcony overlooking a scenic valley with mountains in the background.
  • Empty hallway with wooden flooring, white walls, and a wooden ceiling with exposed beams. There are doors and windows along the walls, and a small white appliance is visible in the background.
  • Modern kitchen with white cabinets, black countertops, and a red and beige checkered floor.
  • Empty room with wooden flooring, white walls, and a wooden bench along one wall. The ceiling features exposed wooden beams and a skylight. Natural light filters through sheer curtains on the windows.
  • Modern bathroom with a glass-enclosed shower, toilet, sink, and mirror. The shower has a handheld sprayer and a fixed bar for support. The sink has a modern faucet, and the walls are tiled in light gray.
  • Empty room with wooden flooring, white walls, and large windows with sheer curtains. The ceiling features a geometric pattern with wooden beams and recessed lighting.
  • A panoramic view of a rural landscape with fields of wheat and green grass, surrounded by trees and distant mountains under a partly cloudy sky.
1 / 7
8 rooms, 280m², Price on request
Top
Unterdorfstrasse 7, 1715 Alterswil FR

Spacious, charming house with large garden in Alterswil

Welcome to this beautiful, freshly renovated single-family home on Unterdorfstrasse 7 in Alterswil FR. The 1908 building, completely renovated in 2025, combines historic charm with modern living comfort on an impressive 280 m² living area and a 791 m² large plot.The two-story, white-plastered house with its characteristic red-tiled roof, green shutters, and inviting balcony offers a breathtaking view of a picturesque valley with mountain panorama – a true feast for the eyes in every season. The house impresses with the following highlights: • 8 spacious rooms on 3 floors – ideal for families or people who appreciate a lot of space • Stylish hallway with wooden floor, white walls, and a wooden ceiling with exposed beams – authentic old building flair • Balcony with a magnificent panoramic view of the valley and mountains • Fireplace for cozy evenings in the colder season • Garage and parking available • Child-friendly environment – ideal for families Location and surroundings: The house is located in the quiet municipality of Alterswil in the canton of Fribourg. The location is very sunny in summer and also pleasantly bright in winter. The surroundings are pleasantly quiet both day and night – perfect for those seeking relaxation and nature. The Alterswil FR bus stop is within walking distance.This exceptional property combines rural idyll with spacious living space and is a rare opportunity for all those seeking something special. Immerse yourself in country life – with all the comfort that a freshly renovated home can offer.

Travel time
-

Suggested properties for you based on search results

Other interesting objects