





499 results - Properties for rent with Balcony / Terrace: Canton Fribourg

1 / 7
3.5 rooms, 67m², CHF 1,940.–
Route du Centre 17, 1720 Corminboeuf

A.13 -- 3½ rooms -- 1st floor

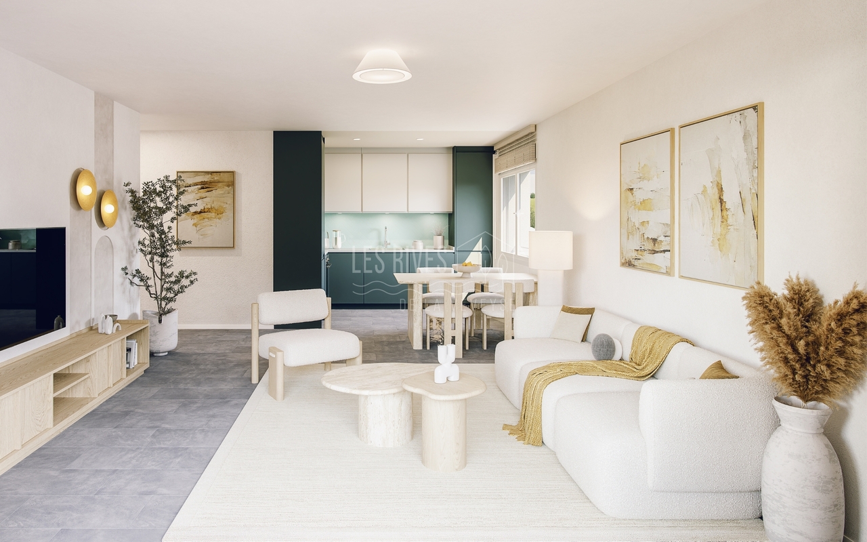
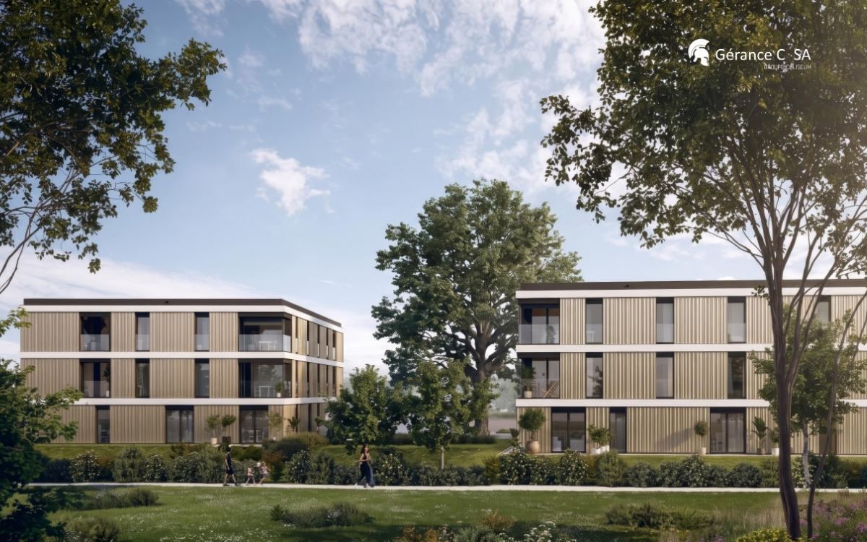
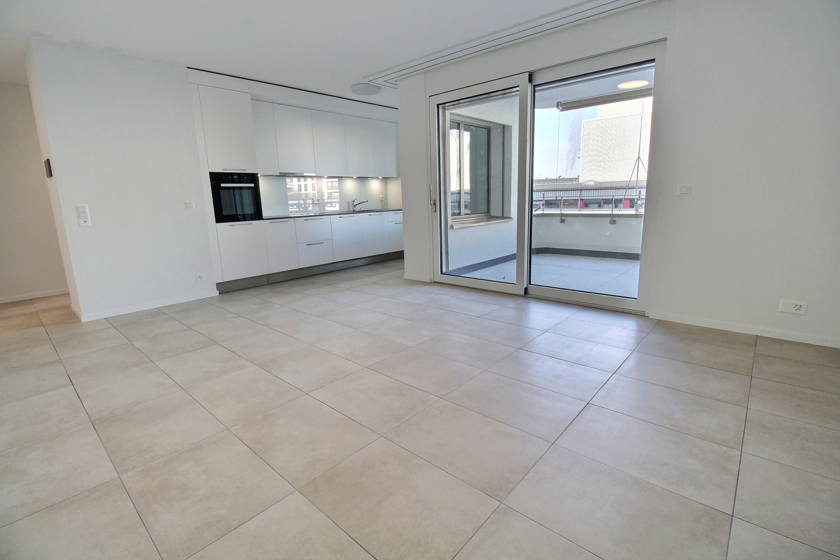
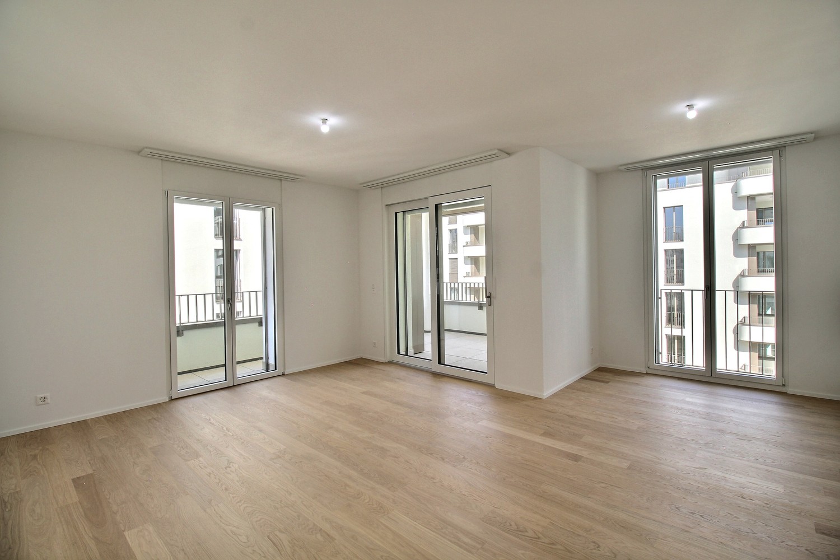
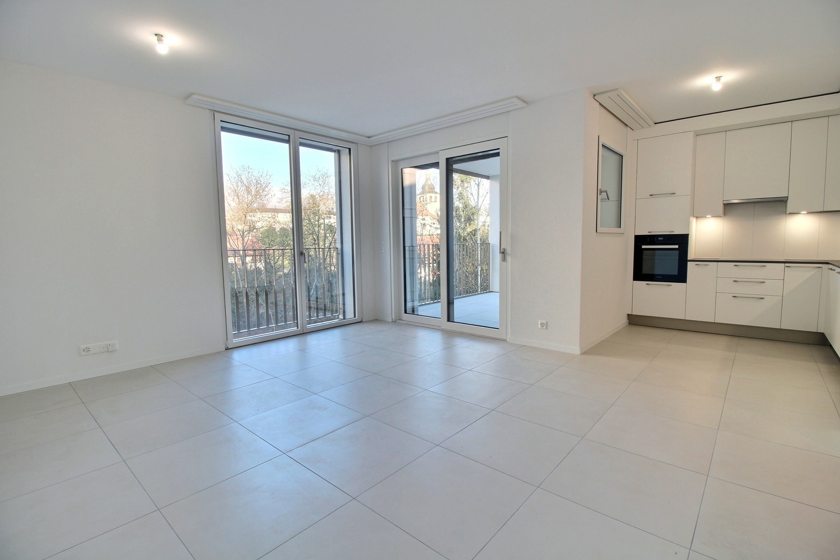
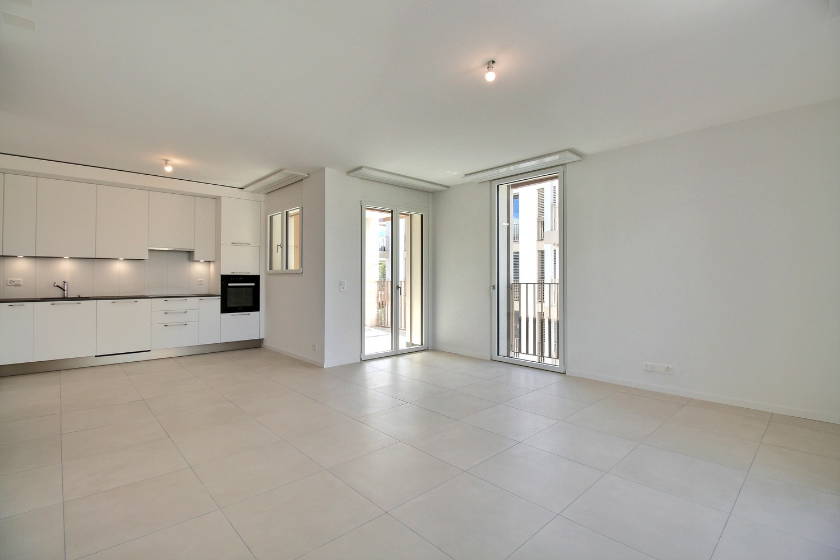
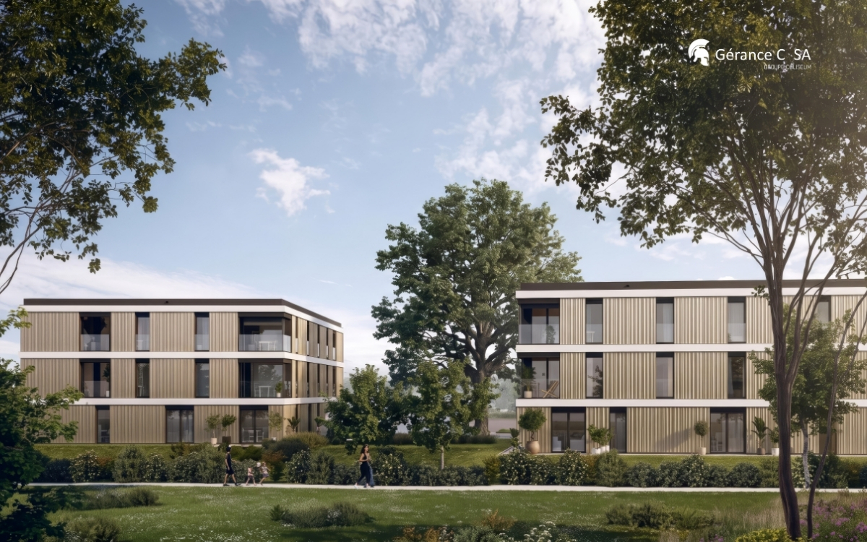
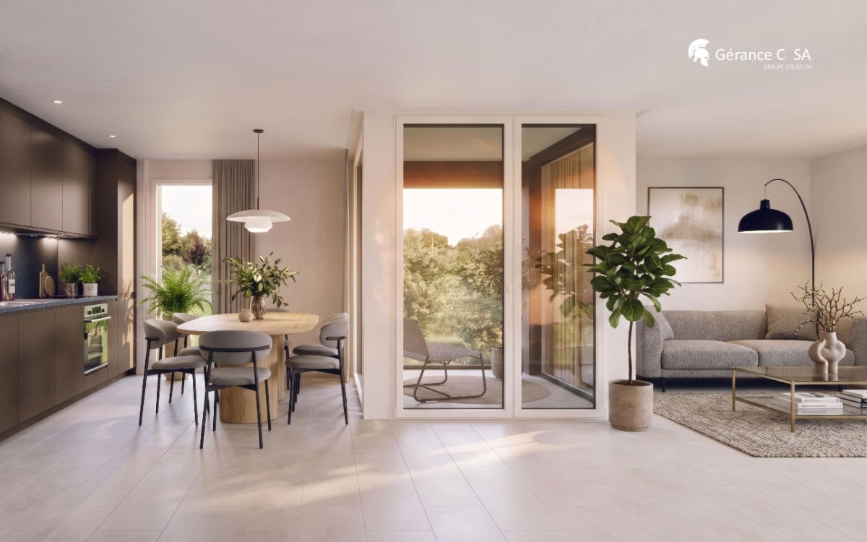
The 1517 | 3½ rooms with loggia and well-separated sleeping areas68 m² living space | Living room of 27 m² | 2 bedrooms | Loggia of 6 m² | Move-in early 2027A balanced apartment, designed for everyday lifeLocated on the 1st floor of The 1517, this new 68 m² apartment offers a particularly functional interior layout.The living room with open kitchen of 27 m² forms a convivial space extended by a covered loggia of 6 m². The northwest orientation allows for pleasant lighting in the second part of the day.Set back from the living area, the two bedrooms with parquet flooring benefit from a distribution that preserves the intimacy of the sleeping area. The shower room and separate toilet provide appreciable comfort in everyday life.A versatile 3.5-room apartment, suitable for both a small family and those who want an additional room for work or reception.The highlights • Two bedrooms with parquet flooring, including a main bedroom of 14 m² • Living room with open kitchen of 27 m² • Covered loggia of 6 m² • Northwest orientation, pleasant in the second part of the day • Shower room and separate toilet • Interior layout preserving a clear separation between living and sleeping areas The 1517 -- A contemporary residence with its own identityWith its metallic Montana facades in a triangular Grey Stone profile, The 1517 stands out for its carefully designed, contemporary architecture.Two buildings with only 12 apartments, equipped with Miele kitchens, electric shutters, provided lighting, intercom, and multimedia equipment, as well as remote heating, complete the comfort of this new residence in Corminboeuf.Availability expected: early 2027Interior parking space extra: CHF 150.-/month.Does this 3.5-room apartment match your search? Contact us to obtain additional information and submit your application.Visit the project: https://appartements-1517.ch/

Travel time
-
1 / 8
3.5 rooms, 61m², CHF 1,660.–
Route du Lac 17, 1763 Granges-Paccot

Spacieux 3.5 pièces au 5ème étage

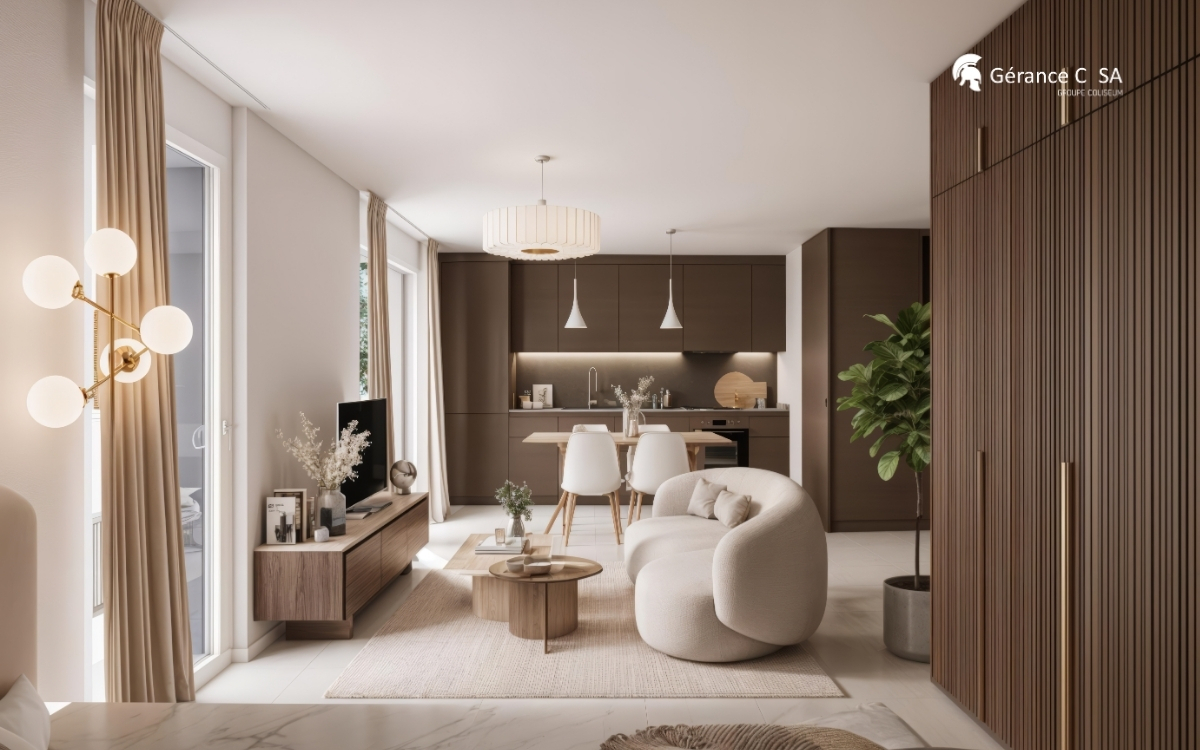
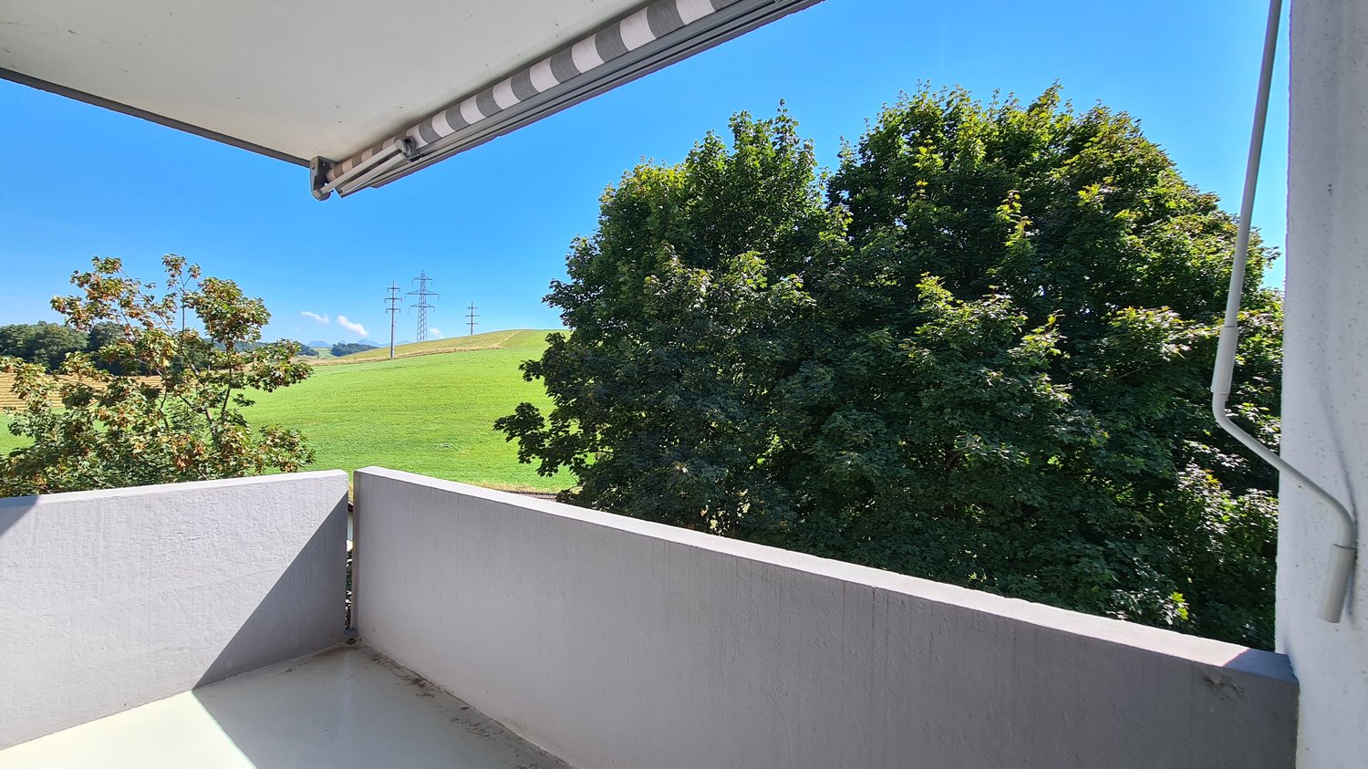
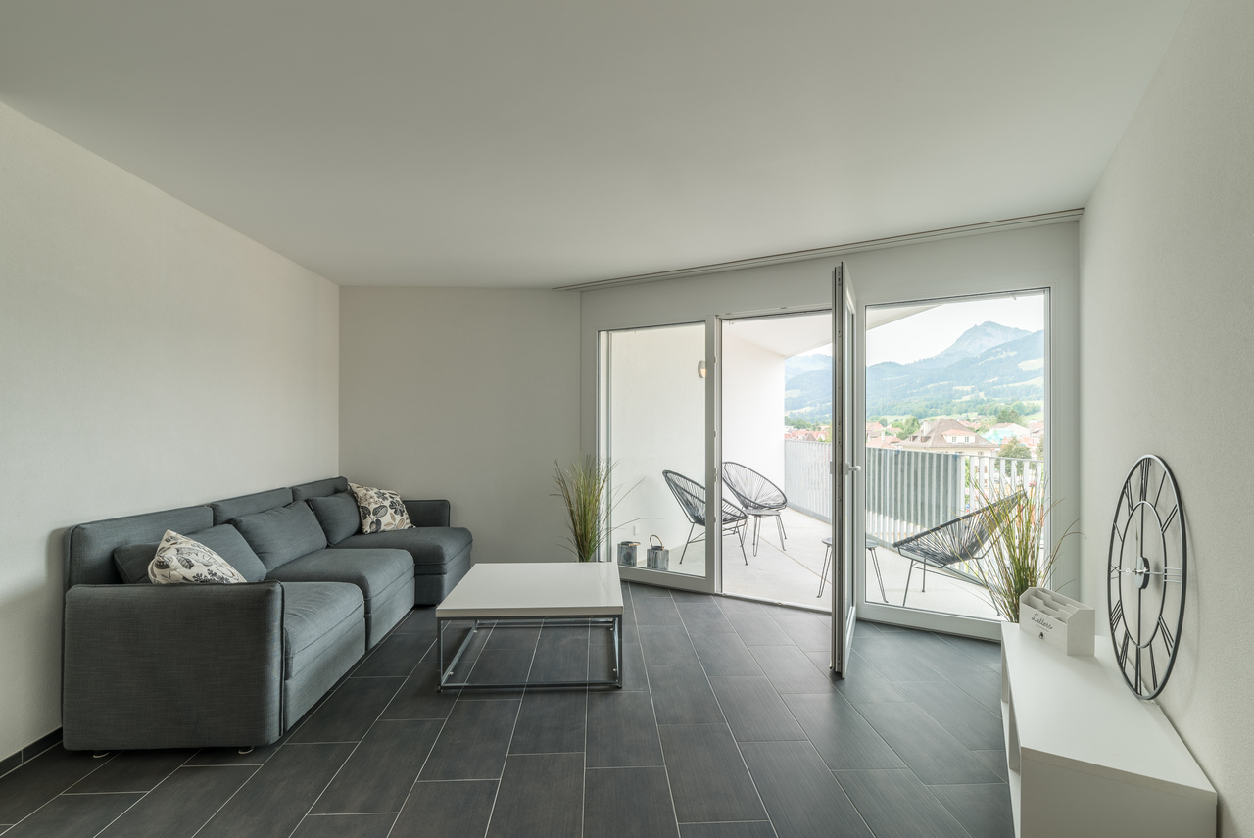
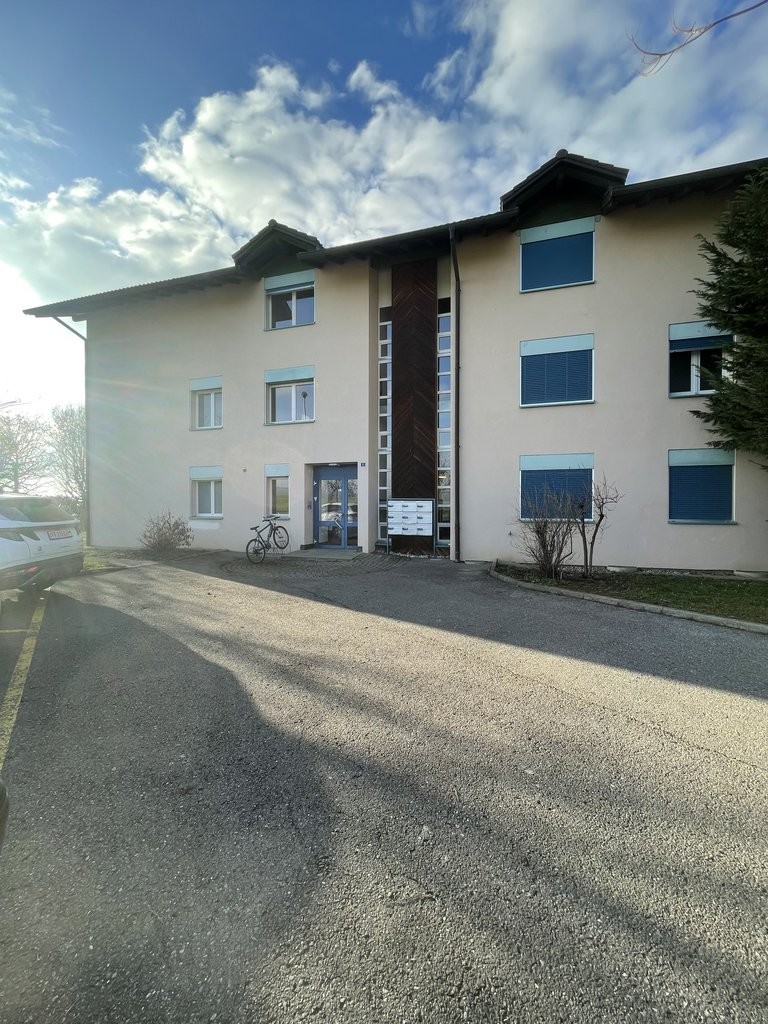
A 2 minutes de l'arrêt de bus et de l'autoroute, ce lumineux 3.5 pièces au 5ème étage a un emplacement idéal et proche de toutes commodités. Les sols de l'appartement sont en carrelage. La cuisine est complétement agencée, celle-ci dispose d'un lave-vaisselle et de plaques vitrocéramiques. Le logement bénéficie d'un balcon.Chaque immeuble possède un ascenseur ainsi qu'une buanderie commune.Un jour de lessive par semaine est accordé par logement dont les heures sont de 7h00 le matin à 22h00.Pour toute autre information complémentaire que vous pourriez souhaiter, toute l'équipe de Gérance C SA reste naturellement à votre entière disposition.Nur 2 Minuten von der Bushaltestelle und der Autobahn entfernt befindet sich diese helle 3,5-Zimmer-Wohnung im 5. Stock in idealer Lage und in der Nähe aller Annehmlichkeiten. Die Böden der Wohnung sind gefliest. Die Küche ist komplett ausgestattet und verfügt über einen Geschirrspüler sowie ein Cerankochfeld. Die Wohnung verfügt über einen Balkon.Jedes Gebäude verfügt über einen Aufzug sowie einen gemeinsamen Waschraum.Pro Wohnung ist ein Waschtag pro Woche vorgesehen, und zwar von 7:00 Uhr morgens bis 22:00 Uhr.Für weitere Informationen steht Ihnen das gesamte Team von Gérance C SA selbstverständlich gerne zur Verfügung.Just 2 minutes from the bus stop and the highway, this bright 3.5-room apartment on the 5th floor is ideally located and close to all amenities. The apartment has tile floors. The kitchen is fully equipped with a dishwasher and a glass-ceramic cooktop. The apartment features a balcony.Each building has an elevator and a shared laundry room.One laundry day per week is allocated per unit, with hours from 7:00 a.m. to 10:00 p.m.For any additional information you may require, the entire team at Gérance C SA is, of course, at your service.

Travel time
-
1 / 7
2.5 rooms, 44m², CHF 1,540.–
Route du Centre 15, 1720 Corminboeuf

B.14 -- 2½ rooms -- 1st floor

Le 1517 | 2½ rooms new with a spacious living area45 m² living space | Living room of approximately 31 m² | Loggia of approximately 5 m² | Northwest orientation | Move-in early 2027The highlights • Spacious living room of approximately 31 m² • Covered loggia of approximately 5 m² • Independent bedroom with parquet flooring • Northwest orientation • Optimized layout minimizing circulation areas A compact apartment that prioritizes usable spaceIn this 2½-room new build of 45 m², the space is primarily dedicated to living areas. The main room with open kitchen develops approximately 31 m² and allows for comfortable furnishing of a living room, dining area, and maintaining a fluid circulation.The covered loggia pleasantly extends the living space outdoors. The independent bedroom with parquet flooring ensures a clear separation between day and night areas.An efficient design for those seeking a compact new apartment without sacrificing a spacious living area, within a contemporary residence in Corminboeuf.Le 1517 -- Move into a new, ready-to-live-in homeFully equipped kitchens with Miele appliances, electric shutters, provided lighting, intercom, and multimedia equipment: Le 1517 offers apartments designed to be comfortable from move-in.The residence consists of two buildings with only 12 apartments and benefits from Corminboeuf's district heating.Availability expected: early 2027Interior parking space available at an additional cost: CHF 150.-/month.Does this 2½-room apartment match your search? Contact us to obtain detailed information and submit your application.Visit the project: https://appartements-1517.ch/

Travel time
-
1 / 8
3.5 rooms, 73m², CHF 1,940.–
Allée Charles-Edouard-Guillaume 13, 1723 Marly

Beautiful new 3.5-room apartment for rent in Marly

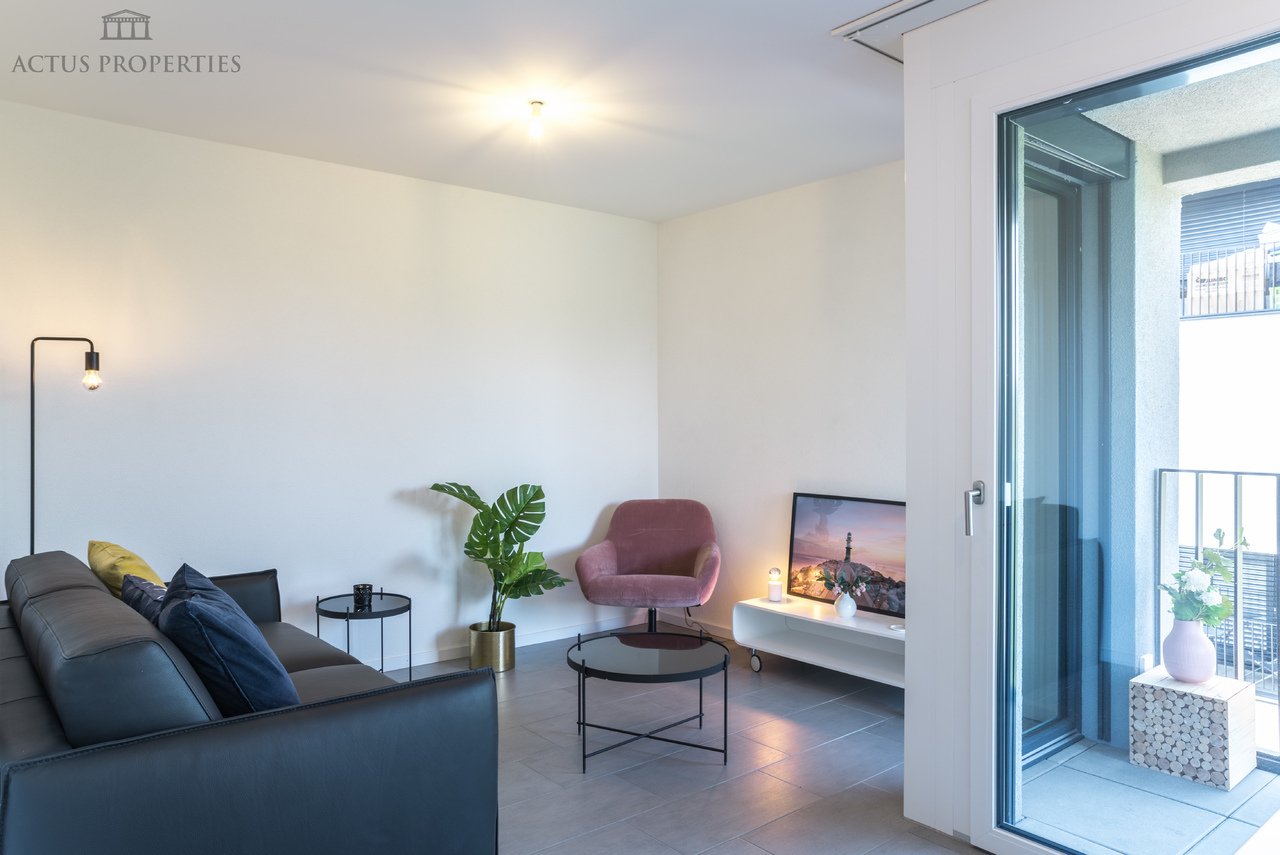
This superb high-end apartment located in the heart of the new "La Prairie" eco-district in Marly combines comfort, quality, and a pleasant living environment. You benefit from an ideal proximity to shops, restaurants, schools, nursery, swimming pool, and bus stops (line 8 with a frequency of every 15 minutes to Fribourg and Corminboeuf). Composition : • Entrance hall with built-in cupboard • Semi-open and fully equipped kitchen • Spacious, bright living room • Covered balcony • Parental bedroom with adjacent shower room • 1 additional bedroom • Bathroom • Private cellar with socket It is possible to rent an indoor parking space for CHF 130.00 per month. The buildings offer : • A ceiling height of 2.60 m • Electric shutters, fibre optics and domotics • Underfloor heating, triple glazing, double flow ventilation • A lift, solar panels and remote heating • Shared green spaces and gardens promoting conviviality and quality of life Lifestyle and location :Ideally situated between a wooded slope and the peaceful banks of the Gérine, the buildings of "La Prairie" benefit from a calm and green environment. Well-arranged outdoor spaces, a common room and meeting places create a warm atmosphere. You thus benefit from a modern and sustainable environment, in perfect harmony with nature, and yet only a few minutes from the centre of Fribourg. Available immediately or by arrangement. Interested? Contact us today for a visit!

Travel time
-
1 / 8
2.5 rooms, 56m², CHF 1,645.–
Rue Pierre-Ardieu 30, 1630 Bulle

Lumineux 2.5 pièce de 56 m2

A 2 minutes de l'autoroute et à 50m des commerces, ce spacieux 2.5 pièces au 3ème étage a un emplacement idéal près de toutes commodités.Cet appartement est aménagé de parquet dans la chambre , il dispose d'une salle d'eau avec avec douche. La cuisine, entièrement agencée, est dotée d'un lave-vaisselle, d'un grand frigo avec congélateur, de plaques vitrocéramiques ainsi que d'un four. Un balcon orientée sud, offre à cet appartement une vue imprenable sur les Préalpes ainsi que le Moléson. Chaque immeuble possède un ascenseur. Les aires de jeux à disposition et la situation du quartier font de cet endroit un lieu calme et pratique où il fait bon vivre.Pour toute autre information complémentaire que vous pourriez souhaiter, toute l'équipe de Gérance C reste naturellement à votre entière disposition.* photos non contractuellesZwei Minuten von der Autobahn und 50m von den Geschäften entfernt, hat diese geräumige 2,5-Zimmer-Wohnung im 3. Stock eine ideale Lage in der Nähe aller Annehmlichkeiten.Diese Wohnung ist mit Parkettboden im Schlafzimmer ausgestattet , sie verfügt über ein Badezimmer mit Dusche. Die Küche ist komplett eingerichtet und verfügt über einen Geschirrspüler, einen großen Kühlschrank mit Gefrierfach, ein Cerankochfeld sowie einen Backofen. Der Balkon ist nach Süden ausgerichtet und bietet einen atemberaubenden Blick auf die Voralpen und den Moléson. Jedes Gebäude verfügt über einen Aufzug. Die zur Verfügung stehenden Spielplätze und die Lage des Viertels machen diesen Ort zu einem ruhigen und praktischen Ort, an dem es sich gut leben lässt.Für alle weiteren Informationen, die Sie wünschen, steht Ihnen das Team von Gérance C natürlich gerne zur Verfügung.* Fotos ohne Gewähr2 minutes from the freeway and 50m from shops, this spacious 2.5-room apartment on the 3rd floor is ideally located close to all amenities.This apartment has parquet flooring in the bedroom, and a bathroom with shower. The kitchen is fully equipped with dishwasher, large fridge with freezer, ceramic hob and oven. A south-facing balcony gives this apartment a breathtaking view of the Pre-Alps and the Moléson mountain range. Each building has an elevator. Playgrounds and the location of the neighborhood make this a quiet and practical place to live.For any further information you may require, the entire Gérance C team naturally remains at your entire disposal.* non-contractual photos

Travel time
-
1 / 7
2.5 rooms, 57m², CHF 1,730.–
Route du Centre 17, 1720 Corminboeuf

A.22 -- 2½ rooms -- 2nd and top floor

The 1517 | Spacious 2½ rooms on the top floor with 35 m² living area57 m² living space | Living area of 35 m² | Loggia of almost 5 m² | South-west orientation | Move-in early 2027The highlights • Generous living area with open kitchen of 35 m² • Location on the 2nd and top floor • South-west orientation, favorable to light in the second part of the day • Loggia of almost 5 m² • Independent bedroom of 13 m² with parquet • Layout prioritizing volumes and comfort of the main space Beautiful volumes on the top floorLocated on the 2nd and top floor of The 1517, this new 57 m² apartment stands out with a living area with open kitchen of 35 m², offering particularly generous proportions for a 2½-room apartment.The space allows for a comfortable layout of a real living room and dining room, while maintaining fluid circulation. South-west oriented, the living area extends with a loggia of almost 5 m².The independent bedroom of 13 m² with parquet completes a balanced configuration. An apartment that combines space, favorable orientation, and comfort of the top floor. The 1517 -- Features designed for daily comfortAt The 1517, each apartment benefits from carefully selected equipment to offer a comfortable living space from move-in: fully equipped kitchen with Miele appliances, electric shutters, provided lighting, intercom, and multimedia equipment.The district heating from Corminboeuf completes the features of this contemporary, human-scale residence.Availability expected: early 2027Interior parking space extra: CHF 150.-/month.Are you looking for a new 2½-room apartment with beautiful volumes on the top floor? Contact us to get detailed information and submit your application.Visit the project: https://appartements-1517.ch/

Travel time
-
1 / 7
3.5 rooms, 67m², CHF 2,070.–
Route du Centre 17, 1720 Corminboeuf

B.23 -- 3½ rooms -- 2nd and top floor

The 1517 | 3½ rooms bright on the top floor with loggia68 m² living area | Living room of 27 m² | 2 bedrooms | Loggia of 6 m² | Southwest orientationThe highlights • Southwest orientation and excellent brightness • Location on the 2nd and top floor • Living room with open kitchen of 27 m² • Covered loggia of 6 m² • Two bedrooms with parquet, including a master bedroom of 14 m² • Shower and separate toilet Light, top floor and well-distributed spacesThe location on the top floor and the southwest orientation are the main advantages of this 3½-room new apartment of 68 m².The living room with open kitchen of 27 m² offers a convivial space to arrange the living room and dining room. Extended by a covered loggia of 6 m², it benefits from a particularly favorable orientation for light in the second part of the day.The two bedrooms with parquet are grouped in a distinct night area. The second room can accommodate a child's room, an office or a reception area. A shower and a separate toilet complete an apartment that combines brightness, functionality and comfort of the top floor. The 1517 -- A contemporary architecture immediately recognizableWith its metallic Montana facades in a triangular Grey Stone profile, The 1517 asserts a distinctive architectural identity in Corminboeuf.Two buildings with only 12 apartments, equipped Miele kitchens, electric shutters, provided lighting, intercom, multimedia facilities and remote-controlled heating complete the services of the residence.Planned availability: early 2027Interior parking space extra: CHF 150.-/month.Are you looking for a bright, new 3½-room apartment on the top floor in Corminboeuf? Contact us to get detailed information and submit your application.Visit the project: https://appartements-1517.ch/

Travel time
-
1 / 7
1.5 rooms, 36m², CHF 1,270.–
Route du Centre 15, 1720 Corminboeuf

B.01 -- Studio -- Ground floor

The 1517 | New 36 m² studio with large terrace36 m² living area | 25 m² living room | Terrace with over 15 m² | North orientation | Move-in early 2027The highlights • Generous 36 m² area for a studio • Living room with open kitchen of 25 m² • Private terrace with over 15 m² • Northwest orientation • Fully equipped kitchen with Miele appliances • New apartment with modern equipment and careful finishes A generous studio that extends life outdoorsWith its 36 m² living area, this studio offers comfortable spaces and an organization that facilitates the layout of the different areas of daily life.The living room with open kitchen develops 25 m² and allows for the creation of a real living area, a dining area, and a sleeping area. It extends to a private terrace with over 15 m², large enough to accommodate a table and a relaxation area.An interesting configuration for those looking for more space than a traditional studio, while enjoying the comfort of a new home and a private outdoor area. The 1517 -- Move into a completely new apartmentFirst occupants, new equipment, and services designed for comfort: The 1517 offers 24 apartments in two buildings with only 12 apartments.Fully equipped Miele kitchen, electric shutters, provided lighting, video intercom, multimedia installations, and remote-controlled heating complete the services of the residence.Availability expected: early 2027Interior parking space extra: CHF 150.-/month.Are you looking for a new studio with a large terrace in Corminboeuf? Contact us to obtain detailed information and submit your application.Visit the project: https://appartements-1517.ch/

Travel time
-
1 / 7
2.5 rooms, 50m², CHF 1,600.–
Route du Centre 15, 1720 Corminboeuf

B.04 -- 2½ rooms -- Ground floor

Le 1517 | Large 2½-room new build with 17 m² terrace50 m² living space | Living room of almost 30 m² | Terrace of 17 m² | South-west orientation | Move-in early 2027The highlights • Private terrace of 17 m² with south-west orientation • Living room with open kitchen of almost 30 m² • Favourable orientation for light in the afternoon • Independent bedroom of almost 13 m² with parquet • Well-balanced layout between living area, sleeping area and outdoor space • New build apartment in a residence with only 12 apartments per building A generous terrace to extend the living spaceThe 17 m² terrace is the real extension of this 50 m² new build apartment. With a south-west orientation, it offers enough space to create a dining area and a relaxation corner to fully enjoy the beautiful days.Inside, the living room with open kitchen offers almost 30 m² and pleasant proportions to organize the living room and dining room. The independent bedroom with parquet preserves a real separation between day and night areas.A 2½-room apartment with a good balance between beautiful spaces, generous outdoor space and attractive orientation. Le 1517 -- Features for long-term comfortFully equipped kitchen with Miele appliances, electric shutters, provided lighting, video intercom and multimedia equipment: Le 1517 offers concrete features to make everyday life easier.The remote heating from Corminboeuf completes the equipment of this modern residence with only 12 apartments per building.Availability expected: early 2027Indoor parking space for an additional fee: CHF 150.-/month.Does this 2½-room new build apartment with terrace match your search? Contact us to get detailed information and submit your application.Visit the project: https://appartements-1517.ch/

Travel time
-
1 / 8
4.5 rooms, 85m², CHF 2,050.–
Rue François-Guilimman 12, 1700 Fribourg

MAGNIFICENT 4½ ROOMS UNDER RENOVATION

Located in a dynamic neighborhood, the building benefits from a strategic geographical location, at the crossroads of the city's main axes. This location is a major asset for an investor, thanks to its constant attractiveness and potential for medium and long-term appreciation.The sector offers immediate proximity to commercial areas and is just a few minutes from the city center of Fribourg, ensuring strong rental demand and excellent accessibility.The surroundings have many shops, restaurants, local services, and green spaces, elements particularly sought after by tenants and contributing to the stability of rental income.SITUATIONwithin walking distance - bus stop, schools, orientation cycle, colleges, UNI, architecture school, socio-cultural center, post office, bank, pharmacy, playground / park, restaurants, food shops, bakery6-7 min. on foot - city center, shopping centers, CFF train station7-9 min. by car - A12 highway junctionAPARTMENT LAYOUTDistribution hall of approx. 10.00 m²Habitable kitchen of approx. 13.00 m² Living room of approx. 20.00 m² Bedroom 1 of approx. 12.50 m² Bedroom 2 of approx. 9.00 m² Bedroom 3 of approx. 11.00 m² Storage room of approx. 2.00 m² Bathroom of approx. 7.00 m² with bathtub, sink, pharmacy, toilet, washing machine and dryerRENTAL FILEThis file does not constitute a contractual document. The information it contains, although carefully checked, is provided without commitment and subject to sale or modification in the meantime. The plans, photographs, and other visual elements presented are provided for indicative purposes only and are not contractual. The accommodation being currently transformed and arranged, some characteristics, arrangements, finishes or equipment may differ from those represented. The final state of the property may thus present modifications compared to the published documents and visuals. Only the state of the accommodation at the time of its making available will be authentic.

Travel time
-
1 / 7
3.5 rooms, 85m², CHF 1,900.–
Rue François-Guilimman 12, 1700 Fribourg

SPACIOUS 3½ ROOM APARTMENT WITH BALCONIES UNDER RENOVATION

Located in a dynamic neighborhood, the building benefits from a strategic geographical location, at the crossroads of the city's main axes. This location is a major asset for investors, thanks to its constant attractiveness and potential for medium and long-term appreciation.The area offers immediate proximity to commercial zones and is just a few minutes from the city center of Fribourg, guaranteeing strong demand for rental properties and excellent accessibility.The surroundings have numerous shops, restaurants, local services, as well as green spaces, elements that are particularly sought after by tenants and contribute to the stability of rental income.LOCATIONtwo steps - bus stop, schools, orientation center, colleges, UNI, school of architecture, socio-cultural center, post office, bank, pharmacy, playground / park, restaurants, food shops, bakery 6-7 minutes on foot - city center, shopping centers, CFF train station 7-9 minutes by car - A12 highway junction APARTMENT LAYOUT Entrance hall approx. 8.00 m² Closed kitchen approx. 13.00 m², including: - 4 ceramic hobs - extractor hood - high oven - dishwasher - refrigerator Living room approx. 25.00 m² with exit to the balcony Room 1 approx. 17.50 m² Room 2 approx. 12.00 m² with exit to the balcony Storage room approx. 4.00 m² Bathroom approx. 7.00 m² with bathtub, sink, pharmacy, toilet, washing machine and dryer Balcony RENTAL DOSSIER This dossier does not constitute a contractual document. The information it contains, although carefully checked, is provided without commitment and subject to sale or modification in the meantime. The plans, photographs, and other visual elements are provided for indicative purposes only and are not contractual. Since the apartment is currently being renovated and furnished, certain characteristics, arrangements, finishes, or equipment may differ from those represented. The final state of the property may therefore differ from the published documents and visuals. Only the state of the apartment at the time of its availability is binding.

Travel time
-

Suggested properties for you based on search results

Other interesting objects