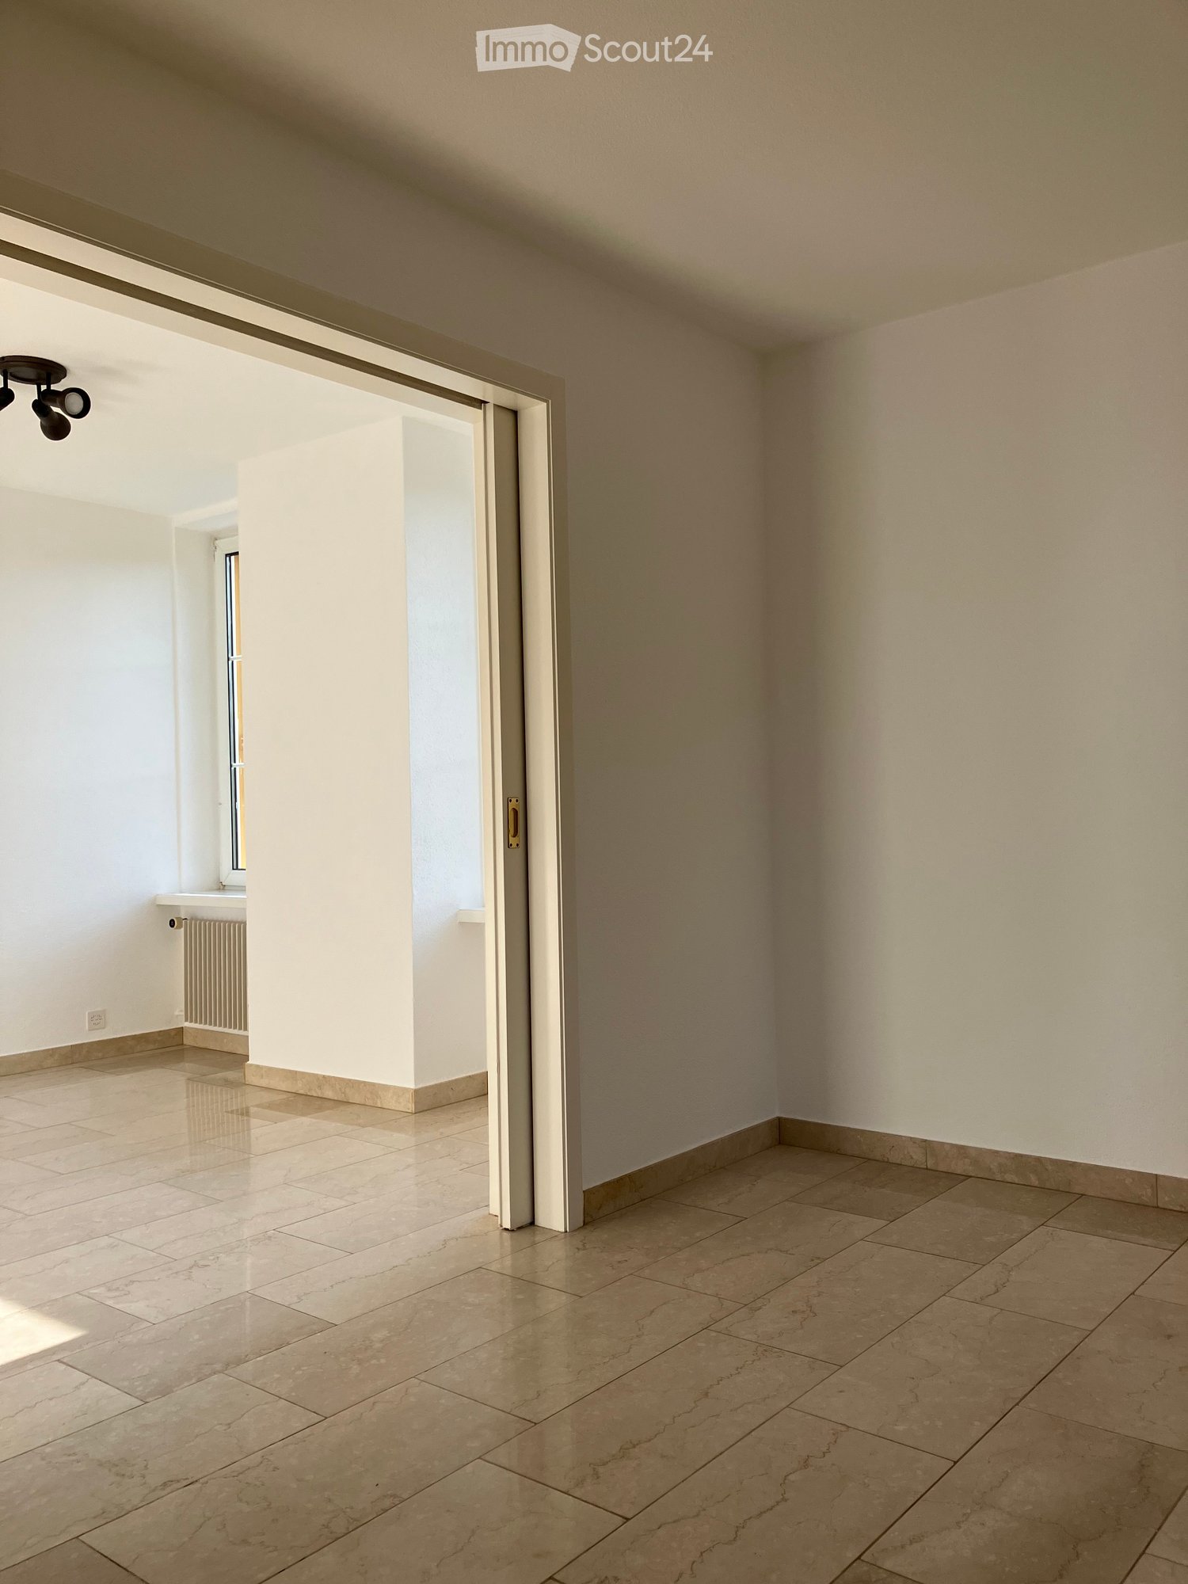
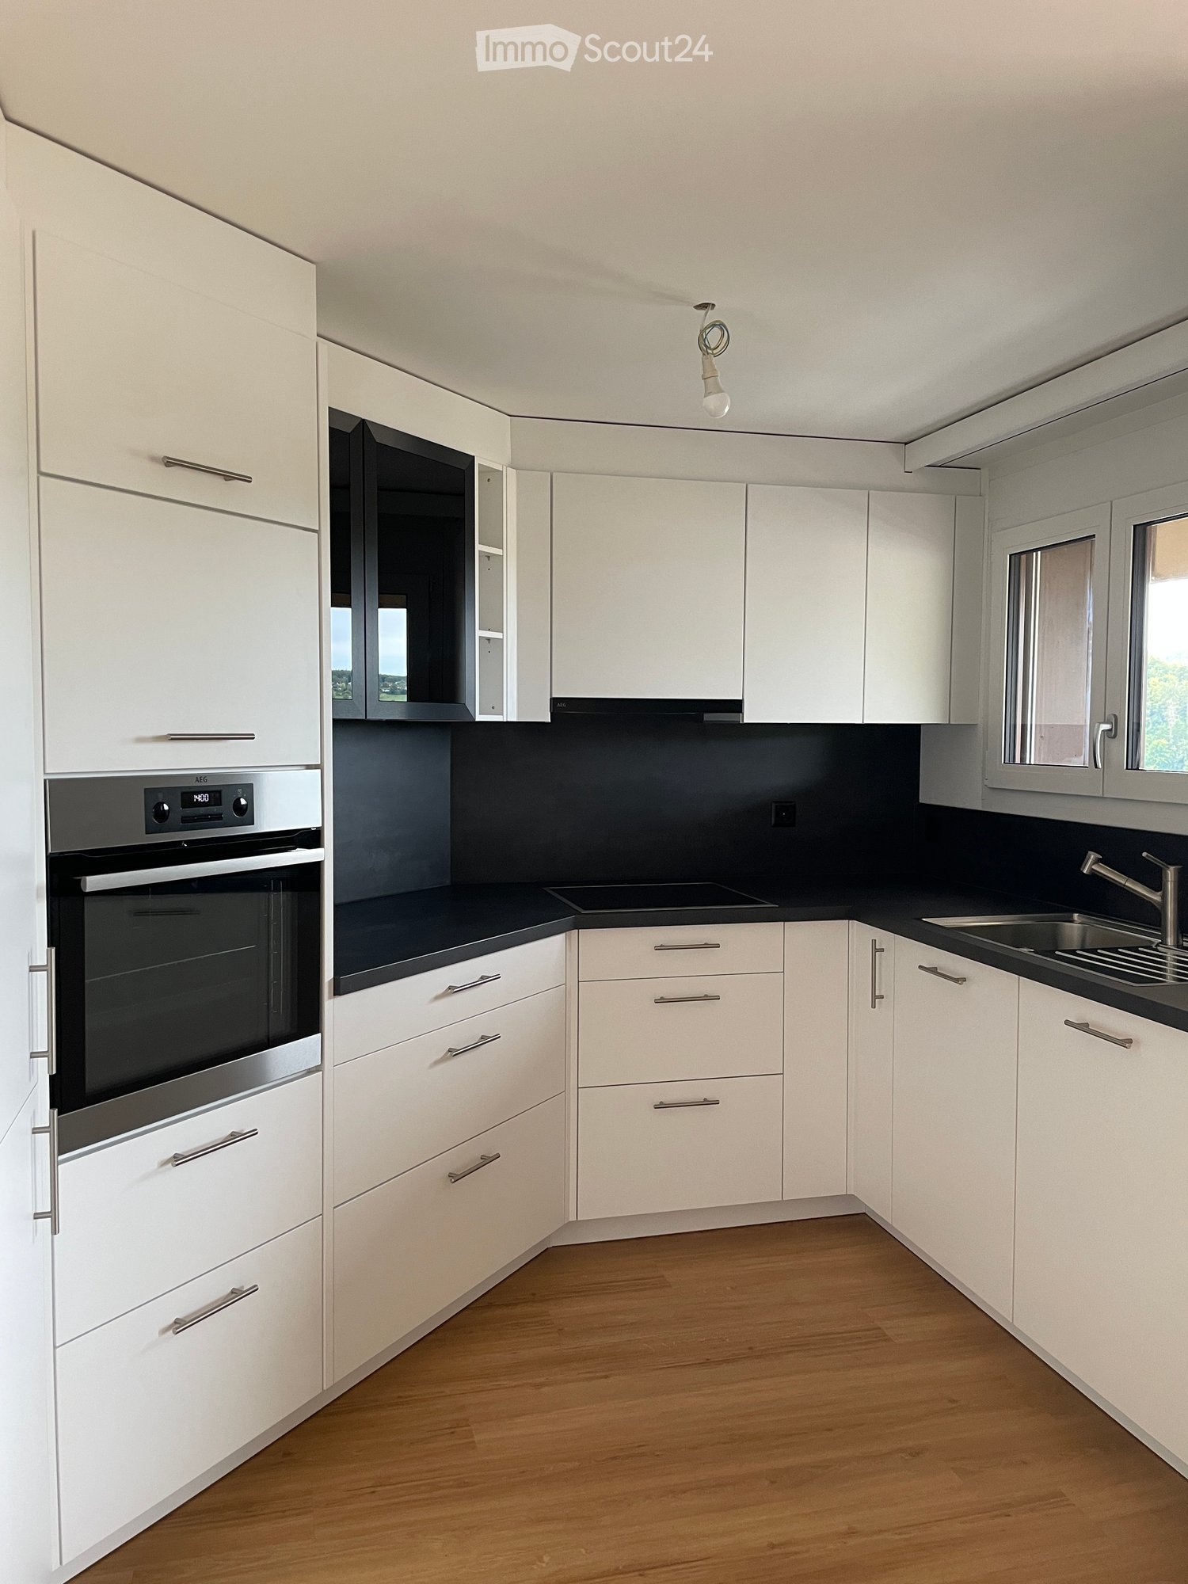
495 results - Properties for rent: Canton Basel-Country

New building
1 / 4
3 rooms85m²CHF 2,370.–
Premium
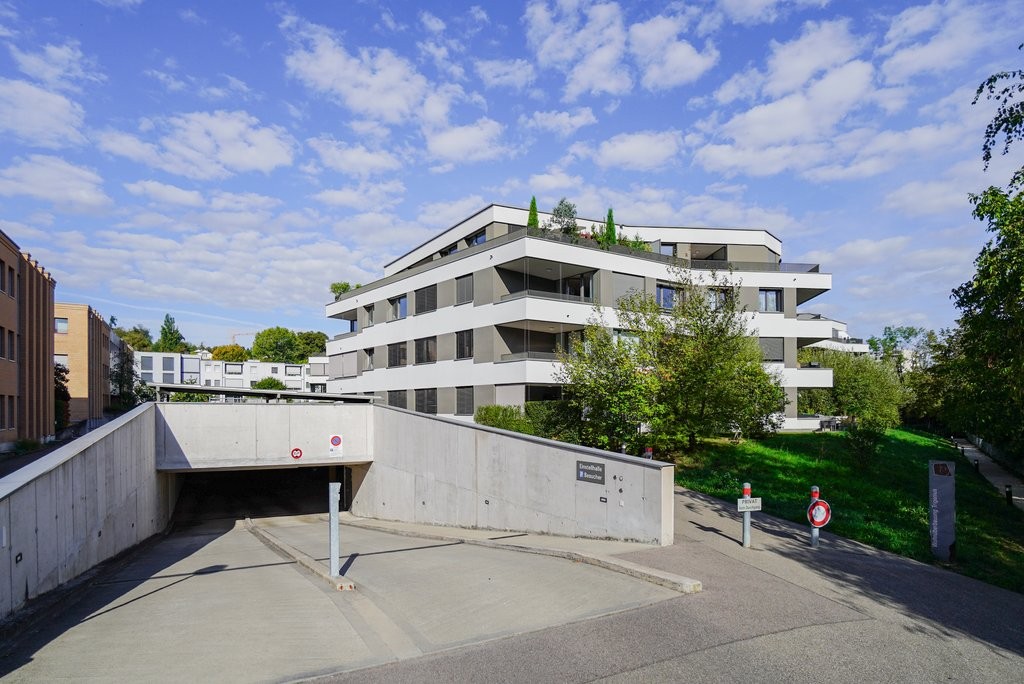
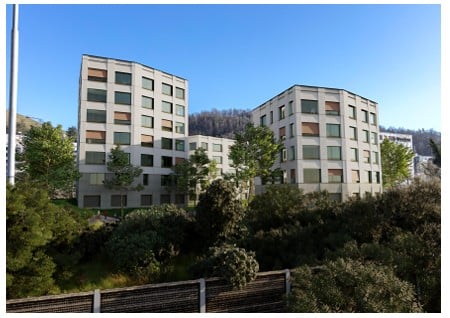
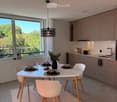
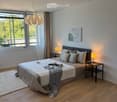
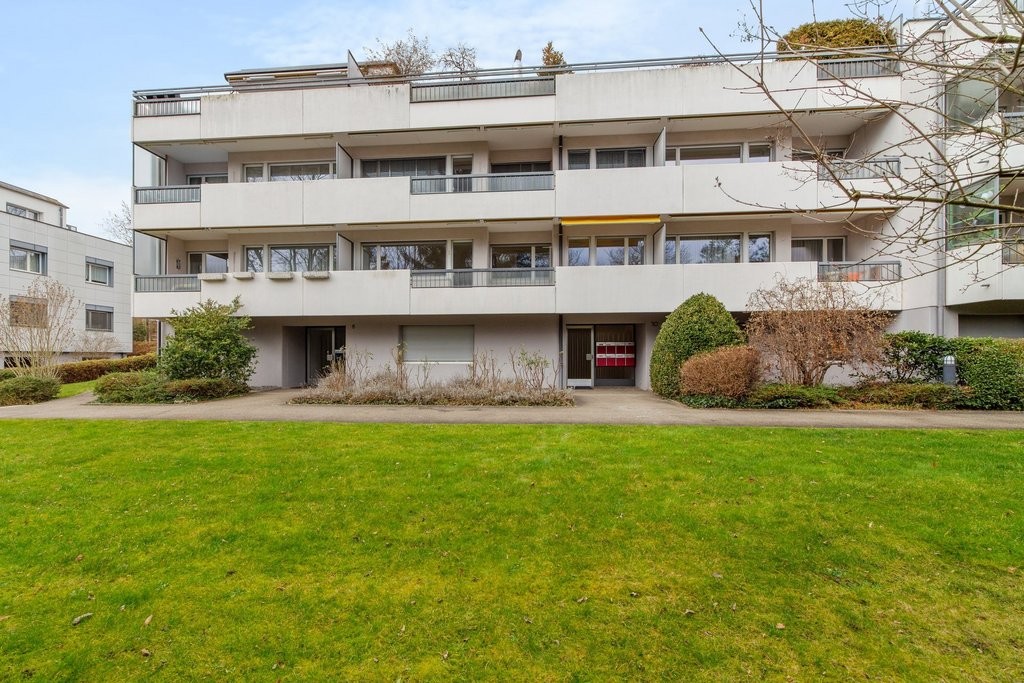
Stollenrain 17, 4144 Arlesheim

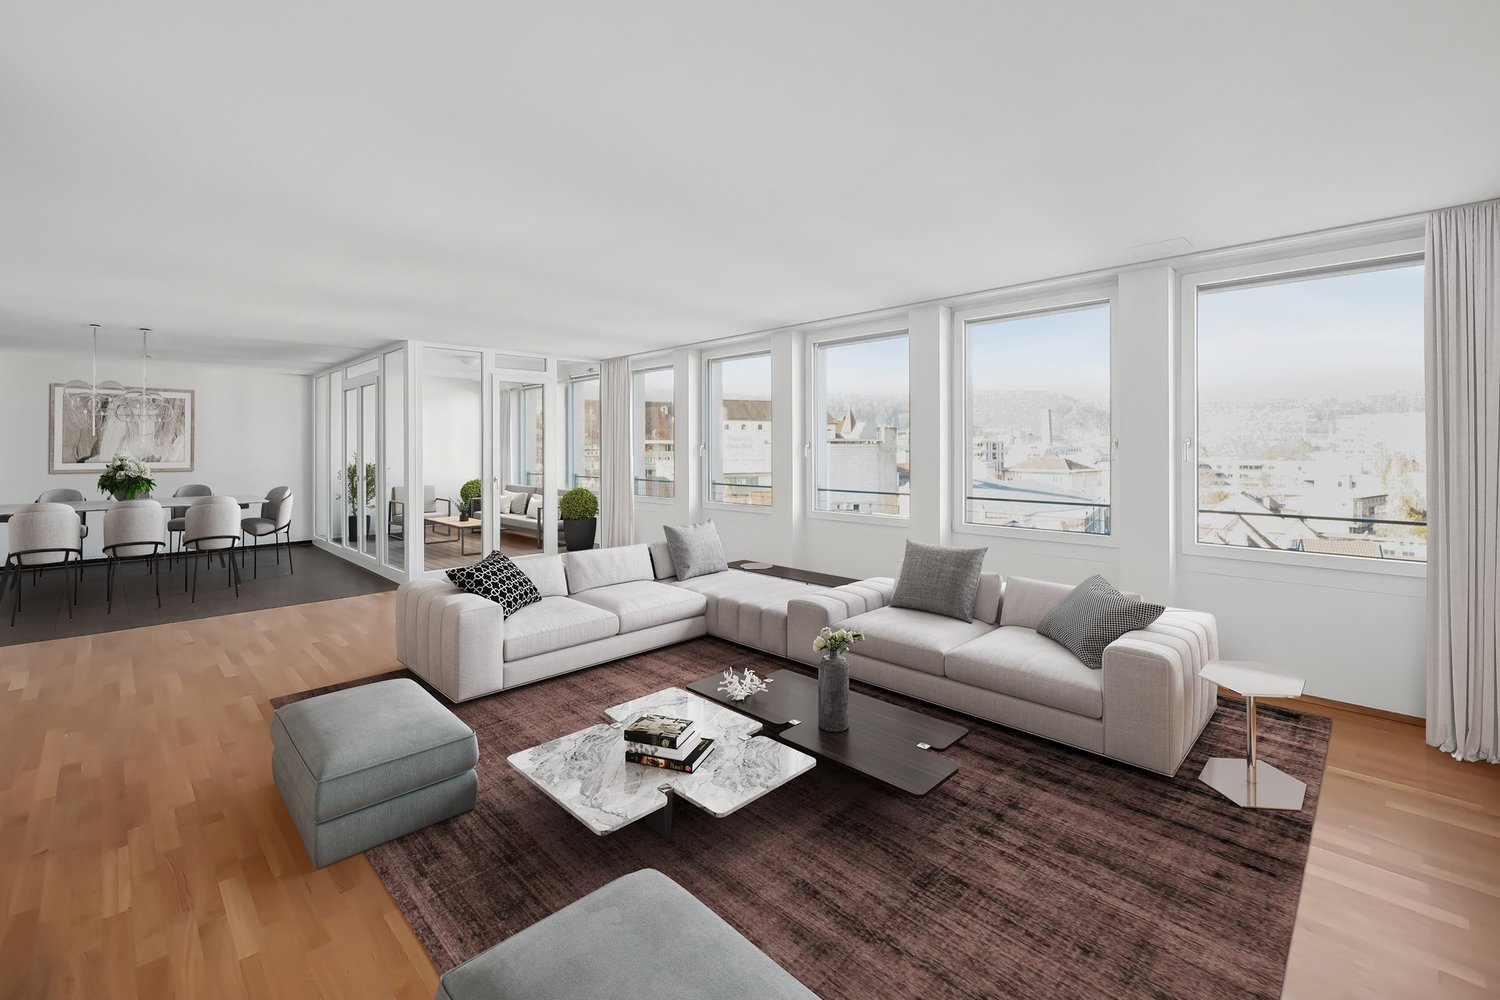
Modern 3-room new apartment with balcony in Arlesheim

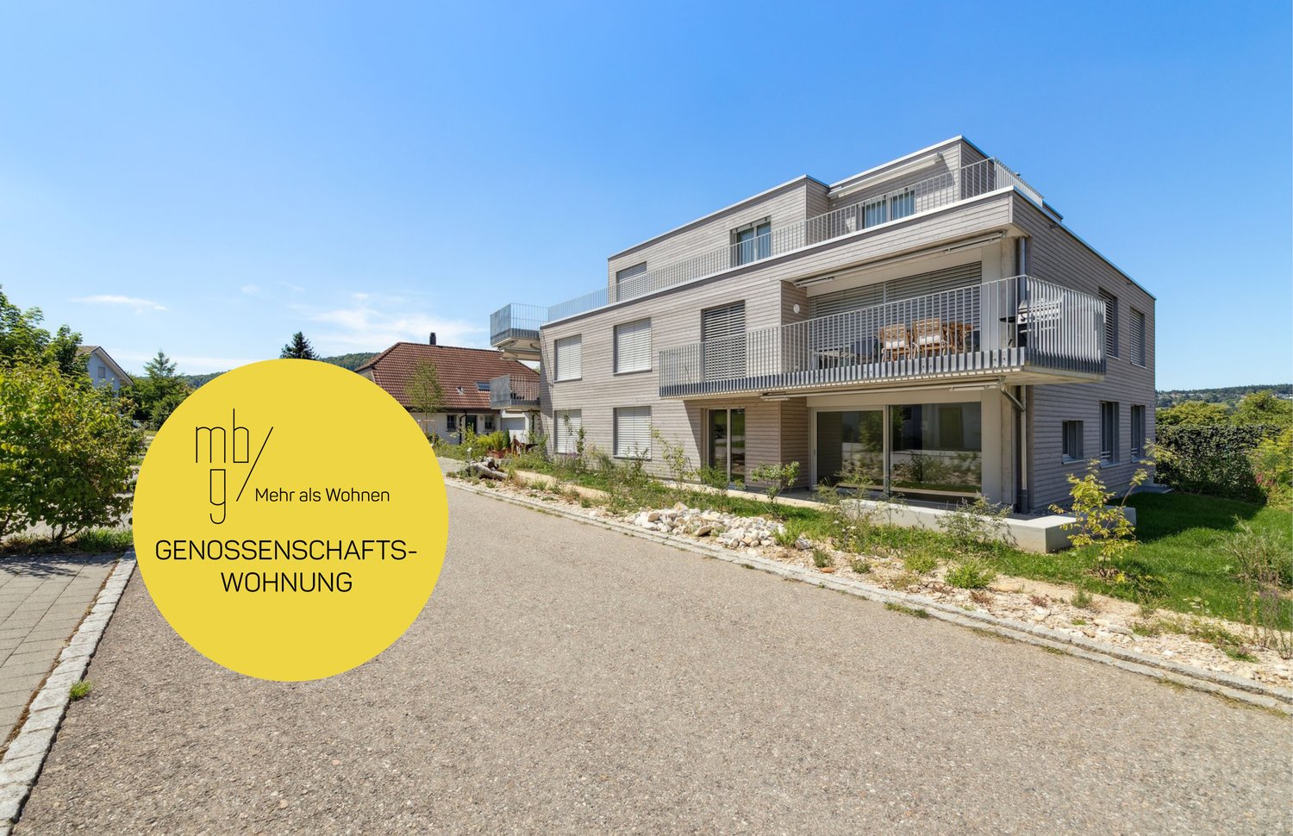
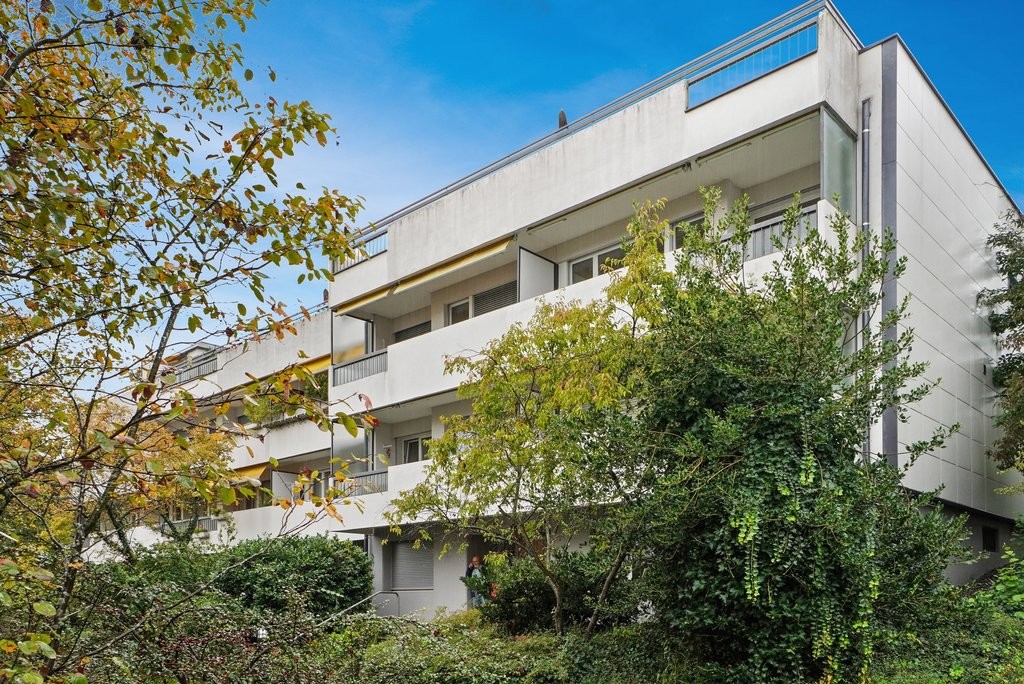
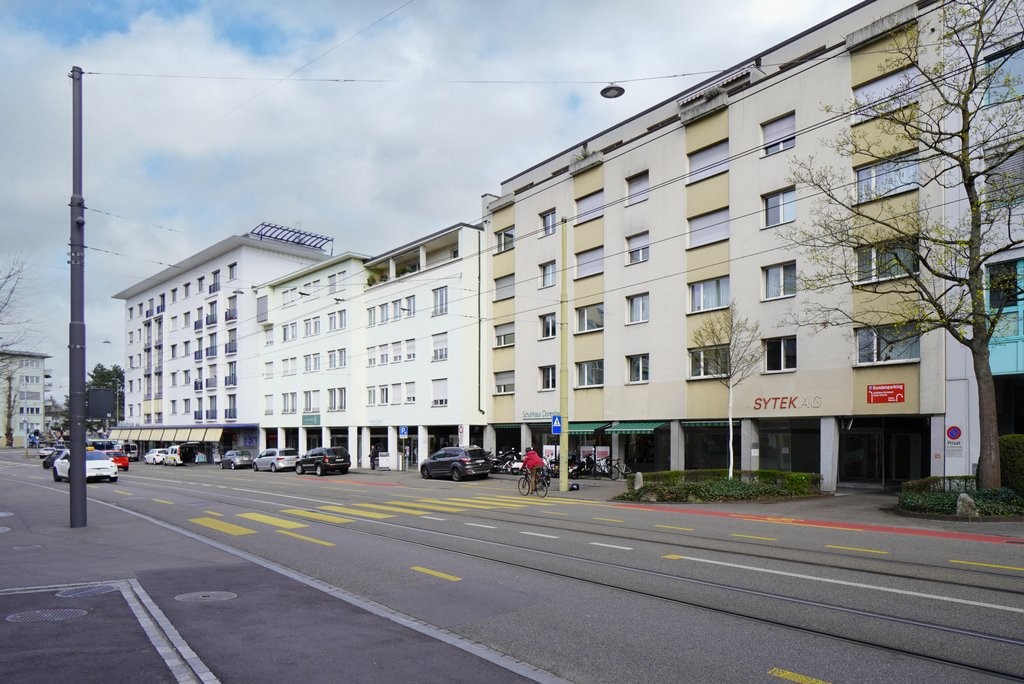
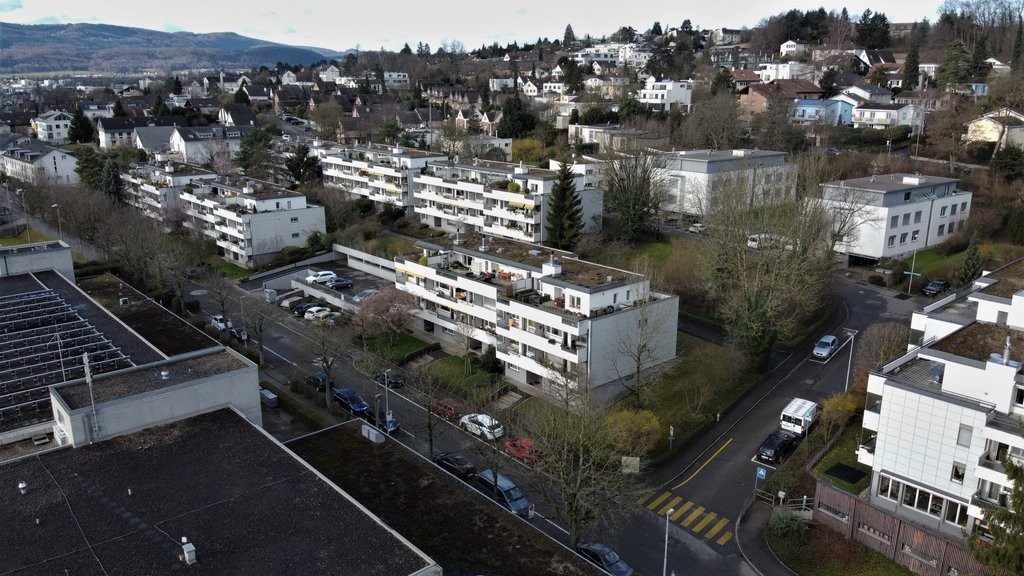
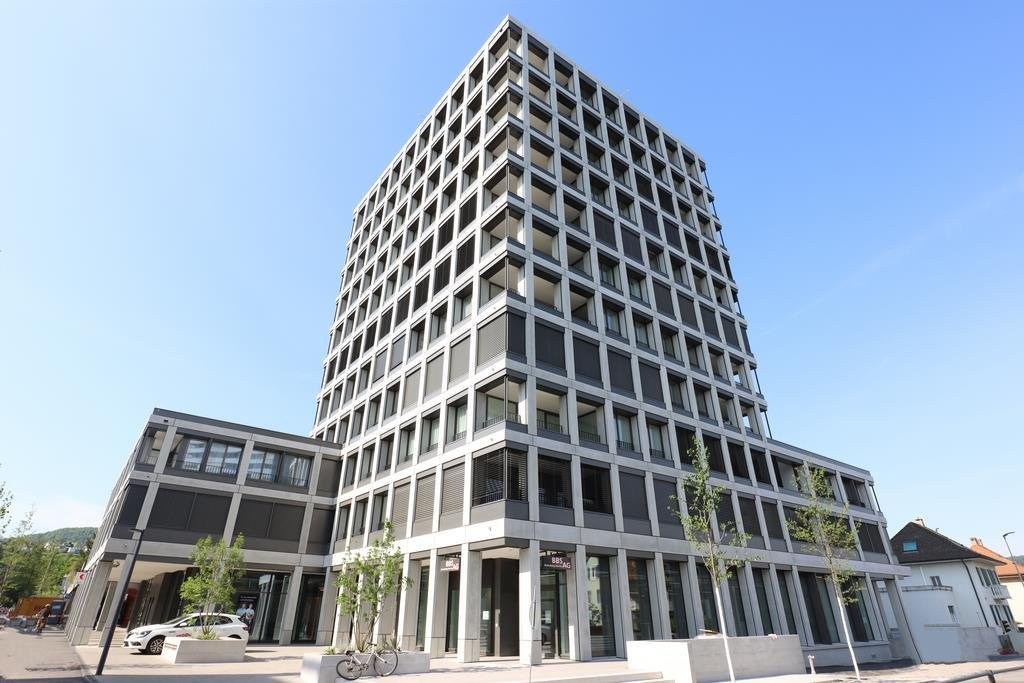
With the new building at Stollenrain 17, the WOHNSTADT construction and management cooperative is realizing a modern residential and service building in the center of Arlesheim. The 15 attractive rental apartments combine modern architecture, sustainable construction, and the benefits of cooperative living.Arlesheim itself combines the best of two worlds: proximity to the city of Basel and the high quality of life of a vibrant village. The charming village center, the excellent urban infrastructure, and the proximity to nature create a high quality of life for people of all ages.YOUR ADVANTAGES AT A GLANCECentrally locatedBenefit from short distances: everything for daily needs is within a short walking distance. The Dornach-Arlesheim train station is just a few minutes away. Nearby recreational areas such as the Ermitage or the Reinacher Heide along the Birs are also in close proximity.Sustainably builtThe building meets the Minergie-P standard. The energy supply is environmentally friendly via a ground-source heat pump and a photovoltaic system on the roof. A controlled ventilation system ensures a pleasant indoor climate.High-quality equipmentThe apartments convince with well-thought-out floor plans, durable materials, and a timeless design – ideal for comfortable living. A home is more than just a place to live. It's the place where everyday life unfolds, neighborhoods grow, and memories are created.IN THE SURROUNDINGSShopping facilities, public transport, schools, recreational areas, and much more are just a few meters away (starting point: Stollenrain 17):Migros supermarket 270 mCoop supermarket 400 mArlesheim clinic 210 mSetzwerk cultural center 30 mArlesheim primary school (at Mattweg) 850 mTram 10 stop 280 mPost office 240 mMunicipal administration 280 mDornach/Arlesheim train station 950 mErmitage 1 kmBirs and Reinacher Heide 1.6 kmDom 350 mThis apartment combines modern, energy-efficient living with a quiet and well-connected location in Arlesheim. A real highlight for discerning tenants who value quality and sustainability. We look forward to your contact!

Travel time
-
New building
1 / 6
3.5 rooms88m²CHF 1,970.–
Premium
Burghaldenweg 1b, 4435 Niederdorf

FIRST RENTAL - Living on Burghaldenweg with private laundry tower

At Burghaldenweg 1 in Niederdorf (BL), two modern multi-family houses with a total of 24 attractive rental apartments and a car parking garage are being built.The houses blend harmoniously into the idyllic hillside location and offer a dreamy view of the green surroundings. Here, modern living combines with natural tranquility. A home that invites you to feel good.Comfortable and natural livingThe diverse range of apartments ranges from 1.5-room studios to 2.5- to 4.5-room apartments to exclusive 3.5- and 4.5-room attic apartments.Burghaldenweg combines comfortable living, contemporary design, and sustainability to create a residential area with high quality of life.Spacious and well-thought-out floor plans, bright living rooms, and high-quality furnishings create an ambiance that invites you to feel good. Elegant, modern color tones underscore the harmonious living feeling.The attic apartments are particularly exclusive, whose spacious terraces become personal retreats under the open sky. All apartments also have outdoor areas that provide additional space for relaxation in the fresh air.ZEV (Association for Self-Consumption):The residential buildings are equipped with electric charging stations and a photovoltaic system supports environmentally friendly energy supply. As a tenant, you use the self-produced electricity from the photovoltaic system and thus optimize your self-consumption.Parking spaces in the garage can be rented for CHF 125.00 per month. Outdoor parking spaces for CHF 60.00 per month.

Travel time
-
New building
1 / 2
3.5 rooms99m²CHF 3,890.–
Premium
Wartenbergstrasse 14, 4103 Bottmingen

First rental: modern apartments in an exclusive location on Bruderholz

At Wartenbergstrasse 14 in Bottmingen, we are renting spacious and modern 2.5, 3.5, and 4.5-room apartments as first occupancy. The apartments will be ready for occupancy on November 1, 2026. The municipality of Bottmingen The municipality of Bottmingen is a smaller but well-situated suburban municipality in northwest Switzerland. It belongs to the canton of Basel-Landschaft and is located directly on the city of Basel, with which it is closely connected. Location and characterBottmingen is located in the so-called Leimental (also called Birsigtal) along the Birsig river. The municipality is strongly characterized by its proximity to Basel and is considered a typical suburb with a quiet residential character and good connections to the city. Daily life and community lifeThe municipality attaches importance to an active community life with associations, events, and opportunities for citizens to participate. Digital services and modern administration are also being continuously expanded. The neighborhood around Wartenbergstrasse The neighborhood around Wartenbergstrasse in Bottmingen belongs to the typical, rather quiet residential areas of this municipality - with a clear focus on quality of life rather than urban bustle. Character of the neighborhoodWartenbergstrasse is located in a pure residential area. The development consists mainly of: Single-family homessmaller multi-family homes (often from the 1960s-1980s)well-kept gardens and plenty of green spaceThe neighborhood appears quiet, bourgeois, and rather upscale, like many parts of Bottmingen. It is not a densely populated urban neighborhood, but rather loosely built. Location and surroundingsThe area is slightly elevated in the direction of Bruderholz and is therefore relatively sunny and open, somewhat away from through traffic and yet close to BaselIn just a few minutes, you can be in the city of Basel, either by bus or via nearby tram lines in the village. Wartenbergstrasse: quiet and residential, no through traffic, very relaxed, loosely built with many single-family homes and smaller multi-family homes. The neighborhood has a lot of green space, is slightly elevated, and offers partial views and sunshine. It is one of the more upscale neighborhoods with many owners and a stable neighborhood. A "classic suburban living" - ideal if you're looking for peace and quiet. Transport connections The transport connections at Wartenbergstrasse in Bottmingen are generally good to very good, but with a clear "residential neighborhood character" - i.e., somewhat quieter and less direct than on the main axes. Public transportIn principle, the neighborhood benefits from the very good public transport connections of the entire municipality. In Bottmingen, tram lines 10 and 17 and several bus lines of the BLT operate. From Wartenbergstrasse, you can reach the bus stops in about 5 minutes on foot. The tram lines in about 10-15 minutes on foot or by bus Practically, this means: Basel SBB: about 10-20 minutes (depending on the connection)Basel city center: similarly quick to reach Regional and national connections:The next major hub is Basel SBB train stationFrom there, you can reach Zurich in about 1 hour and 10 minutes, and Bern in about 1 hour. Car and road connectionsWartenbergstrasse itself is a quiet neighborhood street that ends at the field and offers quick access to the main roads towards Basel or the highway network (A2/A3) in a short driving distance. Bicycle and pedestrian pathsThe neighborhood offers good conditions for cycling (including regional routes in the Leimental) and walking towards Bruderholz / green zones / recreational areas.Partially, the cycle routes in the region are being further expanded. Ideal for all people who want to live quietly but still be quickly in Basel and the surrounding area. The property itself Facade- Suspended, ventilated facade construction - Insulation in stone wool- Facade cladding with metal cladding Windows made of wood and metal- 3-fold insulating glazing- Soundproof glazing- All ground-level windows with lockable handles- At least one wing with tilt-and-turn closure per room Exterior doors made of metal- Main entrance door in metal with glass insert VSG, anti-panic function (main escape route) Doors made of metal- Garage doors on the ground floor at the garage boxes as tilt doors, clad with the same metal elements as the facade. Equipped with door automation, impulse transmitter, and a handheld transmitter per garage. Additionally, manual opening via key switch outside and push button inside Garage door AEH as a tilt door, clad with metal elements. Equipped with door automation, impulse transmitter, and a handheld transmitter per parking space. Additionally, manual opening via key switch outside and push button inside. An integrated traffic light system regulates the entry and exit situation. Roof construction- Flat roof insulated and protected by a root barrier and covered with a green roof substrate.- Garden seating areas, balconies, and terraces with concrete or feinsteinzeug plates laid in splitt or on stilts Sun protection - Vertical sun shades in the ZIP system with rail guidance and covered with acrylic fabric- Horizontal sun shades in a cassette and covered with acrylic fabric - Operation with motors individually controlled via wall switches Low-voltage installations- at least one multimedia socket per apartment for telephone, radio, and TV reception in the living room - Doorbell with intercom and camera at the main entrance Photovoltaic system- System consisting of solar panels and inverters, the electricity is first used for self-consumption via ZEV and any surplus is fed into the grid Heating - Heat generation via geothermal probes with heat pumps - Heat distribution in the apartments via underfloor heating, controlled by electronic individual room controls (room thermostats) - Heat consumption measurement is carried out via heat meters, reading via radio - Basement and ancillary rooms, as well as the car parking hall, are unheated Ventilation - Enclosed rooms in the apartments are ventilated mechanically via the roof and controlled via light contact and follow-up programming - Air intake of the mechanical ventilation via air intake vents installed in the window frames - Kitchens with steam extractors with recirculation (activated carbon filter) - Basement and technical room are periodically ventilated by a mechanical exhaust air system, whereby a built-in humidity sensor monitors the air humidity - AEH is ventilated by a mechanical exhaust air system via the roof, fresh air intake via the garage door Locking system Registered security locking system Key compatible with main and apartment entrance doors, basement, car parking hall, and mailbox The following equipment is expected in the apartments: • White modern built-in kitchen with dishwasher and induction stove • Feinsteinzeug plates in the wet cells • Oak parquet flooring, naturally sealed, in all rooms • Wet cells with bathroom/WC and/or shower/WC in the maisonette apartments, 2 wet cells • Winter garden/balcony or terrace • Built-in closet in the entrance area • Private laundry room in each apartment • Wall coverings in the wet cells, plate covering and Variofliestapete • Wall coverings in all rooms, basic plaster painted • Basement compartment There is also the possibility of renting a parking space in the basement or a garage box in the outdoor area. Secure your new dream apartment today and request the detailed rental documentation. We look forward to your contact. Certain material changes during the construction process are reserved.

Travel time
-
New building
1 / 2
3.5 rooms86m²CHF 4,210.–
Premium
Wartenbergstrasse 14, 4103 Bottmingen

First-time rental: modern apartments in an exclusive location on Bruderholz

At Wartenbergstrasse 14 in Bottmingen, we are renting spacious and modern 2.5, 3.5, and 4.5-room apartments as first occupancy. The apartments will be ready for occupancy on November 1, 2026. The municipality of Bottmingen The municipality of Bottmingen is a smaller but well-situated suburban municipality in northwest Switzerland. It belongs to the canton of Basel-Landschaft and is located directly on the city of Basel, with which it is closely connected. Location and characterBottmingen is located in the so-called Leimental (also known as Birsigtal) along the Birsig river. The municipality is strongly influenced by its proximity to Basel and is considered a typical suburb with a quiet residential character and good connections to the city. Daily life and communityThe municipality values an active community life with clubs, events, and opportunities for residents to participate. Digital services and modern administration are also being continuously expanded. The neighborhood around Wartenbergstrasse The neighborhood around Wartenbergstrasse in Bottmingen is one of the typical, rather quiet residential areas of this municipality - with a clear focus on quality of life rather than urban bustle. Character of the neighborhoodWartenbergstrasse is located in a pure residential area. The buildings consist mainly of: Single-family homessmaller multi-family homes (often from the 1960s-1980s)well-kept gardens and plenty of green spaceThe neighborhood appears quiet, bourgeois, and rather upscale, like many parts of Bottmingen. It is not a densely populated urban neighborhood, but rather loosely built. Location and surroundingsThe area is slightly elevated in the direction of Bruderholz and is therefore relatively sunny and open, somewhat away from through traffic and yet close to BaselIn just a few minutes, you can be in the city of Basel, either by bus or via nearby tram lines, in the village. Wartenbergstrasse: quiet and residential, no through traffic, very relaxed, loosely built with many single-family homes and smaller multi-family homes. The neighborhood has a lot of green space, is slightly elevated, and offers partial views and sun. It is one of the more upscale neighborhoods with many owners and a stable neighborhood. A "classic suburban living" - ideal if you're looking for peace and quiet. Transport connections The transport connections at Wartenbergstrasse in Bottmingen are generally good to very good, but with a clear "residential neighborhood character" - i.e., somewhat quieter and less direct than on the main axes. Public transportIn principle, the neighborhood benefits from the very good public transport connections of the entire municipality. In Bottmingen, tram lines 10 and 17 and several bus lines of the BLT operate. From Wartenbergstrasse, you can reach the bus stops in about 5 minutes on foot. The tram lines in about 10-15 minutes on foot or by bus Practically, this means: Basel SBB: about 10-20 minutes (depending on the connection)Basel city center: similarly quick to reach Regional and national connections:The next major hub is Basel SBB train stationFrom there, you can reach Zurich in about 1 hour 10 minutes, and Bern in about 1 hour. Car and road connectionsWartenbergstrasse itself is a quiet neighborhood street that ends at the field and offers a quick connection to the main roads towards Basel or the highway network (A2/A3) in a short driving distance. Bicycle and pedestrian pathsThe neighborhood offers good conditions for cycling (including regional routes in Leimental) and walking towards Bruderholz / green zones / recreational areas.Partially, the bike routes in the region are being further expanded. Ideal for all people who want to live quietly but still be quickly in Basel and the surrounding area. The property itself Exterior facade- Suspended, ventilated facade construction - Insulation in stone wool- Facade cladding with metal cladding Wood-metal windows- 3-fold insulating glazing- Soundproof glazing- All ground-level windows with lockable handles- At least one wing with tilt-and-turn closure per room Exterior doors made of metal- Main entrance door in metal with glass insert VSG, anti-panic function (main escape route) Metal gates- Garage doors on the ground floor at the garage boxes as tilt doors, clad with the same metal elements as the facade. Equipped with gate automation, impulse transmitter, and a handheld transmitter per garage. Additionally, manual opening via key switch outside and push button inside. Garage door AEH as a tilt door, clad with metal elements. Equipped with gate automation, impulse transmitter, and a handheld transmitter per parking space. Additionally, manual opening via key switch outside and push button inside. An integrated traffic light system regulates the entry and exit situation. Roof construction- Flat roof insulated and protected by a root protection membrane and covered with a green roof substrate.- Garden seating areas, balconies, and terraces with concrete or feinsteinzeug plates laid in split or on stilts Sun protection - Vertical sun shades in the ZIP system with rail guidance and covered with acrylic fabric- Horizontal sun shades in a cassette and covered with acrylic fabric - Operation with motors individually controlled via wall switches Low-voltage installations- at least one multimedia socket per apartment for telephone, radio, and TV reception in the living room - Doorbell with intercom and camera at the main entrance Photovoltaic system- System consisting of solar panels and inverters, the electricity is first used for self-consumption via ZEV and any surplus is fed into the grid Heating - Heat generation via geothermal probes with heat pumps - Heat distribution in the apartments via underfloor heating, controlled by individual room controls (thermostats) - Heat consumption measurement is done via heat meters, reading via radio - Basement and ancillary rooms, as well as the car parking hall, are unheated Ventilation - Enclosed rooms in the apartments are ventilated mechanically via the roof and controlled via light contact and follow-up programming - Air intake of the mechanical ventilation via air intake vents built into the window frames - Kitchens with extractor hoods with recirculation (activated carbon filter) - Basement and technical room are periodically ventilated by a mechanical exhaust system, with a built-in humidity sensor monitoring the air humidity - AEH is ventilated mechanically via the roof, fresh air intake through the garage door Locking system Registered security locking system, keys compatible with main and apartment entrance doors, basement, car parking hall, and mailbox The following equipment is expected in the apartments: • White modern built-in kitchen with GWM & induction hob • Feinsteinzeug plates in the wet cells • Oak parquet natural sealed in all rooms • Wet cells with bathroom/WC and/or shower/WC in the maisonette apartments 2 wet cells • Winter garden/balcony or terrace • Built-in wardrobe in the entrance area • Private laundry room in each apartment • Wall coverings in the wet cells, plate covering and Variofliestapete • Wall coverings in all rooms, basic plaster painted • Basement compartment There is also the possibility to rent a parking space in the basement or a garage box in the outdoor area. Secure your new dream apartment today and request the detailed rental documentation. We look forward to your contact. Certain material changes during the construction process are reserved.

Travel time
-
1 / 6
  • Balcony / Terrace
  • Pets allowed
  • View
  • +2
3 rooms69m²Price on request
Premium
Hofackertsrasse 16,, 4132 Muttenz

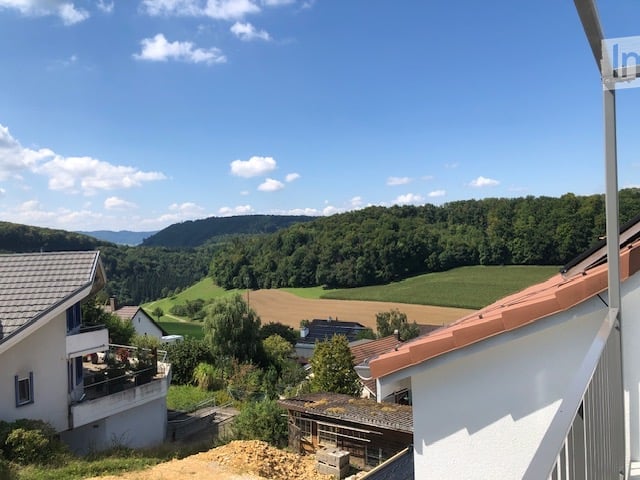
Modern 3-room apartment with balcony and beautiful view in Muttenz

Welcome to this brand new, modern 3-room apartment on the 4th floor of a building constructed in 2025, located at Hofackerstrasse 16 in Muttenz. The apartment is available immediately and offers 65 m² of contemporary living with high-quality features. The apartment impresses with the following highlights:Bright entrance area: A well-maintained hallway with wooden floor and white walls welcomes you warmly.Beautiful view: Thanks to the modern corridors with large windows and metal railings, you can enjoy an impressive view of the city and the mountains.Balcony: Ideal for relaxing and enjoying the sunny location in summer with plenty of sunshine, and in winter with pleasantly moderate sunshine.Elevator: Convenient access to all floors.Parking space: A parking space is available.Washing machine & cable TV: Practical amenities for everyday life, including.Pets & smoking allowed: The apartment is pet-friendly and smoking is permitted.Quiet location: The apartment is located in a quiet environment, both during the day and at night it is pleasantly quiet. You will feel right at home here.Excellent location & infrastructure: Muttenz offers an excellent connection to public transport as well as all important everyday facilities in the immediate vicinity:Muttenz Fachhochschule bus stop: just 2 minutes' walk awayCoop supermarket: reachable in just 4 minutes on footMuttenz train station: 4 minutes' walkSchützenhausstrasse tram stop: reachable in 8 minutes on footMuttenz Gymnasium Fachmittelschule: 6 minutes' walkTopPharm pharmacy: reachable in 10 minutes on footThis modern new apartment combines comfortable living, a sunny and quiet location, and excellent infrastructure. Whether as a single, couple, or small family, you will find your new home in Muttenz.
  • Balcony / Terrace
  • Pets allowed
  • View
  • +2
Travel time
-
  • Modern living room with wooden floors, slanted wooden ceiling, large windows, balcony access, sofa, coffee table, television, fireplace, and decorative items.
  • A cozy attic room with wooden floors, a skylight window, a white sofa, a wooden desk with a laptop, a bookshelf, and a small plant. The room features warm lighting and a textured rug.
  • Cozy attic bedroom with wooden walls and ceiling, large bed with white bedding, nightstands with lamps, and a potted plant on a side table.
  • Modern kitchen with white cabinets, stainless steel appliances, a wooden dining table with chairs, and a window overlooking greenery.
1 / 4
A cozy attic room with wooden floors, a skylight window, a white sofa, a wooden desk with a laptop, a bookshelf, and a small plant. The room features warm lighting and a textured rug.
Cozy attic bedroom with wooden walls and ceiling, large bed with white bedding, nightstands with lamps, and a potted plant on a side table.
Modern kitchen with white cabinets, stainless steel appliances, a wooden dining table with chairs, and a window overlooking greenery.
3.5 rooms72m²CHF 1,890.–
Premium
Rittergasse, 4103 Bottmingen

3.5-Room Attic Apartment with Balcony, Fireplace in Bottmingen

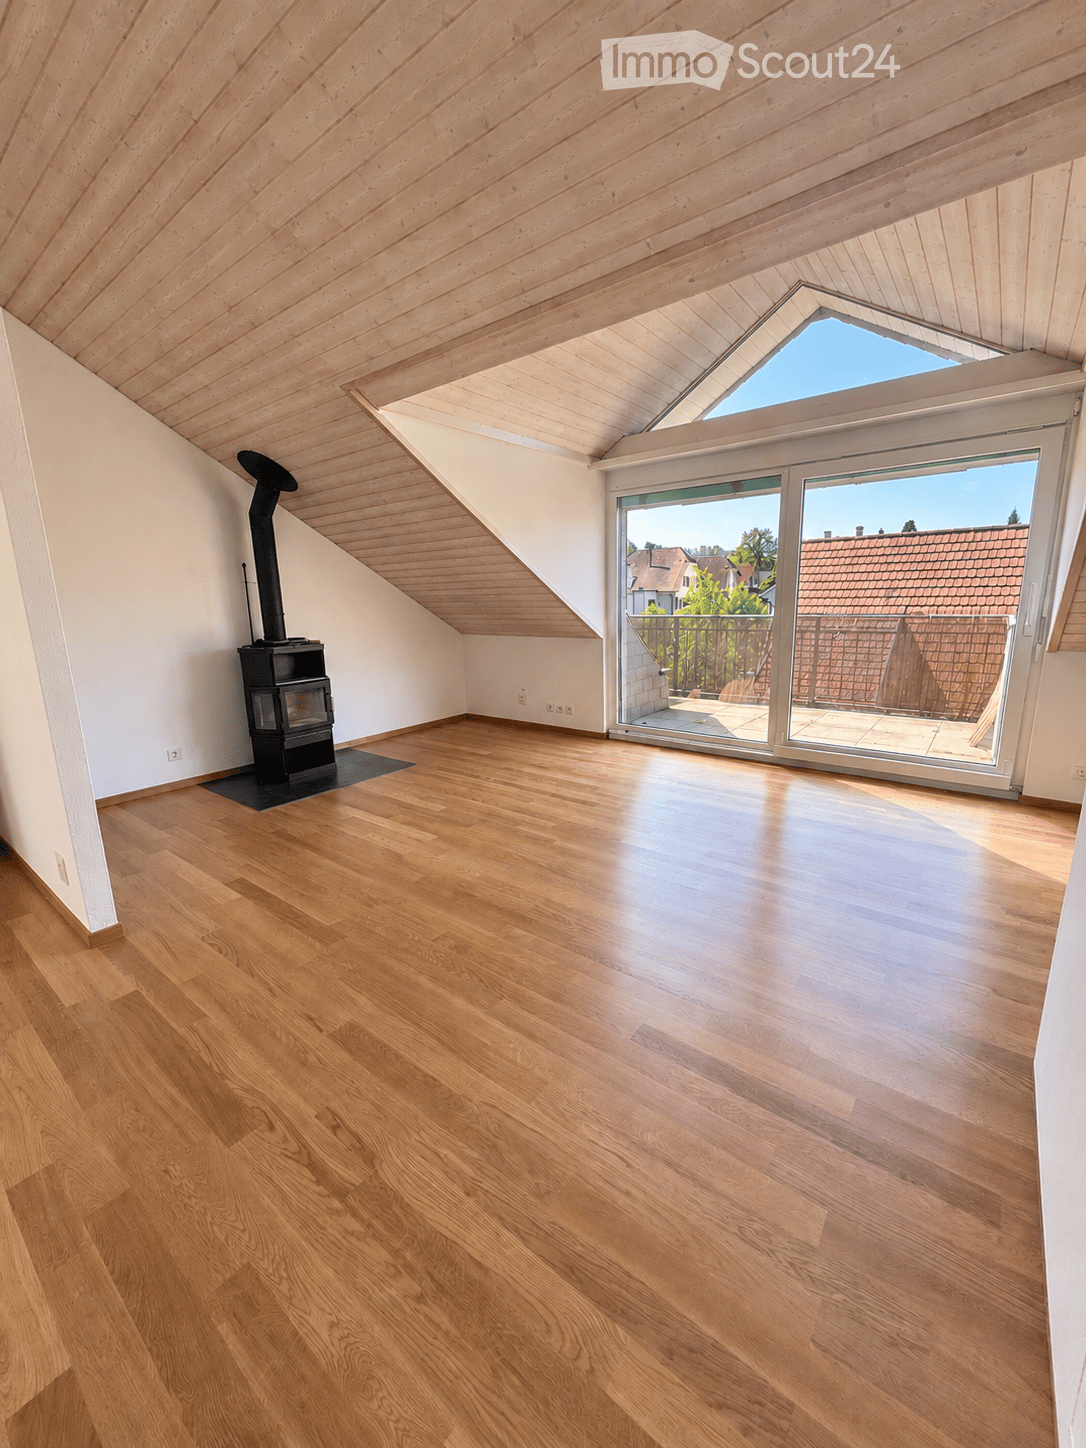
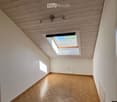
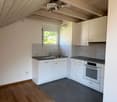
Discover this beautiful, cozy 3.5-room attic apartment with a fireplace in the quiet and very central Rittergasse in Bottmingen. With 72 m² of living space and a beautiful view, this apartment offers a cozy home in a sought-after residential area, directly on the Birsig (small river).Public transportation, a Coop supermarket, Migrolino with post office and fitness center are within a 2-3 minute walk.The apartment impresses with: • Kitchen with wooden beam ceiling, white cabinets, apothecary cabinet, largest possible built-in refrigerator, dishwasher, and pyrolysis oven (easy cleaning without chemicals). The floor covering is slate plates • Cozy living/dining room: Sun-drenched living area with fireplace and direct access to the balcony. Floor covering is new • 2 comfortable bedrooms: Quiet bedrooms with • Bathroom: With bathtub, window facing the Birsig, and washing machine. • Large attic: With a built-in sliding ladder, offering plenty of storage space • Private balcony: With a beautiful view and sunshade • Cellar compartment • Bicycle garage • Very friendly, pleasant, and quiet residents in the house • Additional washing and drying facilities in the basement • Parking space can be rented separately • Administration responds immediately to any concerns This charming, renovated attic apartment offers the perfect combination of modern living comfort, quiet location, and excellent infrastructure. Ideal for singles or couples.Have we piqued your interest? We look forward to showing you the apartment soon!

Travel time
-
1 / 8
3 rooms71m²CHF 1,740.–
Top
Am Stausee 27, 4127 Birsfelden

Rent without deposit - First shared apartment

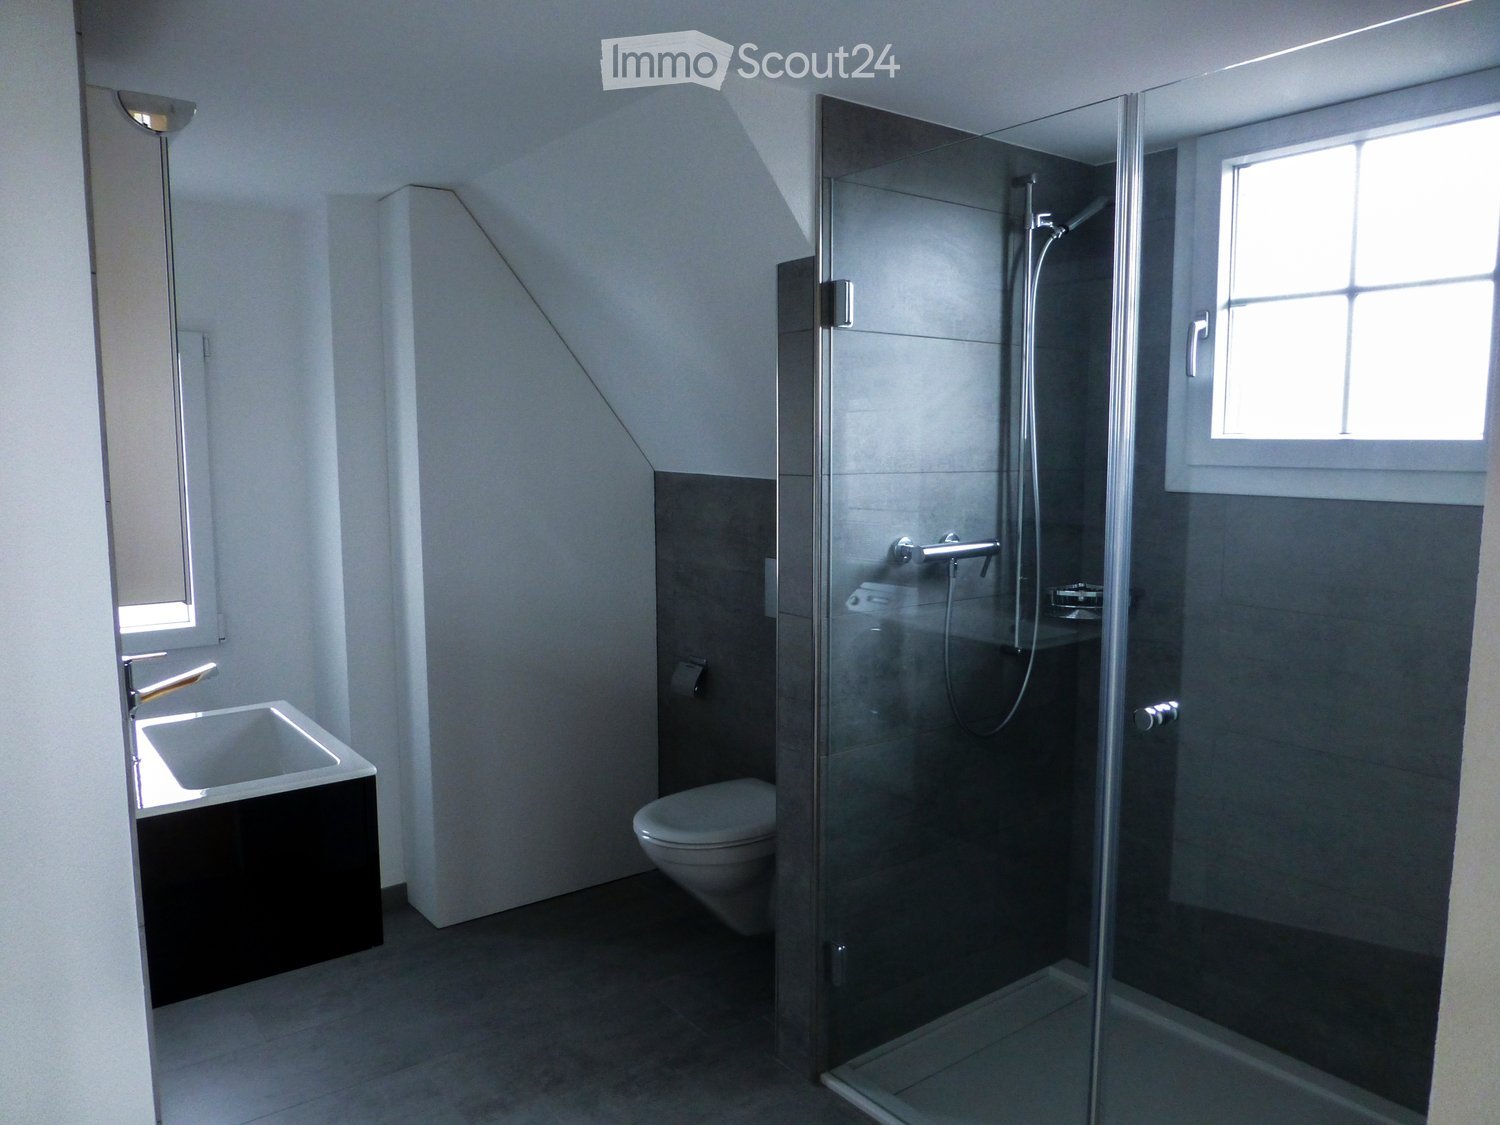
This cozy 3-room apartment at Stausee 27 in Birsfelden is available for you by arrangement, offering the following equipment standard:- Spacious hallway with practical built-in wardrobe and storage niche- Modern kitchen with ceramic glass stove, oven, refrigerator and dishwasher- Extensive living area with parquet floor- Balcony for lingering - Bathroom with bathtub and large mirror- Wet cell, kitchen and hallway with gray tile floor- Laundry room for shared use- Separate basement compartmentPlease note that the photos are sample images that only represent the equipment standard.The houses are surrounded by a spacious garden with a playground.Parking spaces can be rented for CHF 120.-/month and storage spaces for CHF 60.-/month.Have we sparked your interest? Then contact us directly in the online ad via "Contact provider". You will then receive an automated email, if the form is fully and correctly filled out, with the viewing information and the possibility to apply digitally for the apartment.************************************************************The ownership offers you a free deposit solution for this apartment offer. The connection to a collective contract is not associated with any recurring costs for you. Unlike the deposit of the deposit on a bank account, your money is not blocked and you remain liquid. You have nothing to do with the deposit, do not need to taxably settle an account or manage an insurance contract.

Travel time
-
  • Two-story house with beige siding, multiple windows with shutters, a central wooden door, and solar panels on the roof.
  • Modern living and dining area with a grey sectional sofa, coffee table, dining table with chairs, pendant lights, and a large window with a view.
  • Empty room with light wooden flooring, white walls, and a single window with a view of the outside. A modern pendant light hangs from the ceiling.
  • Modern bathroom with a bathtub, toilet, washing machine, and a glass-enclosed shower area. The walls and floor are tiled in a neutral gray color.
  • Modern kitchen with white cabinets, stainless steel appliances, a central island with a dining table and chairs, pendant lights, and a sliding glass door leading to a balcony.
  • Lawn with a tiled pathway leading to a house with a balcony, stairs, and visible interior through windows.
  • Two-story house with beige facade, multiple windows with shutters, and a central entrance with a wooden door.
1 / 7
3.5 rooms79m²CHF 2,200.–
Top
Hauptstrasse 23, 4466 Ormalingen

Exclusive 3.5-room apartment with private garden – First occupancy after total renovation

In a central and family-friendly location in Ormalingen, this high-quality 3.5-room apartment with approximately 79 m² of living space and a spacious, private garden of around 100 m² is being created. The building will be completely renovated in the summer of 2026 and will offer modern living comfort in a stylish ambiance from September 2026. The surroundings, the exterior facade, and the advertised apartment will be completely renovated from August 2026.The apartment impresses with a well-thought-out floor plan, bright rooms, and high-quality furnishings. Planned are noble parquet floors in the living and bedrooms, a modern kitchen with high-quality built-in appliances and direct access to the garden, as well as a spacious bathroom with a floor-level shower, bathtub, and double sink.A special highlight is the private garden with separate garden access – ideal for families, couples, or anyone who appreciates additional free space in the green.Your advantages at a glance:• Occupancy after comprehensive renovation in 2026 • approx. 100 m² private garden with separate access • Modern kitchen with direct access to the garden • High-quality parquet floors in living and bedrooms • Spacious bathroom with shower, bathtub, and double sink • Own laundry room • Central location in Ormalingen • Shopping facilities and public transport within walking distance • Kindergarten and primary school within a few minutes' walkRent Net rent: CHF 2,000.– Additional costs: CHF 200.– Gross rent: CHF 2,200.–Available from 01.09.2026Secure one of the sought-after apartments in the exclusive residential project "Living 5 – Ormalingen" today and contact us.Stern Immo & Bau AGinfo@sternimmo-bau.com or 061 511 29 23

Travel time
-

Suggested properties for you based on search results

Other interesting objects