115 results - Properties for sale: District Willisau

1 / 8
4.5 rooms, 128m², CHF 950,000.–
Auf Anfrage 1, 6244 Nebikon

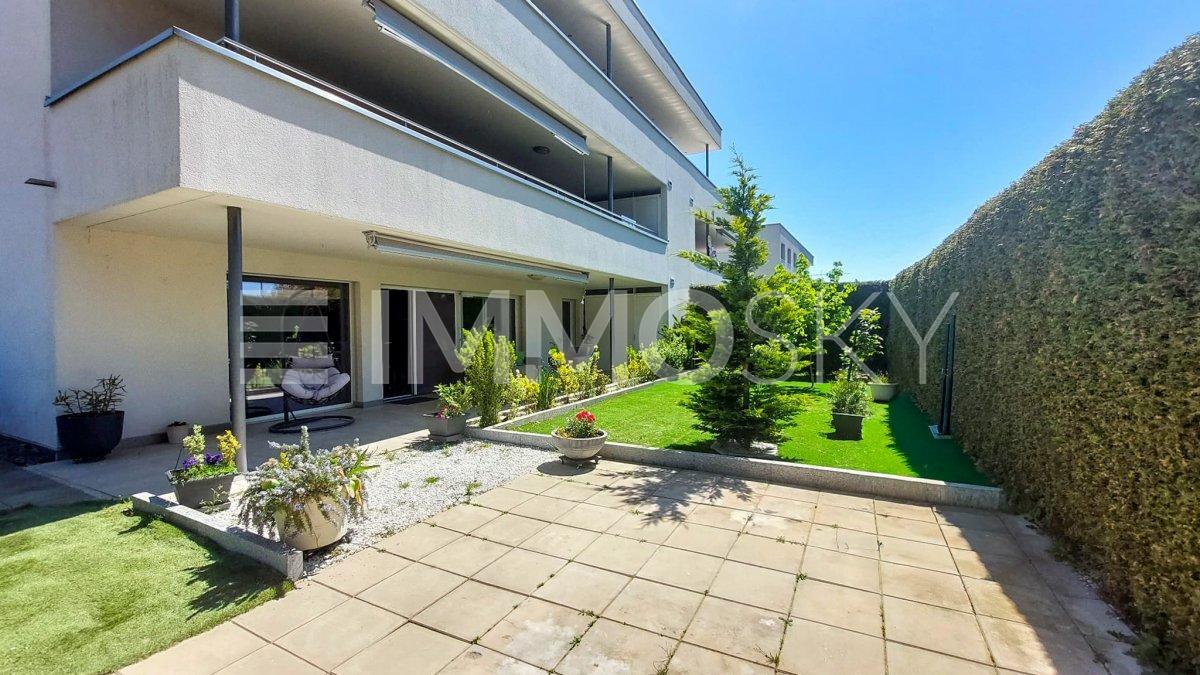
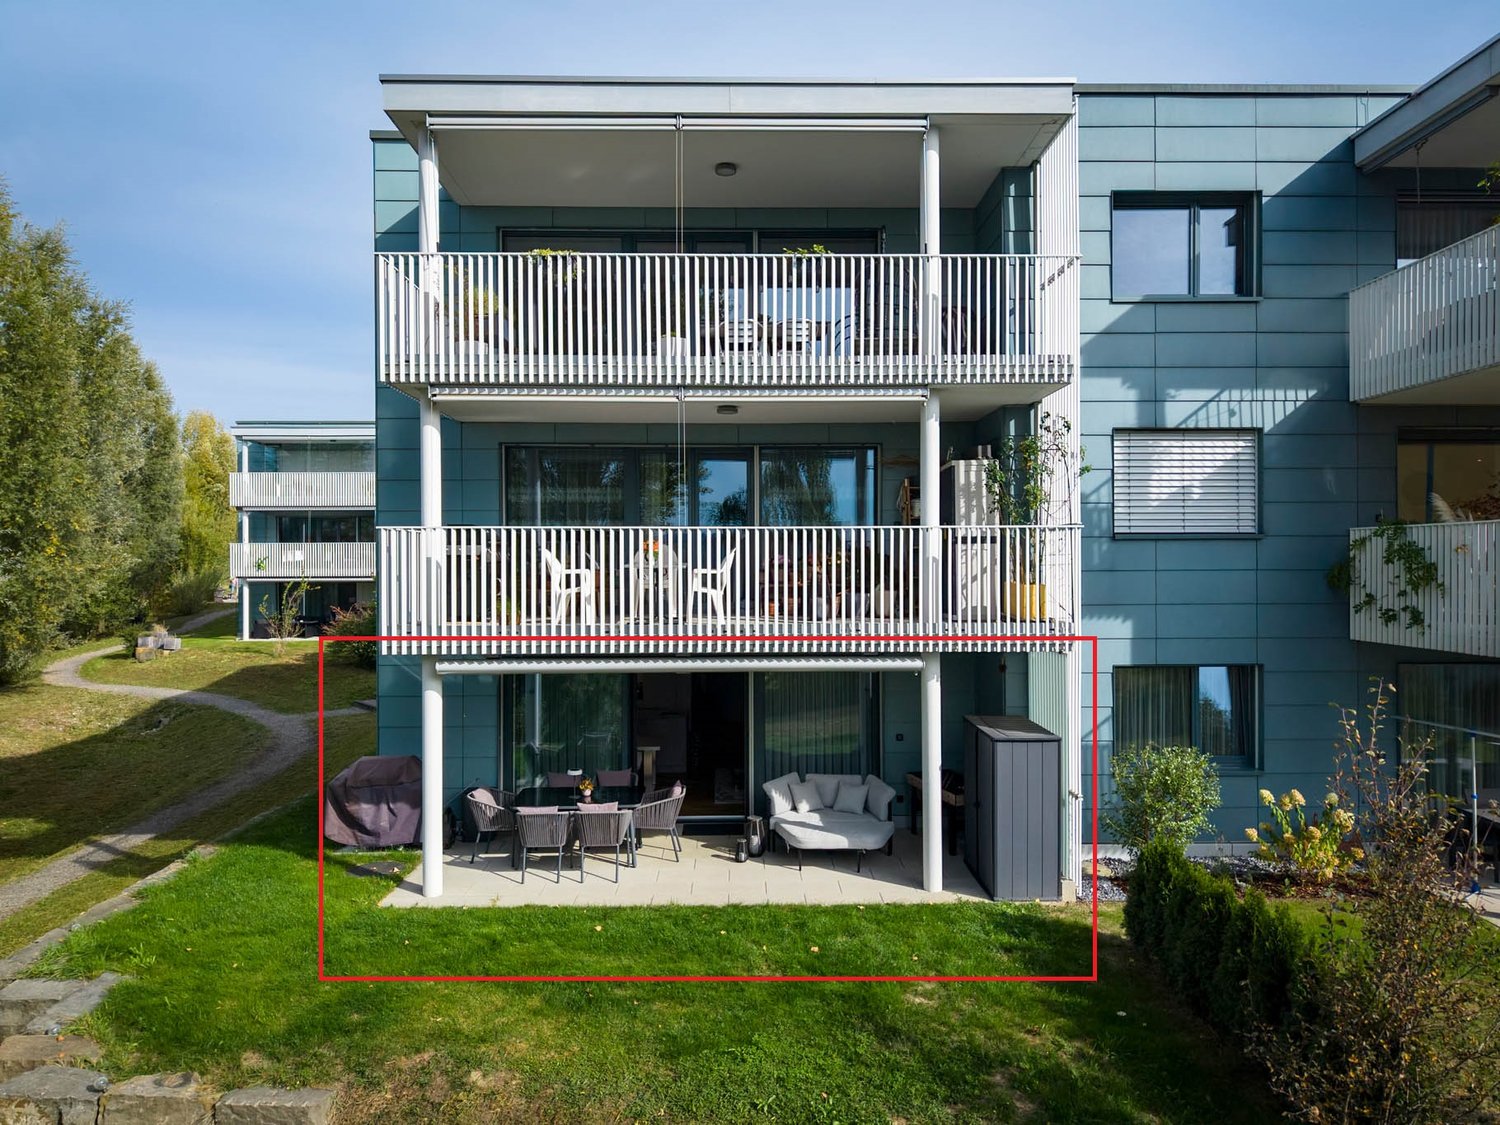
Plenty of space for family life and garden dreams

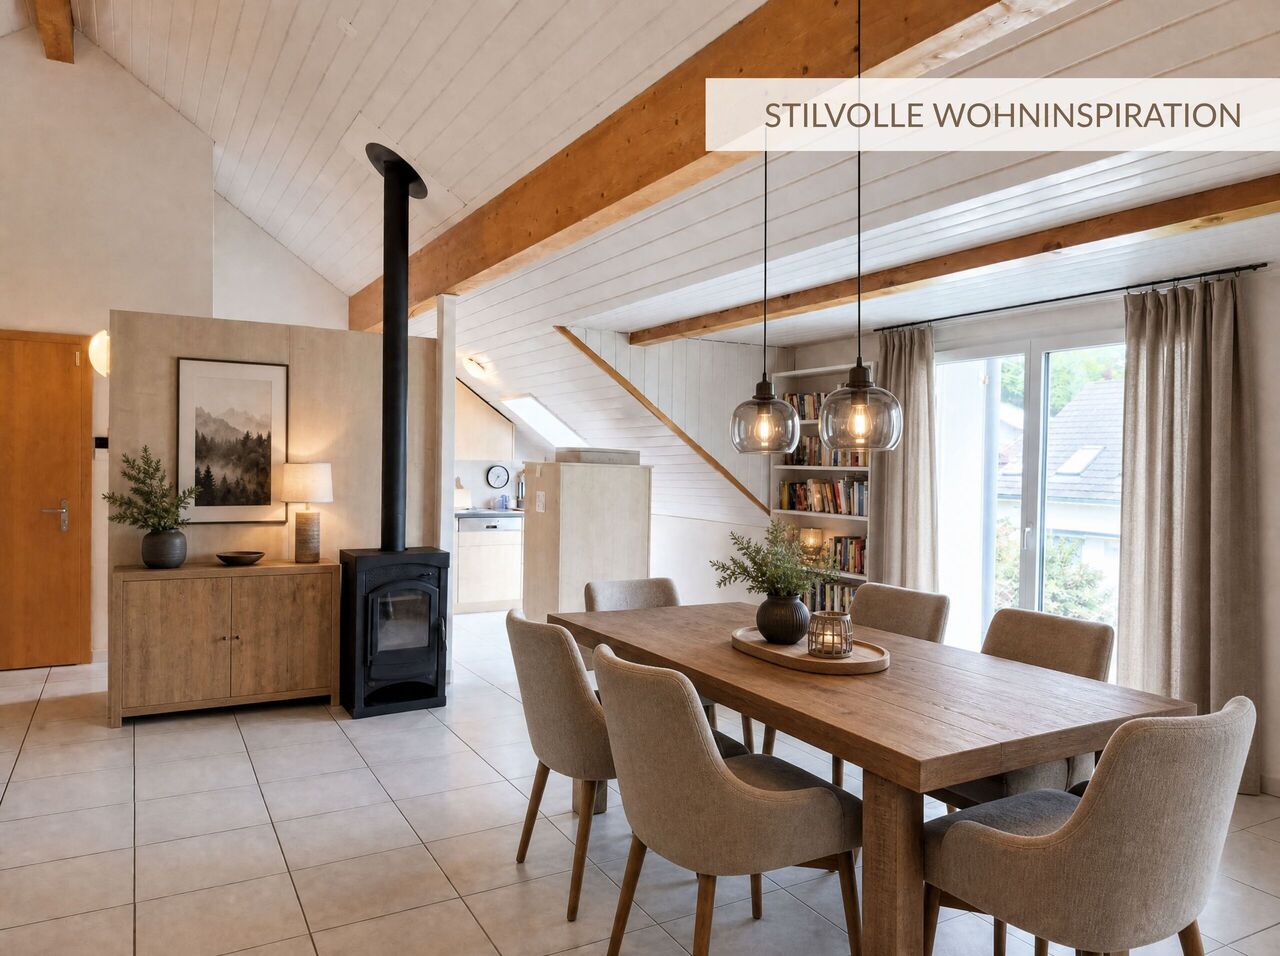
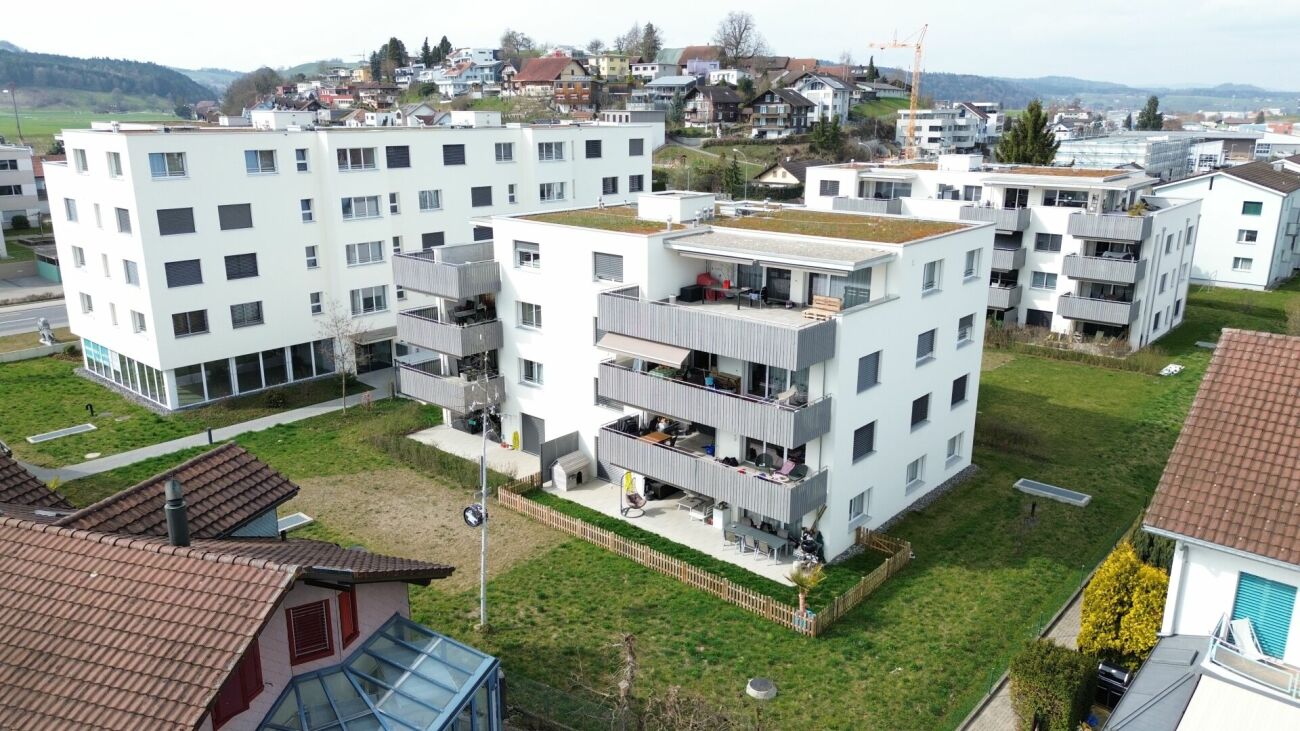
Our modern gem offers plenty of free space, a beautiful and secure garden, and an attractive apartment with a lot of charm. An ideal home for a small family with big dreams to arrive, feel good, and live together.For everyday things, the practical built-in closets in the entrance offer generous storage space. The openly and modernly designed living and dining area offers the perfect meeting point for family and friends. The modern kitchen invites you to culinary highlights and joint cooking evenings. A practical retreat creates additional storage space for supplies and kitchen appliances. And when life calls outside: From the living area, you can directly access the beautiful, well-maintained garden. Here, children have plenty of space to play, while adults can enjoy relaxed hours. Whether cozy eating outdoors, cheerful garden parties, or sociable grill evenings, this garden offers the perfect setting for unforgettable togetherness.Privacy is also well taken care of. The three stylishly and discreetly designed rooms offer versatile usage options - whether as a cozy bedroom, loving children's room, or practical home office. Directly adjacent, two modern wet cells with shower, toilet, and sink provide additional comfort and relaxed moments in everyday life.This ImmoSky offer provides you with the following *More Performance*:+ Sunny, private garden with plenty of space to relax and enjoy+ Comfortable living thanks to central vacuum cleaner and electric blinds+ High-quality construction standard with stylish natural stone walls, elegant rain shower, and parquet floorsAn underground parking space, an outdoor parking space, and a basement compartment with WA/TU are included and are included in the price.Have we already enchanted you? We are happy to answer your questions or arrange a viewing and look forward to your call.

1 / 13
5.5 rooms, 267m², CHF 1,590,000.–
6243 Egolzwil

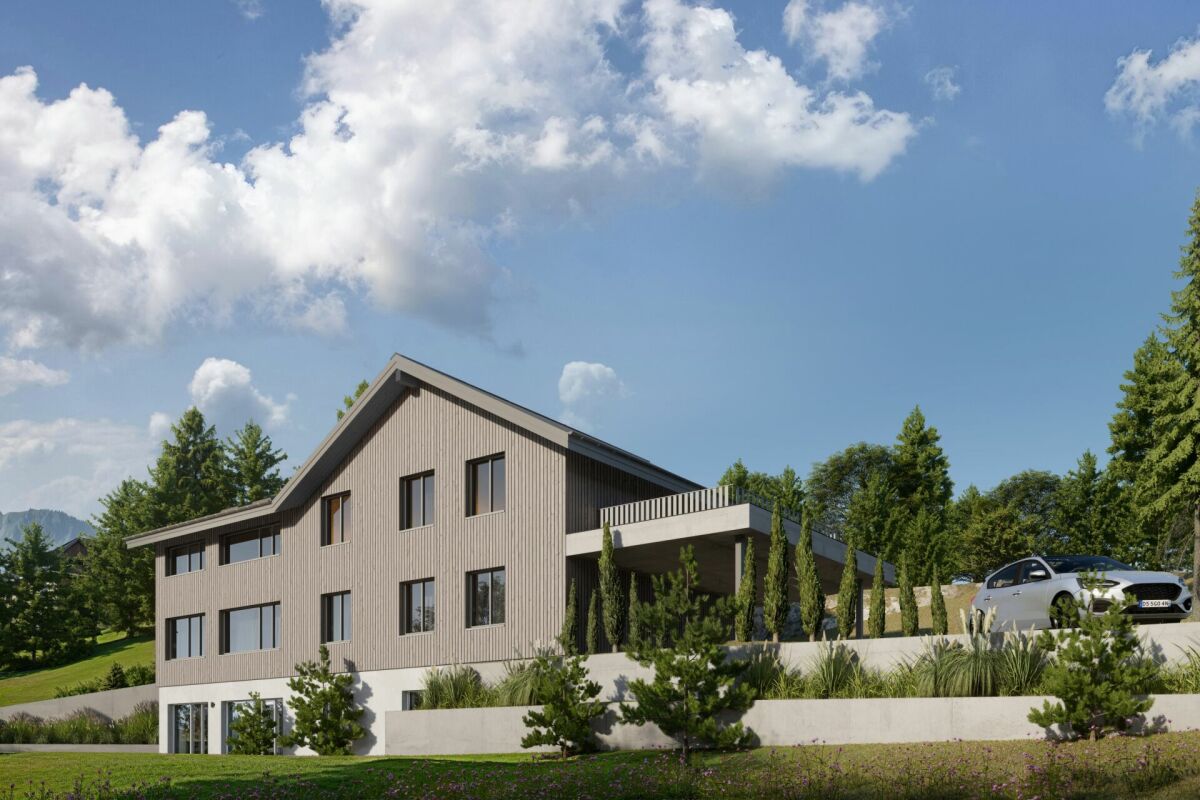
Living with a view - spacious home with three residential units and a dreamy mountain panorama

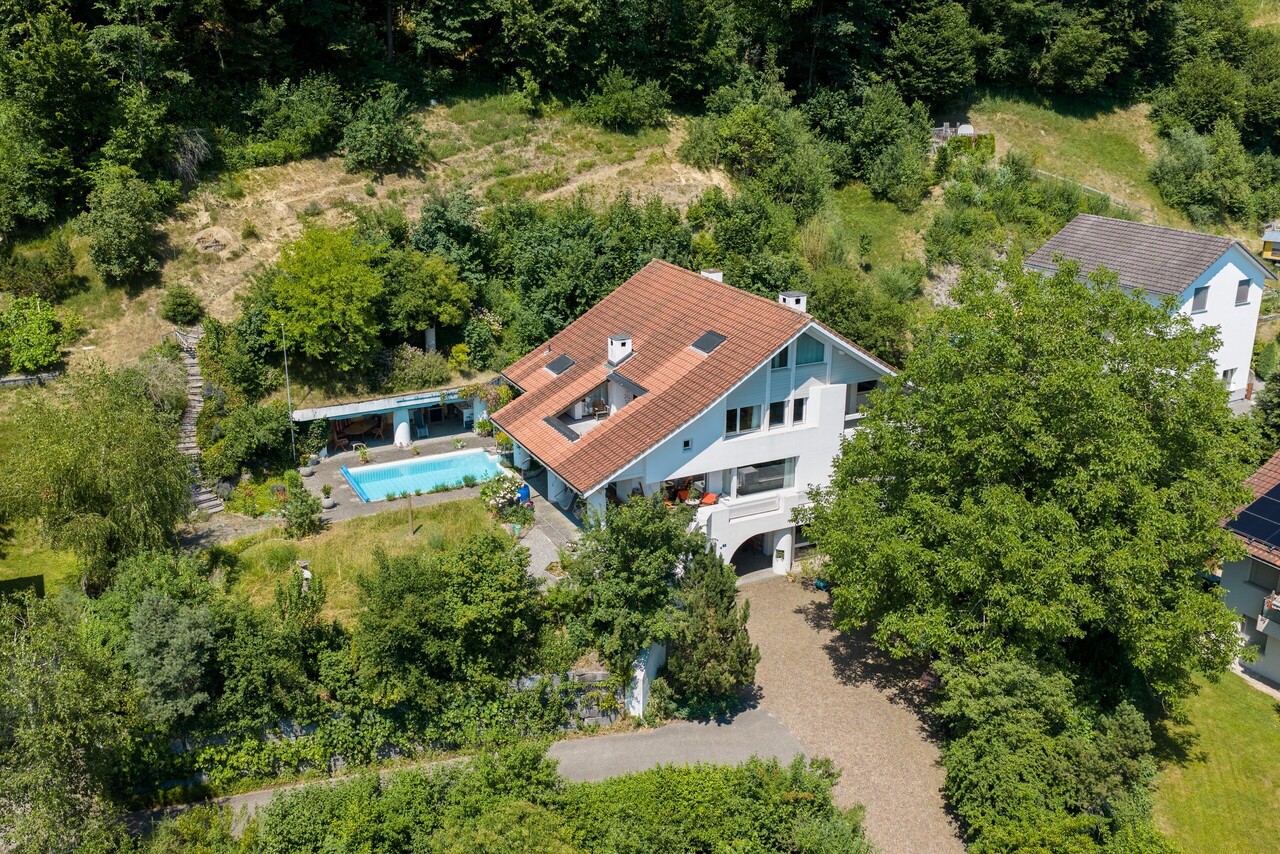
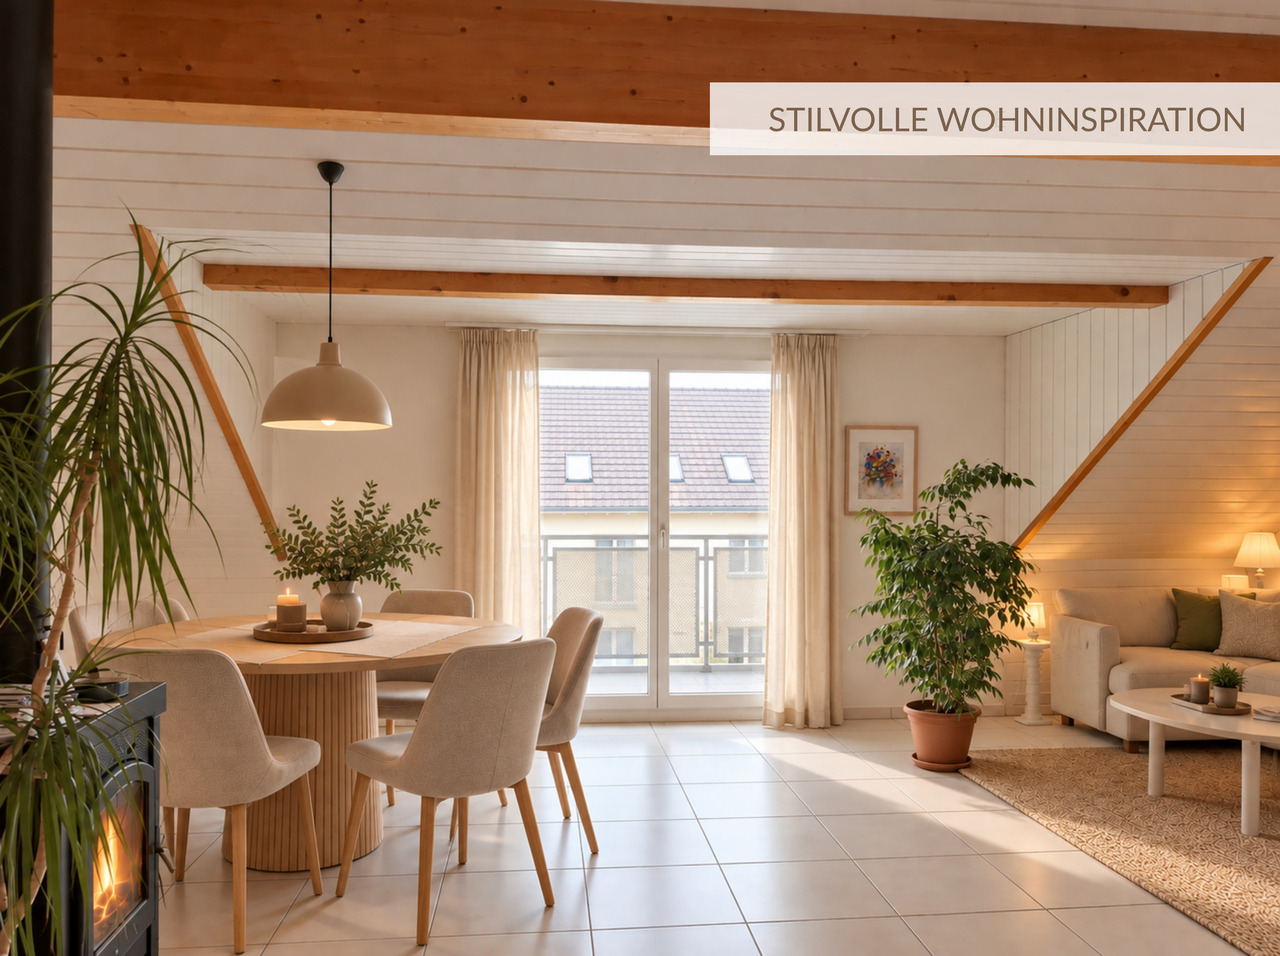
Located on a sunny south-facing slope, this exceptional property awaits you with an impressive view over the Lucerne Midlands to the Alpine panorama from Rigi to Pilatus to Eiger, Mönch, and Jungfrau. With a total of around 267 m² of living space, the property on its own plot of land - without condominium ownership - combines a spacious 5½-room terraced house and two separate 3½-room attic apartments.The centerpiece is the main apartment with a bright living area, Swedish stove, built-in closets, four bedrooms, and direct access to the impressive, approximately 70 m² large viewing terrace. A winter garden and an additional seating area expand the outdoor living space. The two fully equipped attic apartments with their own laundry rooms and viewing balconies offer first-class perspectives: ideal for multi-generational living, living and working under one roof, or for lucrative partial rental as a rental property. A single garage with a water connection and five outdoor parking spaces round out this flexible offer.This property offer is characterized by: • Spectacular panoramic view of the Central Swiss and Bernese Alps • High flexibility: 5½-room main apartment plus two separate 3½-room attic apartments (267 m² total living space) • Entire property in single ownership on its own plot of land (no condominium ownership) • Huge, sunny viewing terrace (70 m²), winter garden, and additional seating area • Cozy Swedish stove and bright panoramic windows in the main apartment • Versatile use: ideal as a multi-generational house, living and working, or rental property • Large parking offer: 1 single garage plus 5 own outdoor parking spaces • Quiet, natural south-facing location with excellent infrastructure in the immediate vicinity Interested? Contact us for a non-binding viewing!

Darius Moser

Darius Moser

1 / 13
Darius Moser

Darius Moser

7.5 rooms, 144m², Price on request
6156 Luthern

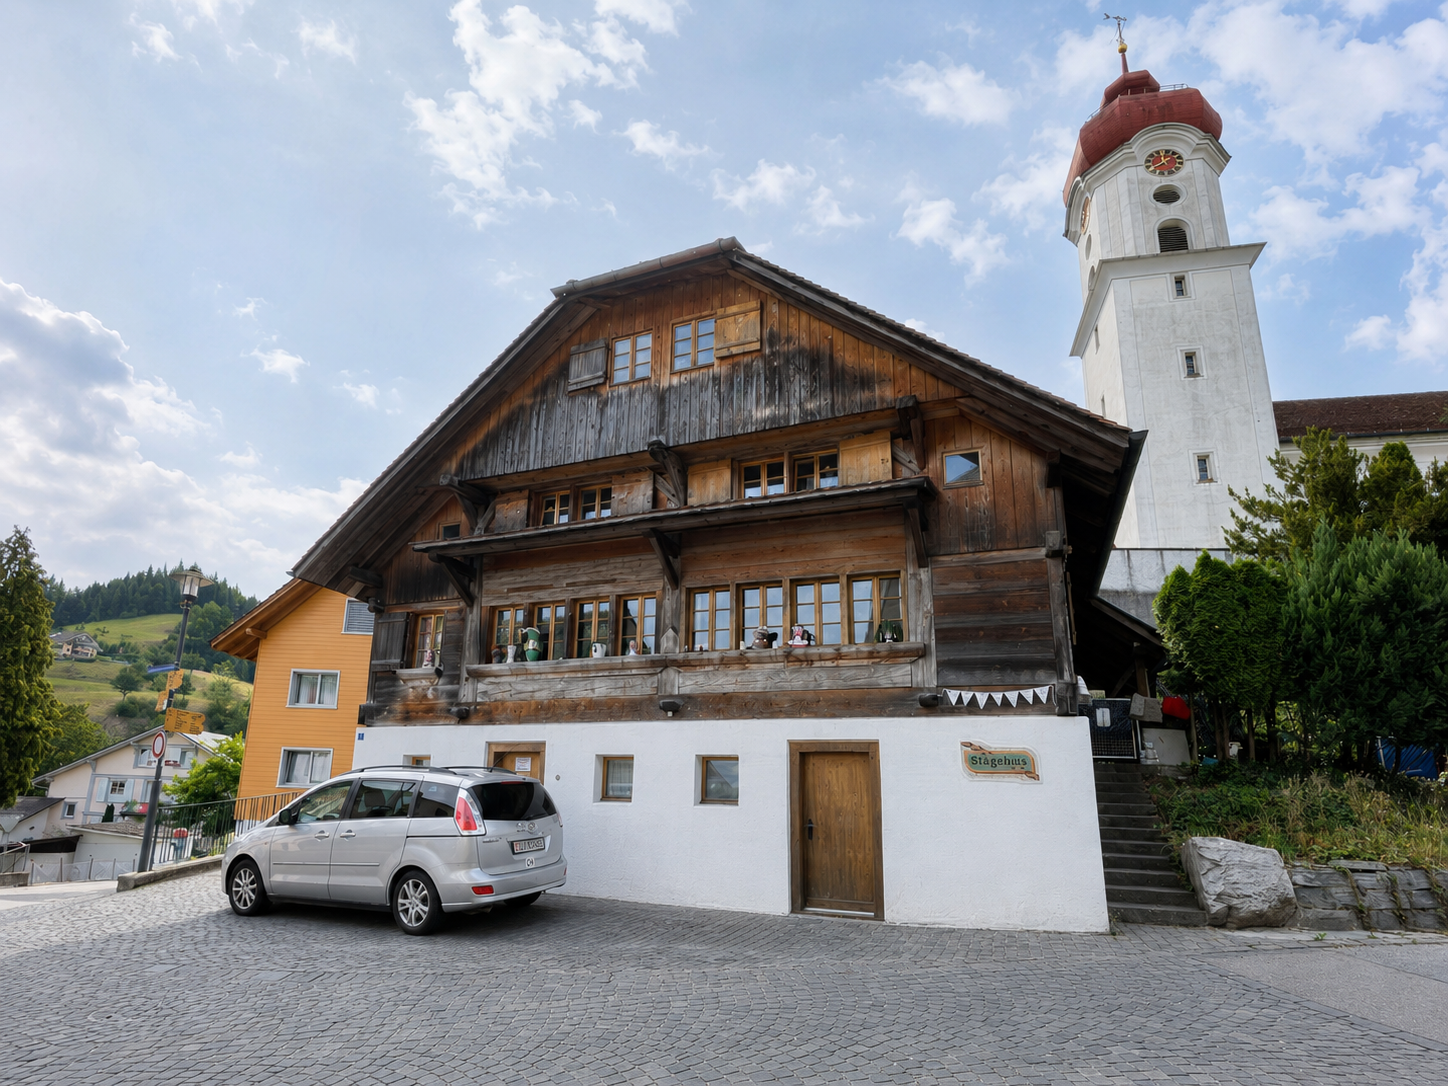
Charming 7.5-room chalet in an idyllic village location in Luthern

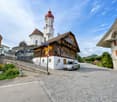
Detached single-family house with character in the historic village center This charming single-family house from 1923 combines traditional wooden construction with modern living comfort. With around 144 m² of living space on a 652 m² large plot of land, it offers versatile space for individual living needs - in the heart of the historic village center of Luthern. The 2024 renewed interior design preserves the original character of the house and creates a welcoming living atmosphere. A spacious living and dining area, a functional kitchen with direct access to the outdoor area, and flexibly usable living and bedrooms offer ideal conditions for family life. Two bathrooms with a bathtub or shower complement the room offer. In the basement, there are three cellar rooms, a workshop, and a separate entrance. The existing terrace invites you to cozy hours outdoors. The house is heated by regional district heating, combined with underfloor heating and radiators. An outdoor parking space (separate plot) also belongs to the property. The natural location at the foot of the Napf offers a variety of leisure activities. Schools, shopping facilities, and a connection to public transport are available in the municipality. Note on building inventory / outdoor area The property is located within a building group recorded in the building inventory. A post-approval procedure is currently underway for the renovated outdoor area. Any adaptations or dismantling required by the authorities will be at the expense of the seller. We will provide further information and documents upon request. We look forward to being available to answer your questions or arrange a viewing!

Caroline Hirt

Caroline Hirt

1 / 9
Caroline Hirt

Caroline Hirt

  • Parking space
  • Pets allowed
  • Minergie certified
  • +2
4.5 rooms, 140m², CHF 1,100,000.–
6146 Grossdietwil

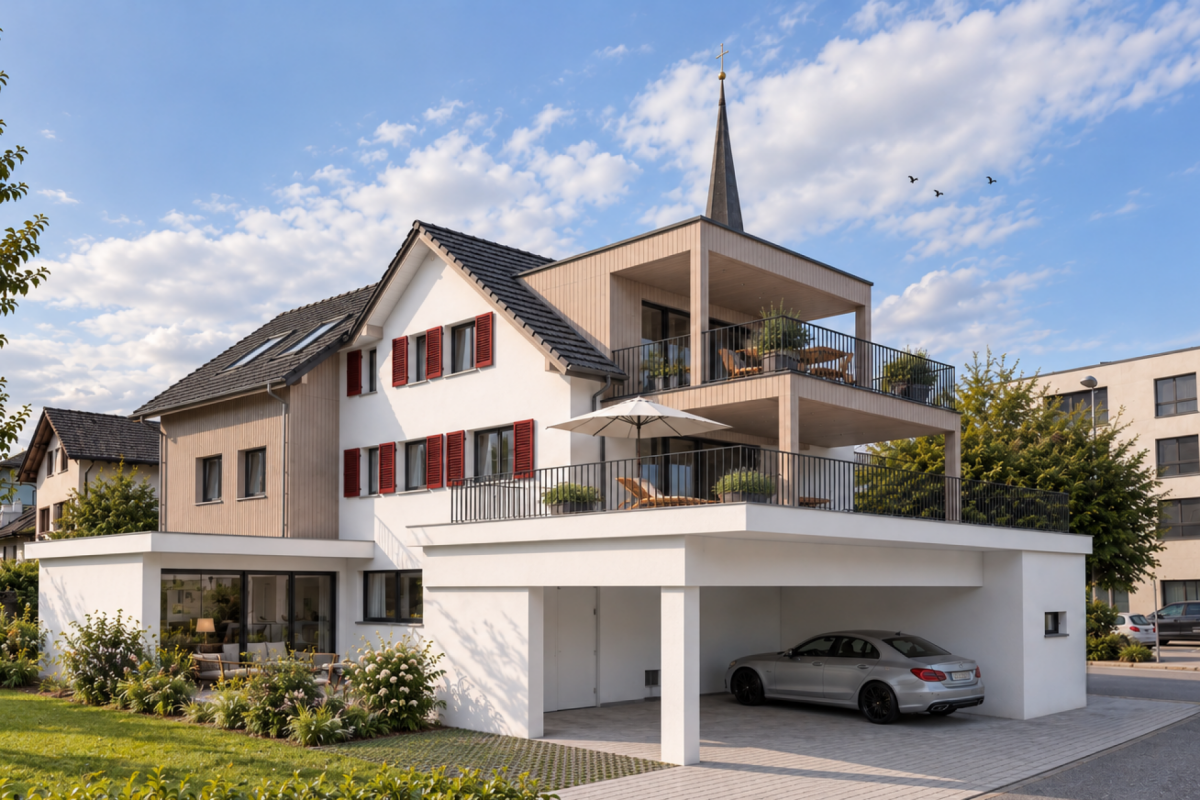
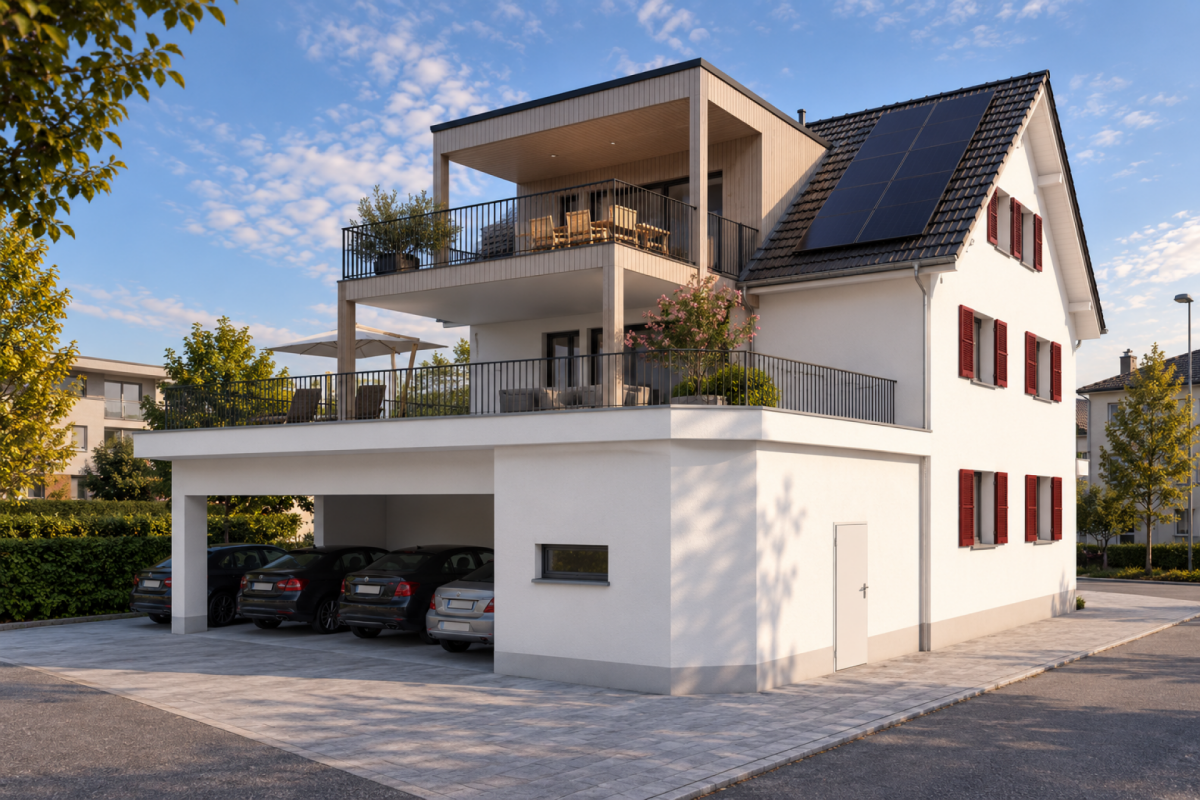
Modern, new maisonette apartment with large terrace embedded in picturesque landscape!

Where the world is still in order! In a quiet and family-friendly neighborhood, at the end of a cul-de-sac, in a sunny hillside location and nestled in an idyllic landscape with a stream and small lake, an attractive 2-family house with two high-quality condominiums and plenty of privacy is being built.The apartments are being constructed to a high standard and offer modern, comfortable living space with clear floor plans and versatile design options. The natural surroundings and spacious outdoor areas invite relaxation and lingering.On the ground floor, a 3.5-room apartment with 94m² of living space, a covered seating area, and direct access to the outdoors is being built, which is also ideal as a granny flat. On the first and second upper floors, there is a 140m² 4.5-room maisonette apartment with a magnificent view, a spacious, partially covered terrace of around 32m², and an additional garden seating area.The 2-family house can be purchased as a whole or the apartments can be bought individually. The construction start is planned for April 2026, and the expected move-in date is spring 2027. The modern construction method combines comfort with timeless architecture and is ideal for families, couples, or two parties who want to live in close proximity.The following highlights are offered by this property: • Modern 2-family house with individual construction details • 3.5-room apartment on the ground floor with approx. 94m² (can be used as a granny flat) • 4.5-room maisonette apartment with 140m² living space (attic floor in wood construction) with large terrace of 32m² • Construction start April 2026, move-in spring 2027 • High-quality selection of floor and wall coverings • Well-thought-out floor plans with attractive furnishing options • Spacious seating areas and terraces • Ideal as a multi-generational house or for families • Good connection and proximity to shopping, schools, and • recreational areas • Attractive leisure activities (hiking, biking, Lake Sempach) • Quiet and central location between Lucerne, Aarau, Zofingen, Sursee, and Langenthal I would be happy to provide you with the documents or present the project to you in person. I look forward to your call or email.

  • Parking space
  • Pets allowed
  • Minergie certified
  • +2
Caroline Hirt

Caroline Hirt

1 / 9
Caroline Hirt

Caroline Hirt

  • Parking space
  • Pets allowed
  • Minergie certified
  • +2
3.5 rooms, 94m², CHF 750,000.–
6146 Grossdietwil

Modern, new garden apartment embedded in a picturesque landscape, where the world is still in order!

Where the world is still in order! In a quiet and family-friendly neighborhood, at the end of a cul-de-sac, in a sunny hillside location and embedded in an idyllic landscape with a stream and a small lake, an attractive 2-family house with two high-quality condominiums and plenty of privacy is being built.The apartments are being constructed to a high standard and offer modern, comfortable living space with clear floor plans and versatile design options. The natural surroundings and spacious outdoor areas invite you to relax and linger.On the ground floor, a 3.5-room apartment with 94m² of living space, a covered seating area, and direct access to the outdoors is being built, which is also ideal as a granny flat. On the first and second upper floors, there is a 140m² 4.5-room maisonette apartment with a beautiful view, a spacious, partially covered terrace of around 32m², and an additional garden seating area.The 2-family house can be purchased as a whole or the apartments can be bought individually. The construction start is planned for April 2026, and the move-in date is expected to be in the spring of 2027. The modern construction method combines comfort with timeless architecture and is ideal for families, couples, or two parties who want to live in close proximity to each other.The following highlights are offered by this property: • Modern 2-family house with individual construction details • 4.5-room maisonette apartment with 140m² of living space (attic floor in wooden construction) and a large terrace of 32m² • 3.5-room apartment on the ground floor with 94m² (can be used as a granny flat) • Construction start April 2026, move-in spring 2027 • High-quality selection of floor and wall coverings • Well-thought-out floor plans with attractive furnishing options • Spacious seating areas and terraces • Ideal as a multi-generational house or for families • Good connection as well as proximity to shopping, schools, and • recreational areas • Attractive leisure activities (hiking, biking, Lake Sempach) • Quiet and yet central location between Lucerne, Aarau, Zofingen, Sursee, and Langenthal I would be happy to provide you with the documents or present the project to you in person. I look forward to your call or email.

  • Parking space
  • Pets allowed
  • Minergie certified
  • +2
1 / 9
  • Balcony / Terrace
  • Garage
6.5 rooms, 180m², CHF 1,400,000.–
6262 Langnau b. Reiden

LIVING AND RIDING COMBINED - STYLISH DOUBLE SINGLE FAMILIES HOUSEHOLDS WITH OVER 6,000 m² of land

Attractive semi-detached house with large plot in Langnau bei ReidenIn Langnau bei Reiden awaits you this attractive semi-detached house on an impressive plot of a total 2 929 m². A paradise for nature lovers, equestrian enthusiasts and everyone who is looking for plenty of space for their ideas and needs .The house has a total usable area of 269 m², spread over 6.5 rooms and three floors. The spacious living and dining area with cozy fireplace is flooded with light and opens directly onto the garden.On the upper floor the gallery offers additional space; a part of which can be converted into a closed room with little effort .Balcony and terrace - partially covered and facing southwest - invite you to linger outdoors . On the property there is also a farmhouse, which may be demolished and replaced by a new farm building .The building permit is already in place, so for example a horse stable or another hobby building can be realized .In addition the offer includes plot no. 227 with an area of 3'453 m², which is being directly sold as well. This opens up a wide range of possibilities for agricultural or private use.Thanks to the central location Bern, Basel, Lucerne and Zurich are less than an hour reachable - a rare combination of rural idyll, plenty of space and excellent accessibility.Attractive semi-detached house with large plot in Langnau bei ReidenIn Langnau bei Reiden awaits you this attractive semi-detached house on an impressive plot of a total 2 929 m². A paradise for nature lovers, equestrian enthusiasts and everyone who is looking for plenty of space for their ideas and needs .The house has a total usable area of 269 m², spread over 6.5 rooms and three floors. The spacious living and dining area with cozy fireplace is flooded with light and opens directly onto the garden.On the upper floor the gallery offers additional space; a part of which can be converted into a closed room with little effort .Balcony and terrace - partially covered and facing southwest - invite you to linger outdoors . On the property there is also a farmhouse, which may be demolished and replaced by a new farm building .The building permit is already in place, so for example a horse stable or another hobby building can be realized .In addition the offer includes plot no. 227 with an area of 3'453 m², which is being directly sold as well. This opens up a wide range of possibilities for agricultural or private use.Thanks to the central location Bern, Basel, Lucerne and Zurich are less than an hour reachable - a rare combination of rural idyll, plenty of space and excellent accessibility.Interested? Further information, pictures and a virtual tour as well as viewing options can be found at: propertyowner.ch/en/real-estate/24-95421

  • Balcony / Terrace
  • Garage
1 / 8
5.5 rooms, 184m², CHF 1,780,000.–
Burgallee, 6247 Schötz

Bright 5.5-room house with gallery, double room height and far-reaching views

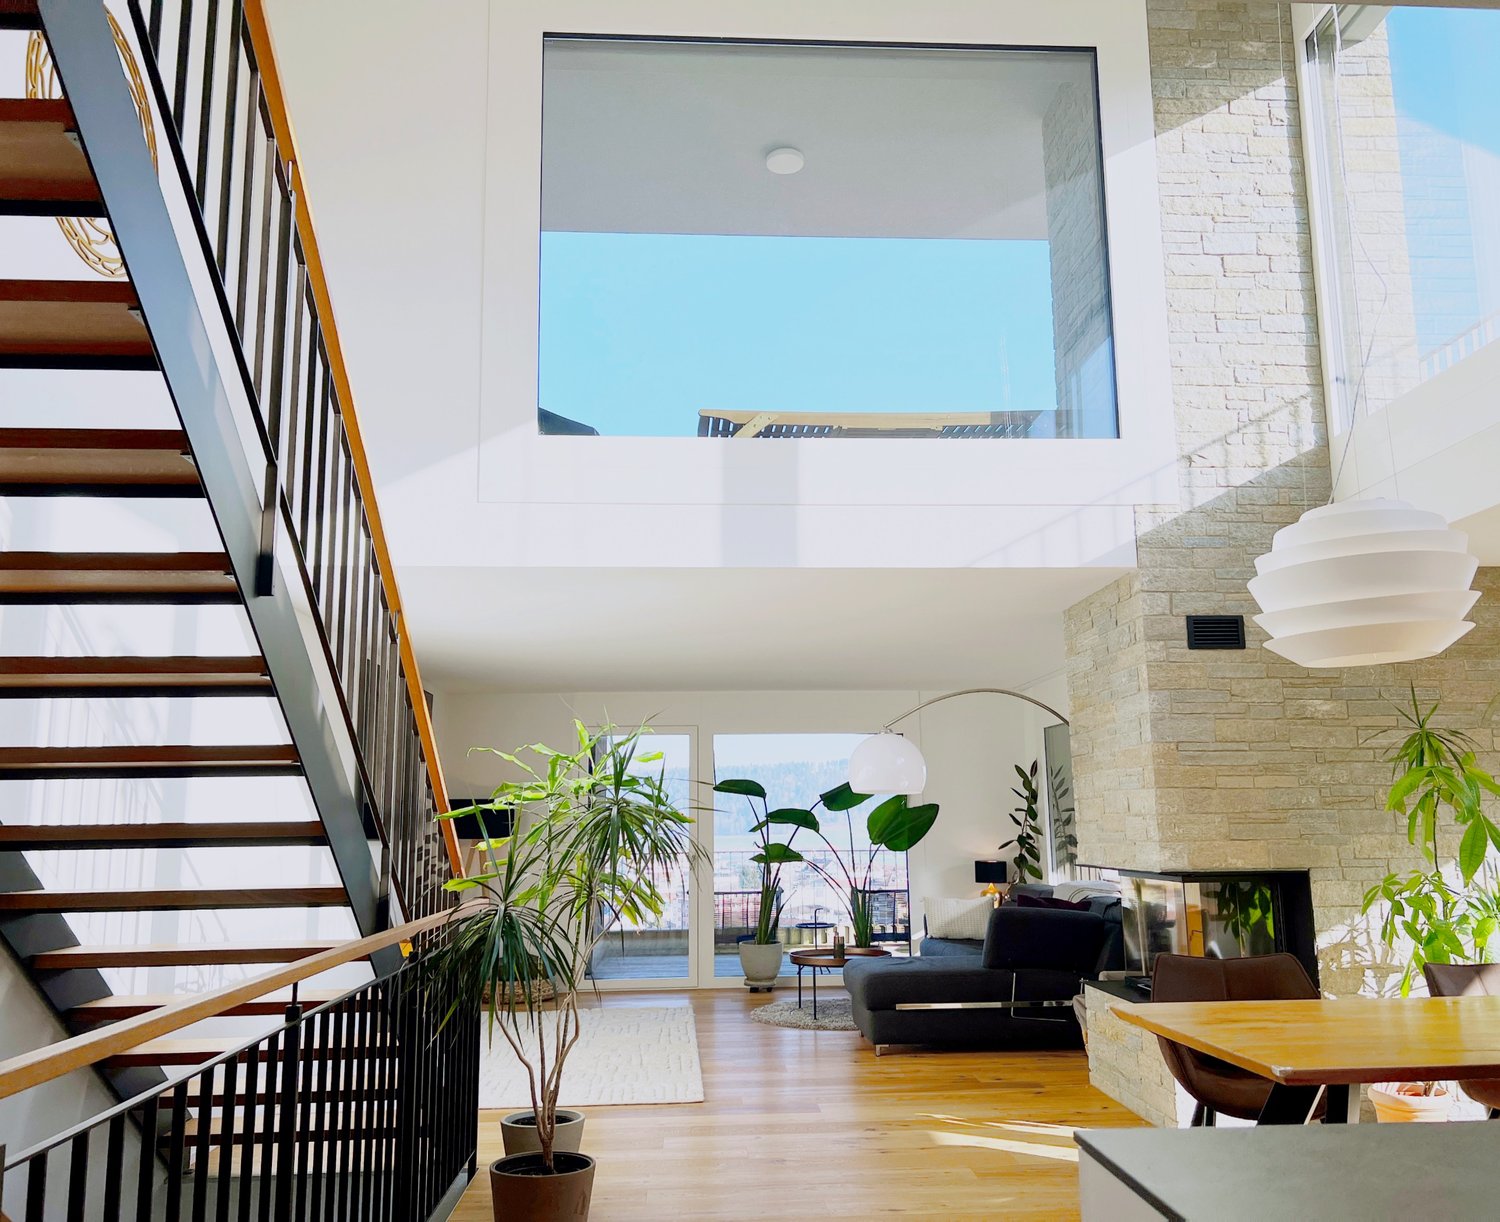
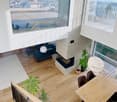
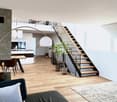
Bright 5.5-room house with gallery, double room height and far-reaching views A bright, modern home characterized by light, volume, and unobstructed views. Upon entering, the living room opens up over two floors: an open living and dining area with a fireplace in front of a natural stone wall, floor-to-ceiling glazing, and an unobstructed view over Schötz to the Wauwilermoos. The house is part of the "Burgallee" development, designed by the Lucerne architectural firm Romano & Christen – clear lines, well-thought-out proportions, and a natural connection between indoor and outdoor spaces. The centerpiece is the atrium over two floors with a gallery, versatile as a lounge, home office, or guest area. The open kitchen with dining area leads directly to the terraces, which provide the house with privacy and an unobstructed view of the surroundings. A well-planned floor plan on three levels, a quiet, elevated location, and a very well-maintained, nearly new condition make it a comfortable home for a family. THE HIGHLIGHTS - Living room over two floors with gallery- Floor-to-ceiling glazing with unobstructed far-reaching views- Fireplace in front of a natural stone wall- Open kitchen with direct access to the terraces- Quiet, elevated location in modern architecture Private sale – no brokerage commission.

Travel time
-
1 / 12
2.5 rooms, 72m², CHF 598,000.–
6247 Schötz

Exclusive attic apartment with large terrace and panoramic view in Schötz

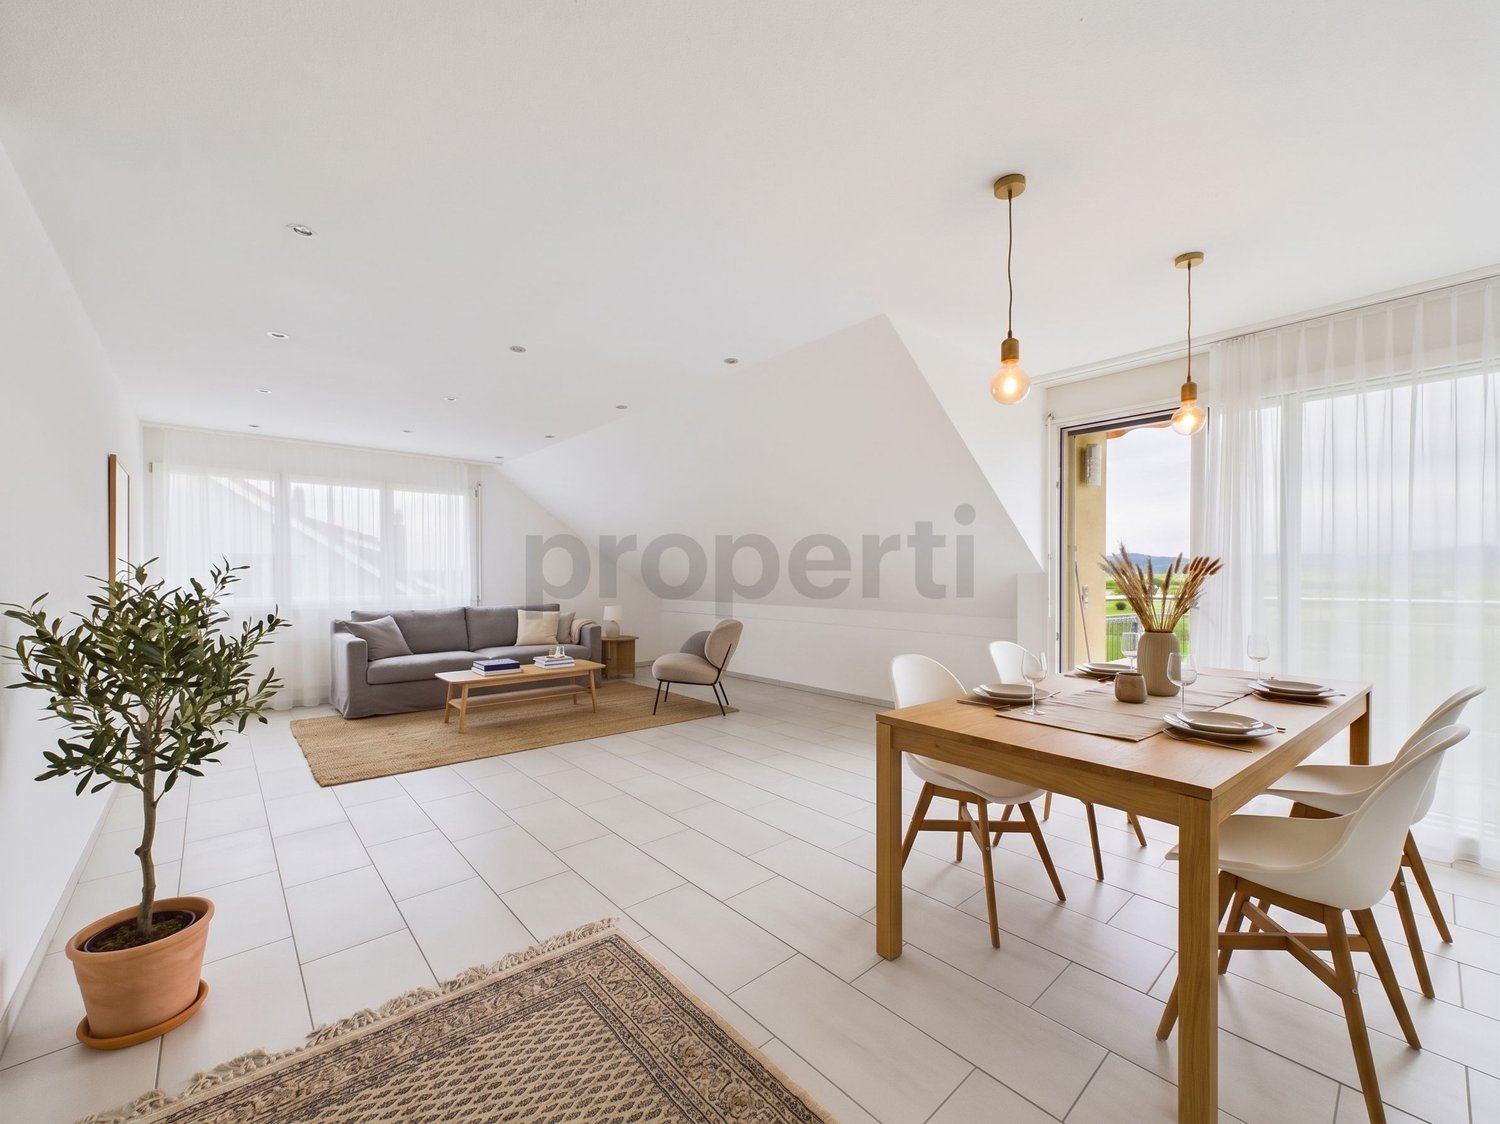
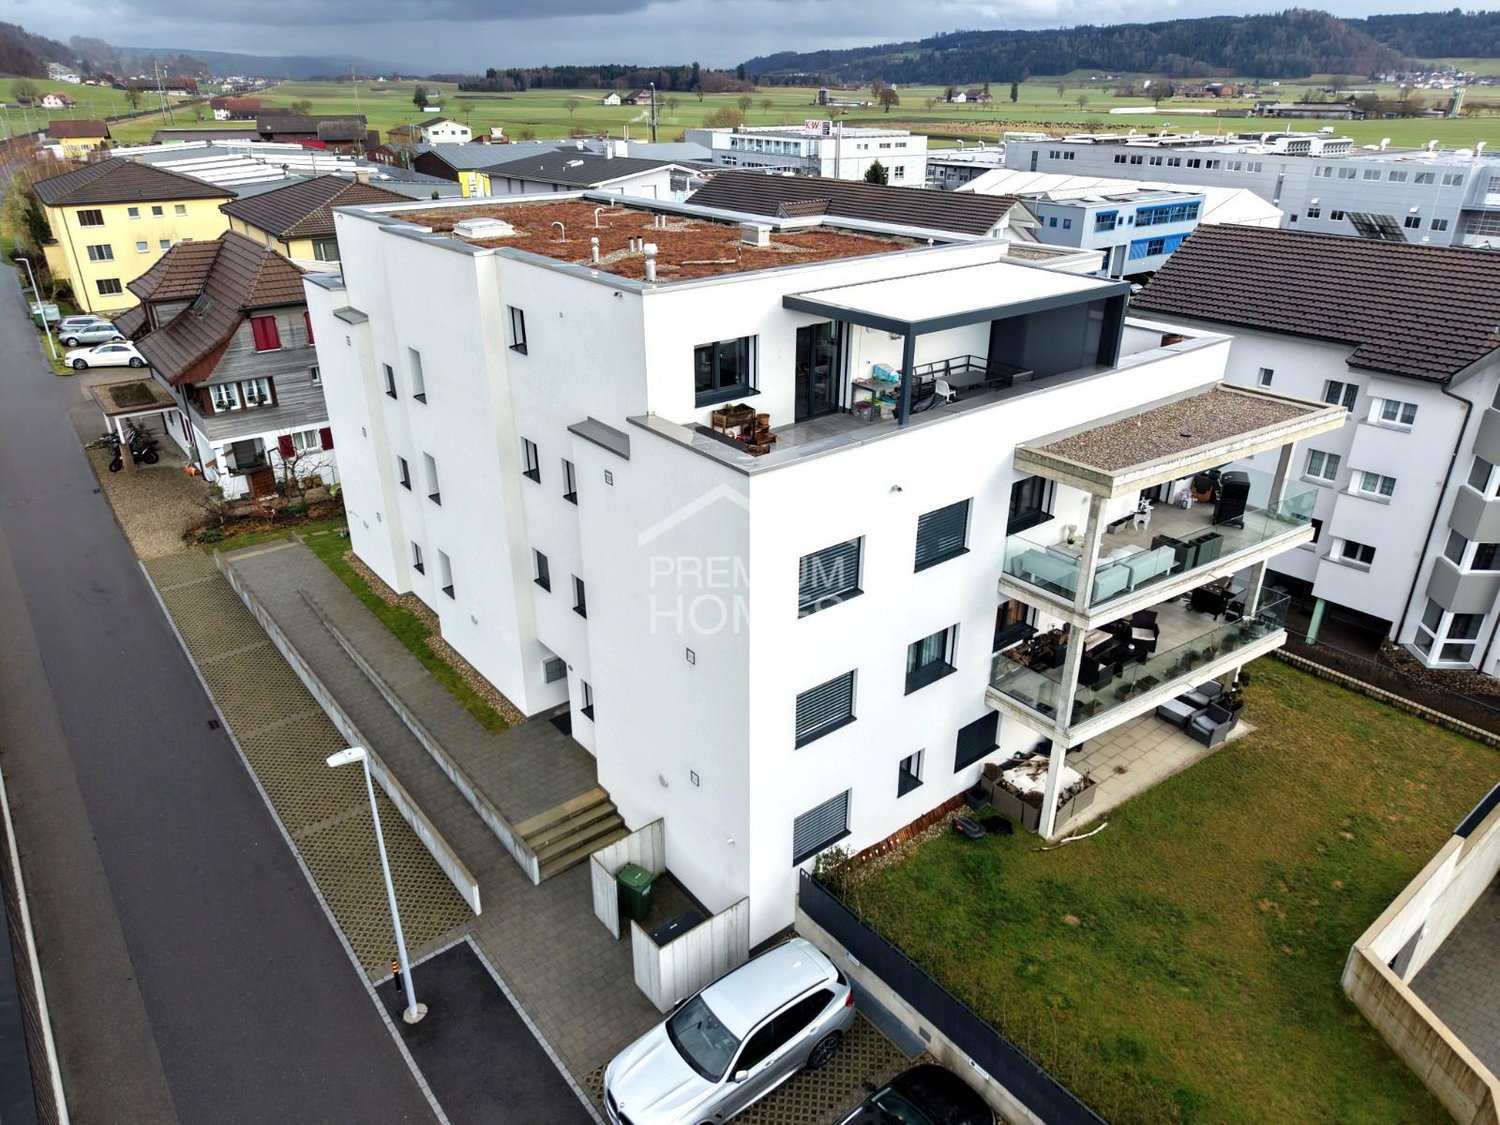
Exclusive attic apartment with large terrace and panoramic view in Schötz This nearly new attic apartment (built in 2023) is located in a quiet and central area in Schötz (LU) and impresses with modern living comfort and a spacious terrace of approximately 68 m² with beautiful mountain and panoramic views.The apartment is currently built out as a 2.5-room apartment, but can be expanded to a 3.5-room apartment with minimal effort. On approximately 72 m² of living space, it offers a bright, well-thought-out floor plan, elevator access, and wheelchair-accessible entrance.A private laundry room with a washing tower, a large basement compartment, and an optional underground parking space complete the offer.The property is currently rented out and is ideal for owner-occupiers or investors with immediate returns.This Nova Casa offer includes: • Bright rooms and modern floor plan • 2.5 rooms, expansion to 3.5 rooms possible • Central location • Nearly new built in 2023 • Large terrace 68 m² • Elevator • Underfloor heating • Currently rented - immediate returns possible • Large basement compartment • Private laundry room with washing tower • 1 underground parking space available for CHF 42,000.- Curious? We invite you to a non-binding viewing!Do you want to sell your property uncomplicated and worry-free? We determine the current market value of your property for you and show you your options, discreetly and non-bindingly! We look forward to hearing from you.

1 / 15
4.5 rooms, 111m², CHF 950,000.–
6260 Reiden

Dreamy 4.5-room ownership apartment in a child-friendly good location

In a quiet and sunny residential area of Reiden, the modern, charming 4.5-room ownership apartment was built in 2018 with high-quality materials and is located in a quiet private and family-friendly neighborhood with a barbecue area and an idyllic stream.The apartment is located on the ground floor and combines spacious living conditions with a beautiful spacious garden - ideal for families, couples with space requirements or anyone who appreciates living in the green without wanting to waive the advantages of a modern ownership apartment. On approximately 111.3 m² of living space, you can expect a well-thought-out floor plan with plenty of room for different living situations. The heart of the apartment is the spacious, open living, dining, and kitchen area. Generous window surfaces provide plenty of daylight and create a direct connection to the outdoor area. Here, a central place for daily family life, joint evenings, and relaxed hours at home is created. A special highlight of this apartment is the large garden with an additional seating area of approximately 19 m². The outdoor area offers plenty of space for a large dining table, a cozy lounge, or an individually designed garden landscape and extends the living space naturally to the outside during the warmer months. Three well-proportioned rooms offer sufficient space for bedrooms, children's or guest rooms, or a separate office that is ideal for working from home. Two bathrooms and the practical laundry room with a washing machine and dryer provide additional comfort in everyday life. Also, in the interior design, value is placed on quality and timeless design. Long-plank oak parquet, ceramic tiles in the bathrooms, and a high-quality built-in kitchen with appliances from Elektrolux form the basis for a modern living ambiance. The underfloor heating can be regulated in individual rooms, and electric roller shutters provide comfort and privacy. A separate basement compartment also belongs to the apartment. In the entrance hall, two underground parking spaces are available, which are already prepared for electric mobility. The location at Brunnenmatte combines quiet living with short distances. Schools, childcare, shopping facilities, and Reiden train station are within a short distance.The highlights summarized at a glance: • Idyllic residential location adjacent to an agricultural area with a stream • Covered seating area • Quiet and family-friendly yet central location • Good connections to public transport • Spacious seating area • Beautiful oak parquet floor in the bedrooms and low-maintenance tiles in both bathrooms • Kindergarten, school, and shopping facilities in the immediate vicinity • Washing machine and dryer in the apartment in the practical laundry room • Flexible and optimal floor plan • Two parking spaces in the underground garage included in the purchase price Convince yourself of this great apartment and arrange a viewing appointment with us.Thank you for your interest in our properties; if you have any questions, you can contact us at any time on 079 585 44 09.

Taulant Krasniqi

Taulant Krasniqi

1 / 11
Taulant Krasniqi

Taulant Krasniqi

  • Parking space
  • Balcony / Terrace
  • Garage
  • +2
4.5 rooms, 116m², Price on request
6242 Wauwil

Experience New Living in Wauwil

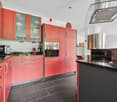
This high-quality new building oasis presents itself in a nearly new condition due to its first occupancy and convinces with a modern, clear architecture and a well-thought-out floor plan.The spacious living and dining area with a modern, open-plan kitchen forms the heart of the apartment. Generous window fronts provide plenty of daylight and create a bright, friendly living atmosphere with a stylish atmosphere. The high-quality kitchen equipment and the carefully selected materials underline the high construction standard.The contemporary interior design combines comfort and functionality in an elegant way. The well-cut rooms offer flexible usage options - whether as a bedroom, home office, or guest room.Thanks to the modern construction method and the high-quality execution, the property is suitable for both owner-occupiers with high demands and as a sustainable investment with stable demand and long-term potential. Here, no wishes are left unfulfilled. Take advantage and convince yourself! This PREMIUM HOMES offer includes: • Quiet and family-friendly living location • Centrally located in Wauwil • Bright and light-filled rooms • Modern, practical floor plan • Well-maintained interior design • Wauwil train station within short walking distance • Shopping facilities nearby • School and kindergarten in immediate proximity • Good public transport connections to Sursee and Lucerne • Quick access to the A2 highway • 2 underground parking spaces excl. at CHF 40,000.- • Additional outdoor parking space excl. at CHF 20,000.- Interested? We would be happy to take you on a non-binding tour! Do you want to sell your house or apartment worry-free? We will tell you the current market value of your property, discreetly and non-bindingly! Are you interested in a first non-binding exchange of ideas? Don't hesitate and contact us. We look forward to hearing from you.
  • Parking space
  • Balcony / Terrace
  • Garage
  • +2
Dr. Philippe Meier

Dr. Philippe Meier

1 / 7
Dr. Philippe Meier

Dr. Philippe Meier

  • Garage
  • Elevator
  • Tumble dryer
  • +2
2.5 rooms, 66m², CHF 495,000.–
6147 Altbüron

NEW BUILD HIGHLIGHT WITH HIGH-QUALITY FINISH

This modern 2.5-room garden apartment in its first occupancy convinces with a high-quality finish, a well-thought-out room layout, and a quiet location in the heart of Altbüron. As a new building in the Minergie standard, it offers contemporary living comfort and energy-efficient district heating. The spacious terrace on the side of the building away from the street invites you to linger and creates a pleasant calm and privacy despite the central location.The modern living concept is complemented by a private laundry tower, a basement compartment, and an elevator with direct access to the parking garage. Shopping facilities, schools, public transportation, and other daily necessities are within walking distance. The apartment is ideal for singles or couples who want to combine modern living with high living quality and short distances. An attractive mortgage can be taken over.Your advantages at a glance: • New building in its first occupancy • High-quality finish • Sunny terrace on the quiet side of the building • Well-thought-out room layout • Minergie standard with energy-efficient district heating • Private laundry tower in the apartment • Elevator with direct access to the parking garage • Central and yet quiet location in the village center • Parking space in the underground garage for an additional CHF 30,000 Are you interested? We look forward to your contact.

  • Garage
  • Elevator
  • Tumble dryer
  • +2

Suggested properties for you based on search results

Other interesting objects