Quick Filters for your search

Quick-filters

We show you quick-filters based on the most used filters by location.

By using these, you can enhance your search experience by finding new and interesting properties to your likings.

372 results - Properties for sale: District Visp

1 / 12
5.5 rooms130m²CHF 2,700,000.–
3920 Zermatt

5.5 Duplex Apartment Top Floor - First-Class New Construction Project in Zermatt - Primary Residence

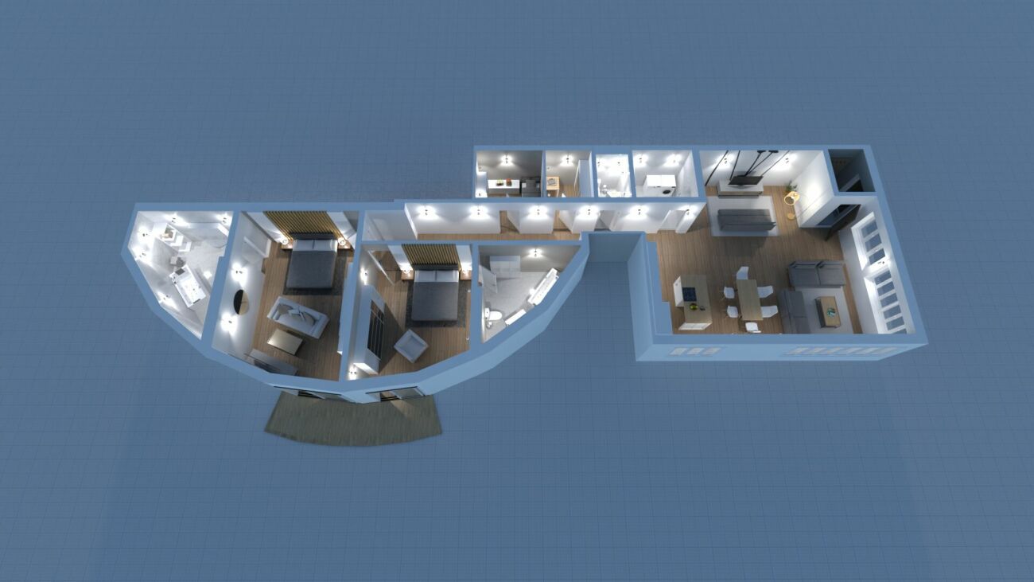
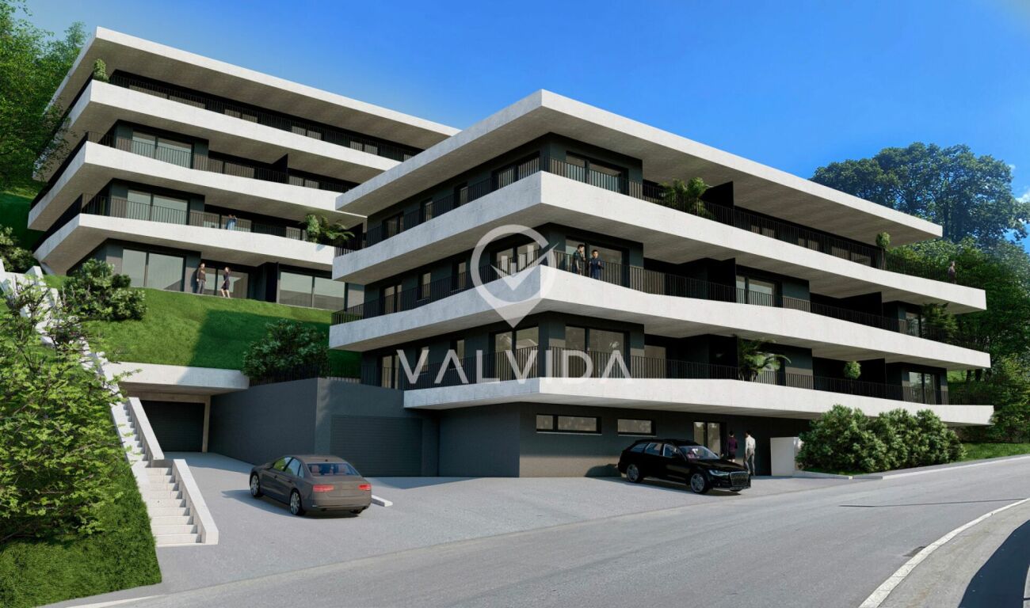
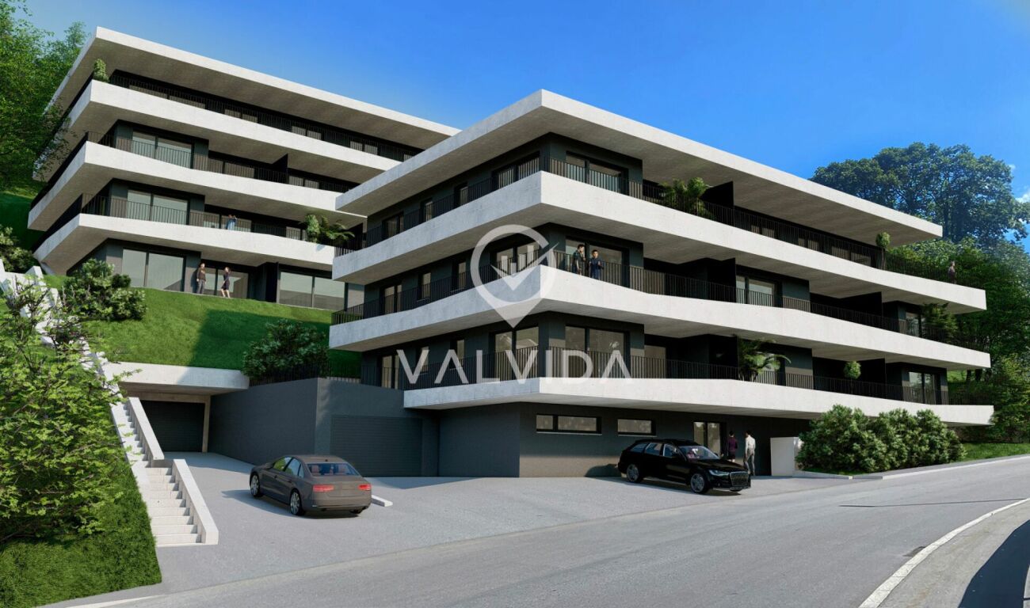
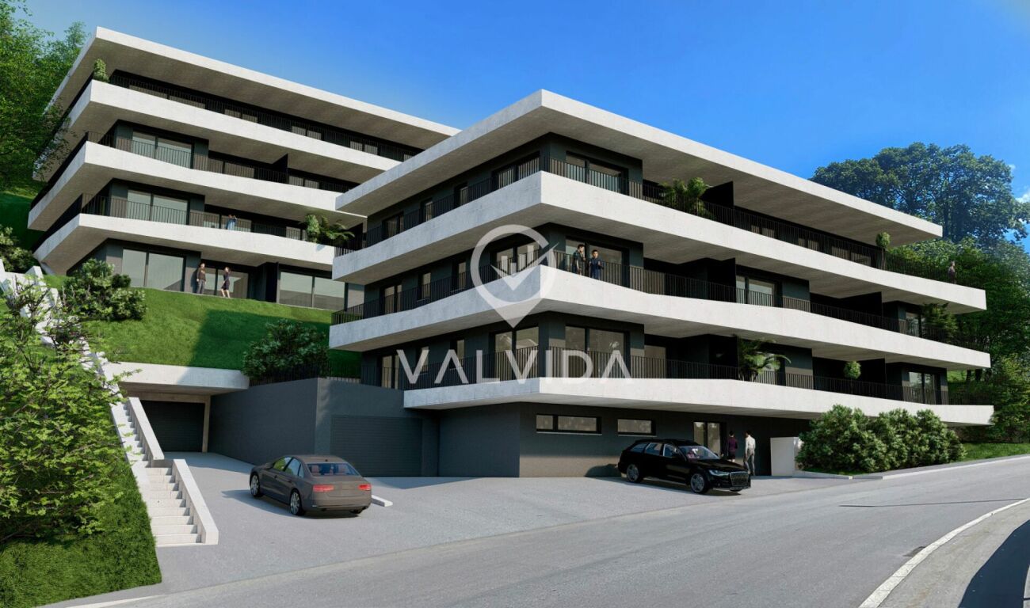
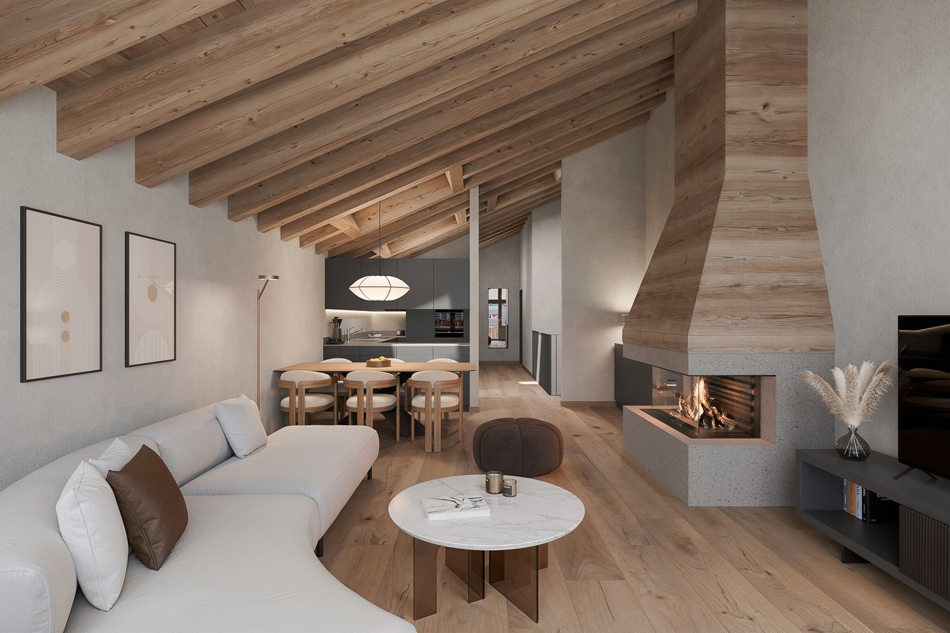
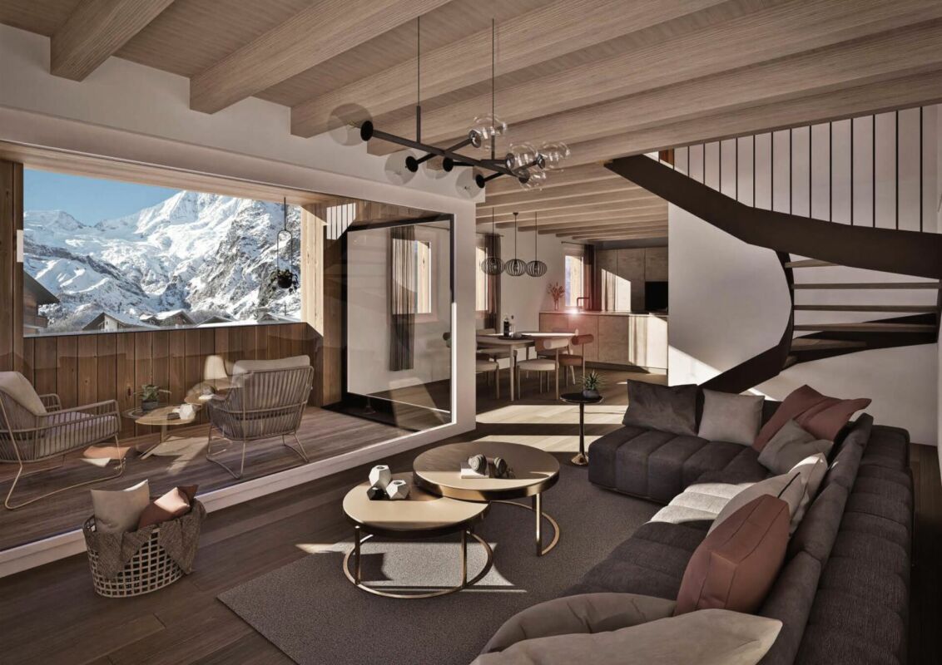
Modern and Sustainable In the picturesque setting of Zermatt, a high-quality multi-family house is being built, which impresses with its modern architecture and the use of first-class wood elements. The goal is to create a harmonious interplay between contemporary design and traditional alpine construction. Architecture and Design: The planned building will be constructed in 4 floors and includes a total of four residential units: - Three duplex apartments with 4.5 rooms each, one with a view of the Matterhorn - A spacious 5.5-room apartment The facade of the multi-family house is clad with local wood, which is not only aesthetically pleasing but also offers excellent insulation values. Large window fronts enable a great view of the surrounding mountain landscape - especially from one of the 4.5-room duplex apartments, which also has direct access to a spacious balcony, offering a view of the Matterhorn. Apartment Layout: 5.5-room duplex apartment top floor - Open living and dining areas with modern kitchen - Bright bedrooms with integrated storage solutions - Elegant bathrooms with high-quality fixtures and plenty of natural light - Access to a spacious terrace and balcony, ideal for relaxed evenings with a view of the alpine landscape Technical Equipment: The multi-family house will be equipped with state-of-the-art technology to ensure the highest standard of comfort and sustainability: Heating System: An energy-efficient air heat pump provides a pleasant room climate and significantly reduces energy consumption. All rooms are equipped with underfloor heating. Elevator: A spacious elevator enables barrier-free access to all floors, ideal for families and older people. Materials and Quality: Particular emphasis is placed on the selection of materials. The use of sustainably sourced wood, valuable natural stones, and high-quality fixtures guarantees not only a stylish ambiance but also a high level of durability and stability of the building. The interiors will be equipped with high-quality floor coverings, elegant wood paneling, and modern lighting elements. Conclusion: The new construction of the multi-family house in Zermatt represents an innovative residential project that meets the highest standards. With a focus on quality, sustainable construction methods, and breathtaking design, a living space is being created that not only respects nature but also redefines modern living in the alpine region. Best regards Your Horu Team

1 / 12
4.5 rooms127m²CHF 2,450,000.–
3920 Zermatt

4.5 Duplex Apartment BG-UG First-Class New Building Project in Zermatt - Primary Residence

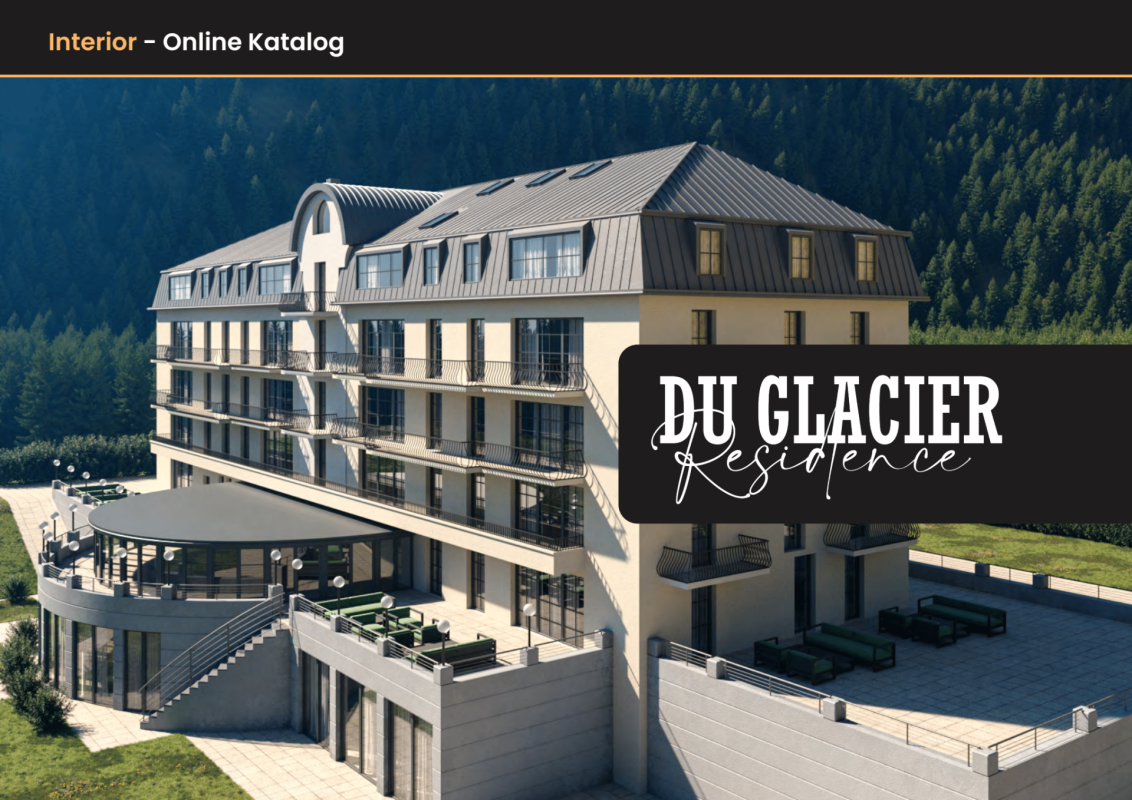
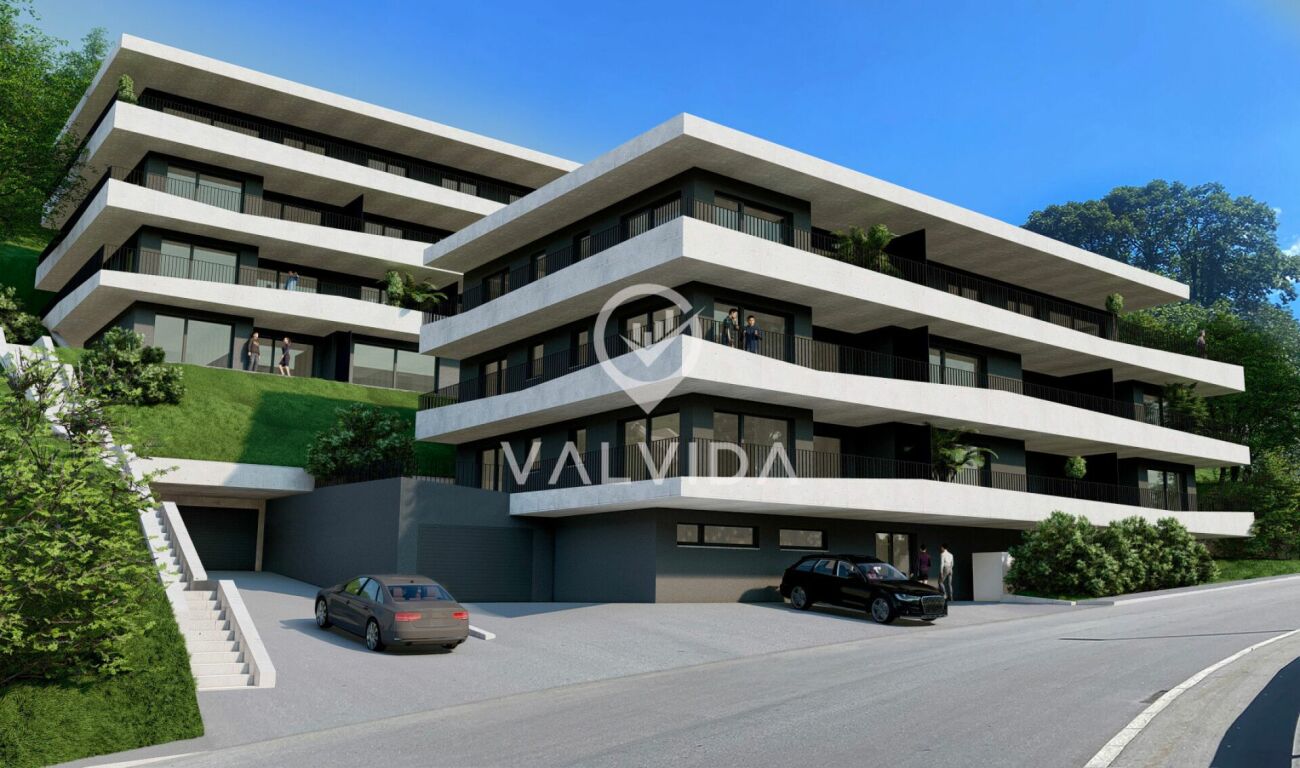
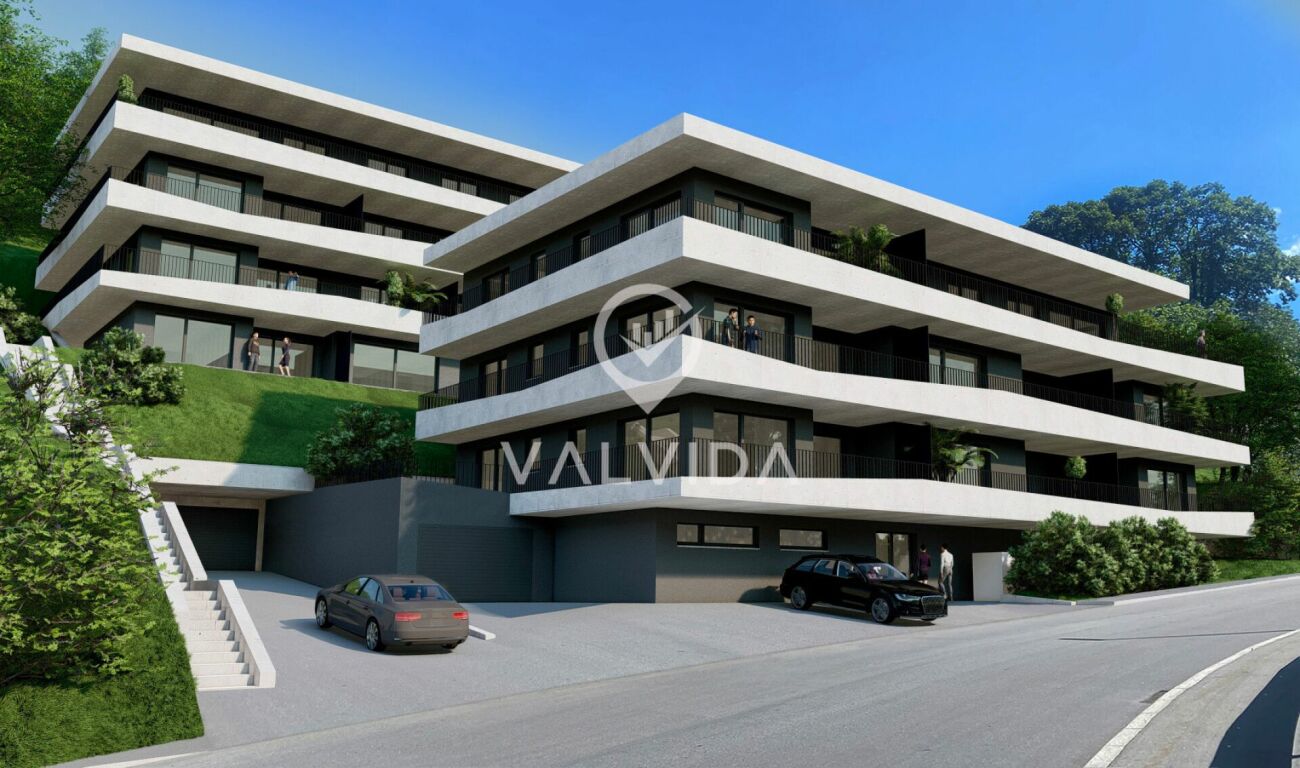
Modern and Sustainable In the picturesque setting of Zermatt, a high-quality multi-family house is being built, which impresses with its modern architecture and the use of high-quality wood elements. The goal is to create a harmonious interplay between contemporary design and traditional alpine construction. Architecture and Design: The planned building will be constructed in 4 floors and comprises a total of four residential units: - Three duplex apartments with 4.5 rooms each, one of which has a view of the Matterhorn - A spacious 5.5-room apartment The facade of the multi-family house is clad with local wood, which is not only aesthetically pleasing but also offers excellent insulation values. Large window fronts enable a great view of the surrounding mountain landscape - especially from one of the 4.5-room duplex apartments, which also has direct access to a spacious balcony. Apartment Layout: 4.5-room duplex apartment - Open living and dining areas with modern kitchen - Bright bedrooms with integrated storage solutions - Elegant bathrooms with high-quality fittings and plenty of natural light - Access to a spacious terrace and balcony, ideal for relaxed evenings with a view of the alpine landscape Technical Equipment: The multi-family house will be equipped with state-of-the-art technology to ensure the highest standard of comfort and sustainability: Heating System: An energy-efficient air heat pump provides a pleasant room climate and significantly reduces energy consumption. All rooms are equipped with underfloor heating. Elevator: A spacious elevator enables barrier-free access to all floors, ideal for families and older people. Materials and Quality: Particular emphasis is placed on the selection of materials. The use of sustainably sourced wood, valuable natural stones, and high-quality fittings guarantees not only a stylish ambiance but also a high level of durability and stability of the building. The interiors will be equipped with high-quality floor coverings, elegant wood paneling, and modern lighting elements. Conclusion: The new construction of the multi-family house in Zermatt represents an innovative residential project that meets the highest standards. With a focus on quality, sustainable construction methods, and breathtaking design, a living space is being created that not only respects nature but also redefines modern living in the alpine region. Best regards Your Horu Team

1 / 12
4.5 rooms120m²CHF 2,900,000.–
3920 Zermatt

4.5 Duplex Apartment Top Floor with Matterhorn View - First-Class New Construction Project in Zermatt - Primary Residence

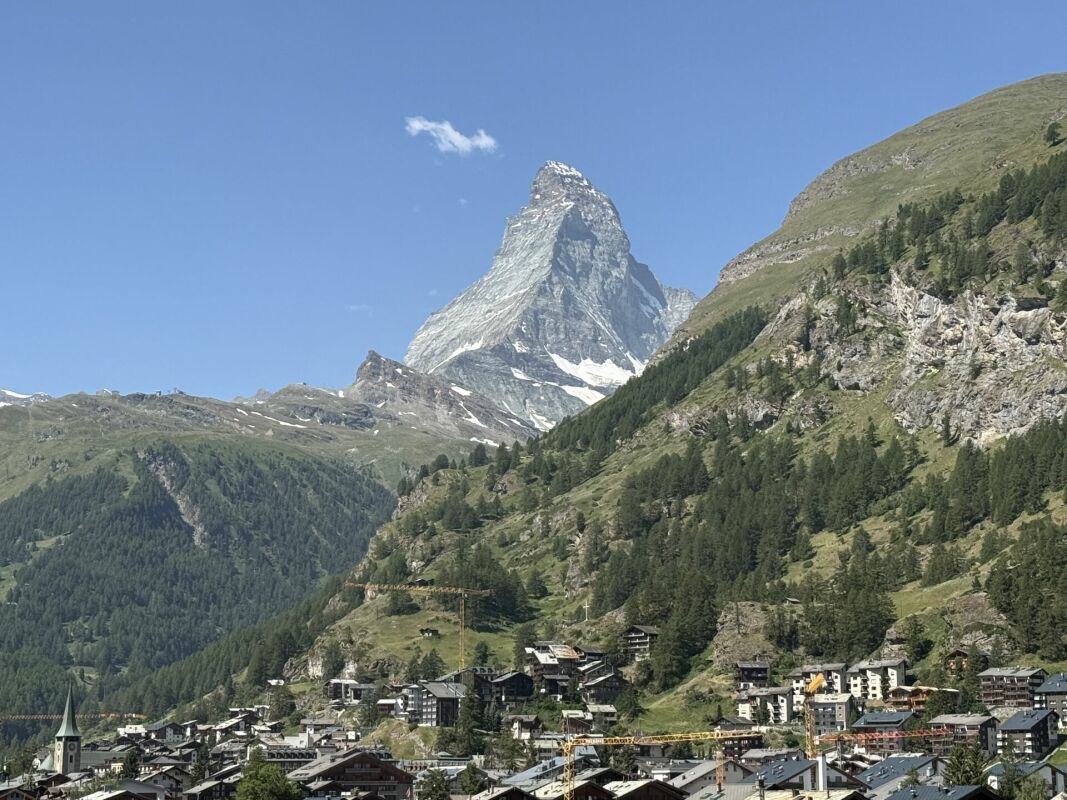
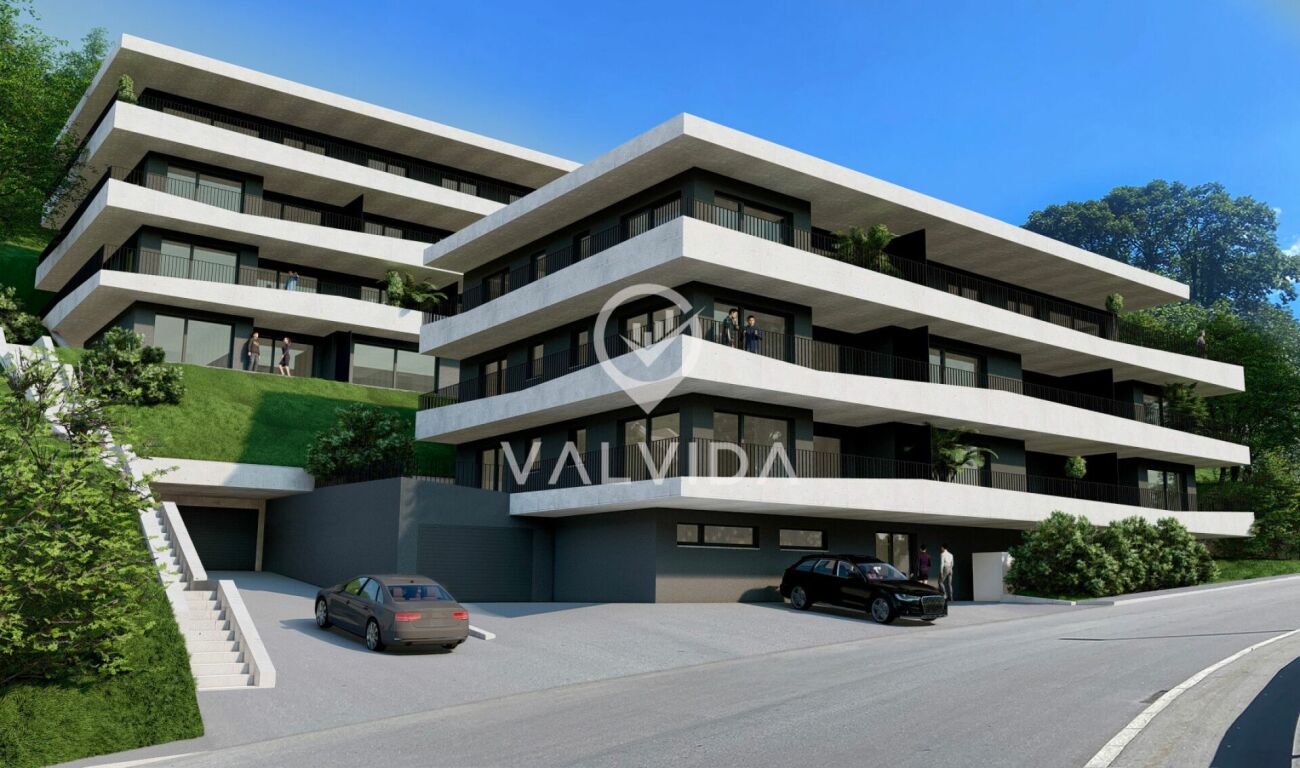
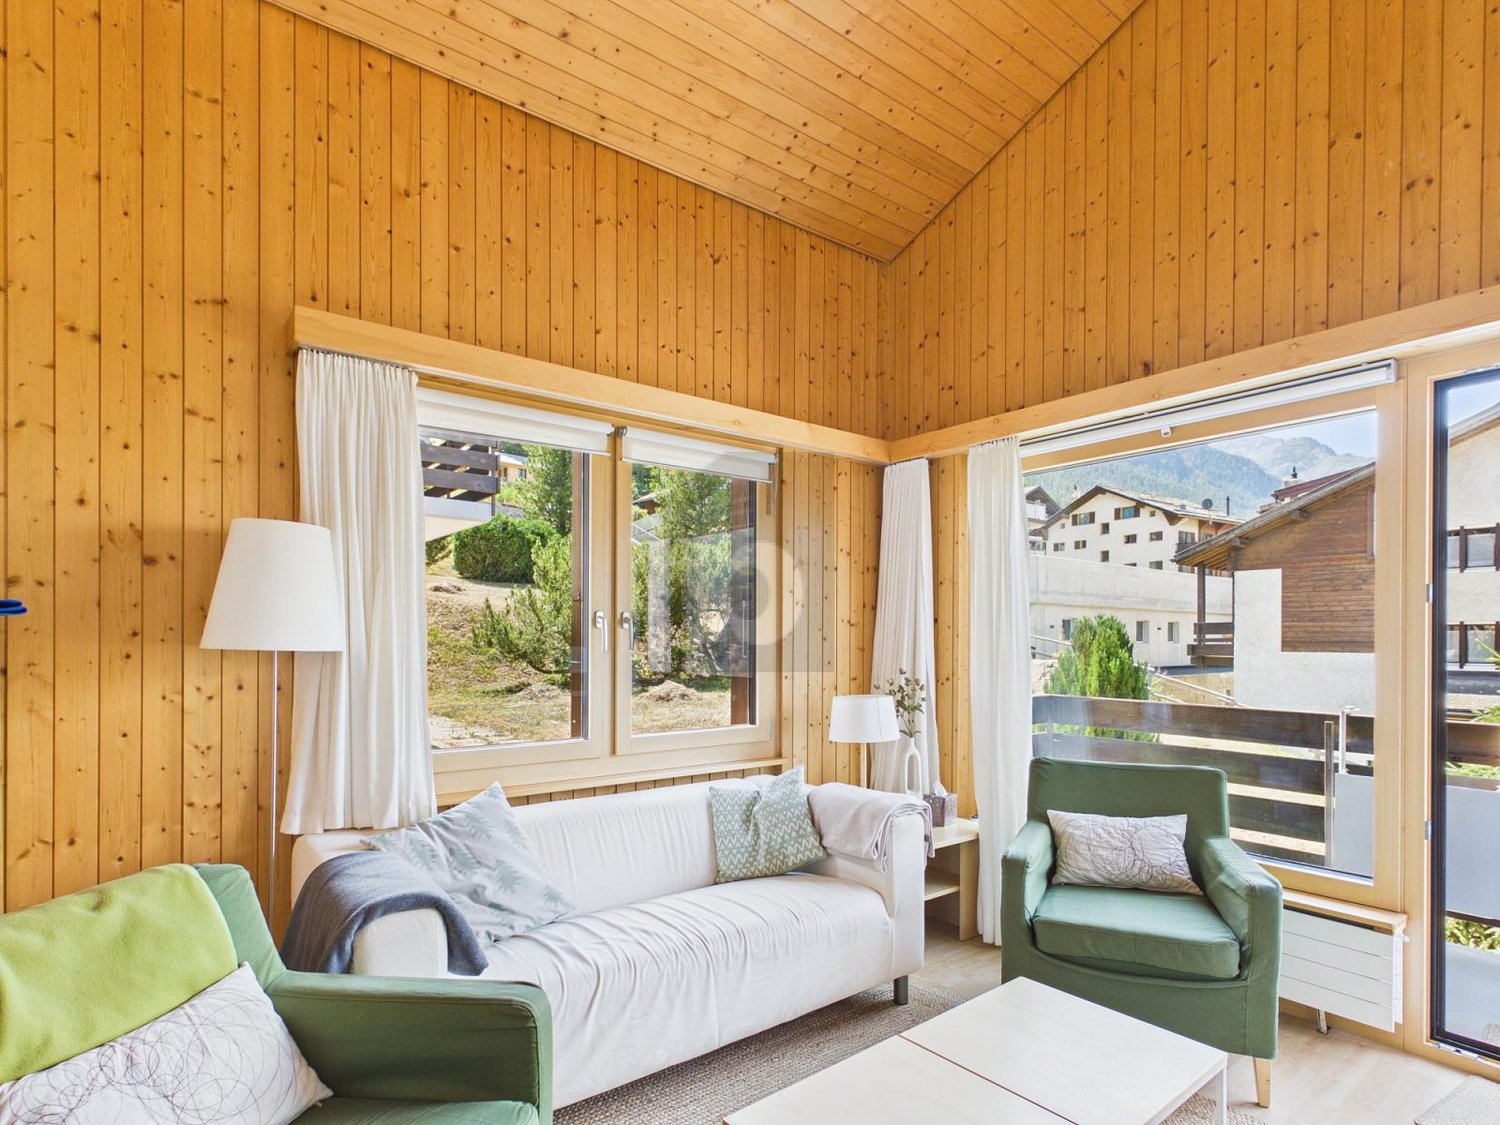
Modern and Sustainable In the picturesque setting of Zermatt, a high-quality multi-family house is being built, which impresses with its modern architecture and the use of first-class wood elements. The goal is to create a harmonious interplay between contemporary design and traditional alpine construction. Architecture and Design: The planned building will be constructed in 4 floors and comprises a total of four residential units: - Three duplex apartments with 4.5 rooms each, one of which has a Matterhorn view - A spacious 5.5-room apartment The facade of the multi-family house is clad with local wood, which is not only aesthetically pleasing but also offers excellent insulation values. Large window fronts enable a great view of the surrounding mountain landscape - especially from one of the 4.5-room duplex apartments, which also has direct access to a spacious balcony, offering a view of the Matterhorn. Apartment Layout: 4.5-room duplex apartment on the top floor with Matterhorn view - Open living and dining areas with modern kitchen - Bright bedrooms with integrated storage solutions - Elegant bathrooms with high-quality fixtures and plenty of natural light - Access to a spacious terrace and balcony, ideal for relaxed evenings with a view of the alpine landscape Technical Equipment: The multi-family house will be equipped with state-of-the-art technology to ensure the highest standard of comfort and sustainability: Heating System: An energy-efficient air heat pump provides a comfortable room climate and significantly reduces energy consumption. All rooms are equipped with underfloor heating. Elevator: A spacious elevator enables barrier-free access to all floors, ideal for families and older people. Materials and Quality: Particular emphasis is placed on the selection of materials. The use of sustainably sourced wood, valuable natural stones, and high-quality fixtures guarantees not only a stylish ambiance but also a high level of durability and resistance of the building. The interior spaces will be equipped with high-quality floor coverings, elegant wood paneling, and modern lighting elements. Conclusion: The new construction of the multi-family house in Zermatt represents an innovative residential project that meets the highest standards. With a focus on quality, sustainable construction methods, and breathtaking design, a living space is created that respects nature while redefining modern living in the alpine region. Best regards Your Horu Team

1 / 12
4.5 rooms128m²CHF 2,450,000.–
3920 Zermatt

4.5 Duplex Apartment Ground-1st Floor First-Class New Building Project in Zermatt - Primary Residence

Modern and Sustainable In the picturesque setting of Zermatt, a high-quality multi-family house is being built, which impresses with its modern architecture and the use of first-class wood elements. The goal is to create a harmonious interplay between contemporary design and traditional alpine construction. Architecture and Design: The planned building will be constructed in 4 floors and comprises a total of four residential units: - Three duplex apartments with 4.5 rooms each, one of which has a view of the Matterhorn - A spacious 5.5-room apartment The facade of the multi-family house is clad with local wood, which is not only aesthetically pleasing but also offers excellent insulation values. Large window fronts provide a great view of the surrounding mountain landscape - especially from one of the 4.5-room duplex apartments, which also has direct access to a spacious balcony. Apartment Layout: 4.5-room duplex apartment - Open living and dining areas with modern kitchen - Bright bedrooms with integrated storage solutions - Elegant bathrooms with high-quality fixtures and plenty of natural light - Access to a spacious terrace and balcony, ideal for relaxed evenings with a view of the alpine landscape Technical Equipment: The multi-family house will be equipped with the latest technology to ensure the highest standard of comfort and sustainability: Heating System: An energy-efficient air heat pump provides a pleasant room climate and significantly reduces energy consumption. All rooms are equipped with underfloor heating. Elevator: A spacious elevator enables barrier-free access to all floors, ideal for families and older people. Materials and Quality: Particular emphasis is placed on the selection of materials. The use of sustainably sourced wood, valuable natural stones, and high-quality fixtures guarantees not only a stylish ambiance but also a high level of durability and stability of the building. The interiors will be equipped with high-quality floor coverings, elegant wood paneling, and modern lighting elements. Conclusion: The new construction of the multi-family house in Zermatt represents an innovative residential project that meets the highest standards. With a focus on quality, sustainable construction methods, and breathtaking design, a living space is created that respects nature while redefining modern living in the alpine region. Best regards Your Horu Team

1 / 8
321m²CHF 2,998,000.–
3906 Saas-Fee

Future-oriented wooden construction project with excellent 18% return and sustainable living comfort

This exclusive new construction project "Estelle" (construction year 2026) combines modern, alpine lifestyle with a future-proof investment opportunity of the extra class. The well-thought-out concept involves the realization of a new accommodation structure (B&B) with a total of eight independent living units, which are ideal for tourist use, operation as a bed and breakfast, or as holiday residences. The renowned Vesta Projekt AG relies on a prefabricated, 100% Swiss-made wooden construction system that uses only natural and sustainable materials. Thanks to a ventilated facade, a spruce wood structure with cellulose and wood fiber insulation, and the choice between noble larch wood cladding or mineral plaster, future guests will enjoy a healthy room climate and optimal thermal insulation at any time of the year. The fully developed project offers a flexible and highly profitable structure. The eight lovingly designed units are distributed over the three floors of the residence as follows: • 2x Room A (each 25.0 m² net floor area on the 1st and 2nd floors): Equipped with a cozy living room (22.5 m²), a bathroom (3.0 m²), and an inviting terrace (9.0 m²). • 3x Room B (each 41.0 m² net floor area from the ground floor to the 2nd floor): Offers a spacious living room (36.5 m²), a bathroom (4.5 m²), and a seat or terrace (9.5 m²). • 3x Room C (each 30.0 m² net floor area from the ground floor to the 2nd floor): Includes a bright living room (25.5 m²), a bathroom (4.5 m²), and a private seat or terrace (9.5 m²). From an economic point of view, this property is an absolute jewel. With a detailed and well-founded return calculation, the annual income from the rental of the units is estimated to be an excellent 18%. With a calculated occupancy of 350 days per year, the estimated total turnover is CHF 539,560. For the remaining 10 days of the year, an additional CHF 7,200 is expected. The fully developed project, including the building land (445 m² plot area), is for sale for CHF 380,000 and can be individually adapted to the investor's wishes (the pure building land is available for CHF 350,000). The purchase is also possible for persons abroad (foreigners) without restriction. This property offer is characterized by the following advantages: • Outstanding investment object: Unique accommodation project (B&B) with an estimated annual return of 18%. • Sustainable Swiss quality: 100% Swiss-made wooden construction from high-quality spruce wood for a healthy room climate. • First-class energy efficiency: Excellent thermal insulation thanks to ecological cellulose and wood fiber insulation. • Well-thought-out room concept: Eight independent, bright living units (rooms A, B, and C) with private terraces or seats. • Individual facade design: Optionally realized with ventilated larch wood cladding or modern plaster. • Versatile usage scenarios: Optimal as a profitable aparthotel, Airbnb concept, or as a personal house. • Flexible acquisition: Purchase of the turnkey project including building land for CHF 380,000 or the pure plot of land for CHF 350,000. • No purchase restrictions: The acquisition of this future-oriented project is also open to foreign buyers. Interested? Contact us for a non-binding consultation and request the detailed project brochure!

1 / 6
CHF 23,600,000.–
3920 Zermatt

Modernes 6-stöckiges Wohnhaus mit 26 Einheiten

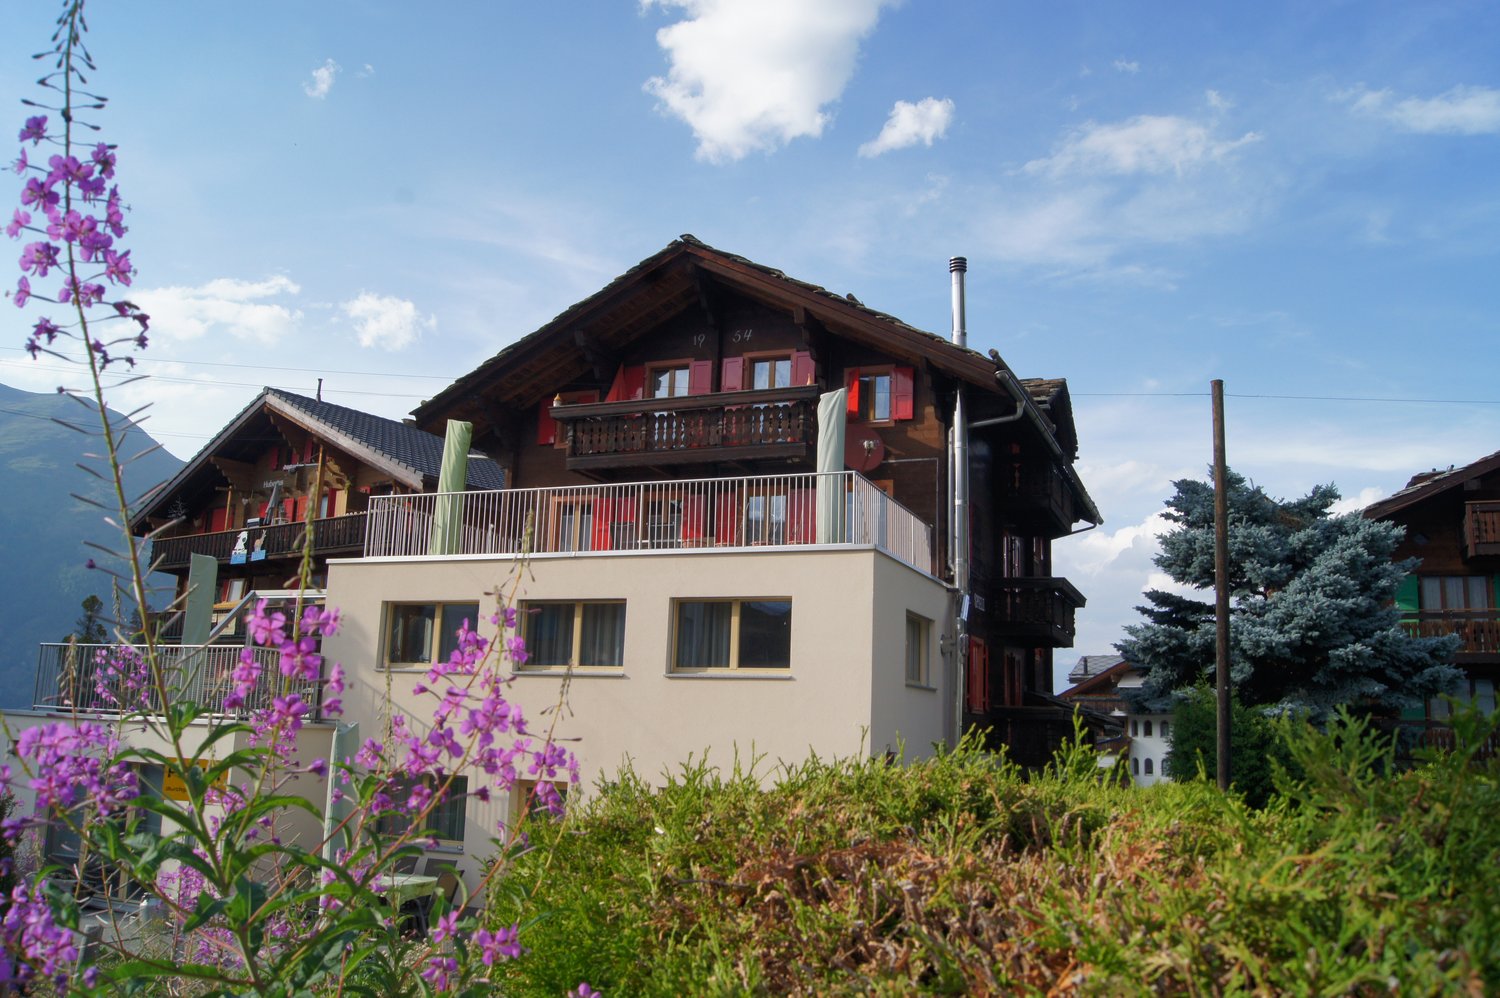
Das gut gepflegte Gebäude befindet sich im zentral gelegen Tschugge Quartier oberhalb von Zermatt, und kann leicht über den Omnia Tunnelzugang vom Dorfkern aus erreicht werden. Es besteht aus 23 Studios, 1 2.5 Zi-Whg, 1 3.5 Zi-Whg und einem spektakulären Triplex Penthouse. Abgesehen von der 2.5 Zi-Whg handelt es sich dabei ausschliesslich um Zweitwohnungen, welche uneingeschränkt benutzt und vermietet werden können. Sämtliche Wohnungen verfügen über einen Balkon- oder Terrassenzugang und deckenhohe Fenster, die für viel natürliches Licht sorgen. Die Gemeinschaftsräumlichkeiten sind mit einem Skiraum, einer Waschküche und einem Eingangsbereich ausgestattet, der im Verlauf des Jahres baulich leicht angepasst werden sollte.Als alleiniger Besitzer der gesamten Immobilie steht es Ihnen frei die Grundrisse und Anzahl Einheiten Ihren Bedürfnissen anzupassen. Durch eine Kurzzeit- und Jahresmietung ist die Liegenschaft selbsttragend, und ermöglicht darüberhinaus eine kostenfreie Benutzung. Und falls Ihnen das Haus zu gross werden sollte, können Sie sich jederzeit von den überflüssigen Einheiten trennen, womit auch das Risiko sehr überschaubar wird.Für weitere Angaben oder eine Besichtigung vor Ort stehen wir Ihnen gerne zur Verfügung.L'immeuble bien entretenu se trouve dans le quartier central de Tschugge, au-dessus de Zermatt, qui est facilement accessible depuis le centre du village par le tunnel Omnia. Il se compose de 23 studios, 1 appartement de 2,5 pièces, 1 appartement de 3,5 pièces et d'un penthouse triplex spectaculaire. À l'exception de l'appartement de 2,5 pièces, il s'agit exclusivement de résidences secondaires qui peuvent être utilisées et louées sans restriction. Tous les appartements disposent d'un balcon ou d'une terrasse et de fenêtres du sol au plafond, ce qui assure une grande luminosité naturelle. Les espaces communs sont équipés d'un local à skis, d'une buanderie et d'un hall d'entrée dont la construction devrait être légèrement adaptée au cours de l'année.En tant que propriétaire unique de l'ensemble de la propriété, vous êtes libre d'adapter les plans et le nombre d'unités à vos besoins. Grâce à une location de courte durée et à l'année, la propriété est autosuffisante et permet en outre une utilisation gratuite. Et si la maison devient trop grande pour vous, vous pouvez à tout moment vous séparer des unités superflues, ce qui rend le risque très gérable.Nous nous tenons à votre disposition pour toute information complémentaire ou pour une visite sur place.The well-maintained building is situated in the centrally located Tschugge quarter above Zermatt, and can be easily reached via the Omnia tunnel access from the village center. It consists of 23 studios, 1 one bedroom apartment, 1 two bedroom apartment and a spectacular triplex penthouse. Apart from the one bedroom apartment, these are all second homes that can be used and rented out without restriction. All units have balcony or terrace access and floor-to-ceiling windows that provide plenty of natural light. The communal areas are equipped with a ski room, a laundry room and an entrance area, which should be slightly adapted during the course of the year.As the sole owner of the entire property, you are free to adapt the floor plans and number of units to suit your needs. The property is self-supporting thanks to short-term and annual rentals, and can therefore be used free of charge. And if the house should become too big for any reason, you can part with the superfluous units at any time, which also makes the risk very manageable.For further information or a viewing on site, please do not hesitate to contact us.

Suggested properties for you based on search results

Other interesting objects