189 results - Properties for sale: District la Veveyse

Karyl  Chabloz

Karyl Chabloz

1 / 11
Karyl  Chabloz

Karyl Chabloz

  • Balcony / Terrace
  • Elevator
  • Child-friendly
3.5 rooms85m²CHF 590,000.–
Route d'Oron 4, 1615 Bossonnens

A peaceful living environment between village and nature

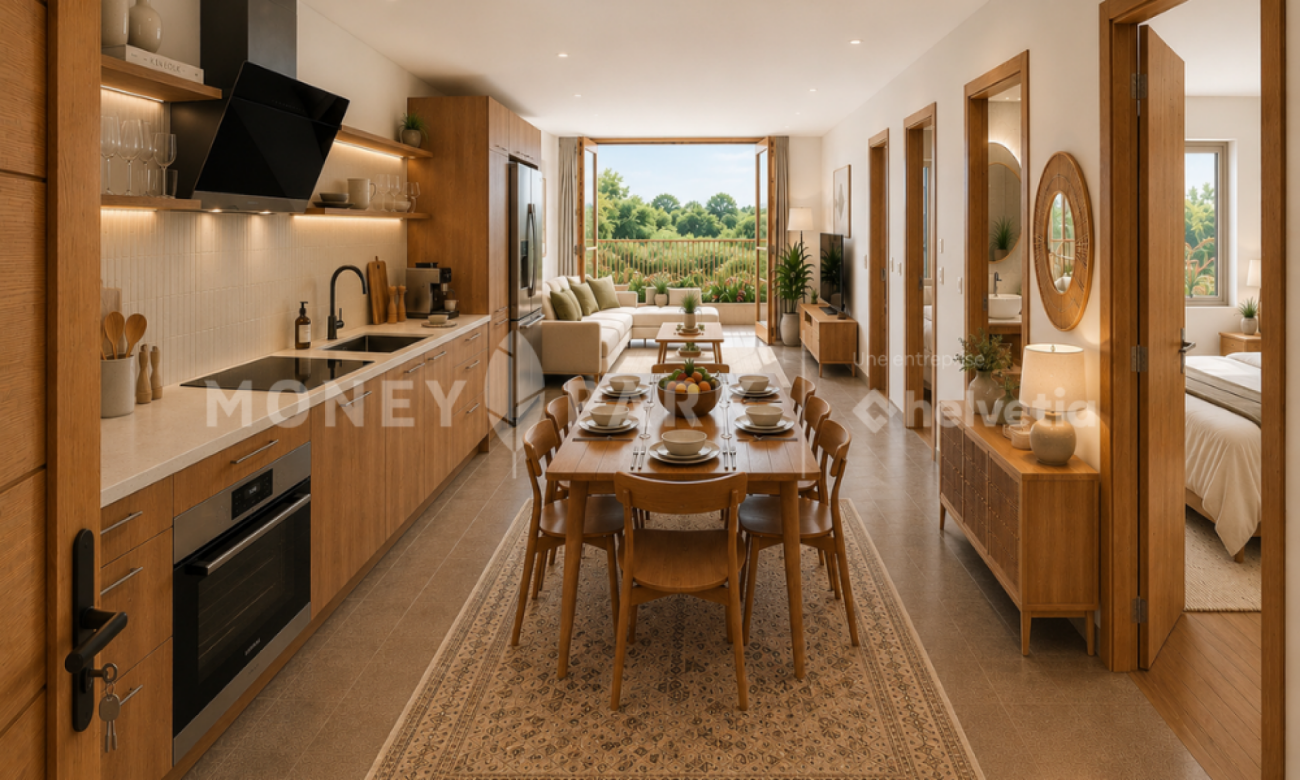
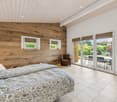
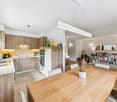
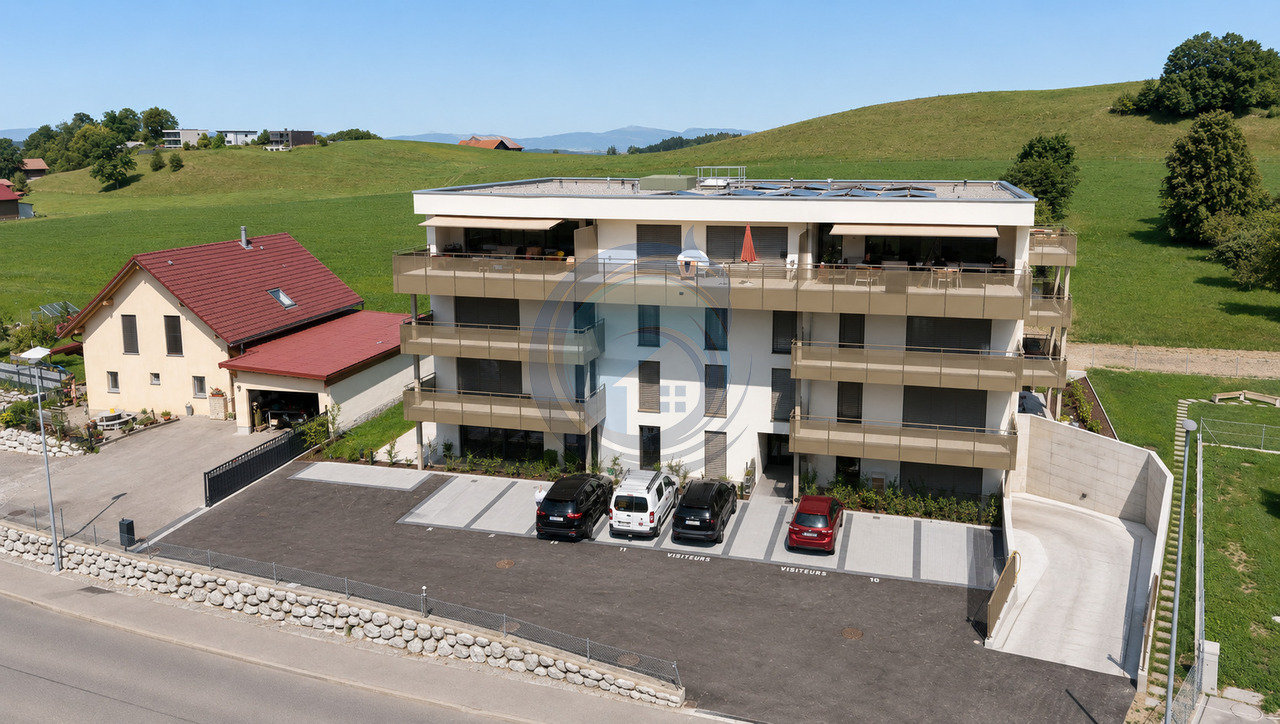
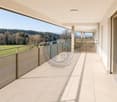
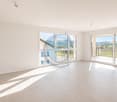
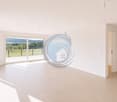
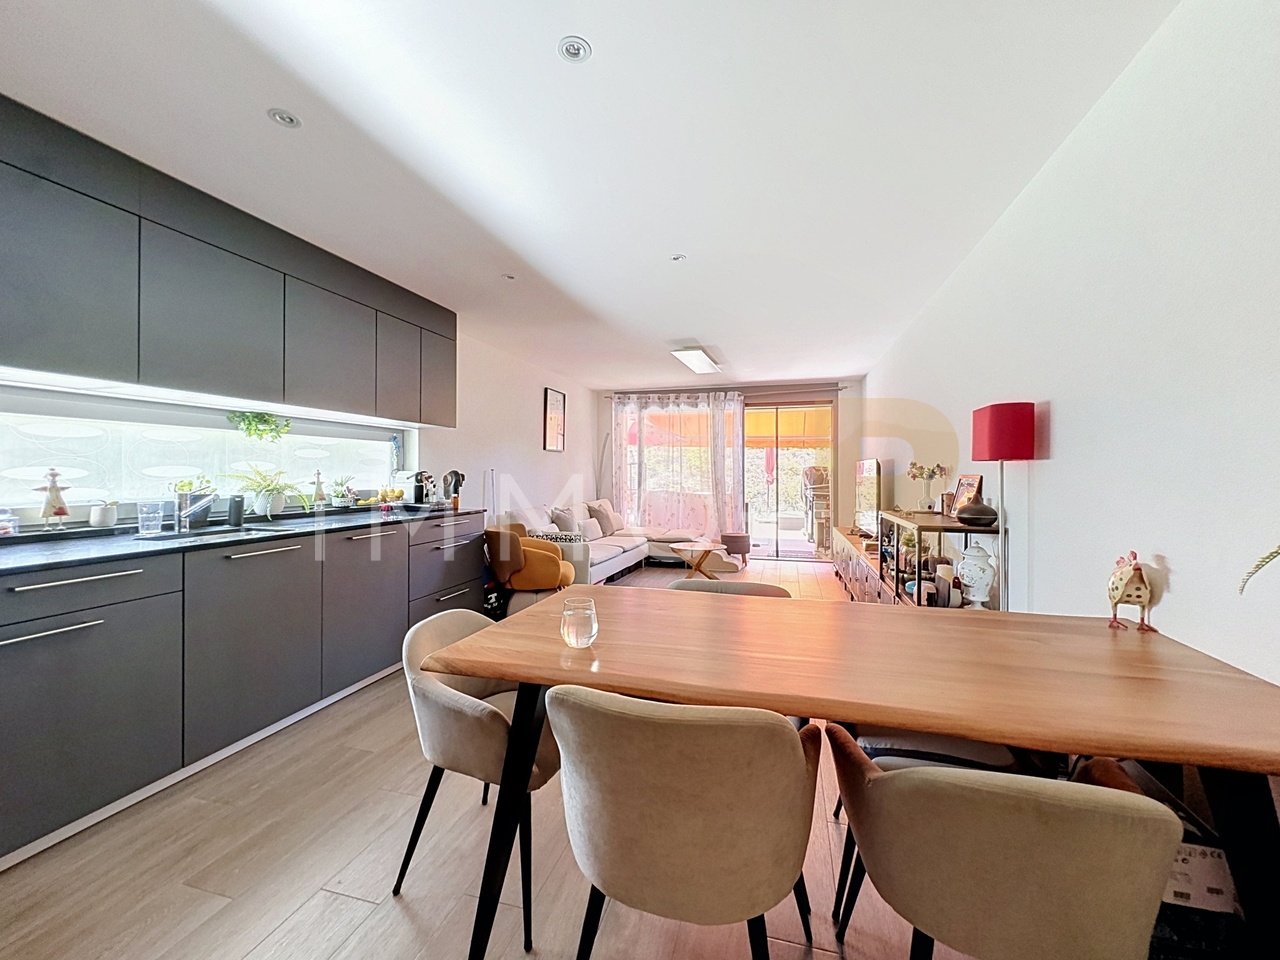
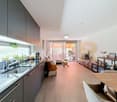
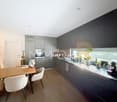
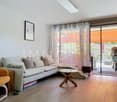
Located in a carefully designed residence built in 1993 according to traditional architecture, this 3.5-room apartment of approximately 85m² seduces with its generous volumes, luminosity, and open views of the surrounding countryside.Resulting from the union of two lots initially configured as 1.5-room apartments, the property underwent a complete renovation in 2012, allowing it to offer today a harmonious, comfortable, and particularly functional accommodation.The living space consists of a spacious and convivial living room with a dining area, largely open to the balconies, offering a beautiful continuity between interior and exterior and allowing to fully enjoy the panorama of the surrounding agricultural landscapes.The equipped kitchen, open to the living room, integrates naturally into this convivial space.The apartment offers two bedrooms of beautiful dimensions, completed by two bathrooms, a rare comfort for this type of apartment.The two balconies allow to enjoy a peaceful and luminous setting, with an unobstructed view of the countryside, a true natural extension of the accommodation.In addition, this property also has two dry cellars and two indoor parking spaces, providing considerable parking comfort.The residence benefits from a practical and sought-after location, in immediate proximity to shops, schools, and village infrastructure, while offering a quiet and open environment to nature.An ideal apartment for those seeking a comfortable, bright, and close-to-all-amenities living space in a pleasant residential area.

  • Balcony / Terrace
  • Elevator
  • Child-friendly
Travel time
-
1 / 13
4.5 rooms121m²CHF 977,000.–
1619 Les Paccots

With 3 balconies, terrace and garden, magnificent apartment

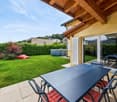
Located on the first floor of an elegant PPE chalet style built in 2023, this 4.5-room apartment seduces with its harmonious architecture blending the warm charm of wood with contemporary high-quality materials. Nestled in a quiet residential area of Les Paccots, away from tourist agitation while remaining close to amenities and activities of the station, the residence offers a privileged living environment in the heart of nature. The 121 m² apartment benefits from careful finishes, including a modern open kitchen overlooking the living areas and an atmosphere that is both elegant and warm. The sleeping area includes three bedrooms, one of which is a parental suite with a private bathroom. Two bedrooms have their own balcony, while the third has direct access to the terrace. The real asset of this property, however, lies in its generous outdoor spaces. With three balconies (5.4 m², 8.85 m², 6 m²), a large terrace (19 m²), and a garden (114 m²), every moment of the day finds its ideal setting. Depending on the season and sunlight, you can enjoy the morning sun, share a meal on the terrace, relax in the shade, or simply admire the green surroundings that surround the residence. These various outdoor spaces offer a rare quality of life and allow you to live in harmony with the rhythm of the mountains. A cellar and two outdoor parking spaces, one of which is covered (in addition), complement this particularly attractive property, ideal as a main residence, secondary residence, or place of relaxation in any season. To visit without delay.More photos: https://www.remax.ch/en/119791003-398

1 / 13
28 rooms800m²CHF 5,000,000.–
Auf Anfrage 1, 1619 Les Paccots

Former renowned hotel to reinvent

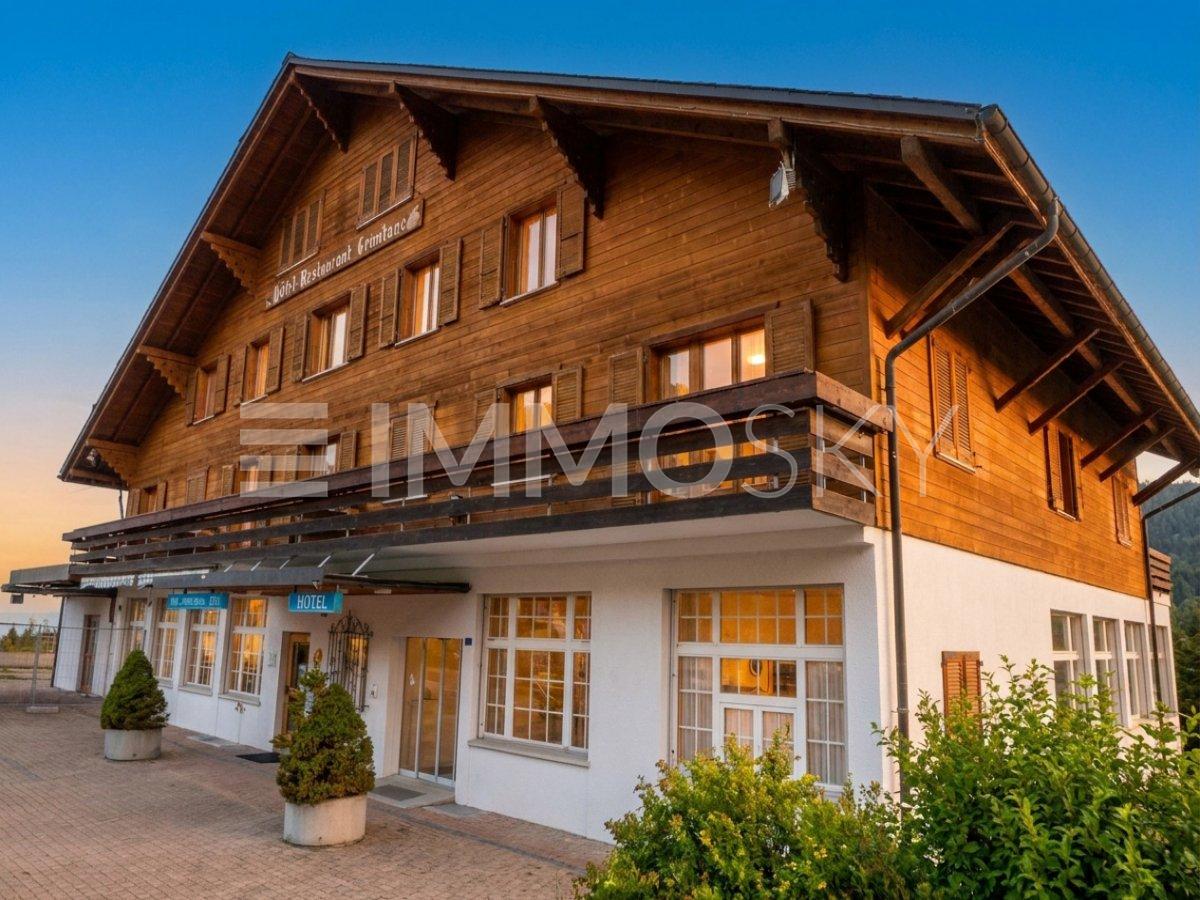
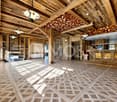
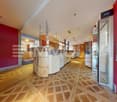
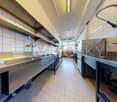
Rare investment opportunity in the Paccots Former renowned hotel-restaurant with great development potentialIdeally located in the heart of the Paccots, in a privileged natural environment and benefiting from a magnificent unobstructed view, this former emblematic hotel-restaurant represents a unique opportunity for investors, promoters or operators wishing to develop a hotel, tourism or event project of great scope.Built in 1962 and renovated in 2001, the building has since benefited from numerous regular refreshments to meet the requirements of its clientele. Today out of operation, the establishment retains immense potential for valorization thanks to its generous volumes, its polyvalent configuration and its strategic location prized by nature lovers, hikers and travelers.The ground floor accommodates an elegant reception as well as a superb natural wood cafe-restaurant space with a fireplace, offering a warm and authentic atmosphere. The cafe area can accommodate approximately 70 people, while the large dining room, renovated in 2001, has a capacity of approximately 52 seats. A fully equipped and renovated professional kitchen in 2016 completes this space, with men's and women's sanitary facilities as well as a smoking room available to customers.The accommodation space consists of:- 1st floor: 11 rooms as well as a 2-room apartment- 2nd floor: 10 additional rooms as well as a second 2-room apartment with a corner bath- 3rd and last floor: 3.5-room apartment intended for the tenant as well as an additional roomThe basement also offers numerous complementary facilities: conference room, locker rooms with shower, sanitary facilities, technical room, cold room and boiler room. A swimming pool currently being reassigned further reinforces the potential for transformation of the property.Outside, a vast parking lot can accommodate a large number of vehicles, a real asset for any hotel, event or restaurant activity.A particularly interesting point for investors: an adjacent plot of approximately 1000 m² could also be integrated into the negotiation, thus bringing the total area to approximately 4600 m², opening the door to numerous possibilities for future development.A rare property, with great commercial and tourist potential, in one of the most appreciated regions of the Gruyère and the Fribourg Pre-Alps.For any additional information or to organize a visit: +41 79 178 61 23 or vesa.jusufi@immosky.com


1 / 13
5.5 rooms130m²CHF 780,000.–
Rt. De la Frasse 265, 1618 Châtel-St-Denis

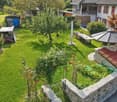
Appartement au calme avec jardin, PPE de 2034m2. Sale&Lease-back

Un Magnifique appartement de 6 pièces dans un chalet au calme et proche de toutes commodités. La propriétaire actuelle reste locataire dans l'appartement et paie un loyer mensuel( CHF. 1680/mois).La vente classique est également envisageable. Résidence est construite sur une parcelle de 2024m2, PPE de 3 appartements (3 copropriétaires différents, 1 seul appartement est à vendre). L'appartement à vendre représente une Cote part de 50% dans la résidence. Points forts:-surface généreuse-ambiance chalet tres apprécié avec magnifique vue-au calme et proche de la nature-espaces verts tres généreux , supérieurs à la moyenne. Terrasse ouverte, balcon, belle vue bien dégagée, places visiteurs, beau jardin à usage commun de seulement trois copropriétaires de la résidence.Commerces, transports, écoles sont à proximité.Les amateurs des chevaux seront heureux de trouver un Ranch à 50m pour se livrer aux balades au milieu des pâturages et des forets.L'ensemble est parfaitement entretenu. Distribution:-Hall d'entrée-Cave avec une cave à vin-Cuisine-Terrasse couverte-Salle à manger avec un balcon-Salon-3 Chambres-Salle de douche avec WC-Salle de bain avec WC-GrenierL'appartement dispose de nombreux placards encastrés .Charges mensuelles : CHF 660 (incluant fonds de rénovation, chauffage, eau chaude, assurance, nettoyage cheminée, jardinage, déneigement.)Prix de vente : CHF 780'000La propriétaire actuelle reste locataire dans l'appartement et paie un loyer mensuel( CHF. 1680/mois).La vente classique est également envisageable. Cabanon du jardin, place de parc sous couvert sont inclus dans le prix de vente.Chauffage (radiateurs) : Chaudière à mazout (BUDERUS), les panneaux solaires pour l'eau chaude. Altitude : 950mOrientation: Sud-EstCe bien est à vendre selon un modèle de Cession-Bail, ce qui vous assure, en tant qu'investisseur, un revenu locatif sûr et à long terme. Le propriétaire actuel reste locataire et garantit un rendement stable. Il s'agit d'une opportunité idéale pour les investisseurs en quête d'une valorisation durable.Les charges, ainsi que les petits travaux d'entretien et de réparation (au sens du droit du bail), sont à la charge du locataire. Les gros travaux d'entretien et de réparation sont à la charge de l'acquéreur.Pour consulter l'ensemble des photos et les plans nous vous invitons à se rendre sur notre site web.N'hésitez pas à nous contacter pour tout information complémentaire et une visite. SAVINTER SA +41 78 707 10 06 / info@savinter.chEine wunderschöne 6-Zimmer-Wohnung in einem Chalet in ruhiger Lage und in der Nähe aller Annehmlichkeiten.Die derzeitige Eigentümerin bleibt weiterhin Mieterin der Wohnung und zahlt monatlich Miete( CHF.1680/monatlich).Ein traditioneller Verkauf ist ebenfalls möglich.Die Residenz wurde auf einem Grundstück von 2024m2 erbaut und besteht aus 3 Wohnungen (3 verschiedene Miteigentümer, nur 1 Wohnung steht zum Verkauf).Die zu verkaufende Wohnung hat einen Anteil von 50% an der Residenz.Starke Punkte:-Großzügige Fläche-Sehr beliebtes Chalet-Ambiente mit wunderschöner Aussicht-ruhig und naturnah gelegen-Grünflächen sehr großzügig und überdurchschnittlich.Offene Terrasse, Balkon, schöne Aussicht, Besucherparkplätze, schöner Garten zur gemeinsamen Nutzung von nur drei Miteigentümern der Residenz.Geschäfte, Verkehrsmittel und Schulen befinden sich in der Nähe.Pferdeliebhaber werden sich freuen, eine Ranch in 50m Entfernung zu finden, um Ausritte inmitten von Weiden und Wäldern zu unternehmen.Die Anlage ist perfekt gepflegt.Verteilung:-Eingangshalle-Keller mit einem Weinkeller-Küche-Überdachte Terrasse-Esszimmer mit Balkon-Wohnzimmer-3 Schlafzimmer-Duschraum mit WC-Badezimmer mit WC-DachbodenDie Wohnung verfügt über zahlreiche Einbauschränke .Monatliche Nebenkosten: CHF 660 (inklusive Renovierungsfonds, Heizung, Warmwasser, Versicherung, Kaminreinigung, Gartenarbeit, Schneeräumung).Preis für den Verkauf :...

Travel time
-
1 / 13
5.5 rooms130m²CHF 549,000.–
Rt. De la Frasse 265, 1618 Châtel-St-Denis

VIAGER. Châtel-St-Denis, Appartement au calme, jardin PPE 2034m2

VIAGER: un investissement d'AVENIR! Décote immédiate pour l'occupation. Avantages fiscaux et opérationnels attractifs. Un Magnifique appartement de 6 pièces dans un chalet au calme et proche de toutes commodités. Résidence est construite sur une parcelle de 2024m2, PPE de 3 appartements (3 copropriétaires différents, 1 seul appartement est à vendre). L'appartement à vendre représente une Cote part de 50% dans la résidence. Points forts:-surface généreuse-ambiance chalet tres apprécié avec magnifique vue-au calme et proche de la nature-espaces verts tres généreux , supérieurs à la moyenne. Terrasse ouverte, balcon, belle vue bien dégagée, places visiteurs, beau jardin à usage commun de seulement trois copropriétaires de la résidence.Commerces, transports, écoles sont à proximité.Les amateurs des chevaux seront heureux de trouver un Ranch à 50m pour se livrer aux balades au milieu des pâturages et des forets.L'ensemble est parfaitement entretenu. Distribution:-Hall d'entrée-Cave avec une cave à vin-Cuisine-Terrasse couverte-Salle à manger avec un balcon-Salon-3 Chambres-Salle de douche avec WC-Salle de bain avec WC-GrenierL'appartement dispose de nombreux placards encastrés .Charges mensuelles : CHF 660 (incluant fonds de rénovation, chauffage, eau chaude, assurance, nettoyage cheminée, jardinage, déneigement.)Valeur vénale : CHF 780'000Prix de vente : CHF 549'000La vendeuse garde le droit d'habitation à vie(DUH)Cabanon du jardin, place de parc sous couvert sont inclus dans le prix de vente.Chauffage (radiateurs) : Chaudière à mazout (BUDERUS), les panneaux solaires pour l'eau chaude. Altitude : 950mPour consulter l'ensemble des photos et les plans nous vous invitons à se rendre sur notre site web.N'hésitez pas à nous contacter pour tout information complémentaire et une visite. SAVINTER SA +41 78 707 10 06 / info@savinter.chVerkauf mit Wohnrecht: eine Investition mit Zukunft! Profitieren Sie von einem sofortigen Abschlag aufgrund des Wohnrechts sowie von attraktiven steuerlichen und operativen Vorteilen. Eine wunderschöne 6-Zimmer-Wohnung in einem Chalet in ruhiger Lage und in der Nähe aller Annehmlichkeiten.Die Residenz wurde auf einem Grundstück von 2024m2 erbaut und besteht aus 3 Wohnungen (3 verschiedene Miteigentümer, nur 1 Wohnung steht zum Verkauf).Die zu verkaufende Wohnung hat einen Anteil von 50% an der Residenz.Starke Punkte:-Großzügige Fläche-Sehr beliebtes Chalet-Ambiente mit wunderschöner Aussicht-ruhig und naturnah gelegen-Grünflächen sehr großzügig und überdurchschnittlich.Offene Terrasse, Balkon, schöne Aussicht, Besucherparkplätze, schöner Garten zur gemeinsamen Nutzung von nur drei Miteigentümern der Residenz.Geschäfte, Verkehrsmittel und Schulen befinden sich in der Nähe.Pferdeliebhaber werden sich freuen, eine Ranch in 50m Entfernung zu finden, um Ausritte inmitten von Weiden und Wäldern zu unternehmen.Die Anlage ist perfekt gepflegt.Verteilung:-Eingangshalle-Keller mit einem Weinkeller-Küche-Überdachte Terrasse-Esszimmer mit Balkon-Wohnzimmer-3 Schlafzimmer-Duschraum mit WC-Badezimmer mit WC-DachbodenDie Wohnung verfügt über zahlreiche Einbauschränke .Monatliche Nebenkosten: CHF 660 (inklusive Renovierungsfonds, Heizung, Warmwasser, Versicherung, Kaminreinigung, Gartenarbeit, Schneeräumung).Marktpreis : CHF 790'000Verkaufspreis: CHF 549'000Die Verkäuferin behaltet das Wohnrecht lebenslang. Gartenhäuschen, überdachter Parkplatz sind im Verkaufspreis inbegriffen.Heizung (Heizkörper): Ölkessel (BUDERUS), Sonnenkollektoren für das Warmwasser.Höhenlage: 950mUm alle Fotos und Pläne zu sehen, laden wir Sie ein, unsere Website zu besuchen.Zögern Sie nicht, uns für weitere Informationen oder eine Besichtigung zu kontaktieren.SAVINTER AG 41 78 707 10 06 / info@savinter.chVIAGER: a forward-looking investment. Take advantage of an immediate discount linked to occupancy, along with attractive tax and operational...

Travel time
-
1 / 16
3.5 rooms69m²CHF 695,000.–
Chemin de la Comba 10, 1616 Attalens

Apartment 3.5 rooms with garden in Attalens – available immediately

Discover this superb apartment with 3.5 rooms on the ground floor of a modern residential building, built in 2025, at Chemin de la Comba 10 in Attalens (1616). This apartment combines contemporary comfort, refined finishes, and a pleasant living environment.The bright spaces benefit from an }, white walls, and large sliding windows opening onto a private outdoor space. The modern kitchen, equipped with white cabinets, a built-in oven, a dishwasher, and stainless steel appliances, is both functional and elegant. The bathroom, featuring beige tiling, a glass shower, and a chrome faucet, perfectly completes this ensemble.The highlights of this apartment: • Livable area: 69 m² (total area of 86 m²) • Modern kitchen: White cabinets, parquet, built-in oven, and dishwasher • Contemporary bathroom: Glass shower, white sink, and chrome faucet • Bright living areas: Large windows and sliding glass doors • Private terrace and garden: Tiled terrace, lawn, access to a pleasant outdoor space • CECB AA certification: Energy-efficient housing • PMR accessibility: Apartment accessible to people with reduced mobility • Elevator • One parking space for an additional 25,000 CHF • Family-friendly with children • Ceiling height: 240 cm • Available immediately The apartment is quiet and sunny, offering a remarkable quality of life in a peaceful environment.Ideal situation: The building benefits from an excellent location in Attalens. The Montessinge bus stop is accessible in just 3 minutes on foot. The Boulangerie Duvoisin is 4 minutes on foot away, as is the École Maternelle « Les Canetons », ideal for families. The Pharmacie d'Attalens is 5 minutes on foot away.This rare property, combining modernity, comfort, and a serene living environment, is an opportunity not to be missed. Contact SOPH-IMMO
Travel time
-
1 / 20
4.5 rooms98m²CHF 845,000.–
Chemin de la Comba 10, 1616 Attalens

New 4.5-room apartment in Attalens – Bright in a quiet neighborhood

Discover this magnificent 4.5-room apartment on the 1st floor of a modern residential building in Attalens (1616), offered by the SOPH-IMMO agency. Built in 2025, this new property has a living area of 98 m² and is available immediately.Bathed in sunlight in summer and enjoying pleasant sunlight in winter, this apartment is also very quiet, both day and night. Its CECB AA certification guarantees excellent energy performance and optimal thermal comfort throughout the year.The apartment features: • Bright rooms: Parquet, white walls, and large windows bringing beautiful natural light into each room. • Modern kitchen: White cabinets, black countertop, oven, sink, and stainless steel fixtures, with a view of the surroundings. • Two modern bathrooms: One with wooden furniture, white sink, and shower with glass wall; the other with beige tiles, sink, toilet, and shower cubicle with glass wall. • Balcony: Accessible from the living room via large glass sliding doors, with a view of the surrounding landscape. • Dishwasher included. • Elevator and access for people with reduced mobility. • One parking space available for an additional 25,000 CHF. Ideal situation: The apartment is located in a green and quiet residential area. In the immediate vicinity, you will find: • The Montessinge bus stop just 3 minutes on foot. • The Les Canetons kindergarten just 4 minutes on foot. • The Attalens pharmacy just 5 minutes on foot. • The Duvoisin bakery just 5 minutes on foot. Ideal for families thanks to its calm environment, accessibility, and proximity to daily amenities, this new apartment represents a rare opportunity on the Attalens real estate market. Don't miss this chance to settle into a modern and pleasant living environment!

Travel time
-
Fred Varenne

Fred Varenne

1 / 13
Fred Varenne

Fred Varenne

  • View
5 rooms188m²CHF 1,695,000.–
1611 Le Crêt-près-Semsales

Large modular architect's house, designed for one or two independent homes.

This architect's villa reveals itself as a rare work, designed to sublimate the art of living. Built in 1993 in the version 2 independent apartments and then renovated and remodeled (2019 and 2022) into a single large home with plenty of volume, but easily adaptable to two apartments (for subletting, au pair, making available to a family member, independent activity...). This 5.5-room single-family home is located in a sought-after residential area, on the edge of an agricultural zone, and offers an absolute oasis of calm, shielded from any agitation. As soon as you arrive, your gaze is irresistibly drawn to the dominant position of the property, which is placed with precision on its 949 m² plot. The panorama is breathtaking: the Fribourg Alps stretch out as far as the eye can see, dominated by the iconic Moléson, while on a clear day, Mont Blanc can be glimpsed on the horizon. Designed by an architect for himself, the house embodies an intimate and bold vision of living. The spacious, light-filled rooms dialogue with a unique architecture, where each space seems to tell a story. Distribution of the home: Upper ground floor Spacious entrance hall with cloakroom. 2 inviting bedrooms offer calm and gentleness Shower, toilet 2 gallery-like rooms invite imagination: one can become a sumptuous master bedroom with dressing room and bathroom, the other an additional refuge, an inspiring office or an intimate bedroom Lower ground floor The house unfolds with fluidity and generosity. The living areas interconnect in a natural harmony: Bright living room that opens onto a convivial kitchen and a large dining room Lounge, more subdued, invites relaxation, cradled by the surrounding quiet. Master bedroom, designed as a cocoon with dressing room and private bathroom. Large cellar Reduced room Technical room Originally designed as an independent apartment, this level retains a separate entrance, offering a rare and valuable freedom of use. The technical areas, discreet and perfectly integrated, testify to a modern, mastered comfort: heat pump, solar panels, reversible air conditioning, and quality equipment contribute to a pleasant and efficient living experience. Outside, the property reveals itself as a secret garden. Fully fenced, delicately landscaped, and without vis-à-vis, it offers a rare living framework, where time seems to stand still. Terraces, vegetable garden, shed, and carefully maintained lawns invite you to enjoy each season. A double garage with direct access, A carport 3 to 4 outdoor parking spaces complete this picture with practicality. The situation, finally, combines nature and accessibility with a rare elegance: just a few steps from the schools, near the warm Café de la Croix Fédérale, and surrounded by leisure facilities, the property allows you to quickly reach Bulle, Vevey, or Lausanne while preserving a lifestyle resolutely turned towards the essential. This exceptional home is aimed at those who are looking for more than just a house: an inspiring living space, an architectural signature, a lasting emotion. Request your comprehensive brochure and let yourself be guided towards a personalized visit: info@murith-immobilier.ch 079 474 64 09 A rare property, a unique atmosphere, a certainty!

  • View
Marie-Caroline Binier

Marie-Caroline Binier

1 / 22
Marie-Caroline Binier

Marie-Caroline Binier

  • Parking space
  • Pets allowed
  • Elevator
  • +4
5.5 roomsCHF 1,175,000.–
1609 Fiaugères

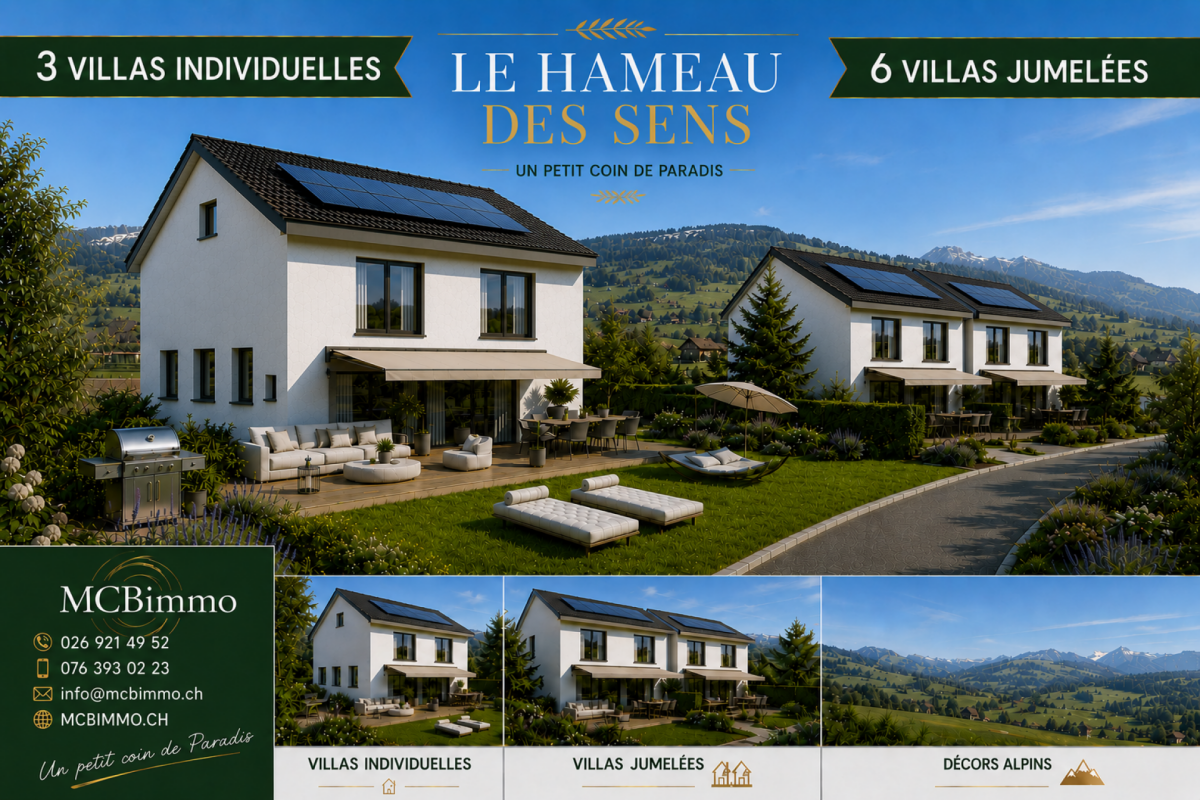
Our New Villa Promotion

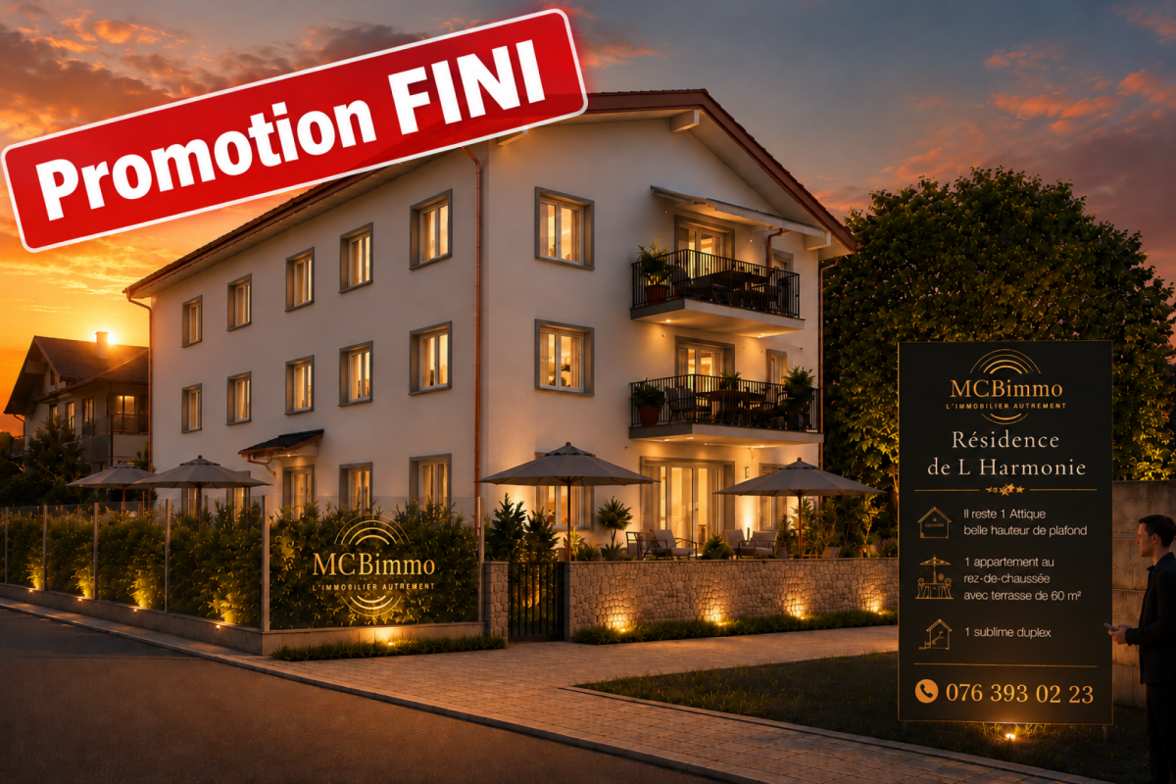
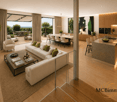
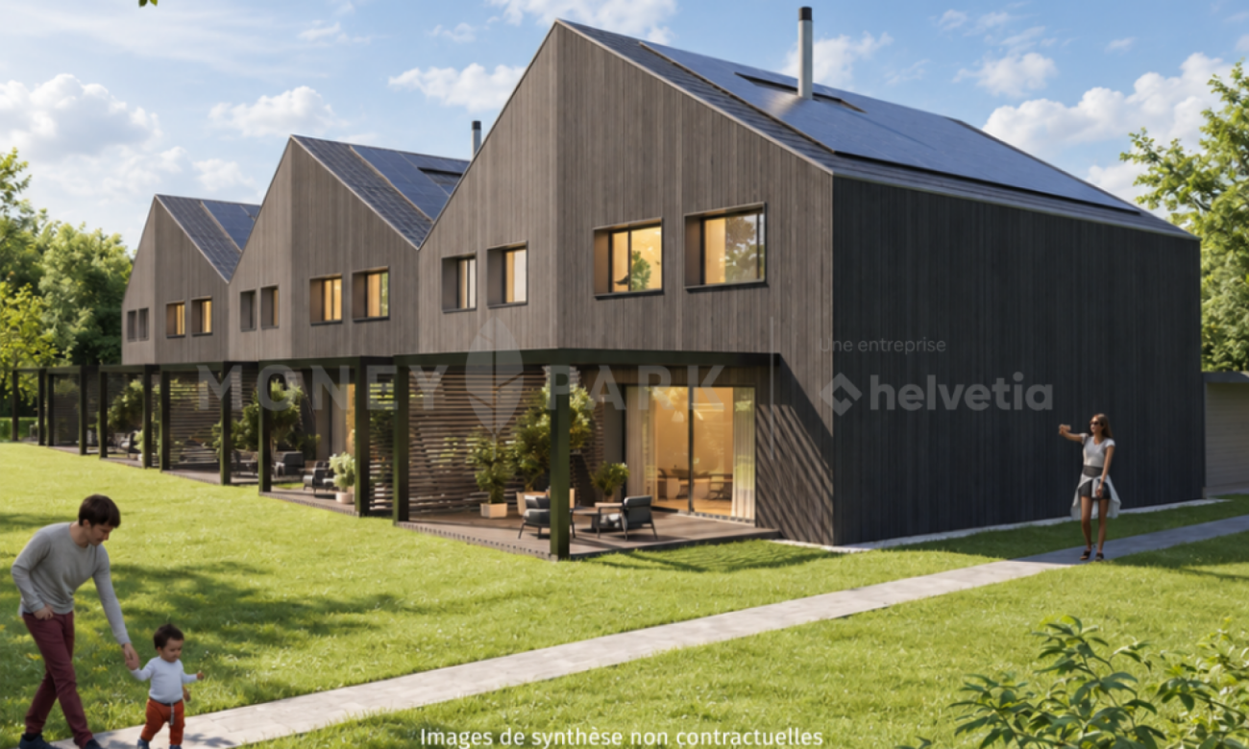
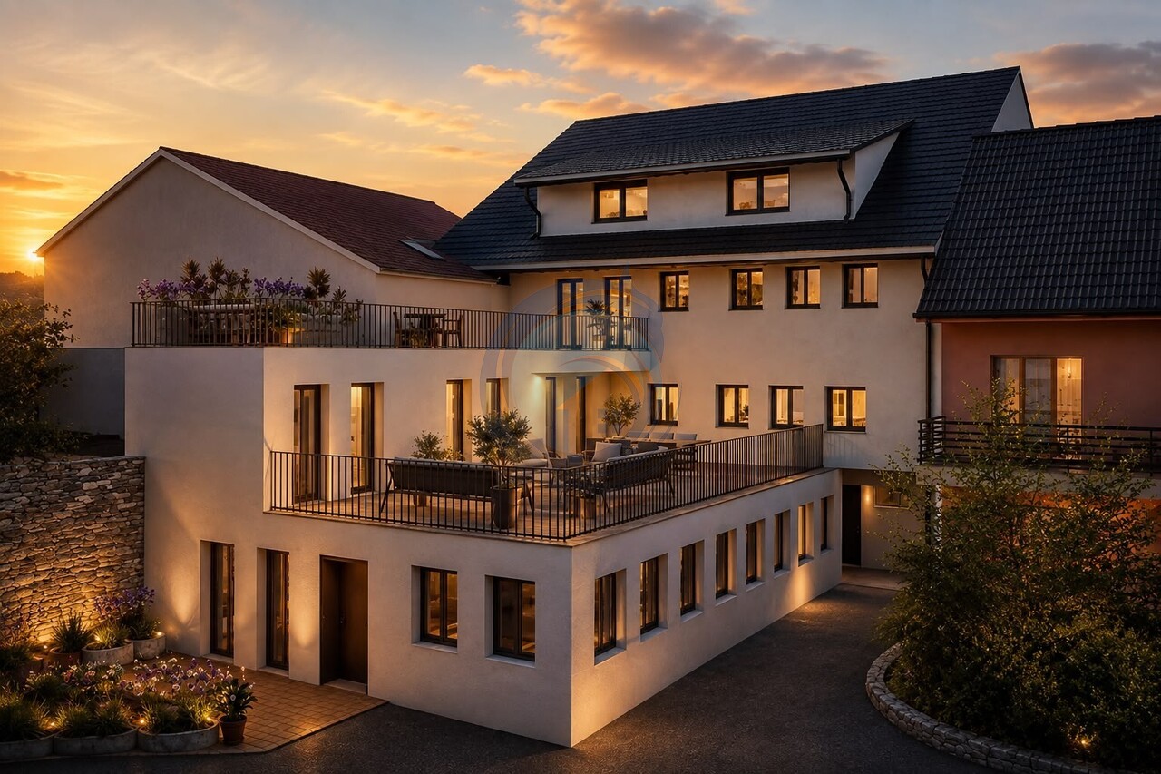
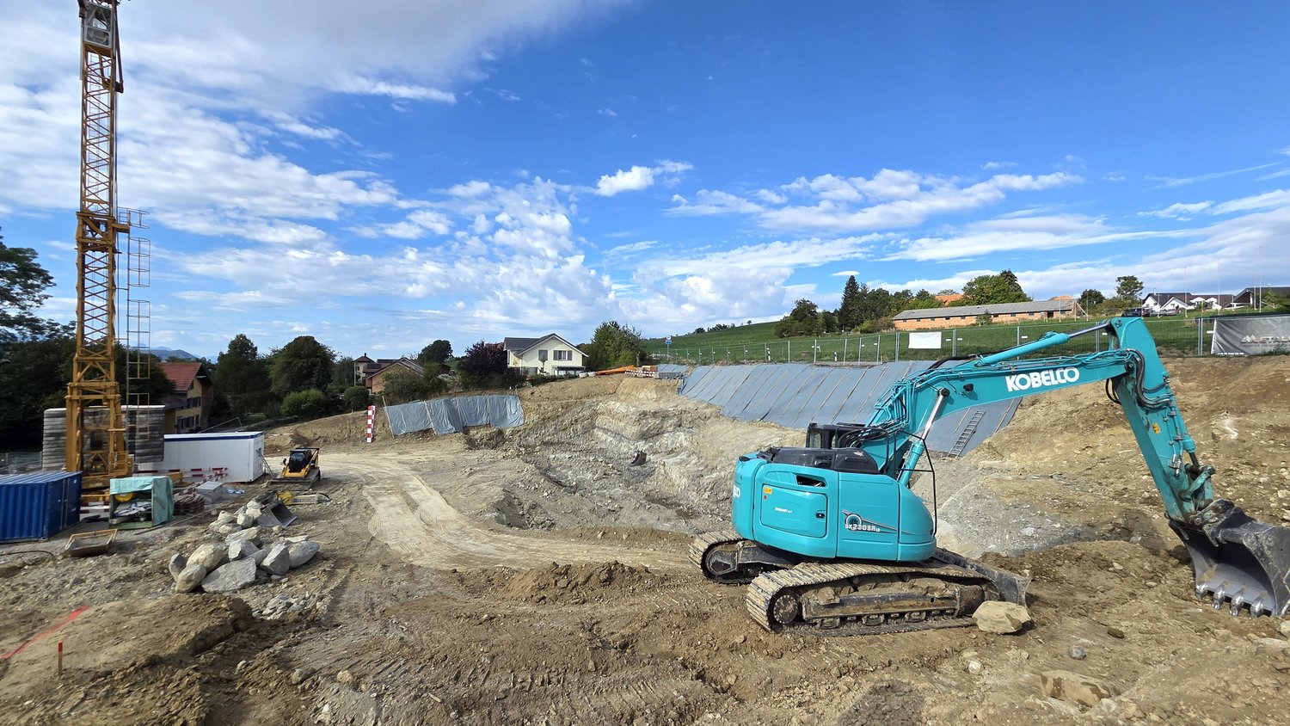
New promotion of villas with sublime panoramic views The MCBimmo Agency presents its new promotion The Hameau des Sens - Fiaugères / Saint-Martin A NEST IN YOUR LIFE / A PLACE WHERE LIVING TAKES ON ITS FULL MEANINGWe are opening the construction siteWelcome to a true haven of peace, between sky and mountains.The Hameau des Sens is a new exclusive promotion of 9 villas, including 3 individual villas, nestled in a quiet, green and preserved residential area, in the heart of the Fribourg countryside.Here, nature is omnipresent, the light is soft, and the panoramic view of the Alps becomes your daily decor.After the success of our previous realization in La Tour-de-Trême, we are renewing the same commitments with this new promotion: quality, transparency, and personalized accompaniment at every stage of your project. Become the owner of your villaOffer yourself the privilege of an authentic living environment, where every day rhymes with serenity and comfort.Imagine yourself, in the summer, sharing a convivial moment with your loved ones around delicious grilled meals on your terrace or in your private garden, rocked by the surrounding calm. Or simply comfortably installed with a book, in an environment that breathes peace.A promotion designed for today and tomorrow 2228 Semi-detached villa without PPE Land: 211 m²Usable area 165.60 m²Living area 148.12 m²Terrace 21.18 m² or more, according to your desires2 parking spaces in the underground parking includedVilla fully excavatedTwo independent entrancesSpacious, paved terrace, lawn, vegetable gardenTwo parking spaces in the underground parking are included in the priceYou are the owner of your land, without PPE: a rare and precious freedomFor the villas located in the upper part, an elevator is added to complete this exceptional comfortA perfect balance between nature, intimacy, and proximity to amenities.An interior to your imageEach villa offers you the freedom to create an interior that resembles you, in collaboration with carefully selected Swiss suppliers in our canton:Completely personalized kitchenBathrooms, tiles, parquet, and doors of your choiceModular spaces according to your needs and lifestyleYou can, for example, transform a bedroom on the ground floor into a large, open and bright living space of over 60 m².A parental suite worthy of a hotel, comfortable bedrooms, an office, spaces designed for your daily life.Not to mention:A functional laundry roomTechnical volumes perfectly integratedModern and sustainable equipmentUnderfloor heating with geothermal heat pumpPhotovoltaic panelsHigh-level thermal insulation for controlled energy consumptionPossibility of installing a stove or fireplace for more convivialityThe Hameau des Sens - a new way of livingMore than a real estate project, it is a philosophy of life: that of peace, nature, comfort, and harmony. The MCBimmo Agency thanks youWith all our recognition and commitmentMarie-Caroline BinierMCBimmo Management Important information Evening of the week, visit until 8 pm Our agency is also open on Saturdays and Sundays, by appointment, to welcome you personally, present the project and answer

  • Parking space
  • Pets allowed
  • Elevator
  • +4

Suggested properties for you based on search results

Other interesting objects