97 results - Properties for sale with Elevator: District la Veveyse

1 / 9
4.5 rooms, 123m², CHF 810,000.–
Rue de l' Eglise 40, 1611 La Verrerie

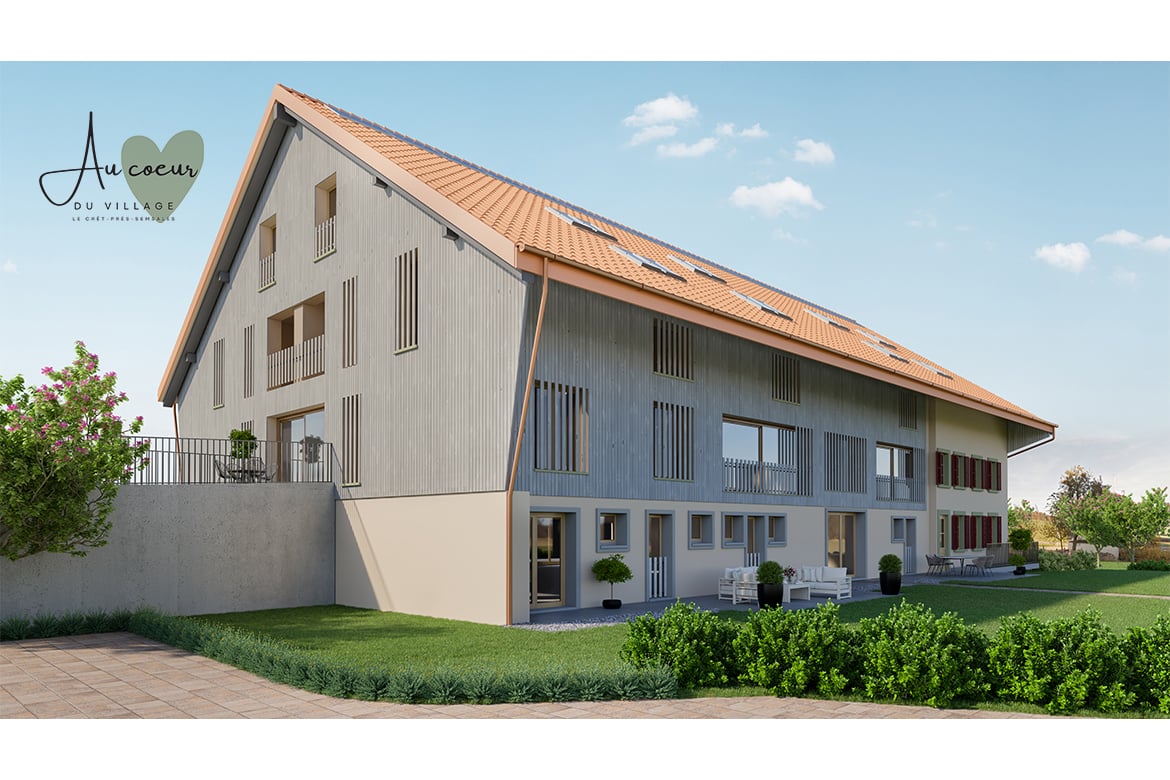
Beautiful new duplex apartment

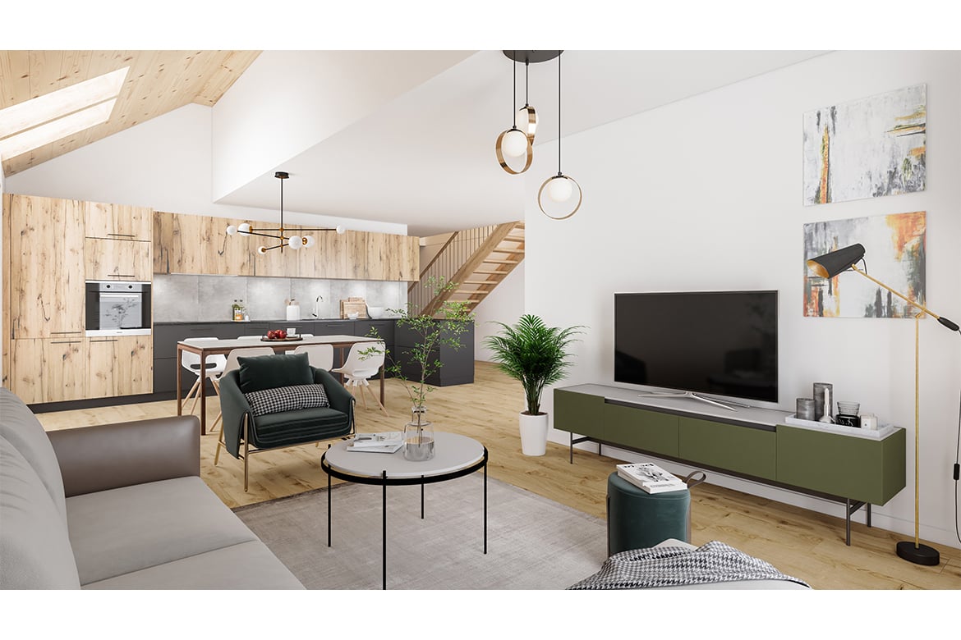
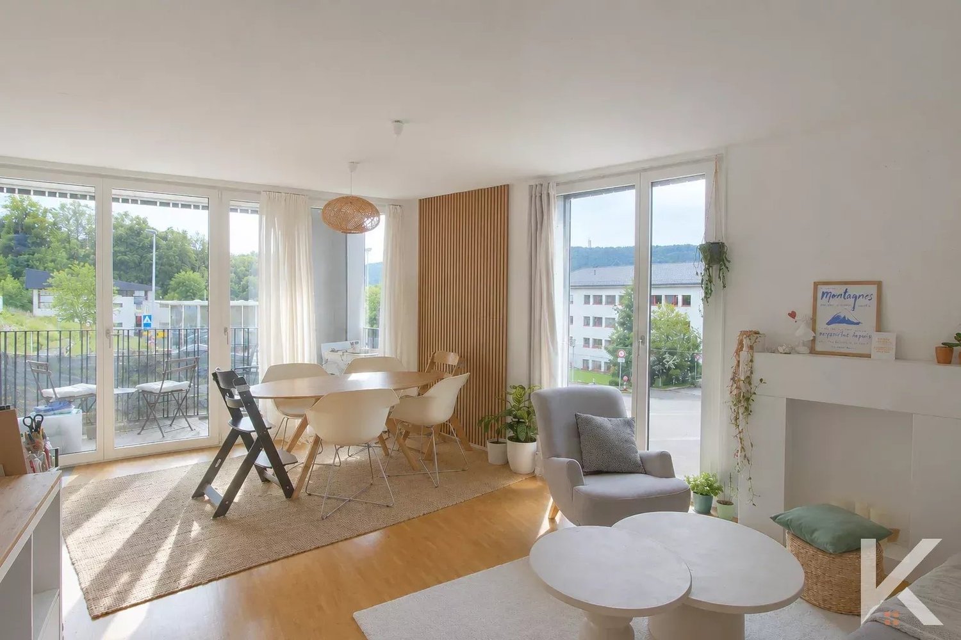
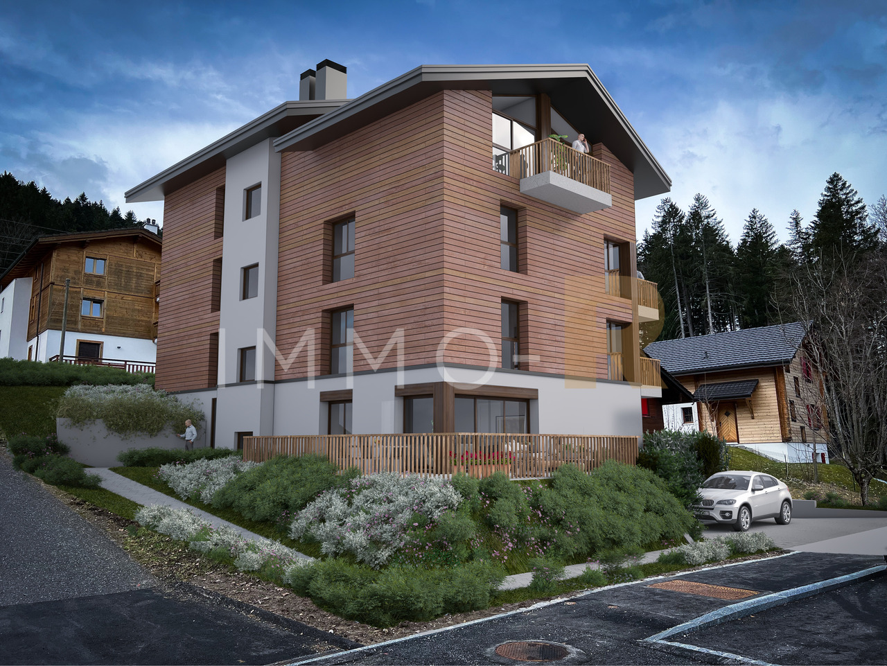
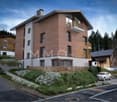
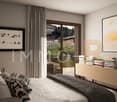
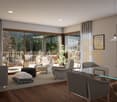
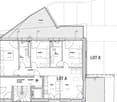
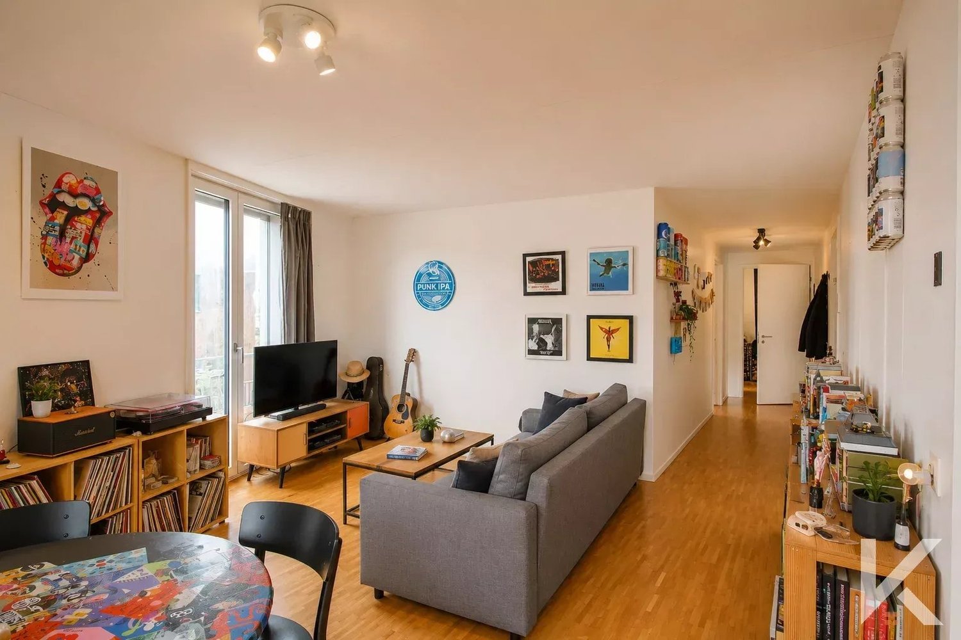
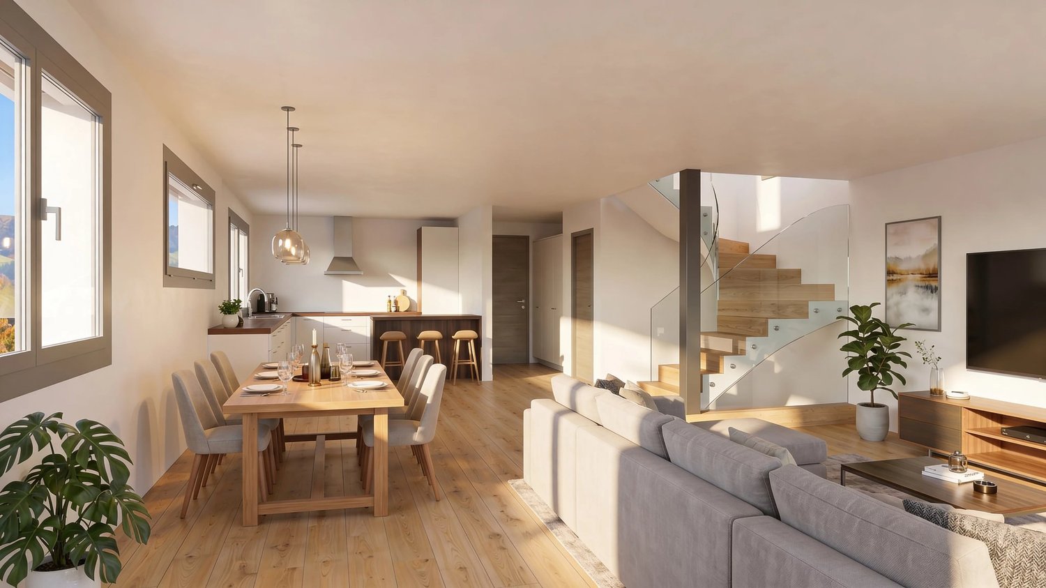
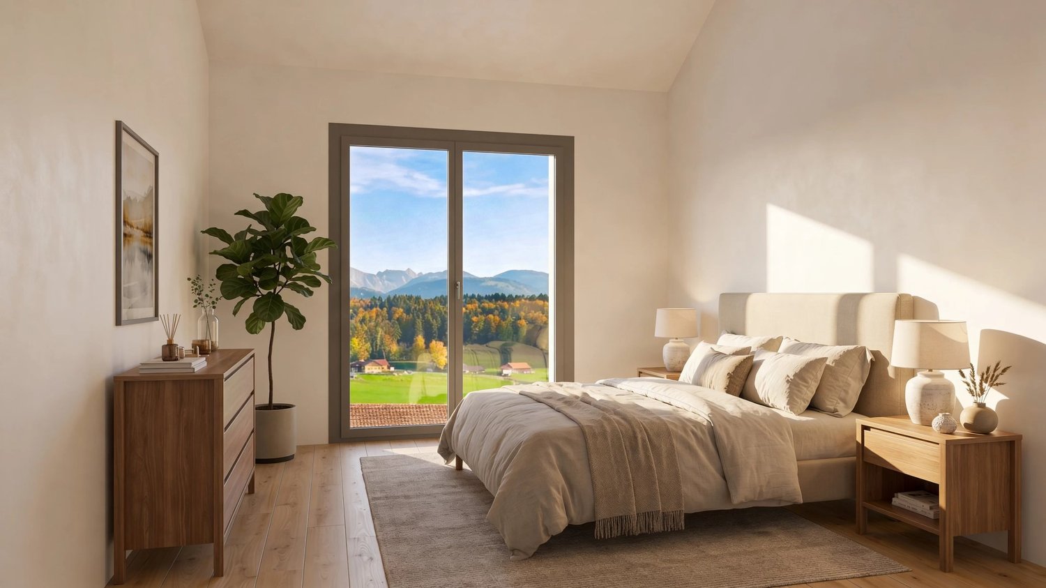
NEW!DO YOU DREAM OF A PEACEFUL LIFE IN THE COUNTRYSIDE?We are starting the renovation of a protected farm by creating 10 apartments in PPE in the heart of the village, in a relaxing setting with a magnificent view of the countryside. The village of LE CRET has about 1300 inhabitants and is part of the municipality of La Verrerie in the Haute-Veveyse region, equidistant from the four regional centers of Châtel-St-Denis, Oron, Romont, and Bulle. The municipality of La Verrerie has the advantage of being close to the A12 highway: 5 minutes to the Vaulruz junction. Good infrastructure: small local shops such as a dairy-cheese factory, restaurants, bank, hairdresser, and larger shops in Bulle, Romont, or Châtel-St-Denis. For schools: the La Verrerie school district with kindergarten, primary school, and secondary school in the municipality of Le Crêt and Semsales, then secondary school at the CO of the Veveyse in Châtel-St-Denis. The farm is located 15 minutes by car from Romont, Bulle, or Châtel-St-Denis, 30 minutes from Lausanne or Fribourg, and less than 10 minutes from the Vaulruz highway exit. TPF bus stop nearby.We are selling, during the renovation, a beautiful 4½-room duplex apartment with an 11.10 m² balcony. The apartment consists of a large entrance hall with a large wardrobe, a beautiful 40.60 m² living room with an open roof structure, a well-equipped kitchen with fittings of your choice, and a large sliding glass door leading to the balcony. A bedroom and a bathroom with a bathtub/WC/sink complete this floor. In the duplex, on the floor accessible by a wooden staircase, there is a distributor that serves two beautiful bedrooms under the roof with a bathroom with WC, shower, and sink, and a space for a washing machine.Interior finishes to the choice of the buyers according to the budgets allocated in the sales description.Specificities: ecological heating by geothermal heat pump with thermostat per room. Designed with a free cooling system to cool the rooms in summer. Optimized solar panels on the roof for self-consumption of electricity for the common areas and each apartment. Electric shutters in all rooms.Dependencies: a 6.80 m² cellar and possibility to access the underground parking by elevator. Common areas such as: technical room, bicycle room, electrical room, 2 visitor parking spaces, including 1 for people with disabilities. 5 vegetable gardens of about 27 m² await your plantings. A playground for young children.Private parking spaces in addition: two spaces in the collective garage for CHF 35,000.- each. Possibility to connect a charging station for electric cars.And if your next home was finally a haven of peace!

Travel time
-
1 / 9
4.5 rooms, 128m², CHF 810,000.–
Rue de l' Eglise 40, 1611 La Verrerie

Beautiful new duplex apartment

NEW!DO YOU DREAM OF A PEACEFUL LIFE IN THE COUNTRYSIDE?We are starting the renovation of a protected farm by creating 10 apartments in PPE in the heart of the village, in a quiet setting with a magnificent view of the countryside. The village of Le Crêt has about 1300 inhabitants and is part of the municipality of La Verrerie in the Haute-Veveyse region, equidistant from the four regional centers of Châtel-St-Denis, Oron, Romont, and Bulle. The municipality of La Verrerie borders the districts of Glâne and Gruyère and has the advantage of being close to the A12 motorway: 5 minutes to the Vaulruz junction. Good infrastructure: small local shops such as dairy-cheese factory, restaurants, bank, hairdresser, and larger shops in Bulle, Romont, or Châtel-St-Denis. For schools: La Verrerie school district with kindergarten, primary school, and secondary school in the municipality of Le Crêt and Semsales, and secondary school at CO de la Veveyse in Châtel-St-Denis. The farm is 15 minutes by car from Romont, Bulle, or Châtel-St-Denis, 30 minutes from Lausanne or Fribourg, and less than 10 minutes from the Vaulruz motorway exit. TPF bus stop nearby.We are selling, during renovation, a beautiful 4.5-room duplex apartment with an 11.10 m² balcony. The apartment consists of a large entrance hall with a large wardrobe, a beautiful 43 m² living room with open roof structure, a well-equipped kitchen with fitted kitchen of your choice, and a large sliding door leading to the balcony. A bedroom and a bathroom with bathtub/WC/sink complete this floor. On the upper floor, accessible by a wooden staircase, there is a distributor that serves two beautiful bedrooms with a bathroom with WC, shower, and sink, as well as space for a washing machine.Interior finishes chosen by the buyers according to the budgets allocated in the sales description.Specificities: ecological heating by geothermal heat pump with thermostat per room. Designed with a free cooling system to cool the rooms in summer. Optimized solar panels on the roof for self-consumption of electricity for the common areas and each apartment. Electric shutters in all rooms.Dependencies: a 6.20 m² cellar and possibility to access the underground parking by elevator. Common areas such as: technical room, bicycle room, electrical room, 2 visitor parking spaces, including 1 for people with disabilities. 5 vegetable gardens of about 27 m² await your planting. A playground for young children.Private parking spaces in addition: Two spaces in the collective garage for Fr. 35,000.- each. Possibility to connect a charging station for electric cars.And if your next home was finally a haven of peace!

Travel time
-
Marie-Caroline Binier

Marie-Caroline Binier

1 / 18
Marie-Caroline Binier

Marie-Caroline Binier

  • Parking space
  • Pets allowed
  • Elevator
  • +4
5.5 rooms, 155m², Price on request
1609 Fiaugères

2224 / Semi-Detached Villa with Panoramic View in Hameau du Sens

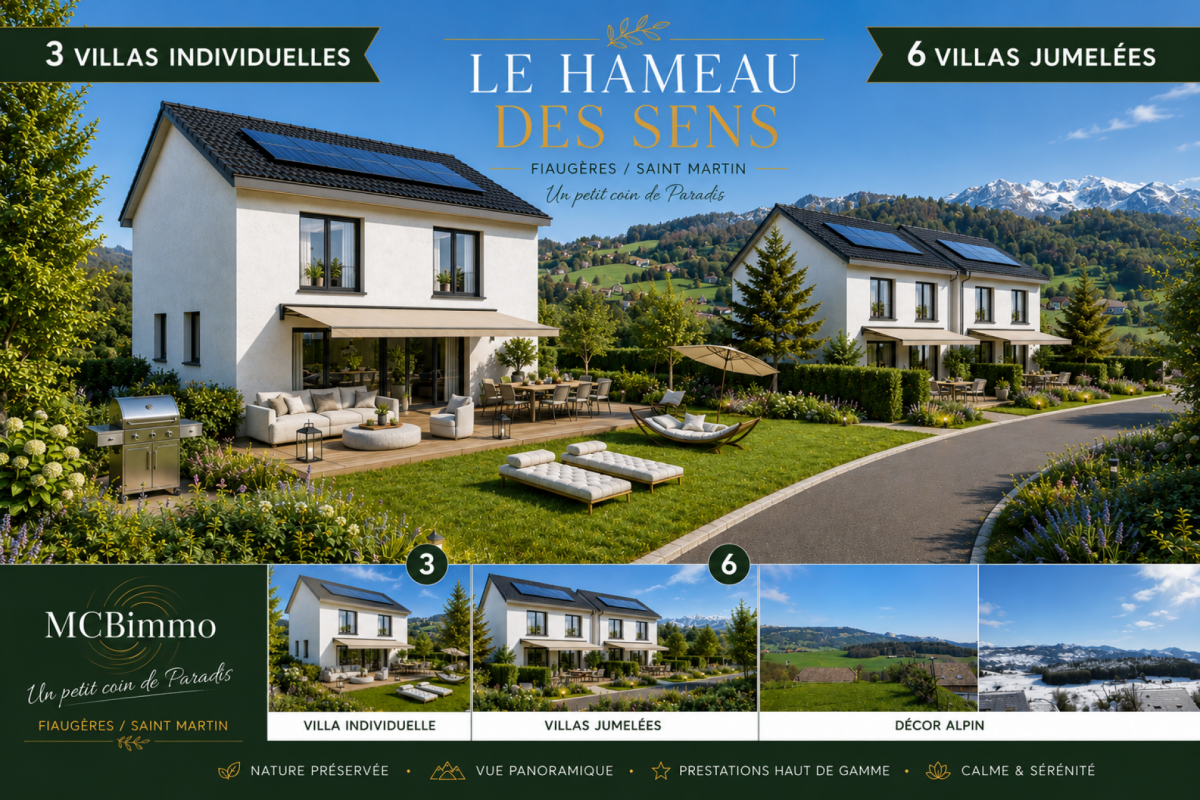
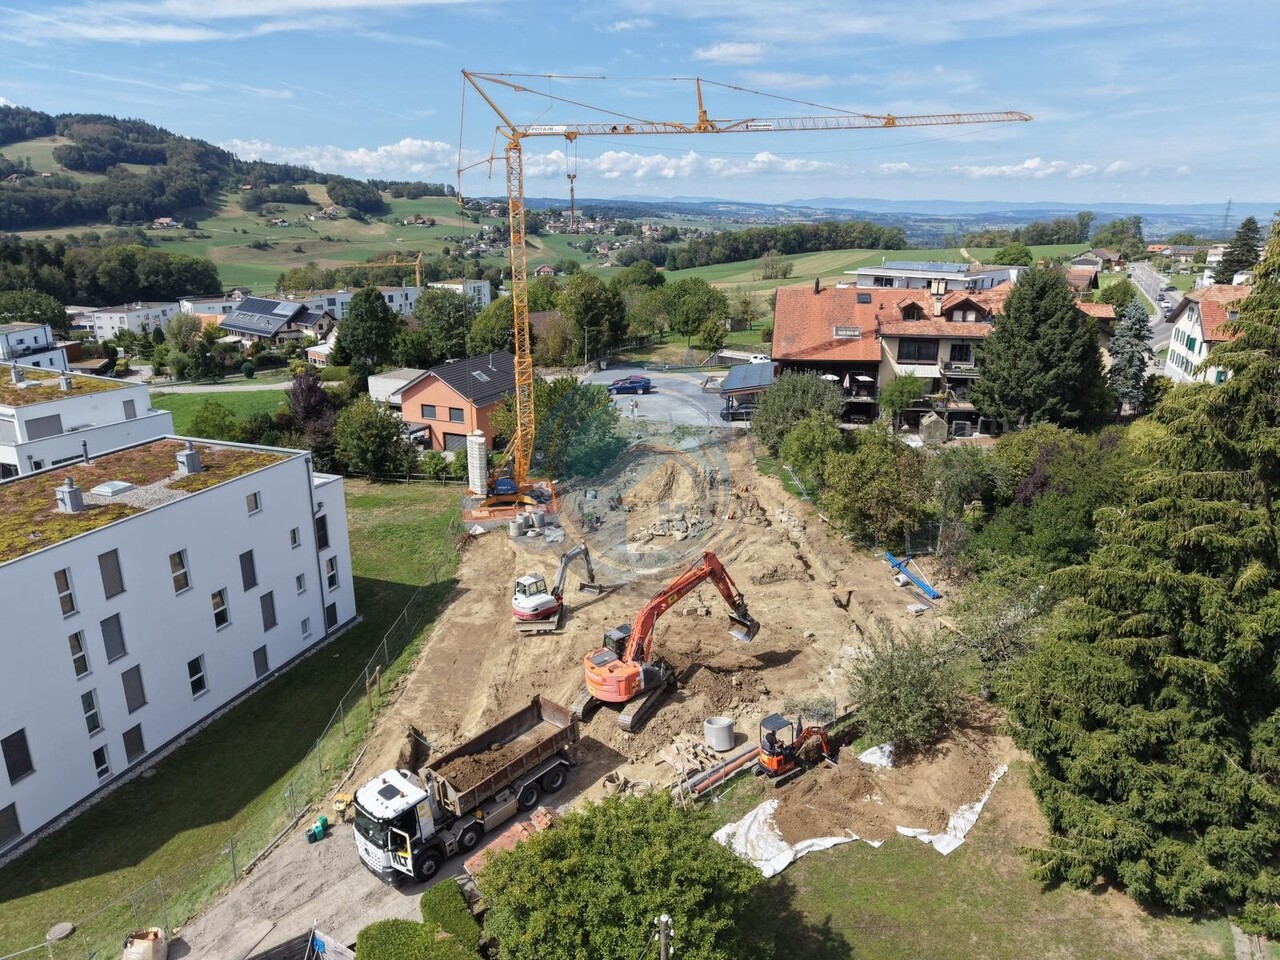
New villa promotion with sublime panoramic view The MCBimmo Agency presents its new promotion The Hameau des Sens - Fiaugères / Saint-Martin A NEST IN YOUR LIFE / A PLACE WHERE LIVING TAKES ON ITS FULL MEANINGWe are opening the construction siteWelcome to a true haven of peace, between sky and mountains.The Hameau des Sens is a new exclusive promotion of 9 villas, including 3 individual villas, nestled in a quiet, green and preserved residential area, in the heart of the Fribourg countryside.Here, nature is omnipresent, the light is soft, and the panoramic view of the Alps becomes your daily decor.After the success of our previous achievement, we are renewing the same commitments with this new promotion: quality, transparency, and personalized support at every stage of your project. Become the owner of your villaOffer yourself the privilege of an authentic living environment, where every day rhymes with serenity and comfort.Imagine yourself, in the summer, sharing a convivial moment with your loved ones around delicious barbecues on your terrace or in your private garden, rocked by the surrounding calm. Or simply comfortably installed with a book, in an environment that breathes peace.A promotion designed for today and for tomorrow 2224 Semi-detached villa without PPE Land: 233 m²Usable area 165.60 m²Living area 155 m²Terrace 21.18 m² or more, according to your desires2 parking spaces in the underground parking includedVilla entirely excavatedSpacious, paved terrace, lawn, vegetable gardenTwo parking spaces in the underground parking are included in the priceYou are the owner of your land, without PPE: a rare and precious freedomFor the villas located in the upper part, an elevator is added to complete this exceptional comfortA perfect balance between nature, intimacy, and proximity to amenities.An interior to your imageEach villa offers you the freedom to create an interior that resembles you, in collaboration with carefully selected Swiss suppliers in our canton:Completely customizable kitchenBathrooms, tiles, parquet, and doors of your choiceModular spaces according to your needs and lifestyleYou can, for example, transform a room on the ground floor into a large, open and bright living space of over 60 m².A parental suite worthy of a hotel, comfortable rooms, an office, spaces designed for your daily life.Without forgetting:A functional laundry roomTechnical volumes perfectly integratedModern and sustainable equipmentUnderfloor heating with geothermal heat pumpPhotovoltaic panelsHigh-level thermal insulation for controlled energy consumptionPossibility of installing a stove or fireplace for more convivialityThe Hameau des Sens - a new way of livingMore than a real estate project, it is a philosophy of life: that of peace, nature, comfort, and harmony. The MCBimmo Agency thanks youWith all our recognition and commitmentMarie-Caroline BinierMCBimmo Management Important information In the evening, visit until 8 pm Our agency is also open on Saturdays and Sundays, by appointment, to welcome you personally, present the project, and answer all your questions under the best conditions.

  • Parking space
  • Pets allowed
  • Elevator
  • +4
1 / 12
4.5 rooms, 112m², CHF 895,000.–
1616 Attalens

MAGNIFICENT 4.5 ROOMS WITH BALCONY

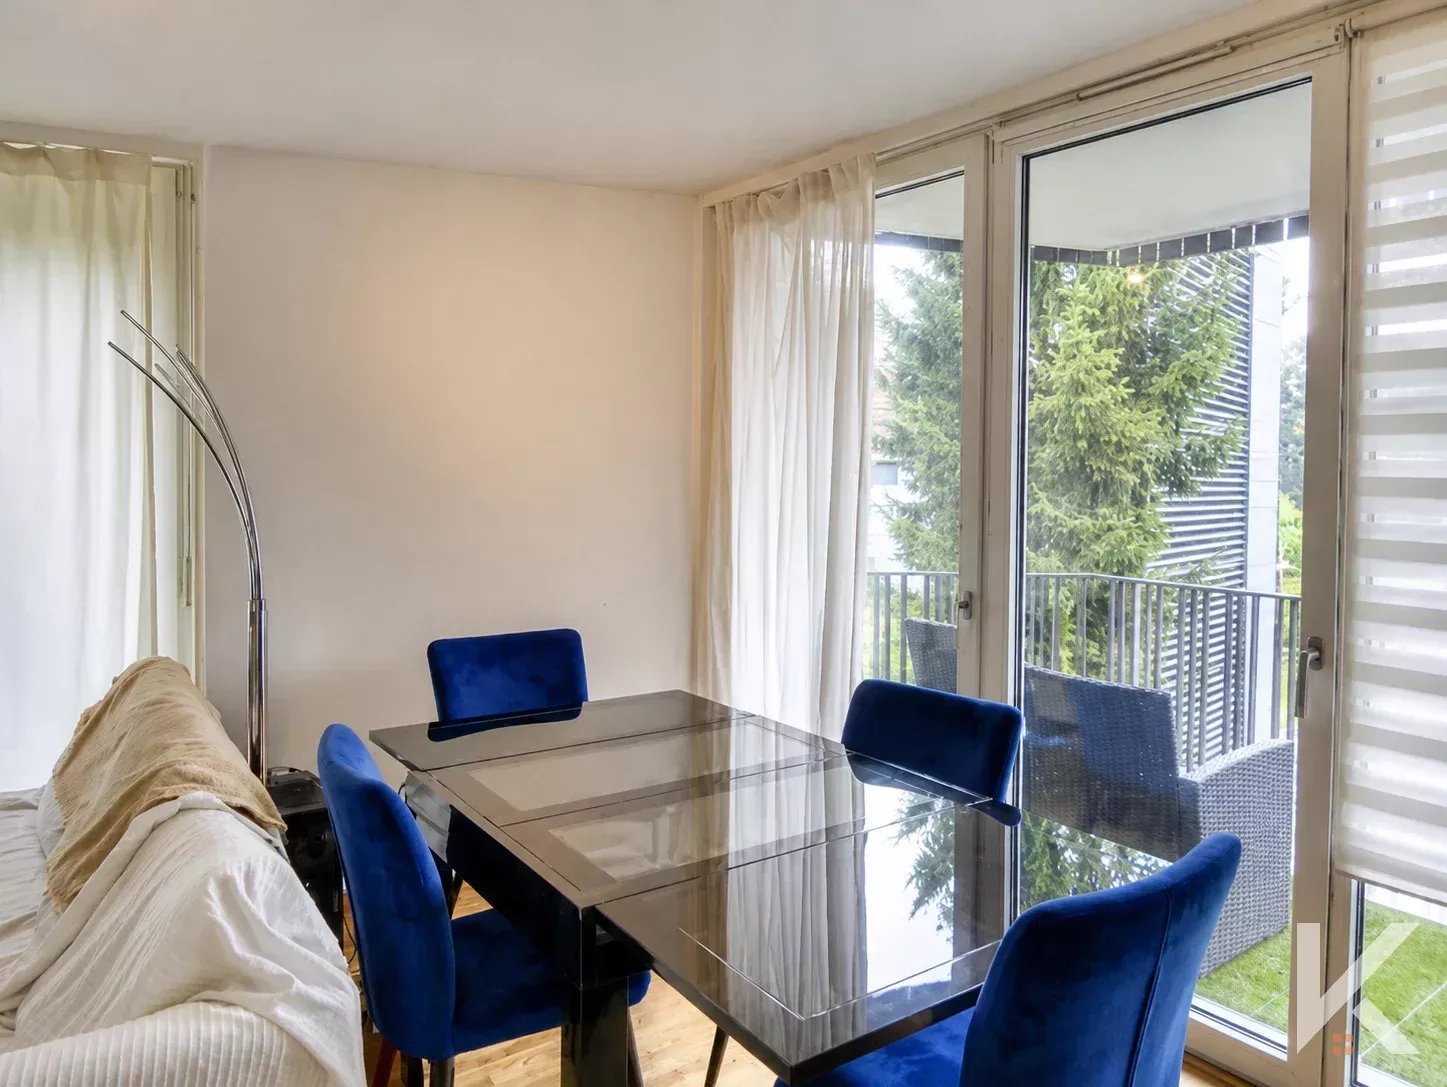
Your haven of peace in Attalens - Comfort, brightness, and nature at your fingertipsNestled in a quiet and green residential area, this magnificent 4.5-room apartment combines tranquility, modernity, and comfort. Ideal for a family, a couple, or anyone seeking a peaceful living environment, while remaining close to Lausanne (30 minutes) and Vevey (10 minutes).With 112 m² of living space and 11.6 m² of balcony, this apartment stands out for its bright spaces, contemporary finishes, and generous parental suite.Highlights:Parental suite with private bathroom: A true intimate and comfortable space, perfect for recharging.Bright living area: Living room and dining room open to the terrace, offering a perfect continuum between indoors and outdoors.Modern and functional kitchen: Fully equipped with quality appliances and ample storage, ideal for cooking and receiving.Additional comfortable room: Spacious and bathed in natural light.Contemporary bathroom: Bathtub and elegant design.11.6 m² balcony: Fully enjoy the outdoors and relaxation moments.Peaceful setting: A true haven of serenity in a residential area, while remaining close to amenities.Practical complements:Interior parking space for CHF 35,000 extraPrivate cellarPossibility to choose the finishes according to your tastesChildren's playgroundBicycle and stroller storageHeat pump and photovoltaic panelsEnergy label AAvailability: 2026This apartment represents a rare opportunity to combine modern comfort, outdoor living, and intimacy of a parental suite, in an elegant and serene environment. Perfect for those who want to enjoy nature without giving up the proximity to major cities.

1 / 2
3.5 rooms, 86m², CHF 695,000.–
Route de la Cierne 180, 1619 Les Paccots

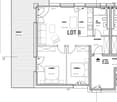
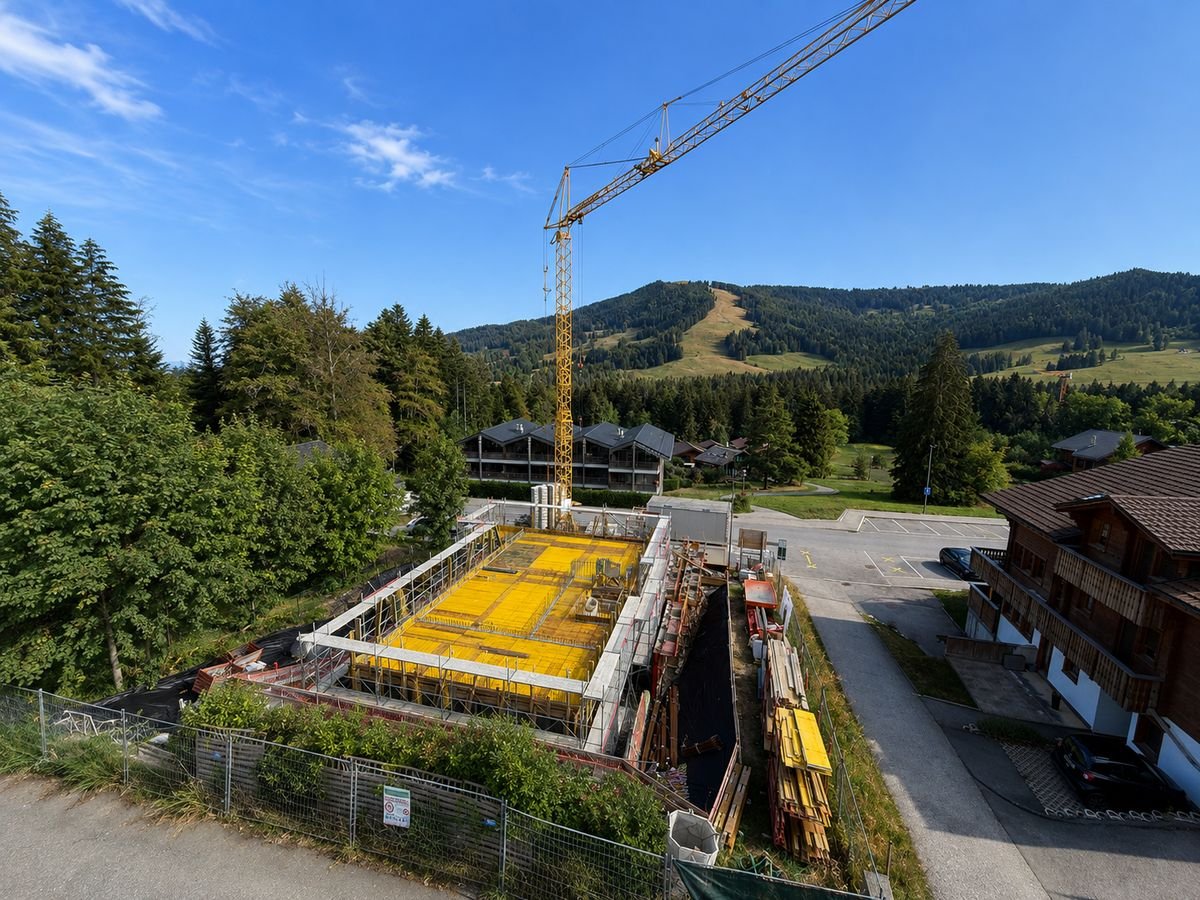
CHALET 1909 - LOT B - 3.5 rooms with garden

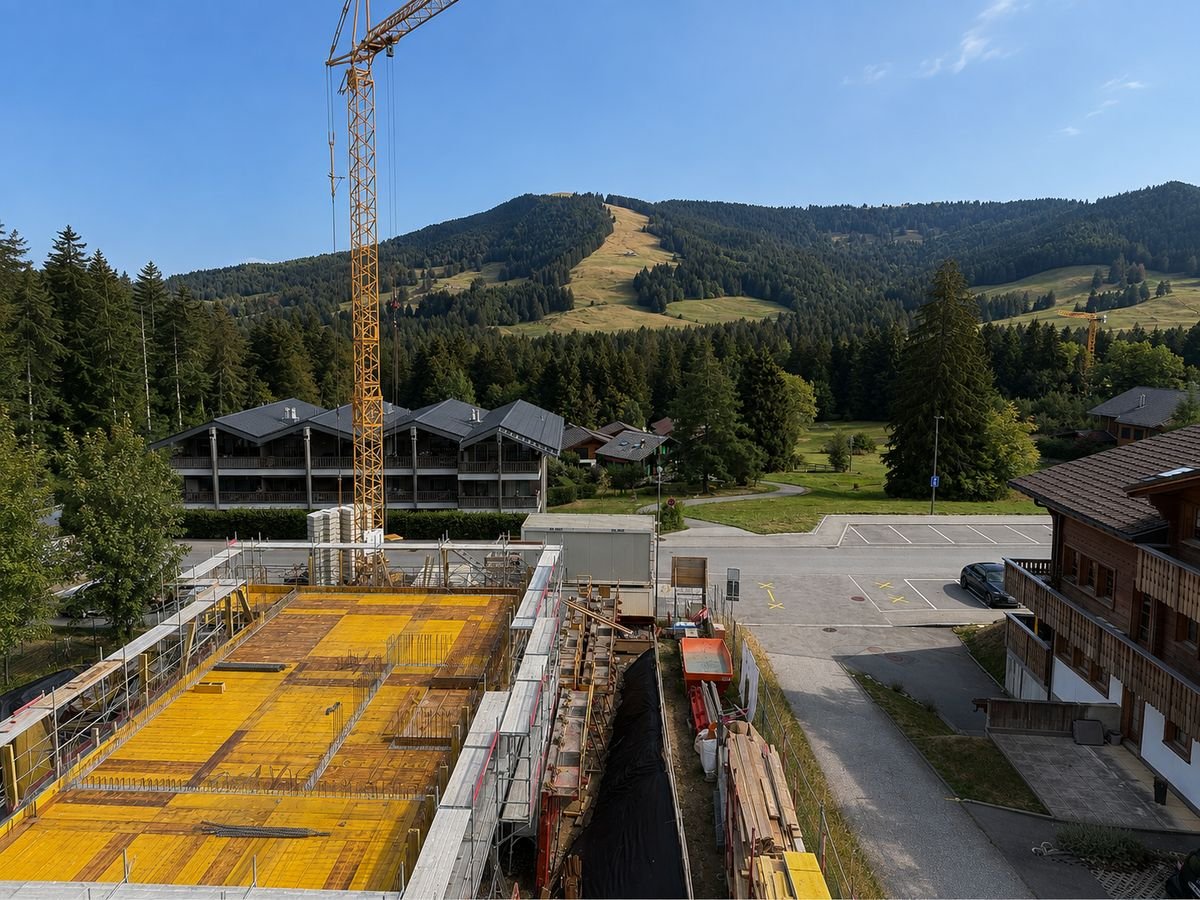
New real estate project in Les Paccots - 5 high-standard apartments for sale on planConstruction in progressIn the heart of Les Paccots, just a few minutes from Châtel-Saint-Denis and all amenities, discover this superb project of 5 new apartments combining contemporary architecture, modern comfort, and exceptional quality of life.The project is designed in a true chalet spirit and offers bright, spacious, and functional apartments, with the possibility of personalizing the interior spaces, materials, and finishes according to your desires. A rare opportunity to create a living space in your image, in a peaceful and natural environment, at the foot of the slopes.Characteristics of the project • 5 new apartments in PPE for sale on plan • Modern architecture and high-quality materials, chalet style • Quiet and green environment • Immediate proximity to schools, shops, restaurants, and transportation • 5 minutes from the highway and the center of Châtel-Saint-Denis • Direct access to the slopes, tennis, ice rink, and summer/winter activities • Underground parking (4 spaces) + 1 outdoor space • Large bike room For sale - Lot B3.5-room apartment with terrace and private gardenBeautiful apartment with terrace and garden, offering 86 m² of living space, with beautiful outdoor areas and an unobstructed view of the mountains.Surfaces • Living area: 62 m² • Terrace area: 32 m² • Private garden: 123 m² Distribution • Entrance hall • Spacious, bright living room with large windows leading to the terrace • Open kitchen leading to the living area • Two bedrooms, one with access to the terrace • Complete bathroom with washing machine Exterior • Terrace: 32 m² • Private garden: 123 m² Services • Large windows offering optimal brightness • Finishes, kitchen, and floors to the buyer's liking • Quiet and natural environment Price • Apartment: CHF 695'000.- • Indoor parking space: CHF 35'000.- extra Other available lots • Lot A - 4.5 rooms - 112 m² living space - CHF 845'000.- • Lot B - 3.5 rooms - 86 m² living space - CHF 695'000.- • Lot C - 3.5 rooms - 66 m² living space - CHF 555'000.- • Lot D - 5.5 rooms - 135 m² living space - CHF 1'085'000.- • Lot E - 5.5 rooms - 135 m² living space - CHF 1'095'000.- Parking spaces • One indoor parking space is available with this apartment: CHF 35'000.- extra For more information about the project, do not hesitate to contact ROCKWELL PROPERTIES.

Travel time
-
1 / 2
3.5 rooms, 66m², CHF 555,000.–
Route de la Cierne 180, 1619 Les Paccots

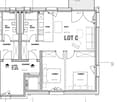
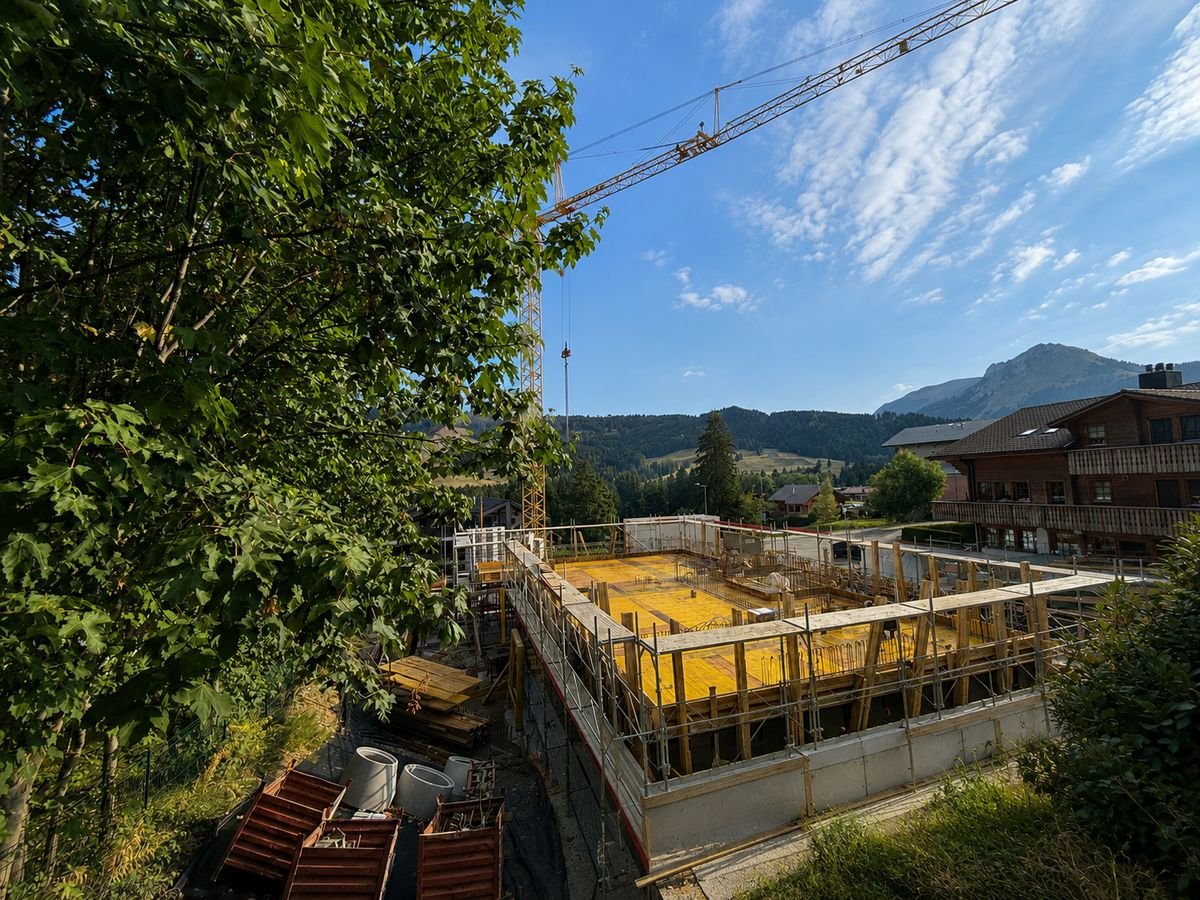
CHALET 1909 - LOT C - 3.5 rooms with balcony

New real estate project in Les Paccots - 5 high-standard apartments for sale on planConstruction in progressIn the heart of Les Paccots, just a few minutes from Châtel-Saint-Denis and all amenities, discover this superb project of 5 new apartments combining contemporary architecture, modern comfort, and exceptional quality of life.The project is designed in a true chalet spirit and offers bright, spacious, and functional apartments, with the possibility of customizing the interior spaces, materials, and finishes according to your desires. A rare opportunity to create a living space in your image, in a peaceful and natural environment, at the foot of the slopes.Project characteristics • 5 new apartments in PPE for sale on plan • Modern architecture and high-quality materials, chalet style • Quiet and green environment • Immediate proximity to schools, shops, restaurants, and transportation • 5 minutes from the highway and the center of Châtel-Saint-Denis • Direct access to the slopes, tennis, ice rink, and summer/winter activities • Underground parking (4 spaces) + 1 outdoor space • Large bike room For sale - Lot C3.5-room apartment with balconyBeautiful apartment with balcony, 66 m² living area, 2 bedrooms, and 1 bathroom.Surfaces • Living area: 62 m² • Balcony area: 5 m² Distribution • Entrance hall • Spacious, bright living room with large windows leading to the balcony • Open kitchen to the living room • 2 bedrooms • 1 bathroom with washing machine Exterior • Balcony: 5 m² Services • Large windows for optimal lighting • Finishes, kitchen, and floors to your liking • Quiet and natural environment Price • Apartment: CHF 555'000.- • Indoor parking space: CHF 35'000.- extra Other available lots • Lot A - 4.5 rooms - 112 m² living area - CHF 845'000.- • Lot B - 3.5 rooms - 86 m² living area - CHF 695'000.- • Lot C - 3.5 rooms - 66 m² living area - CHF 555'000.- • Lot D - 5.5 rooms - 135 m² living area - CHF 1'085'000.- • Lot E - 5.5 rooms - 135 m² living area - CHF 1'095'000.- Parking spaces • One indoor parking space is available with this apartment: CHF 35'000.- extra For more information about the project, please contact ROCKWELL PROPERTIES.

Travel time
-
1 / 2
4.5 rooms, 85m², CHF 845,000.–
Route de la Cierne 180, 1619 Les Paccots

CHALET 1909 - LOT A - 4.5P GROUND FLOOR

New real estate project in Les Paccots - 5 high-standard apartments for sale on planConstruction in progressIn the heart of Les Paccots, just a few minutes from Châtel-Saint-Denis and all amenities, discover this superb project of 5 new apartments combining modern architecture, modern comfort, and exceptional quality of life.The project was designed in the spirit of a chalet and offers bright, spacious, and functional apartments, with the possibility of customizing the interior spaces, materials, and finishes to your liking. A rare opportunity to create a living space in your image, in a peaceful and natural environment, at the foot of the slopes.Project features • 5 new apartments in PPE for sale on plan • Modern architecture and high-quality materials, chalet style • Quiet and green environment • Immediate proximity to schools, shops, restaurants, and transportation • 5 minutes from the highway and the center of Châtel-Saint-Denis • Direct access to the slopes, tennis, ice rink, and summer/winter activities • Underground parking (4 spaces) + 1 outdoor space • Large bike room For sale - Lot A4.5-room apartment with terrace and private gardenMagnificent through apartment on the ground floor with 112 m² of living space, beautiful outdoor areas, and an unobstructed view of the mountains.Surfaces • Living area: 85 m² • Terrace area: 64 m² • Private garden: 62.5 m² Distribution • Entrance hall • Spacious, bright living room with large windows • Open kitchen to the living area • Parental bedroom with complete shower room • Two additional bedrooms with terrace access • Complete bathroom with washing machine Outdoor areas • West terrace: 32 m² • East terrace: 33 m² • Private garden: 62 m² Services • Large windows for optimal brightness • Finishes, kitchen, and floors to your liking • Quiet and natural environment Price • Apartment: CHF 845'000.- • Outdoor parking space: CHF 15'000.- extra Other available lots • Lot A - 4.5 rooms - 112 m² living area - CHF 845'000.- • Lot B - 3.5 rooms - 86 m² living area - CHF 695'000.- • Lot C - 3.5 rooms - 66 m² living area - CHF 555'000.- • Lot D - 5.5 rooms - 135 m² living area - CHF 1'085'000.- • Lot E - 5.5 rooms - 135 m² living area - CHF 1'095'000.- Parking spaces • One outdoor space is available with this apartment: CHF 15'000.- extra For more information about the project, do not hesitate to contact ROCKWELL PROPERTIES.

Travel time
-
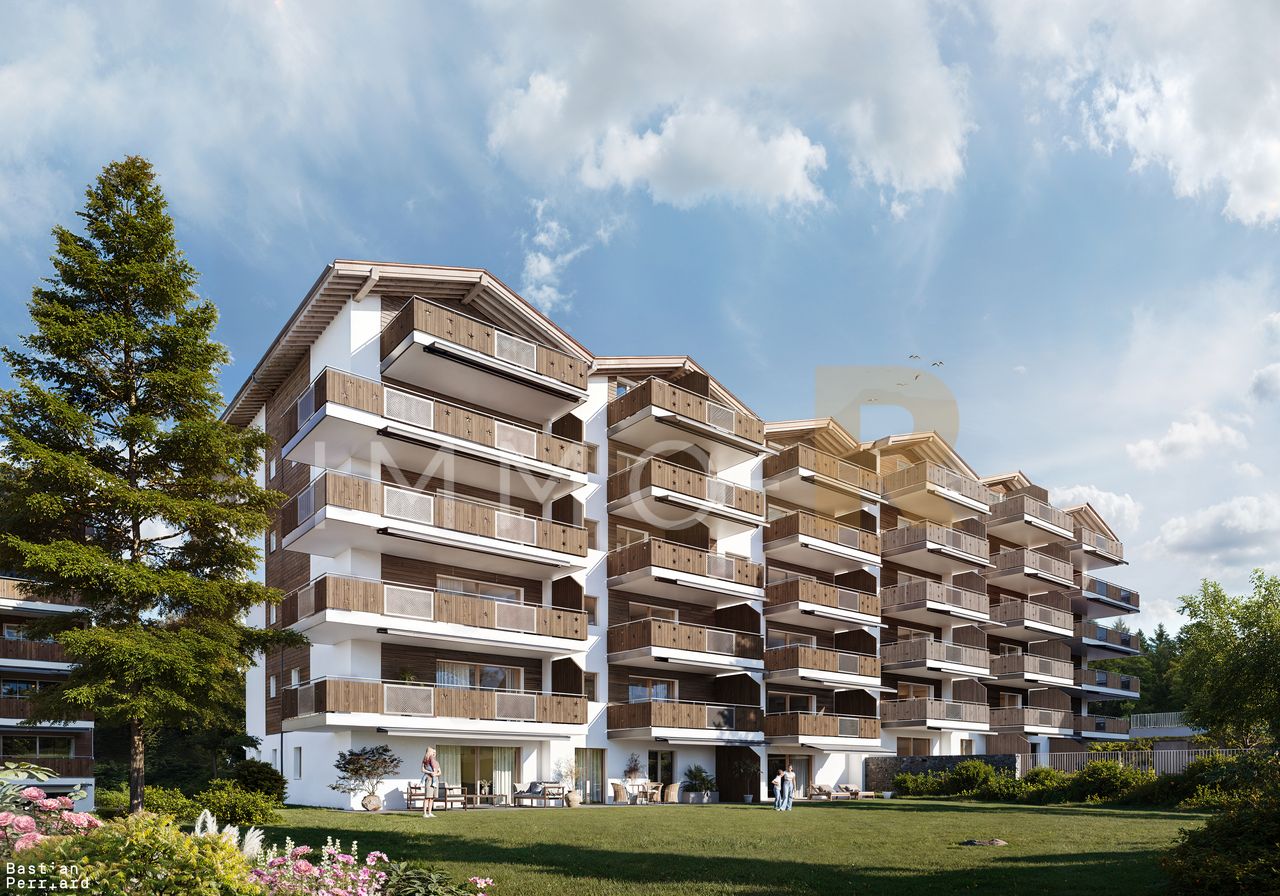
New building
1 / 5
4.5 rooms, 108m², CHF 810,000.–
Route du Levant 2, 1617 Remaufens

Résidence Fouârdze, new apartments in Remaufens

In Remaufens, just a few minutes from Châtel-Saint-Denis, the Résidence Fouârdze offers 16 new apartments with 2.5 to 4.5 rooms in a quiet and pleasant village atmosphere.Located at Route du Levant 2, the residence provides a comfortable, functional, and sustainable living space. The project is designed for people looking for a new, bright, well-designed, and conveniently located apartment near the region's amenities.The residence includes apartments of various sizes, suitable for a single person, a couple, a family, or an investment project. The ground-floor apartments have a terrace and a garden, while the upper-floor apartments have a generous balcony.Each apartment has an individual cellar. An underground parking space is available as an option.Available apartmentsThe residence offers various apartment types: • 2.5-room apartments, approx. 63 m², price from CHF 420,000 to CHF 465,000 • 2.5-room apartments, approx. 75 m², price from CHF 510,000 to CHF 565,000 • 4.5-room apartments, approx. 108 m², price from CHF 765,000 to CHF 870,000 • 4.5-room apartments, approx. 127 m², price from CHF 855,000 to CHF 960,000 Underground parking space available as an option.The surfaces, prices, and availability are indicative and may vary depending on the unit.Comfort and constructionThe building is constructed according to the Minergie-P standard, with attention to energy efficiency, interior quality, and rational resource use.The apartments feature: floor heating with heat pumps and geothermal probes, thermostat regulation in the living rooms, mechanical ventilation, PVC-aluminum windows with triple glazing, motorized blinds, customized kitchen, entrance closet with wardrobe, parquet flooring in the bedrooms, tiles in the living rooms and bathrooms, individual cellar, underground parking space available as an option, pre-installation for electric vehicle charging stationThe residence also includes bicycle parking, technical rooms, and practical access to the building.LocationRemaufens offers a quiet and well-connected village atmosphere. The municipality is located in the immediate vicinity of Châtel-Saint-Denis, with quick access to shops, schools, services, and public transportation.The Résidence Fouârdze is approximately 3 minutes from Châtel-Saint-Denis and 5 minutes from the A12 highway entrance. It provides easy access to Vevey, Fribourg, Bulle, Lausanne, or Bern.The region is also served by public transportation, with regular bus and train connections.Indicative travel times by train:Lausanne: approx. 35 minutes, Fribourg: approx. 45 minutes, Bulle: approx. 25 minutesA new project in a practical and peaceful environmentThe Résidence Fouârdze is aimed at those who want to live in a new apartment with well-designed spaces, high comfort, and a real connection to the outdoors.The project combines the advantages of a village atmosphere with the proximity to the main axes and services of the region.
Travel time
-
1 / 3
  • Parking space
  • View
  • Elevator
5.5 rooms, 131m², CHF 1,175,000.–
1618 Châtel-Saint-Denis

Semi-detached villa with 5.5 rooms in Fiaugères/Saint-Martin (FR)

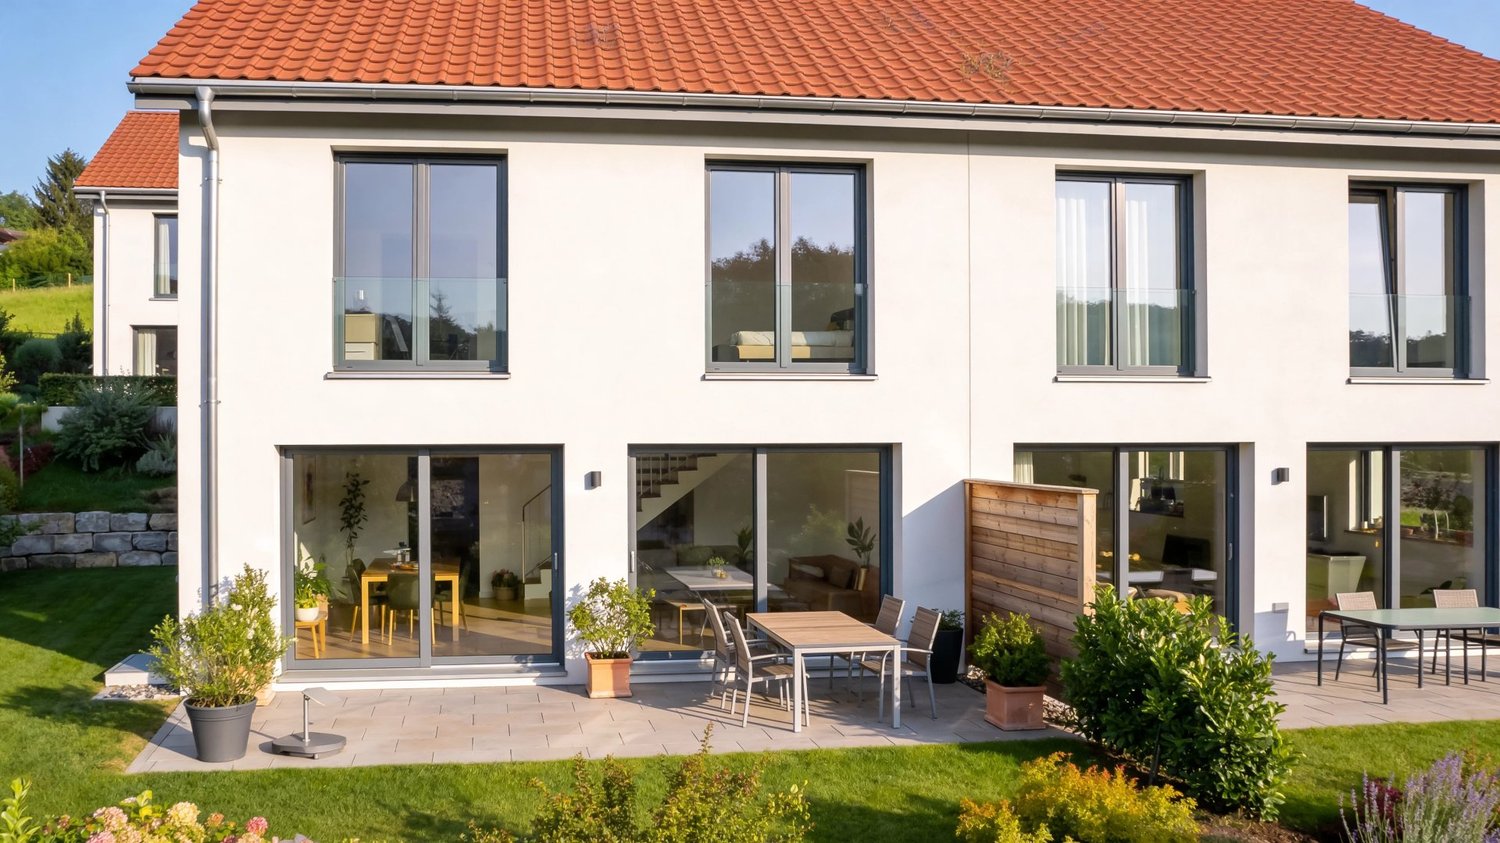
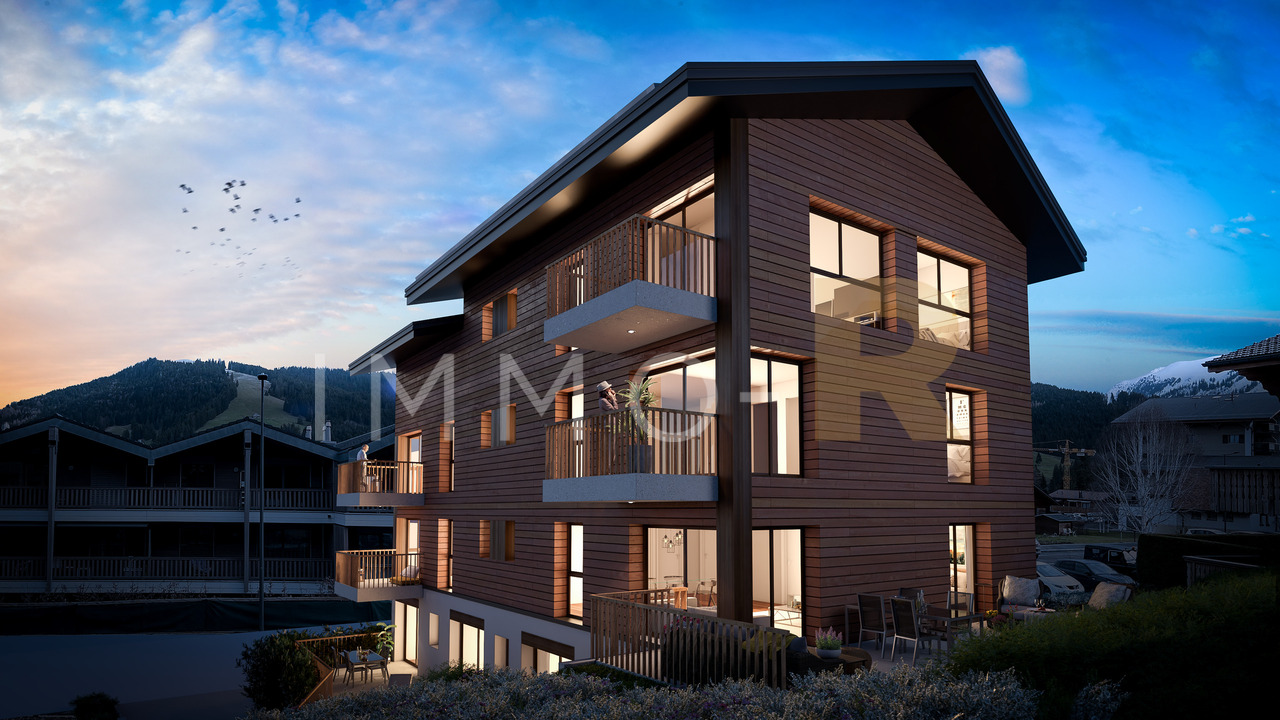
We are delighted to welcome you and introduce you to this new promotion of 9 villas that combine nature, comfort, and modernity to offer a harmonious and privileged living environment. This semi-detached villa with 5.5 rooms, ideally located in Fiaugères within a harmonious promotion, offers a living area of approximately 131 m², designed to combine comfort, functionality, and quality of life. Outside, the villa has a pleasant terrace of 21 m² as well as a private garden of approximately 240 m², ideal for enjoying the beautiful days in a peaceful setting. With a sober and contemporary architecture, it integrates perfectly into its natural and village environment. The intelligently distributed volumes as well as the generous openings allow you to enjoy beautiful brightness throughout the day. The spaces are distributed as follows: Basement: - A cellar, a technical room, a hall, and a storage room, offering practical storage spaces. Ground floor: - A bright living room, a bedroom, an entrance hall, and a guest toilet. First floor: - Three comfortable bedrooms, a dressing room, a hall, a shower room with toilet, and a bathroom. Built with sustainable materials and benefiting from optimal insulation, this villa guarantees comfort and durability. The finishes are chosen by the buyer, according to the technical description, allowing for personalization according to your wishes. Two parking spaces in the internal garage, which provides direct access to the villas, as well as a space for bicycles, complete this property and are included in the price. A great opportunity for a family looking for a pleasant living environment that combines nature and proximity to amenities. Come and discover it without delay!
  • Parking space
  • View
  • Elevator
1 / 4
  • Parking space
  • View
  • Elevator
5.5 rooms, 131m², CHF 1,220,000.–
1618 Châtel-Saint-Denis

Individual villa G with 5.5 rooms in Fiaugères/ Saint-Martin (FR)

This individual villa with 5.5 rooms, ideally located in Fiaugères within a quality development, offers a living area of approximately 131 m², designed to combine comfort, functionality, and quality of life. Outside, the villa benefits from a pleasant terrace of 21 m² as well as a private garden of approximately 292 m², ideal for fully enjoying a peaceful and green living environment. With a sober and contemporary architecture, it harmoniously integrates into its natural and village environment. The intelligently distributed volumes as well as the generous openings bring a beautiful brightness and create a pleasant atmosphere in everyday life. The spaces are distributed as follows: Basement: - A cellar, a technical room, a hall, and a storage room, offering practical storage spaces. Ground floor: - A bright living room, a bedroom, an entrance hall, and a guest toilet. First floor: - Three comfortable bedrooms, a dressing room, a hall, a shower room with toilet, and a bathroom. Built with durable materials and benefiting from optimal insulation, this villa guarantees comfort and permanence. The finishes are at the choice of the buyer, according to the technical description, allowing personalization according to your desires. Two parking spaces in the internal garage, with direct access to the villas, as well as a space for bicycles, complete this property and are included in the price. An ideal opportunity for a family wishing to benefit from an individual villa combining tranquility, comfort, and proximity to amenities. Come and discover it without delay!

  • Parking space
  • View
  • Elevator
1 / 4
  • Parking space
  • View
  • Elevator
5.5 rooms, 132m², CHF 1,245,000.–
1618 Châtel-Saint-Denis

Individual villa F with 5.5 rooms in Fiaugères/ Saint-Martin (FR)

This individual villa with 5.5 rooms, ideally located in Fiaugères within a quality development, offers a living area of approximately 132 m², designed to combine comfort, functionality, and quality of life. On the outside, the villa benefits from a pleasant terrace of 21 m² as well as a private garden of approximately 357 m², ideal for fully enjoying a peaceful and green living environment. With a sober and contemporary architecture, it harmoniously integrates into its natural and village environment. The intelligently distributed volumes as well as the generous openings provide beautiful brightness and create a pleasant atmosphere in everyday life. The spaces are distributed as follows: Basement: - A cellar, a technical room, a hall, and a storage room, offering practical storage spaces. Ground floor: - A bright living room, a bedroom, an entrance hall, and a guest toilet. First floor: - Three comfortable bedrooms, a dressing room, a hall, a shower room with toilet, and a bathroom. Built with sustainable materials and benefiting from optimal insulation, this villa guarantees comfort and durability. The finishes are at the choice of the buyer, according to the technical description, allowing for personalization according to your desires. Two parking spaces in the internal garage, with direct access to the villas, as well as a space for bicycles, complete this property and are included in the price. An ideal opportunity for a family looking for an individual villa combining tranquility, comfort, and proximity to amenities. Come and discover it without delay!

  • Parking space
  • View
  • Elevator

Suggested properties for you based on search results

Other interesting objects