93 results - Properties for sale with Elevator: District la Veveyse

1 / 9
5.5 rooms122m²CHF 885,000.–
Le Gottau 20-26, 1618 Châtel-St-Denis

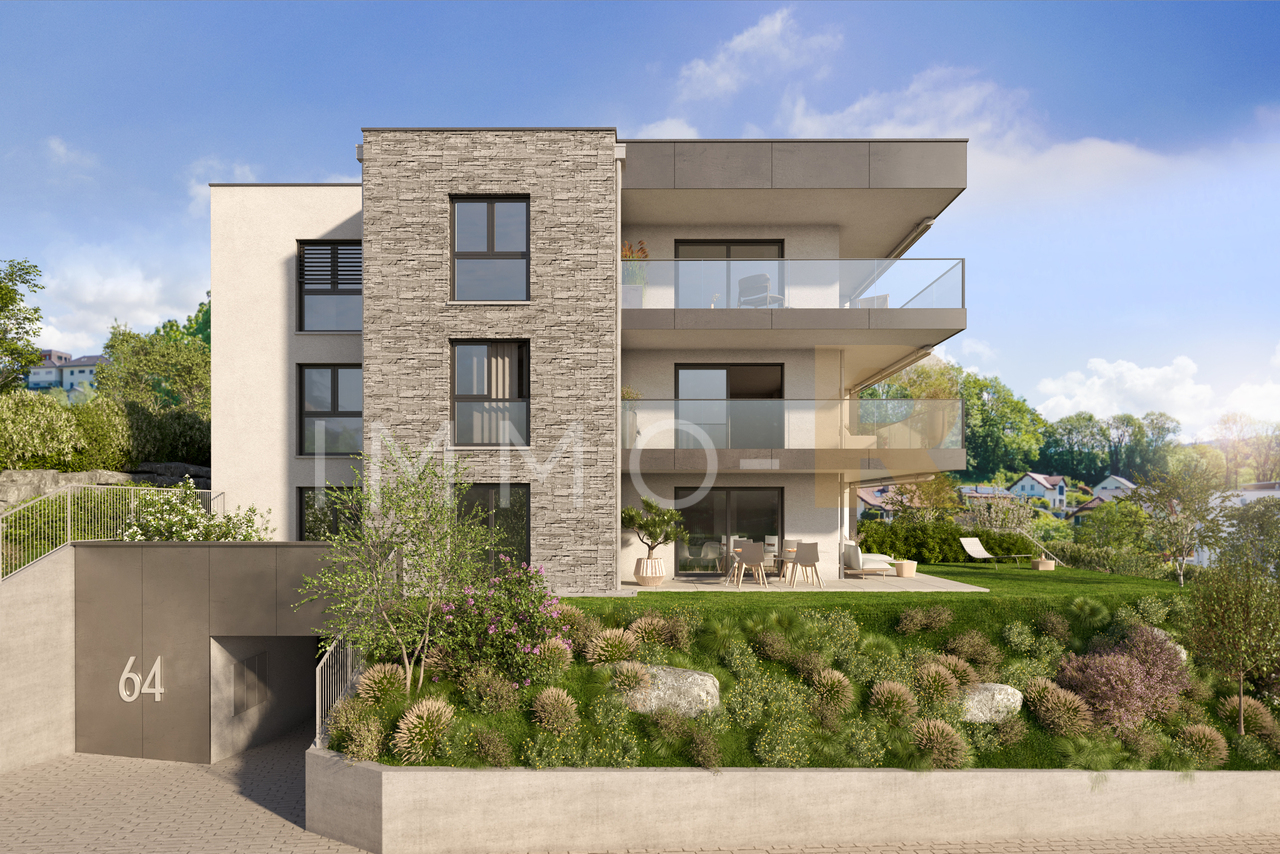
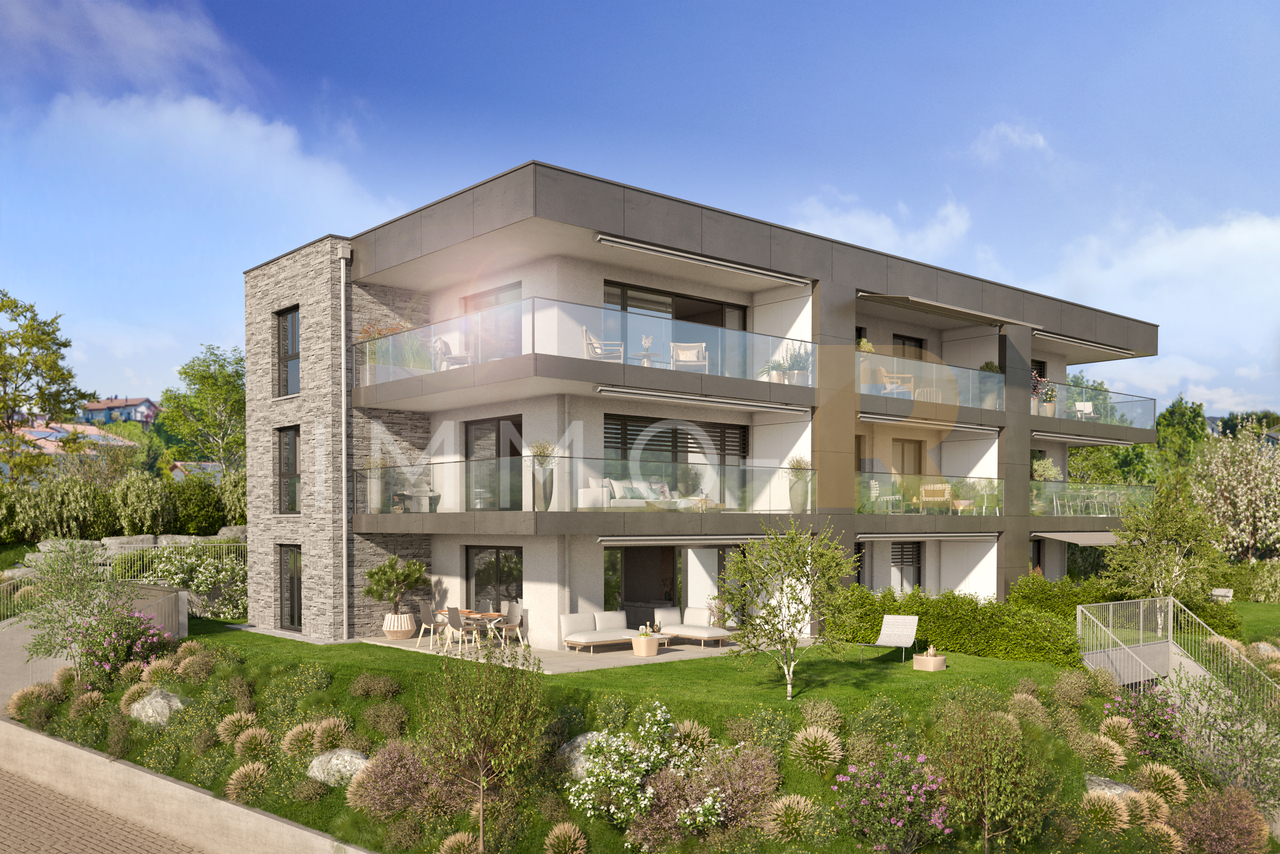
Châtel-Saint-Denis - Brand new 5.5-room apartment of 122 m² - Balcony

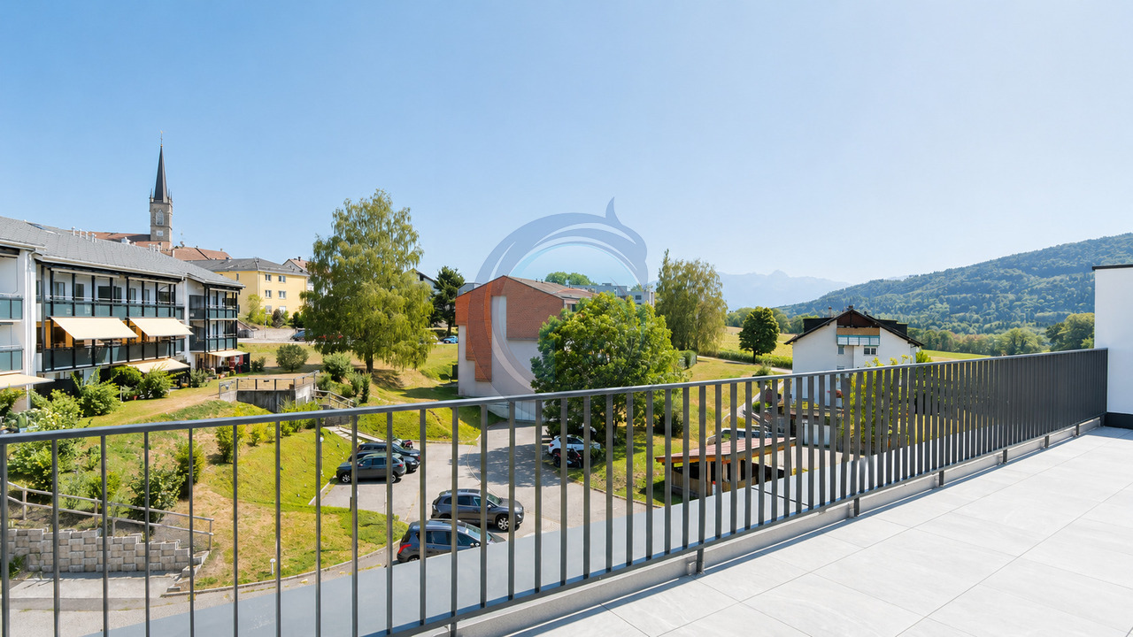
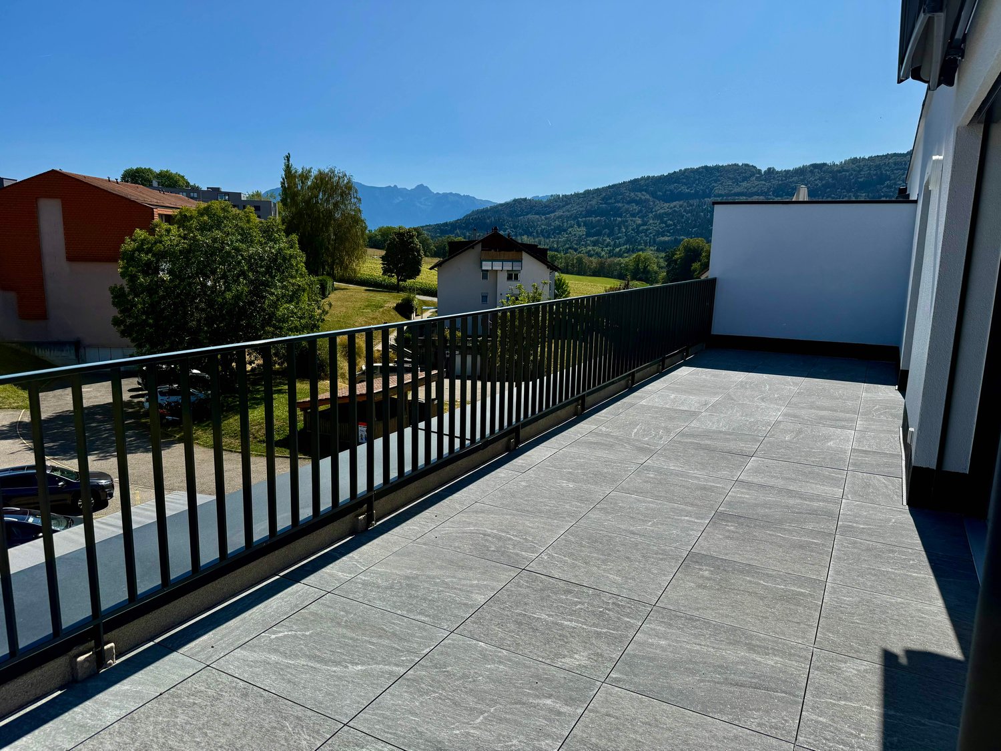
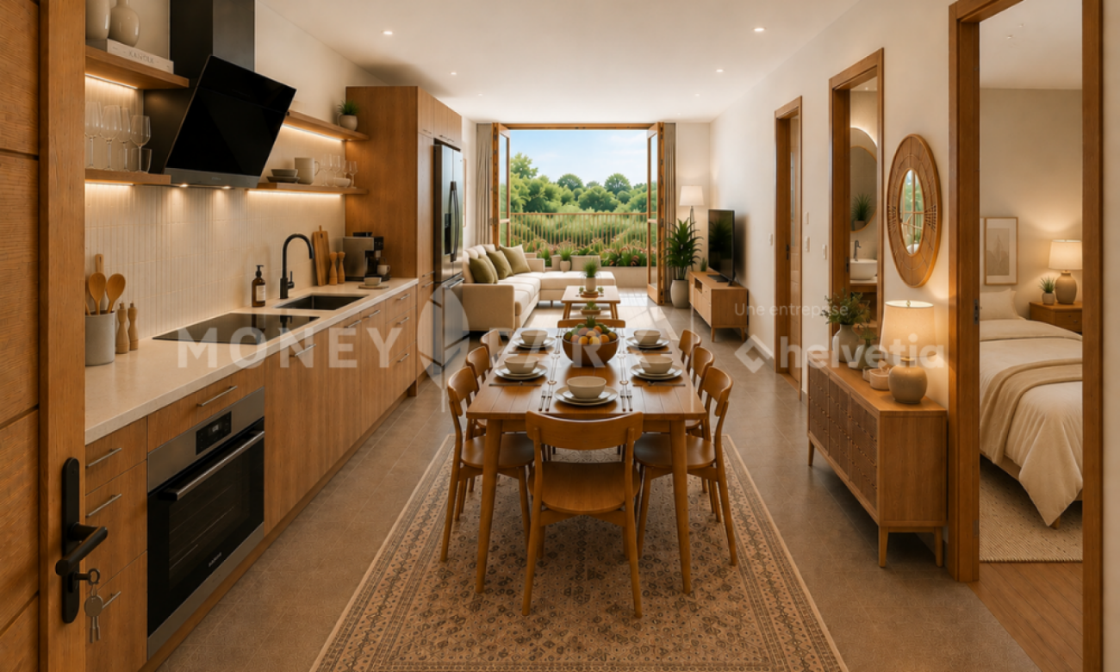
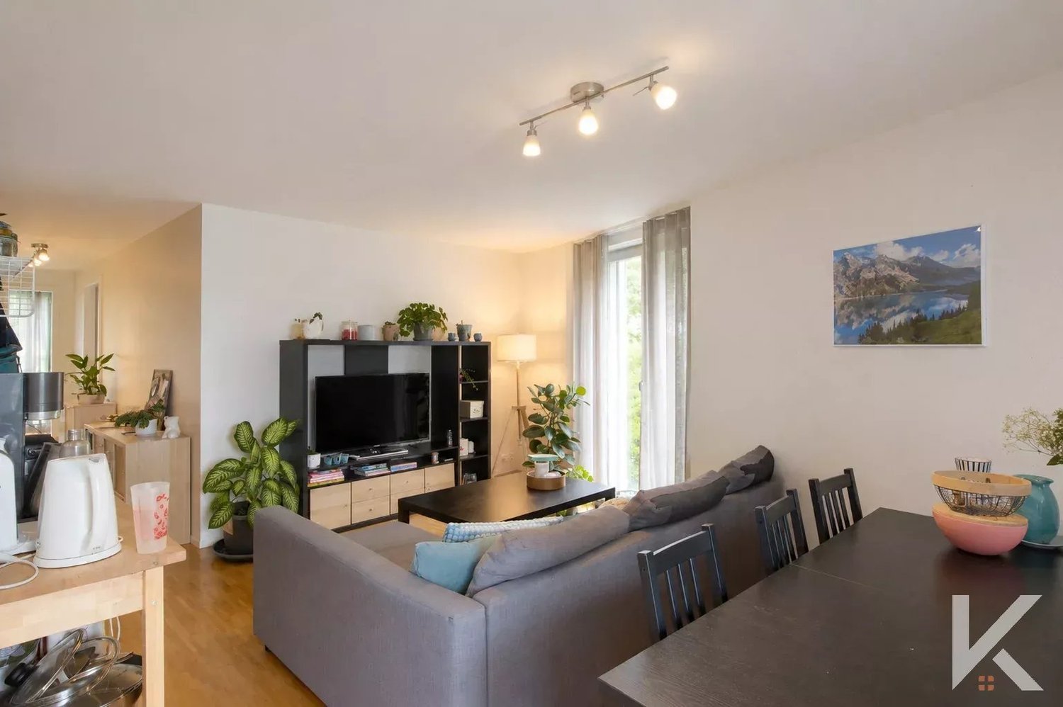
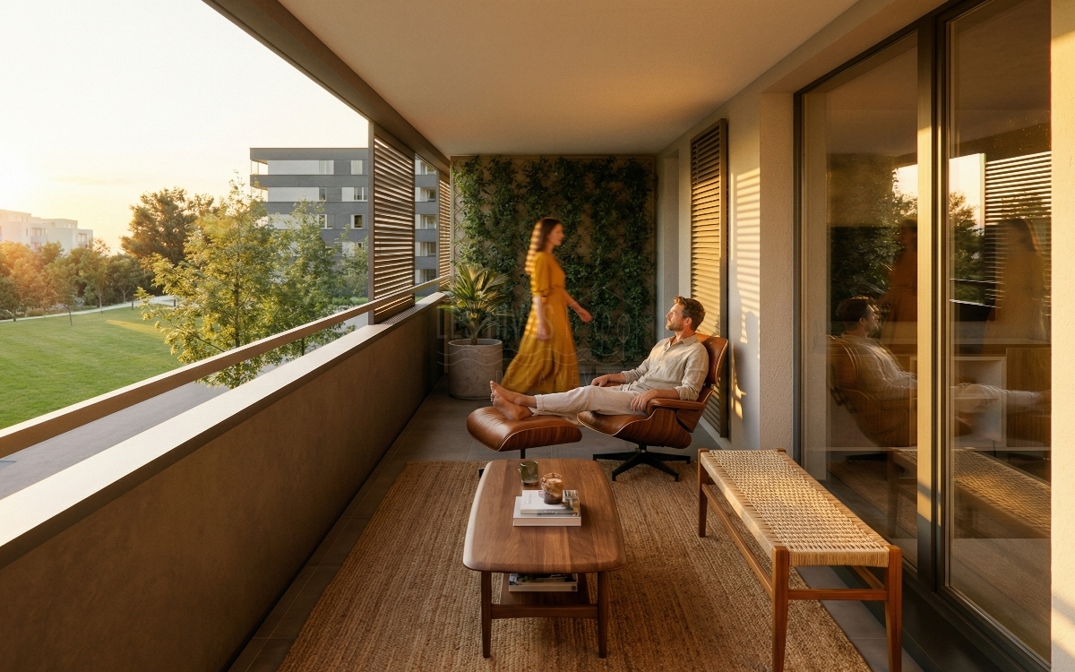
Four bedrooms, beautiful volumes, and a south-facing balcony: an apartment designed to offer space and comfort to the whole family.At a glanceo 122 m² PPE on the 3rd floor with elevatoro Through apartment offering beautiful natural lighto Spacious living room with open kitcheno 18 m² balcony facing southo 4 bedrooms including a parental suiteo Bathroom and shower with washing columno Entrance hall with integrated storageo Private laundry room and cellaro Indoor parking space available as an optiono Finishes at the discretion of the buyer according to the progress of the worko Construction site in progress - delivery scheduled for summer 2027Space for the whole familyWithin the Les Rives de la Veveyse project, this generous 5.5-room through apartment offers a thoughtful distribution to combine family life, intimacy, and comfort.The living area combines the living room, dining area, and open kitchen in a convivial and bright ensemble. It extends to an 18 m² south-facing balcony, offering a real outdoor space for meals, relaxation, or simply enjoying sunny days.With four bedrooms, including a parental suite, each person has their own space. The bathroom and shower provide appreciable daily comfort, while the integrated storage, private laundry room, and cellar facilitate the organization of the house.The advantages of this accommodationo Over 120 m² PPE and four bedroomso 18 m² balcony facing southo Through construction favoring natural lighto Parental suite and two bathroomso Clearly organized day and night areaso Customizable finishes according to the progress of the construction siteo New residence meeting the latest energy standardsA accommodation designed to settle permanentlyClose to schools, shops, train station, and transportation, Les Rives de la Veveyse offers a green residential environment while remaining close to daily needs.This 5.5-room apartment is particularly suitable for families seeking the benefits of a new apartment without compromising on space, number of bedrooms, or outdoor areas.Complete brochure, detailed plans, and information on finishes available on request.https://les-rives-veveyse.ch/appartement-neuf/chatel-26-303/www.les-rives-veveyse.ch

Travel time
-
1 / 9
5.5 rooms122m²CHF 879,000.–
Le Gottau 20-26, 1618 Châtel-St-Denis

Châtel-Saint-Denis - Brand new 5.5-room apartment of 122 m² with balcony

Beautiful spaces, four bedrooms, and a south-facing balcony: an apartment designed to accommodate your family for many years.At a glanceo Through apartment of 122 m² PPEo 1st floor with elevatoro Large living room with open kitcheno South-facing balcony of 18 m²o 4 bedrooms, including a parental suiteo Bathroom and shower with laundry facilitieso Entrance hall with integrated storageo Private laundry room and cellaro Indoor parking space available as an optiono Customizable finishes depending on the progress of the worko Expected delivery summer 2027Spaces designed for everyday lifeWithin the Les Rives de la Veveyse project, this 5.5-room apartment seduces with its functional layout and generous spaces.The living area, bathed in natural light, combines the living room, open kitchen, and dining area into a convivial ensemble, ideal for sharing everyday moments. The south-facing balcony naturally extends this space and allows you to fully enjoy outdoor meals or sunny days.The sleeping area includes four bedrooms, including a parental suite offering more intimacy. The two bathrooms, private laundry room, and numerous storage spaces provide appreciable comfort in everyday life and meet the needs of a family.The highlights of the accommodationo More than 120 m² PPE perfectly arrangedo Through apartment favoring natural lighto South-facing balconyo Four bedrooms to meet the needs of a familyo Two bathrooms for a more comfortable daily lifeo Customizable finishes depending on the progress of the siteo New construction conforming to the latest energy standardsA living environment where it is good to settleClose to schools, shops, train station, and main axes of mobility, Les Rives de la Veveyse offers a sought-after residential environment, reconciling nature and daily life.This accommodation is aimed at families wishing to become owners of a spacious, modern, and sustainable apartment, in a neighborhood where everyone easily finds their place.Complete brochure, detailed plans, and information on finishes available on request.079 604 85 19contact@les-rives-veveyse.chwww.les-rives-veveyse.ch

Travel time
-
1 / 9
5.5 rooms201m²CHF 1,130,000.–
Rue de l' Eglise 40, 1611 La Verrerie

Magnificent new duplex apartment

NEW !DO YOU DREAM OF A PEACEFUL LIFE IN THE COUNTRYSIDE ?We are starting the renovation of a protected farm by creating 10 apartments in PPE in the heart of the village, in a relaxing setting with a magnificent view of the countryside. LE CRET village of about 1300 inhabitants, part of the commune of La Verrerie in the Haute-Veveyse region, equidistant from the four regional centers of Châtel-St-Denis, Oron, Romont, and Bulle. The commune of La Verrerie borders the districts of Glâne and Gruyère and has the advantage of having the A12 motorway very close: 5 minutes to the Vaulruz junction. Good infrastructure: small local shops: dairy-cheese factory, restaurants, bank, hairdresser, and larger shops in Bulle, Romont, or Châtel-St-Denis. For schools: La Verrerie school district with kindergarten, primary school, and secondary school in the commune of Crêt and Semsales, then secondary school at the CO of the Veveyse in Châtel-St-Denis. The farm is located 15 minutes from Romont, Bulle, or Châtel-St-Denis, 30 minutes from Lausanne or Fribourg, and less than 10 minutes from the Vaulruz motorway exit. TPF bus stop nearby.We are selling, during renovation, a magnificent 5½-room duplex apartment with a private garden of 207 m2 and a beautiful terrace of 31 m2, with optimal sunshine. The apartment consists of an entrance corridor, a beautiful through room of 68 m2, divided into 3 areas: a well-equipped kitchen with optional layout, a pantry, a dining room, and a beautiful living room. A guest toilet completes this floor, as well as direct access to a private cellar of 10.70 m2. In the duplex, accessible by a staircase, there is an immense gallery serving 4 bedrooms, namely 3 children's bedrooms with a bathroom with WC, bathtub, and sink; a parental suite of 36.80 m2 and access to a bathroom with shower, double sink, and WC. Possibility of setting up a walk-in closet. A storage space with the possibility of installing a washing machine.Interior finishes chosen by the buyers according to the budgets allocated in the sales description.Specificities: ecological heating by geothermal heat pump with thermostat per room. Designed with a free cooling system to cool the rooms in summer. Optimized solar panels on the roof for self-consumption of electricity for the common areas and each apartment. Electric shutters in all rooms.Dependencies: a large cellar of 10.70 m2 accessible directly from the apartment and possibility of going to the underground parking by elevator. Common areas such as: technical room, bicycle room, electrical room, 2 visitor parking spaces, including 1 for people with disabilities. 5 vegetable gardens of about 27 m2 waiting for your plantings. A playground for young children.Private parking spaces in addition: one or two spaces in the collective garage for CHF 35,000.- per piece. Possibility of connecting a charging station for electric cars.And if your next home was finally a haven of peace!https://www.ppeaucoeurduvillage.ch

Travel time
-
1 / 9
4.5 rooms123m²CHF 810,000.–
Rue de l' Eglise 40, 1611 La Verrerie

Beautiful new duplex apartment

NEW !DO YOU DREAM OF A PEACEFUL LIFE IN THE COUNTRYSIDE ?We are starting the renovation of a protected farm by creating 10 apartments in PPE in the heart of the village, in a relaxing setting with a magnificent view of the countryside. The village of LE CRET has about 1300 inhabitants and is part of the municipality of La Verrerie in the Haute-Veveyse region, equidistant from the four regional centers of Châtel-St-Denis, Oron, Romont, and Bulle. The municipality of La Verrerie borders the districts of Glâne and Gruyère and has the advantage of having the A12 motorway very close: 5 minutes to the Vaulruz junction. Good infrastructure: small local shops such as dairy-cheese factory, restaurants, bank, hairdresser, and larger shops in Bulle, Romont, or Châtel-St-Denis. For schools: La Verrerie school district with kindergarten, elementary school, and primary school in the municipality of Le Crêt and Semsales, then secondary school at CO de la Veveyse in Châtel-St-Denis. The farm is located 15 minutes from Romont, Bulle, or Châtel-St-Denis, 30 minutes from Lausanne or Fribourg, and less than 10 minutes from the Vaulruz motorway exit. TPF bus stop nearby.We are selling, during renovation, a beautiful 4½-room duplex apartment with an 11.10 m² balcony. The apartment consists of a large entrance hall with a large wardrobe, a beautiful 40.60 m² living room with open roof structure, a well-equipped kitchen with choice of fixtures, and a large sliding glass door leading to the balcony. A bedroom and a bathroom with bathtub/WC/sink complete this floor. On the upper floor, accessible by a wooden staircase, there is a distribution hall that serves two beautiful bedrooms with a bathroom with WC, shower, and sink, and space for a washing machine.Interior finishes chosen by the buyers according to the budgets allocated in the sales description.Specificities: ecological heating by geothermal heat pump with thermostat per room. Designed with a free cooling system to cool the rooms in summer. Optimized solar panels on the roof for self-consumption of electricity for the common areas and each apartment. Electric shutters in all rooms.Dependencies: a 6.80 m² cellar room and possibility to access the lower area by elevator to reach the underground parking. Common areas such as technical room, bicycle room, electrical room, 2 visitor parking spaces, including 1 for people with disabilities. 5 vegetable gardens of about 27 m² await your plantings. A playground for young children.Private parking spaces in addition: one or two spaces in the collective garage for Fr. 35,000.- per piece. Possibility to connect a charging station for electric cars.And if your next home was finally a haven of peace!https://www.ppeaucoeurduvillage.ch

Travel time
-
1 / 9
4.5 rooms128m²CHF 810,000.–
Rue de l' Eglise 40, 1611 La Verrerie

Beautiful new duplex apartment

NEW !DO YOU DREAM OF A PEACEFUL LIFE IN THE COUNTRYSIDE ?We are starting the renovation of a protected farm by creating 10 apartments in PPE in the heart of the village, in a relaxing setting with a magnificent view of the countryside. LE CRET village of about 1300 inhabitants, part of the commune of La Verrerie located in Haute-Veveyse, at equal distance from the four regional hubs of Châtel-St-Denis, Oron, Romont and Bulle, the Commune of La Verrerie borders the districts of Glâne and Gruyère. It has the advantage of having the A12 motorway nearby: 5 minutes to the Vaulruz junction. Good infrastructure: small local shops: dairy-cheese factory, restaurants, bank, hairdresser and larger shops in Bulle, Romont or Châtel-St-Denis. For schools: La Verrerie school circle with kindergarten, primary school and secondary school in the commune of Le Crêt and Semsales, then secondary school at the CO de la Veveyse in Châtel-St-Denis. The farm is 15 minutes by car from Romont, Bulle or Châtel-St-Denis, 30 minutes from Lausanne or Fribourg and less than 10 minutes from the Vaulruz motorway exit. TPF bus stop nearby.We are selling, during renovation, a beautiful 4½-room duplex apartment with an 11.10 m² balcony. The apartment consists of a large entrance hall with a large wardrobe, a beautiful 43 m² living room open under the roof with beams, a well-equipped kitchen with fittings of your choice and a large sliding glass door giving onto the balcony. A bedroom and a bathroom with bathtub/WC/sink complete this floor. In the duplex, accessible by a wooden staircase, there is a distribution hall that serves 2 beautiful bedrooms under the roof with a bathroom with WC, shower and sink and space for a washing machine.Interior finishes chosen by the buyers according to the budgets allocated in the sales description.Specificities: ecological heating by geothermal heat pump with thermostat per room. Designed with a free cooling system to cool the rooms in summer. Optimized solar panels on the roof for self-consumption of electricity for the common areas and each apartment. Electric shutters in all rooms.Dependences: a 6.20 m² cellar and possibility to access the underground parking by elevator. Common areas such as: technical room, bicycle room, electrical room, 2 visitor parking spaces, including 1 for people with disabilities. 5 vegetable gardens of about 27 m² await your plantings. A playground for young children.Private parking spaces in addition: one or two spaces in the collective garage at Fr. 35,000.- per piece. Possibility to connect a charging station for electric cars.And if your next home was finally a haven of peace!https://www.ppeaucoeurduvillage.ch

Travel time
-
Marie-Caroline Binier

Marie-Caroline Binier

1 / 18
Marie-Caroline Binier

Marie-Caroline Binier

  • Parking space
  • Pets allowed
  • Elevator
  • +4
5.5 rooms155m²Price on request
1609 Fiaugères

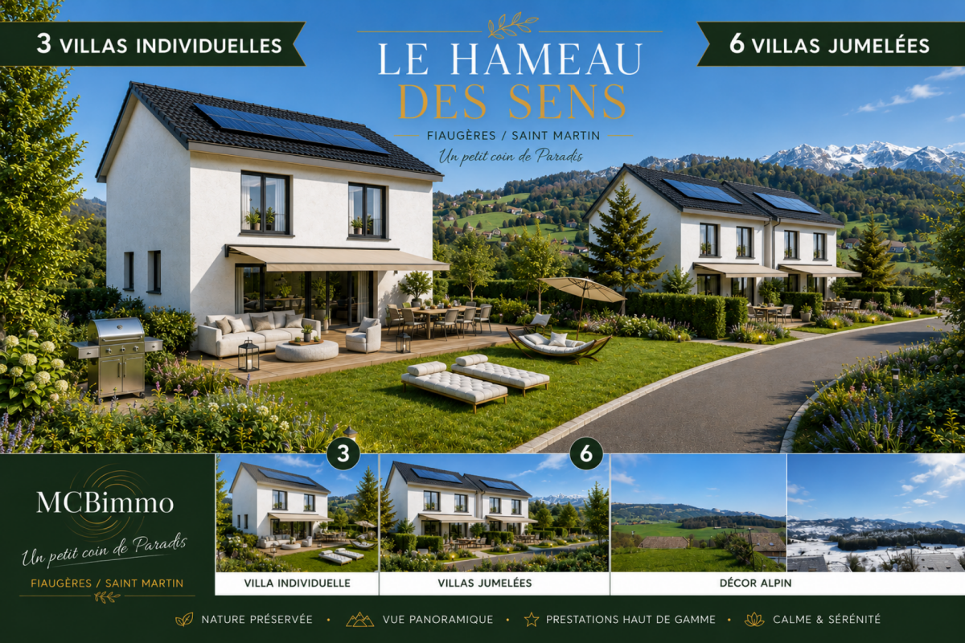
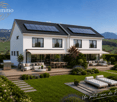
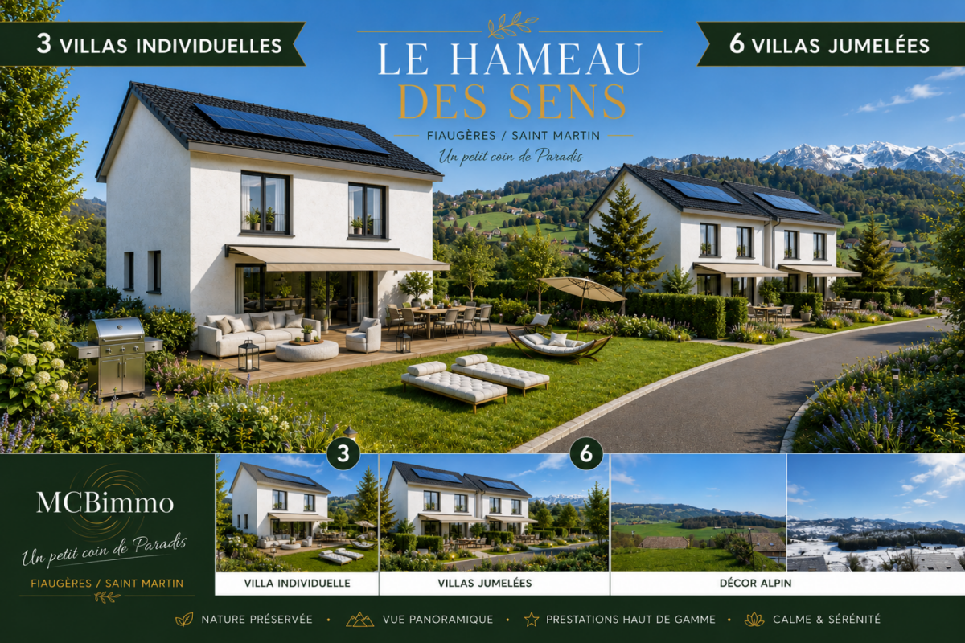
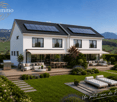
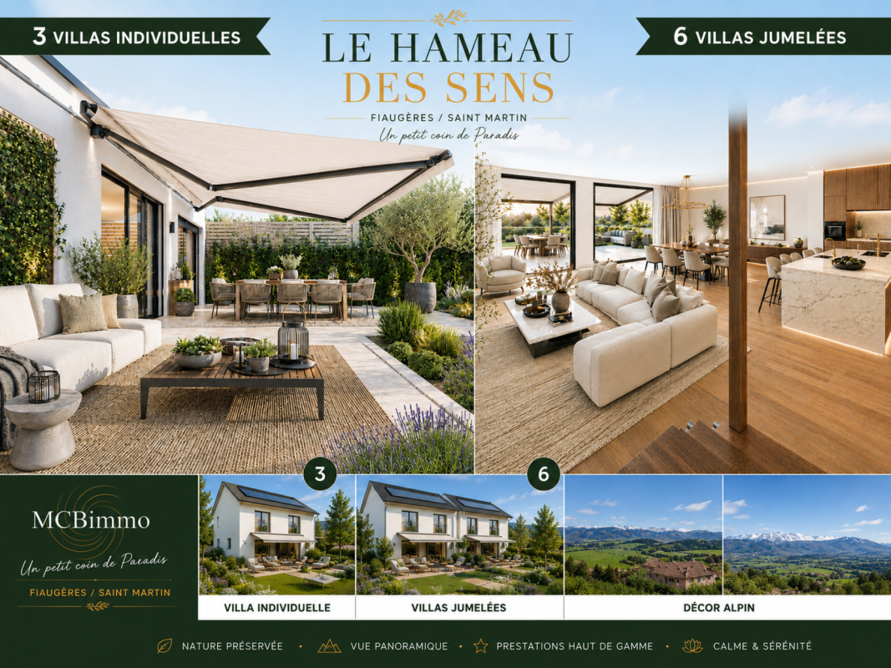
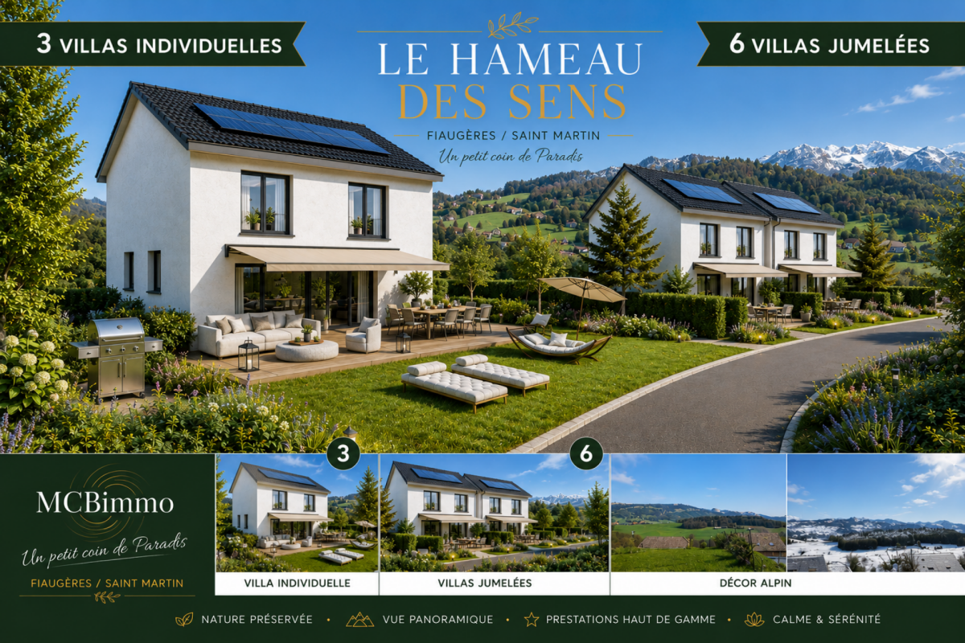
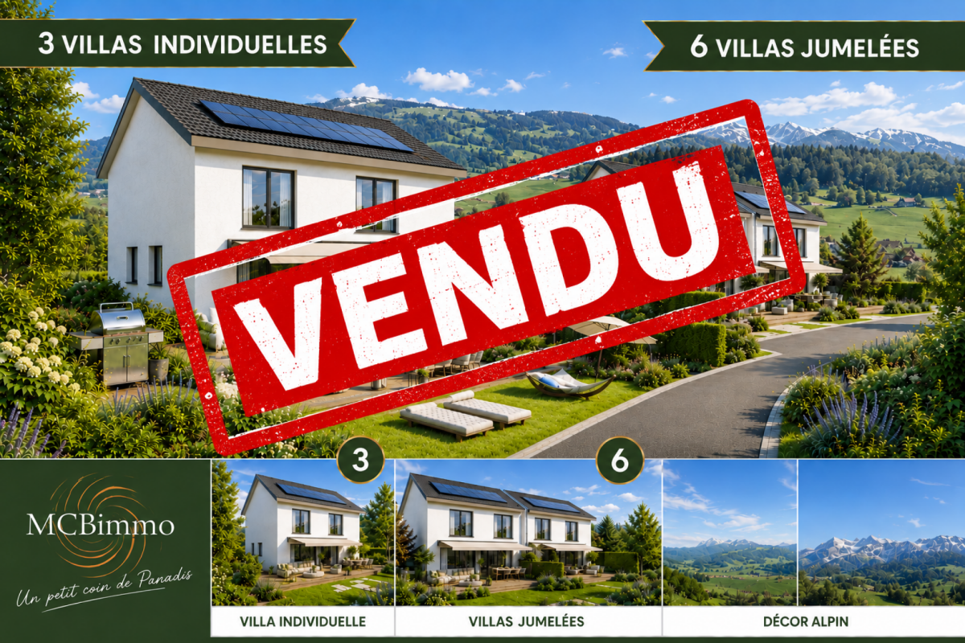
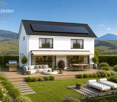
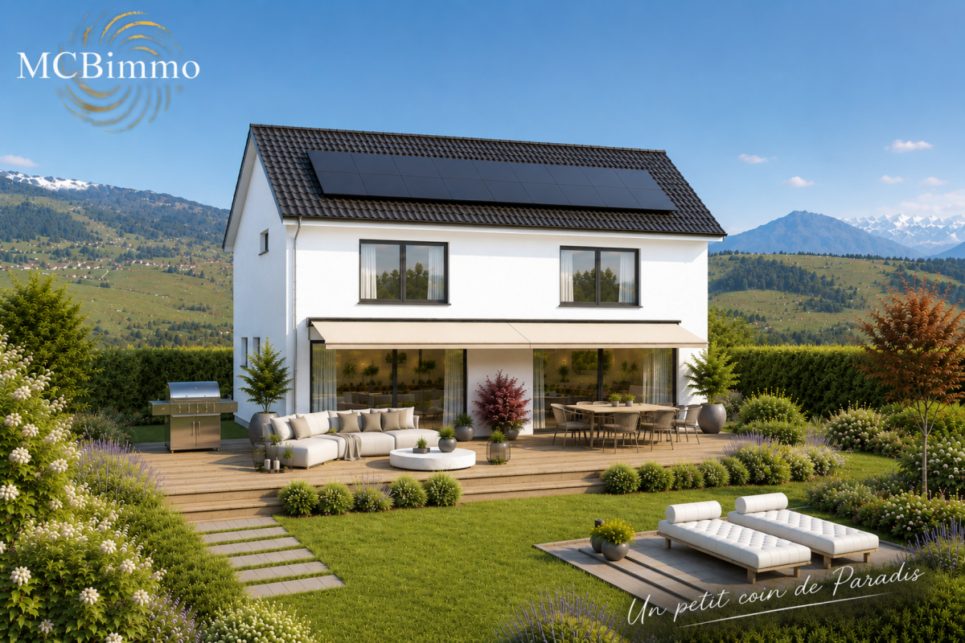
2224 / Semi-Detached Villa with Panoramic View in Hameau du Sens

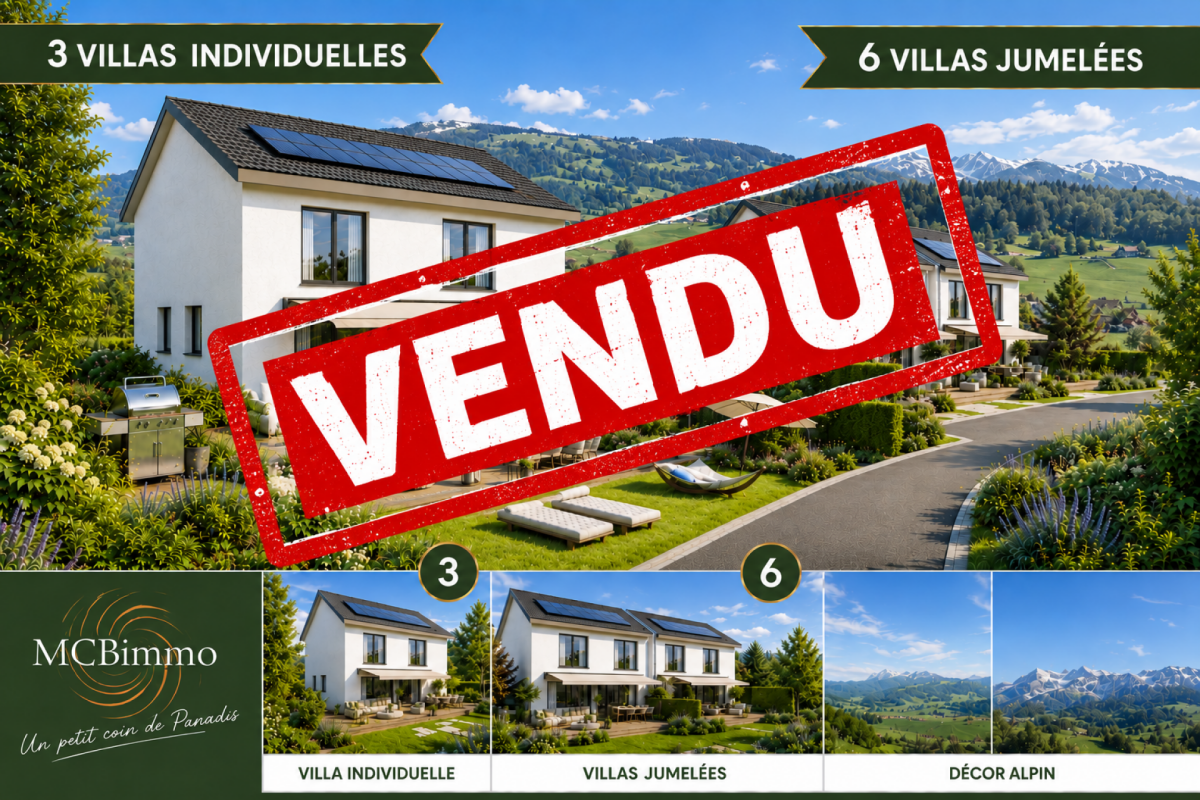
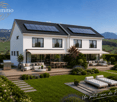
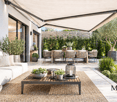
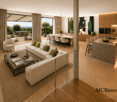
New villa promotion with sublime panoramic view The MCBimmo Agency presents its new promotion The Hameau des Sens - Fiaugères / Saint-Martin A nest in your life / A place where living takes on its full meaningWe are opening the construction siteWelcome to a true haven of peace, between sky and mountains.The Hameau des Sens is a new exclusive promotion of 9 villas, including 3 individual villas, nestled in a quiet, green and preserved residential area, in the heart of the Fribourger countryside.Here, nature is omnipresent, the light is soft, and the panoramic view of the Alps becomes your daily decor.After the success of our previous achievement, we are redoing the same commitments with this new promotion: quality, transparency, and personalized support at every stage of your project. Become the owner of your villaOffer yourself the privilege of an authentic living environment, where every day rhymes with serenity and comfort.Imagine yourself, in the summer, sharing a convivial moment with your loved ones around delicious grilled meats on your terrace or in your private garden, rocked by the surrounding calm. Or simply comfortably installed with a book, in an environment that breathes peace.A promotion thought out for today and for tomorrow 2224 Semi-detached villa without PPE Land: 233 m²Usable area 165.60 m²Living area 155 m²Terrace 21.18 m² or more according to your desires2 parking spaces in the underground parking includedVilla entirely excavatedPaved terrace, lawn, vegetable gardenTwo parking spaces in the underground parking are included in the priceYou are the owner of your land, without PPE: a rare and precious freedomFor the villas located in the upper part, an elevator comes to complement this exceptional comfortA perfect balance between nature, intimacy, and proximity to amenities.An interior to your imageEach villa offers you the freedom to create an interior that resembles you, in collaboration with carefully selected Swiss suppliers in our canton:Completely personalized kitchenBathrooms, tiles, parquet, and doors of your choiceModular spaces according to your needs and your lifestyleYou can, for example, transform a room on the ground floor into a large, open, and bright living space of over 60 m².A parental suite worthy of a hotel, comfortable bedrooms, an office, spaces designed for your daily life.Not to mention:A functional laundry roomTechnical volumes perfectly integratedModern and sustainable equipmentUnderfloor heating with geothermal heat pumpPhotovoltaic panelsHigh-level thermal insulation for controlled energy consumptionPossibility of installing a stove or fireplace for more convivialityThe Hameau des Sens - a new way of livingMore than a real estate project, it's a philosophy of life: that of peace, nature, comfort, and harmony. MCBimmo Agency thanks youWith all our recognition and commitmentMarie-Caroline BinierMCBimmo Management Important information In the evening, visit us until 8 pm Our agency is also open on Saturdays and Sundays, by appointment, to welcome you personally, present the project, and answer all your questions under the best conditions.

  • Parking space
  • Pets allowed
  • Elevator
  • +4
1 / 8
4.5 rooms100m²CHF 905,000.–
., 1617 Remaufens

Attic of 4.5 rooms in Remaufens – Lot 13

"PPE Résidence les Fouârdze"Discover this magnificent project of 16 MINERGIE-P apartments in the VEVEYSE.Apartment with 4.5 rooms and a living area of 100 m² (total area of 115 m²), located in the charming village of Remaufens (1617). The expected delivery is for the end of 2027, beginning of 2028, this new apartment combines contemporary comfort, accessibility, and quality of life in a calm and green environment.The modern multi-story residential building is distinguished by its large windows, its balconies, and a pleasant, bright living atmosphere.The apartment includes, among other things: • Bright living and dining area • 3 Bedrooms • 2 x Modern bathroom • Balcony or terrace for ground floor apartments • Equipped kitchen • Garage and parking: One parking space is included. • Elevator: Easy access to all floors. • Accessibility for people with reduced mobility: The apartment is fully accessible to people with reduced mobility. Additional advantages: • Minergie certification: An energy-efficient apartment that respects the environment and guarantees optimal thermal comfort. • Quiet environment: Both day and night, the neighborhood is particularly quiet. • Generous sunshine: The apartment benefits from beautiful sunshine, especially in summer. • Family-friendly: An ideal setting to welcome children in all serenity. Situation and accessibility: Remaufens is a peaceful village in the VEVEYSE offering an authentic living environment. The Remaufens Village bus stop is accessible in just 3 minutes on foot, while the Remaufens railway station is 8 minutes on foot, ensuring excellent connections to regional public transport.Ideal for a family, a couple, or a person looking for a new, accessible, and Minergie-P certified apartment.Come and visit this beautiful project without waiting any longer.

Travel time
-
1 / 8
4.5 rooms99m²CHF 830,000.–
., 1617 Remaufens

New 4.5-room apartment in Remaufens – lot01

"PPE Résidence les Fouârdze"Discover this magnificent project of 16 MINERGIE-P apartments in the VEVEYSE.Apartment with 4.5 rooms and a living area of 99 m² (total area of 153 m²), located in the charming village of Remaufens (1617). The expected delivery is for the end of 2027, beginning of 2028, this new apartment combines contemporary comfort, accessibility, and quality of life in a calm and green environment.The modern multi-story residential building is distinguished by its large windows, its balconies, and a pleasant, bright living atmosphere.The apartment includes, among other things: • Bright living and dining area • 3 bedrooms • 2 modern bathrooms • Balcony or terrace for the ground floors • Equipped kitchen • Garage and parking: included space. • Elevator: easy access to all floors. • Accessibility for people with reduced mobility: the apartment is fully accessible. Additional advantages: • Minergie certification: an energy-efficient, environmentally friendly apartment with optimal thermal comfort. • Quiet environment: both day and night, the neighborhood is particularly quiet. • Generous sunlight: the apartment benefits from plenty of sunlight, especially in summer. • Family-friendly: an ideal setting to welcome children in all serenity. Situation and accessibility: Remaufens is a peaceful village in the VEVEYSE offering an authentic living environment. The Remaufens Village bus stop is accessible in just 3 minutes on foot, while the Remaufens train station is 8 minutes on foot away, ensuring excellent connections to regional public transportation. Ideal for a family, a couple, or a person looking for a new, accessible, and Minergie-P certified apartment.Come and visit this beautiful project without waiting any longer.

Travel time
-
1 / 7
2.5 rooms62m²CHF 469,000.–
Le Gottau 20-26, 1618 Châtel-St-Denis

Châtel-Saint-Denis - New 2.5-room apartment of 62 m² with balcony

A bright apartment with a generous outdoor space, ideal for a first purchase or as a main residence.At a glanceo New apartment of 62.15 m² PPEo 1st floor with elevatoro Bright living room with open kitcheno Large balcony of 18 m²o Bedroom with direct access to the balconyo Shower room with washing columno Private laundry room and cellaro Indoor parking space available as an optiono Customizable finishes depending on the progress of the worko Delivery expected summer 2027A pleasant living space for everyday lifeWithin the Les Rives de la Veveyse project, this 2.5-room apartment offers an optimized layout in a calm and green residential environment.The living area, open to the kitchen, benefits from beautiful natural light and extends to an 18 m² balcony, a true additional living space to enjoy the beautiful days.The bedroom, with its direct access to the balcony, offers a conducive setting for rest. The shower room equipped with a washing column, the private laundry room, and the cellar complete a dwelling designed to combine comfort and practicality.The advantages of this accommodationo Large balcony of 18 m² to extend the living spaceso Optimized distribution over 62.15 m² PPEo Bedroom with direct access to the outsideo Customizable finishes depending on the progress of the siteo New construction meeting the latest energy standardso Indoor parking space available as an optionA living environment where everything is within reachLocated near schools, shops, train station, and main axes of mobility, Les Rives de la Veveyse offers a balance between tranquility, nature, and daily life.This 2.5-room apartment will perfectly suit a single person, a couple, or buyers wishing to make their first purchase in a new residence designed to last.Complete brochure, detailed plans, and information on finishes available on request.079 604 85 19contact@les-rives-veveyse.chwww.les-rives-veveyse.ch

Travel time
-
1 / 7
3.5 rooms90m²CHF 685,000.–
Le Gottau 20-26, 1618 Châtel-St-Denis

Châtel-Saint-Denis - 3.5 room apartment on the top floor

Natural light, well-designed spaces, and an environment where it's good to live. At a glanceo 90 m² PPE through apartmento 5th and top floor with elevatoro Bright living room with open kitcheno Private 12 m² balconyo Two bedrooms offering calm and intimacyo Bathroom and shower with washing columno Entrance hall with integrated cupboardso Private cellar includedo Indoor parking space available as an optiono Personalization of finishes according to the progress of the construction siteo Delivery scheduled for summer 2027A living space designed for everyday lifeIn the heart of the Les Rives de la Veveyse project, this 3.5 room through apartment seduces with its luminosity, functional distribution, and privileged location on the top floor.The living space is organized around a convivial living room open to the kitchen. Thanks to its through construction, each room benefits from pleasant natural light throughout the day. The 12 m² balcony naturally extends the living room and offers an ideal outdoor space to share a meal or simply enjoy the beautiful days.The two bedrooms are judiciously separated from the living rooms to preserve calm and intimacy. The two bathrooms facilitate daily organization and bring real comfort, whether for a couple or a small family.The advantages of this accommodationo Top floor offering more tranquilityo Through apartment particularly brighto Two bathrooms for more comfort in everyday lifeo Balanced distribution between day and night spaceo Personalizable finishes according to your wisheso New construction meeting the latest energy standardsA project designed to lastDesigned for a main residence, this accommodation combines comfort, functionality, and construction quality in a green residential environment.Close to schools, shops, train station, and main mobility axes, it offers an ideal living space to settle permanently in Châtel-Saint-Denis.Complete brochure, detailed plans, and information on finishes available on request.079 604 85 19contact@les-rives-veveyse.chwww.les-rives-veveyse.ch

Travel time
-
1 / 6
2.5 rooms77m²CHF 490,000.–
Rue de l' Eglise 40, 1611 La Verrerie

Splendid new apartment

NEW !DO YOU DREAM OF A PEACEFUL LIFE IN THE COUNTRYSIDE ?We are starting the renovation of a protected farm by creating 10 apartments in PPE in the heart of the village, in a quiet setting with a magnificent view of the countryside. LE CRET is a village of around 1300 inhabitants, part of the municipality of La Verrerie in the Haute-Veveyse region, equidistant from the four regional centers of Châtel-St-Denis, Oron, Romont, and Bulle. The municipality of La Verrerie borders the districts of Glâne and Gruyère and has the advantage of having the A12 motorway nearby: 5 minutes to the Vaulruz junction. Good infrastructure: small local shops: dairy-cheese factory, restaurants, bank, hairdresser, and larger shops in Bulle, Romont, or Châtel-St-Denis. The farm is located 15 minutes by car from Romont, Bulle, or Châtel-St-Denis, 30 minutes from Lausanne or Fribourg, and less than 10 minutes from the Vaulruz motorway exit. TPF bus stop nearby.We are selling a nice 2½-room apartment on the 2nd floor in the attic with exposed beams and an 8.80 m² balcony during the renovation. The apartment consists of a 9.20 m² entrance hall with wardrobe, a large 45.30 m² living room with a well-equipped kitchen with choice of layout, a cozy atmosphere under the roof with Vélux, a 17 m² bedroom, a bathroom with shower/WC/sink, and space for a washing machine.Interior finishes to the choice of the buyers according to the budgets allocated in the sales specification.Specificities: ecological heating by geothermal heat pump with room thermostat. Designed with a free cooling system to cool the rooms in summer. Optimized solar panels on the roof for self-consumption of electricity for the benefit of the common areas and each apartment. Electric shutters in all rooms.Dependencies: a 5.30 m² cellar and access to the underground parking in the basement with a communal elevator. Common areas such as: technical room, bicycle room, electrical room, 2 visitor parking spaces, including 1 for people with disabilities.Private parking spaces in addition: one space in the collective garage for CHF 35,000.--. Possibility to connect a charging point for electric cars.And if your next home was finally a haven of peace!https://www.ppeaucoeurduvillage.ch

Travel time
-
1 / 7
2.5 rooms78m²CHF 480,000.–
Rue de l' Eglise 40, 1611 La Verrerie

Beautiful new apartment

NEW !DO YOU DREAM OF A PEACEFUL LIFE IN THE COUNTRYSIDE ?We are starting the renovation of a protected farm by creating 10 apartments in PPE in the heart of the village, in a quiet setting with a magnificent view of the countryside. The village of LE CRET has approximately 1300 inhabitants and is part of the municipality of La Verrerie in the Haute-Veveyse region, equidistant from the four regional centers of Châtel-St-Denis, Oron, Romont, and Bulle. The municipality of La Verrerie borders the districts of Glâne and Gruyère and has the advantage of being close to the A12 highway: 5 minutes to the Vaulruz junction. Good infrastructure: small local shops such as a dairy-cheese factory, restaurants, bank, hairdresser, and larger shops in Bulle, Romont, or Châtel-St-Denis. The farm is located 15 minutes by car from Romont, Bulle, or Châtel-St-Denis, 30 minutes from Lausanne or Fribourg, and less than 10 minutes from the Vaulruz highway exit. TPF bus stop nearby.We are selling a nice 2½-room apartment on the 2nd floor under the roof with exposed beams and an 8.80 m² balcony during the renovation. The apartment consists of a 9.20 m² entrance hall with a wardrobe, a large 45.30 m² living room with a well-equipped kitchen with optional furniture, a cozy atmosphere under the roof with Vélux, an 18.50 m² bedroom, a bathroom with shower/toilet/sink, and space for a washing machine.Interior finishes chosen by the buyers according to the budgets allocated in the sales description.Special features: ecological heating by geothermal heat pump with thermostat per room. Designed with a free cooling system to cool the rooms in summer. Optimized solar panels on the roof for self-consumption of electricity for the benefit of the common areas and each apartment. Electric shutters in all rooms.Dependencies: a 5.30 m² cellar and access to the underground parking in the basement via a common elevator. Common areas such as: technical room, bicycle room, electrical room, 2 visitor parking spaces, including 1 for people with disabilities.Private parking spaces in addition: one space in the collective garage for Fr. 35,000.--. Possibility to connect a charging station for electric cars.And if your next home was finally a haven of peace!https://www.ppeaucoeurduvillage.ch

Travel time
-
1 / 1
3.5 rooms66m²CHF 555,000.–
Route de la Cierne 180, 1619 Les Paccots

CHALET 1909 - LOT C - 3.5 rooms with balcony

New real estate project in Les Paccots - 5 high-standard apartments for sale on planConstruction project in progressIn the heart of Les Paccots, just a few minutes from Châtel-Saint-Denis and all amenities, discover this superb project of 5 new apartments combining contemporary architecture, modern comfort, and exceptional quality of life.The project is designed in a true chalet spirit, offering bright, spacious, and functional apartments, with the possibility of personalizing the interior spaces, materials, and finishes according to your desires. A rare opportunity to create a living space in your image, in a peaceful and natural environment, at the foot of the slopes.Project characteristics • 5 new apartments in PPE for sale on plan • Modern architecture and high-quality materials, chalet style • Quiet and green environment • Immediate proximity to schools, shops, restaurants, and transportation • 5 minutes from the highway and the center of Châtel-Saint-Denis • Direct access to the slopes, tennis, ice rink, and summer/winter activities • Underground parking (4 spaces) + 1 outdoor space • Large bike room For sale - Lot C3.5-room apartment with balconyBeautiful apartment with balcony, 66 m² living area, 2 bedrooms, and a fully equipped bathroom.Surfaces • Living area: 62 m² • Balcony area: 5 m² Distribution • Entrance hall • Spacious, bright living room with large windows leading to the balcony • Open kitchen to the living area • Two bedrooms • Fully equipped bathroom with washing machine Exterior • Balcony: 5 m² Services • Large window openings for optimal brightness • Finishes, kitchen, and floors to the buyer's choice • Quiet and natural environment Price • Apartment: CHF 555'000.- • Indoor parking space: CHF 35'000.- extra Other available lots • Lot A - 4.5 rooms - 112 m² living area - CHF 845'000.- • Lot B - 3.5 rooms - 86 m² living area - CHF 695'000.- • Lot C - 3.5 rooms - 66 m² living area - CHF 555'000.- • Lot D - 5.5 rooms - 135 m² living area - CHF 1'085'000.- • Lot E - 5.5 rooms - 135 m² living area - CHF 1'095'000.- Parking spaces • One indoor parking space is available with this apartment: CHF 35'000.- extra For more information about the project, do not hesitate to contact ROCKWELL PROPERTIES.

Travel time
-

Suggested properties for you based on search results

Other interesting objects