117 results - Properties for sale with Balcony / Terrace: District la Veveyse

1 / 11
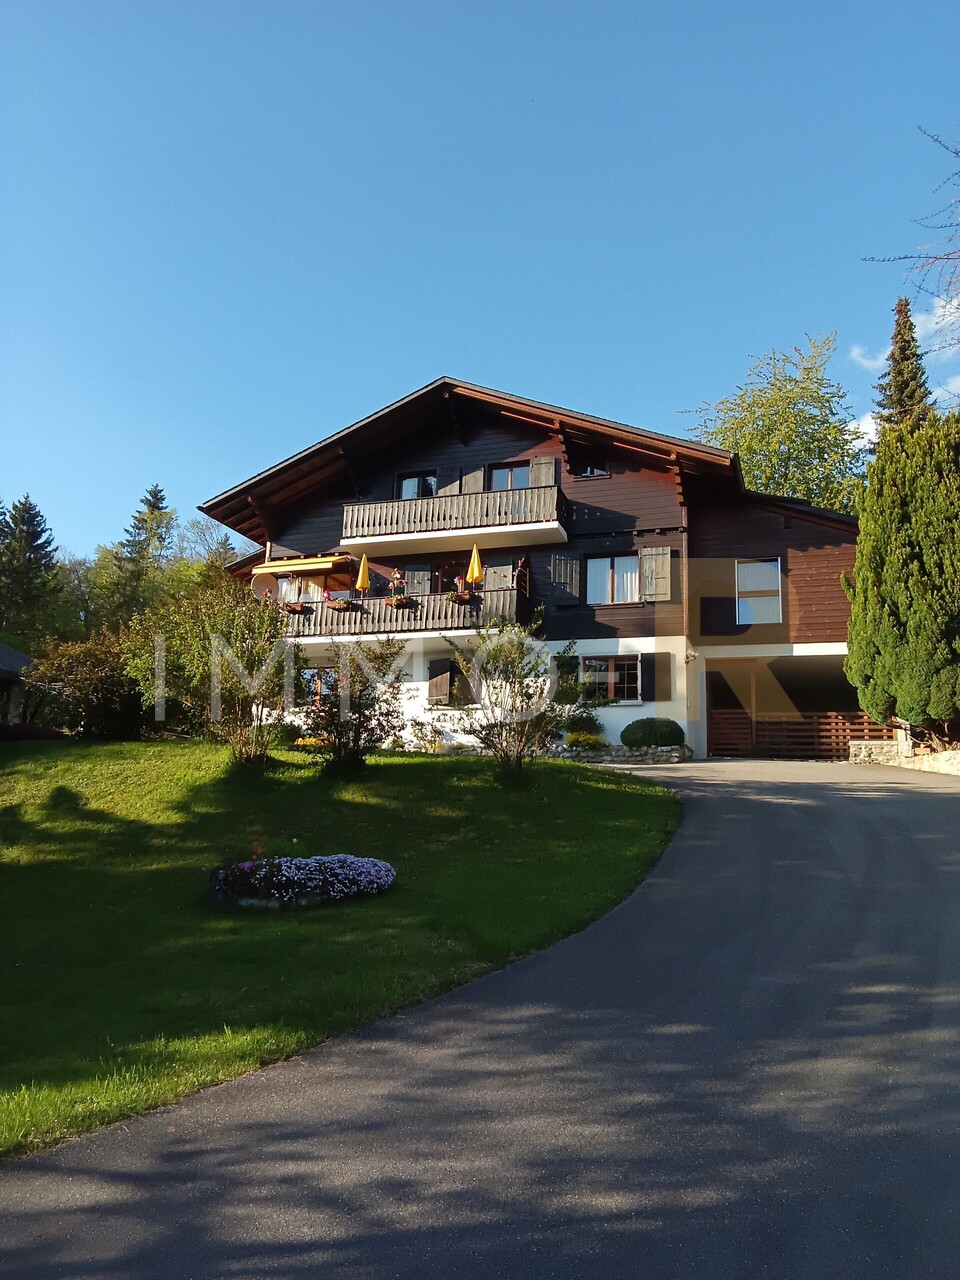
5.5 rooms, 120m², CHF 1,250,000.–
1616 Attalens

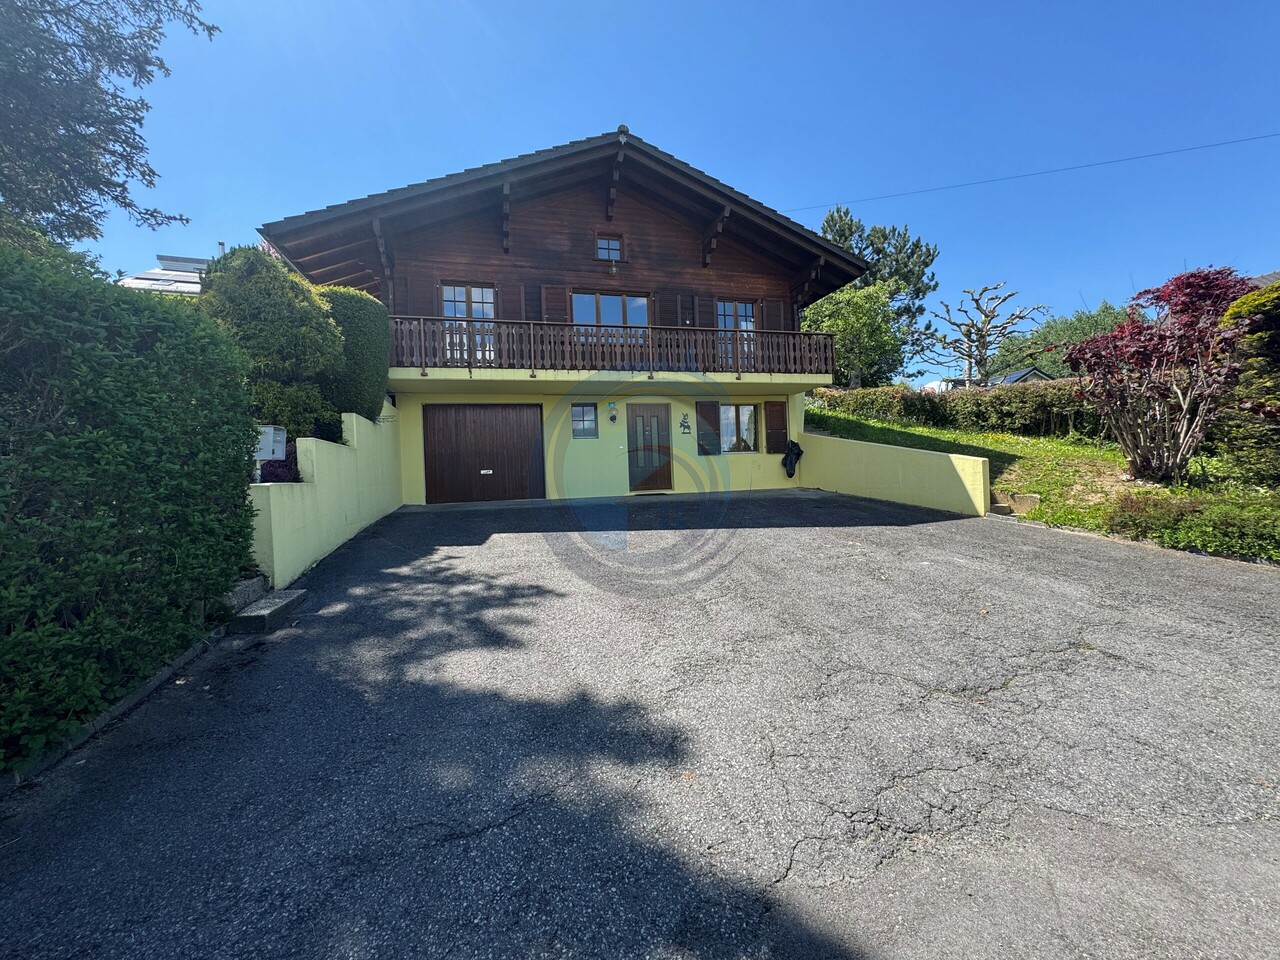
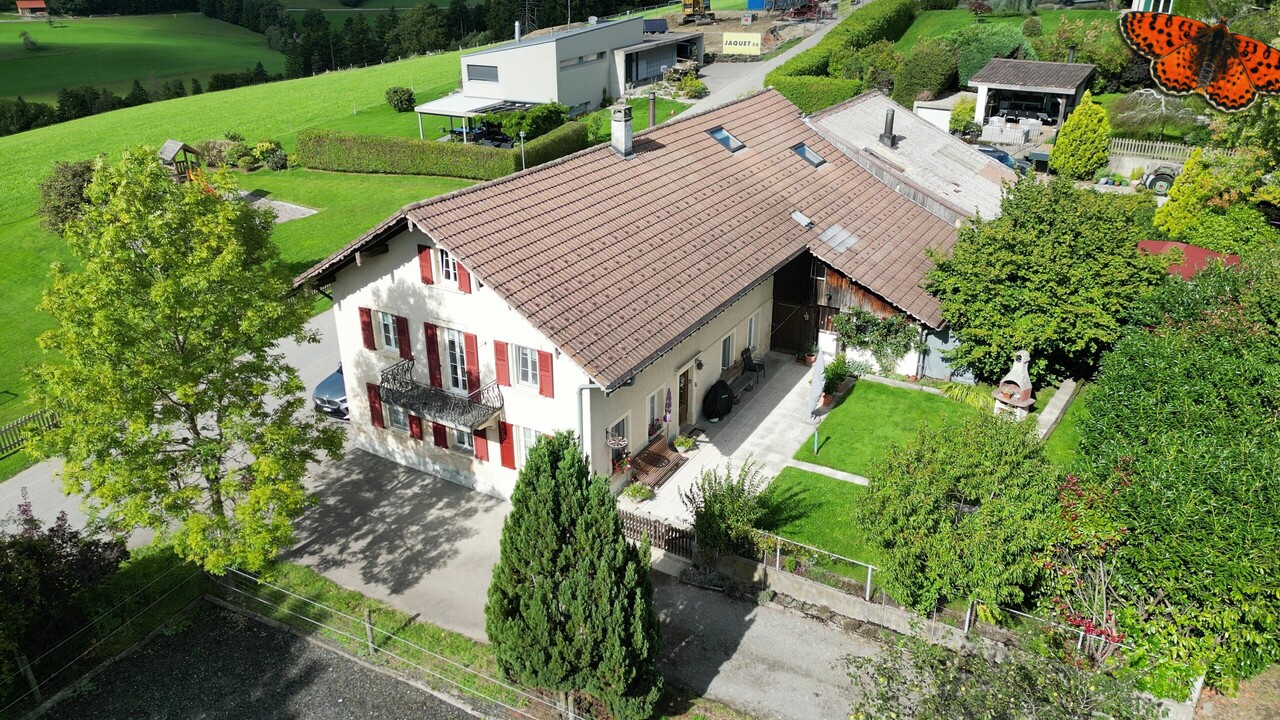
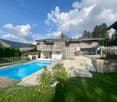
Beautiful individual renovated villa with large plot and open view

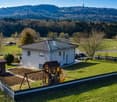
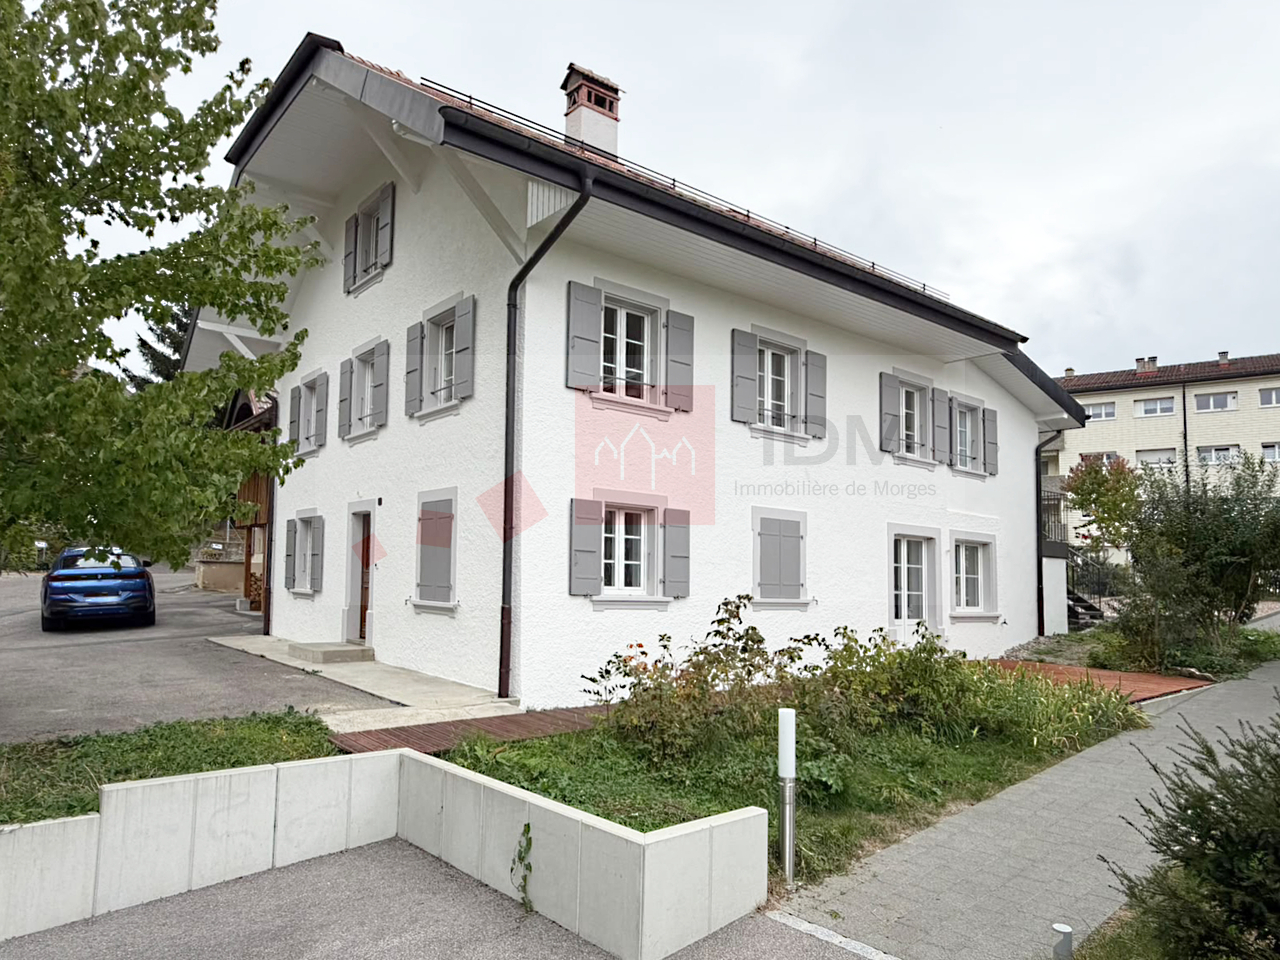
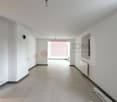
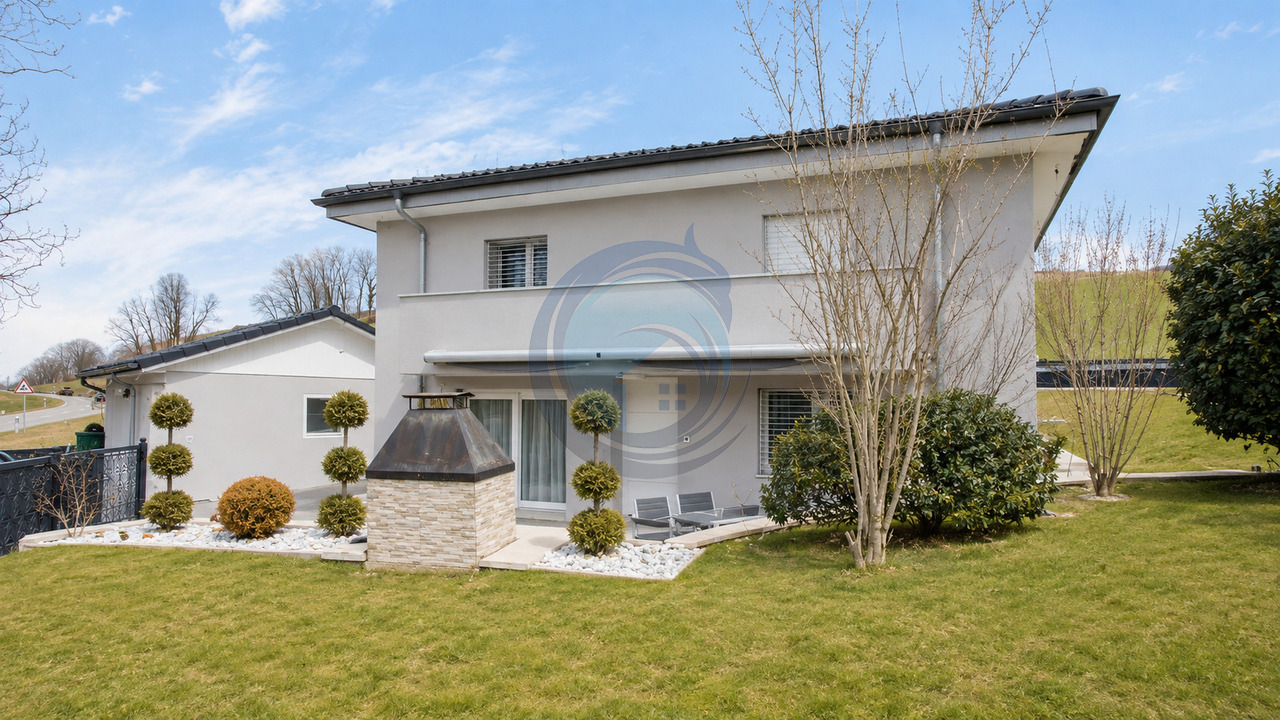
Individual renovated villa with large garden, open view, consisting of two apartments. Located on a generous agricultural plot of 1'276 m², this charming individual villa benefits from a green and peaceful environment, with a pleasant open view of the surrounding fields, forests and mountains. Its situation, near the center of the village of Attalens, allows to combine residential tranquility and quick access to amenities.Renovated in 2022, the house seduces with its careful finishes, its excellent living comfort and its optimal sunlight throughout the day. It represents an ideal place to live for a family looking for space, calm and quality.Currently divided into two levels, in two communicating apartments, the house offers great flexibility of use and can easily be rearranged into a 5.5-room family villa.Main characteristicsIndividual villa of 5.5 roomsPlot of 1'276 m²Complete renovation in 2022Possibility of extension (subject to authorization)Large attic for storage and storageLarge garden and terraceDouble garage4 outdoor parking spacesProximity to amenities and communication axesOutdoor spacesOne of the real strengths of this property lies in its beautiful, carefully maintained garden, a true haven of peace. The terrace allows you to fully enjoy the beautiful days, in an intimate and convivial atmosphere, ideal for sharing moments with family or friends.SituationThe center of the village of Attalens, with its shops, schools and amenities, is just a few minutes away, as are public transportation and main roads. The center of Vevey is accessible in about 10 minutes by car, offering quick access to the shores of Lake Geneva and all urban infrastructure.

1 / 3
4.5 rooms, 117m², CHF 1,195,000.–
Chemin de la moille au Cristou 128, 1619 Les Paccots

Last 4.5-room attic apartments

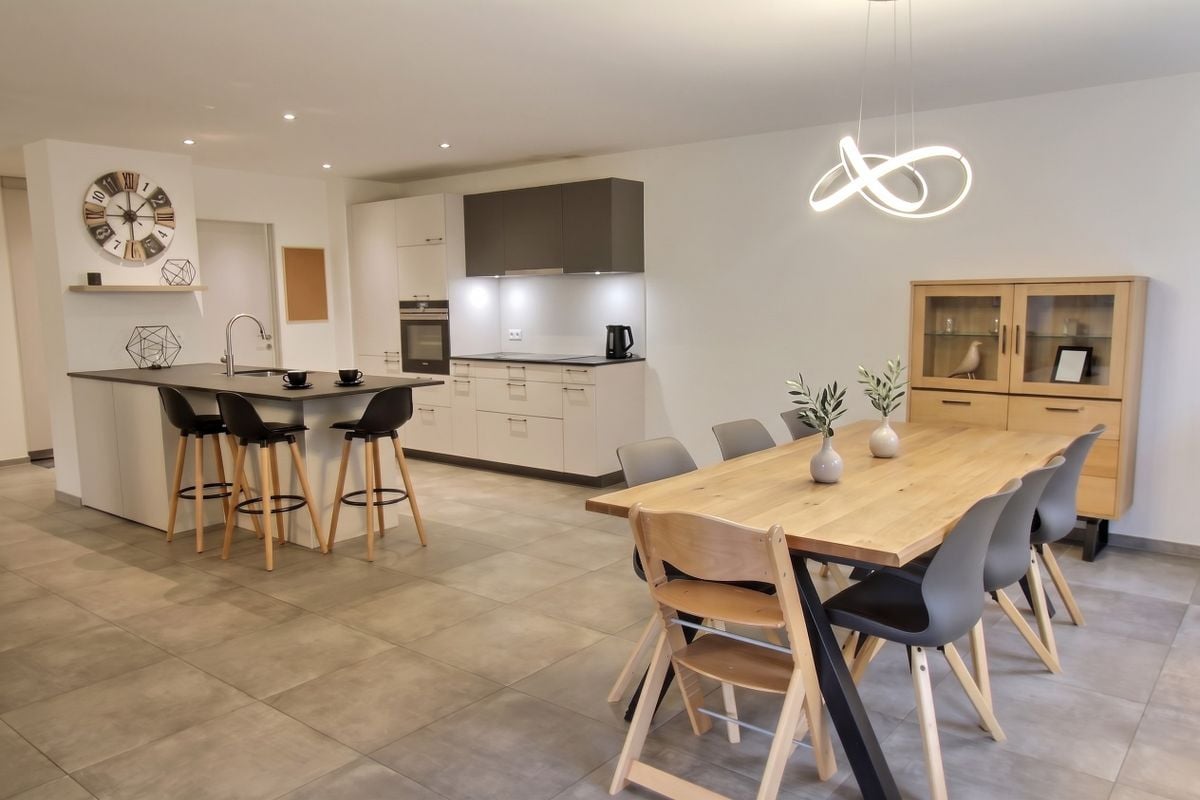
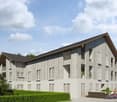
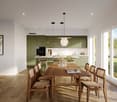
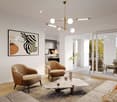
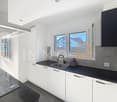
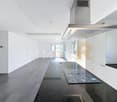
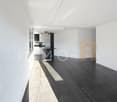
Discover a unique opportunity to live in harmony with nature in our new development in Les Paccots. Comprising two buildings, each housing four apartments, this residence offers an ideal living environment for nature lovers and environmentalists.Main features: • Sustainable construction: We are proud to build this development using sustainable and ecological materials, ensuring high energy efficiency while reducing our carbon footprint. • Respect for nature: The surrounding garden will be preserved to the maximum extent possible to protect the existing vegetation, providing residents with a green and peaceful living environment. • Spacious apartments: Enjoy a 4.5-room apartment with a generous surface area of at least 117 m², ideal for families and space enthusiasts. • Private terraces: The apartments are distributed in duplex, offering a separate sleeping area on the upper floor. Enjoy an exceptional lifestyle in Les Paccots, with easy access to outdoor activities and local amenities. Whether you're looking for a primary residence or a vacation home, this development will meet all your needs.Lot A3 - 4.5 rooms - Lower duplex: 63.80 m² - Upper duplex: 53.30 m² --> Fr. 1'135'000.- + Fr. 60'000.- 2 indoor parking spaces = Total Fr. 1'195'000.-Lot A4 - 4.5 rooms - Lower duplex: 69.40 m² - Upper duplex: 57.60 m² --> Fr. 1'140'000.- + Fr. 60'000.- 2 indoor parking spaces = Total Fr. 1'200'000.-

1 / 12
3.5 rooms, 85m², CHF 990,000.–
1614 Granges (Veveyse)

Charming Chalet-Style Villa with 3.5 Rooms and View of the Alps

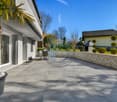
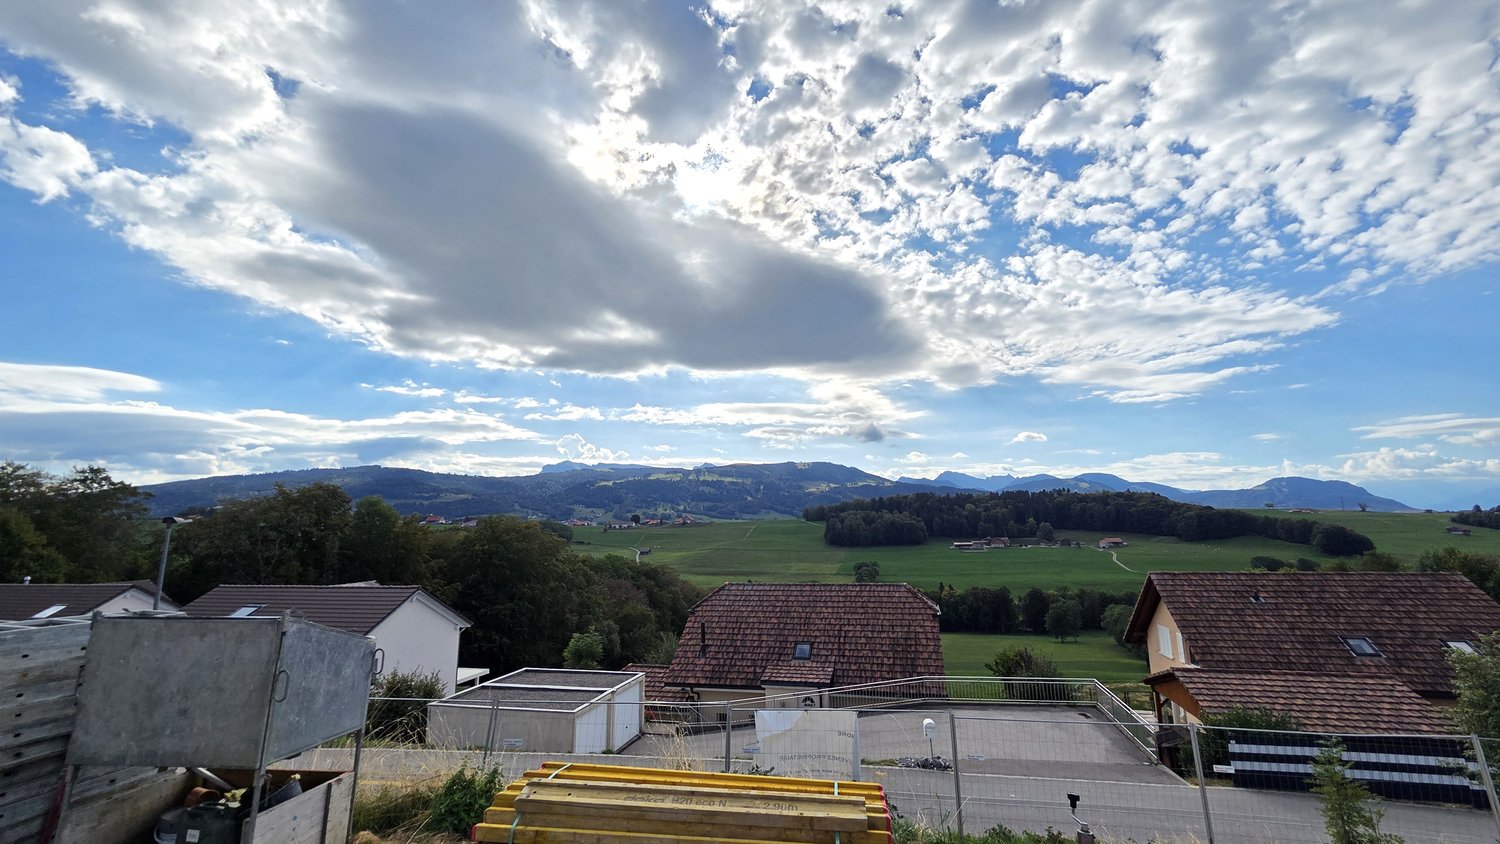
Halfway between Attalens and Palézieux-Gare, this charming individual chalet-style villa is ideal for those seeking to combine tranquility and accessibility to urban areas, just 5 minutes by car from Palézieux-Gare and Attalens, 10 minutes from Châtel-St-Denis or 20 minutes from Vevey and the shores of Lake Geneva. Located in the charming village of Granges (Veveyse), in the heart of a pleasant residential area of villas, quiet and without nuisance, in a low-traffic area, while being close to the village center and all its amenities. Situated on a beautiful plot of 810 m2, it enjoys optimal sunlight throughout the day thanks to its south and west orientation, as well as a beautiful view of the Fribourg Alps and the surrounding countryside.Welcoming, warm, and bright, spread over 2 levels and attic (Galetas), it consists of:On the lower floor:- A large entrance hall with a staircase leading to the upper floor.- A shower room/WC with a window.- An available room that can serve as a cellar, office, or other, benefiting from natural light through a skylight.- A laundry room with a window.- A storage space under the stairs.- A garage with direct access to the entrance hall.On the upper floor:- 2 bedrooms.- A spacious living room with a fireplace and access to the balcony of approximately 20 m2, the terrace of approximately 30 m2, and the garden.- An open kitchen to the living area.- A bathroom with an angular bathtub, sink, WC, and a window.In the attic:- A galetas.Outdoor amenities:- A beautifully landscaped plot with various trees and shrubs.- A beautiful, paved terrace, oriented south and west, offering a beautiful view of the countryside and the Fribourg Alps.- Possibilities for parking several vehicles.Notes:- Some refurbishment work, possibly a complete renovation, is to be considered to bring the property up to date.

1 / 13
4.5 rooms, 130m², CHF 1,020,000.–
1618 Châtel-St-Denis

Spacious 4.5-room apartment of 136 m2, in the heart of Châtel-St-Denis

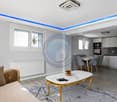
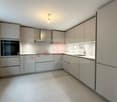
This beautiful 4.5-room apartment of 136 m2, located on the upper ground floor of a small PPE, benefits from a privileged location in the center of Châtel-St-Denis.It offers a comfortable surface area and a functional distribution. The rooms are pleasant and bright, with careful finishes and quality materials that bring a modern and convivial touch to the whole.An ideal accommodation to enjoy a comfortable life, in immediate proximity to the amenities of the center.The apartment is distributed as follows: • Entrance hall with wall-mounted cupboards • Beautiful living space including a fully equipped kitchen, dining area, and living room, totaling almost 60 m2, with access to a large, covered balcony of approximately 12 m2 • Large parental bedroom with dressing room • 2 bedrooms • Bathroom (WC - sink - bathtub) • Shower room (WC - sink - shower) with space for a washing machine and dryer The apartment has a parking space in the underground parking lot, sold for CHF 35,000, and an outdoor parking space, sold for CHF 20,000.Location and amenities:Châtel-St-Denis is perfectly connected, located just 15 minutes from Vevey and Oron-la-Ville, and 20 minutes from Bulle. An ideal location to combine a peaceful life with quick access to the main urban centers of the region.The A12 highway entrance, located just a few minutes' drive away, allows for quick access to Fribourg, Bern, Vevey, Lausanne, Geneva, Montreux, Aigle, or the Valais. A strategic location for professional and personal travel.In terms of public transportation, Châtel-St-Denis is perfectly served. A bus stop is located nearby, allowing you to easily reach Vevey and the entire Riviera, or to travel throughout the Veveyse region.The Châtel-St-Denis train station offers direct connections to Palézieux and Bulle, where you can access a large rail network connecting the main Swiss cities.Families will find an ideal environment in Châtel-St-Denis. The entire compulsory schooling can be done on site. The commune also has modern extracurricular facilities with canteens, as well as several nurseries and daycare centers for the youngest children.For your daily needs, Châtel-St-Denis offers an excellent infrastructure: bakeries, butcheries, supermarkets (Migros, Coop), banks, restaurants, and many other services. The new shopping center near the train station offers a beautiful diversity of additional shops.And for winter sports enthusiasts, the family-friendly ski resorts of Les Paccots and Rathvel are accessible in less than 20 minutes, perfect for skiing or simple nature outings.

1 / 13
7.5 rooms, 250m², CHF 1,490,000.–
1624 La Verrerie

Charming village house with 2 apartments

This charming village house in Progens will seduce lovers of calm and nature. Nestled in a peaceful and green setting, it is located just 10 minutes from Châtel-St-Denis and the Bulle highway exit, as well as 7 minutes from the Vaulruz highway access. Erected on a beautiful tree-lined plot of 1'759 m², this rare property on the market consists of two independent apartments, offering numerous possibilities for use: family home, intergenerational project, rental investment or independent activity requiring space.The main apartment, a 4.5-room apartment renovated with care in several stages, stands out for its beautiful volumes and brightness. The large living area of over 65 m², surmounted by a mezzanine that can serve as an office or play area, is equipped with an elegant stove that brings warmth and conviviality to the entire space. The accommodation also includes a large parental bedroom of 26 m², two other bedrooms of 14 m², two bathrooms as well as an entrance hall with integrated storage. A large attic and a laundry room complete this unit.The terrace adjacent to the living room harmoniously extends the living space to the outside and offers an unobstructed view. The carefully designed exteriors invite relaxation and convivial moments: covered terrace with pizza oven, lounge area, natural pond adorned with vegetation and green space bordered by large trees offering shade and freshness.The property has a single garage as well as a second building comprising two additional garages and several outbuildings. These spaces are perfectly suited for DIY enthusiasts, mechanics or creative projects. Several outdoor parking spaces complete the offer.The second apartment, a 3.5-room apartment located on the lower floor, includes a kitchen, a living room, two bedrooms, a storage room and a private outdoor area with a barbecue. It also benefits from several annexed surfaces: two small workshops, an independent laundry room and a room that can be arranged as a cellar or leisure space.This property stands out for the quality of its fittings, the generosity of its volumes and the rarity of its environment without vis-à-vis. A charming property offering comfort and potential, to be discovered quickly. For any additional information and/or to organize a visit, do not hesitate to contact us.. Highlights :- Two apartments (one with 4.5 rooms renovated) - Large plot of 1'759 m²: a true paradise- Large, sunny terraces, perfect for relaxing or receiving- Covered terrace with pizza oven and barbecue: a true additional living space!- Balcony with unobstructed view- Private garages and numerous parking spaces- Various outbuildings - Without vis-à-vis

1 / 13
7.5 rooms, 250m², CHF 1,490,000.–
1624 Progens

Charming village house with 2 apartments

This charming village house in Progens will seduce lovers of calm and nature. Nestled in a peaceful and green setting, it is located just 10 minutes from Châtel-St-Denis and the Bulle highway exit, as well as 7 minutes from the Vaulruz highway access. Built on a beautiful, tree-lined plot of 1'759 m², this rare property on the market offers many possibilities for use: family home, intergenerational project, rental investment or independent activity requiring space.The main apartment, a 4.5-room apartment carefully renovated in several stages, stands out for its beautiful volumes and good lighting. The large living area of over 65 m², surmounted by a mezzanine that can serve as an office or play area, is equipped with an elegant stove that brings warmth and conviviality to the whole. The accommodation also includes a large parental bedroom of 26 m², two other bedrooms of 14 m², two bathrooms as well as an entrance hall with integrated storage. A large attic and a laundry room complete this unit.The terrace adjacent to the living room harmoniously extends the living space outdoors and offers an unobstructed view. The carefully designed outdoor areas invite relaxation and convivial moments: covered terrace with pizza oven, lounge area, natural pool with vegetation and green space bordered by tall trees offering shade and freshness.The property has a single garage as well as a second building comprising two additional garages and several outbuildings. These spaces are perfectly suited for DIY enthusiasts, mechanics or creative projects. Several outdoor parking spaces complete the offer.The second apartment, a 3.5-room apartment on the lower floor, includes a kitchen, a living room, two bedrooms, a storage room and a private outdoor area with barbecue. It also benefits from several annexed surfaces: two small workshops, an independent laundry room and a room that can be arranged as a cellar or leisure space. It is currently rented out. This income significantly contributes to the financing of the building's overall costs.This property stands out for the quality of its fittings, the generosity of its volumes and the rarity of its environment without vis-à-vis. A property full of charm, offering comfort and potential, to be discovered quickly. For any additional information and/or to organize a visit, do not hesitate to contact us.Highlights:- Two apartments (including one 4.5-room apartment renovated)- Large plot of 1'759 m²: a true paradise- Large, sunny terraces, perfect for relaxing or receiving- Covered terrace with pizza oven and barbecue: a true additional living space!- Balcony with unobstructed view- Private garages and numerous parking possibilities- Various outbuildings- Without vis-à-vis

1 / 6
  • Parking space
  • Balcony / Terrace
  • Garage
4.5 rooms, 93m², CHF 865,000.–
1619 Les Paccots

Beautiful Apartment with Pool

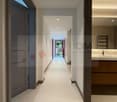
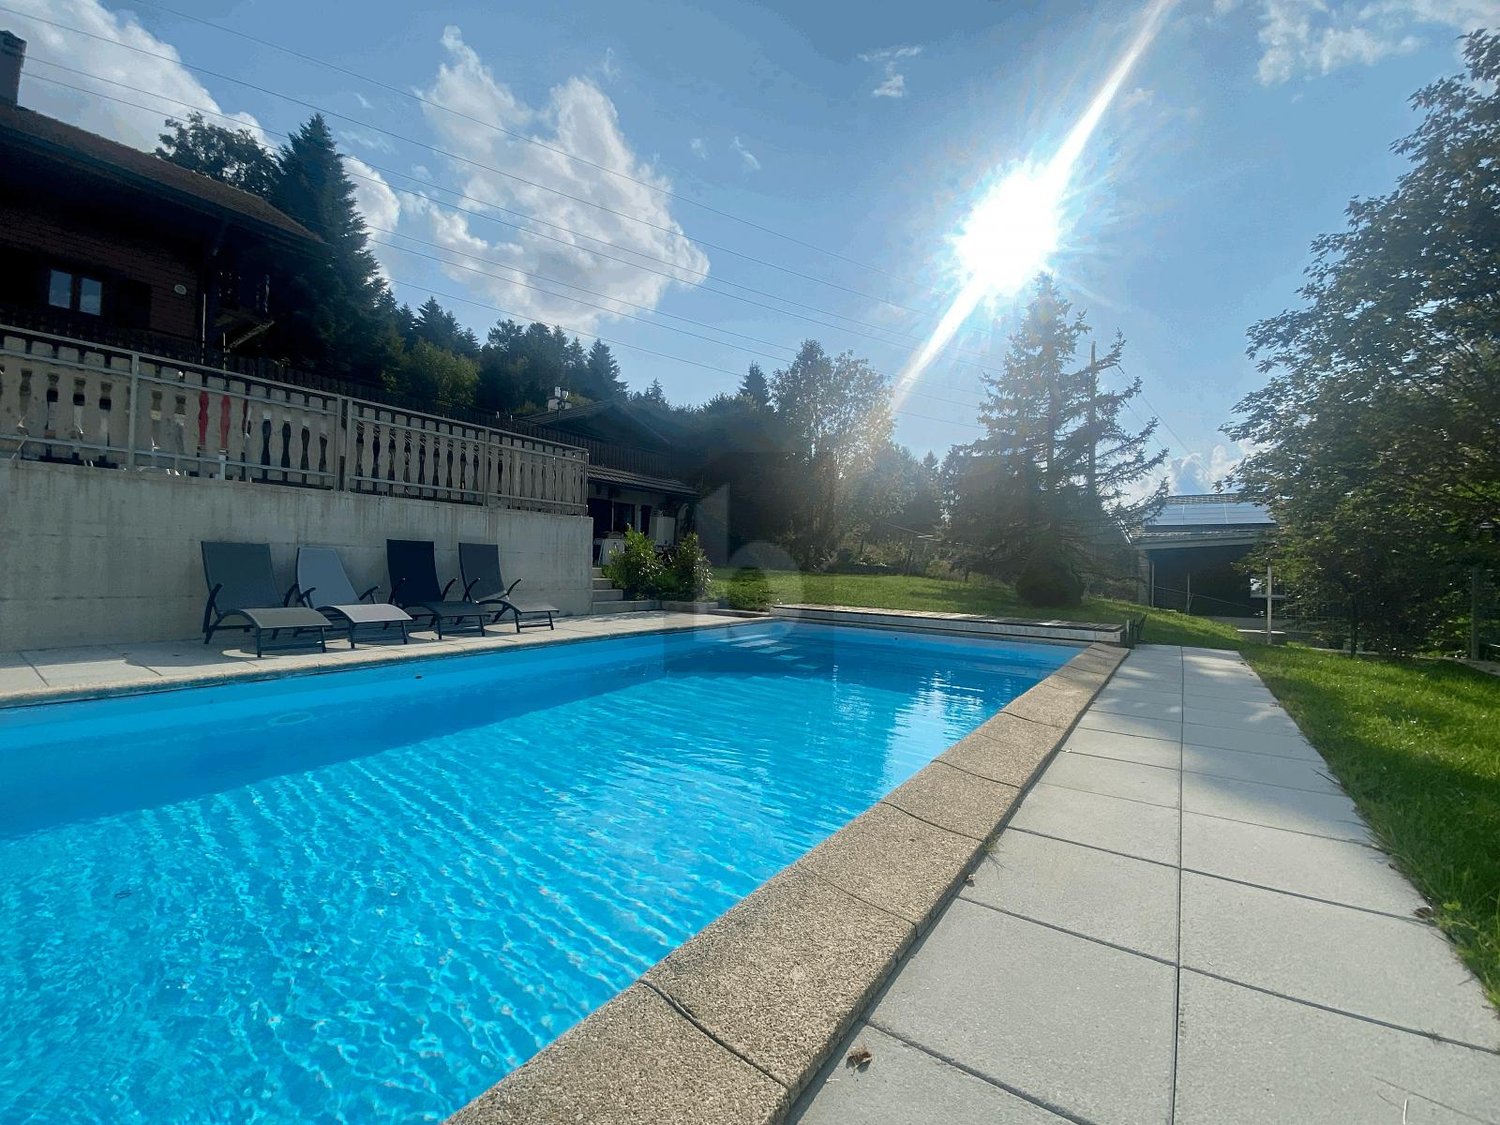
This beautiful apartment, on the ground floor, bright and spacious, is ideally located in Les Paccots, 5 minutes from the highway exit and 15 minutes from Vevey. The accommodation includes: three bedrooms, two bathrooms, a fitted open kitchen with access to the terrace. The shutters are electric and the underfloor heating is powered by a geothermal heat pump. The PPE is also equipped with photovoltaic panels.In addition, this small PPE of 3 apartments has a shared pool and a large garden.A private carport and an external parking space, in addition to the price, complete this property.This BETTERHOMES offer is characterized by the following advantages: - ideally located in Les Paccots- quiet- fitted open kitchen- living room with terrace access- 3 bedrooms- 2 bathrooms- 1 carport and 1 external parking space, in addition to the price (CHF 40'000.-)- pool for the PPE of 3 apartments- etc., etc., etc. ...Interested? Contact us for a free visit!Not the right one? You will find over 2'000 other objects on: www.betterhomes.ch - The Swiss specialist for real estate transactions.Do you have a property to sell?Take advantage of our expertise: https://www.betterhomes.ch/en/benefitDo you want to know the value of your property?Discover its value now with our free, immediate and non-binding estimate!https://www.betterhomes.ch/en/knowledge/estimationMore details

  • Parking space
  • Balcony / Terrace
  • Garage
1 / 10
6.5 rooms, 182m², CHF 1,780,000.–
1616 Attalens

For sale, Maison PPE, 1616 Attalens, Ref M173

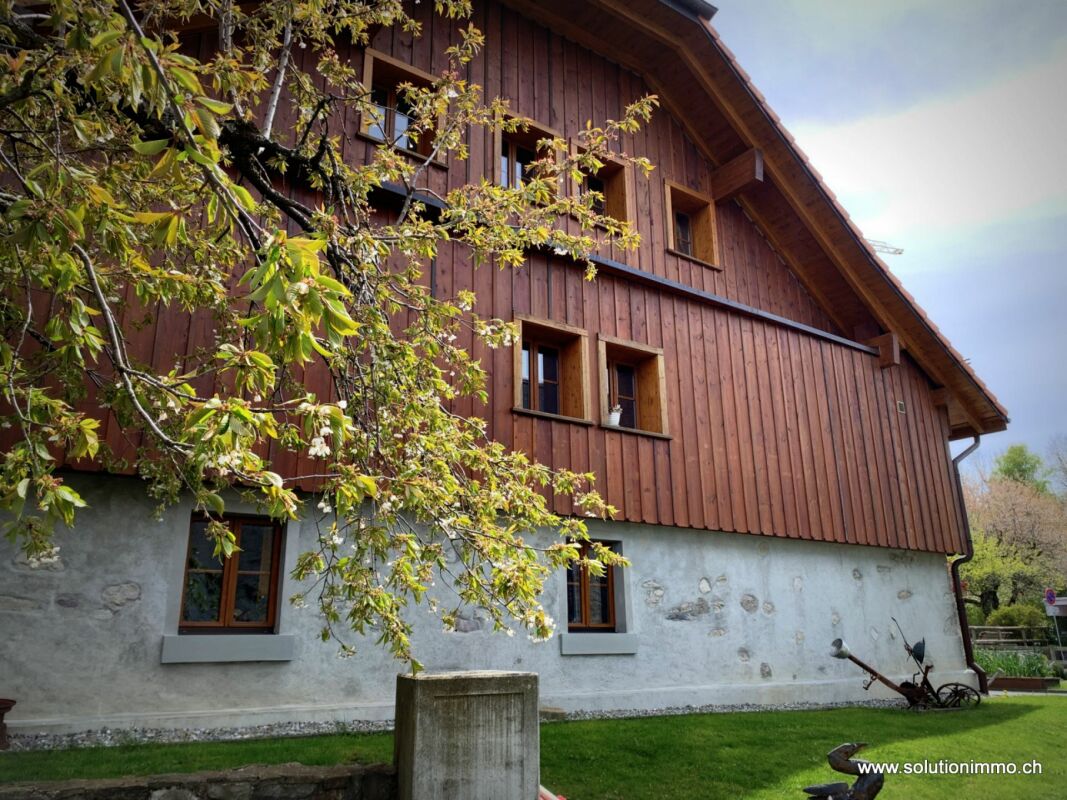
Unique situation at the foot of Attalens Castle!Let yourself be surprised by this beautiful village house dating from 1800, which has been entirely renovated and expanded in 2026 with excellent quality materials and high-end finishes. Every detail has been carefully thought out to combine the charm of the old with the comfort of the new.The house has a usable area of approximately 220m2, spread over 3 levels.Ground floor -- a warm and bright living spaceAs soon as you enter, the reception area sets the tone: a separate, fully equipped kitchen, a double living room with a fireplace and direct access to the terrace. A bathroom with shower, sink, and toilet, as well as a technical room/laundry room, complete this floor. A small nod to wine lovers: a beautiful wine cellar is hidden behind the technical room.1st floor -- a cocoon for the whole familyThree bedrooms of beautiful dimensions and a bathroom with bathtub, sink, and toilet make up this floor, which is resolutely focused on comfort and rest. Attic -- a parental suite worthy of a hotelFully renovated in 2026, these attics of approximately 60 m² form a private and independent space that is out of the ordinary: a master bedroom, a dressing area, a storage room, and a bathroom with shower, sink, and toilet. A modular cocoon that could easily be rearranged to make three bedrooms, depending on your desires. A practical extraBehind the house, accessible directly from the outside, a storage room allows you to easily store equipment and seasonal materials.A visit is a must to let yourself be seduced!

1 / 2
3.5 rooms, 66m², CHF 555,000.–
Route de la Cierne 180, 1619 Les Paccots

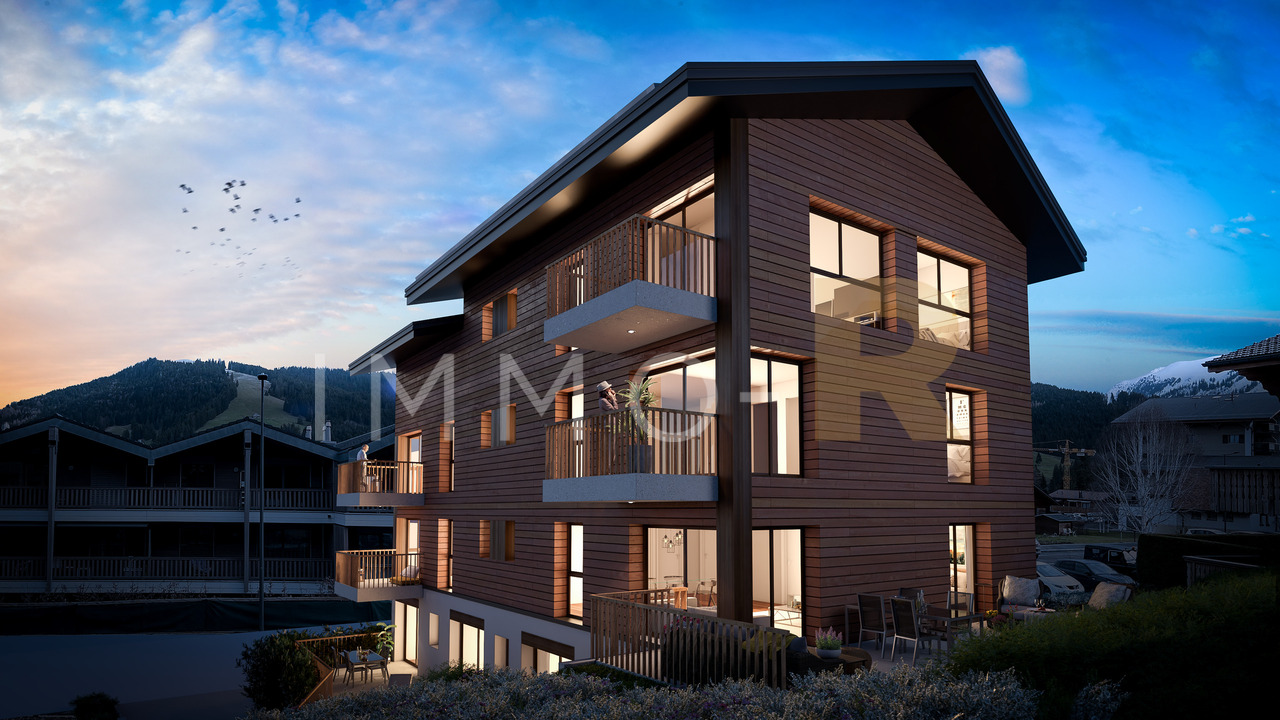
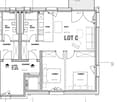
CHALET 1909 - LOT C - 3.5 rooms with balcony

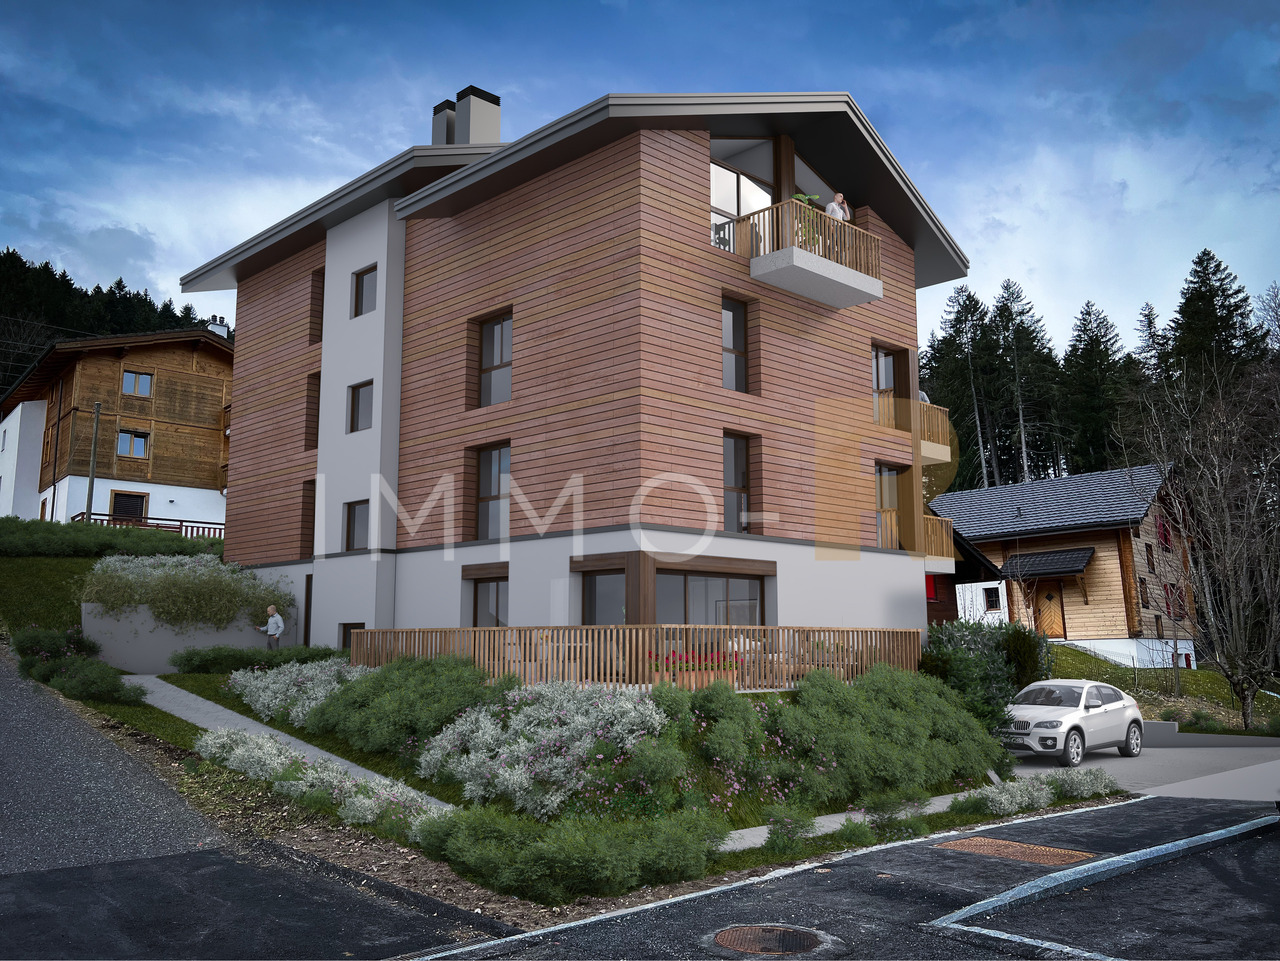
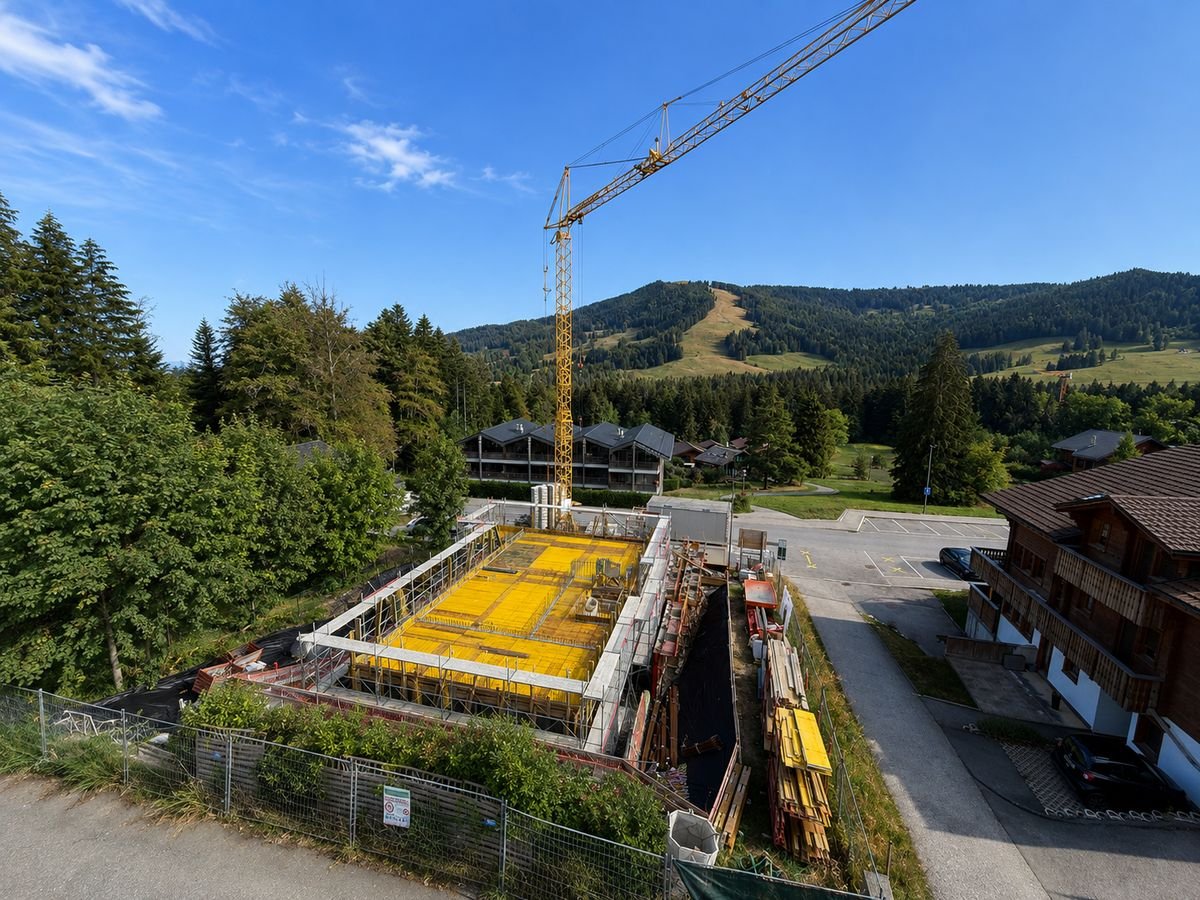
New real estate project in Les Paccots - 5 high-standard apartments for sale on planConstruction in progressIn the heart of Les Paccots, just a few minutes from Châtel-Saint-Denis and all amenities, discover this superb project of 5 new apartments combining contemporary architecture, modern comfort, and exceptional quality of life.The project is designed in a true chalet spirit and offers bright, spacious, and functional apartments, with the possibility of customizing the interior spaces, materials, and finishes according to your desires. A rare opportunity to create a living space in your image, in a peaceful and natural environment, at the foot of the slopes.Project characteristics • 5 new apartments in PPE for sale on plan • Modern architecture and high-quality materials, chalet style • Quiet and green environment • Immediate proximity to schools, shops, restaurants, and transportation • 5 minutes from the highway and the center of Châtel-Saint-Denis • Direct access to the slopes, tennis, ice rink, and summer/winter activities • Underground parking (4 spaces) + 1 outdoor space • Large bike room For sale - Lot C3.5-room apartment with balconyBeautiful apartment with balcony, 66 m² living area, 2 bedrooms, and 1 bathroom.Surfaces • Living area: 62 m² • Balcony area: 5 m² Distribution • Entrance hall • Spacious, bright living room with large windows leading to the balcony • Open kitchen to the living room • 2 bedrooms • 1 bathroom with washing machine Exterior • Balcony: 5 m² Services • Large windows for optimal lighting • Finishes, kitchen, and floors to your liking • Quiet and natural environment Price • Apartment: CHF 555'000.- • Indoor parking space: CHF 35'000.- extra Other available lots • Lot A - 4.5 rooms - 112 m² living area - CHF 845'000.- • Lot B - 3.5 rooms - 86 m² living area - CHF 695'000.- • Lot C - 3.5 rooms - 66 m² living area - CHF 555'000.- • Lot D - 5.5 rooms - 135 m² living area - CHF 1'085'000.- • Lot E - 5.5 rooms - 135 m² living area - CHF 1'095'000.- Parking spaces • One indoor parking space is available with this apartment: CHF 35'000.- extra For more information about the project, please contact ROCKWELL PROPERTIES.

Travel time
-
New building
1 / 5
4.5 rooms, 108m², CHF 810,000.–
Route du Levant 2, 1617 Remaufens

Résidence Fouârdze, new apartments in Remaufens

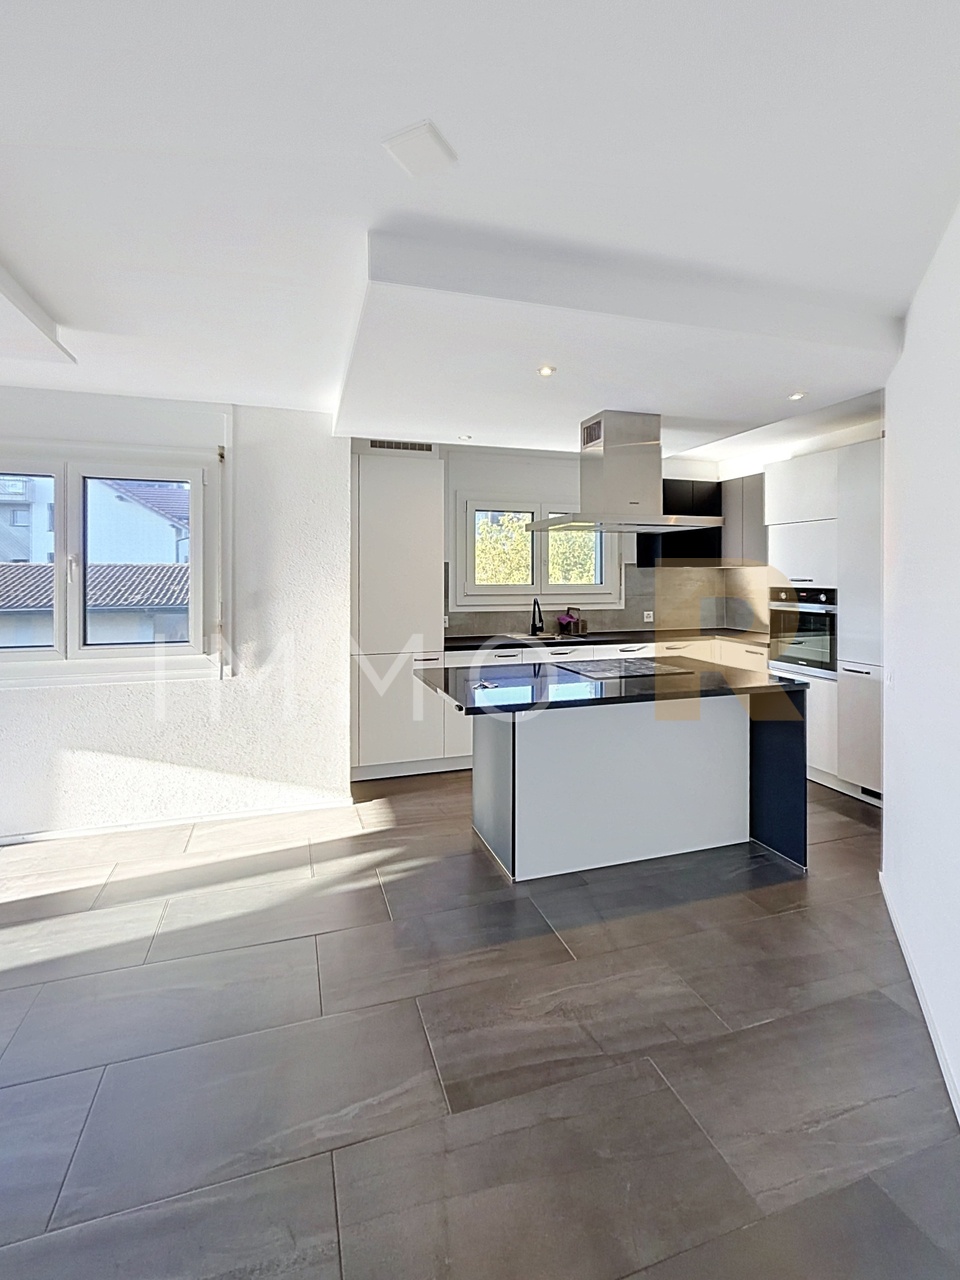
In Remaufens, just a few minutes from Châtel-Saint-Denis, the Résidence Fouârdze offers 16 new apartments with 2.5 to 4.5 rooms in a quiet and pleasant village atmosphere.Located at Route du Levant 2, the residence provides a comfortable, functional, and sustainable living space. The project is designed for people looking for a new, bright, well-designed, and conveniently located apartment near the region's amenities.The residence includes apartments of various sizes, suitable for a single person, a couple, a family, or an investment project. The ground-floor apartments have a terrace and a garden, while the upper-floor apartments have a generous balcony.Each apartment has an individual cellar. An underground parking space is available as an option.Available apartmentsThe residence offers various apartment types: • 2.5-room apartments, approx. 63 m², price from CHF 420,000 to CHF 465,000 • 2.5-room apartments, approx. 75 m², price from CHF 510,000 to CHF 565,000 • 4.5-room apartments, approx. 108 m², price from CHF 765,000 to CHF 870,000 • 4.5-room apartments, approx. 127 m², price from CHF 855,000 to CHF 960,000 Underground parking space available as an option.The surfaces, prices, and availability are indicative and may vary depending on the unit.Comfort and constructionThe building is constructed according to the Minergie-P standard, with attention to energy efficiency, interior quality, and rational resource use.The apartments feature: floor heating with heat pumps and geothermal probes, thermostat regulation in the living rooms, mechanical ventilation, PVC-aluminum windows with triple glazing, motorized blinds, customized kitchen, entrance closet with wardrobe, parquet flooring in the bedrooms, tiles in the living rooms and bathrooms, individual cellar, underground parking space available as an option, pre-installation for electric vehicle charging stationThe residence also includes bicycle parking, technical rooms, and practical access to the building.LocationRemaufens offers a quiet and well-connected village atmosphere. The municipality is located in the immediate vicinity of Châtel-Saint-Denis, with quick access to shops, schools, services, and public transportation.The Résidence Fouârdze is approximately 3 minutes from Châtel-Saint-Denis and 5 minutes from the A12 highway entrance. It provides easy access to Vevey, Fribourg, Bulle, Lausanne, or Bern.The region is also served by public transportation, with regular bus and train connections.Indicative travel times by train:Lausanne: approx. 35 minutes, Fribourg: approx. 45 minutes, Bulle: approx. 25 minutesA new project in a practical and peaceful environmentThe Résidence Fouârdze is aimed at those who want to live in a new apartment with well-designed spaces, high comfort, and a real connection to the outdoors.The project combines the advantages of a village atmosphere with the proximity to the main axes and services of the region.
Travel time
-
Julie DENERVAUD

Julie DENERVAUD

1 / 5
Julie DENERVAUD

Julie DENERVAUD

  • Balcony / Terrace
  • View
4.5 rooms, 134m², CHF 1,140,000.–
1619 Les Paccots

Live the mountain in Les Paccots!

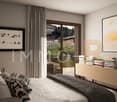
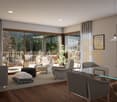
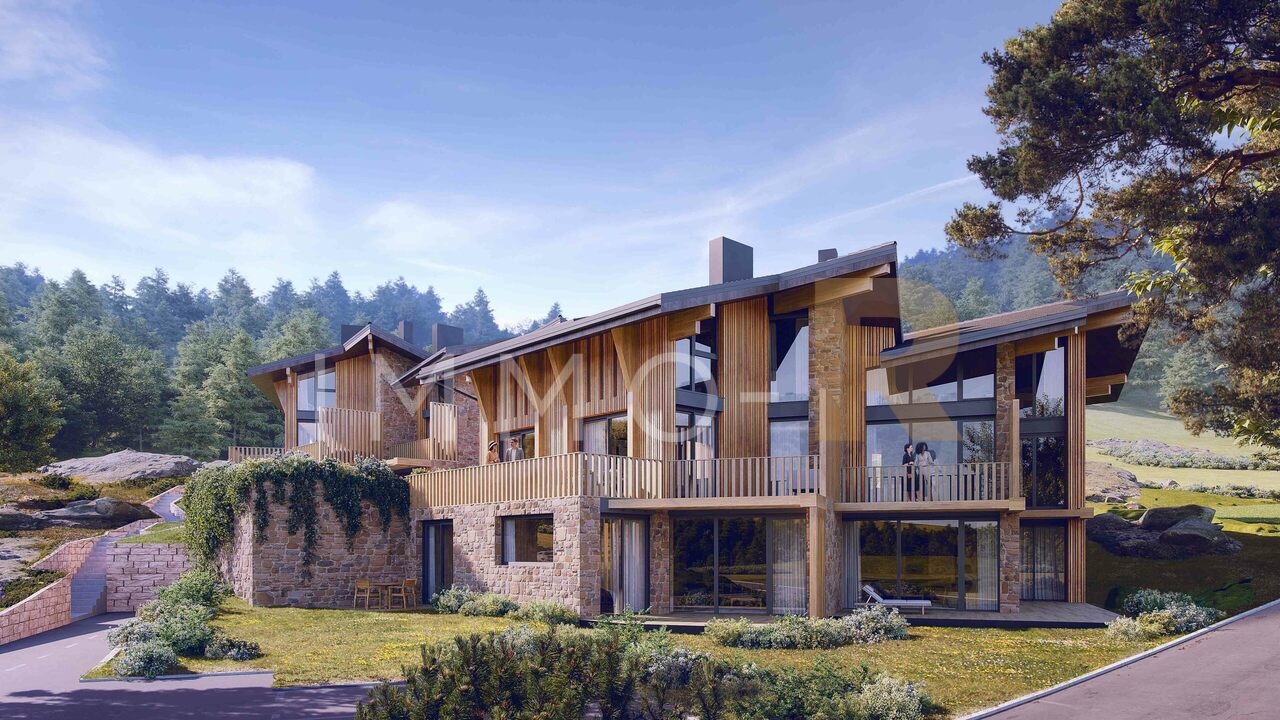
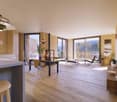
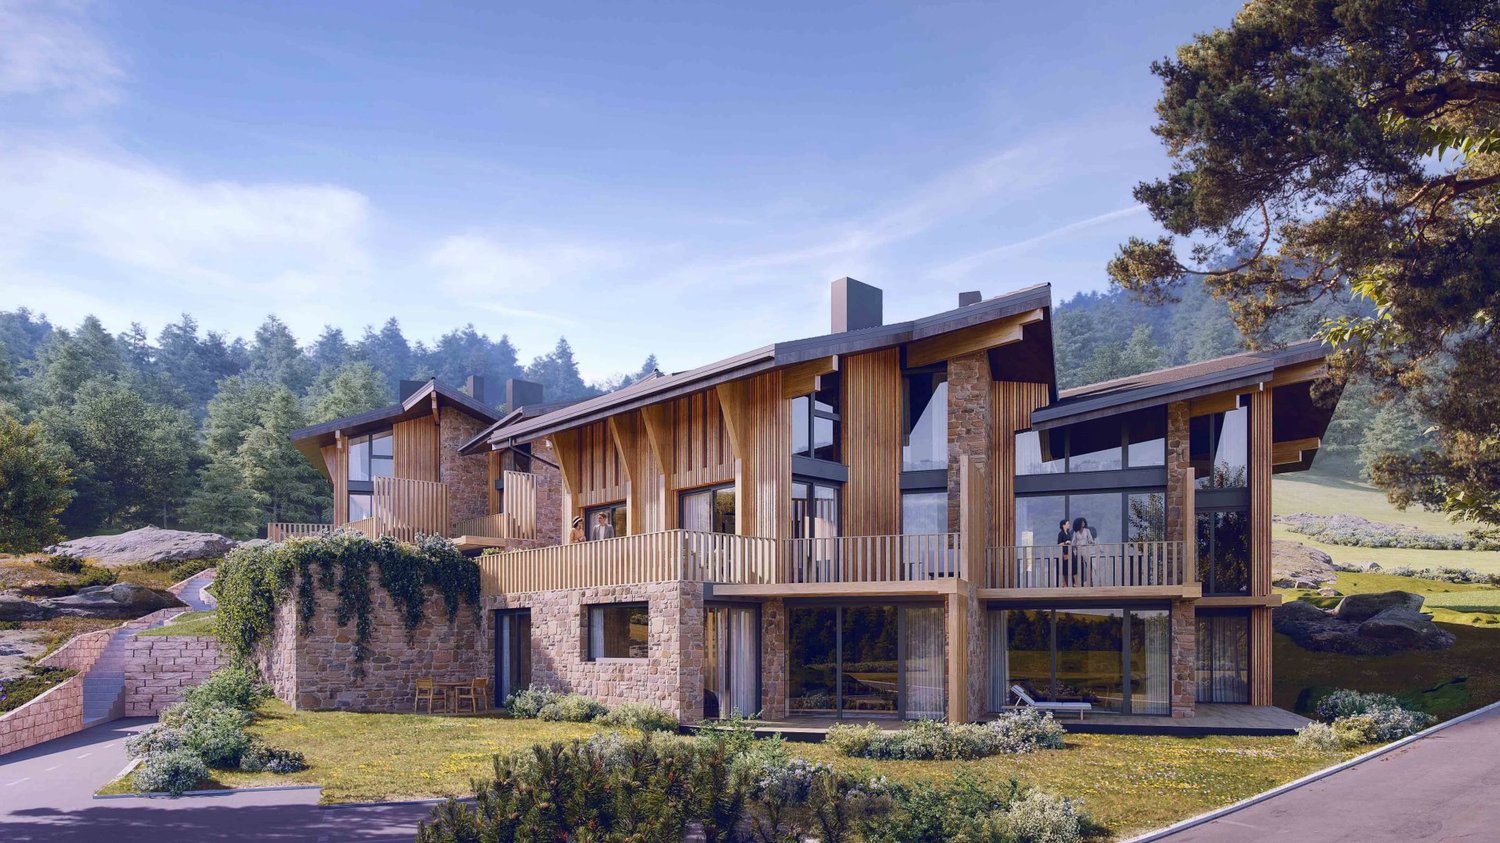
OMNIA IMMOBILIER RIVIERA presents this duplex apartment in a high-end PPE currently under construction. EXPECTED DELIVERY DATE: END OF WINTER 2027. In the heart of the resort, the Les Quatre Sapins promotion offers a living environment oriented towards nature. This 4.5-room duplex is located in a set of two buildings integrated into the slope of the land, whose implantation opens up perspectives on the valley and preserves the intimacy of each accommodation. The architecture is inspired by the character of the region, while the interiors prioritize light, openings onto the landscape, and current comfort. Old wood and dry stone bring a warm atmosphere to this project of eight new homes with careful finishes. A common garden connects the buildings and preserves as much as possible the vegetation present on the plot. Attached to the municipality of Châtel-Saint-Denis, in the canton of Fribourg, Les Paccots offer numerous possibilities for outdoor leisure, from skiing to snowshoeing. The station also has a snow garden and an indoor ice rink. Vevey is about 15 minutes away and Fribourg about 30 minutes. The promotion brings together four 3.5-room apartments and four 4.5-room duplexes. A common underground parking lot completes the set. Two indoor parking spaces are to be expected in addition to the price. Price of the apartment: CHF 1'140'000.? Price of the 2 indoor parking spaces: CHF 60'000.? Total price: CHF 1'200'000.? For more information, do not hesitate to contact: Julie DENERVAUD OMNIA IMMOBILIER RIVIERA julie.denervaud@omnia.ch +41 78 671 27 24

  • Balcony / Terrace
  • View

Suggested properties for you based on search results

Other interesting objects