Rooms
4.5
Living space
121 m2
Selling price
CHF 930,000.–
Notify on price drop
"Asse de Carreaux Project, Plot 8"
Address
1618 Châtel-Saint-DenisPrice
- Purchase price:
- CHF 930,000.–
- Notify on price drop
Main information
- Availability:
- By agreement
- Type:
- Apartment
- No. of rooms:
- 4.5
- Floor:
- 2
- Surface living:
- 121 m2
Characteristics
Balcony / Terrace
Parking space
Documents (0)
Description
CONSTRUCTION SITE OPEN
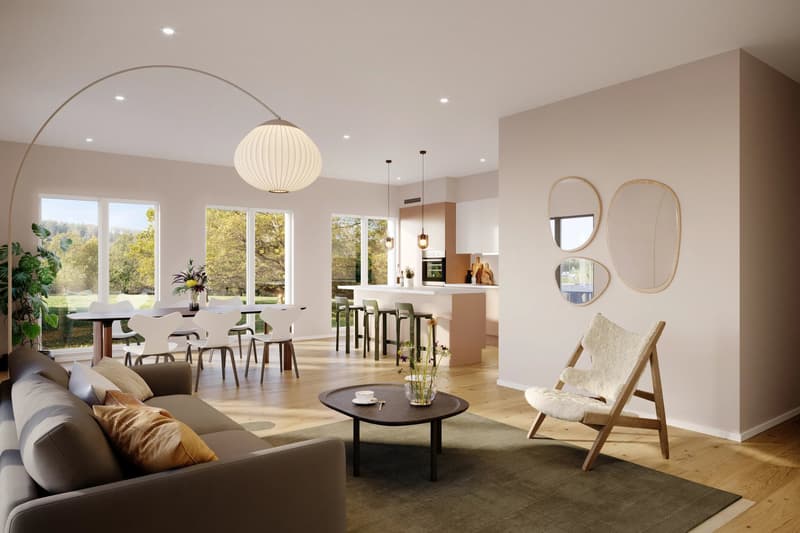
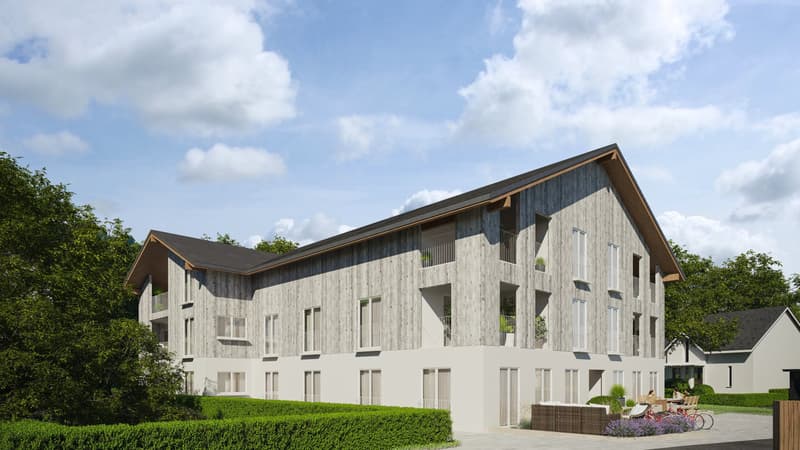
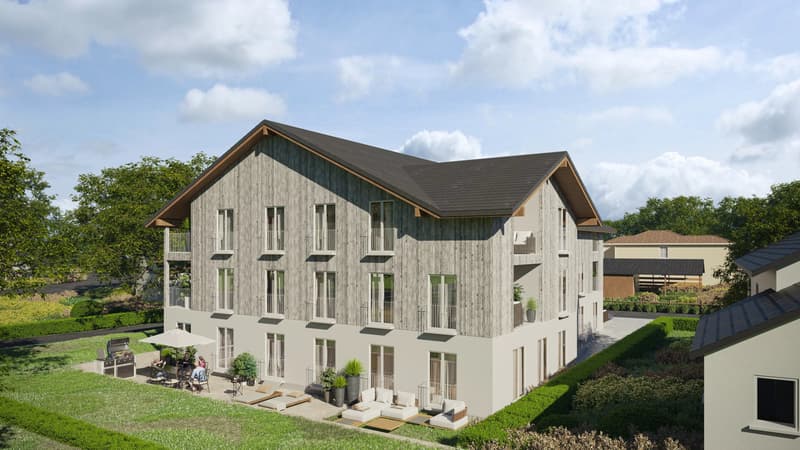
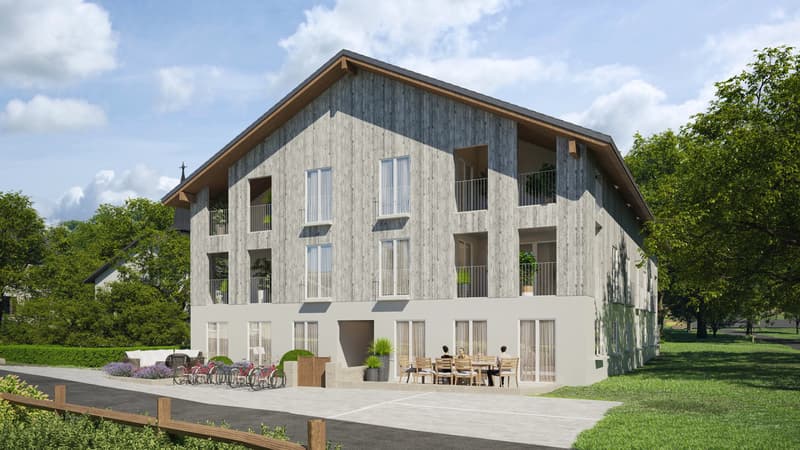
The "L'Asse de Carreaux" promotion consists of 11 new apartments, from 2.5 to 5.5 rooms, spread over a contemporary building that combines functionality, comfort, and quality of life.
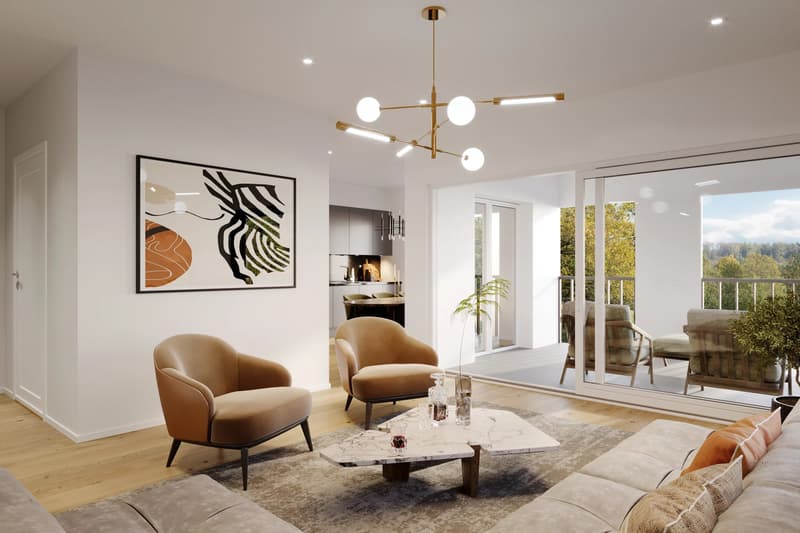
Each apartment benefits from beautiful volumes and a thoughtful layout to enjoy a peaceful setting just a stone's throw from nature.
The building is equipped with solar panels, a heat pump, and a play area for children, ideal for families.
The finishes are tailored to the buyer's wishes, for an interior in your image.
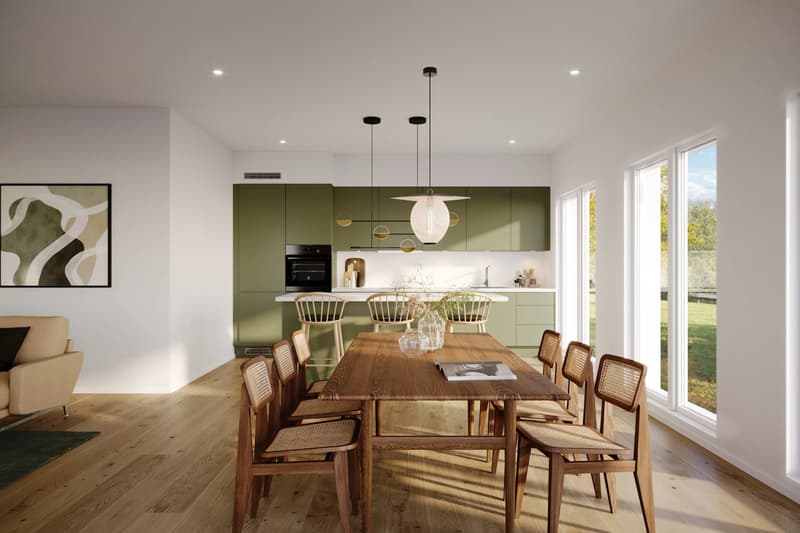
Plot 8 is a 4.5-room apartment on the 2nd floor and consists of:
-Entrance with storage
-Open kitchen with access to the terrace
-2 Bedrooms
-2 Bathrooms
-1 additional room of over 30m2
-1 indoor parking space
-1 cellar
Sales price: CHF 930'000.-
Price for indoor parking space: CHF 30'000.-
Total sales price: CHF 960'000.-
Expected completion: end of 2026
For more information or to receive the plans, do not hesitate to contact us.
We are at your disposal to accompany you in your real estate project.
The "L'Asse de Carreaux" promotion consists of 11 new apartments, from 2.5 to 5.5 rooms, spread over a contemporary building that combines functionality, comfort, and quality of life.
Each apartment benefits from beautiful volumes and a thoughtful layout to enjoy a peaceful setting just a stone's throw from nature.
The building is equipped with solar panels, a heat pump, and a play area for children, ideal for families.
The finishes are tailored to the buyer's wishes, for an interior in your image.
Plot 8 is a 4.5-room apartment on the 2nd floor and consists of:
-Entrance with storage
-Open kitchen with access to the terrace
-2 Bedrooms
-2 Bathrooms
-1 additional room of over 30m2
-1 indoor parking space
-1 cellar
Sales price: CHF 930'000.-
Price for indoor parking space: CHF 30'000.-
Total sales price: CHF 960'000.-
Expected completion: end of 2026
For more information or to receive the plans, do not hesitate to contact us.
We are at your disposal to accompany you in your real estate project.
Mortgage Calculator
From dream house to home ownership: the mortgage calculator can help you estimate the affordability of this property.

Free
Create an account for more options
Create your account to manage your favorites across all devices, keep track of your search alerts, and never miss an update. Everything you need for your home search, all in one place!
Viewing
Contact for viewing
Vevey PROMOTION


Contact
Vevey PROMOTION
- Listing ID
- 4003480359
- Object ref.
- 87357816