251 results - Properties for sale: Region Varese IT

1 / 10
  • Garage
4.5 rooms307m²EUR 450,000.–
cellini, 21050 Saltrio

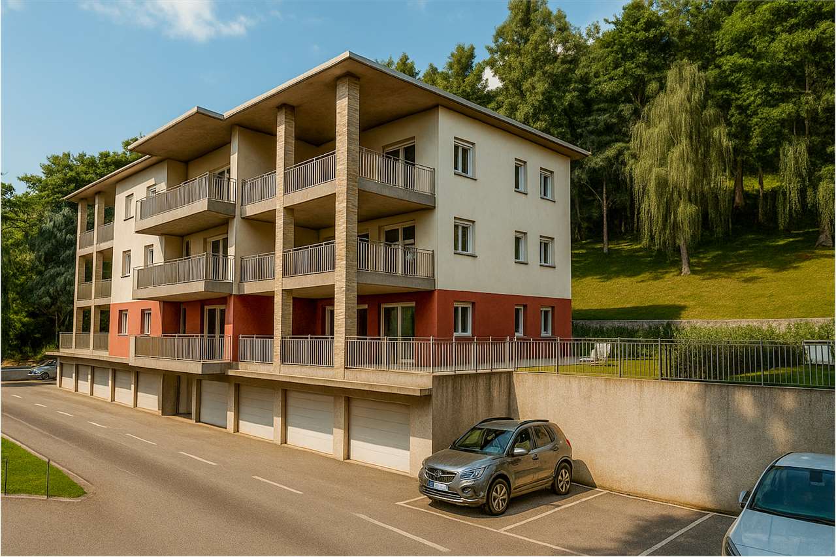
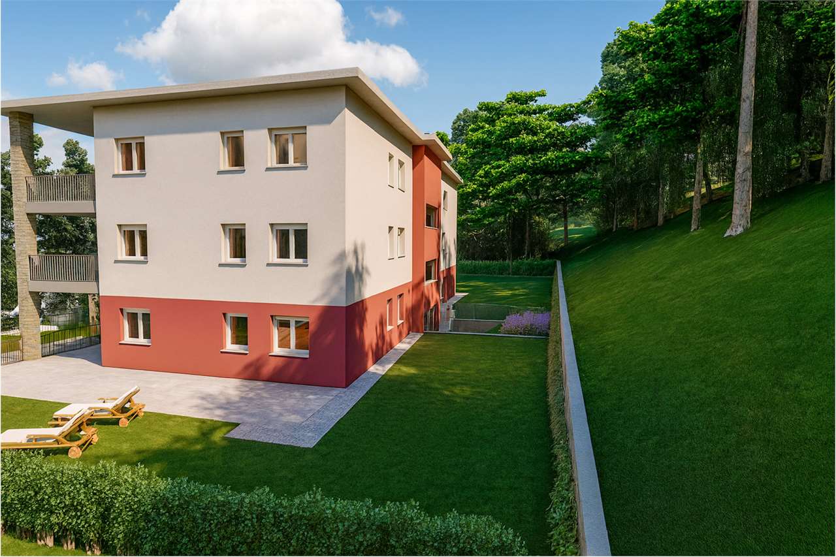
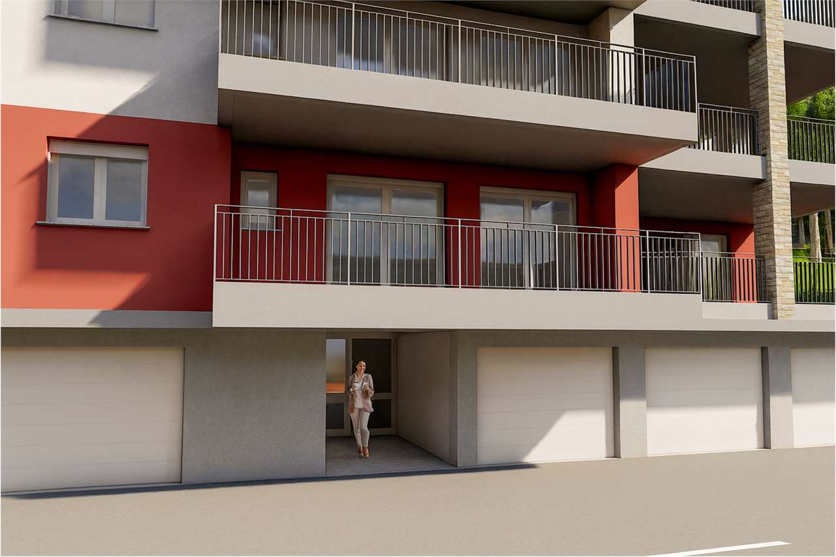
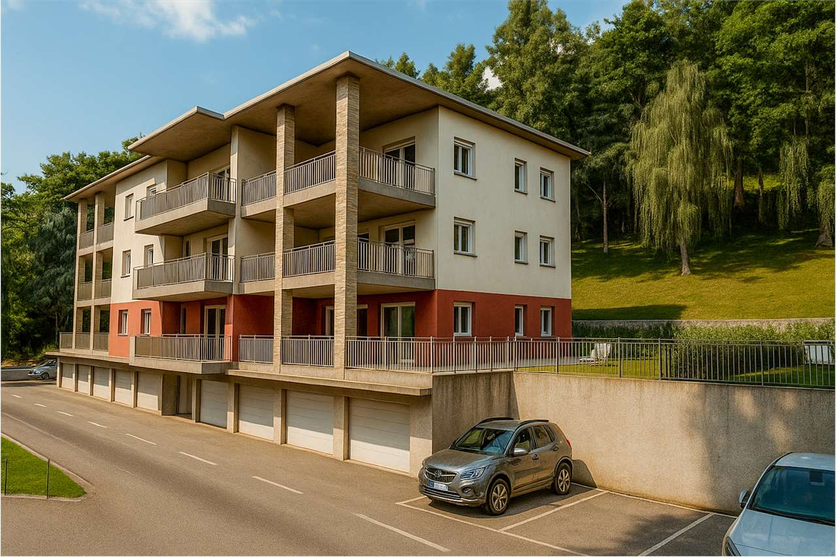
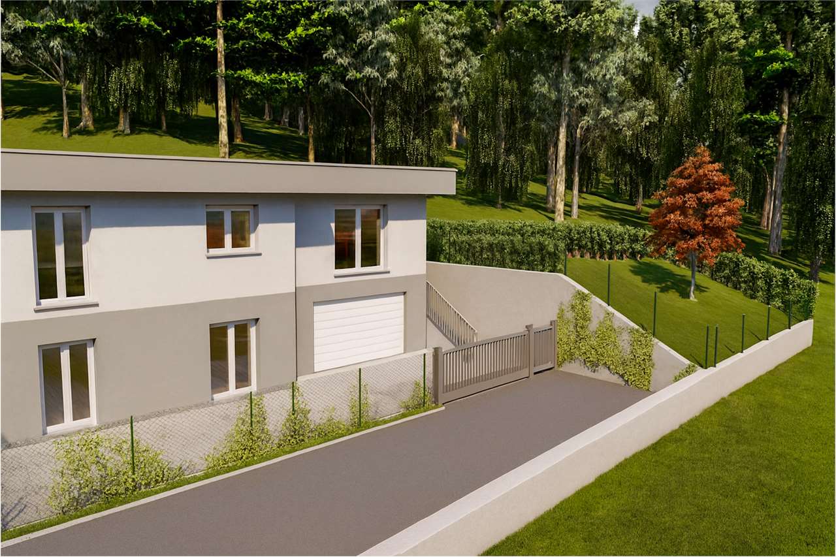
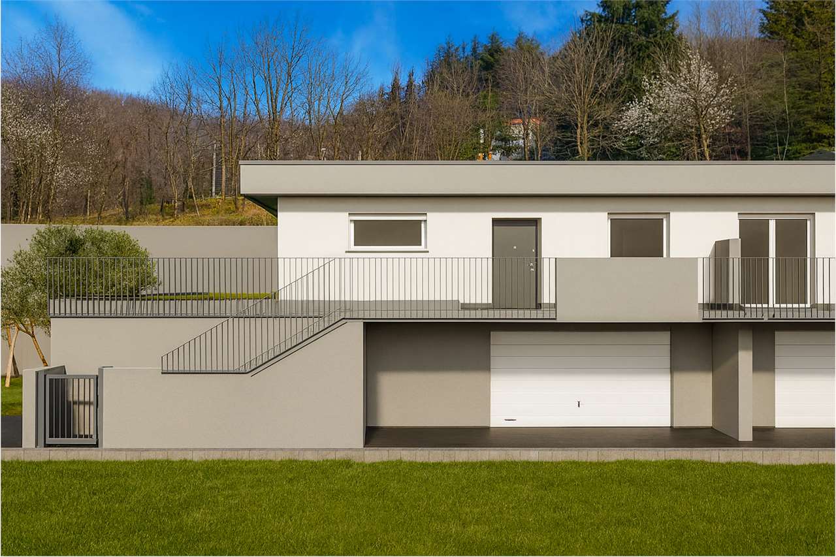
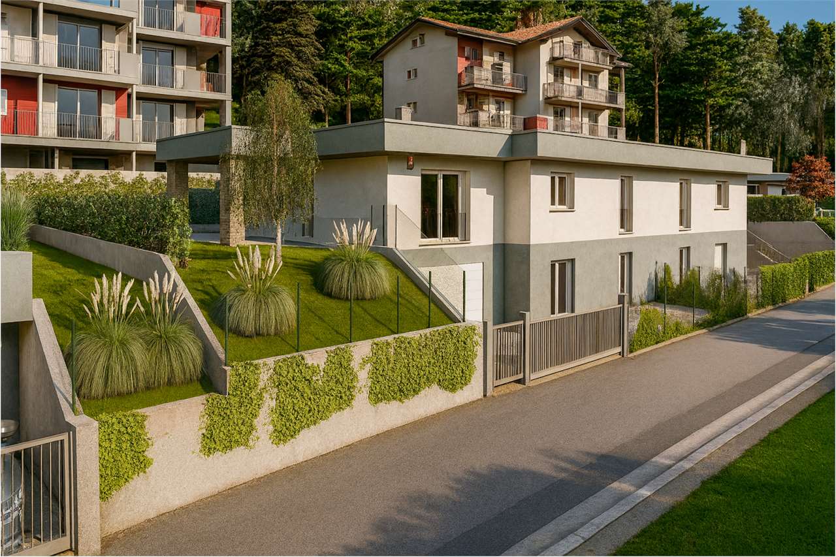
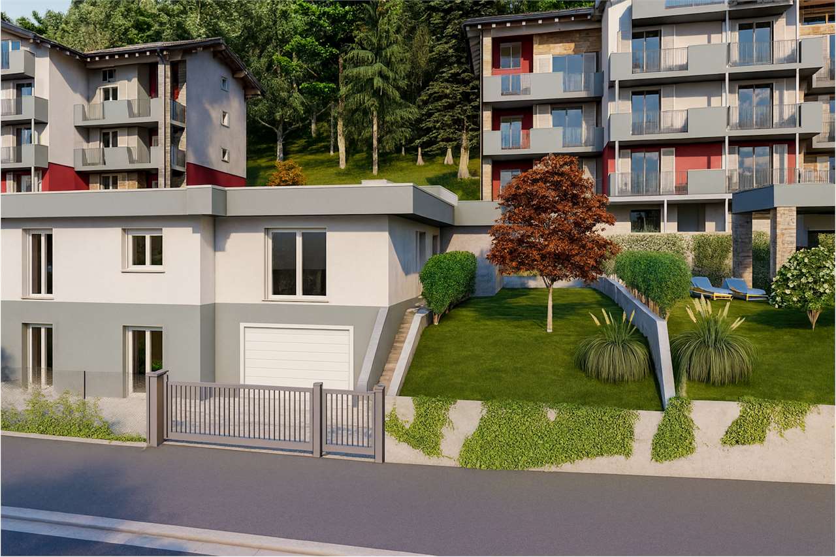
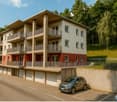
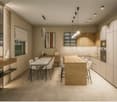
Villa under construction with garden - Bellavista Residence

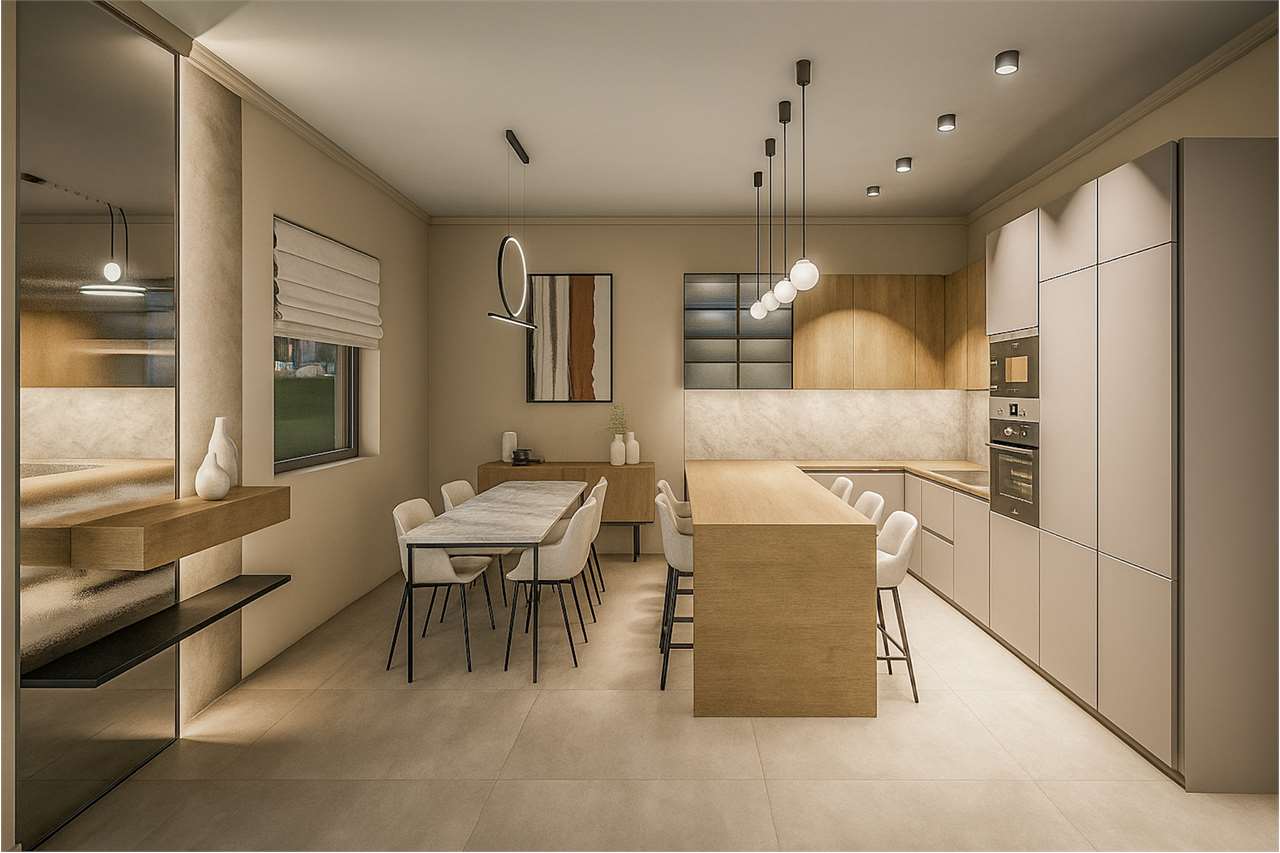
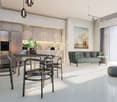
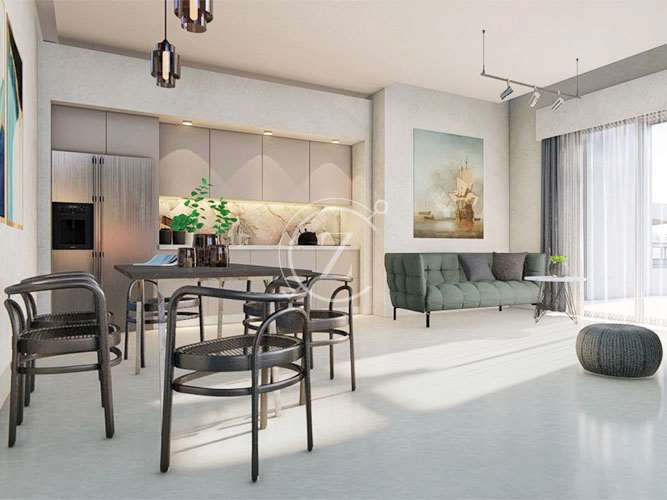
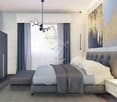
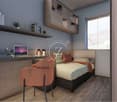
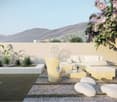

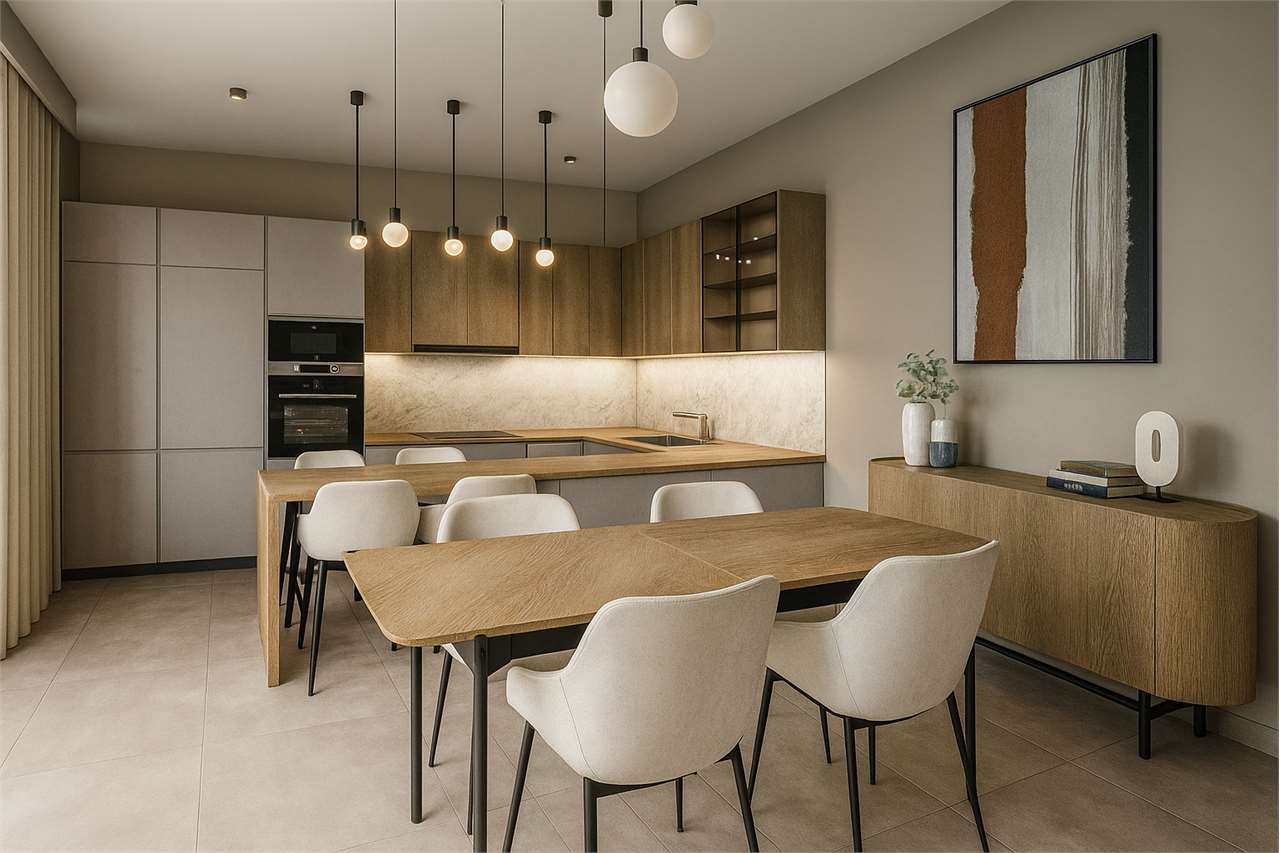
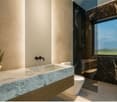
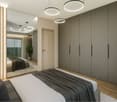
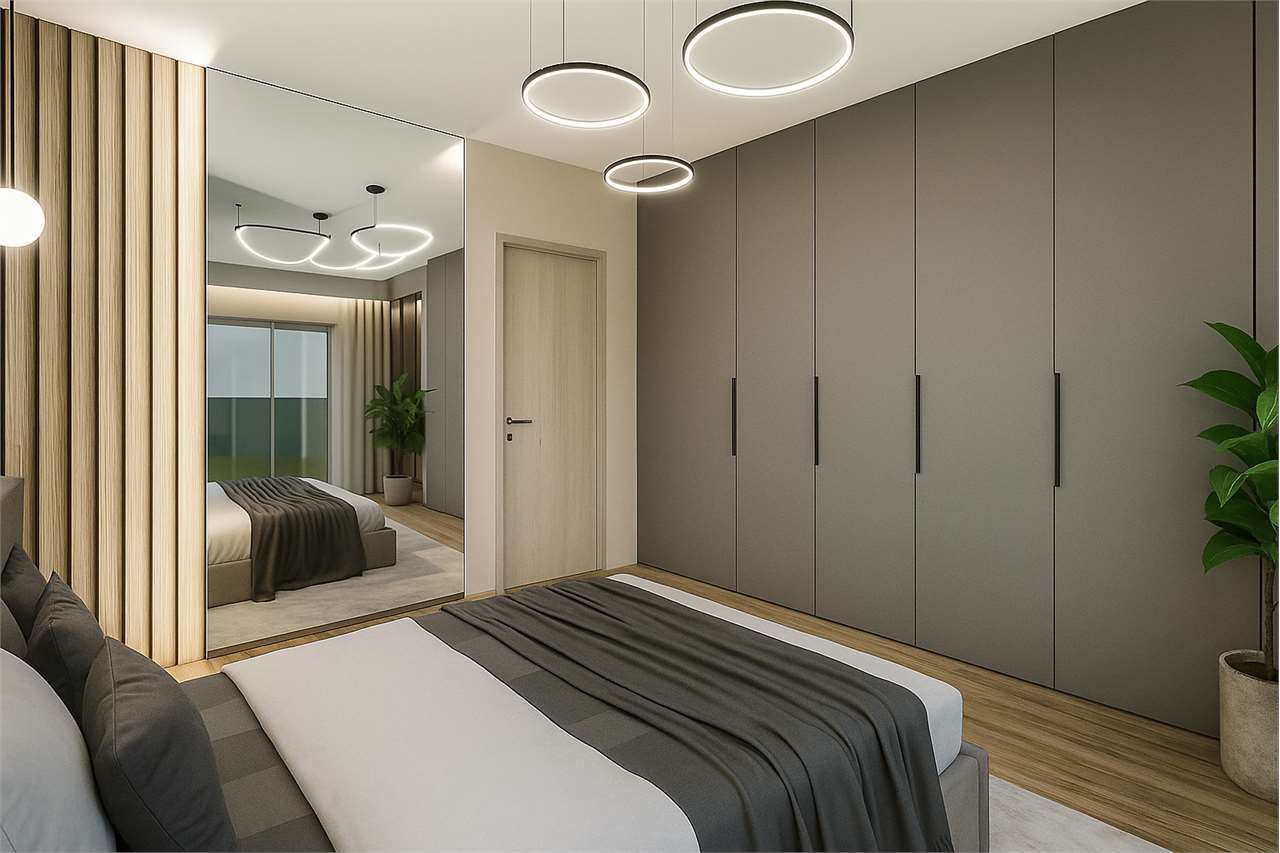
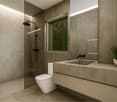
In the green heart of Saltrio, in a quiet and reserved residential area, the Bellavista Residence fully expresses the philosophy of the project: combining architectural elegance, daily comfort, and harmony with nature.The entrance leads to a large living room of 40 sqm, characterized by large glass surfaces that give light and visual continuity with the outside. The relaxation area and the dining room directly overlook a private garden of 142 sqm and a modern and welcoming terrace, ideal for living moments of conviviality or relaxation in the open air.The integrated kitchen, with linear and functional design, enriches the day area with a sober and contemporary style.The night area, distinct and silent, hosts four bedrooms of generous dimensions: a master suite of 17 sqm and three rooms between 11 and 15 sqm, versatile and well-proportioned, perfect for family or work needs. Two windowed bathrooms, with quality finishes and modern details, complete the area, offering practicality and well-being.A functional distribution enhances the internal layout, while the care in the finishes, the natural brightness, and the green views on multiple sides create a relaxing and refined atmosphere.The ideal solution for those who desire a modern and spacious home, immersed in tranquility but just a few minutes from the Swiss border and the main roads of Mendrisiotto.Bellavista Residence: living modernity with elegance, surrounded by greenery.Rif. Villa B2.B
  • Garage
1 / 10
  • Garage
4 rooms445m²EUR 450,000.–
cellini, 21050 Saltrio

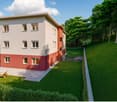
Villa just minutes from the border - Bellavista Residence

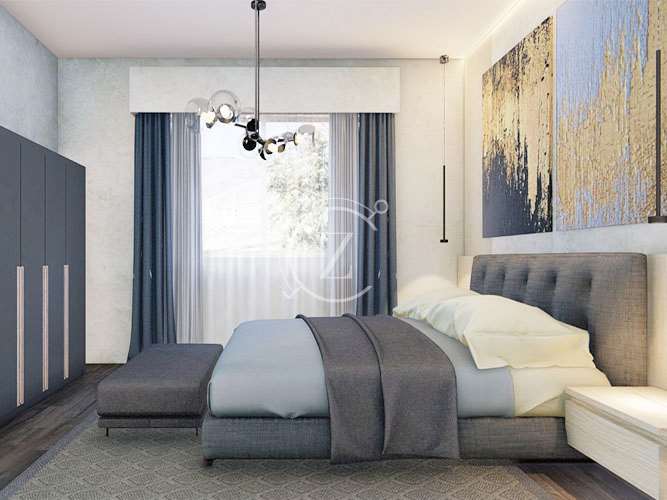
Contemporary elegance and comfort just minutes from LuganoIn Saltrio, in a reserved and panoramic position, Residenza Bellavista is born, an exclusive complex of modern villas designed to offer a refined lifestyle, immersed in tranquility and just minutes from the Swiss border.It perfectly embodies the balance between contemporary design, comfort, and building quality.On the main floor, a large living area with an open-space kitchen of over 43 sqm welcomes guests in a bright and airy environment, thanks to the large windows that open onto the 50 sqm panoramic terrace, a perfect oasis to enjoy moments of relaxation or conviviality with an open view of the surrounding hills.The sleeping area hosts three bedrooms, including a cozy and quiet master bedroom and two modern bathrooms enriched with precious finishes. The outdoor spaces are completed by a 104 sqm private garden, ideal for living outdoors in total privacy.The lower floor offers a 34 sqm hobby room, easily adaptable to a gym, home cinema, or wellness area, in addition to a laundry/technical room and a double garage of 47 sqm, with additional space for motorcycles or bicycles. Outside, a private courtyard guarantees further comfort and additional parking spaces.Conceived for those who desire a modern and functional residence, Villa A1 represents an exclusive housing solution, where every detail has been designed to guarantee daily well-being, elegance, and tranquility, just minutes from Lugano and the main international connections.Residenza Bellavista: a new way to live comfort and beauty, between nature, privacy, and design.Rif. Villa A1

  • Garage
1 / 10
  • Garage
4 rooms307m²CHF 450,000.–
cellini, 21050 Saltrio

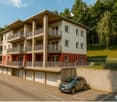
Villa with private garden - Bellavista Residence

In the heart of Saltrio, within a reserved residential context and surrounded by greenery, Residenza Bellavista rises, a residential concept that combines contemporary elegance, living comfort, and functionality of spaces.The entrance leads to a large 40 sqm living room, bright and perfectly distributed, where the relaxation area and the dining room open onto the 142 sqm private garden and an elegant, livable external terrace, ideal for enjoying the outdoors in every season.The modern kitchen, integrated with taste into the day area, creates a convivial and refined environment, perfect for daily life as well as for moments of hospitality.The night area, well separated, includes four spacious bedrooms, including a 17 sqm master suite, in addition to three rooms between 11 and 15 sqm, ideal for a family, guests, or to create a private studio. Two windowed bathrooms, with a sober and refined design, complete the floor, ensuring comfort and privacy.A central hallway enhances internal circulation, while modern finishes, generous spaces, and a harmonious distribution give the villa an atmosphere of contemporary elegance. The green views on multiple sides ensure natural light and tranquility at any time of day.The Villa represents an exclusive home, ideal for those who want to live in a large, functional, and quiet space, just a few minutes from the Swiss border and the main connection routes of the Mendrisiotto.Residenza Bellavista: living between nature, design, and daily comfort.Rif. Villa B1.A

  • Garage
1 / 10
  • Garage
4 rooms307m²CHF 450,000.–
cellini, 21050 Saltrio

Villa surrounded by greenery - Bellavista Residence

In the heart of Saltrio, in a quiet residential context and surrounded by greenery, Residenza Bellavista rises, a housing concept that combines contemporary elegance, functional spaces, and top-quality construction.The entrance opens onto a large living room of 40 sqm, bright and welcoming, where the relaxation area and the dining room extend towards the private garden of 142 sqm and a refined external terrace, creating a natural continuum between indoors and outdoors.The modern kitchen, integrated with style into the living area, enriches the environment with a touch of conviviality and design.The night area, well separated, hosts four bedrooms of generous dimensions, including a master suite of 17 sqm and three rooms between 11 and 15 sqm, perfect for accommodating family, guests, or realizing a private studio. Two windowed bathrooms, with a refined and linear design, complete the floor offering comfort and privacy.A central hallway optimizes internal circulation, while the large surfaces, modern finishes, and natural brightness enhance every environment. The green views on multiple sides give an atmosphere of peace and well-being throughout the day.The ideal choice for those who desire a spacious and refined residence, immersed in tranquility but perfectly connected with Switzerland and the Mendrisiotto.Residenza Bellavista: living between nature, light, and contemporary design.Ref. Villa B1.B

  • Garage
1 / 7
18 rooms736m²Price on request
Piazza Gramsci 5, 21037 Lavena Ponte Tresa

Prestigious lakefront building

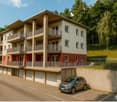
We are offering a commercial and residential property for sale, located in a strategic position on the lakefront of Lavena Ponte Tresa, just a few steps from the Swiss border and only 15 minutes from Lugano.The property, which is free on four sides and overlooks the Italian-Swiss customs bridge, enjoys very high visibility thanks to the over 32,000 daily crossings of the border.Main features, total area of approximately 504 sqm on 3 levels above ground:- Ground floor: 168 sqm commercial/office space, with possibility of expansion up to approximately 400 sqm through verandas and outdoor areas- First floor: 168 sqm residential- Second floor: 168 sqm residentialWhy it's a unique opportunity:- Premium location directly on the lake and on the Swiss border, ideal for restaurants, showrooms, offices or concepts aimed at cross-border customers.- Great commercial potential, the possibility of expanding the ground floor makes the property particularly attractive to operators who need large spaces and high visibility.- High residential rental income, the upper floors, currently residential, benefit from the strong demand for rentals in the border areas, both for traditional rentals and for short and business rentals.A versatile and prestigious solution, a rare property on the border market, perfect for a rental investment or the realization of a high-profile commercial project in one of the most strategic locations between Italy and Switzerland.More information and documentation available upon request.

1 / 4
8 rooms251m²EUR 880,000.–
21030 Marchirolo

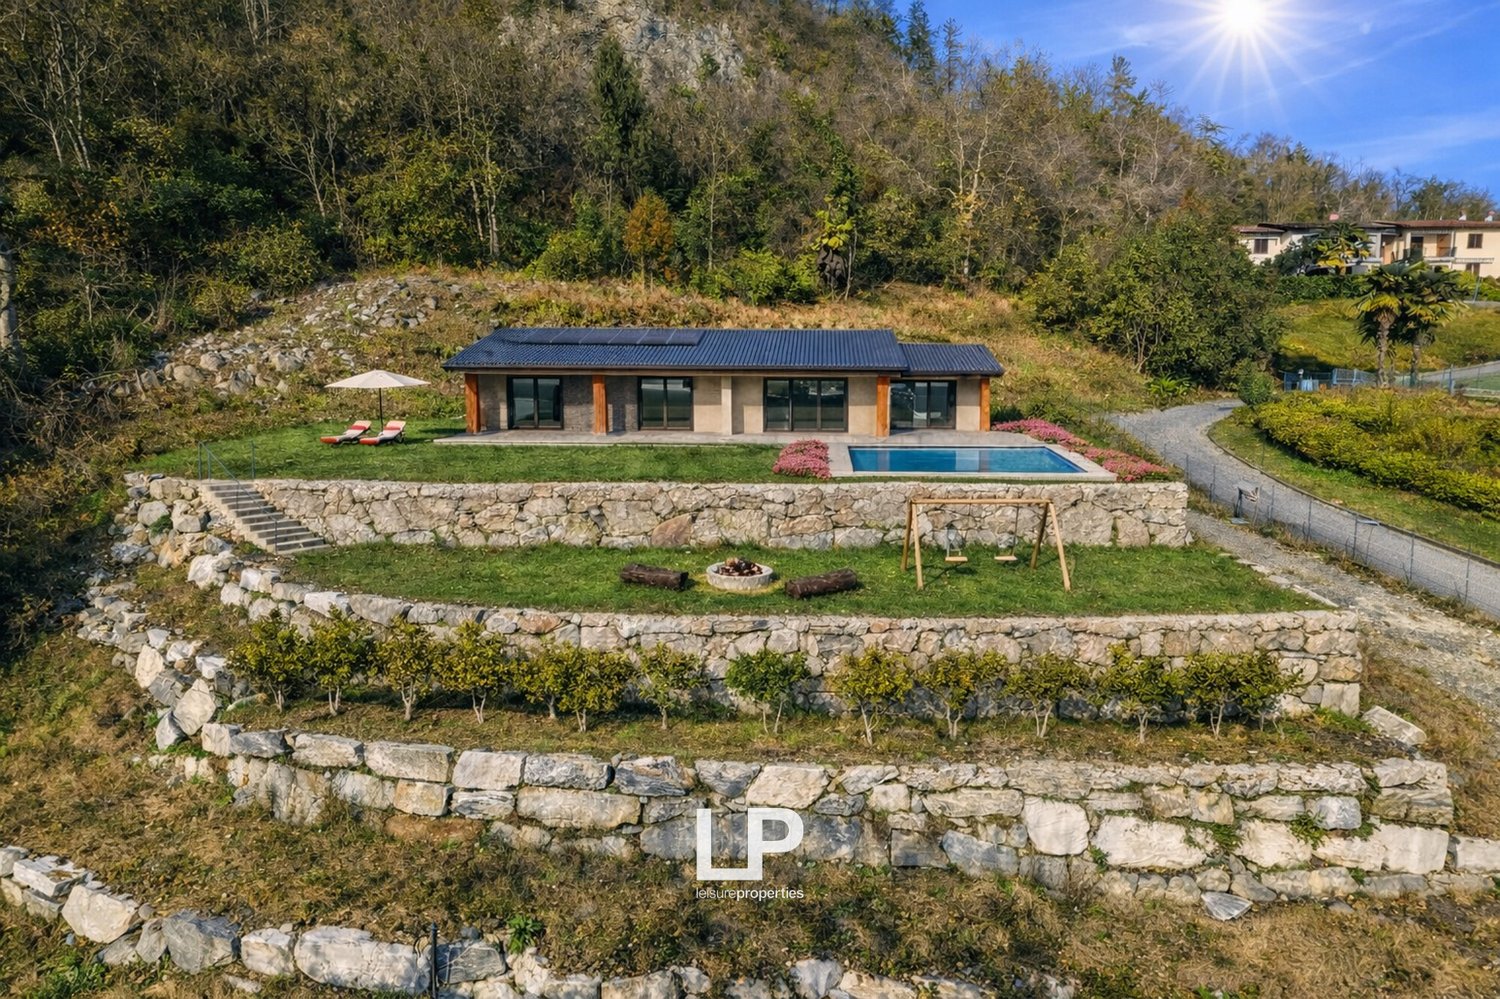
Eleganza e natura a Marchirolo

Questo e tanti altri immobili e foto sono visibili su remax.ch e newhome.ch. Elegante bifamiliare a Marchirolo con giardino, piscina e tecnologia green.Visiti ora la proprietà tramite il tour virtuale: https://my.matterport.com/show/?m=uzbwgNZmGbfResidenza primaria e secondariaA pochi minuti dal confine svizzero, in posizione panoramica e riservata, questa elegante villetta bifamiliare offre una vista mozzafiato fino al Monte Rosa e tramonti indimenticabili. Ideale per chi desidera tranquillità, verde e comfort, restando vicino ai servizi.Composta da due unità indipendenti ma comunicanti, sviluppate su un unico livello, è perfetta per una grande famiglia, due nuclei (genitori/figli o fratelli) o come investimento.Finiture di pregio, arredi moderni inclusi e ampie vetrate triplo vetro donano luminosità e stile.Il lotto di 750 m2 include un giardino curato di 500 m2 con piscina, impianto di irrigazione automatica, faretti, piante decorative e una suggestiva scogliera in pietra naturale.La casa è dotata di pannelli fotovoltaici e impianti all'avanguardia: cappotto termico interno/esterno (64 cm), VMC, pompa di calore, videosorveglianza e allarme.Unità 1 (104 m2): cucina open space con soggiorno, due camere matrimoniali (una con bagno), secondo bagno con antibagno/lavanderia, sottotetto tecnico.Unità 2 (147 m2): zona giorno con cucina a isola e soggiorno di 60 m2, tre camere, due bagni, lavanderia, ripostiglio, sottotetto tecnico.Completa la proprietà un box doppio di 35 m2 con portone automatico condiviso.Una casa pronta da vivere: qualità e benessere a due passi dalla Svizzera.Tutte le informazioni sono senza garanzia.Vuole saperne di più sulla proprietà? Ci contatti! Siamo con piacere a sua disposizione per ulteriori informazioni e/o per una visita e le invieremo volentieri una documentazione dettagliata.-Diese und weitere Immobilien und Bilder können Sie unter remax.ch und newhome.ch besichtigen. Elegantes Zweifamilienhaus in Marchirolo mit Garten, Pool und moderner TechnologieBesichtigen Sie die Immobilie sofort über den virtuellen Rundgang: https://my.matterport.com/show/?m=uzbwgNZmGbfErst- und Zweitwohnsitz.Nur wenige Minuten von der Schweizer Grenze entfernt, in ruhiger Panoramalage, bietet diese elegante Doppelhaushälfte einen traumhaften Blick bis zum Monte Rosa und unvergessliche Sonnenuntergänge. Ideal für alle, die Ruhe, Natur und Komfort in der Nähe aller Annehmlichkeiten suchen.Das Haus besteht aus zwei unabhängigen, aber verbundenen Einheiten auf einer Ebene, ideal für eine grosse Familie, zwei Haushalte (Eltern/Kinder oder Geschwister) oder als Investition.Hochwertige Ausführungen, moderne Möbel (inklusive) und grosse Dreifachverglasungen bringen Licht und Stil in jeden Raum.Das 750 m2 grosse Grundstück bietet einen gepflegten Garten (500 m2) mit Pool, automatischer Bewässerung, Spots, Zierpflanzen und Natursteinklippe.Das Haus verfügt über Photovoltaikanlage und moderne Technik: Innen- und Aussendämmung (64 cm), kontrollierte Wohnraumlüftung, Wärmepumpe, Videoüberwachung und Alarm.Einheit 1 (104 m2): offene Küche mit Wohnbereich, zwei Schlafzimmer (eins mit Bad), zweites Bad mit Vorraum/Waschküche, Technikraum und Dachboden.Einheit 2 (147 m2): Wohnbereich mit Inselküche und 60 m2 Wohnzimmer, drei Schlafzimmer, zwei Bäder, Waschküche, Abstellraum, Technikraum.Dazu: eine 35 m2 Doppelgarage mit automatischem Tor.Bezugsfertige Qualität & Wohlbefinden, ganz nah zur Schweiz.Alle Angaben erfolgen ohne Gewähr. S.E.&O.Sie möchten mehr über das Objekt erfahren? Kontaktieren Sie uns! Wir stehen Ihnen sehr gerne für weitere Auskünfte und/oder eine Besichtigung zur Verfügung und senden Ihnen eine ausführliche Dokumentation zu. Wir freuen uns auf Ihre Kontaktaufnahme.

1 / 13
10 roomsEUR 1,800,000.–
Via Roncaccio SNC, 21020 Ranco

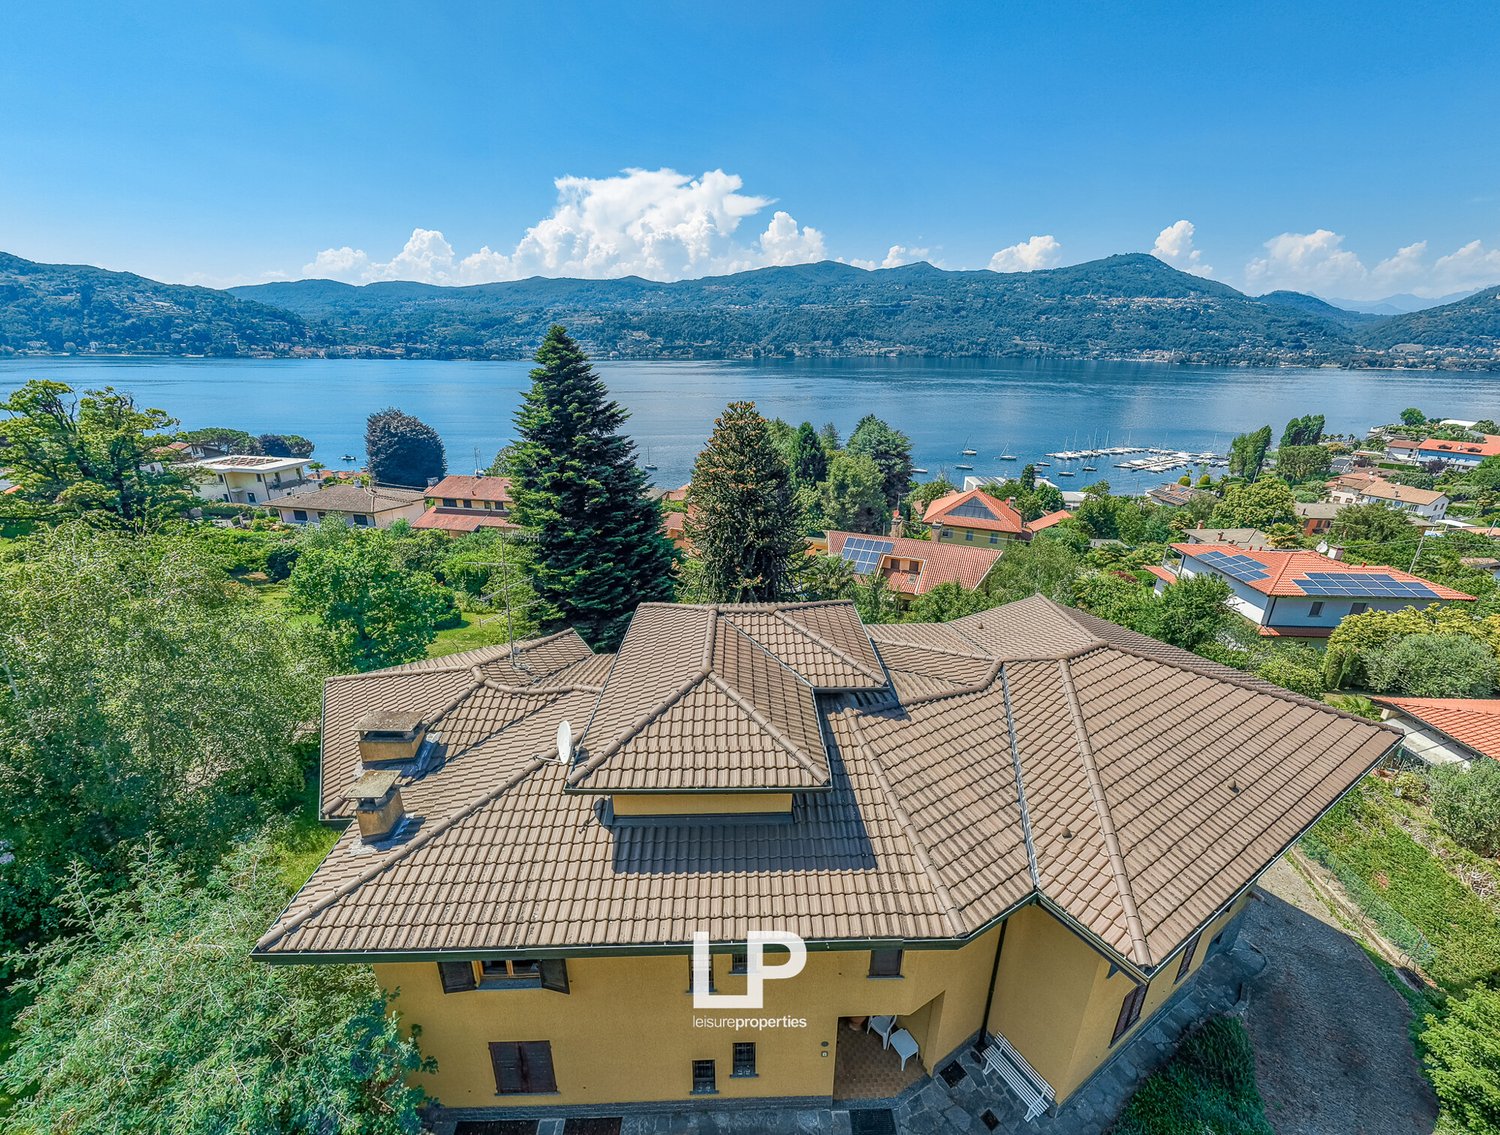
Independent villa with panoramic view of Lake Maggiore in Ranco

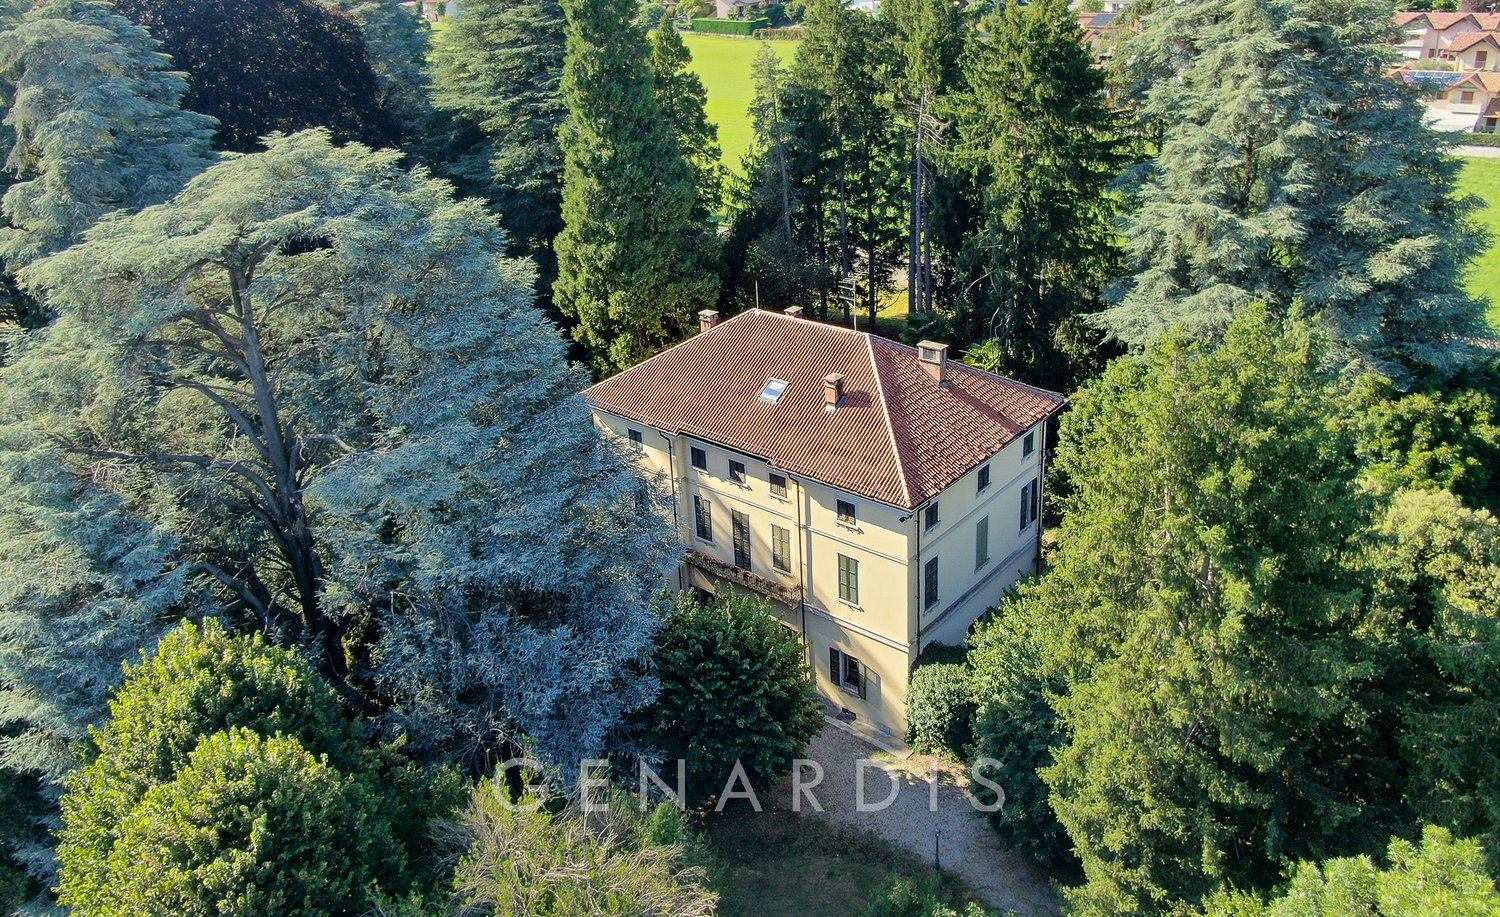
In one of the most sought-after positions in Ranco, surrounded by greenery and in a reserved and quiet context, we propose for sale this prestigious independent villa that enjoys a magnificent panoramic view of Lake Maggiore, the protagonist of almost every room in the house.The property stands out for the extraordinary versatility of the spaces: it is composed of two large four-room apartments, independent but easily connected, an ideal solution both as a prestigious single-family residence and for two family units.The interiors, bright and well-distributed, include cozy living rooms with fireplace, habitable kitchens, a splendid panoramic terrace, a veranda overlooking the garden, six bedrooms and numerous bathrooms, offering large and functional environments to be reinterpreted according to one's needs.Surrounded by a manicured private garden of about 1,500 square meters, the villa offers generous outdoor spaces ideal for living every season in total privacy, with the constant frame of the lake making every moment unique.A further strong point of the property is its excellent accessibility: the comfortable car entrance leads directly to the double garage located on the semi-basement floor, where a large tavern with kitchen, laundry room, technical room and practical storage rooms are also located.The attic completes the residence and hosts a room with bathroom, perfect as a suite for guests, private study or independent environment.A property of great prestige, capable of conquering for its dominant position, spacious rooms and spectacular view of Lake Maggiore. The ideal solution for those who want to enhance a character home, transforming it into an exclusive residence in one of the most fascinating corners of the lake.Ranco is an Italian municipality of 1,216 inhabitants in the province of Varese in Lombardy, which directly overlooks the Lombardy shores of Lake Maggiore.

1 / 7
5 rooms270m²CHF 1,100,000.–
Varese - Italia, 21100 Varese

Villa - Varese

Questa villetta si trova in un quartiere residenziale di Varese a 60 m. in linea d'aria dall'Ospedale di Circolo e 80 m. dal supermercato Esselunga. In un contesto estremamente tranquillo circondata da altre ville.Al piano rialzato si sviluppa la zona living: un unico open-space molto luminoso, caratterizzato da un parquet in rovere massiccio e un design sobrio e moderno.La zona notte, situata al piano superiore, comprende tre camere e due bagni. Con la possibilità di ricavare una quarta camera.Al piano seminterrato è ospitato un locale hobby e il parcheggio per due auto.L'intera villa è stata completamente ristrutturata nel 2018, con una particolare attenzione ai dettagli a alla scelta dei materiali.Prezzo: 1'200'000 EURORIF. 2960-----------------------------------------------------------------------------------------------------------------------This house is located in a residential area of Varese, 60 m. as the crow flies from the Circolo hospital and 80 m. from the Esselunga supermarket. In an extremely peaceful setting surrounded by other villas.The living area develops on the mezzanine floor: a single, very bright open space, characterized by solid oak parquet and a sober and modern design.The sleeping area, located on the upper floor, includes three bedrooms and two bathrooms. With the possibility of obtaining a fourth bedroom.In the basement there is a hobby room and parking for two cars.The entire villa was completely renovated in 2018, with particular attention to detail and the choice of materials.Price: 1'200'000 EUROREF. 2960

1 / 6
6.5 rooms200m²EUR 850,000.–
Via Miogni, 21100 Vares

Villa Varese

We are offering for sale a single villa under construction in Varese, in a privileged residential area close to the city center.The property will be equipped with high-quality materials and details such as interior floors with first-class tiles or oak parquet, glass railings, underfloor heating with radiation panels, preparations for air conditioning systems, and perimeter and volumetric anti-intrusion systems on each floor. Aluminium frames with double glazing were chosen for the exterior doors and windows, as well as an armored entrance door.The villa has a private garden and a garage.The apartment has an area of approximately 200 square meters, spread over two above-ground floors and a basement, where there is a large triple garage of approximately 70 square meters. The apartment is divided as follows: from the main entrance, you enter the large living area with open kitchen, where there is also a bathroom; the sleeping area, on the other hand, consists of two bedrooms, one of which is a very large double bedroom, and a second bathroom. On the ground floor, there is also a technical room, which can only be accessed from the outside. On the first floor, there is a large room of about 90 square meters, which is perfect as a study or wardrobe, as well as a very spacious third bedroom. In the basement, there is a large garage of about 70 square meters, where three cars can comfortably fit, as well as a cellar room.

Suggested properties for you based on search results

Other interesting objects