Rooms
21
Selling price
EUR 4,000,000.–
Notify on price drop
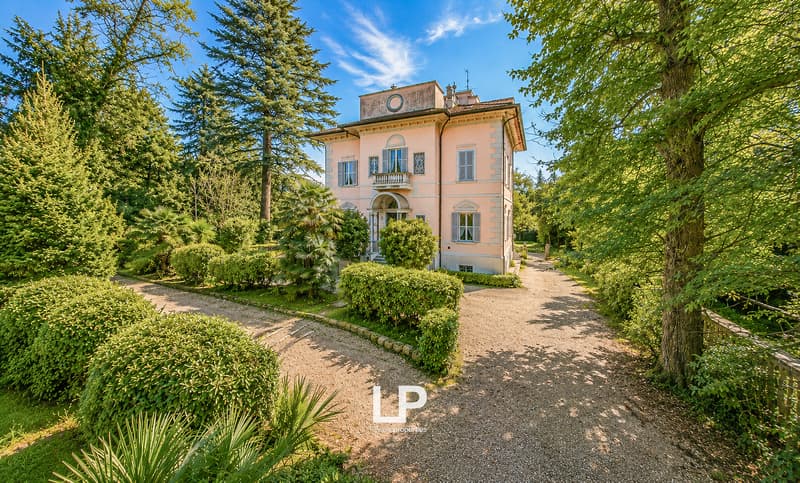
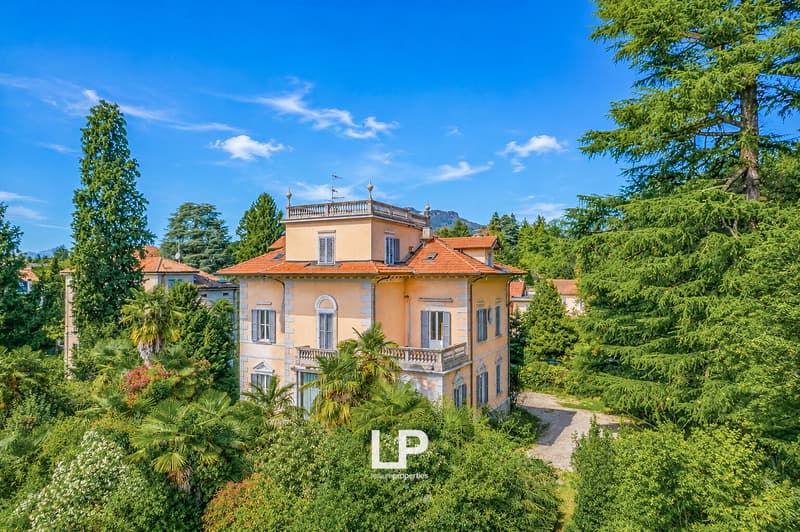

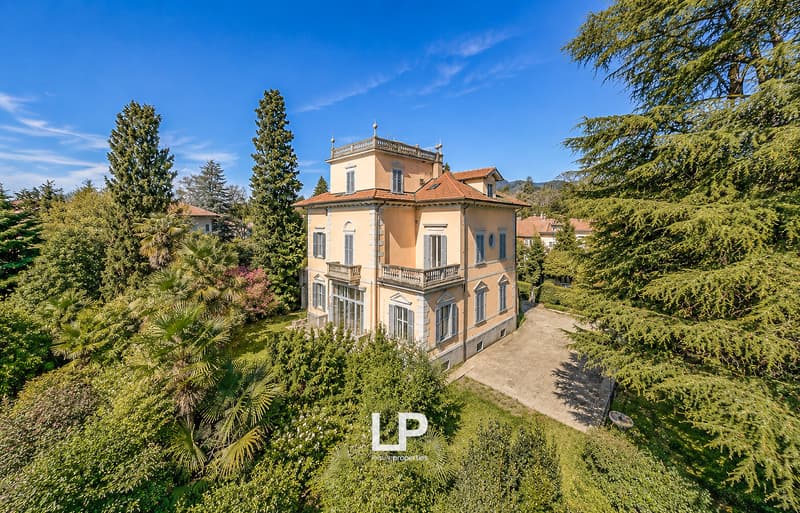
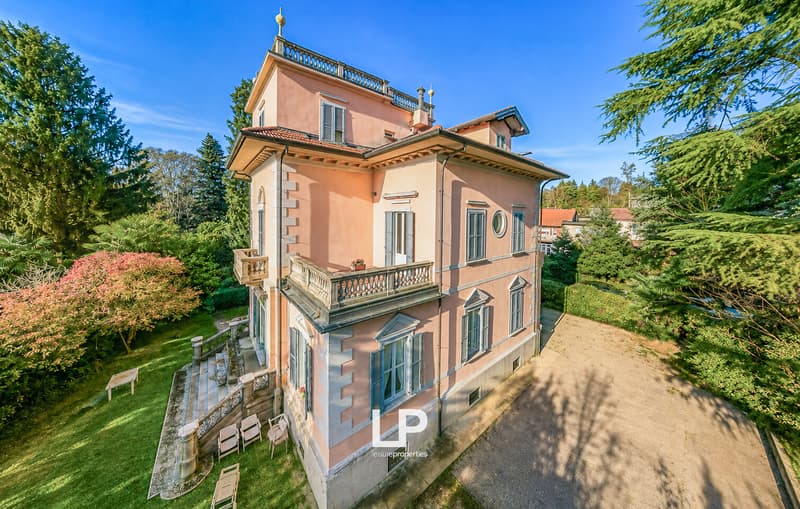
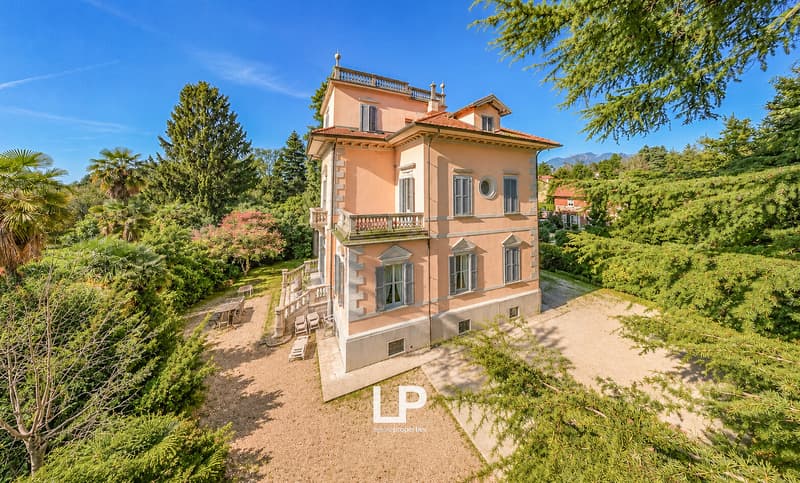
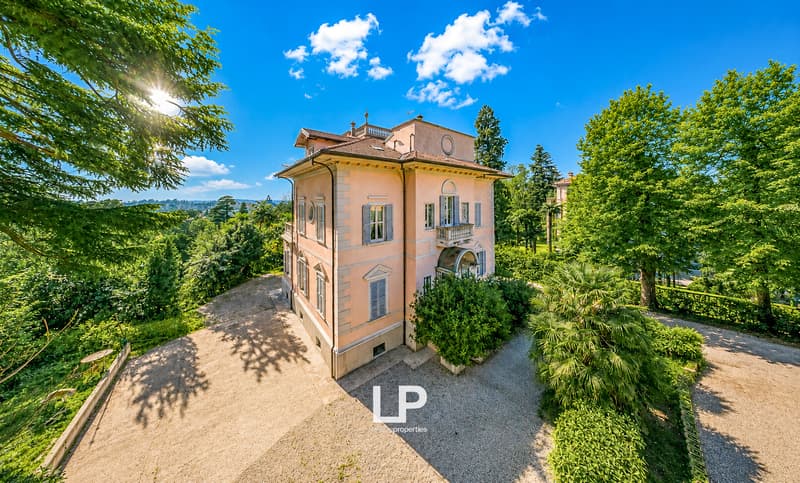
"Liberty-style villa immersed in a private park in Montello, Varese"
Address
Via Giuseppe Vincenzo Crotti 4, 21100 VaresePrice
- Purchase price:
- EUR 4,000,000.–
- Notify on price drop
Main information
- Availability:
- By agreement
- Type:
- Single house
- No. of rooms:
- 21
- Year built:
- 1900
Characteristics
Fireplace
View
Documents (0)
Description

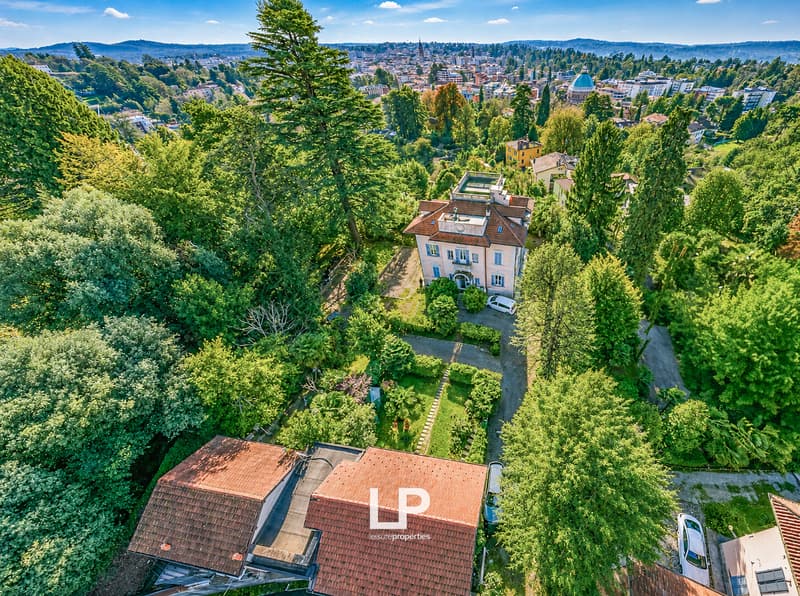
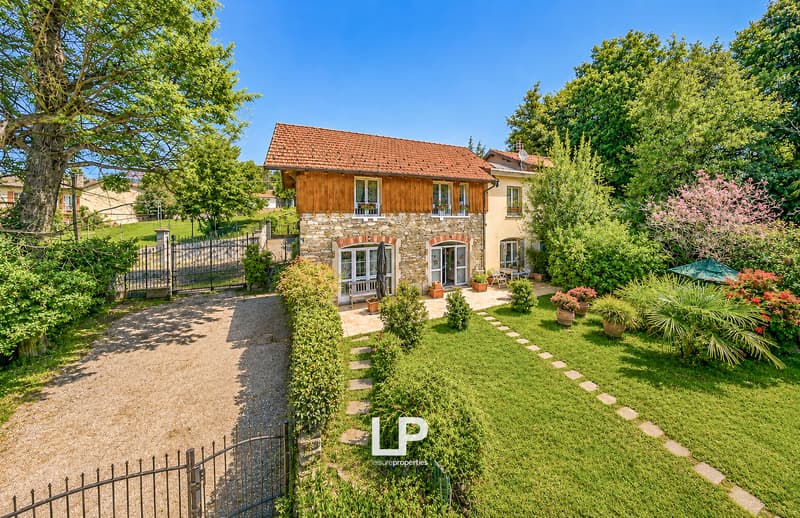
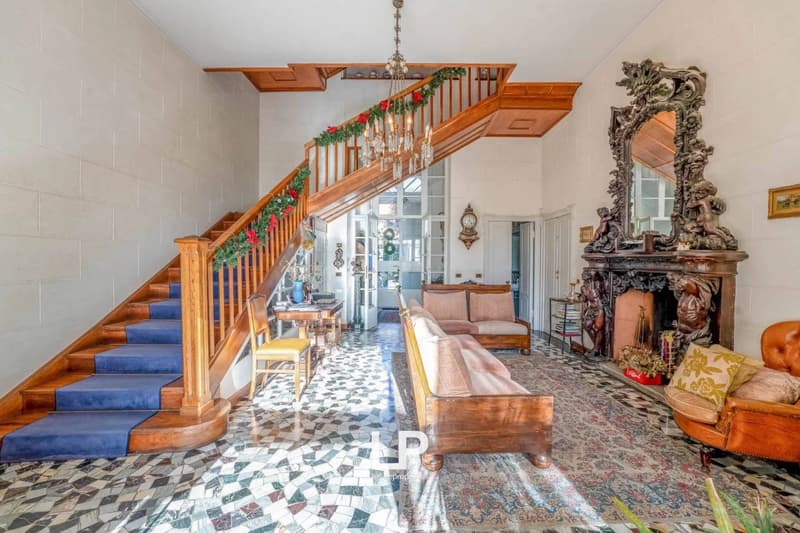
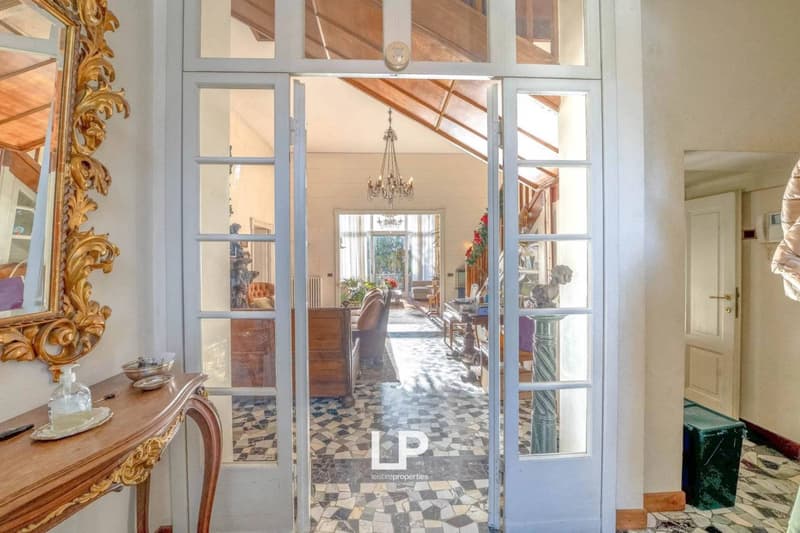
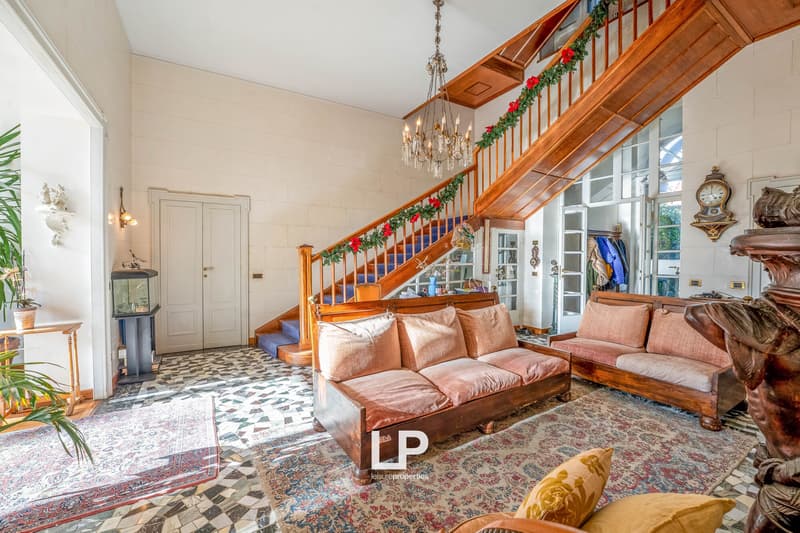
In the heart of the Montello area, one of the most exclusive and sought-after residential areas in Varese, a short distance from the city center, stands this prestigious historic villa in the Liberty style from the late 19th century, renovated in the mid-1990s, immersed in a private park of about 3,500 square meters that guarantees privacy and tranquility. The property develops on over 600 square meters, distributed on four levels, with large, spacious rooms, high ceilings, great brightness, and an elegant, harmonious distribution of spaces. Many original details have been preserved and restored, including period doors, original marble and parquet floors, antique furniture, and a fireplace with wooden cladding. The entrance leads to a living area, composed of three lounges, one of which is enhanced by a large south-facing window that allows direct access to the external garden. The kitchen and dining area, currently separate, offer the possibility of being united in a single large room dedicated to conviviality. A study and a guest bathroom complete the first floor. A spectacular wooden staircase, open to the central atrium of the lounge with a fireplace, leads to the first level, dedicated to the sleeping area. Here, an elegant central atrium distributes five bedrooms, two of which have a south-facing terrace and balcony, respectively, in addition to the presence of three bathrooms on this floor. Climbing up, you access the attic, a large, bright, and versatile space, ideal as a hobby area, studio, or additional bedrooms. From here, a staircase leads to the tower with a panoramic terrace, from which you can enjoy an open view of the city of Varese. The semi-basement floor hosts a tavern of great charm with exposed red brick vaults, a laundry room, a cellar, and a technical room. The property is completed by a covered parking space of about 50 square meters, a dependence used as a porter's lodge, and another independent building, currently used as a gym. Immersed in the greenery of a prestigious residential area, an opportunity for those who desire a historic residence with great charm, large internal and external spaces. Varese is an Italian municipality of 79,000 inhabitants, the capital of the province of the same name. The characteristic appellation "Garden City" derives from the numerous parks and gardens found within the municipality, largely pertinences of villas built between the 18th century and the beginning of the 20th century, first by noble families and more recently by industrialists and representatives of the upper bourgeoisie, originally mostly from Milan.

Free
Create an account for more options
Create your account to manage your favorites across all devices, keep track of your search alerts, and never miss an update. Everything you need for your home search, all in one place!
Viewing
Contact for viewing
Nathan Coltof

Contact
Nathan Coltof
- Listing ID
- 4003265894
- Object ref.
- LM-VARESE-046