Region Varese IT - Roof flat buy

We recommend expanding your search criteria to get similar results. The current filters didn’t return any matches.

If you don’t want to change your current search criteria, we recommend creating a search alert, so you’ll be notified when matching offers become available.

More objects in your automatically expanded search area
67 results - Radius: + 10km
1 / 16
  • Parking space
  • Balcony / Terrace
  • View
  • +2
3 roomsCHF 670,000.–
Top
6600 Solduno

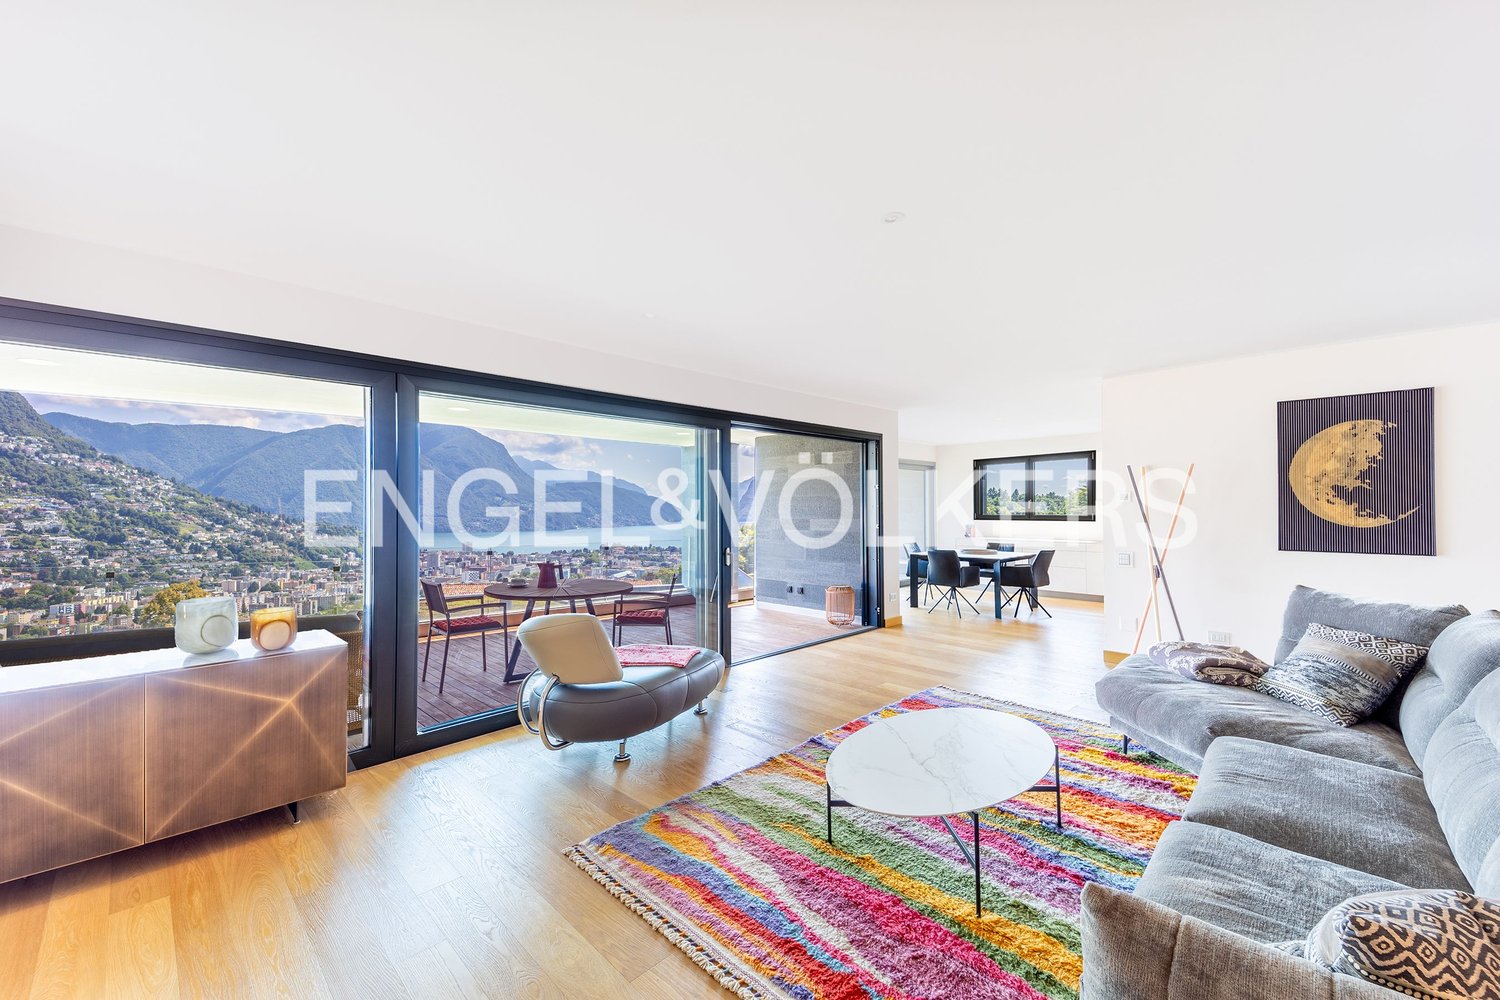
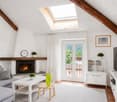
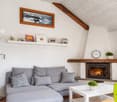
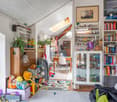

Attic of 3 rooms with large balcony in Solduno

We are offering a cozy 3-room apartment for sale in Solduno, located in a small building consisting of only 3 apartments and a small beauty salon on the ground floor, in a quiet context.The position is particularly strategic for those who need to travel frequently, thanks to the proximity to the highway and the main connections. At the same time, the property is located in an internal area that guarantees tranquility, while remaining convenient to all main services, public transport, and infrastructure in the area.The apartment, completely renovated in 2018, is located on the second and last floor, without an elevator.The entrance opens onto a comfortable atrium that distributes the spaces in a functional way. From here, via a small staircase, you can access the attic that leads to the 22 sqm private terrace, ideal as an additional outdoor space.The living area is spacious and bright, characterized by a comfortable living room and a kitchen with a view, complete with all appliances, the environment is made particularly cozy by the presence of the fireplace.From the living room, you can access the large 17 sqm balcony directly, perfect for enjoying moments outdoors. The sleeping area consists of a spacious double bedroom with a walk-in closet and a study, also ideal as a studio or potential guest room, we also find two bathrooms, both with windows: one with a bathtub and washing column and the second with a shower.The property is completed by a covered parking space that can be purchased separately for CHF 25,000 and the availability of two guest parking spaces at the service of the building.The apartment presents finishes of an excellent level, heating through serpentine, air conditioning system, and PVC windows with triple glazing, which guarantee high living comfort and good thermal and acoustic insulation.Purchase as a secondary residence is NOT possible.

  • Parking space
  • Balcony / Terrace
  • View
  • +2
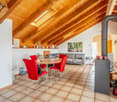
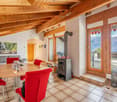
  • Unfurnished Room. An empty, bright room with white walls and a high, slanted ceiling. Features include exposed wooden beams, skylights, a black wood-burning stove, and a visible doorway leading to another space.
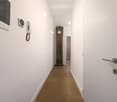
  • Corridor / Hallway. A long, narrow hallway with white walls, wooden doors, and a blue carpeted floor. The hallway features exposed wooden beams on the ceiling and electrical outlets on the walls.
  • Bathroom. Modern bathroom with white tiled walls, a double sink, a mirror, and a window providing natural light.
  • Floor Plan. Floor plan of a residential unit with labeled rooms including entrance, living room, bedrooms, bathroom, and hallway.
  • Floor Plan. Floor plan of a basement level showing a living room, kitchen, dining area, terrace, and bathroom.
  • Building. Two-story residential building with light blue and cream-colored facades, multiple windows with shutters, and a small balcony on the upper floor.
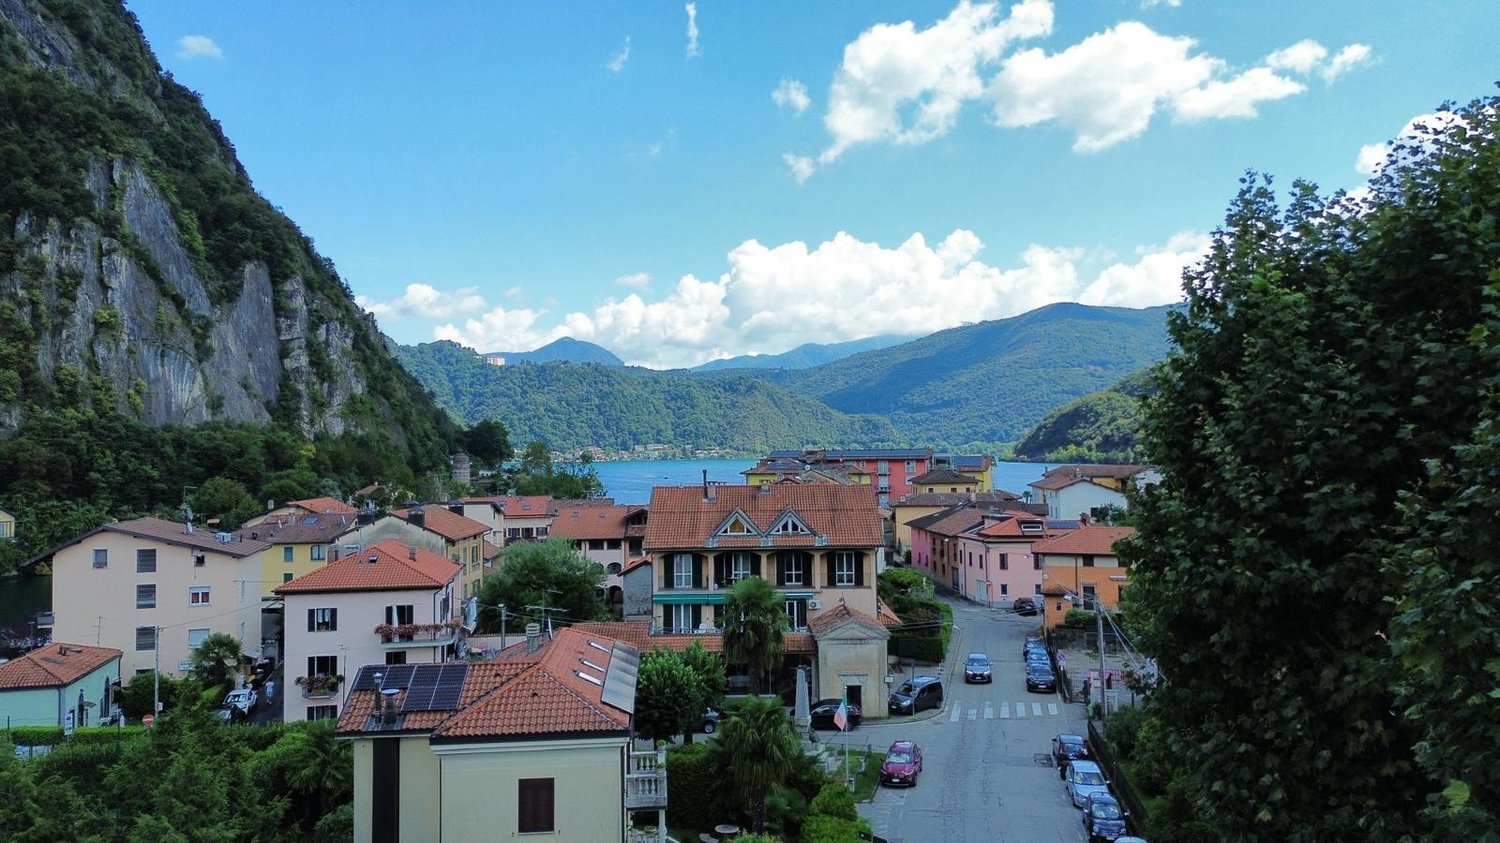
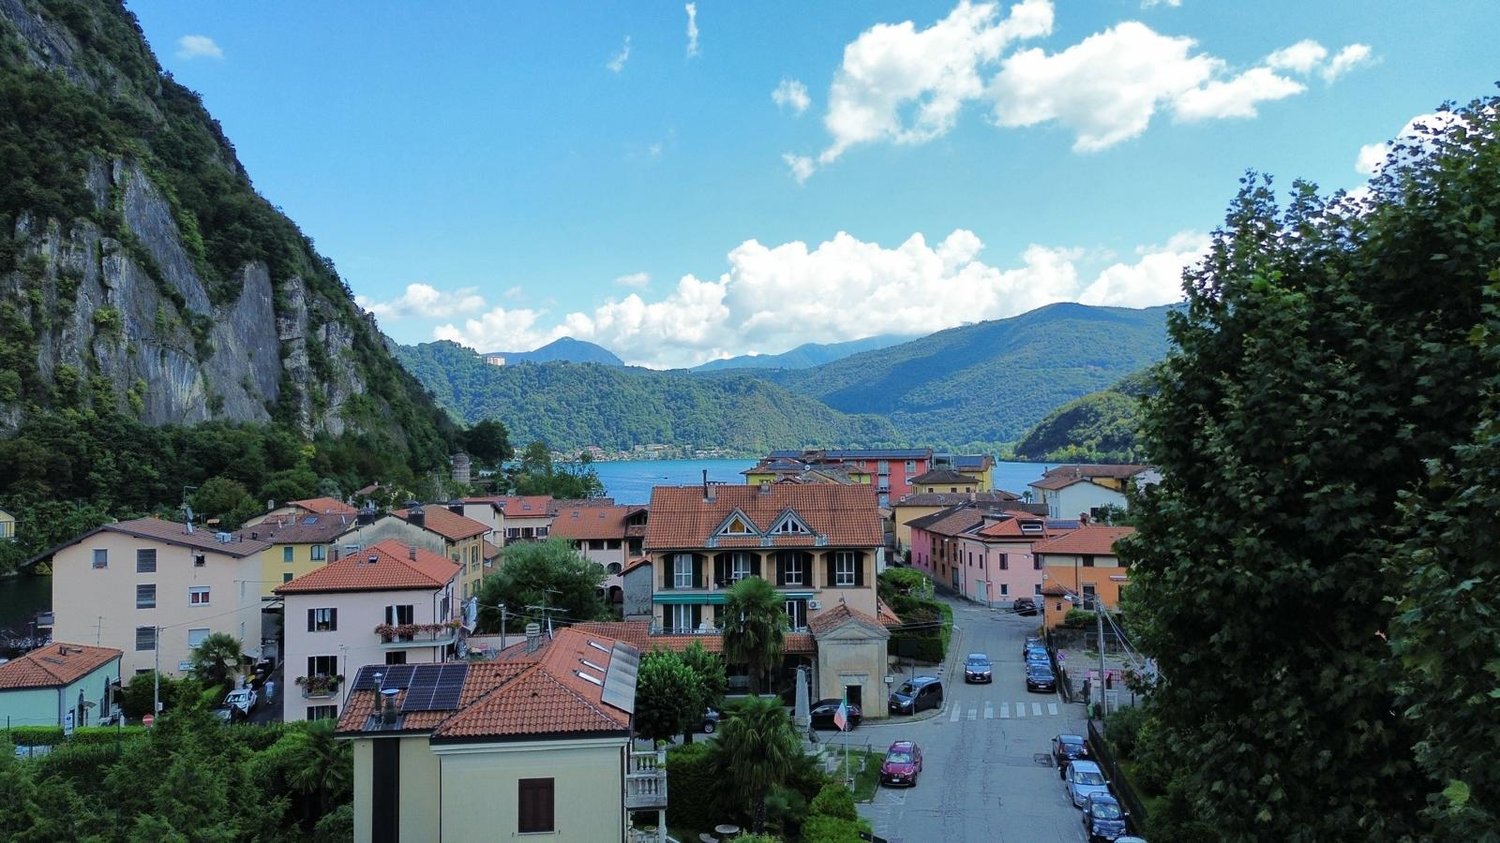
  • Building. Panoramic view of a town with red-tiled roofs, surrounded by lush green hills and a serene lake in the background.
  • Corridor / Hallway. A view looking down a staircase with a wooden railing and a fireplace in the background.
1 / 9
5.5 rooms149m²CHF 430,000.–
Top
Via Ca dar Sass 8, 6936 Cademario

Charming 5.5-room attic apartment in Cademario – Historic Tessin Jewel

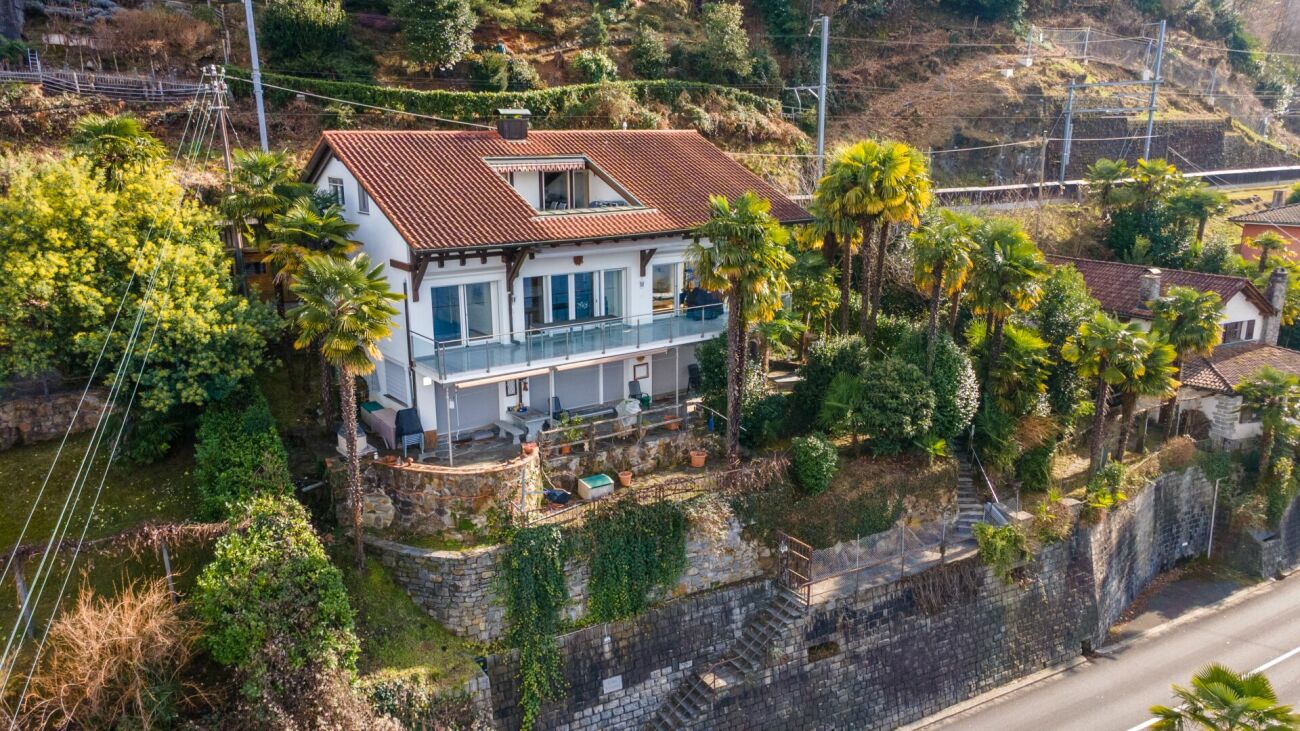
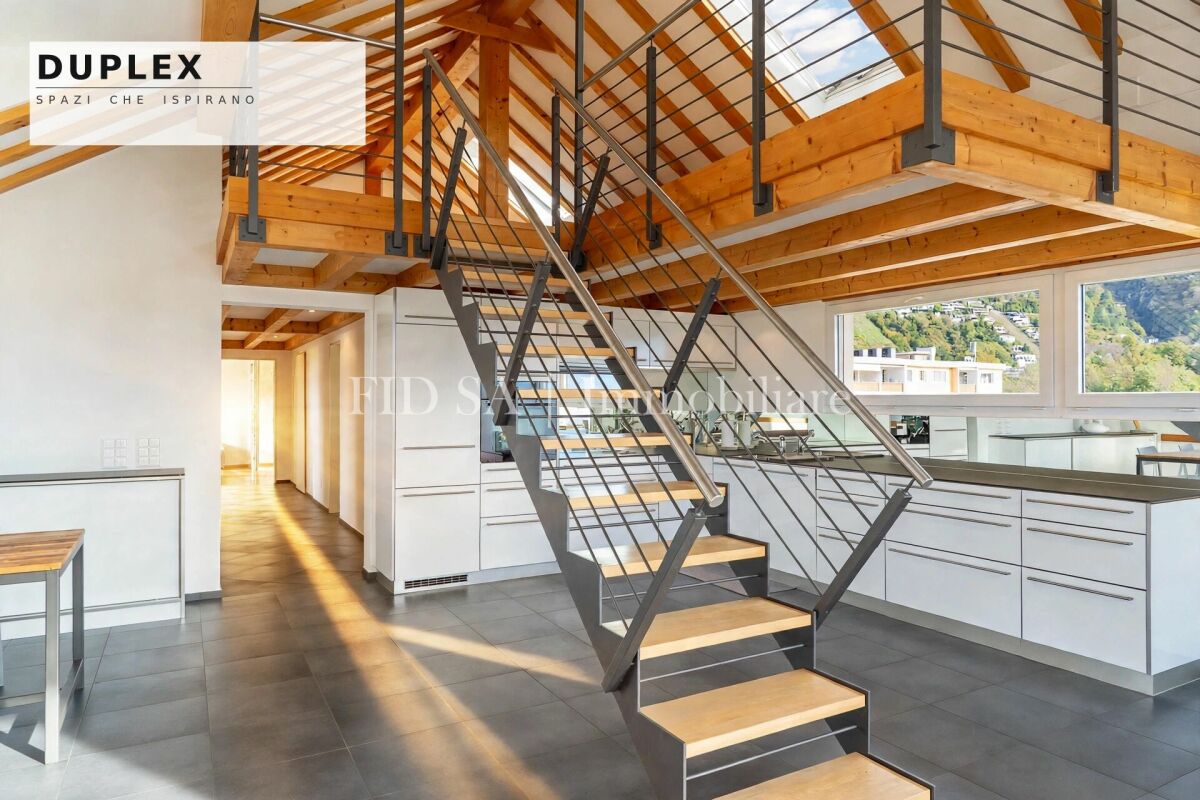
Discover this exceptional 5.5-room attic apartment on the two upper floors of a lovingly renovated old building (approx. from 1900) in the picturesque Ticino municipality of Cademario. With a spacious living area of 149 m² and an unmistakable historic charm, this apartment offers a unique living experience. A small roof terrace with a unique view and a garden extend the charming maisonette apartment.The apartment impresses with the following features: • Exposed wooden beams: Authentic, visible wooden beams on the ceilings give the apartment its unmistakable old building character. • Bright rooms with skylights: Light-filled rooms with partially sloping ceilings and skylights create a welcoming atmosphere. • Heating, wood stove, and fireplace: A black wood stove and two fireplaces provide a cozy and warm atmosphere on cool evenings. The heating is done via electric night storage devices. • Rooftop terrace with free south view: Enjoy the beautiful Ticino landscape from your private terrace. • Renovated: The building has been partially renovated, including a new, insulated roof structure, and combines historic charm with modern comfort. • Available immediately: The apartment is available for occupancy immediately. Location and surroundings: Cademario is located in the heart of Ticino and offers a quiet, sun-kissed residential area with a magnificent panoramic view. The apartment is very quiet in the Nucleo area – both during the day and at night, there is a pleasant silence. In the summer, you benefit from plenty of sunshine, and even in winter, the sun's radiation is pleasant. The bus stop Cademario can be reached in about 2 minutes on foot.The attic apartment is part of a two-family house and has its own entrance on the 3rd floor. This unique attic apartment combines Ticino tradition with contemporary living comfort and is ideal for all those who are looking for something special. Let yourself be enchanted by this historic gem and make it your new home in sunny Ticino.The 4.5-room maisonette apartment below is also available for sale with 310 T.

Travel time
-
1 / 15
6.5 rooms240m²CHF 1,670,000.–
Via Besso 31, 6900 Lugano

Penthouse of 6.5 Rooms with Panoramic View of the City of Lugano

Welcome to this extraordinary penthouse of 6.5 rooms located in the heart of Lugano, in Via Besso 31. This prestigious apartment, completely renovated in 2025, offers an unparalleled living experience with its 265 m² of commercial living space and a breathtaking view of the city.Main features: • Spacious open-plan living room: With large windows and sliding glass doors leading to a panoramic balcony, offering a spectacular view of Lugano's urban landscape, exit to the winter garden. • Modern, spacious kitchen: Equipped with all accessories, access to the balcony, high-end appliances, including a dishwasher, air conditioning. • 6.5 rooms and 3 bathrooms: Master bedroom with en-suite bathroom featuring a Corian bathtub and air conditioning. Additional 3 bedrooms plus a room/studio, guest bathroom, large service bathroom. All bedrooms have access to the balconies. Wardrobes in the corridor, private laundry room in the house. • Panoramic balcony: Perfect for enjoying the fresh air and the view of the city. • Fireplace: To create a cozy atmosphere on cooler evenings in the winter garden. • Garage and cellar: An essential convenience for car owners, parking spaces from CHF 60'000.- each. Cellar included in the price. • Elevator: For easy access to the 5th floor. • Work to be carried out by the sellers, included in the price: Renovation and repainting of the garage. Comfort and amenities: • Wheelchair accessible • Child-friendly • Cable TV • Fiber optic • High ceilings of 2.7 meters Privileged location: • Lugano train station just 5 minutes' walk away • Supermarkets nearby, easily accessible on foot in 3 minutes. • Besso pharmacy 4 minutes' walk away • Elementary schools 5 minutes' walk away • "Cinque Vie" bus stop 4 minutes' walk away • Highway exit just a few minutes away. This penthouse enjoys good sunlight, particularly in summer and also in winter. The area is quiet, with little railway and road noise, especially at night, guaranteeing a serene environment for relaxation and rest.Built in 1975 and completely renovated in 2025, this penthouse combines the charm of classic architecture with modern amenities. It is the perfect choice for those looking for a spacious apartment in one of the most sought-after locations in Italian Switzerland. Available for immediate purchase, do not miss the opportunity to make this extraordinary penthouse in Lugano your new home.Recently, the elevator has been replaced and the exterior of the façade has been renovated, including new slats.

Travel time
-
1 / 14
5.5 roomsCHF 4,150,000.–
Via Aldesago, 6974 Aldesago

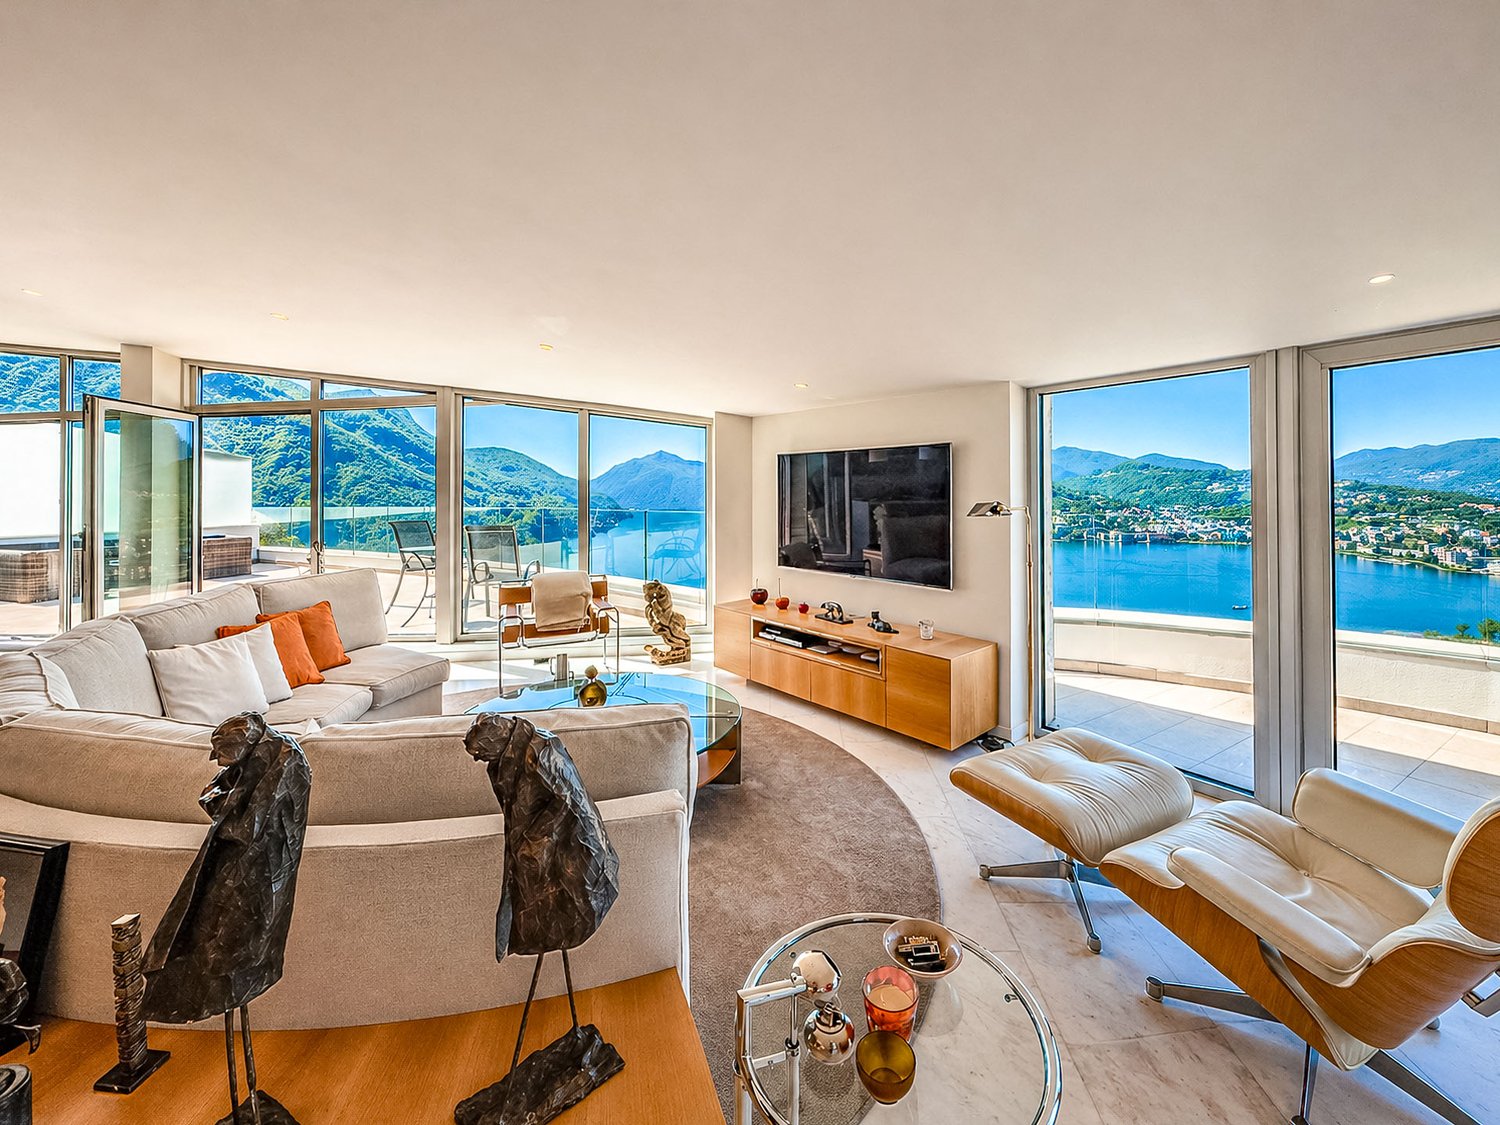
Luxury duplex apartment with lake view in Aldesago

Luxury duplex apartment with lake view in Aldesago, with panoramic terraces and an unparalleled view of Lake Lugano and the surrounding mountains, located in the exclusive White House residence.This exclusive property consists of a 4.5-room duplex attic and a separate studio apartment attached to it.The apartment is directly accessible from the street level and occupies the top floor of the residential building, enjoying the privileges of an attic. The upper floor includes a large living area, enhanced by full-height windows and directly accessing a magnificent panoramic terrace, an open-plan kitchen, a guest bathroom, and a practical storage room.An internal staircase leads to the sleeping area, where the master suite with a large walk-in closet, an en-suite bathroom, and direct access to the panoramic terrace is located, as well as two additional double bedrooms, both with private bathrooms and access to the outdoor spaces. The floor is completed by a convenient laundry room.High-quality materials have been used for the finishes. The main features include natural marble floors, bathrooms clad in marble and natural stone, large sliding glass doors, a modern design kitchen with a wine cellar, custom-made furniture, and underfloor heating.The property is completed by a practical separate studio apartment of approximately 37.5 sqm, assigned to the apartment but with an independent entrance.The amenities include two comfortable covered outdoor parking spaces.The White House residence is a high-level residential project completed in 2012, consisting of 4 apartments and a separate villa.The location in the municipality of Aldesago is sought after by those who want to live in an exclusive context, with the privilege of one of the most spectacular views of Lake Lugano, without giving up the proximity to the main services and the city center.MUSUREDuplex: 230 sqmStudio apartment: 37.50 sqmTerraces: 100 sqmCommercial area: 318 sqmRef.: V-LG-ALD-ALD-40

Travel time
-
1 / 8
3.5 roomsCHF 530,000.–
Via Bricola, 6802 Monteceneri

Apartment on the top floor in Rivera under construction

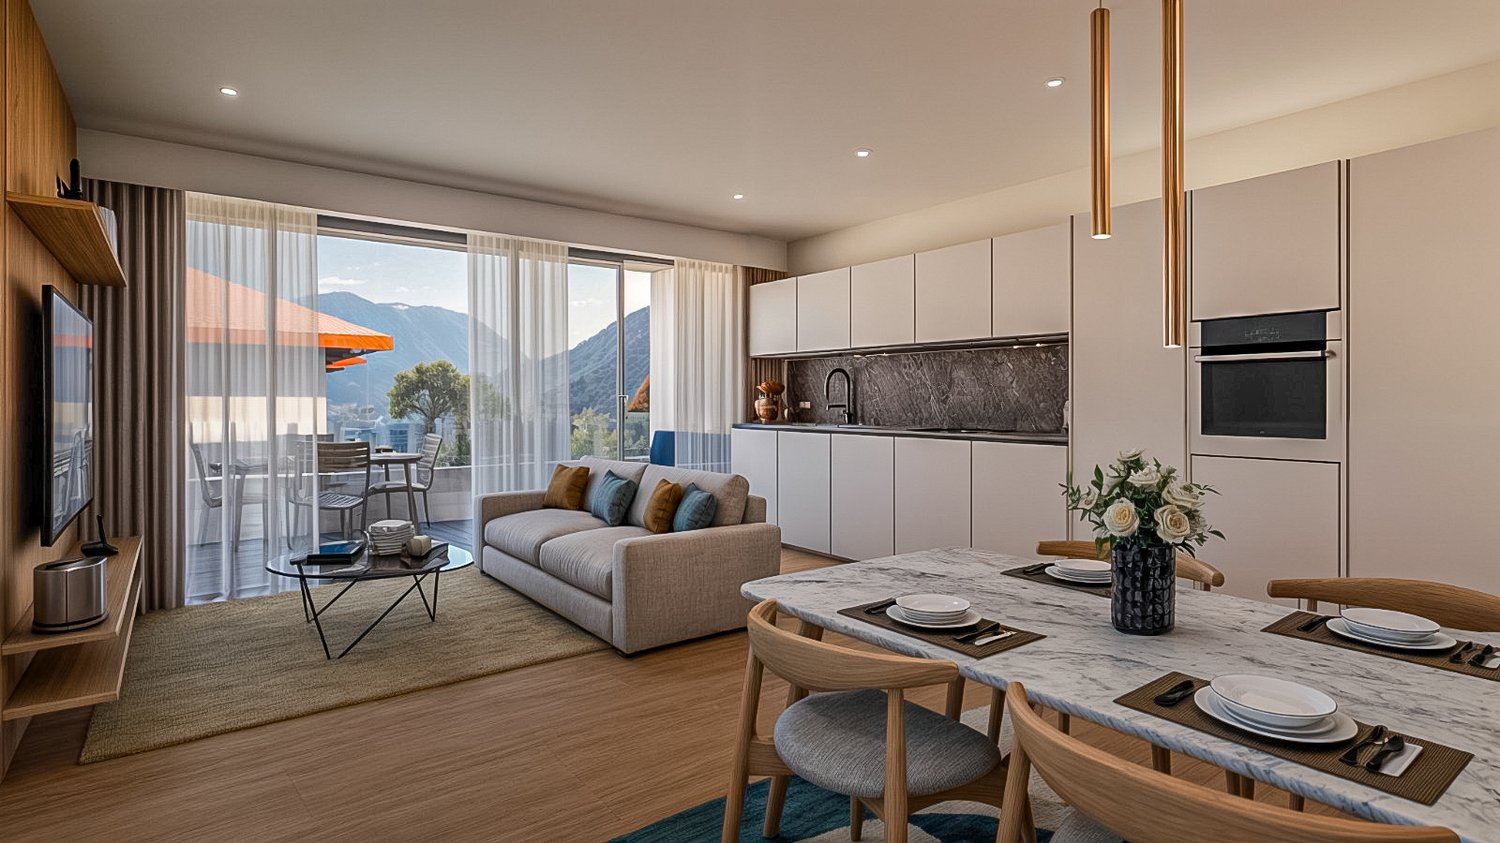
Apartment on the top floor in Rivera under construction, in a residential building consisting of only 5 residential units.Located on the second and top floor, the 3.5-room apartment features well-distributed spaces: entrance into a spacious and bright living room with access to the terrace, open-plan kitchen, master bedroom with private bathroom and space for a wardrobe where the preparation for the washing machine can be installed, bedroom and another complete bathroom.The internal finishes are still customizable according to the contract proposals.The materials used are modern and of high quality.The building is equipped with systems aimed at reducing energy consumption and minimizing environmental impact. The underfloor heating and domestic hot water production are guaranteed by a modern heat pump, supported by thermal solar panels. The windows are PVC with triple glazing.Delivery is expected in the first months of 2027.1 cellar is included in the price. It is also possible to purchase 1 parking space, depending on availability, at the following prices:- Single space in the garage for 45,000 CHF.- Double space in the garage for 60,000 CHF.- Outdoor uncovered space for 20,000 CHF.The residence is located in a well-served and easily accessible area, in a part of Rivera characterized by small and medium-sized buildings, which contribute to maintaining a calm and pleasant residential context.Schools, essential goods shops, and public transport connections are nearby.MEASURESApartment: 76.00 m²Terrace: 8.79 m²Cellar: 4.53 m²Commercial area: 81.53 m²Ref.: V-MB-RIV-BRI-13-5

Travel time
-
1 / 20
5.5 rooms180m²CHF 1,950,000.–
Strada di Fulmignano 19, 6977 Ruvigliana

Ruvigliana: Luxurious 5.5-room apartment with enchanting lake view, private garden, and terraces

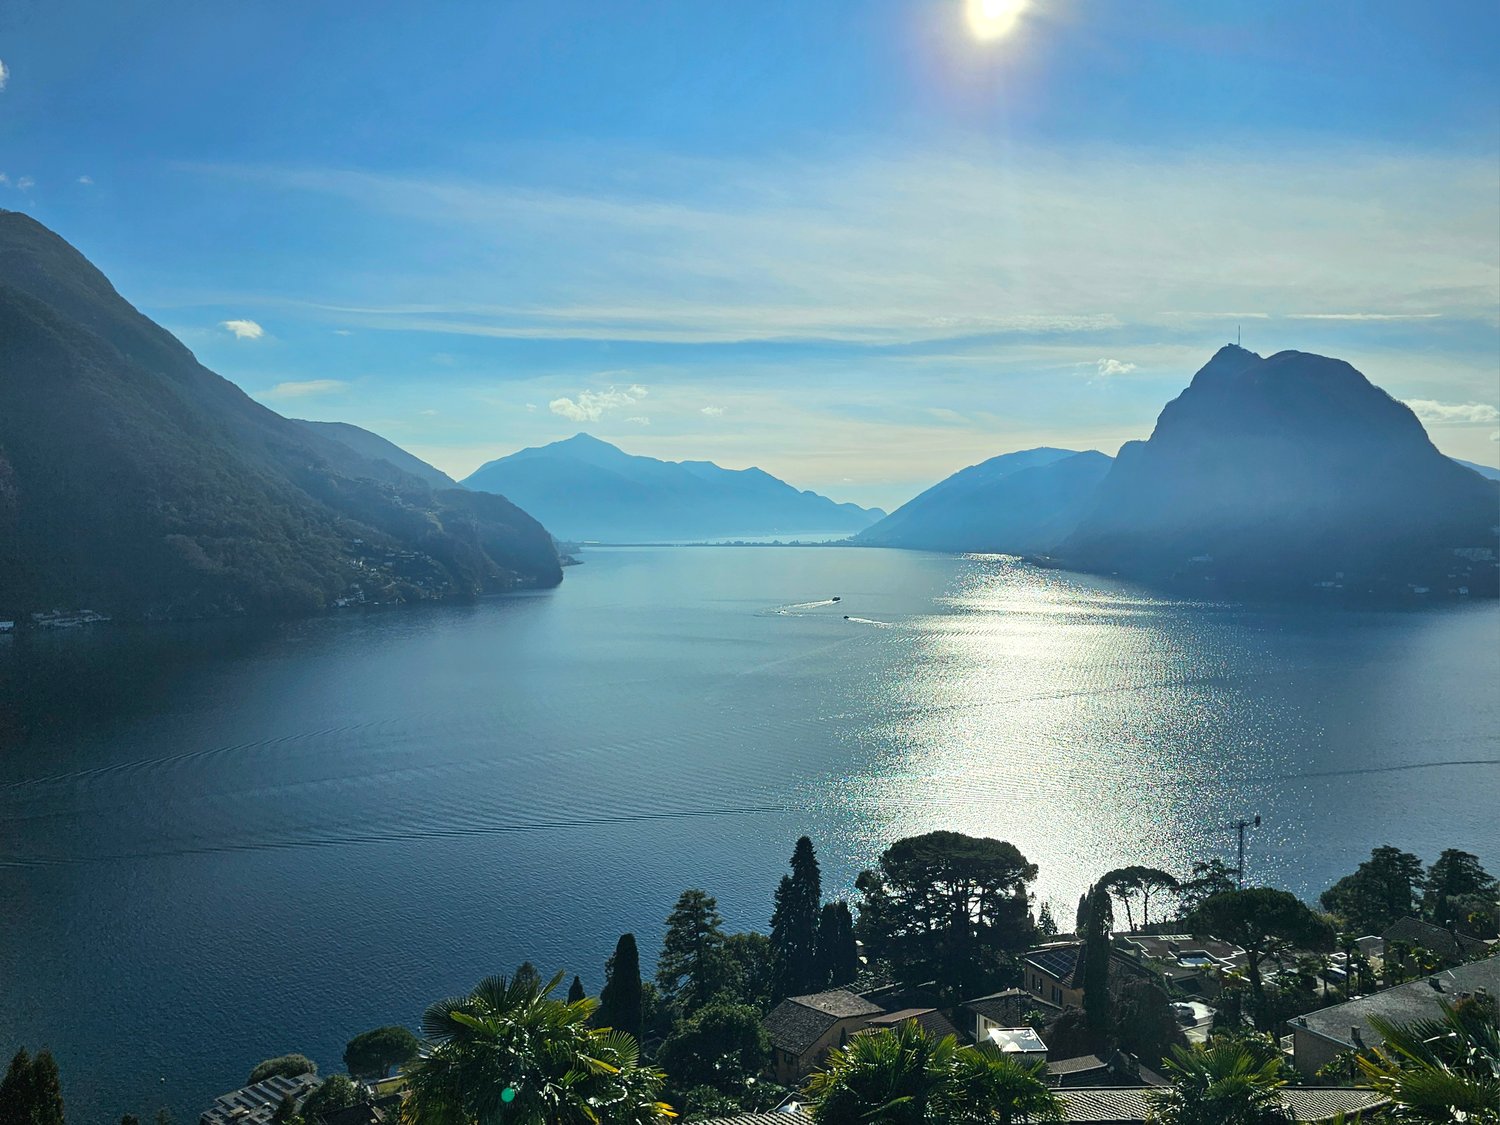
In the exclusive and prestigious environment of Ruvigliana, a district of the municipality of Lugano on the panoramic Monte Brè, just a few steps from the picturesque Sentiero di Gandria, we offer a prestigious, very spacious 5.5-room apartment for sale, which has a separate room with bathroom and is enhanced by spacious terraces with breathtaking views of Lake Lugano and a comfortable garden for private use.The property is located on the top floor of an elegant building from the 80s, which consists of only 4 apartments and is situated in a dominant and privileged position on the renowned Strada di Fulmignano 19, not far from all important services such as pharmacy, various restaurants, supermarket, and bus stop. This absolutely first-class location is ideal for those who want to live just a few minutes from the center and enjoy all the amenities and services of the city without having to sacrifice peace, privacy, and spectacular views of the lake and surrounding mountains.With a gross floor area of approximately 180 m² (in addition to 46 m² of terraces), the apartment is characterized by a perfect division between living and sleeping areas, spacious and bright interior spaces, high-quality furnishings, and panoramic terraces that make the ambiance unique.The apartment was almost completely renovated between 1999 and 2024 and is divided as follows:• Living area: The living area consists of a large entrance hall with guest toilet and washing machine/tumble dryer column, a separate, luxurious, and well-equipped kitchen with direct access to the comfortable private garden of the house, as well as a dining room with spacious built-in wardrobes. The spacious and representative living room is characterized by an elegant parquet floor, refined walls made of Venetian plaster, a marble fireplace, and large panoramic windows that lead to the spacious terrace with unobstructed views of Lake Ceresio and the Gulf of Lugano. • Sleeping area: From the bright corridor (with skylight), you can access the main bedroom, which has its own bathroom with bathtub, and a second bedroom, both of which have direct views of the second panoramic terrace. The sleeping area is completed by a room/study with a small balcony and wall shelves, as well as another bathroom with shower.In addition to the exclusive use of the apartment, a comfortable, 18 m² large room is available, which is independent of the main living unit, located on the ground floor of the residential building, and equipped with a shower room. It is ideal as a study, office, hobby room, or guest room.The rich offer is rounded off by a cellar, two convenient indoor parking spaces in the garage for CHF 60,000 each (CHF 120,000 for both), and a covered outdoor parking space for CHF 30,000.Large, high-quality apartment, perfect for those looking for a lot of space in a luxurious and relaxed environment, with the possibility of personalizing the interior spaces according to their own taste. So you can feel like you're on vacation all year round.The property can also be sold as a second home (holiday home).Location: Located on the famous Monte Brè, with views of the charming Gulf of Lugano, Ruvigliana offers a perfect balance between quiet residential area and proximity to the city's amenities. Residents benefit from supermarkets, pharmacies, shops, and restaurants in the immediate vicinity, as well as good public transportation connections, making the city center and surrounding districts easily accessible.The hill village also offers numerous green spaces, parks, and panoramic paths, ideal for walking, jogging, or relaxing in nature. Paths like the Sentiero dell'Ulivo or hikes to Monte Brè offer breathtaking views of the lake and surrounding mountains, making Ruvigliana a popular destination for landscape and outdoor activity enthusiasts.Ruvigliana thus combines the peace of a residential area in the midst of nature with the proximity to cultural and historical attractions such as the parish church of San Giorgio and the village of Castagnola with its picturesque lake promenade. It is an environment that allows you to live in a relaxed atmosphere without sacrificing the practicality and comfort of the city, ideal for those looking for a lot of space, unique views, and a balanced, high-quality lifestyle.
Travel time
-
1 / 21
5.5 rooms180m²CHF 1,950,000.–
Strada di Fulmignano 19, 6977 Ruvigliana

Ruvigliana: Luxurious 5.5-room apartment with enchanting lake view, private garden and terraces

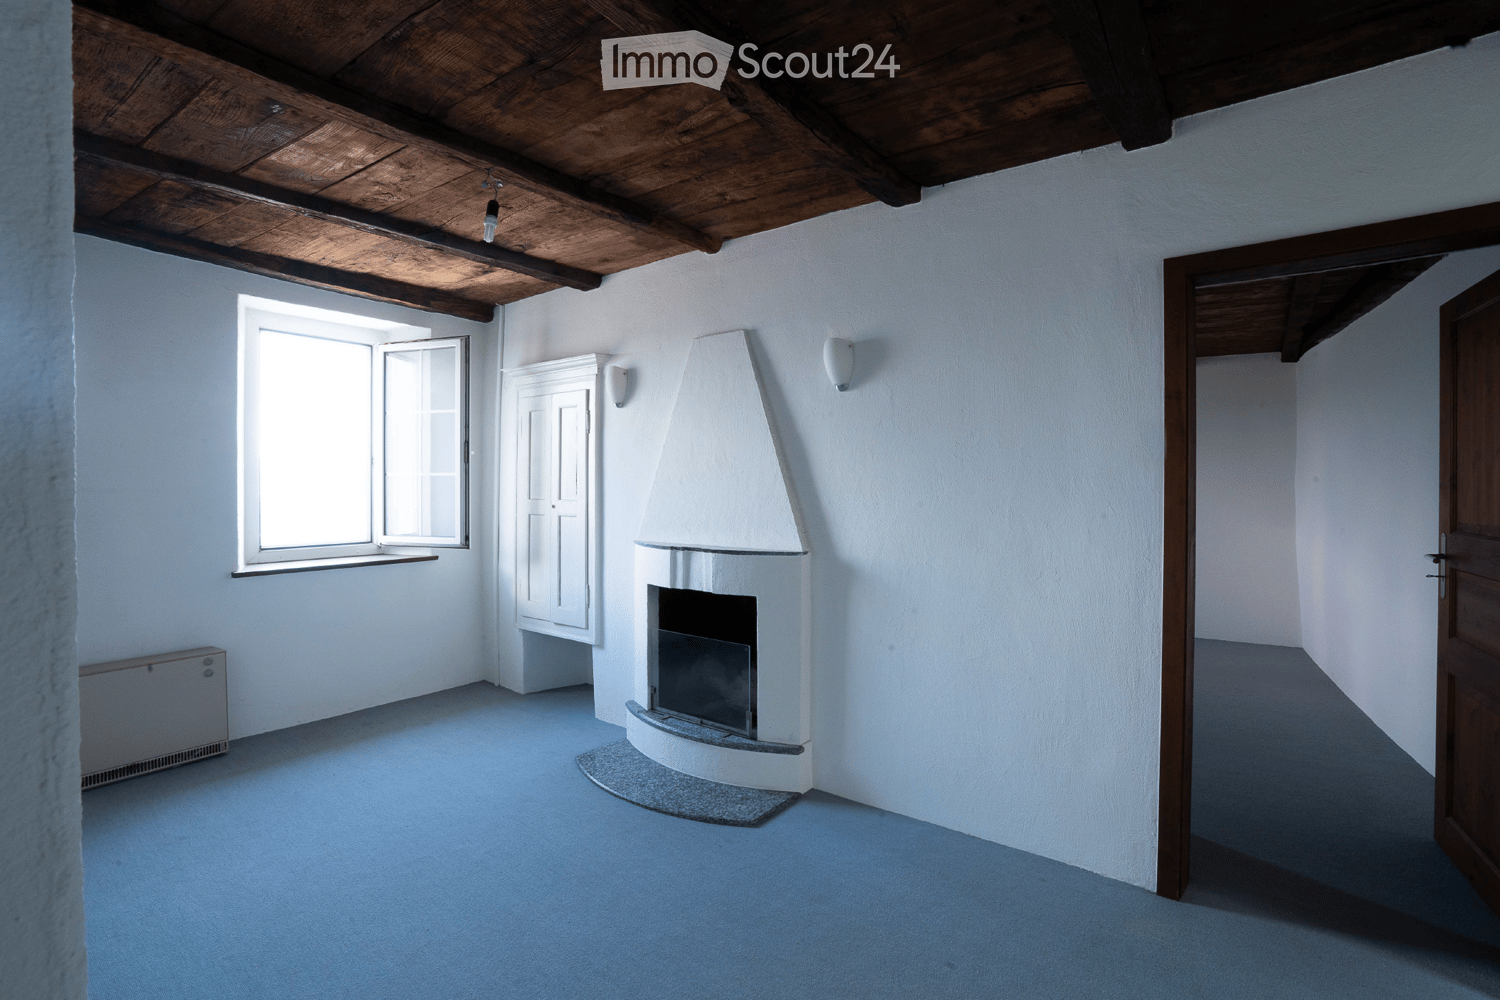
In the exclusive and prestigious setting of Ruvigliana, a district in the municipality of Lugano located on the panoramic Monte Brè, a short walk from the picturesque Gandria Trail, we are offering for sale a prestigious 5.5-room apartment of considerable size, equipped with a separate room with bathroom, and enhanced by generous terraces with breathtaking views of Lake Lugano, as well as a comfortable garden for private use.The property is located on the top floor of an elegant building from the 1980s consisting of only 4 flats, situated in a dominant and privileged position along the renowned Strada di Fulmignano 19, a short distance from all the main amenities such as a pharmacy, several restaurants, a supermarket and a bus stop. This highly prestigious location is ideal for those who want to live just a few minutes from the centre, enjoying all the comforts and amenities of the city without sacrificing tranquillity, privacy and spectacular views of the lake and surrounding mountains. With a gross floor area of approximately 180 sqm (plus 46 sqm of terraces), the flat stands out for its perfect division between living and sleeping areas, spacious and bright interiors, high-quality finishes and panoramic terraces that make the environment unique.Renovated almost entirely between 1999 and 2024, the interior is organised as follows:• Living area: The living area consists of a large entrance hall complete with guest bathroom with washer-dryer, a luxurious separate kitchen, well equipped, which enjoys direct access to the comfortable private garden of the house, and a dining room with spacious built-in wardrobes. The spacious and impressive living room features elegant parquet flooring, refined Venetian stucco walls, a marble fireplace and large panoramic windows overlooking the spacious terrace with unobstructed views of Lake Ceresio and the Gulf of Lugano. • Sleeping area: The bright corridor (with skylight) leads to the master bedroom, which has an en-suite bathroom with bathtub, and a second bedroom, both of which open directly onto the second panoramic terrace. The sleeping area is completed by a bedroom/study with a small balcony and built-in shelving, and an additional bathroom with shower.For the exclusive use of the flat, there is also a comfortable 18 m² room, independent from the main living area, located on the ground floor of the condominium and equipped with a bathroom with shower, ideal as a study, office, hobby room or guest room.Completing the rich offer are a cellar, two comfortable indoor parking spaces in the garage available for CHF 60‘000 each (CHF 120‘000 for both) and a covered outdoor parking space available for CHF 30‘000.Large, prestigious apartment, perfect for those seeking spacious accommodation in a luxurious and relaxing setting, with the possibility of customising the interior to suit your taste. To feel like you're on holiday all year round.The property can also be sold as a secondary residence (holiday home).Location: Located on the iconic Monte Brè, overlooking the enchanting Gulf of Lugano, Ruvigliana offers the perfect balance between residential tranquillity and proximity to city amenities. Its residents can enjoy the convenience of supermarkets, pharmacies, shops and restaurants in the immediate vicinity, as well as efficient public transport links that allow them to quickly reach the city centre and neighbouring districts.The hillside village also offers numerous green areas, parks and scenic trails, ideal for walking, jogging or relaxing surrounded by nature. Trails such as the Sentiero dell'Ulivo (Olive Tree Trail) or excursions to Monte Brè offer breathtaking views of the lake and surrounding mountains, making Ruvigliana a popular destination for lovers of the countryside and outdoor activities.Ruvigliana thus combines the serenity of a residential area in contact with nature with proximity to cultural and historical attractions, such as the parish church of San Giorgio and the village of Castagnola with its picturesque lakeside promenade. It is a setting that allows you to live in a relaxing environment without sacrificing urban convenience and comfort, ideal for those seeking spacious surroundings, unique views and a balanced, high-quality lifestyle.
Travel time
-
1 / 20
5.5 rooms180m²CHF 1,950,000.–
Strada di Fulmignano 19, 6977 Ruvigliana

Lugano Ruvigliana: Luxurious 5.5-room apartment with breathtaking lake view, private garden and terraces

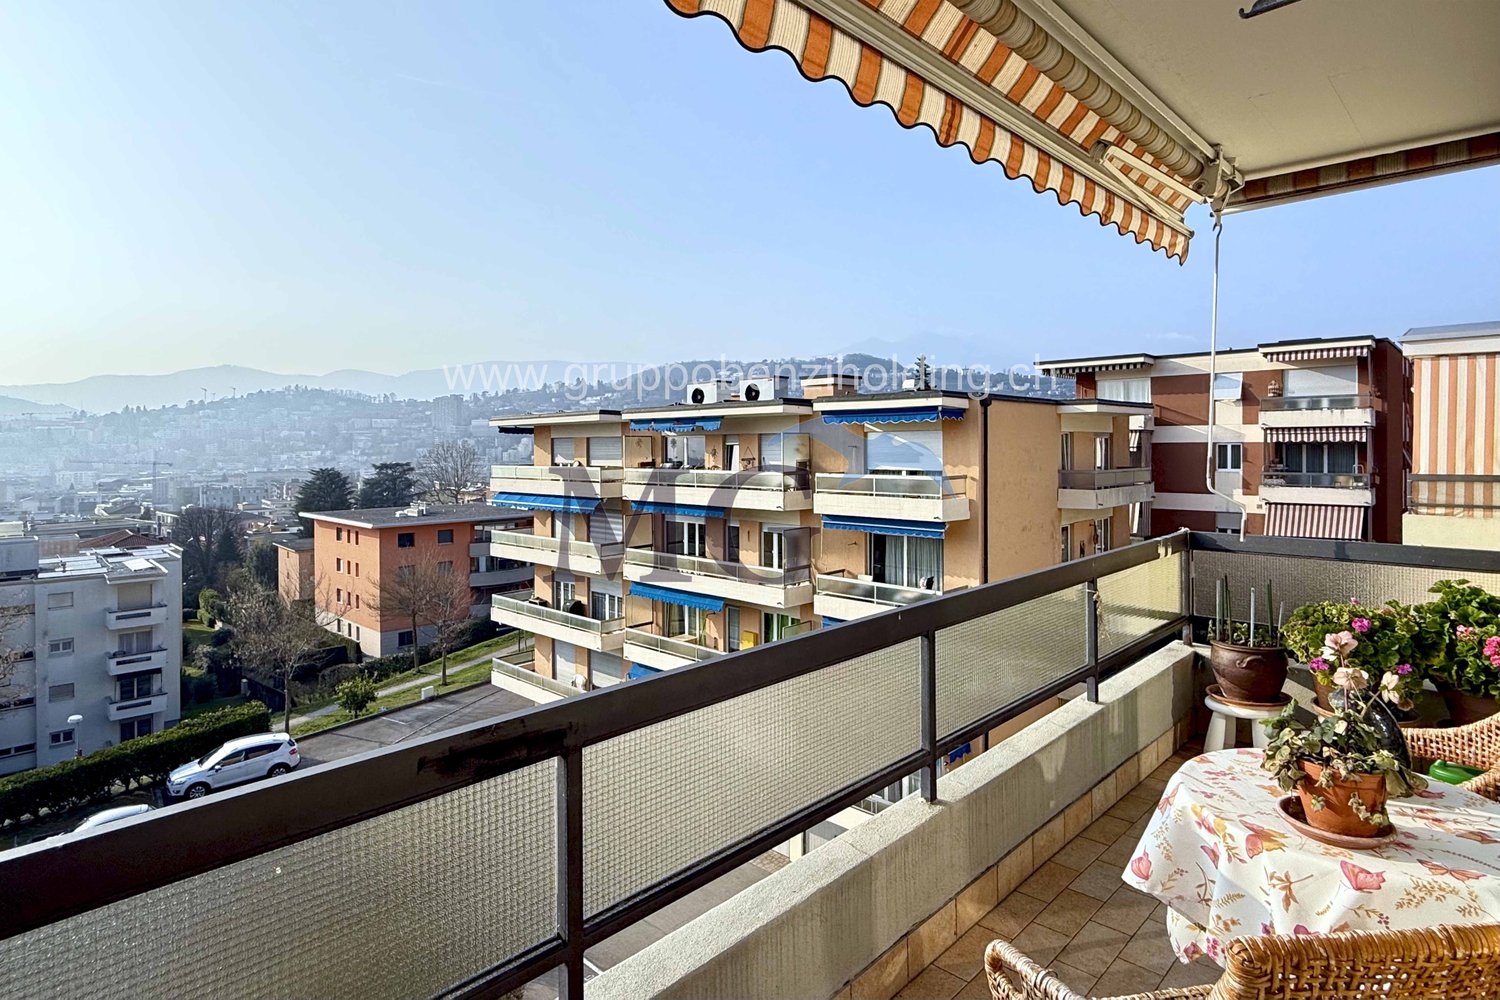
In the exclusive and prestigious setting of Ruvigliana, a fraction of the municipality of Lugano located on the panoramic Monte Brè, just a few steps from the evocative Sentiero di Gandria, we propose for sale a prestigious 5.5-room apartment of important dimensions, equipped with a separate room with bathroom, and enhanced by generous terraces with a breathtaking view of Lake Lugano, in addition to a comfortable private garden.The property is located on the top floor of a noble building from the 80s, composed of only 4 apartments, in a dominant and privileged position along the renowned Strada di Fulmignano 19, a short distance from all major services such as pharmacy, various restaurants, supermarket, and bus stop. This location of absolute value is ideal for those who want to live a few minutes from the center, enjoying all the comforts and city services, without giving up tranquility, privacy, and spectacular views of the lake and surrounding mountains.With a gross useful area of approximately 180 square meters (plus 46 square meters of terraces), the apartment stands out for a perfect division between day and night areas, spacious and bright interiors, precious finishes, and panoramic terraces that make the environment unique.Almost entirely renovated between 1999 and 2024, the interiors are organized as follows: • Day area: The day area consists of a large entrance hall with guest toilet, a luxurious separate kitchen, optimally equipped, which has direct access to the comfortable private garden of the apartment, a dining room with spacious wall unit. The living room is spacious and representative, characterized by an elegant parquet floor, refined Venetian stucco walls, a marble fireplace, and large panoramic windows that overlook the spacious terrace with an unmissable view of the Ceresio and the Gulf of Lugano. • Night area: From the bright corridor (with skylight) you can access the master bedroom, enriched with an en-suite bathroom with bathtub, and a second bedroom, both directly overlooking the second panoramic terrace. The night area is completed by a room/study with balcony and wall shelving, and an additional bathroom with shower. For the exclusive use of the apartment, there is also a comfortable room of 18 square meters, independent of the main living unit, located on the ground floor of the building and equipped with a bathroom with shower, ideal as a study, office, hobby room, or guest space.To complete the rich offer, there is a cellar, two comfortable internal parking spaces in the garage (each for CHF 60,000, CHF 120,000 for both), and a covered external parking space (for CHF 30,000).Large, prestigious apartment, perfect for those looking for spacious rooms in a luxurious and relaxing context, with the possibility of personalizing the internal environments according to their tastes. To feel like you're on vacation all year round.The property can also be sold as a secondary residence (holiday home).Location: Located on the iconic Monte Brè, with a view of the charming Gulf of Lugano, Ruvigliana represents a perfect balance between residential tranquility and proximity to city services. Its inhabitants can enjoy the convenience of supermarkets, pharmacies, shops, and restaurants in the immediate vicinity, as well as efficient public transport that allows rapid access to the city center and surrounding neighborhoods.The hill town also offers numerous green areas, parks, and panoramic trails, ideal for walks, jogging, or moments of relaxation immersed in nature. Paths like the Olive Trail or excursions to Monte Brè offer breathtaking views of the lake and surrounding mountains, making Ruvigliana a popular destination for landscape and outdoor activity lovers.Ruvigliana thus combines the serenity of a residential area in contact with nature with the proximity to cultural and historical attractions such as the parish church of San Giorgio and the village of Castagnola with its charming lakeside promenade. It is a context that allows living in a relaxing environment without giving up practicality and urban amenities, ideal for those seeking spacious rooms, unique views, and a balanced, high-quality lifestyle.

Travel time
-
1 / 15
2.5 rooms76m²CHF 540,000.–
Via Boschetto 15, 6883 Novazzano

Large 2.5-room apartment with 19m2 terrace and panoramic view

Apartment number 8 with 2.5 rooms is composed of: large living/dining/kitchen open space, covered terrace of 19 m2, large double bedroom, very large bathroom, laundry room and storage room of 5 m2. The property is completed by the storage room/basement on the garage floor.76 mq SUL, 93 mq commercial.On request, covered parking spaces in the garage are available at a price of CHF 50'000The delivery is planned for the end of 2026Residenza al ParcoIn one of the most exclusive areas in the green heart of Novazzano, in the new Residenza al Parco complex with only 10 residential units, we propose very spacious 2.5 and 4.5 room apartments currently under construction, with the following advantages:- very well-kept residential area, exceptionally quiet, little traffic (30 km/h zone), ideal also for families with children- elevated position, open view of the hills and vineyards with very good sunlight all year round- surrounded by a picturesque wood with a variety of well-kept paths, a fitness trail, a playground among the trees in the immediate vicinity of the Residenza- high-quality finishes and possibility of personalization- very good construction quality: design and construction management by the same architect/owner of the property- "green building" concept with solar panels of about 60kW, low thermal transmittance and consequently very low monthly condominium expenses, CECE certification- very good sound insulation- heating with reversible heat pump for cooling;- electrical systems with KNX domotics- laundry rooms/storage rooms integrated into each apartment- 3 outdoor parking spaces and 19 parking spaces in the garage with level access and large maneuvering space- 10 cellars of 7 mq each- provision for electric vehicle charging station- bus stop in the immediate vicinity- wide range of shops and services within 5 minutes by car- proximity to the Italian border- municipal multiplier of 65%- "rent to buy" possibilityNO AGENCIES, THANK YOU!

Travel time
-
1 / 16
2.5 rooms80m²CHF 570,000.–
Via Boschetto 15, 6883 Novazzano

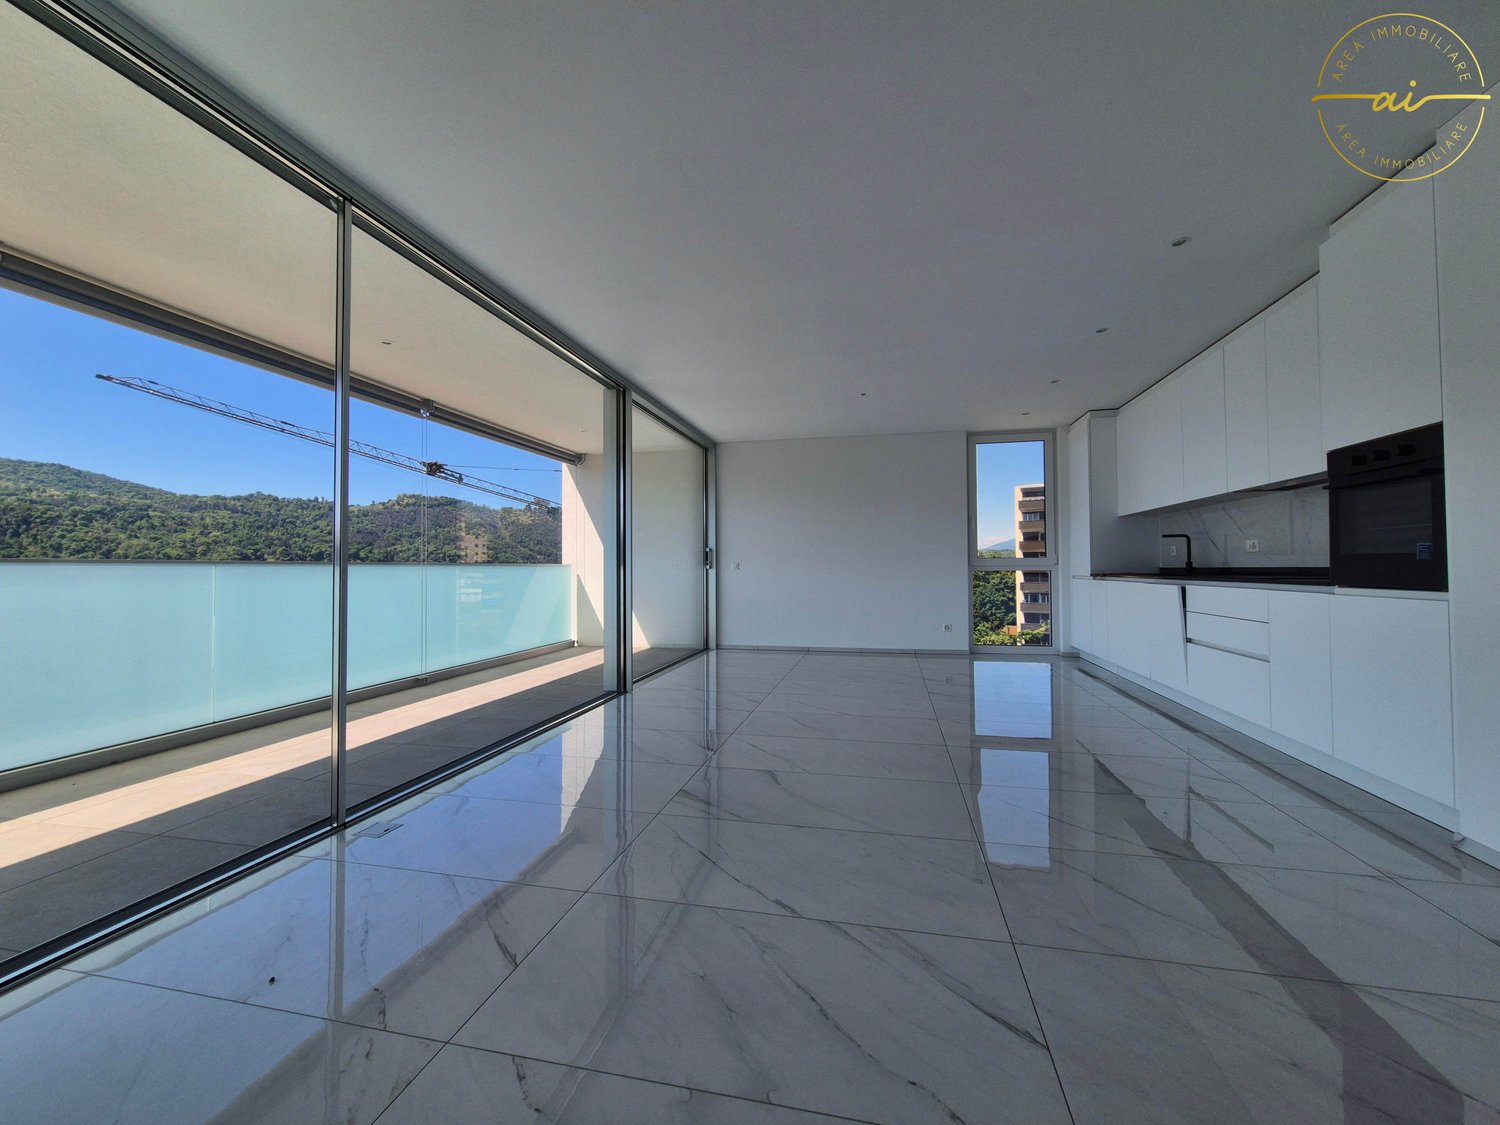
Modern and large 2.5-room apartment with panoramic view in Novazzano

Apartment number 9 with 2.5 rooms consists of: large living/dining/kitchen area, covered terrace of 20 m2, large bedroom, very large bathroom, laundry room and storage room of 5 m2. The property is completed by the storage room/basement on the garage floor.80 mq SUL, 97 mq commercial.On request, covered parking spaces in the garage are available at a price of CHF 50'000The delivery is planned for the end of 2026Residenza al ParcoIn one of the most exclusive areas in the green heart of Novazzano, in the new Residenza al Parco complex with only 10 residential units, we offer very spacious 2.5 and 4.5 room apartments, which are currently under construction and offer the following advantages:- very well-kept residential area, exceptionally quiet, little traffic (30 km/h zone), ideal also for families with children- elevated position, open view of the hills and vineyards with very good sunlight all year round- surrounded by a picturesque forest with a variety of well-maintained hiking trails, an equipped vital path, a playground between the trees in the immediate vicinity of the Residenza- high-quality finishes and possibility of personalization- very good construction quality: planning and construction management by the same architect/owner of the property- "green building" concept with solar panels of approximately 60kW, low thermal transmittance and consequently low monthly condominium fees, CECE certification- very good sound insulation- heating with reversible heat pump for cooling;- electrical systems with KNX domotics- laundry rooms/storage rooms integrated into each apartment- 3 outdoor parking spaces and 19 parking spaces in the garage with level access and large maneuvering space- 10 cellars of 7 mq each- pre-installation for electric vehicle charging station- bus stop in the immediate vicinity- large selection of shops and services within 5 minutes by car- proximity to the Italian border- municipal multiplier of 65%NO AGENCIES, THANK YOU!

Travel time
-
1 / 13
  • Parking space
  • Balcony / Terrace
  • Pets allowed
  • +6
4.5 rooms160m²CHF 1,300,000.–
Via Santa Maria 28, 6596 Gordola

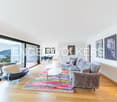
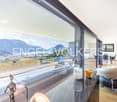
GORDOLA - Ampio attico mansardato in residenza di sole 4 unità

Situato in una zona residenziale molto comoda e ben servita, questo spazioso appartamento mansardato si trova all'ultimo piano di una palazzina di sole quattro unità, con un appartamento per piano. La posizione è ideale: scuole, mezzi pubblici, negozi e principali infrastrutture si trovano a pochi passi, pur mantenendo un contesto tranquillo e soleggiato durante tutto l'anno.L'appartamento dispone, già nell'atrio esterno, di una comoda armadiatura a muro. All'interno si apre su un ampio ingresso che conduce alle tre camere da letto, camere dotate di armadi a muro, e a due bagni finestrati: uno con vasca angolare e l'altro con doccia.La zona giorno, luminosa e accogliente, comprende un ampio soggiorno con grande cucina open space e accesso al balcone. Una scala interna conduce al soppalco abitabile, con soffitti alti e ampio spazio, proseguendo verso un secondo locale che può essere utilizzato come ripostiglio, sala giochi per bambini o altro.Completano la proprietà un locale lavanderia privato e una grande cantina al piano inferiore, oltre a due posteggi esterni.Un'abitazione ideale per chi desidera ampi spazi, comfort e la privacy di una casa indipendente, con la praticità di una residenza moderna e curata.Disponibile come residenza primaria.*****Diese geräumige Dachgeschosswohnung befindet sich im obersten Stock eines Hauses mit nur vier Einheiten, jeweils eine Wohnung pro Etage. Die Lage ist ideal: Schulen, öffentliche Verkehrsmittel, Geschäfte und Infrastruktur sind in wenigen Minuten erreichbar, und dennoch bietet das Quartier Ruhe und Sonnenschein das ganze Jahr über.Die Wohnung verfügt bereits im Aussenbereich über einen praktischen Einbauschrank. Im Inneren führt der Eingangsbereich zu den drei Schlafzimmern, Zimmer mit Einbauschränken, sowie zu zwei belichteten Badezimmern: eines mit Eckbadewanne und eines mit Dusche.Der helle und einladende Wohnbereich umfasst ein grosses Wohnzimmer mit offener Küche und Zugang zum Balkon. Eine Treppe führt zum bewohnbaren Loft, mit hohen Decken und viel Platz, sowie zu einem zweiten Raum, der als Abstellraum, Kinderspielzimmer oder für andere Zwecke genutzt werden kann.Zur Wohnung gehören ein privater Waschraum und ein grosser Keller im Untergeschoss sowie zwei Aussenparkplätze.Eine ideale Wohnung für alle, die grosszügige Räume, Komfort und die Privatsphäre eines Einfamilienhauses suchen, verbunden mit der Praktikabilität einer modernen, gepflegten Residenz.Verfügbar als Erstwohnsitz.
  • Parking space
  • Balcony / Terrace
  • Pets allowed
  • +6
Travel time
-
1 / 25
3.5 rooms95m²CHF 850,000.–
Via Vallemaggia 131, 6600 Locarno

Zweitwohnsitz: 3.5 Zimmer-Wohnung im obersten Stockwerk mit Zugang zur Promenade am Fluss Maggia

In einer Oase der Ruhe, mit Blick ins Grüne und auf den malerischen Lauf des Flusses Maggia, bieten wir diese wunderschöne Wohnung im obersten Stockwerk eines kleinen, vollständig renovierten Gebäudes zum Verkauf an. Das Haus besteht aus nur drei Wohneinheiten, jede mit eigenem, unabhängigem Eingang.Von der privaten Garage mit zusätzlichem Außenparkplatz führt eine private Treppe zur herrlichen Terrasse – ein sehr großzügiger und vielseitig nutzbarer Nebenraum, ideal zur Gestaltung einer Relax-Zone oder ganz nach individuellen Wünschen. Im Inneren öffnet sich ein heller Eingangsbereich mit Einbauschränken zur Wohnzone, die eine großzügige offene Küche, den Essbereich und ein geräumiges Wohnzimmer umfasst.Die panoramische Terrasse ist der wahre Mittelpunkt dieser wunderschönen Wohnung: Sie liegt direkt an der Promenade des Flusses Maggia und bietet eine offene, helle Aussicht. Sie ist mit einer Sonnenmarkise ausgestattet, kann zu jeder Jahreszeit genutzt werden und die Landschaft zieht den Blick in alle Richtungen auf sich.Der Schlafbereich umfasst ein komfortables Schlafzimmer mit zusätzlichem Ankleidezimmer, das bei Bedarf auch als zweites Schlafzimmer genutzt werden kann. Abgerundet wird das Angebot durch ein großes Badezimmer mit einer großzügigen Dusche sowie einer privaten Waschküche.Garage CHF. 55'000Über eine gemeinsame Treppe gelangt man direkt zur Promenade entlang des Flusses Maggia – ein naturnaher Weg zwischen Bäumen und Sträuchern, ideal auch für angenehme Spaziergänge mit dem eigenen Hund. Geschäfte und Dienstleistungen sind in nur 7 Gehminuten erreichbar.Besondere Merkmale: Die Immobilie ist behindertengerecht zugänglich und familienfreundlich. Das Gebäude ist mit Solarpaneelen auf dem Dach ausgestattet, was einen nachhaltigen Umgang mit Energie unterstreicht. Die Lage ist das ganze Jahr über besonders sonnig.Strategische Lage: Der Bahnhof der Centovallina San Martino ist in nur 2 Minuten erreichbar, während sich alle weiteren Dienstleistungen in nur 7 Gehminuten Entfernung befinden.Diese Wohnung am Ufer des Flusses Maggia stellt eine einmalige Gelegenheit für alle dar, die eine neue Immobilie mit großzügigen, komfortablen Räumen, maximaler Privatsphäre und minimalen Unterhaltskosten suchen.--------------------------------------------------------LOCARNO Nur ein paar Kurven entfernt, die Piazza Grande von Locarno ist das Herzstück der Stadt, mit seinen harmonischen Laubengängen im lombardischen Stil, die sich über 700 m hinziehen und unter denen man zahlreiche Geschäfte und Restaurants findet. Der Platz ist der Salon der Stadt und ist von antiken Gebäuden gesäumt. Speziell im Sommer ist er besonders belebt, wenn Moon & Stars und das Internationale Filmfestival stattfinden. Piazza Grande ist der Ausgangspunkt, um die nennenswertesten Sehenswürdigkeiten im historischen Zentrum zu besichtigen, wie das Castello Visconteo, die vielen Kirchen in der Altstadt, die Seepromenade und die bedeutende Kirche San Vittore in Muralto.Affacciato sul verde e sul suggestivo corso del fiume Maggia, proponiamo in vendita questo splendido appartamento all’ultimo piano di un piccolo edificio interamente ristrutturato, composto da sole tre unità abitative, ognuna con ingresso indipendente. Dal garage privato con ulteriore posteggio esterno, una scala privata conduce alla splendida terrazza, uno spazio versatile e accessorio molto ampio dove realizzare una area relax o quello che si desidera.All'interno: un luminoso atrio con armadi a muro si apre sulla zona giorno comprendente un’ampia cucina open space, la zona pranzo e il generoso salotto.La terrazza panoramica è la vera protagonista di questo splendido appartamento: si affaccia direttamente sulla passeggiata del Fiume Maggia e offre una vista aperta, luminosa. E’ dotata di tenda per il sole, si può utilizzare in qualsiasi stagione e il paesaggio cattura lo sguardo in ogni direzione.La zona notte comprende una confortevole camera da letto con ulteriore camera armadi, che all’occorrenza può diventare la seconda camera da letto. Completano la proprietà un grande bagno dove trovano spazio una maxi doccia e anche la zona lavanderia privata. Garage CHF. 55'000Attraverso una scala comune, si accede direttamente alla passeggiata lungo il fiume Maggia, un percorso immerso nella natura, tra alberi e cespugli, ideale anche per piacevoli passeggiate con il proprio cane e a soli 7 minuti a piedi si trovano negozi e servizi.Caratteristiche speciali: L'edificio è dotato di pannelli solari sul tetto, testimonianza di un approccio sostenibile all'energia. La posizione è particolarmente soleggiata durante tutto l'arco dell'anno.Posizione strategica: La fermata San Martino della Centovallina è raggiungibile in soli 2 minuti , mentre tutti gli altri servizi si trovano a soli 7 minuti a piedi.Questo appartamento sulla rive del Fiume Maggia rappresenta un’opportunità imperdibile per chi cerca un appartamento nuovo, con ampi spazi confortevoli, massima privacy e costi di gestione minimi. Residenza primaria e secondaria possibile.LOCARNO Famosa nella confederazione, la Piazza Grande di Locarno è il cuore della città, con i suoi portici armoniosi in stile lombardo che si susseguono per 700 metri e ospitano numerosi commerci e ristoranti. Antichi palazzi si affacciano su questo salotto cittadino, che si anima in modo particolare d’estate, in occasione della rassegna musicale Moon & Stars e del Festival Internazionale del Film. La Piazza Grande è il punto di partenza per visitare i luoghi più significativi del centro storico, come il Castello Visconteo, le numerose chiese della Città Vecchia, il lungolago e l’importante chiesa di San Vittore a Muralto.

Travel time
-
1 / 20
4.5 rooms136m²CHF 735,000.–
Via Bicentenario 19B, 6807 Torricella-Taverne

Apartment on the top floor in Torricella-Taverne

Cozy apartment in Taverne: an oasis of comfort and tranquility with investment potentialWe present to you this charming residential unit located in a building from the 80s, which combines the charm of the past with the comfort of today. While maintaining an elegant simplicity, this apartment offers spacious rooms and a enveloping brightness, making it an ideal place to call home.Main features: • Location: Second and top floor of a quiet and well-maintained building • Spaces: Welcoming entrance, bathroom with shower for guests, living area with dining room and bright living room, terrace overlooking the green garden of the building • Kitchen: Separate and modern, with large windows offering a pleasant external view • Bedroom area: Three bedrooms, including a master bedroom and two single bedrooms, to provide space and privacy for all family members • Bathrooms: One complete bathroom with bathtub, ideal for moments of relaxation and well-being • Finishes: Painted walls with touches of gold that add a touch of elegance and refinement • Parking spaces: Possibility of purchasing a parking space in the garage for 35,000 francs and/or an outdoor parking space for 25,000 francsAdditional investment option: • A neighboring apartment composed of two half-units is potentially also available, ideal for those who want to invest in the real estate sector and generate a passive income through rental.Despite its modest external appearance, this apartment is a true gem that offers a cozy and well-cared-for refuge. The building's garden provides a pleasant green space to relax and enjoy the tranquility.Its strategic location, just 10 minutes from Lugano, makes it ideal for those who want to live near the city without giving up the peace and serenity of a small community like Taverne.Contact us today to book a visit and discover the full potential of this charming apartment and the adjacent investment option!

Travel time
-
1 / 20
4.5 roomsCHF 850,000.–
Nucleo Avegno, Vallemaggia, 6670 Avegno

Second home in Maggia Valley - 4.5 rooms with terrace

Modern elegance in the heart of the Maggia Valley In a privileged location, in the historic village center of Avegno-Gordevio, just a few minutes from Locarno, we present this elegant 4.5-room apartment, which was created from the complete renovation of a typical Ticino house. During the careful renovation, the original character of the building was preserved and enhanced with great attention to detail. Valuable architectural elements such as the beautiful stone roof made of Piode were preserved and harmoniously combined with modern living comfort, state-of-the-art home technology, and high-quality materials. The spacious and bright rooms impress with beautiful wooden beam ceilings and large window areas, which provide pleasant daylight throughout the year and offer attractive views of the historic village center and the green landscape of the Maggia Valley. The living area was designed as an elegant open-space with a modern design kitchen and offers plenty of space to live and enjoy. The attractive wooden gallery is a special added value and offers the possibility to expand the living area further and create an even more exclusive and versatile ambiance. From the living area, you can directly access the beautiful terrace, which invites you to relax and linger in the quiet village atmosphere. The sleeping area on the main level includes a spacious master bedroom with its own, spacious bathroom, as well as another bedroom. Via a comfortable internal staircase, you can reach the attic, where the visible wooden roof creates a warm and stylish atmosphere. Here is the third bedroom with its own bathroom – ideal for offering maximum privacy to guests or family members. The apartment has a modern heat pump with underfloor heating, which guarantees high living comfort and excellent energy efficiency. The property also includes basement areas, a laundry room, and a technical room. On request, there is the possibility to acquire an 87 m² large garden just a few steps away from the house. This is ideal for designing a pergola, a barbecue area, a vegetable garden, or an individual wellness oasis in the green. This property is suitable both as a primary residence and as an exclusive holiday residence. Nestled in the beautiful natural landscape of the Maggia Valley and at the same time excellently connected to the most important infrastructures – the bus stop is only 450 meters away – this apartment was created with special attention to authenticity, privacy, and the highest living quality. An attractive opportunity for all those who want to enjoy the charm of a typical Ticino village in a stylish and modern home.

Travel time
-
1 / 13
5.5 rooms318m²CHF 5,000,000.–
Via Aldesago, 6900 Lugano

Lugano-Aldesago: Luxury penthouse on Monte Brè: breathtaking lake view!

Description: This luxurious duplex penthouse is located in a prestigious residence on the slopes of Monte Brè, facing south, offering breathtaking views of the lake and surrounding mountains. Its spacious terraces allow you to fully enjoy this panorama.Internally, the spaces have been carefully designed and crafted with high-quality materials: Daytime Level: A large living area welcomes guests, with an open kitchen and dining area. There is also a guest service, a pantry, and a large terrace overlooking the surrounding landscape. Nighttime Level: This level offers a hallway with built-in wardrobes, a private laundry room, and three bedrooms. Two of these bedrooms have their own private bathroom, while the spacious master bedroom features a walk-in closet and an en-suite bathroom. All bedrooms have access to the covered terrace, offering panoramic views even at night.Additionally, there is a separate 37.5 sqm apartment with its own entrance, ideal for guests or service personnel.The apartment also includes two covered outdoor parking spaces, providing convenience and security.With 5.5 rooms, 4 bedrooms, and 3 bathrooms, the residence has a living area of 318 m² and a generous total area of 368 m², with 101 m² occupied by the terraces.This property is ideal for both primary and secondary residence, offering luxury, comfort, and unparalleled views of the surrounding nature.

Other interesting objects