














1418 results - Properties for sale: Region Lower Valais (Unterwallis)

1 / 10
  • Elevator
  • Child-friendly
4.5 rooms78m²CHF 535,000.–
Rue Pottier, 1870 Monthey

4.5-room apartment for sale in Monthey

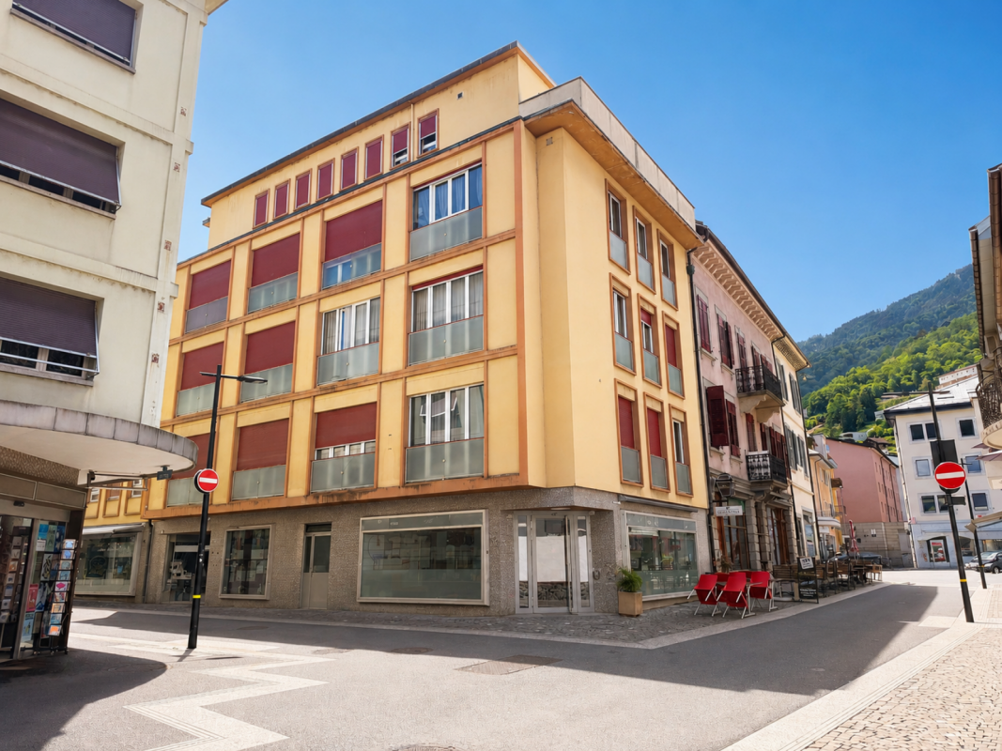
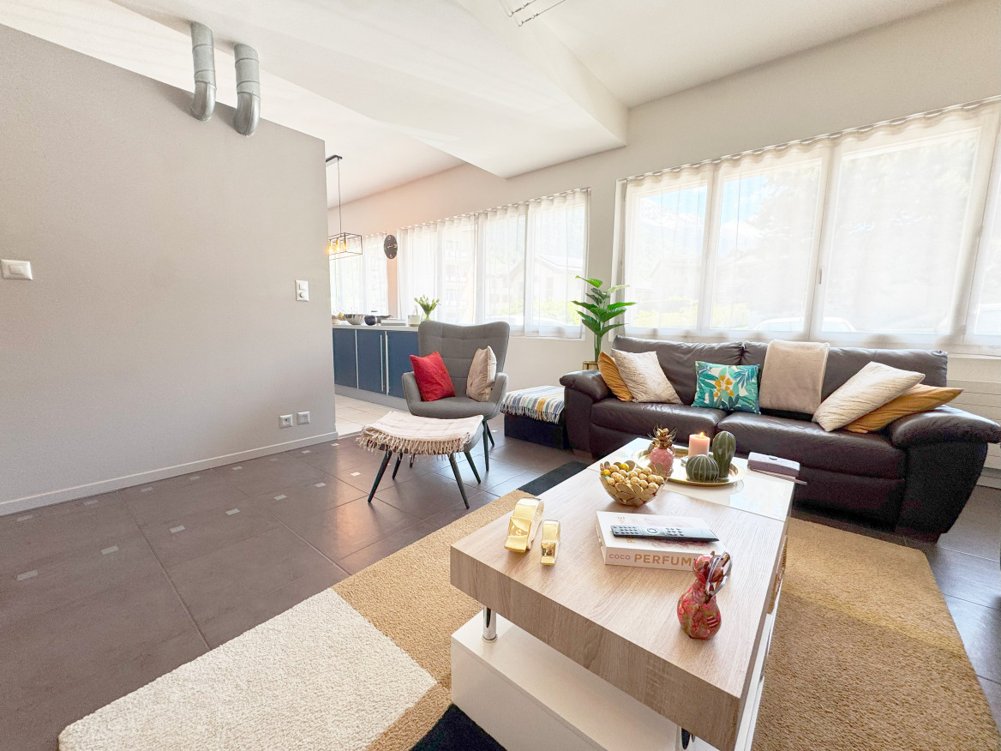
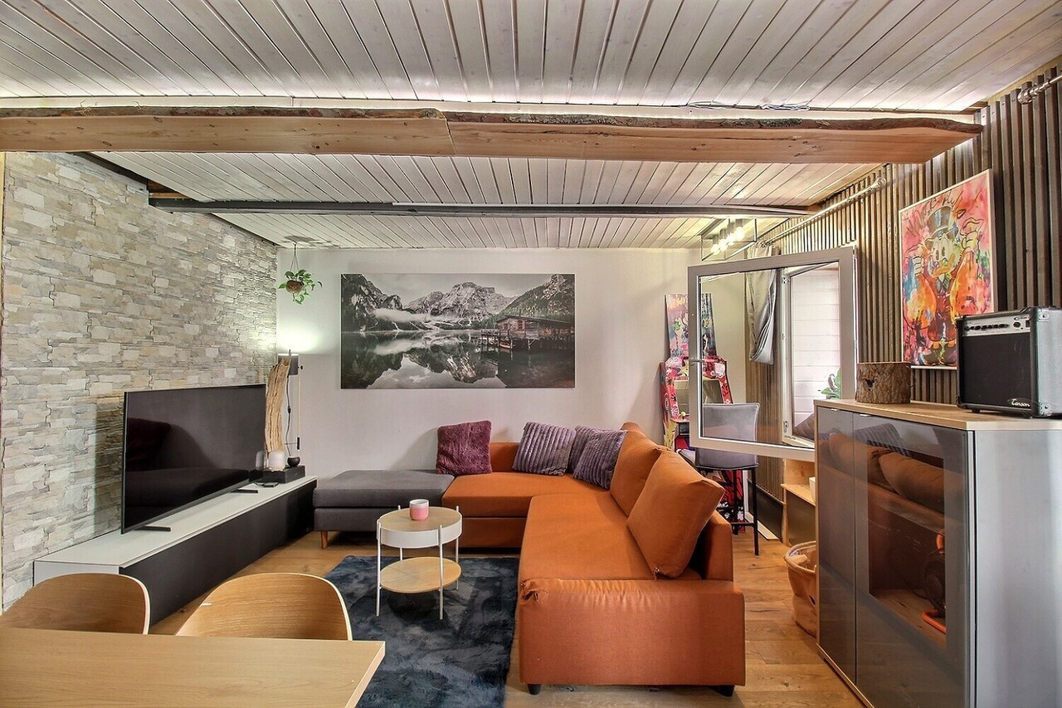
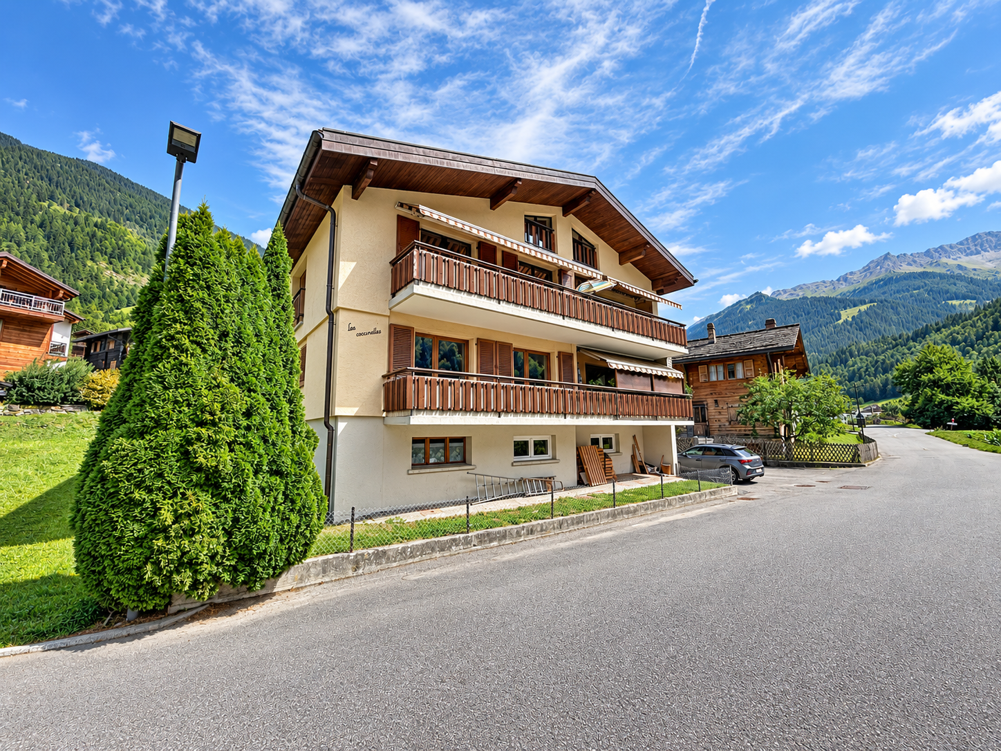
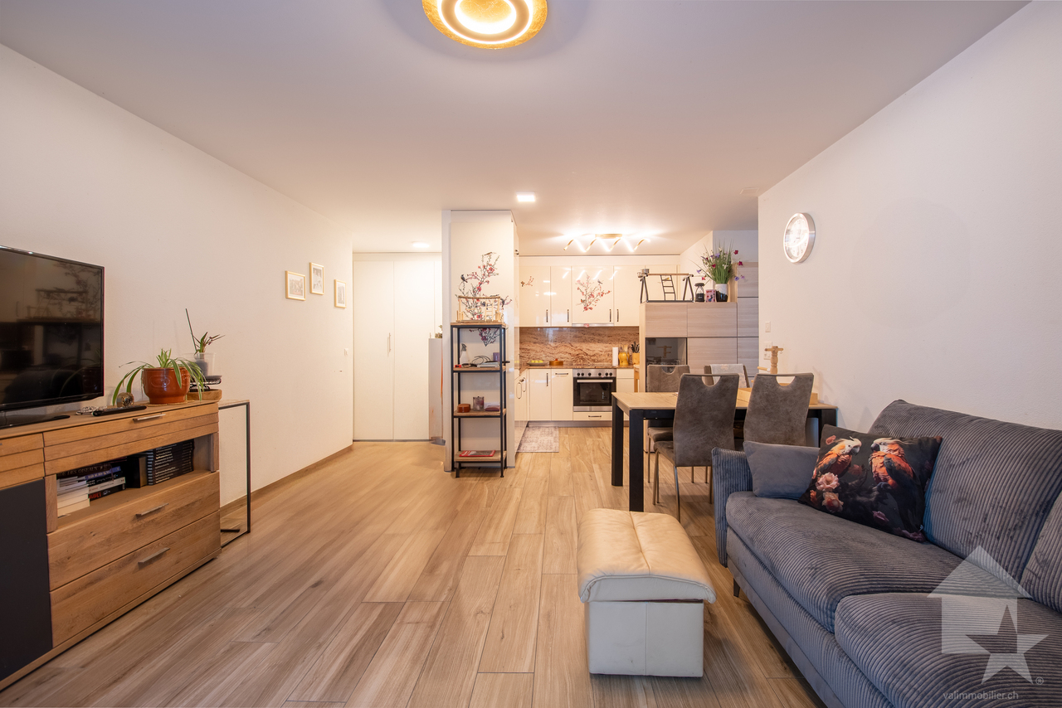
Spacious 4.5-room apartment of 113 m² in the center of Monthey - Ideal for investors Located on the 1st floor of a well-maintained PPE on Rue Pottier in Monthey, this beautiful 4.5-room apartment offers a generous gross floor area of 113 m² as well as a cellar and three storage rooms.Its good general condition and existing rental income make it an excellent opportunity for a quality investment.Its advantages • Gross floor area of 113 m² • Apartment in PPE • Northeast exposure • Remote heating SATOM (CAD) • PVC windows with double glazing • Elevator replaced in 2013 • OIBT control carried out on May 28, 2026 • Kitchen completely renovated at the end of 2022 • Dishwasher replaced in May 2026 • Good maintenance condition Distribution • Entrance hall with storage • Bright living room of 18.19 m² • Large bedroom of 19.42 m² with large wardrobe • Bedroom of 18.06 m² • Bedroom of 8.74 m² • Bathroom of 5.00 m² • Equipped kitchen of 4.08 m² with large wardrobe • Two interior storage rooms totaling approximately 4 m² • External storage room • Cellar Additional information • Year of construction: 1947 • Current annual rental income: CHF 18'480.- • Apartment is currently rented • No balcony • No parking space • An ideal opportunity for investors Benefiting from already existing rental income, this apartment represents an excellent opportunity for investors looking for a property offering immediate returns.Its central location, close to shops, schools, and public transport, as well as its good maintenance condition, make it a safe and lasting investment.A spacious and profitable apartment in the heart of Monthey, offering immediate returns and strong potential for wealth creation.

  • Elevator
  • Child-friendly
Travel time
-
1 / 9
  • Parking space
  • Balcony / Terrace
  • Garage
4.5 rooms131m²CHF 795,000.–
Chemin du Clos de Pissevache, 1904 Vernayaz

Detached house 4.5 rooms in Vernayaz

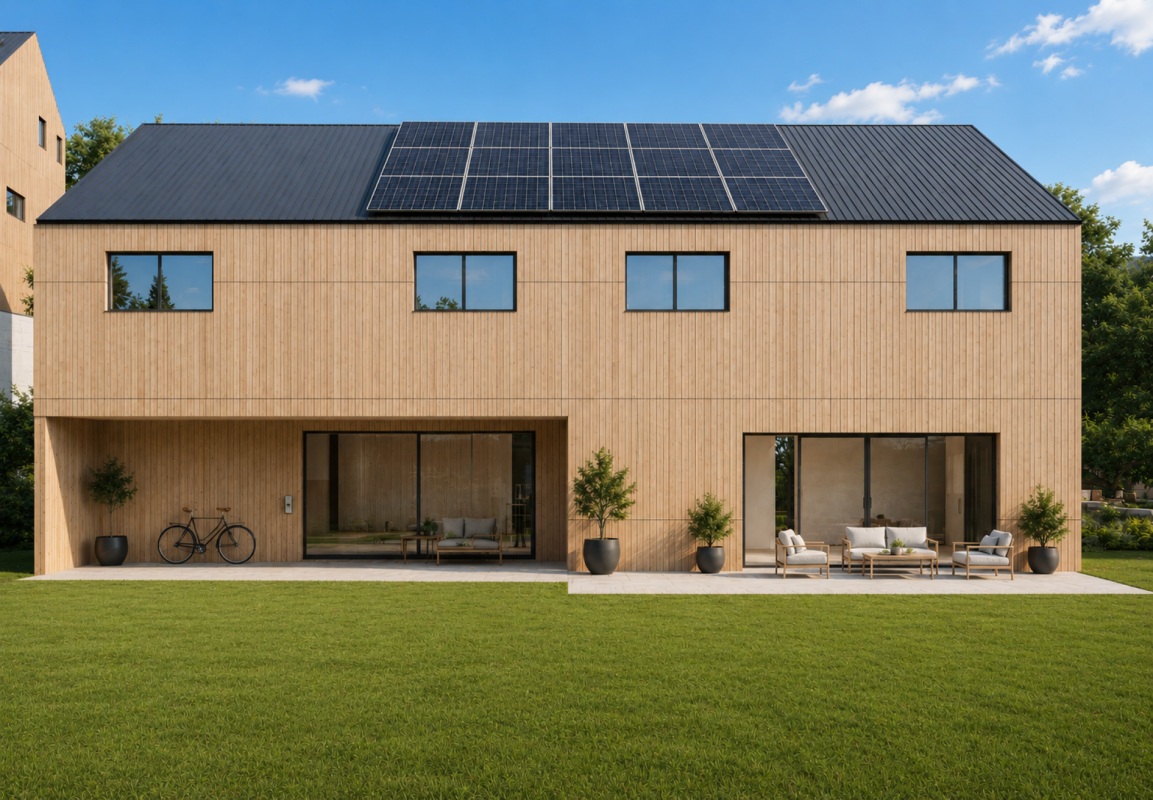
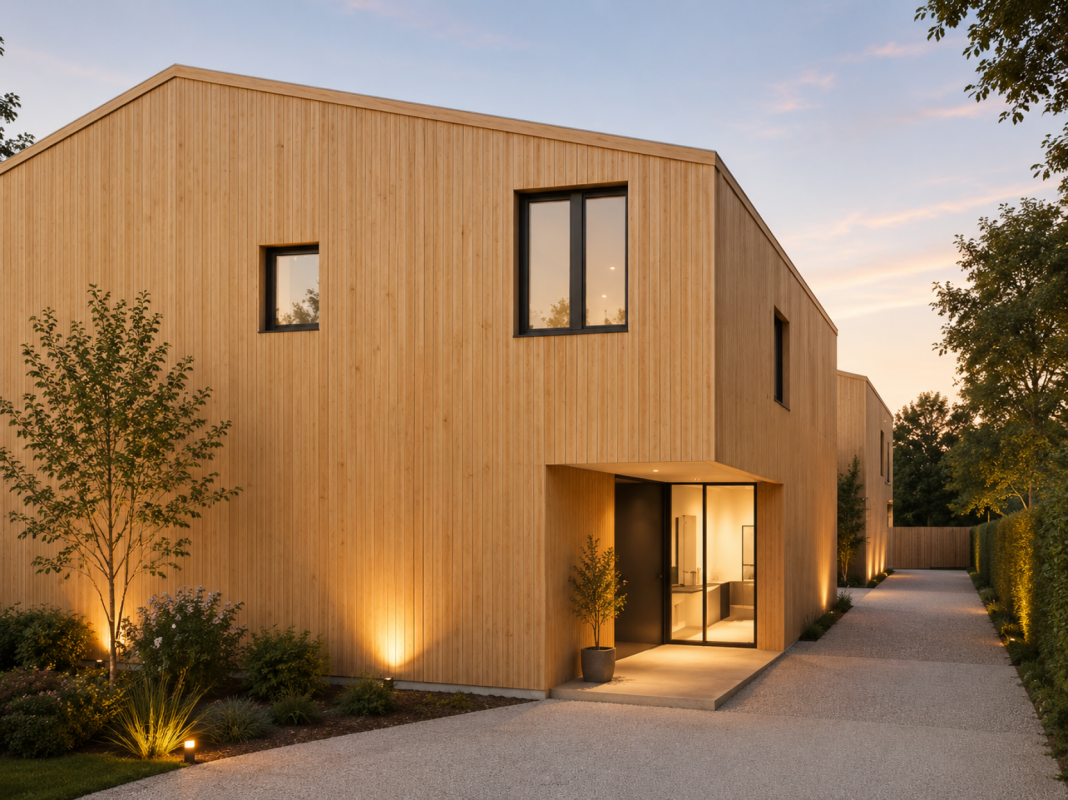
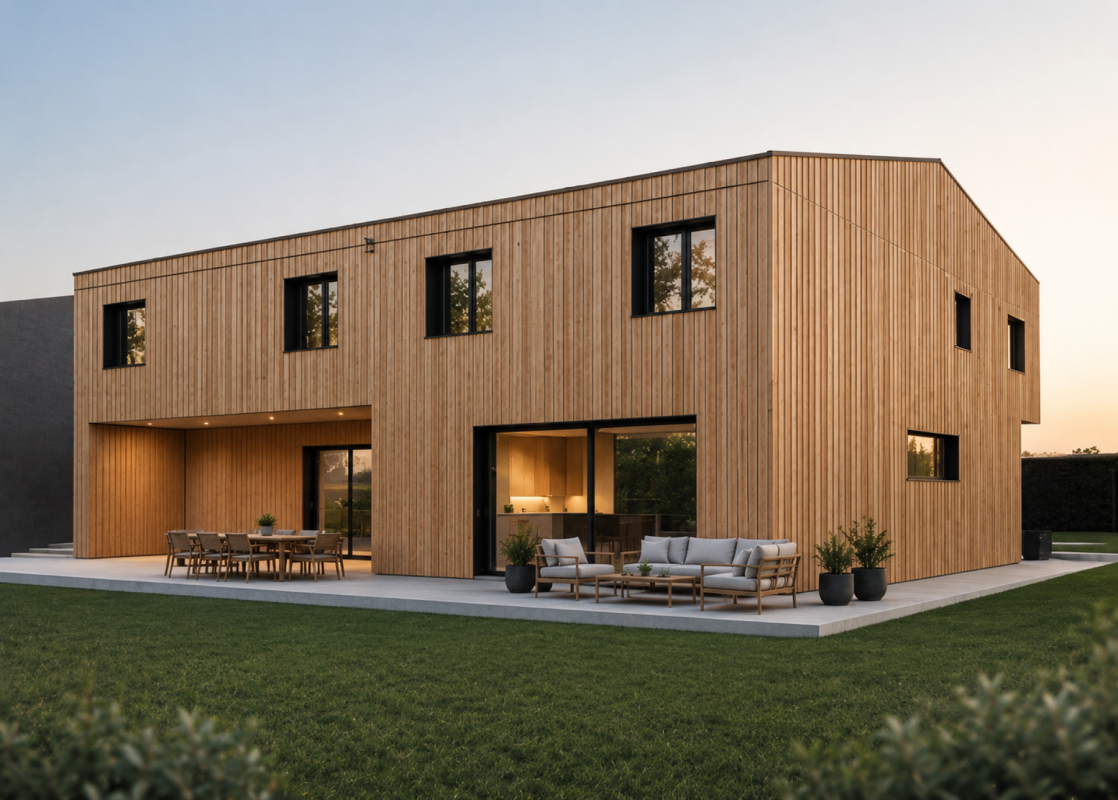
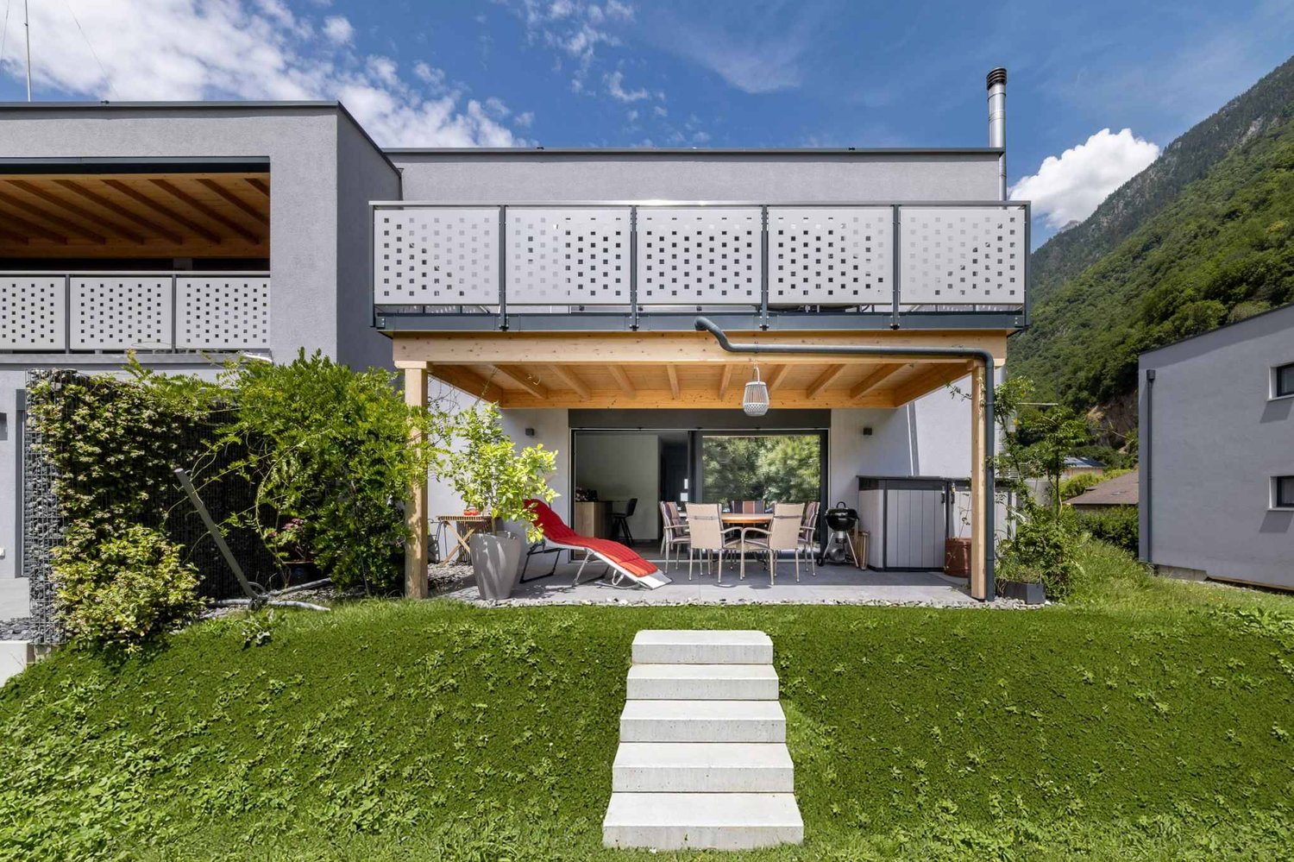
Immerse yourself in an exceptional setting with lot 1 of the ?Petite Dent de Morcle? project, a gem of modern architecture nestled in the splendid mountains of Valais.Imagine waking up every morning to a breathtaking panorama of the mountains and the Pissevache, in a villa combining elegance, comfort and modernity.This exclusive four-villa project was designed to offer a perfect balance between aesthetics and functionality. Each villa, designed with high-quality, sustainable materials, offers spaces bathed in light thanks to their large bay windows.Upon entering, you'll be captivated by the bright, open-plan living space. On the garden level, you'll find a spacious, inviting living room, a modern kitchen opening onto a dining area, a guest toilet, and a laundry room, all offering optimal comfort for everyday living.The upper floor houses three spacious bedrooms, including a magnificent master suite with private bathroom.A bathroom completes this level, guaranteeing maximum comfort for the whole family.Enjoy your private 144m2 garden and your 35m2 furnished terrace for unforgettable moments of relaxation facing an enchanting landscape.A cellar and two parking spaces, one of which is covered, are included for your comfort.Located in a charming village with a peaceful setting, this project combines serenity and proximity to the region's tourist attractions.Don't miss this unique opportunity to combine nature and refinement in your future cocoon.Contact us today for more information and let yourself be charmed by the villas of the ?Petite Dent de Morcle? in Vernayaz! Amenities Vernayaz offers several amenities that make daily life easier for its residents. Here's an overview of the main services available:Transport • CFF station with connections to Martigny and Saint-Maurice • Bus stops connecting to surrounding villages and towns • Quick access to the A9 motorway Shops and Services • Grocery stores and local shops • Bakery • Restaurants and cafes • Post office and bank Education and Childhood • Primary school • Access to nearby secondary schools (Martigny, Saint-Maurice) • Nurseries and childcare facilities Health • Medical office and pharmacy • Quick access to hospitals and clinics in Martigny and Saint-Maurice Leisure and Nature • Access to the Trient gorges and the Pissevache waterfall • Hiking and cycling trails • Sports infrastructure and leisure center nearby Culture and Local Life • Library and multipurpose room for local events • Active cultural and sports associations Vernayaz thus combines the tranquility of an Alpine village with quick access to essential infrastructure.

  • Parking space
  • Balcony / Terrace
  • Garage
Travel time
-
Victoria Castro

Victoria Castro

1 / 8
Victoria Castro

Victoria Castro

  • Parking space
  • Balcony / Terrace
  • Pets allowed
  • +3
4.5 rooms120m²CHF 588,000.–
Route de l'Église 11b, 1891 Vérossaz

Splendid semi-detached villa in Vérossaz

Discover this magnificent semi-detached villa, the ideal place for your family, nestled in the charming commune of Vérossaz. It combines the tranquility of nature with easy access to city amenities. Enjoy bright rooms and an unobstructed view of the mountains.A perfect layout for family lifeLower floor : • A dining room • A guest toilet. • An office. • A large living area with an open kitchen that opens directly onto a terrace and garden, perfect for relaxation and outdoor meals. Upper floor : • Entrance • A parental suite with its own bathroom. • A bedroom • An additional bathroom. Equipment : • Connection to municipal utilities CHF 20,000.-- in addition to the sale price An ideal locationLocated at the end of a residential street in Vérossaz, this villa guarantees absolute calm. You remain only 15 minutes from the urban centers of Monthey and Saint-Maurice where all amenities are accessible. In the village itself, you will find a supermarket and a bus stop in the immediate vicinity.The property includes a garden and two outdoor parking spaces which are included in the sale price.This villa is an opportunity not to be missed. Contact us to plan your visit and let yourself be charmed by its exceptional living environment!

  • Parking space
  • Balcony / Terrace
  • Pets allowed
  • +3
Travel time
-
Victoria Castro

Victoria Castro

1 / 9
Victoria Castro

Victoria Castro

  • Parking space
  • Balcony / Terrace
  • Pets allowed
  • +3
5.5 rooms165m²CHF 759,000.–
Route de l'Église, 1891 Vérossaz

Splendid semi-detached villa in Vérossaz

Discover this magnificent semi-detached villa, the ideal place for your family, nestled in the charming commune of Vérossaz. It combines the tranquility of nature with easy access to urban amenities. Enjoy bright rooms and an unobstructed view of the mountains.A perfect layout for family lifeGround floor: • A welcoming entrance with a wall closet. • A storage room/pantry, ideal for storage. • A guest toilet. • A spacious living area with an open kitchen to the living room. This convivial space opens directly onto a terrace and garden, perfect for relaxation and outdoor meals. First floor: • A hallway • A parental suite with its own bathroom. • Three other spacious and bright bedrooms • An additional bathroom. Equipment: • Connection to municipal utilities CHF 20,000.-- in addition to the sale price An ideal locationLocated at the end of a residential street in Vérossaz, this villa guarantees absolute calm. You remain only 15 minutes from the urban centers of Monthey and Saint-Maurice where all amenities are accessible. In the village itself, you will find a supermarket as well as a bus stop in the immediate vicinity.The property includes a garden and two outdoor parking spaces which are included in the sale price.Possibility of arranging a covered parking space, at an additional cost.This villa is an opportunity not to be missed. Contact us to plan your visit and let yourself be charmed by its exceptional living environment!

  • Parking space
  • Balcony / Terrace
  • Pets allowed
  • +3
Travel time
-
Victoria Castro

Victoria Castro

1 / 10
Victoria Castro

Victoria Castro

  • Parking space
  • Balcony / Terrace
  • Pets allowed
  • +3
5.5 rooms165m²CHF 759,000.–
Route de l'Église, 1891 Vérossaz

Splendid semi-detached villa in Vérossaz

Discover this magnificent semi-detached villa, the ideal place for your family, nestled in the charming commune of Vérossaz. It combines the tranquility of nature with easy access to city amenities. Enjoy bright rooms and an unobstructed view of the mountains.A perfect layout for family lifeGround floor: • A welcoming entrance of 9.28 m² with a wall closet. • A storage room/pantry of 5.15 m², ideal for storage. • A guest toilet. • A spacious living area of 38.57 m² with an open kitchen to the living room. This convivial space opens directly onto a terrace of 19.39 m², perfect for relaxation and outdoor meals. First floor: • A hallway of 11.54 m². • A parental suite of 22.18 m² with its own bathroom. • Three other spacious and bright bedrooms (of 15.12 m², 11.38 m², and 11.22 m²). • An additional bathroom. Equipment: • Connection to communal utilities CHF 20,000.-- in addition to the sale price An ideal locationLocated at the end of a residential street in Vérossaz, this villa guarantees absolute calm. You remain only 15 minutes from the urban centers of Monthey and Saint-Maurice where all amenities are accessible. In the village itself, you will find a supermarket as well as a bus stop in the immediate vicinity.The property includes a garden and two outdoor parking spaces which are included in the sale price.Possibility of arranging a covered parking space, at an extra cost.This villa is an opportunity not to be missed. Contact us to plan your visit and let yourself be charmed by its exceptional living environment!

  • Parking space
  • Balcony / Terrace
  • Pets allowed
  • +3
Travel time
-
Victoria Castro

Victoria Castro

1 / 9
Victoria Castro

Victoria Castro

  • Parking space
  • Balcony / Terrace
  • Pets allowed
  • +3
5.5 rooms147m²CHF 705,600.–
Route de l'Église, 1891 Vérossaz

Splendid semi-detached villa in Vérossaz

Discover this magnificent semi-detached villa, the ideal place for your family, nestled in the charming commune of Vérossaz. It combines the tranquility of nature with easy access to urban amenities. Enjoy bright rooms and an unobstructed view of the mountains.A perfect layout for family lifeGround floor: • A welcoming entrance of 4.94 m² with a wall cupboard. • A storage room/utility room of 3.57 m², ideal for storage. • A guest toilet. • A spacious living area of 38.04 m² with an open kitchen to the living room. This convivial space opens directly onto a terrace of 14.40 m², perfect for relaxation and outdoor meals. First floor: • A hallway of 11.54 m². • A parental suite of 18.23 m² with its own bathroom. • Three other spacious and bright bedrooms (of 12.96 m², 10.23 m², and 9.74 m²). • An additional bathroom. Equipment: • Municipal connection CHF 20,000.-- in addition to the sale price An ideal locationLocated at the end of a residential street in Vérossaz, this villa guarantees absolute calm. You remain only 15 minutes from the urban centers of Monthey and Saint-Maurice where all amenities are accessible. In the village itself, you will find a supermarket and a bus stop in the immediate vicinity.The property includes a garden and two outdoor parking spaces which are included in the sale price.This villa is an opportunity not to be missed. Contact us to plan your visit and let yourself be charmed by its exceptional living environment!

  • Parking space
  • Balcony / Terrace
  • Pets allowed
  • +3
Travel time
-
Victoria Castro

Victoria Castro

1 / 9
Victoria Castro

Victoria Castro

  • Parking space
  • Balcony / Terrace
  • Pets allowed
  • +3
5.5 rooms147m²CHF 705,600.–
Route de l'Église, 1891 Vérossaz

Splendid semi-detached villa in Vérossaz

Discover this magnificent semi-detached villa, the ideal place for your family, nestled in the charming commune of Vérossaz. It combines the tranquility of nature with easy access to the city's amenities. Enjoy bright rooms and an unobstructed view of the mountains.A perfect layout for family lifeGround floor: • A welcoming entrance of 4.94 m² with a wall cupboard. • A storage room/utility room of 3.57 m², ideal for storage. • A guest toilet. • A spacious living area of 38.04 m² with an open kitchen to the living room. This convivial space opens directly onto a terrace of 14.40 m², perfect for relaxation and outdoor meals. First floor: • A hallway of 11.54 m². • A parental suite of 18.23 m² with its own bathroom. • Three other spacious and bright bedrooms (of 12.96 m², 10.23 m² and 9.74 m²). • An additional bathroom. Equipment: • Municipal connection CHF 20,000.-- in addition to the sale price An ideal locationLocated at the end of a residential street in Vérossaz, this villa guarantees absolute calm. You remain only 15 minutes from the urban centers of Monthey and Saint-Maurice where all amenities are accessible. In the village itself, you will find a supermarket as well as a bus stop in the immediate vicinity.The property includes a garden and two outdoor parking spaces which are included in the sale price.Possibility of arranging a covered parking space, at an additional cost.This villa is an opportunity not to be missed. Contact us to plan your visit and let yourself be charmed by its exceptional living environment!

  • Parking space
  • Balcony / Terrace
  • Pets allowed
  • +3
Travel time
-
1 / 7
  • Parking space
  • Balcony / Terrace
  • Elevator
3.5 rooms90m²CHF 310,000.–
Adresse sur demande 1, 1907 Saxon

Saxon - Spacious 3.5-room apartment of 90 m² currently rented

AN EXCLUSIVITY BERRA IMMOBILIERLocated in the center of Saxon, in immediate proximity to the CFF train station, shops, and all amenities, this spacious 3.5-room apartment offers a surface area of approximately 90 m².Located on the 2nd floor of a building with an elevator, it benefits from a pleasant southwest orientation as well as a balcony. A private cellar and attic complete the property.The apartment is currently rented and constitutes an interesting opportunity for an investor looking for a property already occupied and generating immediate rental income.Current rent: • Net rent: CHF 900.-/month • Charges: CHF 290.-/month • Rent including charges: CHF 1'190.-/month Sale price: • Apartment: CHF 310'000.- • Outdoor parking space: CHF 10'000.- extra and mandatory • Global price: CHF 320'000.- Distribution: • Entrance hall • Reduced • Separate kitchen • Living room • Two bedrooms • Bathroom • Balcony The advantages: • Generous living area of approximately 90 m² • Central location in Saxon • CFF train station accessible on foot • Shops, restaurants, and schools nearby • Southwest-facing balcony • Elevator • Private cellar and attic • Outdoor parking space • Apartment currently rented The general condition is functional, and some refreshments can be considered according to the expectations of the future owner.A beautiful opportunity to acquire a spacious, already rented apartment in a practical and well-served location in the heart of Saxon.Information and visits: 027 565 85 55

  • Parking space
  • Balcony / Terrace
  • Elevator
1 / 14
  • Parking space
  • Balcony / Terrace
4.5 rooms111m²CHF 430,000.–
1923 Les Marécottes

4.5-room apartment under renovation – Les Marécottes

Discover this spacious apartment located in the heart of the charming Les Marécottes ski resort, in a privileged natural environment.The property is currently under renovation. It has been renovated in the spaces of a former commercial property on the ground floor and completely redistributed to create a modern 4.5-room apartment. Some of the work has already been done, but the renovations still need to be completed by the future buyer.This configuration offers the advantage of being able to choose the materials, equipment, and finishes according to one's tastes.The sale is possible both as a second home and to people living abroad, subject to the usual legal authorizations.Les Marécottes, an attractive destination all year roundIn winter, the family-friendly Les Marécottes ski resort offers a ski area suitable for both beginners and experienced skiers. The region also allows for cross-country skiing, snowshoeing, and many other winter activities.In summer, Les Marécottes become a true paradise for nature and mountain lovers. Hiking, mountain biking, climbing, visiting the famous alpine zoo, and swimming in the stunning rock pool are just a few of the many activities offered.SituationThe apartment benefits from a central location in the village, just a few minutes' walk from the ski lifts and close to local amenities. Its location allows for easy access to the resort, both in summer and winter.Current state of renovationsThe project involves the creation of a 4.5-room apartment with three bedrooms, two bathrooms, an open kitchen, and a large living room with access to the terrace.The following work has already been carried out: • creation and redistribution of the different rooms; • execution of the Alba ceilings; • new electrical distribution; • installation of radiator heating. The renovations still need to be completed. The remaining work includes: • painting and plastering work; • installation of parquet and tiling; • installation of interior doors; • execution and equipment of bathrooms; • installation of sanitary appliances; • installation of the kitchen; • installation of sockets and electrical equipment; • design of the terrace. The estimated budget for completing all the work is around CHF 120,000.–. This amount is only an estimate and may vary depending on the materials, equipment, and level of finish chosen by the buyer.Planned layoutOnce the renovations are completed, the apartment will include: • an entrance hall; • a bathroom; • a parental suite of approximately 18 m² with shower and WC; • a bedroom of approximately 12.45 m²; • a bedroom of approximately 13.30 m²; • an open kitchen with dining area; • a spacious living room with access to the terrace; • a cellar; • an outdoor parking space. This property represents a great opportunity for a buyer looking to complete and personalize their future apartment in the mountains. It is suitable both as a main residence and as a second home or holiday apartment.Contact us to obtain more information, consult the plans, or organize a visit.

  • Parking space
  • Balcony / Terrace
Manuel Vieira

Manuel Vieira

1 / 13
Manuel Vieira

Manuel Vieira

  • Balcony / Terrace
  • View
  • Child-friendly
12 rooms287m²CHF 1,750,000.–
1908 Riddes

6012M-Village house with 3 apartments in the heart of Riddes

Trust Immobilier, real estate agency in Crans-Montana, Geneva and Vaud, offers Ref. 6012-M - TCMIn the heart of the charming village of Riddes, in immediate proximity to shops, cafes, restaurants and main roads, this beautiful village house offers a rare opportunity, both for a family looking for a character property and for an investor seeking a long-term real estate investment with immediate rental income.Built in the 1970s, this solidly constructed property has benefited from numerous renovations, improvements and transformations over the years. Very well maintained, it stands out for its generous volumes, its brightness and the quality of its living spaces.Its main asset lies in its configuration: three independent apartments, currently rented and ready to continue their rental vocation. The future owner thus benefits from a building already organized for rental, with the possibility of extending the existing leases.A building with multiple possibilitiesThe property consists of three apartments, each with its own identity and particularly interesting volumes:3½-room apartment - Ground floor - approx. 78 m²A functional and pleasant apartment with: • A beautiful entrance hall with storage space • A parental bedroom of good size • A second bedroom that can also be used as an office • An open, fully equipped kitchen with dining area • A spacious living room with access to a terrace • A bathroom with bathtub, WC and sink 5½-room duplex apartment - 1st floor and attic - approx. 150 m²A remarkable family apartment with generous volumes and beautiful brightness: • Entrance hall with storage space • Equipped area for washing machine and dryer • A beautiful bedroom that can also be used as an office • A bright, spacious living room with access to a large terrace of approximately 32 m² • A large, fully equipped kitchen with dining area and many storage spaces • A bathroom with shower, sink and WC • A spacious stone staircase, flooded with light • A large parental bedroom • Two other very spacious bedrooms • A bathroom with bathtub, sink and WC 4½-room duplex apartment East - approx. 140 m²A very cozy apartment, which also features a wood stove and direct access to the garage: • A spacious entrance hall with storage space • A bright living room with wood stove • Access to a pleasant terrace • Dining room • Bathroom with shower, sink and WC • Staircase to the upper floor • A parental bedroom of good size • Two children's rooms with sloping ceilings • Bathroom with bathtub, sink and WC • Garage with direct access to the apartment Appreciable ancillary roomsThe basement harmoniously completes the ensemble and offers many practical rooms: • 3 cellars • Technical room with oil tanks • Heating room • Storage spaces Outside, four parking spaces and a garage are available.A particularly interesting opportunity for an investorThanks to its three independent apartments, its generous surfaces, its excellent condition and its central location, this house offers a particularly interesting combination of real estate assets, rental income and long-term potential.The immediate proximity to amenities and communication axes also constitutes a significant advantage for the...

  • Balcony / Terrace
  • View
  • Child-friendly
Morgane Roduit

Morgane Roduit

1 / 7
Morgane Roduit

Morgane Roduit

  • View
  • Elevator
4.5 rooms128m²CHF 755,000.–
1907 Saxon

Apartment 4.5 rooms with finishes to the tenant's taste!

Are you dreaming of a modern apartment in a peaceful and dynamic setting? Discover this large 4.5-room apartment on the ground floor of a small building with only 6 apartments, in the charming commune of Saxon.An ideal living environment in SaxonLocated in the heart of Valais, Saxon is a thriving village that combines quality of life, nature, and amenities. • Surrounded by vineyards, orchards, and mountains, Saxon offers an exceptional natural setting. • Thanks to its train station and direct access to the A9 highway, you can reach Martigny in 5 minutes and Sion in 10 minutes. • Between local events, markets, sports activities, and clubs, Saxon is a vibrant community that appeals to both families and young professionals. A new and customizable apartmentEnjoy a modern property with the possibility of choosing your finishes (kitchen, bathroom, flooring...).Main features: • Large, bright living room with access to the terrace and garden • Open, equipped kitchen with pantry • 1 parental bedroom with private shower • 2 spacious bedrooms • 1 shower room with WC • Private cellar Construction and comfort: • Heating by air/water heat pump and solar panels • Perfect thermal and acoustic insulation • PVC windows with double glazing • Aluminum blinds, electric in the living room Outdoor areas and amenities: • Private garden and terrace in concrete slabs, totaling 157 m² • Bicycle room • 2 covered parking spaces available, optional (CHF 20'000.-/space) Description of the other available apartments in the building:Apartment 002 - 4.5 rooms - 129 m² - ground floor - 725'000.-Apartment 101 - 2.5 rooms - 70 m² - 1st floor - 430'000.-Apartment 102 - 3.5 rooms - 87 m² - 1st floor - 575'000.-Apartment 103 - 2.5 rooms - 58 m² - 1st floor - 385'000.-Apartment 104 - 3.5 rooms - 90 m² - 1st floor - 585'000.-Apartment 105 - 2.5 rooms - 75 m² - 1st floor - 450'000.-Planned completion: end of 2026Don't miss this unique opportunity!Contact us for more information or to organize a visit.Find all our ads on www.mawee.chmawee, where it all begins!

  • View
  • Elevator
Fabienne Foti

Fabienne Foti

1 / 13
Fabienne Foti

Fabienne Foti

  • Balcony / Terrace
  • View
  • Child-friendly
4.5 rooms164m²CHF 1,100,000.–
1893 Muraz (Collombey)

Semi-detached house at the end, 4.5 rooms with magnificent view!

Located in a quiet residential area, this project benefits from a privileged situation with an unobstructed view of the surrounding mountains. It guarantees a peaceful and pleasant living environment, ideal for families looking for a place that combines harmony with nature, modern comfort, and energy efficiency.Villa No. 8: Characteristics and EquipmentLocation: At the end of the row, in the southeast of the project, for enhanced intimacy and an unobstructed view.Access: Lower floor.Lower Floor Amenities: • Spacious entrance hall with built-in closets. • Cellar (> 9 m²). • Technical room. • Open garage for 2 vehicles. • Bicycle storage space. Staircase: Interior, simple and elegant.Upper Floor: Living Area • Area > 48 m². • Open spaces and beautiful lighting. • L-shaped kitchen, modern and functional. • Bright living room with large windows. • Access to the terrace and garden. • Bathroom with Italian shower. • Storage room. Upper Floor: Sleeping Area • 3 comfortable bedrooms. • Parental bedroom (15 m², ~19 m² floor area) with dressing room and balcony (7 m²). • Two other bedrooms (> 10 m² and 11.50 m², ~13 m² floor area). • Spacious bathroom with bathtub, Italian shower, and double sink. • Functional laundry room in the hallway. Technical Details: • Masonry with peripheral insulation. • Heat production by individual air/water heat pump and underfloor heating. • Photovoltaic system. • Individual thermostats in the rooms (except bathrooms). • Roof covering with tiles. • Windows with white PVC triple glazing. • Flooring in the living area with 30×60 cm ceramic tiles. • Laminate flooring in the bedrooms. • Aluminum blinds. • High-quality kitchen equipment. • Granite countertops. • Free choice of finishes by the buyers. • Kitchen budget: approximately CHF 21,000.-. • Sanitary budget: approximately CHF 13,400.-. Annexes: • Open garage for 2 cars and bicycles on the lower floor (included). • Possibility to acquire 1 to 2 additional covered parking spaces (CHF 28,000.- each). Delivery: approximately 15 to 18 months after the start of construction.

  • Balcony / Terrace
  • View
  • Child-friendly
1 / 13
  • Parking space
  • View
  • Elevator
4.5 rooms108m²CHF 770,000.–
1870 Monthey

Contemporary villa with garden and terraces

Built in 2022, this beautiful, adjacent 4.5-room villa seduces with its contemporary architecture, bright spaces, and quality amenities. Ideally designed for family life, it offers a pleasant living environment that combines comfort, functionality, and modernity. Upon entering, you will be greeted by an entrance hall equipped with a closet and built-in cupboards, offering numerous storage spaces. The ground floor then opens up to a vast living area bathed in natural light, combining the living room, dining room, and an elegant open kitchen. Thanks to its large openings, this space extends harmoniously towards a pleasant terrace and a private garden of approximately 60m2, ideal for sharing moments of conviviality with family or friends. A fitted storage room under the stairs as well as a guest toilet complete this level. The floor is dedicated to the sleeping area and includes three comfortable bedrooms, including a beautiful parental suite with its private shower and toilet. All bedrooms have built-in cupboards offering optimal storage. Two of them have direct access to a large upper terrace, a true extension of the living areas. A second bathroom, equipped with a planned location for a washing column, perfectly completes this floor. Outside, the villa also benefits from a private basement located in front of the house as well as a private garden area of approximately 17m2. Two underground parking spaces in addition to the sale price (at CHF 50'000.- in total). This recent villa represents a beautiful opportunity for people looking for a modern, perfectly maintained property ready to welcome its new owners. Its functional layout, outdoor spaces, and quality amenities make it a particularly pleasant place to live on a daily basis. The sales dossier can be downloaded directly from our website omnia.ch.

  • Parking space
  • View
  • Elevator
1 / 13
  • Parking space
  • View
4 rooms73m²CHF 620,000.–
1927 Chemin

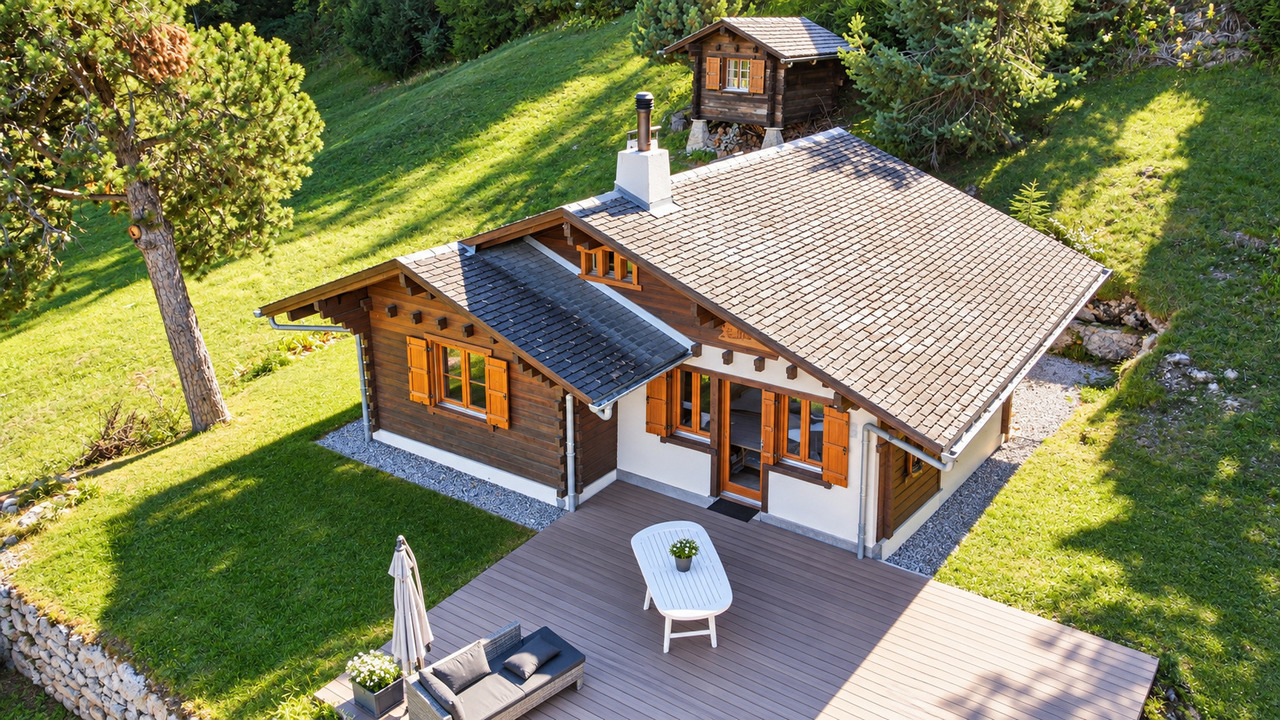
A charming refuge in the heart of the mountain

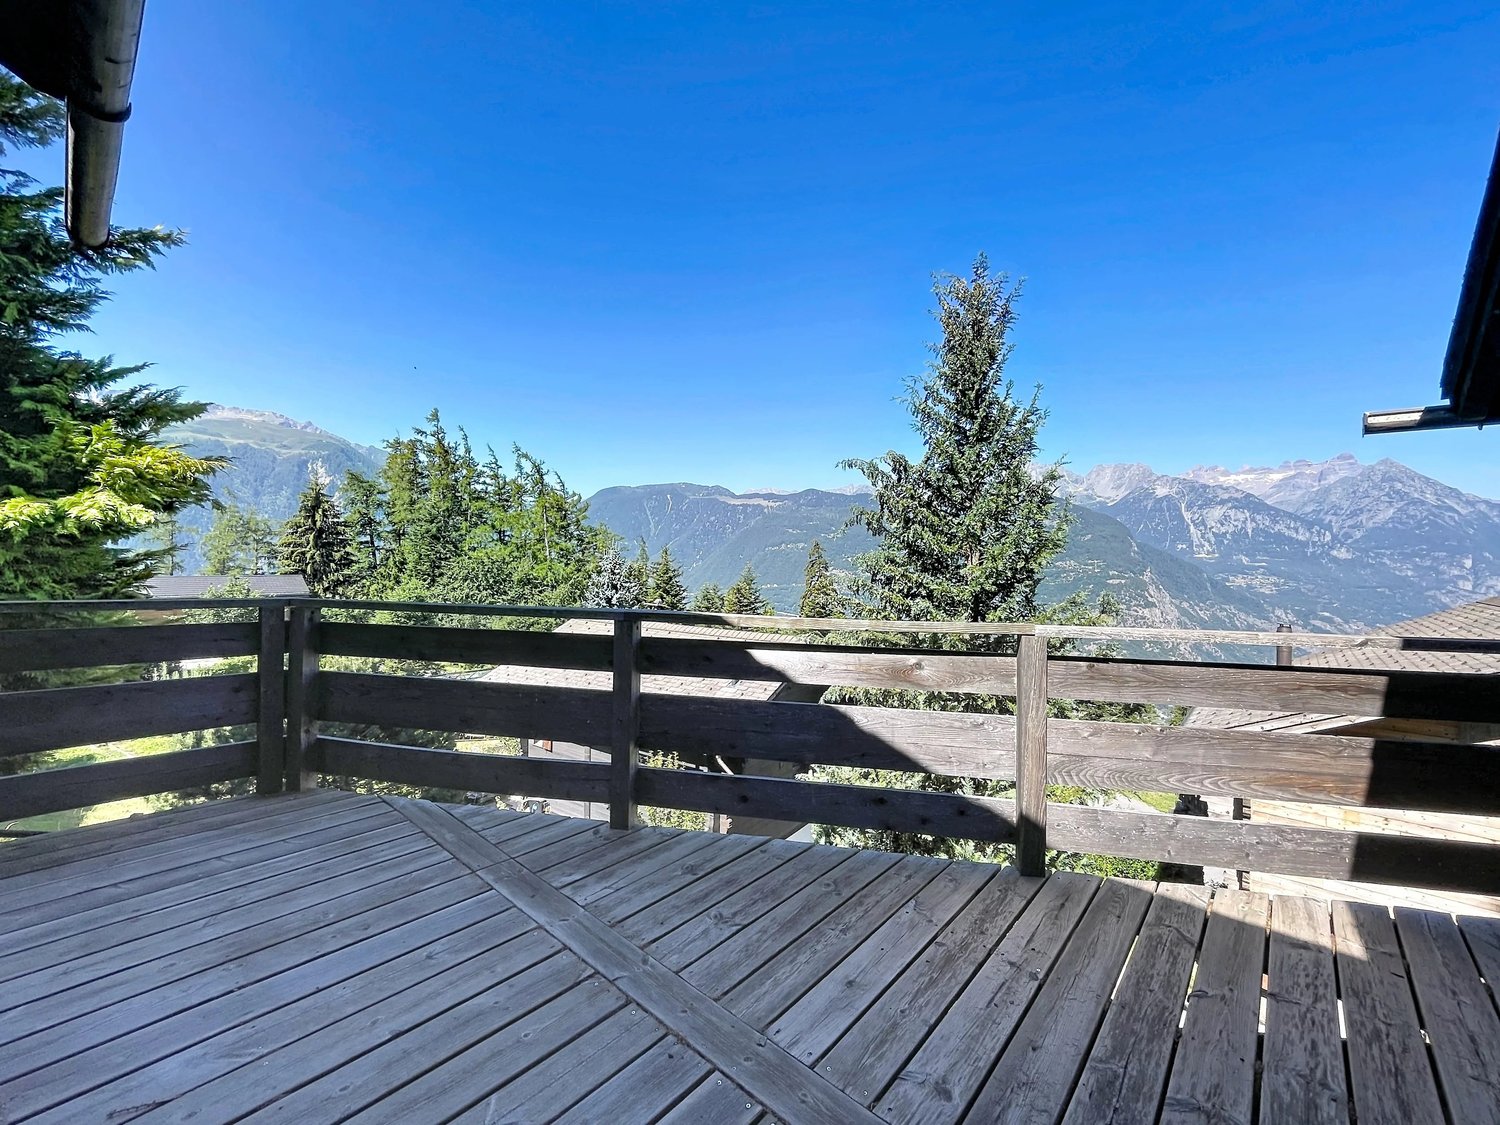
Treat yourself to a true haven of peace with this charming 4-room chalet built in 1998, where comfort, authenticity, and nature come together. Set on stilts and carefully maintained over the years, it will seduce mountain lovers looking for a warm, ready-to-live-in place. Sold fully furnished, this chalet will allow you to immediately enjoy its convivial atmosphere. Its spacious living room, enhanced by a pleasant wood stove, invites you to share beautiful moments with family or friends after a day spent outdoors. The open kitchen integrates harmoniously into the living space, offering a functional and welcoming setting. The chalet has three bedrooms, a shower room, a second living room that can be arranged according to your desires, as well as two cellars/reduits offering precious storage spaces. Outside, a pleasant terrace will allow you to fully enjoy the calm of the place and the surrounding nature, whether for a coffee at sunrise or a meal in complete serenity. Over the years, some improvements have been made to preserve the quality of the chalet, notably the refurbishment of the terrace, the renovation of the roof and gutters, as well as the recent replacement of the electricity meter. An outdoor parking space, located in the immediate vicinity of the chalet, completes this property, included in the price as well as the furniture. Whether you are looking for a pied-à-terre for your mountain escapes or a peaceful place to live, this chalet will seduce you with its charm, excellent maintenance condition, and warm atmosphere. A beautiful opportunity to discover without delay. Contact us today to organize a visit or obtain more information. The complete sales file is available for download directly on our website omnia.ch.

  • Parking space
  • View
1 / 13
  • Parking space
  • Garage
  • View
6.5 rooms219m²CHF 1,290,000.–
1926 Fully

Spacious volumes for a life without compromise

Located in a quiet residential area of Fully, this individual 6.5-room villa, built in 2007, offers a privileged living space combining comfort, space, and energy efficiency. Benefiting from excellent south-facing exposure, the villa enjoys optimal sunlight throughout the day. Its spacious terrace and outdoor areas constitute a true living space where young and old can fully enjoy the beautiful days in a peaceful environment. The ground floor accommodates an entrance hall with cloakroom, a guest toilet, and a spacious living area consisting of a living room, a dining room, and an open, fully equipped kitchen with pantry. The living room, adorned with an elegant stone fireplace, opens directly onto the large outdoor terrace. A room with independent access, currently arranged as a treatment room, offers numerous possibilities for use, whether for independent activity, an office, or a guest room. This level also includes a very large, equipped laundry room, a double garage with direct access to the house, a technical room with water softener, a large attic, and a beautiful carnözet, ideal for receiving family and friends. On the upper floor, a large game or relaxation room serves a superb parental suite with dressing room and private shower room. Two other large bedrooms, each equipped with its own dressing room, complete this space. One of them also benefits from a mezzanine and a fixed integrated desk. A bathroom equipped with a whirlpool bathtub and shower, numerous built-in wardrobes, and a pleasant reading corner perfect this floor, sublimated by a very beautiful ceiling height. Outside, the amenities have been designed to require reduced maintenance. The property also has a large parking area that can accommodate approximately seven vehicles, in addition to the double garage. This villa will seduce families looking for a spacious, perfectly maintained property with quality amenities in a privileged environment, just a few minutes from all amenities. The sales file can be downloaded directly from our website omnia.ch.

  • Parking space
  • Garage
  • View
Manuel Vieira

Manuel Vieira

1 / 13
Manuel Vieira

Manuel Vieira

  • Balcony / Terrace
  • Child-friendly
2.5 rooms64m²CHF 295,000.–
1922 Salvan

2002M-ALPINE CHARM & ELEGANCE IN THE HEART OF SALVAN

Trust Immobilier, real estate agency in Crans - Montana, Geneva and Vaud, offers Ref. 2002-M - TCM Charming 2½-room apartment completely renovatedIn the heart of Salvan, in immediate proximity to shops, cafes and restaurants, discover an apartment with character, where the authentic charm of the mountains meets modern comfort.The apartment is located on the first floor of a small house from the 1920s, comprising only two apartments and a shop, and has a separate entrance and a particularly warm atmosphere.The apartment has been completely renovated with great taste: floors, walls, windows, kitchen and bathroom have been redesigned to offer a comfortable and carefully designed interior.The current owner has sought to preserve the mountain soul of the place, prioritizing the use of wood and stone. This choice gives the apartment a unique personality, which is authentic, elegant and warm.Access to the apartment is through a separate entrance. Outside, a small, sun-protected area can be converted into a cozy outdoor area, ideal for enjoying beautiful summer days in the shade.A beautiful cellar completes the property and offers a particularly valuable storage space.Already at the entrance, there is a beautiful hallway with storage space, which provides access to the various rooms of the apartment.The living room is the heart of this charming accommodation. It offers a pleasant living area with fireplace, which is particularly appreciated on winter evenings, as well as a space that can accommodate a dining table.From the living room, you can access a small balcony, which offers a pleasant opening to the outside.The bedroom is spacious and offers a comfortable and restful space.The kitchen is fully equipped and has been carefully renovated to fit perfectly into the warm atmosphere of the apartment.The bathroom has a shower, sink, toilet and a connection for a washing machine.The heating is ensured by a mixed system combining electric radiators and a wood fireplace, which allows for flexible control of thermal comfort depending on the season and needs.One of the major advantages of this apartment lies in its location. Located in the center of Salvan, it allows easy access to village life and its amenities.Shops, cafes and restaurants are located in the immediate vicinity, in the charming small streets of the center.Salvan also offers a privileged living environment in the heart of the Valais Alps, both for nature and mountain lovers and for those who want a foothold in the region to enjoy it all year round.The apartment can be used as a main residence or as a secondary residence, which makes it a particularly interesting opportunity, both for living there all year round and for enjoying mountain holidays.A private parking space is not included in the offer, but parking spaces are available in the immediate vicinity of the building.Are you looking for a charming apartment in an authentic mountain village, in immediate proximity to amenities?Do you want a cozy main residence or a foothold in the region to enjoy your holidays, summer activities and winter season?Look no further.With its complete renovation, authentic materials, fireplace, balcony, outdoor area and privileged location in the heart of Salvan, this apartment offers many advantages in a unique atmosphere.A rare, cozy and characterful property, which truly deserves a visit.Do not wait any longer to discover it, and contact us to...

  • Balcony / Terrace
  • Child-friendly

Suggested properties for you based on search results

Other interesting objects