

















1323 results - Properties for sale: Region Lower Valais (Unterwallis)

Emilie Sannié

Emilie Sannié

1 / 13
Emilie Sannié

Emilie Sannié

  • Parking space
  • Balcony / Terrace
  • Elevator
  • +1
4.5 rooms, 120m², CHF 610,000.–
1912 Leytron

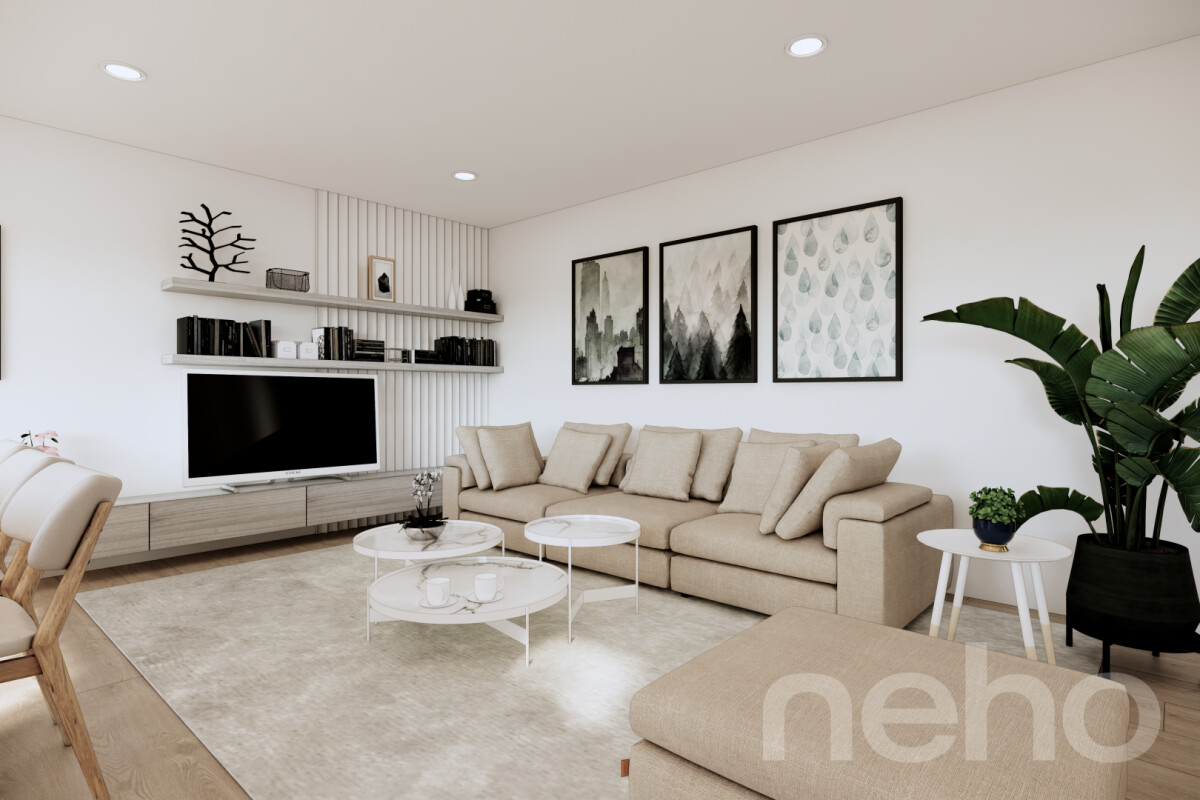
Spacieux appartement de 120 m² habitable de 4.5 pièces

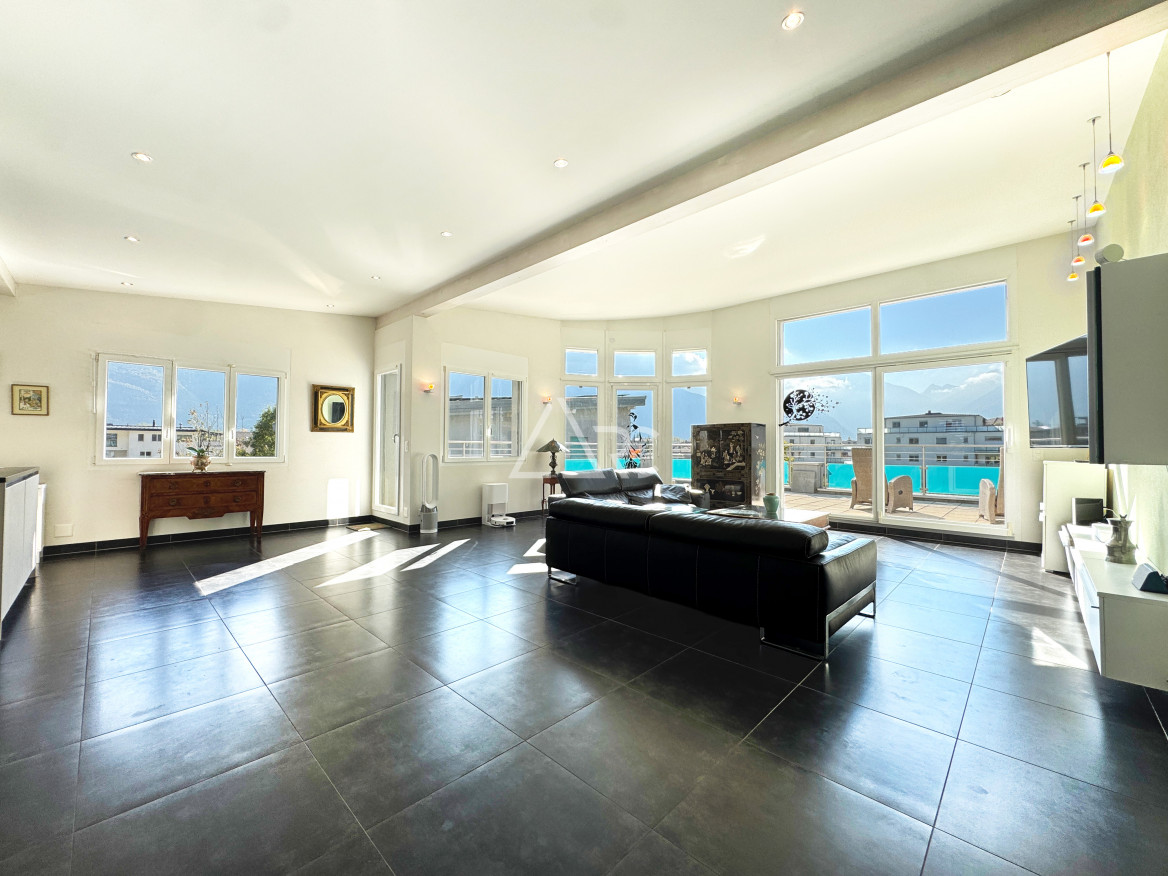
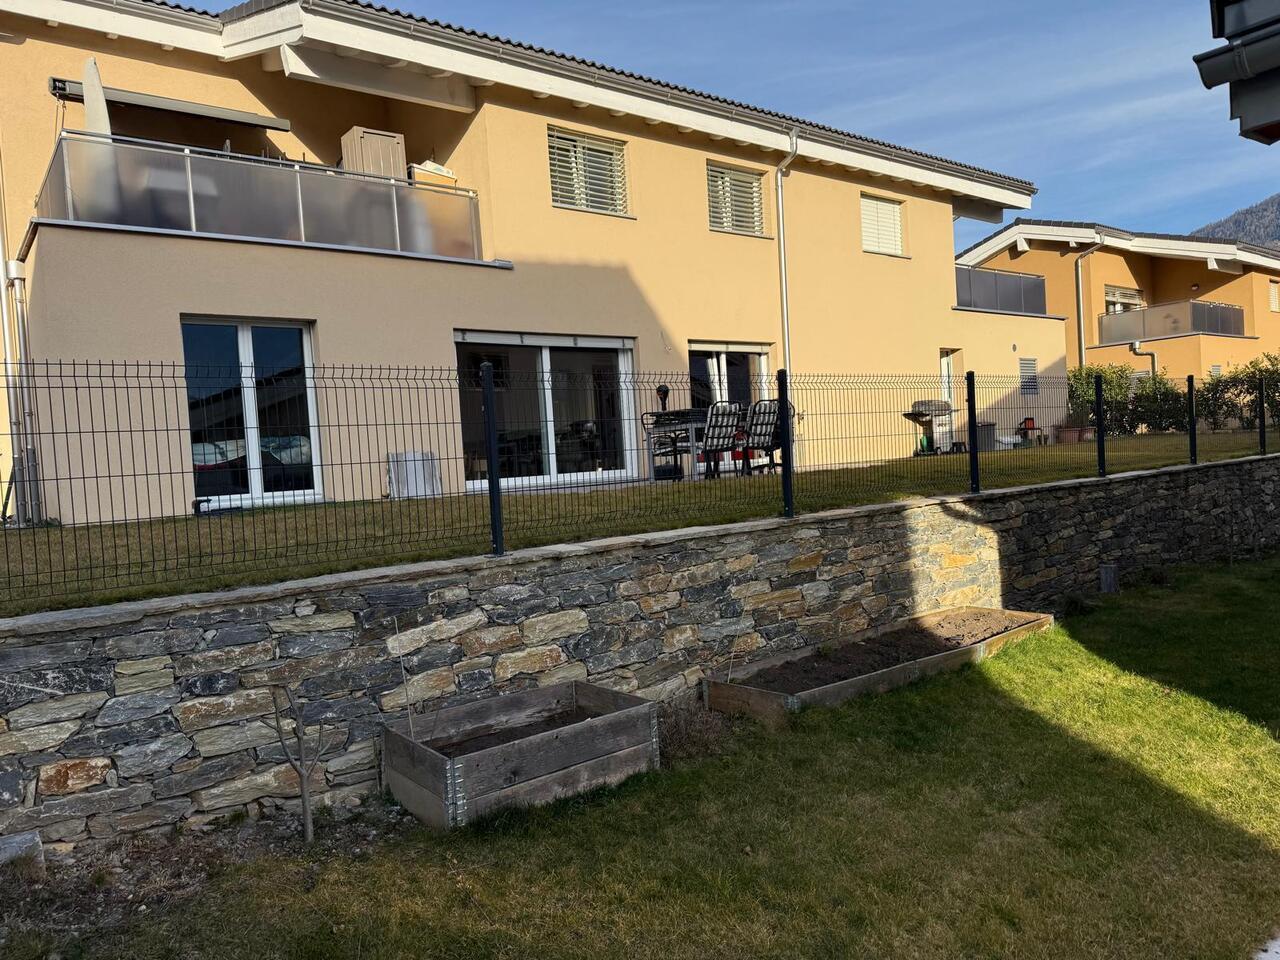
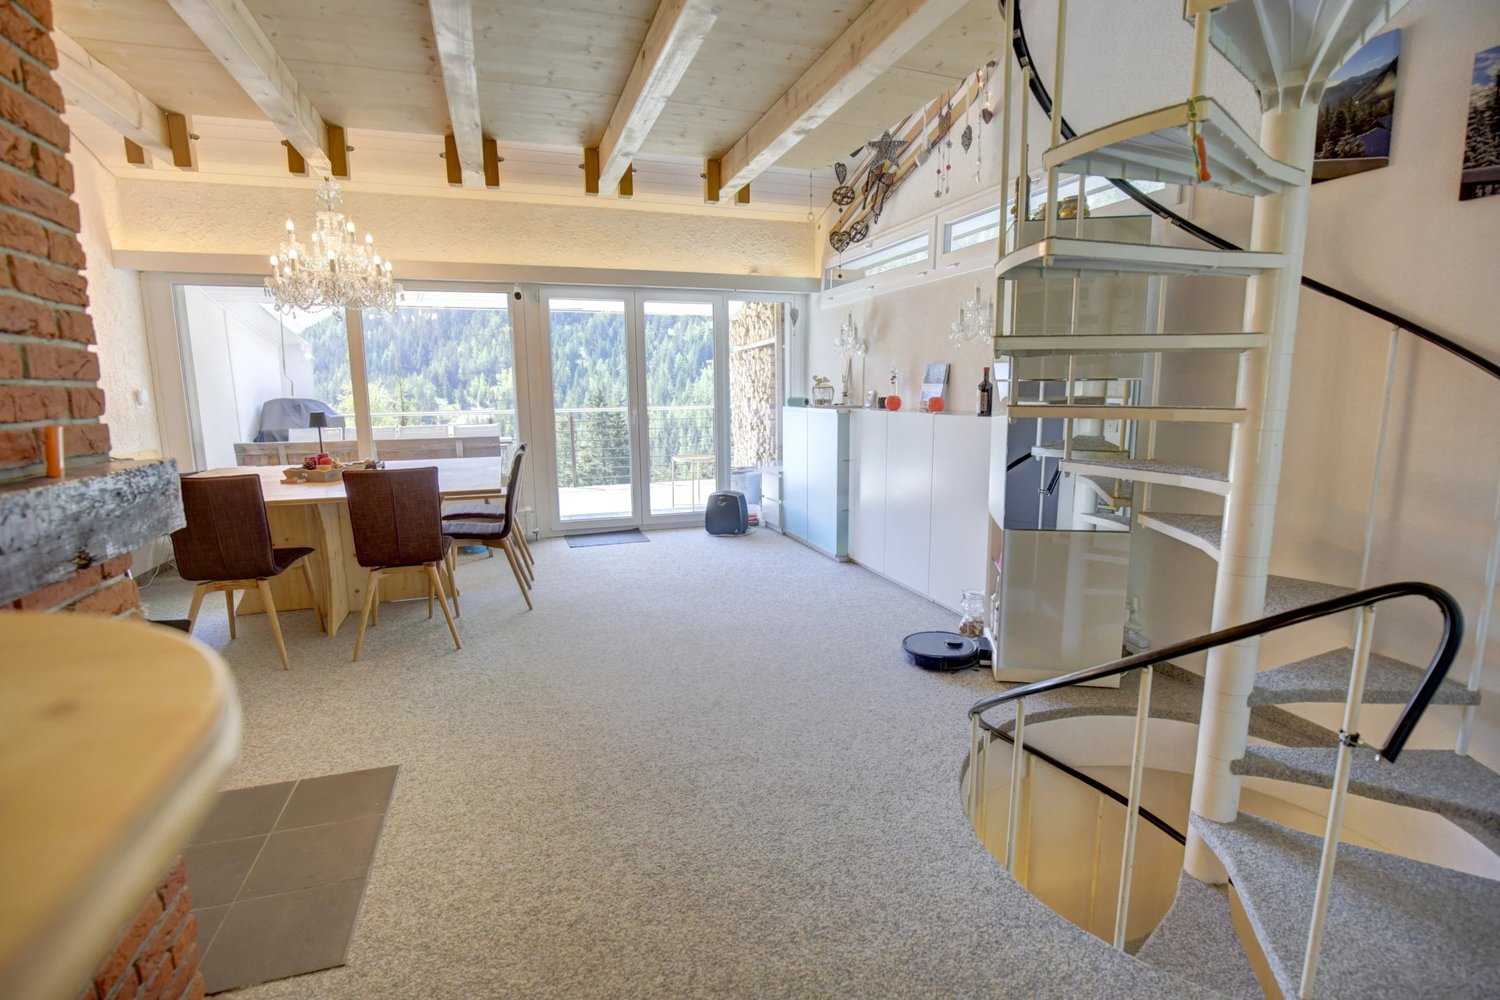
Situé dans un immeuble récent avec ascenseur, ce bel appartement de 4.5 pièces séduit par ses volumes généreux, sa luminosité et son agréable qualité de vie. Dès l'entrée, vous découvrirez un intérieur soigneusement agencé, avec une cuisine ouverte sur un spacieux séjour et une salle à manger baignés de lumière grâce aux larges baies vitrées. Véritable coeur de l'appartement, cet espace de vie s'ouvre directement sur une magnifique terrasse de plus de 20 m², offrant un cadre privilégié pour profiter des beaux jours.L'espace nuit se compose de trois chambres confortables, dont une suite parentale particulièrement agréable avec sa chambre de 16 m² et sa salle de bains privative de 5 m² équipée d'une baignoire et d'un WC. Une seconde salle de douche avec WC complète l'espace. Les nombreux rangements, notamment grâce à une armoire encastrée dans le hall d'entrée, ainsi que l'emplacement prévu pour une colonne de lavage, apportent un confort supplémentaire au quotidien.La terrasse, généreuse et idéalement exposée, bénéficie d'un excellent ensoleillement tout au long de la journée. Elle constitue une véritable pièce de vie supplémentaire, parfaite pour recevoir, prendre ses repas en extérieur ou simplement profiter d'un moment de tranquillité. À seulement cinq minutes à pied des commodités, l'appartement bénéficie par ailleurs d'une situation particulièrement pratique, alliant calme et proximité des services.Une cave ainsi que deux places de parc complètent cette offre. Actuellement loué CHF 1'750.- charges comprises par mois, ce bien présente également un rendement locatif attractif, faisant de cette propriété une excellente opportunité tant pour un investissement que pour un futur projet résidentiel.Ce bel appartement de 4.5 pièces se distribue ainsi : • Hall d'entrée • Cuisine agencée et ouverte sur le séjour • Spacieux séjour et salle à manger avec baies vitrées s'ouvrant sur la terrasse • Terrasse de plus de 20 m2 • Salle de douche avec WC • Chambre double de 14,5 m2 • Chambre de 10,5 m2 • Suite parentale avec chambre de 16 m2 et salle de bain avec baignoire et WC de 5m2 Complètent cette offre : • Cave • Une place de parc intérieure (en sus et obligatoires CHF 25'000.-) • Une place de parc extérieure (en sus et obligatoires CHF 15'000.-) Particularités : • Rendement locatif attractif : appartement actuellement loué CHF 1'750.- charges comprises par mois • Armoire encastrée • Immeuble récent avec ascenseur • Emplacement prévu pour une colonne de lavage • Spacieuse terrasse bénéficiant d'un excellent ensoleillement tout au long de la journée • Situation privilégiée, à seulement 5 minutes à pied de toutes les commodités Leytron :La commune de Leytron est située à mi-distance entre Sion et Martigny. On y accède par la ligne postale Sion-Martigny ou par l'autoroute du Rhône (sortie Riddes) ou par le train (gares Sion, Martigny ou Riddes). La population est composée de plus de 3'250 habitants entre Leytron, village dominé par la fière Ardévaz; ainsi que les différents hameaux jalonnant la route qui mène de la plaine à Ovronnaz : Produit, Montagnon, Les Places, Dugny et Ovronnaz. https://leytron.chPour toutes questions ou pour une visite sur place, je me tiens volontiers à votre disposition. N'hésitez pas à me contacter, c'est avec plaisir que je vous renseignerai.Diese schöne 4,5-Zimmer-Wohnung befindet sich in einem neueren Gebäude mit Aufzug und besticht durch ihre großzügigen Räumlichkeiten, ihre Helligkeit und ihre angenehme Wohnqualität. Schon beim Betreten der Wohnung erwartet Sie ein sorgfältig gestaltetes Interieur mit einer offenen Küche, die in ein geräumiges Wohnzimmer und ein Esszimmer übergeht, die dank der großen...

  • Parking space
  • Balcony / Terrace
  • Elevator
  • +1
Nicolas Machoud

Nicolas Machoud

1 / 22
Nicolas Machoud

Nicolas Machoud

  • Balcony / Terrace
  • Garage
4 rooms, 70m², CHF 750,000.–
1947 Versegères

Some buy a house. Others buy a project

In Prarreyer, an authentic village in the Val de Bagnes, this individual house offers a rare opportunity: that of creating, from an existing property, exactly the project you have in mind.Located on a 459 m² plot in the village area, at an altitude of around 850 m, the property benefits from a beautiful south-east exposure and easy access all year round, two non-negligible advantages in this Alpine context.With 435 m³ of living space and a footprint of 48.7 m², this house currently comprises a living room, a kitchen, two bedrooms, two bathrooms, and basement spaces, complemented by an attic space – ideal for a child's bedroom or a playroom – and an independent garage. The entire property is to be renovated, which leaves complete freedom to rethink the layout and finishes according to your desires.A concrete potential, not just on paperThe garage offers a serious possibility of being converted into an independent studio: a space for the family, for guests, or a complementary rental income source. It is often this kind of flexibility that makes the difference in a renovation project.This property is aimed at buyers who are looking for a project to master from A to Z, in a calm and preserved Alpine setting, just a stone's throw from the amenities of the Val de Bagnes.An inspiration file illustrating the potential for transformation is available on request.

  • Balcony / Terrace
  • Garage
Nicolas Machoud

Nicolas Machoud

1 / 17
Nicolas Machoud

Nicolas Machoud

  • Balcony / Terrace
  • Quiet neighborhood
3 rooms, 75m², CHF 680,000.–
1948 Sarreyer

Alpine Sanctuary – Autonomy, Warmth, and Escape near Verbier

Autonomous Chalet at the gates of Verbier – Nature, Comfort, and Freedom Just 7 minutes from Verbier, discover this authentic mountain chalet, nestled in a green setting. This refuge, spread over two levels, offers a perfect harmony between wild nature and modern comfort, in a peaceful and purified atmosphere.A style of free and responsible living:Energy autonomy: solar panels for electricity.Shared water supply, through a private consortium with three neighboring chalets.Septic tank, for total independence.A warm space, designed to live fully in the seasons:Gas kitchen, combined with a wood stove, a perfect alliance of tradition and practicality.Central heating, guarantee of mild winters and warm evenings.Generous living spaces that invite contemplation, sharing, and rejuvenation.An exceptional natural setting:Forest plot of 1'973 m², offering a preserved green frame and the possibility of observing local wildlife. Breathtaking view of the mountains, in the rhythm of the seasons. This chalet embodies a bold philosophy of life:Choosing the essential, without sacrificing comfort. Living connected to nature, while being just two steps away from Verbier and its amenities. A rare sanctuary for free, demanding, and resolutely turned towards the essential souls.

  • Balcony / Terrace
  • Quiet neighborhood
Christophe Berdot

Christophe Berdot

1 / 13
Christophe Berdot

Christophe Berdot

  • Parking space
  • Balcony / Terrace
  • Garage
4.5 rooms, 165m², CHF 860,000.–
Adresse sur demande 1, 1907 Saxon

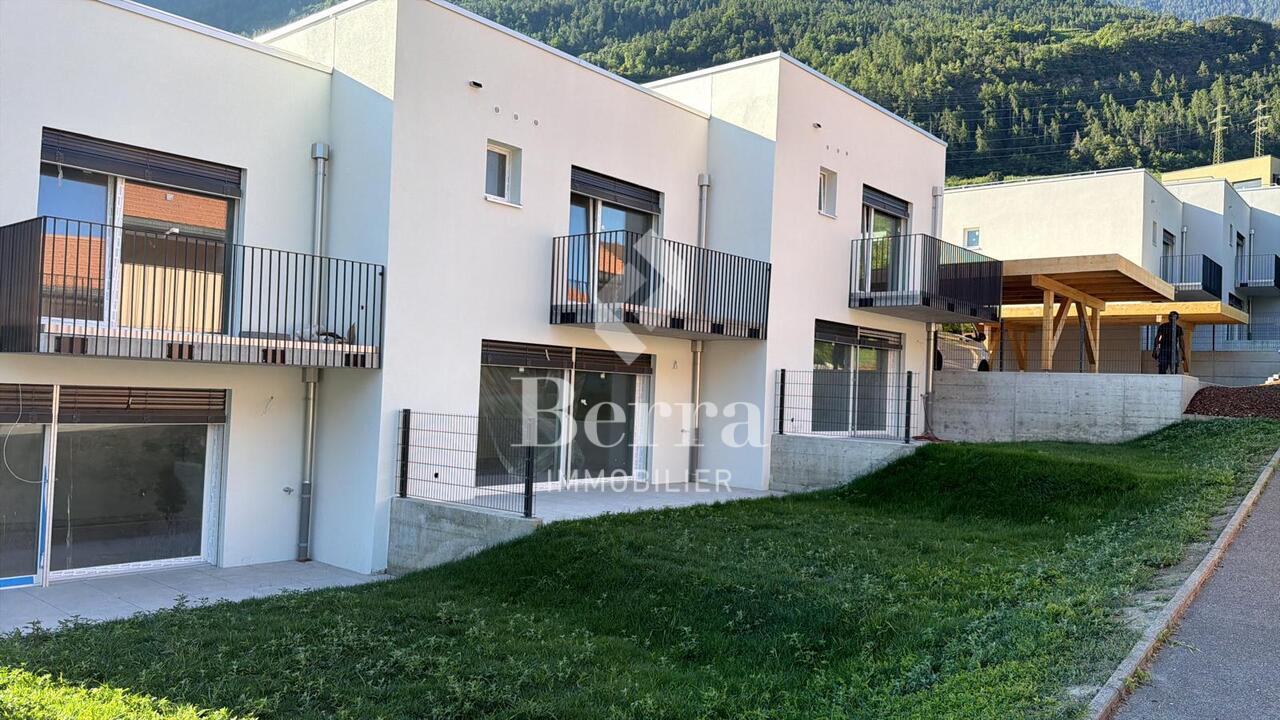
The Villas of Belvédère

SALE ON PLANS - EXCLUSIVITY BERRA IMMOBILIER?Saxon, residential hillVillas in the final phase of completion, can be visited immediatelyNew project of 6 semi-detached villas per group of 3, in the heart of a quiet and sunny neighborhood of the village.? Each villa benefits from a modern design and a panoramic terrace of approximately 50 m2 on the roof with an included pergola, a true extension of the living space.GENERAL CHARACTERISTICS- traditional construction with reinforced concrete, peripheral insulation, high-end finishes- villas offset in height and plan for enhanced intimacy- large windows, optimal brightness- spacious open living room with equipped kitchen, central island- parental suite with private bathroom- spacious bedrooms on the upper floor- access to the roof terrace via interior staircase and motorized glazing creating a light well- triple glazing- sliding windows with lifting device- underfloor heating with air-water heat pump- electric shutters- private basement- pergola included on the roof terrace- private garden and terrace on the ground floor- balcony for the parental bedroom- carport between the villas, 2 per villa in addition to the priceDistribution of spaces, list of available lots and plans available upon request. For more information, we are at your disposal.*** ALL OUR PROPERTIES FOR SALE ON WWW.BERRA-IMMOBILIER.CH

  • Parking space
  • Balcony / Terrace
  • Garage
Nicolas Machoud

Nicolas Machoud

1 / 19
Nicolas Machoud

Nicolas Machoud

  • Parking space
  • Balcony / Terrace
  • Garage
  • +2
4 rooms, 138m², CHF 1,190,000.–
Route du Bas 11a, 1873 Val-d'Illiez

New 4-room chalet 120m² in Val-d'Illiez with terrace

This new, individual chalet, available immediately, offers an optimized living area for a main residence in Val-d'Illiez. Located 5 minutes from the Champéry ski lifts, it consists of a bright living room with exposed beams, a Siemens-equipped kitchen with central granite island and a wood stove. The sleeping area on the upper floor includes three bedrooms, including a parental suite with private bathroom, all with a balcony. The exterior has a terrace and a balcony totaling 60 m², including a waiting area for a jacuzzi. The chalet is connected to the Swisscom fiber optic network and benefits from quick access to regional infrastructure: the primary school is located in the village center and the secondary school in Monthey. Local shops (PAM and Coop) are accessible within a few minutes by car. Technical characteristics :- Type: Individual chalet (main residence only)- Delivery: May 2026- Orientation: South- Parking: 2 covered spaces in the basement and 2 outdoor spaces- Location: Val-d'Illiez, 15 minutes from the A9 highway (Monthey exit)- Distances: Lausanne 60 minutes, Geneva 90 minutes- Equipment: Siemens kitchen, wood stove, fiber opticWould you like to know more or have ideas for layout? Visit the website dedicated to this chalet below:

  • Parking space
  • Balcony / Terrace
  • Garage
  • +2
Travel time
-
1 / 13
  • Parking space
  • Balcony / Terrace
  • Child-friendly
  • +1
3.5 rooms, 43m², CHF 280,000.–
Avenue de Vérolliez 20, 1890 St-Maurice

Appartement PPE - 3,5 Pièces avec grandes surfaces extérieures

Situé dans un quartier résidentiel calme et verdoyant, cet agréable appartement de 3,5 pièces bénéficie d'un emplacement idéal à Saint-Maurice, à proximité immédiate des commodités et des transports.D'une surface habitable d'environ 43 m², le logement se trouve au rez-de-jardin d'une PPE construite en 1985 et rénovée en 2021. Il offre une distribution fonctionnelle avec un séjour comprenant un espace salon, salle à manger et cuisine, deux chambres, ainsi qu'un petit bureau pouvant facilement être aménagé en espace de télétravail ou de rangement. Une salle de douche et un WC complètent l'espace intérieur.L'un des principaux atouts du bien réside dans ses espaces extérieurs privatifs : de généreuses surfaces extérieures vous permettront de profiter pleinement des beaux jours.Une cave vient compléter ce bien.L'appartement est en bon état et bénéficie d'un chauffage au gaz avec distribution par le sol.Une situation pratique au quotidienL'emplacement permet de profiter d'un environnement paisible tout en restant proche de tout : • Sortie d'autoroute à proximité immédiate • Environ 5 minutes à pied de la gare de Saint-Maurice • Environ 10 minutes à pied du centre-ville et des commerces • Environ 7 minutes du centre thermal de Lavey-les-Bains • Quartier de villas calme et verdoyant • Écoles, crèche/garderie, banque, poste et restaurants à proximité • Centre sportif et pistes cyclables facilement accessibles Disponibilité : à convenir.Un appartement idéal pour celles et ceux qui recherchent un cadre de vie paisible avec jardin et terrasse, tout en bénéficiant d'une excellente accessibilité aux transports, aux commerces et aux commodités.In einem ruhigen und grünen Wohnviertel gelegen, genießt diese angenehme 3,5-Zimmer-Wohnung eine ideale Lage in Saint-Maurice, in unmittelbarer Nähe zu Einkaufsmöglichkeiten und öffentlichen Verkehrsmitteln.Mit einer Wohnfläche von ca. 43 m², befindet sich die Wohnung im Gartenebene eines 1985 erbauten und 2021 renovierten Eigentumswohnungskomplexes. Sie bietet einen funktionalen Grundriss mit einem Wohnbereich, der einen Sitzbereich, ein Esszimmer und eine Küche umfasst, zwei Schlafzimmern sowie einem kleinen Arbeitszimmer, das sich leicht als Homeoffice oder Abstellraum einrichten lässt. Ein Duschbad und ein WC vervollständigen den Innenbereich.Einer der Hauptvorteile der Immobilie liegt in ihren privaten Außenbereichen: Großzügige Außenflächen ermöglichen es Ihnen, die schönen Tage in vollen Zügen zu genießen.Ein Keller rundet diese Immobilie ab.Die Wohnung befindet sich in gutem Zustand und verfügt über eine Gasheizung mit Fußbodenheizung.Eine im Alltag praktische LageDie Lage ermöglicht es, eine ruhige Umgebung zu genießen und gleichzeitig in der Nähe von allem zu sein: • Autobahnausfahrt in unmittelbarer Nähe • Etwa 5 Gehminuten vom Bahnhof Saint-Maurice entfernt • Etwa 10 Gehminuten vom Stadtzentrumund den Geschäften • Etwa 7 Minuten vom Thermalzentrum Lavey-les-Bains entfernt • Ruhiges und grünes Villenviertel • Schulen, Kindertagesstätte, Bank, Post und Restaurants in der Nähe • Sportzentrum und Radwege leicht erreichbar Verfügbarkeit: nach Absprache.Eine ideale Wohnung für alle, die ein ruhiges Wohnumfeld mit Garten und Terrassesuchen und gleichzeitig von einer hervorragenden Anbindung an öffentliche...

  • Parking space
  • Balcony / Terrace
  • Child-friendly
  • +1
Travel time
-
1 / 13
  • Parking space
  • Balcony / Terrace
  • Child-friendly
  • +1
3.5 rooms, 56m², CHF 280,000.–
Avenue de Vérolliez 20, 1890 St-Maurice

Appartement PPE - 3,5 Pièces avec grandes surfaces extérieures

Situé dans un quartier résidentiel calme et verdoyant, cet agréable appartement de 3,5 pièces bénéficie d'un emplacement idéal à Saint-Maurice, à proximité immédiate des commodités et des transports.D'une surface habitable d'environ 56 m², le logement se trouve au rez-de-jardin d'une PPE construite en 1985 et rénovée en 2021. Il offre une distribution fonctionnelle avec un séjour comprenant un espace salon, salle à manger et cuisine, deux chambres, ainsi qu'un petit bureau pouvant facilement être aménagé en espace de télétravail ou de rangement. Une salle de douche et un WC complètent l'espace intérieur.L'un des principaux atouts du bien réside dans ses espaces extérieurs privatifs : de généreuses surfaces extérieures vous permettront de profiter pleinement des beaux jours.Une cave vient compléter ce bien.L'appartement est en bon état et bénéficie d'un chauffage au gaz avec distribution par le sol.Une situation pratique au quotidienL'emplacement permet de profiter d'un environnement paisible tout en restant proche de tout : • Sortie d'autoroute à proximité immédiate • Environ 5 minutes à pied de la gare de Saint-Maurice • Environ 10 minutes à pied du centre-ville et des commerces • Environ 7 minutes du centre thermal de Lavey-les-Bains • Quartier de villas calme et verdoyant • Écoles, crèche/garderie, banque, poste et restaurants à proximité • Centre sportif et pistes cyclables facilement accessibles Disponibilité : à convenir.Un appartement idéal pour celles et ceux qui recherchent un cadre de vie paisible avec jardin et terrasse, tout en bénéficiant d'une excellente accessibilité aux transports, aux commerces et aux commodités.In einem ruhigen und grünen Wohnviertel gelegen, genießt diese angenehme 3,5-Zimmer-Wohnung eine ideale Lage in Saint-Maurice, in unmittelbarer Nähe zu Einkaufsmöglichkeiten und öffentlichen Verkehrsmitteln.Mit einer Wohnfläche von ca. 56 m², befindet sich die Wohnung im Gartenebene eines 1985 erbauten und 2021 renovierten Eigentumswohnungskomplexes. Sie bietet eine funktionale Raumaufteilung mit einem Wohnbereich, der einen Sitzbereich, ein Esszimmer und eine Küche umfasst, zwei Schlafzimmern sowie einem kleinen Arbeitszimmer, das sich leicht als Homeoffice oder Abstellraum einrichten lässt. Ein Duschbad und ein WC vervollständigen den Innenbereich.Einer der Hauptvorteile der Immobilie liegt in ihren privaten Außenbereichen: Großzügige Außenflächen ermöglichen es Ihnen, die schönen Tage in vollen Zügen zu genießen.Ein Keller rundet diese Immobilie ab.Die Wohnung befindet sich in gutem Zustand und verfügt über eine Gasheizung mit Fußbodenheizung.Eine im Alltag praktische LageDie Lage ermöglicht es, eine ruhige Umgebung zu genießen und gleichzeitig in der Nähe von allem zu sein: • Autobahnausfahrt in unmittelbarer Nähe • Etwa 5 Gehminuten vom Bahnhof Saint-Maurice entfernt • Etwa 10 Gehminuten vom Stadtzentrumund den Geschäften • Etwa 7 Minuten vom Thermalzentrum Lavey-les-Bains entfernt • Ruhiges und grünes Villenviertel • Schulen, Kindertagesstätte, Bank, Post und Restaurants in der Nähe • Sportzentrum und Radwege leicht erreichbar Verfügbarkeit: nach Absprache.Eine ideale Wohnung für alle, die ein ruhiges Wohnumfeld mit Garten und Terrassesuchen und gleichzeitig von einer hervorragenden Anbindung an öffentliche Verkehrsmittel, Geschäfte und Einrichtungen...

  • Parking space
  • Balcony / Terrace
  • Child-friendly
  • +1
Travel time
-
Aurélie Richer

Aurélie Richer

1 / 13
Aurélie Richer

Aurélie Richer

  • Parking space
  • Balcony / Terrace
  • View
4.5 rooms, 90m², CHF 570,000.–
1933 Chamoille (Sembrancher)

Magnifique bien à 15 minutes du Châble, au calme, avec vue imprenable

Magnifique appartement d'environ 90 m2 qui jouit de tous les atouts d'un chalet individuel au coeur d'un petit hameau de 6 chalets avec sa terrasse de 30 m2, son balcon de 28 m2 et son grand terrain en jouissance privative de plus de 500 m2. Ce chouette appartement en PPE de 55/100 est situé au 1er étage d'un grand chalet à Chamoille sur Sembrancher, au coeur de la montagne, au calme, entièrement rénové et à seulement 8 minutes de Sembrancher et 15 minutes du Châble !Accessible toute l'année, au calme et idéalement situé avec sa magnifique vue panoramique, ce bien saura vous séduire pour y vivre tout au long de l'année en résidence principale ou en résidence secondaire pour une déconnexion totale au coeur de la nature.Toutes les rénovations ont été effectuées avec beaucoup d'attention, de goûts et avec des matériaux de qualité. Ce chalet / appartement est à la fois authentique, charmant et chaleureux !Ce bien se compose comme suit :Rez-de-chaussée : • Hall d'entrée • 1 cuisine équipée neuve • 1 grand salon avec poêle, accès sur le balcon • 1 salle d'eau avec douche et WC • 2 chambres Mezzanine / combles : • Grand coin bureau / rangement Particularités : • 1 place de parc en servitude d'utilisation • Terrain en jouissance privative d'environ 540 m2 • Rénové avec beaucoup de goût et très bien entretenu • Cabanon de jardin • Terrasse avec pierres naturelles • Coin idyllique • Contrôle OIBT et remise en conformité effectués en 2026 • Eau de source et nouvelle mini-step en cours de travaux pour remplacer les fosses septiques actuelles Situation : • 900 m d'altitude • A seulement 8 minutes de Sembrancher (gare, commerces, centre médico-social, banque, pharmacies, ...) • A seulement 15 minutes du Châble (départ pour Verbier) • A seulement 25 minutes de Martigny • A seulement 1h d'Aoste Pour la gestion du hameau, il y a une association entre les propriétaires des 6 chalets.Contactez-moi rapidement en cas d'intérêt de votre part pour organiser une visite et laissez-vous séduire par ce chalet / appartement qui a tout pour plaire !Wunderschöne Wohnung mit einer Fläche von ca. 90 m2, die alle Vorzüge eines freistehenden Chalets im Herzen eines kleinen Weilers mit 6 Chalets bietet, mit einer Terrasse von 30 m2, ihrem 28 m² großen Balkon und ihrem weitläufigen Grundstück zur alleinigen Nutzung von über 500 m². Diese schöne Eigentumswohnung mit einem Anteil von 55/100 befindet sich im 1. Stock eines großen Chalets in Chamoille sur Sembrancher, mitten in den Bergen, in ruhiger Lage, komplett renoviert und nur 8 Minuten von Sembrancher sowie 15 Minuten von Le Châble entfernt!Ganzjährig bewohnbar, ruhig gelegen und ideal mit herrlichem Panoramablick - diese Immobilie wird Sie begeistern, sei es als ganzjähriger Hauptwohnsitz oder als Zweitwohnsitz für absolute Entspannung inmitten der Natur.Alle Renovierungsarbeiten wurden mit viel Sorgfalt, Geschmack und hochwertigen Materialien durchgeführt. Dieses Chalet bzw. diese Wohnung ist authentisch, charmant und gemütlich zugleich!Die Immobilie setzt sich wie folgt zusammen:Erdgeschoss: • Eingangsbereich • 1 neue Einbauküche • 1 großes Wohnzimmer mit Kamin, Zugang zum Balkon • 1 Badezimmer mit Dusche und WC • 2 Schlafzimmer Zwischengeschoss / Dachgeschoss: • Großer Arbeits- und Stauraumbereich Besonderheiten: • 1 Parkplatz zur Nutzung • Grundstück zur privaten Nutzung...

  • Parking space
  • Balcony / Terrace
  • View
Aurélie Richer

Aurélie Richer

1 / 13
Aurélie Richer

Aurélie Richer

  • Parking space
  • Balcony / Terrace
  • View
  • +1
5 rooms, 85m², CHF 605,000.–
1938 Champex-Lac

Magnifique appartement au centre de Champex-Lac avec grand balcon

Venez découvrir ce chouette appartement de 5.5 pièces, au coeur de Champex-Lac, rénové et meublé avec beaucoup de goût, qui se situe au 2e étage d'une petite PPE de 8 appartements et jouit d'une vue panoramique sur les montagnes, le Grand-Combin, le lac et les marais (site protégé).Avec sa pièce à vivre de plus de 25 m2 et son grand balcon de 25 m2, ses 3 chambres et 2 salles de bain, ce logement permet de se retrouver en famille le temps des vacances ou y vivre à l'année.La distribution de ce sympathique appartement est la suivante : • Hall d'entrée / vestiaire • Grande pièce à vivre, salon / coin à manger de 25m2 avec accès sur le grand balcon et cheminée • 1 cuisine aménagée • 1 chambre parentale avec salle d'eau, douche et WC privative avec accès sur le balcon • 2 chambres • 1 salle d'eau avec baignoire et WC • 1 réduit Complètent ce bien : • Une armoire à ski • Buanderie commune • 1 place de parc extérieur Charges de PPE très correct et bâtiment très bien entretenu.Appartement qui se loue très facilement à la semaine (déjà réservé à la location en février 2027).Contactez-moi ! C'est avec plaisir que je vous donne de plus amples informations et vous organise une visite.Entdecken Sie diese schöne 5,5-Zimmer-Wohnung im Herzen von Champex-Lac, die sehr geschmackvoll renoviert und eingerichtet wurde. Sie befindet sich im 2. Stockwerk eines kleinen Wohnhauses mit 8 Wohnungen und bietet einen Panoramablick auf die Berge, den Grand-Combin, den See und die Moore (Naturschutzgebiet).Mit ihrem über 25 m² großen Wohnzimmer und dem 25 m² großen Balkon sowie 3 Schlafzimmern und 2 Badezimmern eignet sich diese Wohnung sowohl für einen Familienurlaub als auch als ganzjähriges Zuhause.Die Aufteilung dieser gemütlichen Wohnung ist wie folgt: • Eingangsbereich / Garderobe • Großer Wohnbereich, Wohn-/Essbereich von 25 m² mit Zugang zum großen Balkon und Kamin • 1 Einbauküche • 1 Elternschlafzimmer mit eigenem Bad, eigener Duschraum und WC mit Zugang zum Balkon • 2 Schlafzimmer • 1 Badezimmer mit Badewanne und WC • 1 Abstellraum Zur Ausstattung dieser Immobilie gehören außerdem: • Ein Skischrank • Gemeinsamer Waschraum • 1 Außenparkplatz Sehr angemessene Wohnungseigentümergemeinschaftsgebühren und sehr gut gepflegtes Gebäude.Die Wohnung lässt sich sehr leicht wochenweise vermieten (bereits für Februar 2027 reserviert).Kontaktieren Sie mich! Gerne gebe ich Ihnen weitere Informationen und vereinbare einen Besichtigungstermin mit Ihnen.Come discover this lovely 5.5-room apartment in the heart of Champex-Lac, tastefully renovated and furnished, located on the 2nd floor of a small condominium building with 8 apartments and offering panoramic views of the mountains, the Grand-Combin, the lake, and the marshes (a protected area).With its living area of over 25 m2 and its large 25 m2 balcony, along with 3 bedrooms and 2 bathrooms, this apartment is perfect for family get-togethers during vacations or for year-round living.The layout of this charming apartment is as follows: • Entryway / coat closet • Large living area, living room / dining area of 25 m2 with access to the large balcony and a fireplace • 1 fully equipped kitchen • 1 master bedroom with a bathroom, shower, and private toilet with access to the balcony • 2 bedrooms • 1 bathroom with tub and toilet • 1 storage room This property also includes: • A ski locker • Shared laundry room • 1 outdoor parking space Very reasonable HOA fees and a very well-maintained...

  • Parking space
  • Balcony / Terrace
  • View
  • +1
Guillaume Stäuble

Guillaume Stäuble

1 / 13
Guillaume Stäuble

Guillaume Stäuble

  • Parking space
  • Balcony / Terrace
  • Garage
  • +3
6.5 rooms, 394m², CHF 2,190,000.–
Chemin du Toulin 3B, 1907 Saxon

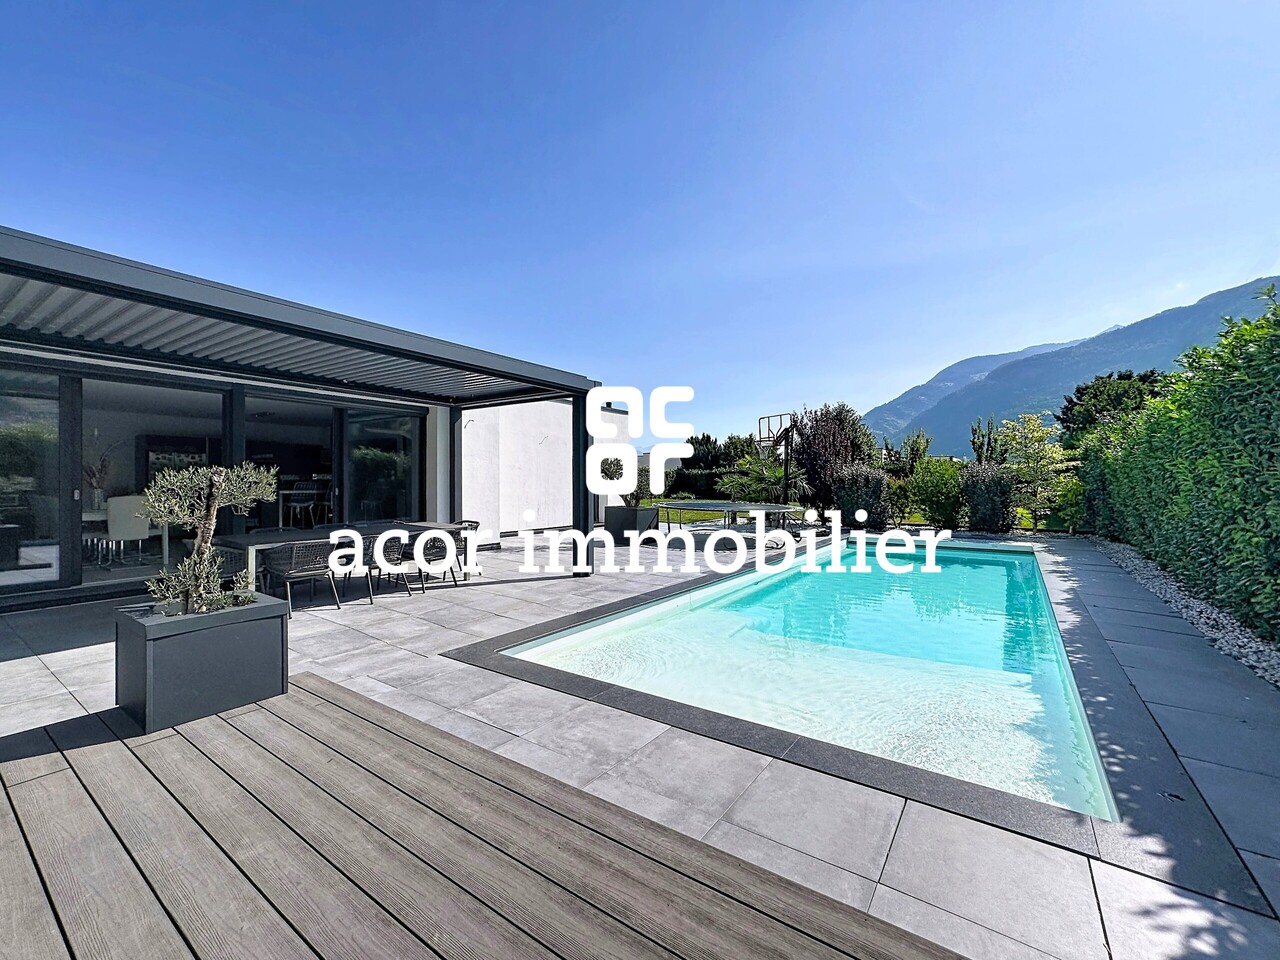
Saxon - Contemporary villa with pool

acor immobilier proposes to you exclusively in Saxon, this magnificent contemporary villa built in 2019 in a modern architecture with high-end finishes. Ideally located in a residential area of the town, this property benefits from an exceptional living environment, calm and intimate. Beyond its significant volume and its spacious and bright interior rooms, the property benefits from a large plot offering a real outdoor life with many landscaped areas. A rare and unique property to visit and discover absolutely!Ground floor amenities:- entrance hall with a long dressing room connecting the hall and the garage- a spacious living room with open kitchen and large hidden pantry- a parental suite with dressing room and private bathroom- a room or office- an independent laundry room- a visitor toilet First floor amenities:- spacious first floor hall- an individual suite with private shower room- two mirror rooms with private dressing rooms and shared bathroomAnnexes and equipment:- large double garage with direct interior access- technical room with heat pump (water-water)- outdoor visitor toilet for the terrace and the pool- heated and automatically treated pool 11x4.5- a jacuzzi installed in 2024- triple glazing windows- ceiling height 2.90 m on the ground floor- air conditioning in some rooms- 40 photovoltaic panels (production of sanitary hot water and heating)- fully fenced plot - automatic irrigation- centralized vacuum cleaner

  • Parking space
  • Balcony / Terrace
  • Garage
  • +3
Travel time
-
Yves Parvex

Yves Parvex

1 / 13
Yves Parvex

Yves Parvex

  • Balcony / Terrace
  • Elevator
  • Child-friendly
2 rooms, 31m², CHF 125,000.–
1899 Torgon

Torgon, lovely 2-room apartment in the Le Cleuset residence

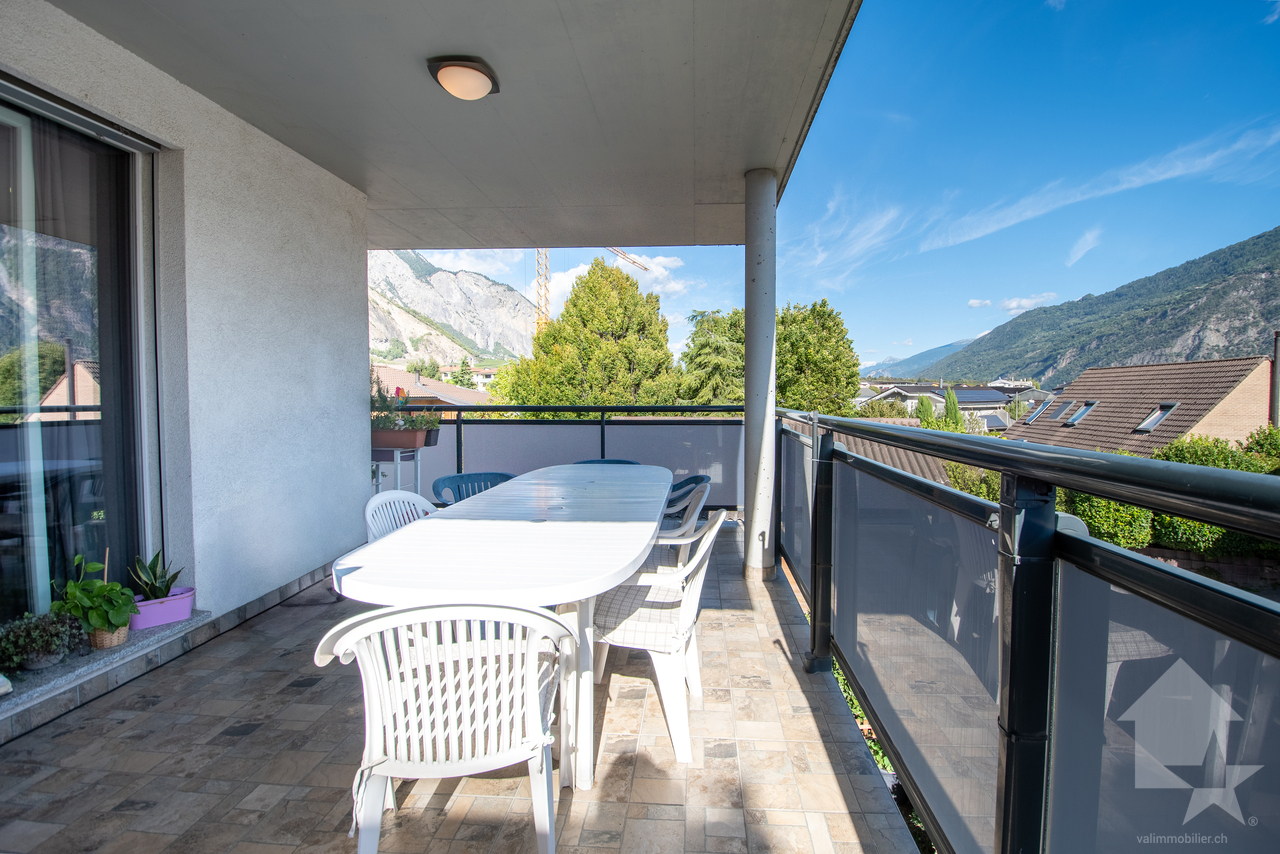
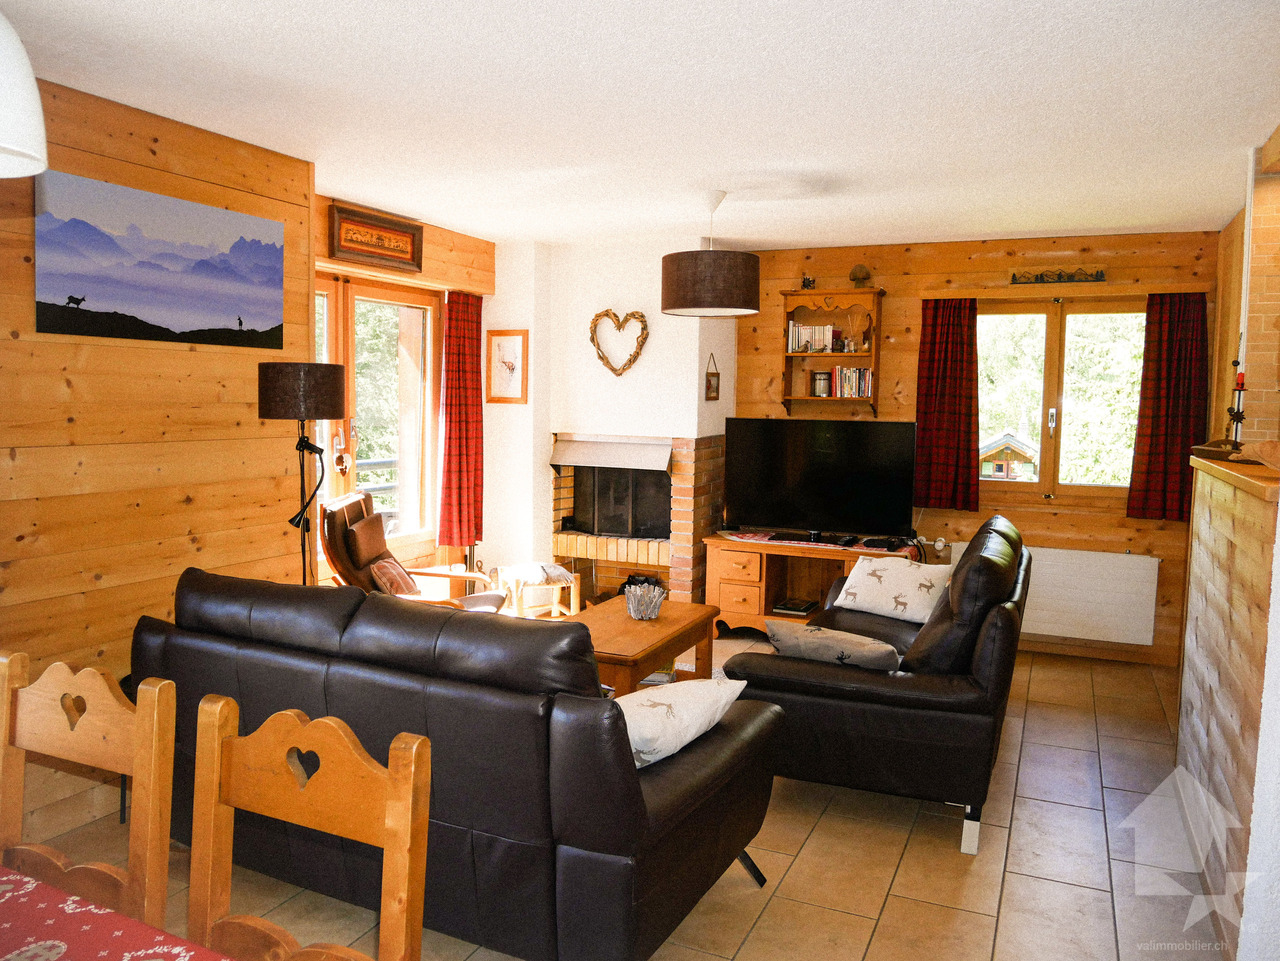
Exclusivity Valimmobilier SAJust 2 minutes from the central square of La Jorette, come and discover this charming furnished apartment, renovated in 2023 with the installation of a new kitchen, the renovation of the floors and the realization of the OIBT control. It is located on the 3rd floor of the "Le Cleuset" residence. The 2-room apartment is mountain-facing southwest and benefits from pleasant sunlight from its 11 m2 balcony. Torgon (20 minutes from the Aigle highway exit) is a popular destination for families, hikers, and bikers in the summer, while in the winter it is part of the vast international ski area of the Portes du Soleil, the largest in Europe! Its location in La Jorette is ideal, close to a grocery store and the tourist office. Access is very easy, including during the winter season. This property is ideal for personal use or for occasional rental with an adapted concierge service that can support you with your tenants.The layout of this 31 m2 apartment is as follows: • Living room with open kitchen and pleasant living area (14 m2) • Bedroom (9 m2) • Bathroom (3 m2) • Southwest balcony (11 m2) A cellar and a ski locker complete this property. Indoor parking space in a collective garage in addition and mandatory: CHF 20,000.- Common areas of the PPE: • Bicycle room • Laundry room • Meeting room Monthly PPE fees: CHF 235.- Monthly tourist tax: accommodation with 2 to 2.5 rooms (3 UPM): CHF 27.50 Selling price: CHF 145,000.-Apartment: CHF 125,000.-Garage: CHF 20,000.-Also, see the other apartments or chalets for sale in Torgon on our website.The Torgon station is part of the Vionnaz municipality and the Monthey district in the Valais. This canton is renowned for its numerous social benefits and modest taxes (health insurance, vehicle tax, capital benefits, and other taxes). This municipality offers many benefits for families (nurseries, sports clubs, etc.). Nearby, you can also relax in the Bains de Lavey, solo, as a couple, or with your family. In the heart of the Chablais, Torgon is close to Monthey and its Théâtre du Crochetan, but also just a few minutes from Saint-Maurice and its millenary abbey, 40 kilometers from Martigny and the Fondation Gianadda, 30 kilometers from Montreux and its internationally renowned Jazz Festival. In less than 30 minutes, you can also reach the village of Le Bouveret, which is very well known for its leisure parks Aquaparc and Swiss Vapeur Parc, as well as for its beach, port, and marina.This property can be sold as a secondary or primary residence but NOT for people domiciled abroad.Do you want to obtain more information or visit it? Contact me by phone, email, or visit us in one of our agencies in the Chablais (Aigle, Collombey-Muraz, or Torgon) and we will be happy to advise you. Find all our properties on www.valimmobilier.ch - free evaluation of your property, professional, bright, and high-quality photos, aerial views, and optimal presentation of the property.Exclusivity Valimmobilier SAJust 2 minutes from the central square "La Jorette": Discover this charming furnished apartment, which was...

  • Balcony / Terrace
  • Elevator
  • Child-friendly
Cyril Bieckens

Cyril Bieckens

1 / 13
Cyril Bieckens

Cyril Bieckens

  • Parking space
  • View
  • Child-friendly
4.5 rooms, 115m², CHF 880,000.–
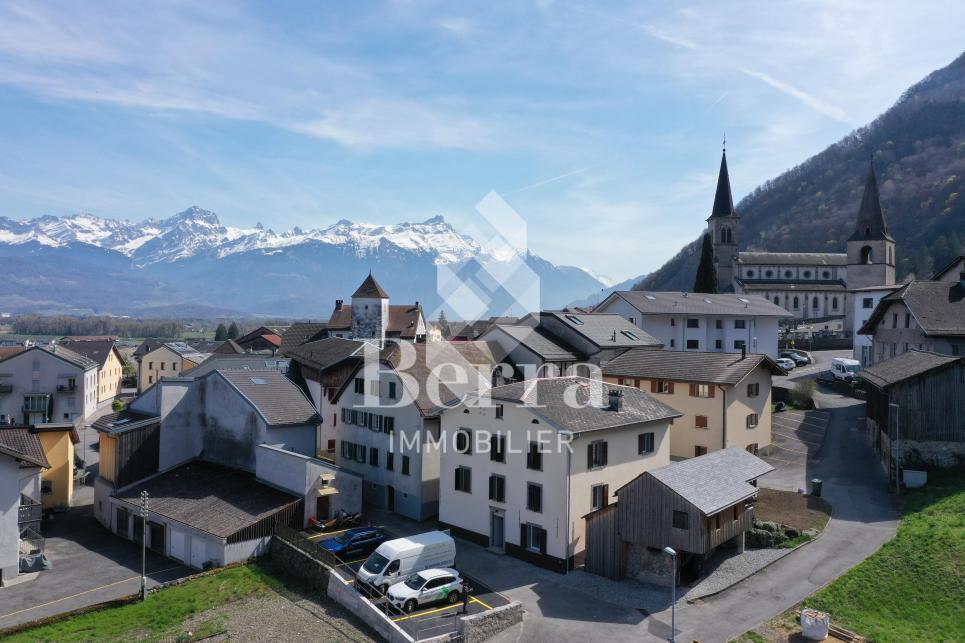
1895 Vionnaz

Duplex of 4.5 rooms with private garden of 405 m2

Berra Immobilier offers you a beautiful, fully renovated building in the heart of Vionnaz, consisting of two 4.5-room duplex apartments.APARTMENT AVAILABLE IMMEDIATELYLet yourself be seduced by Vionnaz, a charming Valaisan village nestled between plain and mountain, where it's good to live all year round. Just a few minutes from the shores of Lake Geneva and the Chablais ski resorts, Vionnaz offers an idyllic living environment, between peaceful nature and modern amenities.This apartment is sold with a plot of about 400 m² located just opposite.A project for the construction of an individual villa of about 160 m², spread over two levels, was submitted to the commune about a year and a half ago. However, its processing was suspended as part of the project to reassign the current zones being carried out by the Vionnaz commune.In the meantime, the use of this plot as a garden is authorized.CHARACTERISTICS- Central location in the heart of the village- Beautiful, unobstructed view and preserved environment- Duplex apartment- Air-water PAC- Interior insulation- Roof insulation- Triple glazing- Underfloor heating- Thermostat in each room- Kitchen with stone worktop- Windows with child safety device- Large cellar- Large plot of 400m2 in addition, just opposite the building- Possibility to acquire the apartment without the plot4 outdoor parking spaces are included in the price- 2 visitor parking spaces- Space for a washing column in each apartment- 2 bathrooms per apartment- ...LAYOUT OF THE APARTMENTupper floor- Entrance hall- Equipped kitchen opening onto the dining room on one side and the living room on the other- 2 bedrooms- 1 bathroom with bathtub, WC and sink- 1 laundry roomlower floor- 1 bedroom with shower, WC and sink- 1 cellarAMENITIES- Local shops- Quick access to Monthey, Aigle and the Portes du Soleil ski resorts- Highway access in a few minutes- Bus stop nearbyBrochure and plans available on request only!!!! FIND ALL OUR PROPERTIES FOR SALE ON WWW.BERRA-IMMOBILIER.CH !!!

  • Parking space
  • View
  • Child-friendly
Aurélie Richer

Aurélie Richer

1 / 13
Aurélie Richer

Aurélie Richer

  • Parking space
  • Balcony / Terrace
  • View
  • +1
4.5 rooms, 140m², CHF 820,000.–
1945 Liddes

Superbe chalet neuf à Liddes ! Ensoleillement top et belle vue !

Magnifique chalet neuf de 4.5 pièces, 1 couvert, 2 places de parc avec accès aisé toute l'année. Avec son exposition sud-ouest, il jouit d'un ensoleillement optimal toute l'année, du matin au soir ! Il se démarque également par sa situation exceptionnelle ! Grâce à sa position dominante, il bénéficie d'une vue panoramique et imprenable sur les montagnes et le paysage verdoyant.Achat possible uniquement en résidence principale.Les joies d'acquérir un chalet neuf sans se soucier du suivi de chantier ; vous n'avez plus qu'à poser vos meubles et valises et y vivre paisiblement !Le chalet conçu sur 3 niveaux est distribué comme suit :Rez-de-chaussée : • Hall d'entrée • Grand salon / cuisine ouvert sur le couvert et le balcon de plus de 40m2 • 1 WC visiteur Rez - inférieur : • 1 grande chambre de plus de 40 m2 avec accès au balcon. Possibilité de faire 2 chambres. • 1 salle d'eau avec douche et WC + branchement pour colonne de lavage 2ème Rez - inférieur : • 1 grande chambre de plus de 40m2 avec accès dans le jardin. Possibilité d'y aménagé un studio indépendant. • 1 salle d'eau avec douche et WC • 1 local technique Complètent ce bien : • 1 couvert pour une voiture / motos ou terrasse couverte • 2 réduits extérieurs • 2 places de parc devant le chalet • 1 grand jardin Situé dans le village de Liddes, ce chalet séduit par le fait qu'il soit neuf, de son cadre et la quiétude de son environnement. Niché dans un décor alpin préservé, il bénéficie d'une atmosphère paisible tout en restant proche des commodités locales. À cela s'ajoute la proximité de magnifiques sentiers pédestres et parcours alpins menant à des panoramas spectaculaires sur le Val d'Entremont et les sommets environnants. La commune, réputée pour son ambiance chaleureuse et son patrimoine montagnard, propose tout au long de l'année de nombreuses activités sportives et culturelles, contribuant à une vie locale dynamique et authentique.Idéalement situé, le chalet se trouve à 2 pas de l'école, un arrêt de bus à seulement 100 mètres permet de rejoindre la gare ferroviaire d'Orsières en 15 minutes, assurant une connexion rapide aux transports régionaux et nationaux. Aoste se trouve à moins d'une heure et l'autoroute A9 est accessible en 30 minutes en voiture, facilitant les déplacements vers les principales villes environnantes. À proximité, vous trouverez toutes les commodités essentielles : écoles, commerces, restaurants et divers services, offrant ainsi un cadre de vie pratique et agréable.À proximité, Vichère-Bavon, La Fouly, Champex-Lac et le domaine skiable de Verbier 4 Vallées proposent de nombreuses activités en été comme en hiver, entre sports de montagne, randonnées et loisirs en pleine nature.Contactez-moi ! C'est avec plaisir que je vous donne de plus amples informations et vous organise une visite.Magnificent new chalet of 4.5 rooms, 1 covered, 2 park places with easy access all year long. Mit seiner südwestlichen Ausrichtung genießt es das ganze Jahr über eine optimale Sonneneinstrahlung, von morgens bis abends! Es zeichnet sich auch durch seine außergewöhnliche Lage aus! Dank seiner dominanten Lage genießt es einen unverbaubaren Panoramablick auf die Berge und die grüne Landschaft.Kauf nur als Hauptwohnsitz möglich.Die Freuden, ein neues Chalet zu erwerben, ohne sich um die Bauüberwachung kümmern zu müssen; Sie müssen nur noch Ihre Möbel und Koffer aufstellen und friedlich darin leben!Das auf 3 Ebenen konzipierte Chalet ist wie folgt aufgeteilt:Erdgeschoss: • Eingangshalle • Großes Wohnzimmer / Küche, offen zum überdachten Bereich und zum...

  • Parking space
  • Balcony / Terrace
  • View
  • +1
Emilie Sannié

Emilie Sannié

1 / 13
Emilie Sannié

Emilie Sannié

  • Parking space
  • Balcony / Terrace
  • Garage
  • +1
5.5 rooms, 275m², CHF 1,375,000.–
1945 Chandonne (Liddes)

Splendid 275 m2 chalet in the heart of nature

In the heart of a preserved natural environment, this splendid prestige chalet embodies the perfect alliance between contemporary elegance and alpine authenticity. With its 275 m² of living space and 344 m² of usable space, it offers generous volumes, omnipresent natural light, and exceptional living comfort. Spread over three levels, it houses four bedrooms, including two sumptuous parental suites of 30 m² and 42 m², as well as a vast living area of 121 m² where conviviality and refinement blend. The living room, sublimated by a fireplace, opens onto a high-end kitchen equipped with quality appliances and impeccable finishes.Each space has been carefully designed to create a warm and functional atmosphere. The noble materials, built-in wardrobes and custom-made dressings, central vacuum cleaner, speakers integrated into the living areas, and fitted laundry room testify to the attention to detail and comfort. A spacious 40 m² garage completes the set.Outside, the carefully designed amenities extend the living spaces and invite contemplation. From the terraces or the living room, the panoramic view of the Valaisan peaks offers a breathtaking spectacle, changing with the rhythm of the seasons. Here, luxury meets the mountain in its purest and most exclusive form, offering a rare living framework where elegance, serenity, and nature are one.This splendid chalet is distributed as follows:Lower ground floor: • Spacious entrance hall • 40 m² garage • Parental suite with shower and WC of 30 m² • Terrace • Fitted laundry room • Cellar • Technical room Upper ground floor: • Living room with fireplace • Reading corner • Dining room • Large kitchen • Pantry • Two balconies • Fitted terrace • Guest WC 1st floor: • Hall • Parental suite with shower, WC, and dressing room of over 40 m² • Double room of 14 m² • Double room of 15 m² • Bathroom with shower and WC Features: • Several outdoor parking spaces • 16 solar panels • 796 m² plot • Central vacuum cleaner • Integrated speakers • Built-in wardrobes • Fitted laundry room • Beautiful terrace • Accessible all year round • Several balconies • Only sale as main residence Location: • 28 km from Martigny • 8 km from Orsières • 10 minutes from Italy or the Vichères ski area

  • Parking space
  • Balcony / Terrace
  • Garage
  • +1
Justin FOURNIER

Justin FOURNIER

1 / 13
Justin FOURNIER

Justin FOURNIER

  • Parking space
  • View
5.5 rooms, 115m², CHF 899,000.–
Route de Tirequeux 8, 1938 Champex-Lac

In the heart of the forest, beautiful semi-detached house in Champex-Lac!

In the heart of Valais, this pretty semi-detached house offers a life in harmony with nature. It benefits from a lush and peaceful environment, surrounded by majestic mountains. The house has 5.5 rooms for over 115 square meters, thus offering plenty of space to organize your daily life. Beautiful living room with open kitchen, dining area, and access to the large terrace. One bedroom en suite upstairs and a mezzanine. 2 bedrooms on the lower ground floor, a shower room, and a separate WC. Cellar in the old PC shelter. Half of the garage completes this offer, providing a generous covered parking space. Several parking spaces outside. For greater ease and economy, the heating, renovated in 2023, has a separate meter from the neighbor's and can be controlled remotely via your smartphone. You can individually control each room and ensure energy efficiency. An ideal space to recharge and enjoy outdoor activities. This property is located close to shops and restaurants in the village of Champex-Lac, allowing easy access to daily necessities. Outdoor enthusiasts will appreciate the hiking paths, ski slopes, and bike trails that offer a magical view of the surrounding landscape. Discover the Saint Bernard country region and all its benefits here: https://www.saint-bernard.ch/fr/destination/champex-lac-26/?srsltid=AfmBOooxe-KIsu_kBSmKcGzYN7s-CIgh9TlASwzlKwe4w-OO-rrBVDMq

  • Parking space
  • View
Travel time
-

Suggested properties for you based on search results

Other interesting objects