











1323 results - Properties for sale: Region Lower Valais (Unterwallis)

David Foti

David Foti

1 / 13
David Foti

David Foti

  • Balcony / Terrace
348m², Price on request
Avenue de la Gare 5, 1870 Monthey

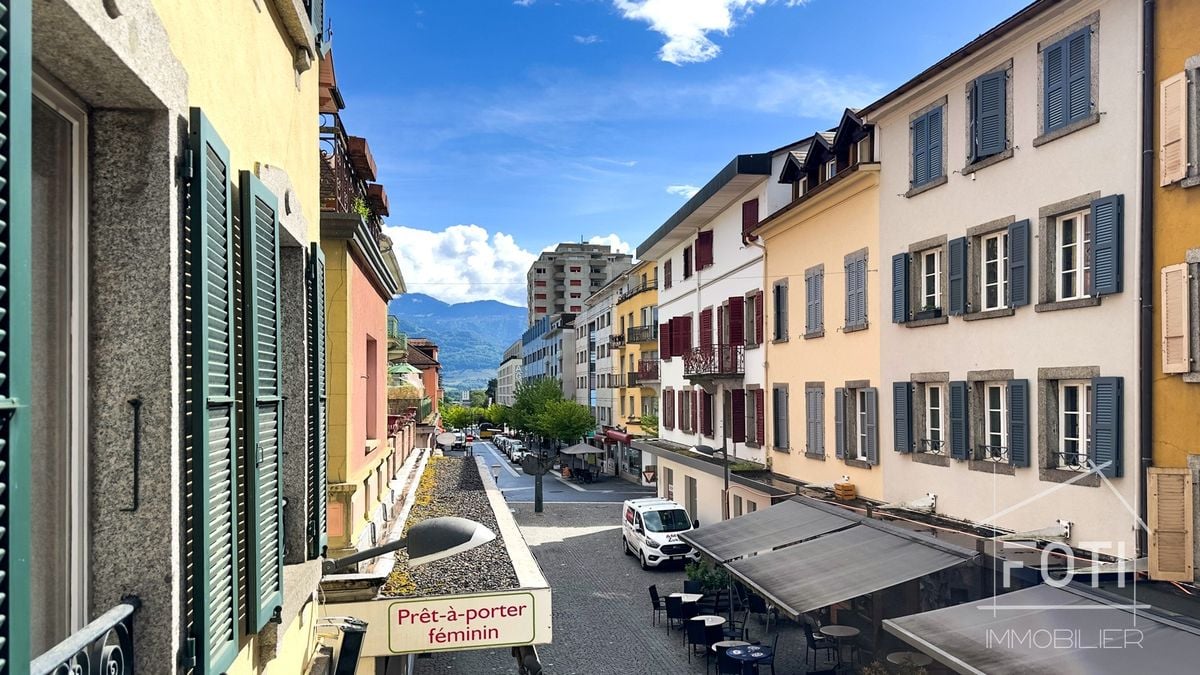
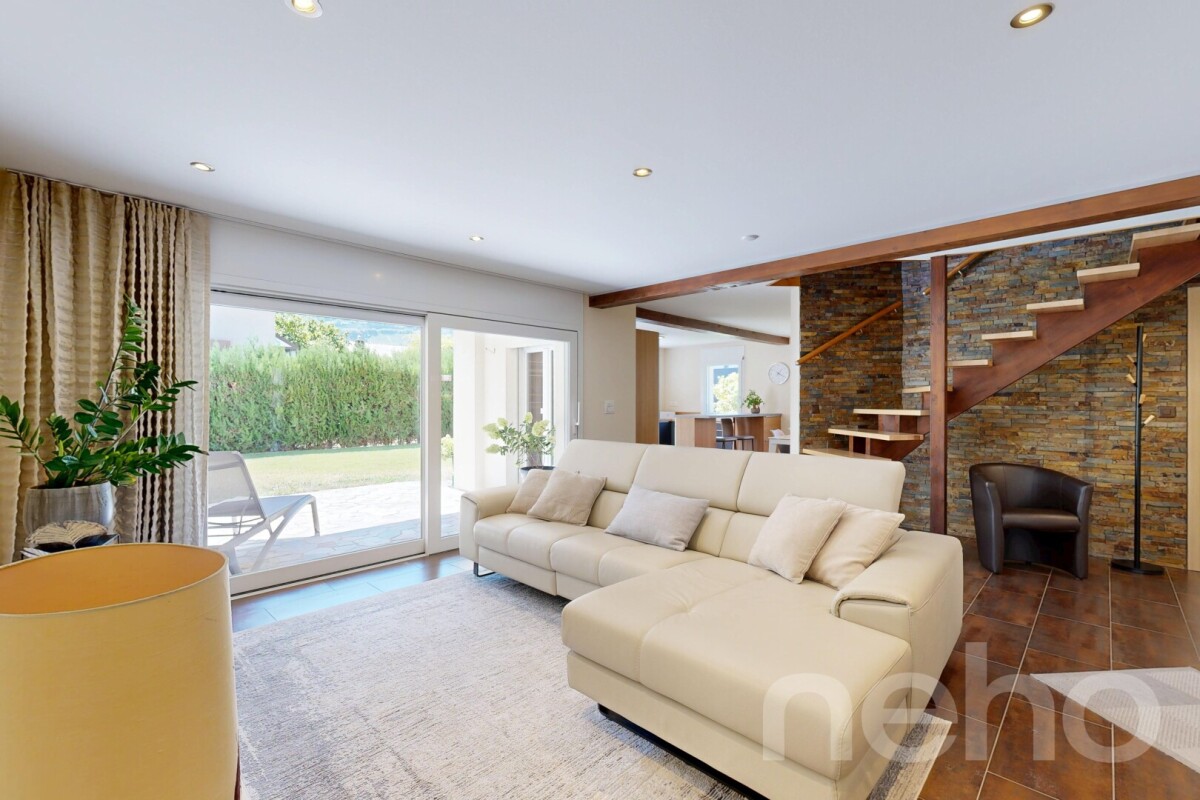
Avenue de la Gare 5 on the pedestrian street, mixed building to renovate!

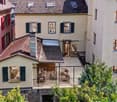
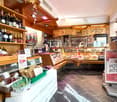
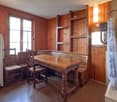
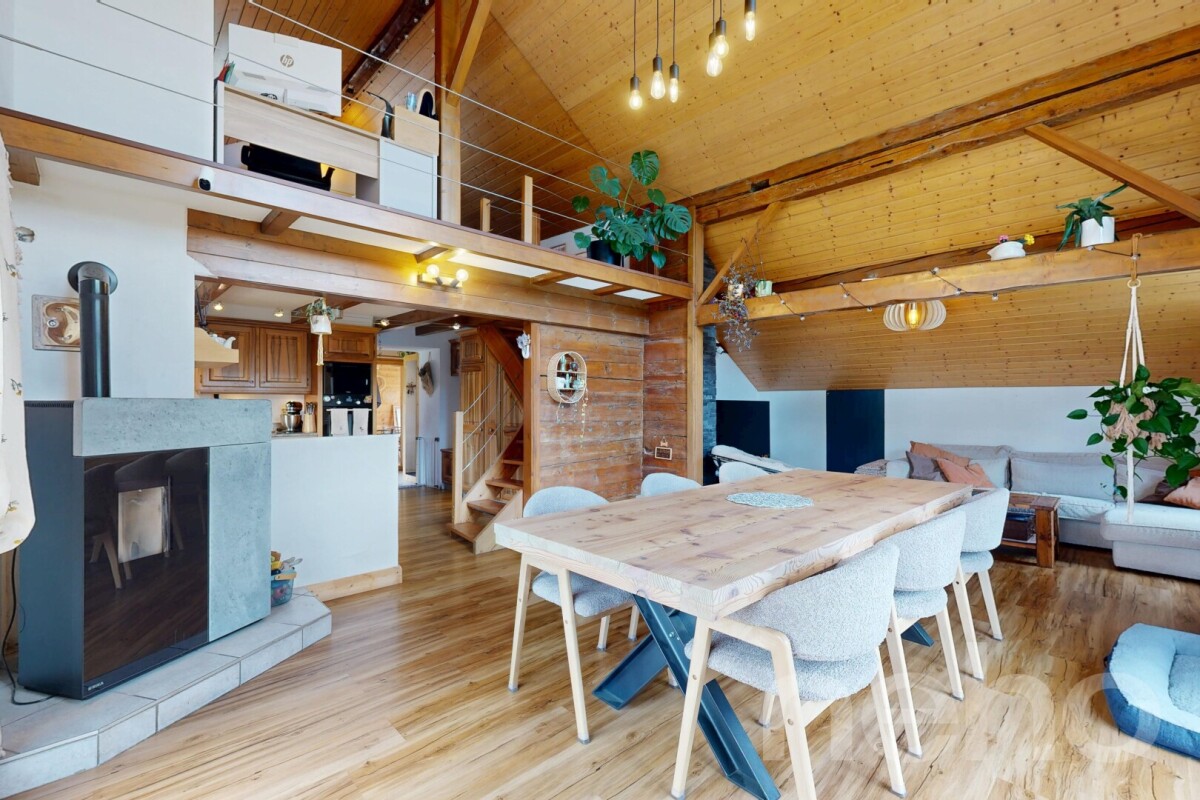
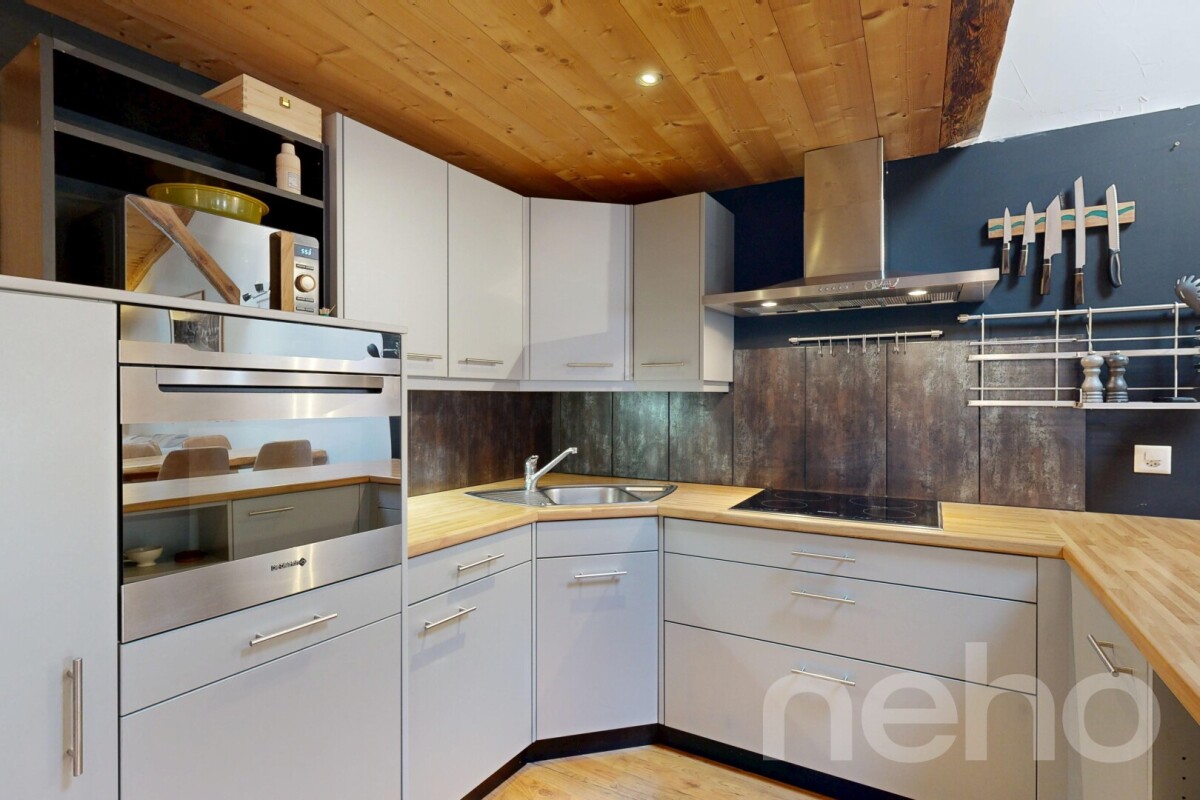
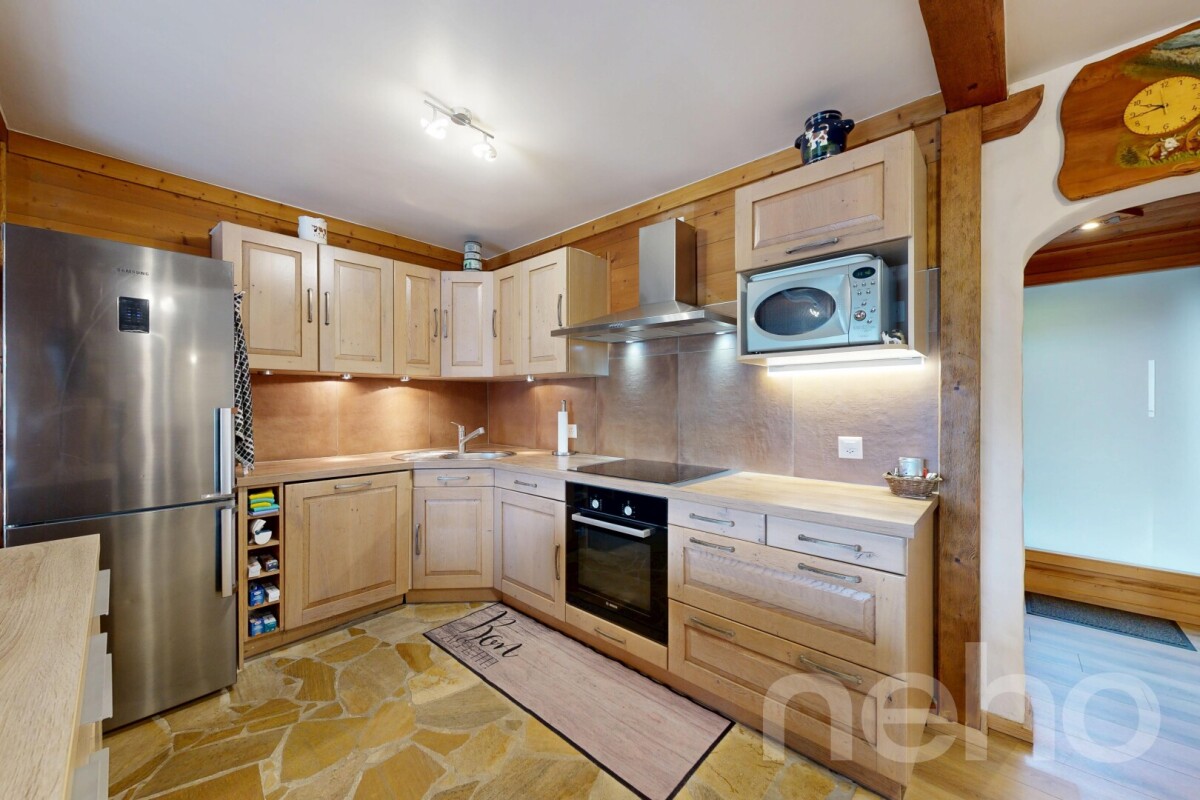
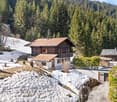
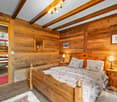
Dive into the unique opportunity to invest in a commercial/residential building (25/75) strategically located in the city center of Monthey. This unit consists of a butcher's shop on the ground floor, a function room, and a duplex, as well as 6 rooms in the attic, ideal for diversifying your income.The InteriorBehind its charming facade, the building has varied interiors. The commercial area on the ground floor is designed as a welcoming butcher's shop, which is well-maintained and in very good condition, with wooden shelves and convivial lighting. The glazed areas offer excellent visibility onto the paved pedestrian street, attracting a constant clientele. At the back, it has a large laboratory, various storage rooms, and a cold room. The basement has a large freezer, a meat dryer, and a technical room.The residential floors reveal an interior architecture dominated by wood on the 1st and 2nd floors. A large duplex occupies part of the 1st floor and the entire 2nd floor, it has a beautiful terrace and a sauna area. A equipped function room completes the 1st floor. In the attic, there are currently 6 rooms with a washbasin, a separate floor WC, and a separate shower.Exterior and ViewsThe building is located on Avenue de la Gare, a pedestrian street, close to the main lively squares, offering the perfect setting to enjoy city life. The balconies with wrought-iron railings add character and allow you to enjoy the dynamic urban environment directly from home. Everything is just a few steps away, making this property particularly attractive to those seeking comfort and a high quality of life. Public transportation is easily accessible, facilitating travel to major Swiss cities.Key Features • Mixed-use building with residential and commercial spaces • Monthey city center, preferred location • Kitchen with solid wood furniture • Panelled interiors and parquet flooring • Visible and well-located commercial space • Balconies with views of the lively street • Suitable for diversifying income • Immediate proximity to transportation and services • Excellent investment potential • Rustic and cozy atmosphere • Beautiful terrace with sauna area Currently, the apartments are empty or very little occupied, but the butcher's shop is rented with a lease until July 2029.Do not miss this exceptional opportunity to invest in a multifunctional property in the heart of Monthey. Contact us today to organize a visit and discover all the possibilities this property has to offer.

  • Balcony / Terrace
Travel time
-
Adrien Grelaud

Adrien Grelaud

1 / 12
Adrien Grelaud

Adrien Grelaud

  • Parking space
  • Balcony / Terrace
  • Garage
  • +2
2.5 rooms, 60m², CHF 195,000.–
Torgon, 1899 Torgon

Charmant appartement de 2.5 pièces avec balcon et 2 salles d'eau

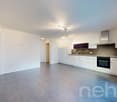
Situé dans la paisible et verdoyante station de Torgon (porte d'entrée suisse du prestigieux domaine skiable des Portes du Soleil), cet appartement lumineux d'une surface totale de plus de 56 m² offre un cadre de vie idéal avec ses 2 salles d'eau. Que ce soit pour une résidence principale, un pied-à-terre à la montagne ou un investissement de rendement, ce bien saura vous séduire par son agencement optimal. Idéalement configuré et sans perte d'espace, ce bien se distingue par sa belle pièce de vie ouverte et ses espaces bien délimités. Il a été entièrement rénové en 2026. En franchissant l'entrée, vous découvrirez : • Un espace de vie convivial : Une vaste cuisine ouverte, dotée d'un généreux plan de travail en "L" (idéal pour un aménagement avec chaises de bar), qui se prolonge naturellement vers un salon chaleureux • Un bel extérieur : Depuis le salon, vous accédez directement à un balcon privatif, parfait pour profiter de l'air alpin, de la vue et des beaux jours. • Un espace nuit : Une chambre, pouvant parfaitement faire office de chambre à coucher confortable ou de bureau. • Des sanitaires pratiques : Le bien dispose d'une salle de bain ainsi que d'un grand WC séparé doté d'une colonne de lavage, un atout confort indéniable au quotidien. Adresse exacte disponible après inscription sur neho.ch.VOUS SOUHAITEZ VISITER ? MERCI DE BIEN VOULOIR VOUS INSCRIRE D'ABORD : https://neho.ch/b/1899-26-6Located in the peaceful and lush resort of Torgon (the Swiss gateway to the prestigious Portes du Soleil ski area), this bright apartment with a total surface area of over 50 m² offers an ideal living environment. Whether as a primary residence, a mountain pied-à-terre, or a rental investment, this property will charm you with its optimal layout. Ideally configured with no wasted space, this property stands out with its beautiful open living area and well-defined spaces. Stepping through the 5.53 m² entrance hall, you will discover: • A convivial living space: A vast 15.04 m² open kitchen, featuring a generous L-shaped worktop (ideal for setting up bar stools), which naturally extends into a cozy 11.68 m² living room. • A beautiful outdoor area: From the living room, you have direct access to a private 6.87 m² balcony, perfect for enjoying the alpine air, the view, and sunny days. • A sleeping area: A 9.78 m² room, which can perfectly serve as a comfortable bedroom or an office. • Practical sanitary facilities: The property features a bathroom (3.68 m²) as well as a large separate toilet (4.40 m²) equipped with a washing column, an undeniable comfort asset for daily life. Exact address available upon registration on neho.ch.INTERESTED IN VISITING THE PROPERTY? PLEASE REGISTER FIRST : h...

  • Parking space
  • Balcony / Terrace
  • Garage
  • +2
Vanessa Moret

Vanessa Moret

1 / 12
Vanessa Moret

Vanessa Moret

  • Parking space
  • Balcony / Terrace
  • Garage
  • +1
5.5 rooms, 228m², CHF 800,000.–
Les Granges (Salvan), 1922 Les Granges (Salvan)

Salvan: Renovated individual house with rental potential

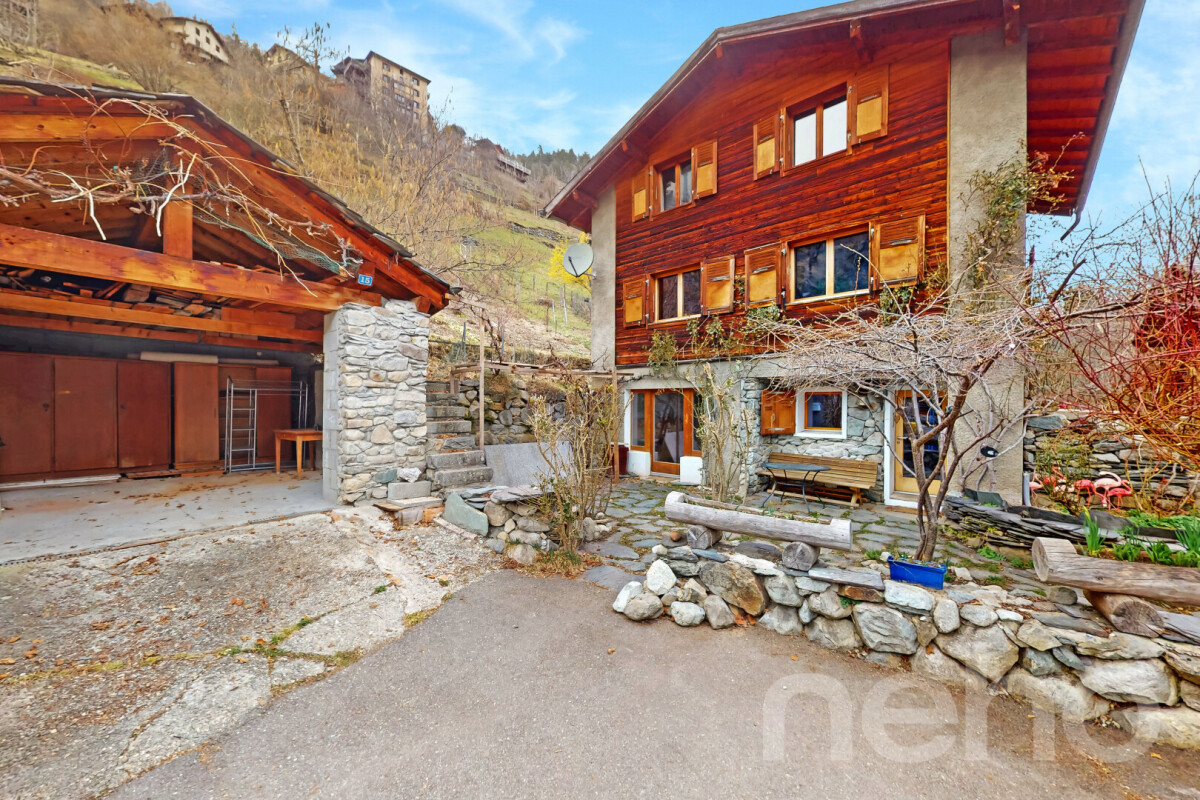
Are you dreaming of disconnecting from the urban turmoil without sacrificing your daily comfort? Look no further. Nestled in the enchanting and preserved setting of Salvan, this beautiful 153 m² village house (5.5 rooms) offers an idyllic living environment, bathed in light and surrounded by mountains. A rare opportunity where authenticity rhymes with practicality. Step across the threshold and let yourself be seduced by the warm atmosphere of this family nest. Designed to adapt to all your life projects, the house has 4 spacious bedrooms. The real master asset? The largest bedroom has its own independent entrance. Currently used as a workshop for an independent activity, it is already pre-equipped to accommodate a kitchen. Your options are endless: • An independent studio to generate rental income or accommodate a teenager seeking autonomy. • An inspiring coworking space / artistic workshop. • The perfect office for a liberal profession, calm and separate from family life. The secondary area on the ground floor offers 3 workshops/cellars that increase the potential for activities you can practice there. Imagine your evenings on the covered terrace, contemplating a totally unobstructed view of the surrounding peaks, while the children play safely in a preserved family setting. Living in Salvan also means benefiting from an incredibly dynamic village life and ultra-generous amenities, rare for the region: • For families: Nursery, UAPE, and primary school on site. Your children grow up in the open air! • For daily life: A well-stocked supermarket for all your shopping. • Green mobility: The train at regular intervals quickly connects you to the plain (Martigny) without stress. The big logistical advantage: The property is sold with two independent plots. No more parking headaches! You benefit from a large, closed double garage on one and 2 outdoor parking spaces on the other. An absolute luxury to receive your loved ones. With such a balance between volume, layout potential, and amenities, this property will not stay on the market for long. Want to experience the unique atmosphere of this house? Contact us today to get the complete file and plan your exclusive visit. Your new life starts here, in Salvan. Exact address available after registration on neho.chDO YOU WANT TO VISIT? PLEASE REGISTER FIRST: https://neho.ch/b/1922-26-2

  • Parking space
  • Balcony / Terrace
  • Garage
  • +1
Morgane Roduit

Morgane Roduit

1 / 9
Morgane Roduit

Morgane Roduit

  • View
3.5 rooms, 90m², CHF 585,000.–
1907 Saxon

Last opportunity: 3.5-room apartment!

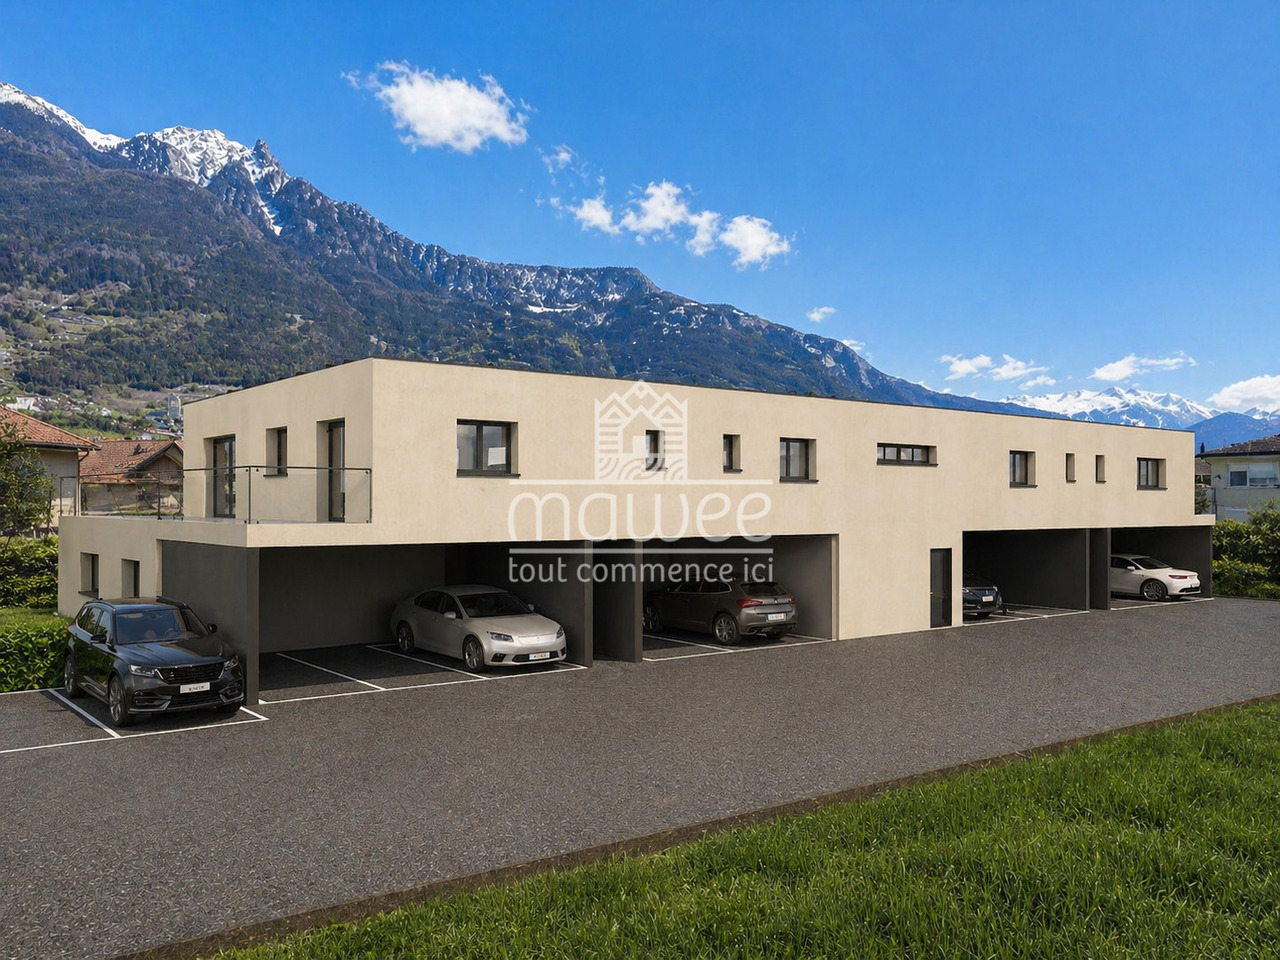
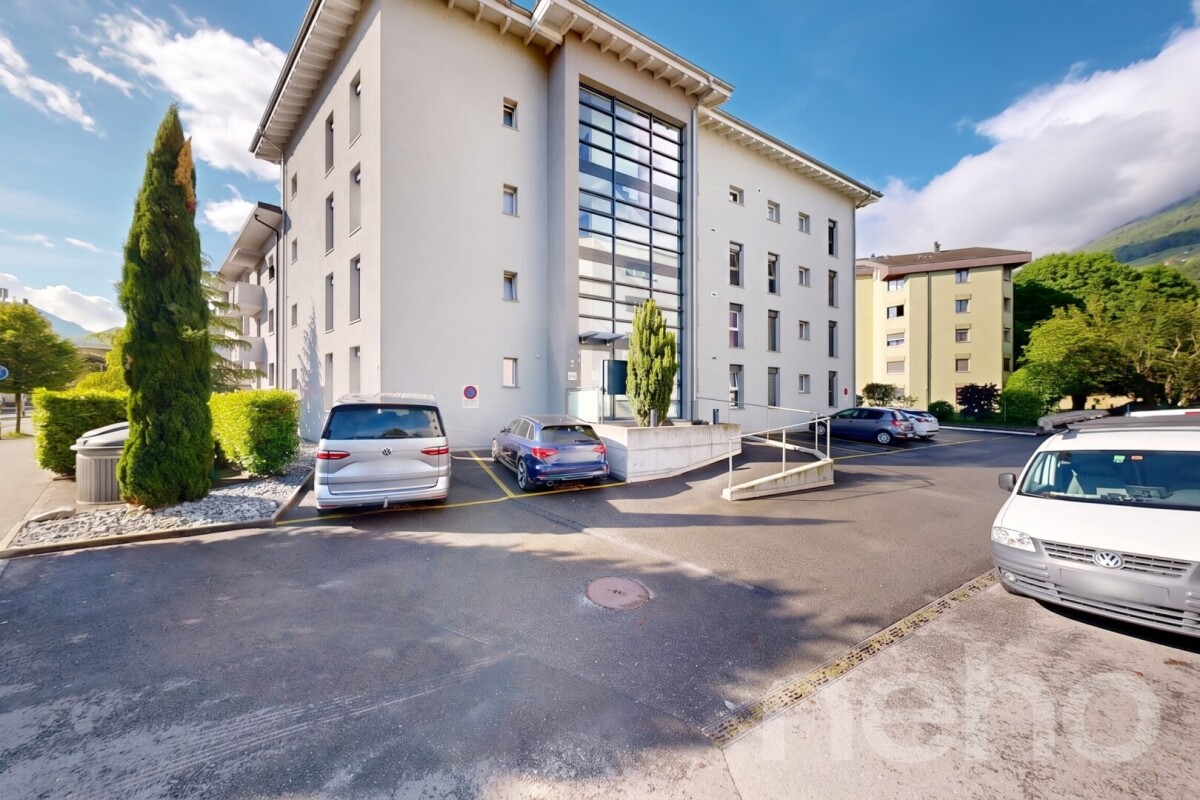
Last apartment available in this promotion!Are you dreaming of a modern apartment in a peaceful and dynamic setting? Discover this large 3.5-room apartment located on the 1st and last floor of a small building with only 7 apartments, in the charming commune of Saxon.An ideal living environment in SaxonLocated in the heart of Valais, Saxon is a thriving village that combines quality of life, nature, and amenities. • Surrounded by vineyards, orchards, and mountains, Saxon offers an exceptional natural setting. • Thanks to its train station and direct access to the A9 highway, you can reach Martigny in 5 minutes and Sion in 10 minutes. • Between local events, markets, sports activities, and clubs, Saxon is a vibrant community that appeals to both families and young professionals. A new and customizable apartmentEnjoy a modern property with the possibility of choosing your finishes (kitchen, bathroom, flooring...).Main features: • Large, bright living room with balcony access • Open, equipped kitchen • 2 spacious bedrooms • 1 shower room with WC • Private basement Construction and comfort: • Heating by air/water heat pump and solar panels • High-performance thermal and acoustic insulation • PVC windows with double glazing • Aluminum blinds, electric in the living room • Bicycle room • 1 covered parking space included Description of the other available apartments in the building:Apartment 001 - 4.5 rooms - 128 m² - ground floor - 755'000.-Apartment 002 - 4.5 rooms - 129 m² - ground floor - 725'000.-Apartment 101 - 2.5 rooms - 70 m² - 1st floor - 430'000.-Apartment 102 - 3.5 rooms - 87 m² - 1st floor - 575'000.-Apartment 103 - 2.5 rooms - 58 m² - 1st floor - 385'000.-Apartment 105 - 2.5 rooms - 75 m² - 1st floor - 450'000.-Expected completion: end of 2026Don't miss this unique opportunity!Contact us for more information or to organize a visit.Find all our listings on www.mawee.chmawee, where it all begins!

  • View
Vanessa Moret

Vanessa Moret

1 / 11
Vanessa Moret

Vanessa Moret

  • View
  • Wheelchair access
20 rooms, 570m², CHF 460,000.–
Vichères (Liddes), 1945 Vichères (Liddes)

Old Guesthouse to Renovate in Vichères - Architect Projects Included

There are properties you visit. And there are properties that, in one visit, radically change their status in the buyer's mind. This old guesthouse belongs to the second category. Composed of less than 20 chalets overlooking the Entremont valley, with panoramic views, absolute calm, a place where time stands still, Vichères is the confidential hamlet of the Liddes commune. Perched on the left bank of the Entremont valley, facing the main village of Liddes, it watches the sun rise over the Valaisan Alps. With its wide pistes in the midst of untouched nature and a grandiose panorama between the Mont Blanc and Grand Combin massifs, the sector has always attracted lovers of calm, family skiing, and hiking. We present this property to you today from a new angle, with two clear acquisition formulas, designed to lift all brakes and give free rein to your imagination. The real asset of this file: already designed renovation projects. The current owner has established three complete renovation projects for this building – serious, completed studies, designed to enhance the existing volume while respecting the character of the hamlet and the constraints of the mountain zone. Aware that each buyer has their own vision and their own project pace, the sale is structured in two distinct options: Option 1 – The property with renovation projects – price on request You acquire the plot, the existing building, and the set of renovation studies carried out by the architect-owner (3 variants). You benefit from a considerable advance phase: no need to start from a blank sheet. Option 2 – The property alone, without renovation projects – at the listed price You acquire only the plot and the existing building, and you remain entirely free to call upon the architect of your choice to design your own renovation project. This option is aimed at those who already have their trusted professional or who wish to have a completely blank page. For whom is this property made? • The individual looking for an authentic mountain pied-à-terre, far from the hustle and bustle of large stations, with a rough renovation project already planned. • The investor or promoter seeking an object with high potential for added value, acquired well below the market price, with architect studies reducing the risk and duration of the project. • The architect or engineering firm wishing to take over and refine a work already begun by a colleague, in a location of exceptional character. • Any person sensitive to the charm of old Valaisian buildings and wishing to participate, on their scale, in the preservation of a still preserved mountain hamlet. The owner company can also be part of this acquisition. Out of rigor, we remind you that the elements provided must imperatively be verified and validated by the buyer, with the support of competent professionals, before any firm offer: the exact situation in the building zone and the rules of the Liddes communal zoning plan, the real structural state of...

  • View
  • Wheelchair access
Alexandre Rubin

Alexandre Rubin

1 / 12
Alexandre Rubin

Alexandre Rubin

  • Parking space
  • Balcony / Terrace
  • Garage
  • +1
5.5 rooms, 170m², CHF 1,100,000.–
Saxon, 1907 Saxon

Spacious semi-detached villa with garden and beautiful privacy

Located in a pleasant environment in Saxon, this magnificent semi-detached villa of over 160 m² offers generous volumes and an ideal living space for a family. Situated on a plot of 538 m², the property benefits from beautiful outdoor spaces with a private garden, terrace, and balcony, allowing you to fully enjoy the sunshine and the Valaisan setting. The design of the villa is a real asset: the two dwellings are separated by the garages, thus limiting direct co-ownership and offering more privacy and tranquility, with a feeling close to that of a single-family home. Inside, the over 160 m² offer comfortable and bright living spaces as well as two bathrooms, perfectly adapted to family life. A private garage as well as several outdoor parking spaces complement the property advantageously. The highlightsMore than 160 m²Plot of 538 m²Villas separated by garages2 bathroomsPrivate gardenTerrace and balconyPrivate garageOutdoor parking spacesBeautiful volumes and beautiful brightnessPleasant location in Saxon A particularly interesting property for those looking for the volumes and privacy of a family home, beautiful outdoor spaces, and a privileged location in the heart of Valais.Exact address available after registration on neho.ch.DO YOU WANT TO VISIT? PLEASE REGISTER FIRST: https://neho.ch/b/1907-26-3

  • Parking space
  • Balcony / Terrace
  • Garage
  • +1
Adrien Grelaud

Adrien Grelaud

1 / 12
Adrien Grelaud

Adrien Grelaud

  • Parking space
  • Garage
  • View
7.5 rooms, 300m², CHF 1,240,000.–
Muraz (Collombey), 1893 Muraz (Collombey)

Maison familiale avec vue dégagée à Muraz (Collombey)

Nichée à Muraz (Collombey), dans un quartier calme et familial, cette maison individuelle profite d'une exposition sud-ouest et d'une vue dégagée sans vis-à-vis. Construite en 1979 et rénovée en 2013, elle offre un cadre de vie chaleureux et bien entretenu, réparti sur plusieurs niveaux, avec un beau potentiel d'aménagement. Au rez-de-chaussée, l'espace de vie s'articule autour d'un beau salon/salle à manger prolongé par une véranda lumineuse et une grande terrasse, idéale pour profiter du calme et de l'exposition du bien. La cuisine, fonctionnelle, complète cet espace du quotidien. Une chambre, une salle de bains avec fenêtre ainsi qu'un WC séparé achèvent ce niveau, accessible depuis une entrée desservie par une seconde terrasse. À l'étage, la partie nuit comprend plusieurs chambres confortables, dont certaines avec dressing attenant, ainsi qu'un salon supplémentaire offrant un bel espace de vie modulable. Une salle de bains ainsi que deux balcons prolongent ce niveau vers l'extérieur, profitant eux aussi de la vue dégagée et de l'absence de vis-à-vis. Au sous-sol, un grand garage s'accompagne de deux pièces polyvalentes pouvant servir de bureau, de salle de jeux ou d'espace de rangement supplémentaire, ainsi que d'un espace mécanique et d'une buanderie fonctionnelle. Une pièce de rangement additionnelle et un couloir desservant la cage d'escalier complètent ce niveau. Le bien se complète d'espaces de rangements indépendants, de deux places de garage et de deux places de parc ainsi que d'un abri PC. Un beau jardin entoure la propriété, pour un cadre idéal pour les familles en quête de calme et de proximité avec les commodités.Adresse exacte disponible après inscription sur neho.ch.VOUS SOUHAITEZ VISITER ? MERCI DE BIEN VOULOIR VOUS INSCRIRE D'ABORD : https://neho.ch/b/1893-26-1Nestled in Muraz (Collombey), in a quiet, family-friendly neighbourhood, this detached house benefits from a south-west exposure and an open view with no direct facing buildings. Built in 1979 and renovated in 2013, it offers a warm, well-maintained living environment spread over several levels, with great potential for further development. On the ground floor, the living space is centred around a beautiful living/dining room extended by a bright veranda and a large terrace, ideal for enjoying the peace and quiet and the exposure of the property. The functional kitchen completes this everyday living space. A bedroom, a bathroom with a window, and a separate WC round off this level, accessible from an entrance hall served by a second terrace. Upstairs, the sleeping quarters comprise several comfortable bedrooms, some with an adjoining dressing room, as well as an additional living room offering a lovely, flexible living space. A bathroom and two balconies extend this level outward, also benefiting from the open view and lack of overlooking buildings. In the basement, a large garage is accompanied by two versatile rooms that can serve as an office, playroom, or extra storage space, along with a mechanical room and a functional laundry room. An additional storage room and a corridor leading to the staircase complete this level. The property is rounded off by independent storage spaces, two garage spaces and two parking spaces, as well as a bomb shelter (PC shelter). A lovely garden surrounds the property, providing an ideal setting for families seeking peace and proximity to amenities.Exact address available upon registration on neho.ch.INTERESTED IN VISITING THE PROPERTY? PLEASE REGISTER FIRST : https://neho.ch/b/1893-26-1Die freistehende Villa liegt in Muraz (Collombey), in einer ruhigen und familienfreundlichen Umgebung, und profitiert von einer Südwest-Ausrichtung sowie einer freien, uneinsehbaren Aussicht. Das 1979 erbaute und 2013 renovierte Haus bietet einen gepflegten und einladenden Lebensraum über mehrere Stockwerke, mit schönem Au...

  • Parking space
  • Garage
  • View
Vanessa Moret

Vanessa Moret

1 / 12
Vanessa Moret

Vanessa Moret

  • Balcony / Terrace
5 rooms, 200m², CHF 715,000.–
Martigny, 1920 Martigny

Village house in Martigny-Bourg ? duplex + studio

A characterful pied-à-terre, in the heart of the historic BourgYou're looking for a property that combines ancient charm and modern comfort? This 156 m² village house, nestled in the picturesque streets of Martigny-Bourg, will surprise you. Renovated in its entirety, it offers a rare configuration: a 4-room duplex with its mezzanine and a large, independent studio. Ideal for living, renting, or combining the two. The 4-room duplex unfolds over two bright levels and a beautiful mezzanine. A fully equipped open kitchen integrates into a generous living room, perfect for receiving. You'll find a bedroom per level and the charm of the original materials, carefully restored.The studio, spacious and autonomous, completes the property. It can accommodate a tenant, a family member, or become an independent office.In addition, there are large secondary spaces: cellars, storage rooms, workshops. Enough to organize your daily life without constraint.The advantages that make the difference Renovation: nothing more to plan. Electricity, sanitation, finishes – everything has been rethought with quality materials. Preserved character: exposed beams, stone, high ceilings. The soul of the Bourg remains intact. Open kitchen: convivial and functional, designed for everyday life. Interesting rental yield: the duplex + studio configuration allows for flexible use, as a main residence or as an investment. Choice location: in the heart of Martigny-Bourg, just a stone's throw from shops, restaurants, and local events. The road axes and public transport are just a few minutes' walk away. A balcony: a rare asset in the neighborhood! This type of property – renovated, generous in surface area, with real rental potential – is rare on the Martigny-Bourg market. Whether you're looking for a main residence with additional income or a turnkey investment, this house ticks all the boxes. Let's organize a visit this week. Contact us today to discover this property in person – the best deals don't stay available for long.Exact address available after registration on neho.ch.YOU WANT TO VISIT? PLEASE REGISTER FIRST: https://neho.ch/b/1920-26-9

  • Balcony / Terrace
Emilien Sommier

Emilien Sommier

1 / 12
Emilien Sommier

Emilien Sommier

  • Parking space
  • Balcony / Terrace
  • View
4.5 rooms, 122m², CHF 730,000.–
Morgins, 1875 Morgins

Ground floor apartment with 4 rooms and private garden at the foot of the slopes

Discover an exceptional apartment that combines comfort and practicality, thanks to a beautiful exposure and an impeccable general condition after a complete renovation. You will benefit from an efficient use of space, with a terrace offering a breathtaking view of the mountains, all close to all amenities and ski slopes, ideal for a main or secondary residence. Located on the ground floor of a small building with only four apartments in the charming setting of Morgins, this property offers a spacious living room with open kitchen, three comfortable bedrooms, and a functional office. A practical cellar complements the whole, adding appreciated storage space. The large terrace-garden is a true haven of peace, perfect for relaxing and admiring the mountain landscape. Additionally, the property has four parking spaces, facilitating the reception of friends and family. It is also possible to arrange an additional terrace in front of the apartment for even more outdoor space. Do not miss this rare opportunity to acquire an apartment with so much potential and contact us today to organize a visit and feel the unique atmosphere for yourself! Exact address available after registration on neho.ch. YOU WANT TO VISIT? PLEASE REGISTER FIRST: https://neho.ch/b/1875-26-5

  • Parking space
  • Balcony / Terrace
  • View
Geoffroy Louvet

Geoffroy Louvet

1 / 12
Geoffroy Louvet

Geoffroy Louvet

  • Parking space
  • Balcony / Terrace
  • View
8.5 rooms, 215m², CHF 1,149,000.–
Collombey, 1868 Collombey

Chalet 8.5 + studio and open view in a quiet, well-located area

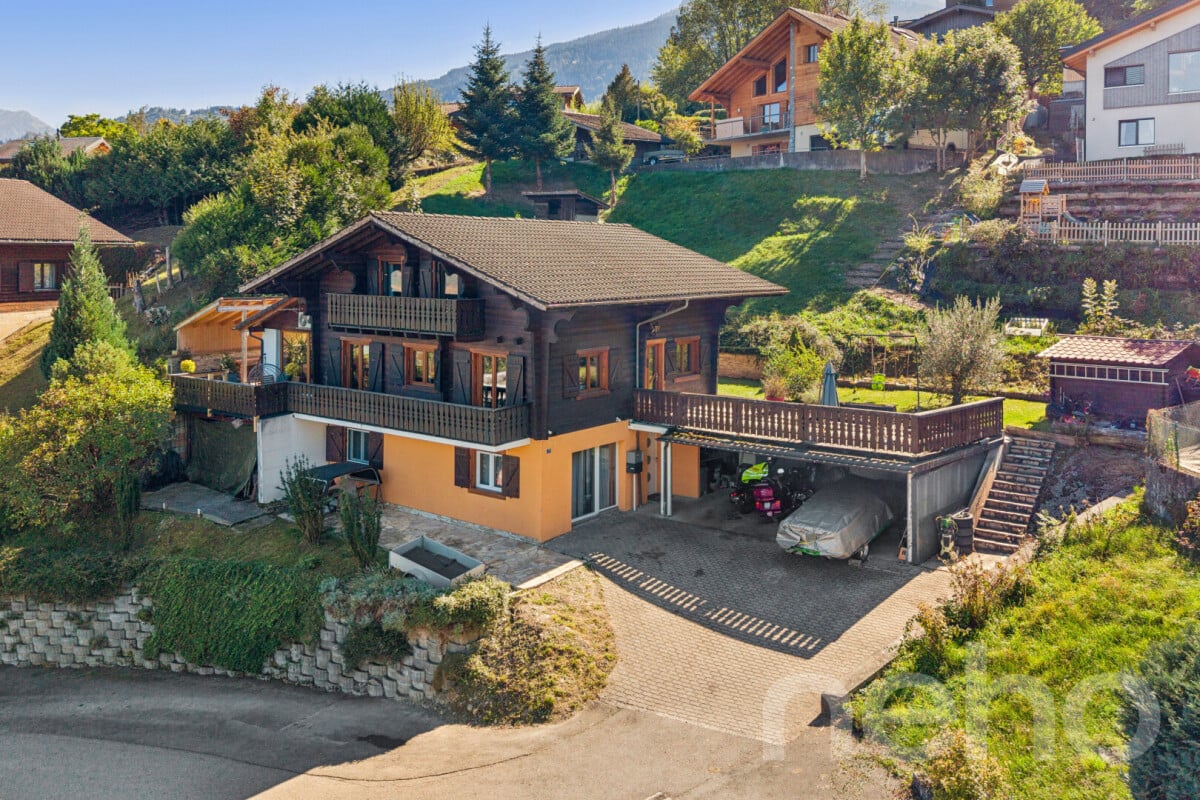
Spacious family chalet with mountain views, terraces, and potential for an independent studio A rare property in Collombey, combining space, comfort, and tranquility in a green environment. Located in a quiet and residential area of Collombey, this beautiful 8.5-room chalet offers a particularly pleasant living space, just a few minutes from Monthey and in close proximity to the hospital. With its 215 m² of living space, this property stands out for its generous volumes, warm atmosphere, and numerous outdoor spaces. Built in 1984 and well-maintained, it has undergone renovations and now offers an excellent balance between chalet charm and modern comfort. The heart of the house is in its large, warm, and convivial living room, equipped with a high-quality pellet stove that creates a particularly pleasant atmosphere during the winter months. The open kitchen integrates harmoniously into the living space. The property also benefits from three terraces totaling 62 m², allowing you to fully enjoy the outdoors and sunlight throughout the day. A 6 m² balcony completes these outdoor spaces. Located on an 837 m² plot, the house has a pleasant and easy-to-maintain garden, as well as a beautiful, unobstructed view of the mountains. An additional particularly interesting potential The ground floor offers the possibility of creating an independent studio, ideal for accommodating relatives, creating a space for a teenager, an independent office, or considering rental income. With its 6 parking spaces, independent garage, and beautiful volumes, the property perfectly meets the needs of a family looking for space and functionality. The highlights: 215 m² of living space, 8.5 rooms, 6 parking spaces, independent garage, unobstructed view of the mountains, quiet and green environment, easy-to-maintain garden, large, warm living room, high-quality pellet stove, open kitchen, possibility of creating an independent studio, underfloor heating, double and triple glazing, well-maintained, renovation in 2010, immediate availability, privileged living environment Just 10 minutes from the center of Monthey, this property benefits from a practical location while preserving a pleasant sense of calm and intimacy. The proximity to amenities and the hospital, combined with the green environment and the view of the mountains, makes this property particularly interesting for a family. A spacious, warm, and versatile chalet, offering beautiful living spaces, generous outdoor areas, and additional design potential. A property to discover without delay.Exact address available after registration on neho.ch.YOU WANT TO VISIT? PLEASE REGISTER FIRST: https://neho.ch/b/1868-26-8

  • Parking space
  • Balcony / Terrace
  • View
Adrien Grelaud

Adrien Grelaud

1 / 12
Adrien Grelaud

Adrien Grelaud

  • Parking space
  • Balcony / Terrace
  • Garage
  • +2
4.5 rooms, 93m², CHF 710,000.–
Bouveret, 1897 Bouveret

Attique avec vue Lac et Montagnes au c?ur du Bouveret

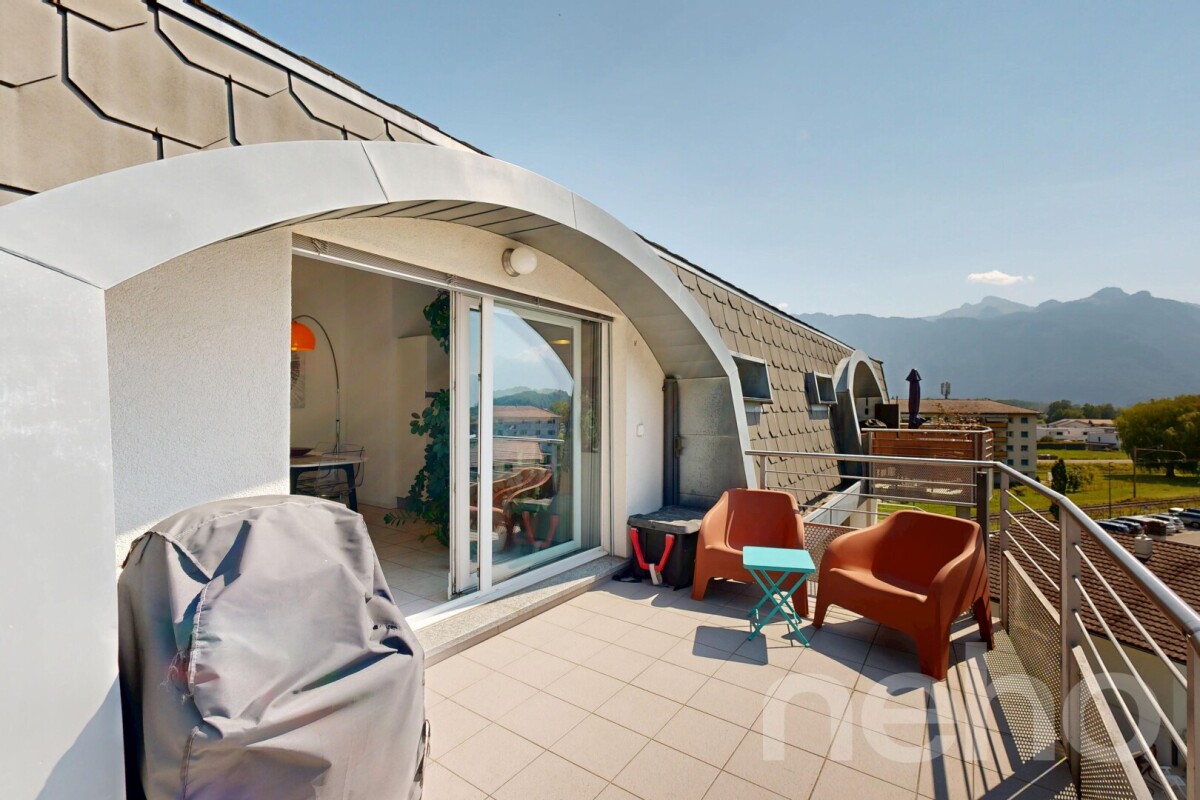
Perché au 5ème et dernier étage d'une résidence idéalement située au Bouveret, cet attique de 4.5 pièces bénéficie d'une exposition sud et d'une vue dégagée sans vis-à-vis, avec un beau dégagement sur le Lac et les Montagnes environnantes. Rénové avec soin et qualité en 2017, il offre un cadre de vie lumineux à deux pas des rives et des commodités du village. L'espace de vie se déploie sur plus de 40 m², avec un salon et salle à manger baigné de lumière naturelle et prolongé par un grand balcon. La cuisine, semi-ouverte, complète cet espace de vie fonctionnel et convivial. La partie nuit comprend trois chambres confortables, desservies par une entrée qui sépare les espaces de façon élégante. Par ailleurs, l'une chambre bénéficie d'une mezzanine permettant d'avoir une pièce polyvalente bureau/chambre par exemple.Une salle de bains de 5.14 m² ainsi qu'un WC séparé de 3.12 m² complètent cet appartement. Ce dernier espace sanitaire accueille une colonne de lavage et pourrait accueillir une douche. Un box de garage individuel, deux places de parc extérieures et une cave viennent parfaire ce bien.Adresse exacte disponible après inscription sur neho.ch.VOUS SOUHAITEZ VISITER ? MERCI DE BIEN VOULOIR VOUS INSCRIRE D'ABORD : https://neho.ch/b/1897-26-3Perched on the 5th and top floor of an ideally located residence in Le Bouveret, this 4.5-room penthouse enjoys a south-facing exposure and an unobstructed view with no facing buildings, along with a beautiful outlook over the Lake. Carefully and thoughtfully renovated in 2017, it offers a bright living environment just steps from the shore and the village's amenities. The living area spans over 40 m², with a living and dining room bathed in natural light and extended by a large balcony. The semi-open kitchen completes this functional and welcoming living space. The sleeping quarters comprise three comfortable bedrooms, served by an entrance hall that elegantly separates the spaces. A 5.14 m² bathroom and a separate 3.12 m² WC complete this apartment. This latter sanitary space includes a laundry column and could accommodate a shower. An individual garage box, two outdoor parking spaces, and a cellar complete this property.Exact address available upon registration on neho.ch.INTERESTED IN VISITING THE PROPERTY? PLEASE REGISTER FIRST : https://neho.ch/b/1897-26-3Im 5. und obersten Stock einer ideal gelegenen Liegenschaft in Le Bouveret gelegen, profitiert diese 4.5-Zimmer-Attikawohnung von einer Südausrichtung und einer freien, uneinsehbaren Aussicht mit schönem Blick auf den See. Die 2017 sorgfältig und hochwertig renovierte Wohnung bietet ein helles Wohnambiente in unmittelbarer Nähe zum Seeufer und den Annehmlichkeiten des Dorfes. Der Wohnbereich erstreckt sich über mehr als 40 m² und umfasst ein lichtdurchflutetes Wohn-/Esszimmer, das durch einen grossen Balkon erweitert wird. Die halboffene Küche ergänzt diesen funktionalen und gemütlichen Wohnbereich. Der Schlafbereich umfasst drei komfortable Zimmer, die über einen Eingangsbereich erschlossen werden, der die Räume elegant voneinander trennt. Ein Badezimmer von 5.14 m² sowie ein separates WC von 3.12 m² ergänzen diese Wohnung. Letzterer Sanitärraum verfügt über einen Waschturm-Anschluss und könnte zusätzlich eine Dusche aufnehmen. Eine individuelle Garagenbox, zwei Aussenparkplätze sowie ein Kellerabteil runden dieses Angebot ab.Genaue Adresse verfügbar nach Registrierung auf neho.ch.AN EINER BESICHTIGUNG INTERESSIERT? BITTE ANMELDEN: https://neho.ch/b/1897-26-3

  • Parking space
  • Balcony / Terrace
  • Garage
  • +2
Olivier Rouvé

Olivier Rouvé

1 / 12
Olivier Rouvé

Olivier Rouvé

  • Parking space
  • Garage
  • View
  • +1
3 rooms, 35m², CHF 520,000.–
Champex-Lac, 1938 Champex-Lac

Exclusive: Attic apartment with mezzanine

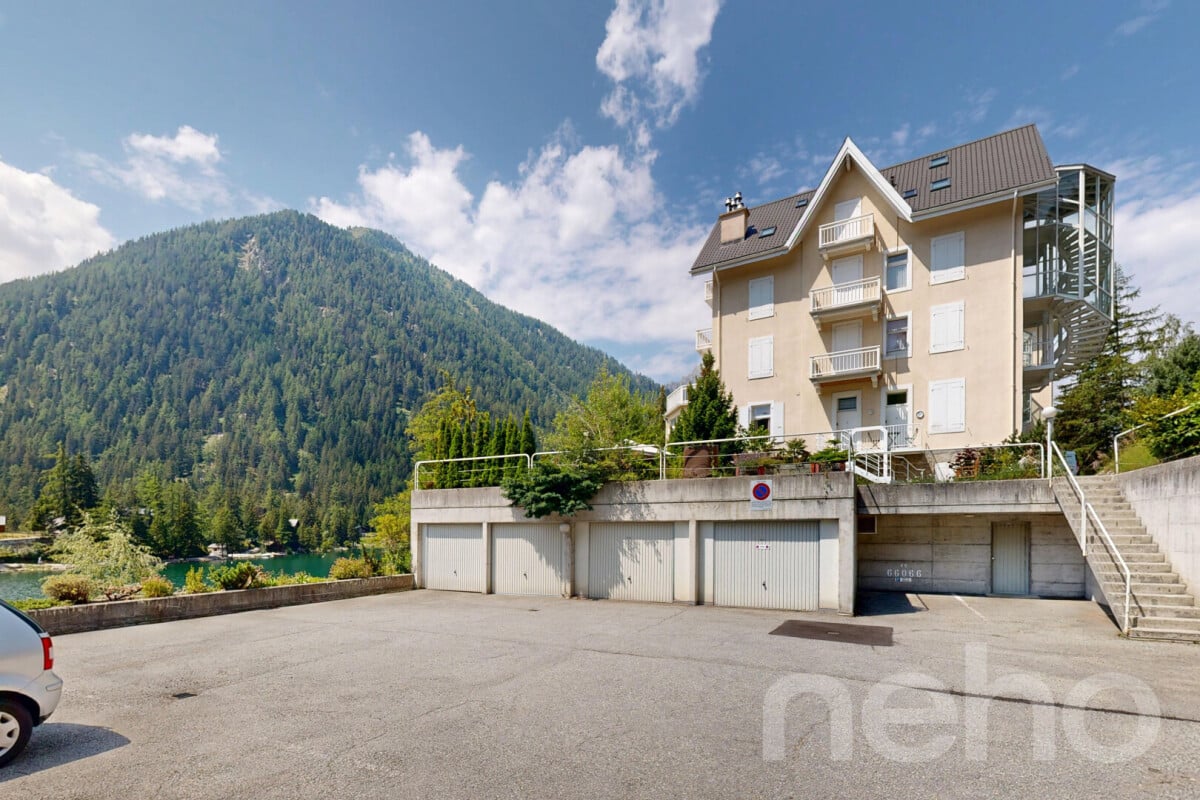
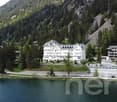
Located in the enchanting setting of Champex-Lac, this crossing apartment offers a breathtaking view of the lake and the mountains and is distinguished by its charm and a remarkable ceiling height.Nestled on the third floor of a well-maintained 1919 historic building, the apartment is accessible by elevator.With its generous volumes, this space is ideal for those looking for a peaceful secondary residence or a main home in a dynamic village all year round.The property has a double bedroom on the upstream side and a mezzanine that also allows sleeping for two people.Sports and relaxation enthusiasts can enjoy the many activities offered: skiing, hiking, cycling or water sports, in rhythm with the seasons.A little extra? A sauna accessible in the residence adds a touch of comfort and well-being to your daily life. This rare apartment represents a unique opportunity to live in a place where it is good to live.A large closed garage space is included in the lot. This secure location guarantees you practical parking in all seasons.Do not miss this exceptional opportunity. Contact us today to organize a visit and discover for yourself the unparalleled charm of this extraordinary property.Exact address available after registration on neho.ch.DO YOU WANT TO VISIT? PLEASE REGISTER FIRST: https://neho.ch/b/1938-26-1

  • Parking space
  • Garage
  • View
  • +1
Federico Cosma

Federico Cosma

1 / 12
Federico Cosma

Federico Cosma

  • Parking space
  • Balcony / Terrace
  • Garage
  • +2
4.5 rooms, 203m², CHF 1,050,000.–
Martigny, 1920 Martigny

DUPLEX OF EXCEPTION IN THE HEART OF MARTIGNY

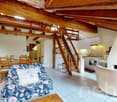
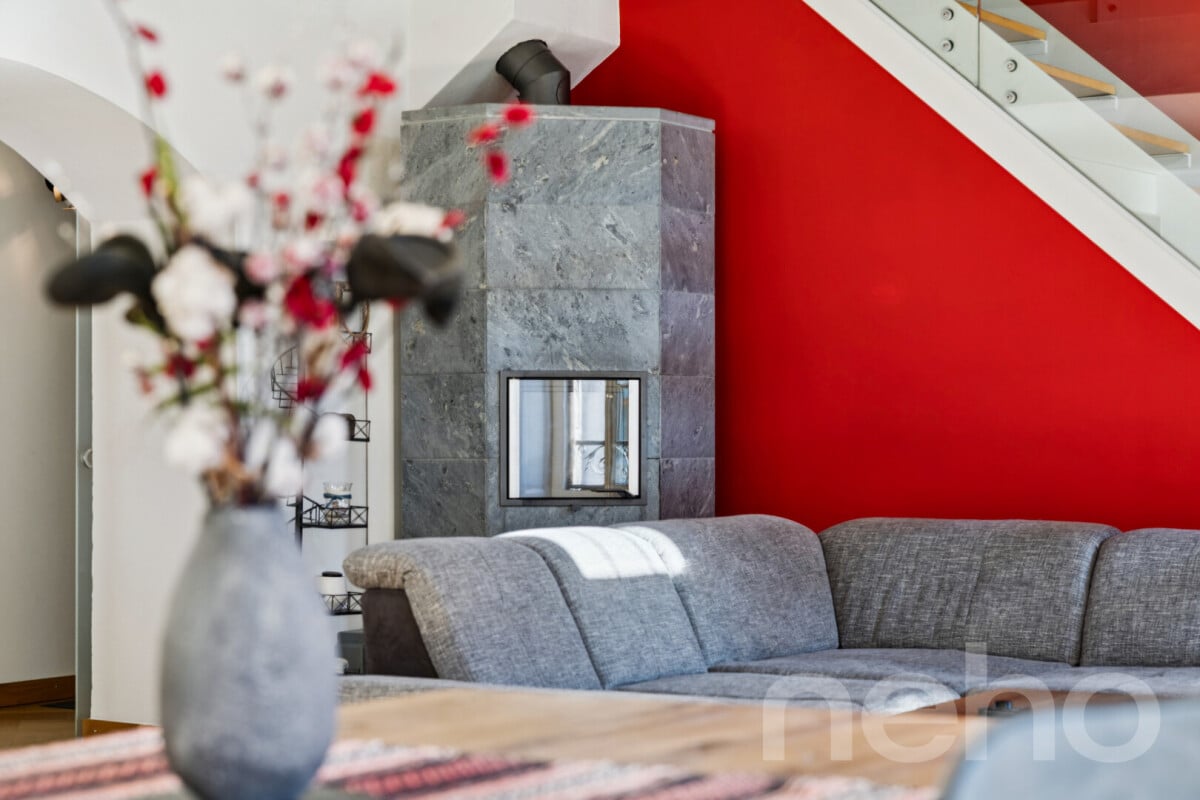
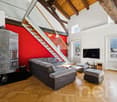
In the heart of Martigny, directly on the very popular Place Centrale, a rare property is revealed: a duplex of exception occupying the last floor, offering a remarkable alliance between character, contemporary elegance, and quality of life. Entirely renovated by an architect with high-quality materials, this apartment has been designed as a true living space, where every detail contributes to creating an atmosphere that is both refined, warm, and timeless. The renovation respects the soul of the original construction while giving it a resolutely contemporary identity. With a living area of approximately 145 m², this 4.5-room duplex spreads over two levels and offers generous volumes, fluid circulation, and a remarkable sense of space. Its two bathrooms, with elegant lines and careful finishes, complement the ensemble harmoniously. The heart of the apartment reveals its singularity with a living room culminating at nearly 7 meters under the ridge. This exceptional height gives the space a spectacular dimension and a rare sense of volume. Natural light enters generously and highlights the architectural lines as well as the carefully selected materials. The centerpiece of this interior, the large stone fireplace, integrates with remarkable elegance into the architecture. Both decorative element and source of warm heat, it brings to the living room a unique presence and a particularly warm atmosphere, conducive to convivial moments. The experience begins from arrival thanks to a private elevator serving the apartment directly, a particularly exclusive and rare feature in the city center. Access to the upper floor is via an elegant, secured glass staircase, imagined to preserve natural light to the maximum. Its airy design avoids any visual break and fully participates in the feeling of openness and lightness that characterizes the duplex. Here, architecture is not just aesthetic; it serves comfort, light, and the harmony of spaces. A natural extension of the interior spaces, the approximately 25 m² balcony offers a true outdoor space in the heart of the city. Equipped with a storage room of about 3 m², it combines pleasure and functionality. From the property, the remarkable view of the Château de la Bâtiaz adds a patrimonial and emblematic dimension to this privileged living environment. A spacious cellar of approximately 20 m² further completes the amenities, offering a particularly generous and rare storage capacity for an apartment located in the heart of Martigny.Exact address available after registration on neho.ch.YOU WANT TO VISIT? PLEASE REGISTER FIRST: https://neho.ch/b/1920-26-10

  • Parking space
  • Balcony / Terrace
  • Garage
  • +2
Olivier Rouvé

Olivier Rouvé

1 / 12
Olivier Rouvé

Olivier Rouvé

  • Parking space
  • Balcony / Terrace
  • Garage
  • +1
5.5 rooms, 130m², CHF 760,000.–
Morgins, 1875 Morgins

Exclusif : Chalet de 4 chambres avec garage

Découvrez ce chalet idéal pour les familles, bénéficiant d'une exposition agréable et d'une vue imprenable sur les montagnes. Situé dans un quartier paisible, cette propriété de 5,5 pièces offre un cadre de vie serein tout en étant à proximité de toutes les commodités essentielles.Avec ses 103 m² de surface habitable répartis sur deux étages par demi-niveaux, elle comprend trois chambres spacieuses, une plus petite avec lits superposés et deux salles d'eau dont une avec un sauna, garantissant confort et espace pour chacun. La maison est en excellent état d'entretien général, témoignant du soin apporté par ses propriétaires.Implantée sur un terrain généreux de 683 m², cette demeure dispose également d'un garage indépendant, ajoutant à la praticité du quotidien. Sa vaste superficie utile de 130 m² permet d'envisager divers aménagements selon vos besoins.N'attendez plus pour découvrir le charme et le potentiel de cette propriété exceptionnelle. Contactez-nous dès aujourd'hui pour organiser une visite et laisser-vous séduire par son ambiance unique.Adresse exacte disponible après inscription sur neho.ch.VOUS SOUHAITEZ VISITER ? MERCI DE BIEN VOULOIR VOUS INSCRIRE D'ABORD : https://neho.ch/b/1875-26-4Discover this family-friendly chalet, which enjoys a pleasant aspect and stunning views of the mountains. Situated in a peaceful neighbourhood, this 5.5-room property offers a tranquil living environment whilst being close to all essential amenities.With 103 m² of living space spread over two split-level floors, it comprises three spacious bedrooms ? one smaller room with bunk beds ? and two shower rooms, one of which features a sauna, ensuring comfort and space for everyone. The house is in excellent overall condition, reflecting the care taken by its owners.Set on a generous plot of 683 m², this property also features a separate garage, adding to its everyday practicality. Its generous floor area of 130 m² allows for a variety of layout options to suit your needs.Don't wait any longer to discover the charm and potential of this exceptional property. Contact us today to arrange a viewing and let yourself be charmed by its unique atmosphere.Exact address available upon registration on neho.ch.INTERESTED IN VISITING THE PROPERTY? PLEASE REGISTER FIRST : https://neho.ch/b/1875-26-4Entdecken Sie dieses familienfreundliche Chalet, das sich durch eine angenehme Lage und einen atemberaubenden Blick auf die Berge auszeichnet. In einer ruhigen Gegend gelegen, bietet dieses 5,5-Zimmer-Haus ein beschauliches Wohnumfeld und liegt dennoch in der Nähe aller wichtigen Annehmlichkeiten.Mit einer Wohnfläche von 103 m², verteilt auf zwei Etagen mit Zwischenebenen, verfügt es über drei geräumige Schlafzimmer ? eines davon kleiner mit Etagenbetten ? sowie zwei Badezimmer, von denen eines mit einer Sauna ausgestattet ist, und garantiert so Komfort und Platz für jeden. Das Haus befindet sich in einem ausgezeichneten Gesamtzustand, was von der Sorgfalt zeugt, mit der es von seinen Eigentümern gepflegt wurde.Dieses Anwesen befindet sich auf einem großzügigen Grundstück von 683 m² und verfügt zudem über eine separate Garage, was den Alltag noch praktischer macht. Dank der großzügigen Nutzfläche von 130 m² lassen sich vielfältige Gestaltungsmöglichkeiten ganz nach Ihren Bedürfnissen realisieren.Warten Sie nicht länger und entdecken Sie den Charme und das Potenzial dieser außergewöhnlichen Immobilie. Kontaktieren Sie uns noch heute, um einen Besichtigungstermin zu vereinbaren, und lassen Sie sich von ihrem einzigartigen Ambiente verzaubern.Genaue Adresse verfügbar nach Registrierung auf neho.ch.AN EINER BESICHTIGUNG INTERESSIERT? BITTE ANMELDEN: https://neho.ch/b/1875-26-4

  • Parking space
  • Balcony / Terrace
  • Garage
  • +1

Suggested properties for you based on search results

Other interesting objects