203 results - Properties for sale: District Thun

1 / 10
4.5 rooms, 105m², CHF 790,000.–
3613 Steffisburg

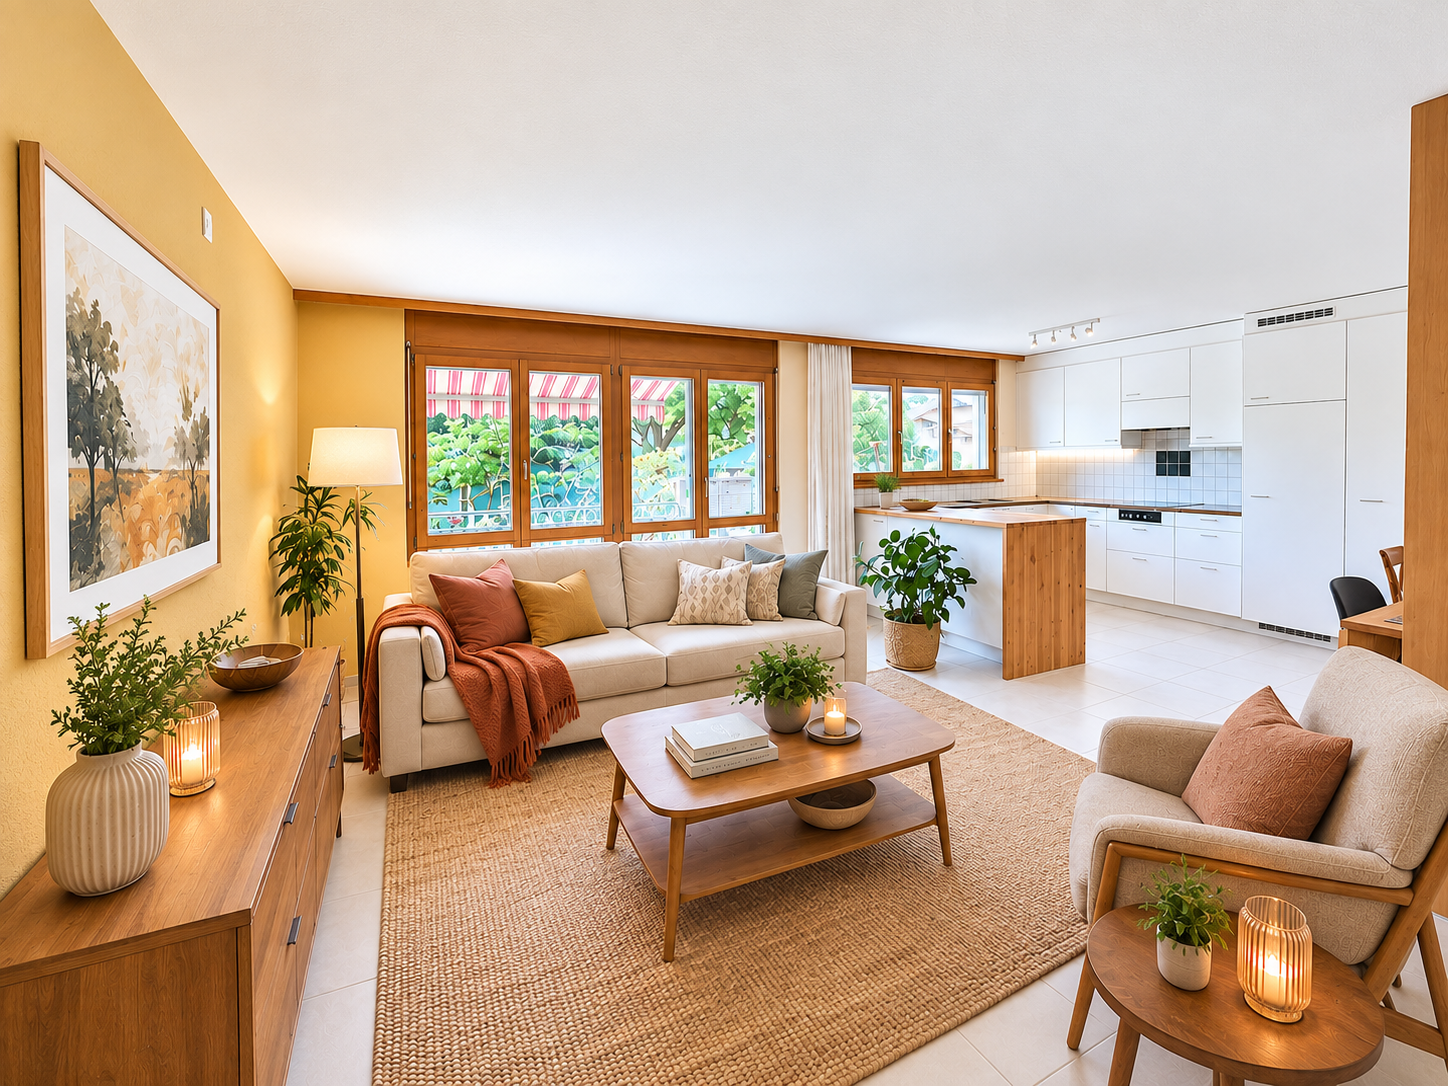
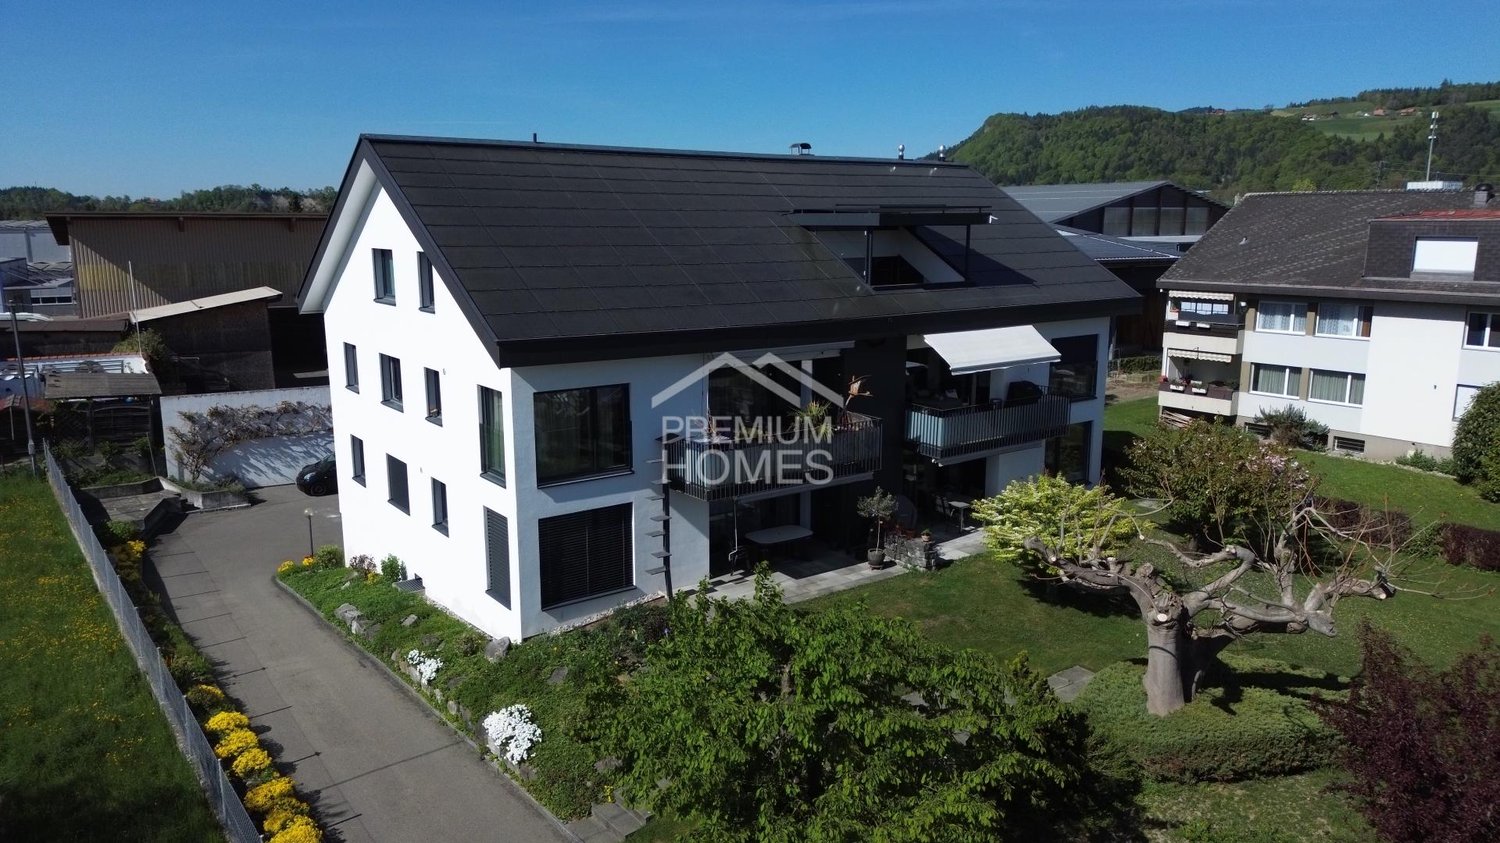

Sunny and well-maintained 4.5-room apartment with garden in Steffisburg Schwäbis

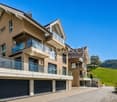
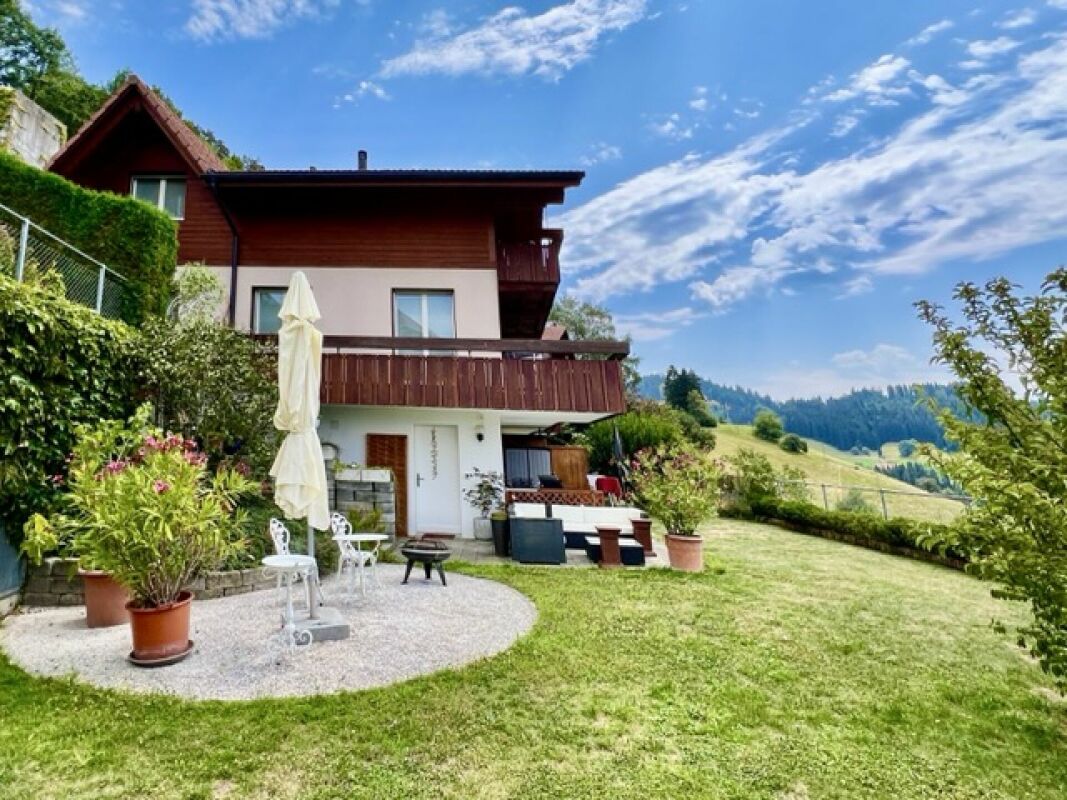
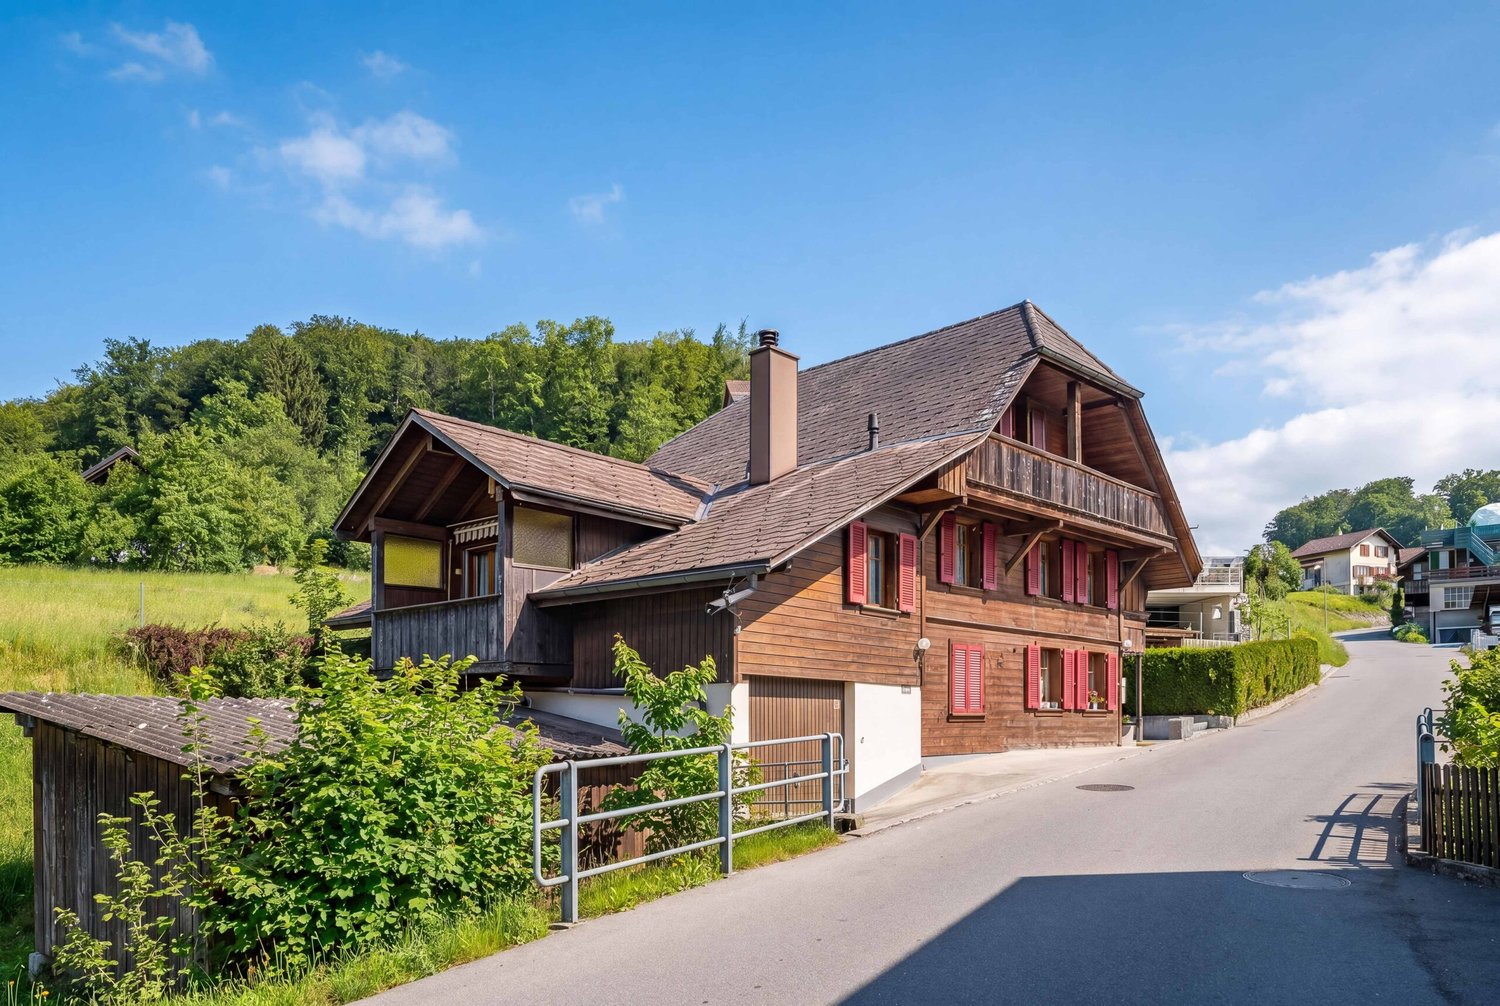
Welcome to this well-maintained and family-friendly 4.5-room apartment on the ground floor of a well-maintained multi-family house in the idyllic Steffisburg Schwäbis. With a spacious living area of 105 m² and a total usable area of 300 m², this apartment from 1994 offers everything your heart desires.The apartment impresses with the following highlights: • Spacious living area: 105 m² spread over 4.5 rooms with a ceiling height of 2.3 m offer plenty of space for the whole family. • Two bathrooms: Comfort and practicality for everyday life. • Fireplace: Cozy evenings by the fireplace in the cooler seasons. • Garage: A parking space is being sold for CHF 30,000. • Elevator: Convenient access to all floors. • Open kitchen: Modern kitchen equipment. • Child-friendly: Ideal for families with children. • Terrace and garden: A lovingly designed garden area with approximately 130 m². • Attic: To expand the space offer. • Additionally, two storage rooms in the outdoor area. • A basement compartment. Location and surroundings:The apartment is located in a quiet and sunny location – both in summer and winter, you benefit from plenty of sunlight. The surroundings are pleasantly quiet, making living here particularly relaxing.This versatile apartment combines living comfort, nature, and excellent infrastructure. A rare opportunity for families and all those who appreciate quiet living in the countryside.Keeping pets, especially dogs and cats, is subject to approval according to the house rules and requires prior approval from the condominium owners.Arrange a viewing appointment today.We look forward to seeing you!The sales documentation can be found below the photo gallery.

1 / 10
195m², CHF 2,200,000.–
Grünauweg 2, 3600 Thun

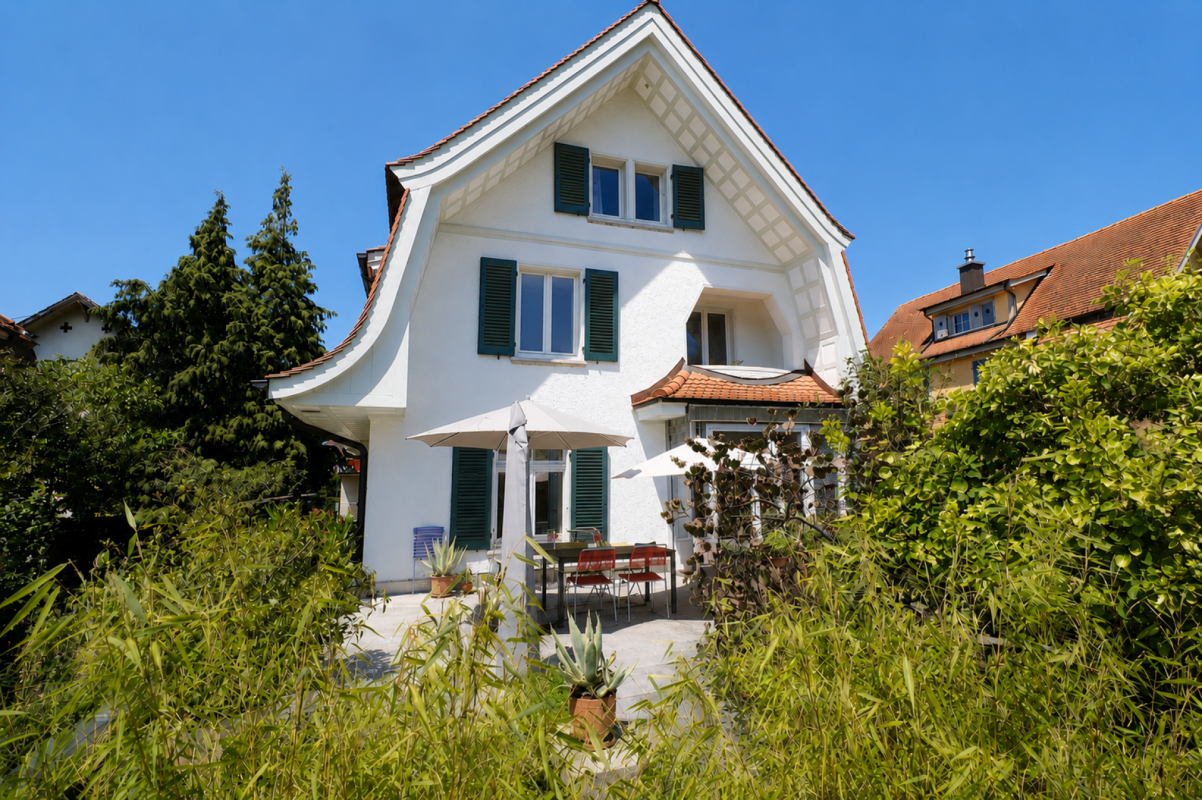
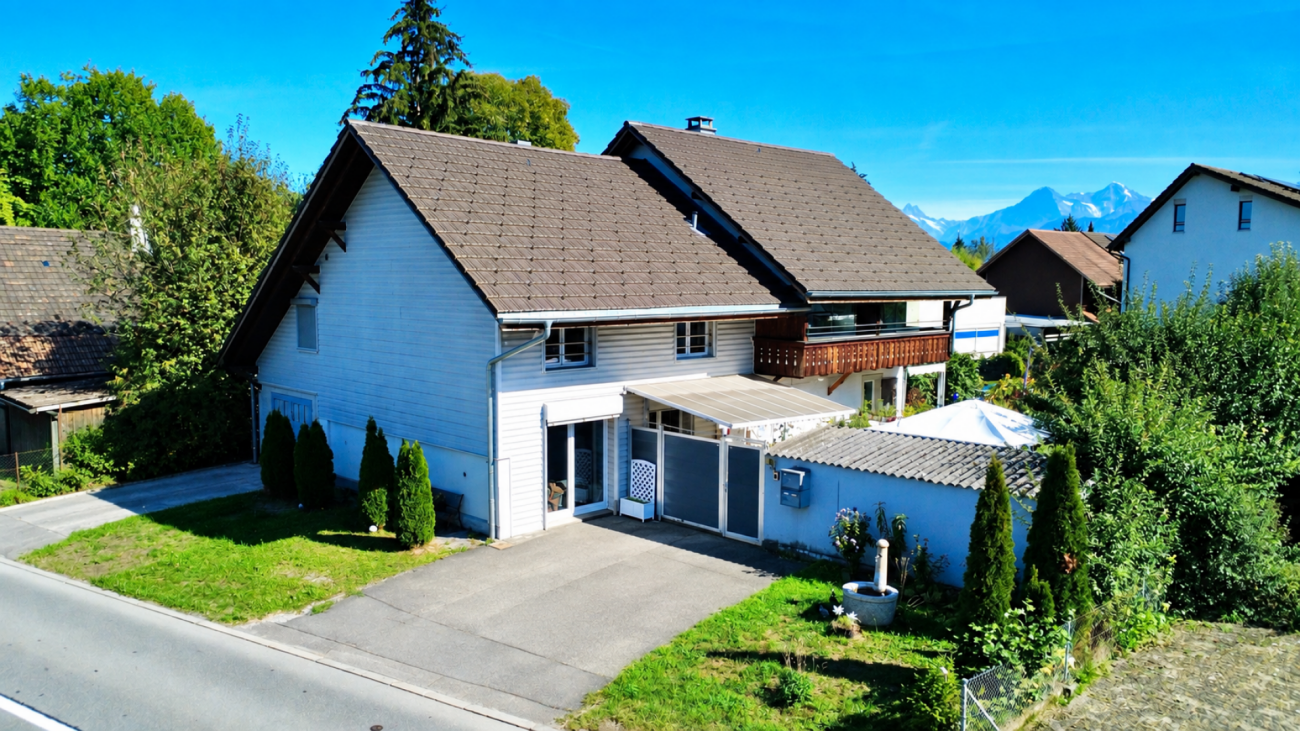
LARGE REAL ESTATE - Detached single-family house with workshop, studio or practice

DETACHED 7.5-ROOM SINGLE-FAMILY HOUSE WITH WORKSHOP - LIVING & WORKING IN THUN In a quiet and yet central location in Thun, this detached 7.5-room single-family house with a lot of charm, spacious rooms and versatile usage possibilities awaits you.A special highlight is the spacious workshop and storage area in the basement with its own office, separate toilet and large gate opening. Whether as a workshop, studio, practice, hobby room, storage or for old-timers and vehicles - numerous possibilities open up here. An additional garage and two to three outdoor parking spaces complement the offer.The ground floor impresses with a spacious kitchen, a bright living and dining area and a cozy veranda with direct access to the sunny terrace and garden.On the upper floor, there are three bedrooms, one of which has a balcony and a beautiful view of the Niesen. Three more rooms are available in the expanded attic, one of which has a small kitchenette.The property has been continuously maintained and partially renewed. At the same time, it offers potential to further develop it according to your own ideas.Ideal for families, self-employed, creatives or car enthusiasts who want to combine spacious living and working under one roof.We would be happy to provide you with the detailed sales documentation if you are interested and look forward to your contact.

Travel time
-
1 / 9
3.5 rooms, 94m², CHF 780,000.–
Herzogenacker 24, 3654 Gunten

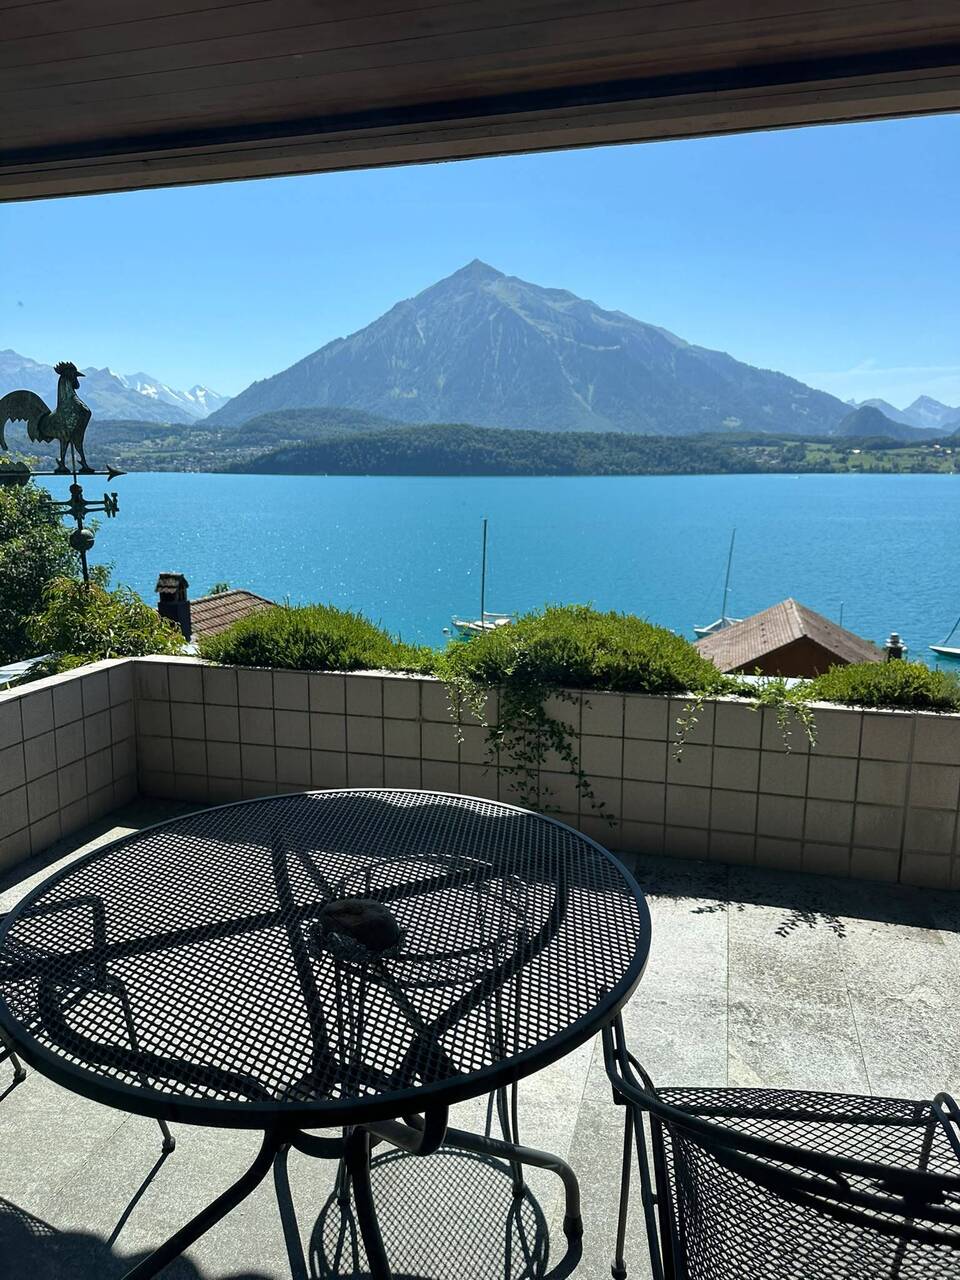
LIVE WHERE OTHERS VACATION - PANORAMIC VIEW OF LAKE AND MOUNTAINS

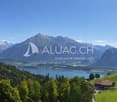
This view is hardly expressible in words: The deep blue Lake Thun, the distinctive Niesen, and the impressive panorama of the Bernese Alps lie at your feet here.In a sunny slope location in Gunten, a spacious 3½-room apartment with 93.6 m² of living space and a 22.8 m² large terrace awaits you. The south-western orientation ensures excellent sunlight and makes the terrace the perfect place to enjoy the afternoon and evening sun in front of a unique mountain and lake backdrop.THE APARTMENTThe apartment is located on the 1st floor of the Herzogenacker 24 property. The spacious living area with a wide window front opens up the view of Lake Thun and offers direct access to the terrace.Two well-proportioned bedrooms, a separate kitchen with a pass-through to the living area, a bathroom with a bathtub, and a spacious entrance with built-in closets provide a practical and comfortable room layout.THE HIGHLIGHTS AT A GLANCE • 3½-room apartment • 93.6 m² of living space • 22.8 m² large terrace • Unobstructed panoramic, lake, and mountain view • Sunny south-west location • Spacious living area with wide window front • Two well-cut bedrooms • Separate kitchen with pass-through and bar area • Bathroom with bathtub • Practical built-in closets • Communal laundry room on the 2nd floor • Garage No. 8 included in the purchase price • Transfer of benefits and damages by agreement MORE THAN JUST LIVINGThe well-maintained residential complex Herzogenacker consists of two houses and offers its residents amenities that are rarely found: A communal swimming pool with solar water treatment and a sauna with shower and dressing room create a holiday feeling right in front of your own door.The property has been continuously maintained. Among other things, the windows, heating, terrace flat roofs, and facade were renovated. In 2022, the sauna, showers, and dressing rooms were also renewed.WHERE LAKE, MOUNTAINS, AND QUALITY OF LIFE COME TOGETHERGunten belongs to the municipality of Sigriswil and is located directly on the right bank of Lake Thun. The lake shore, the ship station, and the next bus stop can be reached in a few minutes on foot.Whether a walk along the water, a jump into the lake, or a trip to Thun or Interlaken - here you live quietly and close to nature, without having to sacrifice a good connection.SALES TARGET PRICECHF 780,000.- including garage No. 8In the event of several serious purchase interests, the sale will be made to the highest bidder.Don't miss out on this exceptional lake and mountain panorama. We would be happy to provide you with the detailed sales documentation and arrange a personal viewing appointment with you.VIEWING AND CONTACTHave we sparked your interest? Mr. Hugo Streun is available for further information or to arrange a personal viewing appointment.Hugo Streunhugo.streun@terra-domus.ch079 201 77 49We look forward to your contact.

Travel time
-
1 / 10
4.5 rooms, 97m², CHF 535,000.–
Schnyderweg 14, 3604 Thun

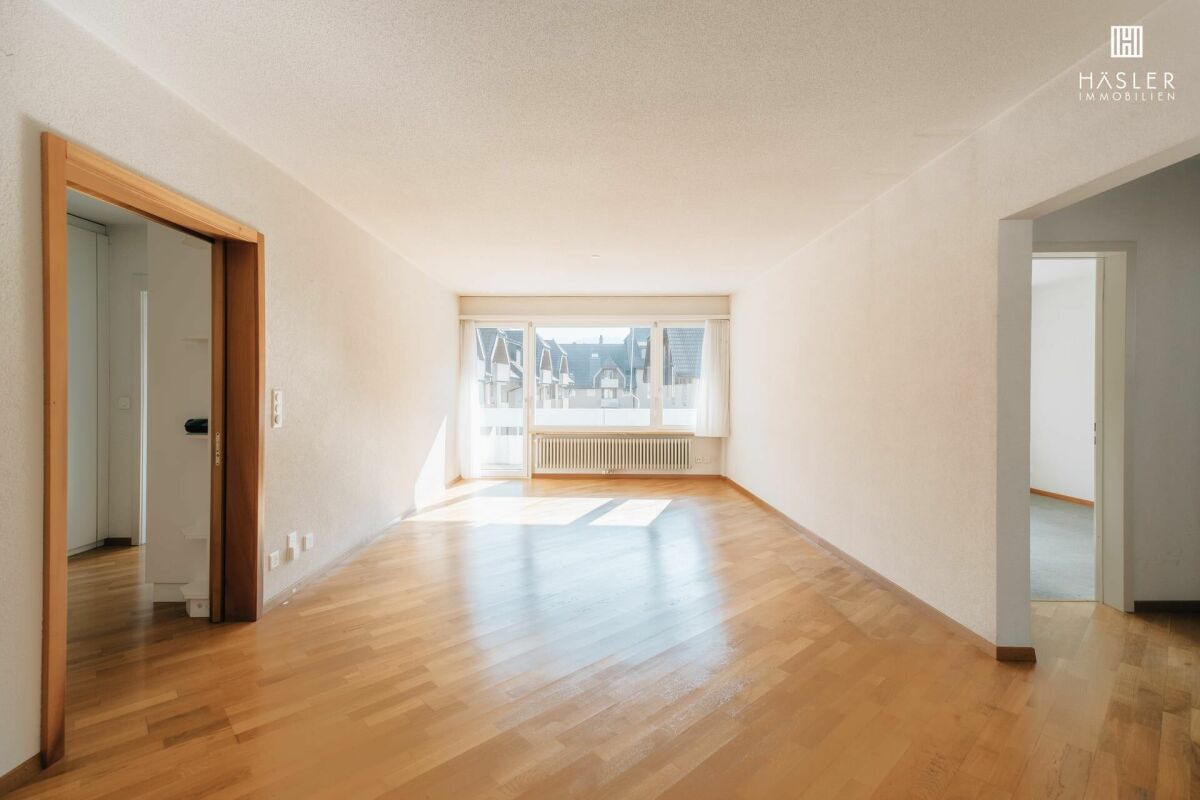
4.5-room apartment near the lake and city

For more information, please visit our website www.haeslerimmobilien.ch Arrive, breathe deeply, feel at home - this charming 4.5-room apartment in a quiet and family-friendly neighborhood of Thun offers exactly what many people want from their home: security, light, and space to unfold. The apartment on the 2nd floor (attic) spans around 97 m² of living space and convinces with a well-thought-out floor plan, offering versatile possibilities for both families and couples. The heart of the apartment is the bright living and dining area - a place for shared moments, relaxed evenings, or social hours with friends. Generous window surfaces let in plenty of daylight and create an open, friendly living feeling. From the living area, you can directly access the balcony, where you can enjoy the tranquility of the surroundings and leave your daily worries behind. The apartment has been partially renovated, presenting itself today in a solid and appealing condition. The separate kitchen is functionally designed. Three well-proportioned rooms offer retreat possibilities for each family member or can be flexibly used as an office or guest room. The bathroom with a bathtub and a separate toilet provide additional comfort in everyday life, particularly for families, a valued advantage. This attractive offer is rounded off by practical secondary rooms such as a basement compartment, as well as the own spacious garage and an outdoor parking space. Have we sparked your interest? Then feel free to contact us for more information or to schedule a viewing.

Travel time
-
Ibony Hug

Ibony Hug

1 / 13
Ibony Hug

Ibony Hug

  • Parking space
  • Balcony / Terrace
  • Garage
5.5 rooms, 173m², Price on request
3661 Uetendorf

For two today. For a family tomorrow.

A home where you can already imagine what your family life might look like when you enter. The open living, dining, and kitchen area becomes the center of everyday life - having breakfast together in the morning, having the kids around in the afternoon, and spending the evening together. The open gallery and the impressive ceiling height give the apartment a special width and make it feel almost more like a house than a classic apartment.The layout offers something special for children. Their areas are spread over two levels and create small worlds of their own - sleeping and learning downstairs, playing, building, or withdrawing upstairs. While the children have their own space, there is still enough room for the parents' own life. This way, the home can change with the family and grow with their needs over many years.The modern construction and comprehensive renovation ensure that this special spatial feeling is combined with contemporary living comfort. You don't have to create a vision here - you can arrive, set up, and start collecting shared memories. A home for young families and couples with children, who want to give their children not just a room, but space to grow. Here, no wishes are left unfulfilled. Take advantage and convince yourself! This PREMIUM HOMES offer includes: • Quiet and sunny living location • Spacious living on two levels • Bright and light-filled rooms • Modern and charming interior design • Open living and dining concept • Spacious kitchen area • Impressive gallery with open spatial feeling • Ceiling height of up to approx. 6 meters • Plenty of space for family, home office, and guests • Completely renovated in 2022 • Modern and contemporary house technology • New heating system available • Own solar system • Gross living area approx. 173 m² • Net living area approx. 157 m² • Good traffic connection • Motorway access quickly reachable • Garage and parking space excl. CHF 50'000.- Interested? We would be happy to take you on a non-binding tour! Do you want to sell your house or apartment worry-free? We will tell you the current market value of your property, discreetly and non-bindingly! Are you interested in a first non-binding exchange of ideas? Don't hesitate and contact us. We look forward to you.

  • Parking space
  • Balcony / Terrace
  • Garage
1 / 10
  • Balcony / Terrace
3.5 rooms, 105m², CHF 795,000.–
3625 Heiligenschwendi

High Up Apartment with Far-Reaching View

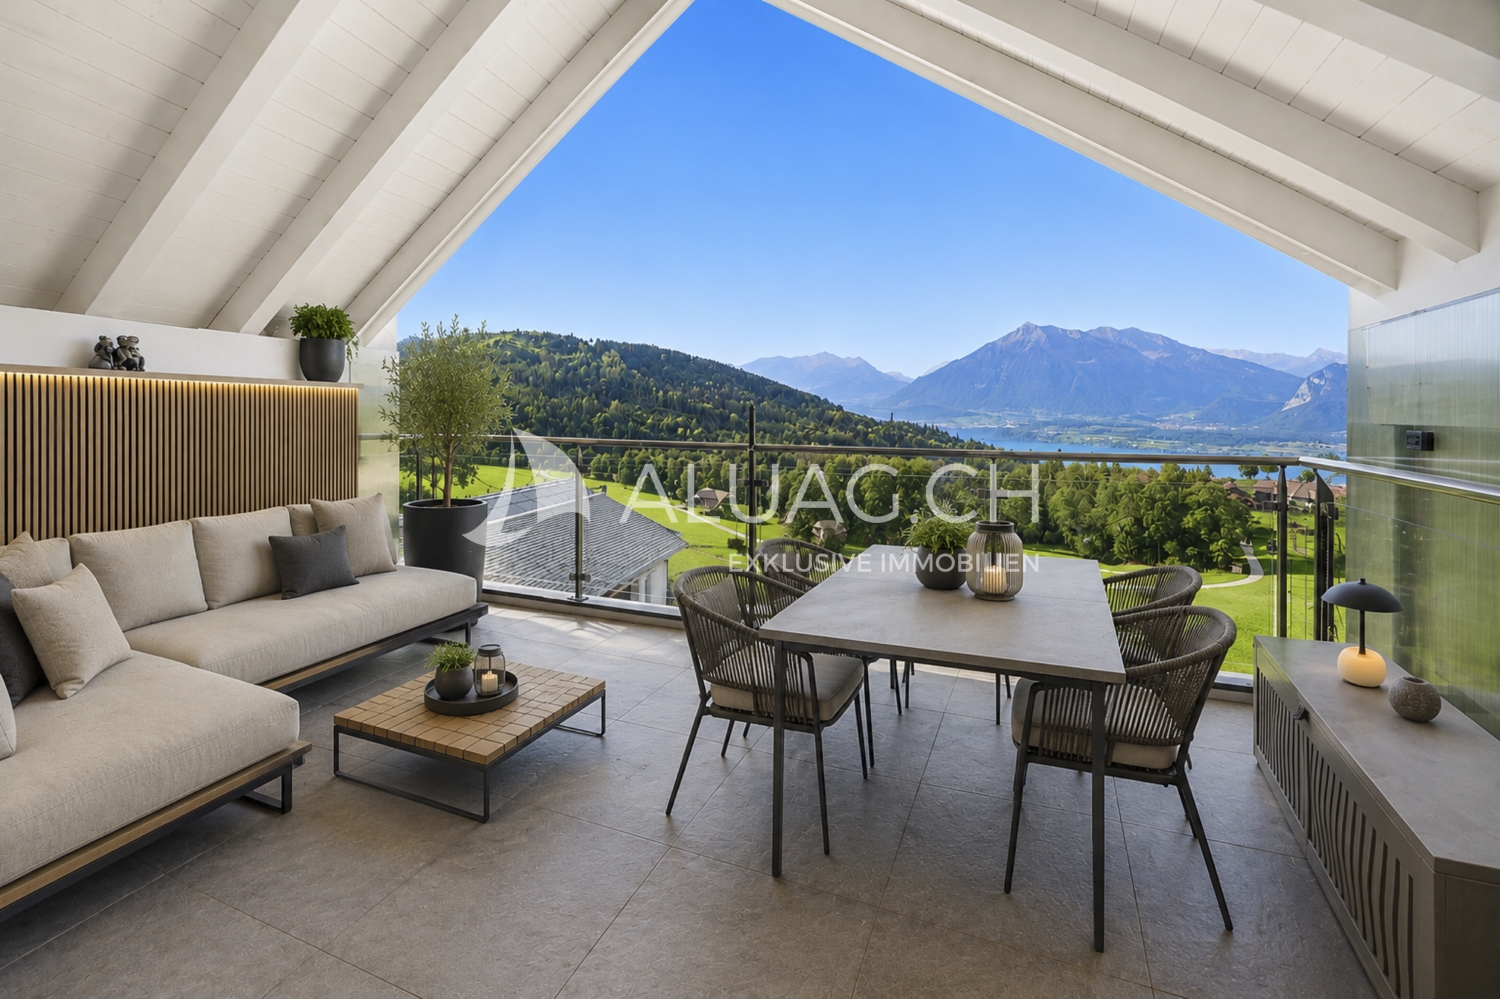
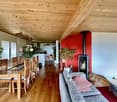
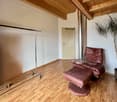
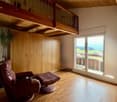
PENTHOUSE APARTMENT WITH FAR-REACHING VIEW AND SPECIAL LIVING FEELING This special penthouse apartment in Heiligenschwendi convinces with plenty of daylight, impressive room heights and an open design. Visible wood elements give it a unique character, while the covered balcony offers a wonderful view over Lake Thun, the Niesen and the surrounding mountain world. What to expect: - Bright, open living and dining area with room heights of partially approx. 4.5 m - Swedish stove and comfortable underfloor heating - Open kitchen with plenty of workspace and practical storage space - Spacious cooking and bar counter with power connection - Induction cooktop with integrated extractor hood - Covered balcony with magnificent lake and mountain view - Two bright bedrooms with individual gallery each - Galleries can be used individually as sleeping area or wardrobe - Modern bathroom with large shower and window - Separate toilet as well as own washing machine and dryer - Bright retreat with window and underfloor heating, versatile usable, for example as office, additional room or storage space - Separate cellar room with window and power connection, also suitable as hobby or craft room - High and wide single garage with electric gate Preparation for an e-charging station available Quiet and elevated living location in Heiligenschwendi. A home with character, plenty of space and a view that you would like to enjoy every day. Your real estate agency ALUAG.CH is your specialist for wonderful properties in prime locations. We are pleased to accompany you on your way to your dream.

  • Balcony / Terrace
Marc Wyss

Marc Wyss

1 / 6
Marc Wyss

Marc Wyss

Price on request
Reckholderweg 16, 3645 Thun

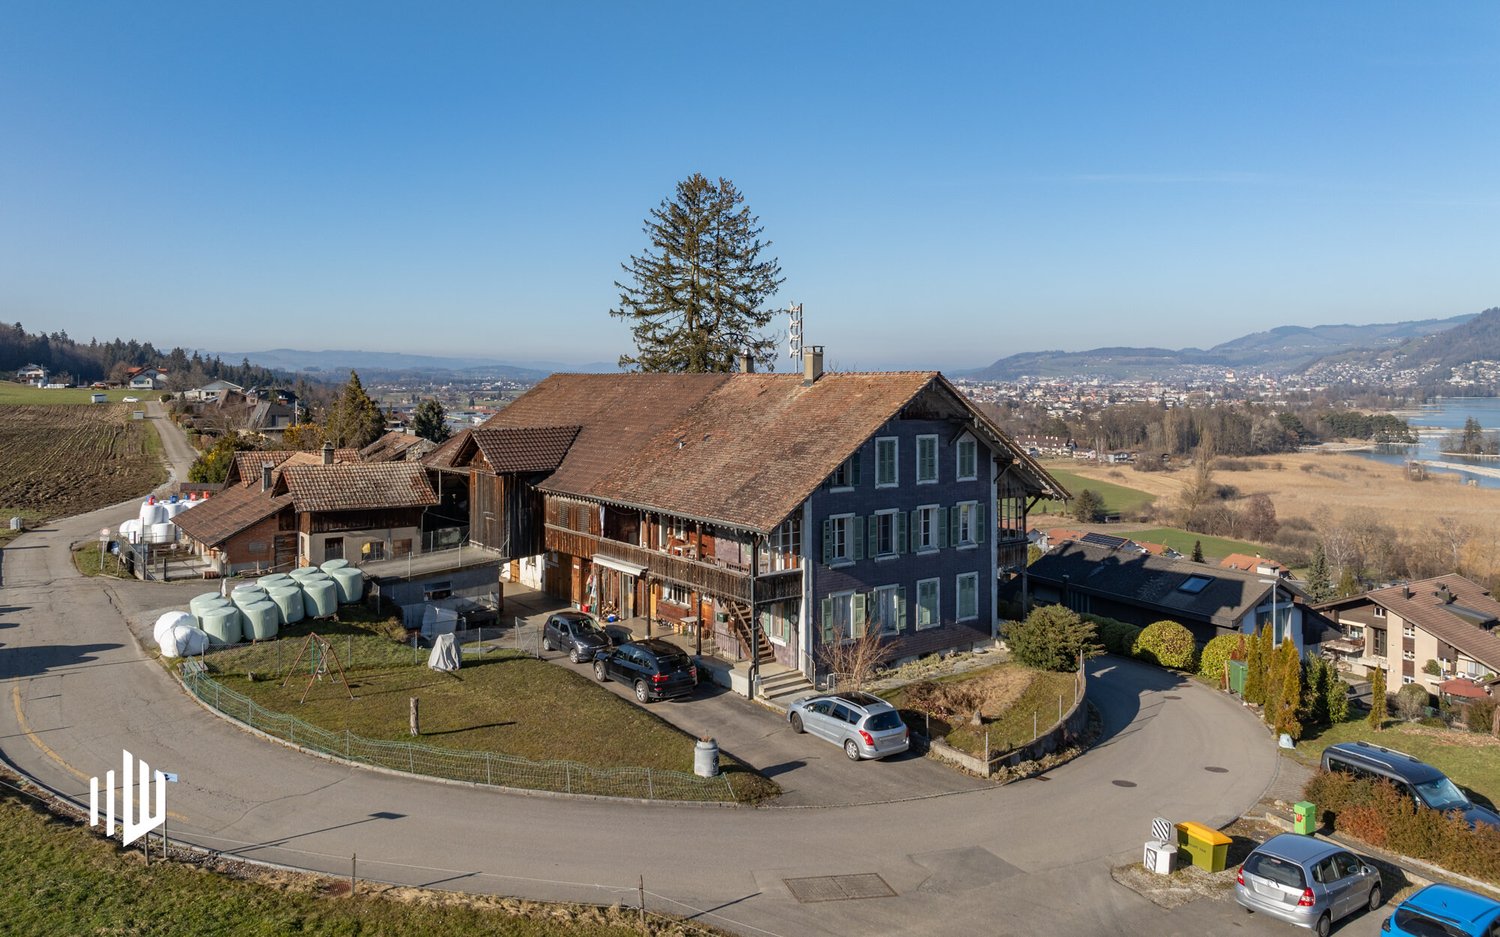
ImmoWyss - Farmhouse in top location with breathtaking views

Further information with additional pictures, floor plans and the complete sales documentation can be found at www.immowyss.ch/immobilien/?objekt-id=WR270 Unique plot of land with a far-reaching view, also ideal for horse lovers This exceptional plot of land at the top of the Strättlighügel impresses with its prominent location in residential zone 2. With an area of approximately 1,737 m², it is being parceled out and offers a unique opportunity for demanding construction projects or individual reuse of the existing building. To the south, the plot of land opens up into untouched agricultural land, while to the north, a wide view stretches to the Deltapark and the Gwattlischenmoos nature reserve. *** SALES DOCUMENTATION *** Download the sales documentation including address, floor plans, and many pictures. Simply fill out the contact form and you will receive the documents immediately and around the clock by email.Above the Gwattlischenmoos nature reserve lies the quiet residential area on the Strättlighügel. Here, single-family homes mix with traditional old buildings in a park-like landscape. The unique thing about this location is the view over the lake, the shoreline, the Bernese Alps, and the city of Thun. Conveniently located near Thun, with access to the Thun-South highway and also in the direction of Spiez and the Bernese Oberland. Leisure, sports, and cultural activities are diverse: walks along the lake or in the forest are possible in the immediate vicinity. The yacht harbor, Deltapark, or golf course can be reached in a short time, as can schools, shopping opportunities, or transportation connections.*** FREE MARKET VALUE APPRAISAL & INITIAL CONSULTATION *** Real estate instant valuation at www.immowyss.ch/online-immobilienbewertung/ Our consultation is non-binding and free of charge for owners, Tel. 033 221 77 33 *** REAL ESTATE WANTED - SALE WITH GUARANTEE *** For our pre-registered customers, we are constantly looking for houses, apartments, rental properties, and building land parcels. We sell your property with a guarantee. Call us for a non-binding conversation today or fill out the form. www.immowyss.ch/kontakt/ ALL REAL ESTATE OFFERS www.immowyss.ch/immobilien-thun/

Travel time
-
1 / 5
4.5 rooms, 109m², CHF 995,000.–
Flurweg 5, 3661 Uetendorf

BAU PROJECT "FLURA" APARTMENT ATTIC

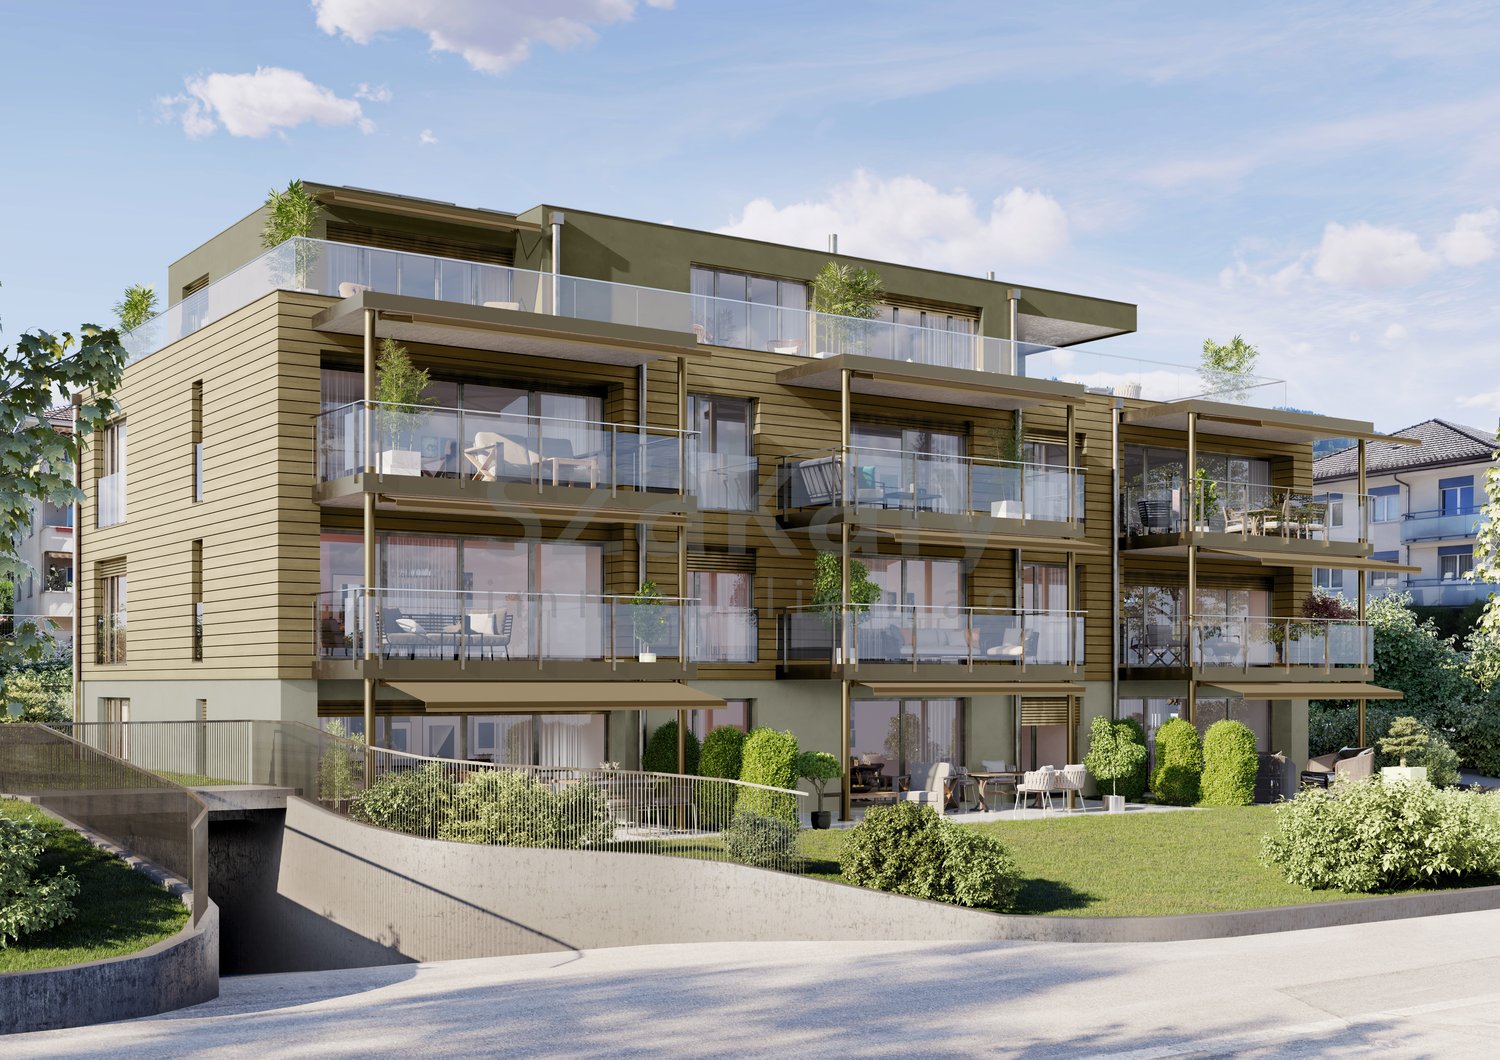
The condominiums for sale at Flurweg 5 in Uetendorf are located in an existing property that is being completely renovated and expanded.The project combines high-quality living comfort with modern equipment, energy efficiency, and optimal room layout - complemented by a magnificent view of the Alps, especially from the attic apartment.Construction has started. The expected completion date or readiness for occupancy is scheduled for the end of 2026.The architectural concept is based on a respectful handling of the existing building substance as well as on the optimal use of the available spaces. This creates spacious, modern apartments that meet today's living needs. The residential unit on the top floor has a large balcony on the south side with an impressive view of the Alps.The apartments are accessible via a central staircase. The entrance area with adjacent wet cells and access to three separate rooms ensures efficient use of space and offers ideal retreats for parents and children.The heart of the apartments is the bright and airy living and dining area on the south side. The open-plan kitchen is harmoniously integrated, offers generous workspaces and high-quality built-in appliances, and invites you to cook and enjoy together. Thanks to the large window fronts and outdoor areas, you can experience the sun and the harmonious interplay of indoors and outdoors to the fullest.The basement has practical cellar compartments, technical rooms, and storage spaces for bicycles. A garage space can also be purchased for the apartment.THE MOST IMPORTANT IN BRIEF: o Unique living concept and not comparable to other construction projects o Only three apartments in the house (ground floor, upper floor & attic)o Generous budgets o Generous terraces and balconieso Dreamlike viewo Washing tower per apartmento PV system (integrated system) planned o Air-water heat pump o NOTE: No elevator availableo One garage is planned for parking o You determine the interior design, entirely according to your wishes and ideas For further information or for a viewing on site, we are at your disposal at any time."Your specialists for living lifestyle"

Travel time
-
New building
1 / 6
4.5 rooms, 192m², CHF 1,420,000.–
Langestrasse, 3603 Thun

Living close to nature and enjoying quality of life - Your new home in Lerchenfeld

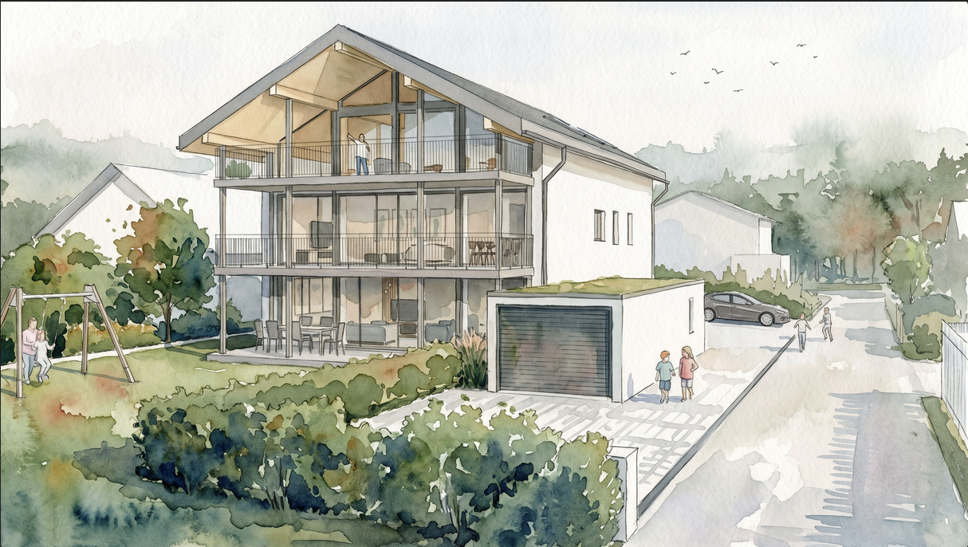
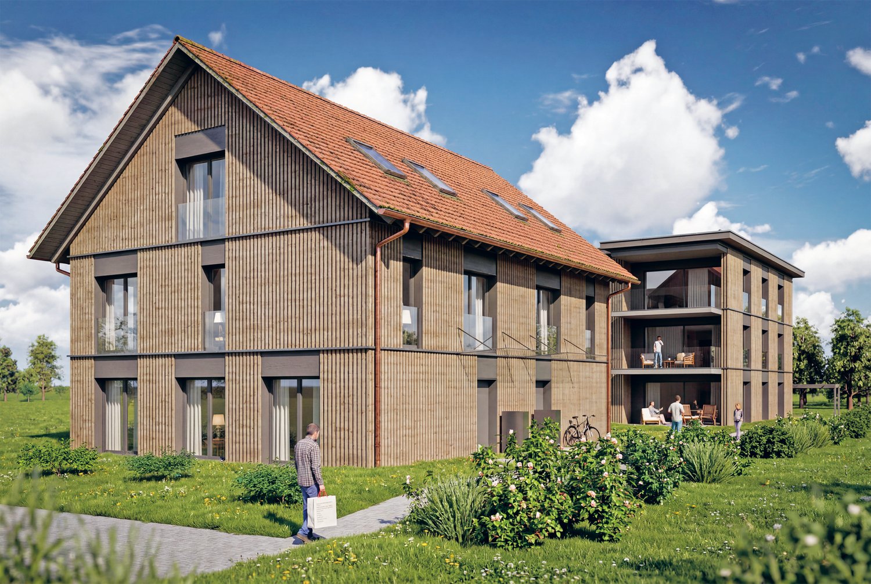
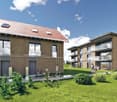
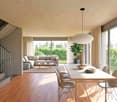
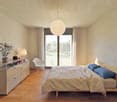
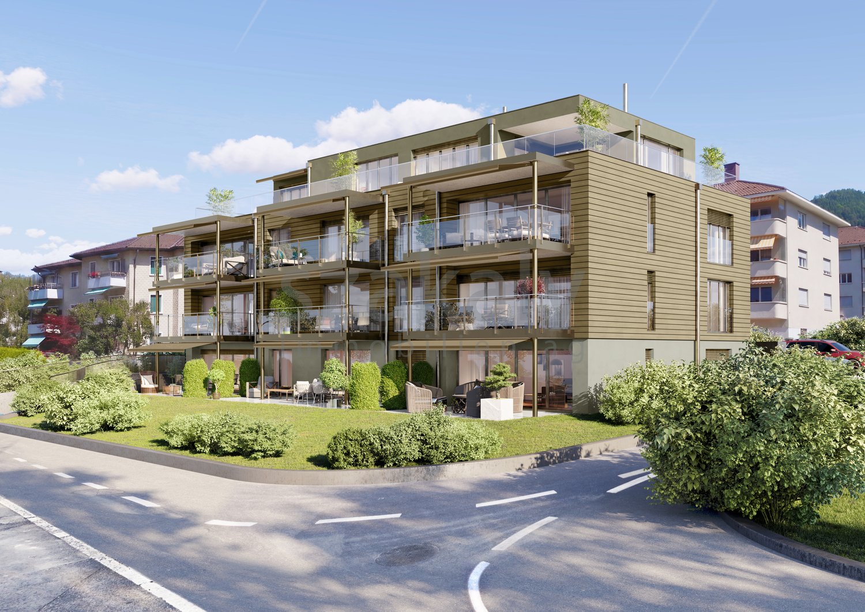
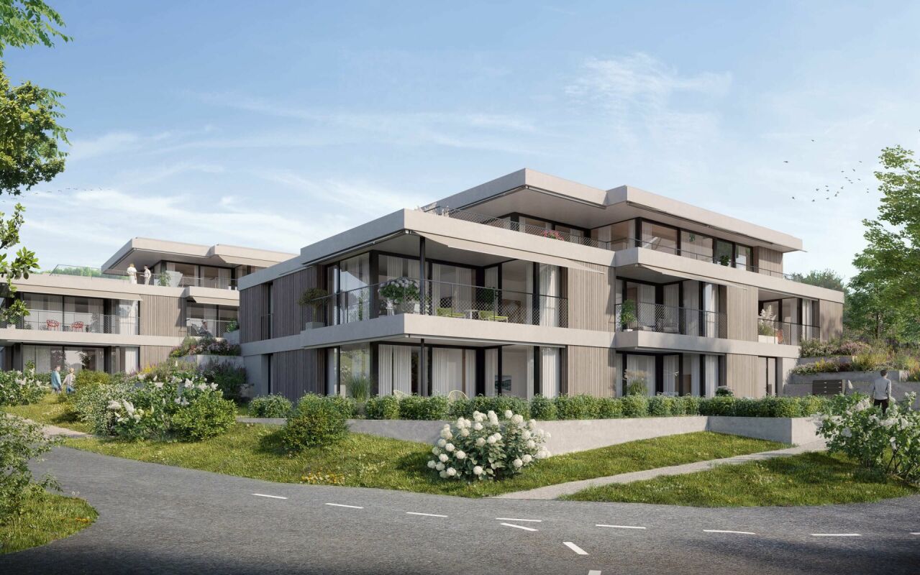
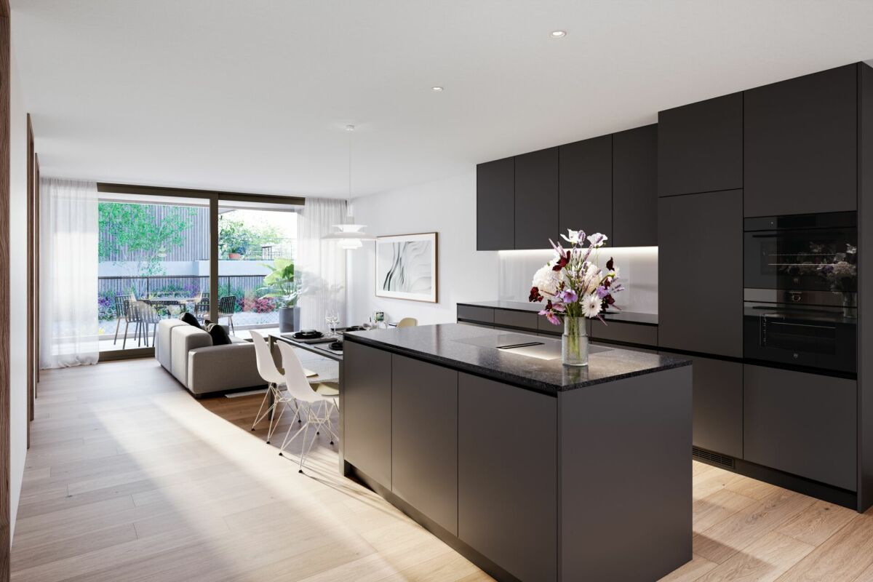
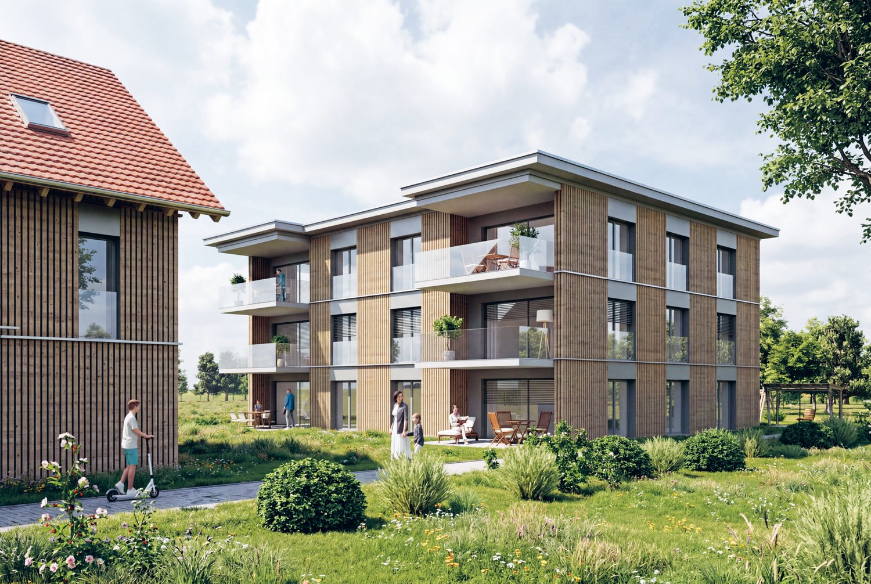
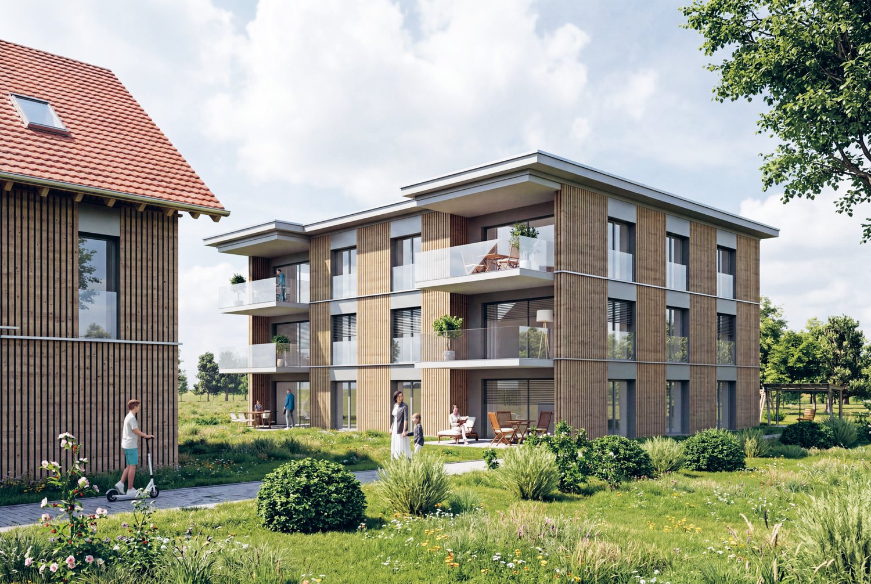
The entire range of apartments can be found on our website www.ruchtipartner.chModern new apartments and spacious semi-detached houses in an attractive location in ThunWelcome to Lerchenfeld – where natural, peaceful living, and urban comfort come together in a unique way. A modern, carefully planned development with two spacious 5.5-room semi-detached houses and six attractive 4.5-room apartments is being built on Langestrasse.A home for people who value architecture, comfort, privacy, and short distances – and at the same time appreciate the proximity to nature.Living where city and nature meetThe development is located in the popular Lerchenfeld, an attractive outer district of Thun. The quiet residential area offers a lot of privacy and is at the same time excellently connected to the Thun city center and the regional transport network.Forests and the Aare are in the immediate vicinity and invite you to take walks, engage in sports activities, or spend relaxing hours in the green. Shopping facilities for daily needs, as well as kindergarten and schools, are within walking distance. The bus stops and the good connection to the road network also ensure short and uncomplicated journeys.A residential area is being created here that combines a connection to nature with urban proximity.Architecture with a sense of qualityThe new building project was developed in cooperation with the specialist committee for building and outdoor design of the city of Thun and blends harmoniously into the existing environment.The two buildings convince with a contemporary, high-quality design featuring wooden facades, spacious floor plans, and a carefully conceived environment. Native trees and shrubs, as well as a planned playground, create a pleasant and family-friendly living environment.In terms of energy, the development relies on a contemporary solution: both buildings have a photovoltaic system, while modern air-water heat pumps and underfloor heating provide efficient and comfortable warmth.Two spacious semi-detached housesThe two 5.5-room semi-detached houses offer an extraordinary amount of space for individual living needs on three floors.With approximately 191.8 m² of net living space, the houses have a spacious living and dining area with an open kitchen and direct access to the garden. Three rooms, two bathrooms, and an additional, very spacious room in the attic provide versatile space – whether as a parents' area, office, guest room, hobby room, or additional retreat.The basement has cellar and laundry rooms. Depending on the unit, a private plot with 275 m² or 330 m² of land is also available. A garden seating area extends the living space outdoors and makes the home a personal retreat in the summer as well.Six modern 4.5-room apartmentsIn the multi-family house, six attractive 4.5-room apartments are available. The apartments have approximately 105 m² of net living space and feature well-thought-out floor plans, three rooms, and two bathrooms.The open living and dining area with a modern kitchen forms the heart of the apartment. A spacious 13.6 m² large balcony extends the living space outdoors. The ground-floor apartments also have direct access to the garden.A private cellar area of approximately 13 m² provides practical storage space. The building also has a wheelchair-accessible passenger lift that goes from the basement or the entrance hall to the 2nd upper floor.High-quality equipment for modern living comfortWhen it comes to equipment, quality, comfort, and practicality for everyday life are the focus. The apartments receive modern kitchens with ceramic glass cooktops, ovens, microwaves, dishwashers, and natural stone granite countertops.Parkett or high-quality plate flooring is used in the living and dining areas as well as in the rooms. The sanitary rooms are equipped with ceramic tiles; the floor-level showers have a glass partition.Wood-metal windows with 3-fold insulating glazing, contemporary sun protection, and controlled individual room regulation of the underfloor heating underline the high living comfort.For the electromobility of the future, the entrance hall is already equipped with basic infrastructure for car charging stations. The charging infrastructure can be individually supplemented or retrofitted later.A home with a perspectiveWhether as a stylish single-family home for the family or as a modern condominium with a lot of comfort: the Langestrasse development offers different forms of living for different life situations – connected by an attractive location, careful architecture, and a well-thought-out overall concept.Nature right outside the front door. The city within reach. Quality that lasts.Let yourself be impressed by this special new building project and discover your personal home in Lerchenfeld.We look forward to presenting the available units to you in person and providing you with further information about the project, the floor plans, and the individual equipment.Consulting and salesRuchti Partner AG – Immobilien-Dienstleistungen, Kasernenstrasse 17a, 3600 Thun. Telephone 033 222 20 22 or www.ruchtipartner.ch


Travel time
-
1 / 12
5.5 rooms, 175m², CHF 1,170,000.–
3624 Thun

Detached two-family house with separate studio

Living above the roofs of Thun In the sunny and popular residential area of Goldiwil above Thun, this well-maintained 5.5-room detached two-family house with a separate studio apartment awaits you. The combination of breathtaking views, quiet location, and versatile usage possibilities makes this property an ideal home for families, couples, or individuals who want to combine living and working under one roof. The independent studio also offers attractive possibilities as a guest accommodation, home office, or for rental.Goldiwil is one of the most sought-after residential areas in the Thun region and convinces with its unique view of the city, Lake Thun, and the surrounding mountain world. Despite the quiet and natural surroundings, the city center of Thun and all shopping facilities, schools, and leisure activities are within a few minutes' reach. The bus stop is located directly in front of the property and guarantees optimal connection to public transport.The detached two-family house, built in 2004, presents itself in a well-maintained condition and offers a well-thought-out room layout with approximately 175 m² of living space. Spacious living rooms, a bright living and dining area with a Swedish stove, an extensive garden, and sunny outdoor areas create a pleasant living atmosphere. The separate studio with its own entrance is currently being successfully used as a Bed & Breakfast and offers a variety of usage possibilities. Two parking spaces with an electric charging station complete this attractive offer. This Nova Casa offer includes: • Quiet and family-friendly residential area in Goldiwil • 5.5-room detached two-family house • Approximately 175 m² of living space • Spacious garden with sunny outdoor areas • Balcony on the ground and upper floor • Breathtaking city, lake, and mountain views • Bright living and dining area with Swedish stove • Studio ideal as a home office, guest area, or for rental • Lift access from the parking garage to the house entrance • Bus stop directly in front of the property • Kindergarten and primary school within walking distance • Shopping facilities within a short distance • Parking spaces in the parking garage with electric charging station • 2x parking spaces in the parking garage, each for CHF 35,000.- Curious? We invite you to a non-binding viewing and would be happy to show you this exceptional property in person.Do you want to sell your property uncomplicatedly and worry-free? We determine the current market value of your property for you and show you your options - discreetly and non-bindingly. Don't hesitate to contact us for a first conversation.We look forward to hearing from you.

1 / 6
4.5 rooms, 127m², Price on request
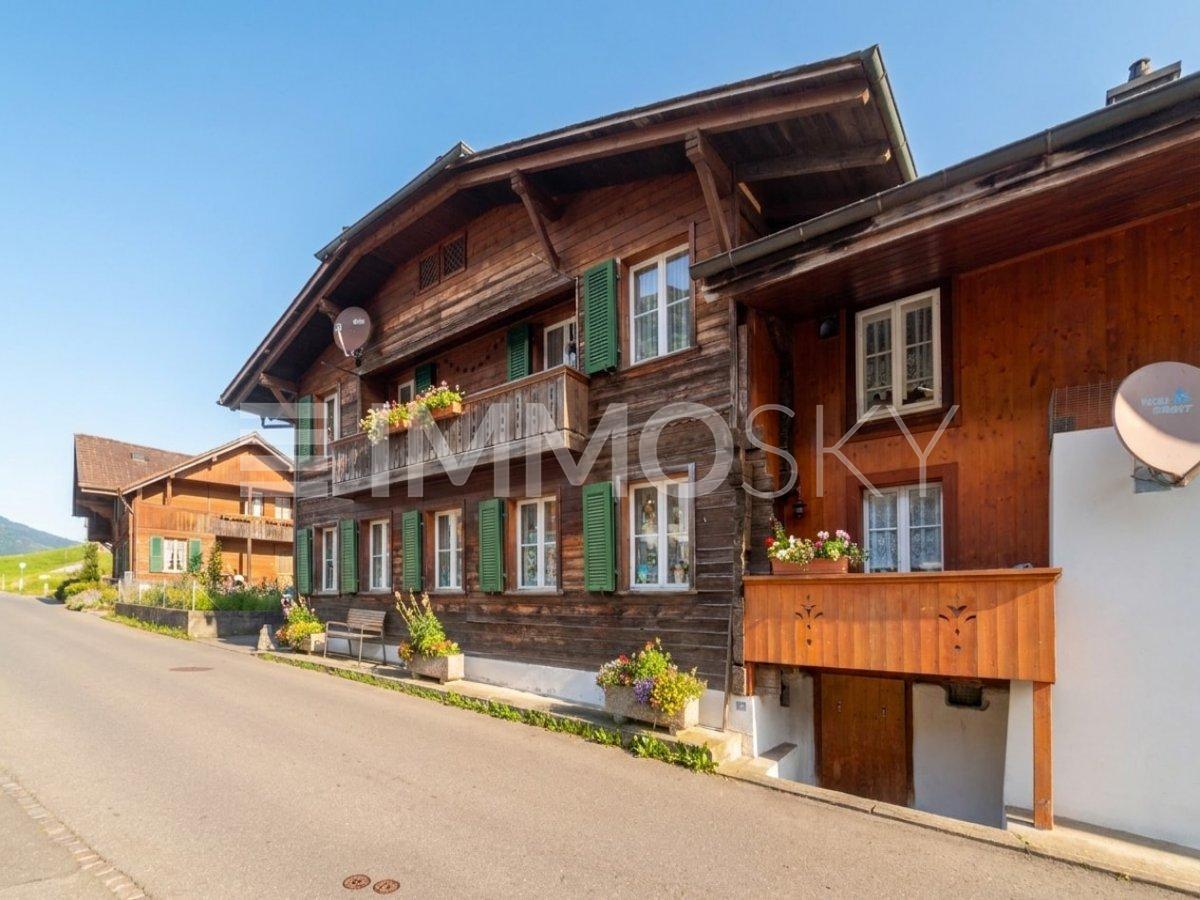
Dorf 3, 3632 Oberstocken

Dream house waiting for you!

Welcome to your new home - a place full of possibilities and breathtaking viewsImmerse yourself in a living experience that appeals to both heart and senses. This charming house offers you a living area of over 125 m², waiting to be filled with life and ideas by you.In a quiet location, you can enjoy a soothing atmosphere that promotes relaxation and inspiration in equal measure. The impressive panoramic view will enchant you every day - whether at sunrise with a cup of coffee on the balcony or when looking out into the distance from the living room. Let your eyes wander and discover a view that gives you a feeling of freedom.The well-thought-out room layout offers a variety of possibilities to realize your living dreams. Whether you want to create spacious community areas or design your individual retreat, this house adapts to your ideas. Every room invites you to design it according to your wishes and create a harmonious home.This ImmoSky offer includes the following *More Performance*:+ Great potential and plenty of space to realize your living dreams+ Quiet location with a magnificent view+ Bus stop in the immediate vicinity.. and much more!Here, tranquility meets inspiration, and panoramic views meet coziness. Experience for yourself how this house can enrich your life. Contact us today for more information and let yourself be impressed by the countless facets of this property during a viewing.Your new home is waiting for you - design it to be your very personal feel-good place!

Travel time
-
New building
1 / 5
4.5 rooms, 104m², CHF 1,020,000.–
Langestrasse, 3603 Thun

Living close to nature and enjoying quality of life - Your new home in Lerchenfeld

The entire range of apartments can be found on our website www.ruchtipartner.chModern new apartments and spacious semi-detached houses in an attractive location in ThunWelcome to Lerchenfeld – where natural living quality, peace, and urban comfort come together in a special way. A modern, carefully planned development with two spacious 5.5-room semi-detached houses and six attractive 4.5-room apartments is being built on Langestrasse.A home for people who value architecture, comfort, privacy, and short distances – and at the same time appreciate the proximity to nature.Living where city and nature meetThe development is located in the popular Lerchenfeld, an attractive outer district of Thun. The quiet residential area offers a lot of privacy and is at the same time excellently connected to the Thun city center and the regional transport network.Forests and the Aare river are in the immediate vicinity and invite you to take walks, engage in sports activities, or relax in the greenery. Shopping facilities for daily needs, as well as kindergarten and schools, are within walking distance. The bus stops and the good connection to the road network also ensure short and uncomplicated journeys.A residential area is being created here that combines a connection to nature with urban proximity.Architecture with a sense of qualityThe new building project was developed in cooperation with the specialist committee for building and outdoor design of the city of Thun and blends harmoniously into the existing environment.The two buildings convince with a contemporary, high-quality design with wooden facades, spacious floor plans, and a carefully designed environment. Native trees and shrubs, as well as a planned playground, create a pleasant and family-friendly living environment.In terms of energy, the development relies on a contemporary solution: both buildings have a photovoltaic system, while modern air-water heat pumps and underfloor heating provide efficient and comfortable warmth.Six modern 4.5-room apartmentsIn the multi-family house, six attractive 4.5-room apartments are available. The apartments have approximately 105 m² of net living space and convince with well-thought-out floor plans, three rooms, and two bathrooms.The open living and dining area with a modern kitchen forms the heart of the apartment. A spacious 13.6 m² balcony extends the living space outdoors. The ground-floor apartments also have direct access to the garden.A private basement area of approximately 13 m² provides practical storage space. The building also has a wheelchair-accessible elevator that goes from the basement or the parking garage to the 2nd floor.High-quality equipment for modern living comfortWhen it comes to equipment, quality, comfort, and practicality for everyday life are emphasized. The apartments receive modern kitchens with ceramic glass cooktops, ovens, microwaves, dishwashers, and natural stone granite countertops.In the living and dining areas, as well as in the rooms, parquet or high-quality plate flooring is used. The sanitary rooms are equipped with ceramic tiles; the floor-level showers have a glass partition.Two spacious semi-detached housesThe two 5.5-room semi-detached houses offer an extraordinary amount of space for individual living needs on three floors.With approximately 191.8 m² of net living space, the houses have a spacious living and dining area with an open kitchen and direct access to the garden. Three rooms, two bathrooms, and an additional, very spacious room in the attic provide versatile usable space – whether as a parental area, office, guest room, hobby room, or additional retreat.The basement has cellar and laundry rooms. Depending on the unit, a private plot with 275 m² or 330 m² of land is also available. A garden seating area extends the living space outdoors and makes the home a personal retreat in the summer as well.Wood-metal windows with 3-fold insulating glazing, contemporary sun protection, and controlled individual room regulation of the underfloor heating underline the high living comfort.For the electromobility of the future, the parking garage is already equipped with basic infrastructure for charging stations. The charging infrastructure can be individually supplemented or retrofitted later.A home with perspectiveWhether as a stylish single-family home for the family or as a modern condominium with a lot of comfort: the Langestrasse development offers different forms of living for different life situations – connected by an attractive location, careful architecture, and a well-thought-out overall concept.Nature right outside the front door. The city within reach. Quality that lasts.Let yourself be impressed by this special new building project and discover your personal home in Lerchenfeld.We look forward to presenting the available units to you in person and providing you with further information about the project, the floor plans, and the individual equipment.Consulting and salesRuchti Partner AG – Immobilien-Dienstleistungen, Kasernenstrasse 17a, 3600 Thun. Telephone 033 222 20 22 or www.ruchtipartner.ch

Travel time
-
New building
1 / 5
4.5 rooms, 104m², CHF 940,000.–
Langestrasse, 3603 Thun

Living close to nature and enjoying quality of life - Your new home in Lerchenfeld

The entire range of apartments can be found on our website www.ruchtipartner.chModern new apartments and spacious semi-detached houses in an attractive location in ThunWelcome to Lerchenfeld – where natural living quality, tranquility, and urban comfort come together in a special way. A modern, carefully planned development with two spacious 5.5-room semi-detached houses and six attractive 4.5-room apartments is being built on Langestrasse.A home for people who value architecture, comfort, privacy, and short distances – and at the same time appreciate the proximity to nature.Living where city and nature meetThe development is located in the popular Lerchenfeld, an attractive outer district of Thun. The quiet residential area offers a lot of privacy and is at the same time excellently connected to the Thun city center and the regional transport network.Forests and the Aare are in the immediate vicinity and invite you to take walks, engage in sports activities, or spend relaxing hours in the green. Shopping facilities for daily needs, as well as kindergarten and schools, are within walking distance. The bus stops and the good connection to the road network also ensure short and uncomplicated journeys.A residential area is being created here that combines a connection to nature with urban proximity.Architecture with a sense of qualityThe new building project was developed in cooperation with the specialist committee for building and outdoor design of the city of Thun and blends harmoniously into the existing environment.The two buildings convince with a contemporary, high-quality design featuring wooden facades, spacious floor plans, and a carefully designed environment. Native trees and shrubs, as well as a planned playground, create a pleasant and family-friendly living environment.In terms of energy, the development relies on a contemporary solution: both buildings have a photovoltaic system, while modern air-water heat pumps and underfloor heating provide efficient and comfortable warmth.Six modern 4.5-room apartmentsIn the multi-family house, six attractive 4.5-room apartments are available for selection. The apartments have approximately 105 m² of net living space and feature well-thought-out floor plans, three rooms, and two bathrooms.The open living and dining area with a modern kitchen forms the heart of the apartment. A spacious 13.6 m² balcony extends the living space outdoors. The ground-floor apartments also offer direct garden access.A private basement area of approximately 13 m² provides practical storage space. The building also has a wheelchair-accessible passenger lift that connects the basement or parking garage to the 2nd floor.High-quality equipment for modern living comfortGreat importance was attached to quality, comfort, and practicality in the equipment. The apartments receive modern kitchens with ceramic glass cooktops, ovens, microwaves, dishwashers, and natural stone granite countertops.Parkett or high-quality plate flooring is used in the living and dining areas, as well as in the rooms. The sanitary rooms are equipped with ceramic tiles; the floor-level showers have a glass partition.Two spacious semi-detached housesThe two 5.5-room semi-detached houses offer an exceptional amount of space for individual living needs on three floors.With approximately 191.8 m² of net living space, the houses have a spacious living and dining area with an open kitchen and direct access to the garden. Three rooms, two bathrooms, and an additional, very spacious room in the attic provide versatile space – whether as a parental area, office, guest room, hobby room, or additional retreat.The basement has cellar and laundry rooms. Depending on the unit, a private plot with 275 m² or 330 m² of land is also available. A garden seating area extends the living space outdoors and makes the home a personal retreat in the summer as well.Wood-metal windows with 3-fold insulating glazing, contemporary sun protection, and controlled individual room regulation of the underfloor heating underline the high living comfort.For the electromobility of the future, the parking garage is already equipped with basic infrastructure for charging stations. The charging infrastructure can be individually supplemented or retrofitted later.A home with a futureWhether as a stylish single-family home for the family or as a modern condominium with a lot of comfort: the Langestrasse development offers different types of living for different life situations – connected by an attractive location, careful architecture, and a well-thought-out overall concept.Nature right outside the front door. The city within reach. Quality that lasts.Let yourself be impressed by this special new building project and discover your personal home in Lerchenfeld.We look forward to presenting the available units to you in person and providing you with further information about the project, floor plans, and individual equipment.Consulting and salesRuchti Partner AG – Immobilien-Dienstleistungen, Kasernenstrasse 17a, 3600 Thun. Telephone 033 222 20 22 or www.ruchtipartner.ch

Travel time
-

Suggested properties for you based on search results
Other interesting objects