147 results - Properties for sale with Balcony / Terrace: District Thun

1 / 9
2 rooms249m²CHF 790,000.–
Riedernstrasse 9, 3661 Uetendorf

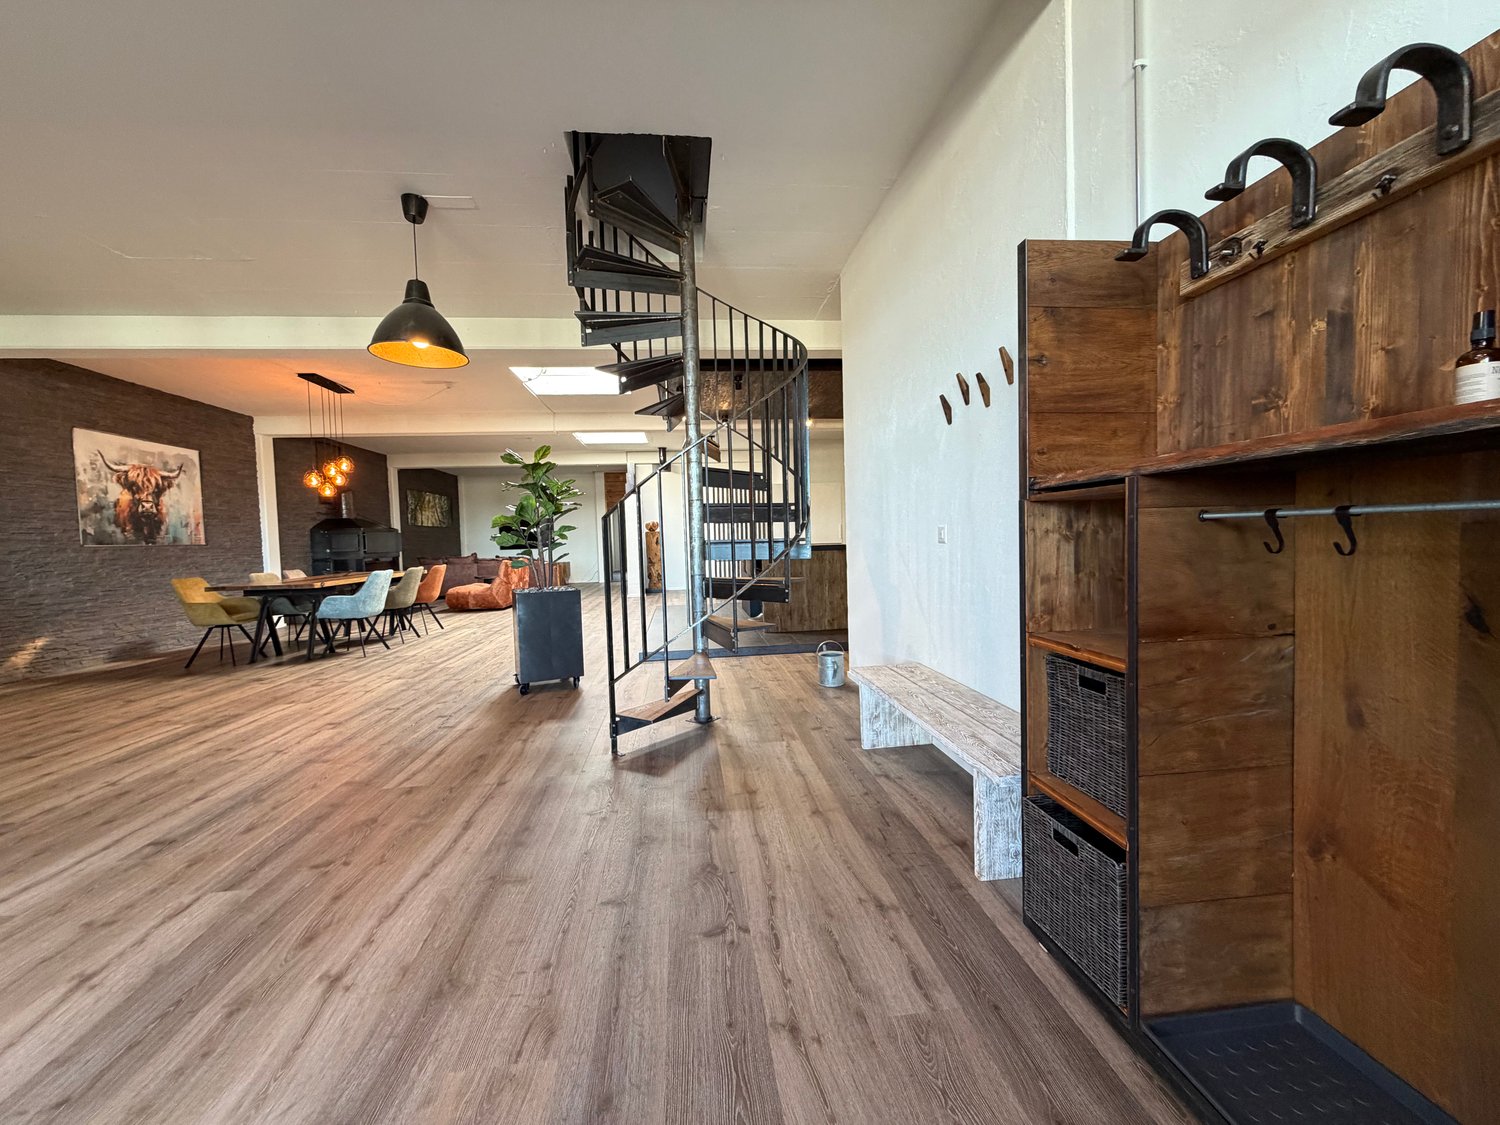
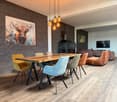
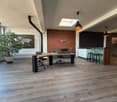
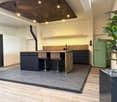
Design Loft - Space for Visions

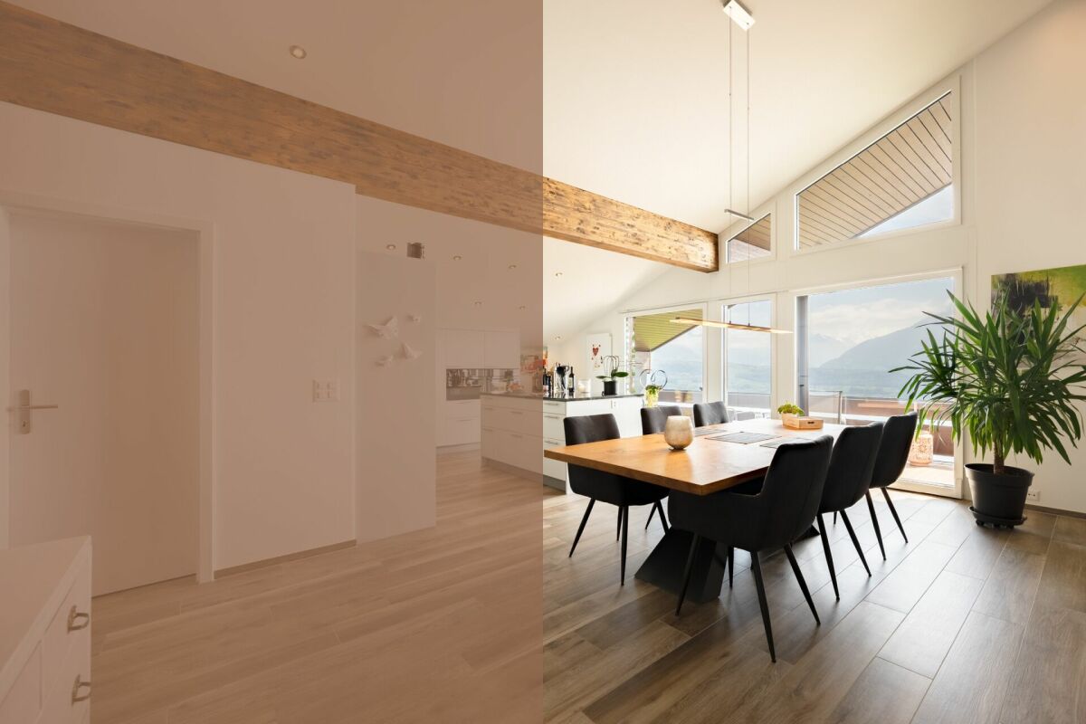
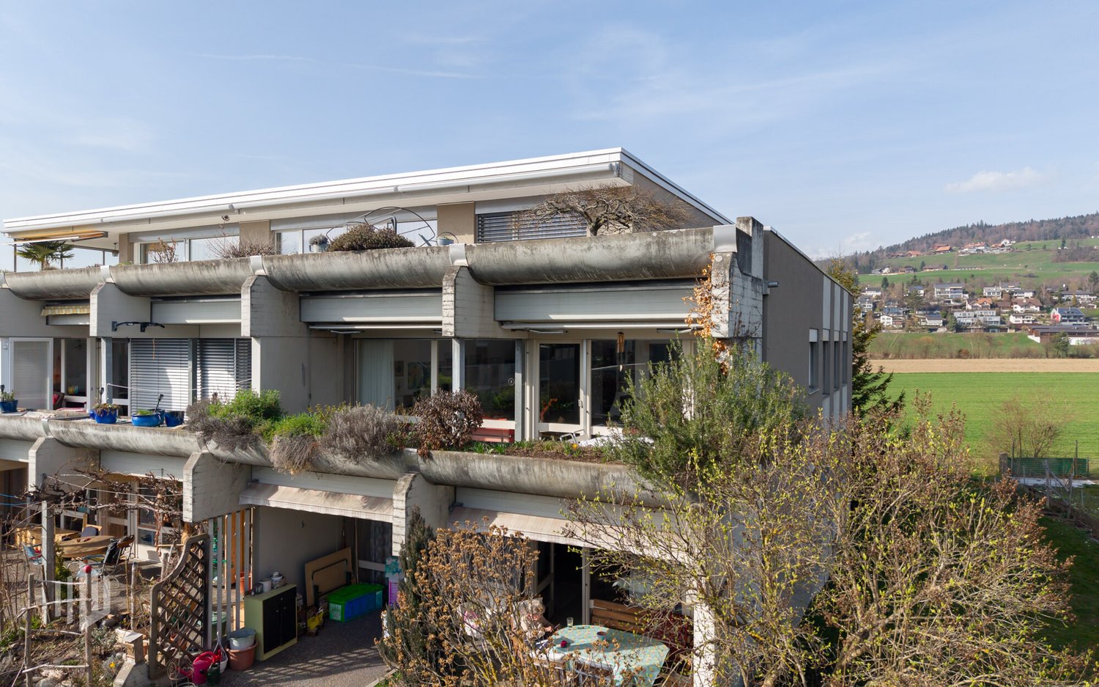
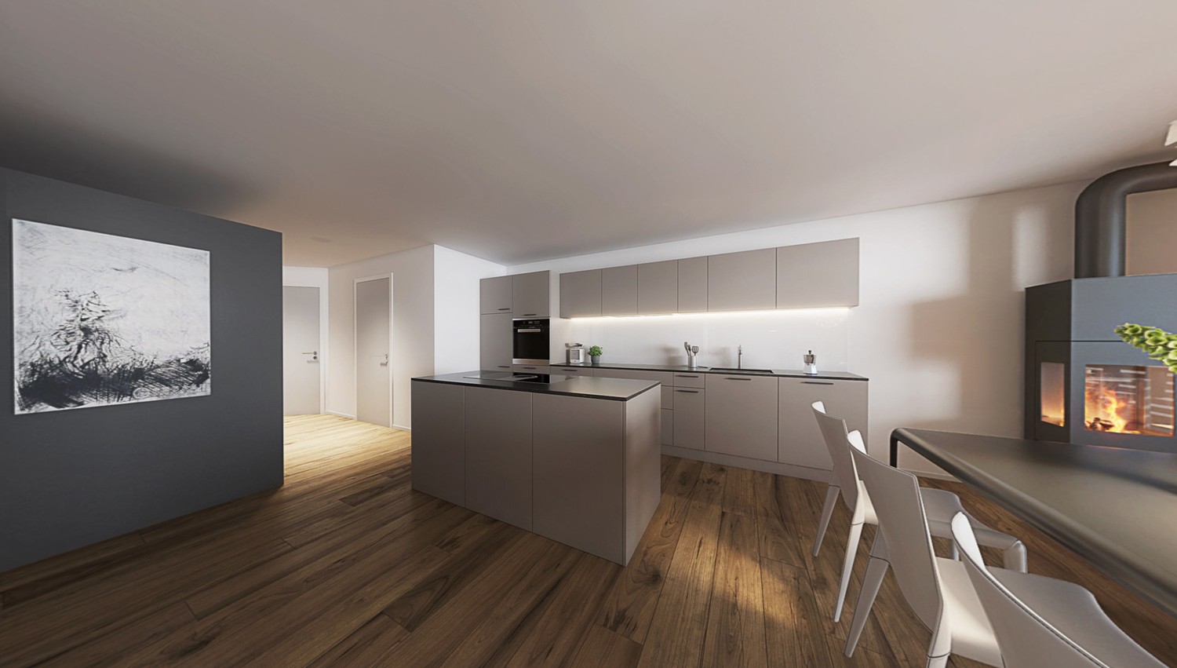
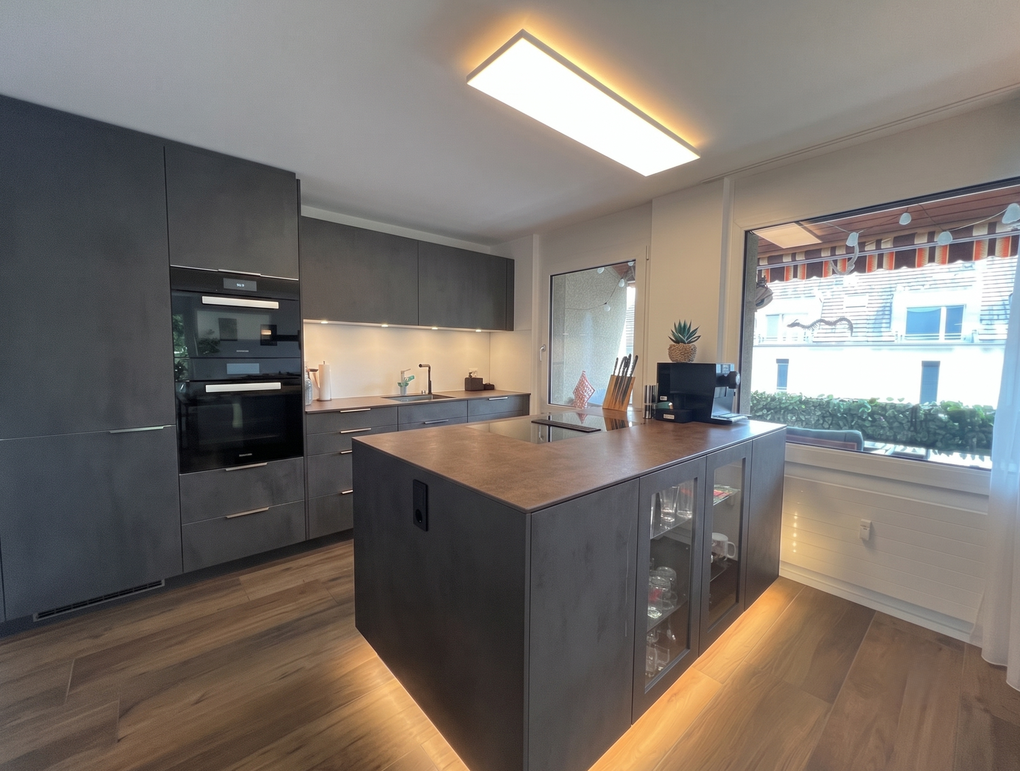
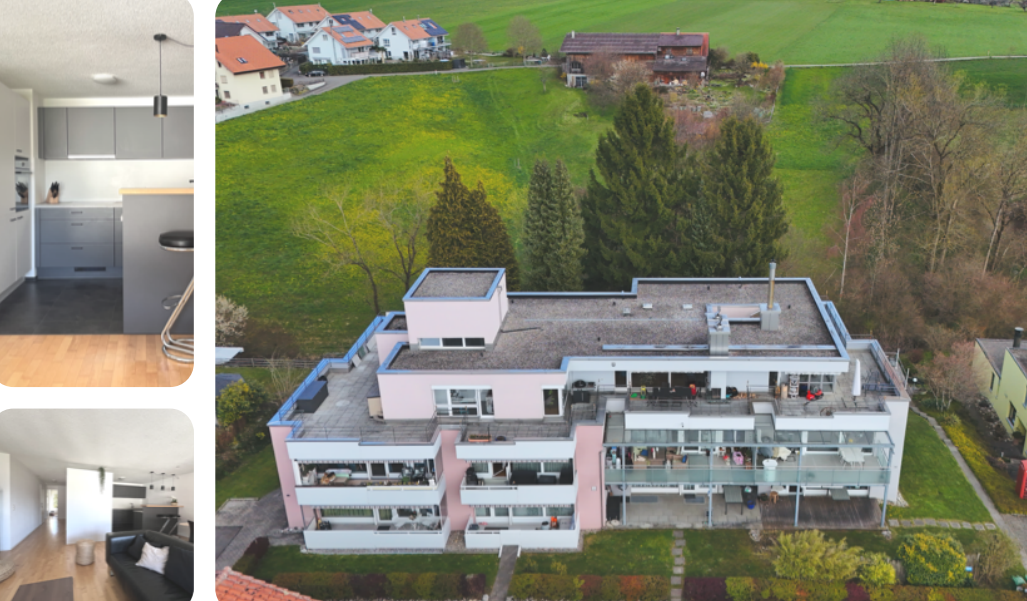
This exceptional loft apartment is located on the 1st floor of the property and is easily accessible via a freight elevator, making it easy to transport larger furniture or items. The loft also impresses with its spacious 249 m² living area, modern industrial design, and open room concept, which combines living, living, enjoying, and working in an impressive way. The property combines urban loft character with high-quality materials and a warm, cozy atmosphere.Another highlight of this property is the spacious rooftop terrace, which offers a breathtaking view. It extends the living space outdoors and creates a private oasis above the roofs – ideal for relaxing, sunbathing, and grilling. The rooftop terrace is easily accessible via a stylish spiral staircase directly from the loft, which sets a special architectural accent and elegantly integrates access to the outdoor area into the room concept.This loft apartment is ideal for people who appreciate spacious living, modern design, and a special sense of space. Thanks to the flexible room design, the loft is also perfect for combining living and working. Whether as a practice for therapies, coaching space, or stylish office – here, professional and private needs can be harmoniously combined.The property is located in a building rights area. The existing building rights expire in 2037.All important infrastructures such as shopping facilities, schools, and public transport are easily accessible, while the proximity to Thun makes leisure, culture, and urban offers accessible in just a few minutes – embedded in a quiet, green environment.A special highlight is the outdoor swimming pool, which is located in the immediate vicinity and provides relaxation and leisure fun right outside the front door on warm days. Immerse yourself in a loft that redefines living art – a space where generosity, design, and joy of life merge in unparalleled harmony.


Travel time
-
1 / 11
3.5 rooms87m²CHF 640,000.–
Bubenbergstrasse 55, 3604 Thun

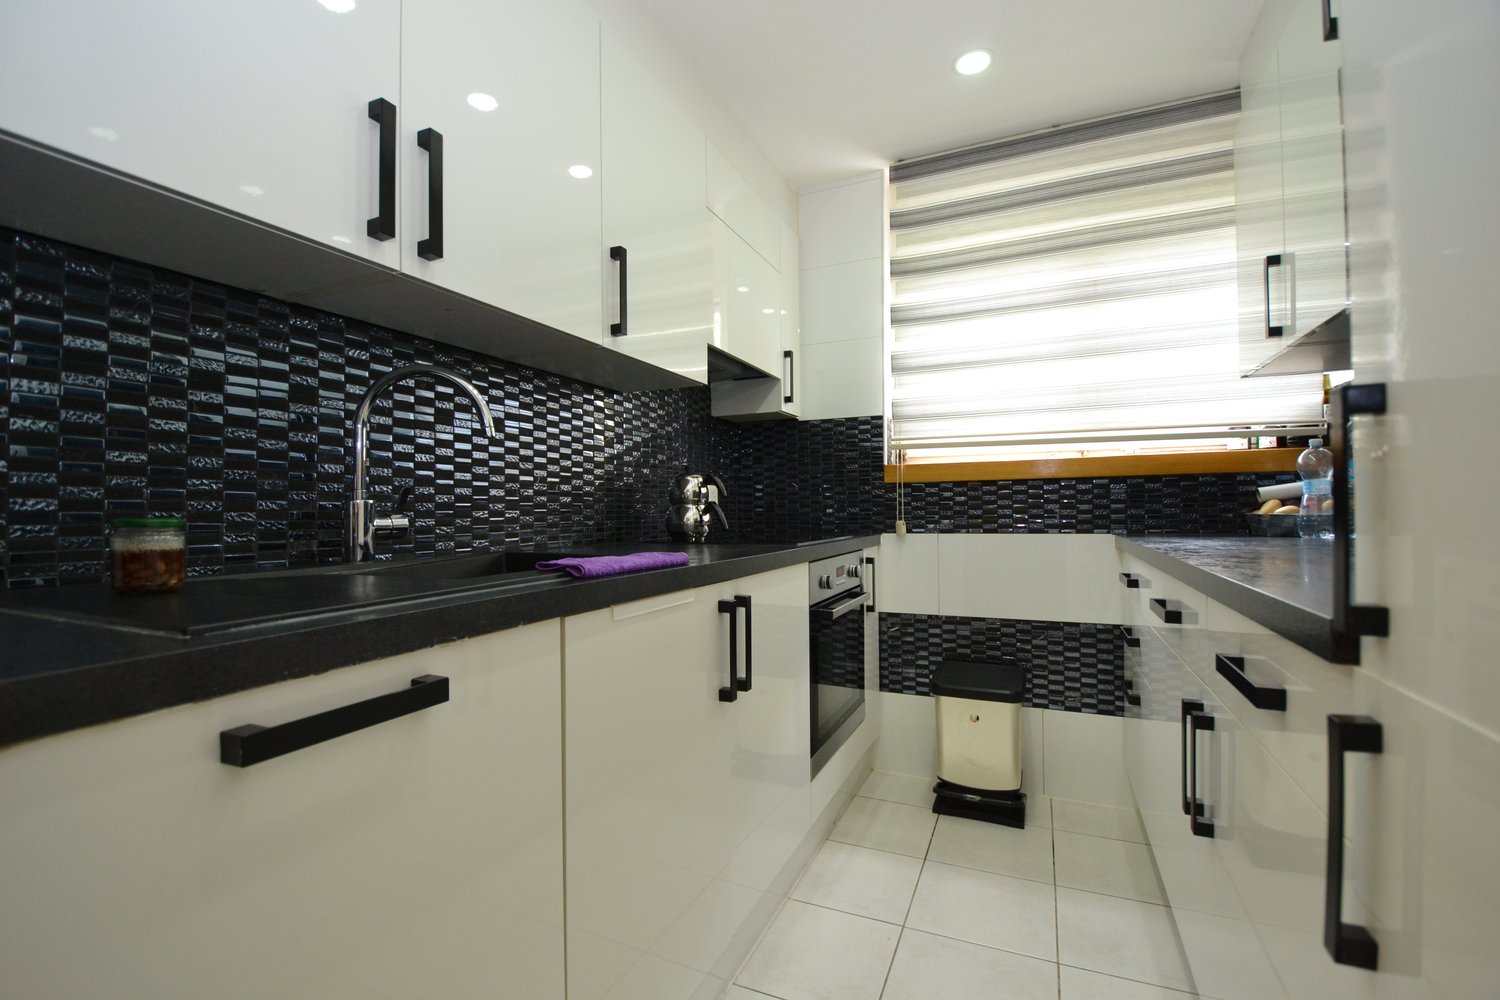
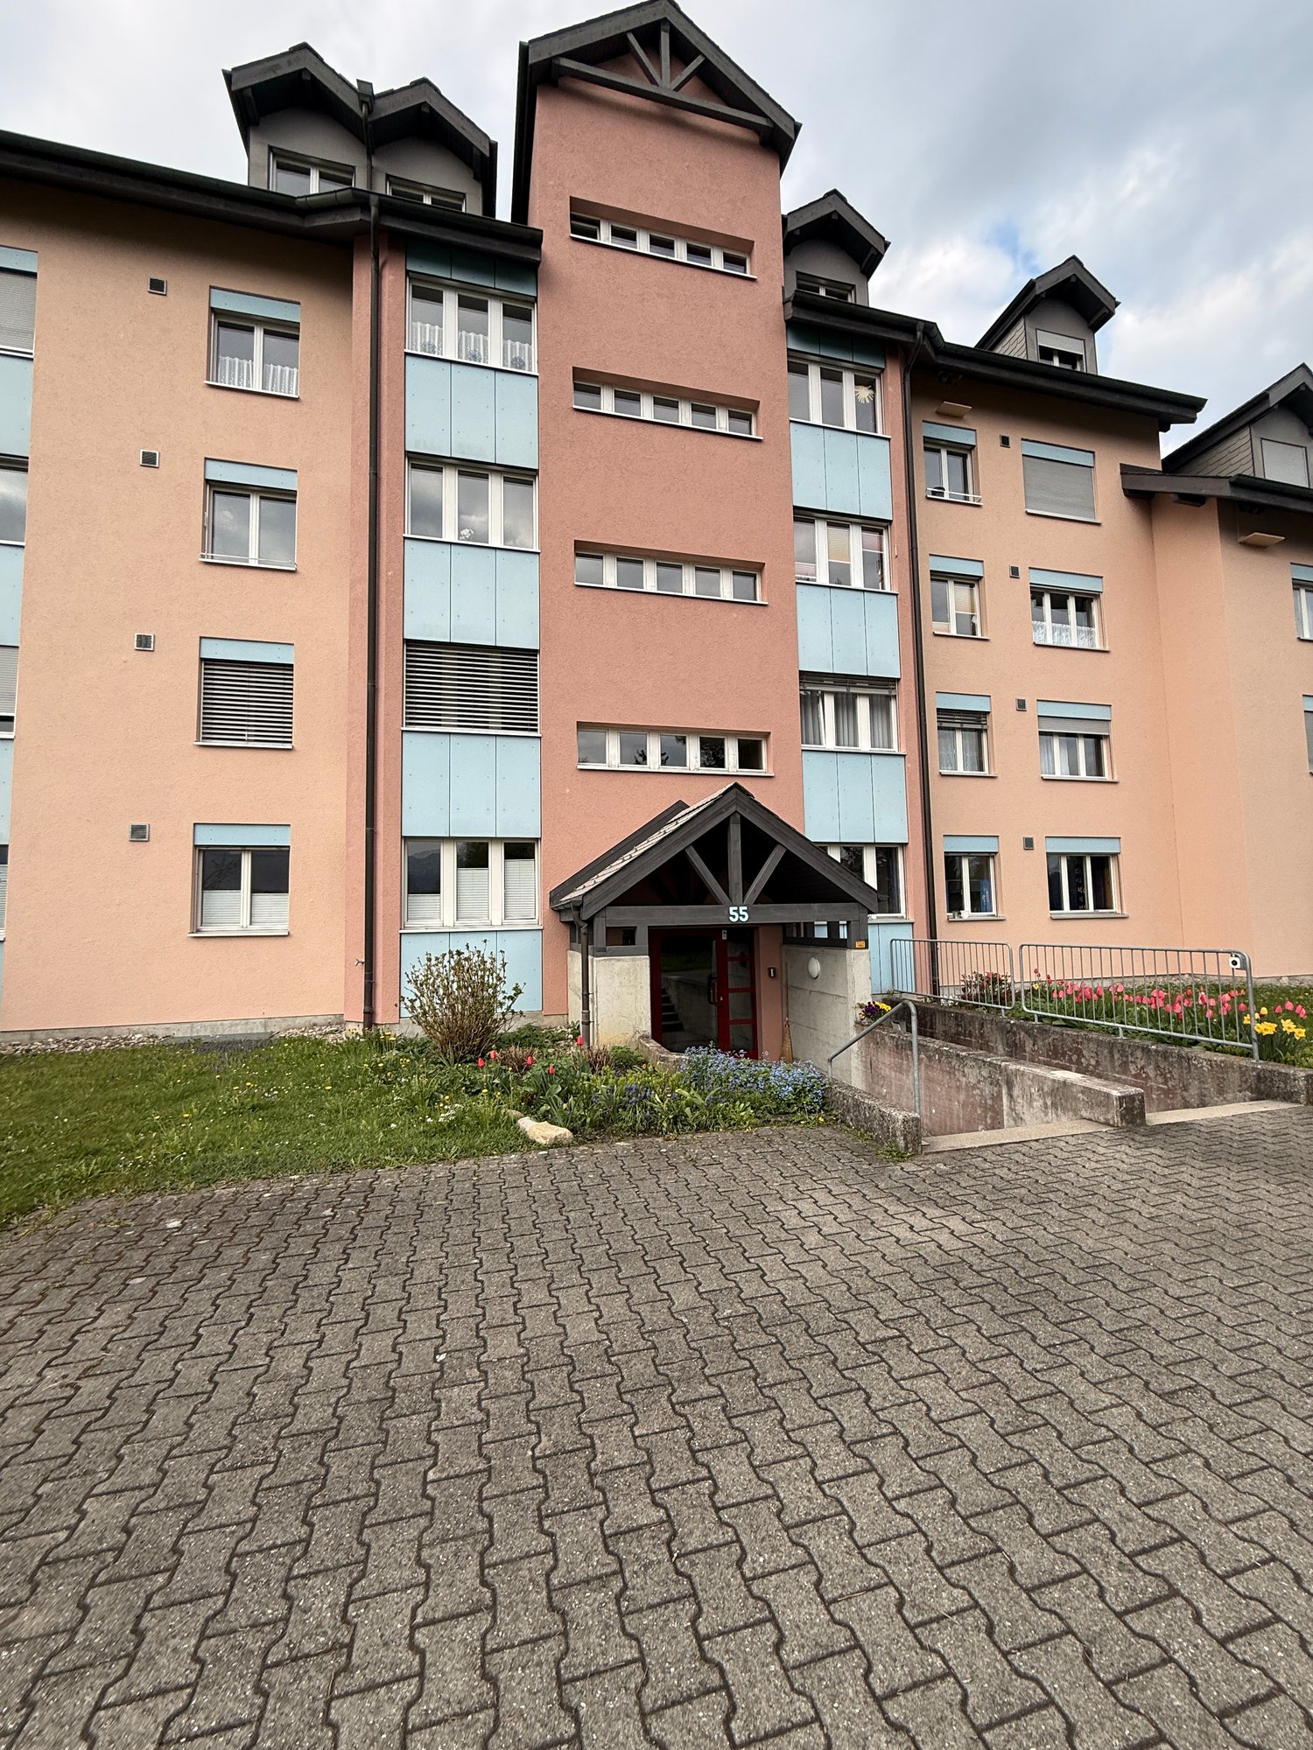
Charming 3.5-room apartment with balcony and beautiful view in Thun

Welcome to this well-maintained and bright 3.5-room apartment on the 1st floor of a distinctive multi-family house on Bubenbergstrasse 55 in Thun.The apartment is located in a popular residential area and impresses with its quiet location and excellent infrastructure. Shopping facilities, schools, public transport, and a variety of leisure and recreational activities are easily accessible.With its generous room layout, timeless equipment, and pleasant living atmosphere, this apartment offers ideal conditions for both owner-occupiers and investors who want to invest in a value-stable property.The heart of the apartment is the bright living and dining area with direct access to the spacious, covered balcony. The large windows provide plenty of daylight and create a friendly and inviting atmosphere.A special highlight is the kitchen, which was completely renovated in 2022. It impresses with its modern design, thoughtful workspaces, and generous storage space.Two spacious bedrooms offer versatile usage possibilities and can be individually designed. The apartment presents itself in a well-maintained condition and is currently rented.Highlights at a glance • 3.5-room apartment on the 1st floor • Modern kitchen, completely renovated in 2022 • Bright and spacious living and dining area • Two spacious bedrooms • Large, covered balcony with recess • Attractive and practical room layout • Separate basement compartment • Separate laundry room with washing machine & dryer in the basement • Currently rented • The apartment includes a parking space in the garage, which can be purchased for an additional CHF 35,000. This apartment combines living comfort, an attractive location, and sustainable value retention.We would be happy to show you this interesting ownership apartment during a personal viewing.

Travel time
-
New building
1 / 5
  • Balcony / Terrace
  • Garage
  • Child-friendly
4.5 rooms101m²CHF 980,000.–
Dornhaldestrasse 2, 3627 Heimberg

"STARS" Modern 4.5-room attic apartment new building

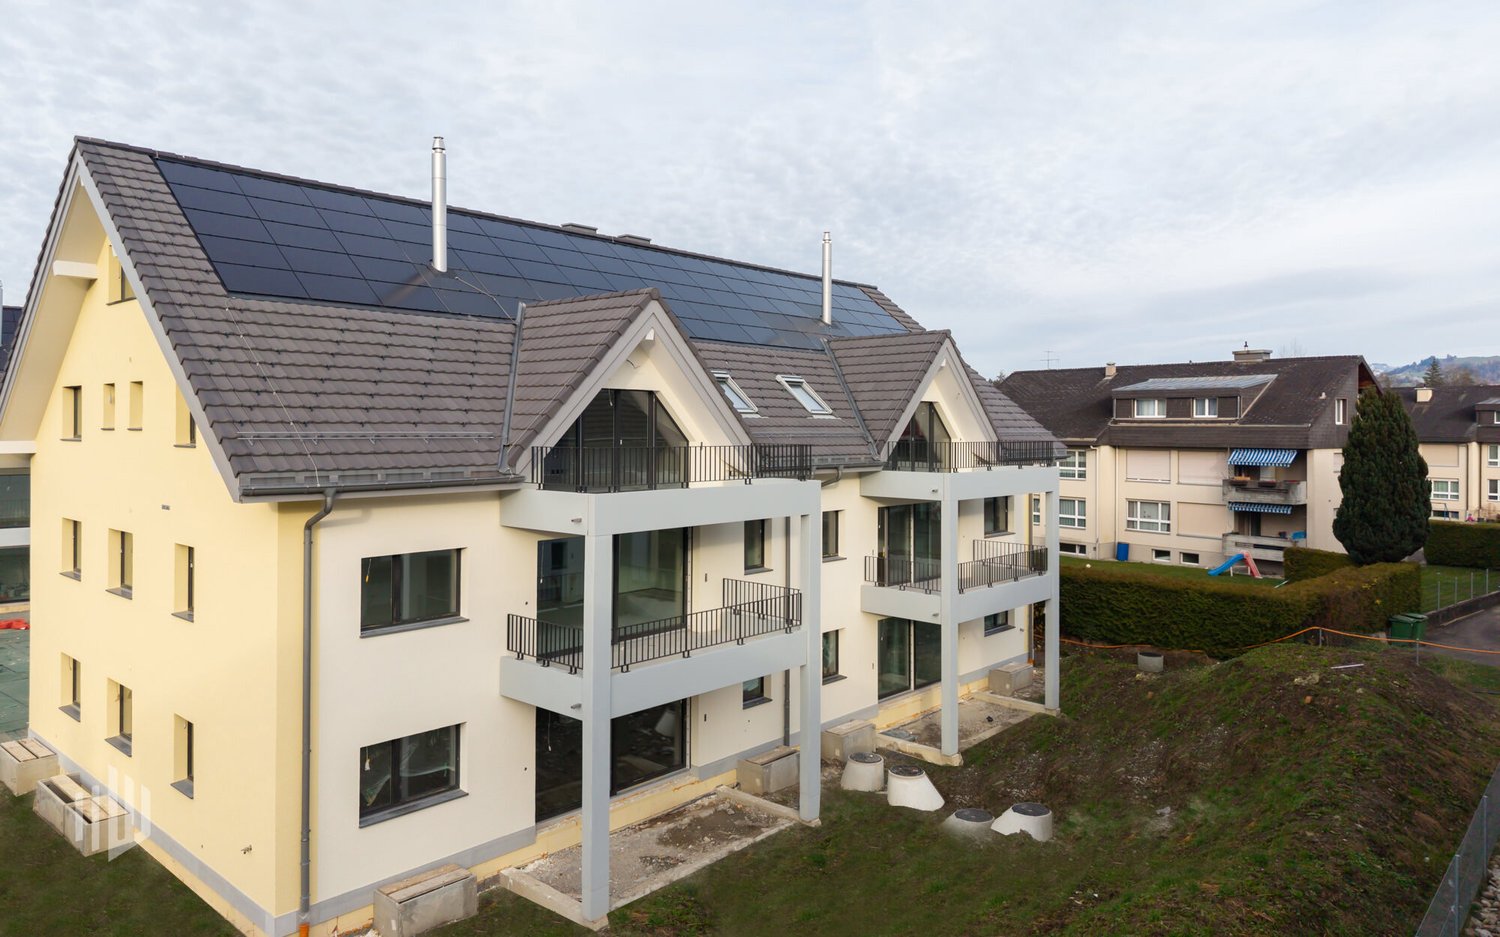
Exclusive penthouse apartment with panoramic views – living above the roofs of HeimbergIn the new residential project «Lebensraum Sternen» modern owner-occupied apartments are being built in an attractive location in Heimberg. Whether as a couple, family or for people with space requirements – here you will find your suitable home. There are 3.5-, 4.5- and 5.5-room apartments to choose from with well-thought-out floor plans, high-quality materials and generous outdoor areas.The 4.5-room penthouse apartment No. 4 offers a unique living experience with plenty of light, privacy and a beautiful view. On 101.2 m² of living space, you can expect a spacious living and dining area with an open kitchen and visible roof slopes, which give the apartment a special charm. The large window areas create a bright and friendly atmosphere and offer a magnificent view of the surrounding mountain world.Two balconies with a total of 15.6 m² invite you to enjoy the sun and the view to the fullest. Three versatile rooms provide space for family, guests or a home office. The room offer is complemented by a modern bathroom, a separate guest toilet and a private laundry room in the apartment. A basement room is also included.The building is located just a few minutes' walk from the train station. Shopping facilities, schools, restaurants and other services are easily accessible. Thanks to the proximity to the highway, you can reach Thun, Bern or the Bernese Oberland in a short time – ideal for all those who want to combine quiet living with excellent accessibility.Highlights • Exclusive 4.5-room penthouse apartment • 101.2 m² of living space • Bright living and dining area with open kitchen • Two balconies with a total of 15.6 m² • Beautiful panoramic view of the mountains • Three spacious bedrooms • Modern bathroom and separate guest toilet • Private laundry room in the apartment • Basement room with 12.0 m² • Family-friendly residential area • Train station, shopping facilities and schools within walking distance • Sustainable construction with photovoltaic system Not the right apartment size? In the building, there are other attractive 3.5-, 4.5- and 5.5-room owner-occupied apartments available. We would be happy to advise you personally and help you find the apartment that perfectly suits your needs.

  • Balcony / Terrace
  • Garage
  • Child-friendly
Joel Allenbach

Joel Allenbach

Immobilienvermarkter

Travel time
-
New building
1 / 5
  • Balcony / Terrace
  • Garage
  • Child-friendly
5.5 rooms116m²CHF 895,000.–
Dornhaldestrasse 2, 3627 Heimberg

"STARS" Modern 5.5-room new apartment in Heimberg

Modern owner-occupied apartments in a sunny location in HeimbergIn the new residential project «Lebensraum Sternen» (Living Space Stars), modern owner-occupied apartments are being built in an attractive location in Heimberg. Whether as a couple, family, or for people with space requirements – you'll find your perfect home here. A selection of 3.5-, 4.5-, and 5.5-room apartments with well-thought-out floor plans, high-quality materials, and spacious outdoor areas are available.The 5.5-room apartment No. 3 on the upper floor offered here impresses with 116.3 m² of net living space, a bright living and dining area with an open kitchen, and a 23.4 m² large balcony that invites you to linger and enjoy. Four spacious rooms offer plenty of space for family, home office, or guests.Two modern bathrooms and a private laundry room in the apartment provide additional living comfort. A basement compartment is also included, of course.The residential building is just a few minutes' walk from the train station. Shopping facilities, schools, restaurants, and other services are easily accessible. Thanks to its proximity to the highway, you can also reach Thun, Bern, or the Bernese Oberland in a short time – an ideal combination of quiet living and excellent accessibility.Highlights • 5.5-room owner-occupied apartment on the upper floor • 116.3 m² of net living space • Spacious living and dining area with open kitchen • Sunny balcony with 23.4 m² • Four bright bedrooms • Two modern bathrooms • Private laundry room in the apartment • Basement compartment with 12.5 m² • Family-friendly living location • Train station, shopping facilities, and schools within walking distance • Sustainable construction with photovoltaic system Not the right apartment size? Further attractive 3.5-, 4.5-, and 5.5-room owner-occupied apartments are available in the residential building. We would be happy to advise you personally and find the apartment that best suits your needs together.

  • Balcony / Terrace
  • Garage
  • Child-friendly
Joel Allenbach

Joel Allenbach

Immobilienvermarkter

Travel time
-
1 / 13
5.5 rooms144m²CHF 1,380,000.–
Feldweg 1, 3661 Uetendorf

ImmoWyss - Cozy Living with a Panoramic View in a Charming Single-Family Home

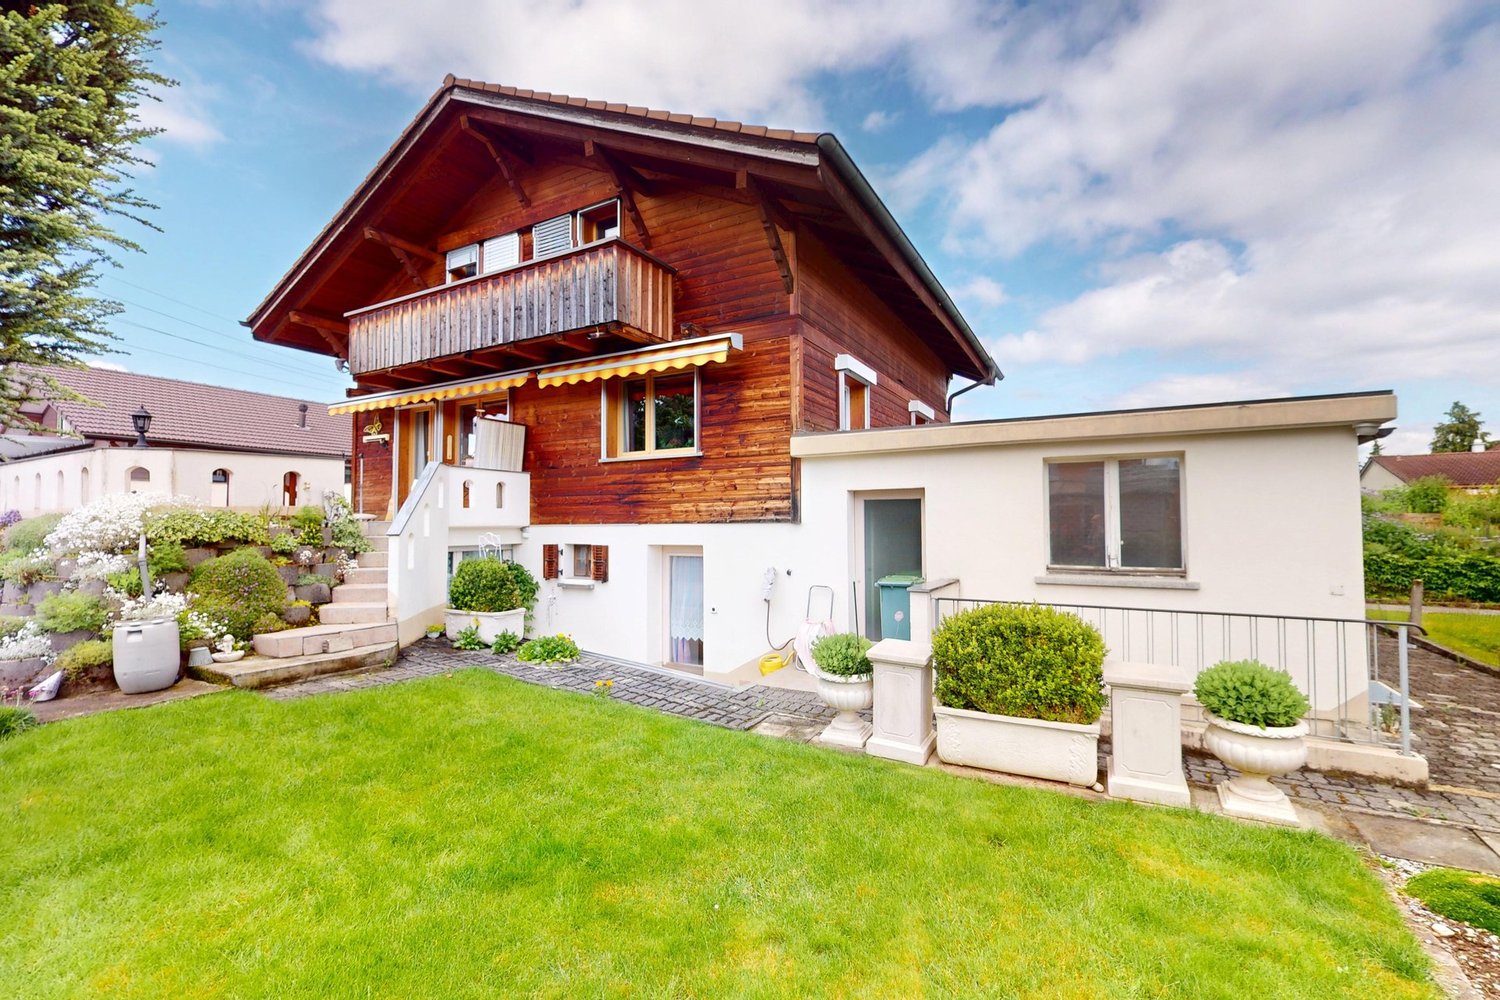
We intentionally only publish a selection of our offers on real estate portals. You can find a complete overview of all current objects at any time on www.immowyss.ch. Detailed information about this property with additional pictures, floor plans, and complete sales documentation can be found at https://www.immowyss.ch/immobilien/?objekt-id=ED901. In an attractive residential area on Feldweg 1 in Uetendorf, a well-maintained single-family home awaits you, convincing with a lot of livability, spacious rooms, and a beautiful outdoor area. A home for people who value comfort, space, and versatile usage options. The lovingly maintained garden with a spacious lawn already conveys a sense of peace and privacy. Here, children have space to play, garden enthusiasts have room for their ideas, and sun-seekers have their own favorite spot. The covered outdoor seating area with sunshade extends the living space outside during the warm months and invites you to cozy breakfasts, sociable grill evenings, or relaxed hours with a view of the greenery. On the ground floor, a friendly entrance area with a practical day toilet welcomes you. The heart of the house is the bright and inviting living and dining area with an open kitchen. High-quality solid wood parquet, harmoniously chosen wall colors, and plenty of daylight create a warm, harmonious atmosphere. Between the living and dining area, the chimney ensures a particularly cozy atmosphere - perfect for cozy evenings when the temperatures drop outside. The kitchen presents itself as functional and well-maintained, offering plenty of storage space and newer appliances, and blends harmoniously into the friendly room concept. Especially nice: both from the kitchen and from the dining room, you can directly access the covered outdoor seating area. Indoor and outdoor living blend seamlessly together here. On the upper floor, there are three spacious bedrooms that offer a variety of options for families, guests, or home offices. One of the rooms has direct access to the balcony with a magnificent view towards the Stockhorn - a wonderful place to start the day with a coffee and mountain panorama or to unwind in the evening. The spacious bathroom is equipped with a shower, bathtub, two sinks, and a toilet, providing comfortable convenience even in family everyday life. Additional storage space is available in the attic. The basement also surprises with plenty of space and practical options. In addition to a spacious laundry room with a washing machine and dryer, a cellar and the heating room are available. A special plus is the converted room in the basement with a separate entrance from the outside. This opens up a variety of exciting usage options: as a quiet office for freelancers and home offices, as a massage or therapy room, for yoga classes, as a studio, or for another quiet business. Living and working can be combined here in a pleasant way under one roof without having to enter the private living area. The property also shows itself to be comfortable when it comes to parking: the house includes a single garage and two outdoor parking spaces. Those who need more space for vehicles, hobbies, or leisure activities will receive a particularly interesting additional option: directly behind the house, a double garage with an additional outdoor parking space can be purchased optionally. This offers an exceptionally large amount of space - ideal also for car enthusiasts, craftsmen, or camping enthusiasts who are looking for a practical solution for their motorhome, camper, or additional leisure material. The most important advantages speak for themselves: - Single-family home with well-maintained surroundings and Stockhorn view - Bright living and dining area with open kitchen - Spacious rooms on the upper floor - Additionally converted room in the basement

Nadia Balmer

Nadia Balmer

Stellvertretende Geschäftsführerin, Beratung & Verkauf

Travel time
-
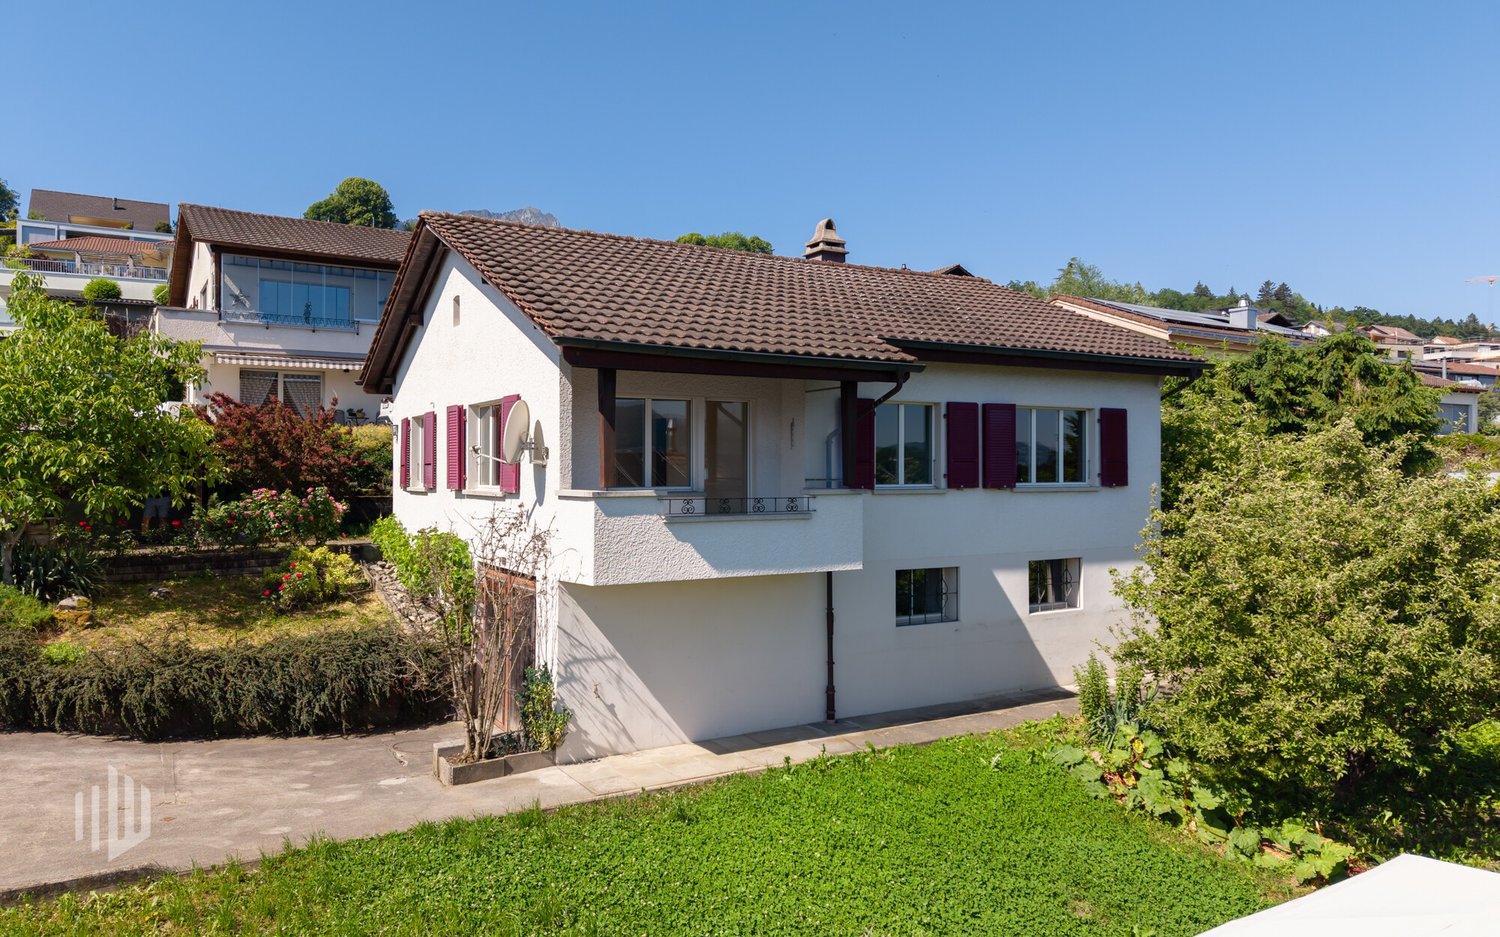
1 / 13
5 rooms145m²CHF 1,160,000.–
Fichtenweg 4, 3613 Steffisburg

5-room single-family house with garden "in Kaliforni" Steffisburg

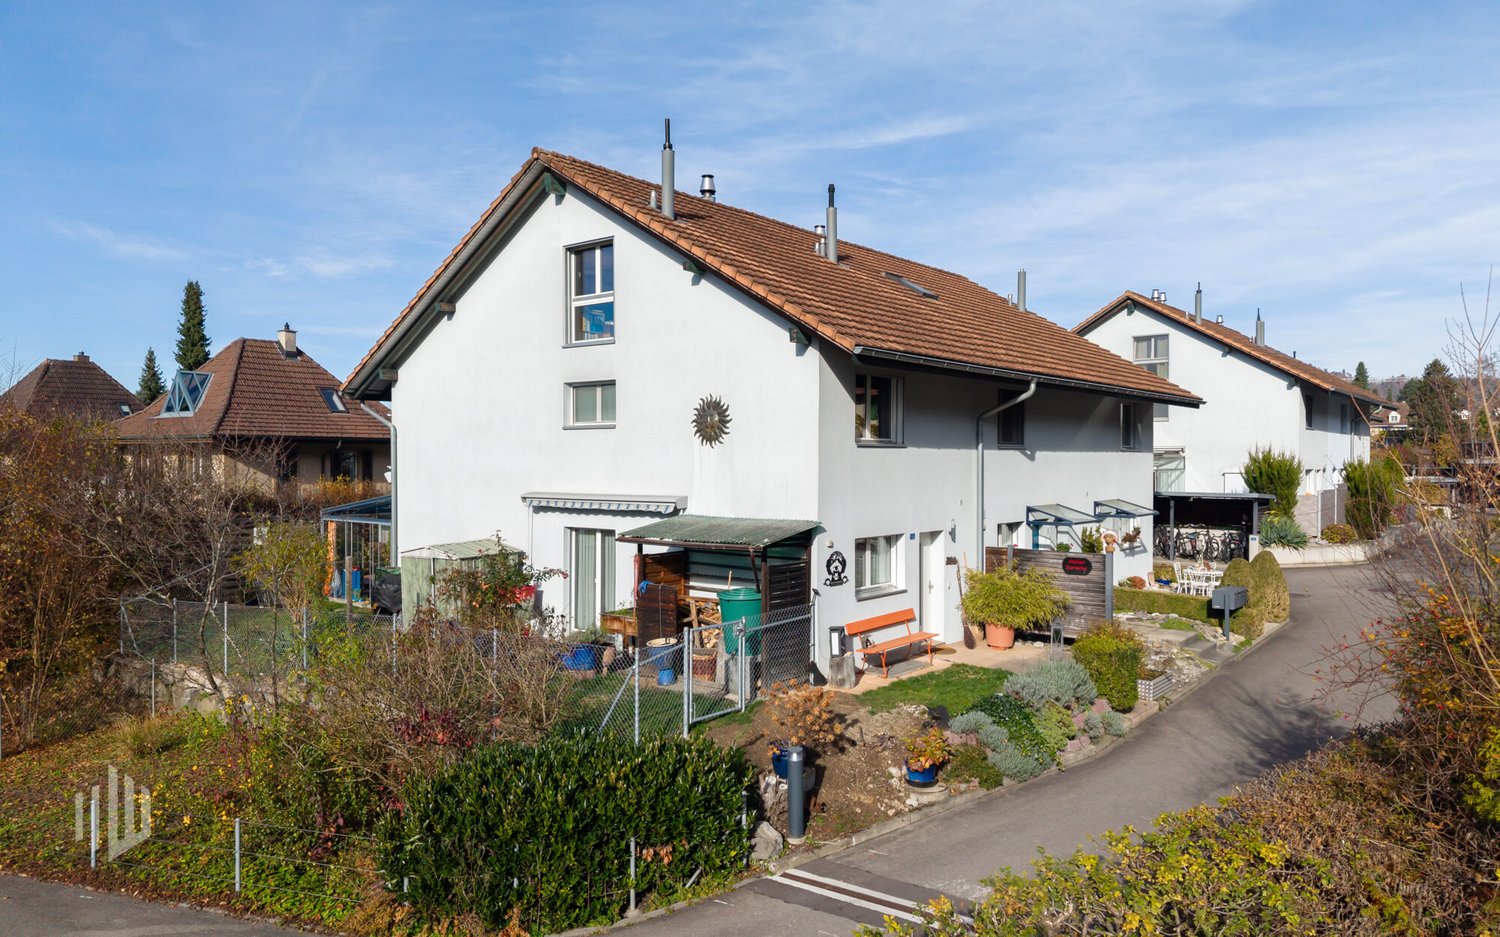
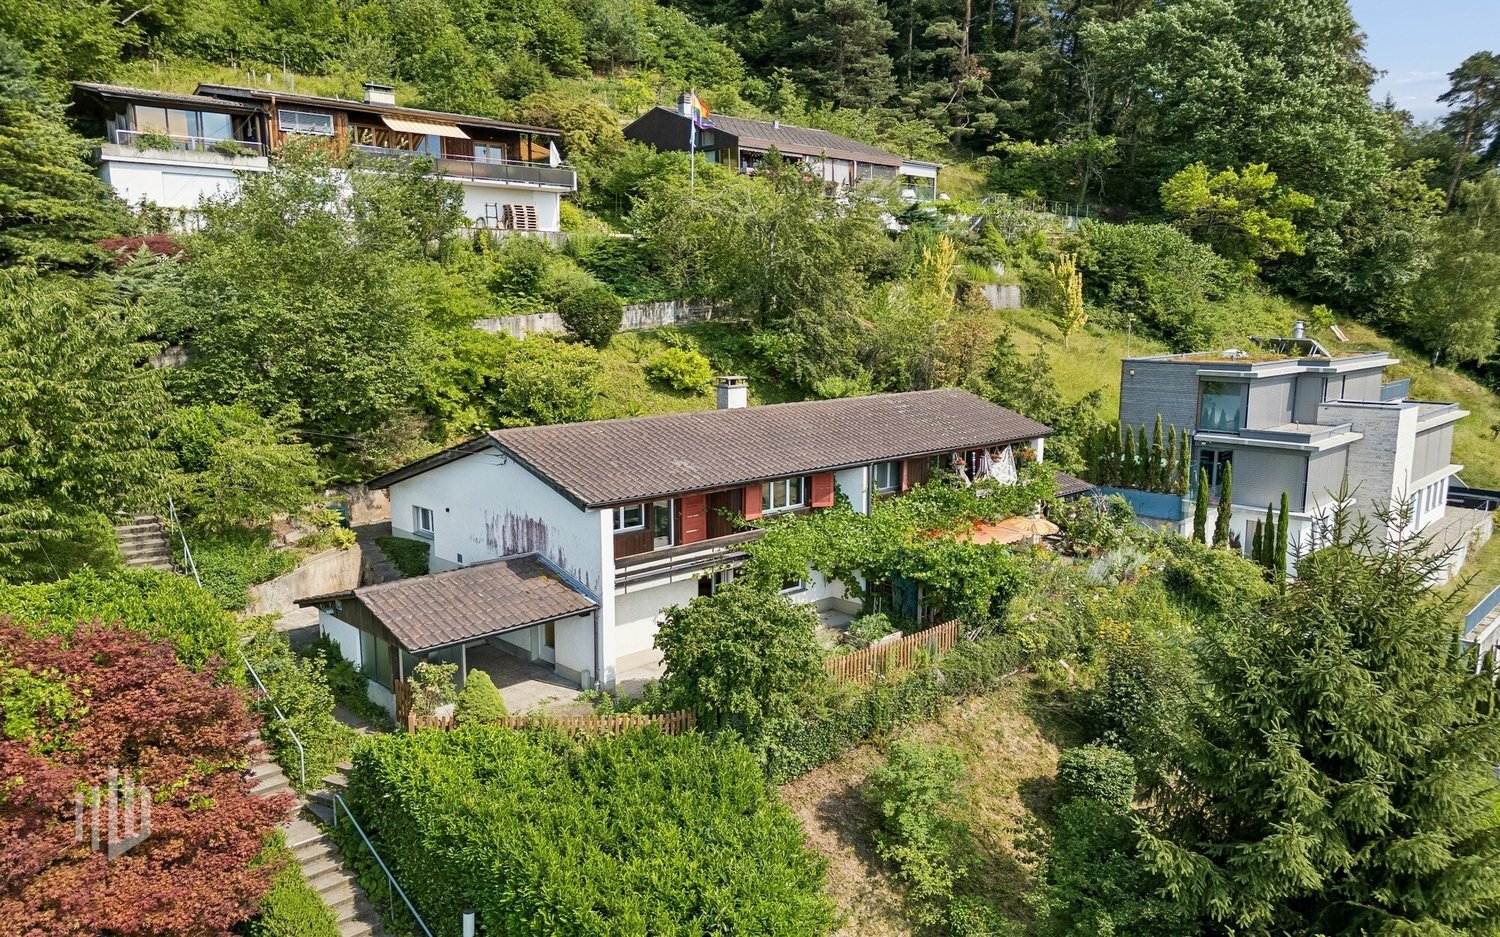
This detached single-family house in the "Im Kaliforni" quarter in 3613 Steffisburg (municipality of Heimberg) offers a lot of space, a generous outdoor area, and a solid basis for personal development. The house, built in 1980, stands on a 659 m² large plot and has 145 m² of living space, spread over three floors. The total usable area is 218 m².Living with a lot of free spaceThe garden covers 445 m² and offers numerous opportunities for playing, gardening, and relaxing under the existing tree population. A terrace with 16 m² and a balcony with 8.29 m² extend the living space outdoors. From there, you have a beautiful view of the Niesen and the Bernese Alps.Practical room offerOn the ground floor, there is the entrance, the kitchen, the living and dining area, and a separate toilet. The upper floor includes three rooms, including the parental room, and the bathroom. The balcony is accessible from one of the rooms. In the basement, there is a heated hobby or sports room, the laundry and technical area, a foyer or cellar, and a fallout shelter.Solid basis with modernization potentialThe building substance is very solid. The kitchen is ready for renovation. The bathroom and separate toilet are optically from the 80s, but intact and well usable. The floor coverings, especially the carpets, should be renewed. The parquet and windows would be grateful for a refresh. This offers an ideal opportunity to modernize the house according to your own ideas and increase its value potential. We from Regio Casa will be happy to help you with our experience in implementing the renovation work according to your wishes.Further key data • 5 rooms plus heated hobby room • Building volume: 735 m³ • Single garage and additional parking space • In total, at least 2 parking spaces • Available immediately • Purchase price: CHF 1'160'000 Steffisburg/Heimberg combines good accessibility with a versatile environment. The train station, schools, shopping facilities, and leisure activities are located in the municipality; the A6 junction is also quickly accessible. A versatile single-family house for families, couples, and people who enjoy gardening and surroundings.

Travel time
-
1 / 13
4.5 rooms94m²CHF 699,000.–
Asterweg 3, 3661 Uetendorf

Freshly renovated 4.5-room apartment directly next to kindergarten and primary school

A bright home for families and couples: This freshly renovated 4.5-room ground-floor apartment combines quiet living with short distances - directly next to kindergarten and school in Uetendorf.Highlights and Features • Current renovation: new surfaces, parquet flooring in the rooms, bathroom renovation • Modern kitchen in U-shape with granite countertop, peninsula, glass ceramic, oven & dishwasher • Panoramic balcony approx. 10 m² with a view of the greenery and mountain view • Practical laundry room in the apartment plus basement storage • 1 bathroom plus separate guest toilet Living & Location • Approx. 94 m² living space, open living/dining area with low-maintenance floor • Child-friendly environment, shared garden use with large green area and barbecue • Near the schoolhouse, Uetendorf train station approx. 715 m, A6 junction approx. 1.8 km Building & Energy • Multifamily house (built in 1970) with only 6 units; renovation 2026 • Heating via district heating, distribution via radiators Facts & Availability • Purchase price: CHF 699,000 • Additional costs: approx. CHF 548 • Availability: from 23.03.2026 • Optional underground parking space: CHF 36,000 This apartment offers well-thought-out floor plans, modern materials, and a location that makes everyday life noticeably easier - ideal for all those who value comfort, proximity to schools, and relaxed living.

Travel time
-
1 / 6
3.5 rooms96m²CHF 860,000.–
Uttigenstrasse 65, 3661 Uetendorf

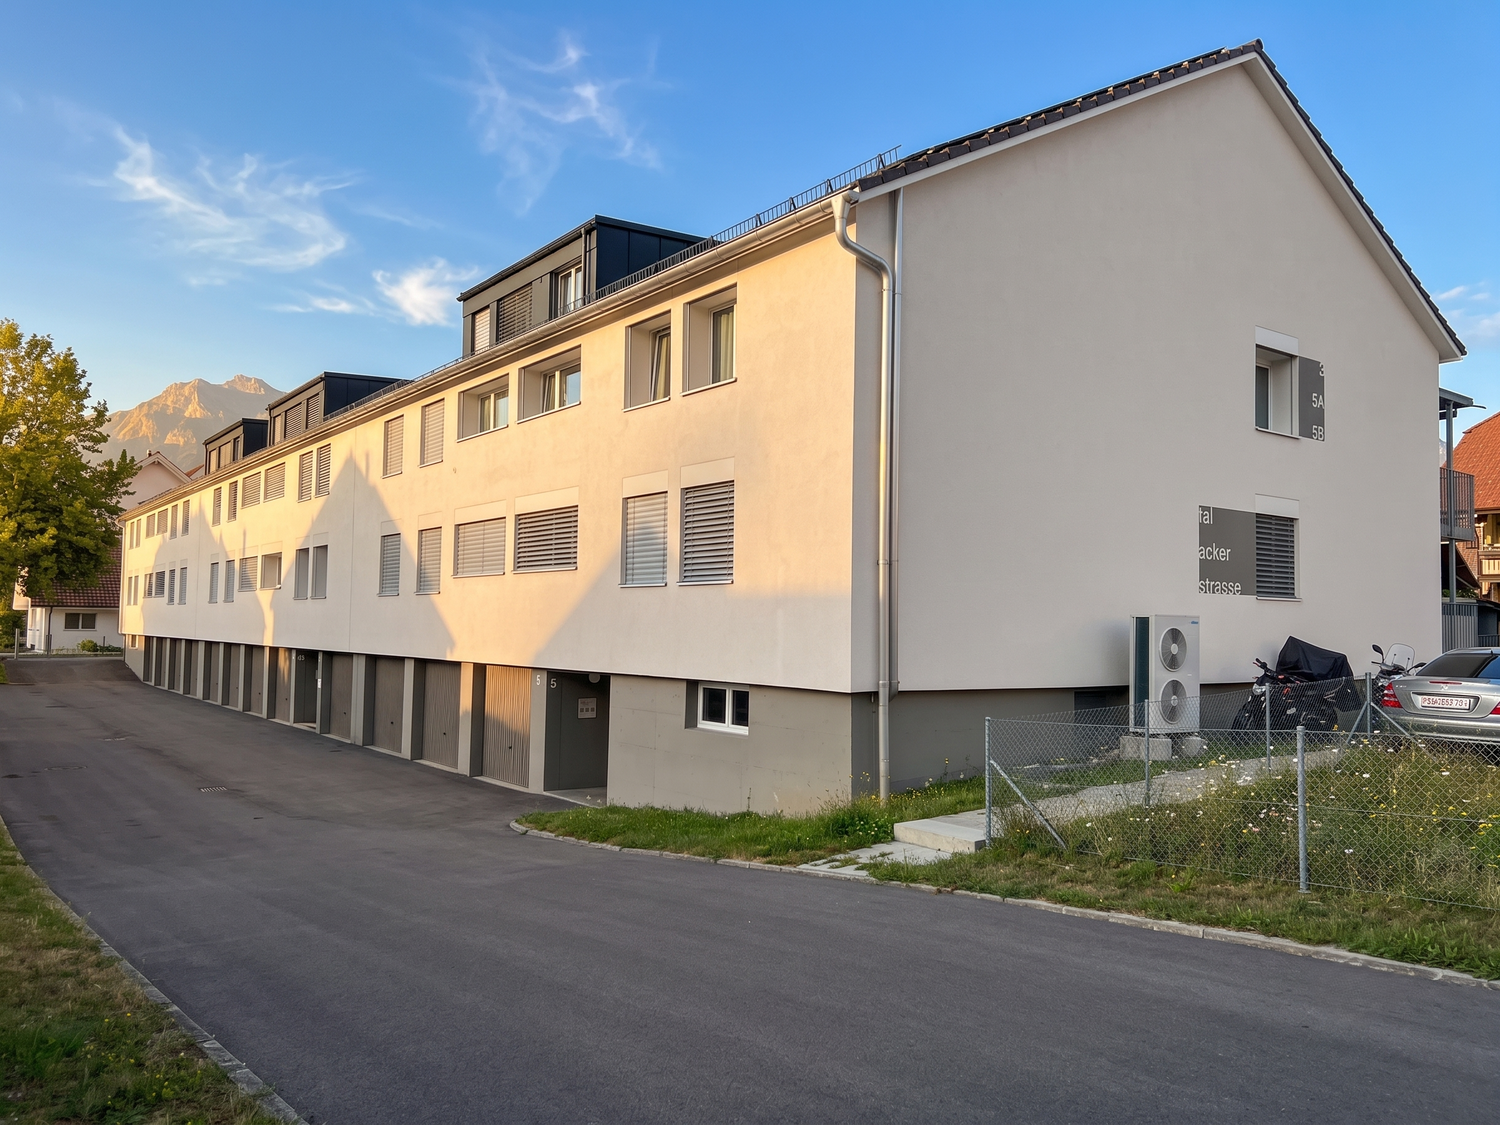
Modern New Build 3.5-Room Ground Floor Apartment in Uetendorf

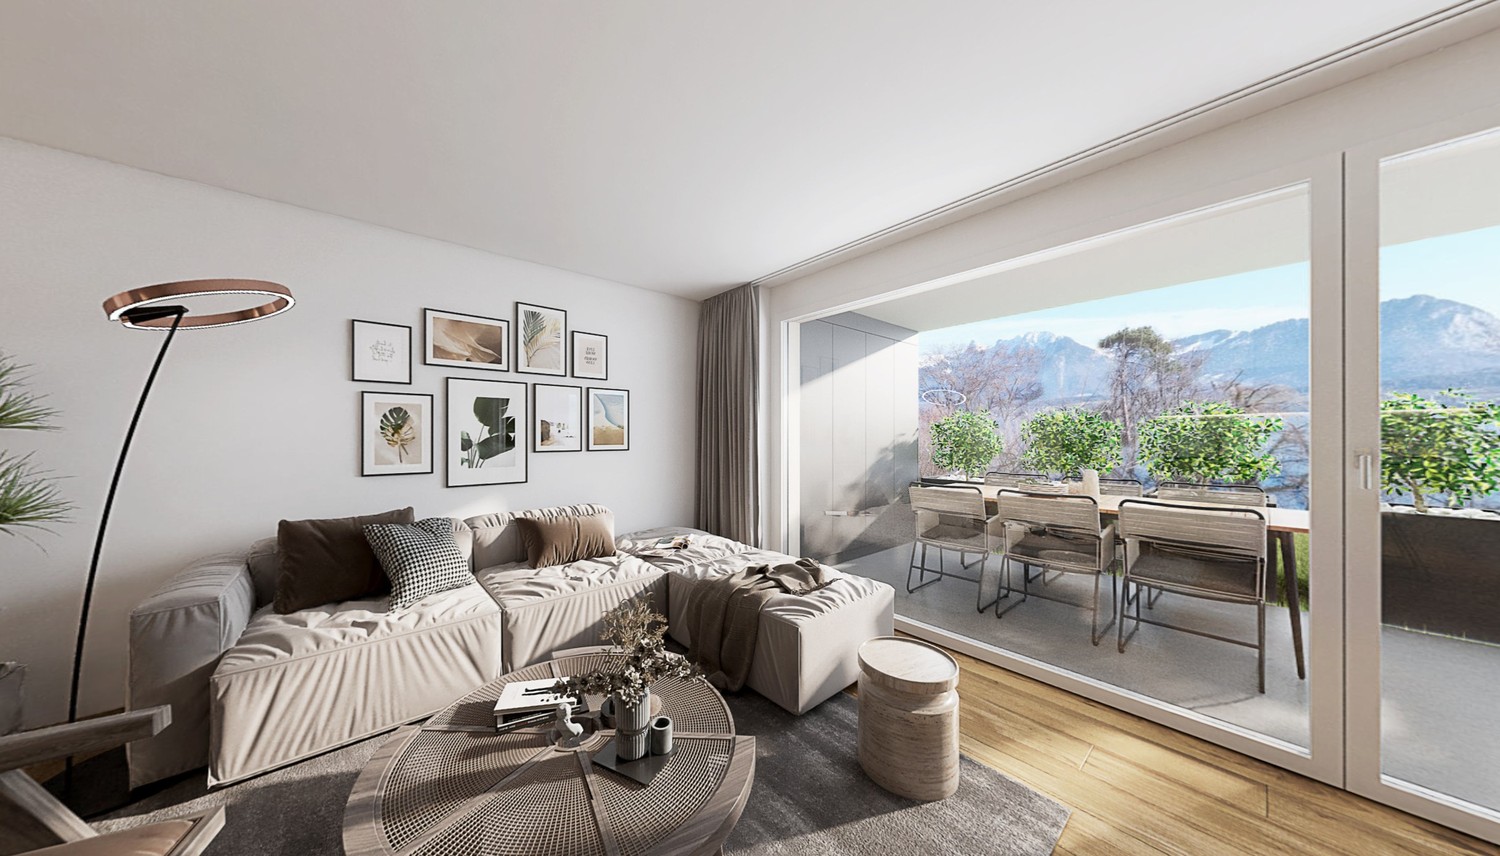
Feel good, live, enjoy... welcome to your new homeFor sale is a 3.5-room ground floor apartment in a modern new building in Uetendorf. With a living area of 95.5 m², a covered seating area of 12.5 m², a garden share of 38 m², and a basement of 8 m², this spacious new apartment offers the highest level of comfort on a contemporary level. Thanks to the excellent orientation, you can enjoy plenty of sunlight.The apartment convinces with the following equipment features: • a covered seating area - ideal for relaxing and enjoying • garden share 38m² as special use only for you • playground • 2 modern bathrooms for maximum comfort • reduit • garage and lift in the building available • wheelchair accessible • expansion in owner-occupier standard • child-friendly and quiet residential area • solar system and modern materialization The Allmend in Uetendorf is characterized by its attractive combination of quiet living and good accessibility. The quarter is located in a grown environment and offers a pleasant living quality with proximity to nature and recreational areas. Extensive green spaces and walking and leisure opportunities are located in the immediate vicinity and invite you to active relaxation. On Uttigenstrasse 65, eight high-quality owner-occupied apartments are being built with a versatile selection of 2.5 to 5.5-room apartments. Each unit has a private outdoor area with a view of the Bernese Alps. The thoughtful orientation of the apartments guarantees a high level of privacy. Carefully coordinated materials, colors, and floor plans create a pleasant living climate and combine aesthetics with functionality - ideal for demanding living.Have we sparked your interest? We would be happy to send you the sales documentation.

Christoph Studer

Christoph Studer

Geschäftsführer

Travel time
-
1 / 6
5.5 rooms142m²CHF 1,180,000.–
Uttigenstrasse 65, 3661 Uetendorf

Newly built 5.5-room apartment with approximately 150 m2 surroundings

Feel good, live, enjoy... welcome to your new homeFor sale is a 5.5-room ground-floor apartment in a modern new building in Uetendorf. With a living area of 141.5 m², two covered seating areas of 29 m², a garden share of 149 m², and a basement of 8 m², this spacious new apartment offers the highest level of comfort on a contemporary level. Thanks to the excellent orientation, you can look forward to plenty of sunlight.The apartment impresses with the following features: • two covered seating areas – ideal for relaxing and enjoying • garden share 149m² • playground • 2 modern bathrooms for maximum comfort • laundry room • parking garage and elevator in the building • wheelchair accessible • construction in owner-occupier standard • child-friendly and quiet living environment • solar panel system and modern materials The Allmend in Uetendorf is characterized by its attractive combination of quiet living and good accessibility. The district is located in a grown environment and offers a pleasant living quality with proximity to nature and recreational areas. Extensive green spaces and walking and leisure opportunities are located in the immediate vicinity and invite you to active relaxation. On Uttigenstrasse 65, eight high-quality owner-occupied apartments are being built with a versatile selection of 2.5- to 5.5-room apartments. Each unit has a private outdoor area with a view of the Bernese Alps. The thoughtful orientation of the apartments ensures a high level of privacy. Carefully coordinated materials, colors, and floor plans create a pleasant living climate and combine aesthetics with functionality – ideal for demanding living.Have we sparked your interest? We would be happy to send you the sales documentation.

Christoph Studer

Christoph Studer

Geschäftsführer

Travel time
-
1 / 13
4.5 rooms144m²CHF 1,400,000.–
Höhenstrasse 17, 3652 Hilterfingen

ImmoWyss - Two-family house in a popular residential area in Hilterfingen

We intentionally only publish a selection of our offers on real estate portals. You can find a complete overview of all current properties at any time on www.immowyss.ch. Detailed information about this property with additional pictures, floor plans, and complete sales documentation can be found at https://www.immowyss.ch/immobilien/?objekt-id=IX571. Two apartments, a dreamy garden, and a location to fall in love with. In an idyllic location between the glittering Lake Thun and the impressive mountain world, this property presents itself with two independent living units and versatile utilization potential. Whether as a multi-generation house, rental property, or as a home with a separate apartment, numerous possibilities open up here. The apartment on the upper floor has a kitchen, a separate toilet, a bright living room with access to the balcony, and two more rooms. An internal staircase leads to the basement. This includes a shower, a heated room that is ideal as a hobby room, guest room, or office, the technical room, and a basement room. The apartment is in need of renovation and offers an ideal basis for realizing individual living ideas according to your own ideas. The attic apartment convinces with a well-kept and inviting living atmosphere. It was carefully renovated and combines residential charm with modern comfort. A separate kitchen, a bathroom with a bathtub, toilet, and skylight, a cozy living room with access to the balcony, and two more rooms create a harmonious home with a feel-good character. The most important advantages at a glance: - Two independent living units with versatile utilization possibilities - Ideal as a multi-generation house, rental property, or home with a separate apartment - Spacious plot with a well-kept garden - Apartment on the upper floor in need of renovation with great development potential - Carefully renovated attic apartment with a cozy living atmosphere - Spacious basement with versatile rooms - Two outdoor parking spaces on the property Have we sparked your interest? Arrange a viewing appointment today and take a look at the interesting Immo Wyss offer on site. *** SALES DOCUMENTATION *** Download the sales documentation including address, floor plans, and many pictures at www.immowyss.ch. Simply fill out the contact form and you will receive the documents immediately and around the clock by email. On the sunny right bank of Lake Thun, just outside the gates of the city of Thun, the attractive world of living in the municipality of Hilterfingen awaits you with its two districts Hünibach and Hilterfingen. Beautiful residential areas, good shopping opportunities, local businesses, and a wide range of leisure and cultural activities. Whether on the water, in the mountains, or in the city - thanks to its unique location, the municipality offers a variety of possibilities for sports activities and nature lovers. The Hilterfingen sailing school always offers courses, and the Hünegg beach is a popular meeting point for young and old in the summer. Clubs like FC Hünibach, Twirling-Club Sunshine, and the Hünibasket basketball club set the sporting tone. But the youth center Poly is also nearby, in the park house in Oberhofen. Here, community culture is lived. The house at Höhenstrasse 17 is located at a slightly elevated position. In just 300 meters on foot, you can reach the first shopping facilities.

Nadia Balmer

Nadia Balmer

Stellvertretende Geschäftsführerin, Beratung & Verkauf

Travel time
-
1 / 13
3.5 rooms112m²CHF 1,480,000.–
Höheweg 24, 3600 Thun

ImmoWyss - Terrace house with a view of the castle, city and Stockhorn

We deliberately only publish a selection of our offers on real estate portals. You can find a complete overview of all current objects at any time on www.immowyss.ch. Detailed information about this property with additional pictures, floor plans and the complete sales documentation can be found at https://www.immowyss.ch/immobilien/?objekt-id=CB340. Living above the roofs of Thun: peace, view and urban proximity in perfect harmony. In a sought-after location on Höheweg in Thun, this exceptional 3.5-room terrace apartment awaits you, which impresses with its unique view, thoughtful room layout and quiet surroundings. Here, natural living and urban comfort combine in an ideal way. The arrival is already something special: from the parking garage, you can easily reach the apartment via the inclined elevator. In the entrance area, a practical built-in wardrobe with generous storage space welcomes you. The heart of the apartment is the bright, openly designed living and dining area with a modern kitchen island. The kitchen offers plenty of storage space and invites you to cook and enjoy together. The view of Thun Castle is particularly impressive, which you can already enjoy while preparing your meals. The two bedrooms have direct access to the terrace and create a harmonious connection between indoors and outdoors. Two bathrooms, one with a bathtub and the other with a shower, offer high living comfort and flexibility. The spacious laundry room with a washing tower provides additional space for use as a utility room. The room offer is complemented by a separate technical room with a ventilation system. The extensive terrace with an adjacent garden area will quickly become your personal favorite spot. From here, you can enjoy an impressive view of Thun Castle and the striking mountain peaks of Niesen and Stockhorn. The elevated location conveys a sense of privacy and peace, while the city center of Thun is easily accessible on foot. The most important advantages speak for themselves: - Terrace apartment with a lot of privacy - Inclined elevator with direct access from the parking garage to the apartment - Unobstructed view of Thun Castle and the majestic mountains Niesen and Stockhorn - 2 spacious bathrooms - Attractive location, close to the city and public transportation - Own laundry room in the apartment - Bright rooms - Additional basement in the parking garage, 1 parking space Have we sparked your interest? Arrange a viewing appointment today and take a look at the interesting Immo Wyss offer on site. *** SALES DOCUMENTATION *** Download the sales documentation including address, floor plans and many pictures at www.immowyss.ch. Simply fill out the contact form and you will receive the documents immediately and around the clock by email.The property at Höheweg 24 is located in a privileged position above the city of Thun, characterized by an open and attractive environment. The nearest public transportation stop, Thun, Lauenne, is within walking distance and offers a direct connection to the city center and the train station. Shopping facilities such as Coop and Migros in the center of Thun are easily accessible and cover daily needs. Within walking distance are also facilities such as the Göttibach kindergarten and the Göttibach school (cycle 1 and 2), while secondary schools in the city are well connected. The proximity to the lake, to walking paths along the Aare and to cultural offers gives this location a special quality in everyday life.

Nadia Balmer

Nadia Balmer

Stellvertretende Geschäftsführerin, Beratung & Verkauf

Travel time
-
1 / 19
4.5 rooms165m²CHF 1,300,000.–
Aeschlenstrasse 118, 3656 Sigriswil

Renovated former farmhouse (DEFH)

I want to live here.... To receive the detailed sales documentation, simply fill out the contact form and the exposé will be sent to you by email within a few minutes.A loge seat above Lake Thun - Exclusive living with alpine panoramaThere are locations - and there is this location.High above the gentle meadows, a breathtaking panorama opens up to you, which delights every day anew: The deep blue Lake Thun, the impressive Niesen, the distinctive Stockhorn, and the majestic Bernese Alpine range merge here into a backdrop of extraordinary beauty. An unobstructable view that gives peace and inspires - in every season.The house, built in 1750 and modernized with great sensitivity between 2017 and 2022, combines historic charm with stylish living comfort. On approximately 165 m² of net living space, a sense of living unfolds that is characterized by light, width, and a warm, inviting atmosphere.The sunny south-facing location spoils you from the first sunbeam to the evening hours. In the outdoor area, your personal wellness oasis awaits: Under the stylish pergola with a shading system, you can enjoy long summer evenings, while the lovingly designed vegetable garden offers space for pleasure and deceleration.The property also convinces with plenty of space and flexibility - numerous secondary rooms offer individual usage possibilities, whether for creative hobbies, fitness, or retreats.Comfort is written large here:Three outdoor parking spaces directly in front of the houseGarage space within walking distance (approx. 200 m)Modern air-water heat pump with pleasant underfloor heatingQuiet, privileged living location with maximum privacyThis home is more than a property - it's a way of life. A place where nature, peace, and exclusivity come together in a unique way.For people who are looking for something special - and find the extraordinary.Discover this property in person on site and reserve your personal viewing appointment easily and at any time online; click here!

Travel time
-
1 / 25
7.5 rooms210m²CHF 1,750,000.–
Schwendi 312A, 3625 Heiligenschwendi

7.5-Room Country House

Hier will ich wohnen... Fill out the adjacent contact form and you will receive the complete sales dossier conveniently by email. Thank you for your interest!Exclusive 7.5-room country house (mostly above the fog line) with a dreamy lake and Alpine view in HeiligenschwendiIn a privileged, elevated, and sunny location in Heiligenschwendi, this extraordinary, detached 7.5-room country house with its own access awaits you - a true gem for the highest demands.The property delights with an unobstructed panoramic view of the deep blue Lake Thun and the impressive Bernese Alps. Embedded in a park-like garden with old, grown tree population, you can enjoy absolute peace, privacy, and a unique quality of living here.Inside, the house convinces with a very high-quality interior design and generous spatial conditions. The spacious living and dining room with integrated kitchen forms the heart of the house and invites you to stylish moments with family and guests. A representative entrance hall, an elegant library, and the expanded attic offer additional space for individual living and working.This property combines classic charm with elevated living comfort and is ideal for a family that appreciates space, views, and an elegant home.The location in Schwendi 312A also offers a perfect starting point for nature and sports enthusiasts - whether hiking, biking, or various outdoor activities: Your leisure paradise begins right in front of your doorstep.A representative property in a sought-after location - a home that inspires.Book your personal viewing appointment online at any time! Thank you.

Travel time
-

Suggested properties for you based on search results

Other interesting objects