17 results - Properties for sale with Balcony / Terrace, New building: District Sissach

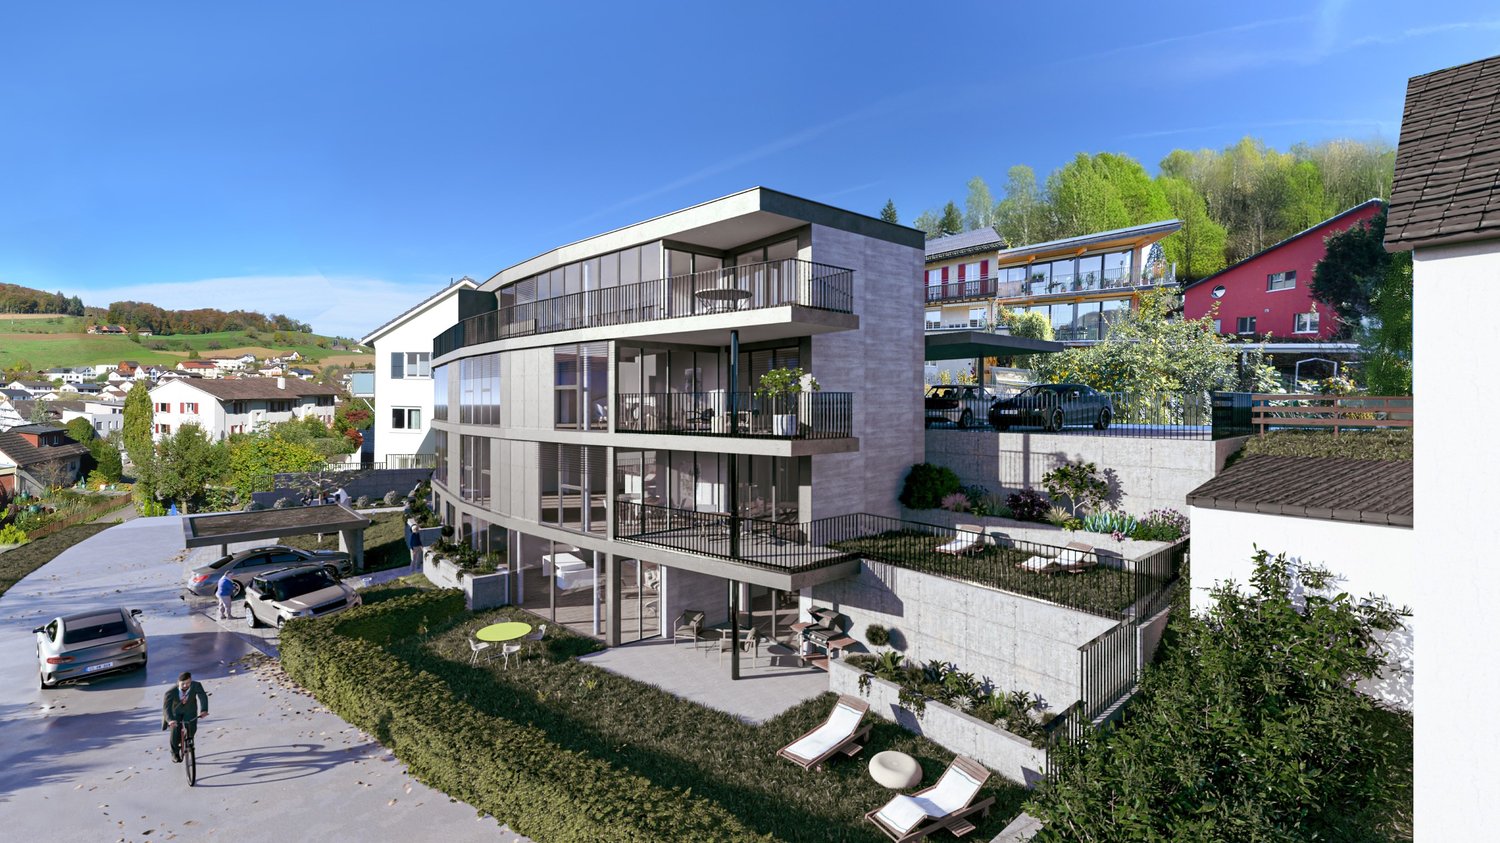
  • Modern two-story house with a raised ground floor, garage, swimming pool, and balconies.
  • Modern two-story house with large windows, balconies, swimming pool, and garage.
  • Modern house exterior with a swimming pool, lounge chairs, and a balcony with glass railings. The house features large windows and a contemporary design with a raised ground floor.
  • Outdoor patio area with a dining table and chairs, surrounded by greenery and flowers, adjacent to a modern house with wooden siding.
  • Modern hallway with wooden flooring, white walls, built-in storage units, and a large abstract painting on one wall. A potted plant is placed near the storage units.
  • Modern home gym with wooden flooring, large mirror, dumbbells, punching bag, weight bench, and weight machine.
  • Modern bathroom with grey tiles, white toilet, sink, wooden cabinet, and wooden shelves. Features a large mirror and a shower area.
  • Modern office space with large windows offering a scenic view, featuring a desk, ergonomic chair, bookshelf, screen, lamp, plant, and decorative sculpture.
  • Modern living room with white walls, wooden flooring, and large windows. Features a black sofa, coffee table, red round stool, leather chair, and decorative items including a vase, sculpture, and artwork.
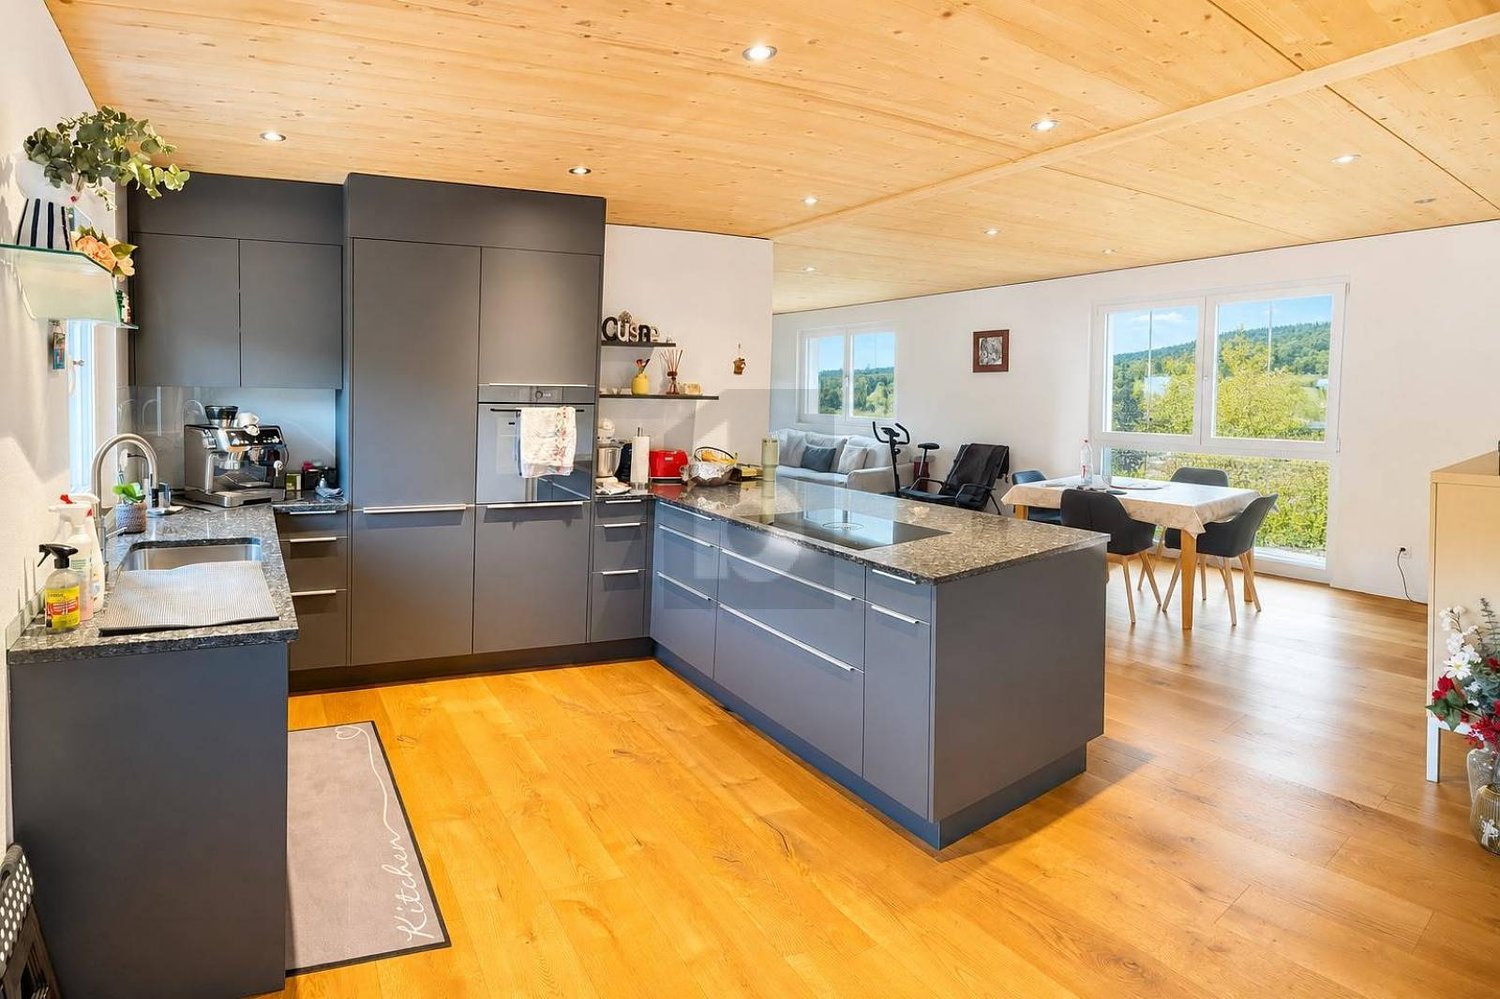
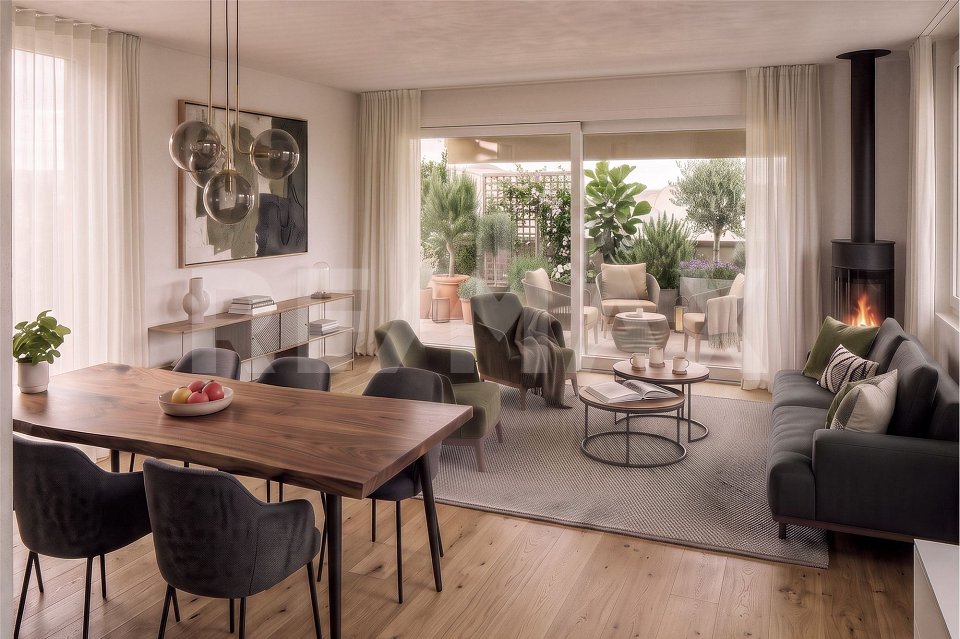
  • Modern open-plan living and dining area with a fireplace, dining table, chairs, laptop, kitchen appliances, and a large plant near the window.
  • Modern hallway with wooden flooring, a staircase leading upwards, and a view into a kitchen area with white cabinets and a dining table with chairs. A child is seen sitting on the floor near a wall with a wood storage display.
  • Modern hallway with wooden flooring, white walls, recessed lighting, and large windows offering a scenic view of the landscape.
  • Modern bathroom with a freestanding bathtub, toilet, sink, and a large window offering a scenic view of the landscape.
  • Modern bedroom with wooden flooring, large bed, nightstand, chair, plant, and a scenic view through large windows.
  • Modern rooftop terrace with tiled flooring, a red wireframe chair, a small table with four chairs, and a toy car. Potted plants and shrubs line the edge, with a view of neighboring balconies and a clear sky.
1 / 15
Modern two-story house with large windows, balconies, swimming pool, and garage.
Modern house exterior with a swimming pool, lounge chairs, and a balcony with glass railings. The house features large windows and a contemporary design with a raised ground floor.
Outdoor patio area with a dining table and chairs, surrounded by greenery and flowers, adjacent to a modern house with wooden siding.
6.5 rooms423m²Price on request
Premium
Sonnhaldenweg, 4450 Sissach

Exclusive 6.5-room villa on the south slope of Sissach

Exclusive 6.5-room villa on the south slope of Sissach Spacious living with a far-reaching view, pool, and plenty of privacy In an attractive and quiet residential area on the south slope of Sissach, two exclusive, detached houses are being built. Modern architecture, spacious rooms, and extensive outdoor areas combine high living comfort with natural living and good accessibility to Basel. On four floors, there are 6.5 rooms and a spacious net floor area of approximately 423 m². The extensive plots offer plenty of space and privacy. Individually tailored to your ideas A particular advantage of the current project phase is the high degree of design freedom. In addition to materials and equipment, fundamental adjustments can also be made to room layout and living concept. The room concept can be adapted to personal needs in essential areas. Living on four levels The basement offers a spacious entrance area, a large garage for several vehicles, cellar, technical and laundry room. On the ground floor, there are bedrooms and living rooms, a fitness area, garden room, and shower/WC. The terrace with a private swimming pool and garden extends the living space outdoors. The ground floor forms the heart of the house with the extensive living, dining, and kitchen area, as well as several terraces. On the top floor, there are bedrooms, a dressing room, and a spacious bathroom. A highlight is the approximately 84 m² large terrace. A passenger elevator connects all four floors. High-quality equipment • Private swimming pool • Passenger elevator on all floors • Spacious garage for several vehicles • Individually selectable kitchen with natural stone cladding • Wood-metal windows with 3-fold thermal insulation glazing • Floor heating and air-water heat pump • Free-Cooling function • Photovoltaic system • Video intercom system with app control • Parquet and ceramic tile construction • Swedish stove • Spacious terrace and garden areas • Sauna optional Attractive residential location on the south slope of Sissach The property is located in a quiet residential area on the south slope of Sissach. Nature and recreation are practically on the doorstep, while the center, shopping facilities, schools, and public transport are quickly accessible. Sissach offers excellent transport links. Basel can be reached in around 30 minutes, Bern and Lucerne in about an hour. Facts and figures Object type: Detached villa Rooms: 6.5 Floors: 4 Total net floor area: approximately 423 m² House 1: Plot approximately 758 m² House 2: Plot approximately 812 m² We would be happy to present the property and the extensive possibilities for individual design and adaptation to you in person. If desired, there is also the possibility to visit a comparable, already realized house. Further information, floor plans, visualizations, and detailed information on the equipment can be found in the sales documentation.

Travel time
-
1 / 10
3.5 rooms86m²CHF 895,000.–
Schützenmattweg 13, 4460 Gelterkinden

Construction start: Living in the green - Sustainable project with charm

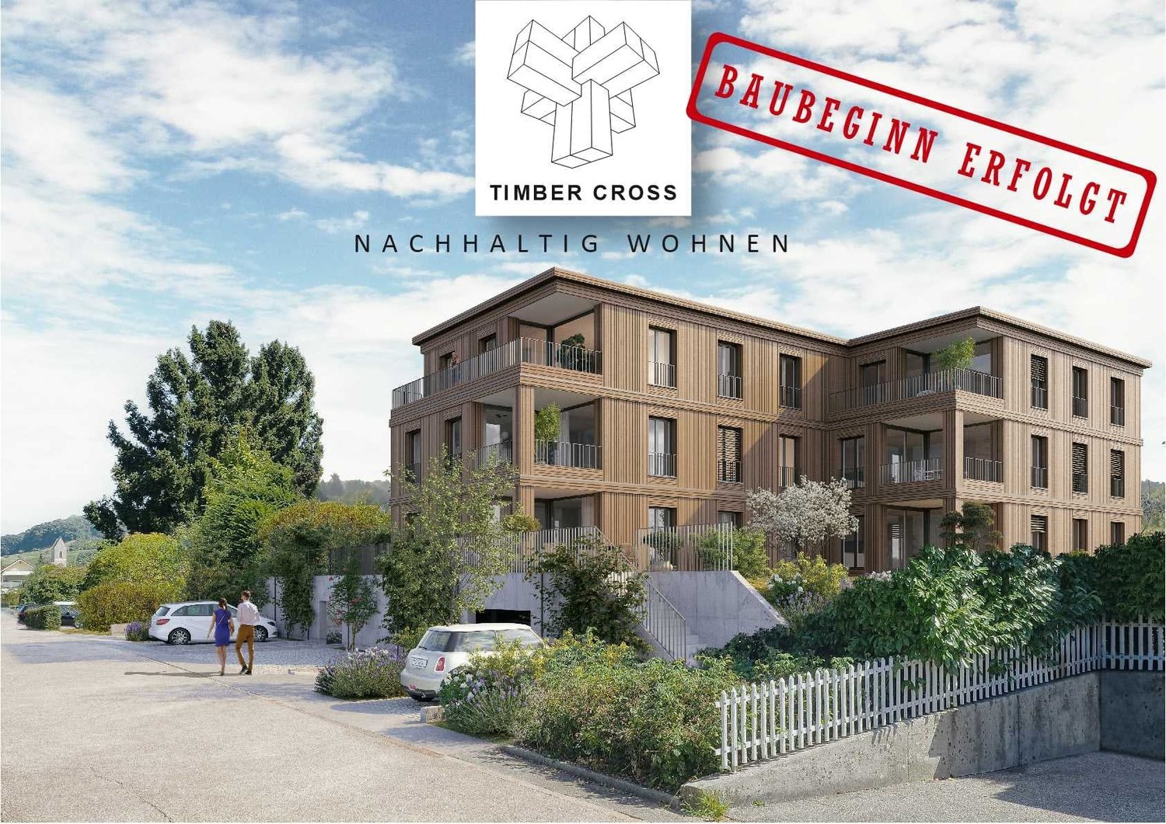
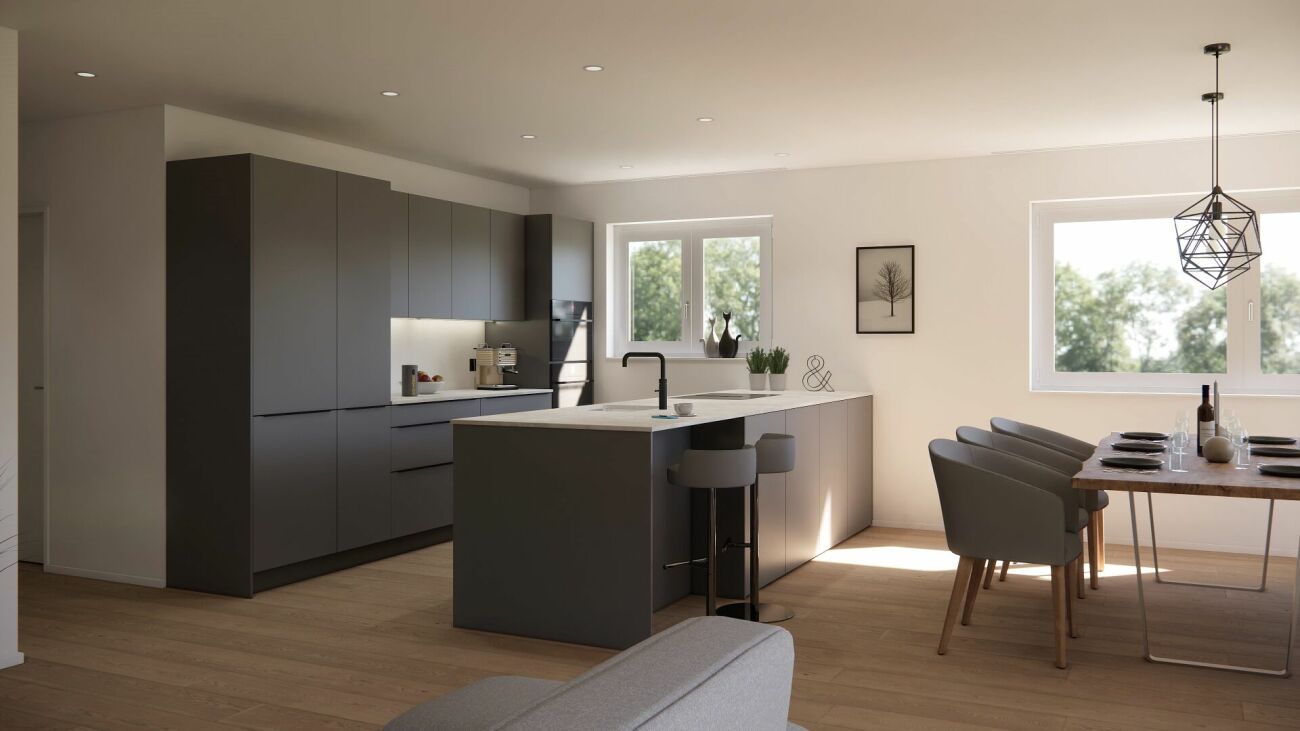
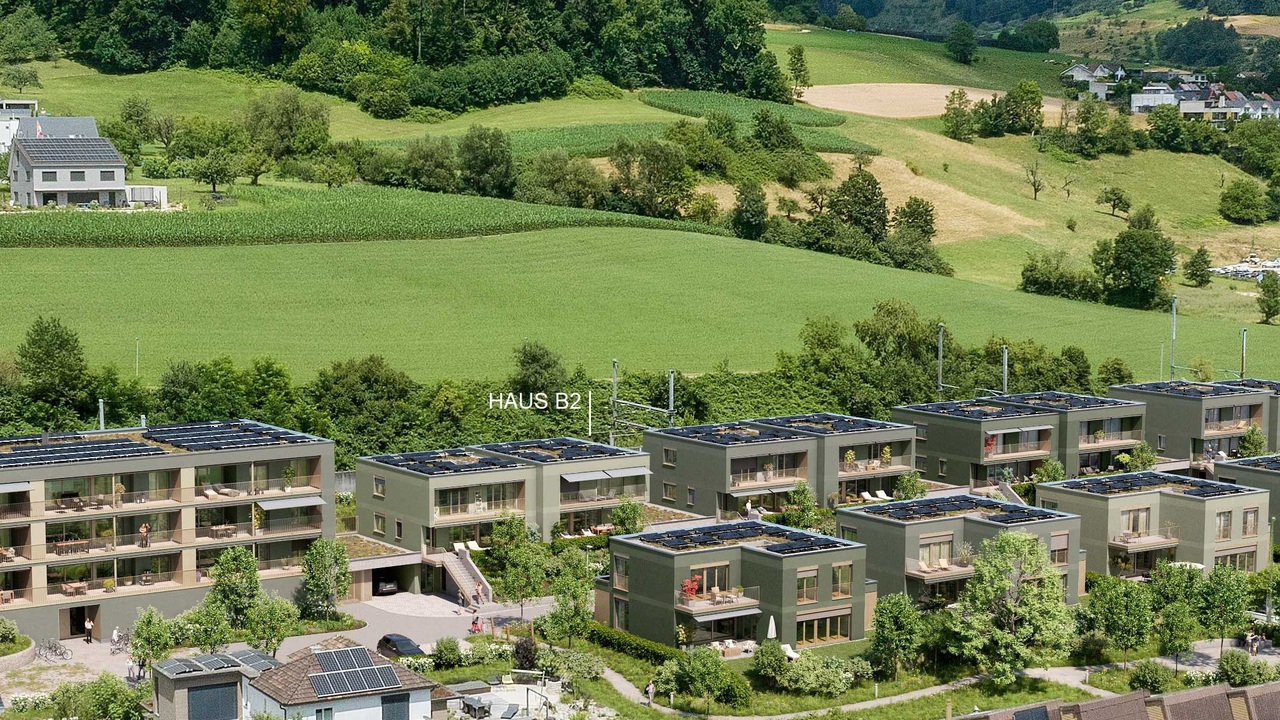
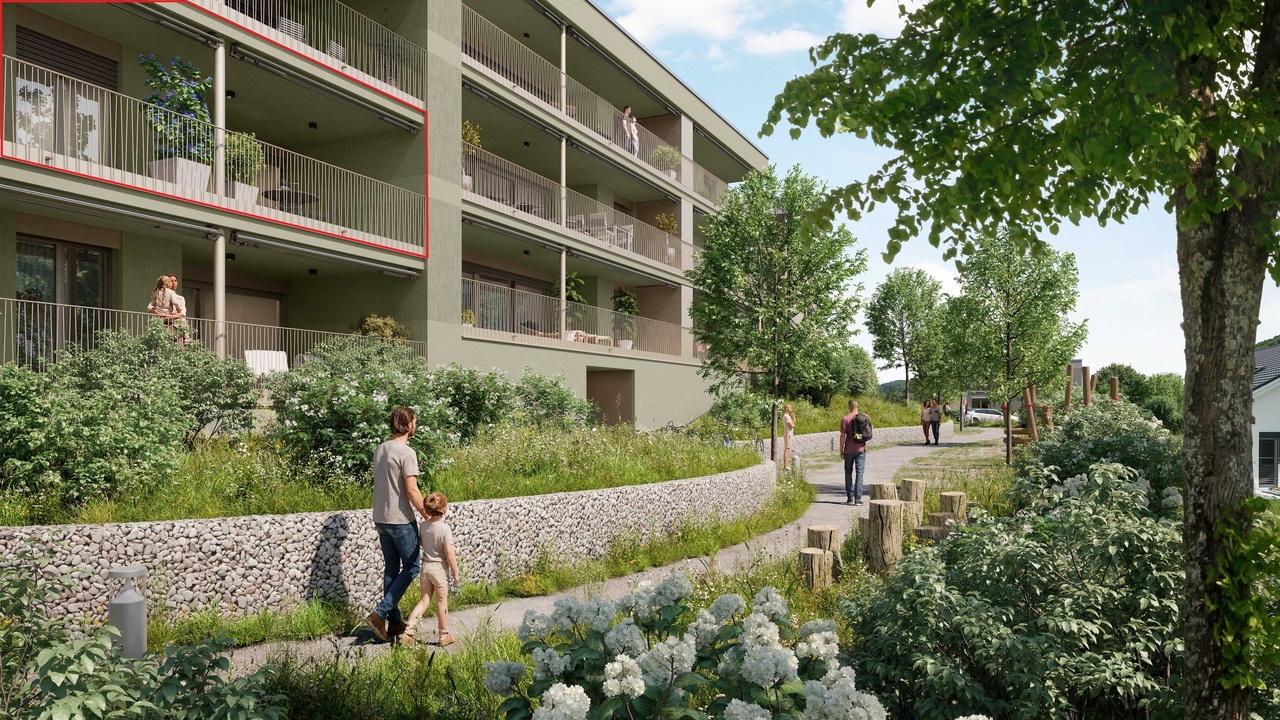
Today, we are pleased to introduce a project that is one of a kind: "Timber Cross"! In the midst of the picturesque surroundings in the southwestern part of the municipality, twelve unique wooden apartments are being built, which not only impress with architectural elegance but also convince with their well-thought-out concept for sustainable living. "Timber Cross" combines naturalness with engineering art. This creates a home that is not only ecological and durable but also aesthetically pleasing and comfortable. You can expect a variety of living forms here, choosing between 2.5- to 4.5-room apartments, between a green garden or a view from the attic to the idyllic surroundings. Each apartment is barrier-free and guarantees carefree living for all. Large windows provide bright rooms and a view of the greenery. The open, airy atmosphere conveys a pleasantly light feeling of life and brings a lot of satisfaction. The construction method also contributes to this satisfaction: thanks to CO²-neutral Swiss wood and resource-efficient, safe construction, you benefit from excellent room climate and low energy consumption. Wood not only provides a cozy atmosphere but also reduces your energy costs due to its excellent insulation. Additionally, the wood system construction offers excellent sound insulation values. By the way, your ideas are still in demand: the choice of materials for the floor has not yet been made, and the kitchen equipment as well as the fittings of the bathrooms and showers are entirely up to your wishes. So: get started and create your very personal living paradise! For more information, visit www.timber-cross.ch You can also expect: - Varied living forms with charm: 2.5-, 3.5-, and 4.5-room apartments - Consideration of individual expansion wishes - Close to nature, sunny, and yet central - High-quality construction with Swiss wood - Facade in wood element construction with energetic insulation - Cladding with ventilated wood cladding - Sustainable investment - Comfortable room climate - Barrier-free living - Bedroom and living area with high-quality parquet flooring - Open, modern kitchen - Two wet cells - Electric shutters - Wood-metal windows with 3-fold insulating glazing - PV system on the flat roof - Preparation for wall boxes for electric cars - Energy, heat, and water meters per apartment - Own laundry room with washing machine and dryer - Heat generation via air-water heat pump - Elevator - Several visitor parking spaces - Garage parking spaces at CHF 40,000 each - Outdoor parking spaces at CHF 15,000 each The new building project has been estimated as market-conform by various financial institutions. Take the opportunity and call us to convince yourself! Do you want to sell your house or apartment and need an appraisal? As a certified member of the Swiss Broker Chamber SMK, we guarantee you a market-based assessment and a free initial consultation for the marketing of your property. Visit us at www.nobilimmo.ch

Travel time
-
1 / 8
5.5 rooms216m²CHF 1,319,000.–
Strassenackerweg, 4442 Diepflingen

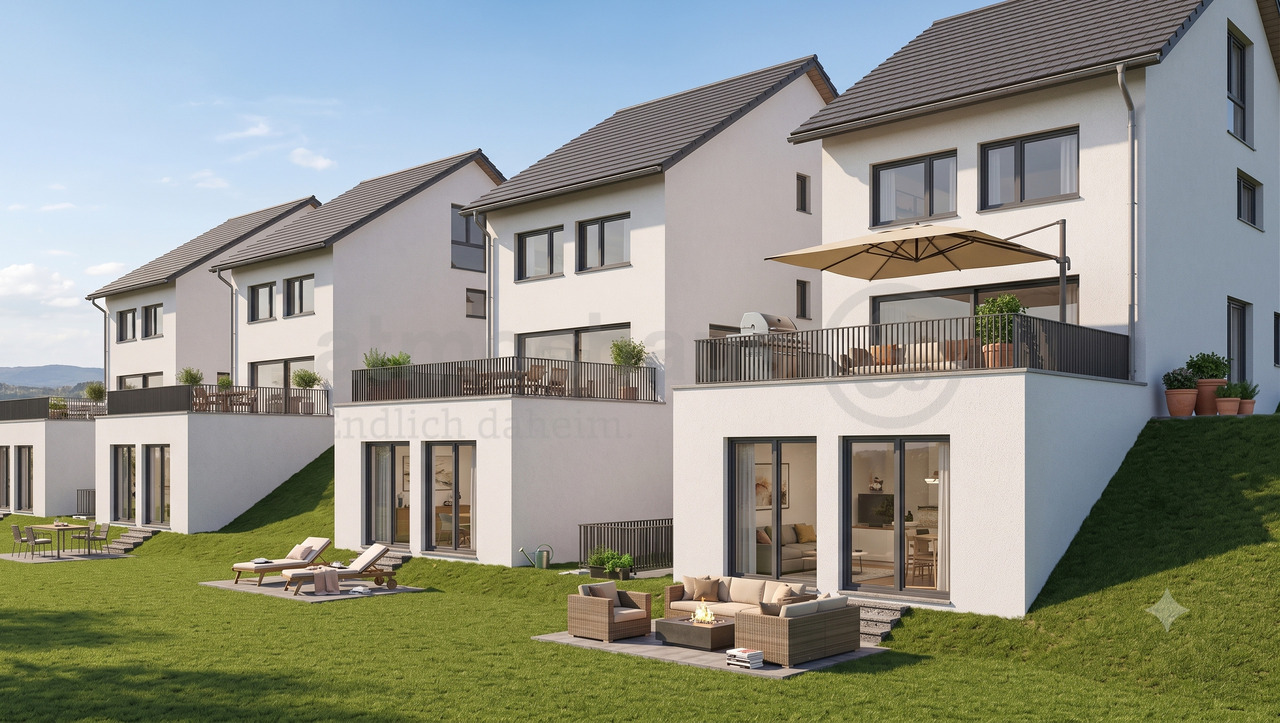
Cleverly planned - modern new build single-family home with spacious attic

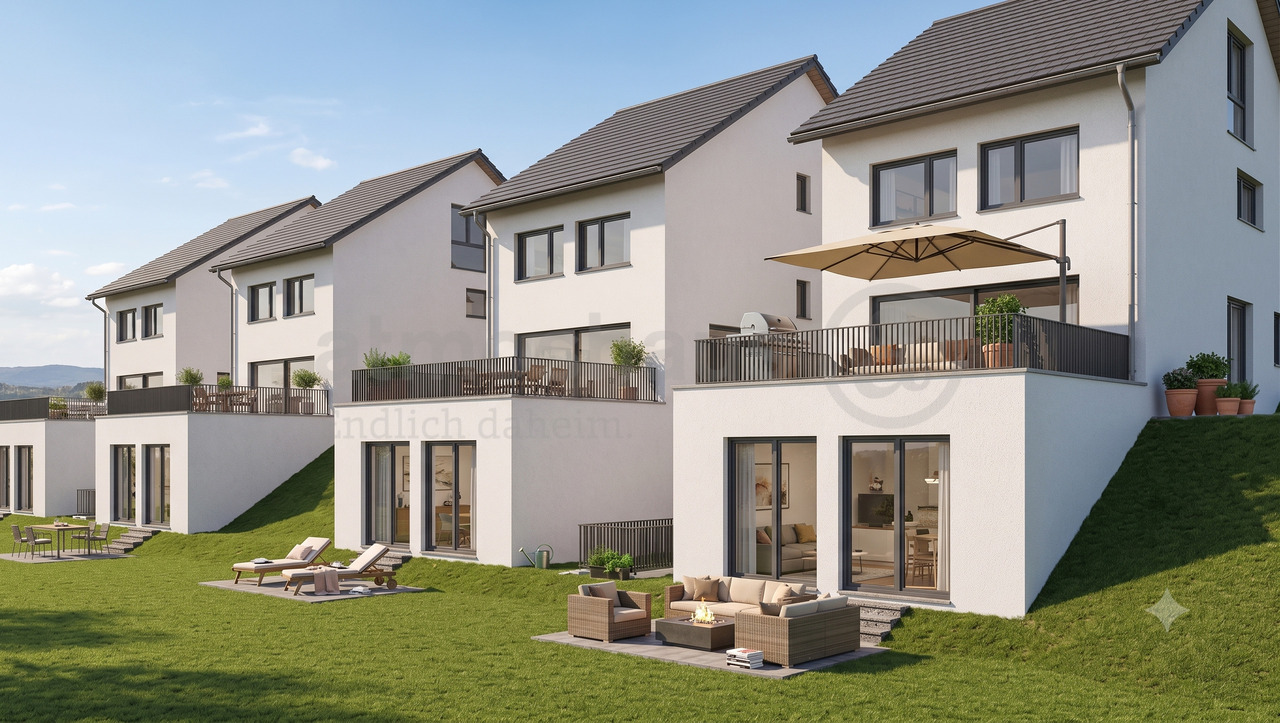
Finally at home - Welcome to Diepflingen, BL!Treat yourself to a relaxed construction phase and realize your dream of owning a home with us, with a fixed price guarantee. This new building project impresses with a clear, contemporary architectural language that harmoniously combines design and comfort, and an individually adaptable floor plan that offers plenty of space for your needs. You can also integrate your wishes and ideas into the interior design. The large living and dining area offers plenty of space for your individual furnishing ideas. The large, modern windows throughout the house provide the ideal amount of light and create a wonderfully open living feeling. This project impresses with many advantages: • New building project in solid construction for an optimal price-performance ratio • 4 detached single-family homes • Full basement • All units are available with or without a finished basement and studio. • Generation house with future potential - The intelligent living concept offers flexible usage options for different life phases and living needs. • Spacious attic with over 50 m² of living space • 2 parking spaces in the garage and 2 parking spaces in front of the house per unit • Garden seating area • Spacious terrace • Optimal floor plan that turns the house into a true spatial wonder and is individually adaptable. • Electric shutters throughout the house • Modern heat pump heating • Kitchen and laundry room equipped with high-quality V-Zug appliances. • Laundry room with washing machine, and many other highlights already included in the price. • Quiet living on Strassenackerweg - embedded in a family-friendly residential area on the outskirts of the village with direct proximity to meadows, fields, and the recreational area on the edge of the forest. • Perfectly connected: Diepflingen train station is within walking distance. • Basel can be reached in around 25 minutes, Liestal in about 15 minutes - and yet you live far away from traffic noise and hustle and bustle in a natural environment. • The nearby Sissach offers everything for daily needs: shopping, gastronomy, schools, and leisure activities are just a few minutes away. • Forest, fields, and recreational areas are practically on your doorstep and create ideal conditions for sports enthusiasts and nature lovers. • Diepflingen convinces with its charming village character, high quality of life, and an environment in which children can grow up carefree. • We support you from planning to key handover - you only have one contact person. • Benefit from over 30 years of construction experience and more than 2,500 completed single-family homes. House A: Plot area 365 m², net living area 216 m² (of which 202 m² heated), 7 rooms, from CHF 1'455'000.-House B: Plot area 290 m², net living area 216 m² (of which 159 m² heated), 5.5 rooms, from CHF 1'319'000.-House C: Plot area 290 m², net living area 216 m² (of which 202 m² heated), 7 rooms, from CHF 1'397'000.-House D: Plot area 306 m², net living area 216 m² (of which 202 m² heated), 7 rooms, from CHF 1'410'000.-Jolina Dammert (jdammert@atmoshaus.ch or 041 545 80 79) will be happy to advise you and looks forward to your contact!

1 / 8
7 rooms216m²CHF 1,397,000.–
Strassenackerweg, 4442 Diepflingen

EFH-New building for generations: flexible, well thought out, forward-looking

Finally at home - Welcome to Diepflingen, BL! Treat yourself to a relaxed construction phase and realize your dream of owning a home with us with a fixed price guarantee. This new building project impresses with a clear, contemporary architectural language that harmoniously combines design and comfort and an individually adaptable floor plan that offers a lot of space for your needs. You can also integrate your wishes and ideas into the interior design. The large living and dining area offers plenty of space for your individual furnishing ideas. The large, modern windows throughout the house provide the ideal light influx and create a wonderfully open living feeling. This project impresses with many advantages: • New building project in solid construction for an optimal price-performance ratio • 4 detached single-family homes • Full basement • All units are available with or without a finished basement and studio. • Generation house with future potential - The intelligent living concept offers flexible usage options for different life phases and living needs. • Spacious attic with over 50 m² of living space • 2 parking spaces in the garage and 2 parking spaces in front of the house per unit • Garden seating area • Spacious terrace • Optimal floor plan that turns the house into a true spatial wonder and is individually adaptable. • Electric shutters throughout the house • Modern heat pump heating • Kitchen and laundry room are equipped with high-quality V-Zug appliances. • Laundry room with washing machine, and many other highlights are already included in the price. • Quiet living on Strassenackerweg - embedded in a family-friendly residential area on the outskirts of the village with direct proximity to meadows, fields, and the recreational area on the edge of the forest. • Perfectly connected: Diepflingen train station is within walking distance. • You can reach Basel in about 25 minutes, Liestal in about 15 minutes - and yet you live far away from traffic noise and hustle and bustle in a natural environment. • The nearby Sissach offers everything for daily needs: shopping, gastronomy, schools, and leisure activities are just a few minutes away. • Forest, fields, and recreational areas are practically on your doorstep and create ideal conditions for sports enthusiasts and nature lovers. • Diepflingen convinces with its charming village character, high quality of life, and an environment in which children can grow up carefree. • We support you from planning to key handover - you only have one contact person. • Benefit from over 30 years of construction experience and more than 2,500 completed single-family homes. House A: Plot area 365 m², net living area 216 m² (202 m² heated), 7 rooms, from CHF 1'455'000.- House B: Plot area 290 m², net living area 216 m² (159 m² heated), 5.5 rooms, from CHF 1'319'000.- House C: Plot area 290 m², net living area 216 m² (202 m² heated), 7 rooms, from CHF 1'397'000.- House D: Plot area 306 m², net living area 216 m² (202 m² heated), 7 rooms, from CHF 1'410'000.-Jolina Dammert (jdammert@atmoshaus.ch or 041 545 80 79) will be happy to advise you and looks forward to your contact!

1 / 6
  • Balcony / Terrace
  • Elevator
3.5 rooms100m²CHF 770,000.–
4461 Böckten

PREISHIT! MODERN, WITH LARGE TERRACE

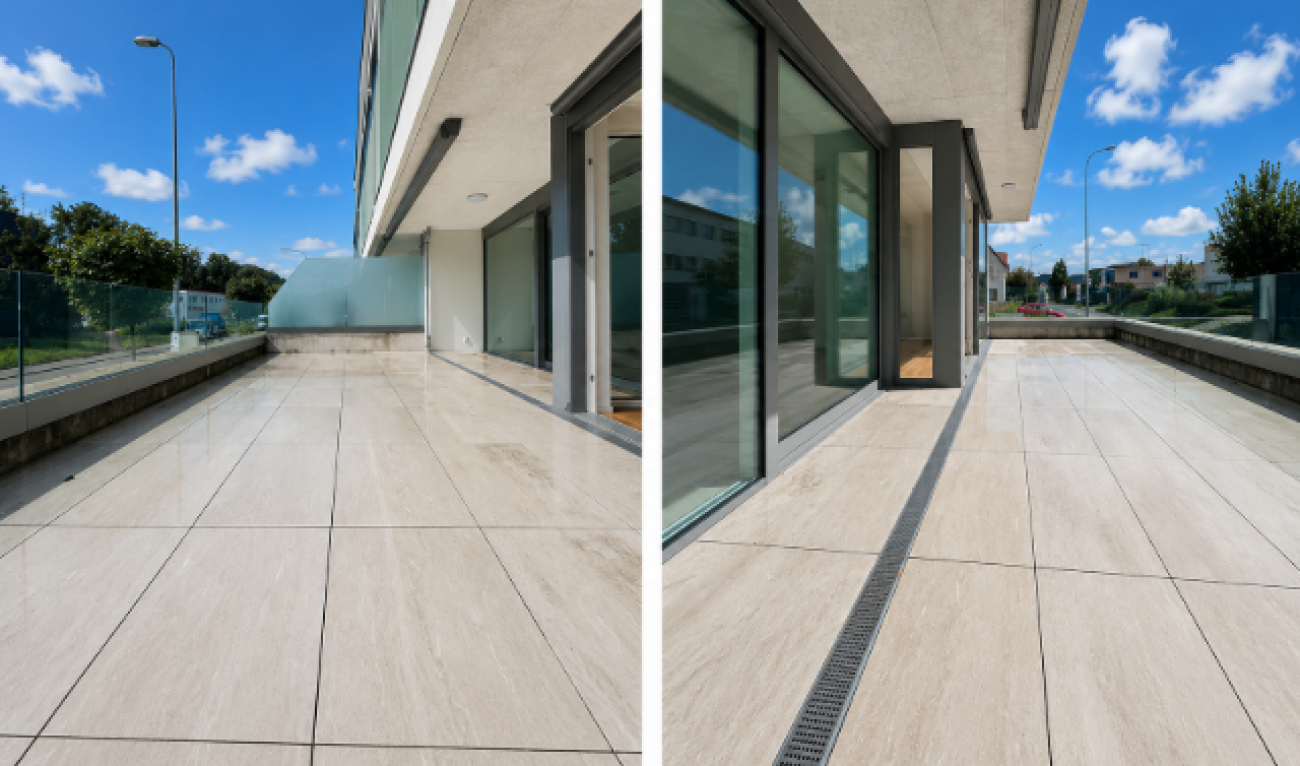
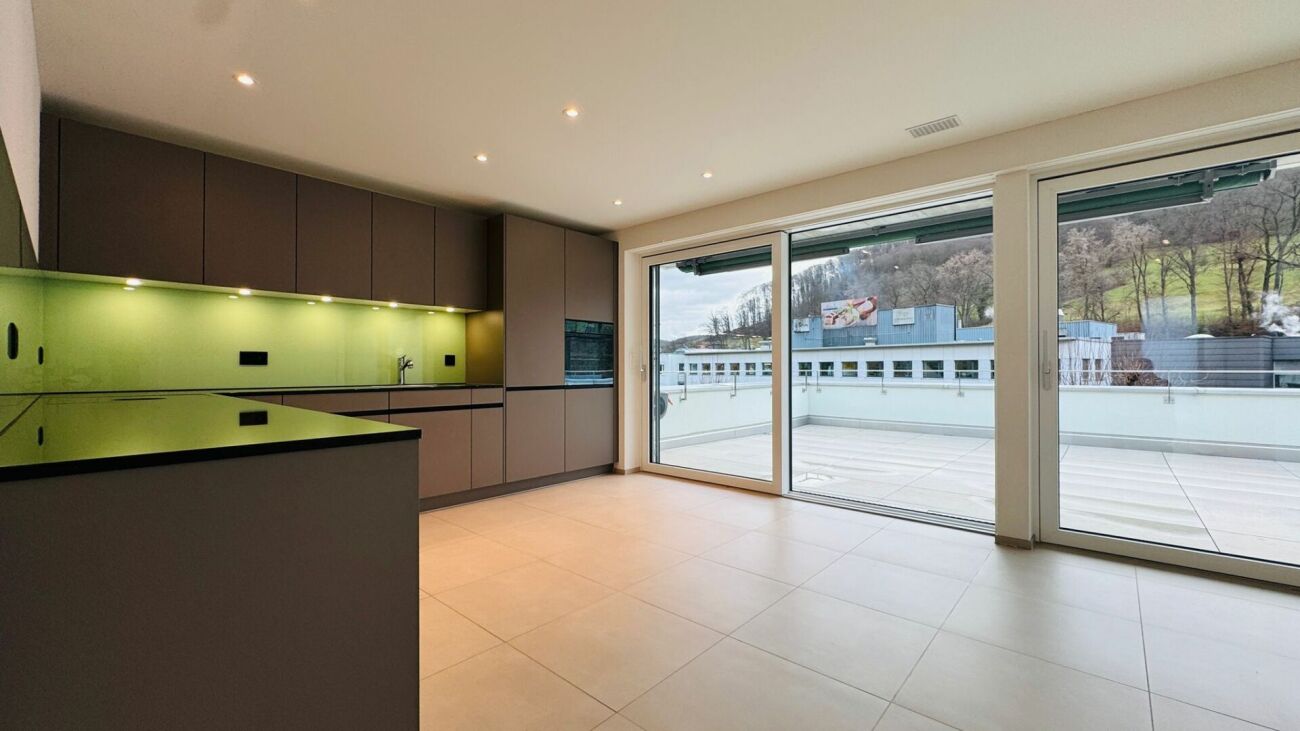
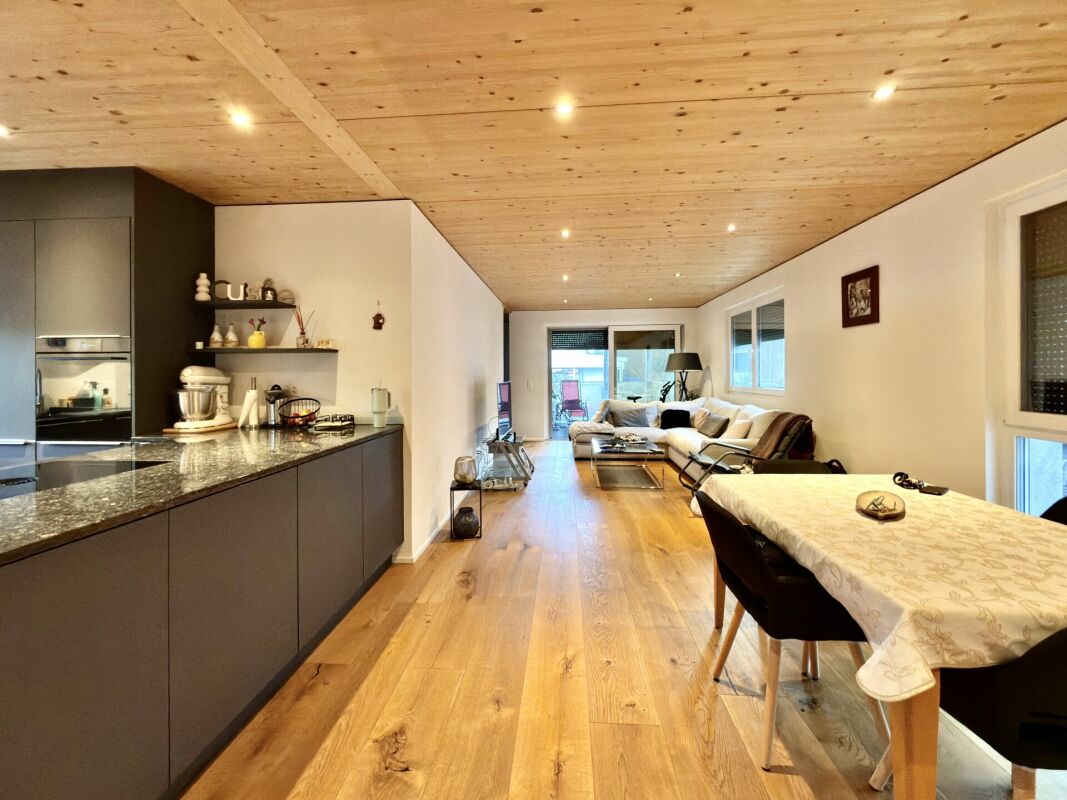
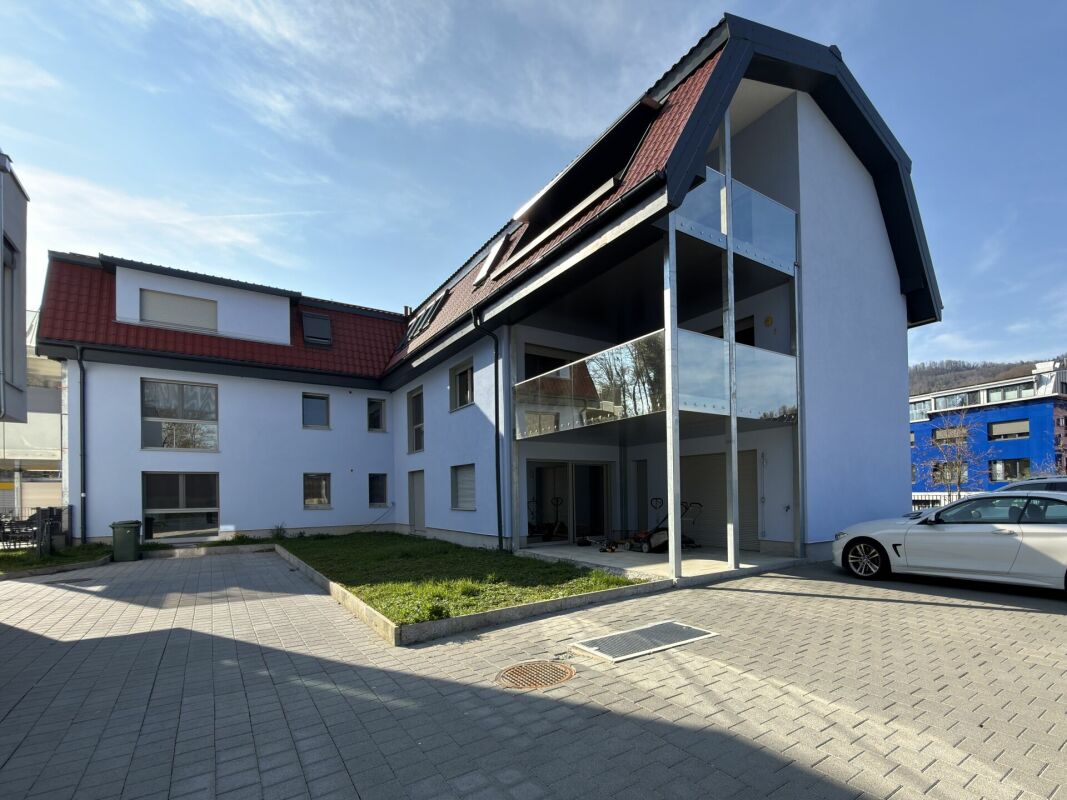
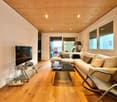
Newly valued 3.5-room apartment in Böckten (built in 2023) with approximately 100 m² of living space - ideal for couples, small families, or people working from home who appreciate modern living and tranquility. The open, bright living/dining area leads to the covered terrace (approximately 18 m²). High-quality kitchen with first-class appliances, oak parquet, and solid wood ceilings provide a warm living feel. Triple-glazed windows with mirror effect, electric shutters, and mosquito nets offer comfort. Bathroom plus separate guest toilet, own washing machine, and dryer. Underground parking space available for an additional 35,000 CHF.This BETTERHOMES offer is characterized by the following advantages:- Built in 2023, newly valued condition- High-quality, modern construction and own washing machine & dryer- Open, bright living/dining area- Modern kitchen with high-quality appliances- Oak parquet & solid wood ceilings- Triple-glazed windows with mirror effect- Electric shutters & mosquito nets- Covered terrace approximately 18 m²- Bathroom + separate guest toilet- Underground parking space for an additional CHF 35,000.-- and, and, and ...Interested? Contact us for a non-binding viewing!Not found what you're looking for? Over 2,000 more offers at: www.betterhomes.ch - the real estate fair mediatorWant to market your own property?Benefit from our expertise: https://www.betterhomes.ch/de/profitierenWant to have a property valued?Find out its value now with our free valuation, immediately and without obligation!https://www.betterhomes.ch/de/knowledge/estimationMore detailsLocation: good Condition: newly valued Bathrooms / wet cells: 2x (1 x toilet / sink, 1 x shower / toilet / sink) Public transport: bus, 300 m / train, 900 m Schools: primary school, 300 m Shops: Lidl, 200 m / Coop, 800 m

  • Balcony / Terrace
  • Elevator
1 / 1
3.5 rooms123m²CHF 1,695,000.–
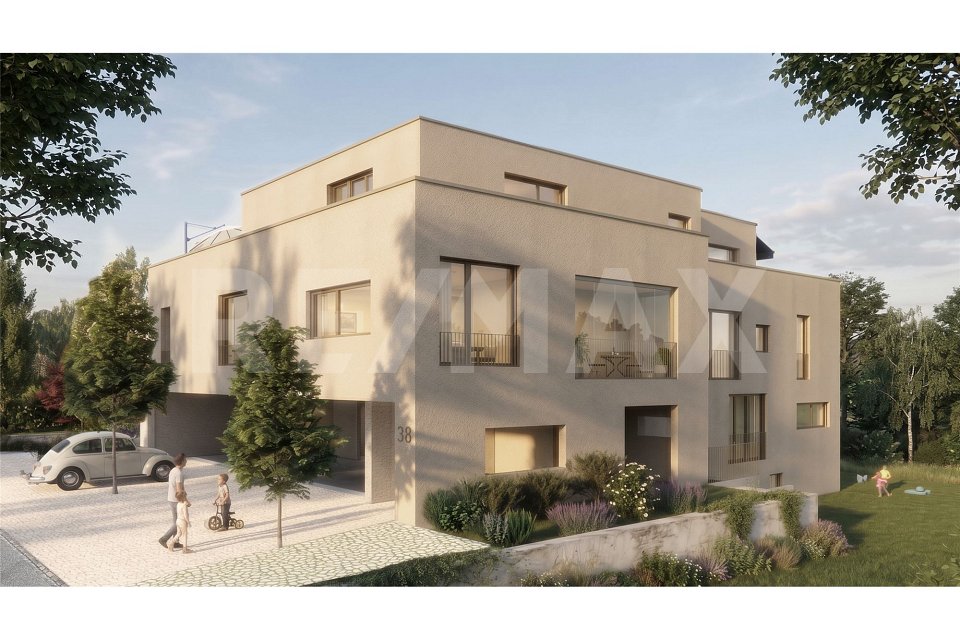
Reuslistrasse 38, 4450 Sissach

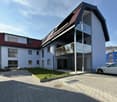
Welcome to Reuslistrasse 38 in Sissach / Attic apartment W4

In this central and yet quiet location, a modern multi-family house is being built, as a home for families, couples or singles. This new construction project offers the right space for every life design.Sissach perfectly combines rural charm with urban infrastructure. The lively village center delights with culture, traditional markets and clubs that provide encounters and joy of life throughout the year. The municipality also offers access to all levels of compulsory school. A wide range of services and shopping is located in the immediate vicinity. Public transport and motorway connections enable a first-class connection to Basel, Zurich, Bern and Lucerne, while the nearby nature invites you to relaxing leisure activities.The building welcomes you with a large, covered entrance hall with the latest comfort. A passenger elevator takes you conveniently to your floor - on the top floor, it even opens directly into the exclusive 3½-room attic apartment. From the surrounding, sun-drenched attic terrace, you can enjoy a fascinating view over Sissach. If you prefer a garden apartment, the spacious 5½-room maisonette apartment on the ground floor is available. It stretches over two floors, offers bright rooms and a winter garden.On the first upper floor, there are attractive 3½- and 4½-room apartments with a winter garden. Each residential unit has its own cellar and hobby room. The house's own photovoltaic system ensures sustainability, whose solar power you can use directly in everyday life.Parking is done on the ground floor in your car parking space with bike shed and preparation for an e-charging station. In front of it, there is an additional storage space. Additional bike parking spaces and a visitor parking lot are also included in the offer.Additionally, a car parking space with bike shed for CHF 35,000.00 must be purchased.
Travel time
-
1 / 1
5.5 rooms172m²CHF 1,680,000.–
Reuslistrasse 38, 4450 Sissach

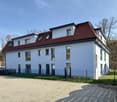
Welcome to Reuslistrasse 38 in Sissach / Maisonette apartment W1

In this central and yet quiet location, a modern multi-family house is being built, as a home for families, couples or singles. This new construction project offers the right space for every life design.Sissach perfectly combines rural charm with urban infrastructure. The lively village center delights with culture, traditional markets and clubs that provide encounter and joy of life throughout the year. The municipality also offers access to all levels of compulsory school. A wide range of services and shopping is located in the immediate vicinity. Public transport and motorway connections enable a first-class connection to Basel, Zurich, Bern and Lucerne, while the nearby nature invites you to relaxing leisure activities.The building welcomes you with a large, covered entrance hall with the latest comfort. A passenger elevator takes you comfortably to your floor - on the top floor, it even opens directly into the exclusive 3.5-room attic apartment. From the surrounding, all-day sunny attic terrace, you can enjoy a fascinating view over Sissach. If you prefer a garden apartment, the spacious 5.5-room maisonette apartment on the ground floor is available. It extends over two floors, offers bright rooms and a winter garden.On the first upper floor, there are attractive 3.5- and 4.5-room apartments with a winter garden. Each residential unit has its own cellar and hobby room. The house's own photovoltaic system ensures sustainability, whose solar power you can use directly in your daily life.Parking is done on the ground floor in your car garage with bike shed and preparation for an e-charging station. In front of it, there is an additional storage space. Additional bike parking spaces and a visitor parking lot are also included in the offer.Additionally, a car garage with bike shed for CHF 35,000.00 must be purchased.
Travel time
-
1 / 1
3.5 rooms96m²CHF 1,300,000.–
Reuslistrasse 38, 4450 Sissach

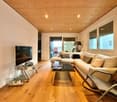
Welcome to Reuslistrasse 38 in Sissach / OG-Ost Apartment W3

In this central and yet quiet location, a modern multi-family house is being built, as a home for families, couples or singles. This new construction project offers the right space for every life plan.Sissach perfectly combines rural charm with urban infrastructure. The lively village center delights with culture, traditional markets and clubs that provide encounters and joy of life throughout the year. The municipality also offers access to all levels of compulsory school. A wide range of services and shopping is located in the immediate vicinity. Public transport and motorway connections enable a first-class connection to Basel, Zurich, Bern and Lucerne, while the nearby nature invites you to relaxing leisure activities.The building welcomes you through a large, covered entrance hall with the latest comfort. A passenger elevator takes you comfortably to your floor - on the top floor, it even opens directly into the exclusive 3½-room attic apartment. From the surrounding, all-day sunny attic terrace, you can enjoy a fascinating view over Sissach. If you prefer a garden apartment, the spacious 5½-room maisonette apartment on the ground floor is available. It extends over two floors, offers bright rooms and a winter garden.On the first floor, there are attractive 3½- and 4½-room apartments with a winter garden. Each residential unit has its own basement and hobby room. The house's own photovoltaic system ensures sustainability, whose solar power you can use directly in everyday life.Parking is done on the ground floor in your car garage with bike shed and preparation for an e-charging station. In front of it, there is an additional parking space. Additional bike parking spaces and a visitor parking lot are also included in the offer.Additionally, a car garage with bike shed for CHF 35'000.00 must be purchased.
Travel time
-
1 / 7
3.5 rooms100m²Price on request
4460 Gelterkinden

Modern, High-Quality Apartment with Large Terrace in Böckten Copy Copy Copy

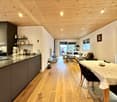
This modern apartment on the 1st floor was created in 2023 and impresses with a very high-quality finish as well as a clear, contemporary room design. Architecture and material selection are consistently focused on sustainability, comfort, and high living quality. The living rooms are equipped with noble oak parquet. In combination with the ceilings made of solid wood, a warm and at the same time high-quality living atmosphere is created. Spacious 3-fold glazed windows with mosquito nets provide plenty of daylight, offer privacy thanks to mirror-effect glass, and reduce heat and sun radiation in the summer. All shutters are electrically operated. The living and dining area is generously designed and flows smoothly into the modern kitchen. This is equipped with a Bora induction stove and a V-Zug oven with steamer function, as well as many practical options that offer comfort and flexibility when cooking. The bathroom is spacious and offers enough space for a washing tower (washing machine/tumbler). Additionally, there is a modern guest toilet. A special highlight is the spacious, covered terrace of approximately 18 m², which ideally extends the living space outward and can be used in a variety of ways. This Immobilia Suisse offer includes: - Central location - High-quality finish - Very good condition and well-maintained, practically like new - Open, modern kitchen with high-quality appliances - Electric shutters and mirror-effect window glass - Large covered terrace approx. 18m2 - 1x bathroom with shower, sink, toilet, window, washing machine, and tumbler - 1x guest toilet with sink and toilet - 1x parking space for an additional 35,000.- and much more? Interested? We would be happy to take you through a non-binding viewing! Do you want to sell your house or apartment worry-free? We will tell you the current market value of your property, discreetly and non-bindingly! Are you interested in a first non-binding exchange of ideas? Don't hesitate and contact us. We look forward to you.
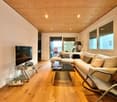
1 / 7
3.5 rooms100m²Price on request
4461 Böckten

Modern, High-Quality Apartment with Large Terrace in Böckten

This modern apartment on the 1st floor was created in 2023 and impresses with a very high-quality finish as well as a clear, contemporary room design. Architecture and material selection are consistently focused on sustainability, comfort, and high living quality. The living rooms are equipped with noble oak parquet. In combination with the ceilings made of solid wood, a warm and at the same time high-quality living atmosphere is created. Spacious 3-fold glazed windows with mosquito nets provide plenty of daylight, offer privacy thanks to mirror-effect glass, and reduce heat and sun radiation in the summer. All shutters are electrically operated. The living and dining area is generously designed and flows smoothly into the modern kitchen. This is equipped with a Bora induction stove and a V-Zug oven with steamer function, as well as many practical options that offer comfort and flexibility when cooking. The bathroom is spacious and offers enough space for a washing tower (washing machine/tumbler). Additionally, there is a modern guest toilet. A special highlight is the spacious, covered terrace of approx. 18 m², which ideally extends the living space outward and can be used in a variety of ways. This Immobilia Suisse offer includes: - Central location - High-quality finish - Very good condition and well-maintained, practically like new - Open, modern kitchen with high-quality appliances - Electric shutters and mirror-effect window glass - Large covered terrace approx. 18m2 - 1x bathroom with shower, sink, toilet, window, washing machine, and tumbler - 1x guest toilet with sink and toilet - 1x parking space in the garage for an additional 35,000.- and much more? Interested? We would be happy to take you through a non-binding viewing! Do you want to sell your house or apartment worry-free? We will tell you the current market value of your property, discreetly and non-bindingly! Are you interested in a first non-binding exchange of ideas? Don't hesitate and contact us. We look forward to seeing you.

1 / 7
3.5 rooms100m²Price on request
4450 Sissach

In Böckten: Modern, High-Quality Apartment with Large Terrace in Böckten Copy Copy Copy

MODERN, HIGH-QUALITY APARTMENT WITH LARGE TERRACE IN BÖCKTENThis modern apartment on the 1st floor was created in 2023 and impresses with a very high-quality construction and a clear, contemporary room design. The architecture and material selection are consistently focused on sustainability, comfort, and high living quality.The living rooms are equipped with noble oak parquet. In combination with the ceilings made of solid wood, a warm and at the same time high-quality living atmosphere is created. Spacious 3-fold glazed windows with mosquito nets provide plenty of daylight, offer privacy thanks to mirror-effect glass, and reduce heat and sun radiation in the summer. All shutters are electrically operated.The living and dining area is generously designed and flows smoothly into the modern kitchen. This is equipped with a Bora induction stove and a V-Zug oven with steamer function, as well as many practical options that offer comfort and flexibility when cooking.The bathroom is spacious and offers enough space for a washing tower (washing machine/tumble dryer). Additionally, there is a modern guest toilet.A special highlight is the spacious, covered terrace of approximately 18 m², which ideally extends the living space outdoors and can be used in a variety of ways.This Immobilia Suisse offer includes:- Central location- High-quality construction- Very good condition and very well-maintained, practically like new- Open, modern kitchen with high-quality appliances- Electric shutters and mirror-effect window glass- Large covered terrace approx. 18m2- 1x bathroom with shower, sink, toilet, window, washing machine, and tumble dryer- 1x guest toilet with sink and toilet- 1x parking space in the garage for an additional 35,000.-and much more?Interested? We would be happy to take you through a non-binding viewing!Do you want to sell your house or apartment worry-free?We will tell you the current market value of your property, discreetly and non-bindingly! Are you interested in a first non-binding exchange of ideas? Don't hesitate and contact us. We look forward to hearing from you.

Suggested properties for you based on search results

Other interesting objects