District Sissach - Loft buy

We recommend expanding your search criteria to get similar results. The current filters didn’t return any matches.

If you don’t want to change your current search criteria, we recommend creating a search alert, so you’ll be notified when matching offers become available.

More objects in your automatically expanded search area
5 results - Radius: + 20km
Joëlle Hunkeler

Joëlle Hunkeler

1 / 12
Joëlle Hunkeler

Joëlle Hunkeler

  • Balcony / Terrace
  • Pets allowed
  • Elevator
1.5 rooms, 104m², CHF 925,000.–
Basel, 4057 Basel

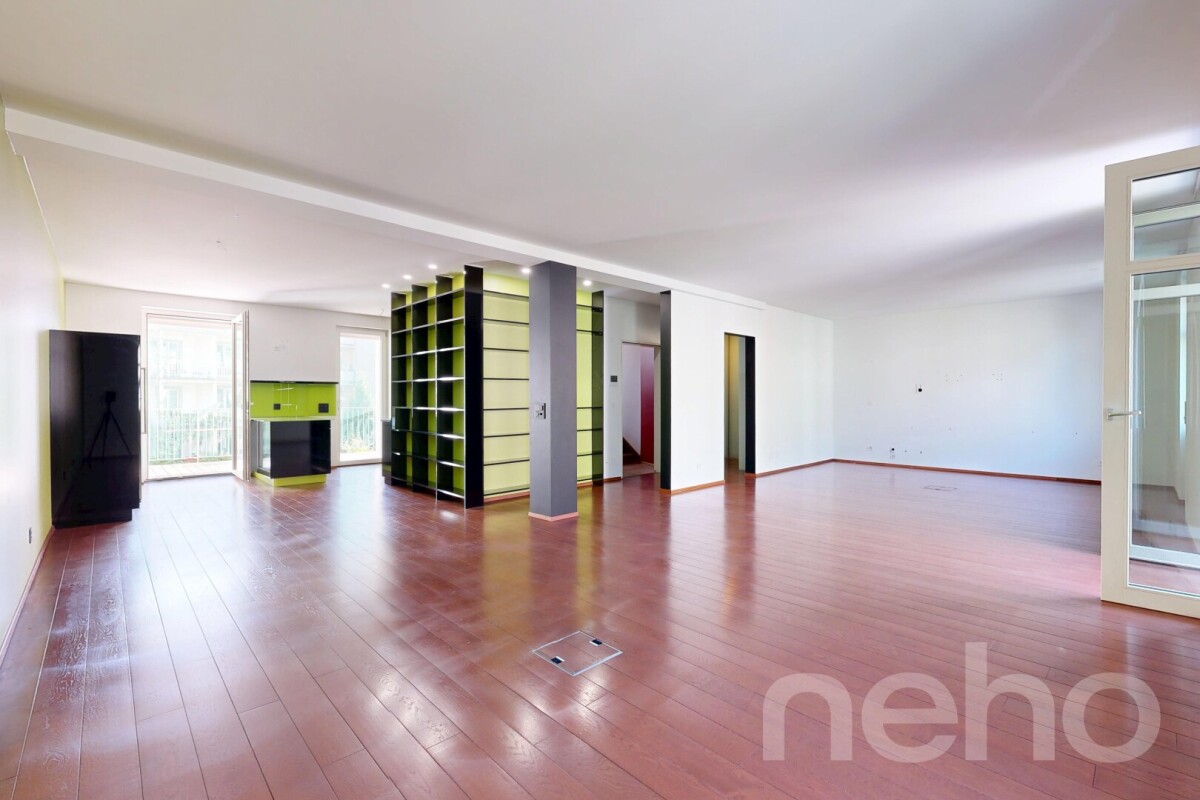
Stylish loft living with two balconies in Basel

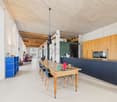
This exceptional apartment in Basel convinces with an open living concept, generous room proportions, and a modern renovation with a special loft character. Originally designed as two separate apartments, the space was merged into a spacious, openly designed living unit and modernized during a comprehensive renovation. The property was extensively renewed and brought up to a contemporary living standard. Among other things, the pipes were renovated, the facade and roof were renewed or insulated, 3-fold insulated wooden metal windows were installed, and a central gas heating system with underfloor heating was installed. The balconies were also high-quality and equipped with weather-resistant larch wood flooring. The living and dining area forms the heart of the apartment and offers plenty of space for individual design ideas. The open design, warm floor covering, and striking kitchen solution create an urban and at the same time cozy atmosphere. The modern kitchen blends harmoniously into the living area and offers direct access to the spacious balcony facing the inner courtyard. A special highlight is the two balconies: the large balcony facing the inner courtyard expands the living space outdoors and creates a protected retreat in the middle of the city. Additionally, a smaller balcony is available on the opposite side. The bathroom presents itself as modern and high-quality with a shower, elegant glass sliding door, and practical glass built-in cabinets. The apartment also has underfloor heating, providing a pleasant living experience. Directly in front of the apartment on the intermediate floor are two associated storage rooms, which offer additional storage space. One of them has a water connection and is ideal for installing a tumble dryer, for example. The offer is complemented by a basement and communal ancillary rooms such as a laundry room and bicycle room. The property comprises only five apartments, providing a pleasant, manageable living environment. The central location in Basel combines urban living with short distances to shopping facilities, public transport, gastronomy, and lively quarter life. A special apartment for people who appreciate open living, modern design, and urban city life. Exact address available after registration on neho.ch.INTERESTED IN A VIEWING? PLEASE REGISTER: https://neho.ch/b/4057-26-6

  • Balcony / Terrace
  • Pets allowed
  • Elevator
1 / 12
1.5 rooms, 124m², CHF 1,590,000.–
Gundeldingerstrasse 432a, 4053 Basel

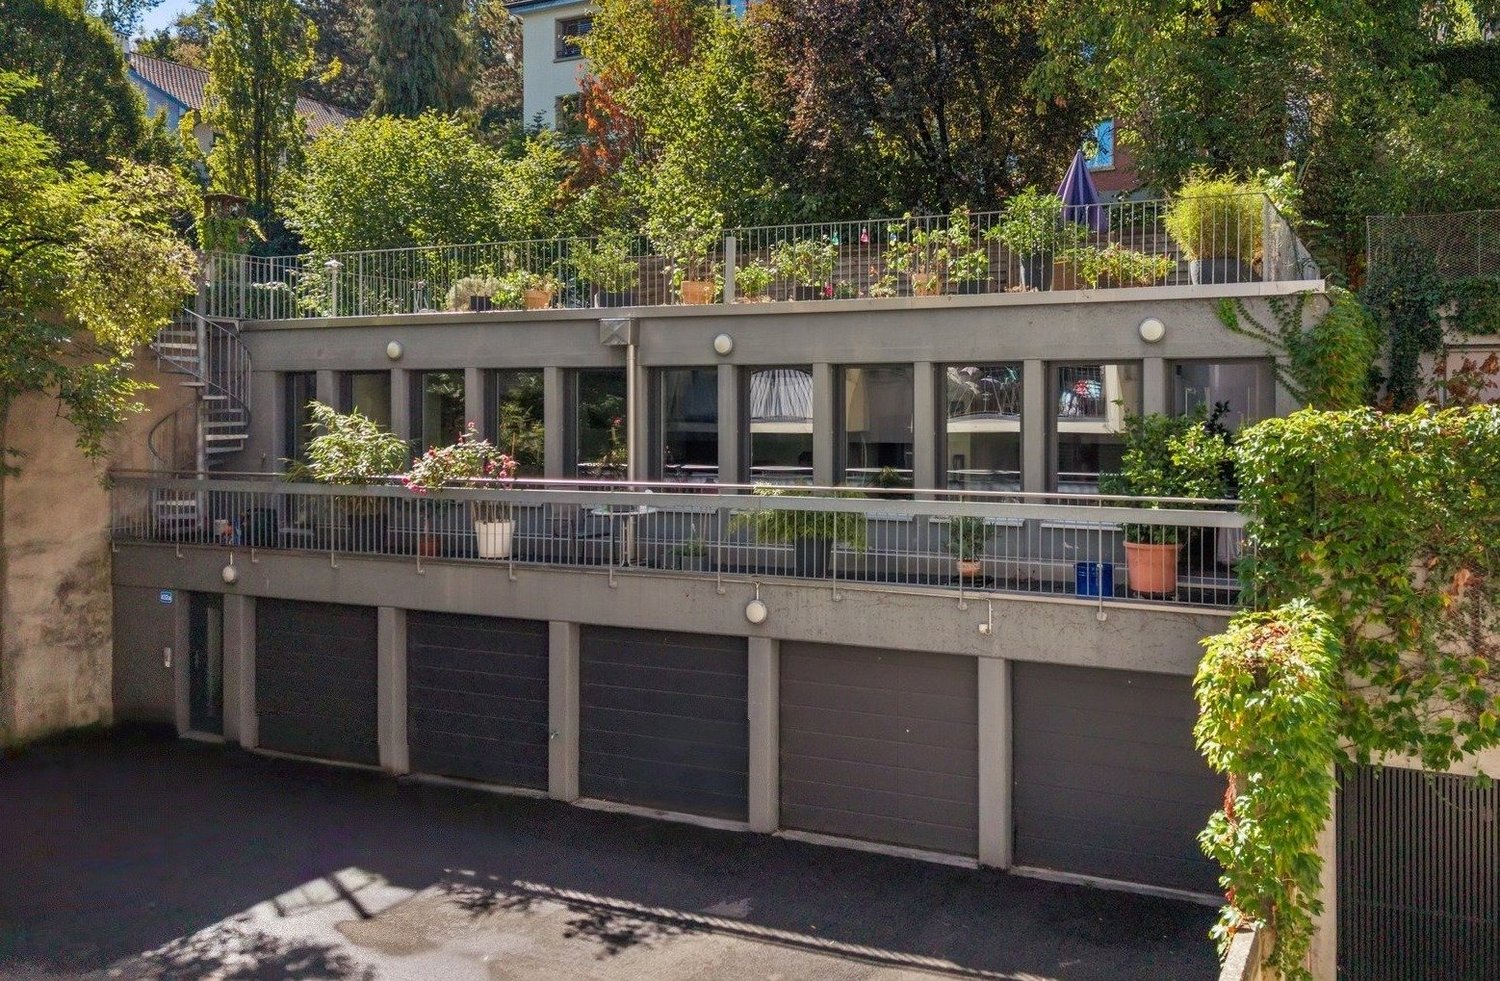
Loft with impressive rooftop terrace in Gundeli

In the heart of the popular Gundeldinger quarter - the Basel residents lovingly call it Gundeli - and yet pleasantly set back from the street, this exceptional loft is located on Gundeldingerstrasse 432a. The former studio space was converted into a bright and open living space in 2011 and allows for a living concept that clearly differs from classic city apartments. The property presents itself in a recessed inner courtyard and thus offers a pleasantly quiet living atmosphere despite its central location. Numerous shopping and leisure facilities are located in the surrounding area. On a total of around 127 m² of space, the open loft area with integrated kitchen in particular characterizes the unique room feeling. The generous dimensions and individual character provide a lot of scope for different living and furnishing concepts. A cleverly placed closet subtly divides the loft into a living and sleeping area, thus providing a pleasant structure without compromising the openness. High-quality materials and carefully selected finishings underline the special character of the apartment and give the rooms a stylish living atmosphere. An exclusive highlight is the impressive rooftop terrace, which offers wonderful outdoor space as a private retreat above the roofs of the Gundeldinger quarter. Additionally, another terrace is available, which can be accessed directly from the living area. The room offer also includes a bathroom with shower and bathtub, a separate guest toilet, an entrance area, and a private laundry room. An integrated garage, which can be accessed directly from the living area, complements the offer. Are you curious? Simply request the exposé using the contact form.

Travel time
-
1 / 11
2.5 rooms, 78m², CHF 975,000.–
Burgfelderstrasse 209, 4055 Basel

Urban loft with private garden and 139 m² usable space

Loft living with space, design, and private gardenIn the heart of Basel and yet with a private retreat in the green: This exceptional 2.5-room loft combines open architecture, ceiling heights of up to approximately 3.69 meters, and a private garden area with a covered seating area.On approximately 78 m² of living space and a total of around 139 m² of usable space, a living feeling is created that clearly differs from a classic city apartment. Generous window fronts, the high-quality design kitchen, and the elegant glass partition to the sleeping area characterize the open character of the loft.A special highlight is the spacious wellness area with a free-standing bathtub and walk-in rain shower. The private garden area extends the living space outdoors and creates a personal retreat in the middle of the city.Highlights: • approximately 78 m² of living space and around 139 m² of usable space • private garden area with covered seating area • ceiling heights of up to approximately 3.69 meters • open loft architecture with generous window fronts • high-quality design kitchen • wellness area with free-standing bathtub • walk-in rain shower • private laundry tower • basement compartment and elevator • underground parking space with new e-charging station included • year of construction 2018 • good connection to public transport A home for people who want to combine open architecture, design, and urban living with their own outdoor space.We would be happy to send you the detailed sales documentation and show you the loft during a personal viewing.

Travel time
-
1 / 19
4.5 rooms, 160m², CHF 980,000.–
Aarestrasse 29B, 5102 Rupperswil

Exclusive 4.5-room attic loft on 2 floors – trendy living with style

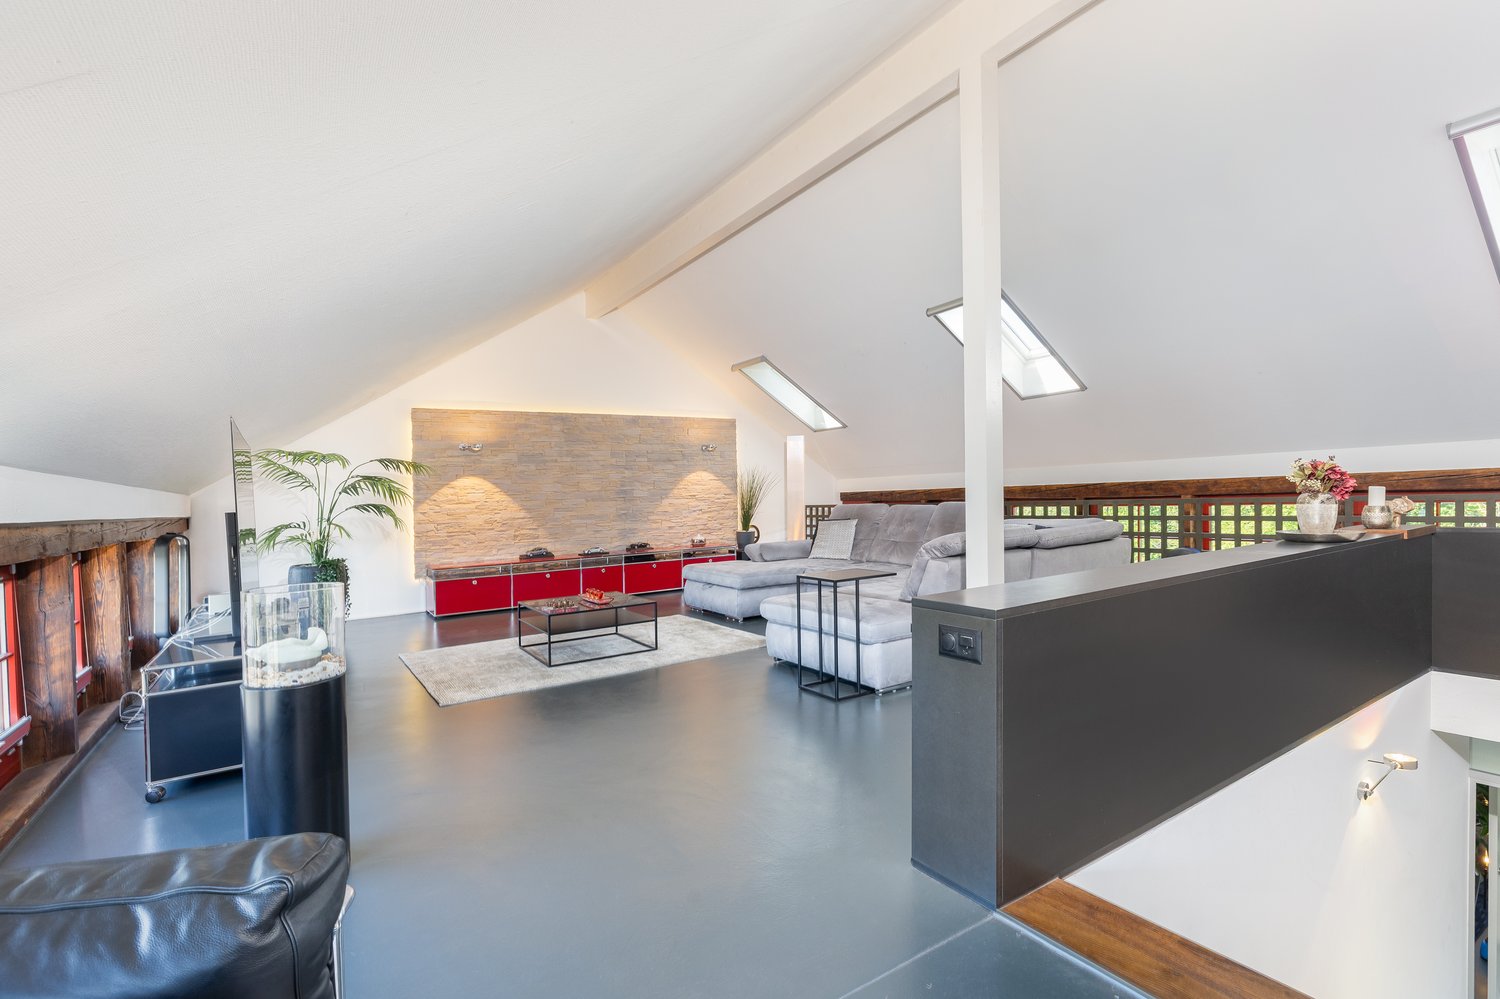
Welcome to this exceptional 4.5-room attic loft on 2 floors at Aarestrasse 29B in Rupperswil.The duplex loft apartment is located on the top floor of the old spinning mill directly on the Steiner canal in Rupperswil, in a quiet and idyllic south-facing location, on the right edge of the wide Aare river landscape.After several renovations, the spinning mill was converted into studios, apartments, and loft apartments in 2006.With generous 160 m² of living space, two bathrooms, and a well-thought-out, open, and modern room concept, this apartment offers a unique living experience.The building, surrounded by greenery and located near the river, impresses with its modern balconies and its quiet, natural location. The apartment itself convinces with a harmonious interplay of timeless design and high-quality equipment, as well as top-notch privacy.The apartment offers, among other things: • Open living and dining area: Spacious living area with exposed wooden beams, trendy solid floor, large skylights, and plenty of daylight. • Modern kitchen: V-Zug Combi-Steamer and separate oven, dishwasher, wine cooler, and high-quality built-in cabinets – ideal for cooking and enjoying. • Elegant living areas: Several living rooms with skylights, high ceilings, and stylish furniture details. • Walk-in closet: Modern, well-lit dressing room with bright cabinets. • Two modern bathrooms: One open with a bathtub, skylights, and decorative accents; the second with a blue-white color concept, glass shower, and high-quality accessories. • Quiet outdoor area: Idyllic garden area with a gravel path, surrounded by greenery and a body of water. • Elevator available for convenient access to the 5th floor. • Basement storage for storage space. The location is quiet and sun-kissed – in the summer, you can enjoy plenty of sunshine, and thanks to the protected location, it is pleasantly quiet all year round.Location and infrastructure: The apartment is located in the immediate vicinity of the Aare River and on site, you will find a variety of shopping facilities such as Volg, Denner, and Prodega, as well as a doctor's office, fine restaurants, cozy cafes, and a post office.The Rupperswil train station with very good S-Bahn connections S 11, 23, 29 to Aarau-Zurich is within a 5-minute walk, as is the Hunzenschwil highway access, A1 towards Zurich and Bern.A parking space with basement storage can be purchased for CHF 50,000.


Travel time
-
1 / 10
1.5 rooms, 235m², CHF 1,595,000.–
5210 Windisch

Historic industrial charm, impressive ceiling height & exclusive interior design!

This exceptional loft in the Kunzareal in Unterwindisch combines historic industrial architecture with a high-quality, modern living concept. The building, originally constructed as a spinning mill around 1850, was converted into residential lofts in 2016 and still retains its unique character. Ceiling heights of up to 3.6 meters, original wooden ceilings, historic building elements, and spacious industrial windows create an impressive sense of space. The open floor plan is structured around a central cubic construction that houses the main bathroom, dressing room, and wardrobe. The designer kitchen, a guest bathroom, and the sleeping area are arranged around this core. If needed, it is possible to separate two additional bedrooms. Custom-made built-in cabinets, a well-thought-out lighting concept, and high-quality materials complement the special interior design standard.The location in the Kunzareal offers an attractive combination of urban living and immediate proximity to nature. Directly adjacent are the Reuss and the Reuss-Schachen nature reserve, which invite you to take walks and relax in the greenery. The Rüssbädli bathing spot is also nearby. The quarter has a village shop, restaurants, cafes, schools, and kindergartens. A bus stop directly in front of the building ensures convenient access to public transportation, while Brugg and Baden are easily accessible. An underground parking space can be purchased additionally for 38,000 Swiss francs. This loft is particularly suitable for buyers who appreciate spacious, open living with architectural character and high-quality equipment.This property offer is characterized by: • Exclusive loft in the historic Kunzareal in Unterwindisch • Former spinning mill from around 1850 • Conversion into residential lofts in 2016 • Impressive ceiling height of up to 3.6 meters • Original wooden ceilings and historic industrial elements • Spacious industrial windows • Open room concept with central cubic construction • High-quality designer kitchen and two bathrooms • Main bathroom with separate dressing room • Possibility to separate two additional bedrooms • Custom-made built-in cabinets and ample storage space • Professional lighting concept and integrated multimedia channels • High-quality interior design with custom-made curtains • Underground parking space available for purchase (38,000 CHF) • Direct proximity to the Reuss and the Reuss-Schachen nature reserve • Village shop, gastronomy, and schools in the quarter • Bus stop directly in front of the building • Good accessibility to Brugg and Baden Interested? Contact us for a non-binding consultation!

Other interesting objects