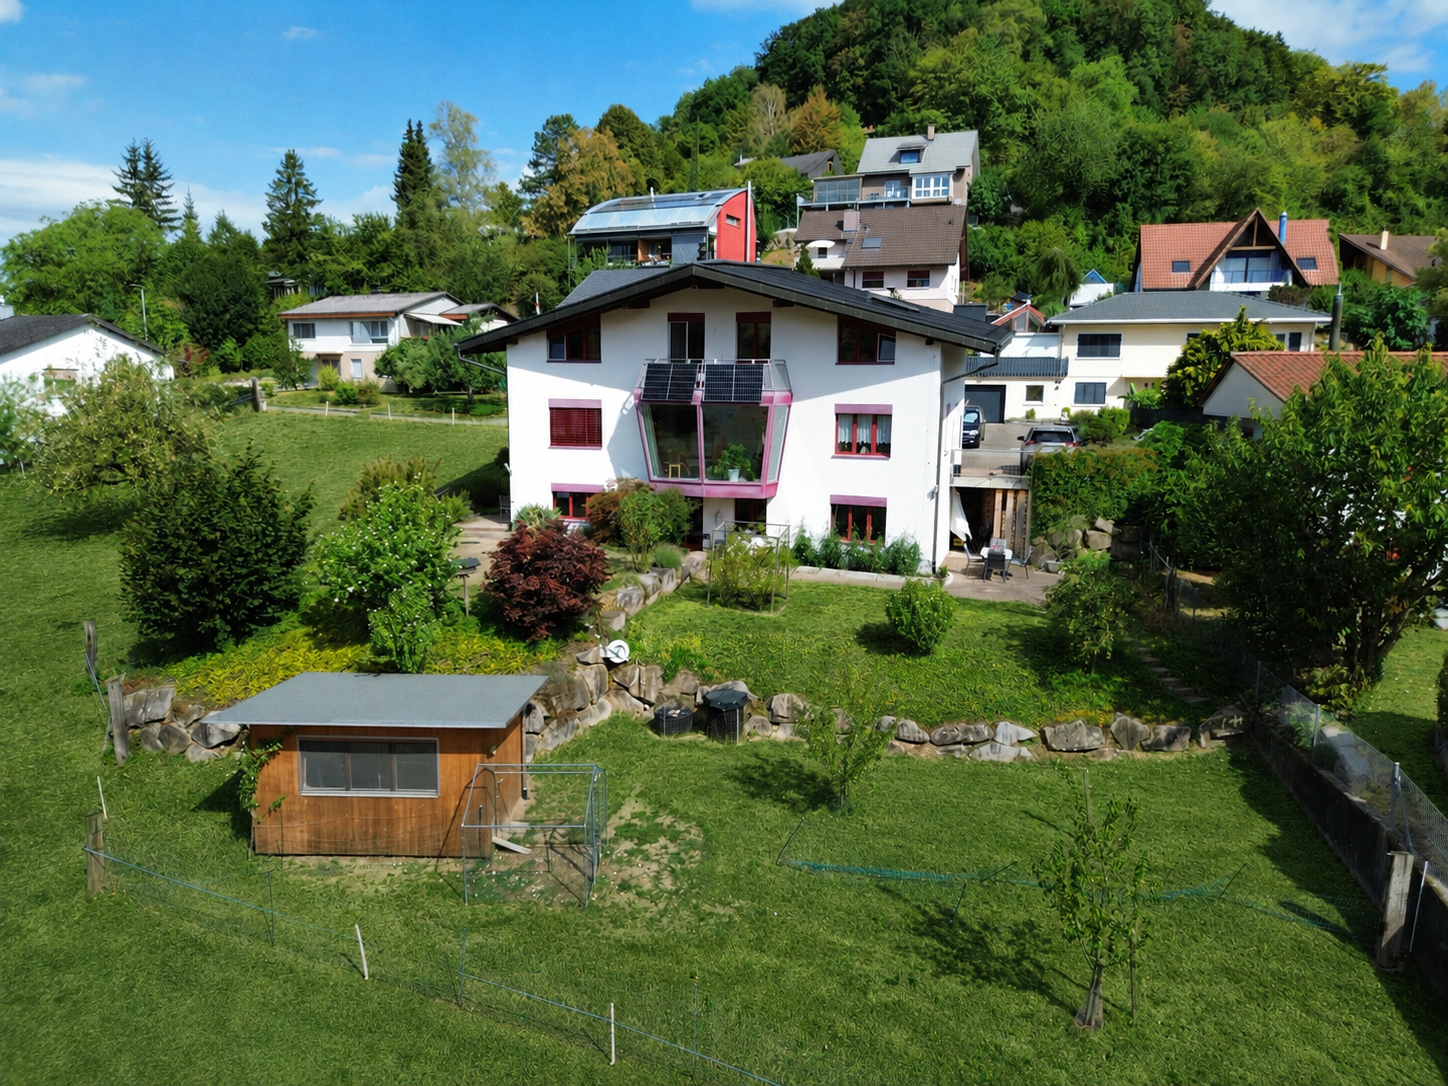
Quick Filters for your search

Quick-filters

We show you quick-filters based on the most used filters by location.

By using these, you can enhance your search experience by finding new and interesting properties to your likings.

1 result - Properties for sale: Hemmiken

More objects in your automatically expanded search area
20 results - Radius: + 10km
  • Modern bathroom with a bathtub, faucet, and showerhead. Light-colored tiles and a window provide natural light.
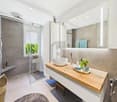
  • Modern bathroom with a white sink, dark wooden cabinet, mirror, toilet, and tiled walls.
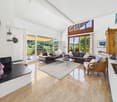
  • Empty room with wooden flooring and large windows, allowing natural light to fill the space.
  • Modern bathroom with a bathtub, toilet, sink, and showerhead. Grey tiled walls and wooden ceiling.
  • Empty room with wooden flooring, white walls, and a small kitchen area with cabinets and a countertop. Natural light streams in from a window in the adjacent space.
  • Modern hallway with light-colored walls, wooden flooring, and a glass door leading to another room.
  • Modern kitchen with white cabinets, dark granite countertops, stainless steel sink, and faucet.
  • Empty kitchen with white cabinets, dark countertop, sink, and large windows letting in natural light. Wooden flooring and tiled section visible.
  • Empty room with wooden flooring, white walls, and large windows allowing natural light to enter. The room features a radiator on one wall and recessed ceiling lighting.
  • Empty room with wooden flooring, white walls, and recessed lighting. No furniture or equipment present.
  • Empty hallway with wooden flooring, white walls, and a slanted wooden ceiling. Two doors lead to adjacent rooms, one with a visible window.
  • Bright, empty attic room with wooden flooring, white walls, and a skylight window. A small bathroom is visible through an open doorway.
  • Empty attic room with wooden floors, slanted wooden ceiling, skylight window, and double-hung window with radiator below.
  • Empty attic room with wooden floors, slanted wooden ceiling, large windows, radiator, and modern lighting fixture.
  • Bright, empty attic room with wooden flooring, white walls, and a large window offering a view of the outdoor area. Features include a built-in radiator and a modern ceiling light fixture.
  • Modern bathroom with a glass-enclosed shower, tiled walls, and a sleek showerhead with multiple spray options.
  • Modern bathroom with a white bathtub, wooden walls, and a skylight window above the tub.
  • Modern bathroom with a toilet, sink, mirror, and cabinet. The room features a sloped ceiling and tiled walls.
  • Wooden staircase with a wooden railing and light-colored walls, leading to a lower level with a window and door visible at the bottom.
  • Empty attic room with wooden floors, white walls, and skylight windows. No furniture or equipment present.
  • Empty room with wooden flooring, white walls, and a small kitchen area visible in the background. The space is well-lit with natural light coming through a window.
  • Empty room with wooden flooring, white walls, and large windows allowing natural light to enter. The ceiling features recessed lighting.
  • Empty room with wooden flooring, white walls, a radiator, and a large window with wooden frame opening to an outdoor area.
  • Empty room with wooden flooring, large windows, and a sliding glass door leading to a balcony. The room has light-colored walls and a visible radiator on one side.
  • Empty room with wooden flooring, white walls, large window with wooden frame, radiator, and recessed ceiling lighting.
  • Empty room with light wooden flooring, white walls, and recessed ceiling lighting. The room has an open doorway leading to another space.
  • Modern bathroom with a white sink, chrome faucet, mirrored cabinet, and a toilet. The walls are tiled in a neutral color scheme, and the floor is made of light wood.
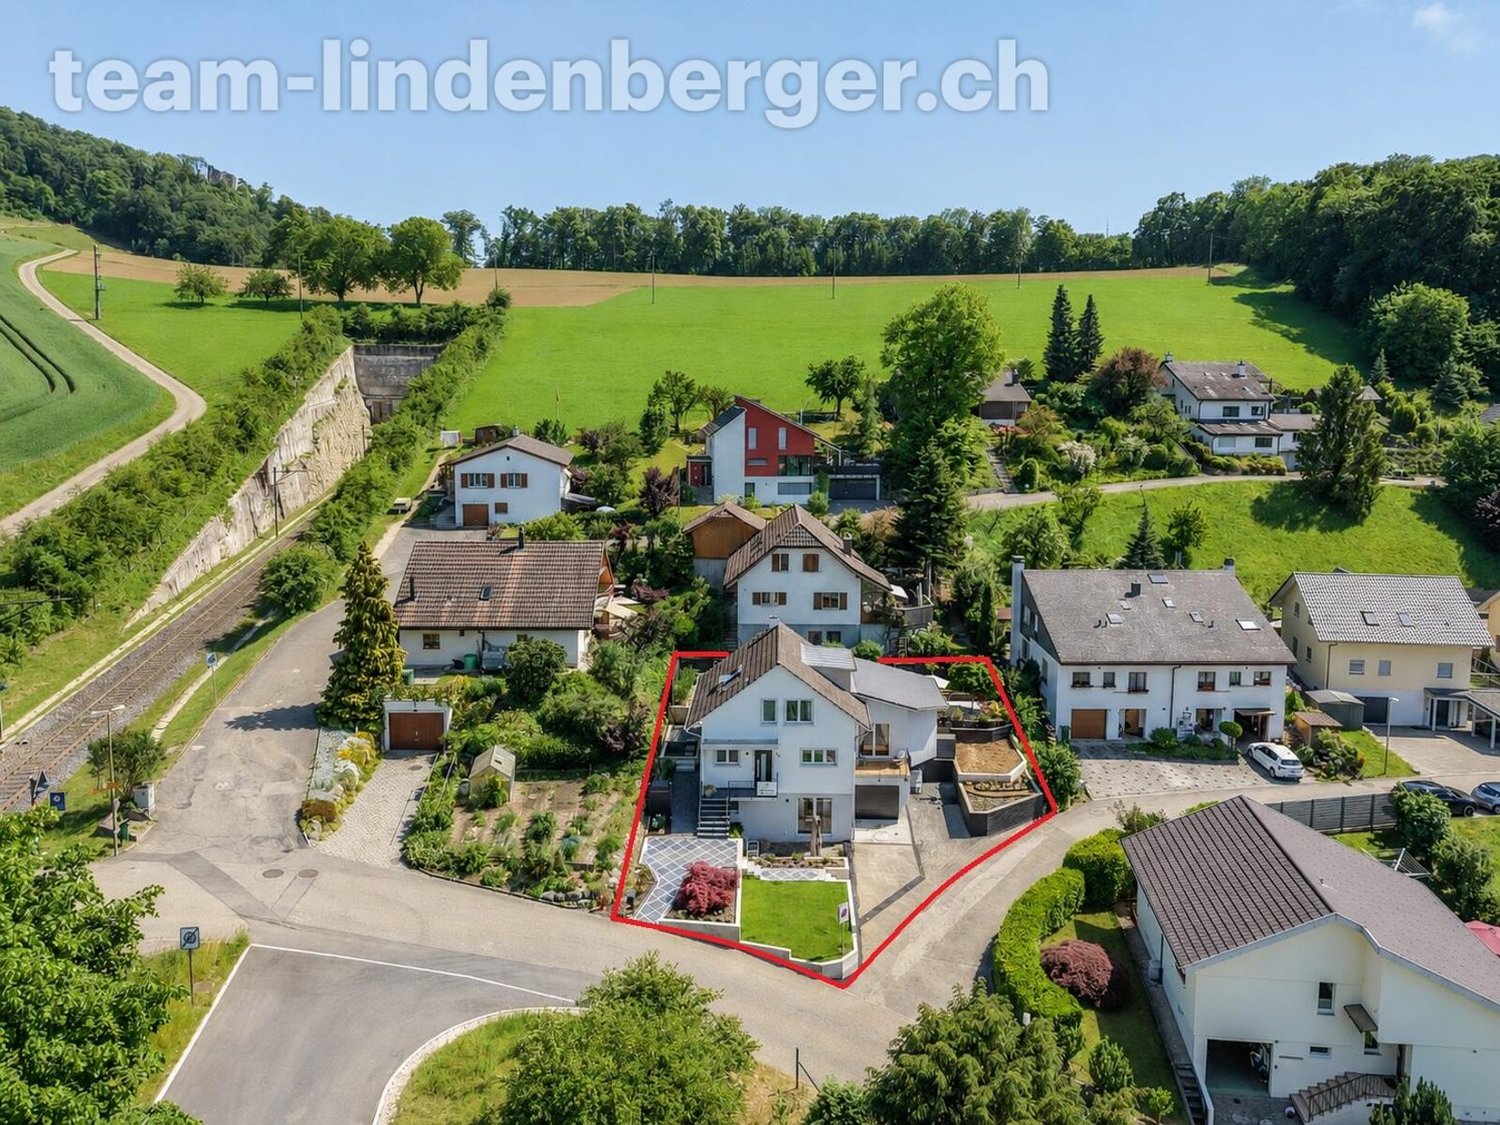
  • Two-story residential building with white walls, yellow shutters, and balconies. The house has a garage and is surrounded by greenery and a paved driveway.
  • Modern two-story house with grey siding, multiple windows, wooden balconies, and a stone retaining wall.
  • Spiral staircase with wooden steps and handrail, illuminated by natural light from a window, leading to an upper level.
1 / 30
Modern bathroom with a white sink, dark wooden cabinet, mirror, toilet, and tiled walls.
Empty room with wooden flooring and large windows, allowing natural light to fill the space.
Modern bathroom with a bathtub, toilet, sink, and showerhead. Grey tiled walls and wooden ceiling.
8 rooms196m²CHF 1,185,000.–
Premium
Mühlacker 72, 4444 Rümlingen

8 Room Single-Family House in Rümlingen

Completely renovated single-family house with 8 rooms This single-family house, completely renovated in 2026, impresses with its spacious layout, modern construction standard, and versatile usage possibilities. With 8 rooms on 3 floors, the property offers ideal living space for families, couples with space requirements, or living and working under one roof.The approximately 196m² of living space are distributed over a well-thought-out room layout with bright, friendly rooms and a pleasant living atmosphere. The complete renovation gives the house a contemporary character and combines modern comfort with a welcoming home ambiance.The living and dining area offers plenty of space for shared hours, while the other rooms can be flexibly used as bedrooms, children's rooms, guest rooms, offices, or hobby rooms. The 3 bathrooms provide additional comfort in everyday life and make the house particularly family-friendly.Balcony, terrace, and seating area extend the living space outdoors and invite relaxation and enjoyment. Two garages and two additional outdoor parking spaces round off this attractive offer.Highlights:- last renovation in 2026- 8 rooms- 3 new bathrooms- new kitchen- new floors- new attic (extension)- new facade insulation- new heating system (heat pump)- new house electrical system- 2 garages, 2 outdoor parking spaces- balcony, terrace, seating area

Travel time
-
  • Balcony overlooking a scenic countryside with rolling hills, green fields, and scattered houses.
  • Modern two-story house with large windows, a balcony, and a garage. The building features a clean, contemporary design with a mix of white and grey tones.
  • Balcony overlooking a scenic countryside with rolling hills, green fields, and scattered houses.
  • Bright, unfurnished room with large glass windows and black tiled flooring, allowing ample natural light and a view of the outdoor area.
  • Empty room with light wooden flooring, white walls, and a view of a balcony or terrace through an open doorway.
  • Bright, empty room with wooden flooring and large window offering a scenic view of green fields and houses. No furniture or equipment present.
  • Bright, unfurnished room with wooden flooring and large windows offering a scenic view of a green landscape.
  • Modern bathroom with white tiles, a bathtub, a sink with a wooden cabinet, a mirror, and a toilet.
  • Modern bathroom with white tiles, a glass-enclosed shower, a sink with a mirror, a toilet, and white cabinets with wooden accents.
  • Empty room with wooden flooring, white walls, and a modern staircase with a glass railing leading to an upper level.
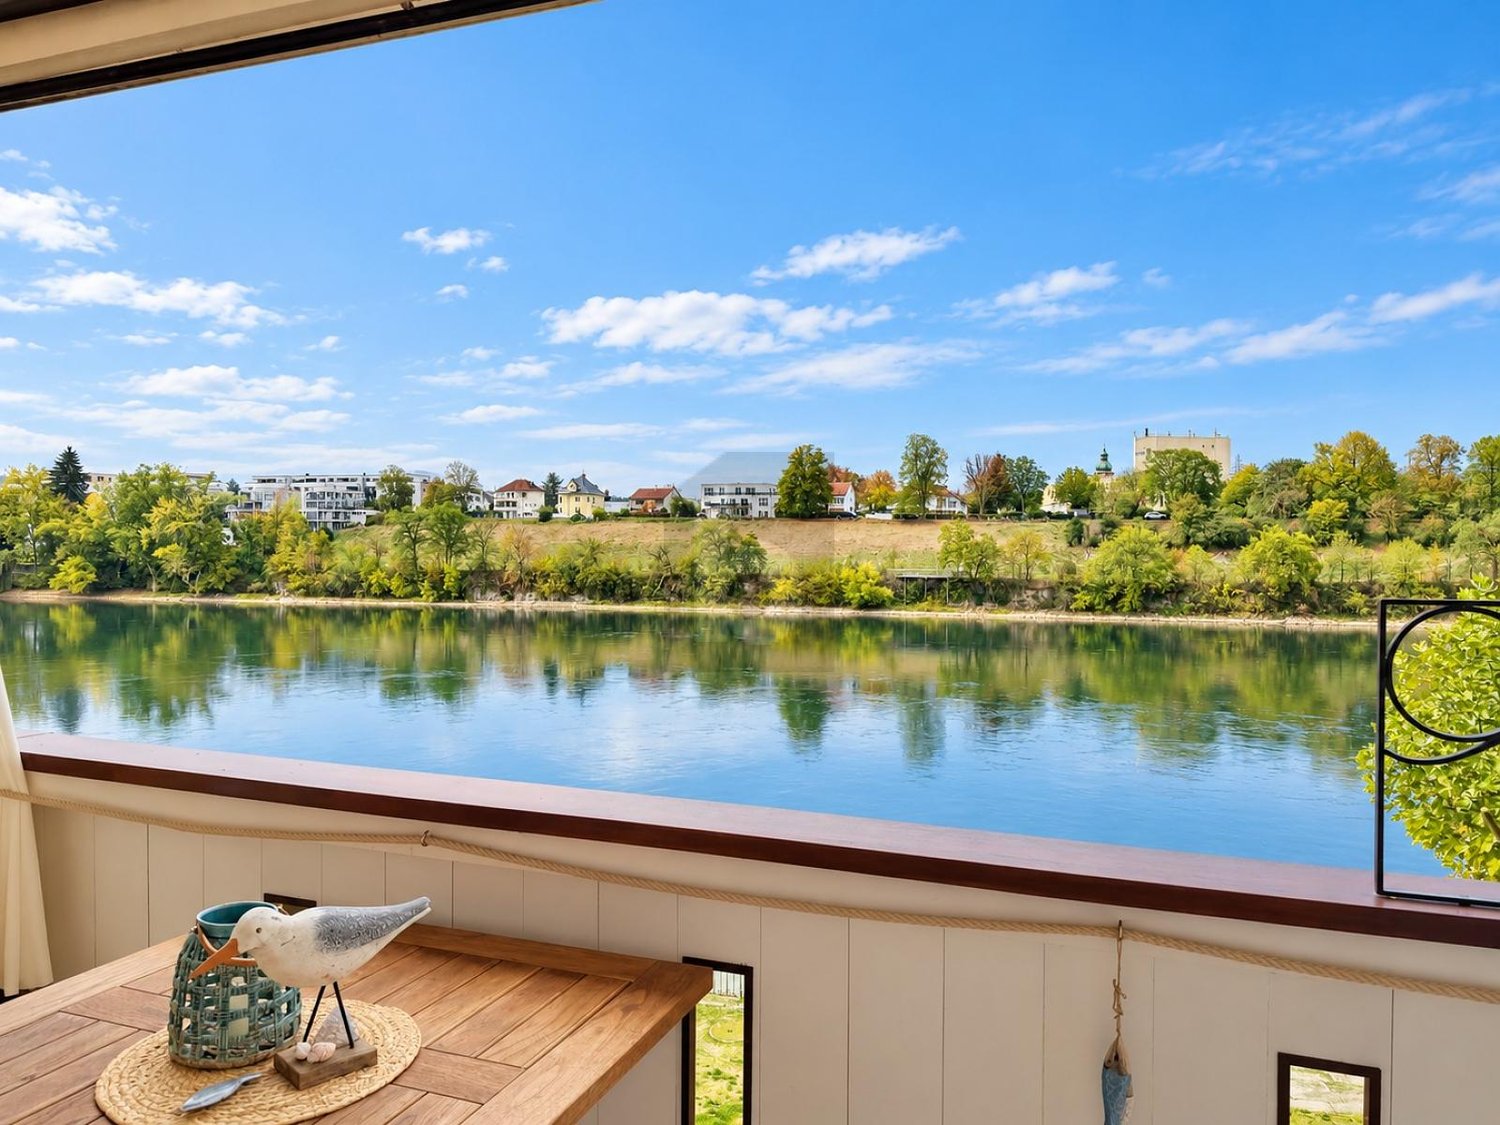
  • Empty room with wooden flooring, white walls, and a view of a lake through a large window. A metal railing is visible, indicating a staircase or balcony area.
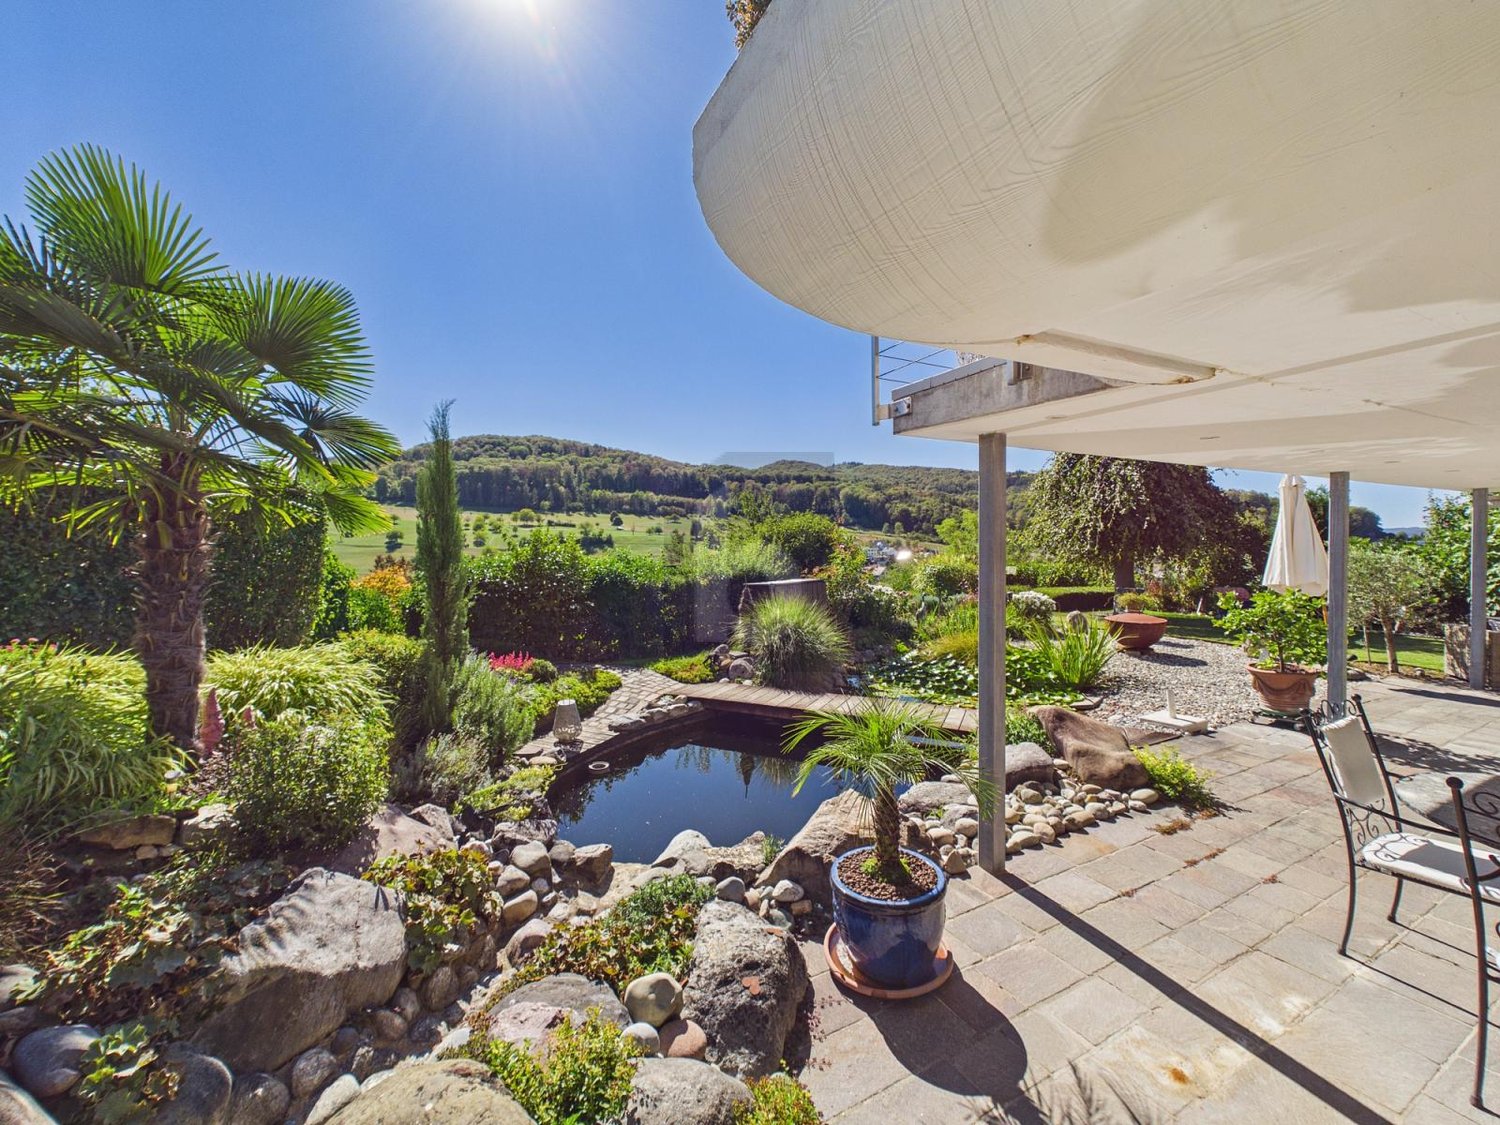
  • Balcony overlooking a green, hilly landscape with a clear blue sky. The balcony has a white railing and is partially shaded by a modern building structure. There are some plants visible on the balcony, and the view includes rolling hills and a distant str
  • Modern staircase with wooden steps and metal railing, white walls, and recessed lighting.
  • Modern kitchen with white cabinets, black countertop, and stainless steel appliances.
  • Modern kitchen with white cabinets, black countertops, and black tiled flooring. Features a sink, oven, and dishwasher.
1 / 15
4.5 rooms160m²CHF 1,095,000.–
Top
Speichmattweg 11, 4422 Arisdorf

Modern Minergie single-family house with breathtaking views

Discover this beautiful, modern single-family house. The Minergie house offers the highest living comfort for the whole family on 160 m² of living space and 4.5 rooms. Modern and bright, you'll feel right at home. The renovation work has just been completed and all maintenance on the devices has been carried out.The house impresses with: • Modern architecture: White house with large glass windows and clear lines • Energy efficiency: Minergie standard for sustainable and cost-effective living • Dreamlike view: Panoramic view of the green landscape and the mountains • Practical equipment: Garage and parking space for comfortable living • Family-friendly: Quiet location in a child-friendly environment Location and surroundings: The house is located in a quiet residential area of Arisdorf and offers a perfect balance between rural idyll and good infrastructure. The Hofacker bus stop is within walking distance, and the Volg supermarket is a 15-minute walk. The surroundings are particularly sunny in summer and pleasantly quiet at night.Enjoy the wonderful view over the green landscape to the mountains from the balcony. The house offers ideal conditions for comfortable family life in a natural environment with its modern equipment and energy-efficient construction.The sales exposé can be found in the "Documents" section of this ad. Further details can be requested.

Travel time
-
  • Modern two-story house with white and blue exterior, multiple windows, and a well-maintained lawn.
  • Bright living room with tiled floor, large window with sheer curtains, balcony access, chandelier, cabinet, table lamp, mirror, television, and area rug.
  • Hallway with tiled floor, wooden furniture, chandelier, and a view into a dining area with a table and chairs.
  • Modern kitchen with white cabinets, stainless steel appliances, and a window with curtains. Includes a sink, dishwasher, oven, refrigerator, microwave, and coffee maker.
  • Modern bathroom with white tiles, a toilet, a sink with a mirror, and a cabinet. The sink has a modern faucet and a countertop with various toiletries. A small trash bin is placed next to the toilet, and a clock is visible on the cabinet.
  • A small bathroom with a bathtub, toilet, and shower. The walls are tiled in light beige with a decorative border. A towel is placed on the edge of the bathtub, and a shower curtain is partially visible.
  • A narrow hallway with white tiled flooring, white walls, and a ceiling light fixture. The hallway leads to a bathroom on one side and an open area with large windows on the other.

  • Empty room with wooden flooring, white walls, a window with curtains, a radiator, and a chandelier.
  • Balcony with tiled floor, metal railing, and outdoor furniture including a chair and small table.
  • Two-story house with white walls, blue trim, multiple windows, and a well-maintained garden with shrubs and flowers.
  • A multi-story residential building with balconies, white exterior, and greenery around the base.
1 / 11
3.5 rooms85m²CHF 548,000.–
Top
Bäumliackerstrasse 30, 4332 Stein

Charming 3.5-room apartment in Stein AG – freshly renovated and ready to move in!

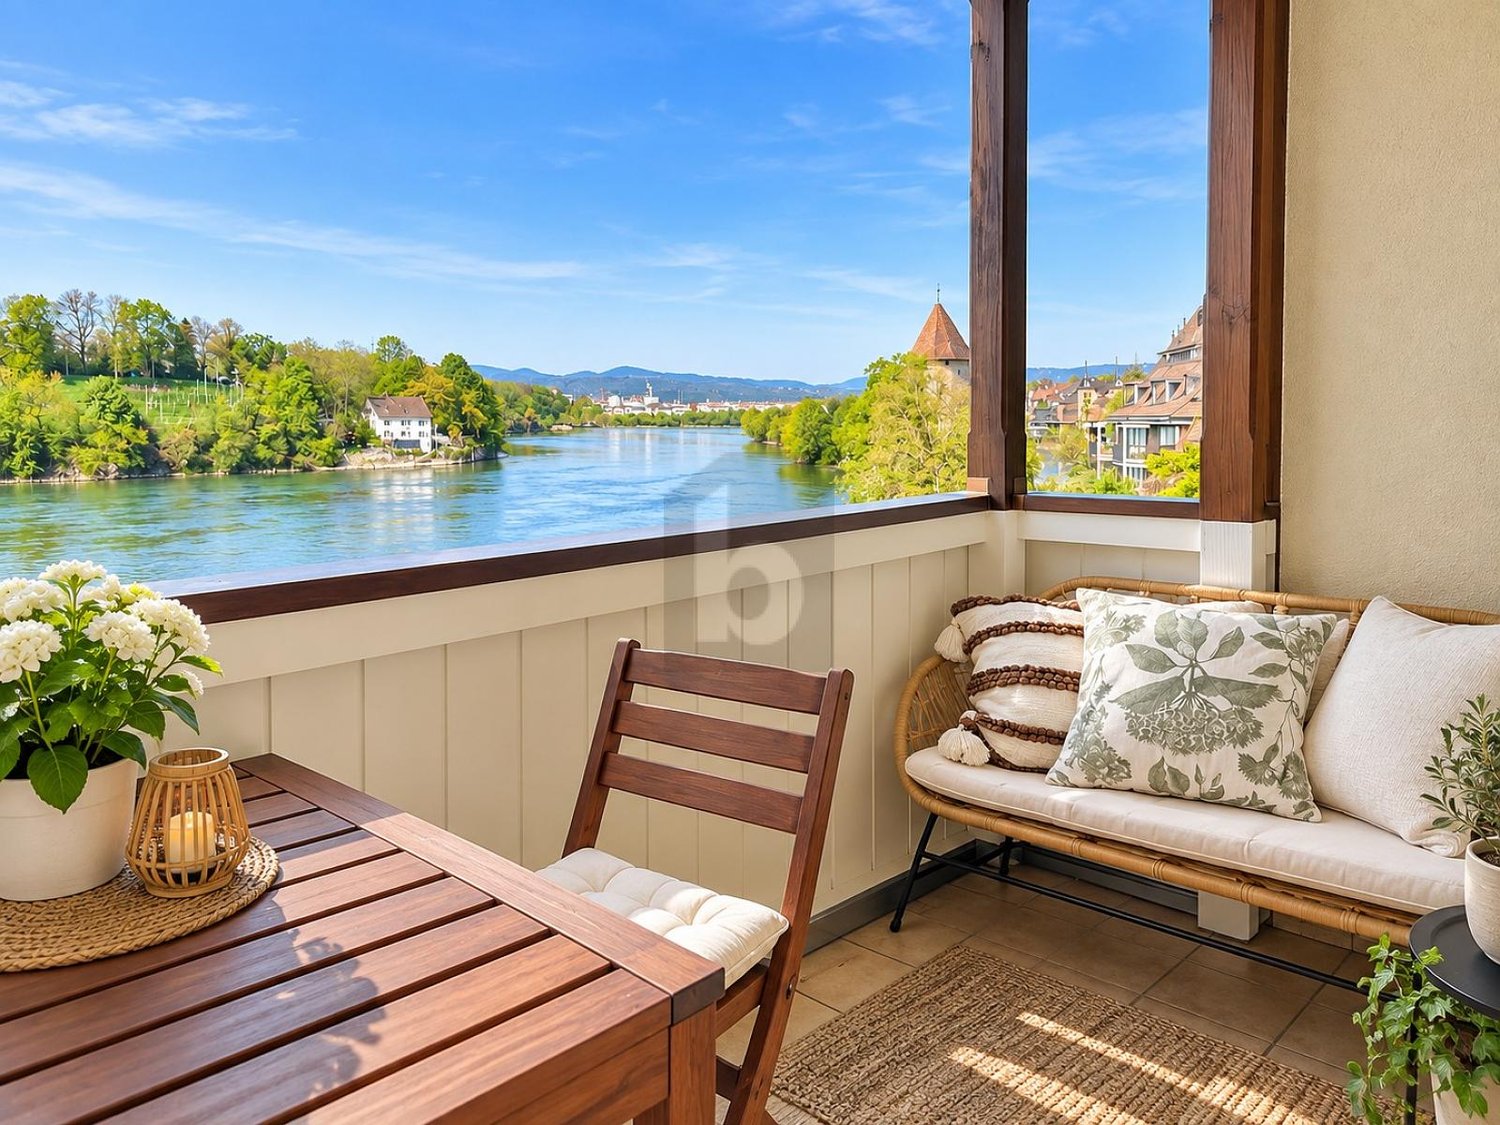
Welcome to this well-maintained and partially freshly renovated 3.5-room apartment on the 1st floor of a modern multi-family house on Bäumliackerstrasse 30 in Stein AG. The apartment impresses with a spacious living area of 85 m², a sunny balcony, and modern living comfort – ideal for small families or couples.The apartment offers: • Bright living room: With tile floor, large window, and direct access to the balcony – perfect for relaxing and enjoying. • Inviting entrance area: Well-maintained hallway with tile floor and view into the dining area (bay window). • Balcony: Ideal for sunny hours outdoors – the apartment benefits from plenty of sunlight, especially in summer. • Garage: A parking space can be purchased for CHF 33,000. • Elevator: The building has a lift – comfortable and barrier-free to the apartment. • Child-friendly: The apartment and its surroundings are perfectly suited for small families or couples. • Year of construction 1992: Equipped with a new groundwater heat pump in 2025. The bedrooms have a new oak parquet floor. It can be moved into without renovations. Before moving in, some minor painting work may be necessary. The renovation fund is also well-filled. Location and surroundings:The apartment is located in a quiet and well-connected residential area in Stein AG. The surroundings are pleasantly quiet both during the day and at night. Thanks to the proximity to Stein-Säckingen train station (approx. 13 minutes on foot) and Kreuzstrasse bus stop (approx. 5 minutes on foot), the apartment is excellently connected to public transport. The A3 motorway entrance in Eiken is also quickly accessible. • Shopping: Various shops can be reached on foot in about 6 minutes. • Health: Rhein Apotheke can be reached on foot in about 6 minutes. • Education: School on Schulstrasse can be reached on foot in about 5 minutes – ideal for families. • Nature: The Rhine is located in the immediate vicinity and invites you to take walks. • Special featureThe absolute highlight in this feel-good oasis is the beautiful, sunny large garden with grill and playground for the big and small inhabitants. This attractive owner-occupied apartment combines modern living comfort with a quiet, family-friendly location and excellent infrastructure. A great opportunity for all those who want to settle in the beautiful Fricktal.

Travel time
-
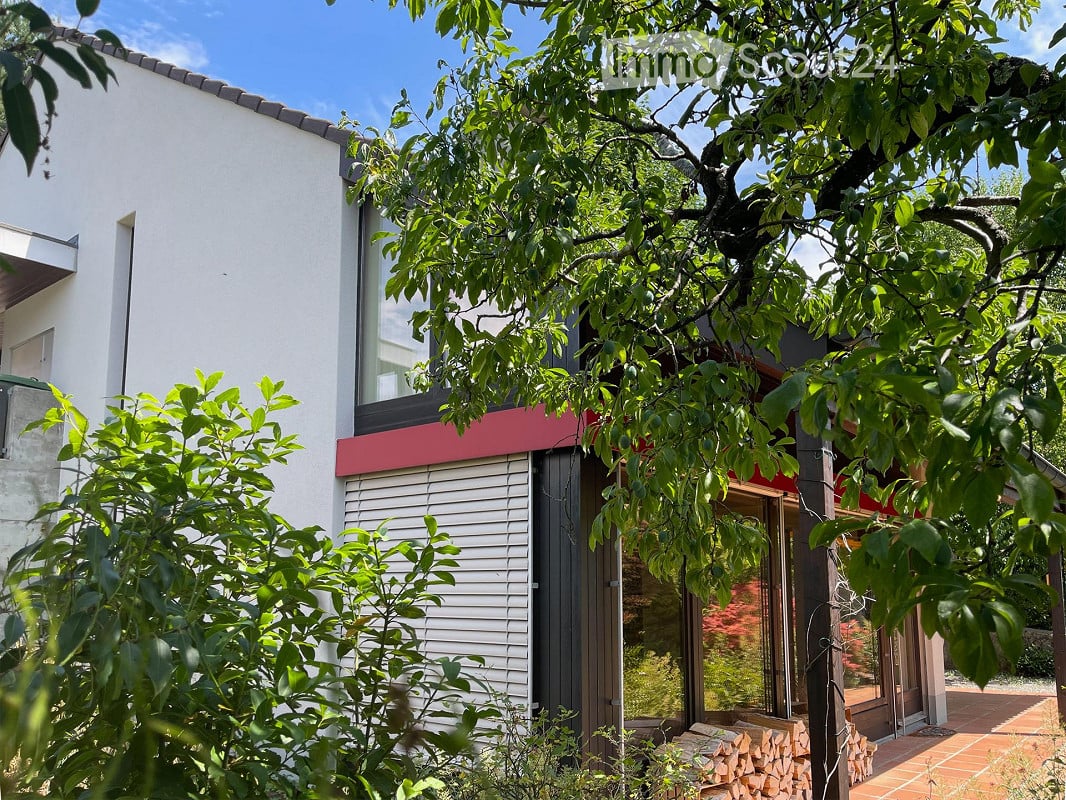
  • Modern two-story house with white walls, red accents, large windows, and a balcony. Surrounded by lush greenery and a stack of firewood near the entrance.
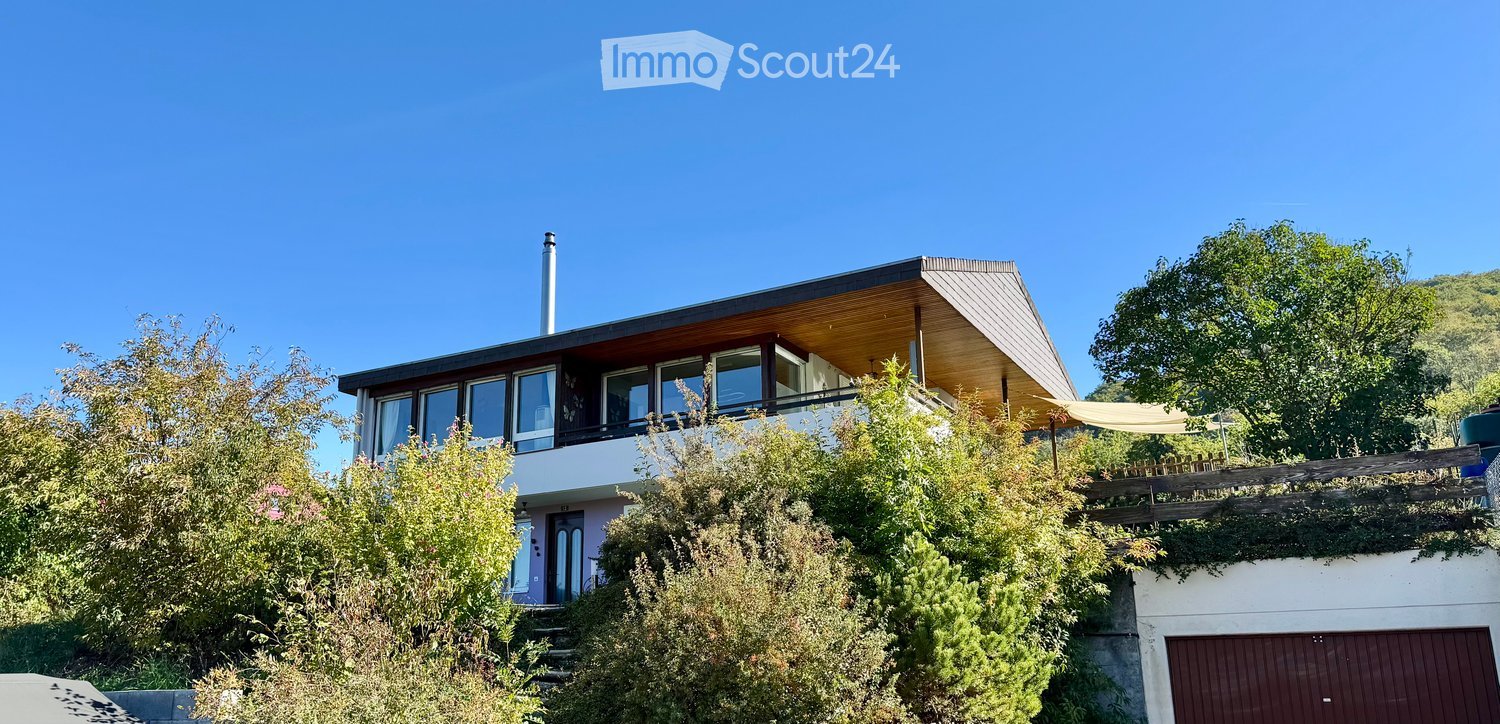
  • A modern, single-story building with a triangular roof and white walls, surrounded by greenery and a gravel driveway.
  • Single-story house with a tiled roof, beige exterior, and a covered entrance area. A green bench is placed near the entrance, and a broom leans against the wall. A car is parked in the attached garage.
  • A modern hallway with a wooden ceiling, pendant lights, a staircase with wooden railings, and a stained-glass window. The floor is tiled, and there is a small white rug near the door.
  • Spacious hallway with a modern wooden spiral staircase, tiled floor, large windows with blinds, and recessed ceiling lights.
  • A modern, open-concept living space with terracotta tile flooring, large windows with blinds, and a central patterned rug.
  • A well-lit room with terracotta tiled flooring, a large patterned rug, two wooden stools, a kitchen counter with a screen, and a wine rack with bottles hanging from the ceiling.
  • Open-plan living and dining area with a central brick fireplace, wooden staircase, and a small kitchen area with cabinets and stools.
  • Spacious room with terracotta tiled floor, central brick fireplace with green tiled surround, hanging pendant lights, and a wicker basket on the floor.
  • Modern kitchen with white cabinets, stainless steel appliances, and a tiled backsplash. Features a sink, stove, dishwasher, and ample cabinet space.
  • A hallway with a wooden ceiling, tiled floor, and a spiral staircase leading to another room. The hallway features white cabinets and a glass door with colorful stained glass panels.
  • Bathroom with a red bathtub, red toilet, shower area with a glass enclosure, and a toilet paper holder. The walls are tiled in light beige, and the floor is green tiled.
  • Empty room with white tiled floor, wooden ceiling, white walls, and a large window with blinds. A white shelving unit and a small desk are present but appear to be part of the room's structure rather than furniture.
  • A small, unfurnished room with a tiled floor, white walls, and a wooden door leading to another room. A single chair and a small table are present.
  • An unfurnished room with wooden ceiling, tiled floor, and a large window with curtains. A wooden cabinet with decorative panels is placed against the wall.
  • Bathroom with a sink, toilet, bathtub, and a glass shower enclosure. The room features tiled walls and a window with a curtain.
  • Balcony with a round table, chairs, and a view of greenery and mountains.
  • A well-maintained garden with a variety of plants and trees, a brick pathway leading to a covered area, and a scenic view of hills in the background.
  • A narrow gravel pathway leads up to a modern house, flanked by lush greenery and shrubs. The house has light-colored walls and large windows, partially obscured by trees.
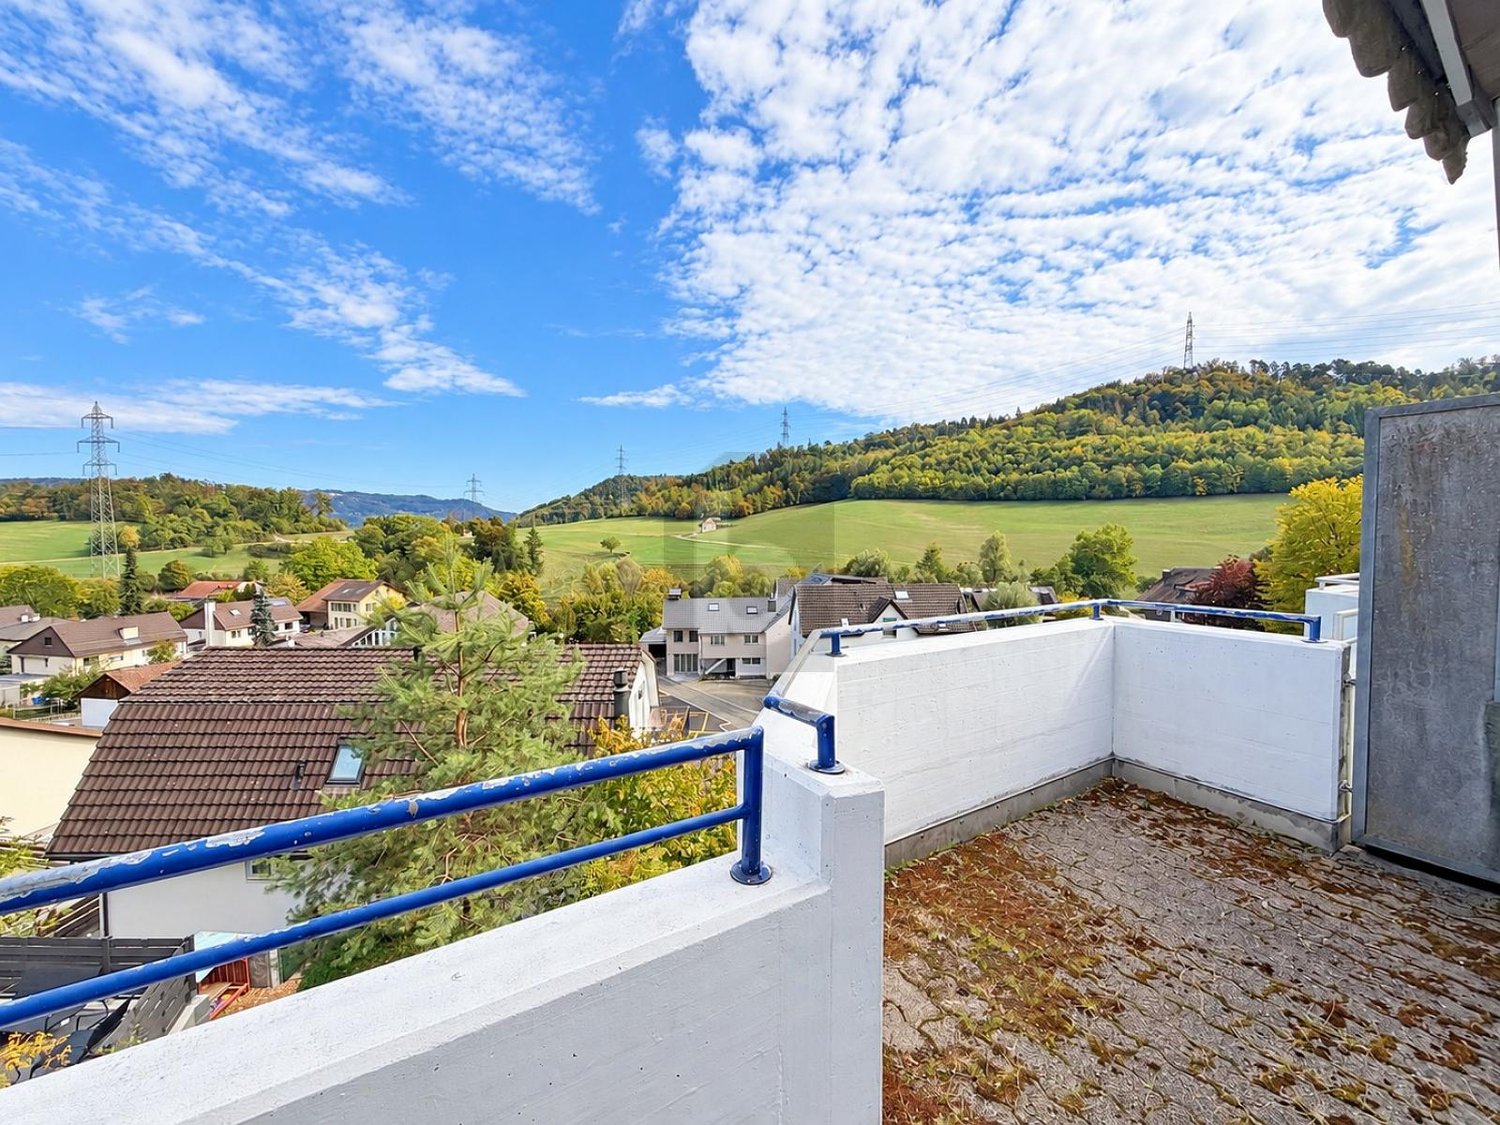
  • Stone steps leading up to a building entrance, flanked by a stone wall and greenery, with a metal railing on one side.
  • Outdoor area with a stone pizza oven, several terracotta pots, a small wooden birdhouse, and a glass greenhouse structure in the background.
  • Bright kitchen with large glass doors opening to a garden, wooden flooring, and modern appliances including a refrigerator, oven, and wooden cabinets.
  • Outdoor patio with brick walls, wooden ceiling, stone fireplace, two wooden chairs, small table, and bench.
  • A lush garden with a modern glass-walled structure, surrounded by trees and greenery, with a grassy lawn and a small pathway leading to the structure.
  • Stone steps leading up to a house, surrounded by greenery and potted plants.
  • Bathroom with a sink, washing machine, dryer, mirror, and a towel hanging on the wall.
  • Utility room with brick floor, shelves holding various items, a table, a sink, and storage bins.
  • A rustic, unfurnished room with exposed brick flooring, wooden walls made from wine barrels, a wooden bench, a small table with a chair, a sink, and a wine rack with bottles.
  • Utility room with a wooden table, red tools, a large wooden wine barrel, and a heating unit with pipes and valves.
1 / 29
4.5 rooms200m²CHF 1,350,000.–
Top
Olsbergerstrasse 28, 4422 Arisdorf

Charming 4.5-room single-family house in Arisdorf with land reserve

Welcome to this well-maintained and spacious single-family house at Olsbergerstrasse 28 in the idyllic municipality of Arisdorf (4422). The 1980-built house spans three floors with a spacious living area of 200 m² on a 1'005 m² large plot – a true home for the whole family.The house offers the following highlights: • Spacious living area: 200 m² on three floors offer plenty of space for comfort and individual design. • Central spiral staircase: The elegant oak staircase connects the three floors. • Covered seating area: Partly covered outdoor area with a view of the greenery. • Fireplace: Cozy evenings are guaranteed thanks to the stylish fireplace. • Carport with parking space: Covered parking possibilities directly at the house. The carport offers space for 2 vehicles. Additional parking spaces in front of the house. • Child-friendly: The house and the quiet surroundings are ideal for families with children. • Large garden: Beautifully laid out outdoor area with large trees, shrubs, and stone walls, invites you to linger and play. • Garden house / winter garden with sauna: Large garden house (winter garden) with chimney and separate sauna with rest room, outdoor shower, and diving pool. • Land reserve / vineyard: The currently vineyard-planted lower section of the garden can be used as a land reserve. • Bread oven: Free-standing wood-fired oven with granite plates in the outdoor area. Location and surroundings: The house is located in a quiet residential area – both during the day and at night, there is pleasant silence. In summer, you benefit from plenty of sunlight. The bus stop Olsbergerstrasse is just 6 minutes' walk away, the Volg supermarket is 9 minutes' walk, and the Arisdorf primary school is 12 minutes' walk – everything you need for daily life is conveniently accessible.This immediately available single-family house combines living comfort with the charm of an established residential quarter. A rare opportunity for families who value peace, space, and a natural environment.We look forward to your contact!Please no broker calls!

Travel time
-
  • Wooden deck area with a modern house in the background, featuring a grill, lounge chairs, a small table, and a sofa.
  • Modern two-story house with a raised ground floor, garage, and brick-paved pathway.
  • Outdoor wooden deck, brown wicker L-shaped sofa, green cushions, center table with white cloth, bottles, glasses, wooden flooring, white wall, clear blue sky, greenery, trees
  • Wooden deck, stone bench, garden with trees and plants, glass wall, bright sunlight, shadow of building on the wall
  • open floor plan, black leather sectional sofa, glass doors to patio, wooden coffee table, rugs, artwork on wall, decorative items
  • large open space, wood dining table, wooden chairs, modern decor, open door to kitchen, large windows
  • White cabinetry, black countertops, island with double sink, modern fixtures, ample storage, three barstools, wine bottle holder, rug, backsplash
  • White toilet, silver sink with faucet, black tile walls, mirror, window with towels, small trash bin
  • large bed with pillows, purple headboard, wooden floor, open window with white curtains, bedside table with lamp, mirror, wooden chair, wooden desk with lamp, small table, various decorative items
  • Modern bathroom with black tiles, a bathtub, two sinks, a small wooden stool with towels, wine glasses, and a mirror. The room features large windows and sleek, contemporary design elements.
  • Desk with two monitors and office chair, bookcase, air purifier, office lamps
  • Hardwood floor, white walls, large mirror, tables, ping pong table, billiards table, shelves, chairs, bookcases
  • Large sink, marble countertop, floor-mounted mirror, under-mirror lighting, tile walls, towel racks, toilet, power outlet, trash bin
  • A basement with tiling, various heating and water pipes, and meters.
  • Compact bathroom with a washing machine and dryer, white tiled walls, and a small window letting in natural light.
1 / 15
4.5 rooms257m²CHF 2,800,000.–
Top
4310 Rheinfelden

Modern single-family house / apartment with 2 garages in Rheinfelden

Broker inquiries are not desired! Are you looking for a large apartment for 2-3 people? But you don't feel like the constant arguments with a condominium owners' association? Then this property is just right for you. Here, you decide for yourself about heating, washing times, noise levels, and everything else that needs to be discussed. We offer a single-story single-family house, designed like an apartment. You live on one floor with a huge, low-maintenance terrace that doesn't require lawn mowing, offering space for great garden parties or a relaxing weekend just for two. You have two separate garages, an additional storage space, and a large workshop for hobby craftsmen. You enjoy a huge living/dining room with a modern fireplace and an open, high-quality equipped kitchen that leaves no wishes unfulfilled. In addition to the usual appliances, you'll also find a steam cooker, a Tepanyaki, and a Quooker. And the bedroom with an en-suite bathroom with toilet, bidet, walk-in, large shower, and a dreamy bathtub tops it all off. Of course, the separate dressing room must not be missing. And so that the ceiling doesn't fall on your head, these rooms on the ground floor all have a height of 3m. The entire living area with the terrace is thus on one level. Now, all that's missing is a quiet, cool office for your home office days. That's located in the basement. Right next to it is the large multi-purpose room with daylight, which could serve as a wellness oasis. However, it would also be a perfect guest suite with its own bathroom with shower. You can, of course, also use the room as a yoga or dance studio, as an atelier, as a large office, as a private cinema, or last but not least as an oversized teenager's room who likes to have some peace and quiet. The possibilities are endless. Connections for a kitchen have even been prepared. Have you become curious? We'd be happy to show you this special property, which is made just for you. Discover this attractive and very special single-family house from 2010 in Rheinfelden. The well-maintained owner-occupied home was renovated in 2022 and offers generous space for couples with special demands on 257 m² of living space. Location and surroundings: The property is located in a quiet residential area in Rheinfelden. The bus stop is within a 2-minute walk and offers good connections to public transport. The train station is only about 10 minutes away on foot and can also be reached by bus. In a quarter of an hour, you can reach the beautiful old town on foot, with numerous opportunities for shopping, eating, or simply strolling. And if you feel like a short trip to our German neighbors, that's also possible on foot without any problems. This single-family house combines modern living comfort with practical amenities and is ideal for couples who value quality and a central location. The combination of contemporary equipment, spacious rooms, and the exceptional terrace makes this property a special home.

  • Two-story white house with green shutters, red-tiled roof, and a small balcony on the right side. The house is surrounded by a well-maintained garden with a hedge, flowers, and trees.
  • Two-story white house with green shutters, surrounded by trees and bushes, with a red-tiled roof and multiple windows.
  • A quiet residential street lined with a tall hedge and a metal fence on one side, with a white house visible beyond the greenery. The road is paved and leads into the distance with a clear blue sky overhead.
  • A lush garden with a large tree, shrubs, and a small wooden shed. The area is well-maintained with grass and various plants.
  • Lush garden with tall grass, wildflowers, trees, and a wooden structure with a tiled roof in the background.
  • Two-story white house with green shutters, a covered porch, and a driveway with a parked car.
  • Bright bedroom with wooden bed frame, neatly stacked bedding, large windows with red curtains, a mirror, and a small table with decorative items.
  • A cozy room with a red patterned rug, wooden furniture, shelves filled with dolls, and a chandelier hanging from the ceiling.
  • A cozy living room with a patterned rug, a round wooden table, a brown sofa, a bookshelf filled with books, and a hanging lamp.
  • Carpeted living room with a brown sofa, large stuffed animals, a wooden staircase, and decorative items including a plant and a toy chicken.
  • Wooden attic space with exposed beams, a large wicker basket, a statue, and a colorful rug on the floor.
  • Two-story house with white exterior, green shutters, and a wooden outbuilding surrounded by lush greenery and a clear blue sky.
1 / 12
6 rooms160m²CHF 2,375,000.–
Top
Zwidellen 16, 5070 Frick

Single-family house in Frick with 1548 m² plot

This two-story residential building with a basement and attic was built in 1927. The facade was renovated in 2004 and the windows in the living rooms were replaced in 2018. The last renovation of the interior was in 1982.The heating of the living area is done with electric storage heaters (night storage heaters) or with wood. On the premises, there is also a two-story shed from 1931, which can be used as a workshop, storage room, and shelter.The absolutely central location of the property and its location on a low-traffic dead-end street with a speed limit of 30 km/h speak in favor of this property. The Zwidellen quarter is one of the most popular residential areas in Frick, and in this quiet residential zone, you can enjoy peace and quiet away from through traffic. At the same time, schools, shopping facilities, and public transportation are easily accessible on foot.This flat, unencumbered, and fully developed property in the W2 residential zone also meets the optimal conditions if the existing buildings are to be replaced with single-family, semi-detached, or multi-family houses. There are no easements and land charges. • Ground floor: kitchen, 3 rooms • Upper floor: 3 rooms, 1 large, expandable auxiliary room (former kitchen) • large attic, large basement, outbuilding (shed) All information about the property can also be found at: https://www.stiehm.chThe nearby motorway access in Frick guarantees short driving times (Basel approx. 25, Zurich approx. 30 minutes). There are also fast train connections from Frick to Zurich and Basel, and the post bus takes you to Aarau, Laufenburg, or to all surrounding municipalities.A property with character, potential, and a rare combination of peace, location, and development opportunities. • FTTH broadband connection (fiber optic) available • Cable TV connection • Street and pipeline renovation 2022 • Replacement of house connection for drinking water 2022 • Replacement of storage heater in living room on ground floor 2020 • Chimney renovation 1996 The sale is carried out directly by the owner (private sale, commission-free) within the framework of a structured bidding process. The negotiation basis is CHF 2,375,000.After individual viewing, interested parties have the opportunity to submit a purchase offer. The specified price serves as a guide and does not represent a fixed price.Procedure: • Sale preparation • Public announcement➞ Viewings • Bid submission until xx.yy.2026 (will be communicated after the end of the viewing phase • Notification of the highest bid and next bidding round • Improvement of bid submission • Award and creation of sales contract • Sale completion and land register entry IMPORTANT NOTE: Written inquiries in English without proof of identity will be deleted unread. A sale is strictly carried out according to the legal requirements of the Lex Koller.

Travel time
-
  • Dining room, kitchen, living room, stairs, large window
  • modern design, white walls, wooden floor, large windows, sliding glass doors, balcony, sofa, coffee table, plants, decorative items
  • Bedroom with bed, desk, chair, and window
  • modern bathroom with shower, toilet, sink, wooden cabinets, tiled floor, plants, mirror
  • 3 story house, white walls, brown roof, balcony, garden, garage
  • 3 story house, brown roof, white walls, multiple windows, balcony, garden, garage
1 / 6
modern design, white walls, wooden floor, large windows, sliding glass doors, balcony, sofa, coffee table, plants, decorative items
Bedroom with bed, desk, chair, and window
modern bathroom with shower, toilet, sink, wooden cabinets, tiled floor, plants, mirror
5.5 rooms154m²CHF 1,240,000.–
Top
Quellenweg 3, 5074 Eiken

New construction project: Single-family house in the green - quiet living with good connections to Basel & Zurich

In a quiet, family-friendly neighborhood in the rural Eiken, two modern 5 ½ room single-family houses are being built, combining modern living with rural idyll.Here you can enjoy the best of both worlds: natural living and at the same time good accessibility to the centers.Look forward to a flexible room layout for families in every phase of life, as well as a living concept that ideally combines communal life and retreat possibilities. The garden convinces with a pleasant, deliberately manageable size: less maintenance effort - more time for family, relaxation, and enjoyment.Co-create instead of just taking over as seen: You have the opportunity to actively shape your future home. Materials, equipment, and details can be individually chosen within the construction description - according to your ideas (additional or reduced costs possible).The most important key figures:New construction project House Liv: 5 ½ room single-family house, detached (only connected via garage) • Plot 273 m2 • Living area approx. 154 m2 • 1 garage box, 2 parking spaces (carport) • Family-friendly neighborhood in a rural location with good connections to Basel & Zurich • Building permit granted, construction start imminent • Expected completion in 2027 • Bank-checked package price for maximum security and transparency A home that grows with your demands - and gives your family long-term space.Take advantage of the early project phase: Request the documents now and still actively contribute your wishes. We look forward to your contact.

Travel time
-
  • Two story house, white walls, red shutters, covered front porch, garden, bench, BBQ cover
  • Long hallway with hardwood floors, white walls, ceiling lights, power outlets, and an open doorway at the end.
  • white walls, wooden floor, double bed with teal bedding, bedside tables with lamps, small cabinet, side window
  • empty office, glass desk, black chair, computer monitor, keyboard, mouse, organized bookshelf, various storage boxes, clean hardwood floor, large window with white blinds
  • A bathroom with a modern vanity, a window overlooking a garden, white tiled walls, and a towel hanging on the wall.
  • Bathroom with a sink, mirror, potted plants, wooden vanity, and tiled floor
  • modern bathroom, white tiles, glass shower enclosure, white toilet, window, rug, white fixtures
  • Blue couch, TV, lamp, wooden floor, potted plant
  • modern kitchen, white cabinets, black countertops, ceiling lights, open door to backyard
  • modern minimalist kitchen with granite countertop, white cabinetry, island sink, track lighting, potted plant, windows, and a balcony visible through the windows
  • modern white kitchen, black marble countertop, integrated appliances, modern cabinets
  • Corridor with wooden floor, white walls, glass doors, entrance mat, white door, white rack, stairs, and window
  • Long corridor, white walls, concrete floor, yellow door at the end
  • Empty room with white walls, wooden parquet floor, large window, radiator under the window, and a door.
  • empty room, white walls, parquet floor, white radiator, window
  • An empty room with a white wall and floor, a large window with a radiator below, a ceiling light fixture, and an electric outlet on the wall. The room has a clean, minimalistic look.
  • empty room, cement floor, white walls, white door, window with radiator, mountain view
  • Red and blue appliances mounted on brick wall, connected by black and white pipes, steel floor
  • unfinished attic room with wooden beam, brick wall, hatch
  • large garden with trees, overlooking a hill and fields, clear blue sky
  • green field, row of trees, blue sky, sun, plants, plants
1 / 22
8 rooms231m²Price on request
Top
5074 Eiken

Unique property - perfect for two families, spacious single-family or multi-generational house

This exceptional house in a quiet, elevated location in Eiken offers a rare combination of modern living comfort, flexibility, and expansion potential. The property is ideal for two families, multi-generational living, as a spacious single-family home, or as an investment object with two separate residential units.Kindergarten, school, and shopping facilities are within walking distance.A bus stop is only about 3 minutes' walk away and offers connections to Frick and Stein with many shopping opportunities. From the Eiken motorway exit, Basel can be reached in 20 minutes and Zurich in 35 minutes.Room layout:Ground floor: • 2 bedrooms (approx. 15.5m2 and 13.5m2) • Spacious living-dining room with open kitchen (approx. 47m2) • Bathroom with shower (approx. 6.6 m2) • Household room including washing machine and dryer (approx. 4.8m2) • Cozy balcony and covered seating area First floor (currently in raw construction state - expansion according to your wishes): • 3 bedrooms (approx. 11.4m2, 13.3m2, and 12.9m2) • Living-dining area (approx. 32m2) • Bathroom (approx. 10m2) • Attic • Large roof terrace (approx. 25m2) Basement: • Single garage • Hobby room • Heating room • Former tank room • 2 natural cellars Further highlights: • Separate annex/studio with own toilet, ideal as an office, practice, or granny flat - individually expandable • Sunny roof terrace with a far-reaching view • Covered seating area (pergola) • Garden with many design possibilities (e.g., pool or playground) • 2 outdoor parking spaces Renovations 2023 • Replacement of the oil heating system with an energy-efficient heat pump • New boiler for hot water • Renewal and replacement of all electrical installations and lines including the switchboard • New, high-quality kitchen in the ground floor with cooking island • New floor coverings (solid wood parquet and plates) in the ground floor • Replacement of radiators in the ground floor with comfortable underfloor heating • Completely renovated bathroom with shower • Renewal of all water pipes including the main connection • The first floor is in a raw construction state, ideal for expansion according to your ideas, e.g., as a separate apartment, home office, or additional bedrooms Take the opportunity and design your new home according to your ideas. Arrange a viewing appointment and convince yourself of the unique potential of this property.

1 / 8
  • Balcony / Terrace
  • Tumble dryer
  • Washing machine
7.5 rooms172m²CHF 1,330,000.–
Top
5073 Gipf-Oberfrick

CHARMING 7.5 ROOM CORNER DETACHED HOUSE WITH VERSATILE STUDIO

Welcome to your new home! This spacious 7.5-room detached house in the idyllic surroundings of Gipf-Oberfrick offers 172 m² of living space, which is ideal for families or anyone who loves lots of space . The house impresses with a cozy fireplace in the living room, which on cold winter days provides a cozy atmosphere . A highlight is the light-flooded conservatory, which is perfect for relaxing hours or sociable evenings .The spacious terrace with 40 m² and an additional balcony offer space for outdoor activities and cozy hours of sunshine. Thanks to the quiet location you can enjoy nature and the fresh air to the full est.The modern kitchen is equipped with a dishwasher, which makes everyday life easier. Furthermore you have a washing machine and a dryer at your disposal, which are housed in the practical reduit . A cellar and a screed offer additional storage space.A parking space also belongs to the house and offers you convenient parking facilities.Gipf-Oberfrick is known for its idyllic location and offers numerous leisure activities in the countryside. Here you will find the ideal balance between peace and a good connection to urban life.Welcome to your new home! This spacious 7.5-room detached house in the idyllic surroundings of Gipf-Oberfrick offers 172 m² of living space, which is ideal for families or anyone who loves lots of space . The house impresses with a cozy fireplace in the living room, which on cold winter days provides a cozy atmosphere . A highlight is the light-flooded conservatory, which is perfect for relaxing hours or sociable evenings .The spacious terrace with 40 m² and an additional balcony offer space for outdoor activities and cozy hours of sunshine. Thanks to the quiet location you can enjoy nature and the fresh air to the full est.The modern kitchen is equipped with a dishwasher, which makes everyday life easier. Furthermore you have a washing machine and a dryer at your disposal, which are housed in the practical reduit . A cellar and a screed offer additional storage space.A parking space also belongs to the house and offers you convenient parking facilities.Gipf-Oberfrick is known for its idyllic location and offers numerous leisure activities in the countryside. Here you will find the ideal balance between peace and good connections to urban life.Interested? Further information, pictures and a virtual tour as well as viewing options can be found at: propertyowner.ch/en/real-estate/26-00054 Determine property value free of charge. See exclusive listings first. As a member of the Swiss Property Owners Association, you benefit from a free property valuation and get access to exclusive listings on propertyowner.ch before they are published publicly.

  • Balcony / Terrace
  • Tumble dryer
  • Washing machine
1 / 8
  • Balcony / Terrace
  • Elevator
  • Tumble dryer
  • +1
5.5 rooms127m²CHF 825,000.–
Top
4410 Liestal

SPACIOUS, COZY APARTMENT WITH A FIREPLACE IN LIESTAL

This bright and well-kept 5.5-room condominium offers with 127 m² of living space and a well thought-out floor plan plenty of space for individual living requirements. The spacious living and dining area with cozy fireplace creates an inviting atmosphere and opens directly to the sunny, covered balcony with views into the greenery.The open kitchen offers plenty of storage and enough space for a dining table - ideal for cooking together and sociable moments. Two modern wet areas with bath/WC and shower/WC provide additional comfort.A special highlight is the communal roof terrace, which is perfect for relaxing evenings or sunny hours .Practical ancillary rooms such as a laundry tower in the apartment, a private cellar compartment, a communal laundry room and further storage areas round off the space on offer.The apartment includes an indoor parking space, which is included in the purchase price. In addition there are three visitor parking spaces available .An attractive condominium, which offers brightness, spacious rooms and special extras such as a roof terrace connects - ideal for families and couples, who value comfort and living quality .This bright and well-maintained 5.5-room condominium offers 127 m² of living space and a well-designed floor plan, plenty of space to meet your individual living needs. The spacious living and dining area with a cozy fireplace creates an inviting atmosphere and opens directly onto the sunny, covered balcony with a view of the surrounding greenery.The open kitchen offers plenty of storage and enough space for a dining table—ideal for cooking together and enjoying time with loved ones. Two modern wet areas with a bathroom/toilet and a shower/toilet provide additional comfort.A special highlight is the shared rooftop terrace, which is perfect for relaxing evenings or sunny hours. Practical additional spaces such as a laundry tower inside the apartment, a private basement storage unit, a shared laundry room, and additional storage space round out the available space. Nearby, you’ll find a swimming pool, a sports field, and a school.An indoor parking space is included with the sale of the apartment. In addition, three visitor parking spaces are available.An attractive condominium that combines brightness, spacious rooms, and special extras such as a rooftop terrace—ideal for families and couples who value comfort and quality of life.Interested? For more information, photos, a virtual tour, and viewing options, visit: propertyowner.ch/de/immobilien/25-11661 Get a free property valuation. Be the first to see exclusive listings. As a member of the Swiss Property Owners Association, you’ll benefit from a free property valuation and gain access to exclusive listings on propertyowner.ch before they’re made public.

  • Balcony / Terrace
  • Elevator
  • Tumble dryer
  • +1
1 / 13
5.5 rooms133m²CHF 1,290,000.–
Haldenweg 6, 4448 Läufelfingen

Sustainable living with a far-reaching view in Läufelfingen

Modern living redefined: Sustainable single-family home in an excellent location More than four walls. A home with character.Some houses convince with their size. Others with their location. This home combines both and adds high-quality construction, modern home technology, and a sense of living that you can feel from the first moment you enter.The detached 5.5-room single-family house was built in 2012 as an energy-efficient passive house and has been continuously developed further. With approximately 133 m² of living space, 211 m² of usable space, and a lovingly designed plot of 636 m², it offers the ideal framework for families who value quality, sustainability, and a well-maintained living environment.Highlights at a glance • Energy-efficient passive house with photovoltaic system • Air-water heat pump with underfloor heating • High-quality kitchen with cooking island and brand-name appliances • Bright living and dining area with Swedish stove • Covered seating area with glass roof • Spacious garden with natural stone terracing • Quiet and family-friendly location with a view • High-speed internet connection and electric charging station (2025) • Water softening system for the highest living comfort • Double garage and additional outdoor parking space But this property cannot be described in a few lines.In the complete exposé, you will discover all the living areas in detail, receive exclusive interior and exterior photos, drone images, and numerous information about the architecture, equipment, and technical special features of this exceptional property.Request the complete exposé now and get to know a home that impresses with quality, character, and a well-thought-out overall concept.

Travel time
-
1 / 13
  • Balcony / Terrace
  • Garage
  • Elevator
  • +4
3.5 rooms135m²CHF 990,000.–
Unterdorf 9b, 5073 Gipf-Oberfrick

Dreamy 3.5 room apartment with gallery and balcony

Dreamy 3.5 room apartment for sale in Gipf-Oberfrick Are you looking for your dream property? This modern apartment in Gipf-Oberfrick offers you everything your heart desires on 135 m² of living space. The apartment is located on the 2nd floor of a building constructed in 2018 and spans two floors. With a total of 3.5 rooms and 2 bathrooms, it provides ample space for comfortable living.This property offers you an ideal combination of modern design and practical room layout. Enjoy the advantages of a new building in a quiet and yet central location. • Modern architecture • Spacious 135 m² living space • Two floors for more privacy • New apartment • Quiet location with beautiful views • Modern, open kitchen with steamer, oven, warming drawer, etc. • Wine cooler • 2 modern wet cells (1 with bathtub, 1 with shower) • Many built-in closets in the rooms • 2 underground parking spaces for CHF 35,000 each • There is the possibility to take over the apartment as an investment with an existing tenant. The well-thought-out room layout of this apartment allows you to use every room optimally. The gallery offers you the opportunity to separate work and living areas, for example, which creates a pleasant living feeling.360-degree tour available upon request.Have we sparked your interest? Then we look forward to your non-binding contact!Do you own a property that you would like to have appraised? Our valuation is completely free and non-binding for you. Contact us today and start your new home!

  • Balcony / Terrace
  • Garage
  • Elevator
  • +4
Olivier Domb

Olivier Domb

Geschäftsführer

Travel time
-
1 / 20
  • Parking space
  • Balcony / Terrace
  • Garage
  • +3
8 roomsCHF 1,398,000.–
Hinterholzring 13, 4443 Wittinsburg

Attractive single-family house in a quiet location

Wittinsburg 4443 Wittinsburg is located in the district of Sissach, in the canton of Basel-Landschaft. The population in the political municipality of Wittinsburg has changed by an average of +0.5% per year over the last five years to 449 inhabitants (as of December 31, 2024). The tax burden is 13.3% (canton: 13.0%). For the last five years, the municipality has an average annual residential construction activity of 2.1%, while the vacancy rate is currently 0.9% (as of June 1, 2025). Real estate prices have changed by +11.6% over the last five years (canton: +15.8%). Attractive single-family house in a quiet location Are you looking for a single-family house that impresses with its generosity and quiet location? This impressive single-family house in Wittinsburg offers you exactly that. With a well-thought-out room layout on four floors and a total of eight rooms, you will find ample space for your family and guests. The large garden landscape underlines the exclusive character of this residence and offers maximum privacy. • Spacious balcony for relaxed hours outdoors • Roomy garage for your vehicle • Quiet, family-friendly location • Quiet location for relaxing moments • 8 rooms spread over 4 floors This single-family house not only offers you a home but a retreat that allows you to relax and unwind in an idyllic environment. Take the opportunity to live in one of the most sought-after residential areas of Wittinsburg and enjoy the comfort and amenities that this property has to offer.Have we sparked your interest? Then we look forward to your non-binding contact!Do you own a property that you would like to have appraised? Our valuation is completely free and non-binding for you. Contact us today and start your new home!

  • Parking space
  • Balcony / Terrace
  • Garage
  • +3
Olivia Paul

Olivia Paul

Immobilienexpertin

Travel time
-
1 / 28
6.5 rooms250m²CHF 1,995,000.–
Rheinweg 25, 4322 Mumpf

Luxurious living directly on the Rhine - exclusive 6.5-room single-family house with a dreamlike view

A home that perfectly combines luxury and nature This exceptional 6.5-room single-family house in Mumpf combines exclusive living comfort, high-quality materials, and a unique location directly on the Rhine. On a spacious plot of 1,028 m² and with approximately 250 m² of living space, this newly valued property offers plenty of space for discerning families who value peace, privacy, and the highest quality of living.The originally built house in 1961 was comprehensively renovated in 2025 and modernized with great attention to detail. Only high-quality and durable materials were used, which underline the exclusive character of the property.We recommend that you also watch the object video. The special location directly on the Rhine and the high-quality equipment come into their own particularly impressively there. Arriving with style and eleganceAlready when entering the house, it becomes clear that a special value was placed on quality here. The spacious rooms, the open living concept, and the high-quality ceramic stone slabs create an elegant and at the same time cozy atmosphere.Generous built-in closets provide ample storage space and underline the well-thought-out planning of this property. The triple-glazed windows with integrated fly screens offer high living comfort and contribute to a pleasant room climate. Spacious living on the highest levelThe openly designed living and dining area forms the heart of the house. The spacious window fronts bring nature into the house and offer a dreamlike view of the Rhine. Light-flooded rooms and high-quality materials create an exclusive living feeling that delights every day anew.The luxurious kitchen convinces with a granite cover and high-quality Miele appliances. Equipped with an induction cooktop, steam cooker, oven, dishwasher, and modern extractor hood, it meets the highest demands on functionality and design.This area also unfolds its full effect particularly in the object video. Plenty of space for individual living conceptsWith a total of 6.5 rooms, the house offers numerous possibilities for families, home offices, or guests. Additionally, several hobby and craft rooms are available in the basement, which can be used excellently as a fitness room, studio, practice, or massage studio.The light-flooded winter garden expands the living space and creates a pleasant retreat with a view of the greenery at any time of the year. Wellness and relaxation in your own homeA particular highlight is the private wellness area with sauna and shower. Here you can enjoy relaxed hours in your own four walls and create your personal wellness oasis.Additionally, there is already an approved possibility for building a swimming pool. Those who want to further expand their private garden landscape will find ideal conditions here. The connection for a future electric charging station is also prepared. A garden with unparalleled viewsThe well-kept garden, together with the direct view of the Rhine, forms one of the greatest highlights of this property. Here you can enjoy peace, privacy, and nature in an exceptional environment.Whether it's cozy barbecue evenings, relaxed hours in the winter garden, or future summer days by your own pool - this outdoor area offers countless possibilities for the highest quality of life. Comfort in everyday lifeThe modern heat pump, in combination with radiators, provides reliable heat supply. Thanks to the Minergie standard, you benefit from high energy efficiency and a pleasant living climate. Fiber optic connection, office/home office, safe, cellar, and numerous secondary rooms complement the extensive range of rooms.For vehicles, a garage and three additional outdoor parking spaces are available. Living where others spend their leisure timeThe location in Mumpf combines natural living with an excellent infrastructure. The Rhine is practically at the front door and invites you to take walks, bike tours, or cozy barbecue evenings at the numerous fireplaces. Shopping facilities, schools, kindergarten, and the train station are within a short distance. Stein, Rheinfelden, and even Germany can be reached in just a few minutes.Also, numerous excursion destinations such as Bad Säckingen, Rheinfelden, wellness facilities, or the Jurapark are in the immediate vicinity and provide a high leisure value. The municipality of MumpfMumpf is one of the most popular residential communities in the Fricktal region and convinces with its unique location directly on the Rhine. The municipality combines nature, recreation, and an excellent infrastructure in an ideal way. Families benefit from short distances to schools, shopping facilities, and public transport, while commuters appreciate the good accessibility of Basel, Rheinfelden, and Zurich.The proximity to the Rhine, numerous hiking and cycling trails, and diverse leisure activities make Mumpf a residential location with exceptional quality of life. A home with perspectiveThis exclusive property combines luxurious living with one of the most beautiful Rhine locations in the region. The highest-quality materials, spacious living areas, a dreamlike garden, wellness area, and the possibility of a future swimming pool make this house a rare opportunity.A home for people who are looking for something special and value quality, privacy, and a unique living experience. Have you become curious?We recommend that you also watch the object video. The unique Rhine location, the high-quality interior design, and the special atmosphere of this property can be experienced particularly impressively there.We are happy to provide you with a non-binding viewing appointment.If you have any questions or would like further information, please do not hesitate to contact us.On request, we will also advise you competently and individually on suitable financing options.The Immoanker team looks forward to you.

Travel time
-
1 / 17
4.5 rooms115m²CHF 590,000.–
Obere Gasse 6, 5064 Wittnau

Freshly renovated 4.5-room garden apartment

This modern 4.5-room apartment on two floors offers an attractive living concept for families, couples or anyone who appreciates spacious rooms and a private outdoor area. The property is located on the ground floor of a quiet residential area in Wittnau and scores with a high-quality renovation, an energy-efficient heat pump and its own water softener. Highlights of the apartment • Spacious 115 m² living area on two levels • Freshly renovated interior • Private garden with cozy outdoor terrace • 3 parking spaces at CHF 12,000.00 each • Heat pump, water softening system • Bathroom and 2 separate toilets Room programWhen entering the apartment, you are directly in the bright, open living and kitchen area, which offers a lot of space and conveys a pleasant first impression. From the living area, you can access the terrace and private garden directly. Behind the kitchen, there is a practical storage room for supplies or household appliances. Additionally, there is a bedroom and a separate toilet on this floor.The staircase leads to the upper floor. There, a spacious entrance area awaits you, which is ideal as a office, play or lounge area. You will also find two well-cut rooms, a modern bathroom with shower and bathtub, and a separate toilet. A private laundry room with additional storage space completes this floor.LocationWittnau is a family-friendly and nature-loving community in the Fricktal region. Shopping facilities, public transportation and schools are easily accessible. The surroundings are ideal for nature lovers and offer numerous leisure activities.This freshly renovated garden apartment convinces with its modern equipment, the well-thought-out floor plan, the pleasant outdoor area with a lot of potential and the generous parking possibilities. Move in and feel good - everything is ready for your next life stage. Have we sparked your interest? We would be very pleased if you contact us at 062 723 03 03.

Travel time
-
1 / 15
  • Parking space
  • Garage
  • View
  • +4
4.5 rooms126m²Price on request
Bahnhofstrasse 4, 4448 Läufelfingen

Spacious and bright apartment with garden

Modern garden apartment in Läufelfingen - Living with style and comfort Spacious 4.5-room garden apartment with plenty of spaceThis bright and spacious 4.5-room apartment in Läufelfingen offers approximately 126 m² of living space and impresses with a well-thought-out floor plan, modern equipment details, and direct access to the outdoor area.The open living and dining area forms the heart of the apartment. The large window surfaces provide plenty of daylight and create a pleasant living atmosphere. The modern kitchen is functionally designed and offers sufficient workspace and storage space.The most important advantages • Approximately 126 m² of living space • Spacious living and dining area • Modern, open kitchen • Direct access to the garden and terrace area • Several flexibly usable rooms • Ideal for families, couples, or home office • Practical storage and storage spaces • Two parking spaces in the underground garage • Minergie construction • Train station in the immediate vicinity • Good connections to Sissach, Basel, and Olten The outdoor area offers space to relax, play, or enjoy cozy hours with family and friends. At the same time, the proximity to the train station ensures excellent accessibility in everyday life.The apartment is ideal for buyers who want to combine spacious living, their own outdoor area, and good transport links.Contact us today and start your new home!

  • Parking space
  • Garage
  • View
  • +4
Olivier Domb

Olivier Domb

Geschäftsführer

Travel time
-
1 / 19
  • Parking space
  • Balcony / Terrace
  • Garage
  • +5
7.5 rooms235m²CHF 1,490,000.–
Kreuzgasse 11, 4313 Möhlin

Family paradise with plenty of space and garden

Family paradise with plenty of space and garden Are you looking for a home that offers not just walls, but real spaces? This impressive single-family house from 1988 is a true space wonder. With a proud 235 m² of living space and a total of 6 rooms, every family member will find their own personal retreat here.The well-thought-out room layout on three floors offers you and your family plenty of space and flexibility. Whether you want to set up a home office or design a playroom for the kids, this house offers you all the possibilities. • Generous 235 m² living space • 6 spacious rooms • 2 bathrooms • Living on 3 floors • Large garden for relaxed hours outdoors • Garage for your vehicle • Covered outdoor seating area • Plenty of storage space in the basement • Attic converted • Child-friendly and quiet location A special highlight is the bright winter garden: enjoy relaxed hours here in any season with a view of the greenery - the ideal place to escape everyday life. Embedded in a child-friendly environment, this house is the perfect domicile for families seeking generosity and quality of life.Have we sparked your interest? Then we look forward to your non-binding contact!Do you own a property that you would like to have valued? Our valuation is completely free and non-binding for you. Contact us today and start your new home!

  • Parking space
  • Balcony / Terrace
  • Garage
  • +5
Olivier Domb

Olivier Domb

Geschäftsführer

Travel time
-
1 / 18
  • Parking space
  • Pets allowed
  • Washing machine
  • +1
8 rooms143m²CHF 750,000.–
Hauptstrasse 27, 4334 Sisseln AG

LOTS OF SPACE FOR YOUR IDEAS AND VISIONS

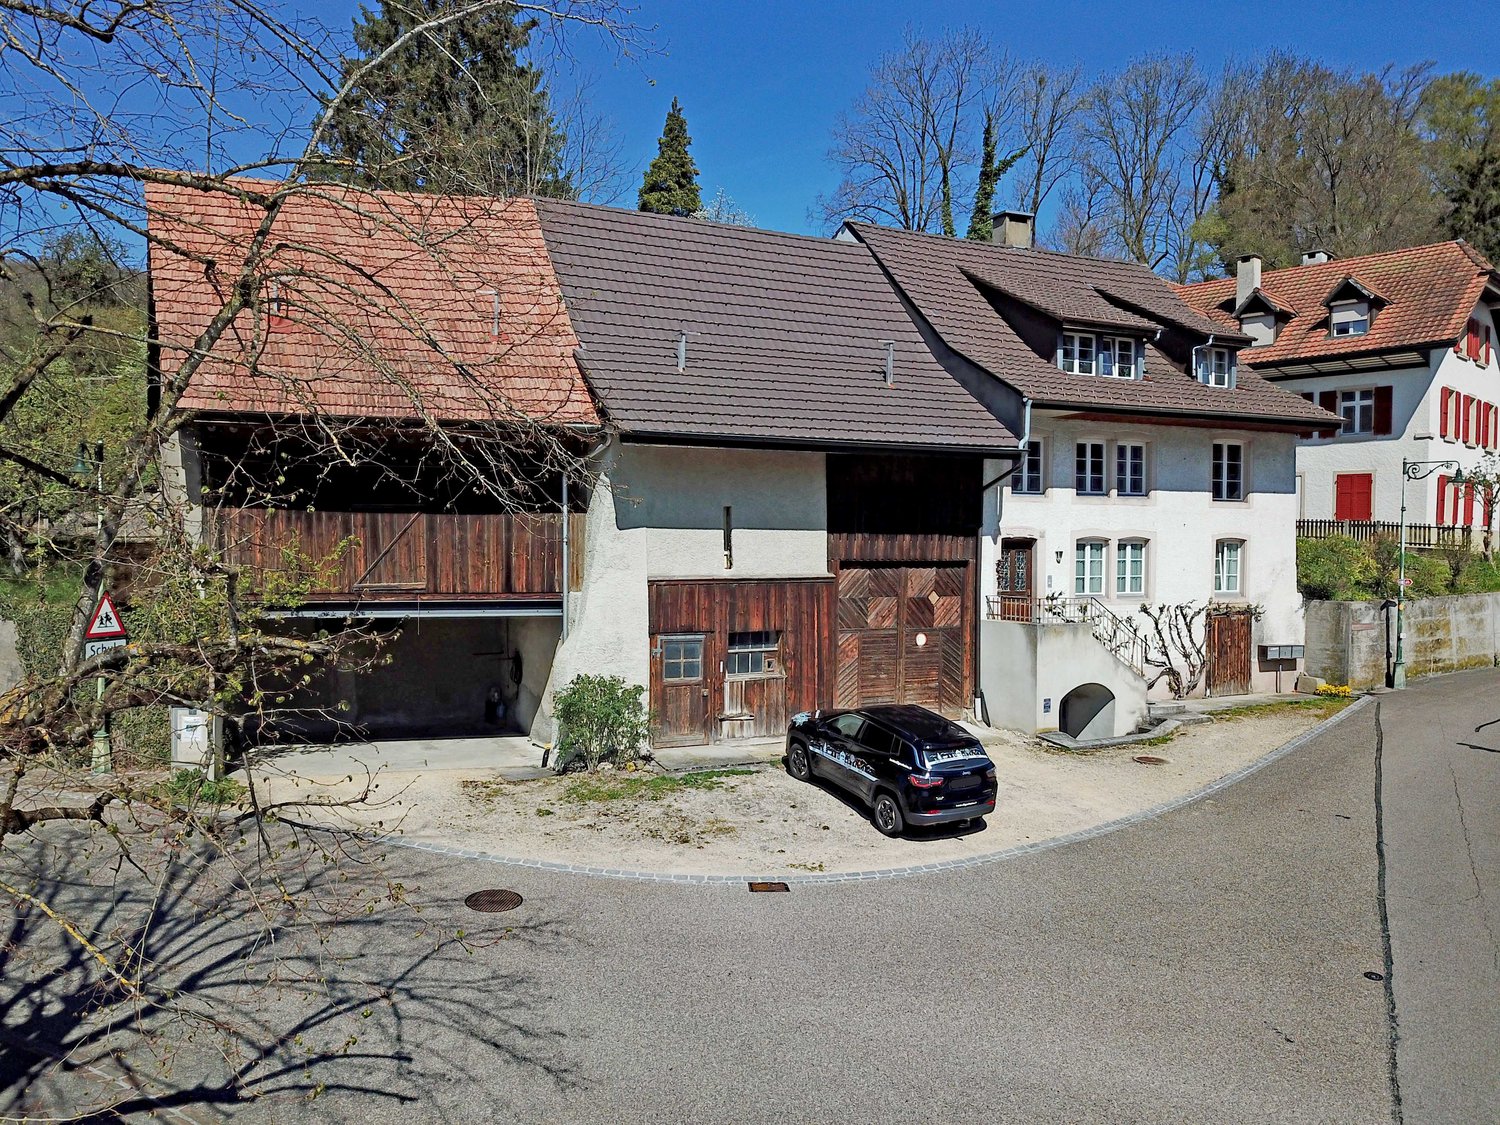
This characterful ensemble in Sisseln combines grown substance, impressive volume, and versatile perspectives under one roof. The residential building houses two independent residential units - a 3.5-room apartment on the ground floor and a 4.5-room apartment on the upper floor - and thus offers flexible usage possibilities. The clearly structured room layout provides a solid basis for a contemporary renovation and individual redesign. The adjacent barn with two haylofts and additional attic space creates valuable volume reserves and significantly expands the range of uses. In combination with the separate outbuilding, a rare overall offer with genuine development potential is created in the village zone.This LIVING ESTATES offer scores with the following facts: • Two independent residential units (3.5 ground floor / 4.5 upper floor) • Spacious, attached barn with two haylofts • Additional attic space as a volume reserve • Separate, charming outbuilding • In the village zone • Spacious natural cellar • Substance with design scope and development perspective For your vehicles, you will find space in the barn or on the two outdoor parking spaces. Another highlight is the spacious natural cellar, which offers additional storage space and underlines the original character of the property.Are you ready to breathe new life into this special place? We would be happy to show you the potential of this property during a personal viewing.Investments:2020 Roof tiles and roof structure partially replaced2019 Water supply completely renewed1993 Windows renewed

  • Parking space
  • Pets allowed
  • Washing machine
  • +1
Marina Frei

Marina Frei

Zert. Immobilienmaklerin

Travel time
-

Suggested properties for you based on search results

Other interesting objects