Hemmiken - Flats for rent

We recommend expanding your search criteria to get similar results. The current filters didn’t return any matches.

If you don’t want to change your current search criteria, we recommend creating a search alert, so you’ll be notified when matching offers become available.

More objects in your automatically expanded search area
294 results - Radius: + 10km
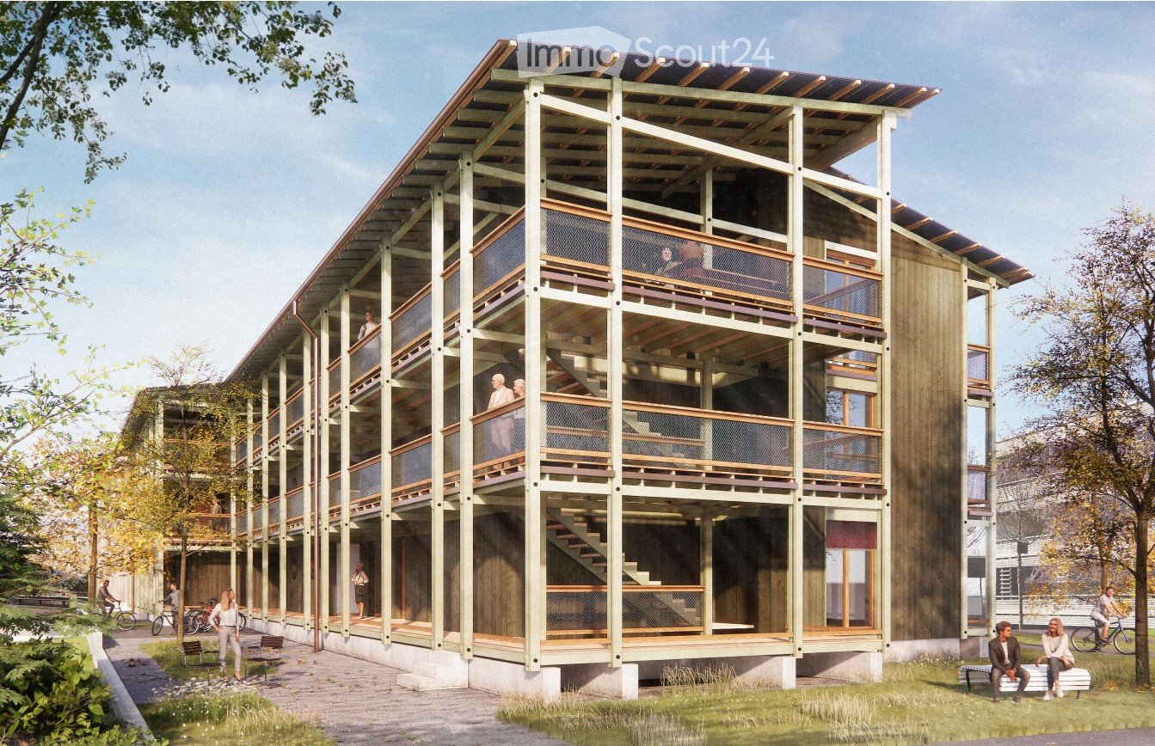
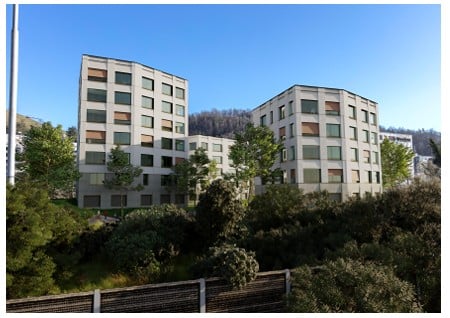
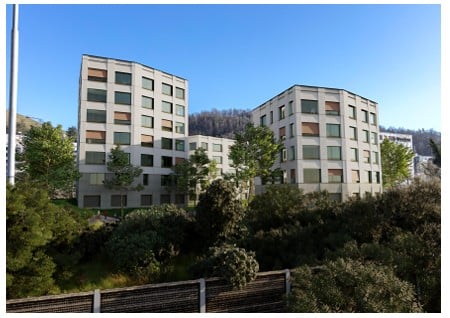
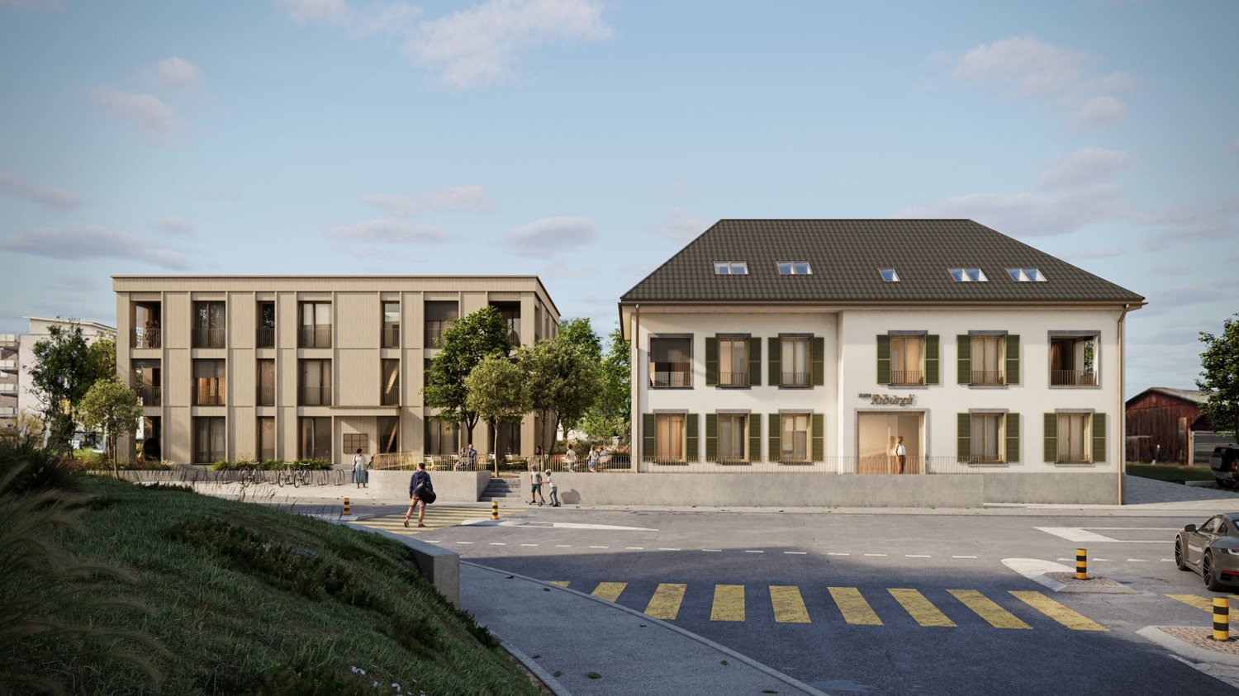
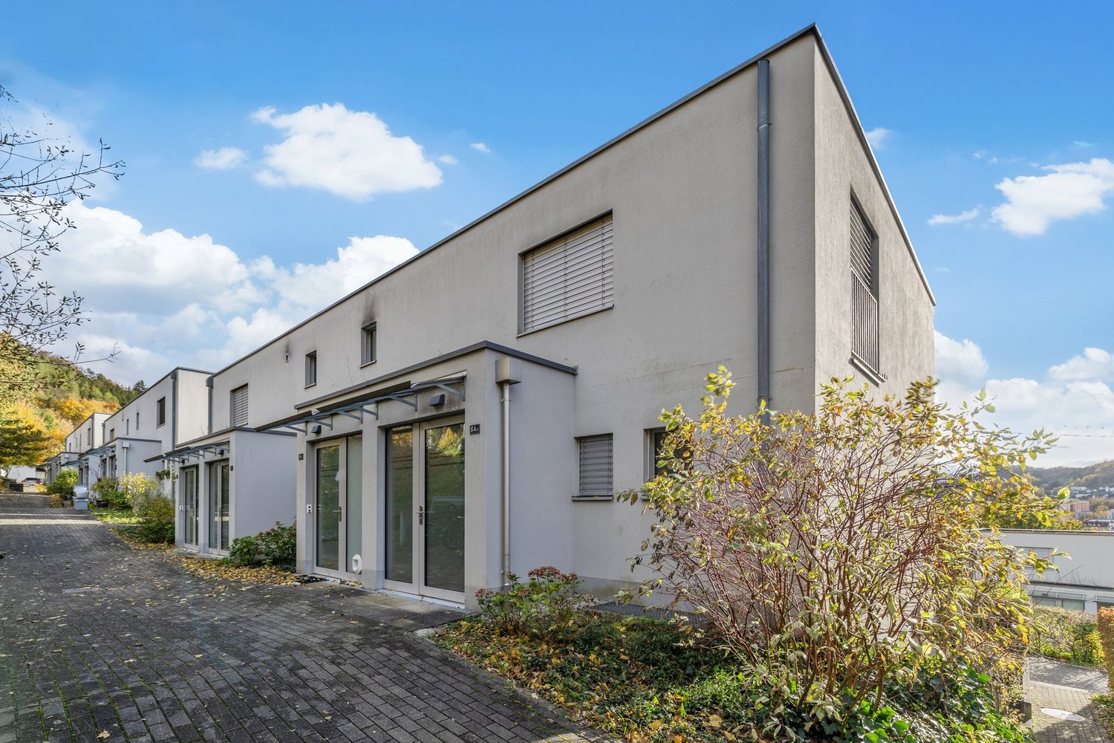
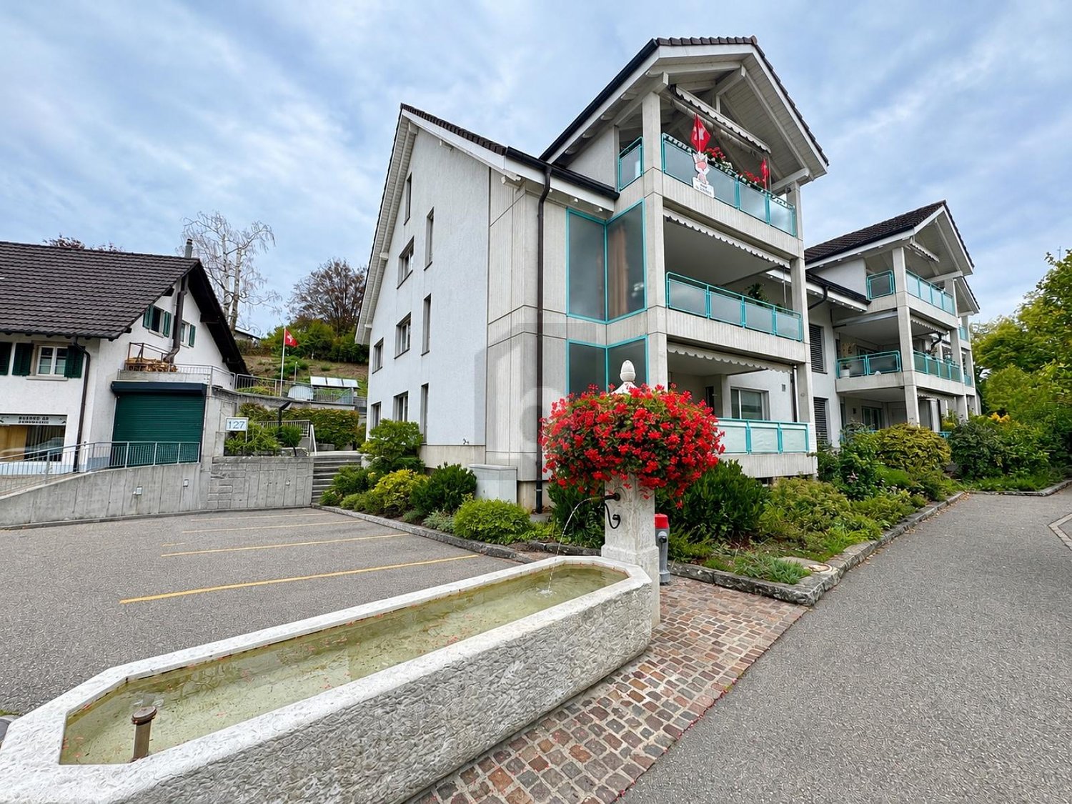
  • Modern multi-story building with wooden balconies and open walkways, surrounded by greenery and pathways.
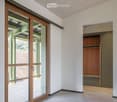
  • Empty room with white walls, light wooden ceiling, large sliding glass door leading to a balcony, and a built-in wooden closet with shelves.
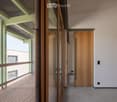
  • Modern hallway with wooden doors, glass partitions, and a view onto a wooden decked balcony area.
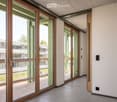
  • Modern hallway with large glass sliding doors leading to a balcony area, white walls, and carpeted floor.
  • Empty room with white walls, concrete floor, and large sliding glass doors leading to an outdoor area. Minimalist design with a small cabinet and round mirror visible on the left side.
  • A wooden deck corridor with green railings, metal mesh fencing, and a tiled pathway leading to a building entrance.
1 / 6
Empty room with white walls, light wooden ceiling, large sliding glass door leading to a balcony, and a built-in wooden closet with shelves.
Modern hallway with wooden doors, glass partitions, and a view onto a wooden decked balcony area.
Modern hallway with large glass sliding doors leading to a balcony area, white walls, and carpeted floor.
3.5 rooms, 82m², CHF 1,772.–
Premium
Schaffhauserstrasse 12b, 4332 Stein

Looking for a new apartment in Stein AG

Looking for a new apartmentThe Rheinfels Park housing cooperative rents in the tax-advantaged municipality of Stein from February 1, 2027, or earlier or by agreement in the new building "Südlaube" on Schaffhauserstrasse 12b, a bright, modern, senior-friendly and wheelchair-accessible 3.5-room apartment with the following equipment standard on the 1st floor:A modern ambiance with generous bright room layout characterizes this apartment. The equipment corresponds to a high standard. The apartment has an area of 82m2 and includes the following rooms (see attached apartment plan) - Modern kitchen with ceramic hob, oven, refrigerator including separate freezer, dishwasher and plenty of storage space for your kitchen utensils - Storage room with washing machine/dryer in the apartment - Living/dining room with direct access to the inviting balcony - Two spacious bedrooms with exit to the balcony - Bathroom with toilet, sink, mirror cabinet and wheelchair-accessible shower - Elevator available - Own cellar compartment in the basement/cellarVarious shopping facilities and the SBB train station can be reached in 5 minutes on foot. The motorway access (A2) is about 4 minutes away by car. The border crossing to the beautiful old town of Bad Säckingen is also just a few minutes' walk away.The monthly net rent is at least CHF 1,582 plus CHF 190.00 NK-advance payment. If required, 1-2 parking spaces can be rented for CHF 120.00 per space per month. Interested parties please contact our board member Roland GröflinEmail: roland.groeflin@wgrp.ch or +41 79 241 43 67 for a viewing appointment. He is also available to answer questions. More information about the "Südlaube" can be found on our website www.wgrp.chVery important: Older people have priority over younger people. Additionally, a cooperative capital of CHF 10,000.00, as a tenant deposit, must be subscribed to/become.Stein, October 12, 2026

Travel time
-
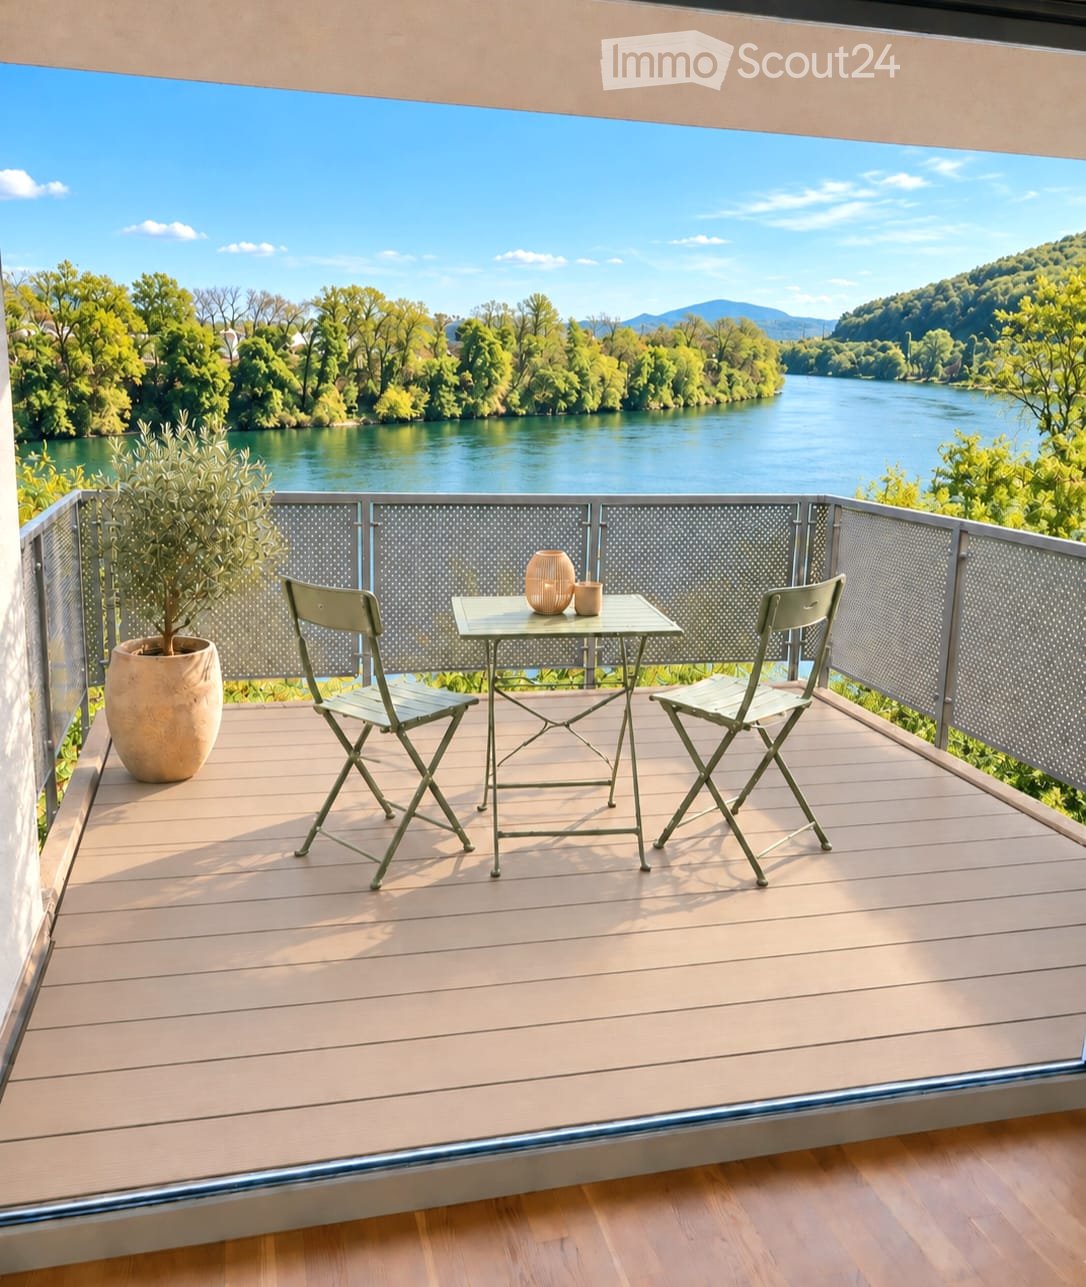
  • Balcony with wooden decking, metal railing, table with two chairs, vase, and cup, overlooking a river and green landscape.
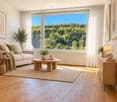
  • Bright living room with large windows offering a scenic view, featuring a white sofa, coffee table, side table, floor lamp, sideboard, and decorative plants.
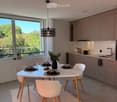
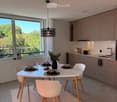
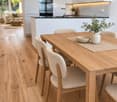
  • Open-plan kitchen and dining area with light wood flooring, white cabinets, a wooden dining table with four chairs, a bowl and vase on the table, a sofa and coffee table in the adjacent living area, and a modern oven and sink.
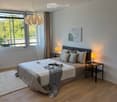
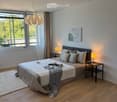
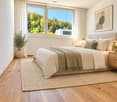
  • Modern bedroom with a large bed, nightstands, lamps, a rug, and a potted plant near the window offering a scenic view.
  • Modern bathroom with a white toilet, sink, and mirrored cabinet. Features a glass-enclosed shower with a modern faucet and towel racks.
  • Modern bathroom with white tiles, bathtub, sink, mirror, and a small plant on the sink counter.
  • Floor plan of a modern apartment with a living/dining/kitchen area, two bedrooms, a bathroom, a separate WC, and a terrace.
  • Certificate plaque for a building labeled "MINERGIE" with registration number AG-4704, issued by Kanton Aargau, Department of Construction, Transport and Environment.
1 / 8
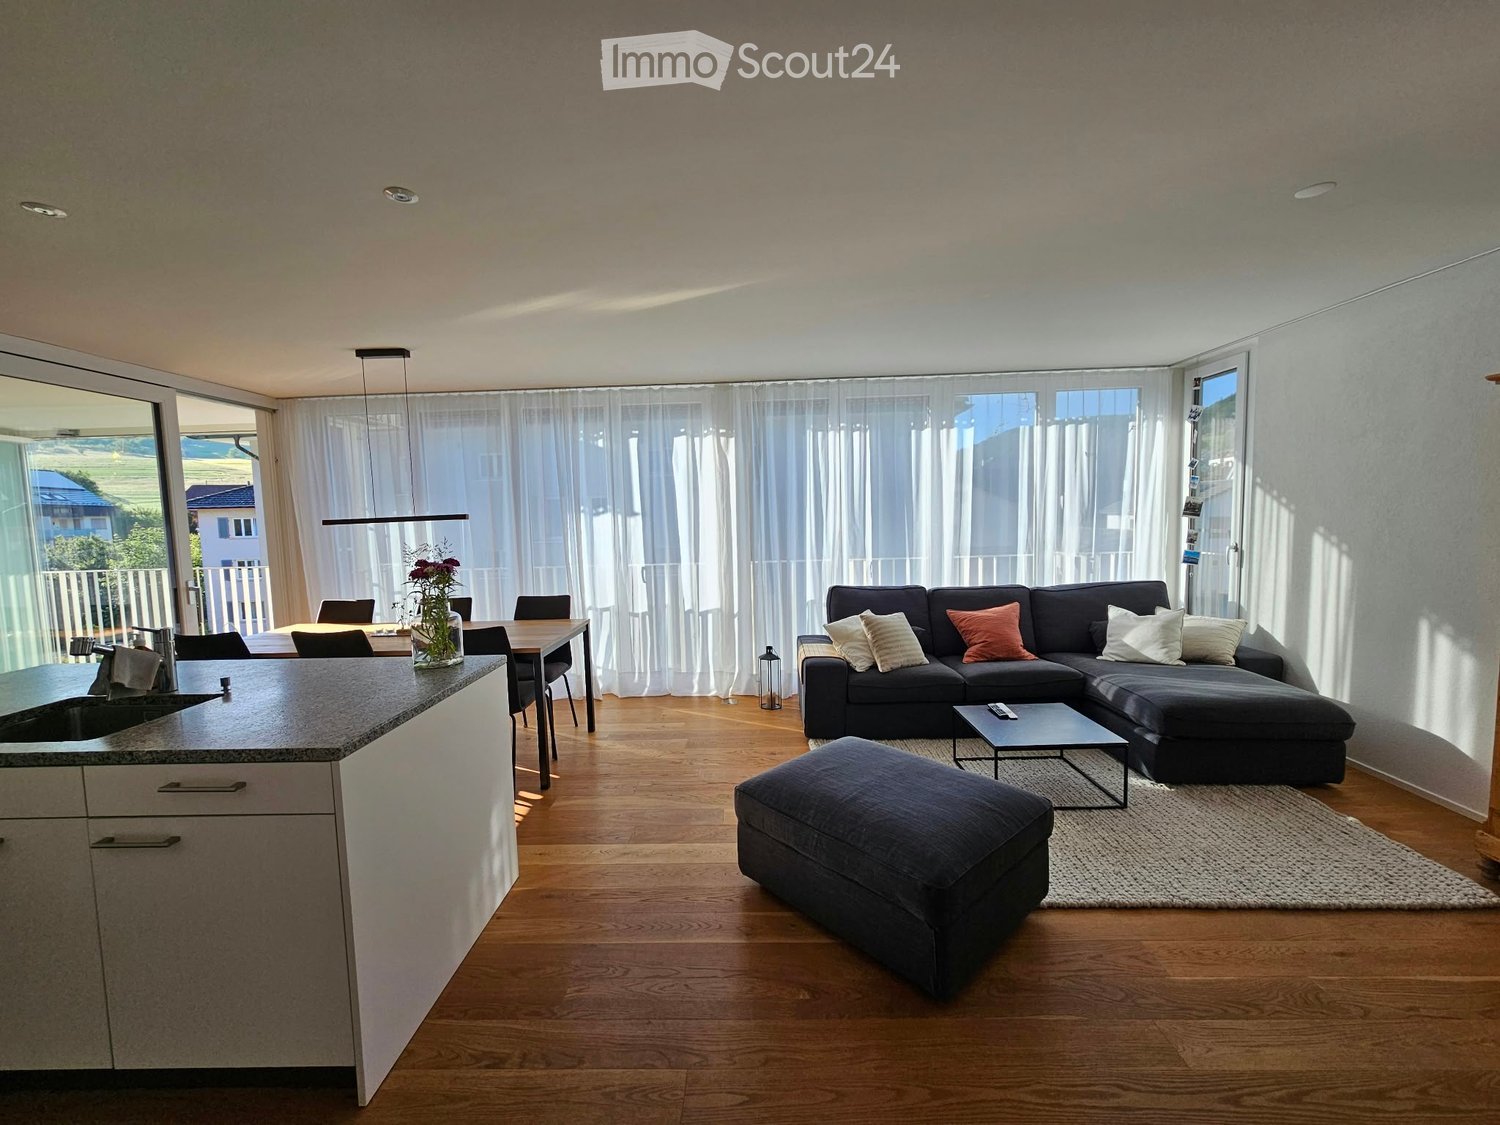
Bright living room with large windows offering a scenic view, featuring a white sofa, coffee table, side table, floor lamp, sideboard, and decorative plants.
Open-plan kitchen and dining area with light wood flooring, white cabinets, a wooden dining table with four chairs, a bowl and vase on the table, a sofa and coffee table in the adjacent living area, and a modern oven and sink.
Modern bedroom with a large bed, nightstands, lamps, a rug, and a potted plant near the window offering a scenic view.
3.5 rooms, 94m², CHF 2,650.–
Premium
Rheinweg 15, 4322 Mumpf

Modern 3.5-room apartment with top view

The apartment impresses with its bright, inviting atmosphere and a high standard of construction. A special highlight is the free, unobstructable panoramic view of the Rhine and the surrounding landscape. Bright rooms: Newly laid solid wood floors give the apartment a warm and elegant atmosphere. Balcony: The approximately 12.5 m² large balcony has a new floor covering and offers a beautiful, free view of the Rhine and the green surroundings. Modern kitchen: Well-equipped kitchen with fridge/freezer combination, oven and other appliances in a high standard. Two bathrooms: Comfortably equipped bathrooms. Private laundry room: Washing machine and dryer are located directly in the apartment. Elevator: Convenient access to the different floors. Private basement room: Separate basement room with power connection. Parking space included: A parking space belongs to the apartment and is included in the rent. A second parking space can be rented for CHF 130.00 upon request. Location and surroundings Mumpf is idyllically located on the Rhine and combines natural, quiet living with good transport links and infrastructure. Mumpf train station is about a 7-minute walk away, and the Bahnhofstrasse bus stop is about 6 minutes away. A Volg for daily shopping is about 13 minutes' walk away. Have we sparked your interest? Rent starts immediately or by arrangement. We look forward to your contact and a brief introduction.

Travel time
-
1 / 12
4.5 rooms, 116m², CHF 2,550.–
Top
Arisdörferstrasse 60a, 4410 Liestal

Rent without deposit - Living on two floors

As of November 1, 2026, or by agreement, we rent this great 4.5-room apartment with a single-family house feeling.The apartment convinces with the following equipment:Ground floor- Spacious entrance area- Bathroom with double sink, bathtub, and window- Two spacious bedrooms with floor-to-ceiling windowsBasement- Open living kitchen with plenty of storage space- Large living-dining room with access to the garden seating area- Bedroom also with access to the garden seating area- Shower / WC with window- Separate réduit- Access to cellar / laundry roomPlease note that the photos are sample images that only represent the standard of equipment.The minimum rental period for this apartment is 12 months.The city center with numerous shopping opportunities, restaurants, and cafes is within short distance. The surroundings are ideal for families and nature lovers, as they are surrounded by green spaces and hiking trails. Additionally, public transportation and schools are easily accessible.A parking space can be rented for CHF 130.-/month if needed.Have we sparked your interest?Then contact us directly in the online ad via "Contact provider". You will then receive an automated email with viewing information and the opportunity to apply digitally for the apartment and/or ask us any questions.***********************************************************The ownership offers you a free deposit solution for this apartment offer. The connection to a collective contract is not associated with any recurring costs for you. Unlike the deposit on a bank account, your money is not blocked, and you remain liquid.

Travel time
-
1 / 8
2.5 rooms, 66m², CHF 1,780.–
Top
Arisdörferstrasse 60c, 4410 Liestal

Enjoy your home - Rent without deposit

As of February 1, 2027, or by agreement, we rent this 2.5-room apartment in Liestal with the following features:- bright entrance area- bedroom with floor-to-ceiling window- spacious living and dining room on the upper floor with access to the sunny terrace- open kitchen with glass ceramic and dishwasher- laundry tower in the kitchen- large terrace with a view of the greenery and a view of Liestal- bathroom with window and bathtub- cellar compartment availableThe minimum rental period for this apartment is 12 months.Please note that the photos are sample shots of a similar apartment in a different house entrance. This apartment may not have built-in closets in the entrance area.A parking space can be rented for CHF 130.-/month if needed.The city center with numerous shopping opportunities, restaurants, and cafes is within short distance. The surroundings are ideal for families and nature lovers, as they are surrounded by green spaces and hiking trails. Additionally, public transportation and schools are easily accessible.Have we sparked your interest?Then contact us directly in the online ad via "Contact provider". You will then receive an automated email with the viewing information and the opportunity to apply digitally for the apartment and/or ask us any questions.***********************************************************The ownership offers you a free deposit solution for this apartment offer. Connecting to a collective contract is not associated with any recurring costs for you. Unlike depositing the deposit into a bank account, your money is not blocked, and you remain liquid.

Travel time
-
1 / 6
  • Balcony / Terrace
  • Elevator
4.5 rooms, 120m², CHF 2,800.–
Top
4313 Möhlin

Through-conceived with style and comfort

Spacious 4.5-room ground-floor apartment in Möhlin with 120 m², ideal for families or couples with space requirements. The well-thought-out room layout creates space for everyday life and retreat. Two freshly and high-quality renovated bathrooms offer tangible comfort. The V-Zug devices in the kitchen provide joy in cooking. Underfloor heating throughout the apartment, plank flooring in the living area and corridor, as well as warm parquet in the rooms, create a cozy living feeling. Large balcony as additional living space. Own washing tower and individual boiler for more independence. Optional parking space in the garage.This BETTERHOMES offer is characterized by the following advantages:- two freshly high-quality renovated bathrooms for maximum comfort- large balcony as an additional living and retreat space outdoors- V-Zug devices in the kitchen- pleasant underfloor heating throughout the apartment- own washing tower for more independence in everyday life- individual boiler for individual hot water supply- high-quality plank flooring in the living room and corridor- warm parquet in the rooms for a cozy living feeling- spacious family apartment with well-thought-out room layout- optional parking space in the garage- and, and, and ...Interested? Contact us for a non-binding viewing, also online viewing possible!Not found anything suitable? Over 2,000 more offers at: www.betterhomes.ch - the real estate fair mediatorWant to market your own property?Take advantage of our know-how: https://www.betterhomes.ch/de/profitierenYou want to have a property valued?Find out its value now through our free valuation, immediately and non-binding!https://www.betterhomes.ch/de/knowledge/estimationMore detailsLocation: located in a grown residential area with good basic supplies. The next bus stop is within 1-2 minutes' walk, shopping facilities for daily needs are also nearby.Condition: goodBathrooms / wet cells: 2 (1x WC / shower / sink, 1x WC / double sink / bathtub)Heating system: underfloor heatingPublic transport: bus, 100m / train, 1.6kmSchools: kindergarten, 290m / kindergarten, 270m / primary school, 260mShops: Migros, 450m

  • Balcony / Terrace
  • Elevator
  • A cobblestone pathway leads to a house entrance, flanked by potted plants and hanging flower baskets. The house features white walls, green shutters, and a small wooden bench near the entrance.
  • Modern kitchen with green cabinets, black countertops, stainless steel sink and faucet, white appliances, glass door leading to outside.
  • empty room, white walls, wooden floor, grey entrance floor, door
  • The image shows an empty room with wooden floors, white walls, and a white door leading to a glass wall on the left side. The room also has a white built-in wardrobe and a power outlet on the left side.
  • Empty room with white wardrobe, green kitchen cupboards, grey tiled floor, sink with faucet
  • A modern bathroom sink with two faucets mounted on a gray wall with a large mirror. Below the mirror is a power outlet. The window has a view of the outdoor environment.
  • Bathroom: wall-hung toilet, gray tile wall, white floor
  • Modern shower room with gray tiled walls, shower head, white base floor, and open door
  • empty room, white walls, wooden floor, two windows, no furniture
  • Empty room, hardwood floors, white walls, large window, hallway
  • empty room, large windows, wooden floor
  • Empty room with wooden floor and a single window
  • Modern kitchen with green lower cabinets, white upper cabinets, a stainless steel sink, and a refrigerator. The space features large sliding glass doors leading to an outdoor area.
  • Modern kitchen with black countertop, stainless steel sink, and green lower cabinets.
  • Modern kitchen with large windows overlooking a garden, featuring a stainless steel sink and faucet.
  • Garden area with a raised ground floor, featuring a pathway, grass, and plants, adjacent to a modern house with large windows and a tiled roof.
  • Small garden area with a tiled pathway leading to a glass sliding door of a house, surrounded by a hedge and grass.
1 / 17
3.5 rooms, 82m², CHF 2,290.–
Top
Sagiweg 5, 4457 Diegten

3.5-Room Apartment with Terrace in Diegten

Discover this freshly renovated 3.5-room apartment on the ground floor with 82 m² of living space in the quiet municipality of Diegten. The house was completely renovated in 2024 - the interior was completely renewed, the facade was preserved in its original state. Due to the old rubble stone walls, this apartment is also beautifully cool in the summer. Underfloor heating (geothermal) is available throughout the apartment. Solar power (if available) is provided at CHF 0.15/kWh.The apartment impresses with: • Modern kitchen: Stylish equipment, black stone worktops, modern appliances (fridge/freezer combination, dishwasher, ceramic hob with extractor and oven), large window front with several doors to the terrace • Bright rooms: Oak parquet and tiles, white walls and practical built-in wardrobes • Terrace with garden: Perfect for relaxing with a beautiful view, approximately 80 m2 with garden slabs and lawn (exclusive use) • Ground floor location: Convenient access without stairs • Bathroom with walk-in shower, WC, double sink and washing machine/tumble dryer tower • Basement room with 16m2 Location and surroundings: The apartment is located slightly off the main road and is yet perfectly connected. The motorway is only 1 minute away, and the Oberdiegten bus stop is only a 1-minute walk. The location is particularly quiet at night and offers plenty of sunshine in the summer. The terrace offers beautiful sunsets in the evening.This apartment is located on the ground floor and is quietly situated, ideal for all those who want to combine country life and comfort. Available immediately.Outdoor parking space CHF 95.- per month (can be rented separately)

Travel time
-

Additional information

Demographic data and taxation trends

Today, there are 263 inhabitants residing in Hemmiken. The population has changed by 0.77% over the last three years. The various types of tax (federal, cantonal, local and individual tax) are used to measure the region's financial strength. The amount of tax imposed usually depends on a range of factors, including the financial situation of the population. Currently, the 13.57%. In Hemmiken, unmarried people without children pay an average of 20.13% tax, couples on a pension 16.34%, married couple with two children 9.26% and childless couples 12.26%. In addition, the tax rate in the area is 67%. Unemployment is at 1.9% and the average yearly income of the residents is CHF 62'580.

Housing stock

In Hemmiken, there are a total of 143 flats. The housing stock is broken down into 4 flats with 1 room, 21 2-room flats, 24 3-room flats and 40 flats with 4 rooms. Moreover, there are 36 5-room flats and 18 flats with 6 rooms or more.

New builds

In the previous 5 years, 1 new flats have been constructed in Hemmiken. 1 new-build four-room flat was accordingly added to the local housing stock. 0 five-room flat was also added.

Rentals

The average rent for a flat in the area is CHF 1362. At the same time, one quarter of rental prices are cheaper than or do not exceed CHF 1318 per month (25th percentile). Monthly rents are lower than CHF 1690 (75th percentile) or equal to exactly this average price.

Other interesting objects