Quick Filters for your search

Quick-filters

We show you quick-filters based on the most used filters by location.

By using these, you can enhance your search experience by finding new and interesting properties to your likings.

1 result - Flats for rent: Rickenbach BL

1 / 9
4.5 rooms105m²CHF 1,580.–
Hauptstrasse 12a, 4462 Rickenbach BL

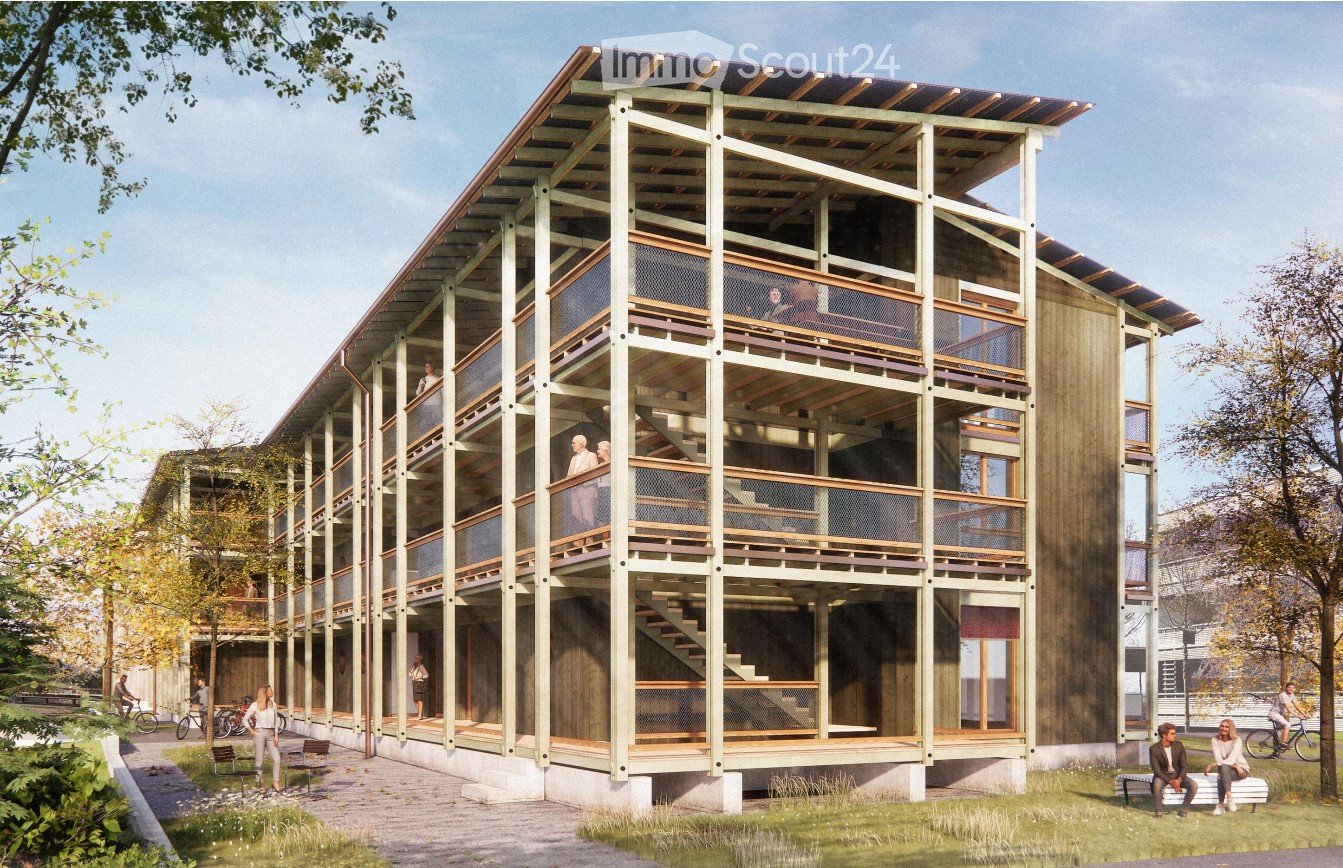
Charming 4.5-room apartment with large patio - available immediately!

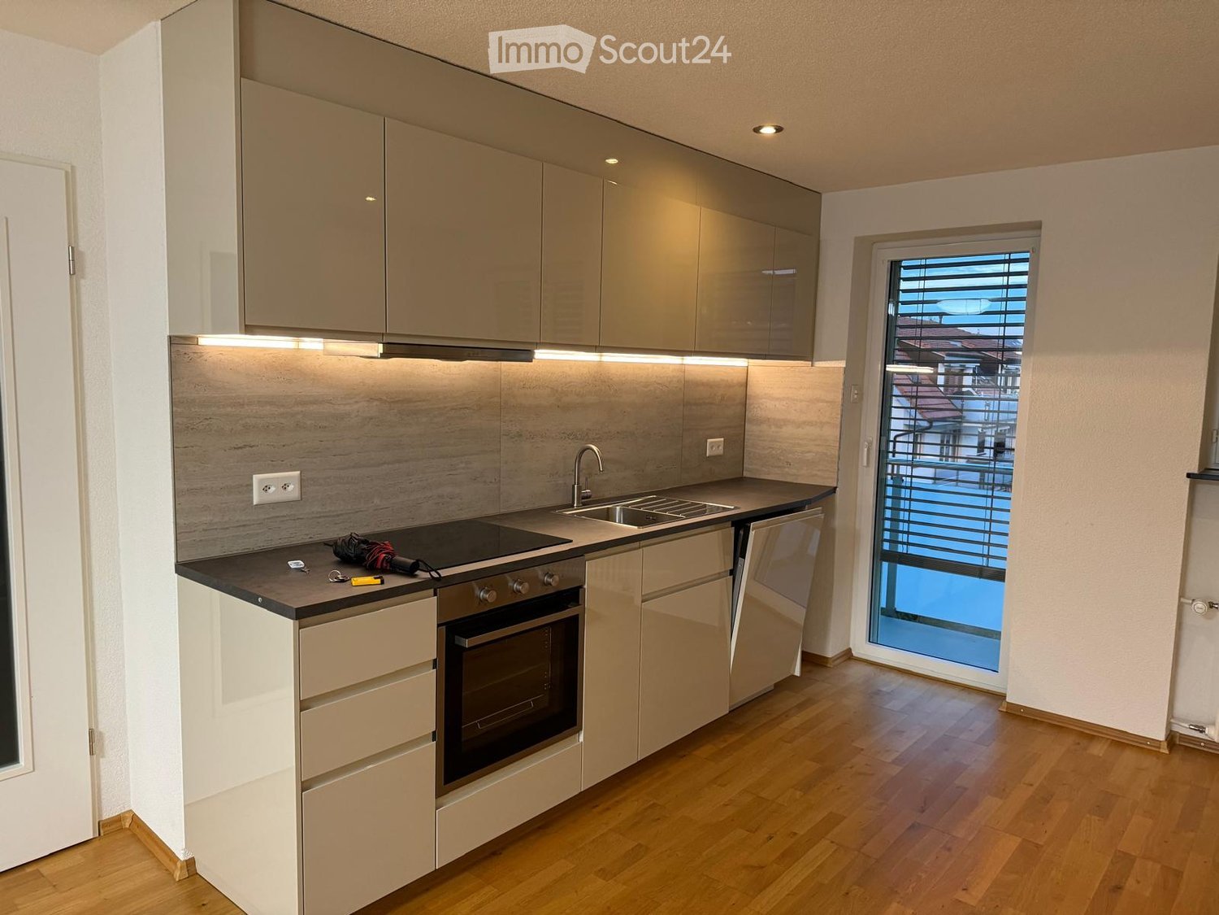
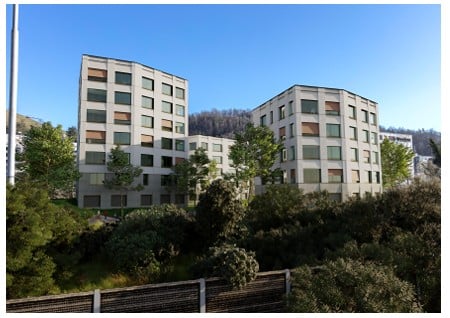
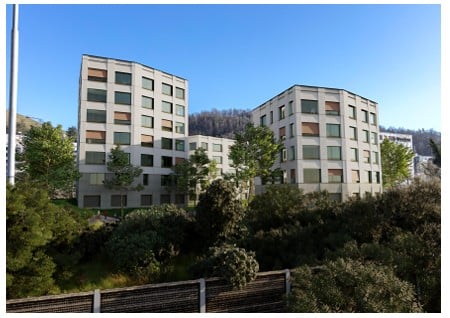
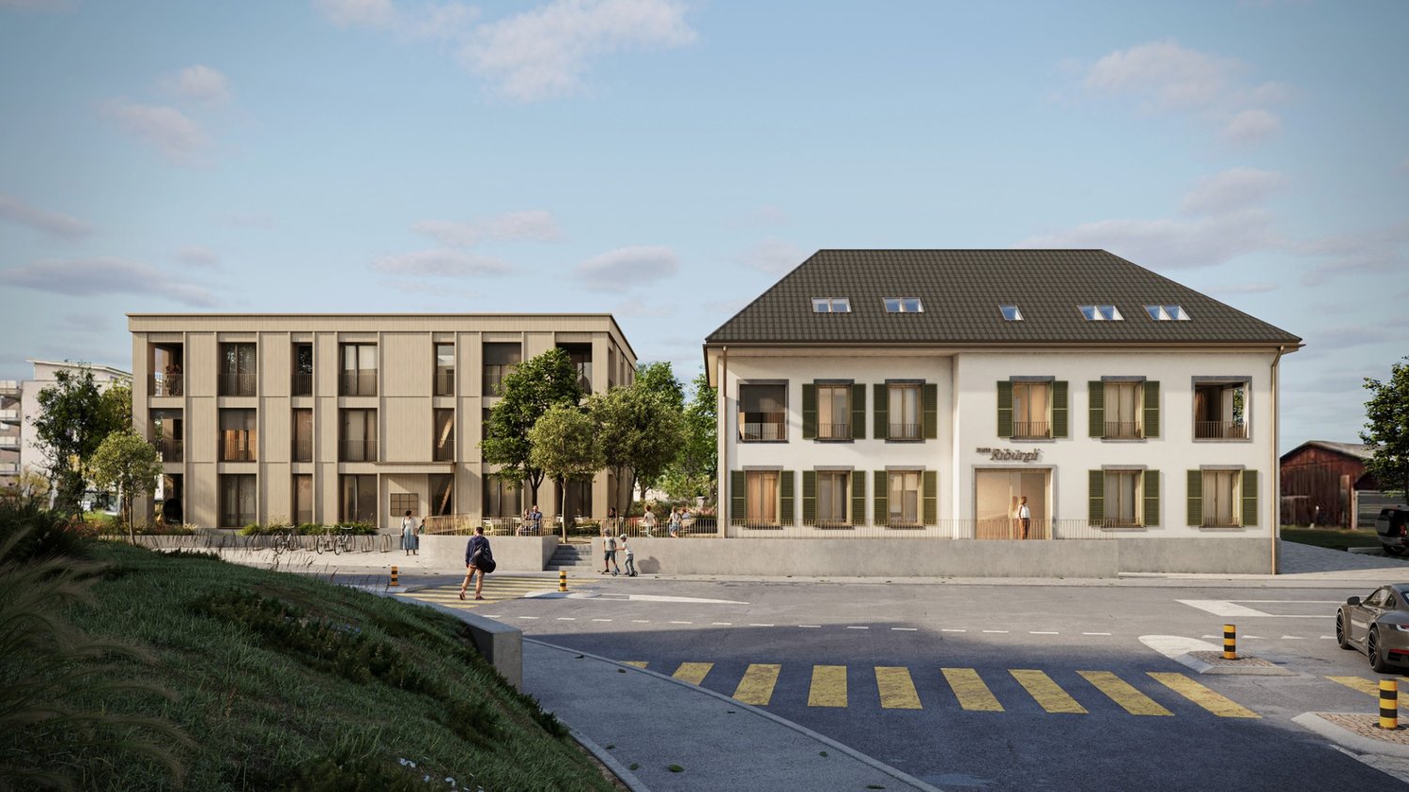
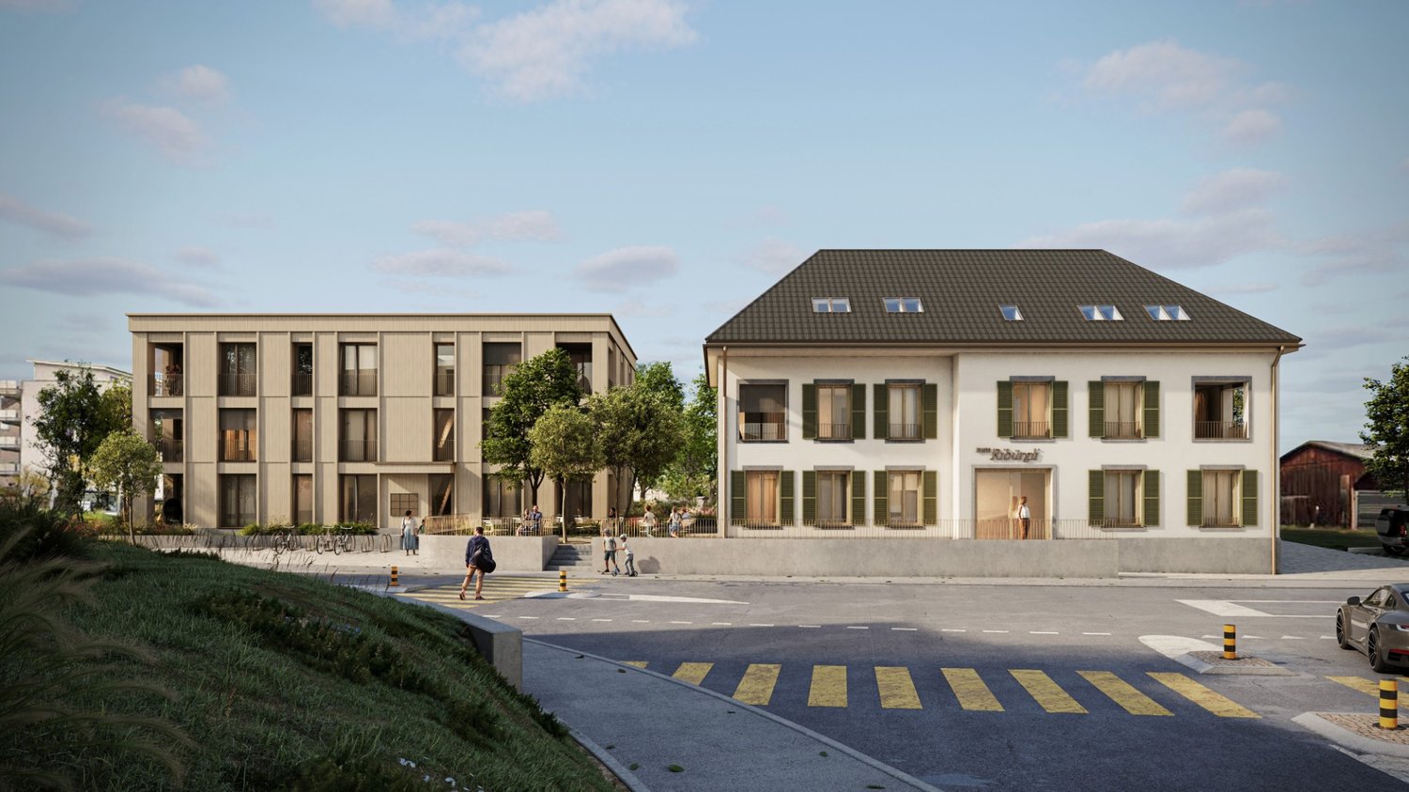
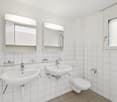
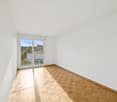
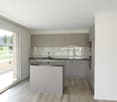
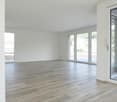
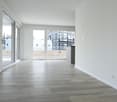
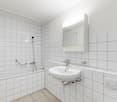
Welcome to this well-maintained 4.5-room old building apartment on the 1st floor at Hauptstrasse 12a in Rickenbach BL.With a spacious living area of 105 m², this apartment offers plenty of space for families or anyone who appreciates comfortable living. The apartment is available immediately or by arrangement.The apartment offers the following highlights: • Bright rooms: Several spacious rooms with tile floors, light walls, and charming wood details - typical of the old building character of the property. • Modern kitchen: Equipped with white cabinets, countertops. Including dishwasher, oven, and stove. A large window provides daylight, the wooden frame and a sloping wooden ceiling give the kitchen a special charm. • Bathroom: With tiled walls and floor, equipped with bathtub, toilet, and sink, and a mirror cabinet above. • Covered patio: Spacious, covered patio with wooden railing - ideal for relaxing outdoors. • Parking spaces can be rented as needed. Location and surroundings:The municipality of Rickenbach is located in the Sissach district. The municipal area consists largely of agricultural and forest areas. Ideal for those who appreciate the quiet country life and yet do not want to miss out on comfort and living quality.Rickenbach is well connected, a post bus line connects the village to Gelterkinden and Rheinfelden, where direct train connections to Basel, Olten, and Zurich exist. The bus stop is right next to the property. The motorway connections are located in Sissach and Rheinfelden.This charming old building apartment combines living comfort with a natural environment. Take the opportunity and make this apartment your new home in Rickenbach BL!We look forward to your contact.

Travel time
-
More objects in your automatically expanded search area
20 results - Radius: + 10km
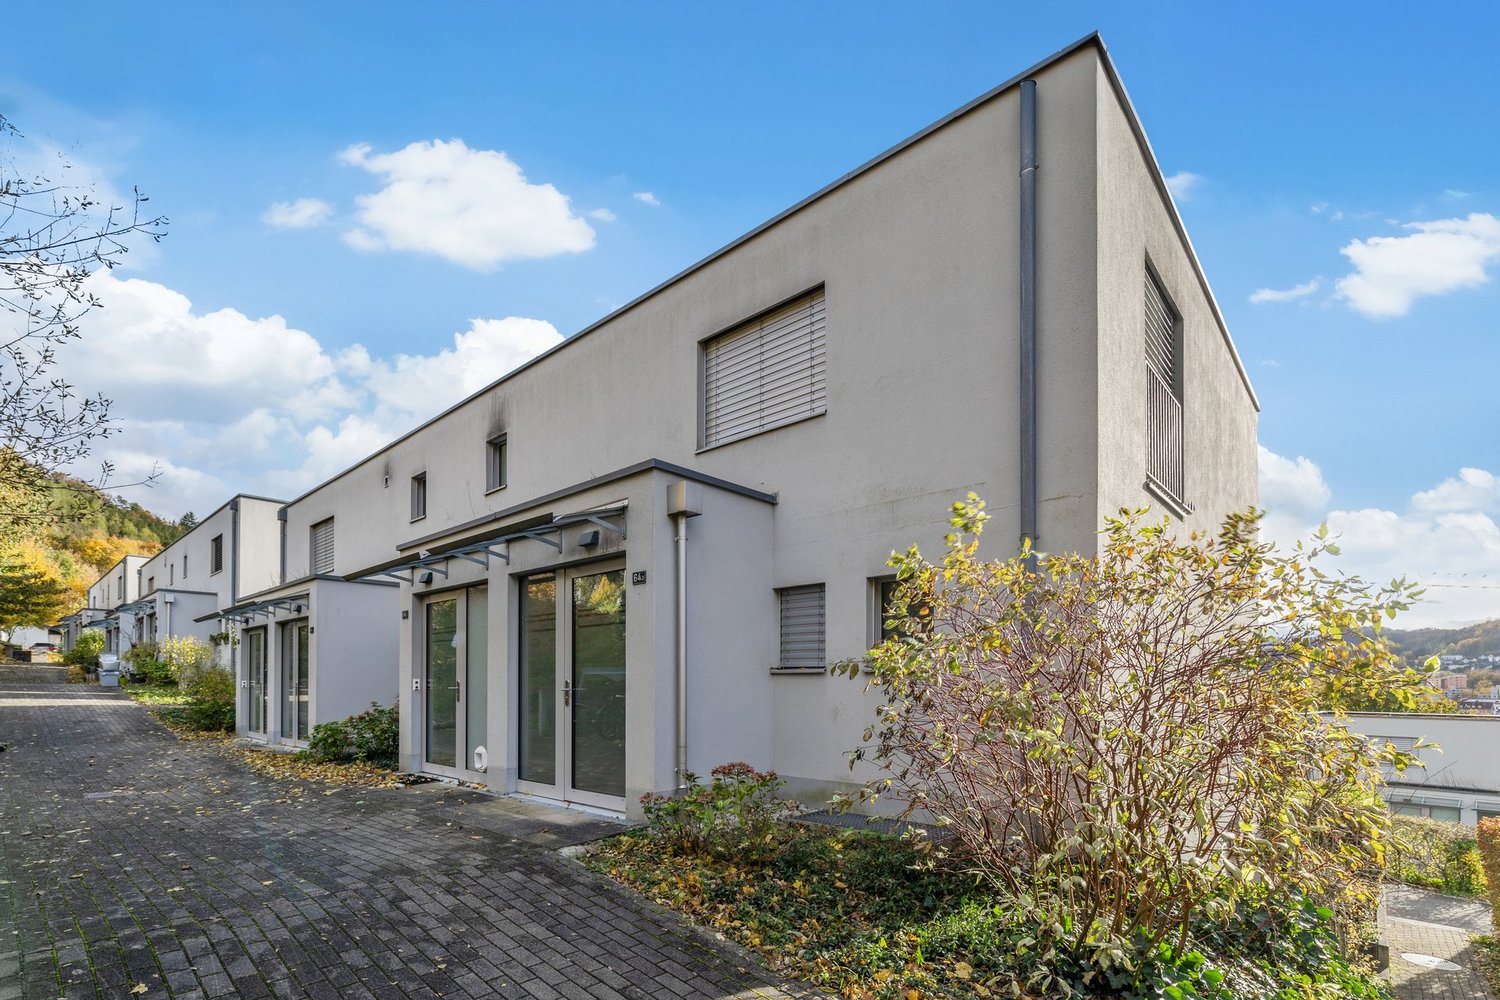
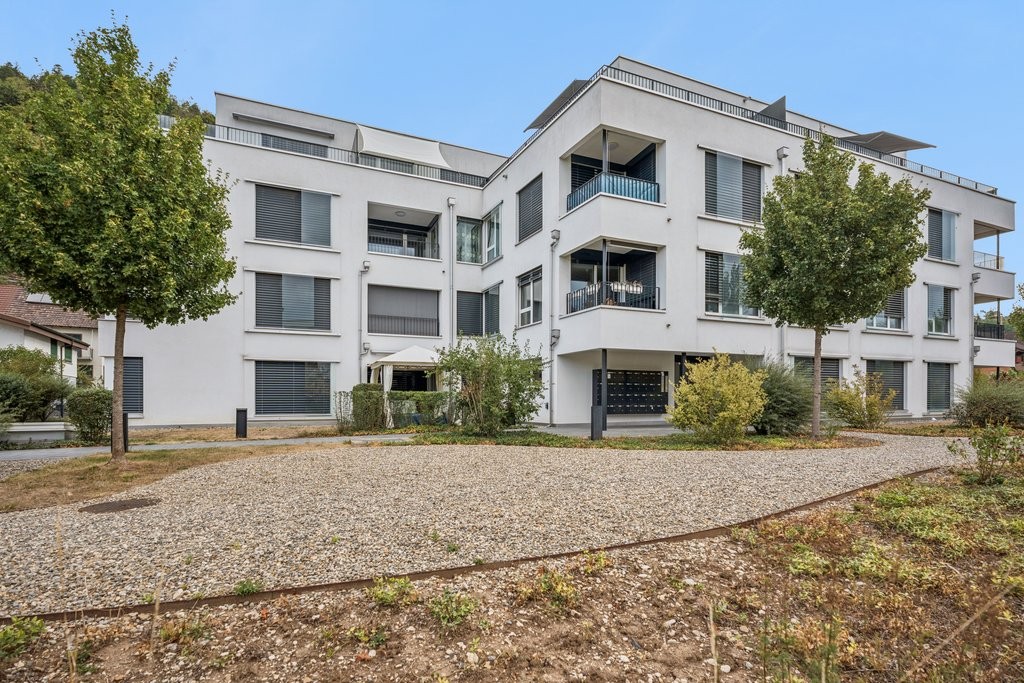
  • Two-story modern house with white exterior, dark roof, multiple windows, and a balcony on the upper floor.
  • Bright, open attic space with wooden flooring, white walls, exposed wooden beams, skylight window, and a small balcony area with glass railing.
  • Bright, unfurnished room with wooden flooring, white walls, and large windows. Features a modern kitchen area with white cabinets and stainless steel appliances visible in the background.
  • Bright, open loft-style room with wooden flooring, white walls, and a wooden staircase leading to an upper level with glass railings.
  • Modern hallway with wooden flooring, glass railing, and exposed wooden beams. Features a skylight and a staircase leading to an upper level.
  • Bright, empty attic space with wooden flooring, white walls, and large windows allowing natural light. Features include exposed wooden beams, a small balcony area, and an open doorway leading to another room.
  • Modern bathroom with grey tiled walls and floor, a toilet, a sink with a mirror, and a shower with a handheld sprayer. A skylight provides natural light.
1 / 7
Bright, open attic space with wooden flooring, white walls, exposed wooden beams, skylight window, and a small balcony area with glass railing.
Bright, unfurnished room with wooden flooring, white walls, and large windows. Features a modern kitchen area with white cabinets and stainless steel appliances visible in the background.
Bright, open loft-style room with wooden flooring, white walls, and a wooden staircase leading to an upper level with glass railings.
1.5 rooms60m²CHF 1,400.–
Premium
Schulstrasse 21B, 4402 Frenkendorf

Charming 1.5-room attic apartment with balcony in Frenkendorf

Discover this bright and modern 1.5-room attic apartment on the 2nd floor of a well-maintained, two-story house with a white facade and dark roof on Schulstrasse 21B in Frenkendorf. The apartment, renovated in 2018, impresses with its unique attic charm and is available from October 1, 2026. The apartment offers: • Bright living space: Open, light-flooded attic with wooden floor, white walls, and exposed wooden beams, giving the room a warm, characteristic atmosphere. • Skylight: A skylight provides additional daylight and a special living feeling. • Balcony: A small balcony with an elegant glass railing invites you to relax outside. • Spacious living area: 60 m² of well-divided space for comfortable living. Location and surroundings: The apartment benefits from an excellent location in Frenkendorf. Frenkendorf-Füllinsdorf train station is just a 2-minute walk away, as is the bus stop. A Coop supermarket is available for daily needs within a 5-minute walk, and the Linden pharmacy is even just a 1-minute walk away. Families appreciate the immediate proximity to the Halde/Neufeld school campus, also just a 2-minute walk away. The apartment is sunny and located in a quiet environment – both during the day and at night, it is pleasantly quiet. An ideal home for singles or couples who want to combine modern living comfort with excellent connections and everyday proximity.

Travel time
-
  • Two-story house with beige siding, multiple windows with shutters, a wooden front door, and a tiled roof with skylights.
  • Modern kitchen with white cabinets, dark wooden countertops, and a central island table. The floor is made of dark wood tiles, and there is a window on the right side.
  • Empty room with polished wooden flooring, white walls, and a decorative fireplace. A staircase with a metal railing is visible on the right side.
  • Empty room with wooden flooring and white walls, featuring two small windows and recessed ceiling lights.
  • Modern bathroom with a bathtub, white cabinetry, dark tiled floor, and built-in storage. Features include recessed lighting, a skylight, and a washing machine in the corner.
  • Modern bathroom with dark tiled floor, two white sinks, large mirror, glass-enclosed shower, and multiple ceiling lights.
  • Spacious hallway with a staircase leading upwards, tiled floor, fireplace, and large window with curtains.
  • Modern staircase with brown tiled steps, white walls, and stainless steel railings.
  • Modern bathroom with a toilet, sink, mirror, and framed picture on the wall. The room features a window with blinds and a sleek, contemporary design.
  • Lawn with a tiled pathway leading to a house with a balcony, stairs, and a small garden area.
1 / 10
5.5 rooms172m²CHF 2,950.–
Top
Hauptstrasse 23, 4466 Ormalingen

Spacious 5½-room maisonette apartment with fireplace, private garden, and converted attic

Welcome to your new home! This stylish and spacious 5½-room maisonette apartment with a living area of approximately 172 m² impresses with its well-thought-out floor plan, bright rooms, and a living concept that perfectly combines comfort and quality of life.Already when entering the apartment, you are greeted by a spacious entrance area. From here, you can access the light-flooded living and dining area with a stylish fireplace, which provides a cozy atmosphere on cooler days. The modern, open-plan kitchen is equipped with high-quality appliances and offers plenty of storage space and generous work surfaces – ideal for everyday life and social evenings with family and friends.On this living level, you will also find a guest room, another room that is ideal as a home office, TV room, or playroom, as well as a separate guest toilet, which further enhances the living comfort.A particular highlight is the direct access from the balcony to the approximately 75 m² large private garden. Whether it's cozy barbecue evenings, relaxed hours in the sun, or a safe play area for children – this spacious garden extends the living space outdoors and offers a high level of privacy.Upstairs, you will find a spacious bedroom with an adjacent dressing room and a comfortable bathroom with a corner bathtub, floor-level shower, sink, toilet, and connections for a washing machine and dryer.The combination of spacious living areas, timeless architecture, and high-quality equipment makes this maisonette apartment an ideal home for families, couples, or people who want to combine living and working under one roof.Highlights • Approximately 172 m² living area • 5½-room maisonette apartment • 75 m² private garden with direct access • Bright living/dining area with fireplace • Modern open-plan kitchen • Guest room and additional home office/family room • Separate guest toilet on the ground floor • Converted attic • Bedroom with dressing room • Large bathroom with corner bathtub and shower • Private laundry room in the apartment • Plenty of storage space and flexible usage options • Family-friendly and quiet location Rent Net rent: CHF 2,750.– Additional costs: CHF 200.– Gross rent: CHF 2,950.–Available from 01.09.2026Secure one of the sought-after apartments in the exclusive residential project "Living 5 – Ormalingen" today and contact us.Stern Immo & Bau AGinfo@sternimmo-bau.com or 061 511 29 23

Travel time
-
1 / 9
4.5 rooms113m²CHF 2,670.–
Top
Gewerbepark Bata 2, 4313 Möhlin

EXCLUSIVE LOFT APARTMENT IN THE BATA PARK

In the listed former industrial hall in the Bata-Park, modern loft apartments were created in 2017.The loft apartment offers:- modern kitchen with steamer, oven, induction hob, dishwasher and fridge with spacious separate freezer- All household appliances are from the manufacturer Miele- Kitchen/living room, corridor and wet cells with gray floor tiles- Bedroom with bright oak parquet- Ceiling height approx. 4m- Reduit- own washing machine and dryer- underfloor heating- Minergie standard- All shutters are electrically operated- basement compartment- elevatorLiving area: 113 m2 / loggia: 24 m2 / basement: 6 m2Outdoor parking spaces (CHF 70.00/month) and hobby rooms can be rented additionally.The Bata-Park is a residential estate located in a green area near the forest and the Rhine. The area invites you to relaxing walks. The park also has two barbecue areas.You are connected to public transport with a bus stop and can quickly reach the center of Möhlin with various shopping opportunities.The photos are from a similar apartment. However, the floor plan is the same.Are you interested? We look forward to your contact.Interior design • Kitchen: open kitchen • Additional rooms: basement, bike room • Furniture: unfurnishedSanitary • Sanitary: bathroom with bathtub, washing machine, dryer • Number of bathrooms: 2 • Number of showers: 1 • Number of toilets: 2Interior • Flooring: tiles, parquet • Pets: allowed by arrangementExterior • Extras: loggiaDeposit • Deposit required: yes • Deposit amount: CHF 8010Possible deposits:Rental deposit insurance/guarantee: • AXA • SwissCaution • MobiliarRental deposit:Parking spaces • Parking space for CHF 70.00/month

Travel time
-
  • Modern balcony with large glass sliding doors leading to a kitchen area, tiled floor, and a scenic view of a wooded area.
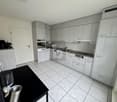
  • Modern kitchen with white cabinets, stainless steel oven, and black countertops.
  • Empty room with light-colored tiled flooring, white walls, and large sliding glass doors leading to a balcony or terrace area.
  • Empty room with wooden flooring, white walls, and large windows showing greenery outside.
  • Modern bathroom with dark tiles, a wooden vanity, a white sink, a bathtub, and a large mirror with built-in lighting.
  • Empty hallway with white walls, beige tiled floor, and recessed ceiling lights. Three doors are visible, two on the right and one on the left.
  • Empty hallway with wooden flooring, white walls, and two open doors leading to other rooms.
  • Clean, modern bathroom with a washing machine, a sink, and a faucet. The walls are tiled in dark gray, and the floor is tiled in light beige.
  • Empty hallway with tiled floor, white walls, and a built-in closet with sliding doors.
  • A lush garden area with a small stream, surrounded by dense greenery and trees, with a modern white building in the background.
  • Modern kitchen with light-colored cabinets, a central island, and a large sliding glass door leading to a balcony.
  • Modern bathroom with dark grey tiles, a white toilet, a glass-enclosed shower, a wooden bench, and a window with blinds.
  • Metal staircase with a grid-like railing leading down to a grassy area surrounded by trees.
  • Modern balcony with tiled flooring, glass railings, and a view of the surrounding greenery.
  • Modern two-story building with white facade, large windows, and balconies. The ground floor features a tiled patio area with a metal railing and a small garden with tall grasses.
  • Floor plan of a residential property showing layout, dimensions, and surrounding land details. Includes labeled areas such as living space, garden plot, and neighboring plots.
  • Certificate for a building in Liestal, Basel-Landschaft, confirming compliance with Minergie standards for energy efficiency and comfort.
  • Floor plan of a residential building showing multiple rooms, including a living room, kitchen, bedrooms, bathrooms, and a balcony.
1 / 18
4.5 rooms156m²CHF 3,150.–
Top
Goldbrunnenstrasse 13, 4410 Liestal

Apartment in Liestal

4 1/2 room apartment on 156m2This exclusive apartment is located on the ground floor of a small multi-family house and has access to its own 224m2 large natural garden with direct access to the romantic Rösernbach. The location is sunny and quiet, near the Munzach bus station. The SBB train station is about a 9-minute walk away. Within a 10-23 minute walk, you will find a kindergarten, primary and secondary schools, a gymnasium, a pedagogical university, an education center, and a vocational school.The luxurious kitchen is integrated into the 60m2 large, open-plan living-dining room. From the living room, you can access the 95m2 large terrace (about 30m2 covered) and the garden. The wellness bathroom is accessible from the main bedroom. One of the two additional bedrooms has direct access to the terrace. The separate bathroom contains a spacious shower with a glass door, in addition to a toilet, sink, and mirror cabinet. A utility room with a washing machine, dryer, and sink is also located in the apartment. The apartment includes a lockable cellar of about 8m2.All rooms are equipped with high-quality materials. The bedrooms have parquet flooring, while the other rooms have ceramic flooring. Integrated ceiling lights provide modern living quality. The kitchen is equipped with modern built-in appliances, including an induction cooktop, steamer, warming drawer, etc. A parking space (No. P 2 for CHF 150) and an outdoor parking space (No. P 5 for CHF 50) can be rented separately. A bike/stroller room is located in the basement. The house is wheelchair accessible (elevator) and has a Minergie certificate.NO BROKER CALLS!

Travel time
-
  • Two-story house with light gray exterior, multiple windows with shutters, a chimney, and a small staircase leading to the entrance.
  • Empty room with tiled floor, white walls, and a built-in fireplace. Features a large sliding glass door leading outside.
  • Empty room with tiled floor, white walls, large windows with blinds, fireplace, and radiators.
  • Empty hallway with tiled floor and wooden doors leading to rooms with wooden flooring and windows.
  • Empty room with wooden flooring, white walls, a window with wooden frame, radiator, and a ceiling light fixture.
  • Modern bathroom with grey tiled walls, a white sink with a modern faucet, a toilet, a shower area with a glass door, and a mirror above the sink.
  • Modern kitchen with white cabinets, a sink, and an electric stove, featuring tiled walls and floor.
  • Modern kitchen with white cabinets, stainless steel sink, and built-in oven and refrigerator.
  • Balcony with tiled floor, metal railing, and scenic view of houses and greenery.
  • Modern bathroom with a double sink, mirror, and toilet. Features grey tiles, a built-in cabinet, and a sleek light fixture above the mirror.
  • A small, tiled room with several bicycles and a lawn mower stored inside. The room has a window and a light fixture on the ceiling.
  • A small utility room with a stacked washing machine and dryer unit, tiled floor, and brick walls.
  • Two-story building with a garage, white facade, and small garden area with shrubs and trees.
1 / 13
4.5 rooms113m²CHF 1,950.–
Top
Wiesenstrasse 4, 4416 Bubendorf

Bright 4.5-room apartment with balcony, fireplace, and garage in Bubendorf

Welcome to this well-maintained and spacious 4.5-room apartment on the 2nd floor of a charming two-story house with a light gray facade on Wiesenstrasse 4 in Bubendorf. The apartment is available immediately and impresses with its bright rooms, high-quality equipment, and excellent location.The apartment offers: • Spacious living rooms: Bright, empty rooms with wooden floors, white walls, and windows with wooden frames – ready to be furnished according to your wishes. • Fireplace: Two rooms have a built-in fireplace – ideal for cozy evenings. • Modern kitchen: With white cabinets, sink, and electric stove, as well as tiled walls and floor. • Modern bathroom: With gray tile walls, white sink, shower with glass door, and mirror. • Balcony: For relaxed hours outdoors – particularly sunny in the summer. • Large glass sliding door: One living room opens directly to the outside and creates an inviting connection to the outdoor area. • Hallway: Practical entrance area with tile floor and wooden doors to the individual rooms. • Garage & parking: Convenient parking for your vehicle directly at the house. • Pets allowed & child-friendly: The apartment is ideal for families and animal lovers. • Beautiful view: Enjoy the view from your new apartment. Location & surroundings: • Bubendorf Center bus stop: Only 2 minutes' walk away – best connection to public transport. • Dorf schoolhouse: Can be reached in just 3 minutes' walk – ideal for families with children. • Coop supermarket & Coop Vitality pharmacy: Both can be reached in 9 minutes' walk. • Quiet nights: The apartment is located in a pleasantly quiet environment – perfect for restful sleep. • Sunny location: In the summer, the apartment benefits from plenty of sunlight. This attractive apartment in Bubendorf combines modern living comfort with a family-friendly and well-connected location.

Travel time
-
  • Two-story house with beige siding, multiple windows with shutters, a central wooden door, and solar panels on the roof.
  • Modern living and dining area with a grey sectional sofa, coffee table, dining table with chairs, pendant lights, and a large window with a view.
  • Empty room with light wooden flooring, white walls, and a single window with a view of the outside. A modern pendant light hangs from the ceiling.
  • Modern bathroom with a bathtub, toilet, washing machine, and a glass-enclosed shower area. The walls and floor are tiled in a neutral gray color.
  • Modern kitchen with white cabinets, stainless steel appliances, a central island with a dining table and chairs, pendant lights, and a sliding glass door leading to a balcony.
  • Lawn with a tiled pathway leading to a house with a balcony, stairs, and visible interior through windows.
  • Two-story house with beige facade, multiple windows with shutters, and a central entrance with a wooden door.
1 / 7
3.5 rooms79m²CHF 2,200.–
Top
Hauptstrasse 23, 4466 Ormalingen

Exclusive 3.5-room apartment with private garden – First occupancy after total renovation

In a central and family-friendly location in Ormalingen, this high-quality 3.5-room apartment with approximately 79 m² of living space and a spacious, private garden of around 100 m² is being created. The building will be extensively renovated in the summer of 2026 and will offer modern living comfort in a stylish ambience from September 2026.The apartment impresses with a well-thought-out floor plan, bright rooms, and high-quality furnishings. Planned are noble parquet floors in the living and bedrooms, a modern kitchen with high-quality built-in appliances and direct access to the garden, as well as a spacious bathroom with a floor-level shower, bathtub, and double sink.A special highlight is the private garden with separate garden access – ideal for families, couples, or anyone who appreciates additional green space.Your advantages at a glance:• Occupancy after comprehensive renovation in 2026 • approximately 100 m² private garden with separate access • Modern kitchen with direct access to the garden • High-quality parquet floors in living and bedrooms • Spacious bathroom with shower, bathtub, and double sink • Own laundry tower • Central location in Ormalingen • Shopping facilities and public transport within walking distance • Kindergarten and primary school within a few minutes' walkRent Net rent: CHF 2,000.– Additional costs: CHF 200.– Gross rent: CHF 2,200.–Available from 01.09.2026Secure one of the sought-after apartments in the exclusive residential project "Living 5 – Ormalingen" today and contact us.Stern Immo & Bau AGinfo@sternimmo-bau.com or 061 511 29 23

Travel time
-
1 / 4
3.5 rooms67m²CHF 1,730.–
Top
Fraumattstrasse 2, 4410 Liestal

First rental after renovation in Fraumatt

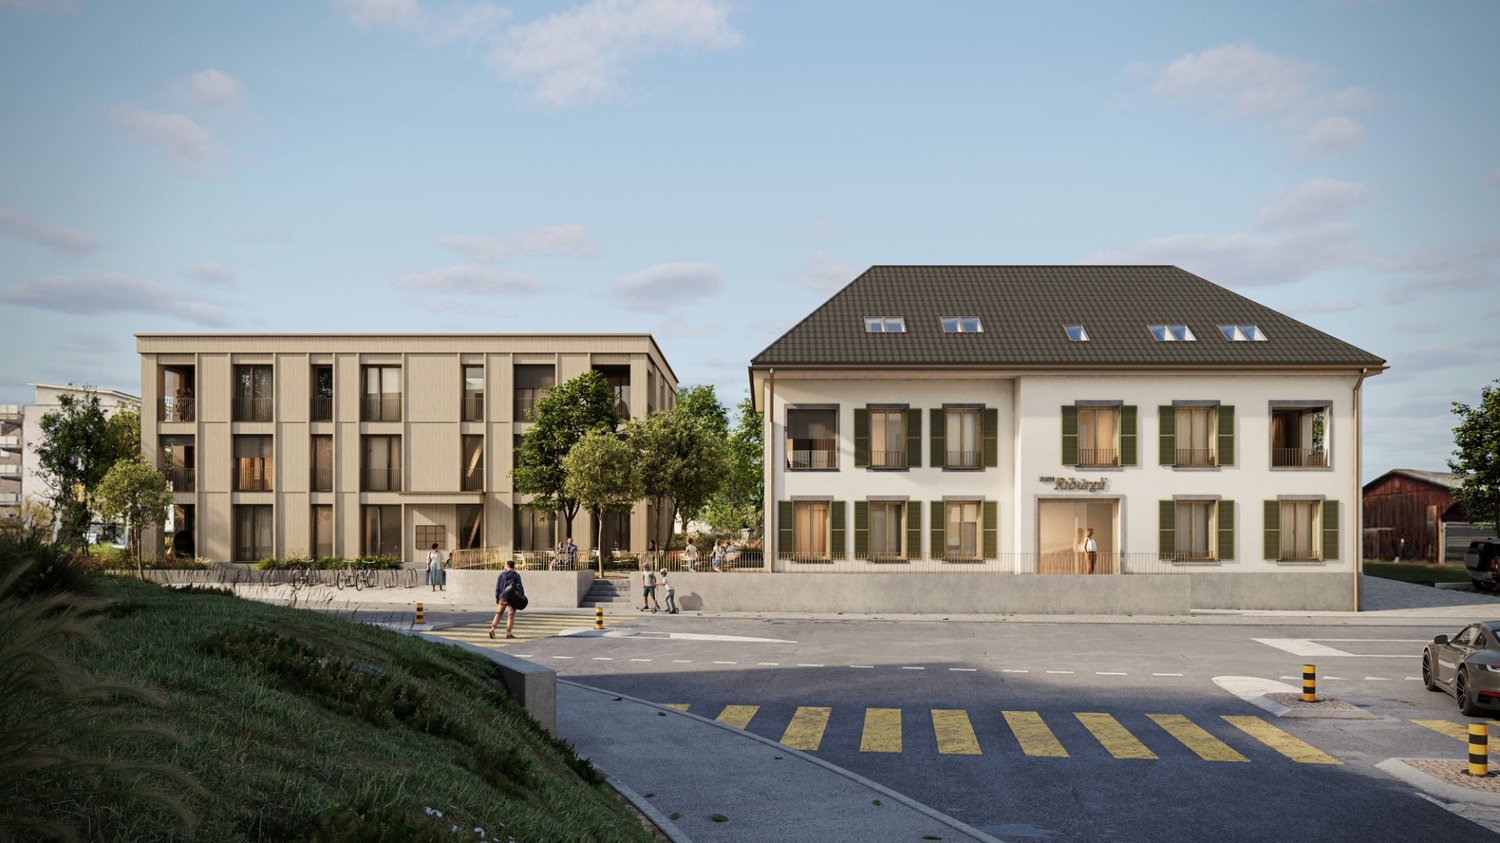
Discover modern living in Liestal. The renovation project at Fraumattstrasse 2/4 in Liestal includes the modernization of 40 existing rental apartments, as well as the insulation of the building envelope and the addition of new and courtyard-side balconies. The offer ranges from 2.5 to 4.5 room apartments, combining comfort, style, and sustainability. The property is located in a quiet, idyllic residential area. Thanks to its proximity to public transportation, shopping, and schools, residents benefit from a high quality of life. Walking paths and recreational areas invite you to relax outdoors, while the urban infrastructure provides for a convenient daily routine. Highlights of the apartments • Bright rooms • Modern kitchens with dishwashers • Spacious window fronts • Bathrooms with showers • Spacious balconies with south-east orientation • Practical built-in closets provide additional storage space • Own washing machine & dryer • Parking space or storage space can be rented for CHF 120.- or CHF 80.- per month (please note that the number of parking spaces is limited) Are you interested? Then visit the project website fraumatt-wohnen.ch and find out everything about the available apartments. Applications are made directly online via the homepage. We look forward to you! _The images are visualizations of partially type-deviating apartments. All information is non-binding. Changes are reserved until completion._

Travel time
-
1 / 21
3 rooms60m²CHF 1,550.–
Top
Neumattstrasse 3, 4434 Hölstein

Well-maintained 3-room attic apartment in Hölstein

Well-maintained 3-room attic apartment in a quiet location in HölsteinRent: 1'550.- / month incl. ancillary costs (only electricity costs are extra)Located at Neumattstrasse 3 in Hölstein, this well-maintained and bright 3-room attic apartment is on the 3rd floor of a quiet multi-family house with only six parties.The bright attic apartment offers a charming attic character, modern equipment, and a sunny southwest orientation.Key facts • Living area: 60 m² (according to floor plan, without areas under 1.5 m room height) • Usable area: 85 m² (including basement compartment) • Floor: 3rd floor • New kitchen: 2026 • Modern bathroom: 2006 (hardly used since then) Living comfort • Bright entrance with practical hallway • Spacious living room with sloping ceilings and charming folding windows • Spacious bedroom • Additional room as guest room, children's room or home office • Modern, newly installed kitchen with dishwasher, refrigerator and ceramic field (2026) • Well-maintained wet cell with washbasin, bathtub and WC, floor heating with timer function Ancillary rooms and infrastructure • Own basement compartment • Bicycle storage room • Communal laundry room with drying room and tumble dryer LocationThe well-maintained multi-family house is located in a quiet neighborhood street without through traffic.Thanks to the southwest orientation, you can enjoy plenty of daylight and evening sun throughout the day.The spacious surroundings with lawns and old tree population offer a pleasant living atmosphere.Distances • Public transport: approx. 400 m • Kindergarten: approx. 100 m • Shopping and schools: approx. 900 m Further information • Quiet multi-family house with only 6 residential units • Neighborhood street with winter service by the municipality of Hölstein • Parking space directly in front of the house available for CHF 50.-/month. This attractive attic apartment is ideal for singles or couples who want to combine quiet living with good infrastructure. Arrange a viewing appointment today - we look forward to your contact.

Travel time
-
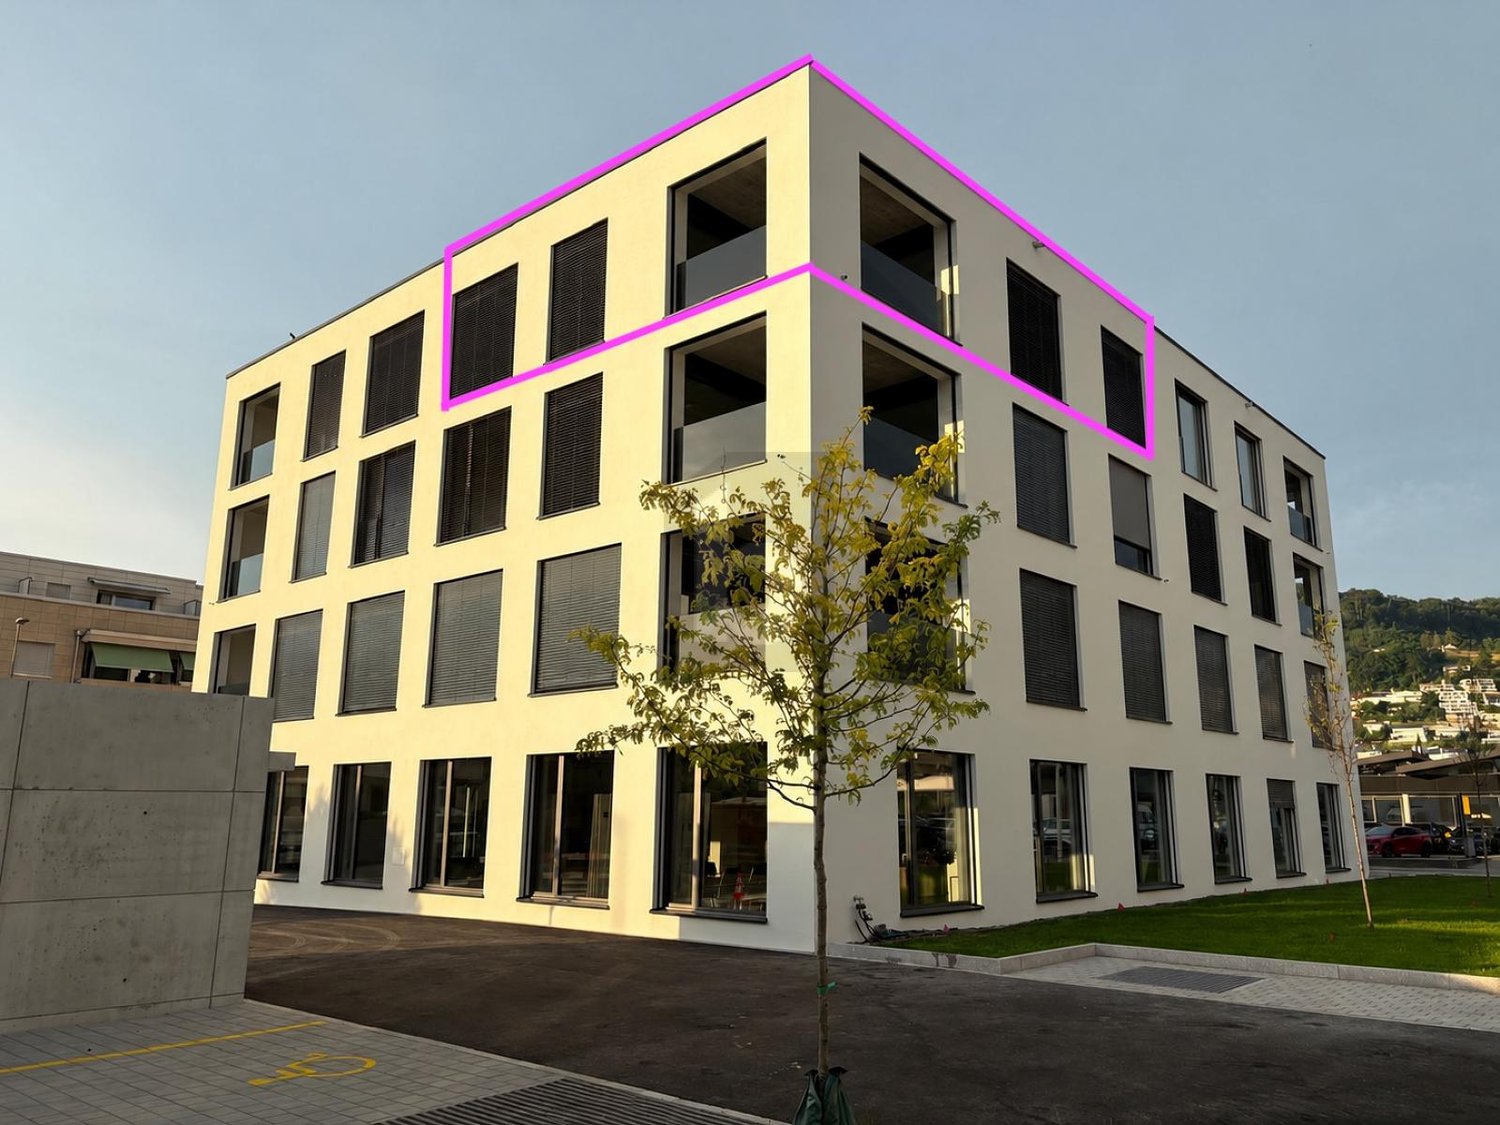
  • Modern multi-story residential building with balconies, large windows, and a covered parking area.
1 / 7
3.5 rooms86m²CHF 1,900.–
Top
Lienechtweg 5, 4333 Münchwilen AG

Bright 3.5-room apartment with balcony and garage in Münchwilen AG

Welcome to this attractive 3.5-room apartment on the 1st floor of a well-maintained multi-family house at Lienechtweg 5 in Münchwilen AG. The apartment is available immediately and impresses with its spacious living area of 86 m² and a well-thought-out room layout.The apartment offers the following highlights: • Two bright and well-cut bedrooms offer versatile usage possibilities. • The spacious living room impresses with plenty of daylight and a pleasant living atmosphere. • Two large balconies invite you to relax and offer a beautiful view. • The bathroom is equipped with a bathtub and WC. • A separate guest toilet provides additional comfort. • The practical redoubt offers valuable storage space in the living area. • The apartment includes a spacious basement room with two built-in closets. • Two parking spaces are included in the rent. • The apartment is located in a quiet and attractive residential area. Location: The apartment is located in a quiet and well-connected residential area in Münchwilen AG (postal code 4333) in the canton of Aargau. Public transport is nearby, and the connection to the regional road network is excellent. In summer, you benefit from plenty of sunshine, making living in this property particularly pleasant.This well-maintained apartment is ideal for couples or small families who are looking for a quiet and comfortable home in a well-connected location. Take the opportunity and secure this attractive rental apartment!

Travel time
-
  • Modern kitchen with grey cabinets, marble countertops, stainless steel appliances, and a yellow backsplash.
  • Empty room with polished tile flooring, white walls, and large windows with blinds. A stone accent wall is visible on one side.
  • Modern bathroom with a white toilet, a white sink with a chrome faucet, and a large illuminated mirror above the sink. The walls are tiled with a combination of light and dark tiles, and the floor is made of wood.
  • Modern bathroom with a bathtub, toilet, sink, and vanity cabinet. Features large windows with a view of greenery outside.
  • Empty hallway with light-colored walls, wooden flooring, and an arched opening leading to another room with large windows.
  • Modern bathroom with a bathtub, toilet, and a glass-enclosed shower. The walls are tiled in a wood-like pattern, and the floor is made of light-colored tiles.
  • Empty room with wooden flooring and two windows, one with a view of greenery outside.
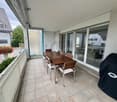
  • Balcony with tiled floor, white walls, and a covered awning. The view shows a residential area with houses, parked cars, and greenery.
1 / 8
4.5 rooms102m²CHF 1,850.–
Top
Bluemetweg 7, 5073 Gipf-Oberfrick

Bright 4.5-room apartment with balcony and beautiful view in Gipf-Oberfrick

Welcome to this well-maintained and spacious 4.5-room apartment on the first floor of a well-kept multi-family house in Gipf-Oberfrick. The apartment with a living area of 102 m² (total area 142 m²) was renovated in 2015 and is available immediately. It offers an ideal combination of modern living comfort and quiet living location.The apartment at a glance: • Bright rooms: Several spacious rooms with laminate floors in wood optic and large windows, partly with a view of the greenery. • Modern kitchen: Stylishly equipped with gray cabinets, marble countertops and a distinctive yellow wall recess – including a dishwasher. • Bathroom: Modern bathroom – with bathtub, shower and a view of the greenery. Separate toilet with elegantly illuminated mirror and wooden floor. • Balcony: Covered balcony with tile floor and a view of the quiet residential area with green spaces. • Hallway: Inviting entrance area with tile floor and a beautiful arched passage. • Living room: Another room with polished tile floor, white walls, large windows with blinds and a stylish stone accent wall. Equipment and extras: • Own washing machine and dryer available in the basement • Cable TV connection • Storage room for additional storage space • Garage and parking space available - garage CHF 130.- and outdoor parking space CHF 60.- • Pets allowed • Child-friendly – ideal for families • Beautiful view of the greenery Location and surroundings: The apartment is located in a quiet residential area – both day and night it is pleasantly quiet. In summer, you benefit from plenty of sunlight. The bus station Rösslibrücke can be reached in just 5 minutes on foot. For daily needs, the Volg-Center (approx. 13 minutes on foot) is available, and the St. Wendelins Apotheke can be reached in about 12 minutes on foot.This charming apartment is an excellent choice

Travel time
-
  • Balcony with tiled floor, stone railing, and striped awning, overlooking a green lawn and residential area.
  • Balcony with striped awning, outdoor table, benches, and a small gazebo overlooking a green lawn and residential area.
  • Empty room with light wooden flooring, white walls, and multiple large windows and sliding doors.
  • Empty room with light wooden flooring and white walls, featuring a doorway leading to another room with a window and tiled floor.
  • Empty room with light wooden flooring and white walls, featuring large windows with blinds and a small shelf below one window.
  • Kitchen with wooden cabinets, black countertop, sink, faucet, oven, and dishwasher.
  • Bathroom with beige tiles, a sink, toilet, bathtub, and a showerhead. Toilet paper and a bottle are placed on the sink counter.
  • Floor plan of a multi-level residential building with multiple apartments, each containing living rooms, bedrooms, kitchens, and bathrooms.
1 / 8
2.5 rooms55m²CHF 1,500.–
Top
Mühlegasse 17b, 4314 Zeiningen

Apartment in Zeiningen

Bright, child-friendly 2.5-room apartment with spacious kitchen and balcony on the 1st floorObject description:From 01.09.2026 or by arrangement, this charming 2.5-room apartment in quiet and green Zeiningen is available for rent. The apartment is located on the 1st floor of a well-maintained multi-family house and convinces with its special feel-good atmosphere.Highlights of the apartment:· Bright & Open Living: The floor plan is well thought out. The large, open kitchen with dining area flows smoothly into the living room – perfect for social evenings.· Modern Room Climate: Underfloor heating is installed throughout the apartment, providing a consistently warm room climate.· Child-friendly outdoor area: The spacious balcony (visible in the photos) offers space for a table and plants and is directly connected to the apartment. Directly in front of the house, there is also a large, green meadow with a community area and a table tennis table – a great playground for children right in front of the door!· Comfortable room division: · Large bedroom: 15 m2 Quietly located with space for a large bed and wardrobe.· Bathroom with bathtub: The bathroom is functionally cut and has a bathtub. Practical storage space is available above the bathtub area.· Well-maintained condition: The apartment has bright walls, timeless laminate in wood look and many windows that flood the room with daylight.Conclusion:This apartment is an ideal retreat for couples or a small family.Other:· Basement and laundry room are located in the basement.The apartment includes 1 parking space in front of the house, which is included in the monthly price.A garage parking space is also available at a monthly rent of 150.- CHF.Interested? Arrange a viewing appointment today and convince yourself of this wonderful home!

Travel time
-
  • Empty room with wooden flooring, white walls, and exposed wooden ceiling beams. Features a large window with natural light and a radiator below it.
  • Empty room with wooden flooring, white walls, and two windows with radiators beneath them.
  • Empty room with wooden flooring, white walls, and a window with a radiator below it.
  • Modern bathroom with dark grey tiles, a toilet with a wooden seat, a stacked washing machine, a radiator, a sink, and a shower area with a tropical-themed curtain.
1 / 4
5 rooms150m²CHF 2,200.–
Top
Hauptstraße 28, 4465 Hemmiken

Charming 5-room old building apartment in Hemmiken – available immediately

Welcome to this beautiful, spacious 5-room apartment on the first floor (high ground floor) of a historic old building from 1836 on the main street 28 in Hemmiken. The property was carefully renovated in 2008 and combines the charm of bygone times with modern living comfort in an impressive way.With a living area of 150 m², this apartment offers plenty of space for families or anyone who appreciates spacious living. The apartment is available immediately.The apartment impresses with the following highlights: • Characterful rooms: Bright, empty rooms with beautiful wooden floors, white walls, and exposed wooden ceiling beams – a real old building flair. • Flooded with light: Large windows provide plenty of daylight in all rooms. • Modern bathroom: Stylish, large bathroom with dark granite tiles, shower, toilet, sink, and a private washing machine and dryer directly in the apartment. • Garden: Enjoy the view and sunny summer days in the large communal garden with various seating areas, sunbathing areas, and a fire pit. • Parking: One parking space is available. • Child-friendly: The apartment and its surroundings are ideal for families with children. • Beautiful view: The location offers an attractive view of the surrounding countryside. Location and surroundings: Hemmiken is a quiet, idyllic village in the canton of Basel-Landschaft. The apartment is located in a quiet environment – both during the day and at night, it is pleasantly quiet. In summer, you benefit from plenty of sunshine. The village offers a natural living quality with a rural character.This exceptional old building apartment combines historic charm, spacious room layout, and modern comfort. A rare opportunity for all those seeking authentic living in a quiet environment. We look forward to your contact!

Travel time
-
  • Empty hallway with wooden flooring, white walls, and a window with white curtains. A radiator is visible below the window.
  • Bright hallway with marble flooring, leading to a kitchen area with white cabinets, a sink, and a window overlooking greenery.
  • Modern kitchen with white cabinets, granite countertop, stainless steel sink, oven, and radiator under the window.
  • A furnished room with wooden flooring, a large wardrobe, a mirror, a small table, and a radiator under the window.
  • Dining area with wooden herringbone flooring, a table with a floral tablecloth, chairs, a television on a stand, a small stool, a radiator, a potted plant, and a stuffed dog toy.
1 / 5
3.5 rooms62m²CHF 1,591.–
Top
Oskar-Bider-Strasse 21, 4410 Liestal

Charming 3.5-room apartment with balcony in Liestal – available immediately!

Welcome to this well-maintained 3.5-room apartment on Oskar-Bider-Strasse 21 in Liestal! The apartment, renovated in 2019, is located on the 1st floor of a solid building from 1965 and offers a cozy and functional living area of 62 m² – available for rent immediately.The apartment impresses with the following highlights: • Bright living room with dining area: Stylish herringbone parquet, plenty of daylight, and an inviting atmosphere – ideal for living and relaxing. • Modern kitchen: White cabinets, granite countertop, stainless steel sink, and oven – functionally and modernly equipped. • Public transport in front of the door: with bus or WB (tram) you are immediately in the center • Bright corridors: Friendly corridors with wooden and marble floors as well as white walls create a welcoming room atmosphere. • Balcony: Enjoy the sunny summer days on your own balcony. • Parking & garage: A parking space and a garage are available. Location & surroundings: The apartment is quietly located – both during the day and at night it is pleasantly quiet. In summer, you benefit from plenty of sunlight. The bus stop and WB (tram); 3 minutes to Liestal train station can be reached in just 3 minutes on foot, forest, sports and school facilities (Frenke) in the immediate vicinity.This charming apartment is perfectly suited for couples (with/without children) or single persons who are looking for a quiet, well-connected, and modernly renovated home in Liestal. Convince yourself and arrange a viewing today!

Travel time
-
  • Two-story house with white walls, red shutters, and a brown tiled roof. The house features a decorative wooden gable and is surrounded by a metal fence and greenery.
  • Living room with light-colored sofa, coffee table, ottoman, and a small screen on a windowsill. The room has wooden flooring, large windows with dark curtains, and a small plant on the coffee table.
  • Modern kitchen with light-colored cabinets, stainless steel appliances, and a black countertop. An open door leads to a balcony.
  • Modern bathroom with white tiles, a large window, a sink with a faucet, a toilet, a mirror, and various toiletries on the counter.
  • Empty room with wooden flooring, white walls, and large frosted glass windows. No furniture or equipment visible.
1 / 5
3 rooms72m²CHF 1,600.–
Top
Wuhrweg 24, 4450 Sissach

Charming 3-room attic apartment in an old building with charm

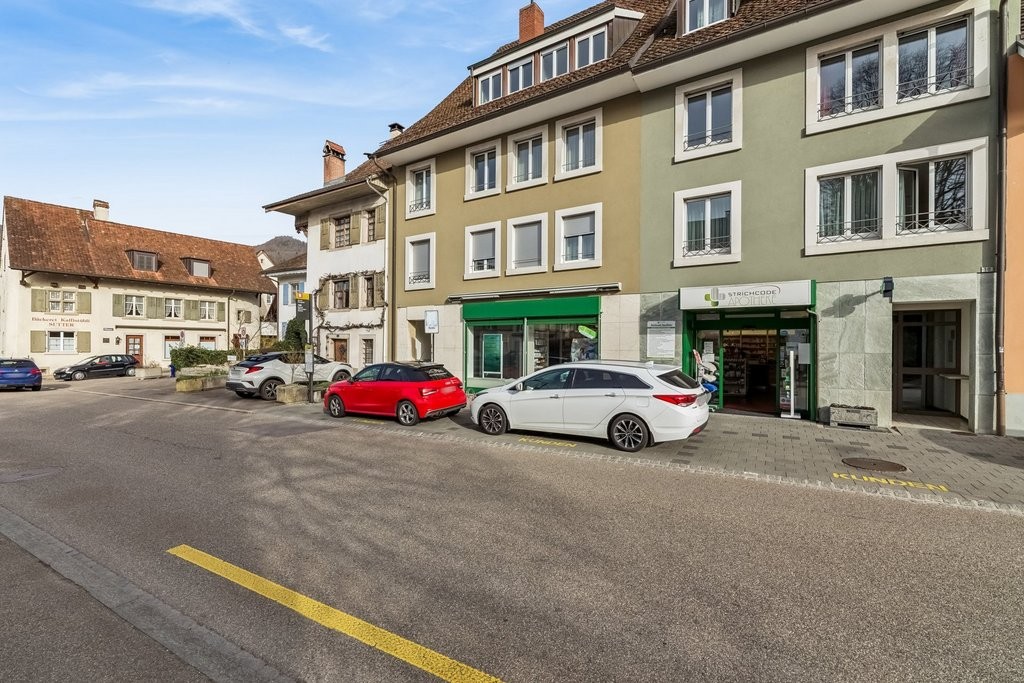
Welcome to this charming 3-room attic apartment on the 2nd floor of a lovingly renovated old building from 1900. The house is located in a quiet neighborhood still belonging to the core zone on Wuhrweg 24 in Sissach. With a living area of 72 m² and a successful renovation in 2015, this apartment combines historic charm with modern living comfort.The two-story house with its white walls, red window shutters, and brown tile roof, as well as the decorative wooden gable, radiates a inviting, characterful atmosphere.The apartment offers: 2 x 1 room (living room & bedroom) and 2 x 0.5 rooms (entrance area & balcony) = 3 rooms • Modern kitchen: Bright cabinets, stainless steel appliances (ceramic cooktop, oven, dishwasher) and a black countertop – functional and stylish at the same time. A door leads directly to the balcony. • Cozy bright living room with windows facing south • Very large bedroom • Large bright entrance area with wardrobe and built-in closet • Balcony with beautiful view: Enjoy the sunny days on your own balcony with a great view. • Modern bathroom: White tile walls, a sink with chrome faucet, and a lit mirror provide a pleasant ambiance. • Huge attic for sole use • Parking: A parking space (lantern place from the municipality) is available. Location and surroundings: The apartment is quietly located – both during the day and at night it is pleasantly quiet. In the summer, you benefit from plenty of sunlight. The location scores with excellent infrastructure: • Public transport: Sissach train station is just an 8-minute walk away, and the Allmend bus stop is just 2 minutes away. • Shopping & health: Milchhüsli Sissach GmbH and Strichcode Apotheke AG are both just a 4-minute walk away. • Education: The Primarschule Dorf is just a 3-minute walk away – ideal for families.This apartment is available from September 1, 2026 and is aimed at all those who appreciate the special flair of an old building with modern comfort and a quiet, well-connected living location.

Travel time
-

Suggested properties for you based on search results

Additional information

Population data and taxation trends

The number of inhabitants in Rickenbach (BL) has changed by -5.32% during the past three years, to 570. Various types of tax (federal, cantonal, municipal and individual tax) have an effect on the amount of tax imposed. Further factors include the tax policy or fiscal circumstances of the respective canton or municipality, along with the population's overall income. Currently, the 13.23%. In Rickenbach (BL), unmarried people without children pay an average of 19.62%, retired couples 15.94%, married couple with 2 children 9.01% and couples without children 11.94%. The 62% in the locality. Unemployment is at 0.88% and the average yearly income amounts to CHF 75'465.

Housing stock

There are a total of 287 flats in Rickenbach (BL). The housing stock is broken down into 11 flats with 1 room, 30 2-room flats, 56 3-room flats and 72 flats with 4 rooms. Moreover, there are 66 5-room flats and 52 flats with 6 rooms or more.

New properties

Rickenbach (BL) changed by 2 new flats over the last five years. Of these, 0 flats are one-room properties. In addition, 0 flats with 3 rooms and 0 flats with 4 rooms were created. Lastly, several very large properties were also built, including 0 five-room flat and 2 others with a minimum of 6 rooms.

Properties to let

The average price for rental flats is CHF 1395 per month. Twenty-five per cent of all rents on offer are lower than or equal to a monthly rent of CHF 1265 (25th percentile). Finally, three quarters of rents are CHF 1597 or lower.

Other interesting objects