1 result - Flats for rent: 4462 (Rickenbach BL)

1 / 19
4.5 rooms105m²CHF 1,580.–
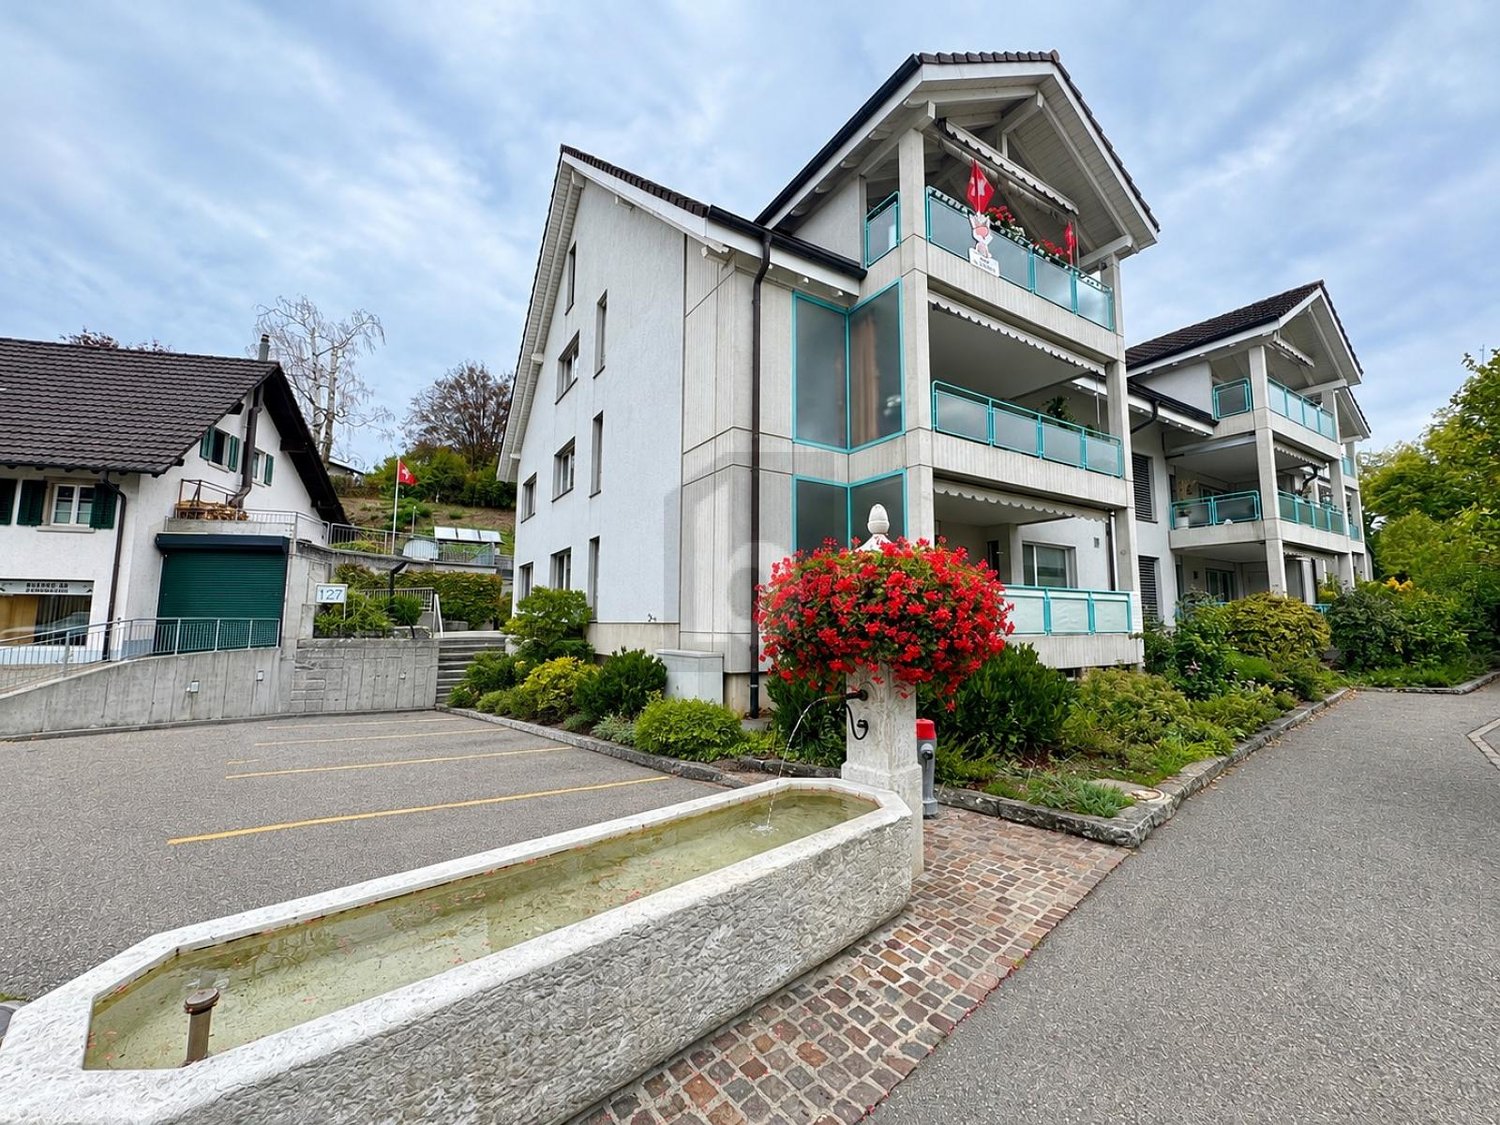
Hauptstrasse 12a, 4462 Rickenbach BL

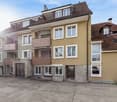
Cozy 4.5-room apartment with large, covered patio

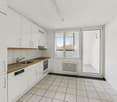
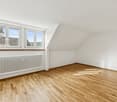
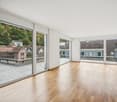
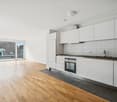
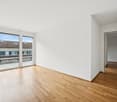
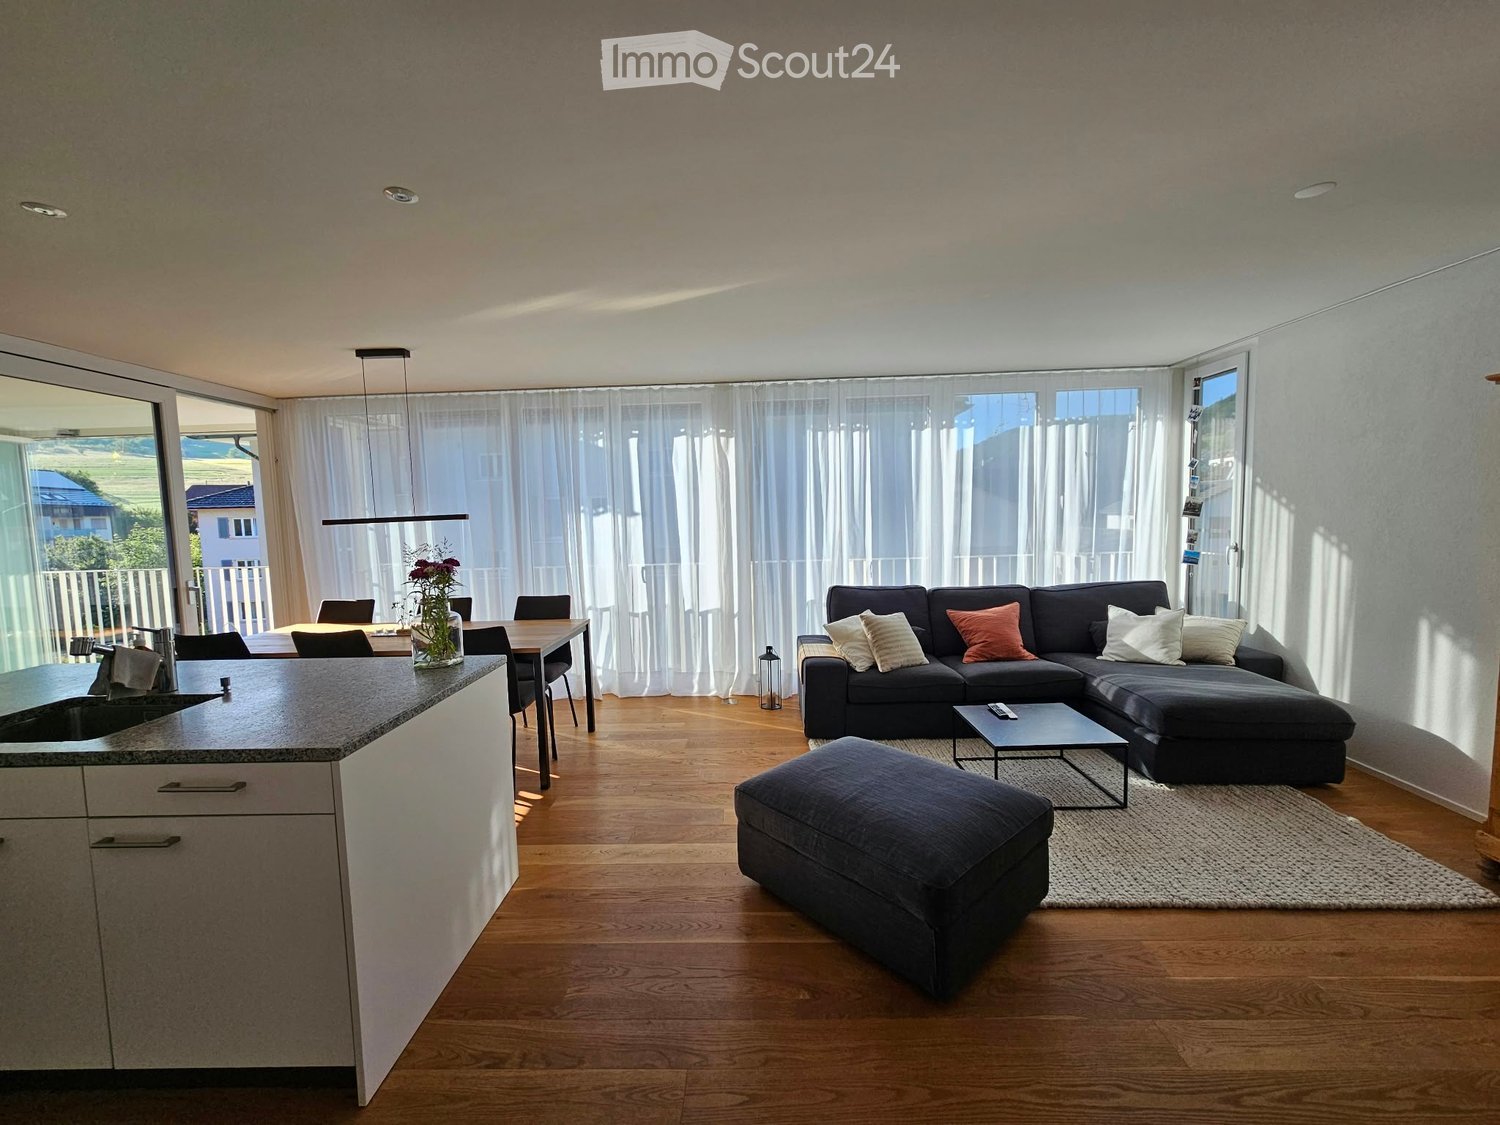
Available immediately or by arrangement, we rent this well-maintained 4.5-room old building apartment on the 1st floor at Hauptstrasse 12a in Rickenbach BL.With a spacious living area of 105 m², this apartment offers plenty of space for families or anyone who values comfortable living.The apartment offers the following highlights: • Bright rooms: Several spacious rooms with tile floors, light walls, and charming wood details – typical of the old building character of the building. Access to the patio from all rooms. • Modern kitchen: Equipped with white cabinets, countertops. Including dishwasher, refrigerator, oven, and stove. A large window provides daylight, the wooden frame and a sloping wooden ceiling give the kitchen a special charm. • Bathroom: With tiled walls and floor, equipped with bathtub, toilet, and sink, and a mirror cabinet above. • Covered patio: Spacious, covered patio with wooden railing – ideal for relaxing outdoors. • Parking spaces can be rented additionally if needed. Location and surroundings:The municipality of Rickenbach is located in the Sissach district. The municipal area consists largely of agricultural and forest areas. Ideal for those who appreciate the quiet country life and still don't want to miss out on comfort and living quality.Rickenbach is well connected, a post bus line connects the village to Gelterkinden and Rheinfelden, where direct train connections to Basel, Olten, and Zurich exist. The bus stop is right next to the property. The motorway connections are located in Sissach and Rheinfelden.This charming old building apartment combines living comfort with a natural environment. Take the opportunity and make this apartment your new home in Rickenbach BL!We look forward to your contact.

Travel time
-
More objects in your automatically expanded search area
20 results - Radius: + 10km
New building
1 / 13
2.5 rooms82m²CHF 1,990.–
Premium
Kleine Allmend 13, 4450 Sissach

First rental - modern 2.5-room attic apartment with loggia balcony in Sissach

By appointment, we rent this attractive 2.5-room attic apartment in a modern new building at Kleine Allmend 13 in 4450 Sissach. The new building convinces with contemporary living comfort and high-quality construction. The apartment is located on the 3rd floor. On spacious 82 m² of living space, it offers the following equipment standard: • The open living kitchen convinces with a cooking island, a noble stone worktop, and modern appliances, and flows smoothly into the spacious, cozy living room • A stylish chimney in the living area creates a warm, cozy atmosphere and invites you to relax • The brightly designed wet cell with shower, as well as its own washing machine and dryer, offer high comfort in everyday life • A covered and weather-protected balcony with a view of the garden invites you to linger and relax • Two spacious and light-flooded rooms provide versatile usage possibilities • In all rooms, a high-quality, oiled wooden floor was laid, which creates a warm and elegant living atmosphere A garage parking space can be rented for CHF 130.- per month. Alternatively, a garage space with an E-charging station is available for CHF 170.- per month.The quiet location is convincing, as is the excellent connection: Sissach train station can be reached in just 10 minutes on foot, and the Allmend bus stop in just 2 minutes. Shopping facilities for daily needs, such as the Milchhüsli Sissach and the Strichcode Apotheke, are located in the immediate vicinity. Families also benefit from the proximity to the primary school, which can be reached in just 4 minutes on foot.This sunny and quietly located new apartment with a lift combines modern living comfort with excellent infrastructure and is ideal for couples or families who value quality and living quality.Have we sparked your interest? We would be happy to arrange a viewing appointment with you.

Travel time
-
New building
1 / 12
4.5 rooms123m²CHF 2,870.–
Premium
Burghaldenweg 1a, 4435 Niederdorf

FIRST RENTAL - exclusive attic apartment with 3 terraces

At Burghaldenweg 1 in Niederdorf (BL), two modern multi-family houses with a total of 24 attractive rental apartments and a car parking garage are being built.The houses blend harmoniously into the idyllic hillside location and offer a dreamy view of the surrounding countryside. Here, modern living combines with natural tranquility. A home that invites you to feel good.Comfortable and natural livingThe diverse range of apartments includes 1.5-room studios, 2.5- to 4.5-room apartments, and exclusive 3.5- and 4.5-room attic apartments.At Burghaldenweg, comfortable living, contemporary design, and sustainability come together to create a residential area with high quality of life.Spacious and well-thought-out floor plans, bright living rooms, and high-quality equipment create an ambiance that invites you to feel good. Elegant, modern color tones underscore the harmonious living feeling.The attic apartments are particularly exclusive, with spacious terraces that become personal retreats under the open sky. All apartments also have outdoor areas that provide additional space for relaxation in the fresh air.ZEV (Association for Self-Consumption):The residential buildings are equipped with electric charging stations and a photovoltaic system supports environmentally friendly energy supply. As a tenant, you use the self-produced electricity from the photovoltaic system and thus optimize your self-consumption.Parking spaces in the garage can be rented for CHF 125.00 per month. Outdoor parking spaces for CHF 60.00 per month.

Travel time
-
New building
1 / 12
4.5 rooms108m²CHF 2,410.–
Premium
Burghaldenweg 1a, 4435 Niederdorf

FIRST RENTAL - Living on Burghaldenweg with private laundry tower

At Burghaldenweg 1 in Niederdorf (BL), two modern multi-family houses with a total of 24 attractive rental apartments and a car parking garage are being built.The houses blend harmoniously into the idyllic hillside location and offer a dreamy view of the surrounding countryside. Here, modern living combines with natural tranquility. A home that invites you to feel good.Comfortable and natural livingThe diverse range of apartments ranges from 1.5-room studios to 2.5- to 4.5-room apartments to exclusive 3.5- and 4.5-room attic apartments.Burghaldenweg combines comfortable living, contemporary design, and sustainability to create a residential area with high quality of life.Spacious and well-thought-out floor plans, bright living rooms, and high-quality equipment create an ambiance that invites you to feel good. Elegant, modern color tones underscore the harmonious living feeling.The attic apartments are particularly exclusive, whose spacious terraces become personal retreats under the open sky. All apartments also have outdoor areas that provide additional space for relaxation in the fresh air.ZEV (Association for Self-Consumption):The residential buildings are equipped with electric charging stations and a photovoltaic system supports environmentally friendly energy supply. As a tenant, you use the self-produced electricity from the photovoltaic system and thus optimize your self-consumption.Parking spaces in the garage can be rented for CHF 125.00 per month. Outdoor parking spaces for CHF 60.00 per month.

Travel time
-
  • Empty room with wooden flooring, large windows, and a central heating stove. No furniture or equipment present.
  • Empty room with wooden flooring, white walls, large windows, radiator, and a closed door.
  • Empty room with wooden flooring, white walls, and large windows allowing natural light to enter. No furniture or equipment is present.
  • Empty room with wooden flooring, white walls, and multiple windows allowing natural light. Radiators are visible under the windows.
  • Empty room with a fireplace opening and two black vents on the wall.
  • Empty room with wooden flooring, large window with natural light, radiator, and visible view of another room with a balcony.
  • Empty room with wooden flooring, large windows, radiators, and natural light. No furniture or equipment present.
  • Empty room with wooden flooring, white walls, and a single door. Sunlight streams in from the left, casting shadows on the floor.
  • Completely empty room with wooden flooring, white walls, and two windows with radiators underneath.
  • Empty room with wooden flooring, two doors, and a radiator. No furniture or equipment present.
  • Empty wooden room with exposed wooden beams on the ceiling, large windows, and a view of the street outside. The floor is made of wide wooden planks.
  • Modern bathroom with green cabinets, white sinks, a bathtub, and wooden flooring.
  • Modern bathroom with a freestanding bathtub, double sink vanity with green shelving, wooden flooring, and exposed wooden beams on the ceiling.
  • Modern bathroom with wooden flooring, green cabinets, a large mirror, a bathtub, and a washing machine.
  • Modern kitchen with dark purple cabinets, white appliances, and a clean, minimalist design.
1 / 15
Empty room with wooden flooring, white walls, large windows, radiator, and a closed door.
Empty room with wooden flooring, white walls, and large windows allowing natural light to enter. No furniture or equipment is present.
Empty room with wooden flooring, white walls, and multiple windows allowing natural light. Radiators are visible under the windows.
6.5 rooms180m²CHF 2,840.–
Premium
Haupstrasse 20, 4434 Hölstein

First-time rental after renovation: Spacious 6.5-room house in Hölstein BL for rent

A house is looking for its new inhabitants. Freshly renovated, bright, spacious and full of charm, this special 6.5-room house in Hölstein is waiting to be filled with life again. As soon as you enter, you feel the pleasant atmosphere: bright, sunny rooms, plenty of space and beautifully restored floors give the house warmth and charm. Everything is fresh, clean and well-maintained – a home where you can feel comfortable from the very first moment. The kitchen is also ready for its new inhabitants: all kitchen appliances are new and waiting to be used for the first time. A special gem – the original laundry room A very special place in the house is the characteristic original laundry room with its bright floor. A room that exudes coziness and at the same time offers countless possibilities. Maybe it will become a cozy raclette or fondue room where you spend long evenings with family and friends. Maybe an atelier will be created here, a creative retreat, a reading corner, a play area or simply a favorite spot to relax. As different as people are, so versatile are the possibilities to use this special room. A bathroom to unwind The spacious bathroom also invites you to leave the daily routine behind for a moment. The beautiful, large corner bathtub offers the perfect place to relax after a long day: enjoy a warm bath, unwind and then snuggle up in a soft bath towel. A small personal retreat where you can take some time for yourself. With its 6.5 rooms and approximately 180 m² of living space, the house offers plenty of room for family, living, working and personal ideas. Plenty of space for your own life. Life can also take place outside. The outdoor area offers additional free space, and with several parking options directly at the property, comfort is also ensured in everyday life. This house does not want to be perfectly staged – it wants to be inhabited, loved and filled with personality. Here, children can laugh, friends can visit, cozy evenings can be spent and new memories can be created. Rental conditions Monthly rent: CHF 2,840.– The ancillary costs, such as heating, water/sewage and electricity, are borne directly by the tenants. The renovation is complete. Now all that's missing is one thing: people to bring this house back to life. Move in. Arrive. Feel at home. Highlights of the property: •Spacious room offer 6.5 rooms to live •Wooden floors and wooden stairs •Very large living room (approx. 47 m²) with stove •Dining room with tile stove and elegant fishbone parquet •Versatile usable secondary rooms, attic (for hobby, storage, etc.) •4 parking spaces included •District heating Large outdoor area Pets allowed Curious about this special house? Ready for a new home? Then I look forward to your contact and to showing you the house personally and guiding you through the rooms. Maybe it's exactly the place where your next chapter begins.
Travel time
-
  • Two-story modern house with white exterior, dark roof, multiple windows, and a balcony on the upper floor.
  • Bright, open attic space with wooden flooring, white walls, exposed wooden beams, skylight window, and a small balcony area with glass railing.
  • Bright, unfurnished room with wooden flooring, white walls, and large windows. Features a modern kitchen area with white cabinets and stainless steel appliances visible in the background.
  • Bright, open loft-style room with wooden flooring, white walls, and a wooden staircase leading to an upper level with glass railings.
  • Modern hallway with wooden flooring, glass railing, and exposed wooden beams. Features a skylight and a staircase leading to an upper level.
  • Bright, empty attic space with wooden flooring, white walls, and large windows allowing natural light. Features include exposed wooden beams, a small balcony area, and an open doorway leading to another room.
  • Modern bathroom with grey tiled walls and floor, a toilet, a sink with a mirror, and a shower with a handheld sprayer. A skylight provides natural light.
1 / 7
Bright, open attic space with wooden flooring, white walls, exposed wooden beams, skylight window, and a small balcony area with glass railing.
Bright, unfurnished room with wooden flooring, white walls, and large windows. Features a modern kitchen area with white cabinets and stainless steel appliances visible in the background.
Bright, open loft-style room with wooden flooring, white walls, and a wooden staircase leading to an upper level with glass railings.
1.5 rooms60m²CHF 1,400.–
Premium
Schulstrasse 21B, 4402 Frenkendorf

Charming 1.5-room attic apartment with balcony in Frenkendorf

Discover this bright and modern 1.5-room attic apartment on the 2nd floor of a well-maintained, two-story house with a white facade and dark roof on Schulstrasse 21B in Frenkendorf. The apartment, renovated in 2018, impresses with its unique attic charm and is available from October 1, 2026. The apartment offers: • Bright living space: Open, light-flooded attic with wooden floor, white walls, and exposed wooden beams, giving the room a warm, characteristic atmosphere. • Skylight: A skylight provides additional daylight and a special living feeling. • Balcony: A small balcony with an elegant glass railing invites you to relax outside. • Spacious living area: 60 m² of well-divided space for comfortable living. Location and surroundings: The apartment benefits from an excellent location in Frenkendorf. Frenkendorf-Füllinsdorf train station is just a 2-minute walk away, as is the bus stop. A Coop supermarket is available for daily needs within a 5-minute walk, and the Linden pharmacy is even just a 1-minute walk away. Families appreciate the immediate proximity to the Halde/Neufeld school campus, also just a 2-minute walk away. The apartment is sunny and located in a quiet environment – both during the day and at night, it is pleasantly quiet. An ideal home for singles or couples who want to combine modern living comfort with excellent connections and everyday proximity.

Travel time
-
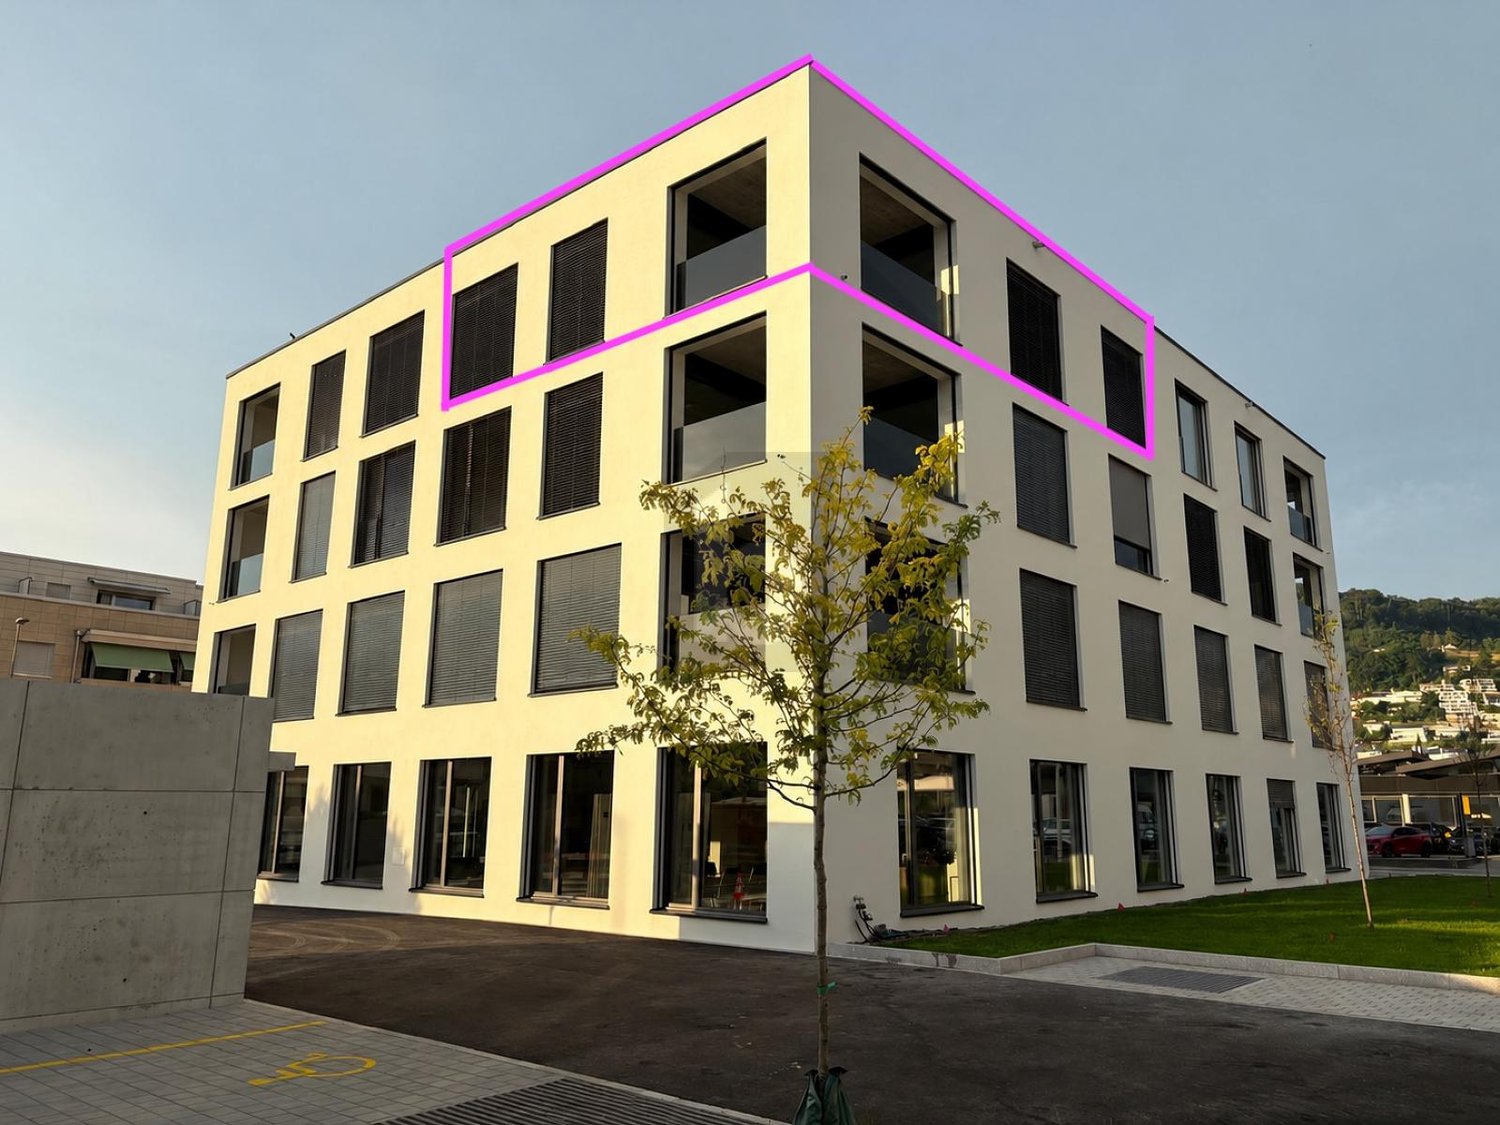
  • Modern multi-story building with white facade, large windows, and balconies. Features a small tree in front and a paved area with traffic cones.
1 / 19
3.5 rooms102m²CHF 2,805.–
Top
Baslerstrasse 20, 4402 Frenkendorf

First-time rental: high-quality 3.5-room apartment with loggia in Frenkendorf

Discover this spacious 3.5-room apartment with 98 m² of living space on the 3rd floor of a new building in Frenkendorf. The wheelchair-accessible apartment offers modern living comfort with a beautiful view in a quiet, sunny location.The apartment convinces with: • Spacious room layout: 3.5 bright rooms with optimal room utilization • Loggia with a view of the greenery and privacy: Perfect for relaxing • Modern, high-quality equipment & interior design: including wardrobe with built-in cabinets, underfloor heating, electric shutters, ceramic flooring • Modern, new & spacious kitchen • Spacious bathroom with bathtub • Private laundry tower in the entrance area (washing machine and dryer) • Floor-to-ceiling windows/doors • Réduit • Elevator • Basement compartment à 7 m² • Barrier-free, wheelchair-accessible access Location and surroundings:The apartment is located in a quiet area and is still very well connected: Frenkendorf-Füllinsdorf train station can be reached in 9 walking minutes, Füllinsdorf Ebene bus stop in 3 minutes. Liestal train station can be reached by bus in 9 minutes. A Migros (9 walking minutes) provides for daily needs, and the Linden pharmacy can be reached in 7 minutes.A parking space in the garage can be rented for CHF 125.-/month.-no petsWe look forward to receiving a brief introduction to your person with your application.For more information, visit our website: https://www.rheinstrasse73.ch/

Travel time
-
1 / 12
4.5 rooms116m²CHF 2,550.–
Top
Sonnmattweg 10, 4410 Liestal

Single-family house feeling - Rent without deposit

As of November 1, 2026, or by agreement, we rent this spacious 4.5-room apartment with a single-family house feeling.The apartment convinces with the following equipment:Ground floor- Spacious entrance area- Bathroom with double sink, bathtub, and window- Two spacious bedrooms with floor-to-ceiling windowsBasement- Open kitchen with plenty of storage space- Large living-dining room with access to the garden seat- Bedroom also with access to the garden seat- Shower / WC with window- Separate réduit- Access to cellar / laundry roomPlease note that the photos are sample images that only represent the standard of equipment. The floor plan may be mirrored.The minimum rental period for this apartment is 12 months.The city center with numerous shopping opportunities, restaurants, and cafes is within short distance. The surroundings are ideal for families and nature lovers, as they are surrounded by green spaces and hiking trails. Additionally, public transportation and schools are easily accessible.A parking space can be rented for CHF 130.-/month if needed.Have we sparked your interest?Then contact us directly in the online ad via "Contact provider". You will then receive an automated email with viewing information and the opportunity to apply digitally for the apartment and/or ask us any questions.***********************************************************The ownership offers you a free deposit solution for this apartment offer. Connecting to a collective contract is not associated with any recurring costs for you. Unlike depositing the deposit into a bank account, your money is not blocked, and you remain liquid.

Travel time
-
1 / 12
4.5 rooms116m²CHF 2,550.–
Top
Arisdörferstrasse 60a, 4410 Liestal

Rent without deposit - Living on two floors

As of November 1, 2026, or by agreement, we rent this great 4.5-room apartment with a single-family house feeling.The apartment convinces with the following equipment:Ground floor- Spacious entrance area- Bathroom with double sink, bathtub, and window- Two spacious bedrooms with floor-to-ceiling windowsBasement- Open living kitchen with plenty of storage space- Large living-dining room with access to the garden seating area- Bedroom also with access to the garden seating area- Shower / WC with window- Separate réduit- Access to cellar / laundry roomPlease note that the photos are sample images that only represent the standard of equipment.The minimum rental period for this apartment is 12 months.The city center with numerous shopping opportunities, restaurants, and cafes is within short distance. The surroundings are ideal for families and nature lovers, as they are surrounded by green spaces and hiking trails. Additionally, public transportation and schools are easily accessible.A parking space can be rented for CHF 130.-/month if needed.Have we sparked your interest?Then contact us directly in the online ad via "Contact provider". You will then receive an automated email with the viewing information and the opportunity to apply digitally for the apartment and/or ask us any questions.***********************************************************The ownership offers you a free deposit solution for this apartment offer. Connecting to a collective contract is not associated with any recurring costs for you. Unlike depositing the deposit into a bank account, your money is not blocked, and you remain liquid.

Travel time
-
1 / 13
3.5 rooms80m²CHF 1,580.–
Top
Erlenstrasse 8, 4410 Liestal

Charming 3.5-room apartment in Liestal

Quiet living & yet quickly in Basel. In a well-located area, we rent this well-maintained 3.5-room apartment with a practical floor plan and pleasant living atmosphere. The apartment offers you, among other things: • Bright living rooms • Practical built-in kitchen • Bathroom • Cozy balcony • Own washing tower in the apartment • Basement compartment • Parking space (exclusive - depending on availability**)** can be rented additionally. Attractive location: • Good connection to public transport • Shopping opportunities in the immediate vicinity • Schools and kindergarten easily accessible • Recreational areas as well as walking and leisure opportunities • Good accessibility towards Basel and surroundings The apartment is ideal for single people or couples who are looking for a pleasant home with an attractive price-performance ratio. Registration & viewingsExclusively through the ad. Interested parties will then receive a message with all relevant viewing information for the viewing dates. Interested parties will then receive a message with all relevant information about the viewing dates. Telephone inquiries to the administration regarding viewing dates will not be considered. Important notes The number of viewings is limited. Viewing dates can be canceled if a tenant is selected early. Don't hesitate, register today through the ad and secure a viewing appointment The photos used in the ad are for illustration purposes and may differ from the actual condition on site.No liability is assumed for any deviations.The condition at the time of viewing is authoritative. General disclaimer:All information in the ad was created to the best of our knowledge and conscience, but without guarantee. Changes, intermediate rental, as well as adjustments regarding rent, ancillary costs, availability, or secondary objects such as garage/parking space are expressly reserved. No claim to conclude a rental agreement arises from the registration for viewing or application. The landlord expressly reserves the right to final examination and selection of the tenant.

Travel time
-
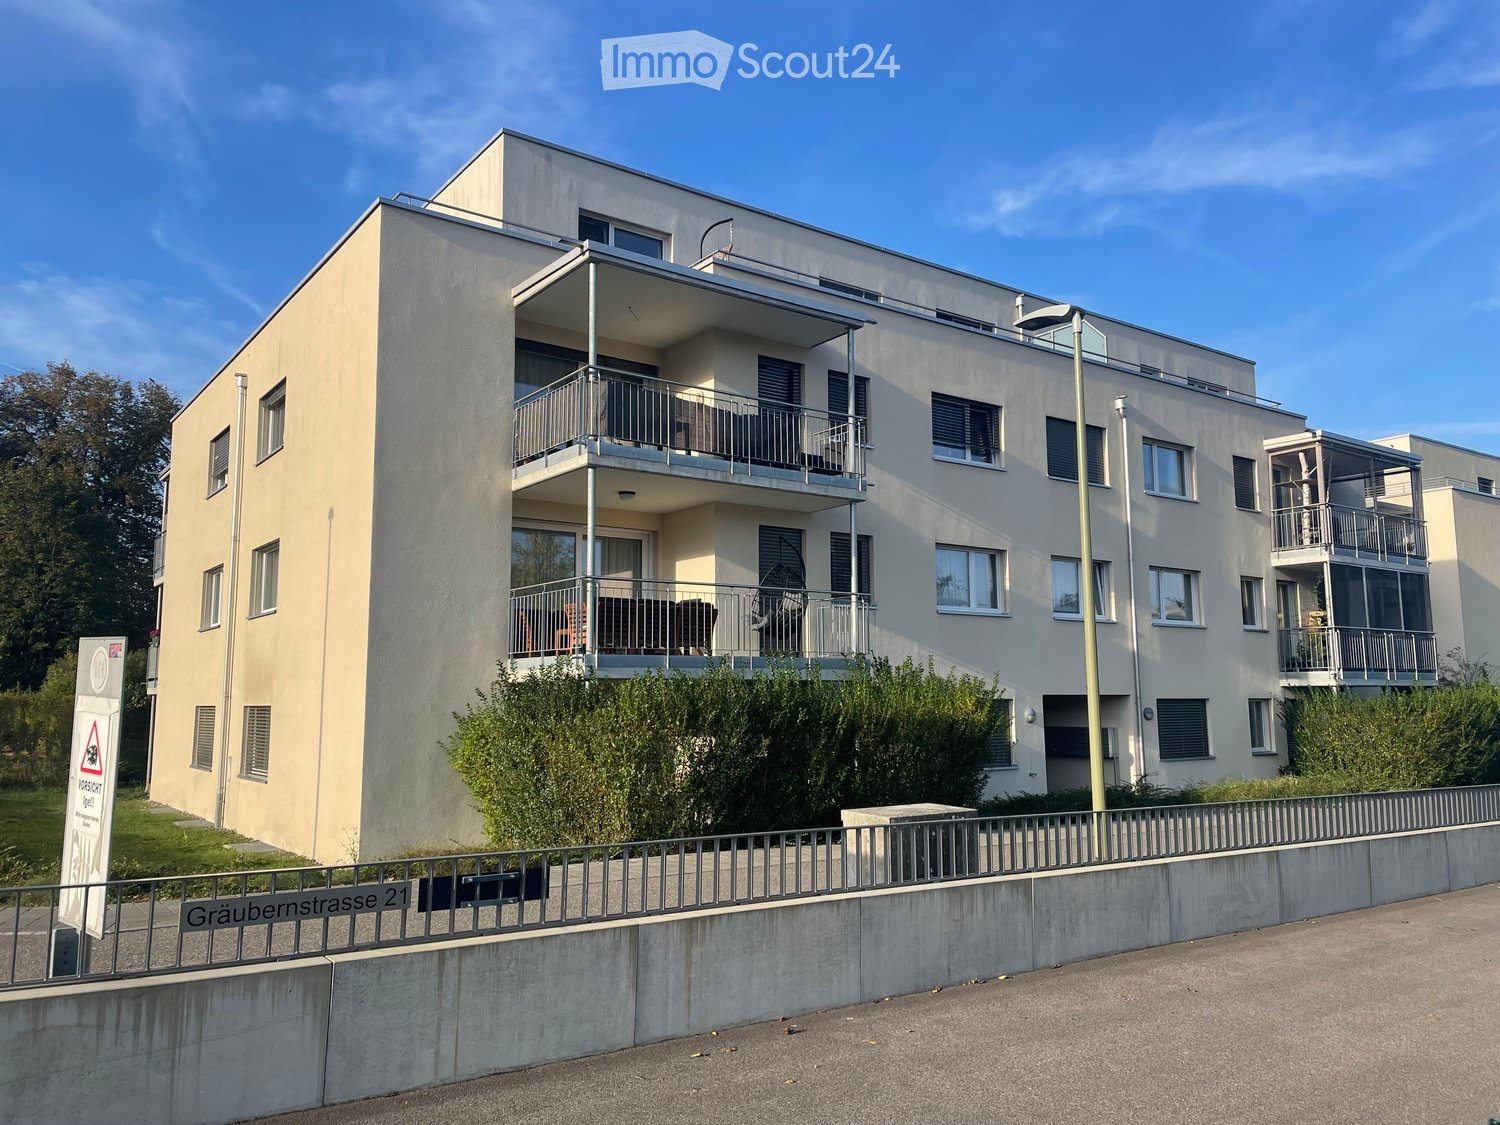
  • Four-story residential building with multiple balconies and modern railings.
  • Modern kitchen with light-colored cabinets, a dark countertop, and a built-in oven. Features a sink with a modern faucet, a window with blinds, and a wooden floor.
  • A well-lit hallway with wooden flooring, white walls, a built-in cabinet with a black countertop, a radiator, and a door leading to another room.
  • Empty room with wooden flooring, white walls, and a sliding glass door leading to a balcony.
  • Modern bathroom with beige tiles, a bathtub, toilet, sink, and a glass-enclosed shower area. Features a large mirror with built-in lighting and a window with frosted glass.
  • Modern bathroom with beige tiles, a bathtub, toilet, and a white radiator on the wall.
  • Empty room with wooden flooring, white walls, a window with white curtains, a radiator, and a door with a silver handle.
  • Empty room with wooden flooring and white walls, featuring an open door leading to another room with a visible wardrobe and tiled floor.
  • Empty room with wooden flooring, white walls, pink accent wall, window with blinds, radiator, and ceiling light fixture.
  • Empty room with wooden flooring, white walls, a window with blinds, and a radiator below the window.
  • Empty room with wooden flooring and white walls, featuring a white door with a silver handle on the left side.
  • Outdoor patio with checkered tile flooring, a small table, and several chairs arranged for seating. The area is enclosed by a stone wall and a metal fence, with a modern house and balcony visible in the background.
1 / 12
4.5 rooms82m²CHF 1,700.–
Top
Bäumliackerstrasse 20b, 4332 Stein

Bright 4.5-room apartment with balcony and parking box in Stein AG

Welcome to this well-maintained 4.5-room apartment on the 2nd floor at Bäumliackerstrasse 20b in Stein (AG). With a living area of 82 m², this apartment offers spacious rooms for families and couples seeking comfortable living in a quiet location.The apartment impresses with the following features: • Bright rooms: Several well-cut rooms with wooden floors, white walls, and pleasant accents create a welcoming atmosphere. • Balcony: Enjoy sunny summer days on your own balcony. • Parking box & parking space: A parking box and an additional parking space are available and are already included in the rent. • Laundry room: A communal laundry room is available to all tenants. Per week, you receive 1 full washing day and 2 half-day reservations. • Location in the building: The apartment is located on the 2nd floor; the building has no elevator. • Child-friendly: The apartment and its surroundings are ideal for families with children. • Available from: October 1, 2026, at the latest November 1 Location & surroundings:The apartment is located in a quiet environment – both during the day and at night, it is pleasantly quiet. In the summer, you benefit from plenty of sunlight. The Rhine is nearby and invites you to take walks. • Public transport: The Rüchligstrasse bus stop is a 6-minute walk away, and the Stein-Säckingen train station is about 10-11 minutes away. • Shopping: A Coop supermarket is just a 6-minute walk away. • School: The Münchwilerstrasse school is also a 6-minute walk away – ideal for families. • Health: The Rhein Apotheke is a 7-minute walk away. • Ferry: The Stein CH ferry terminal is a 10-minute walk away. This attractive apartment combines living comfort, a family-friendly environment, and excellent infrastructure. Secure your new home in Stein AG!ApplicationAfter viewing, you will receive the landlord's contact details. For a smooth processing of your application, we kindly ask you to submit the following documents in full: • Current extract from the debt enforcement register • Proof of income (or a corresponding official guarantee declaration) We look forward to your complete application!
Travel time
-
  • Modern kitchen with white cabinets, black countertop, stainless steel sink, and built-in oven. Dark tiled floor and light-colored walls.
  • Modern kitchen with white cabinets, black countertops, and black tiled floor. Features a sink with a faucet and ample storage space.
  • Modern kitchen with white cabinets, dark countertops, and large windows offering a view of greenery outside.
  • Modern bathroom with a white sink, mirror cabinet, toilet, bathtub, and radiator. Grey tiles on walls and dark tiles on the floor.
  • Modern, minimalist bathroom with grey tiles, a toilet, and a small window above it.
  • Empty hallway with tiled floor, white walls, and several doors leading to other rooms.
  • Modern hallway with grey tiled flooring, white walls, and a partially visible bathroom with a sink and toilet.
  • Empty room with wooden flooring, white walls, and a large window with a view of greenery outside. A radiator is visible beneath the window.
  • Empty room with light wooden flooring, white walls, large windows, and a sliding glass door leading to a balcony.
  • Balcony with tiled floor, white railing, and striped awning, overlooking a green landscape with trees and hills.
1 / 10
3.5 rooms82m²CHF 1,790.–
Top
Fluhblick 4, 4452 Itingen

Bright 3.5-room apartment with balcony and beautiful view in Itingen

Welcome to Fluhblick 4 in Itingen – here you will find a well-maintained 3.5-room apartment on the 1st floor with a living area of 82 m². The apartment is available immediately and was last comprehensively renovated in 2026, so you can enjoy modern living comfort in an established building.The apartment offers the following highlights: • Bright rooms with beautiful views from your apartment – ideal for relaxing and unwinding. • The balcony invites you to linger during the sunny summer months. • Elevator: The building has a lift. • Visitor parking for guests ensures convenient visiting. • Renovated for the highest living comfort. • Private laundry room ensures worry-free washing. • The parking garage space ensures protected parking for your car or motorcycle. Location and surroundings: Itingen is located in the idyllic Ergolztal in the canton of Basel-Landschaft and offers a quiet, natural living environment. The apartment is quietly located at night, and the nearby railway line is hardly audible. The Itingen stop is conveniently accessible in just 7 minutes on foot and connects you quickly to the region. A river and the forest are also nearby and invite you to take walks in nature.This charming apartment is perfectly suited for couples, small families, or people who appreciate a quiet and well-connected living environment in the Basel agglomeration. Take advantage of the opportunity!

Travel time
-
  • Living room with exposed wooden beams, fireplace, television, wooden cabinet, potted plants, and a rug.
  • Two-story house with beige walls, red shutters, and a tiled roof. Two cars are parked in front of the house.
  • Two-story house with beige walls, red shutters, and a parking area. Interior shows a modern living space with a black leather sofa, wooden staircase, and potted plant.
  • The image shows a modern, well-lit interior with a dining area and a kitchen. The dining area features a wooden dining table with four chairs and a potted plant on the table. The kitchen has light wooden cabinets, a countertop, a coffee maker, and a sink
  • Modern bathroom with a white sink, mirror, and a glass-enclosed shower with a toilet. The space features white tiles and a wooden door.
  • Balcony with tiled floor, outdoor dining table and chairs, umbrella, and indoor extension with a TV and dining area.
  • Wooden deck with glass railing, clear sky, surrounding trees, and neighboring buildings visible.
  • Modern bathroom with wooden flooring, white cabinetry, double sink, large mirror, glass-enclosed shower, and decorative plant in a vase.
  • Bright bedroom with wooden flooring, large windows with curtains, a modern bed with dark bedding, a nightstand with a plant, a picture frame on the wall, and a sleek black shelving unit.
1 / 9
5.5 rooms116m²CHF 2,450.–
Top
Mitteldorf 3, 4314 Zeiningen

Spacious 5.5-room maisonette with terrace and seating area in Zeiningen

Living with plenty of space, charm, and a spacious outdoor area This well-maintained 5.5-room maisonette apartment with 115.9 m² of living space at Mitteldorf 3 in Zeiningen combines spacious rooms with cozy details and plenty of outdoor space. The apartment spans the ground floor and 1st upper floor and is ideal for couples or families looking for a home with character. On the ground floor, the spacious living room with visible wooden beams and a fireplace forms the heart of the apartment. Directly adjacent are the bright dining room and the modern, spacious kitchen. A special highlight is the large, protected seating area that can be accessed directly from the living area and offers plenty of space for relaxed hours outdoors. On the upper floor, there are additional rooms and a modern bathroom with a spacious shower and double sink. The apartment also features a ca. 15 m² large terrace, which provides a second attractive outdoor area. Highlights at a glance: • 5.5 rooms on two floors • 115.9 m² of living space • Spacious living room with fireplace • Visible wooden beams with special living character • Modern kitchen • Bright, spacious dining room • Large private seating area • Additional terrace on the upper floor • Two bathrooms • Spacious rooms • Two parking spaces • Quiet and yet central location Location The apartment is located in the Mitteldorf area of 4314 Zeiningen. Shopping facilities, public transportation, as well as kindergarten and school are easily accessible. At the same time, the surroundings offer numerous opportunities for walks and relaxation in the green. Rent: CHF 2,450.– per month including ancillary costs Available from November 1, 2026 Have we piqued your interest? We look forward to your contact and to showing you the apartment in person.

Travel time
-
1 / 6
3.5 rooms86m²CHF 2,280.–
Top
Baslerstrasse 54, 4310 Rheinfelden

Your new home between city life and relaxation

We are renting from October 16, 2026, this bright and high-quality 3.5-room apartment, which impresses with its well-thought-out floor plan and modern living comfort.The apartment offers you the following advantages:- Inviting entrance area with practical wardrobe and built-in closet- Modern front kitchen with high-quality equipment and plenty of storage space- Bright living and bedrooms with elegant white-lacquered parquet floor- Cozy loggia on the street side- Two comfortable wet cells: en-suite bathroom with bathtub, WC, and private washing tower, directly accessible from the spacious bedroom / Second bathroom with walk-in shower and adjacent réduit- Private basement compartment- Elevator and bike room for shared useThe well-maintained property is surrounded by an attractive garden area, inviting you to linger and relax.The location convinces with its excellent accessibility: shopping facilities, Rheinfelden train station, the charming old town, and the highway connection are all in close proximity and can be reached in a few minutes.Please note that these are sample images that represent the construction standard. Have we sparked your interest? Then contact us directly in the online ad via "Contact provider". You will then receive an automated email with the viewing information and the opportunity to apply digitally for the apartment.

Travel time
-
1 / 6
3.5 rooms95m²CHF 1,820.–
Top
Schiffackerweg 4, 4310 Rheinfelden

Spacious 3.5-room apartment with a great view

We are renting this cozy 3.5-room attic apartment as of December 1, 2026. The object impresses with the following features: - Wall cabinets in the corridor- Open and spacious kitchen with ceramic stove, oven, refrigerator / freezer- Living / bedroom with parquet floor- Cozy balcony - Bathroom with bathtub and window - Large additional hobby room in the apartment - Elevator available - Private basement compartment- No elevator- Laundry room / drying room and bike cellar for shared useThe "Engerfeld" residential complex is located on the northwest edge of Rheinfelden. The center of the complex is loosened up by spacious open spaces. Meadows, a hard playground, and a small children's playground offer adults and children ideal leisure and play opportunities. The train station and the old town can be reached on foot in about 10 minutes, the highway access in about 3 minutes.If desired, a parking space can be rented for CHF 130 per month or a storage space for CHF 60 per month. Please note that the photos are sample images that only represent the standard of construction.Have we sparked your interest? Then contact us directly in the online ad via "Contact provider". You will then receive an automated email with the viewing information and the opportunity to apply for the apartment digitally, if the form is filled out completely and correctly.

Travel time
-
1 / 10
2.5 rooms60m²CHF 1,380.–
Top
Erlenstrasse 14, 4410 Liestal

Charming 2.5-room apartment in Liestal

Quiet living & yet quickly in Basel. In a well-located area, we rent this well-maintained 3.5-room apartment with a practical floor plan and pleasant living atmosphere. The apartment offers you, among other things: • Bright living rooms • Practical built-in kitchen • Bathroom • Cozy green areas • Private laundry tower in the apartment • Basement compartment • Parking space (exclusive - depending on availability**)** can be rented additionally. Attractive location: • Good connection to public transport • Shopping possibilities in the immediate vicinity • Schools and kindergarten easily accessible • Recreational areas as well as walking and leisure opportunities • Good accessibility towards Basel and surroundings The apartment is ideal for single people or couples who are looking for a pleasant home with an attractive price-performance ratio. Registration & viewingsExclusively through the ad. Interested parties will then receive a message with all relevant viewing information for the viewing dates. Interested parties will then receive a message with all relevant information about the viewing dates. Telephone inquiries to the administration regarding viewing dates will not be considered. Important notes The number of viewings is limited. Viewing dates can be canceled if a tenant is selected early. Don't hesitate, register today through the ad and secure a viewing appointment The photos used in the ad are for illustration purposes and may differ from the actual condition on site.No liability is assumed for any deviations.The condition at the time of viewing is authoritative. General disclaimer:All information in the ad was created to the best of our knowledge and conscience, but without guarantee. Changes, intermediate rental, as well as adjustments regarding rent, ancillary costs, availability, or secondary objects such as garage/parking space are expressly reserved. No claim to conclude a rental agreement arises from the registration for viewing or application. The landlord expressly reserves the right to final examination and selection of the tenant.

Travel time
-
  • Modern multi-story apartment building with balconies, large windows, and contemporary design.
  • Modern hallway with white tiled flooring, beige walls, and a sleek black mailbox unit. A pendant light hangs from the ceiling, and a door leads to a staircase.
  • Balcony with modern metal railing, overlooking a campus-like setting with multiple white residential buildings, greenery, and a clear blue sky.
  • Modern balcony with tiled floor, metal railing, and retractable awning, overlooking a cityscape with buildings and greenery.
  • Empty room with tiled floor, large windows, and sliding glass doors leading to a balcony with a view of greenery and buildings.
  • Empty room with tiled floor, large windows, and sliding glass doors leading to a balcony.
  • Empty kitchen with modern wooden cabinets, stainless steel appliances, and tiled flooring.
  • Modern kitchen with wooden upper cabinets, grey lower cabinets, a sink, and an oven.
  • Narrow hallway with beige tiled floor and walls, featuring a stacked washing machine and dryer unit on the left side.
  • Empty room with large windows and a sliding door leading to a balcony, offering a view of the city and surrounding landscape.
  • Empty hallway with white walls, grey tiled floor, and a closed white door at the end.
  • Modern bathroom with a white toilet, a white sink with a chrome faucet, and a large mirror with built-in lighting above the sink. The walls are tiled in a combination of light beige and dark brown tiles.
  • Modern bathroom with a glass-enclosed shower, toilet, sink, and mirror. The walls are tiled in gray and black, and the floor is light beige.
  • Modern bathroom with white walls, a white sink, a mirrored cabinet, and a glass shower enclosure. The floor is tiled in light gray.
  • Empty room with wooden flooring, large window offering a view of the landscape and buildings, white walls, and a simple window sill.
  • Empty room with light-colored walls, wooden flooring, and a large window offering a view of the outdoors. A woven pendant light hangs from the ceiling.
  • Empty room with light wooden flooring, white walls, and a single hanging light fixture. A small wooden table is partially visible in the foreground.
  • Floor plan of a residential unit featuring a living/dining/kitchen area, bedroom, WC, entrance, terrace, and staircase.
  • Empty underground garage with concrete walls, floor, and ceiling. Features a metal shelving unit and a numbered space marker '96'.
  • Empty hallway with unfinished wooden paneling and a grey concrete floor, featuring a partially constructed wooden gate and visible ductwork above.
1 / 20
2.5 rooms70m²CHF 2,330.–
Top
Weidenweg 43, 4303 Kaiseraugst

2.5-Room New Apartment: Large Balcony, Beautiful View, Top Floor, incl. Underground Parking Space

Welcome to this brand new, modern 2.5-room apartment on the 6th floor of Weidenweg 43 in Kaiseraugst. The apartment, built in 2025, impresses with high-quality equipment, a sunny location, and a well-thought-out floor plan – available from October 1, 2026.Price breakdown: • Net rent apartment CHF 2,090 • Additional costs CHF 160 • Underground parking space CHF 140 • = Total rent CHF 2,390 The apartment offers everything you need on 70 m² of living space: • Bright living rooms: With bright wood parquet in the bedroom and high-quality stone slabs in the other rooms, white walls radiate warmth and modernity. • Modern bathroom: Elegantly tiled in gray and black with a glass shower, toilet, sink, and a large mirror with integrated lighting. • Separate guest toilet with sink • Contemporary kitchen: Equipped with modern wooden cabinets, stainless steel appliances, and easy-to-clean tile flooring. • Balcony with a view: Large doors open onto a balcony with a view of green spaces and the surroundings, ideal for relaxation. • Underground parking space • Elevator in the building for barrier-free access. The apartment is wheelchair accessible and pet friendly.Location and surroundings:The apartment is located in an urban and sunny environment. Thanks to the excellent infrastructure, everything important is easily accessible on foot: • Bus stop Liebrüti: only 4 minutes' walk away • Coop Vitality Pharmacy: only 4 minutes' walk away • Coop Supermarket: only 4 minutes' walk away • Kaiseraugst Train Station: only 7 minutes' walk away • Fähriweg Ferry: only 7 minutes' walk away • Liebrüti School: only 8 minutes' walk away • Rhine nearby – perfect for walks and relaxation This new apartment combines modern living with excellent connections. Take the opportunity and secure it.

Travel time
-
  • Modern kitchen with white cabinets, stainless steel appliances, and a dark countertop.
  • Modern bathroom with white tiled floor and walls, featuring a bathtub, toilet, sink, and mirror.
  • Modern kitchen with white cabinets, stainless steel appliances, and a dark countertop. Features an open refrigerator, oven, and dishwasher, with a window offering a view of greenery.
  • Empty room with wooden flooring, white walls, and two windows with radiators beneath them. Sunlight streams in, casting shadows on the floor.
  • Empty room with wooden flooring, light-colored walls, and two large windows with radiators beneath them.
  • Empty room with wooden flooring, white walls, a radiator, and a large window with a view of greenery outside.
  • A narrow hallway with wooden flooring and a staircase leading upwards, featuring white walls and a door at the end.
  • A narrow hallway with light wooden flooring, white walls, and a wooden door at the end featuring glass panels. There is a built-in cabinet on the left side.
  • Empty room with wooden flooring, white walls, and a large window with a radiator below it. Sunlight streams in from the window, casting shadows on the floor.
  • A narrow hallway with wooden flooring, light-colored walls, and a door on the left leading to another room. An open doorway at the end reveals a room with a radiator and a window with a wooden frame.
  • Empty room with wooden flooring, white walls, and a large window with open shutters. A radiator is visible below the window.
  • Empty room with wooden flooring, light-colored walls, a radiator, and a large window with a wooden blind partially visible outside.
  • Empty room with wooden flooring and a large window showing a view of a town with buildings and a tree.
  • Empty room with wooden flooring, large windows, radiator, and natural light. No furniture or equipment present.
  • A serene lakeside garden with a grassy area, a stone pathway, a bench, and a small structure near the water.
  • Lush green garden area with a bench, a small structure, and a view of a lake and surrounding trees.
1 / 16
4 rooms75m²CHF 1,740.–
Top
Lindendenweg 1, 4303 Kaiseraugst

4-room apartment on the ground floor and 1st floor

Welcome to Lindenweg 1 in Kaiseraugst (4303)! This well-maintained 4-room non-smoking apartment in a charming old building convinces with a living area of 75 m² and was renovated in 2022. Bright rooms and child-friendly surroundings make it ideal for families or couples who want to enjoy the best of Aargauer country life. A basement compartment belongs to the apartment. The apartment offers: • Several bright rooms . • Modern kitchen: Fully equipped kitchen with white cabinets, stainless steel appliances, dark worktop, oven, dishwasher and refrigerator . • Bathroom / WC : Modern bathroom with white tiles, bathtub, toilet, sink and mirror. • Inviting entrance area: Narrow hallway with a staircase that underlines the charm of the old building. Built-in cupboard under the stairs. • Parking: A parking space is directly in front of the house . Bike garage available. Location and surroundings:The apartment is located in a quiet area – both during the day and at night it is pleasantly quiet. In the summer, you benefit from plenty of sunlight. Large garden seating area by the Rhine belongs to the house . The location scores with an excellent infrastructure: • Coop (supermarket) – only 5 minutes' walk away • Coop Vitality (pharmacy) – reachable in just 4 minutes on foot • Bus stop Liebrüti – 10 minutes' walk away • Kaiseraugst train station and bus stop Dorf – reachable on foot in 7 minutes • Fähre Fähriweg – reachable in 1 minute on foot • Schulhaus Dorf and Liebrüti – ideal for families • Rhine – in immediate proximity This family-friendly apartment combines the charm of an old building with modern comfort and excellent connections. A rare opportunity in Kaiseraugst .

Travel time
-

Suggested properties for you based on search results