Quick Filters for your search

Quick-filters

We show you quick-filters based on the most used filters by location.

By using these, you can enhance your search experience by finding new and interesting properties to your likings.

1 result - Flats for rent: Rothenfluh

More objects in your automatically expanded search area
20 results - Radius: + 10km
New building
1 / 7
4.5 rooms111m²CHF 2,500.–
Premium
Ritzletenweg 1a, 5070 Frick

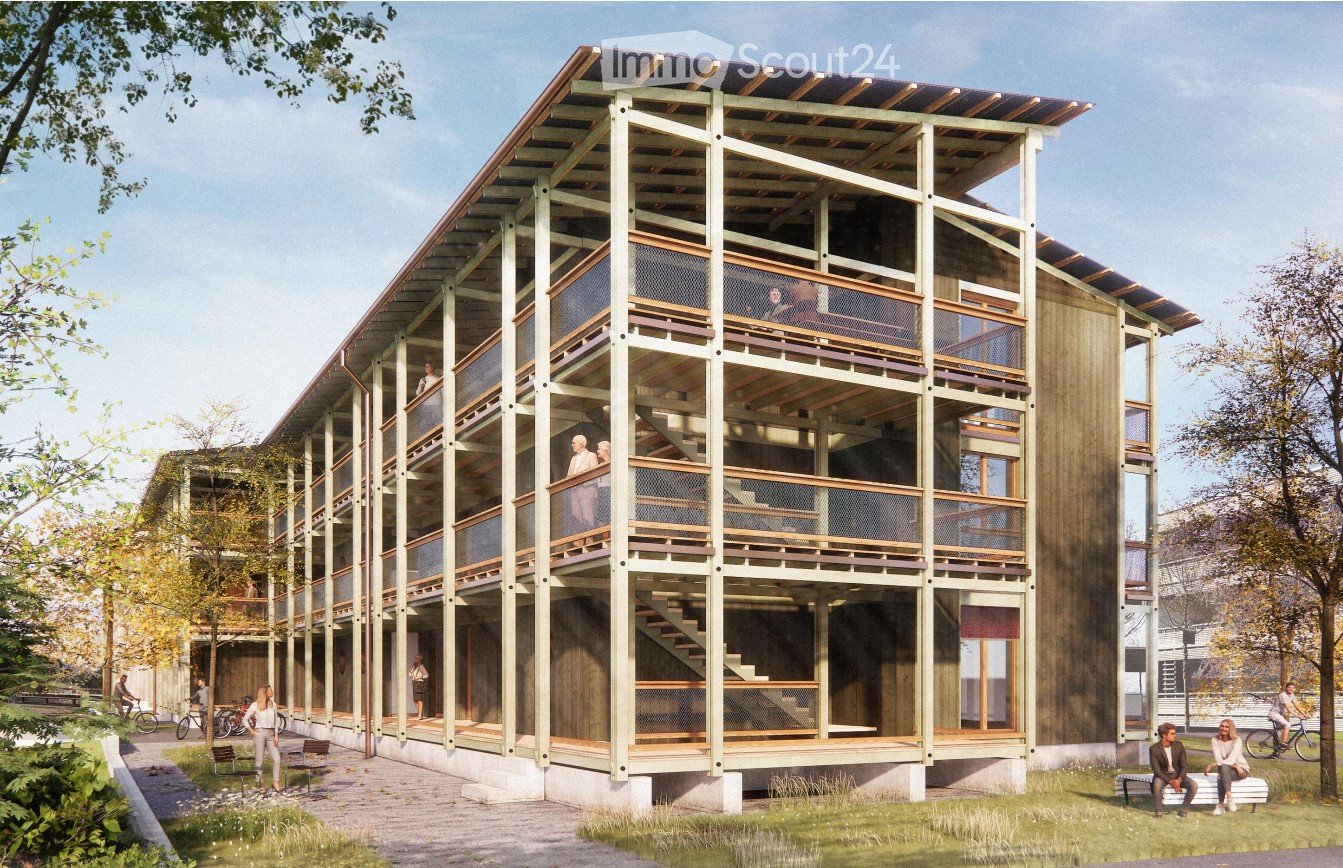
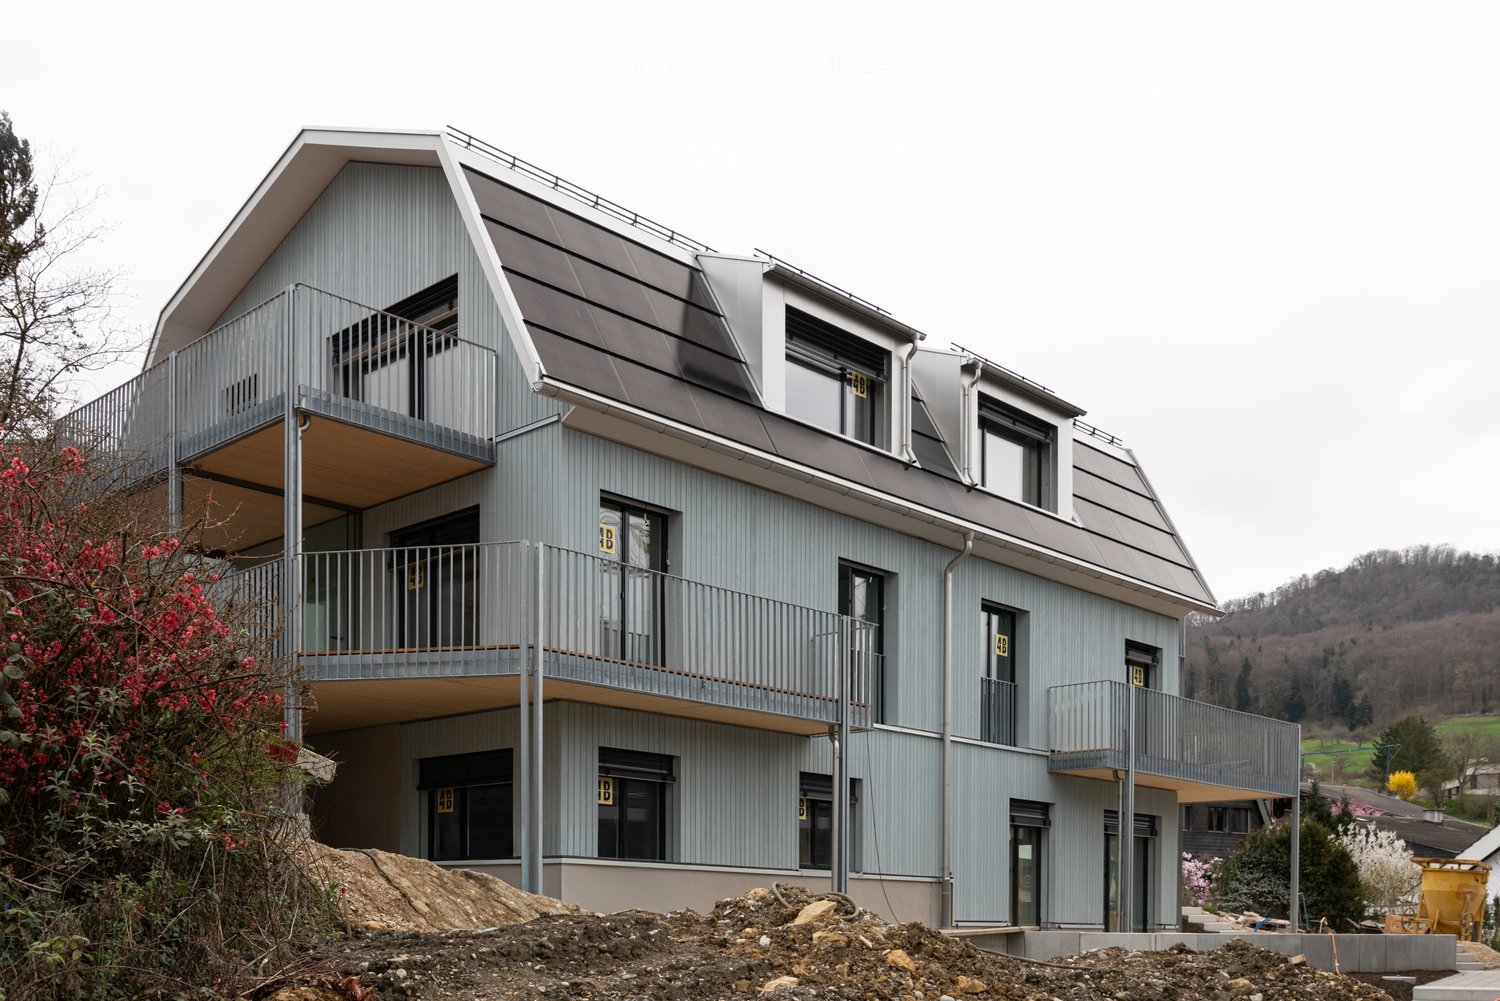
Secure your first occupancy now - Stylish 4.5-room apartment with high-quality finishes

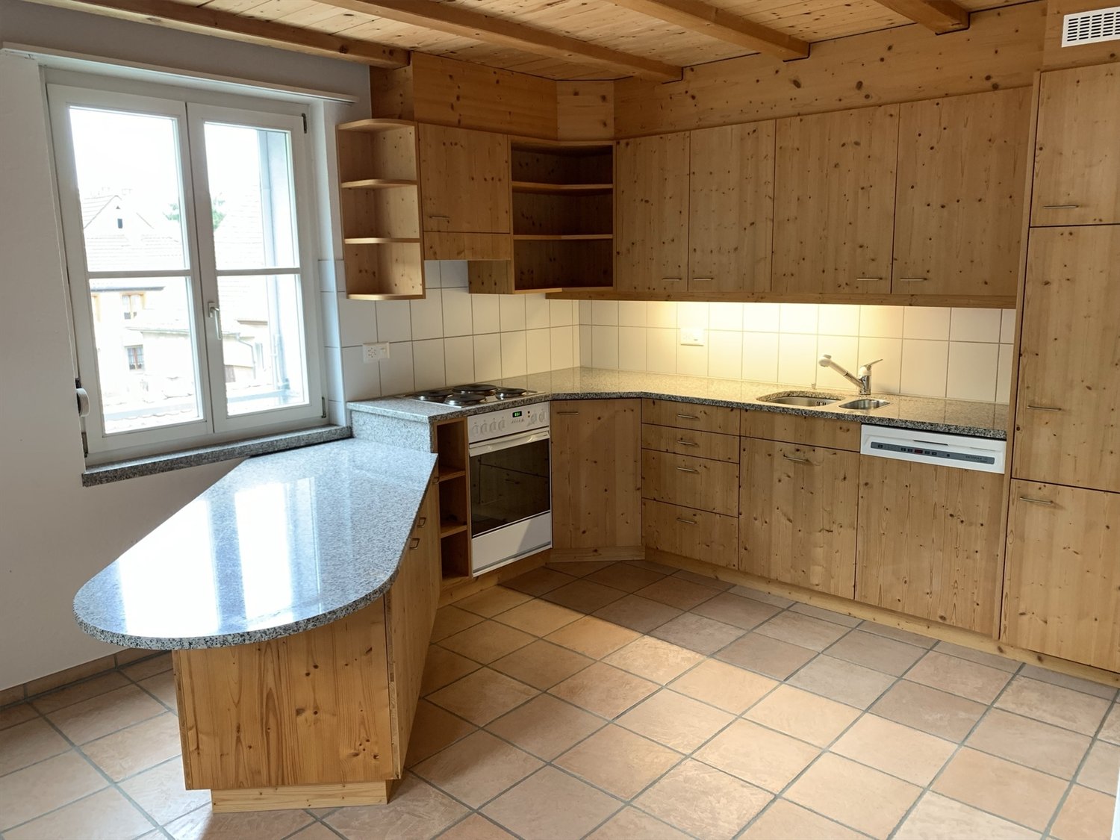
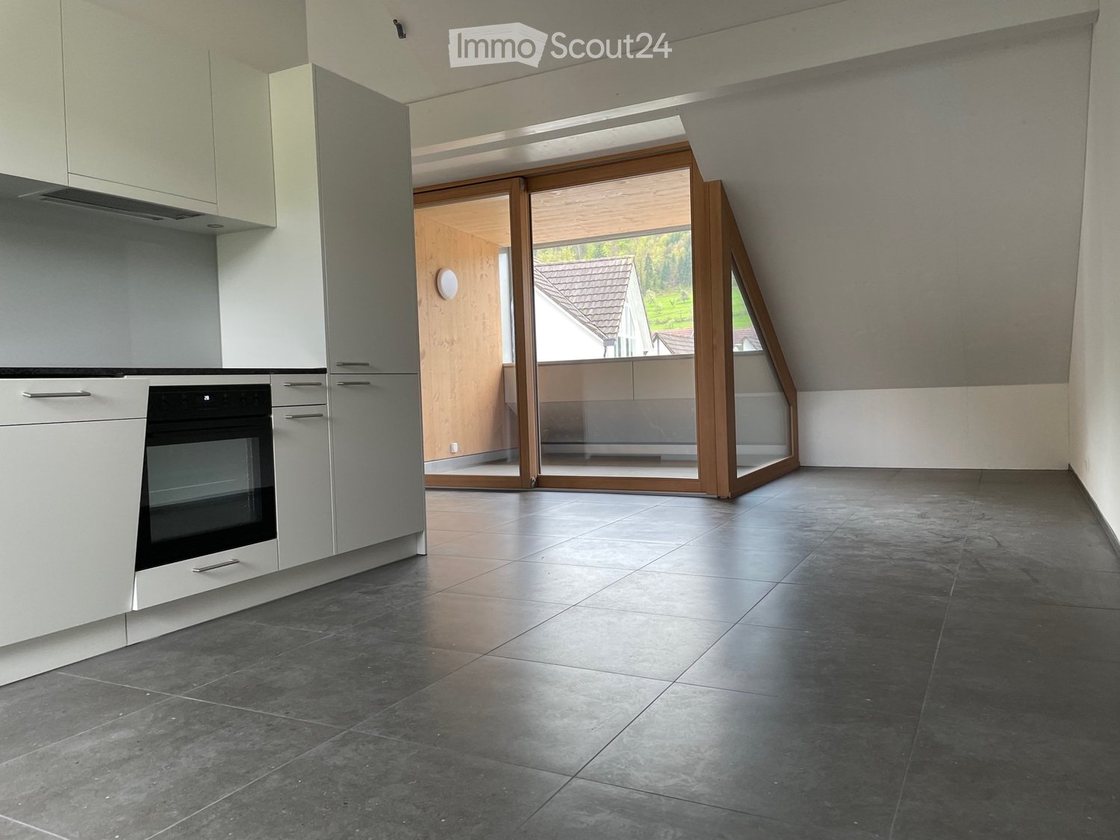
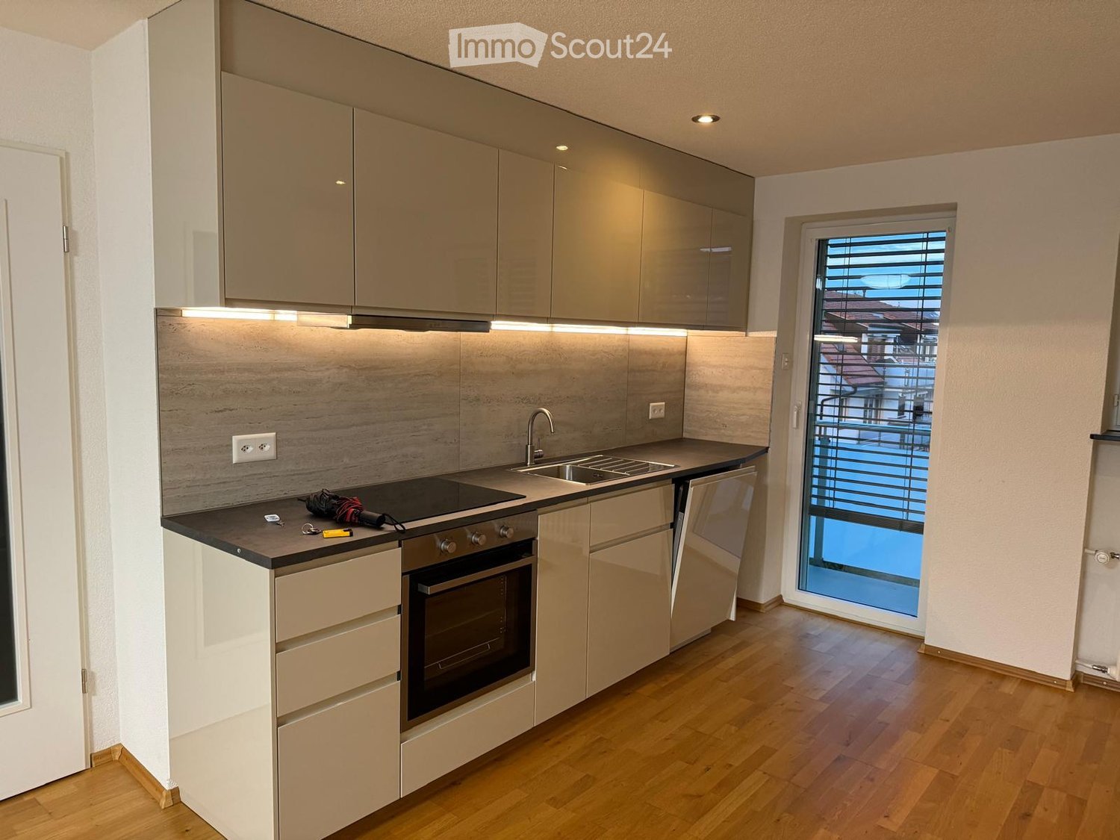
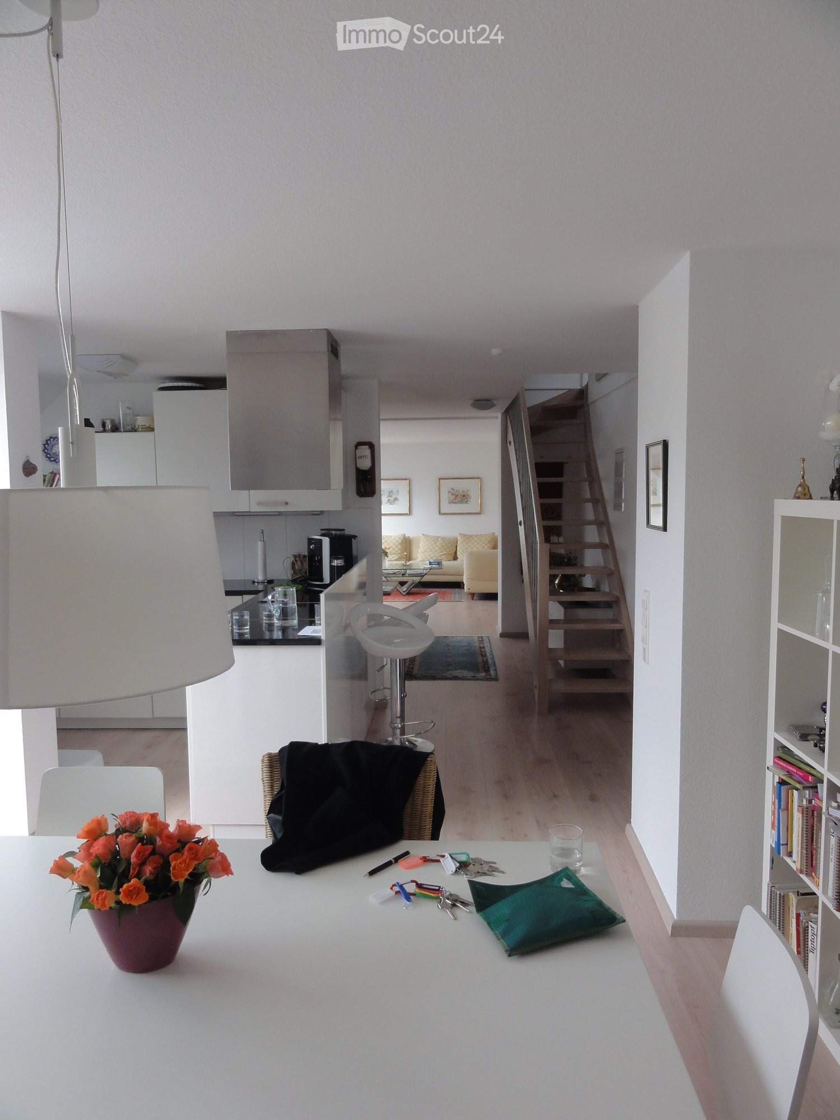
Modern and bright 4.5-room apartmentBe the first occupants of this high-quality 4.5-room new apartment in its initial occupancy and enjoy modern living with stylish interior design.Upon entering the apartment, you are greeted by a spacious entrance area with an integrated wardrobe, which seamlessly transitions into the open living and dining area.The heart of the apartment is the brightly lit kitchen with a noble granite worktop, high-quality appliances, and a spacious cooking island. Additional drawers on both sides of the cooking island provide even more storage space and functionality. Please note that this extension is not yet visible in the current photos.The living area, as well as the entire apartment, is equipped with modern spotlights and creates a stylish and pleasant living atmosphere. From the living area, you can directly access the spacious balcony with high-quality ceramic tile flooring.The two spacious bedrooms are convincing with noble oak parquet and offer sufficient space for individual living needs.Two modern bathrooms provide the highest level of living comfort. The master bathroom is equipped with a spacious shower, while the guest bathroom has a bathtub.The offer is rounded off by a practical laundry room with its own washing machine and dryer.No pets are allowed in this apartment.Two garage parking spaces can be rented for CHF 140.00 per month each.Let yourself be impressed by this exclusive apartment and arrange a viewing appointment today! Here, modern living, comfort, and proximity to nature come together in an ideal way.Viewing only possible in the raw state.The most important things in brief • Year of construction 2026 • 4.5-room apartment • 111 m2 net living area • 15 m2 balcony area • 8 m2 cellar area • 5 m2 laundry room with drying tower • 2 wet cells (1x shower / 1x bathtub) • 2 underground parking spaces can be rented additionally for CHF 140.- per month each • Bicycle cellar • Near Frick train station (approx. 7 minutes walk)

Travel time
-
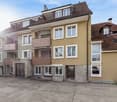
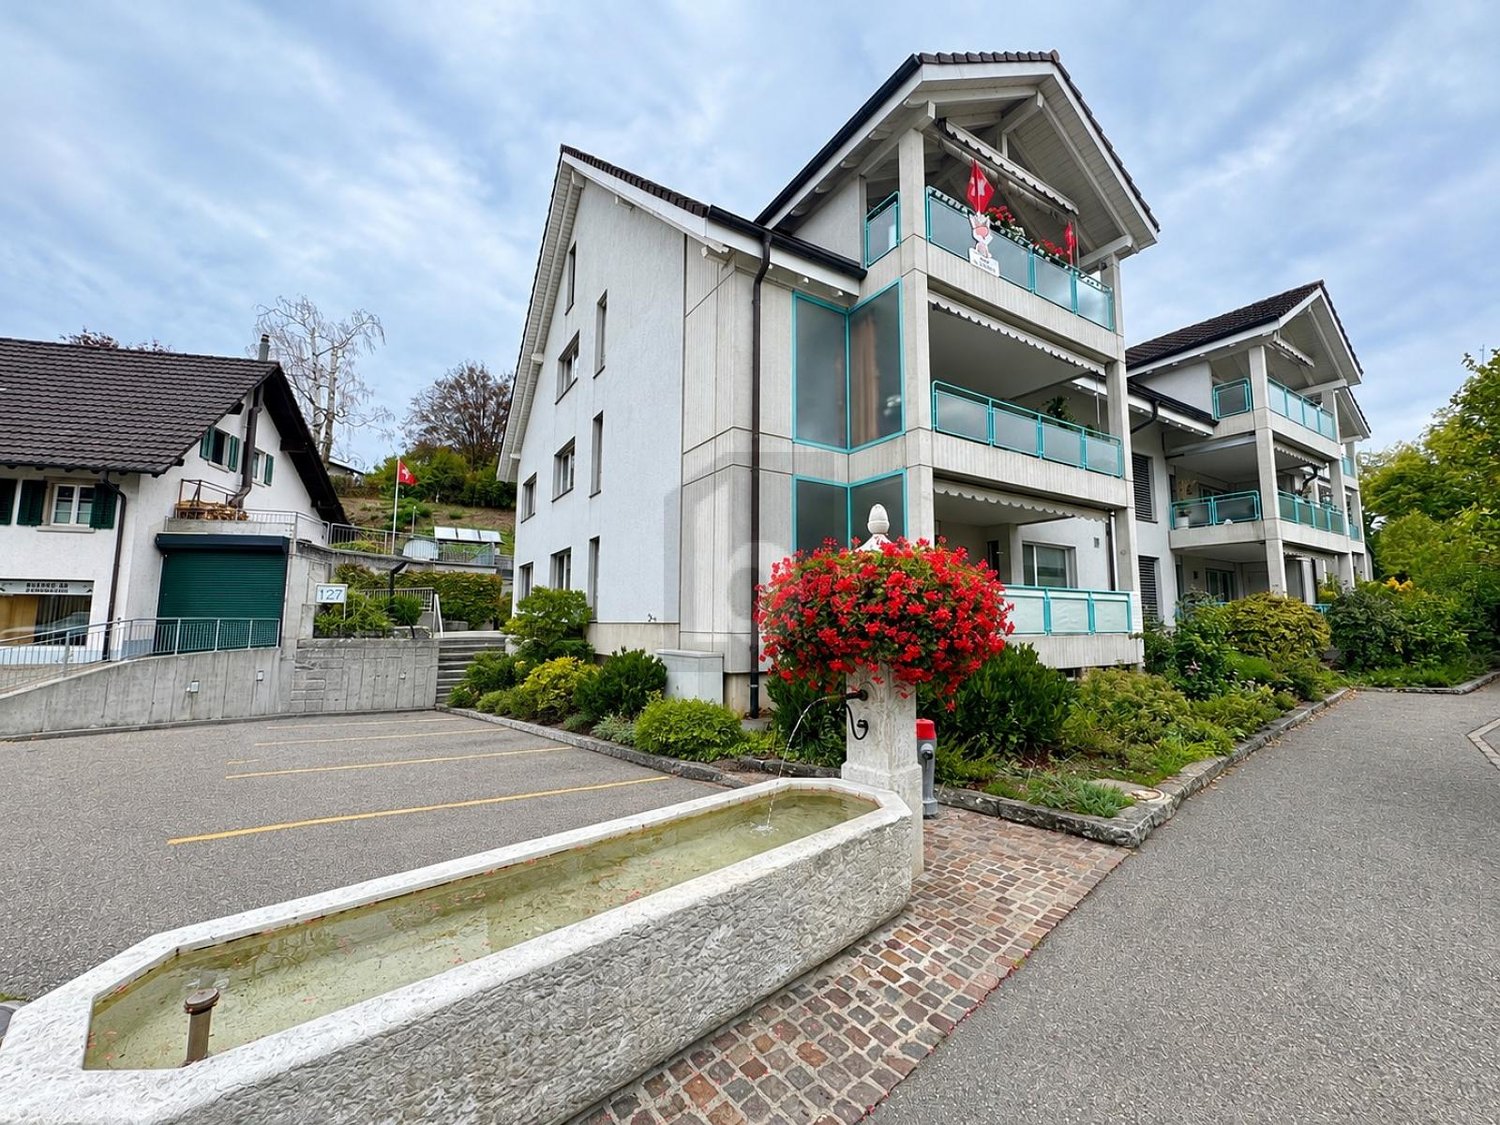
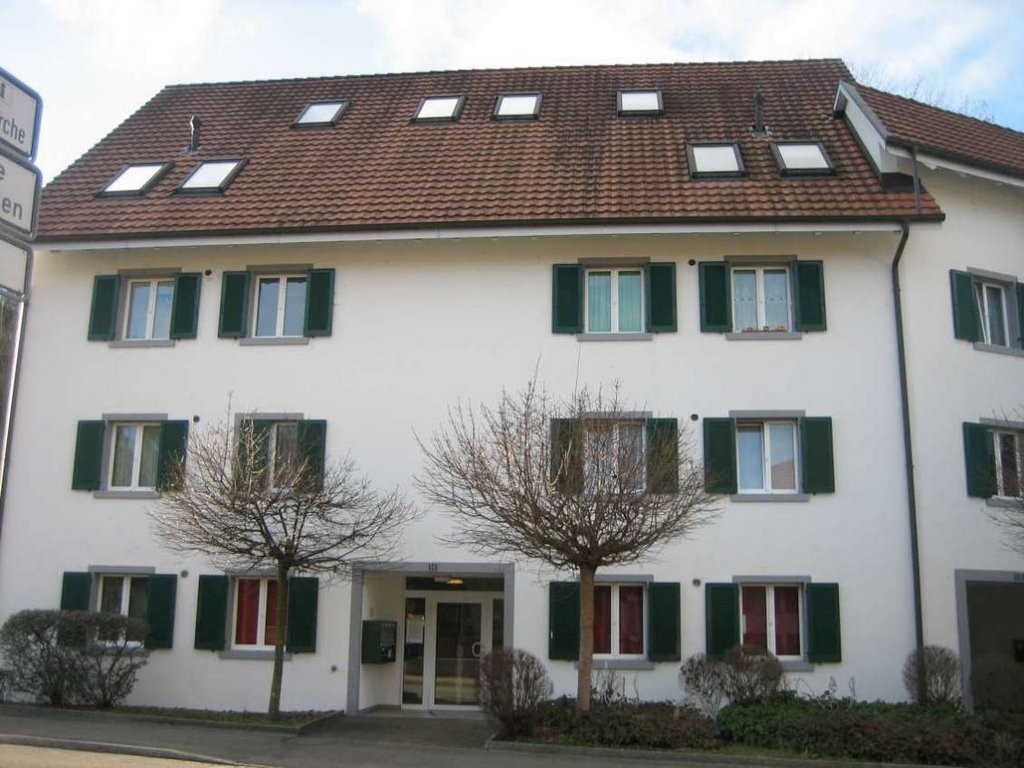
  • Two-story house with beige siding, multiple windows with shutters, a wooden front door, and a tiled roof with skylights.
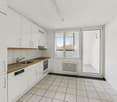
  • Modern kitchen with white cabinets, dark wooden countertops, and a central island table. The floor is made of dark wood tiles, and there is a window on the right side.
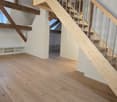
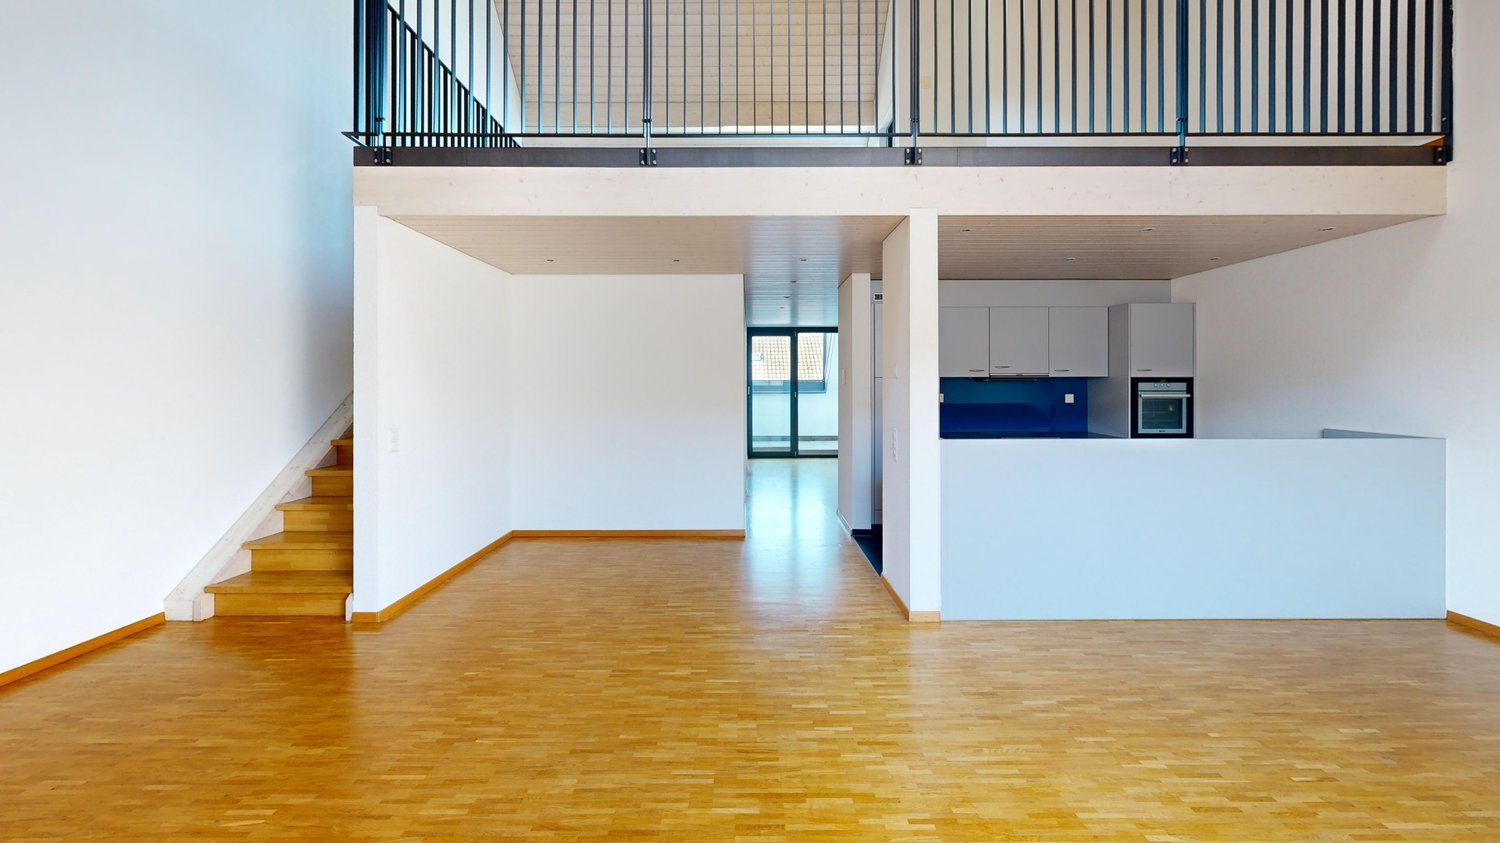
  • Empty room with polished wooden flooring, white walls, and a decorative fireplace. A staircase with a metal railing is visible on the right side.
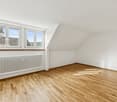
  • Empty room with wooden flooring and white walls, featuring two small windows and recessed ceiling lights.
  • Modern bathroom with a bathtub, white cabinetry, dark tiled floor, and built-in storage. Features include recessed lighting, a skylight, and a washing machine in the corner.
  • Modern bathroom with dark tiled floor, two white sinks, large mirror, glass-enclosed shower, and multiple ceiling lights.
  • Spacious hallway with a staircase leading upwards, tiled floor, fireplace, and large window with curtains.
  • Modern staircase with brown tiled steps, white walls, and stainless steel railings.
  • Modern bathroom with a toilet, sink, mirror, and framed picture on the wall. The room features a window with blinds and a sleek, contemporary design.
  • Lawn with a tiled pathway leading to a house with a balcony, stairs, and a small garden area.
1 / 10
5.5 rooms172m²CHF 2,950.–
Top
Hauptstrasse 23, 4466 Ormalingen

Spacious 5½-room maisonette apartment with fireplace, private garden, and converted attic

Welcome to your new home! This stylish and spacious 5½-room maisonette apartment with a living area of approximately 172 m² impresses with its well-thought-out floor plan, bright rooms, and a living concept that perfectly combines comfort and quality of life.Already when entering the apartment, you are greeted by a spacious entrance area. From here, you can access the light-flooded living and dining area with a stylish fireplace, which provides a cozy atmosphere on cooler days. The modern, open-plan kitchen is equipped with high-quality appliances and offers plenty of storage space and generous work surfaces – ideal for everyday life and social evenings with family and friends.On this living level, you will also find a guest room, another room that is ideal as a home office, TV room, or playroom, as well as a separate guest toilet, which further enhances the living comfort.A particular highlight is the direct access from the balcony to the approximately 75 m² large private garden. Whether it's cozy barbecue evenings, relaxed hours in the sun, or a safe play area for children – this spacious garden extends the living space outdoors and offers a high level of privacy.Upstairs, you will find a spacious bedroom with an adjacent dressing room and a comfortable bathroom with a corner bathtub, floor-level shower, sink, toilet, and connections for a washing machine and dryer.The combination of spacious living areas, timeless architecture, and high-quality equipment makes this maisonette apartment an ideal home for families, couples, or people who want to combine living and working under one roof.Highlights • Approximately 172 m² living area • 5½-room maisonette apartment • 75 m² private garden with direct access • Bright living/dining area with fireplace • Modern open-plan kitchen • Guest room and additional home office/family room • Separate guest toilet on the ground floor • Converted attic • Bedroom with dressing room • Large bathroom with corner bathtub and shower • Private laundry room in the apartment • Plenty of storage space and flexible usage options • Family-friendly and quiet location Rent Net rent: CHF 2,750.– Additional costs: CHF 200.– Gross rent: CHF 2,950.–Available from 01.09.2026Secure one of the sought-after apartments in the exclusive residential project "Living 5 – Ormalingen" today and contact us.Stern Immo & Bau AGinfo@sternimmo-bau.com or 061 511 29 23

Travel time
-
  • Two-story house with beige siding, multiple windows with shutters, a central wooden door, and solar panels on the roof.
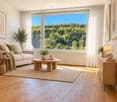
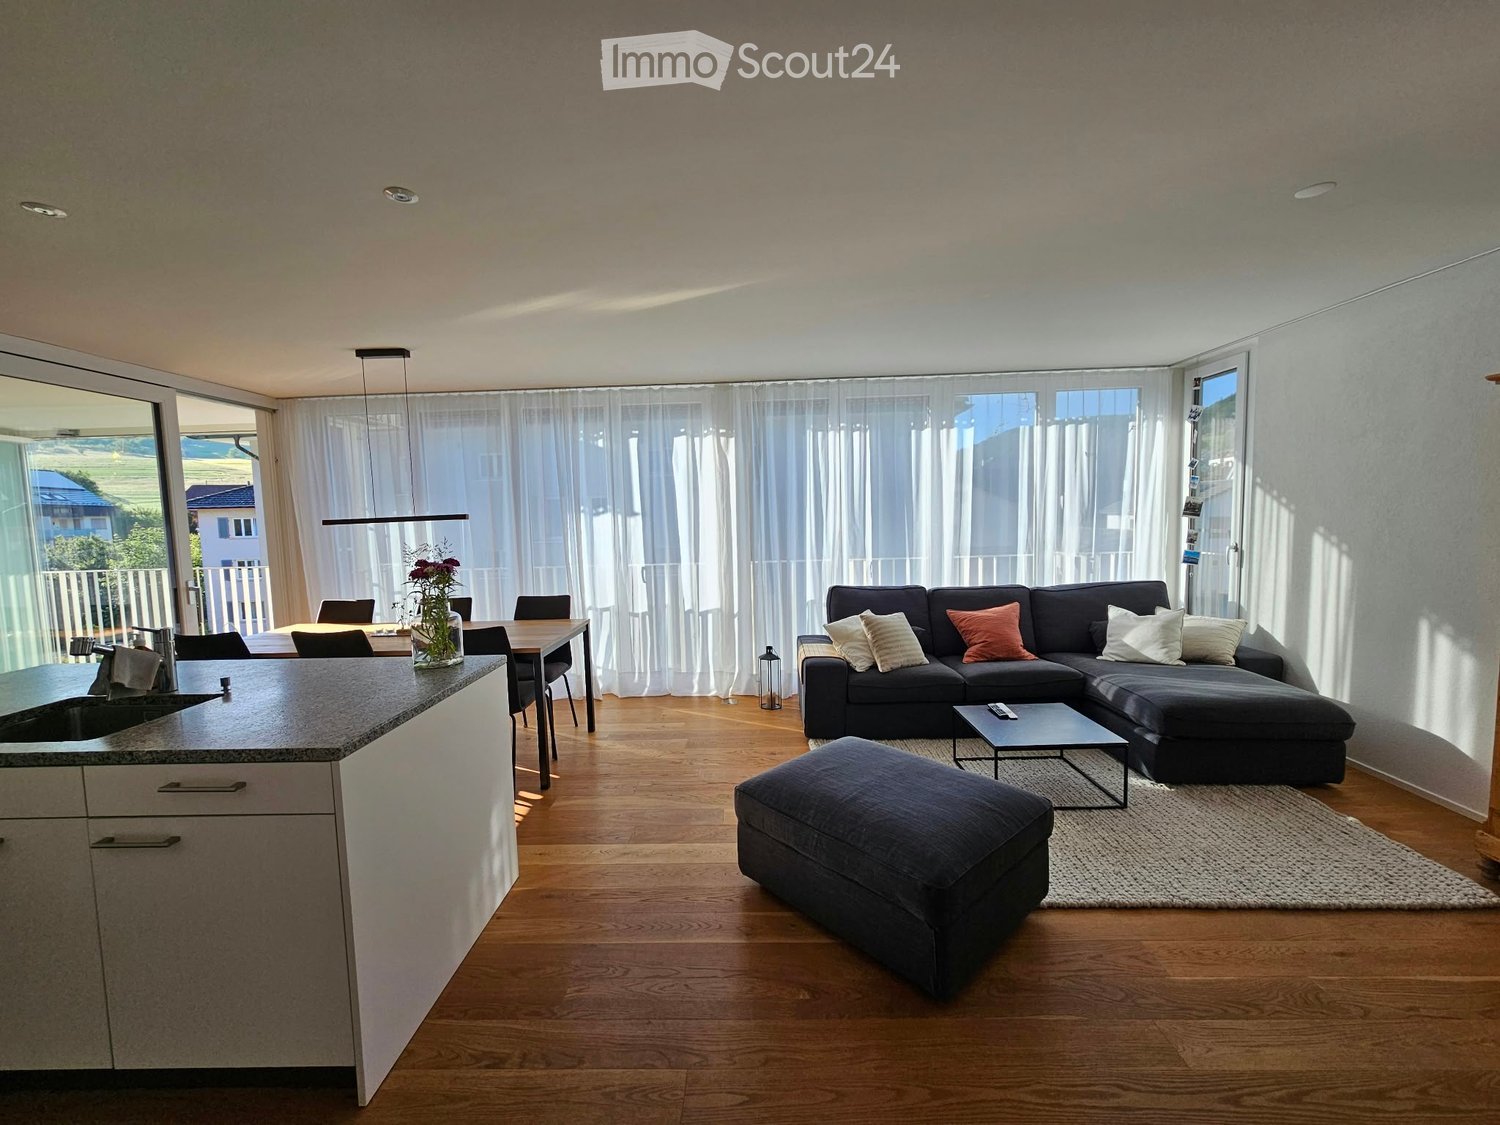
  • Modern living and dining area with a grey sectional sofa, coffee table, dining table with chairs, pendant lights, and a large window with a view.
  • Empty room with light wooden flooring, white walls, and a single window with a view of the outside. A modern pendant light hangs from the ceiling.
  • Modern bathroom with a bathtub, toilet, washing machine, and a glass-enclosed shower area. The walls and floor are tiled in a neutral gray color.
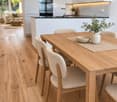
  • Modern kitchen with white cabinets, stainless steel appliances, a central island with a dining table and chairs, pendant lights, and a sliding glass door leading to a balcony.
  • Lawn with a tiled pathway leading to a house with a balcony, stairs, and visible interior through windows.
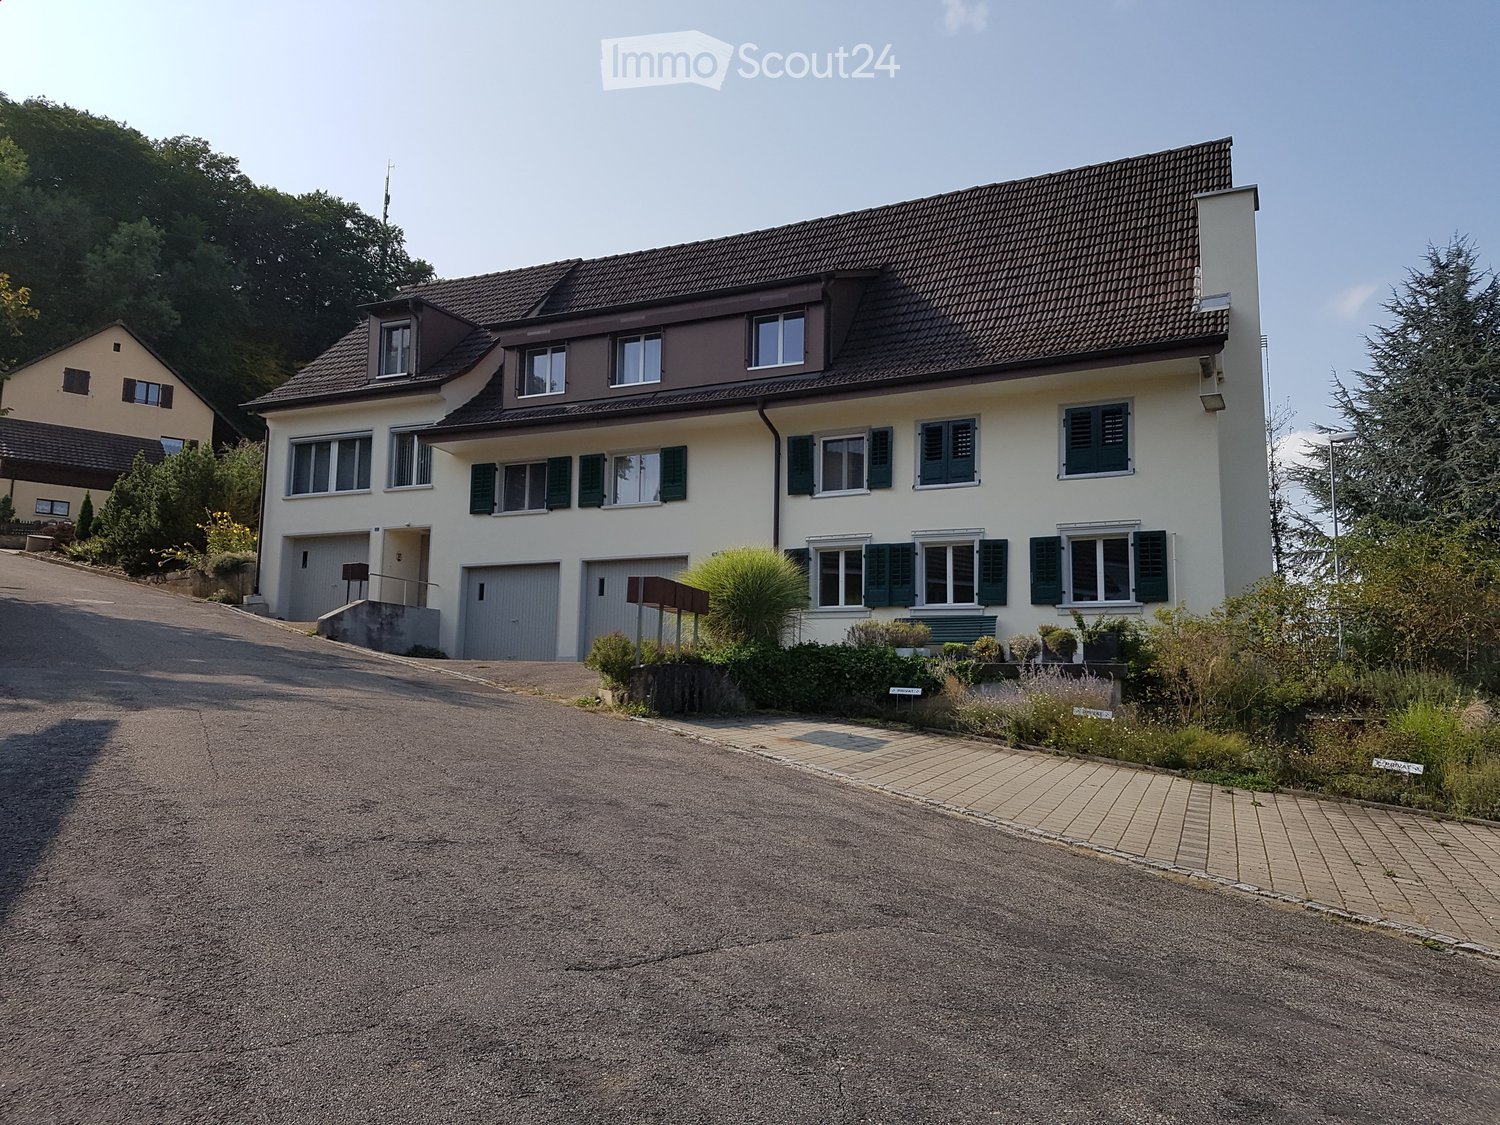
  • Two-story house with beige facade, multiple windows with shutters, and a central entrance with a wooden door.
1 / 7
3.5 rooms79m²CHF 2,200.–
Top
Hauptstrasse 23, 4466 Ormalingen

Exclusive 3.5-room apartment with private garden – First occupancy after total renovation

In a central and family-friendly location in Ormalingen, this high-quality 3.5-room apartment with approximately 79 m² of living space and a spacious, private garden of around 100 m² is being created. The building will be extensively renovated in the summer of 2026 and will offer modern living comfort in a stylish ambience from September 2026.The apartment impresses with a well-thought-out floor plan, bright rooms, and high-quality furnishings. Planned are noble parquet floors in the living and bedrooms, a modern kitchen with high-quality built-in appliances and direct access to the garden, as well as a spacious bathroom with a floor-level shower, bathtub, and double sink.A special highlight is the private garden with separate garden access – ideal for families, couples, or anyone who appreciates additional green space.Your advantages at a glance:• Occupancy after comprehensive renovation in 2026 • approximately 100 m² private garden with separate access • Modern kitchen with direct access to the garden • High-quality parquet floors in living and bedrooms • Spacious bathroom with shower, bathtub, and double sink • Own laundry tower • Central location in Ormalingen • Shopping facilities and public transport within walking distance • Kindergarten and primary school within a few minutes' walkRent Net rent: CHF 2,000.– Additional costs: CHF 200.– Gross rent: CHF 2,200.–Available from 01.09.2026Secure one of the sought-after apartments in the exclusive residential project "Living 5 – Ormalingen" today and contact us.Stern Immo & Bau AGinfo@sternimmo-bau.com or 061 511 29 23

Travel time
-
1 / 9
4.5 rooms170m²CHF 1,960.–
Top
Marenstrasse 37, 4632 Trimbach

80 m² Terrace with Panoramic View — Penthouse Apartment above Olten

This exceptional penthouse apartment on the top floor impresses with a particularly large, bright living and dining area with a panoramic view over Olten, as well as a spectacular, approximately 80 m² large terrace. In total, around 170 m² of usable living space is available (approximately 90 m² of living space + approximately 80 m² of terrace).Originally designed as a 4.5-room apartment, it was converted into a spacious 3.5-room apartment with an open living area. The fourth room can be restored on request.An absolute highlight of this apartment is the spacious, approximately 80 m² large terrace with a spectacular panoramic view over Olten and the surrounding landscape – ideal for relaxed outdoor living, social evenings, or quiet moments with a view. Additionally, a garden area is available, offering further space for relaxation, leisure, or family activities in the green.The apartment is located on the top floor and convinces with plenty of daylight, high privacy, and a quiet, high-quality living atmosphere. The attached floor plan shows the spacious and balanced room layout. On request, an additional room can be created, restoring the original 4.5-room structure.Ideal for couples, commuters, or home office: in the morning, it takes 4 minutes to get to Olten, and in the evening, you can enjoy your own 80 m² large terrace with a view.Highlights • Apartment on the top floor with penthouse character • Originally 4.5-room apartment, now spacious 3.5-room apartment with a very large, bright living and dining area • On request, an additional room can be created to restore the original 4.5-room layout • Very large, approximately 80 m² terrace with spectacular panoramic view – true outdoor living on a penthouse level • Additional garden area for relaxation, leisure, and staying in the green • Panoramic view over Olten and the surrounding landscape • Bright rooms thanks to generous window areas • Quiet living location with high comfort in everyday life Location Highlights – Marenstrasse 37, TrimbachA rare combination of tranquility, good accessibility, and high quality of life: • Shopping opportunities (Coop, Lidl, Denner, Jumbo, Müller) within approximately 5-10 walking minutes • Primary school and kindergarten within approximately 5-15 walking minutes • Several bus and tram stops within 2-10 walking minutes • Trimbach train station within approximately 2 walking minutes, then approximately 4 minutes by train to Olten train station • Alternatively, approximately 10-15 walking minutes to Olten train station • Excellent InterCity and regional connections from Olten to Zurich, Basel, Bern, Lausanne, and other Swiss cities RentCHF 1,800.– net, CHF 160.– additional costsTotal CHF 1,960.– per monthParking spaces are available upon request.Have we sparked your interest?We would be happy to show you this exceptional apartment during a personal viewing. For further information or to arrange a viewing appointment, we are at your disposal at any time.We look forward to your contact.

Travel time
-
  • Modern kitchen with white cabinets, stainless steel sink, oven, and a window offering a view of the surrounding area.
  • Multi-story residential building with light yellow facade, multiple windows, and a covered entrance area. A garage and parking area are visible in front.
  • Floor plan of a multi-unit residential building with multiple apartments, each featuring bedrooms, bathrooms, kitchens, and living spaces.
  • Modern kitchen with white cabinets, stainless steel sink, oven, and radiator. Large window offers a view of the city.
  • Empty room with wooden flooring, large window with view, radiator, and sliding glass door leading outside.
  • A small bathroom with a bathtub, sink, mirror, and radiator. The room has white tiled walls and floor, with a window offering a view of the surrounding area.
  • Empty room with wooden flooring, white walls, large window offering a scenic view, and a radiator below the window.
  • Empty room with wooden flooring, white walls, and a window with blinds. No furniture or equipment present.
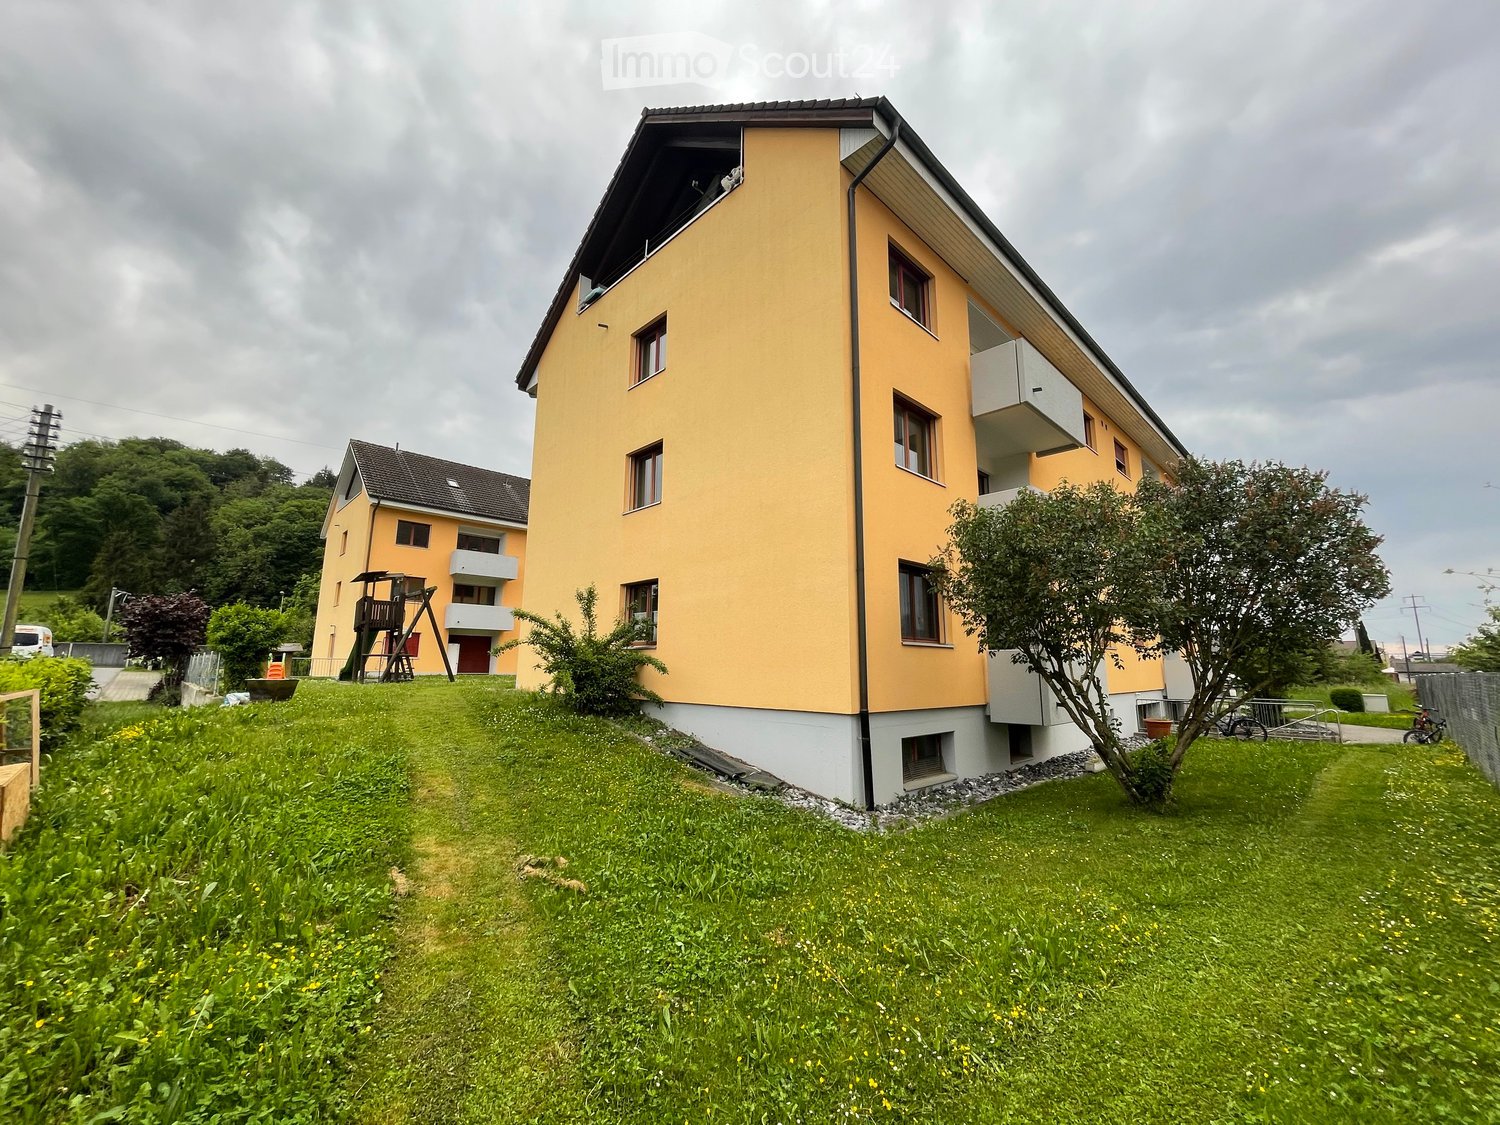
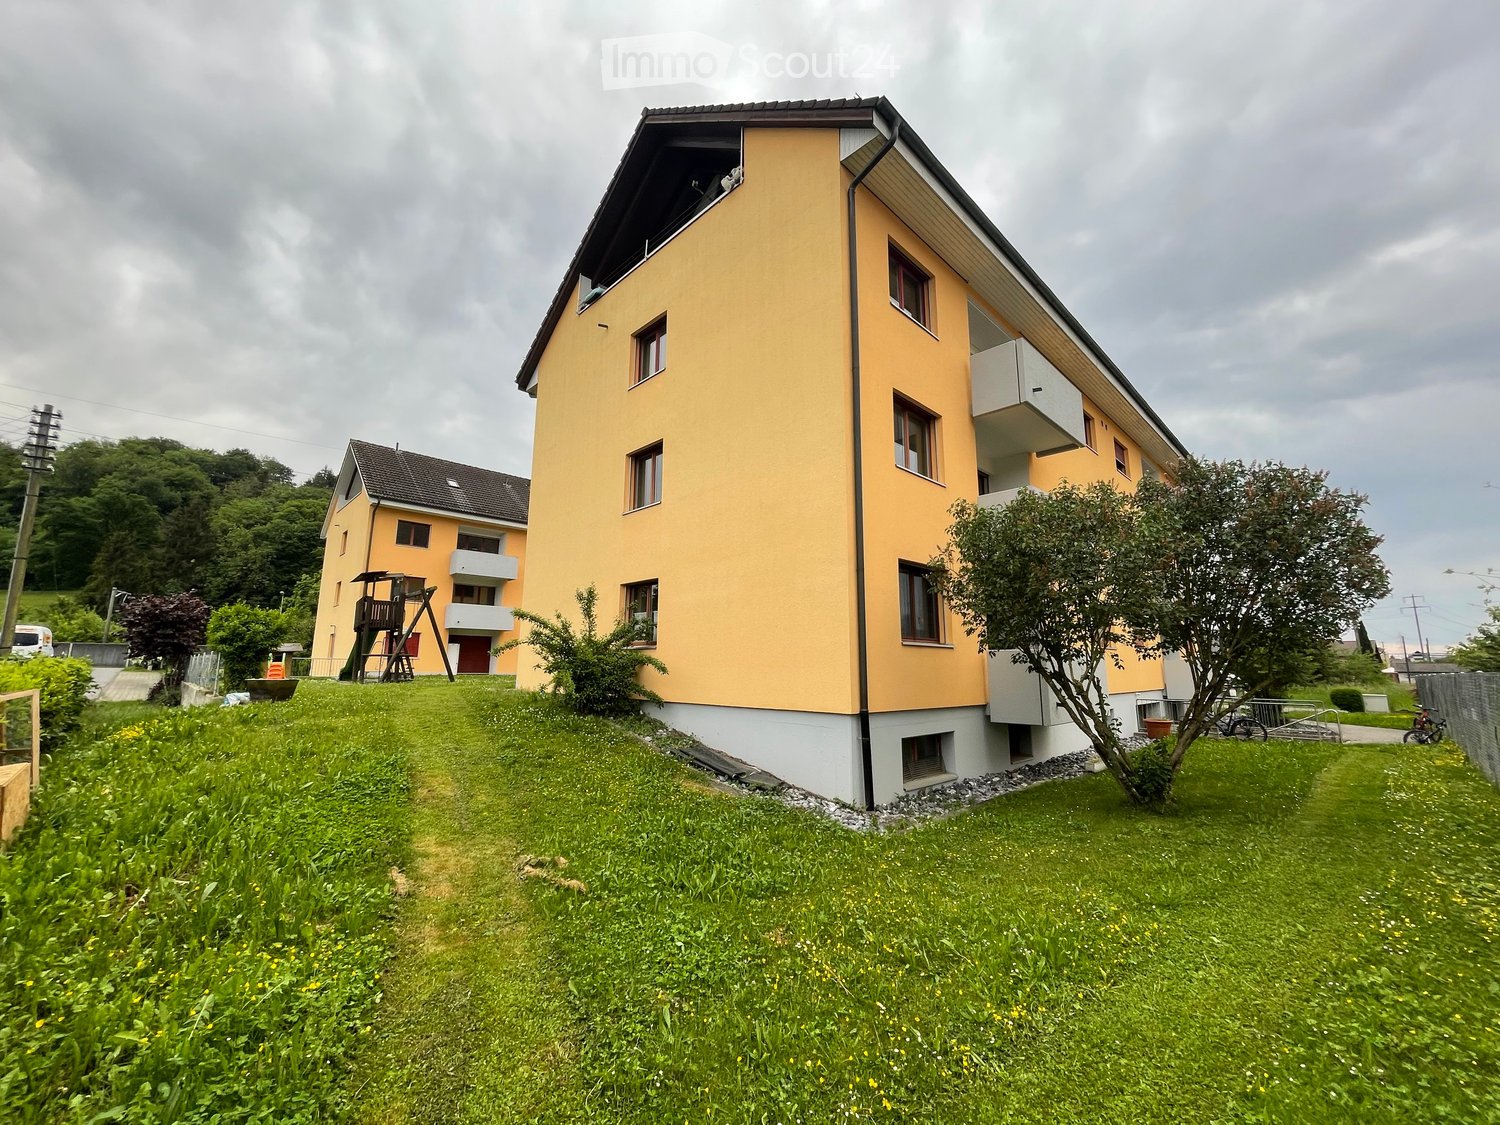
  • Well-maintained lawn area with a swing set, surrounded by trees and a multi-story building with balconies and orange accents.
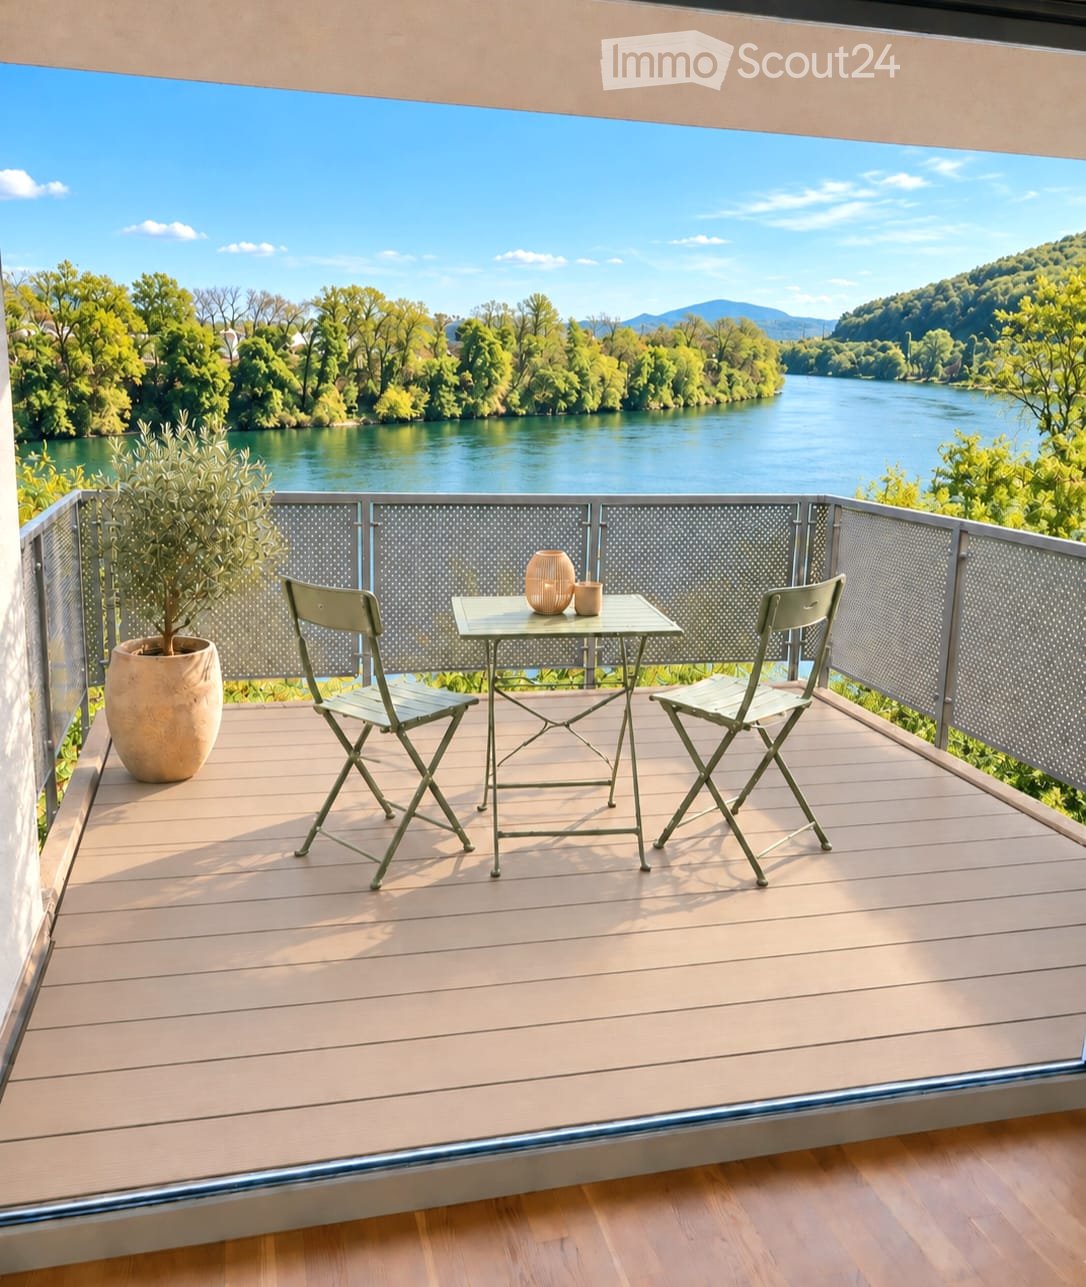
  • Balcony with a scenic view of a river, surrounding greenery, and distant hills under a clear blue sky.
1 / 10
3 rooms60m²CHF 1,300.–
Top
Belchenstrasse 19, 5013 Niedergösgen

Bright 3-room apartment with balcony and beautiful view in Niedergösgen

Welcome to this well-maintained 3-room apartment on the 3rd floor at Belchenstrasse 19 in Niedergösgen. The 2023 renovated kitchen in this apartment impresses with fantastic views. The apartment measures 60 m² and is available from August 1, 2026.The apartment offers: • Modern kitchen: Equipped with modern white cabinets, stainless steel sink and oven – a large window provides plenty of light and offers a beautiful view of the surroundings. • Balcony with beautiful views: Enjoy sunny days on your own balcony with attractive views. • Garage: A small garage box is available – CHF 75.00 per month to rent • Pets allowed: Your four-legged friends are also welcome. • Child-friendly: The apartment is ideal for families. Location and surroundings: The apartment is located in a quiet environment. In summer, you benefit from plenty of sunshine, and in winter, the location shows its bright side. The bus stop Knoblez is just a 6-minute walk away, and the school Schlossrainstrasse is about 14 minutes' walk – ideal for families with children.This charming apartment combines a modern kitchen with a quiet, well-connected location. An ideal choice for couples, small families or anyone who appreciates quiet living in the canton of Solothurn. We look forward to your contact!Viewing appointments are only accepted through the contact form on the Immoscout page or you can contact the current tenant by SMS at Tel. 076 326 40 80. Viewing appointments are only arranged via SMS, not by phone. The photos are for illustration purposes. Minor deviations from the current condition of the apartment are possible.Percasa AG

Travel time
-
  • Two-story house with light blue walls, red shutters, and a balcony with wooden railings. The house features a covered entrance and is surrounded by a well-maintained garden with grass and shrubs.
  • Empty room with tiled floor, white walls, and a small black wood-burning stove in the corner.
  • Modern bathroom with grey marble tiles, a white toilet, a wooden sink cabinet, and a shower area with a glass enclosure.
  • Modern kitchen with light wooden cabinets, black countertops, and stainless steel appliances including a microwave, oven, and dishwasher. The space features a large window with wooden frames and tiled flooring.
  • Bathroom with two sinks, wooden cabinets, and a large mirror above the vanity.
  • Empty room with light wooden flooring, white walls, and a single window with wooden frame. No furniture or equipment present.
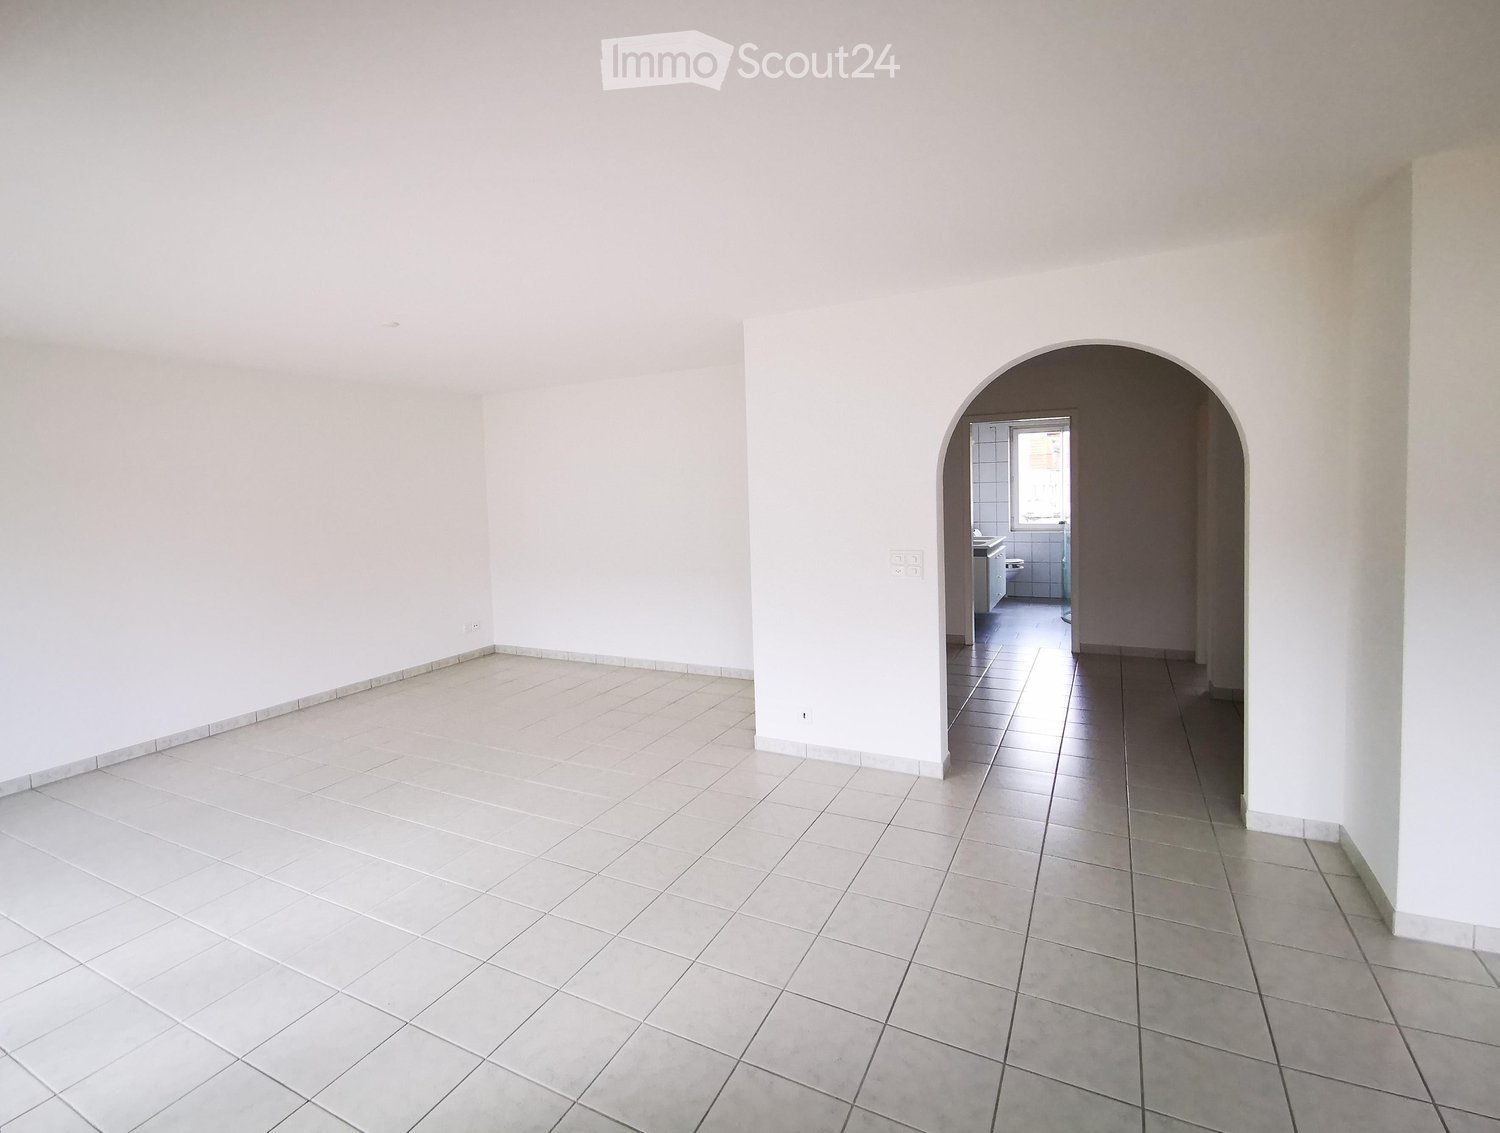
  • Empty hallway with tiled floor, white walls, and arched doorways leading to other rooms.
  • Empty room with tiled floor, light-colored walls, and a sliding glass door leading to an outdoor area.
  • Floor plan showing multiple rooms including three bedrooms, a kitchen, a living-dining area, a bathroom, a hallway, a storage area, and a seating area.
1 / 9
5.5 rooms130m²CHF 2,300.–
Top
Dörrmattweg, 5070 Frick

Spacious 5.5-room ground floor apartment

Welcome to this spacious 5.5-room apartment on the ground floor at Dörrmattweg in Frick (AG). On a living area of 130 m², you can enjoy modern living comfort with beautiful rooms and a living room with a Swedish stove – available immediately. The facade of the 6-family house was recently renovated, and the solar system on the roof testifies to an environmentally conscious attitude.The apartment offers: • Spacious living area: 130 m² distributed over 5.5 rooms, large kitchen, bathroom, separate shower/toilet, laundry room, own washing machine/tumbler – ideal for families, shared flats or people who appreciate a lot of space. • Seating area: A private, covered outdoor area with a view of the greenery to relax and enjoy. • Garage: Two garage spaces are available (can be rented for CHF 120 each). • Lift: The building has a lift for barrier-free access. • Child-friendly: The apartment and its surroundings are perfectly suitable for families with children. Location and surroundings:The apartment is located in an idyllic setting in Frick and convinces with its excellent infrastructure. The surroundings are very quiet, both day and night. The nearby stream and tall trees guarantee a pleasant living climate in the summer. • Almost all shopping facilities are only 5 minutes' walk away – ideal connection for daily shopping. • The Frick train station as well as the primary school and all upper school buildings can be reached comfortably within 5 minutes' walk. • A large playground for children can be reached in 3 minutes This immediately available apartment combines spacious living, modern equipment, and a family-friendly location with excellent infrastructure. An ideal choice for families or couples looking for comfort and quality of life in the Frick valley.

Travel time
-
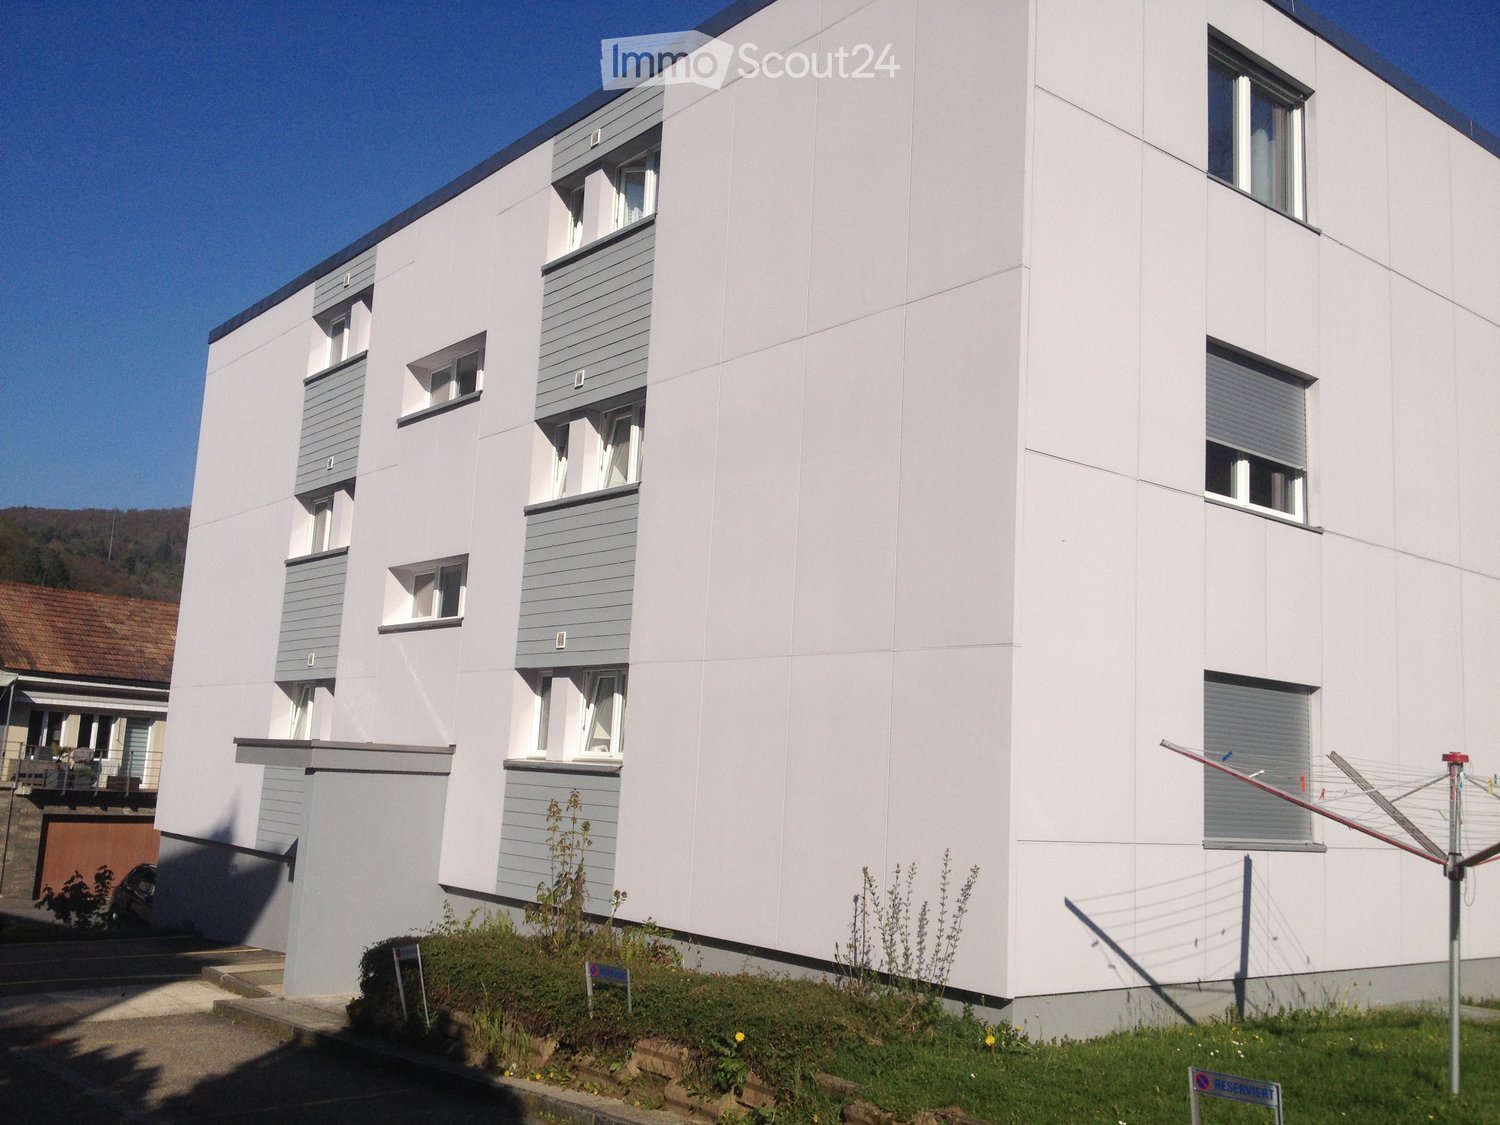
  • Modern multi-story residential building with balconies, large windows, and a covered parking area.
1 / 7
3.5 rooms86m²CHF 1,900.–
Top
Lienechtweg 5, 4333 Münchwilen AG

Bright 3.5-room apartment with balcony and garage in Münchwilen AG

Welcome to this attractive 3.5-room apartment on the 1st floor of a well-maintained multi-family house at Lienechtweg 5 in Münchwilen AG. The apartment is available immediately and impresses with its spacious living area of 86 m² and a well-thought-out room layout.The apartment offers the following highlights: • Two bright and well-cut bedrooms offer versatile usage possibilities. • The spacious living room impresses with plenty of daylight and a pleasant living atmosphere. • Two large balconies invite you to relax and offer a beautiful view. • The bathroom is equipped with a bathtub and WC. • A separate guest toilet provides additional comfort. • The practical redoubt offers valuable storage space in the living area. • The apartment includes a spacious basement room with two built-in closets. • Two parking spaces are included in the rent. • The apartment is located in a quiet and attractive residential area. Location: The apartment is located in a quiet and well-connected residential area in Münchwilen AG (postal code 4333) in the canton of Aargau. Public transport is nearby, and the connection to the regional road network is excellent. In summer, you benefit from plenty of sunshine, making living in this property particularly pleasant.This well-maintained apartment is ideal for couples or small families who are looking for a quiet and comfortable home in a well-connected location. Take the opportunity and secure this attractive rental apartment!

Travel time
-
  • A well-maintained garden area with a lawn, pathways, and surrounding trees, offering a scenic view of a building and distant hills.
  • Empty room with wooden flooring, large windows, and a view of the landscape.
  • Modern kitchen with white cabinets, a sink, an oven, and a radiator. The space is clean and well-lit with a window offering a view of the outside.
  • Bathroom with white tiled walls, a bathtub, a sink, and a showerhead. The tiles feature a dandelion design. The floor is tiled in a light gray color.
  • Empty room with wooden flooring, white walls, and a large mirrored wardrobe unit. The ceiling has a sloped design typical of an attic space.
  • Empty room with wooden flooring, white walls, a window with blinds, a radiator, and a hanging spherical light fixture.
  • Empty room with light wooden flooring, white walls, a large window with a view, and a radiator below the window. A green hanging lantern is visible on the ceiling.
1 / 7
3.5 rooms70m²CHF 1,360.–
Top
Alte Landstrasse 17, 4653 Obergösgen

Bright, sunny, quiet, renovated 3.5-room apartment with balcony

For rent is a well-maintained 3.5-room apartment with high ceilings (room heights 2.6m to 3.5m) on the 2nd floor at Alten Landstrasse 17 in Obergösgen (4653), near the canal. The apartment is available for rent immediately or by agreement and offers an ideal combination of comfort, quiet location, and quality of life.The apartment offers: • Fair price: The rent of 1'360,- CHF includes a parking space and ancillary costs. The ancillary costs are lump-sum, not à conto. • Modern kitchen: Bright kitchen with white cabinets and a window with a view of the beautiful surroundings. • Bathroom: Friendly bathroom with white tiles, bathtub, WC, sink. • Balcony: Enjoy the sunny days on the balcony with sunshade and a dreamy view of the canal. • Parking space: A parking space belongs to the apartment and is included in the price. • Pets allowed: Your four-legged friends are also welcome. • Child-friendly. Location and surroundings: • The bus stop Obergösgen Schulhaus is only 3 minutes' walk away – ideal for a convenient connection to public transport. • The school Hardwaldstrasse is reachable in just 3 minutes' walk. • The canal and the forest are right outside the front door. • The location is quiet – both during the day and at night, it is pleasantly quiet. • The apartment benefits from a lot of sunlight. This charming apartment is ideal for all those looking for a quiet, natural, and well-connected home in the canton of Solothurn.

Travel time
-
  • Modern kitchen with grey cabinets, marble countertops, stainless steel appliances, and a yellow backsplash.
  • Empty room with polished tile flooring, white walls, and large windows with blinds. A stone accent wall is visible on one side.
  • Modern bathroom with a white toilet, a white sink with a chrome faucet, and a large illuminated mirror above the sink. The walls are tiled with a combination of light and dark tiles, and the floor is made of wood.
  • Modern bathroom with a bathtub, toilet, sink, and vanity cabinet. Features large windows with a view of greenery outside.
  • Empty hallway with light-colored walls, wooden flooring, and an arched opening leading to another room with large windows.
  • Modern bathroom with a bathtub, toilet, and a glass-enclosed shower. The walls are tiled in a wood-like pattern, and the floor is made of light-colored tiles.
  • Empty room with wooden flooring and two windows, one with a view of greenery outside.
  • Balcony with tiled floor, white walls, and a covered awning. The view shows a residential area with houses, parked cars, and greenery.
1 / 8
4.5 rooms102m²CHF 1,850.–
Top
Bluemetweg 7, 5073 Gipf-Oberfrick

Bright 4.5-room apartment with balcony and beautiful view in Gipf-Oberfrick

Welcome to this well-maintained and spacious 4.5-room apartment on the first floor of a well-kept multi-family house in Gipf-Oberfrick. The apartment with a living area of 102 m² (total area 142 m²) was renovated in 2015 and is available immediately. It offers an ideal combination of modern living comfort and quiet living location.The apartment at a glance: • Bright rooms: Several spacious rooms with laminate floors in wood optic and large windows, partly with a view of the greenery. • Modern kitchen: Stylishly equipped with gray cabinets, marble countertops and a distinctive yellow wall recess – including a dishwasher. • Bathroom: Modern bathroom – with bathtub, shower and a view of the greenery. Separate toilet with elegantly illuminated mirror and wooden floor. • Balcony: Covered balcony with tile floor and a view of the quiet residential area with green spaces. • Hallway: Inviting entrance area with tile floor and a beautiful arched passage. • Living room: Another room with polished tile floor, white walls, large windows with blinds and a stylish stone accent wall. Equipment and extras: • Own washing machine and dryer available in the basement • Cable TV connection • Storage room for additional storage space • Garage and parking space available - garage CHF 130.- and outdoor parking space CHF 60.- • Pets allowed • Child-friendly – ideal for families • Beautiful view of the greenery Location and surroundings: The apartment is located in a quiet residential area – both day and night it is pleasantly quiet. In summer, you benefit from plenty of sunlight. The bus station Rösslibrücke can be reached in just 5 minutes on foot. For daily needs, the Volg-Center (approx. 13 minutes on foot) is available, and the St. Wendelins Apotheke can be reached in about 12 minutes on foot.This charming apartment is an excellent choice

Travel time
-
  • Modern kitchen with light wood cabinets, tiled floor, and large sliding glass doors leading to a garden.
  • Empty room with tiled floor and large sliding glass doors leading to a garden area.
  • Modern kitchen with light wooden cabinets, black granite countertops, stainless steel sink and dishwasher, and tiled backsplash.
  • Empty room with tiled floor, white walls, and natural light coming through a window. No furniture or equipment is present.
  • Modern bathroom with a double sink, mirrored cabinet, and tiled walls.
  • Modern bathroom with white tiles, a toilet, a sink with a chrome faucet, a mirror, and a toilet paper holder.
  • Empty room with wooden flooring, large sliding glass doors leading to a green outdoor area.
1 / 7
4.5 rooms105m²CHF 1,780.–
Top
Allmentweg 3, 5073 Gipf-Oberfrick

Sunny 4.5-room apartment in Gipf-Oberfrick

Welcome to this bright and spacious 4.5-room apartment on the ground floor at Allmentweg 3 in Gipf-Oberfrick. The apartment from 1990 convinces with a comfortable living concept and is available from 1. November 2026.The apartment offers: • Spacious living area: 105 m² distributed over 4.5 rooms offer plenty of space for the whole family. • Garden seating area: Enjoy the sunny summer days on your own large seating area. • Garage: A practical garage space can be rented for CHF 130.- per month. Additional outdoor parking space possible. • Child-friendly: The apartment and its surroundings are ideal for families with children. • Wheelchair accessible: The apartment is barrier-free accessible. • Spacious basement with its own laundry room - can also be used as a hobby room. Location and surroundings: The apartment is located in a quiet and pleasant environment – both during the day and at night, there is a soothing silence. In summer, you benefit from plenty of sunlight. The bus stop Rösslibücke is just a 2-minute walk away, so you are well connected to public transport. The Volg-Center for your daily shopping and the St. Wendelins Apotheke are each about 9 minutes' walk away.This family-friendly apartment in Gipf-Oberfrick offers an ideal combination of comfort, peace, and practical infrastructure. An excellent opportunity for families or individuals who appreciate spacious living in a quiet community in the canton of Aargau.

Travel time
-
  • Balcony with tiled floor, stone railing, and striped awning, overlooking a green lawn and residential area.
  • Balcony with striped awning, outdoor table, benches, and a small gazebo overlooking a green lawn and residential area.
  • Empty room with light wooden flooring, white walls, and multiple large windows and sliding doors.
  • Empty room with light wooden flooring and white walls, featuring a doorway leading to another room with a window and tiled floor.
  • Empty room with light wooden flooring and white walls, featuring large windows with blinds and a small shelf below one window.
  • Kitchen with wooden cabinets, black countertop, sink, faucet, oven, and dishwasher.
  • Bathroom with beige tiles, a sink, toilet, bathtub, and a showerhead. Toilet paper and a bottle are placed on the sink counter.
  • Floor plan of a multi-level residential building with multiple apartments, each containing living rooms, bedrooms, kitchens, and bathrooms.
1 / 8
2.5 rooms55m²CHF 1,500.–
Top
Mühlegasse 17b, 4314 Zeiningen

Apartment in Zeiningen

Bright, child-friendly 2.5-room apartment with spacious kitchen and balcony on the 1st floorObject description:From 01.09.2026 or by arrangement, this charming 2.5-room apartment in quiet and green Zeiningen is available for rent. The apartment is located on the 1st floor of a well-maintained multi-family house and convinces with its special feel-good atmosphere.Highlights of the apartment:· Bright & Open Living: The floor plan is well thought out. The large, open kitchen with dining area flows smoothly into the living room – perfect for social evenings.· Modern Room Climate: Underfloor heating is installed throughout the apartment, providing a consistently warm room climate.· Child-friendly outdoor area: The spacious balcony (visible in the photos) offers space for a table and plants and is directly connected to the apartment. Directly in front of the house, there is also a large, green meadow with a community area and a table tennis table – a great playground for children right in front of the door!· Comfortable room division: · Large bedroom: 15 m2 Quietly located with space for a large bed and wardrobe.· Bathroom with bathtub: The bathroom is functionally cut and has a bathtub. Practical storage space is available above the bathtub area.· Well-maintained condition: The apartment has bright walls, timeless laminate in wood look and many windows that flood the room with daylight.Conclusion:This apartment is an ideal retreat for couples or a small family.Other:· Basement and laundry room are located in the basement.The apartment includes 1 parking space in front of the house, which is included in the monthly price.A garage parking space is also available at a monthly rent of 150.- CHF.Interested? Arrange a viewing appointment today and convince yourself of this wonderful home!

Travel time
-
  • Empty room with wooden flooring, white walls, and exposed wooden ceiling beams. Features a large window with natural light and a radiator below it.
  • Empty room with wooden flooring, white walls, and two windows with radiators beneath them.
  • Empty room with wooden flooring, white walls, and a window with a radiator below it.
  • Modern bathroom with dark grey tiles, a toilet with a wooden seat, a stacked washing machine, a radiator, a sink, and a shower area with a tropical-themed curtain.
1 / 4
5 rooms150m²CHF 2,200.–
Top
Hauptstraße 28, 4465 Hemmiken

Charming 5-room old building apartment in Hemmiken – available immediately

Welcome to this beautiful, spacious 5-room apartment on the first floor (high ground floor) of a historic old building from 1836 on the main street 28 in Hemmiken. The property was carefully renovated in 2008 and combines the charm of bygone times with modern living comfort in an impressive way.With a living area of 150 m², this apartment offers plenty of space for families or anyone who appreciates spacious living. The apartment is available immediately.The apartment impresses with the following highlights: • Characterful rooms: Bright, empty rooms with beautiful wooden floors, white walls, and exposed wooden ceiling beams – a real old building flair. • Flooded with light: Large windows provide plenty of daylight in all rooms. • Modern bathroom: Stylish, large bathroom with dark granite tiles, shower, toilet, sink, and a private washing machine and dryer directly in the apartment. • Garden: Enjoy the view and sunny summer days in the large communal garden with various seating areas, sunbathing areas, and a fire pit. • Parking: One parking space is available. • Child-friendly: The apartment and its surroundings are ideal for families with children. • Beautiful view: The location offers an attractive view of the surrounding countryside. Location and surroundings: Hemmiken is a quiet, idyllic village in the canton of Basel-Landschaft. The apartment is located in a quiet environment – both during the day and at night, it is pleasantly quiet. In summer, you benefit from plenty of sunshine. The village offers a natural living quality with a rural character.This exceptional old building apartment combines historic charm, spacious room layout, and modern comfort. A rare opportunity for all those seeking authentic living in a quiet environment. We look forward to your contact!

Travel time
-
  • Two-story house with white walls, red shutters, and a brown tiled roof. The house features a decorative wooden gable and is surrounded by a metal fence and greenery.
  • Living room with light-colored sofa, coffee table, ottoman, and a small screen on a windowsill. The room has wooden flooring, large windows with dark curtains, and a small plant on the coffee table.
  • Modern kitchen with light-colored cabinets, stainless steel appliances, and a black countertop. An open door leads to a balcony.
  • Modern bathroom with white tiles, a large window, a sink with a faucet, a toilet, a mirror, and various toiletries on the counter.
  • Empty room with wooden flooring, white walls, and large frosted glass windows. No furniture or equipment visible.
1 / 5
3 rooms72m²CHF 1,600.–
Top
Wuhrweg 24, 4450 Sissach

Charming 3-room attic apartment in an old building with charm

Welcome to this charming 3-room attic apartment on the 2nd floor of a lovingly renovated old building from 1900. The house is located in a quiet neighborhood still belonging to the core zone on Wuhrweg 24 in Sissach. With a living area of 72 m² and a successful renovation in 2015, this apartment combines historic charm with modern living comfort.The two-story house with its white walls, red window shutters, and brown tile roof, as well as the decorative wooden gable, radiates a inviting, characterful atmosphere.The apartment offers: 2 x 1 room (living room & bedroom) and 2 x 0.5 rooms (entrance area & balcony) = 3 rooms • Modern kitchen: Bright cabinets, stainless steel appliances (ceramic cooktop, oven, dishwasher) and a black countertop – functional and stylish at the same time. A door leads directly to the balcony. • Cozy bright living room with windows facing south • Very large bedroom • Large bright entrance area with wardrobe and built-in closet • Balcony with beautiful view: Enjoy the sunny days on your own balcony with a great view. • Modern bathroom: White tile walls, a sink with chrome faucet, and a lit mirror provide a pleasant ambiance. • Huge attic for sole use • Parking: A parking space (lantern place from the municipality) is available. Location and surroundings: The apartment is quietly located – both during the day and at night it is pleasantly quiet. In the summer, you benefit from plenty of sunlight. The location scores with excellent infrastructure: • Public transport: Sissach train station is just an 8-minute walk away, and the Allmend bus stop is just 2 minutes away. • Shopping & health: Milchhüsli Sissach GmbH and Strichcode Apotheke AG are both just a 4-minute walk away. • Education: The Primarschule Dorf is just a 3-minute walk away – ideal for families.This apartment is available from September 1, 2026 and is aimed at all those who appreciate the special flair of an old building with modern comfort and a quiet, well-connected living location.

Travel time
-

Suggested properties for you based on search results

Additional information

Population development and taxes

The number of inhabitants in Rothenfluh has changed by 5.61% over the previous 3 years, to 809. Various types of tax (federal, cantonal, local and personal tax) have an influence on the level of tax levied. Further factors include the tax policy and financial situation of the respective canton or municipality, along with the income level of the residents. Currently, the tax burden is 13.23%. On average, unmarried people with no children in Rothenfluh pay 19.62% in tax, retired, married couples 15.94%, married couples with two children 9.01% and couples with no children 11.94%. Furthermore, the region's rate of taxation is 62%. The unemployment rate is 0.87% and the average yearly income of the residents is CHF 74'655.

Housing stock

In Rothenfluh, there are 403 flats. The housing stock is sub-divided into 13 flats with 1 room, 37 2-room flats, 94 3-room flats and 115 flats with 4 rooms. There are 90 5-room flats and 54 flats with 6 or more rooms, too.

Vacant flats

Some flats are also untenanted. In Rothenfluh, for instance, that figure is 0%. The proportion of three-room properties that are currently empty is 0%.

New builds

In Rothenfluh, 26 new homes have been constructed during the last five years. Of these properties, 0 flats have just 1 room. Additionally, 6 flats with three rooms and 11 flats with four rooms were built. The region's housing stock also includes 4 five-room flats and 2 flats with a minimum of six rooms.

Flats to let

Properties for rent are available at an average monthly price of CHF 1585. Around one quarter of all available rents are cheaper than or equivalent to CHF 1392 per month. Seventy-five per cent of average monthly rental prices are CHF 2100 or lower (75th percentile).

Other interesting objects