Quick Filters for your search

Quick-filters

We show you quick-filters based on the most used filters by location.

By using these, you can enhance your search experience by finding new and interesting properties to your likings.

677 results - Properties for sale: District Sion

New building
1 / 13
  • Garage
3.5 rooms113m²CHF 695,000.–
1950 Sion

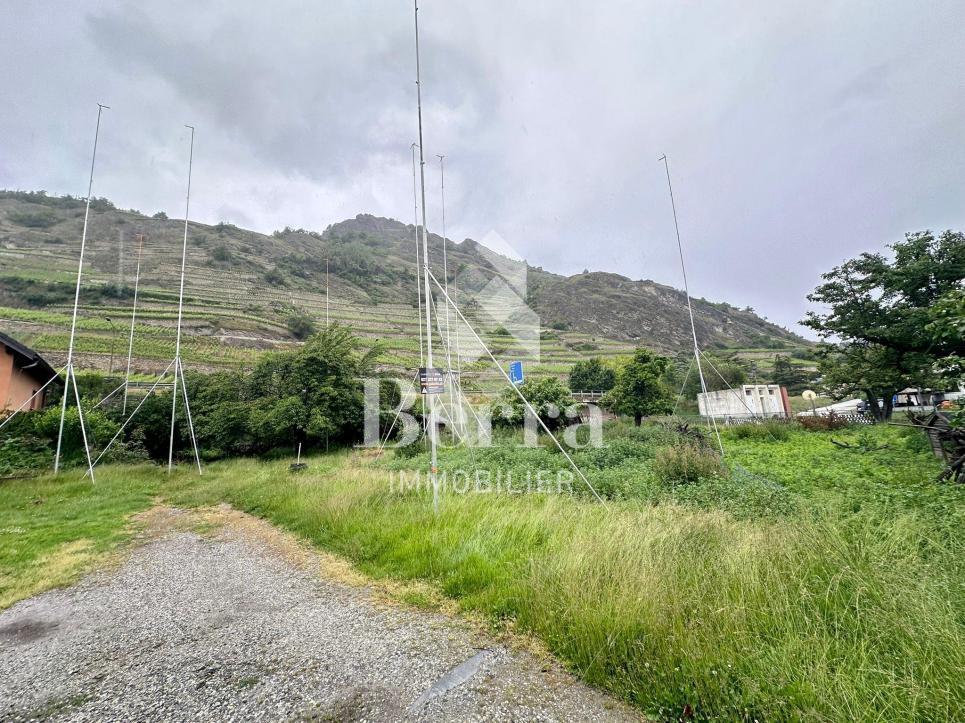
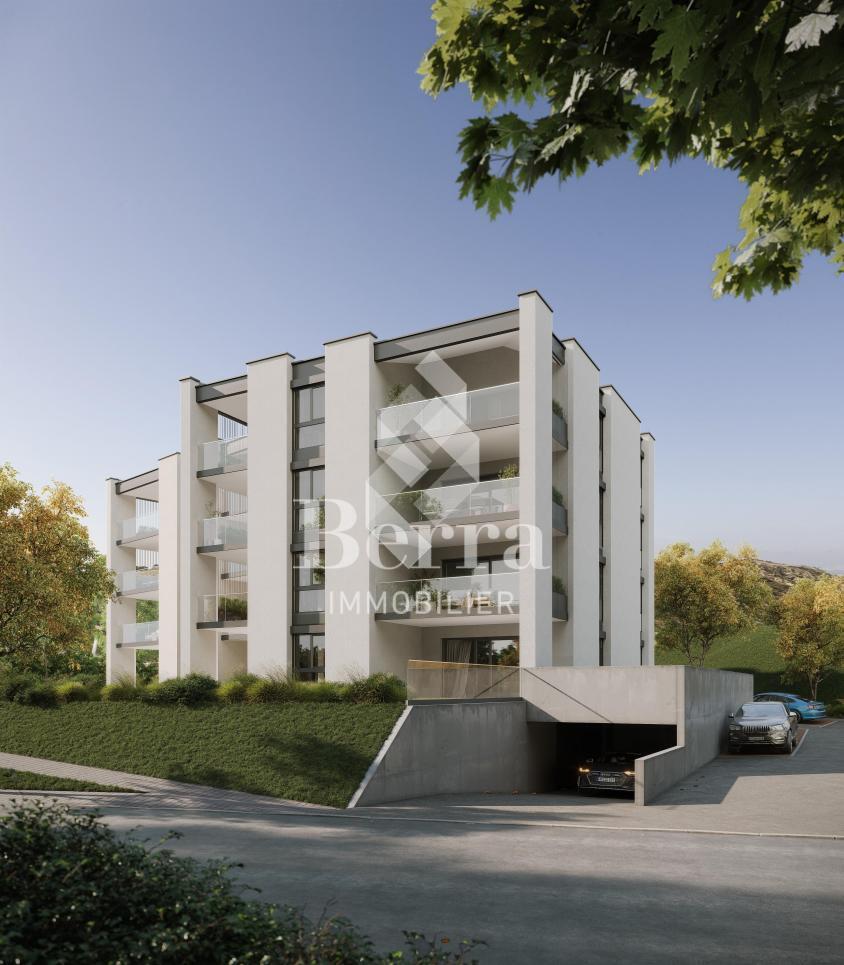
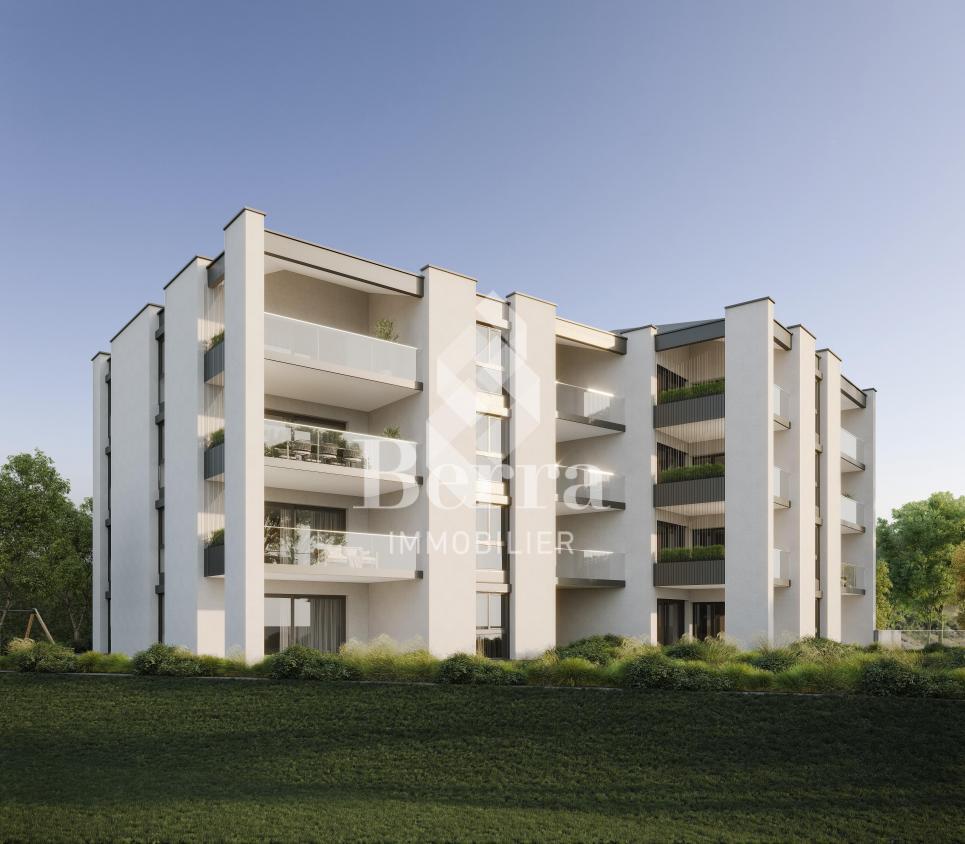
Choose your future home already

Construction completed for Phase I - visitable apartments!Don't miss the last available units for Phase I.Phase II (buildings C-D-I-J): expected delivery summer 2026Scaffolding removal - finally discover the full potential of the neighborhood!Choose your future home already, the possibilities for modifications, the best orientations and positions are still available, for now!Available typologies: 1.5 rooms / 2.5 rooms / 3.5 rooms / 4.5 roomsComplete interactive list of units on www.berra-immobilier.chGENERAL CHARACTERISTICS:- genuine eco-district on the outskirts of the city of Sion with large, landscape-connected green spaces, an island of freshness, just two steps from all amenities- special areas are planned: relaxation (spa, massage room, sauna), sports (fitness room with changing rooms and showers), meeting room, game room. Outside: playground, petanque court, walking areas- vegetable gardens are also available for green thumbs- commercial spaces are offered- the buildings are ideally distributed and leave room to breathe, no feeling of oppressive large estate!- to provide maximum comfort and peace to the inhabitants, the rear of buildings A and B will act as a noise and visual shield. They will totally isolate our beautiful estate, as well as a green, tree-covered hill in their extension- a giant parking lot is planned underground to not disturb the future owners, only a few visitor spaces remain nearby, priority is given to well-being, soft mobility, and greenery- practical waste containers are planned at the entrance of the estate- package boxesENERGY CHARACTERISTICS:- a watchword: efficiency!- photovoltaic panels on the roofs of all 8 buildings- district heating, floor heating with low temperature- double flow ventilation with filtration and heat recovery- pre-installation for connection of charging stations for electric vehiclesDETAILED CHARACTERISTICS- to be discovered through the brochure on requestDistribution of spaces, complete list of available units and plans through the brochure on request. For more information, we are at your disposal.*** ALL OUR PROPERTIES FOR SALE ON WWW.BERRA-IMMOBILIER.CH ***

  • Garage
1 / 13
  • Balcony / Terrace
  • View
  • Elevator
  • +2
4.5 rooms163m²CHF 1,104,500.–
1965 Savièse

Beautiful app. 4.5 rooms new, splendid view, calm, optimal sunshine

THE MAJOR WORK IS PROCEEDING WELL ! AND ALREADY 5 SOLD OUT OF 8 ! APARTMENT N1 (Cr)This magnificent apartment of 4.5 rooms on a high-end plan is part of a small residence of 8 apartments located near all the amenities of the commune. Its south-facing exposure gives it optimal sunshine throughout the year and it enjoys a breathtaking view of the plain up to Martigny as well as the Alpine arc, including the impressive Dent Blanche and the mythical Cervin. Highlights : • Savièse, a commune where it is good to live with all its activities and amenities • Near Sion and the commercial basin of Conthey • Exceptional situation, very calm and close to all amenities and road/rail axes • Breathtaking view with large clearance on the plain up to Martigny, on the Alpine arc, including the impressive Dent Blanche and the mythical Cervin • Excellent sunshine throughout the year from morning to evening • All rooms are very bright thanks to the numerous and large windows • Very economical thanks to its heating/domestic hot water by air/water heat pump and its south-facing position • Sale of a secondary residence authorized for Swiss and persons holding a residence permit B or C Distances : • All amenities (shopping center, medical center, post office, schools, bakeries, restaurants, banks, etc.) of the center of Savièse are less than 950 meters away • Bus stop at 500 meters • Train station at 6.6 kilometers (11 minutes by car or 23 minutes by bus) • Highway junctions at 7.7 kilometers (8 minutes) All ski resorts (Anzère, Crans-Montana, 4 Vallées, Nax, Ovronnaz, etc.) and golf courses (Crans, Chermignon, Sion, Sierre, Leuk, etc.) in the central Valais are accessible in 30 minutes or less.The quality of life in the Savièse agglomeration is no longer to be proven and it has all the necessary amenities. The very developed social life and the numerous sports and cultural activities of the commune delight young and old. It is definitely the ideal place if you want to live near all amenities and the capital, while enjoying a great calm and optimal sunshine throughout the year.This spacious and bright apartment has been designed with an open plan, an American kitchen, large windows, and a large terrace to enjoy the sunshine and the view to the maximum.It consists of : • Entrance hall with large space for wardrobe • Spacious living room of 56.26 m2 (including kitchen) with dining area, large windows to the south and west leading to the terrace • Fully equipped kitchen with central island • Parental bedroom with access to the balcony/terrace • Bedroom + dressing room (19.05 m2) • Bathroom with Italian shower • 2 double bedrooms (10.92 and 12.01 m2) with large window door leading to the balcony/terrace • Bathroom with Italian shower (possibility of having a bathtub) • Office • Spacious terrace of 39.56 m2 with south-east-west exposure • Basement/laundry room (10.46 m2) with space for washing machine (access from the apartment) Various : • 2 covered parking spaces at CHF 30'000.- per unit (in addition to the price and mandatory) • Triple-glazed aluminum windows outside and PVC inside • Heating/domestic hot water by air/water heat pump • Visible roof structure • Pipe...

  • Balcony / Terrace
  • View
  • Elevator
  • +2
Marc Bachmann

Marc Bachmann

Courtier agréé et responsable de l'agence de Savièse

1 / 13
  • Balcony / Terrace
  • View
  • Child-friendly
4.5 rooms95m²CHF 195,000.–
1991 Salins

Apartment with 4.5 rooms close to Sion and the 4 Vallées ski area

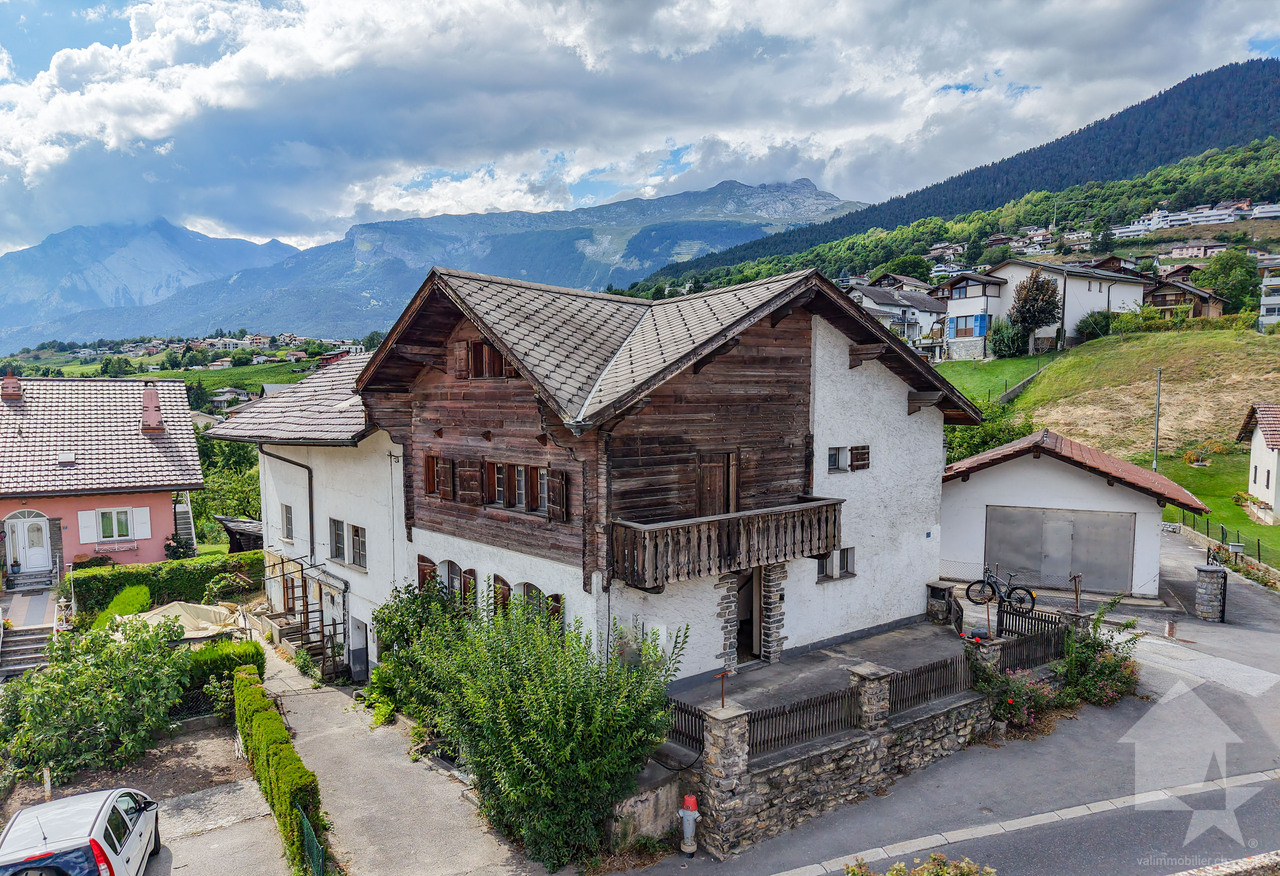
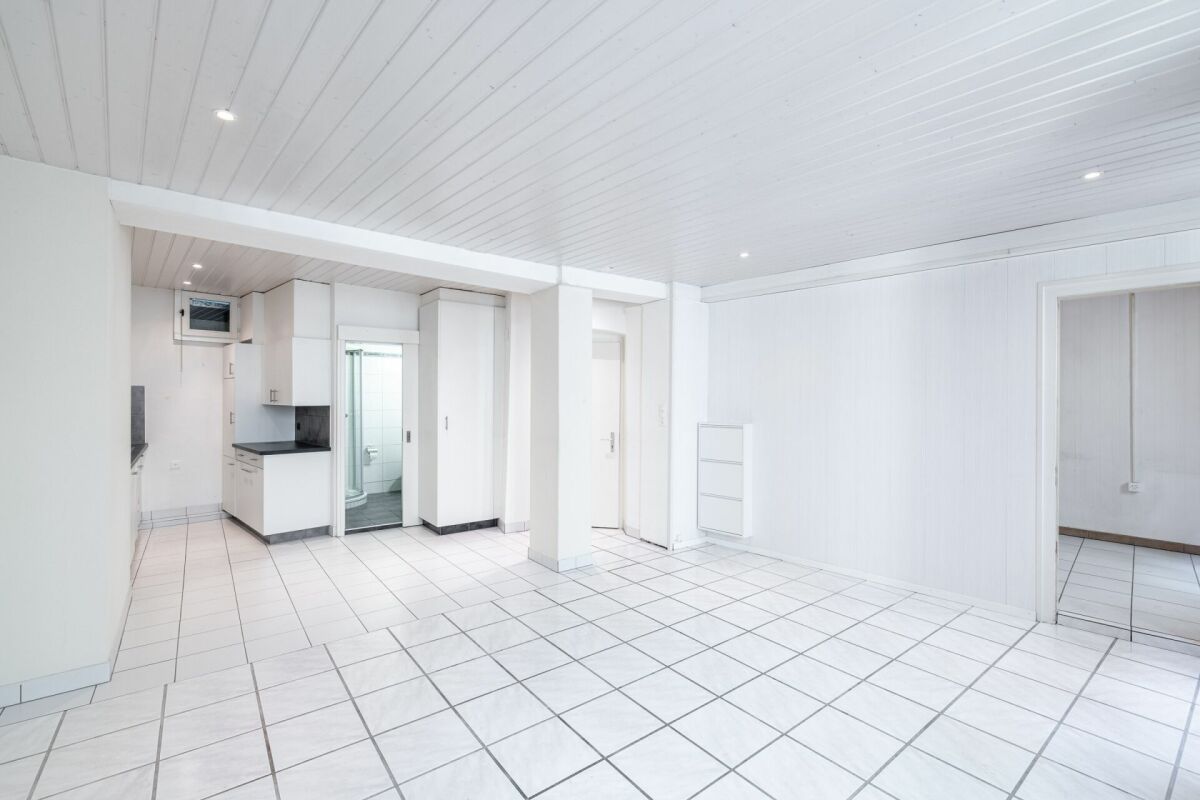
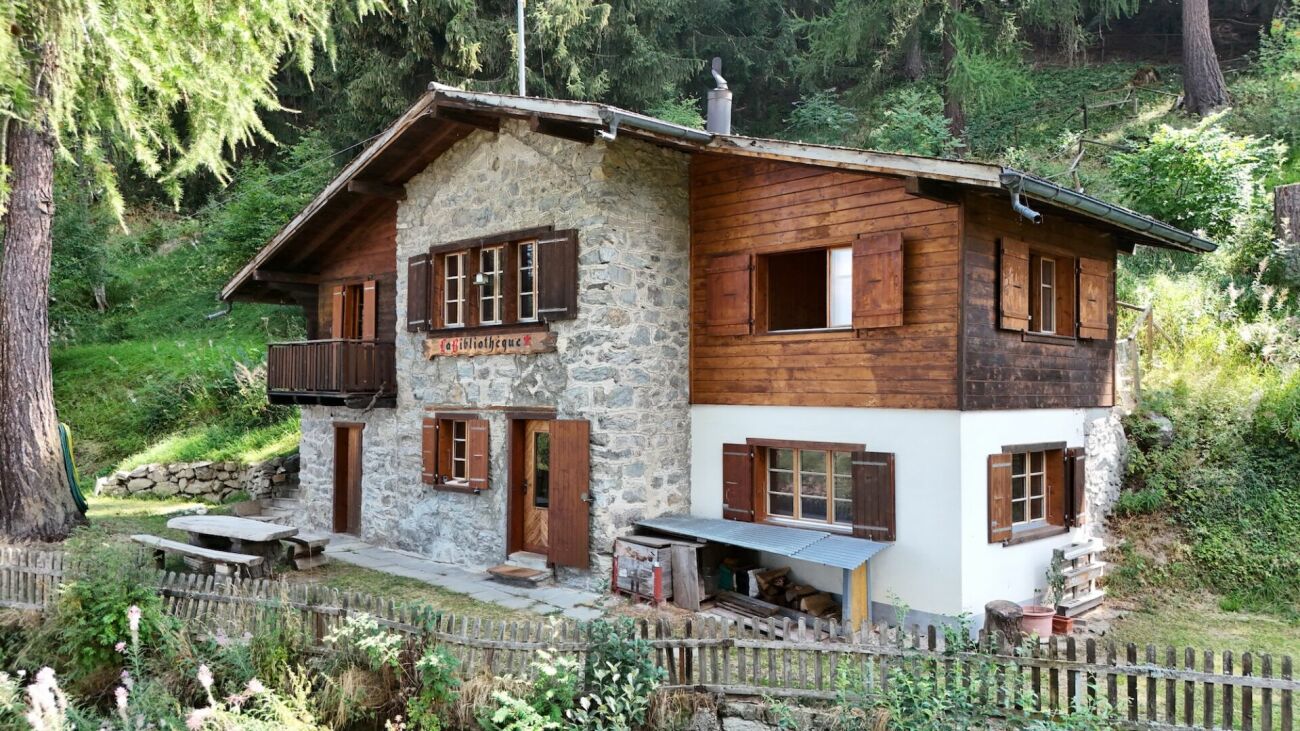
This 4.5-room duplex apartment to be renovated is part of a three-apartment village house in the village of Salins in the municipality of Sion. It benefits from a beautiful view and great calm. The 4 Vallées ski area (Verbier, Thyon, Veysonnaz, Nendaz) via Veysonnaz is 8 minutes away by car.There is a possibility to acquire a cabin (18 m2 + 14 m2 covered) on a 2,080 m2 plot of land in the agricultural and forest zone. It is located 5 minutes on foot from the apartment. Price of the cabin + land: CHF 30,000.-.Distances: • 30 meters from the bus stop • 7 kilometers from the train station (10 minutes by car, 22 minutes by bus) • 7.1 kilometers from the highway junctions (8 minutes by car) • 6.8 kilometers from the Veysonnaz cable car (8 minutes by car, 17 minutes by bus) This apartment is habitable in its current state, but it would deserve to be completely refreshed to be brought up to date.It consists of the following:Ground floor: • Spacious entrance hall with guest toilet • Open kitchen with dining area and living room Upper floor: • 3 bedrooms • Landing • Bathroom with sink, toilet, and shower • Bathroom with sink, toilet, and bathtub • Large vaulted cellar also serving as a laundry room • Outdoor area to install a terrace Miscellaneous: • Possibility to rent a garage box with outdoor parking space • Can be sold as a secondary residence • Stove to be connected and brought up to standard

  • Balcony / Terrace
  • View
  • Child-friendly
Marc Bachmann

Marc Bachmann

Courtier agréé et responsable de l'agence de Savièse

1 / 12
3.5 rooms105m²CHF 647,000.–
Rue des Plats de Turin, 1991 Turin (Salins)

Panorama, modernity and tranquility

Construction in progress - Delivery autumn 2026Located in the heart of the Salins commune, just a few minutes from Sion, the "Les Abricotiers" residence offers a privileged living environment, between nature and amenities. Situated on a 4'353 m² plot, this promotion benefits from optimal sunlight throughout the year and a breathtaking panoramic view of the city of Sion and the Rhone plain.A strategic and accessible locationThe residence benefits from an ideal situation, in immediate proximity to the main infrastructures: • 6 minutes from the hospital and the city center of Sion, • Quick access to the Sion-Est highway, facilitating travel to the major cities of the region. • The surrounding natural environment, combined with the proximity of services, offers a perfect balance between tranquility and urban life. A modern and harmonious architectureDesigned and realized by the Jean-Pierre Bagnoud architecture firm in Sion, the "Les Abricotiers" residence consists of four small buildings, carefully integrated into their environment. Each building offers optimized living spaces, bright and comfortable, with generous balconies allowing you to fully enjoy the panorama. Discover the comfort and functionality of a 3.5-room apartment on the 1st floor, designed to meet your expectations. The main living area, including a spacious living room and an open kitchen, is ideal for convivial moments. Two bright bedrooms, one with direct access to the balcony, offer a peaceful atmosphere. A modern bathroom and an additional toilet provide a practical touch. The large balcony is the perfect asset to enjoy the breathtaking view of the Alpine landscape.High-quality servicesThe construction of the residence is based on high standards, combining sustainability, comfort, and aesthetics: • Green roofs for better thermal insulation and ecological integration, • Heating by heat pump (PAC) with underfloor heating, ensuring a uniform distribution of heat, • Photovoltaic panels for environmentally friendly energy production, • Reinforced sound and thermal insulation, guaranteeing optimal comfort in all seasons, • Modern joinery with PVC windows and insulating glazing, offering excellent brightness while reducing energy losses. Well-designed outdoor spacesThe outdoor facilities have been designed to offer a pleasant and practical living environment: • Playgrounds for children, • Collective underground parking with 28 spaces, • Common rooms for bicycles and strollers, facilitating the daily life of residents. A unique opportunityThe "Les Abricotiers" residence is a true invitation to live in a peaceful environment, while enjoying the modernity and comfort of a high-quality construction. Whether you are looking for your new place of life or a future investment, this project will meet your most demanding expectations.Contact us today to get more information or to plan a visit.

Travel time
-
1 / 13
  • Parking space
  • Balcony / Terrace
  • Garage
  • +1
8.5 rooms180m²CHF 1,330,000.–
Savièse, 1965 Savièse

Superbe Villa à Savièse

Magnifique villa individuelle de 180 m² située dans un cadre idyllique à Savièse, idéale pour les familles en quête de calme et de confort. Cette propriété entièrement rénovée en 2014 avec des matériaux de qualité offre 7.5 pièces lumineuses et bien agencées, incluant 3 salles de bain, dont certaines avec fenêtre. La terrasse de 120 m², orientée plein soleil, promet des moments de détente avec une vue imprenable sur les montagnes. Nichée dans un environnement paisible et ensoleillé, la maison bénéficie d'une belle exposition naturelle et garantit une qualité de vie exceptionnelle. Un garage indépendant complète ce bien rare, prêt à vous accueillir immédiatement. Profitez d'un espace moderne et chaleureux, pensé pour le bien-être et la sérénité, où chaque détail reflète un véritable soin apporté à la rénovation. Ne manquez pas cette opportunité unique, contactez-nous sans attendre pour plus d'informations ou pour organiser une visite de ce bijou immobilier.Adresse exacte disponible après inscription sur neho.ch.VOUS SOUHAITEZ VISITER ? MERCI DE BIEN VOULOIR VOUS INSCRIRE D'ABORD : https://neho.ch/b/1965-25-15Stunning detached villa of 180 m² located in the idyllic setting of Savièse, perfect for families seeking tranquility and comfort. This fully renovated property, completed in 2014 with high-quality materials, offers 7.5 bright and well-designed rooms, including 3 bathrooms, some with windows. The 120 m² sunlit terrace is ideal for relaxing while enjoying breathtaking mountain views. Nestled in a peaceful and sunny environment, the house benefits from excellent natural light and guarantees an exceptional quality of life. A detached garage complements this rare property, ready to welcome you immediately. Enjoy a modern and cozy space, thoughtfully designed for well-being and serenity, with every detail reflecting the care taken during the renovation. Don't miss this unique opportunity?contact us today for more information or to arrange a visit to this real estate gem.Exact address available upon registration on neho.ch.INTERESTED IN VISITING THE PROPERTY? PLEASE REGISTER FIRST : https://neho.ch/b/1965-25-15Wunderschöne freistehende Villa mit 180 m² in der idyllischen Umgebung von Savièse, perfekt für Familien, die Ruhe und Komfort suchen. Diese Immobilie wurde 2014 mit hochwertigen Materialien vollständig renoviert und bietet 7,5 helle und gut gestaltete Zimmer, darunter 3 Bäder, von denen einige Fenster haben. Die 120 m² große, sonnige Terrasse lädt zum Entspannen ein und bietet einen atemberaubenden Blick auf die Berge. Eingebettet in eine ruhige und sonnige Umgebung genießt das Haus eine hervorragende natürliche Belichtung und garantiert eine außergewöhnliche Lebensqualität. Eine separate Garage rundet diese seltene Immobilie ab, die sofort bezugsbereit ist. Genießen Sie einen modernen und gemütlichen Wohnraum, der mit viel Liebe zum Detail für Ihr Wohlbefinden gestaltet wurde. Verpassen Sie nicht diese einzigartige Gelegenheit?kontaktieren Sie uns noch heute für weitere Informationen oder um eine Besichtigung dieses Immobilienjuwels zu vereinbaren.Genaue Adresse verfügbar nach Registrierung auf neho.ch.AN EINER BESICHTIGUNG INTERESSIERT? BITTE ANMELDEN: https://neho.ch/b/1965-25-15

  • Parking space
  • Balcony / Terrace
  • Garage
  • +1
Alexandre Rubin

Alexandre Rubin

Agent local

1 / 13
  • Parking space
  • Balcony / Terrace
  • Garage
  • +1
3.5 rooms140m²CHF 850,000.–
Savièse, 1965 Savièse

Atypical house with independent workshop and great potential in Savièse

Located in the sought-after municipality of Savièse, this atypical house will seduce lovers of charm, authenticity, and unique places. Built on a plot of approximately 600 m², it benefits from a living area of approximately 140 m² and offers strong potential for renovation. The main level accommodates a pleasant, recently renovated living room, bathed in light, as well as a convivial dining room with open kitchen. A shower room completes this warm and functional living space. Upstairs, accessible by an elegant interior bridge overlooking the dining room, is a parental bedroom with private toilet, bringing character and originality to the whole. The lower ground floor has several additional rooms offering many possibilities for renovation: additional bedrooms, leisure space, office or workshop according to your desires. This floor also benefits from direct access to the garage. In addition, an independent workshop represents a real asset for a professional, artisanal or creative activity. Outside, the carefully laid out and tree-lined garden offers a green and peaceful setting, ideal for enjoying moments of relaxation in complete tranquility.Exact address available after registration on neho.ch.DO YOU WANT TO VISIT? PLEASE REGISTER FIRST: https://neho.ch/b/1965-26-6

  • Parking space
  • Balcony / Terrace
  • Garage
  • +1
Federico Cosma

Federico Cosma

Agent immobilier

1 / 13
  • Balcony / Terrace
  • Garage
  • View
  • +1
5.5 rooms150m²CHF 1,670,000.–
1974 Arbaz

Bien d'exception aux Mayens d'Arbaz

En exclusivitéChalet d'exception aux Mayens d'ArbazVue panoramique o Luxe alpin o Sérénité absoluePerché à 1'300 m d'altitude, au coeur des Mayens d'Arbaz, ce chalet en construction traditionnelle en bois, rare à la vente, offre un cadre idyllique et une vue spectaculaire sur la Vallée du Rhône, les massifs du Val d'Hérens, du Val d'Anniviers et jusqu'au Mont-Blanc.Un véritable écrin de nature et de lumière, où confort moderne et charme alpin se rencontrent. • Érigé sur trois niveaux, ce bien d'exception d'environ 250 m2 séduit par ses espaces généreux, sa cheminée majestueuse, sa cuisine contemporaine, et ses terrasses baignées de soleil. • À l'extérieur, un jardin invitent à la détente face à un panorama à couper le souffle. • Sauna privatif, double garage : chaque détail a été pensé pour offrir une expérience de vie unique, entre raffinement et sérénité. • Un bien d'exception, idéal pour vivre à l'année ou comme résidence secondaire de prestige. Vendable aux étrangers • Une opportunité rare au coeur du Valais. Vous souhaitez obtenir des précisions, le dossier complet ? Contactez-moi par téléphone ou par email et je vous renseignerai très volontiers. Je me tiens également à votre disposition pour une visite sur place.ExklusivAusnahme-Chalet in Les Mayens d'Arbaz Panoramablick - Alpiner Luxus - Absolute GelassenheitAuf 1'300 m Höhe gelegen, im Herzen von Mayens d'Arbaz, bietet dieses selten zum Verkauf stehende Chalet in traditioneller Holz-Bauweise einen idyllischen Rahmen und eine spektakuläre Aussicht auf das Rhonetal, die Massive des Val d'Hérens, des Val d'Anniviers und bis zum Mont-Blanc.Ein wahres Schmuckkästchen aus Natur und Licht, in dem moderner Komfort und alpiner Charme aufeinandertreffen. • Auf drei Ebenen errichtet, besticht dieses außergewöhnliche Objekt von ca. 250 m2 durch seine großzügigen Räume, seinen majestätischen Kamin, seine moderne Küche und seine sonnendurchfluteten Terrassen. • Außen lädt ein Garten zum Entspannen vor einem atemberaubenden Panorama ein. • Private Sauna, Doppelgarage : Jedes Detail wurde durchdacht, um eine einzigartige Lebenserfahrung zwischen Raffinesse und Gelassenheit zu bieten. • Eine außergewöhnliche Immobilie, ideal zum ganzjährigen Wohnen oder als prestigeträchtiger Zweitwohnsitz. Verkäuflich an Ausländer • Eine seltene Gelegenheit im Herzen des Wallis. Wünschen Sie nähere Informationen, das vollständige Dossier? Kontaktieren Sie mich telefonisch oder per E-Mail und ich werde Ihnen sehr gerne Auskunft geben. Ich stehe Ihnen auch für einen Besuch vor Ort zur Verfügung.ExclusiveExceptional chalet at Les Mayens d'ArbazPanoramic view - Alpine luxury - Absolute serenityPerched at an altitude of 1'300 m, in the heart of the Mayens d'Arbaz, this rare chalet for sale offers an idyllic setting and spectacular views over the Rhône Valley, the Val d'Hérens and Val d'Anniviers massifs and as far as Mont Blanc.A veritable jewel case of nature and light, where modern comfort and Alpine charm meet. • Erected on three levels, this exceptional property of around 250 m2 seduces with its generous spaces, its majestic fireplace, its contemporary kitchen, and its sun-drenched terraces. • Outdoors, a garden invites you to relax in front of a breathtaking panorama. • Private sauna, double garage : every detail has been thought out to offer a unique living experience, between refinement and serenity. • An exceptional...

  • Balcony / Terrace
  • Garage
  • View
  • +1
Laetitia Vouardoux

Laetitia Vouardoux

Courtière agréée et responsable de l'agence de Crans-Montana

1 / 13
  • Balcony / Terrace
  • View
4 rooms83m²CHF 467,000.–
1965 Savièse

Magnifique mayen de 4 pièces

Bien très rare à la vente en exclusivité !Magnifique mayen plein de charme dans un cadre bucolique et idyllique - résidence secondaire uniquement.Avec une surface de plus de 83 m2 et ses 3 chambres, ce mayen a tous les atouts pour vous séduire et passer des moments inoubliables en famille !Il est accessible à l'année, en voiture l'été et en moto neige, raquettes ou peaux de phoques l'hiver (env. 1h30)Pour plus de détails, visitez notre site : www.valimmobilier.chIl est composé comme suit :Rez inférieur : • Grande chambre • WC et lavabo • Cave • Accès à l'étage par escaliers Depuis l'extérieur : • Bûcher • Réduit couvert Rez supérieur : • Cuisine • 2 chambres • Salle d'eau avec douche, WV et lavabo • Cellier • Salle à manger (annexe) • Terrasse avec fontaine d'eau de source et barbecue cheminée Il est vendu meublé et équipé.Ce bien d'une rareté certaine ne fera pas long sur le marché, ne tardez pas à venir le visiter.Sehr seltenes Objekt exklusiv zu verkaufen!Magnificent mayen full of charm in a bukolic and idyllic framework - only secondary residence.Mit einer Fläche von mehr als 83 m2 und seinen 3 Schlafzimmern hat dieses Maiensäss alle Trümpfe in der Hand, um Sie zu verführen und unvergessliche Momente mit der Familie zu verbringen!Es ist ganzjährig zugänglich, im Sommer mit dem Auto und im Winter mit Schneemobilen, Schneeschuhen oder Fellen (ca. 1,5 Stunden)Für weitere Details besuchen Sie unsere Website: www.valimmobilier.chEs setzt sich wie folgt zusammen:Unteres Erdgeschoss: • Großes Schlafzimmer • WC und Waschbecken • Keller • Zugang zum Obergeschoss über Treppe Von außen : • Scheiterhaufen • Überdachtes Reduit Oberes Erdgeschoss : • Küche • 2 Schlafzimmer • Bad mit Dusche, WV und Waschbecken • Cellier • Esszimmer (Anbau) • Terrasse mit Quellwasserbrunnen und Grillkamin Sie wird möbliert und ausgestattet verkauft.Diese Immobilie von sicherer Seltenheit wird nicht lange auf dem Markt sein, zögern Sie nicht, sie zu besichtigen.Very rare property for sale exclusively!Magnificent mayen full of charm in a bucolic and idyllic setting - second home only.With a surface area of over 83 m2 and its 3 bedrooms, this mayen has all the assets to seduce you and spend unforgettable moments with your family!It's accessible year-round, by car in summer and by snowmobile, snowshoes or sealskin in winter (approx. 1h30)For more details, visit our website: www.valimmobilier.chIt is composed as follows:Lower ground floor: • Great bedroom • WC and washbasin • Cellar • Staircase access to first floor From outside: • Burner • Covered recess Overground floor: • Kitchen • 2 bedrooms • Shower room with shower, WV and washbasin • Cellier • Dining room (annexe) • Terrace with spring water fountain and barbecue fireplace It is sold furnished and equipped.This rare property won't be on the market long, so don't delay in visiting.Proprietà molto rara in vendita in esclusiva!Magnifico mayen pieno di fascino in un ambiente bucolico e idilliaco - solo seconda casa.Con una superficie di oltre 83 m2 e le sue 3...

  • Balcony / Terrace
  • View
Cindy Bonvin

Cindy Bonvin

Courtière agréée et responsable de l'agence de Sion

1 / 13
  • Balcony / Terrace
  • Child-friendly
4.5 rooms150m²CHF 890,000.–
1991 Salins

Superbe maison avec vue panoramique

Superbe maison familiale de 150 m2 avec vue panoramique, à 5 minutes de Sion.Située dans le charmant village de Salins, cette superbe maison individuelle construite en 2017 bénéficie d'un emplacement rare et privilégié. Implantée sur une parcelle de 784 m2 en fond de route, elle offre un cadre agréable alliant sécurité et intimité.La propriété séduit par son architecture contemporaine ainsi que par sa vue panoramique exceptionnelle sur les montagnes et la vallée du Rhône.Elle assure une harmonie idéal entre confort moderne et proximité urbaine.Elle est composée comme suit : Rez : • Hall d'entrée avec accès aux installations techniques • Un espace de rangement Premier étage : • Grand espace salon • Cellier • Cuisine ouverte avec accès à un balcon spacieux • Coin repas avec accès à une terrasse couverte avec stores électriques • Salle de douche avec WC Deuxième étage : • Deux chambres enfants • Une chambre parentale • Salle de bains avec WC • Buanderie indépendante Extérieurs : • Couvert double pour deux voitures • Un couvert pouvant accueillir une voiture • Potager • Terrasse couverte avec stores électriques • Terrasse non-couverte • Jardin Rénovations : • 2026 peinture de rafraîchissement (en cours) • 2026 meuble des salle d'eau (en cours) Pour tous les détails ainsi que l'intégralité des photos, visitez notre site : www.valimmobilier.chVous souhaitez plus d'informations ou faire une visite? N'hésitez pas à me contacter soit par téléphone soit par e-mail. C'est avec plaisir que je répondrai à vos questions.Wunderschönes Einfamilienhaus mit 150 m² Wohnfläche und Panoramablick, nur 5 Minuten von Sion entfernt.Im charmanten Dorf Salins gelegen, profitiert dieses wunderschöne, 2017 erbaute Einfamilienhaus von einer seltenen und privilegierten Lage. Auf einem Grundstück von 784 m2 am Ende der Straße gelegen, bietet es einen angenehmen Rahmen, der Sicherheit und Privatsphäre vereint.Das Anwesen besticht durch seine zeitgenössische Architektur sowie durch seinen außergewöhnlichen Panoramablick auf die Berge und das Rhonetal.Es gewährleistet eine ideale Harmonie zwischen modernem Komfort und städtischer Nähe.Es setzt sich wie folgt zusammen: Erdgeschoss: • Eingangshalle mit Zugang zu den technischen Einrichtungen • Ein Abstellraum Erster Stock: • Großer Wohnbereich • Cellier • Offene Küche mit Zugang zu einem geräumigen Balkon • Essbereich mit Zugang zu einer überdachten Terrasse mit elektrischen Markisen • Duschbad mit WC Zweiter Stock: • Zwei Kinderzimmer • Ein Elternschlafzimmer • Badezimmer mit WC • Separate Waschküche Außenbereich: • Doppelüberdachung für zwei Autos • Eine Überdachung, die ein Auto aufnehmen kann • Autohof • Überdachte Terrasse mit elektrischen Markisen • Unüberdachte Terrasse • Garten Renovierungen: • 2026 Auffrischungsanstrich (im Gange) • 2026 Möbel der Nasszellen (im Gange) Für alle Details sowie die vollständigen Fotos besuchen Sie unsere Website: www.valimmobilier.chWünschen Sie weitere Informationen oder einen Besichtigungstermin? Dann zögern Sie nicht, mich entweder telefonisch oder per E-Mail zu kontaktieren. Gerne beantworte ich Ihre Fragen.Superb 150 m2 family home with panoramic views, 5 minutes from Sion....

  • Balcony / Terrace
  • Child-friendly
Sophie Crettenand

Sophie Crettenand

Courtière en immobilier agréée

1 / 12
  • Parking space
  • Balcony / Terrace
  • View
  • +1
5.5 rooms163m²CHF 920,000.–
1965 Savièse

Villa de 5.5 pièces en bordure de vignes, vue splendide, calme, ensoleillé

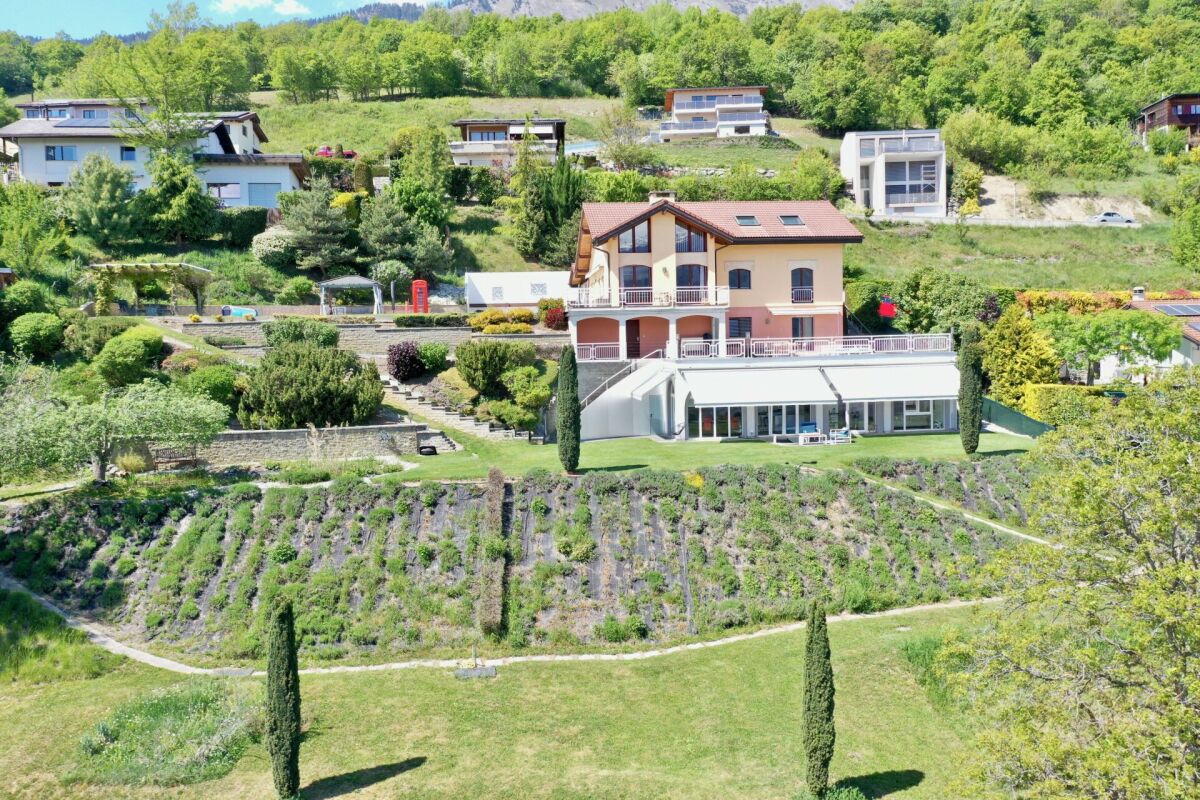
EN EXCLUSIVITE Cette charmante villa de 5.5 pièces se trouve à Drône / Savièse en bordure de zone agricole. Elle jouit d'un ensoleillement optimal tout l'année du matin au soir. Son accès par une route résidentielle au nord de la villa lui confère un calme absolu. La vue imprenable qu'elle a sur l'arc alpin, dont la Dent Blanche, sur les Châteaux de Sion vous ravira tous les jours !Points forts : • Savièse, commune où il fait bon vivre avec toutes ses activités et commodités • Proche de Sion • Magnifique vue • Ensoleillement optimal toute l'année du matin au soir • Situation calme et verdoyante en bordure de zone agricole • Toutes les pièces sont spacieuses et lumineuses • Grands espaces de rangement, idéal pour une famille • Pelouse extérieure avec très peu d'entretien • Couvert pour deux voitures et place extérieur attenants à la route • Vente en résidence secondaire autorisée Distances : • Toutes les commodités (centres commerciaux et médicaux, dentiste, écoles, Poste, etc.) du centre de la commune se trouvent à 1,7 km ou moins • L'arrêt de bus et ramassage scolaire est à 160 mètres • L'école (1h à 4h) de Drône à 320 mètres et l'école primaire / secondaire à 1.6 km • La gare de Sion est à 4.5 km (8 min. en voiture) • La jonction d'autoroute à 4.9 km (7 min.) • Toutes les stations de ski et parcours de golf du Valais central sont atteignables en environ 30 minutes ou moins. La qualité de vie de l'agglomération de Savièse n'est plus à prouver et elle possède toutes les commodités indispensables. Sa vie sociale très développée et ses nombreuses activités sportives et culturelles ravivent petits et grands.Elle est composée comme suit :Rez-supérieur (96.9 m2): • Entrée avec grand espace pour vestiaire • 4 chambres (13.3, 12.4, 12.2 et 11.1 m2) • Salle d'eau avec baignoire et douche • Salle d'eau avec douche Rez-de-jardin (163.4 m2): • Salle de séjour, à manger et cuisine (42 m2) avec baie vitrée donnant sur la terrasse • Toilette séparée • Grande pièce (42 m2) faisant office d'atelier, local technique et buanderie avec toilette et accès à l'extérieur • Grande cave (16 m2) • Grande terrasse avec espace pelouse Divers : • Couvert pour deux voitures • Place extérieur Ce bien a une surface habitable brute de 163 m2 et une surface utile brute (y.c. local technique et cave) de 230 m2.EXKLUSIV Diese charmante 5.5-Zimmer-Villa befindet sich in Drône / Savièse am Rande eines landwirtschaftlichen Gebiets. Sie geniesst das ganze Jahr über optimale Sonneneinstrahlung von morgens bis abends. Der Zugang über eine Wohnstrasse im Norden der Villa garantiert absolute Ruhe. Die atemberaubende Aussicht auf die Alpenkette mit der Dent Blanche und die Schlösser von Sion werden Sie jeden Tag begeistern! Starkteile: • Savièse, eine Gemeinde, in der es sich gut leben lässt mit all ihren Aktivitäten und Annehmlichkeiten • In der Nähe von Sion • Wunderbare Aussicht • Optimale Sonneneinstrahlung das ganze Jahr über von morgens bis abends • Ruhige und grüne Lage am Rande eines landwirtschaftlichen Gebiets • Alle Räume sind geräumig und hell • Grosse Stauräume, ideal für eine Familie • Aussenrasen mit sehr geringem Pflegeaufwand • Stellplatz für zwei Autos und Aussenplatz an der Strasse • Verkauf in einer genehmigten Zweitwohnung ...

  • Parking space
  • Balcony / Terrace
  • View
  • +1
Marc Bachmann

Marc Bachmann

Courtier agréé et responsable de l'agence de Savièse

1 / 16
  • Parking space
  • Balcony / Terrace
  • Pets allowed
  • +4
4.5 rooms167m²CHF 1,200,000.–
Route de Lentine, 1950 Sion

Opus Verde - Lot B2 and C2

Twin villa neighborhood On the sunny heights of Sion, in the peaceful and sought-after Diolly neighborhood, lies 10 magnificent houses that combine charm, comfort, and modernity.An ideal place to live for those who want to enjoy a serene setting while remaining close to the city center and its amenities.These 4.5-room twin villas offer an exceptional living space with breathtaking views of the surrounding mountains and optimal sunlight.Features: Lot B2 - Lot C2 Livable area: 167 m²Terrace: 18 m²Basement: 68 m²Number of rooms: 4.5Number of bedrooms: 3Large gardens ranging from 70m² to 280 m²Covered parking spaces: 2 (additional, CHF 50,000.-)Energy label: Minergie-PHeat pumpCovered parking with solar panelsAcoustic analysis performedSolar panels equipped with a storage batteryAs usual, the choice of finishes is left to the buyers.A genuine asset for these houses: they are equipped with energy storage batteries, allowing them to conserve the electricity produced by the solar panels.This technology enables the optimization of self-consumption, reduction of energy costs, and increase of the building's energy independence.A modern comfort that is part of a sustainable and economic approach for future ownersPrivileged location: Diolly neighborhoodLocated on the right bank of the Rhône, the Diolly neighborhood is one of the most sought-after areas of Sion.Dominating the city, it offers a peaceful living environment, an exceptional panoramic view of the Valaisan mountains, and optimal sunlight throughout the year.The residential neighborhood charms with its calmness, immediate proximity to the city center, and easy access to schools, shops, and main roads.It has a family-friendly and contemporary atmosphere, ideal for those seeking tranquility without renouncing urban comfort.Between vineyards, nature, and Alpine panorama, Diolly embodies the perfect balance between quality of life, modernity, and serenity.

  • Parking space
  • Balcony / Terrace
  • Pets allowed
  • +4
Travel time
-
1 / 16
  • Parking space
  • Balcony / Terrace
  • Pets allowed
  • +4
4.5 rooms160m²CHF 1,200,000.–
Route de Lentine, 1950 Sion

Opus Verde - Lot D2 - E2 - F2

Twin villa neighborhood Nestled in the sunny heights of Sion, in the peaceful and sought-after Diolly neighborhood, are 10 magnificent houses that combine charm, comfort, and modernity.An ideal place to live for those who want to enjoy a serene setting while remaining close to the city center and its amenities.These 4.5-room twin villas offer an exceptional living environment with breathtaking views of the surrounding mountains and optimal sunlight.Features: Lot D2 - E2 - F2 Living area: 160 m²Terrace: 24 m²Basement: 68 m²Number of rooms: 4.5Number of bedrooms: 3Large gardens ranging from 70m² to 280 m²Covered parking spaces: 2 (additional, CHF 50,000.-)Energy label: Minergie-PHeat pumpCovered parking with solar panelsAcoustic analysis performedSolar panels with battery storageAs usual, the finishes are chosen by the buyers.A genuine asset for these houses: they are equipped with battery storage for the energy produced by the solar panels.This technology allows for optimizing self-consumption, reducing energy costs, and increasing the energy independence of the property.Modern comfort that is part of a sustainable and economic approach for future ownersPrivileged location: Diolly neighborhoodLocated on the right bank of the Rhône, the Diolly neighborhood is one of the most sought-after areas of Sion.It dominates the city and offers a peaceful living environment, a panoramic view of the Valaisan mountains, and optimal sunlight throughout the year.The residential neighborhood charms with its calm, immediate proximity to the city center, and easy access to schools, shops, and main roads.One finds here an atmosphere that is both family-friendly and contemporary, ideal for those seeking tranquility without renouncing urban comfort.Between vineyards, nature, and the Alpine panorama, Diolly embodies the perfect balance between quality of life, modernity, and serenity.

  • Parking space
  • Balcony / Terrace
  • Pets allowed
  • +4
Travel time
-
1 / 16
  • Parking space
  • Balcony / Terrace
  • Pets allowed
  • +4
4.5 rooms156m²CHF 1,200,000.–
Route de Lentine, 1950 Sion

Opus Verde - Lot B1 - C1 - D1 - E1 - F1

Twin villa neighborhood Nestled in the sunny heights of Sion, in the peaceful and sought-after Diolly neighborhood, are 10 magnificent houses that combine charm, comfort, and modernity.An ideal place to live for those who want to enjoy a serene setting while remaining close to the city center and its amenities.These 4.5-room twin villas offer an exceptional living space with breathtaking views of the surrounding mountains and optimal sunlight.Features: Lot B1 - C1 - D1 - E1 - F1Livable area: 156 m²Terrace: 18 m²Basement: 68 m²Number of rooms: 4.5Number of bedrooms: 3Large gardens ranging from 70m² to 280 m²Covered parking spaces: 2 (additional, CHF 50,000.-)Energy label: Minergie-PHeat pumpCovered parking with solar panelsAcoustic analysis carried outSolar panels equipped with batteryAs usual, the finishes are chosen by the buyers.A real asset for these houses: they are equipped with energy storage batteries that allow them to store the electricity produced by the solar panels.This technology enables the optimization of self-consumption, reduction of energy costs, and increase of the house's energy independence.A modern comfort that is part of a sustainable and economic approach for future ownersPrivileged location: Diolly neighborhoodLocated on the right bank of the Rhone, the Diolly neighborhood is one of the most sought-after areas of Sion.It offers a peaceful atmosphere, a panoramic view of the Valaisan mountains, and optimal sunlight throughout the year.The residential neighborhood is convincing due to its calmness, its immediate proximity to the city center, and easy access to schools, shops, and main roads.One finds here an atmosphere that is both family-friendly and modern, ideal for those who seek tranquility without renouncing urban comfort.Between vineyards, nature, and Alpine panorama, Diolly embodies the perfect balance between quality of life, modernity, and serenity.

  • Parking space
  • Balcony / Terrace
  • Pets allowed
  • +4
Travel time
-
1 / 16
  • Parking space
  • Balcony / Terrace
  • Pets allowed
  • +4
4.5 roomsCHF 1,200,000.–
Route de Lentine, 1950 Sion

Opus Verde - Semi-Detached Villas

In the sunny Diolly district of Sion, in a peaceful and sought-after neighborhood, are 10 beautiful houses that combine charm, comfort, and modernity.An ideal place to live for those who want to enjoy a serene setting while remaining close to the city center and its amenities.These semi-detached villas with 4.5 rooms offer an exceptional living environment with breathtaking views of the surrounding mountains and optimal sunlight.Features: Plot B1 - C1 - D1 - E1 - F1Living area: 156 m²Terrace: 18 m²Basement: 68 m²Features: Plot B2 - Plot C2 Living area: 167 m²Terrace: 18 m²Basement: 68 m²Features: Plot D2 - E2 - F2 Living area: 160 m²Terrace: 24 m²Basement: 68 m²Features for all villas: Number of rooms: 4.5Number of bedrooms: 3Large gardens ranging from 70m² to 280 m²Covered parking spaces: 2 (additional, CHF 50,000.-)Energy label: Minergie-PHeat pumpCovered parking with solar panelsAcoustic analysis carried outCustomizable finishes according to your preferencesAs usual, the finishes are left to the buyers.A real asset for these houses: they are equipped with energy storage batteries that allow you to store the electricity produced by the solar panels.This technology allows you to optimize self-consumption, reduce energy costs, and increase the energy independence of the home.A modern comfort that is part of a sustainable and economic approach for future ownersPrivileged location: Diolly districtThe Diolly district, on the right bank of the Rhône, is one of the most sought-after areas of Sion.It offers a peaceful atmosphere, a panoramic view of the Valaisan mountains, and optimal sunlight throughout the year.The residential area seduces with its calm, its immediate proximity to the city center, and its easy access to schools, shops, and main axes.One finds here an atmosphere that is both family-friendly and contemporary, ideal for those who seek tranquility without renouncing urban comfort.Between vineyards, nature, and Alpine panorama, Diolly embodies the perfect balance between quality of life, modernity, and serenity.

  • Parking space
  • Balcony / Terrace
  • Pets allowed
  • +4
Travel time
-
1 / 14
  • Parking space
  • Balcony / Terrace
  • Pets allowed
  • +4
5.5 rooms263m²CHF 1,800,000.–
Route de Lentine, 1950 Sion

Diolly "Opus Verde" Sion

Villa individuelle Lot A On the sunny heights of Sion, in the peaceful and sought-after Diolly district, lies this beautiful house that combines charm, comfort, and modernity.An ideal place to live for those who want to enjoy a serene setting while remaining close to the city center and its amenities.This individual villa with 5.5 rooms offers an exceptional living space with a breathtaking view of the surrounding mountains and optimal sunlight.Main features: Lot A Livable area: 263 m²Private garden: 280 m²Terrace: 105 m²Basement: 68 m²Number of rooms: 5.5Number of bedrooms: 4Covered parking spaces: 2 (in addition, CHF 50'000.-)Energy label: Minergie-PInterior layout:Ground floor:Entrance hall with galleryBright, large living room with access to the terraceModern open kitchenDining room with access to the gardenPractical storage roomGuest toiletFirst floor:Parental bedroom with almost 30 m² and private terraceThree bedrooms with windowsSpacious bathroomBasement:BasementTechnical roomIndependent basementAdditional advantages:Heat pumpCovered parking with solar panelsAcoustic analysis carried outCustomizable finishes according to your preferencesA real advantage for these houses: they are equipped with energy storage systems that allow you to store the electricity produced by the solar panels.This technology enables you to optimize self-consumption, reduce energy costs, and increase the energy independence of the building.A modern comfort that is embedded in a sustainable and economic concept for future ownersPreferred location: Diolly districtThe Diolly district, on the right bank of the Rhone, is one of the most sought-after districts of Sion.It dominates the city and offers a peaceful living space, a breathtaking view of the Valais mountains, and optimal sunlight all year round.This residential district charms with its calm, its immediate proximity to the city center, and its easy access to schools, shops, and main roads.One finds here an atmosphere that is both family-friendly and contemporary, ideal for those who seek tranquility without giving up urban comfort.Between vineyards, nature, and the Alpine panorama, Diolly embodies the perfect balance between quality of life, modernity, and serenity.

  • Parking space
  • Balcony / Terrace
  • Pets allowed
  • +4
Travel time
-
1 / 13
  • Parking space
  • Balcony / Terrace
  • Garage
  • +2
5.5 rooms180m²CHF 1,190,000.–
1950 Sion

Sion, quartier de Gravelone, jolie maison contiguë

A vendre à Sion dans le très prisé quartier de Gravelone jolie maison contiguë d'une surface habitable de 180 m2 (utile 260 m2) offrant à ses propriétaires de par sa position dominante une magnifique vue sur les montagnes et un ensoleillement optimal tout au long de l'année.Celle jolie maison idéalement située proche de la ville de Sion est parfaite pour une famille recherchant la tranquillité à proximité de la ville.Description :Sous-sol : • Grand garage (deux voitures en enfilade) • Belle cave à vin/fruit climatisée • Réduit • Cave Rez-de-chaussée : • Hall d'entrée • WC visiteurs • Cuisine fermée entièrement équipée, accès terrasse et jardin • Beau living/salle à manger avec cheminée, accès terrasse et jardin Etage : • Chambre parentale avec armoires, accès balcon • Salle de bains privative avec WC, douche et baignoire • Chambre à coucher avec armoires, accès balcon • Petite chambre à coucher/bureau, accès balcon • Chambre à coucher avec armoires • Salle d'eau avec WC et baignoire Extérieur : • Joli jardin • Terrasse • 3 places de parc Particularités : • Magnifique situation, quartier calme et proche de la ville • Idéal famille Vous souhaitez obtenir des précisions, le dossier complet ? Contactez-moi par téléphone ou par E-mail et je vous renseignerai très volontiers. Je me tiens également à votre disposition pour une visite sur place.Zum Verkauf in Sion im beliebten Viertel Gravelone hübsches Reihenhaus mit einer Wohnfläche von 180 m2 (nützlich 260 m2), das seinen Eigentümern durch seine dominante Lage einen herrlichen Blick auf die Berge und eine optimale Sonneneinstrahlung das ganze Jahr über bietet.Dieses hübsche Haus in idealer Lage nahe der Stadt Sion ist perfekt für eine Familie, die Ruhe in Stadtnähe suchtBeschreibung:Unterkellerung: • Große Garage (zwei Autos in Reihe) • Schöner klimatisierter Wein-/Fruchtkeller • Reduziert • Keller Erdgeschoss: • Eingangshalle • Gäste-WC • Vollständig ausgestattete, geschlossene Küche, Zugang zu Terrasse und Garten • Schönes Wohn-/Esszimmer mit Kamin, Zugang zu Terrasse und Garten Etage: • Elternschlafzimmer mit Schränken, Zugang zum Balkon • Eigenes Badezimmer mit WC, Dusche und Badewanne • Schlafzimmer mit Schränken, Zugang zum Balkon • Kleines Schlafzimmer/Arbeitszimmer, Zugang zum Balkon • Schlafzimmer mit Schränken • Badezimmer mit WC und Badewanne Außenbereich: • Hübscher Garten • Terrasse • 3 Parkplätze Besonderheiten: • Bildschöne Lage, ruhige Gegend und stadtnah • Ideal für Familien Wünschen Sie weitere Informationen, das vollständige Exposé? Kontaktieren Sie mich telefonisch oder per E-Mail und ich werde Ihnen sehr gerne Auskunft geben. Ich stehe Ihnen auch gerne für eine Besichtigung vor Ort zur Verfügung.

  • Parking space
  • Balcony / Terrace
  • Garage
  • +2
Grégoire Zimmermann

Grégoire Zimmermann

Courtier en immobilier agréé

Suggested properties for you based on search results

Other interesting objects