Quick Filters for your search

Quick-filters

We show you quick-filters based on the most used filters by location.

By using these, you can enhance your search experience by finding new and interesting properties to your likings.

676 results - Properties for sale: District Sion

1 / 8
  • View
  • Elevator
  • Wheelchair access
4.5 rooms107m²CHF 859,000.–
Route de la Courtaz, 1991 Salins

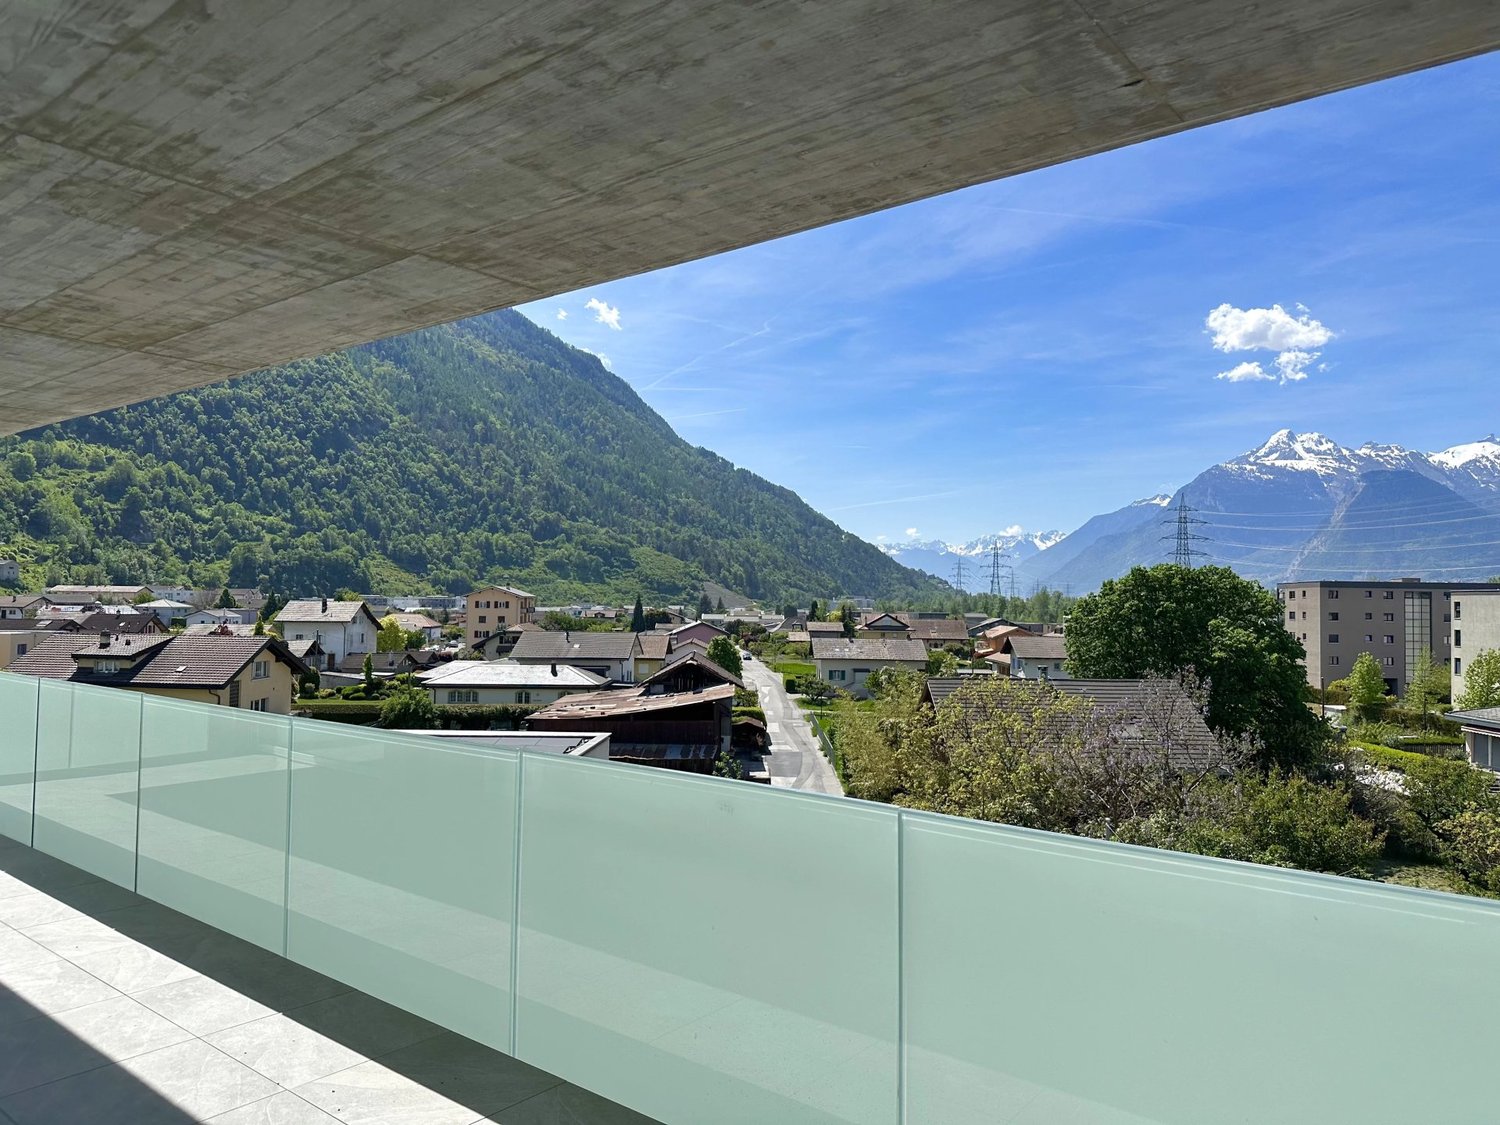
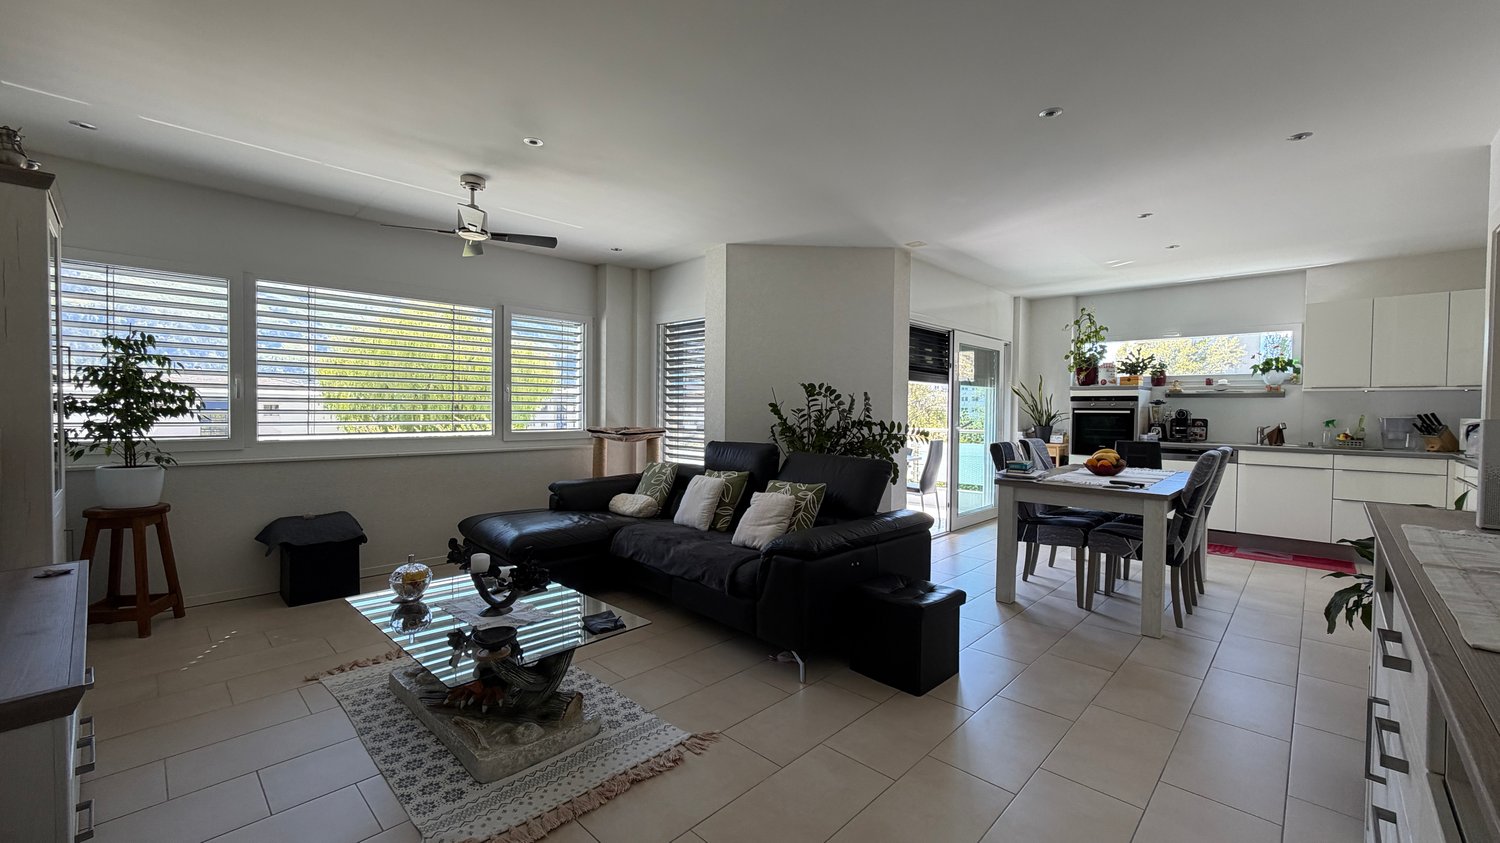
Attic 4.5 rooms modern and bright


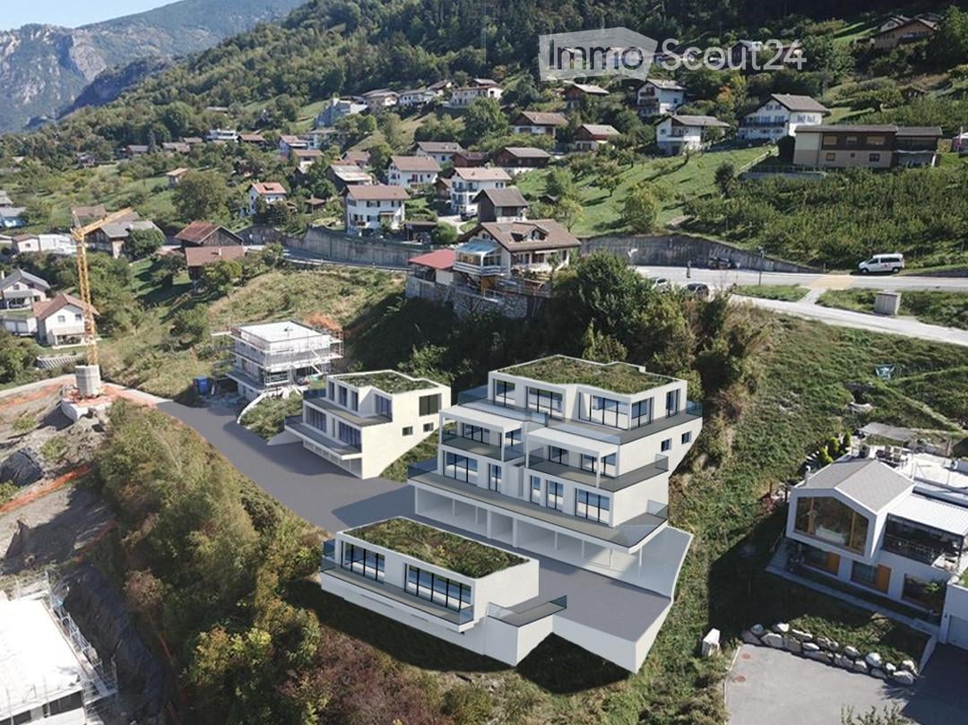
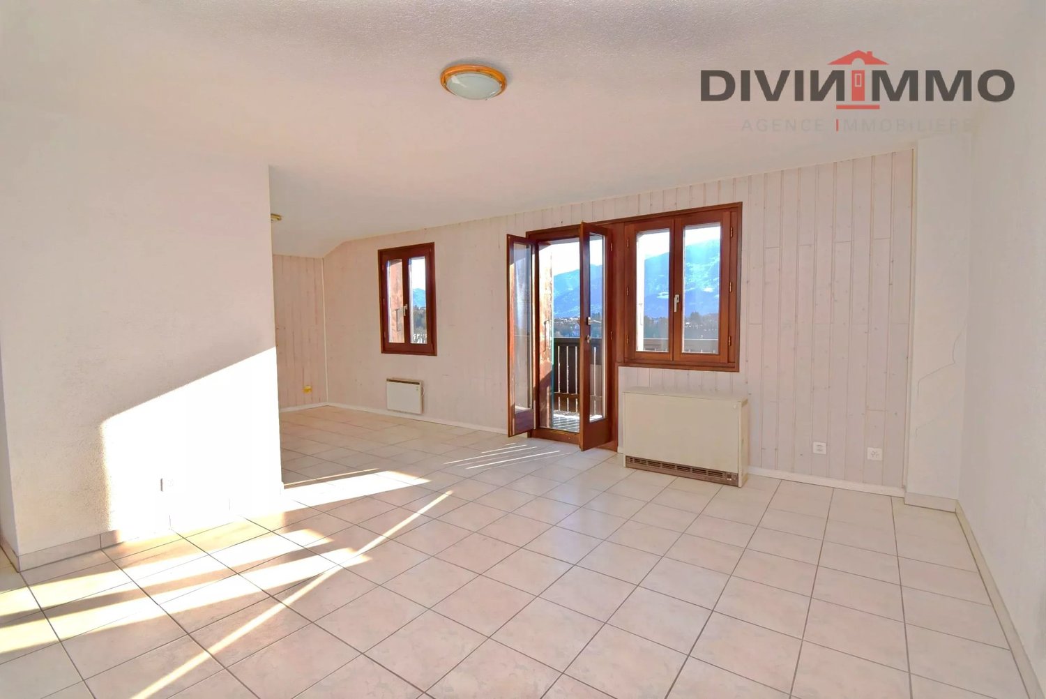
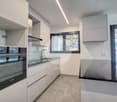
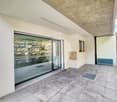
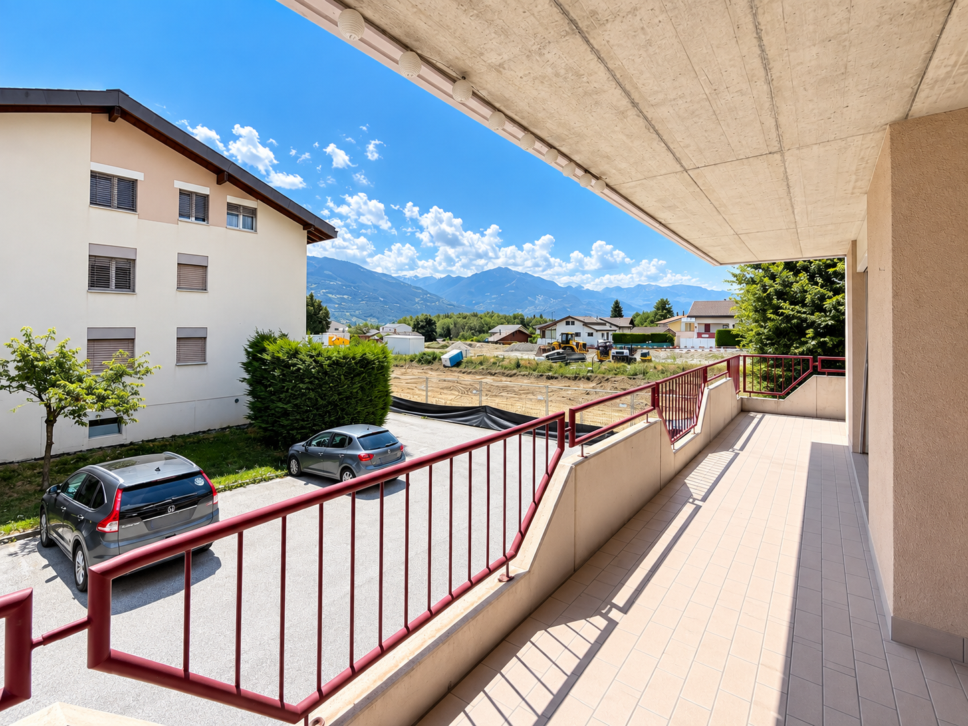
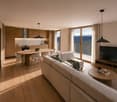
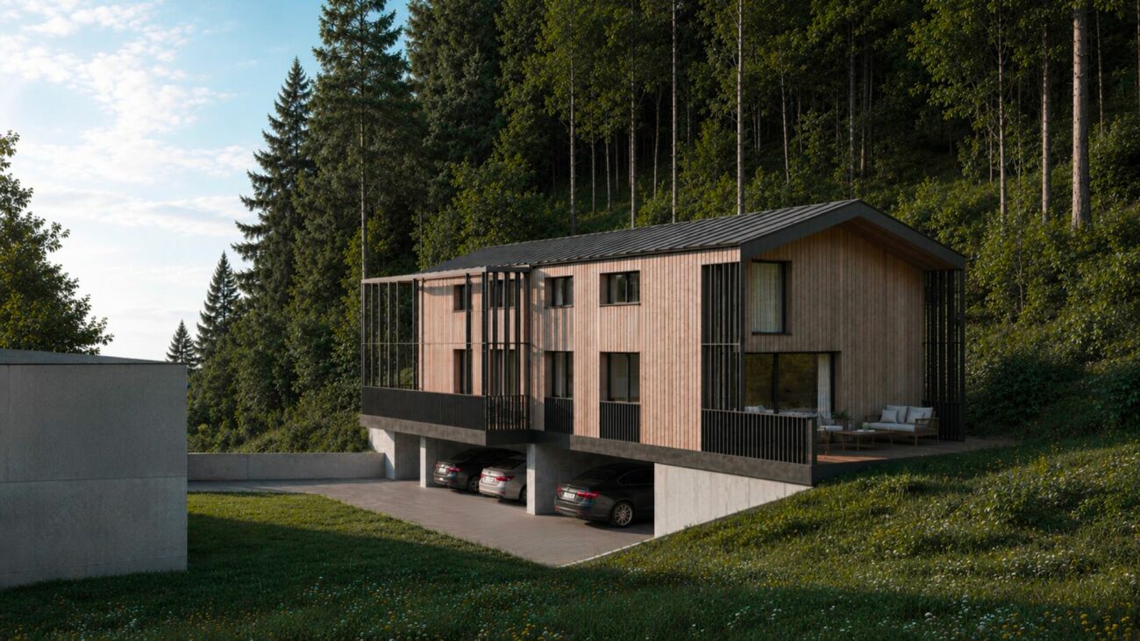
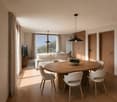
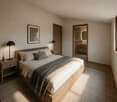
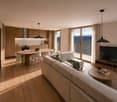
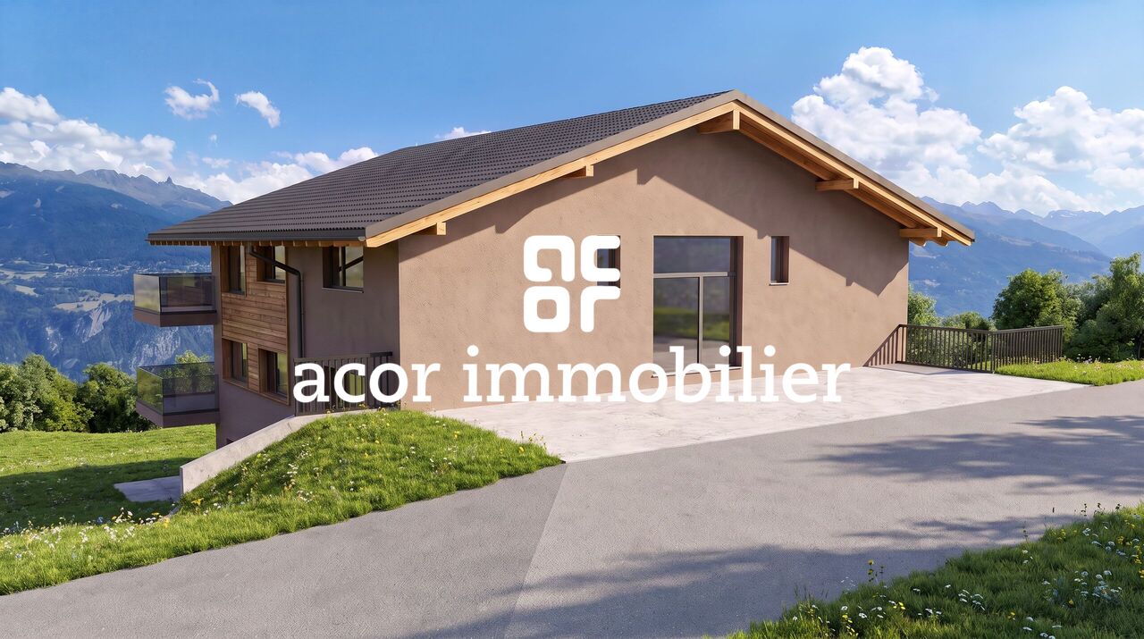
New Real Estate Promotion in Salins, Sion, Valais Terrace building Discover our exclusive new real estate promotion located in Salins, Sion, in the heart of the magnificent canton of Valais. This unique project offers 9 modern and bright apartments, designed to provide exceptional living comfort in a natural and peaceful setting. Characteristics of the apartments : - Types of apartments : 4.5 rooms - Living area : 107.93 m2 - Terraces and balconies : 26.32 m2 Enjoy breathtaking views of the surrounding mountains - High-end finishes : High-quality materials and modern equipment - Energy efficiency : Environmentally friendly design with sustainable energy solutions Advantages of the location : - Proximity to amenities : Schools, shops, and public transport within minutes - Natural setting : Direct access to hiking trails and outdoor activities - Quality of life : A calm and secure environment, ideal for families and nature lovers Investment opportunity : - Attractive prices : From CHF 5'900.- /m2 - Advantageous financing : Personalized financing options - Return on investment : A safe investment in a region in full expansion CHF 38'000.- the parking space Do not miss this unique opportunity to become an owner in one of the most beautiful places in Switzerland. For more information and to organize a visit, contact us today !

  • View
  • Elevator
  • Wheelchair access
1 / 5
  • Balcony / Terrace
  • View
4.5 rooms170m²CHF 1,050,000.–
1993 Veysonnaz

Attic apartment with 4.5 rooms in Veysonnaz with large panoramic terrace

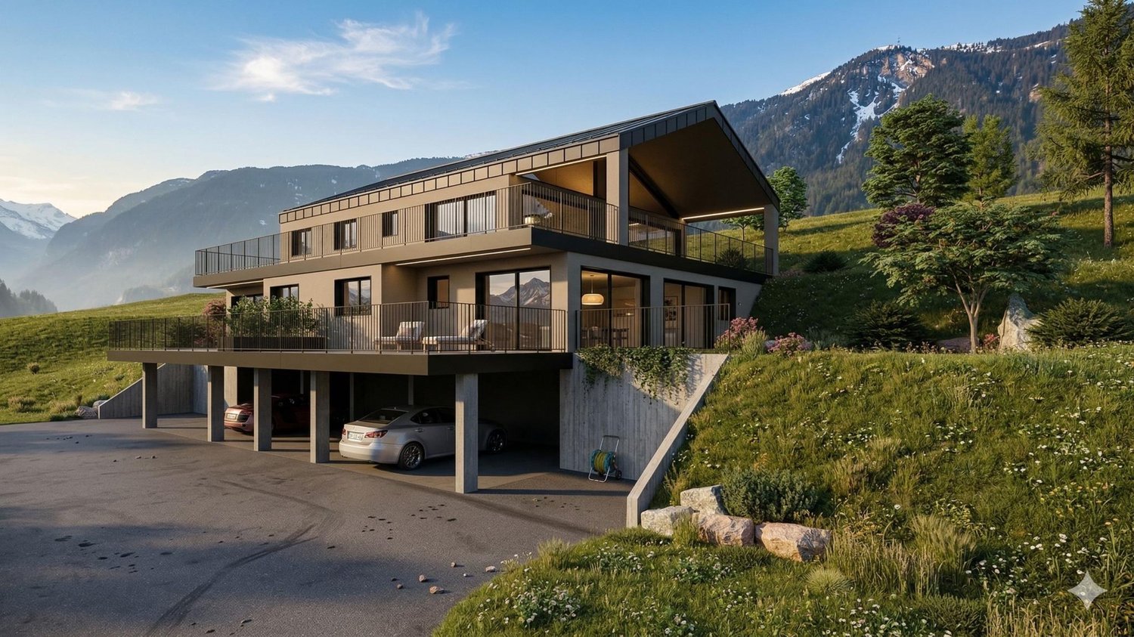
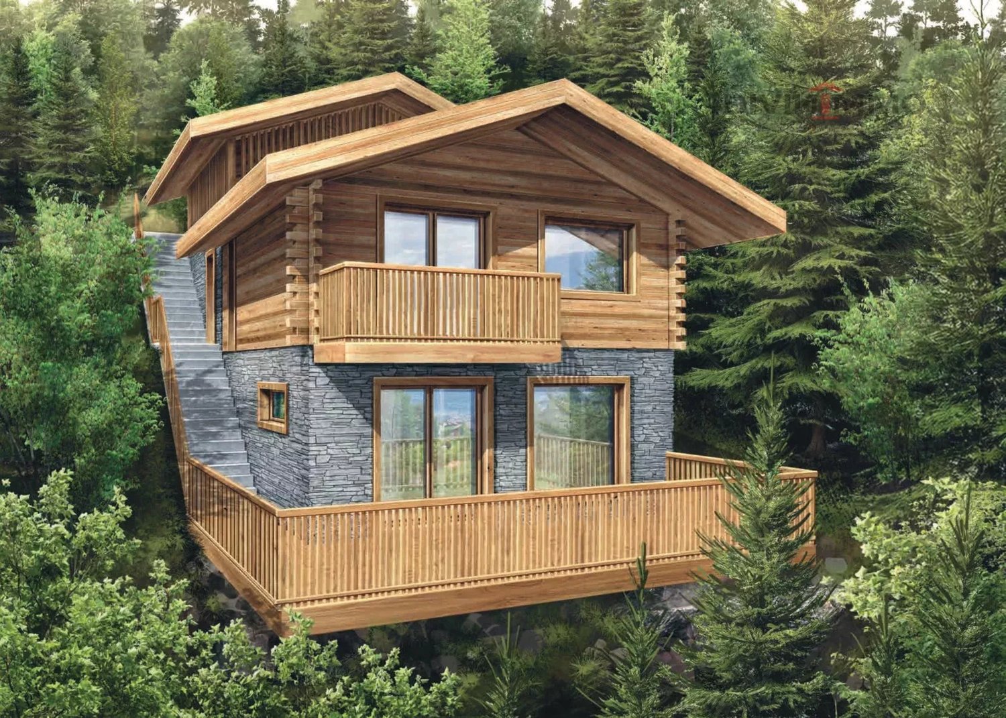
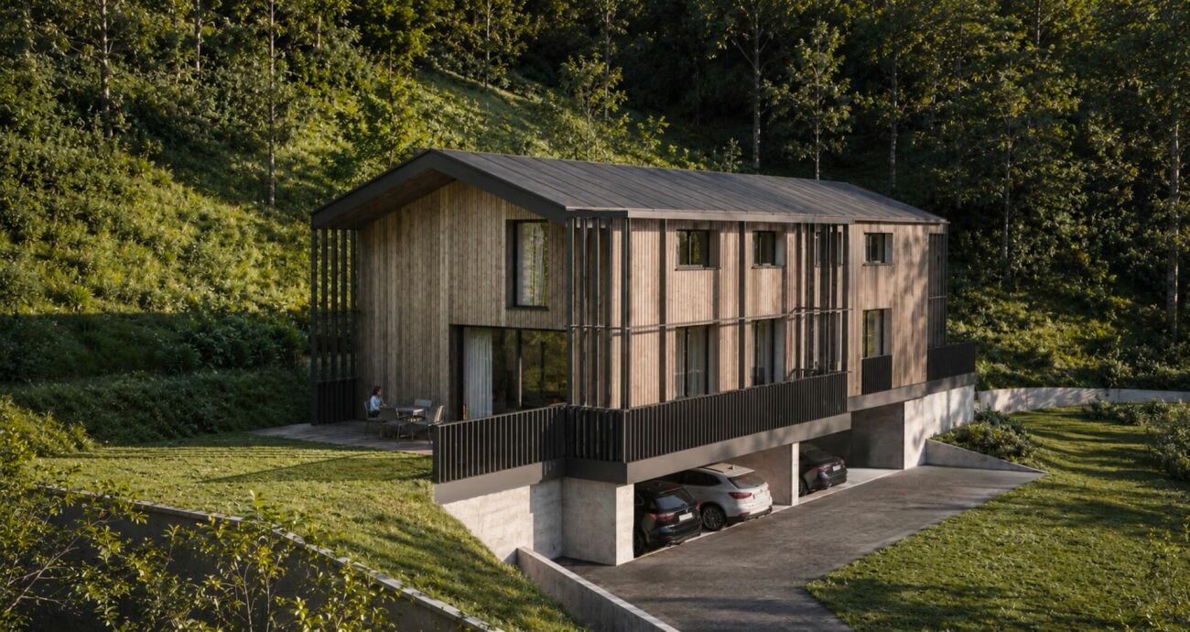
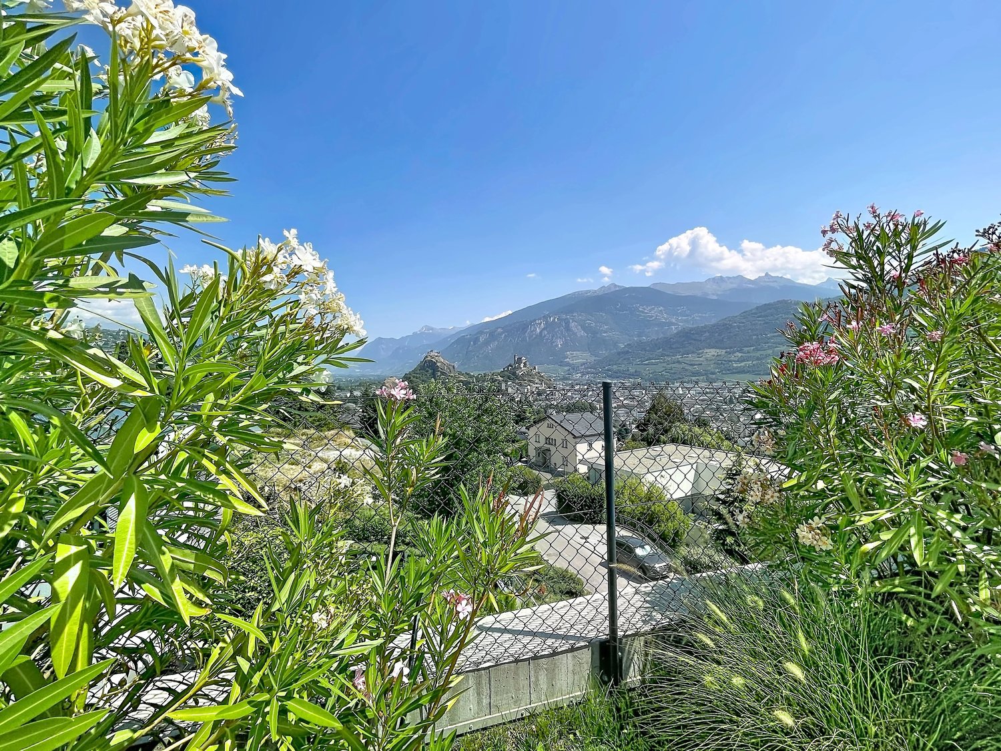
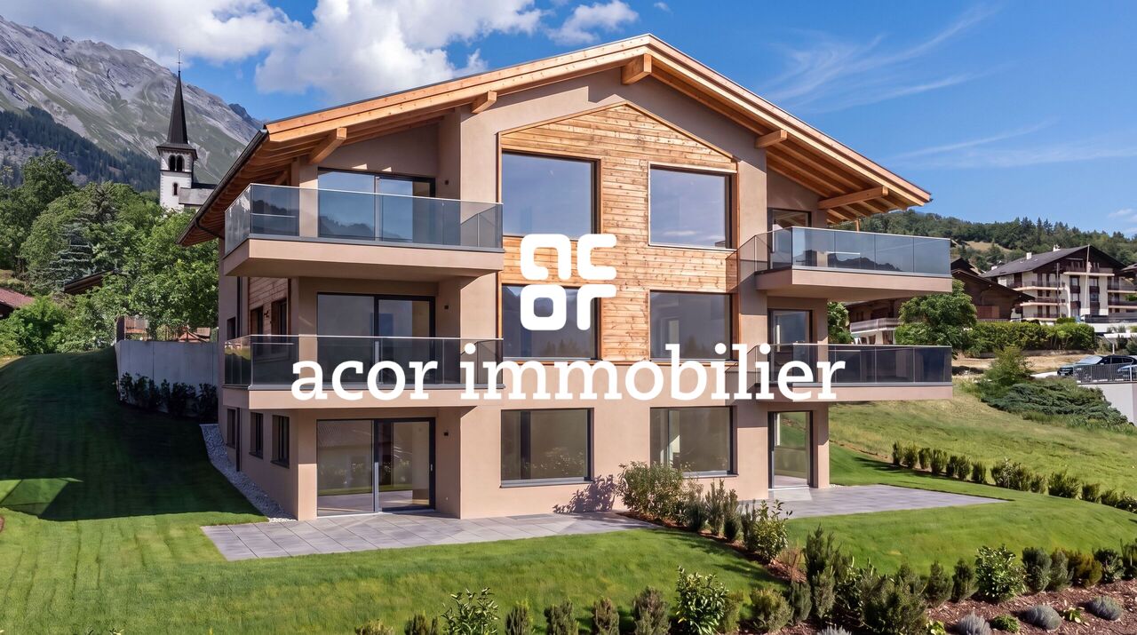
In Veysonnaz, in the "Le Pranu" area with an unobstructed view of the Rhone valley, new promotion of 3 apartments, respecting the natural environment and the terrain configuration.Ideally located, below the village of Veysonnaz, just a few minutes from the plain.The inhabitants will be able to live between the necessary daily amenities and the proximity of the mountains for relaxation and sports activities.The design and construction are ensured by an architectural firm with several years of experience.Construction in masonry and with quality materials, respecting the local spirit and the neighboring constructions, while meeting the expectations and current standards for comfort and energy consumption.This 4.5-room apartment of 170 m2 is distributed as follows: • Entrance hall • Living room with open kitchen, giving access to the terrace, 52 m2 • Parental bedroom, 12 m2 • Bedroom 2, 12 m2 • Bedroom 3, 12 m2 • Two bathrooms with shower • Separate toilet • 100 m2 terrace and private garden area, directly accessible from the apartment. In the basement, 2 covered parking spaces and a cellar complete this apartment.The building also has a storage room for bicycles or strollers.Technical description: • Motorized blinds on the day side • Intercom • Photovoltaic panels on the roof • Hot water and heating by air-water heat pump • Power supply for washing machines Budget for bathroom fixtures:Budget price exhibitionCHF 4'200.- incl. VAT for bathroomsCHF 5'200.- incl. VAT for shower roomsCHF 2'000.- incl. VAT for guest toiletsBudget for kitchen equipment:CHF 25'000.- incl. VATBudget for floor coverings:CHF 50.-/m2 incl. VAT tiles according to customer's choice, laying up to 40 x 40 cm format for floors of entrance, living room, kitchen, dining area and bathroom/WCCHF 60.-/m2 incl. VAT parquet according to customer's choice for bedroomsBudget for wall coverings:CHF 50.-/m2 incl. VAT tilesPlastered surface 1.0 mm for entrance, living room, kitchen and bedroomsA complete construction description is available.The interiors can still be modified (subject to technical feasibility and direct billing),the finishes are chosen by the buyers, to be done with the supplier(s) and according to the pre-choice of the builder.The project has obtained all the necessary authorizations. Expected delivery end of 2026

  • Balcony / Terrace
  • View
Emmanuel Bovier

Emmanuel Bovier

Courtier agréé et responsable de l'agence de Vex

1 / 5
  • Balcony / Terrace
  • View
3.5 rooms101m²CHF 610,000.–
1993 Veysonnaz

3.5-room apartment in Veysonnaz with terrace and lawn

In Veysonnaz, in the "Le Pranu" area with an unobstructed view of the Rhone Valley, new promotion of 3 apartments, respecting the natural environment and the terrain configuration.Ideally located, below the village of Veysonnaz, just a few minutes from the plain.The inhabitants will be able to live between the necessary daily amenities and the proximity of the mountains for relaxation and sports activities.The design and construction are ensured by an architectural firm with several years of experience.Construction in masonry and with quality materials, respecting the local spirit and neighboring constructions, while meeting the expectations and current standards for comfort and energy consumption.This 3.5-room apartment of 101 m2 is distributed as follows: • Entrance hall • Living room with open kitchen, giving access to the terrace • Parental bedroom of 11 m2 • Bedroom 2 of 10.5 m2 • Bathroom with bathtub • Bathroom with shower • A terrace of 31 m2 and a private garden area, directly accessible from the apartment. In the basement, 2 covered parking spaces and a cellar complete this apartment.The building also has a bicycle or stroller storage room.Technical description: • Motorized blinds on the day side • Intercom • Photovoltaic panels on the roof • Hot water production and heating by air-water heat pump • Power supply for a washing machine Budget for the supply of sanitary appliances:Budget price exhibitionCHF 4'200.- incl. VAT for bathroomsCHF 5'200.- incl. VAT for shower roomsCHF 2'000.- incl. VAT for guest toiletsBudget for kitchen equipment:CHF 15'000.- incl. VATBudget for floor coverings:CHF 50.-/m2 incl. VAT for tiles according to the customer's choice, laying up to the format 40 x 40 cm for the floors of the entrance, living room, kitchen, dining area and bathroom/WCCHF 60.-/m2 incl. VAT for parquet according to the customer's choice for the bedroomsBudget for wall coverings:CHF 50.-/m2 incl. VAT for tilesFinishing with 1.0 mm thick plaster for entrance, living room, kitchen and bedroomsA complete construction description is available.The interiors can still be modified (subject to technical feasibility and direct billing),the finishes are to be chosen by the buyers, with the supplier or suppliers and according to the pre-choice of the builder.Project with all necessary permits.Expected delivery end of 2026

  • Balcony / Terrace
  • View
Emmanuel Bovier

Emmanuel Bovier

Courtier agréé et responsable de l'agence de Vex

1 / 8
4.5 rooms151m²CHF 890,000.–
1991 Sion

Villa neuve 2025 | Duplex 4.5p 151m² terrasse vitrée | Vue vallée du Rhône Hauteurs de Sion

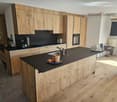
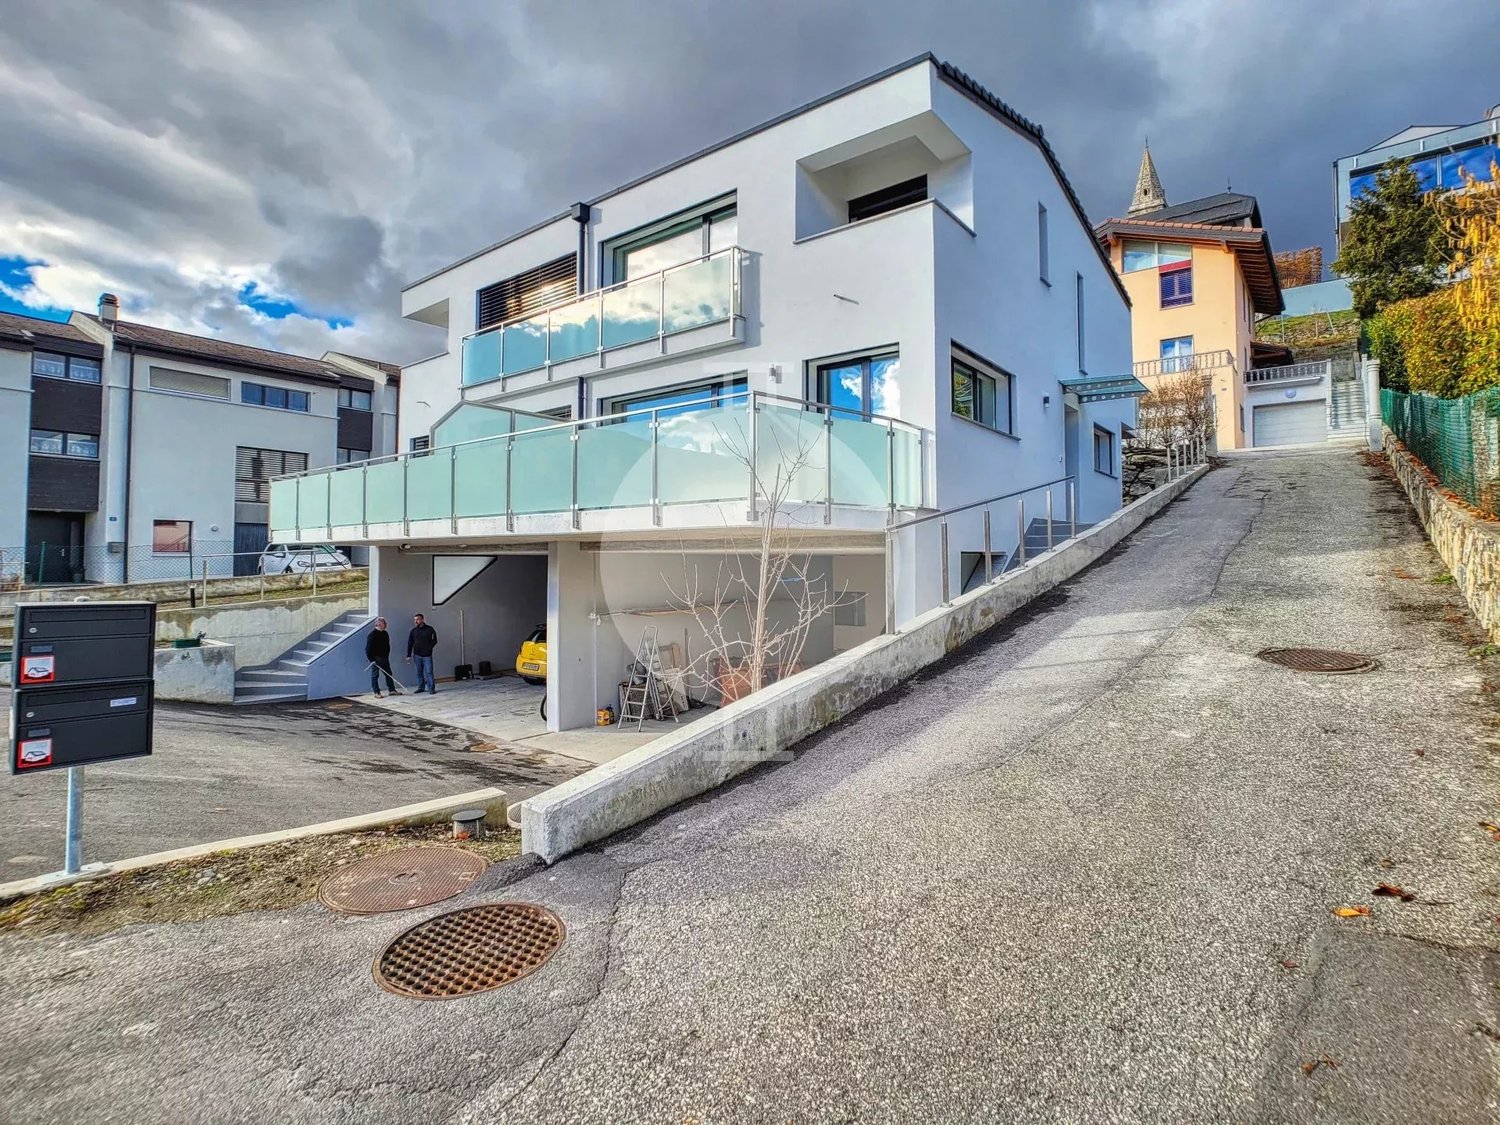
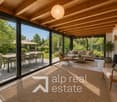
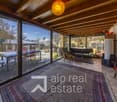
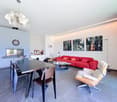
Sur les hauteurs de Sion, face à la vallée du Rhône et aux montagnes, cette maison neuve en duplex offre un cadre de vie lumineux, moderne et ouvert sur le paysage. Actuellement en fin de construction, elle laisse apparaître quelques détails encore à terminer sur les photos, l'essentiel étant déjà réalisé.La pièce de vie principale occupe le niveau supérieur : vaste, orientée plein cadre vers l'extérieur, prolongée par une terrasse vitrée. Elle est rythmée par un mur en pierre naturel et une cheminée, tandis que la cuisine ouverte est équipée d'appareils haut de gamme, dont une machine à café intégrée.L'espace nuit se situe à l'étage inférieur avec deux chambres profitant également de la vue, une salle d'eau, ainsi qu'une pièce chauffée et aménagée, idéale comme bureau, dressing ou espace de loisirs. La maison est équipée d'une pompe à chaleur et dispose de deux places de parc.Elle s'intègre dans un projet résidentiel en cours d'achèvement composé d'une maison et de 8 appartements en arrière-plan, garantissant un environnement neuf, cohérent et moderne.La brochure complète est disponible sur demande.-Diese neu gebaute Duplex-Einfamilienhaus liegt an erhöhter Lage über Sitten und bietet einen weiten Blick über das Rhonetal und die umliegenden Berge. Das Haus befindet sich im Abschluss der Bauphase, deshalb sind auf den Fotos noch kleinere Restarbeiten sichtbar, der Grossteil ist jedoch bereits fertiggestellt.Der Wohnbereich befindet sich auf dem oberen Niveau: grosszügig, offen gestaltet und mit raumhohen Fenstern, die direkt auf eine Terrasse mit Glasgeländer führen. Ein Natursteinwand und ein Kamin verleihen dem Raum Charakter. Die offene Küche ist mit hochwertigen Geräten ausgestattet, darunter eine integrierte Kaffeemaschine.Der Schlafbereich liegt im unteren Geschoss und umfasst zwei Zimmer mit gleicher Aussicht, ein Badezimmer sowie einen beheizten, ausgebauten Zusatzraum, der sich ideal als Büro, Ankleide oder Hobbyraum eignet. Das Haus verfügt über eine Wärmepumpe und zwei Aussenparkplätze.Es ist Teil eines neuen Wohnprojekts, bestehend aus diesem Haus sowie acht weiteren Wohnungen, die sich noch im Bau befinden. Dadurch entsteht ein modernes und einheitliches Wohnumfeld.Die vollständige Verkaufsdokumentation ist auf Anfrage erhältlich.-Located on the heights of Sion, facing the Rhône Valley and the surrounding mountains, this brand-new duplex house offers a bright, modern living environment fully oriented toward the landscape. Currently in the final stage of construction, the remaining visible details in the photos represent only minor work still to be completed.The main living area occupies the upper floor: spacious, open to the exterior through full-height glazing and extended by a glass-railed terrace. The space is enhanced by a natural stone wall and a fireplace, while the open kitchen features premium appliances, including a built-in coffee machine.The night area is located on the lower level, with two bedrooms enjoying the same panoramic view, a bathroom, and an additional heated and finished room, ideal as an office, dressing room, or leisure space. The home is equipped with a heat pump and includes two parking spaces.It is part of a newly developed residential project consisting of this house and eight apartments under completion in the background, creating a cohesive and modern living environment.The complete brochure is available on request.

Suggested properties for you based on search results

Other interesting objects