1010 results - Properties for sale: District Sierre

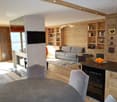
  • modern kitchen with wooden cabinets, dining area with chairs, two couches, coffee table with books, lamp, large windows
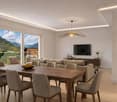
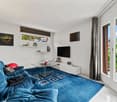
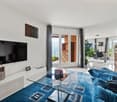
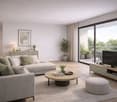
  • modern style, two couches, coffee table, TV stand, glass doors, lamp
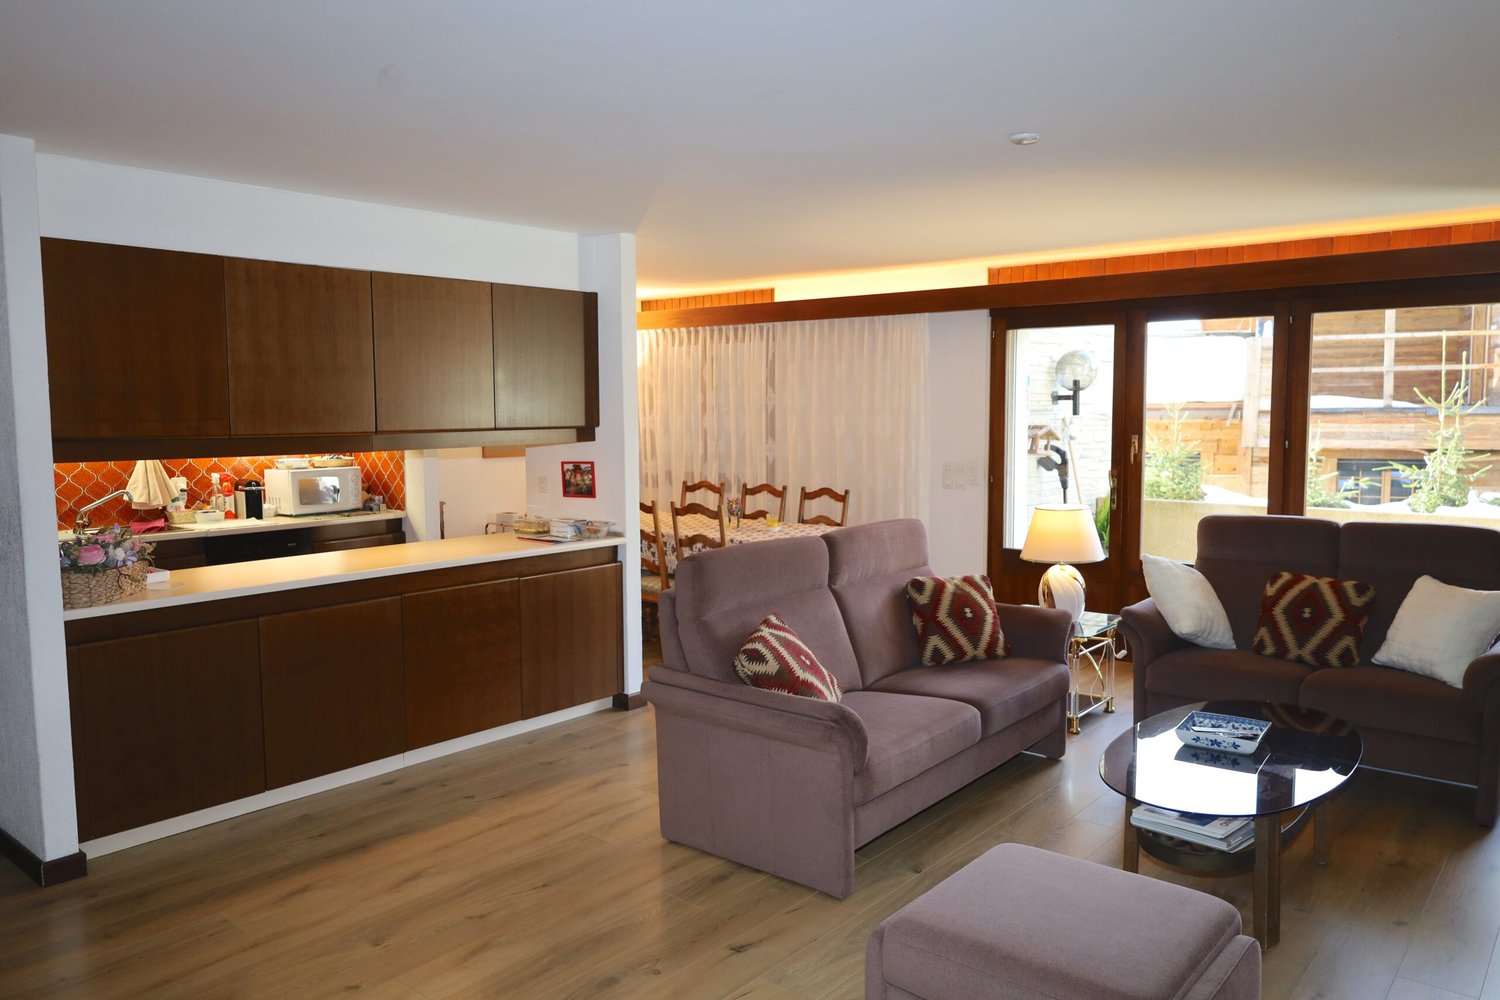
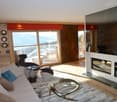
  • living room with couch, microwave, dining table, and kitchen
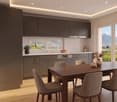
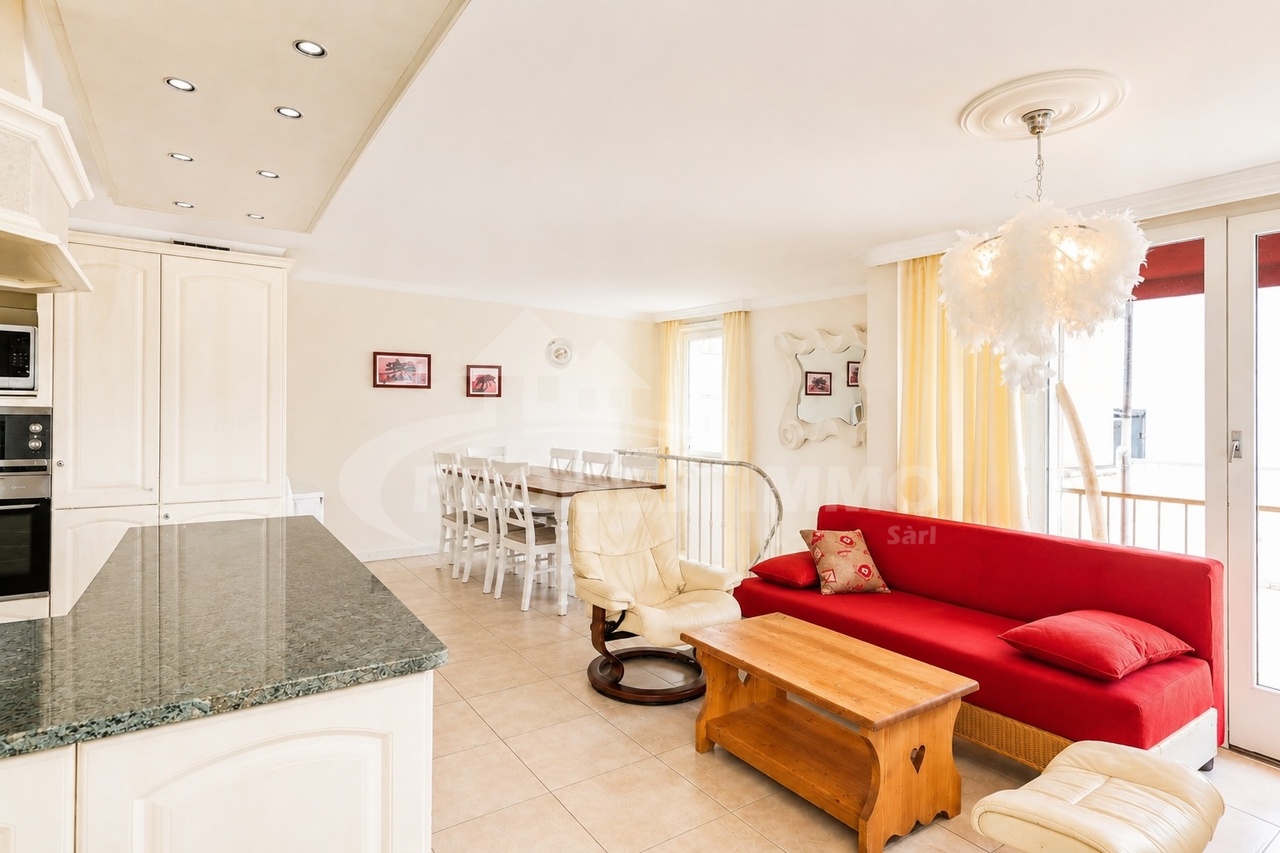
  • open plan living room with dining area, sofa, dining table, kitchen with appliances
  • wooden cabinet, flat screen TV, decorative items, two couches, coffee table, wooden chair, lamp
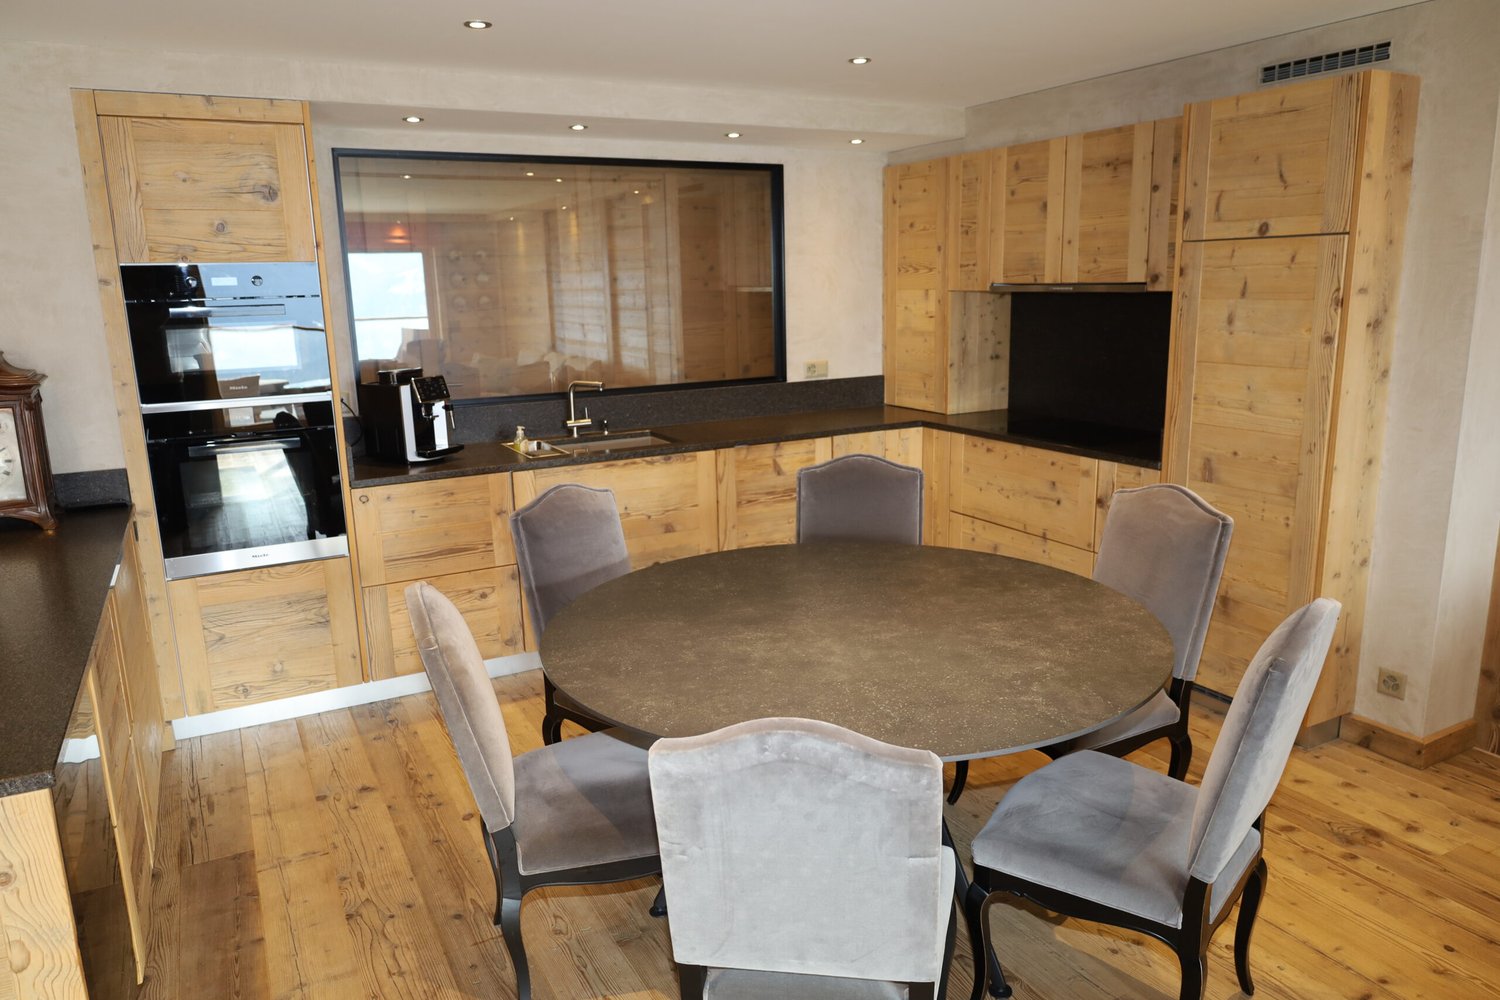
  • kitchen sink, washing machine, dishwasher, microwave, dining table, chairs
  • large double bed with floral bedding, two nightstands with lamps, large picture frame, wooden flooring, large glass doors leading to balcony, radiator, rug, remote
  • A double bed with beige comforter, a desk, a television, and a chair. Windows with curtains, pictures, a white heater on the wall.
  • room with bunk beds, ironing board, lamp, cabinet, clothes hanger, window, balcony
  • green tiled walls, white toilet, silver faucet, sink, mirror, walk-in shower
  • Snowy courtyard, concrete planter with plant, cement floor, several buildings in the background
  • snowy outdoor area with buildings and mountains in the background
  • A balcony with a green artificial turf surface, a wooden bench, and potted plants, offering a view of a snowy landscape.
  • log cabin, snowy landscape, balcony, pine trees, greenery
  • A balcony with green carpet, a table with a red and white checkered tablecloth, a tennis ball, white chairs, a white bench, and potted plants.
1 / 18
modern style, two couches, coffee table, TV stand, glass doors, lamp
living room with couch, microwave, dining table, and kitchen
open plan living room with dining area, sofa, dining table, kitchen with appliances
4.5 rooms, 103m², Price on request
3963 Lens

Magnificent 4.5-room apartment with a view in Crans

Discover this superb 4.5-room apartment of 103 m² located on the 1st floor of a building with an elevator in Crans. The residence has been entirely renovated in 2024. This property offers an exceptional living environment in a calm and sunny setting.The apartment includes: • Spacious living room: Modern open-plan living area with dining corner, comfortable sofas, and large windows offering optimal brightness • Equipped kitchen: With wooden cabinets, dishwasher, microwave, and all necessary equipment • 3 Comfortable bedrooms: Including a master bedroom with a large double bed and direct access to the balcony, as well as a child's bedroom • 2 Complete bathrooms • Balconies with a view: Exterior spaces equipped with artificial turf, garden furniture, and plants, offering an unobstructed view of the surrounding Alpine landscape Amenities: Parking space, elevator, parquet flooring, cellar, and ski room, with a magnificent view of the surrounding mountains and close to the Golf Ballesteros.Privileged location: Quiet residential area in Crans, 6 minutes' walk from the Crans-Montana bus stop. Nearby amenities include Le Régent school (5 minutes), Edelweiss Market supermarket, and pharmacy (each 8 minutes' walk).This apartment benefits from excellent sunlight and a peaceful environment, perfect for a main or secondary residence. Available immediately, it represents a unique opportunity to live in one of the most beautiful regions of Valais.

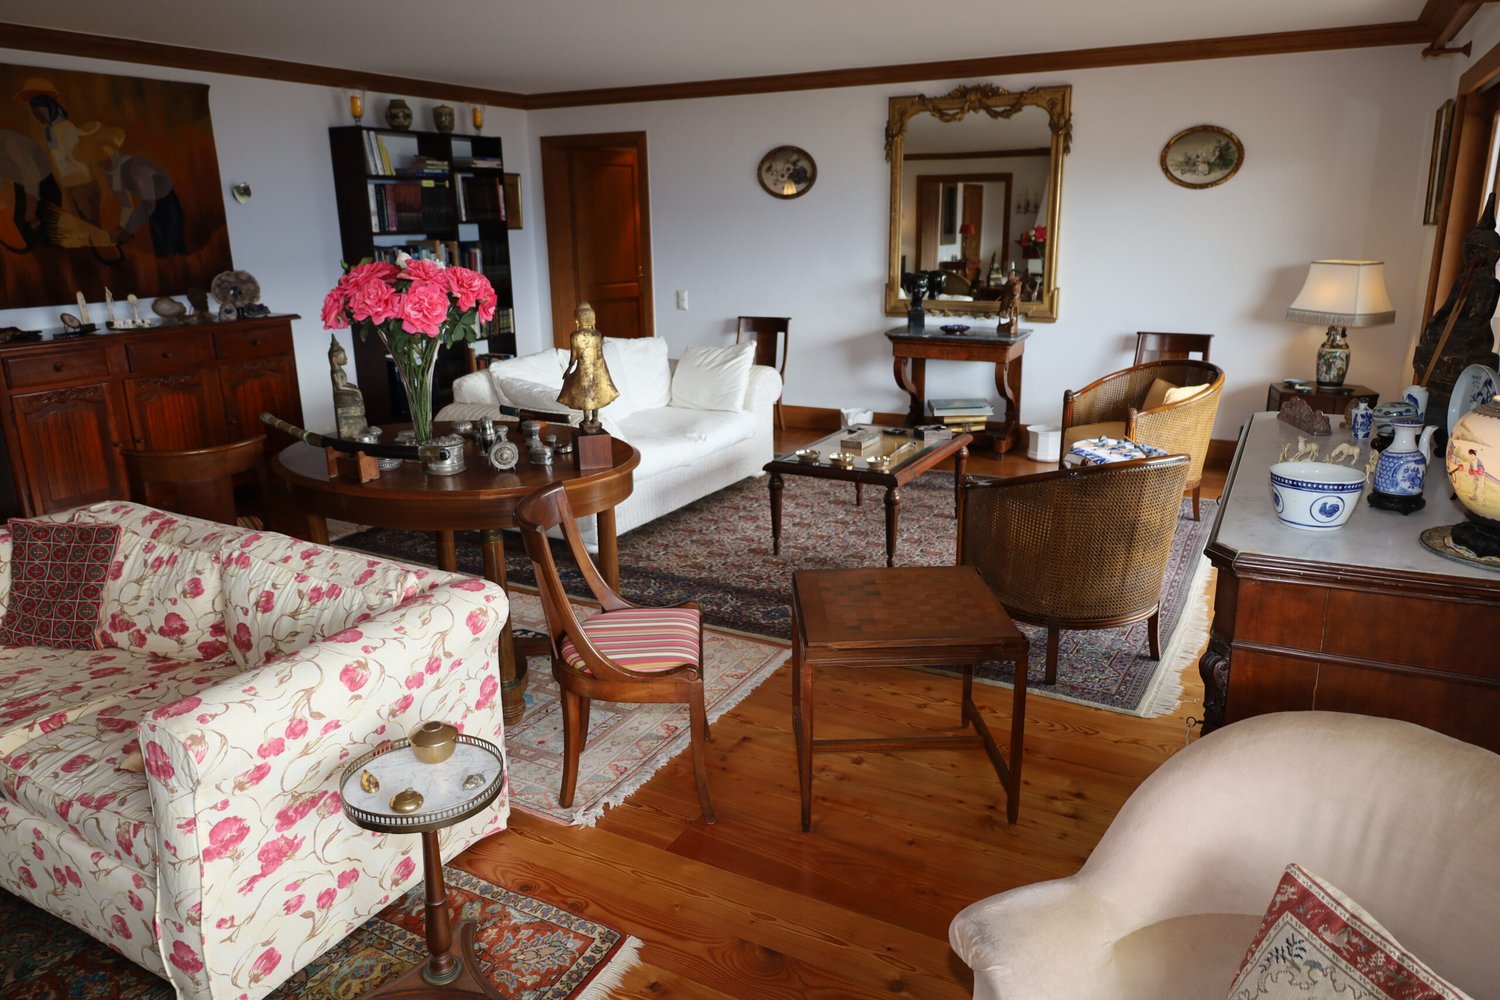
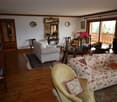
  • Spacious living room with a mix of traditional and vintage furniture, including a floral patterned sofa, wooden chairs, a coffee table, and a bookshelf. The room features hardwood floors, white walls, and decorative elements such as a large mirror, artwor
  • Cozy living room with wooden furniture, floral patterned sofa, ornate mirror, and a vase of pink flowers on a round wooden table. The room has large windows overlooking a balcony or terrace.
  • Spacious living room with hardwood floors, white walls, and wooden beams. The room features a floral patterned sofa, a round wooden coffee table, and a large mirror on the wall. There is also a balcony visible through the window, providing natural light a
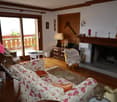
  • Cozy living room with floral patterned sofa, wooden furniture, fireplace, and access to a balcony or terrace through large windows
  • Spacious living room with large windows overlooking a balcony, wooden beams on the ceiling, a cozy sofa, armchairs, a coffee table, and a dining area with a round table and chairs. The room is decorated with various ornaments and artwork on the walls.
  • Cozy living room with a fireplace, wooden furniture, floral accents, and a round dining table. The room features a mix of traditional and eclectic decor elements.
  • Spacious living room with wooden beams, fireplace, antique furniture, floral patterned chairs, round wooden dining table, and various decorative items and artwork on display.
  • Spacious living room with hardwood floors, white walls, and large windows overlooking a balcony or terrace. The room is furnished with a sofa, armchairs, a coffee table, and a dresser. Decorative elements include framed artwork, mirrors, and floral arrang
  • Cozy living room with hardwood floors, wooden beams on the ceiling, large windows overlooking a balcony, floral patterned sofa, armchair, and rug, fireplace with a mantel, and various decorative items and artwork on the walls and shelves.
  • Spacious dining area with wooden furniture, including a large dining table and chairs with red cushions. The room has large windows overlooking a balcony or terrace with views of greenery outside. The walls feature wooden trim, and there is a cabinet or a
  • Spacious dining room with wooden furniture, including a large dining table and chairs with pink cushions. The room features a built-in shelving unit displaying decorative plates. Large windows provide access to a balcony or terrace, allowing natural light
  • wooden cabinets, white marble countertop, white kitchen table, dining chairs, induction cooker, large sink, faucets, baskets, storage, TV
  • Spacious kitchen with wooden cabinets, marble countertops, sink, dishwasher, and various kitchen appliances. The kitchen also features a dining table with wooden chairs and decorative plates on the wall.
  • Spacious kitchen with wooden cabinets, marble countertops, a dishwasher, a private washing machine, and various kitchen appliances and utensils. The kitchen also has a dining table with chairs.
  • Cozy home office with wooden bookshelves, a desk with a lamp, and a large window overlooking a lush garden. The room has a warm, inviting atmosphere with personal touches like framed artwork and decorative items.
  • Large windows overlooking a garden, wooden furniture including a desk and armchair, shelves with books and decorative items, framed artwork on the walls
  • Bedroom with wooden floor, large window overlooking a balcony and garden, gray bedding, wooden furniture, and decorative items like a lamp and a model ship
  • Tiled bathroom with a bathtub, shower, vanity with sink, and a candle holder on the counter. The room has large windows providing natural light.
  • The image shows a bathroom with a tiled floor and walls, a bathtub, a toilet, and a window with a frosted glass pane.
  • Spacious bathroom with wooden walls and vanity, large bathtub, and various toiletries and personal care items on the vanity.
  • Wooden vanity with sink, toilet, towel rack, framed artwork on the walls
  • Cluttered home office with a large wooden desk, various office supplies and electronics, and a scenic view through the window overlooking a mountainous landscape.
  • Large bedroom with a king-size bed, wooden furniture, and a balcony overlooking a scenic view. The room has a cozy and traditional decor with a crucifix on the wall.
  • Large bedroom with a king-size bed, wooden furniture, and a balcony overlooking the exterior. The room has hardwood floors, curtains, and various decor items.
  • Spacious bedroom with a large floral-patterned comforter on the bed, wooden furniture including a dresser and shelves, and a sliding glass door leading to a balcony or terrace with a view.
  • Spacious bedroom with large windows overlooking a lush green garden, hardwood floor, a queen-size bed with green bedding, a side table with a lamp, and a chair in the corner.
  • White tiled walls, wooden sink with countertop, mirror with wooden frame, wooden shelves on the wall, toilet visible, towel rack, and various toiletries
  • Wooden deck with a railing, surrounded by lush greenery and colorful flowers. The deck leads to a wooden cabin or structure with large windows.
  • Wooden cabin with a large balcony/terrace overlooking a forested area. The balcony has wooden railings and columns, and is decorated with potted flowers. The cabin appears to be surrounded by trees and greenery.
  • Wooden balcony with a table, chairs, and potted plants. The balcony overlooks a lush, green garden with colorful flowers.
  • Wooden balcony with sliding glass doors, overlooking a lush garden with colorful flowers and greenery
  • Wooden balcony with railing, wooden chairs, potted plants, and large windows overlooking a scenic mountain landscape
  • Scenic mountain village nestled in a lush, forested valley with rolling green hills and distant snow-capped peaks. The village consists of traditional alpine-style buildings and homes surrounded by dense pine forests. The landscape is picturesque and sere
  • 2-story wooden house with a covered balcony, stone pillars, and a well-maintained lawn surrounded by lush greenery
  • Two-story wooden house with a stone exterior, surrounded by a well-maintained lawn and lush greenery. The house features a covered patio or balcony area, and a large stack of firewood is visible, indicating the presence of a fireplace.
  • Bathroom with wooden vanity, toilet, and framed portraits on the striped red and yellow walls
1 / 36
Cozy living room with wooden furniture, floral patterned sofa, ornate mirror, and a vase of pink flowers on a round wooden table. The room has large windows overlooking a balcony or terrace.
Spacious living room with hardwood floors, white walls, and wooden beams. The room features a floral patterned sofa, a round wooden coffee table, and a large mirror on the wall. There is also a balcony visible through the window, providing natural light a
Cozy living room with floral patterned sofa, wooden furniture, fireplace, and access to a balcony or terrace through large windows
7.5 rooms, 315m², Price on request
3975 Randogne

Magnificent 7.5-room apartment with fireplace in Bluche

Just a few minutes' drive from the center of Crans-Montana, these 2 apartments combined into one superb apartment offer an area of approximately 318 m2 and occupy the entire floor of a small residential building.You will appreciate its entrance hall with cloakroom, its large living room, its fireplace corner, its large dining room (12 people) separated, its separate kitchen with small breakfast area (breakfast, 1 guest toilet).North side: 2 bedrooms with 1 complete bathroom and garden,South side: 1 parental bedroom with dressing room, 1 office, 1 complete bathroom.East side: 2 bedrooms with complete bathroom and garden, a large East-South-West balcony, + a beautiful North garden.Respect for materials, wood, parquet, harmony of colors are the key words to describe the interior. The decoration is beautiful, of good taste. Thanks to its large balconies, the apartment benefits from a beautiful view of the surrounding peaks.This exceptional property will delight lovers of the mountain, lovers of the Valais Alps, and is available as a secondary residence for non-residents. • Entrance hall with cloakroom • Separate toilet • Large living room with south-facing fireplace • Fireplace corner south • Large separate dining room (12 people) south • Equipped separate kitchen • Small breakfast area (breakfast)West side: • Two bedrooms with terrace • One complete bathroomSouth side: • One parental bedroom south • One dressing room • One office • One complete bathroom • Two bedrooms facing north • Two complete bathrooms Annex • 3 internal parking spaces (m, l, k) • One cellar

1 / 9
3.5 rooms, 106m², CHF 875,000.–
1958 Saint-Léonard

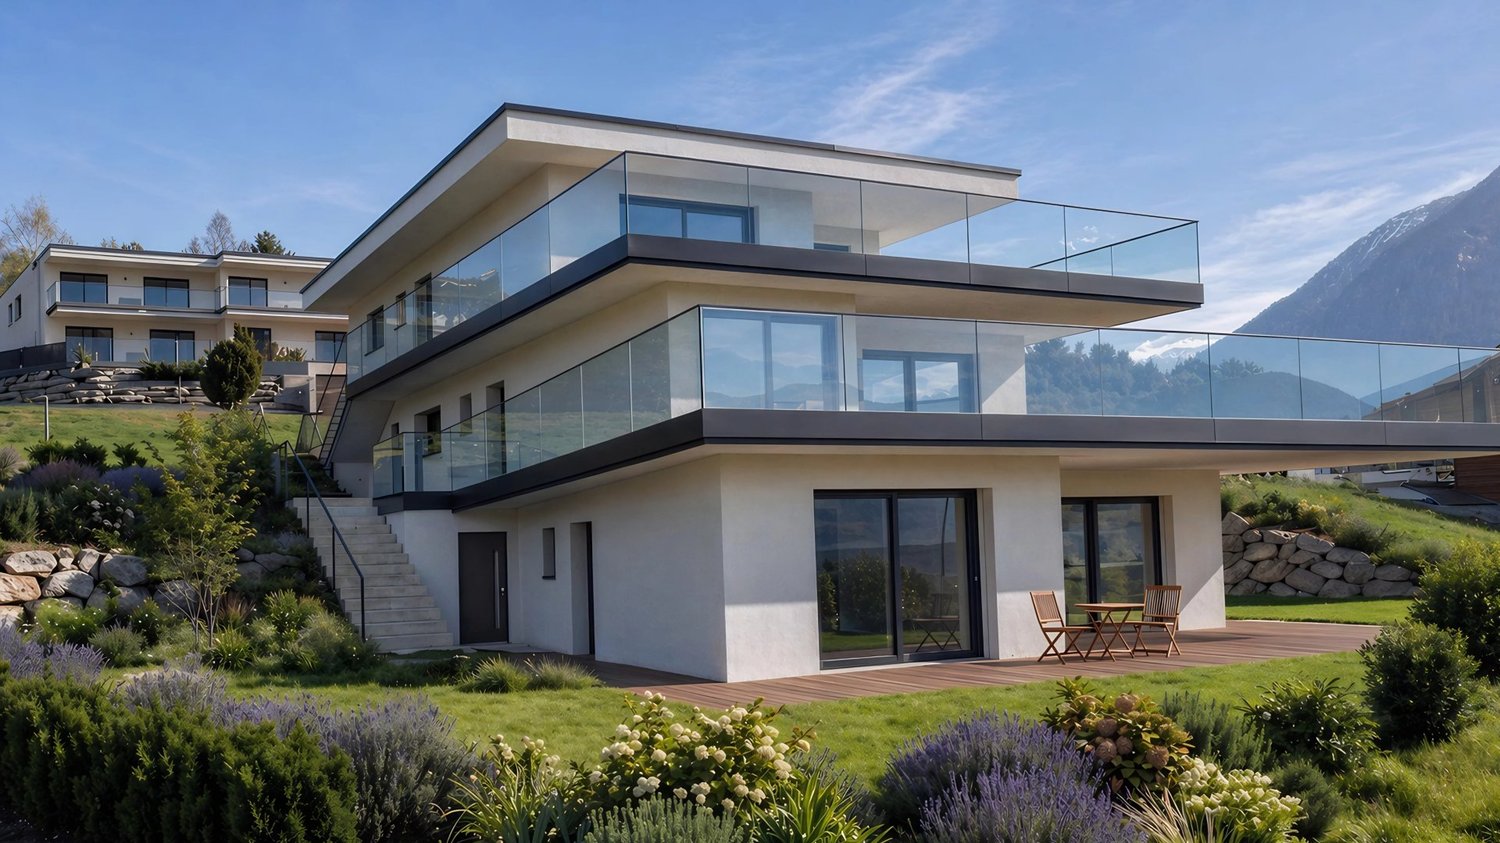
Most beautiful situation in the Village - Attic 3.5 rooms - Saint-Léonard

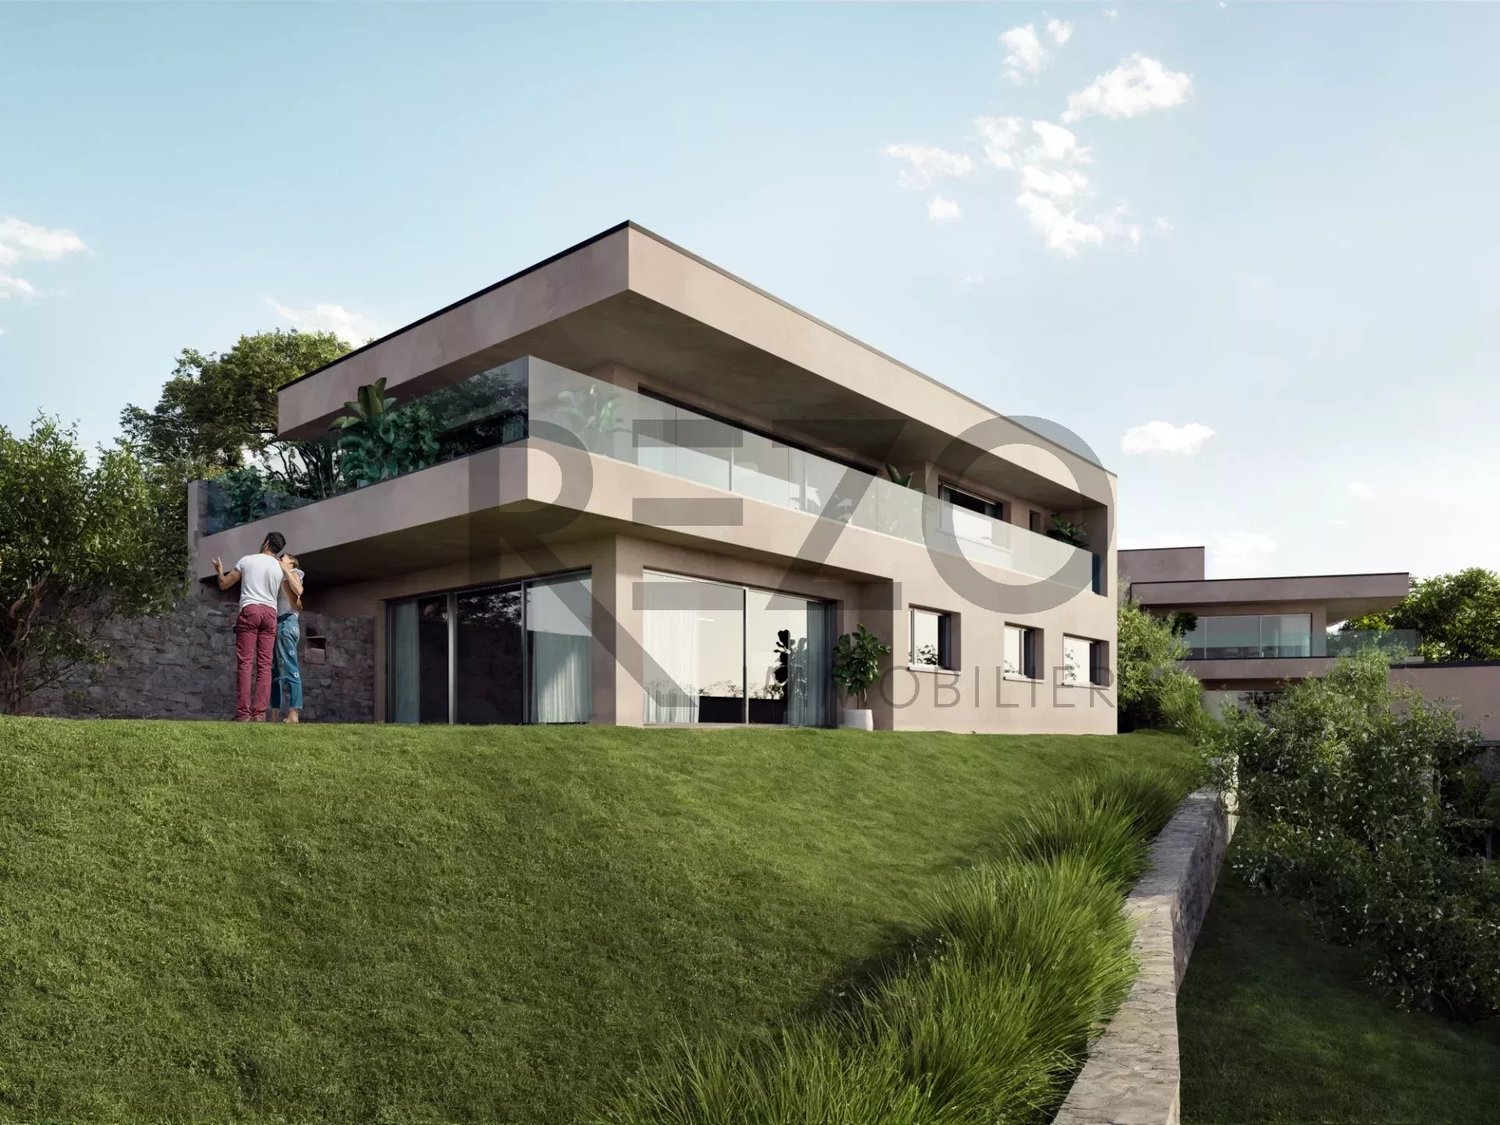
Exclusive at Rezo: A new residence called "Les Terrasses du coteau", built by OPLO.CH, this two-apartment building is located in the sought-after Coteau de St-Léonard neighborhood, on the heights of the Village, on the hillside and just a few minutes from the capital SION and also from the Sun City SIERRE! St-Léonard is a charming commune surrounded by majestic mountains and crossed by the La Lienne river. Ideal for winter sports enthusiasts, with numerous ski resorts nearby, such as Crans-Montana, Les 4 Vallées and Anzère. In summer, the region is ideal for mountain hiking, bike rides along the Rhône and for its famous underground lake. The commune also has all the necessary amenities, such as a nursery, primary and secondary schools, a shopping center, a supermarket, restaurants and cafes. Public transportation is well-developed, with a train station serving the line between Sion and Sierre. The project we are offering is a 3.5-room attic apartment: Here is the composition of the property: Large open kitchen Living room and dining room Private laundry room 2 bedrooms, including one master bedroom Bathroom with bathtub Annexes: Storage room Terrace Basement and storage room Outdoor and covered parking (35'000 CHF) More information on: www.lerezo.ch Personalized advice for choices and fittings! Do you want more information? Do not hesitate to contact Alexandre at 079 101 37 24 or alexandre@oplo.ch

1 / 10
8.5 rooms, 250m², CHF 1,390,000.–
3960 Sierre

Magnificent and prestigious penthouse ideally located

Splendid and bright duplex of 8.5 rooms located on the top floor of a residence situated in the immediate proximity of all amenities offered by the commune of Sierre, thus benefiting from a privileged and unique living environment. Renovated in its entirety by a renowned architect with high-quality materials, this approximately 250m2 apartment is divided as follows: Main floor - Prestigious, bright and comfortable entrance hall - Equipped and functional kitchen benefiting from beautiful storage spaces - Bright dining room - Spacious living room with wood stove - Sublime lounge area with library - Charming bedroom with storage and private bathroom Each room on this floor has direct access to the outside, allowing you to enjoy each exposure of the terrace surrounding the apartment. Lower floor - Landing on the night area - Master bedroom with numerous storage spaces and private bathroom (with space for a washing column) - 2 Bedrooms - Office This place offers its inhabitants a splendid panorama of the Valais Alps and the Rhone plain. With its southwest exposure, it benefits from generous sunlight and memorable sunsets. PARTICULARITIES - Optimal location and dominant position - Recent renovation of the apartment with prestigious materials - Private elevator arriving directly in the apartment - Cellar of approximately 20m2 - Numerous storage spaces Parking spaces are obligatory for purchase - Garage for 2 vehicles included in the sale price - Outdoor parking space included in the sale price

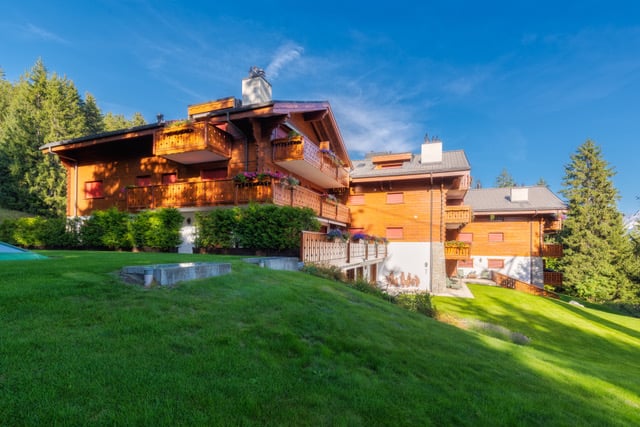
  • 2-story wooden chalet-style house with balconies, surrounded by lush green lawn and trees, set against a blue sky
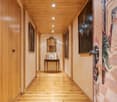
  • Wooden paneled hallway with a fireplace, artwork on the walls, and a wooden floor.
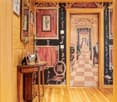
  • Ornate and decorative interior with wooden walls, checkered floor tiles, antique furniture, and framed artwork on the walls. The room appears to lead into another room or hallway through an ornate doorway.
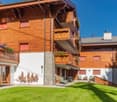
  • 3-story wooden chalet-style apartment building with balconies, stone accents, and a grassy courtyard area
  • Large indoor swimming pool with a mural painting on the walls, wooden furniture, and a ship model decoration.
  • Large indoor swimming pool with tiled walls and floors, surrounded by glass windows providing a scenic view, and a hot tub or jacuzzi area.
  • Multi-story wooden chalet-style building with a red roof, surrounded by lush green grass and trees, with a chairlift visible in the background.
  • Spacious living room with wooden walls and floors, large windows, pink sofa, glass coffee table, and a fireplace
  • Spacious living room with wooden floors, built-in bookshelves, a fireplace, and large windows overlooking the outdoors.
  • Spacious living room with large windows overlooking a forested area, wooden floors, comfortable lounge chairs, and a sliding glass door leading to a balcony or terrace.
  • Spacious living room with wooden walls and floors, large windows, armchairs, wooden furniture, and a fireplace
  • Spacious living room with wooden walls and floors, a fireplace, a white armchair, and a coffee table with books and flowers. The room also has a kitchen area with wooden cabinets and a countertop, as well as a framed artwork on the wall.
  • Spacious kitchen with wooden cabinets, marble countertops, stainless steel appliances including a dishwasher and washing machine, and hardwood flooring.
  • Wooden ceiling, wooden floors, white walls, ornate framed mirror, table with floral arrangement
  • Spacious bathroom with a vanity sink, large mirror, and decorative tile work. The room also features a wicker basket, suggesting the presence of a private washing machine.
  • Cozy wooden bedroom with a large bed, patterned bedding, framed artwork on the walls, and a lamp on the nightstand.
  • 2-story wooden chalet-style house with a balcony, garage, and parking space. The house has large windows and a covered patio area with outdoor furniture. The property is surrounded by a well-maintained lawn and landscaping.
  • 2-story wooden chalet-style house with stone exterior, large balcony, raised ground floor, surrounded by lush green lawn and pine trees, with a view of mountains in the background
  • The image shows a ski resort with a ski lift in the background and a snow-covered landscape. The building in the foreground has a balcony or terrace with outdoor seating, suggesting it is a hotel or lodge at the ski resort.
  • 2-story wooden chalet-style house with balconies, surrounded by snow-covered pine trees
  • A group of wooden chalets with red roofs and balconies, surrounded by snow-covered pine trees and a ski lift in the background. The chalets appear to be part of a ski resort located in a mountainous, snowy environment.
  • A multi-story wooden chalet-style building surrounded by snow-covered pine trees in a winter landscape. The building has multiple balconies and a snowy roof.
  • A snowy mountain scene with a ski resort featuring wooden chalets with balconies, surrounded by pine trees and a ski lift in the background.
1 / 27
Wooden paneled hallway with a fireplace, artwork on the walls, and a wooden floor.
Ornate and decorative interior with wooden walls, checkered floor tiles, antique furniture, and framed artwork on the walls. The room appears to lead into another room or hallway through an ornate doorway.
3-story wooden chalet-style apartment building with balconies, stone accents, and a grassy courtyard area
5.5 rooms, 383m², Price on request
3963 Lens

Magnificent 5.5-room ski-in ski-out apartment with breathtaking views

Discover this magnificent 5.5-room apartment in the famous Crans-Montana ski resort, in the heart of the Swiss Alps, directly on the ski slopes. Built in 1995, this exceptional property offers a spacious living area of 382.58 m² and a total living area of 449.25 m², ideal for those seeking luxury and comfort in a breathtaking natural setting.Highlights of the apartment: • Spacious living area: A majestic living room with wooden floors, a cozy fireplace, and large windows offering breathtaking views of the surrounding nature. • Refined interior: Wooden walls, checkerboard floors, and antique furniture create a warm and elegant atmosphere. • 5 luxurious bathrooms: Including one with a private washing machine, for optimal comfort. • Balcony/Terrace: A private outdoor area to enjoy the panoramic view of the mountains. • Equipment: Lift, garage, parking, private swimming pool, and dishwasher included. Preferred location: • Quiet and sunny environment, ideal for relaxation • Only 7 minutes' walk from the Crans-Montana bus stop • Near shops: Amavita pharmacy and Migros supermarket within 8 minutes' walk • Crans-Montana school center within 12 minutes' walk Whether you are looking for a main or secondary residence of high standard, this exceptional apartment in Lens offers a unique living environment that combines luxury, comfort, and proximity to nature. Don't miss this rare opportunity to acquire an exceptional property in one of the most sought-after regions of Switzerland.

New building
1 / 10
3.5 rooms, 129m², CHF 633,300.–
3960 Sierre

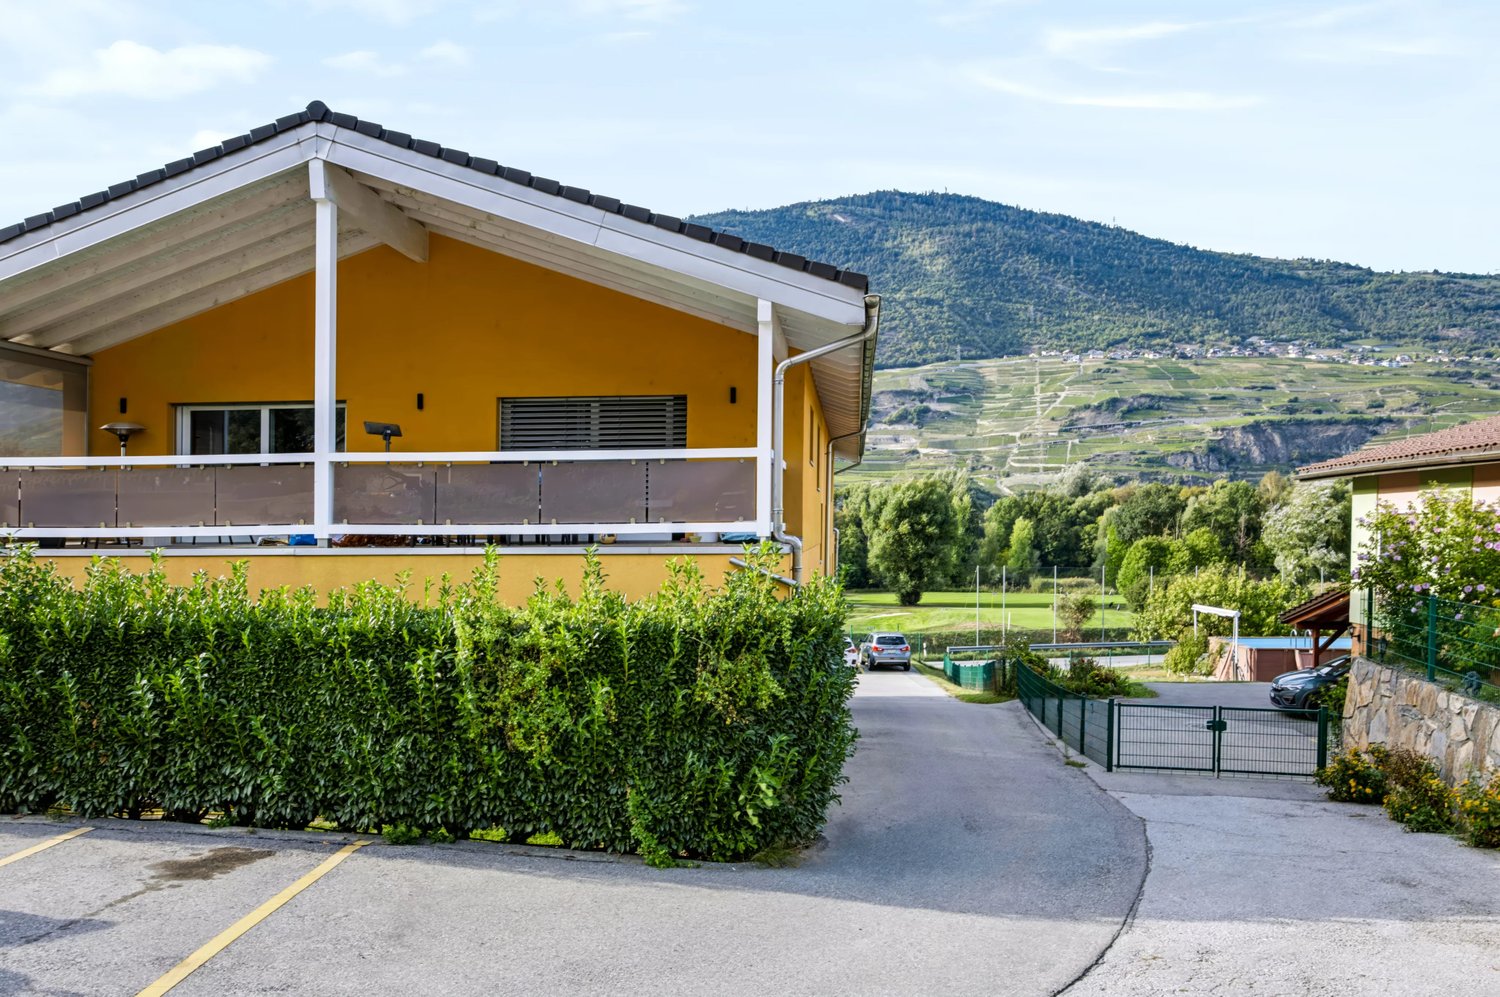
3.5-room apartment in new promotion opposite the Golf of Sierre

Discover Le Grand Golf, a new, earthquake-resistant residence of exception, ideally located opposite the prestigious Golf of Sierre, just a few steps from the lake of Corne, the village center, the indoor pool, and the sports college. This exclusive project includes 30 modern and comfortable apartments, designed to offer optimal quality of life in a peaceful and green environment.The apartments are composed as follows:- Entrance with large built-in closets- Living room with equipped kitchen and access to the 52m2 balcony- 2 large bedrooms with access to the balcony, one with shower- Shower with washing columnA durable comfort and respect for the environment:- 100% ecological heating thanks to a heat pump and photovoltaic cells (30-year guarantee)- Floor heating with inverted flow for summer- Earthquake-resistant construction ensuring safety and tranquility- Accessibility for people with reduced mobility- High-end equipment in kitchens and bathroomsEach apartment can be complemented by:- Covered parking + locked storage & electricity CHF 40'000.-- Outdoor parking, uncovered CHF 10'000.-- Electric charging points available on requestThe residence has 15 visitor parking spaces, a play/meeting area, and a covered bicycle shed.The apartments will be delivered "key in hand" within 18 months from the start of construction work. Sale in PPE with administrator, concierge, and renovation fund.Building permit has been granted and construction work will begin in Q1 2026.3.5-room apartment from CHF 633'300.-East or West orientation- Apartment 0-2Ground floor - West orientation105.50m2 + balcony 52.5m2 + garden 146m2CHF 723'500.-- Apartment 0-4Ground floor - East orientation91.50m2 + balcony 26m2 + garden 97.5m2CHF 554'500.-- Apartment 3-13rd floor - West orientation105.5m2 + balcony 52.5m2CHF 646'800.-- Apartment 3-63rd floor - East orientation103m2 + balcony 52.5m2CHF 633'300.-Gross rental yield in case of annual rental: 4 to 5% per yearAvailability on requestBuilding permit has been grantedDelivery in spring 2027

1 / 11
5.5 rooms, 112m², CHF 765,000.–
3963 Crans-Montana

DUPLEX WITH EXCEPTIONAL VIEW

Duplex of exception with two panoramic terraces. A privileged living environment facing the AlpsLocated in Aminona, in the municipality of Crans-Montana, this magnificent duplex offers beautiful volumes, exceptional brightness and an unobstructed panoramic view of the Alps.Exposure full south and without vis-à-vis, it benefits from a peaceful and sunny environment all year round.A rare particularity, this property has an authorization allowing its division into two independent dwellings, offering an excellent potential for a main residence, secondary or investment.First levelThe entrance reveals a warm and elegant atmosphere.The living space includes a dining room open to a equipped kitchen with bar area, giving access to a first south-facing terrace.A parental suite with built-in wardrobes and private bathroom with shower, sink and toilet completes this level.Second levelThis floor offers an independent space including a living room with dining area, a equipped kitchenette, a bathroom with bathtub, sink and toilet as well as a large storage room.A second parental suite with built-in wardrobes and private bathroom completes this space.The south-facing terrace, without vis-à-vis, offers a spectacular view of the surrounding mountains.Annexes and services • Two cellars • Four ski lockers • Common laundry room • Large garden shed • Visitor parking spaces • Two covered parking spaces in addition to the sale price: CHF 15,000.- each The highlights • Bright south-facing duplex • Panoramic view of the Alps • Two large terraces • Possibility of creating two independent apartments • Many storage spaces • Year-round access • Quiet and vis-à-vis-free environment • Excellent residential or rental potential A rare property combining comfort, flexibility and exceptional panorama in the heart of Aminona.FIND ALL OUR PROPERTIES ON: www.progestimmo.ch

1 / 12
7.5 rooms, 322m², CHF 2,000,000.–
1958 St-Léonard

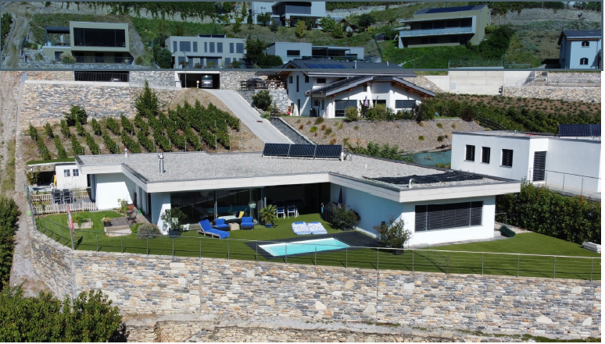
St-Léonard - contemporary villa of 7.5 rooms with swimming pool

This beautiful villa is located on the hill of St-Léonard, in the middle of a residential area close to all amenities, but far from noise. The high-end neighborhood of St-Léonard, this beautiful villa benefits from a panoramic view without vis-à-vis, with optimal sunlight.The village center is a 5-minute walk, by car the city center of Sion is 8 minutes and the city center of Sierre is 10 minutes.This spacious contemporary villa will seduce you with its brightness, its very good general condition, and its beautiful spaces, and is composed as follows: Main Apartment: 224m2- Large garage for 2 cars with storage closets- Entrance hall with 5 built-in closets- Guest toilet- Laundry room- Master bedroom with dressing room and bathroom(WC - shower - sink - hydro-massage bathtub)- Child's bedroom with dressing room - bathroom (WC - shower - sink)- Child's bedroom - bathroom (WC - shower - sink)- Beautiful open kitchen- Living room and dining room: large living room with fireplace and direct access to the south terrace- In-ground pool with submerged safety curtain- Large outdoor covered areaSecondary Apartment: 48m2- Master bedroom with built-in closet- Bathroom (WC - shower - sink)- Washing column- Beautiful open kitchen- Living room with direct access to the terrace (without vis-à-vis)Basement: 50m2- Game room- Small kitchen- Bathroom (WC - shower - sink)- Technical room

1 / 11
3.5 rooms, 88m², CHF 380,000.–
3960 Sierre

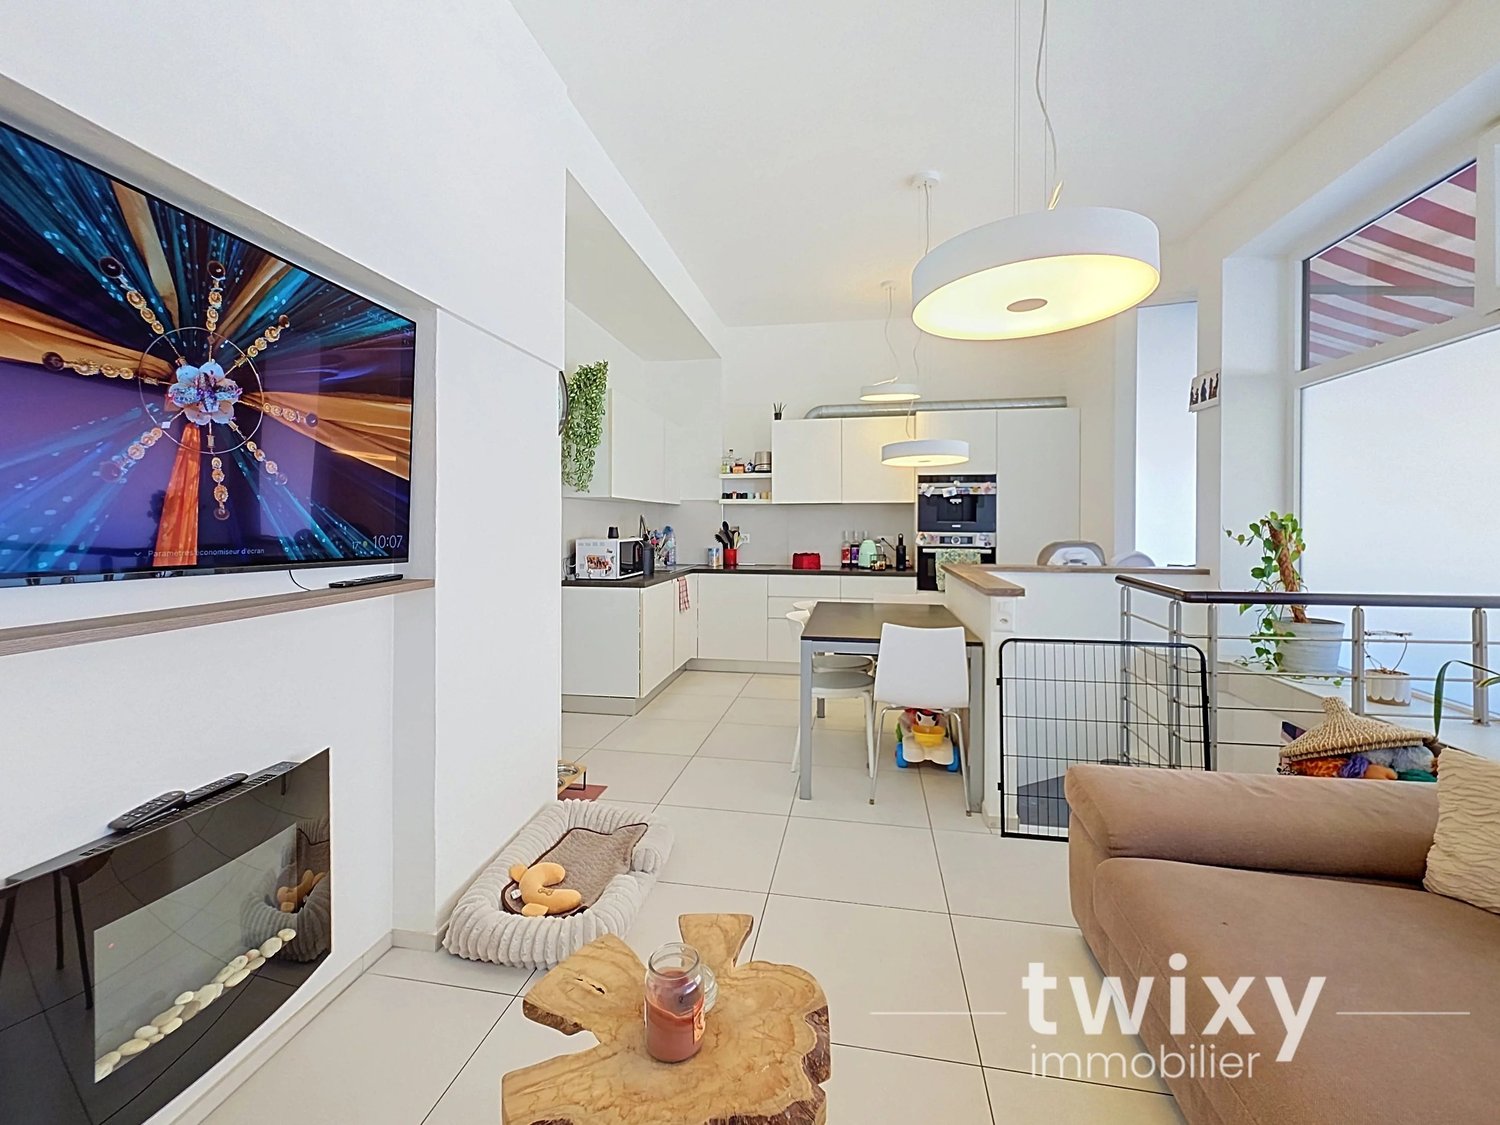
Sierre I Apartment with 3.5 rooms close to city center

Optimal situation for this 3.5-room apartment, close to the city center of Sierre and its amenities. Renovated in 2018 with taste, this duplex apartment of about 90 m2 is divided as follows: GROUND FLOOR - Entrance with storage - Living room/kitchen - Bedroom with private bathroom - Guest toilet with shower and sink LOWER FLOOR - Open space - Bedroom - Office - Bathroom - Storage room PARTICULARITIES - Fully renovated apartment - Close to the city center - Many storage spaces VIRTUAL VISIT AVAILABLE Contact us to discover this property now! SIERRE The City of Sun, that says a lot about the identity of the city of Sierre. The sunshine is indeed one of the best in Switzerland and that can be felt in the quality of life. It is the union of all its neighborhoods that makes the richness of the city of Sierre, where cultural and associative life can count on many events, including the famous St. Catherine's Fair, which brings together all the inhabitants of the region every autumn. In addition to its landscape, which combines vineyards and mountain peaks, Sierre offers all the amenities of a city. As a bonus, the Crans-Montana plateau and the Val d'Anniviers, nearby, constitute a grandiose relaxation space. Its ideal location on the railway axis allows the city of Sierre to be located 1 hour 20 minutes from the metropolis of Bern. !!! MORE DETAILS AND SIMILAR PROPERTIES DIRECTLY ON TWIXY.CH

1 / 12
2.5 rooms, 68m², CHF 457,300.–
3979 Grône

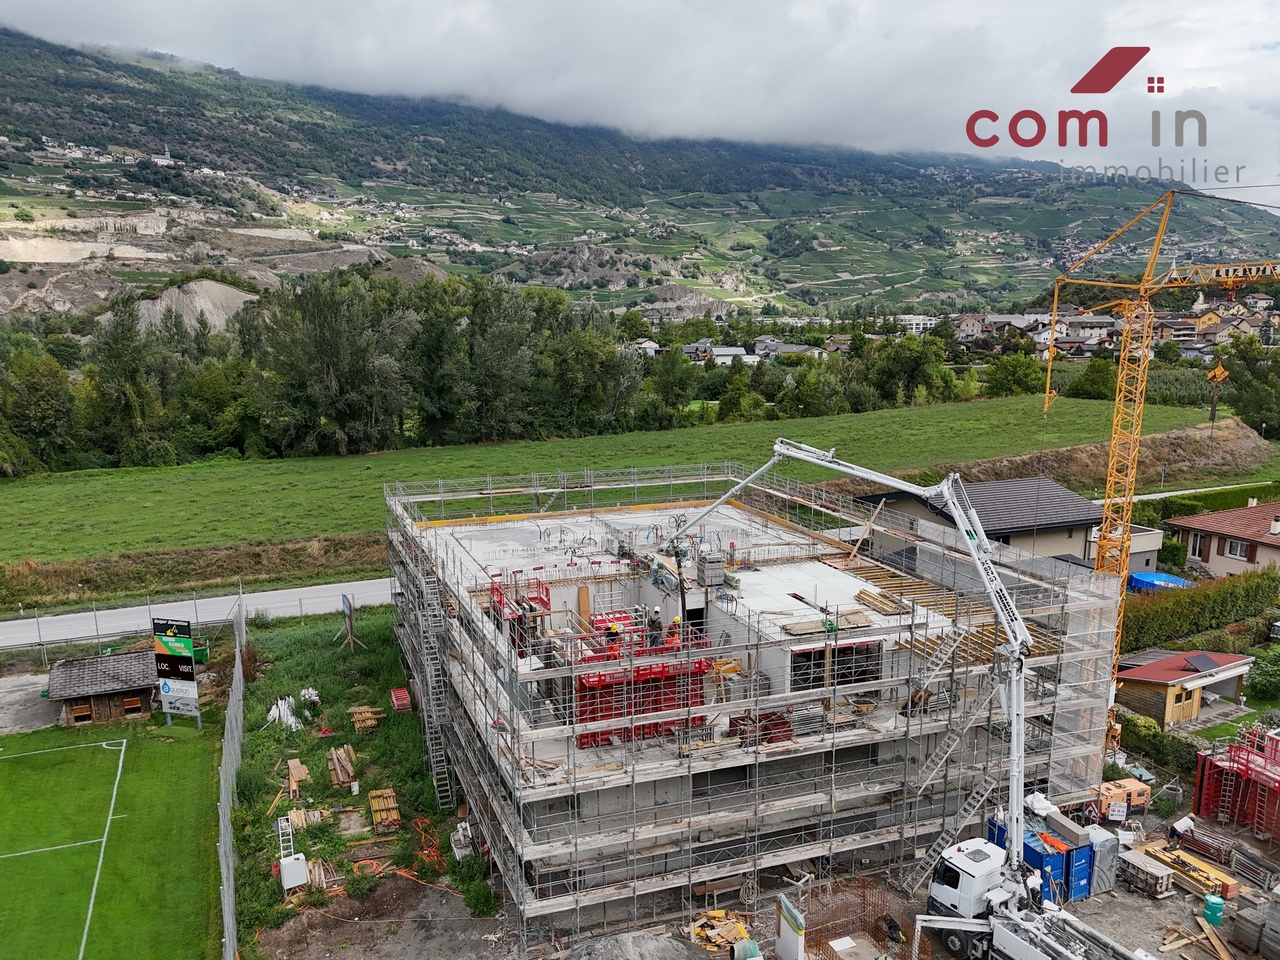
GRONE, 2.5 rooms new with large balcony and unobstructed view

To the north of the village of Grône in its sunniest area on the southern edge of the golf course, a new residence is being built with superior construction quality, guaranteeing the greatest comfort and energy-efficient properties that meet all your expectations. This spacious 2.5-room apartment benefits from the 2nd floor, an east and north orientation, sunlight all year round, and sunset in the summer from the very generous 42.5 m2 balcony. Moreover, the building, located on the western edge of a peaceful and residential area (villas), offers an unobstructed view and a green environment. This beautiful 68.5 m2 apartment is particularly well configured and very well equipped. A large 14 m2 room, a real entrance hall with double integrated wardrobe, a spacious 31 m2 living area with open wall kitchen, and this extension to the outdoor space of great generosity! The choice of materials (beautiful 60/60 tiles and oak parquet) is left to the buyer. The kitchen benefits from high-end equipment with added value included in the apartment price. The shower room benefits from its own washing column delivered with the apartment. All shutters are electrically operated. A cooling system for the apartment is also part of the equipment of each apartment (inverted heating system/freecooling). A covered parking space with individual storage is sold at a price of CHF 40,000.--, to be considered in addition to the purchase price and obligatory. The apartments will be delivered between NOVEMBER and DECEMBER 2027 (subject to all reservations). All the amenities offered by the municipality of Grône (benefiting from very complete infrastructure such as a small town) are accessible on foot in just a few minutes. An opportunity to seize for all lovers of a beautiful small residence in central Valais, between Sion and Sierre, in a calm and pleasant living environment.

1 / 12
9 rooms, 210m², CHF 1,380,000.–
3977 Granges VS

Spacious villa with two apartments

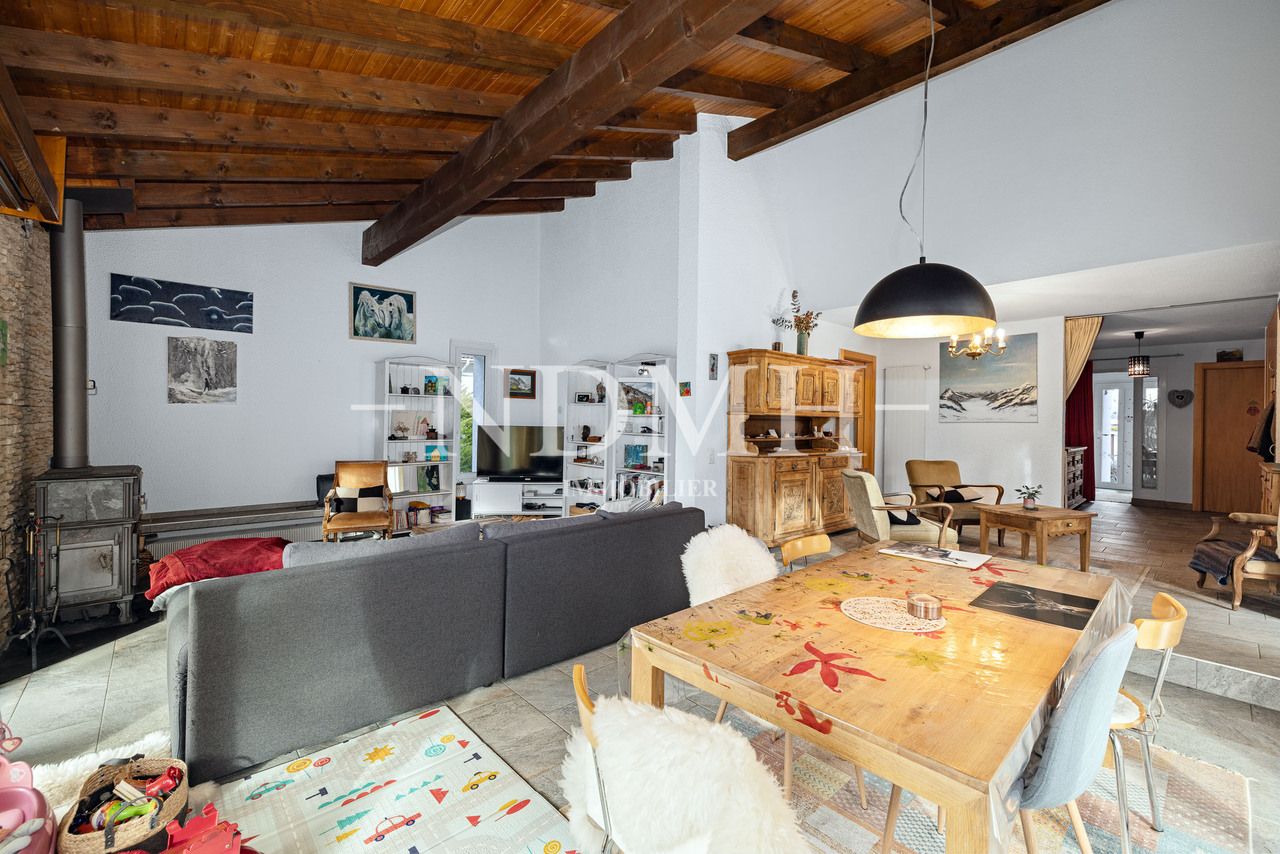
Located in a sought-after villa district, this magnificent individual property will immediately seduce lovers of space, comfort, and authenticity.Built on a large plot of 1'400 m², it offers over 210 m² of living space, distributed in two independent apartments, allowing for rare flexibility: family home, rental income, multi-generational or mixed use.Built in 1974 and renovated in 2022, this villa benefits from a high-quality construction that combines stone and wood, giving it a timeless charm and a warm atmosphere. Carefully maintained, it requires no renovation work: the property is ready to welcome its future occupants in absolute comfort.Main apartment - 4.5 rooms (ground floor): • Welcoming entrance hall • Spacious living room with high ceilings, large windows, and a Swedish stove, providing warmth and ambiance • Access to a spacious, sun-oriented terrace • Generous dining room with beautiful openings, ideal for receptions • Fully equipped, functional, and convivial kitchen • Three comfortable bedrooms • Bathroom with bathtub, WC, and sink • Shower room with shower, WC, and sink • Direct access to the outside Secondary apartment - 3.5 rooms (first floor): • Beautiful living room with Swedish stove and access to the main balcony • Functional kitchen • Two bedrooms with balcony access • Shower room with shower, WC, and sink Basement and outbuildings: • Independent room with WC • Several cellars and storage rooms • Large garage with direct access • Four outdoor parking spaces Work carried out in 2010: • Complete roof renovation and insulation • Facade insulation • Replacement of windows With its space, charm, flexibility, and privileged location, this villa meets all the criteria of an exceptional property. An ideal place for a large family, for mixed use, or for a profitable investment.A rare opportunity that will not remain available for long.Contact us to organize a visit - the heart will be immediately seduced.

1 / 12
3.5 rooms, 90m², CHF 695,500.–
3963 Crans-Montana

Attic in new main residence in the heart of Montana Village

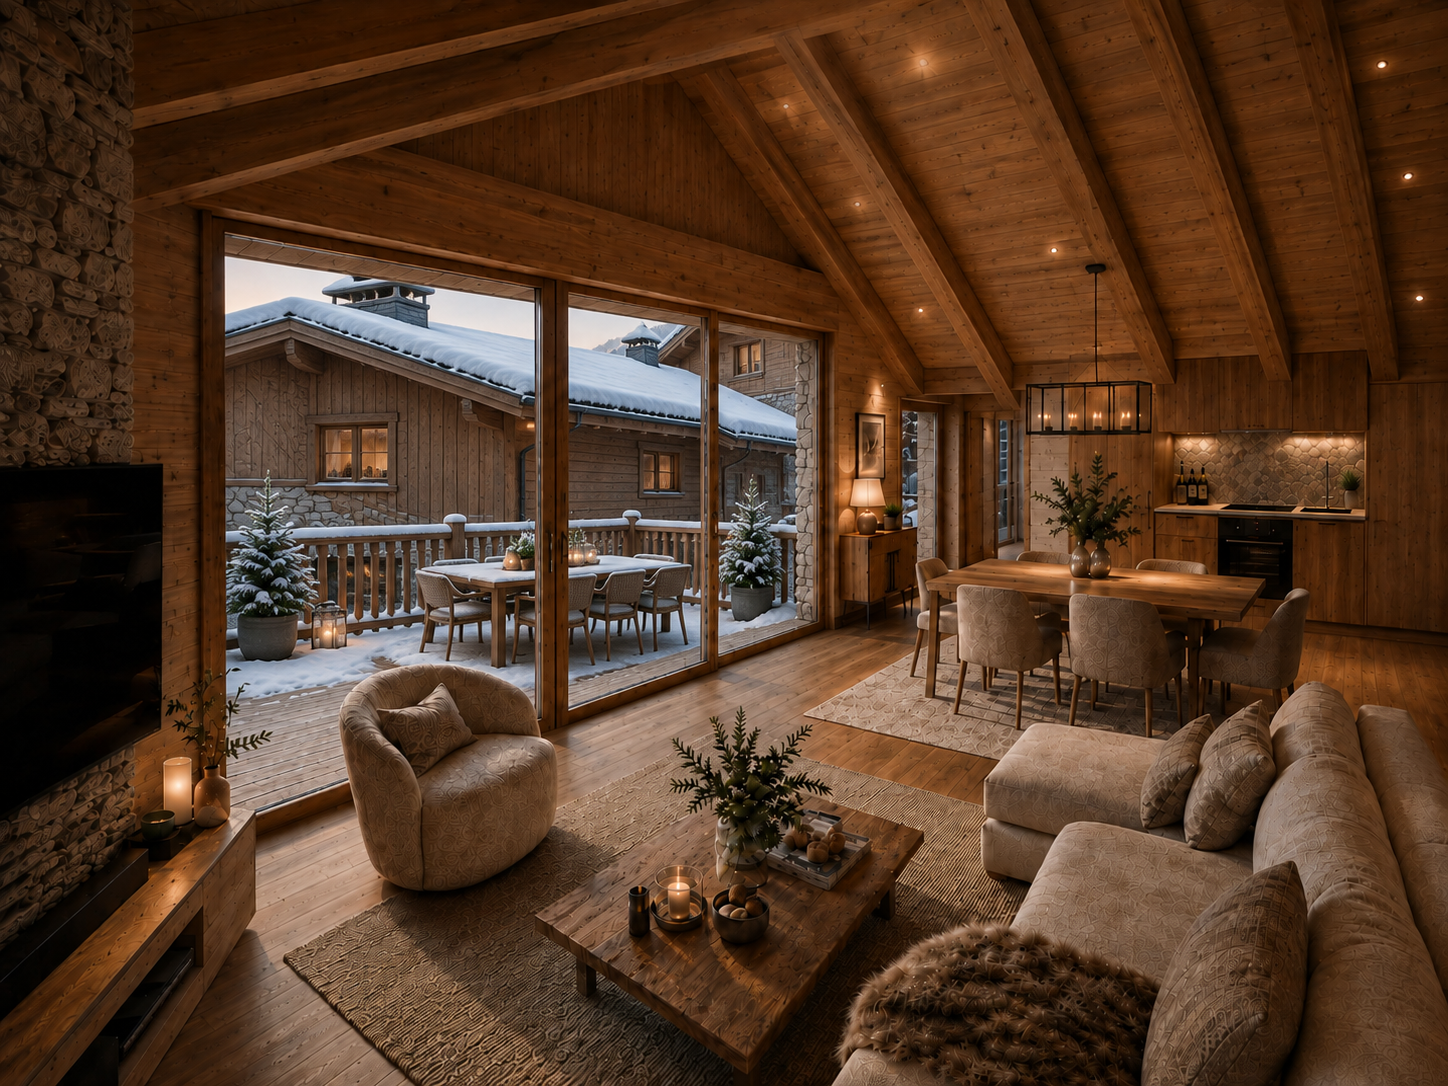
CLAIRE IMMOBILIER | CRANS-MONTANAClaire Immobilier is pleased to present this superb attic apartment with 3.5 rooms, located in the heart of Montana Village, within the Alpine residence EDELWEISS, a new PPE development combining contemporary elegance, comfort, and mountain living art.Available for sale as a main residenceConstruction: 2027Delivery: end of 2028Offering a gross floor area of 90 m², this property stands out for its magnificent 79 m² terrace, a true extension of the living spaces and a privileged place to fully enjoy the Alpine environment.A rare opportunity in immediate proximity to the center of Crans-Montana.Carefully designed, the apartment benefits from a harmonious and functional distribution of spaces. Its location allows easy access to the station's shops and amenities, while the ski lifts are just a 6-minute drive away.The living area, generous and bathed in natural light, accommodates an elegant living room as well as a fully equipped open kitchen. This convivial space is designed to share privileged moments with family or friends and opens onto the outdoors with a southeast orientation.The sleeping area consists of two comfortable bedrooms offering calm and intimacy, as well as a bathroom with shower, toilet, and sink.Despite its proximity to the station's center, the residence benefits from a particularly peaceful environment, offering a sought-after balance between animation, accessibility, and serenity.Two covered parking spaces are available as an option for CHF 18,000, as well as a private cellar.Available lotsA1 Ground floor: Sales area 88 m2- Sold at a total price of CHF 660,800 (CHF 624,800 for the apartment + CHF 18,000 for 2 covered parking spaces)A2 Attic: Sales area 90 m2- Sold at a total price of CHF 713,500 (CHF 695,500 for the apartment + CHF 18,000 for 2 covered parking spaces)With its location, the quality of its design, and its generous outdoor spaces, this apartment constitutes a beautiful opportunity for those seeking an elegant and comfortable Alpine residence in the heart of one of Switzerland's most popular stations.For more information or to organize a presentation of the project, our team is at your disposal.Claire ImmobilierClaire VIZIT+41 79 260 00 04
1 / 11
3.5 rooms, 88m², CHF 624,800.–
3963 Crans-Montana

New apartment with large terrace in the heart of Montana Village

CLAIRE IMMOBILIER | CRANS-MONTANAClaire Immobilier is pleased to present this superb 3.5-room apartment, located in the heart of Montana Village, within the Alpine residence EDELWEISS, a new achievement in PPE combining contemporary elegance, comfort, and the art of living in the mountains.Offering a gross floor area of 88 m², this property is particularly distinguished by its magnificent 72 m² terrace, a true extension of the living spaces and a privileged place to fully enjoy the Alpine environment.Available for sale as a main residenceConstruction: 2027A rare opportunity in immediate proximity to the center of Crans-Montana.Thoughtfully designed, the apartment benefits from a harmonious and functional distribution of spaces. Its location allows easy access to the station's shops and amenities, while the ski lifts are just a 6-minute drive away.The living area, generous and bathed in natural light, accommodates an elegant living room as well as a fully equipped open kitchen. This convivial space is designed to share privileged moments with family or friends and opens onto the outdoors benefiting from a southeast orientation.The sleeping area consists of two comfortable bedrooms, offering calm and intimacy, as well as a bathroom with shower, WC, and sink.Despite its proximity to the station's center, the residence benefits from a particularly peaceful environment, offering a sought-after balance between animation, accessibility, and serenity.Two covered parking spaces are available as an option for CHF 18,000, as well as a private cellar.Available lots- A1 Ground floor: Sales area 88 m2- Sold at a total price of CHF 660,800 (CHF 624,800 for the apartment + CHF 18,000 for 2 covered parking spaces)- A2 Attic: Sales area 90 m2- Sold at a total price of CHF 713,500 (CHF 695,500 for the apartment + CHF 18,000 for 2 covered parking spaces)By its location, the quality of its design, and its generous outdoor spaces, this apartment constitutes a beautiful opportunity for those seeking an elegant and comfortable Alpine residence in the heart of one of Switzerland's most prized stations.For more information or to organize a presentation of the project, our team is at your disposal.Claire ImmobilierClaire VIZIT+41 79 260 00 04
Suggested properties for you based on search results

Other interesting objects