1009 results - Properties for sale: District Sierre

1 / 8
4.5 rooms, 126m², CHF 2,726,000.–
Route des Sommets de Crans, 3963 Crans-Montana

Lot B-28 - 4.5 rooms with terrace and garden

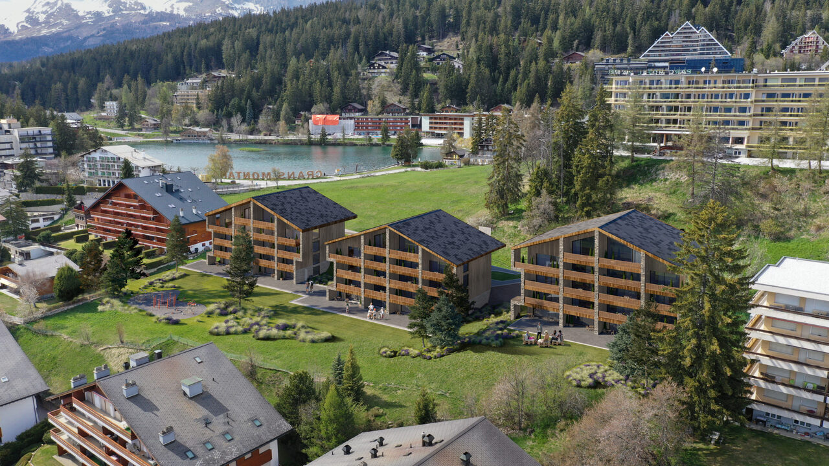
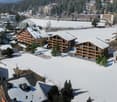
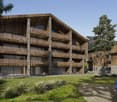
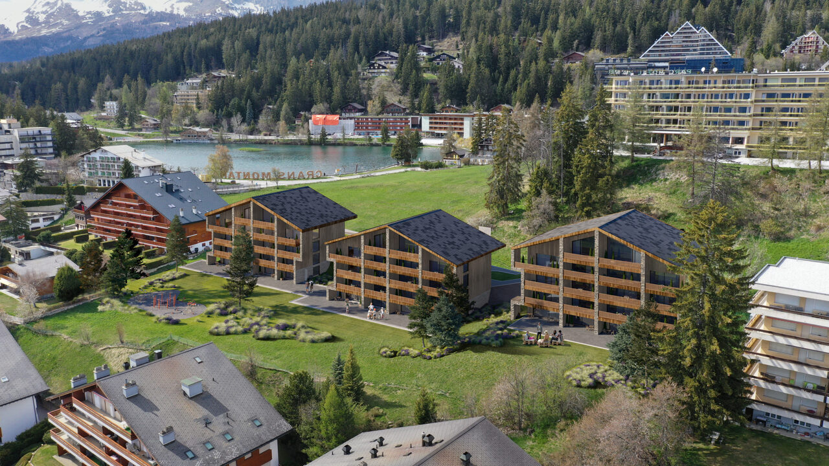
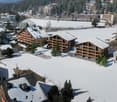
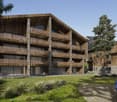
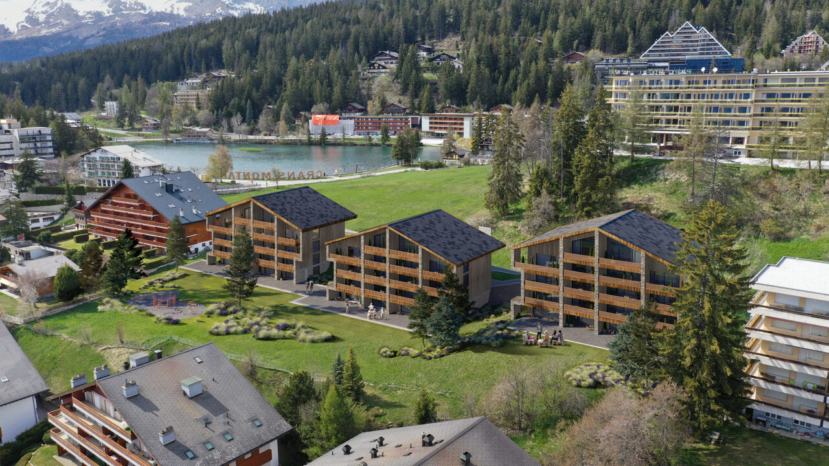
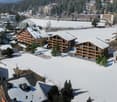
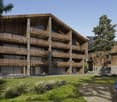
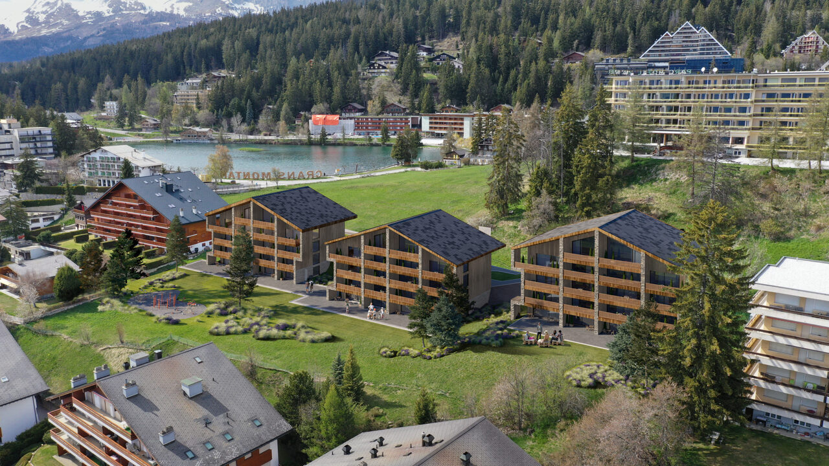
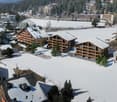
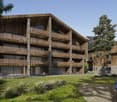
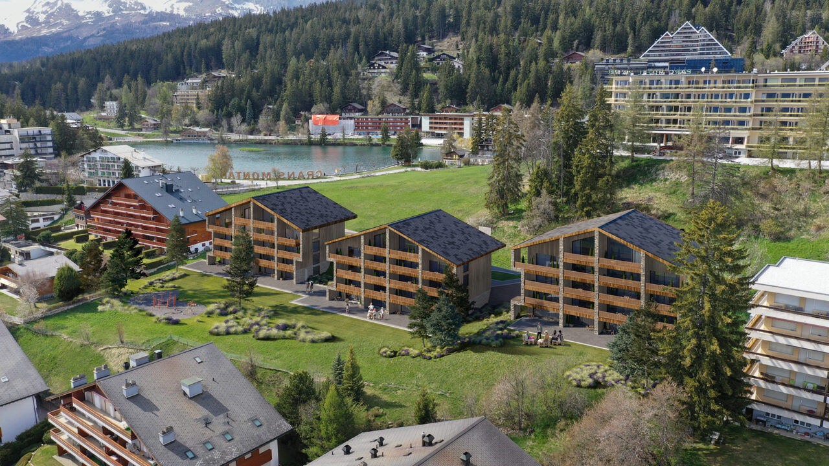
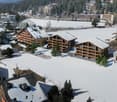
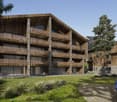
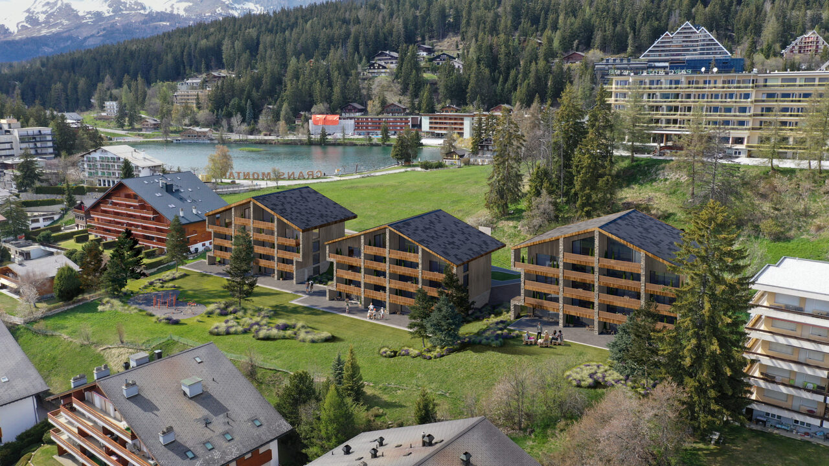
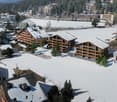
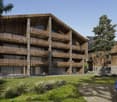
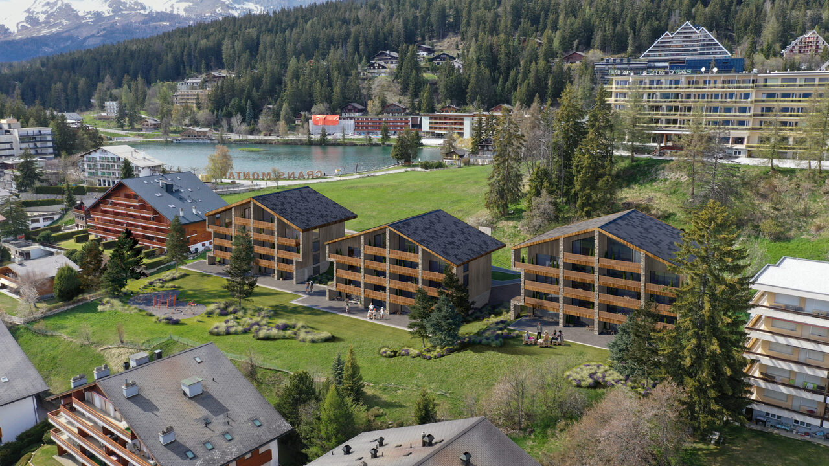
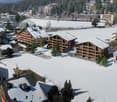
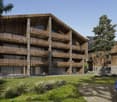
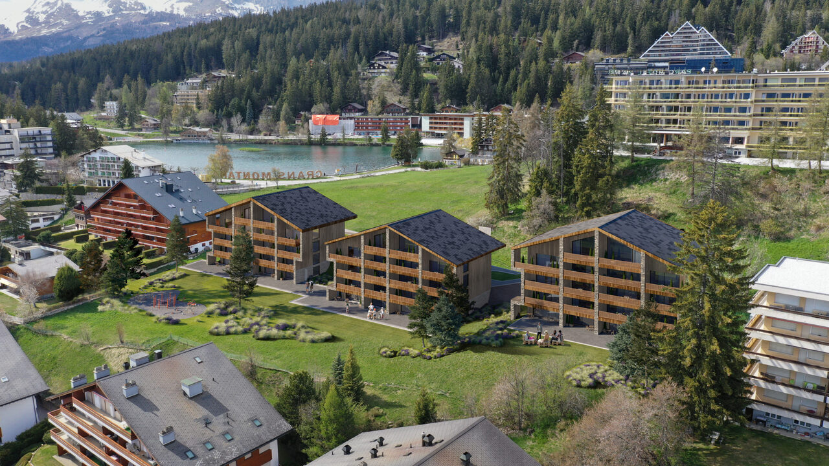
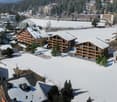
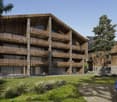
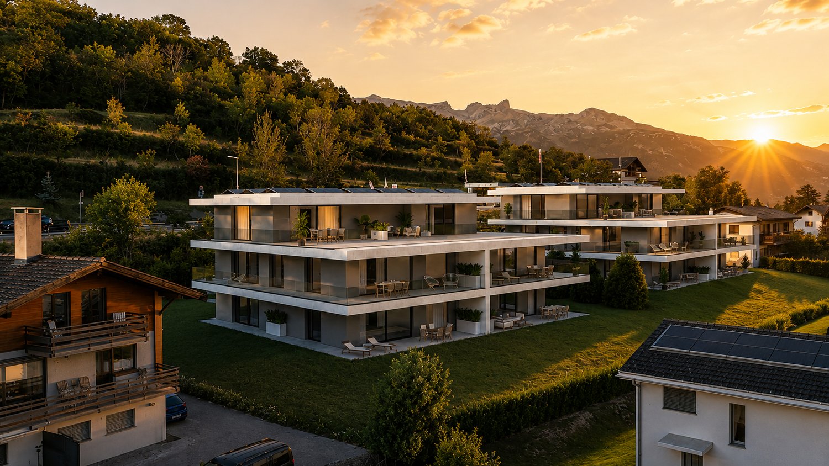
WORKS IN PROGRESSTHE PROJECTIdeally located in the heart of the prestigious Crans-Montana ski resort, the Domaine du Parc benefits from a breathtaking panoramic view of the Alps and a south-facing exposure, guaranteeing maximum sunshine throughout the year.Its privileged location allows you to reach all the amenities and activities of the resort on foot: • Cable cars: 3 min • Supermarket: 2 min • School center: 1 min • Fitness center: 2 min • Bank and post office: 4 min • Restaurants: 3 min • Crans-Montana golf course: 4 min THE APARTMENTSFrom 2.5 rooms to 4.5 rooms, the apartments in the Domaine du Parc seduce with their generous volumes, their light-filled living rooms, and their ideally oriented terraces, offering an exceptional view of the Alpine landscape.Buyers will have the opportunity to personalize the interior finishes to create a space in their image and enjoy a comfortable, modern, and elegant lifestyle.APARTMENT COMPOSITIONo Entrance with built-in closetso Living room with open kitchen of 40 m2o Laundry room + pantry of 2.2 m2o Master bedroom of 20 m2 with adjacent shower roomo Bedroom of 12 m2o Bedroom of 15 m2 with adjacent shower roomo Bathroom of 4.80 m2o Terrace of 40 m2o Private garden of 230 m2DELIVERYStart of work: October 2025Expected delivery: April 2028REMARKS • Sale as a primary residence according to the Lex Weber • Indoor parking space: CHF 50'000.-/unit

1 / 8
4.5 rooms, 126m², CHF 2,706,000.–
Route des Sommets de Crans, 3963 Crans-Montana

Lot B-27 - 4.5 rooms with terrace and garden

WORK IN PROGRESSTHE PROJECTIdeally located in the heart of the prestigious Crans-Montana resort, the Domaine du Parc benefits from a breathtaking panoramic view of the Alps and a full south exposure, guaranteeing maximum sunshine throughout the year.Its privileged location allows you to reach all the amenities and activities of the resort on foot: • Cable cars: 3 min • Supermarket: 2 min • School center: 1 min • Fitness center: 2 min • Bank and post office: 4 min • Restaurants: 3 min • Crans-Montana golf course: 4 min THE APARTMENTSFrom 2.5 to 4.5 rooms, the apartments in the Domaine du Parc seduce with their generous volumes, their bright living rooms and their ideally oriented terraces, offering an exceptional view of the Alpine landscape.Buyers will have the opportunity to personalize the interior finishes to create a space in their image and enjoy a comfortable, modern and elegant living environment.APARTMENT LAYOUTo Entrance with built-in closetso Living room with open kitchen of 40 m2o Laundry room + pantry of 2.20 m2o Master bedroom of 20 m2 with adjacent shower roomo Bedroom of 12 m2o Bedroom of 15 m2 with adjacent shower roomo Bathroom of 4.80 m2o Terrace of 42 m2o Private garden of 222 m2DELIVERYStart of work: October 2025Expected delivery: April 2028REMARKS • Sale as a primary residence according to the Lex Weber • Indoor parking space: CHF 50,000.-/unit

1 / 8
4.5 rooms, 123m², CHF 1,886,000.–
Route des Sommets de Crans, 3963 Crans-Montana

Lot C-49 - 4.5 spacious and bright rooms

WORK IN PROGRESSTHE PROJECTIdeally located in the heart of the prestigious Crans-Montana ski resort, the Domaine du Parc benefits from a breathtaking panoramic view of the Alps and a south-facing exposure, guaranteeing maximum sunshine throughout the year.Its privileged location allows you to reach all the amenities and activities of the resort on foot: • Cable cars: 3 min • Supermarket: 2 min • School center: 1 min • Fitness center: 2 min • Bank and post office: 4 min • Restaurants: 3 min • Crans-Montana golf course: 4 min THE APARTMENTSFrom 2.5 to 4.5 rooms, the apartments in the Domaine du Parc seduce with their generous volumes, their bright living rooms, and their ideally oriented terraces, offering an exceptional view of the Alpine landscape.Buyers will have the opportunity to personalize the interior finishes to create a space in their image and enjoy a comfortable, modern, and elegant lifestyle.APARTMENT COMPOSITIONo Entrance with built-in wardrobes of 10 m2o Living room with open kitchen of 45 m2o Master bedroom of 17.5 m2 with adjacent bathroomo Two bedrooms of 11.6 and 12.5 m2o Bathroom of 4.8 m2o South-facing terrace of 20 m2o North-facing terrace of 25 m2DELIVERYStart of work: October 2025Expected delivery: April 2028REMARKS • Sale as a primary residence according to the Lex Weber • Indoor parking space: CHF 50,000.-/unit

1 / 8
3.5 rooms, 126m², CHF 2,530,000.–
Route des Sommets de Crans, 3963 Crans-Montana

Lot A-10 - 3.5 rooms with terrace and garden

WORK IN PROGRESSTHE PROJECTIdeally located in the heart of the prestigious Crans-Montana ski resort, the Domaine du Parc benefits from a breathtaking panoramic view of the Alps and a south-facing exposure, guaranteeing maximum sunshine throughout the year.Its privileged location allows you to reach all the amenities and activities of the resort on foot: • Cable cars: 3 min • Supermarket: 2 min • School center: 1 min • Fitness center: 2 min • Bank and post office: 4 min • Restaurants: 3 min • Crans-Montana golf course: 4 min THE APARTMENTSFrom 2.5 to 4.5 rooms, the apartments in the Domaine du Parc seduce with their generous volumes, their bright living rooms, and their ideally oriented terraces, offering an exceptional view of the Alpine landscape.Buyers will have the opportunity to personalize the interior finishes to create a space in their image and enjoy a comfortable, modern, and elegant living environment.APARTMENT COMPOSITIONo Entrance with built-in closetso Living room with open kitchen of 40 m2o Laundry room + pantry of 7 m2o Bedroom of 12 m2o Bedroom of 15 m2 with adjacent shower roomo Available room of 11 m2o Bathroom of 4.80 m2o Terrace of 40 m2o Private garden of 182 m2DELIVERYStart of work: October 2025Expected delivery: April 2028REMARKS • Sale as a primary residence according to the Lex Weber • Indoor parking space: CHF 50,000.-/unit

1 / 9
7.5 rooms, 420m², Price on request
route de Vermala 73, 3963 Crans-Montana

Villa sur toit avec piscine intérieure privative

Découvrez cette villa sur toit, idéalement nichée au coeur des montagnes. Ce bien atypique avec piscine intérieure privative chauffée, combine vue unique, confort moderne et nature à votre porte. Profitez de ses 7,5 pièces généreuses, toutes baignées de lumière naturelle, et à quelques pas d'un arrêt de bus. A proximité immédiate de la piste de ski de la Nationale et de tous les sentiers de randonnée et VTT, ce bien unique est idéal pour les amoureux de sport et de nature.Il se compose comme suivant : - 1 Salon ouvert sur séjour, coin TV avec bibliothèque et cheminée ouvert sur de larges baies vitrées donnant sur la terrasse plein sud de 250m2- 1 Salle à manger- 1 Grande cuisine indépendante- 5 chambres ensuite avec salle de bain privative- 1 Salle de fitness avec accès piscine - 1 Piscine privée avec douche et terrasse panoramique - 1 grande buanderie, - 1 dressing.En dépendance : - 1 box de garage. Vivez l'expérience d'un quotidien privilégié avec des activités sportives et de détente à proximité immédiate. Que ce soit le ski, le golf, la randonnée ou le vélo, tout est à portée de main. Assurez votre bien-être avec une piscine intérieure et extérieure, une salle de fitness, et même un accès direct aux pistes de ski.Offrez-vous des moments inoubliables sur la terrasse rooftop de 250m2 avec une vue imprenable. Un box de parking est à votre disposition, et un ascenseur avec accès direct dans l'appartement est à votre disposition. Ce chalet réunit tous les éléments pour une vie harmonieuse et active. Votre havre de paix vous attend dans un environnement résidentiel paisible et bien desservi. Ne manquez pas cette opportunité rare.Discover this rooftop villa, ideally located in the heart of the mountains. This atypical property with private heated indoor pool combines unique views, modern comforts and nature at your doorstep. Enjoy its generous 7.5 rooms, all bathed in natural light, and just steps from a bus stop. Close to the national ski slope and all hiking and mountain biking trails, this unique property is ideal for sports and nature lovers.It consists of - 1 Open plan living room, TV corner with library and fireplace, opening onto large bay windows overlooking the 250m2 south facing terrace.- 1 dining room- 1 large independent kitchen- 5 ensuite bedrooms with private bathrooms- 1 Gym with pool access - 1 private pool with shower and panoramic terrace - 1 large laundry room, - 1 dressing room.Outbuildings: - 1 garage box. Experience a privileged daily life with sports and leisure activities in the immediate vicinity. Skiing, golfing, hiking and biking are all within easy reach. Take care of yourself with an indoor and outdoor pool, a gym and even direct access to the ski slopes.Treat yourself to unforgettable moments on the 250m2 roof terrace with its breathtaking views. A parking space is at your disposal and an elevator with direct access to the apartment is available. This chalet combines all the elements for a quiet and sporty lifestyle.

Travel time
-
1 / 13
4.5 rooms, 106m², CHF 830,000.–
3961 St-Jean VS

FULLY FURNISHED WITH CAREFUL DESIGN

Located in a recent building from 2009, this 4.5-room apartment in excellent condition offers comfort, space, brightness, quality, and practicality,ideal for a family or couple looking for a turnkey home in Saint-Jean for a primary or secondary residence.The proximity to the Grimentz-Zinal ski area (approx. 5 minutes by car) is a real asset.Layout and spaces: • Entrance hall with "laundry" closet with Miele washing machine and dryerstorage closet and wall shelves • Bathroom on the ground floor (shower, sink, and toilet) • Spacious living room including: • Large living room with access to an corner balcony with a 180-degree view of Crans-Montana, passing through Saint-Luc, Vissoie, and the "Imperial Crown" with the Bishorn, Zinalrothorn, Obergabelhorn, and their glaciers. • Fully equipped open kitchen • Dining room with access to a second balcony on the outside • The open layout allows for smooth circulation between the kitchen, dining room, and living room. • Master bedroom with private bathroom (bathtub, toilet, and sink) • On the upper floor: two additional bedrooms and a bathroom with shower, sink, and toilet. Furniture and equipment included in the price: • Living room: two-seat sofa, three-seat sofa bed, coffee table, TV cabinet with TV • Dining room: table with two extensions and eight chairs, as well as a corner cabinet • Bedrooms: closets, beds (single, double, bunk), bedding (duvets, sheets, towels) • Equipped Miele kitchen: oven, cooktop, dishwasher, refrigerator • Kitchenware and equipment included • Terrace furniture including tables, chairs, garden chairs, and relaxation chairs Equipment and comfort: • Outdoor parking space and space in the common garage • Air-water heat pump installed in 2024 • Remote heating control via the floor (2025) • Electric vehicle charging station (2022) • Rubber mats on external stairs (2017) • Solar lamps in the external staircase (2019) • Arrangement of a ski room in the garage (2020) Additional information: • Initial layout estimated at 30,000 CHF • No pre-emption right FIND ALL OUR PROPERTIES ON: www.progestimmo.ch

1 / 13
4.5 rooms, 100m², CHF 525,000.–
3979 Grône

Semi-detached villa / 4.5 rooms / Grône / ref. 10262603 / EXCLUSIVITY

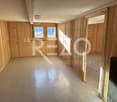
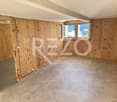
Exclusivity In the heart of Valais, halfway between Sion and Sierre (approximately 12 minutes) Next to the Grône / Loos bus stop (directions to Sierre train station and Sion post office / train station) Outdoor areas well delimited from the neighboring house, intimacy preserved Beautifully landscaped plot Garage and outdoor parking, immediate proximity to a public parking lot (white zone) Carefully maintained and available immediately Semi-detached villa located in Grône, in the heart of Valais, between Sion and Sierre, approximately 12 minutes from each of these cities. This commune is very dynamic and offers its inhabitants modern infrastructure and a strong social and associative life. This semi-detached villa is situated in Pramagnon, the entrance to the commune. All amenities and infrastructure are nearby: shops, services, and public transportation, schools (primary and secondary), public swimming pool, cultural hall Recto-Verso, playgrounds and sports fields, Lac de la Corne, Golf Club Sierre, etc. The Grône region is also the starting point for many hikes, without forgetting the walks along the Pouta Fontana nature reserve and bike rides in the Rhone plain. This accommodation is very pleasant to live in. The day area (kitchen, living room) opens onto the outside. The master bedroom gives access to a private balcony and then to the garden. The latter has been beautifully landscaped and invites relaxation. The entire property, inside and out, has been carefully and regularly maintained. Distribution of the propertyBasement: Cellar Carnotzet with wooden walls and tile floor Garage (automatic door with gate) Ground floor: Entrance hall / central corridor Open kitchen with table space, giving onto the outside Bright living room giving onto the outside Master bedroom giving onto the outside Two children's bedrooms Shower room / bathroom Balcony with access to the garden (north) AmenitiesIndependent access to the semi-detached villa, lighting, flower boxes Terrace with large awning and side awning, natural stone flooring (south) Large lawn surrounding the semi-detached villa (flat land with several levels, gentle slopes) Fruit trees, ornamental shrubs, rockeries, many flower species Garden shed ParticularitiesFlooring made of tiles, real parquet, and laminate Oil central heating, radiators Lawnmower robot and automatic watering Availability: immediate Remarks Complete PDF file and location plan available upon request Visit only in the presence and with the prior agreement of Swiss-Immobilier.ch No document may be transmitted to third parties without authorization www.swiss-immobilier.ch - Ref. 10262603 Copyright 2026. All rights reserved.

1 / 21
3.5 rooms, 107m², CHF 1,290,000.–
3963 Crans

Very beautiful 3.5-room apartment on the ground floor with terrace and garden

Discover this magnificent 3.5-room apartment located on the ground floor of a character building in Crans-sur-Sierre, in the municipality of Lens, completely renovated in 2024. Combining the charm of the old with modern comfort, this exceptional property offers an unparalleled quality of life in one of the most sought-after areas of the Valais Alps.The highlights of this apartment : • Generous surface area : 107 m² of living space for a total area of118 m², offering beautiful volumes and great brightness • Terrace and garden : Enjoy ideal outdoor spaces to relax and admire the superb surrounding panoramas. A 34 m² terrace and a 75 m² garden/lawn • Entrance hall : with built-in cupboards that open onto a beautiful living area with access to the terrace • Living/dining room/kitchen : in an open concept • 2 spacious bedrooms : . A beautiful master suite with a multitude ofbuilt-in cupboards and a bathroom with WC/bathtubA second bedroom of good size, also with built-in cupboards, a shower room, as well as a separate WC, all renovated in 2024 • Private cellar : It is located opposite the apartment. • Heated indoor communal pool : A rare and precious asset, perfect for rainy or winter days. Direct access from the apartment's terrace • Lift and accessibility : The building is equipped with a lift and is fully accessible to people with reduced mobility. • Modern amenities : Dishwasher, ceramic hob, cable TV and all the conveniences for optimal daily comfort • Quiet environment : Enjoy absolute tranquility, day and night, in this quiet neighbourhood of the station. • Exceptional sunshine : South-facing, this bright apartment also benefits from good sunshine in winter Ideal for families : This child-friendly apartment meets the needs of all profiles, whether as a main residence or a prestigious alpine second home.Location : Nestled in the heart of the station, in the famous Crans-Montana ski area, this property puts you at the centre of a region offering sports and cultural activities all year round: skiing, golf, hiking, and much more. Its location is perfect, close to the centre, 10-15 minutes on foot, but very quiet in a residential area. The stop of the free shuttle bus is located in front of the residence, as well as the Crans-Sion post bus line.Advantages : Property in PPE with a large lobby/lounge, heated pool all year round, and a sauna. A common ski room is located at the entrance of the residence. Outdoor parking with several parking spaces available.Access to sale : This property can be sold to both Swiss and foreign buyers, as a main or secondary residence.A rare opportunity not to be missed in this exceptional alpine setting.

1 / 9
4.5 rooms, 125m², CHF 995,000.–
Rte de Lens, 1958 Saint-Léonard

Garden level 4½ rooms with garden Plot 4

Claire Immobilier ? New upscale promotion in St-LéonardClaire Immobilier is pleased to present a new upscale promotion, ideally located in the heart of the charming commune of St-Léonard.Nestled in a peaceful, green and perfectly connected environment, this address offers a rare balance between serenity and urban proximity.The permit will be issued in March 2027, currently under positive notice from the commune, with a delivery date in December 2028.This confidential residence, composed of only four apartments, seduces with its contemporary architecture, elegant and perfectly integrated into the local fabric. At a human scale, it guarantees its future inhabitants calm, intimacy and exclusivity.Plot 4 ? 4½ room apartment on the garden level with terrace and private gardenWorks and deliveryPlanned start of work: 2027Estimated delivery: December 2028Discover this magnificent 125 m² apartment, located on the garden level of a new residence in St-Léonard. This exceptional property combines modern comfort, generous volumes and private outdoor spaces in a peaceful and green environment.Main characteristicsType: Apartment on planAvailability: December 2028Rooms: 4½Bedrooms: 3Bathrooms: 2Living area: 125 m²Private terrace: 14 m²Private garden: 40 m²Year of construction: 2026Heating type: Heat pump (underfloor heating and hot water)Parking spaces: Yes, mandatoryLayoutSpacious, bright living room with direct access to the terrace and gardenOpen, modern and functional kitchenParental bedroom with private bathroomTwo additional bedrooms, ideal for children, office or guestsSecondary bathroomIncluding cellarPrivate laundry roomAnnexesOutdoor parking space: CHF 12,000.- extraCovered parking space: CHF 30,000.- extraLiving in St-LéonardThe residence, located on the heights, benefits from an unobstructed view of the Valère and Tourbillon castles and a privileged natural environment. In the immediate vicinity, you can enjoy shops, public transport, schools and essential services, easily accessible on foot, by car or by public transport.St-Léonard: charm, nature and quality of lifeBetween Sion and Sierre, St-Léonard seduces with its strategic location, its village atmosphere, its infrastructure and its unique natural heritage ? including the largest underground lake in Europe. The commune also offers numerous sports and leisure activities: hiking, mountain biking, skiing, sports facilities, etc.Its advantages:5-10 minutes from Sion and SierreTrain station and bus networkPeaceful and green environmentShops, schools, restaurants, nearby servicesVaried cultural and sports activitiesAn ideal setting for families, professionals or retireesWhy invest in St-Léonard?High attractiveness of the central ValaisStrategic location between two urban centersSought-after environment and superior quality of lifeNew project with excellent potential for appreciationDo not miss the opportunity to become the owner of an exceptional apartment in a privileged location, where charm, tranquility and modernity meet.Contact us today to obtain more information or receive the complete sales dossier.CONTACT AND VISITMs. Claire VizitEmail: contact@claire-immobilier.chMobile: +41 79 260 00 04
1 / 13
6.5 rooms, 300m², CHF 4,700,000.–
3975 Randogne

Luxury Chalet with 6.5 Rooms, Outdoor Pool and Jacuzzi

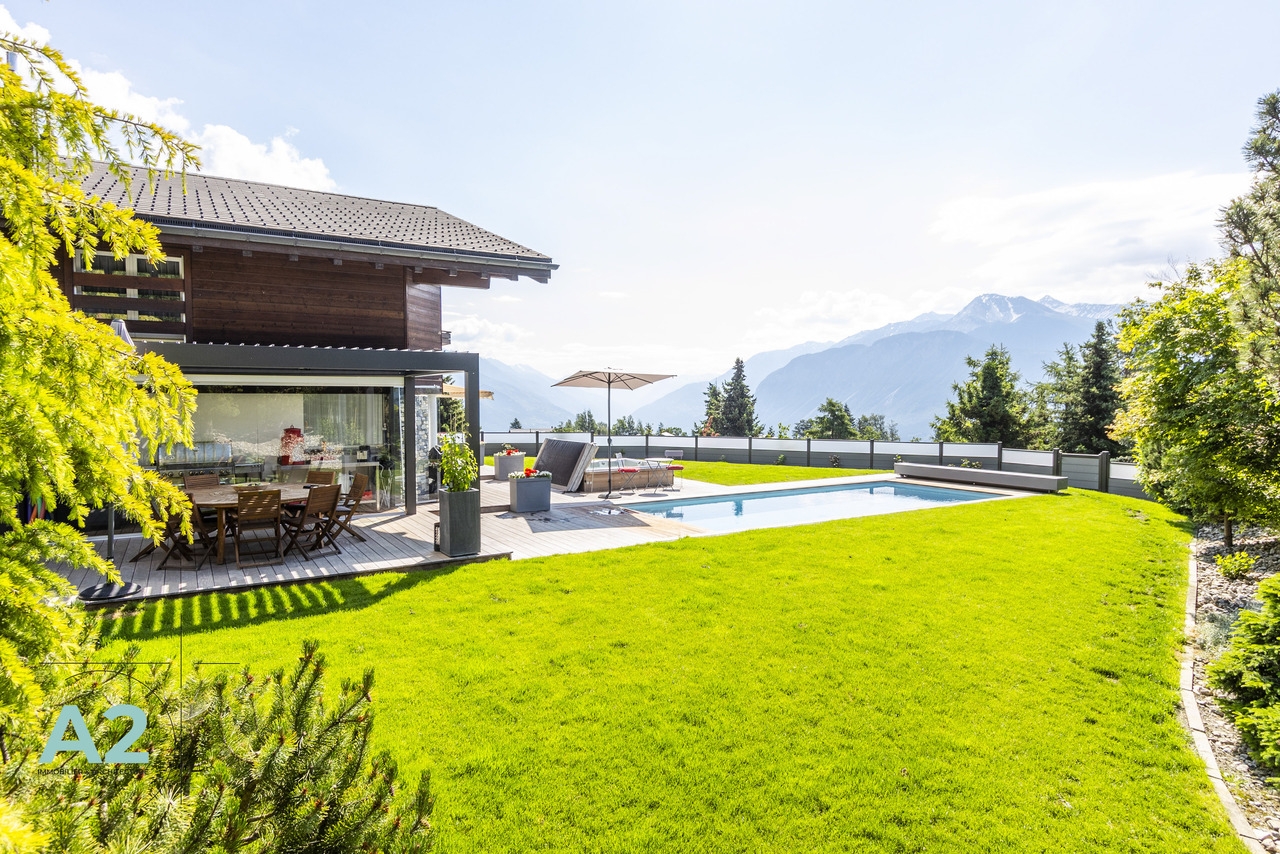
A2Concept has the pleasure of presenting this exceptional property: a luxurious chalet located in the charming village of Bluche, just 20 minutes' walk from Lake Moubra and 5 minutes by car from the Crans-Montana station.Nestled in a peaceful environment, this estate benefits from optimal sunlight throughout the day and offers a breathtaking view of the Swiss Alps. A true haven of peace combining comfort, luxury, and proximity to the amenities and activities of the regionCHALET - Luxury, Comfort & High-End FeaturesGround Floor: • Entrance hall with biometric door and backlighting • Refined living room with gas fireplace • Spacious, open-plan high-end kitchen: Falcon cooking range (gas + induction, convection oven + steam oven), American fridge, steam oven, microwave, plate warmer, wine cellar, dishwasher, glazed dining area • Utility room with fridge, storage, professional vacuum sealer • Study or bedroom • Bathroom First Floor: • Master suite with private bathroom, dressing room, and access to the south balcony • Two additional bedrooms (south and west) • Independent bathroom • Fitted laundry room (former bedroom) Basement: • Large leisure room with hammam • Wine cellar with cold room (positive/negative) • Storage cellar • Shower room with WC • Dressing room • Technical room (gas central heating, water softener) • Bomb shelter used as a cellar • Room with direct access to the garage Exterior & Features: • Heated outdoor pool, non-chlorinated, with electric cover • Outdoor Jacuzzi • South-facing terrace, pergola, landscaped garden with automatic irrigation • Fully fenced property with electric gate • Garage for 4 cars with automatic door, + 7 outdoor parking spaces (4 in the courtyard, 3 in front of the house) • Radiant heating • Full south orientation - natural light all day Highlights • Sought-after location, close to Crans-Montana • Exceptional panoramic views • Fenced plot • Very quiet location • High-end features • Possibility of sale as second home and to foreigners
1 / 13
4.5 rooms, 140m², CHF 980,000.–
3960 Sierre

Magnificent 5.5-room apartment in Sierre

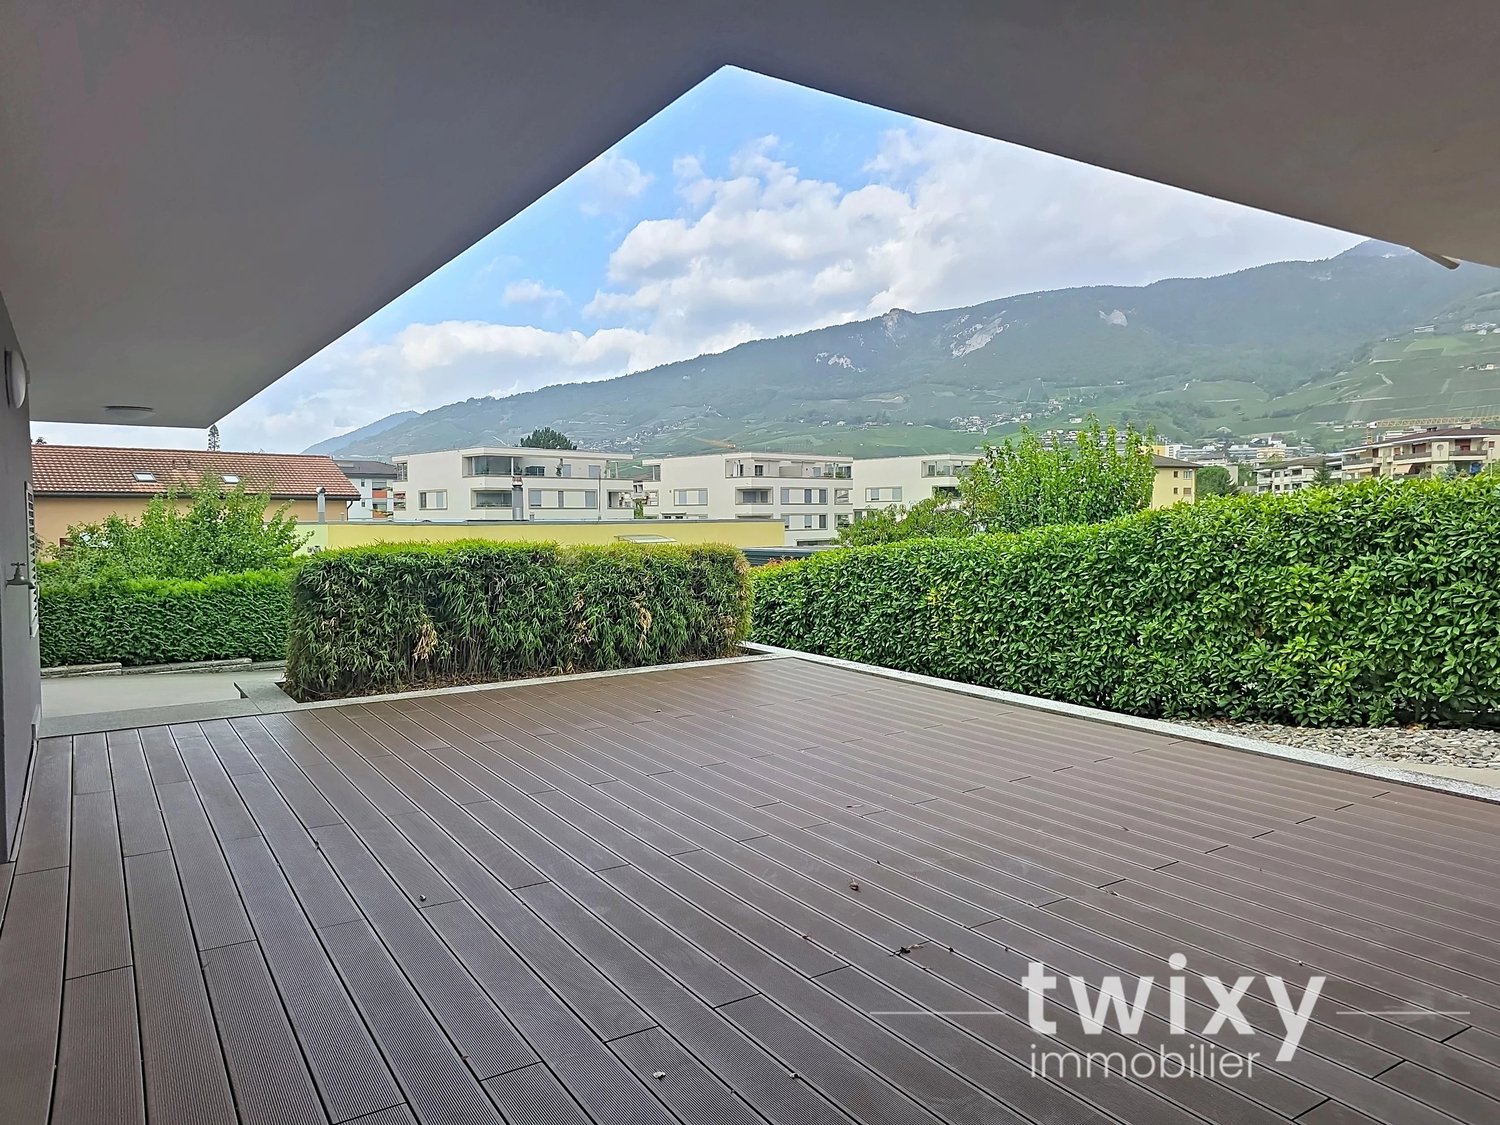
Bright 5.5-room apartment built in 2019, located in a residential area, quiet and close to all amenities. This high-end apartment combining refinement and functionality, is enhanced with spacious areas and a large terrace with a view of the mountains. It offers a living area of almost 140m2, and will seduce you with its quality amenities and harmonious layout: - Spacious living room giving onto the 45m2 terrace - Equipped kitchen with a central island - Master suite with dressing room and private bathroom - Comfortable bedroom giving onto the terrace - Bedroom with dressing room and adjacent shower room - Bathroom with shower, toilet - Majestic dressing room - Cellar To complete this property, a space of over 40m2 located in the basement with an independent entrance, a water point that can serve as a fitness room, home cinema... PARTICULARITIES - Noble materials - Space of over 40m2 in the basement - 2 outdoor parking spaces included SIERRE The City of Sun, that says a lot about the identity of the city of Sierre. The sunshine is indeed among the best in Switzerland and this is reflected in its quality of life. It is the union of all its neighborhoods that makes the richness of the city of Sierre, where cultural and associative life can count on numerous events, including the famous Foire de la Ste-Catherine, which brings together all the inhabitants of the region every autumn. In addition to its landscape combining vineyards and mountain peaks, Sierre offers all the amenities of a city. As a bonus, the proximity to the Crans-Montana plateau and the Val d'Anniviers constitutes a grandiose relaxation area. Its ideal position on the railway axis allows the city of Sierre to be located 1 hour 20 minutes from the metropolis of Bern. !!! MORE DETAILS AND SIMILAR PROPERTIES DIRECTLY ON TWIXY.CH

1 / 8
4.5 rooms, 160m², CHF 3,550,000.–
3963 Crans-Montana

Magnifique appartement entièrement rénové

De part sa position au coeur d'une vaste propriété privée et bénéficiant d'une vue exceptionnelle sur les Alpes ainsi que sur de vastes espaces verts, ce bien saura vous enchanter par la qualité de ses finitions.Il se compose comme suit:Trois grandes chambres à coucher ayant chacune sa salle de bain/douche, une cuisine ouverte donnant sur sa salle à manger ainsi que son living.Un grand balcon exposé plein Sud vous offrira un panorama enchanteur. Un espace buanderie ainsi qu'un WC visiteurs complètent ce bien.Divers: • Un box fermé avec son accès direct à la bâtisse au prix de 100'000 Chf. • Possibilité d'acquérir une chambre indépendante au rez-de-chaussée au prix de 80'000Chf. • Un escalier indépendant offre un accès direct à l'appartement. • Un cave Dank ihrer Lage im Herzen eines weitläufigen Privatgrundstücks und mit einem außergewöhnlichen Blick auf die Alpen sowie auf weitläufige Grünflächen wird Sie diese Immobilie durch die Qualität ihrer Ausstattung begeistern.Sie setzt sich wie folgt zusammen:Drei große Schlafzimmer, jedes mit eigenem Bad/Duschbad, eine offene Küche mit Zugang zum Esszimmer sowie zum Wohnzimmer.Ein großer, nach Süden ausgerichteter Balkon bietet Ihnen ein bezauberndes Panorama. Ein Hauswirtschaftsraum sowie ein Gäste-WC runden diese Immobilie ab.Sonstiges: • Eine abgeschlossene Garage mit direktem Zugang zum Gebäude zum Preis von 100'000 CHF. • Möglichkeit zum Erwerb eines separaten Zimmers im Erdgeschoss zum Preis von 80'000 CHF. • Eine separate Treppe bietet direkten Zugang zur Wohnung. • Ein Keller Set in the heart of a vast private estate and boasting exceptional views of the Alps and expansive green spaces, this property will enchant you with the quality of its finishes.It is laid out as follows:Three large bedrooms, each with its own bathroom/shower, an open-concept kitchen opening onto the dining room and living room.A large south-facing balcony offers an enchanting panoramic view. A laundry area and a guest restroom complete this property.Miscellaneous: • A locked garage with direct access to the building, priced at 100,000 CHF. • Option to purchase a separate bedroom on the ground floor for 80,000 CHF. • A separate staircase provides direct access to the apartment. • A basement Grazie alla sua posizione nel cuore di una vasta proprietà privata e alla vista eccezionale sulle Alpi e sugli ampi spazi verdi, questa proprietà vi incanterà per la qualità delle sue finiture.La proprietà è così composta:Tre ampie camere da letto, ciascuna con bagno con doccia, una cucina a vista che si affaccia sulla sala da pranzo e sul soggiorno.Un ampio balcone esposto a sud vi offrirà un panorama incantevole. Una zona lavanderia e un WC per gli ospiti completano questa proprietà.Varie: • Un box chiuso con accesso diretto all'edificio al prezzo di 100'000 CHF. • Possibilità di acquistare una camera indipendente al piano terra al prezzo di 80'000 CHF. • Una scala indipendente offre accesso diretto all'appartamento. • Una cantina

1 / 13
4.5 rooms, 168m², CHF 1,050,000.–
3960 Sierre

Spacious 4.5-room apartment in a residential area

Just a few minutes from the center of Sierre, this 4.5-room apartment is located in a quiet residential area, within a small PPE with only two apartments.The train station, shops, and Place de l'Hôtel de Ville are accessible in less than 15 minutes on foot. With a living area of 189.7 m², the property stands out for its spacious rooms and large outdoor spaces.The apartment is divided into two separate areas. On one side, the sleeping area has three spacious rooms, all opening onto the terrace. Two of them have built-in closets. A bathroom with a shower serves this part of the apartment.On the other side, the living areas offer a spacious and convivial space. The equipped kitchen, open to the dining area, communicates directly with the terrace. A stove is located in the dining room, while the living room also benefits from access to the outdoors. A second bathroom with a shower and space for a washing machine completes the area.The outdoor spaces are a real asset of the property. A first covered terrace of approximately 15 m² facing south is complemented by a second covered terrace of approximately 50 m² facing northwest. The outdoor space also includes a paved area, a vegetated slope, and a corner for gardening.Distribution • Entrance with built-in closet • Equipped kitchen open to the dining area • Dining area with stove • Living room with outdoor access • Three bedrooms with access to the terrace • Built-in closets in two bedrooms • Two bathrooms with shower • Space for a washing machine • Two covered terraces • Paved outdoor space and garden corner The apartment has underfloor heating powered by an air-water heat pump and adjustable via thermostats. Electric shutters and an intercom with remote door opening complete the equipment.In addition • A private cellar • An air-conditioned storage room • A covered parking space, included in the sale price • An outdoor parking space, included in the sale price The small size of the PPE, the spacious interior and exterior spaces, and the proximity to the city center make this apartment a particularly interesting solution for a family looking to combine tranquility and proximity to amenities.We are at your disposal for any additional information and to organize a visit.

Suggested properties for you based on search results

Other interesting objects