1032 results - Properties for sale: District Sierre

1 / 15
3.5 roomsCHF 554,700.–
3979 Grône

3.5-room apartment southeast on the ground floor in Grône

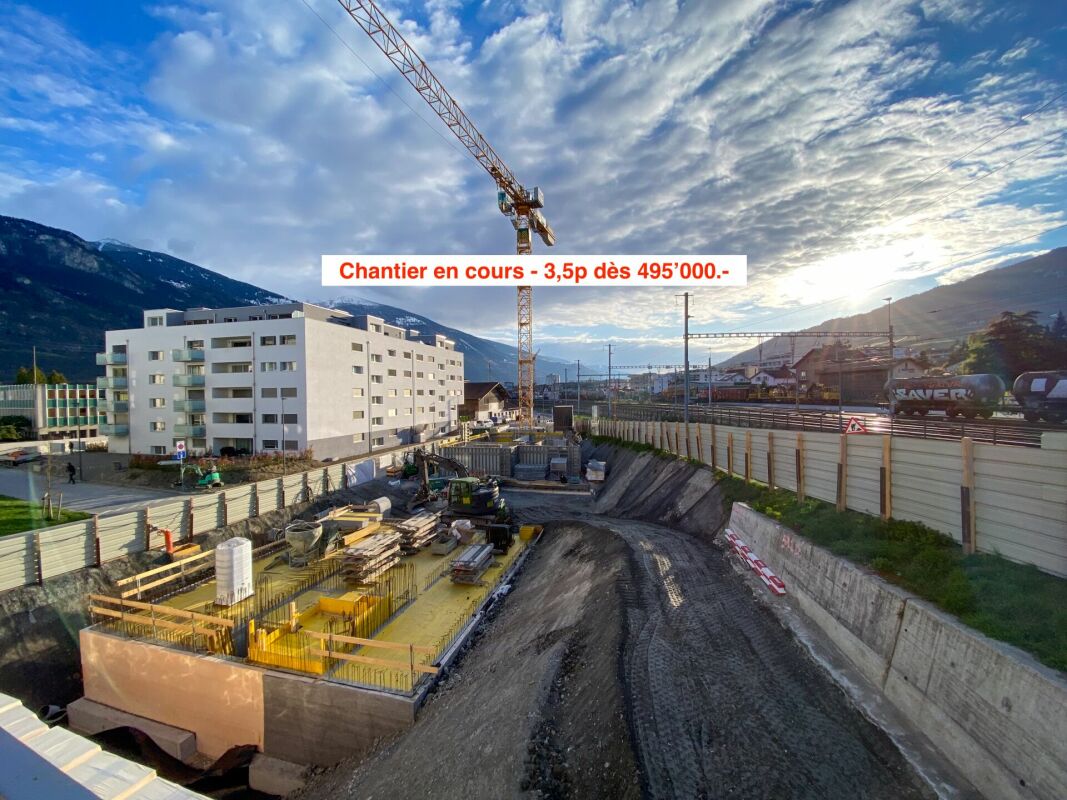
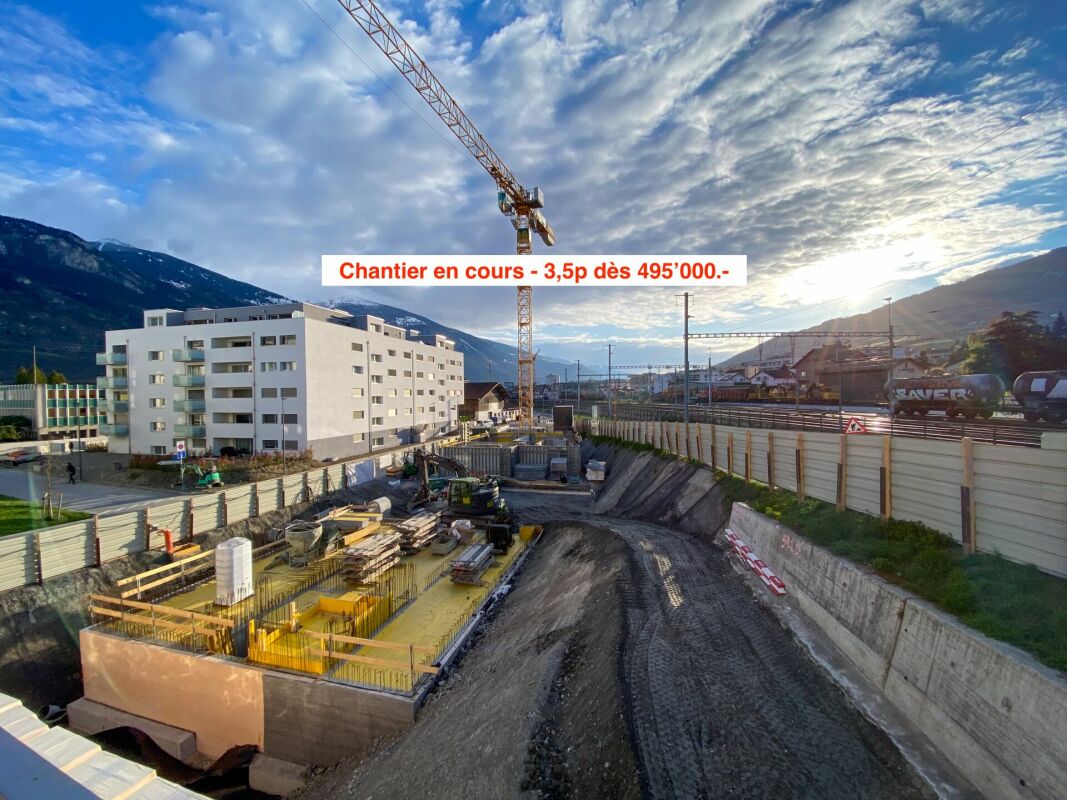
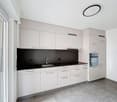
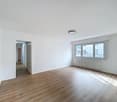
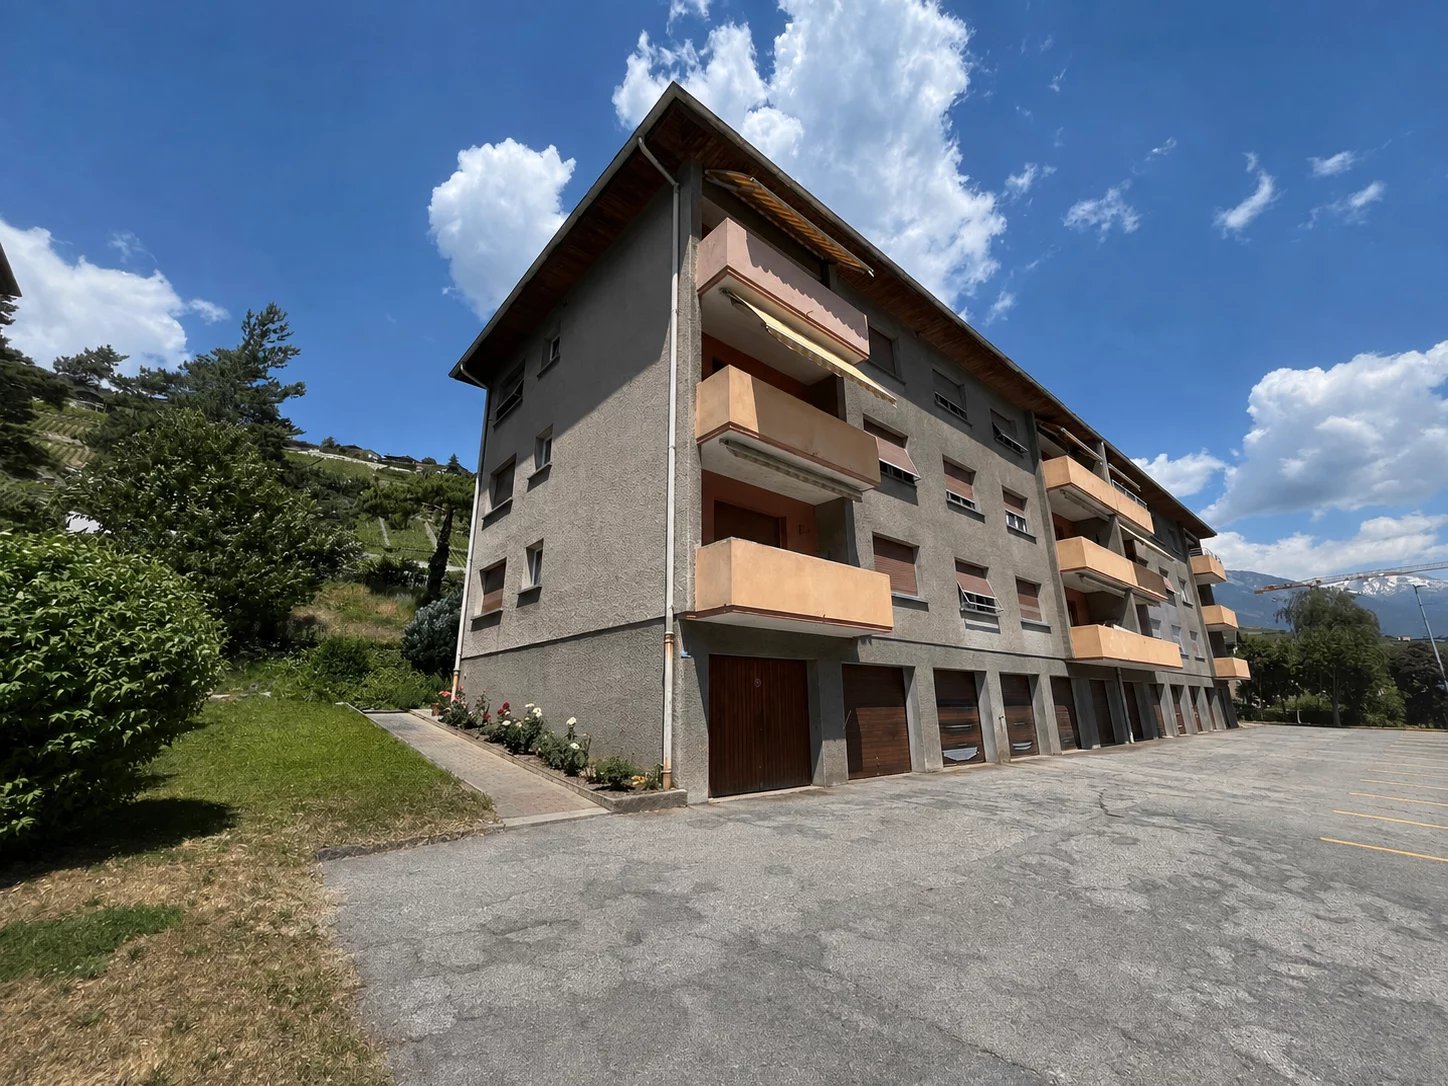
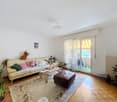
Apartment 3.5 rooms southeast on the ground floor in Grône Promotion LE GRAND GOLF in GrôneNew promotion of new apartments in Grône (from studio to 3.5 rooms) with finish to choose from.Your new residence with quality finishes is located in the village of Grône, close to all amenities and halfway between the capital of Valais Sion and the town of Sierre.This building with a very contemporary architectural style integrates perfectly into its environment and offers apartments from studio to 3.5 rooms and several attics.Each apartment has large, bright spaces with large terraces and quality finishes for optimal living comfort.Apartment 3.5 rooms: Lot 0-4 • Entrance hall with storage cupboard • Open kitchen with dining area • Dining room • Living room • 1 bathroom with shower and washing machine/dryer • 1 parental bedroom with access to the terrace and private bathroom • 1 children's bedroom with access to the terrace • Southeast terrace of 26 m2 • Private lawn of 97.5 m2 • Apartment area: 91.5 m2 Characteristics: • Construction financing guarantee when purchasing • SIA construction standard • Construction 2025-2026, earthquake-resistant, adapted for people with reduced mobility, elevator • Underfloor heating with heat pump and photovoltaic panels, with underfloor cooling in summer • Windows and glazing in PVC with triple glazing and ventilation system • 2 built-in wardrobes in each apartment • Thermostats in all rooms, including bathroom • Possible to install an electric vehicle charging station on request • Washing machine and dryer included in each apartment • Flooring in solid wood or oak parquet • Mediterranean entrance hall (glass elevator, daylight, natural stone, etc.) • Covered parking spaces, outdoor parking spaces, and visitor parking spaces • Bicycle room, playground/meeting point • High-quality, complete, and very comfortable finishes • Electric solar shades and domotics optional Amenities: • 5 minutes' walk from the school center, sports college, indoor swimming pool, and lakes of La Corne and La Brèche • Sion East or Sierre West motorway in a few minutes by car • Halfway between the capital of Valais Sion and the town of Sierre, 15 minutes • 2 steps from the Sierre golf course • 30 minutes from the Crans-Montana, Val d'Anniviers (Vercorin), and Balcon du Soleil (Nax) ski resorts Prices: • Apartment 3.5 rooms southeast ground floor: CHF 554,700.- • Covered parking space with locked storage room CHF 40,000.- • Outdoor parking space CHF 10,000.- • 15 visitor parking spaces Video presentation: https://youtu.be/bkaiqrX6RR0Video presentation Location - Land: Construction site: https://youtu.be/bc9PoPFm7AU?si=fyvvF3tpL__amBHkThe municipality of Grône:The village of Grône is located in the district of Sierre with a distribution of hamlets from the plain to the mountain with an intermediate plateau.The population of the municipality of Grône has about 2,550 inhabitants and covers a total area of 2,070 hectares and has a magnificent natural heritage: • The Pouta Fontana nature reserve, which is essentially composed of marshes inhabited by birds, amphibians, and beavers, • The magnificent Réchy valley, which is located mostly on the territory of the municipality of Grône. • Municipal website of Grône: https://www.grone.ch For all information about this magnificent construction to come, do not hesitate to ask us for a complete dossier and a visit on site.Personalized financial analysis possible with optimal and adapted financing to your situation!An offer from EREN Immobilier - Real estate agency in Valais with Federal Diploma.

1 / 15
2.5 rooms89m²CHF 493,300.–
3979 Grône

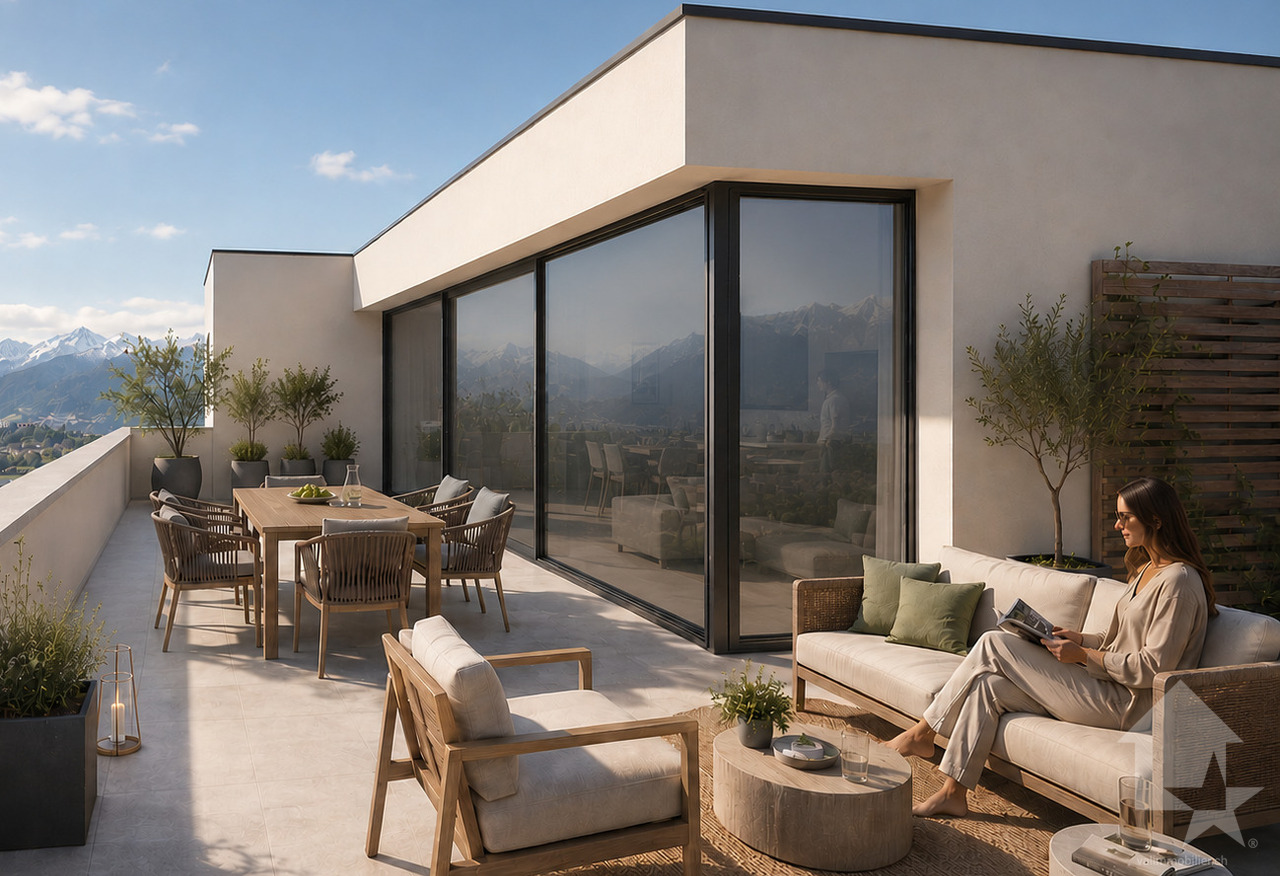
Spacious attic apartment with 2.5 rooms and 68.5 m2 with large west terrace of 42.50 m2

Spacious attic apartment with 2.5 rooms and 68.5 m2 with large west terrace of 42.50 m2 Promotion LE GRAND GOLF in GrôneNew promotion of new apartments in Grône (from studio to 3.5 rooms) with choice of finishes.Your new residence with high-quality finishes is located in the village of Grône, close to all amenities and halfway between the capital Sion and the city of Sierre.This building in a very contemporary architectural style integrates perfectly into its environment and offers apartments from studio to 3.5 rooms and several attics.Each apartment has large, bright spaces with large terraces and high-quality finishes for optimal living comfort.Attic 2.5 rooms: Lot 4-3 • Entrance hall with storage cupboard • Open kitchen to living area • Dining area • Lounge • 1 bathroom with shower and washing machine/dryer • 1 bedroom with access to the terrace • South-east facing terrace of 42.50 m2 • Apartment area of 68.50 m2 Characteristics: • Construction financing guarantee when purchasing • SIA construction standard • Construction 2025-2026, earthquake-resistant, adapted for people with reduced mobility, elevator • Floor heating with heat pump and photovoltaic system, with floor cooling system in summer • Windows and glazing in PVC with triple glazing and ventilation system • 2 built-in wardrobes in each apartment • Thermostats in all rooms, including bathroom • Possible to install an electric vehicle charging station on request • Washing machine and dryer included in each apartment • Flooring in solid wood or oak parquet • Mediterranean-style entrance hall (glass elevator, daylight, natural stone, etc.) • Covered parking spaces, outdoor parking spaces and visitor parking spaces • Bicycle cellar, play/meeting area • High-quality, complete and comfortable finishes • Electric sun protection blinds and domotics optional Amenities: • 5 minutes' walk from the school center, sports college, indoor pool and lakes of La Corne and La Brèche • Sion East or Sierre West motorway in a few minutes by car • Halfway between the capital Sion and the city of Sierre, 15 minutes • 2 steps from the Sierre golf course • 30 minutes from the Crans-Montana, Val d'Anniviers (Vercorin) and Balcon du Soleil (Nax) ski resorts Prices: • Attic 2.5 rooms west: CHF 493,300.- • Covered parking space with locked storage room CHF 40,000.- • Outdoor parking space CHF 10,000.- • 15 visitor parking spaces Video presentation: https://youtu.be/bkaiqrX6RR0Video presentation Location - Plot: Construction site: https://youtu.be/bc9PoPFm7AU?si=fyvvF3tpL__amBHkThe municipality of Grône:The village of Grône is located in the district of Sierre with a distribution of hamlets from the plain to the mountain with an intermediate plateau.The population of the municipality of Grône has about 2,550 inhabitants and covers a total area of 2,070 hectares and has a magnificent natural heritage: • The Pouta Fontana nature reserve, which is essentially composed of marshes inhabited by birds, amphibians and beavers, • The magnificent Réchy valley, which is located mostly on the territory of the municipality of Grône. • Municipal website of Grône: https://www.grone.ch For all information about this beautiful construction to come, do not hesitate to ask us for a complete dossier and a visit on site.Personalized financial analysis possible with optimal and adapted financing!An offer from EREN Immobilier - Real estate agency in Valais with Federal Diploma.

1 / 16
3.5 rooms129m²CHF 665,600.–
3979 Grône

Attic 3.5 rooms of 103 m2 with 52 m2 southeast terrace in Grône

Attic 3.5 rooms of 103 m2 with 52 m2 southeast terrace in Grône Promotion LE GRAND GOLF in Grône - Construction started in March 2026New promotion of new apartments in Grône (from studio to 3.5 rooms) with finish to choose from.Your new residence with quality finishes located in the village of Grône, close to all amenities and halfway between the capital Sion and the city of Sierre.This contemporary architectural style integrates perfectly into its environment and offers apartments from studio to 3.5 rooms and several attics.Each apartment presents large, bright spaces accompanied by large terraces and benefiting from quality finishes for optimal living comfort.Attic 3.5 rooms southeast: Lot 4-6 • Entrance hall with storage closet • Open kitchen on the living room • Dining area • Living room • 1 bathroom with shower and washing machine + dryer • 1 parental bedroom with access to the terrace and private bathroom • 1 children's bedroom with access to the terrace • Southeast terrace of 52.50 m2 • Apartment area of 103 m2 Characteristics: • Construction financing guarantee when purchasing • SIA construction standard • Construction 2025-2026, seismic, adapted for people with reduced mobility, elevator • Floor heating with heat pump and photovoltaic panels, with floor cooling system in summer • Windows and glass fronts in PVC with triple glazing and ventilation system • 2 built-in closets in each apartment • Thermostats in all rooms, including bathroom • Possible to install an electric vehicle charging station • Washing machine and dryer included in each apartment • Floor covering in solid tiles or oak parquet • Mediterranean entrance hall (glass elevator, daylight, natural stone, etc...) • Covered, outdoor and visitor parking spaces • Bicycle cellar, playground/meeting point • High-quality, complete and comfortable finishes • Electric sun blinds and domotics possible as an option Amenities: • 5 minutes' walk from the school center, sports college, indoor pool and lakes of La Corne and La Brèche • Sion East or Sierre West highway a few minutes by car • Halfway between the capital Sion and the city of Sierre, 15 minutes • 2 steps from the Sierre golf course • 30 minutes from the Crans-Montana, Val d'Anniviers (Vercorin) and Balcon du Soleil (Nax) ski resorts Prices: • Attic 3.5 rooms southeast: CHF 665'600.- • Covered parking space with locked storage room CHF 40'000.- • Outdoor parking space CHF 10'000.- • 15 visitor parking spaces Presentation video: https://youtu.be/bkaiqrX6RR0Presentation video - Land: Construction site: https://youtu.be/bc9PoPFm7AU?si=fyvvF3tpL__amBHkThe municipality of Grône:The village of Grône is located in the district of Sierre with a distribution of hamlets from the plain to the mountain with an intermediate plateau.The population of the municipality of Grône has about 2,550 inhabitants and covers a total area of 2070 hectares and has a magnificent natural heritage: • The Pouta Fontana nature reserve, which is essentially composed of marshes inhabited by birds, amphibians and beavers, • The magnificent Réchy valley, which is located mostly on the territory of the municipality of Grône. • Municipal website of Grône: https://www.grone.ch For all information about this upcoming construction, do not hesitate to ask us for a complete dossier and a visit on site.Personalized financial analysis possible with optimal and tailored financing!An offer from EREN Immobilier - Real estate agency in Valais with Federal Diploma.

1 / 16
3.5 rooms129m²CHF 633,300.–
3979 Grône

3.5-room apartment with large southeast terrace on the 3rd and second-to-last floor in Grône

Apartment 3.5 rooms with large southeast terrace on the 3rd and second-to-last floor in Grône Promotion LE GRAND GOLF in Grône - Construction work started in March 2026New promotion of new apartments in Grône (from studio to 3.5 rooms) with finishing to choose from.Your new residence with quality finishes is located in the village of Grône, close to all amenities and halfway between the capital Sion and the city of Sierre.This building with a very contemporary architectural style integrates perfectly into its environment and offers apartments from studio to 3.5 rooms and several attics.Each apartment has large, bright spaces with large terraces and quality finishes for optimal living comfort.Apartment 3.5 rooms southeast: Lot 3-6 • Entrance hall with storage closet • Open kitchen to living area • Dining area • Living room • 1 bathroom with shower and washing machine + dryer • 1 parental bedroom with access to the terrace and private bathroom • 1 child's bedroom with access to the terrace • Southeast terrace of 52.50 m2 • Apartment area of 103 m2 Features: • Construction financing guarantee when purchasing • SIA construction standard • Construction 2025-2026, earthquake-resistant, adapted for people with reduced mobility, elevator • Floor heating with heat pump and photovoltaic system, with floor cooling system in summer • Windows and glazing in PVC with triple glazing and ventilation system • 2 built-in closets in each apartment • Thermostats in all rooms, including bathroom • Possible to install an electric vehicle charging station on request • Washing machine and dryer included in each apartment • Flooring in solid wood or oak parquet • Mediterranean-style entrance hall (glass elevator, daylight, natural stone, etc.) • Covered and outdoor parking spaces, as well as visitor parking spaces • Bicycle cellar, play and meeting room • High-quality, complete, and very comfortable finishes • Electric sun protection systems and domotics optional Amenities: • 5 minutes' walk from the school center, sports college, indoor pool, and the lakes of La Corne and La Brèche • Sion East or Sierre West highway in a few minutes by car • Halfway between the capital Sion and the city of Sierre, 15 minutes • 2 steps from the Sierre golf course • 30 minutes from the ski resorts of Crans-Montana, Val d'Anniviers (Vercorin), and Balcon du Soleil (Nax) Prices: • Attic 3.5 rooms southeast: CHF 633,300.- • Covered parking space with locked storage room CHF 40,000.- • Outdoor parking space CHF 10,000.- • 15 visitor parking spaces Video presentation: https://youtu.be/bkaiqrX6RR0Video presentation - Location - Building plot: https://youtu.be/bc9PoPFm7AU?si=fyvvF3tpL__amBHkThe municipality of Grône:The village of Grône is located in the district of Sierre, with a distribution of hamlets from the plain to the mountain with an intermediate plateau.The population of the municipality of Grône has about 2,550 inhabitants and covers a total area of 2,070 hectares, and has a magnificent natural heritage: • The Pouta Fontana nature reserve, which is essentially composed of marshes inhabited by birds, amphibians, and beavers, • The magnificent Réchy valley, which is located mostly on the territory of the municipality of Grône. • Municipal website of Grône: https://www.grone.ch For all information about this upcoming construction, do not hesitate to ask us for a complete dossier and a visit on site.Personalized financial analysis possible with optimal and tailored financing!An offer from EREN Immobilier - Real estate agency in Valais with federal certificate.

1 / 14
2.5 rooms89m²CHF 475,700.–
3979 Grône

Apartment 2.5 rooms with large terrace of 42.50 m2

Apartment 2.5 rooms with large terrace of 42.50 m2 Promotion LE GRAND GOLF in Grône - Construction work started in March 2026New promotion of new apartments in Grône (from studio to 3.5 rooms) with finish to choose from.Your new residence with quality finishes is located in the village of Grône, close to all amenities and halfway between the capital Sion and the city of Sierre.This building with a very contemporary architectural style integrates perfectly into its environment and offers apartments from studio to 3.5 rooms and several attics.Each apartment has large, bright spaces with large terraces and quality finishes for optimal living comfort.2.5-room apartment on the 3rd floor: Lot 3-4 • Entrance hall with storage closet • Open kitchen with dining area • Dining room • Living room • 1 bathroom with shower and washing machine + dryer • 1 bedroom with access to the terrace • Terrace of 42.50 m2 • Apartment area of 68.50 m2 Characteristics: • Construction financing guarantee when purchasing • SIA construction standard • Construction 2025-2026, earthquake-resistant, adapted for people with reduced mobility, elevator • Floor heating with heat pump and photovoltaic system, with floor cooling system in summer • Windows and glazing in PVC with triple glazing and ventilation system • 2 built-in closets in each apartment • Thermostats in all rooms, including bathroom • Possible to install an electric vehicle charging station on request • Washing machine and dryer included in each apartment • Floor covering in solid wood or oak parquet • Mediterranean entrance hall (glass elevator, daylight, natural stone, etc.) • Covered and outdoor parking spaces as well as visitor parking spaces • Bicycle cellar, playground/meeting point • High-quality, complete and very comfortable finishes • Electric sun blinds and domotics optional Amenities: • 5 minutes' walk from the school center, sports college, indoor pool and lakes of La Corne and La Brèche • Sion East or Sierre West highway in a few minutes by car • Halfway between the capital Sion and the city of Sierre, 15 minutes • 2 steps from the Sierre golf course • 30 minutes from the Crans-Montana, Val d'Anniviers (Vercorin) and Balcon du Soleil (Nax) ski resorts Price: • Southwest 2.5-room attic: CHF 475,700.- • Covered parking space with locked storage room CHF 40,000.- • Outdoor parking space CHF 10,000.- • 15 visitor parking spaces Video presentation: https://youtu.be/bkaiqrX6RR0Video presentation Location - Plot: Construction site: https://youtu.be/bc9PoPFm7AU?si=fyvvF3tpL__amBHkThe municipality of Grône:The village of Grône is located in the district of Sierre with a distribution of hamlets from the plain to the mountain with an intermediate plateau.The population of the municipality of Grône has about 2,550 inhabitants and covers a total area of 2,070 hectares and has a magnificent natural heritage: • The Pouta Fontana nature reserve, which is essentially composed of marshes inhabited by birds, amphibians and beavers, • The magnificent Réchy valley, which is located mostly on the territory of the municipality of Grône. • Municipal website of Grône: https://www.grone.ch For all information about this upcoming construction, do not hesitate to ask us for a complete dossier and a visit on site.Personalized financial analysis possible with optimal and adapted financing to your situation!An offer from EREN Immobilier - Real estate agency in Valais with federal diploma.

1 / 15
2.5 rooms89m²CHF 475,700.–
3979 Grône

Two-and-a-half-room apartment with large west terrace of 42.50 m2 on the 3rd floor

Two-and-a-half-room apartment with large west terrace of 42.50 m2 on the 3rd floor Promotion LE GRAND GOLF in Grône - Construction work has started, site in progressNew promotion of new apartments in Grône (from studio to 3.5 rooms) with finish to choose from.Your new residence with quality finishes is located in the village of Grône, close to all amenities and halfway between the Valais capital, Sion, and the town of Sierre.This building with a very contemporary architectural style integrates perfectly into its environment and offers apartments from studio to 3.5 rooms and several attics.Each apartment has large, bright spaces with large terraces and quality finishes for optimal living comfort.Two-and-a-half-room apartment on the 3rd and second-to-last floor: Lot 3-3 • Entrance hall with storage closet • Open kitchen to living area • Dining area • Living room • 1 bathroom with shower and washing machine + dryer • 1 bedroom with access to the terrace • South-east terrace of 42.50 m2 • Apartment area of 68.50 m2 Characteristics: • Construction financing guarantee when purchasing • SIA construction standard • Construction 2025-2026, earthquake-resistant, adapted for people with reduced mobility, elevator • Floor heating with heat pump and photovoltaic system, with floor cooling in summer • Windows and glazing in PVC with triple glazing and ventilation system • 2 built-in closets in each apartment • Thermostats in all rooms, including bathroom • Possible to install an electric car charging station on request • Washing machine and dryer in each apartment • Flooring in solid wood or oak parquet • Mediterranean entrance hall (glass elevator, daylight, natural stone, etc.) • Covered and outdoor parking spaces as well as visitor parking spaces • Bicycle cellar, play/meeting area • High-quality, complete and very comfortable finish • Electric sun protection blinds and domotics optional Amenities: • 5 minutes' walk from the school center, sports college, indoor pool and the lakes of La Corne and La Brèche • Sion East or Sierre West highway in a few minutes by car • Halfway between the Valais capital, Sion, and the town of Sierre, 15 minutes • 2 steps from the Sierre golf course • 30 minutes from the Crans-Montana, Val d'Anniviers (Vercorin) and Balcon du Soleil (Nax) ski resorts Prices: • Two-and-a-half-room west apartment: CHF 475,700.- • Covered parking space with locked storage room CHF 40,000.- • Outdoor parking space CHF 10,000.- • 15 visitor parking spaces Video presentation: https://youtu.be/bkaiqrX6RR0Video presentation - Plot: Construction site: https://youtu.be/bc9PoPFm7AU?si=fyvvF3tpL__amBHkThe municipality of Grône:The village of Grône is located in the district of Sierre with a distribution of hamlets from the plain to the mountain with an intermediate plateau.The population of the municipality of Grône has about 2,550 inhabitants and covers a total area of 2070 hectares and has a magnificent natural heritage: • The Pouta Fontana nature reserve, which is essentially composed of marshes inhabited by birds, amphibians and beavers, • The magnificent Réchy valley, which is located mostly on the territory of the municipality of Grône. • Municipal website of Grône: https://www.grone.ch For all information about this upcoming construction, do not hesitate to ask us for a complete dossier and a visit on site.Personalized financial analysis possible with optimal and tailored financing!An offer from EREN Immobilier - Real estate agency in Valais with a federal diploma.

1 / 14
2.5 rooms89m²CHF 439,800.–
3979 Grône

Two and a half room apartment on the first floor with large balcony in Grône

Two and a half room apartment on the first floor with large balcony in Grône Promotion LE GRAND GOLF in Grône - The work started in March 2026New promotion of new apartments to be built in Grône (from studio to 3.5 rooms) with finishing to choose from.Your new residence with quality finishes is located in the village of Grône, close to all amenities and halfway between the Valais capital Sion and the town of Sierre.This construction, with a very contemporary architectural style, fits perfectly into its environment and offers apartments from studio to 3.5 rooms and several attics.Each apartment has large, bright spaces with large terraces and quality finishes for optimal living comfort.2.5 room apartment: Lot 1-4 • Entrance hall with storage closet • Open kitchen to living area • Dining area • Living room • 1 bathroom with shower and washing machine/dryer • 1 bedroom with access to the terrace • Balcony of 42.5 m2 • Apartment area of 68.50 m2 Characteristics: • Construction financing guarantee when purchasing • SIA construction standard • Construction 2025-2026, earthquake-resistant, adapted for people with reduced mobility, elevator • Floor heating with heat pump and photovoltaic panels, with floor cooling system in summer • PVC windows and doors with triple glazing and ventilation system • 2 built-in closets in each apartment • Thermostats in all rooms, including bathroom • Possible to install an electric car charging station on request • Washing machine and dryer included in each apartment • Floor covering in solid wood or oak parquet • Mediterranean entrance hall (glass elevator, daylight, natural stone, etc.) • Covered and outdoor parking spaces as well as visitor parking spaces • Bicycle room, play and meeting area • High-quality, complete and comfortable finishes • Electric solar shades and domotics optional Amenities: • 5 minutes walk from the school center, sports college, indoor pool and lakes of La Corne and La Brèche • Highway exit Sion East or Sierre West a few minutes by car • Halfway between the capital Sion and the town of Sierre, 15 minutes • Two steps from the Sierre golf course • 30 minutes from the Crans-Montana, Val d'Anniviers (Vercorin) and Balcon du Soleil (Nax) ski resorts Prices: • 2.5 room apartment: CHF 439,800.- • Covered parking space with locked storage room CHF 40,000.- • Outdoor parking space CHF 10,000.- • 15 visitor parking spaces Video presentation: https://youtu.be/bkaiqrX6RR0Video presentation - Location - Plot: Construction site: https://youtu.be/bc9PoPFm7AU?si=fyvvF3tpL__amBHkThe municipality of Grône:The village of Grône is located in the district of Sierre with a distribution of hamlets from the plain to the mountain with an intermediate plateau.The population of the municipality of Grône has about 2,550 inhabitants and covers a total area of 2,070 hectares and has a magnificent natural heritage: • The Pouta Fontana nature reserve, which is essentially composed of marshes inhabited by birds, amphibians and beavers, • The magnificent Réchy valley, which is located mostly on the territory of the municipality of Grône. • Municipal website of Grône: https://www.grone.ch For all information about this upcoming construction, do not hesitate to ask us for a complete dossier and a visit on site.Personalized financial analysis possible with optimal and tailored financing package!An offer from EREN Immobilier - Real estate agency in Valais with federal diploma.

1 / 14
2.5 rooms89m²CHF 493,300.–
3979 Grône

Beautiful attic apartment with 2.5 rooms and large terrace of 42.50 m2

Beautiful attic apartment with 2.5 rooms and large terrace of 42.50 m2 Promotion LE GRAND GOLF in GrôneNew apartment building promotion in Grône (from studio to 3.5 rooms) with custom finishes.Your new residence with high-quality finishes is located in the village of Grône, close to all amenities and halfway between the capital Sion and the city of Sierre.This contemporary architecture integrates perfectly into the environment and offers apartments from studio to 3.5 rooms and several attics.Each apartment features large, bright spaces with large terraces and high-quality finishes for optimal living comfort.Attic 2.5 rooms: Lot 4-4 • Entrance hall with storage closet • Open kitchen with dining area • Dining room • Living room • 1 bathroom with shower and washing machine/dryer • 1 bedroom with access to the terrace • Terrace of 42.50 m2 • Apartment area of 68.50 m2 Features: • Construction financing guarantee when purchasing • SIA construction standard • Construction 2025-2026, earthquake-resistant, wheelchair accessible, elevator • Floor heating with heat pump and photovoltaic system, with floor cooling system in summer • Windows and glazing in PVC with triple glazing and ventilation system • 2 built-in closets in each apartment • Thermostats in all rooms, including bathroom • Possible to install an electric vehicle charging station on request • Washing machine and dryer in each apartment • Flooring made of solid wood or oak parquet • Mediterranean entrance hall (glass elevator, daylight, natural stone, etc.) • Covered parking spaces, outdoor parking spaces, and visitor parking spaces • Bicycle cellar, playground/meeting point • High-quality, complete, and comfortable finishes • Electric sun protection blinds and domotics optional Amenities: • 5 minutes' walk from the school center, sports college, indoor pool, and lakes of La Corne and La Brèche • Sion East or Sierre West motorway in a few minutes by car • Halfway between the capital Sion and the city of Sierre, 15 minutes • 2 steps from the Sierre golf course • 30 minutes from the Crans-Montana, Val d'Anniviers (Vercorin), and Balcon du Soleil (Nax) ski resorts Prices: • Attic 2.5 rooms southwest: CHF 493,300.- • Covered parking space with locked storage room CHF 40,000.- • Outdoor parking space CHF 10,000.- • 15 visitor parking spaces Video presentation: https://youtu.be/bkaiqrX6RR0Video presentation Location - Plot: Construction site: https://youtu.be/bc9PoPFm7AU?si=fyvvF3tpL__amBHkThe municipality of Grône:The village of Grône is located in the district of Sierre with a distribution of hamlets from the plain to the mountain with an intermediate plateau.The population of the municipality of Grône has about 2,550 inhabitants and covers a total area of 2,070 hectares and has a magnificent natural heritage: • The Pouta Fontana nature reserve, which is essentially composed of marshes inhabited by birds, amphibians, and beavers, • The beautiful Réchy valley, which is largely located on the territory of the municipality of Grône. • Municipal website of Grône: https://www.grone.ch For all information about this upcoming construction, do not hesitate to ask us for a complete dossier and a visit on site.Personalized financial analysis possible with optimal and adapted financing!An offer from EREN Immobilier - Real estate agency in Valais with Federal Certificate.

1 / 17
3.5 rooms131m²CHF 673,200.–
3979 Grône

Beautiful and spacious 3.5-room attic apartment, new and southwest-facing in Grône

Beautiful and spacious 3.5-room attic apartment, new and southwest-facing in Grône Promotion LE GRAND GOLF in GrôneNew promotion of new apartments in Grône (from studio to 3.5 rooms) with finish to choose from.Your new residence with quality finishes is located in the village of Grône, close to all amenities and halfway between the capital Sion and the town of Sierre.This building with a very contemporary architectural style integrates perfectly into its environment and offers apartments from studio to 3.5 rooms and several attics.Each apartment has large, bright spaces with large terraces and quality finishes for optimal living comfort.Attic 3.5 rooms southwest: Lot 4-1 • Entrance hall with storage closet • Open kitchen to living area • Dining area • Living room • 1 bathroom with shower and washing machine + dryer • 1 parental bedroom with access to the terrace and private bathroom • 1 child's bedroom with access to the terrace • Southwest terrace of 52.50 m2 • Apartment area of 105.50 m2 Characteristics: • Construction financing guarantee when purchasing • SIA construction standard • Construction 2025-2026, earthquake-resistant, adapted for people with reduced mobility, elevator • Floor heating with heat pump and photovoltaic panels, with floor cooling system in summer • Windows and glazing in PVC with triple glazing and ventilation system • 2 built-in closets in each apartment • Thermostats in all rooms, including bathroom • Possible to install an electric car charging station on request • Washing machine and dryer are included in each apartment • Flooring in solid wood or oak parquet • Mediterranean entrance hall (glass elevator, daylight, natural stone, etc.) • Covered parking spaces, outdoor parking spaces, and visitor parking spaces • Bicycle cellar, playground/meeting point • High-quality, complete, and very comfortable finishes • Electric sun protection blinds and domotics optional Amenities: • 5 minutes' walk from the school center, sports college, indoor swimming pool, and lakes of La Corne and La Brèche • Sion East or Sierre West highway in a few minutes by car • Halfway between the capital Sion and the town of Sierre, 15 minutes • 2 steps from the Sierre golf course • 30 minutes from the Crans-Montana, Val d'Anniviers (Vercorin), and Balcon du Soleil (Nax) ski resorts Price: • Attic 3.5 rooms southwest: CHF 673,200.- • Covered parking space with locked storage room CHF 40,000.- • Outdoor parking space CHF 10,000.- • 15 visitor parking spaces Video presentation: https://youtu.be/bkaiqrX6RR0Video presentation Location - Plot: Construction site: https://youtu.be/bc9PoPFm7AU?si=fyvvF3tpL__amBHkThe municipality of Grône:The village of Grône is located in the district of Sierre with a distribution of hamlets from the plain to the mountain with an intermediate plateau.The population of the municipality of Grône has about 2,550 inhabitants and covers a total area of 2,070 hectares and has a magnificent natural heritage: • The Pouta Fontana nature reserve, which is essentially composed of marshes inhabited by birds, amphibians, and beavers, • The magnificent Réchy valley, which is located mostly on the territory of the municipality of Grône. • Municipal website of Grône: https://www.grone.ch For all information about this beautiful construction to come, do not hesitate to ask us for a complete dossier and a visit on site.Personalized financial analysis possible with optimal and adapted financing!An offer from EREN Immobilier - Real estate agency in Valais with Federal Diploma.

1 / 27
5.5 rooms156m²CHF 1,095,000.–
Route des Fontanettes 13, 3972 Miège

Charming individual villa with winter garden - quiet residential area

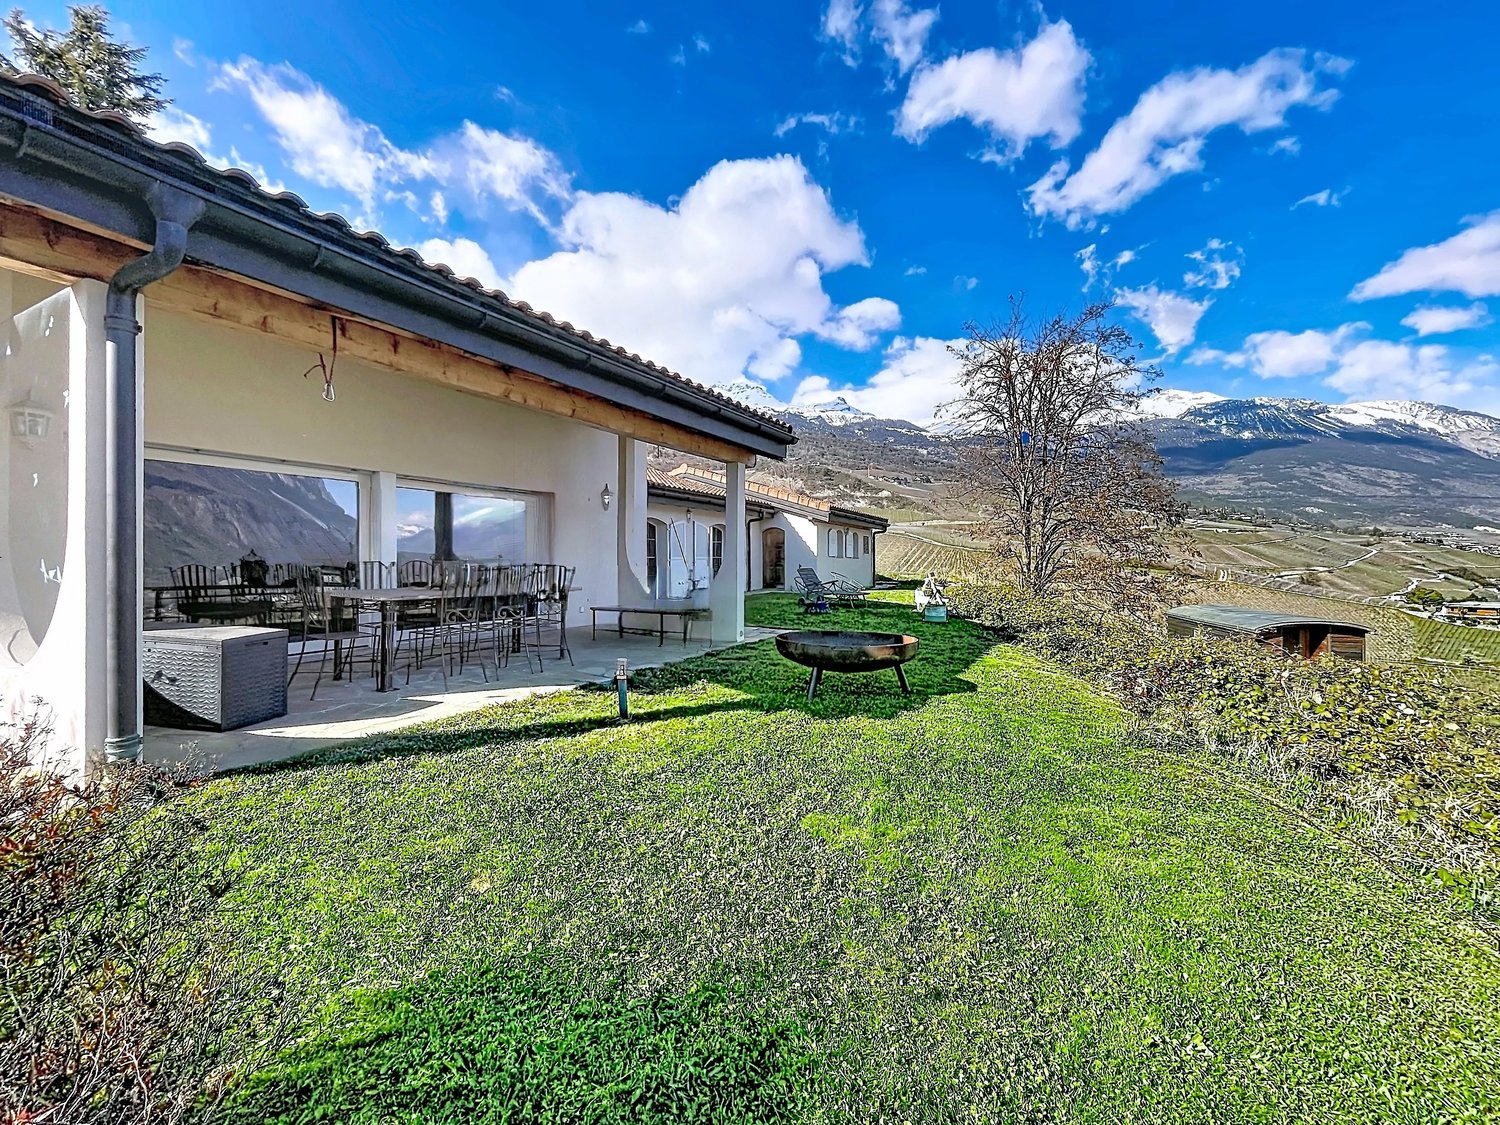
Nestled in a prized residential area and perfectly quiet, this individual villa benefits from optimal sunlight and an unobstructed view of the Rhone Valley.Just 5 minutes from the city center of Sierre and 6 minutes from the highway (Sierre-West), it offers an ideal living space between urban proximity and village tranquility. Schools, shops, and transportation are easily accessible: • 10 minutes on foot from the Miège school center • 3 km from the Cycle d’Orientation de Goubing • 20 minutes from the Crans-Montana station • 25 minutes from the city of Sion Without a main road nearby, the property enjoys a peaceful environment and excellent living comfort.DistributionGround floor • Entrance hall with built-in cupboards • Large storage room with laundry/dressing room and mezzanine • Technical room with heat pump, boiler, and central vacuum cleaner • Shower room with Italian shower, sink, built-in cupboards, and toilet • Large, bright living room with wood stove • Modern, fully equipped kitchen (oven, steam cooker Zug®, granite countertop, suspended hood, numerous storage spaces) • Winter garden, facing south, with sliding glass doors • Storage space under the stairs Exterior - ground floor • Double, heated pergola with whirlpool, shielded from view • Landscape area with synthetic grass and decorative trees 1st floor • Hallway with skylight • 4 bedrooms (2 facing south, 2 facing north) • Shower room with sink, toilet, and storage spaces Additional exterior areas • Asphalted access road • Several outdoor parking spaces • Stone cladding and retaining walls on several sides • Grassy area behind the house (north) Technical features • Structure: reinforced concrete and insulating bricks (ThermoCellit 30 cm) • Thermal and sound insulation by floating screeds • Floors: tiles (living/dining area, kitchen, bathrooms) and wood parquet (bedrooms) • Windows and doors made of PVC with double glazing (2014) • Winter garden made of aluminum and insulated glazing (2014) • Roof made of tiles, insulated wood structure • Mechanical ventilation in the bathrooms General conditionThe house is in excellent condition and has undergone numerous renovations since its construction, including: • Retaining wall • Extensions and exterior work (2014) • Replacement of windows and modernization of the winter garden (2014) This property offers a privileged living space, quiet and with modern comfort and high-quality finishes - ideal for a family looking for a rare property near Sierre.

Travel time
-
1 / 13
3.5 rooms90m²CHF 950,000.–
Rue Centrale 31, 3963 Crans-Montana

3.5 rooms in the heart of Crans Montana with a view and garage

Located in the heart of Crans, in a strategic position just a few steps from shops, supermarkets, restaurants and all amenities, this apartment represents a rare opportunity to acquire a property in the center of Crans-Montana.The apartment, with a living area of 85m2, consists of two bedrooms, a bathroom, a separate kitchen and a pleasant living room opening onto a balcony. Two small additional balconies (10m2 in total) complement the property, one accessible from the first bedroom and the other from the kitchen, offering additional outdoor spaces particularly appreciated (saleable area = 90m2).The master bedroom is spacious and benefits from large windows letting in abundant natural light as well as a nice view, contributing to the bright atmosphere of the apartment as a whole. Thanks to its numerous openings and configuration, the property enjoys beautiful brightness throughout the day.One of the major advantages of this property is its private parking space, sold with the apartment (CHF 60'000.- extra) and located in the garage of the Hôtel Royal, just opposite the building - an advantage particularly valuable in this central area of the station.The apartment requires renovation and refreshing work, but offers an exceptional investment potential. Its central location, brightness and outdoor spaces make it an ideal basis for creating a high-standard pied-à-terre or a high-value real estate investment.The property is sold in SI, with the possibility of acquiring it as a secondary residence and accessible to foreign buyers.

Travel time
-
1 / 13
5.5 rooms184m²CHF 1,075,000.–
Rue de la Plaqua 4, 3960 Corin-de-la-Crête

EXCLUSIVITE Splendide villa jumelée de 5 ½ pièces à Corin

Magnifique villa jumelée de 5½ pièces bâtie en 1998 sur une parcelle de 589m², exposée plein Sud, idéalement située dans le village de Corin (commune de Crans-Montana) et à proximité immédiate de toutes commodités.Cette superbe habitation d'une surface habitable de 184 m² et régulièrement entretenue se compose comme suit: • Rez supérieur : Hall d'entrée avec armoires encastrées, WC visiteurs, cuisine avec îlot central ouverte sur la salle à manger, spacieux séjour équipé d'un poêle suédois, accès au balcon Sud. • Rez inférieur : 2 chambres à coucher, salle de bain familiale (douche et baignoire), chambre parentale avec salle de douche privative et accès vers l'extérieur, coin lecture, espace indépendant avec entrée privative et WC visiteurs (idéal pour activité indépendante). • Sous-sol : Buanderie, local technique, rangement, 2 grandes caves. • Extérieurs : 3 places de parc extérieures, 1 garage-box, magnifique jardin arborisé avec arrosage automatique, spacieuse terrasse Sud-Est avec cuisine extérieure et spa. N'attendez plus et contactez-nous pour de plus amples informations sur cette magnifique villa jumelée, disponible à la vente en tant que résidence principale ou secondaire à des personnes domiciliées en Suisse.TOUS NOS BIENS EN VENTE SUR WWW.EIMMOBILIER.CHWunderschöne 5½-Zimmer-Doppelhaushälfte, die 1998 auf einem 589m² großen Grundstück mit Südausrichtung erbaut wurde und sich in idealer Lage im Dorf Corin (Gemeinde Crans-Montana) befindet, in unmittelbarer Nähe aller Annehmlichkeiten.Dieses wunderschöne Wohnhaus mit einer Wohnfläche von 184 m² und regelmäßiger Wartung setzt sich wie folgt zusammen: • Oberes Erdgeschoss: Eingangshalle mit Einbauschränken, Gäste-WC, Küche mit zentraler Insel, die zum Esszimmer hin offen ist, geräumiges Wohnzimmer mit Schwedenofen, Zugang zum Südbalkon. • Unteres Erdgeschoss: 2 Schlafzimmer, Familienbadezimmer (Dusche und Badewanne), Elternschlafzimmer mit eigenem Duschbad und Zugang zum Außenbereich, Leseecke, separater Bereich mit eigenem Eingang und Gäste-WC (ideal für eine selbstständige Tätigkeit). • Untergeschoss: Waschküche, Technikraum, Abstellraum, 2 große Kellerräume. • Außenbereich: 3 Außenparkplätze, 1 Garagenbox, wunderschöner Garten mit Baumbestand und automatischer Bewässerung, großzügige Terrasse in Südostlage mit Außenküche und Whirlpool. Warten Sie nicht länger und kontaktieren Sie uns für weitere Informationen über diese wunderschöne Doppelhaushälfte, die als Haupt- oder Zweitwohnsitz an in der Schweiz wohnhafte Personen zum Verkauf steht.ALLE UNSERE IMMOBILIEN ZUM VERKAUF AUF WWW.EIMMOBILIER.CHA magnificent 5½-room semi-detached villa built in 1998 on a 589m² plot, facing south, ideally situated in the village of Corin (in the municipality of Crans-Montana) and within easy reach of all amenities.This superb dwelling with 184m² of living space and regularly maintained comprises: • Upper ground floor: Entrance hall with built-in cupboards, guest WC, kitchen with central island open to dining room, spacious living room with Swedish stove, access to south-facing balcony. • Lower ground floor: 2 bedrooms, family bathroom (shower and bath), master bedroom with private shower room and access to the outside, reading corner, independent space with private entrance and guest WC (ideal for independent activity). • Basement: Laundry room, utility room, storage space, 2 large cellars. • Outdoor facilities: 3 outdoor parking spaces, 1 garage, a beautiful garden with trees and an automatic watering system, a spacious south-east-facing terrace with an outdoor kitchen and a spa. Wait no longer and contact us for further information on this magnificent semi-detached villa, available for sale as a primary or secondary residence to people domiciled in Switzerland.ALL OUR PROPERTIES FOR SALE ON WWW.EIMMOBILIER.CH

Travel time
-
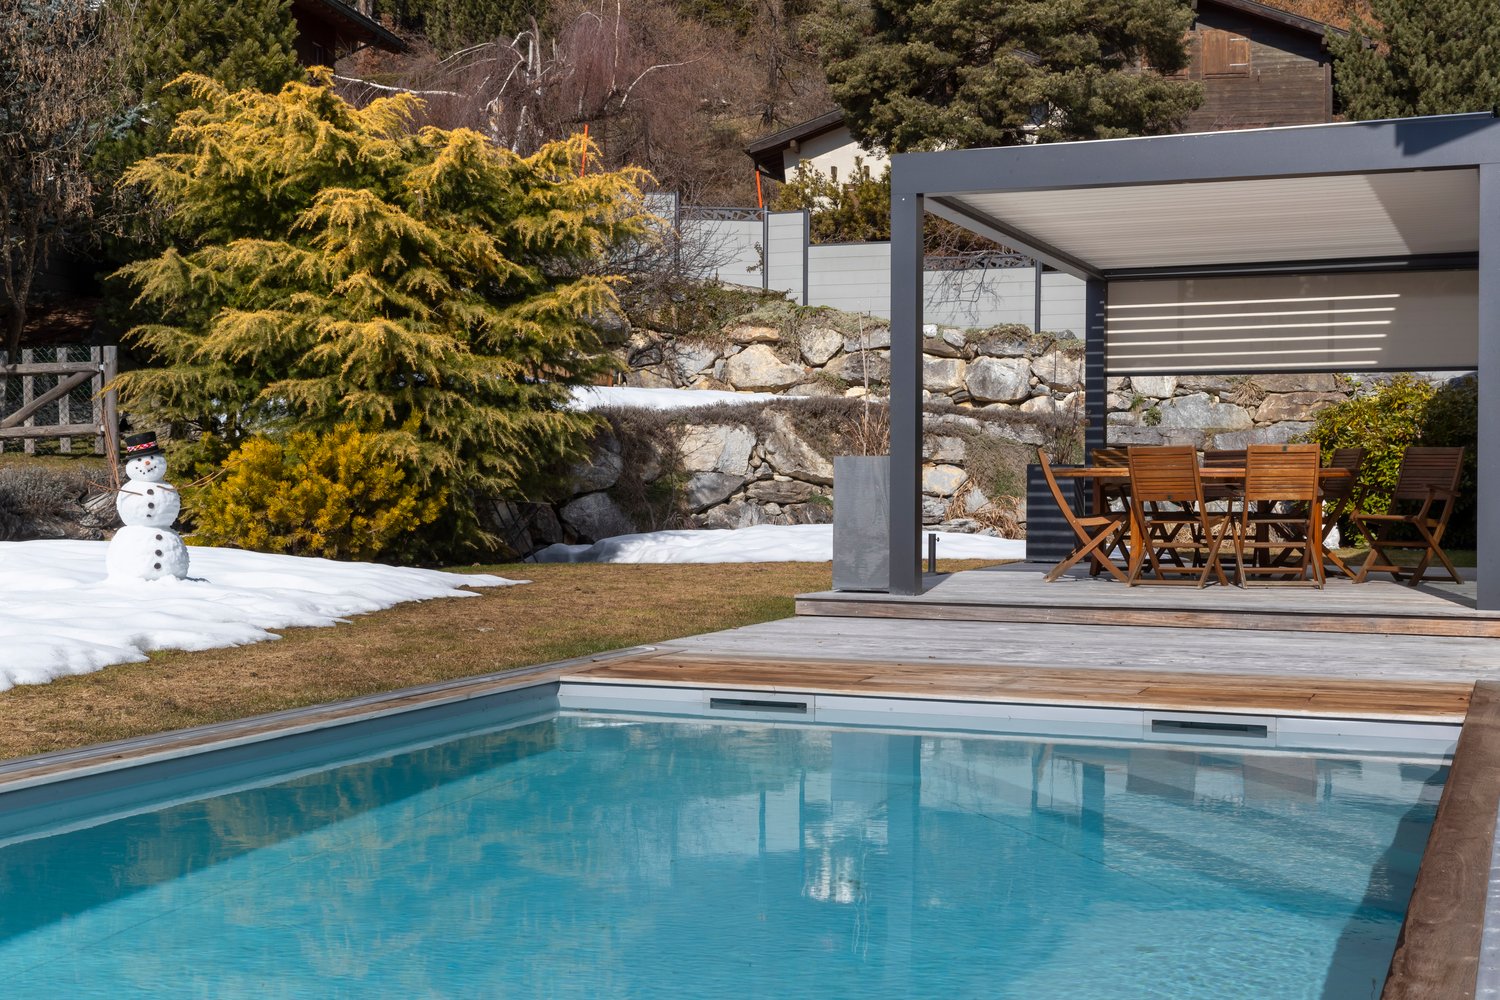
  • wooden chalet, swimming pool, snow, mountains in the background
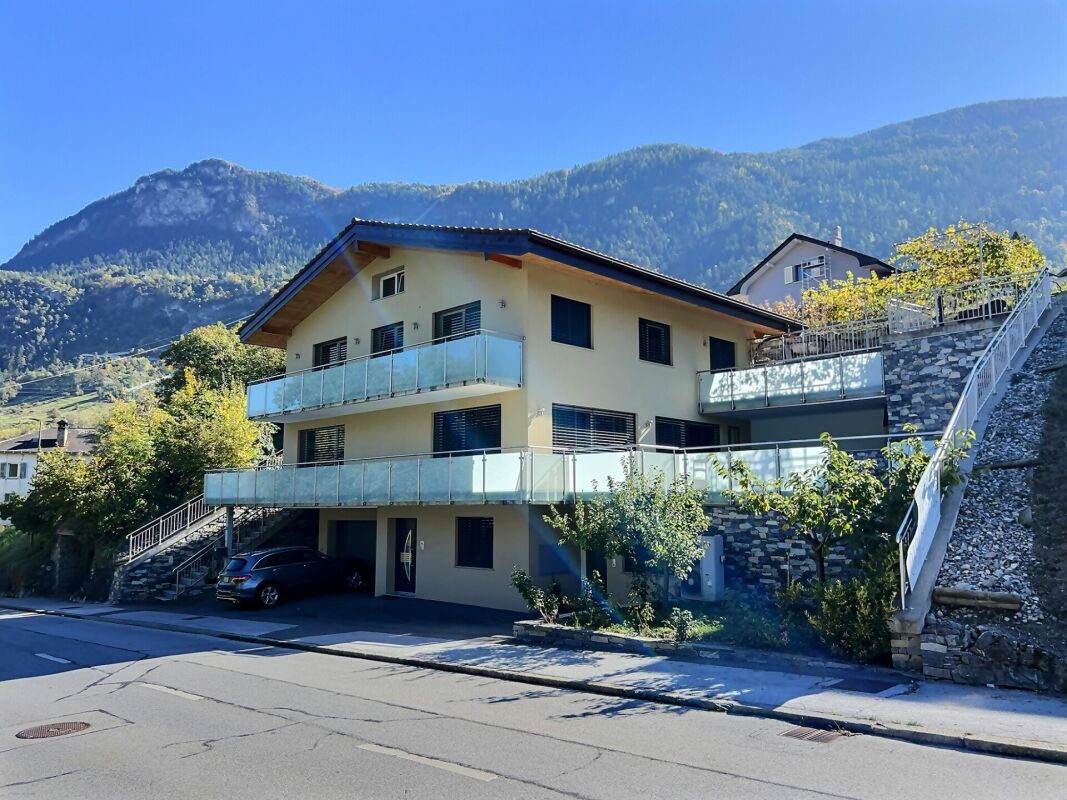
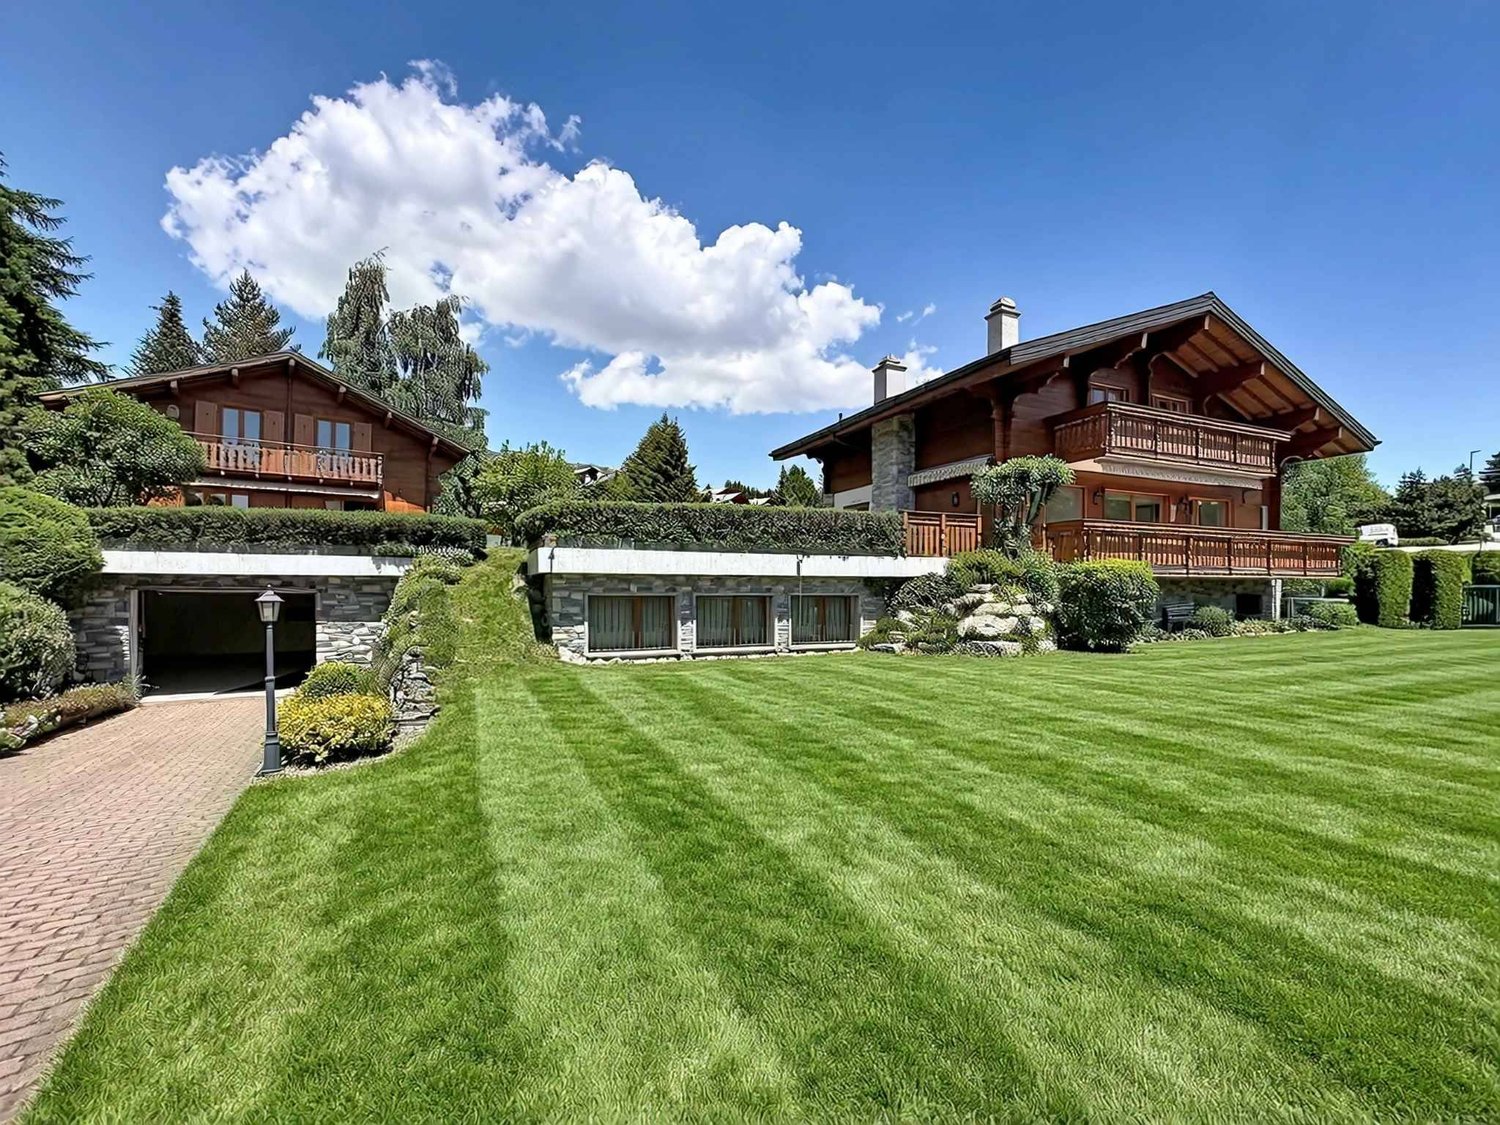
  • Stone and wood facade, two garages, driveway, trees, mountains in the background
  • large windows, balcony, wooden floor, modern furniture, mountain view
  • living room with wooden floor, large windows, wooden coffee table, brown sofa, armchair, rug, wooden cabinet, lamps, picture frame, mountains view
  • large windows, brown couch, white curtains, wooden floor, table, lamp, view of mountains
  • wooden walls, fireplace, flat screen TV, sofa, armchair, coffee table, rug
  • Dining room with wooden table, chairs, large windows, balcony, kitchen area with appliances, wooden cabinets, and a painting on the wall.
  • modern kitchen with wooden cabinets, black countertops, large windows, dining table, view of mountains
  • modern kitchen, wooden cabinets, black granite countertop, stainless steel appliances, pendant lights, dining table, chairs
  • wooden floor, wooden wall, table, rug, staircase, refrigerator, painting, window
  • bedroom with a large bed, wooden floor, white walls, large windows, TV, rug, side table, lamp, painting, wooden ceiling
  • bedroom with bed, nightstands, lamps, chair, rug, wardrobe, mirror, picture frame, artwork
  • bedroom with double bed, wooden floor, blue curtains, glass door to balcony, white furniture, TV, rug, armchair, side table, lamp, picture frame
  • wooden railing, table with book and coffee, mountain view
  • A room with wooden floor, wooden cabinet, desk, storage boxes, painting, easel, and a large window with a view of the mountains.
  • modern bathroom with double sink, toilet, bidet, bathtub, wooden ceiling, tiled floor, blue rugs
  • Modern chalet with wooden exterior, large windows, outdoor dining area, swimming pool, snowy landscape, mountain view
  • hot tub, wooden deck, fence, snow-capped mountains, pine trees
  • Outdoor swimming pool with wooden deck, hot tub, and a view of the mountains
  • Modern house with wooden exterior, covered patio with dining area, swimming pool, and mountain view
  • Detached house, wooden exterior, brown roof, swimming pool, snow-covered mountains in the background
  • wooden floor, exercise equipment, white walls, open layout, storage boxes, ladder, furniture
  • wooden floor, glass door, blue light, gym equipment, ladder, shelves, TV
  • Wine cellar with wooden shelves, wine bottles, a table, and a chair.
  • Empty garage with a silver car parked, a fire extinguisher, a trolley, and a storage box.
  • wooden chalet, swimming pool, balcony, mountain view
1 / 27
9 rooms350m²CHF 4,900,000.–
Route des Taulettes 29, 3963 Crans-Montana

Exceptional Chalet in Bluche

Discover this magnificent chalet located in the charming village of Bluche, just a few minutes from Crans-Montana and close to Lake Moubra.This property, offering approximately 300 sqm of living space, represents a unique opportunity, whether as a primary or secondary residence, and is also available for purchase by foreign buyers.Nestled in a privileged environment, the chalet enjoys optimal sunlight throughout the day and boasts breathtaking panoramic views of the surrounding mountains, providing a living environment that is both serene and exclusive.Combining elegance, comfort, and high-end features, the chalet has been designed with exceptional attention to detail. From the moment you enter, you are welcomed by an inviting entrance hall equipped with a biometric door and refined lighting. The warm and elegant living area is centered around a gas fireplace, creating a cozy and sophisticated atmosphere. The fully equipped open-plan kitchen features top-quality appliances and opens onto a bright dining area enhanced by large bay windows. A well-appointed pantry complements this functional living space. A study, which can also be used as a bedroom, along with a shower room, completes this level.Upstairs, the master suite offers a true private retreat, with its en-suite bathroom, dressing room, and direct access to a south-facing balcony. Two additional bright bedrooms and an independent bathroom complete this floor, along with a fitted laundry room.The basement is dedicated to wellness and leisure, featuring a spacious multi-purpose room with a hammam, a wine cellar with temperature-controlled storage, several storage areas, a shower room, a cloakroom, and a technical room. A bunker, currently used as a cellar, and a room with direct access to the parking area complete this level.Outside, everything has been designed to fully enjoy the exceptional setting: a heated, chlorine-free swimming pool with an electric cover, a jacuzzi, a large south-facing terrace with a pergola, and a beautifully landscaped garden with an automatic irrigation system. The property, set on a plot of approximately 1,000 sqm, is fully fenced and secured with an electric gate. A closed garage for four vehicles, along with several outdoor parking spaces, completes this rare property.This chalet stands out for its sought-after location, spectacular views, absolute tranquility, and the quality of its features.

Travel time
-
1 / 39
8.5 rooms355m²CHF 1,290,000.–
Rue Centrale 17, 3966 Chalais

Elegant family villa in the heart of Chalais

Chalais Elegant family villa in the heart of ChalaisIdeally located between Sierre and Sion, the town of Chalais charms with its quality of life and dynamism. This village in full expansion offers a peaceful living environment, while remaining close to numerous amenities and activities. Just a stone's throw from the Chalais-Vercorin cable car, this property benefits from a direct link between the plain and the mountain, ideal for nature, ski, hiking, or mountain biking enthusiasts. The Espace Bozon (multisports complex) and the new Ecoparc of Daval, as well as the highway access, are also just a few minutes away.As soon as you arrive, you will be impressed by the presence of this contemporary villa, built in 2017 with high-quality materials and maintained with remarkable care. Nestled in a calm environment, this 8.5-room house offers a living area of 355 m², spread over three levels.Interior layout: • Ground floorA spacious granite entrance hall welcomes visitors. This level includes a bright office of 13 m², a shower room, a cellar, a technical room with laundry, as well as a double garage of about 60 m², ideal for a workshop or additional storage space. • First floorThe main living area, approximately 50 m², stands out for its brightness and warm atmosphere, enhanced by a fireplace and a natural stone wall. From the living room, you access a large covered terrace with outdoor kitchen and fireplace, perfect for receiving and enjoying the beautiful Valaisan days.On this floor, you will also find a modern, fully equipped kitchen with granite countertops, a guest toilet, as well as a first parental suite with private bathroom.The floors, with polished marble effect, add an elegant touch to the whole. • Second floorThe sleeping area consists of five rooms, including a parental suite with dressing room and adjacent bathroom. Three rooms have direct access to the balcony, including one with a private balcony overlooking the terrace.A shared bathroom with bathtub completes this level. All rooms have built-in wardrobes and a solid oak parquet floor (14 mm). Attic and exterior:The attic, with an area of over 110 m², offers generous storage space. Behind the house, there is a vegetable garden of about 300 m², ideal for growing your own vegetables and herbs. Additionally, there is a large, paved terrace with outdoor kitchen on the first floor and a large balcony on the second floor.Equipment and finishes:- Central vacuum cleaner- PVC windows with triple glazing- Electric shutters- Integrated LED lighting in all rooms- Numerous retaining walls clad with natural stones from St-Léonard- 2 to 3 outdoor parking spaces in addition to the double garage In summaryThis property charms with its high-quality construction, generous space, and privileged location, combining calm, proximity, and sunshine. A rare family villa on the market, to be discovered without delay.Possibility to divide the house into two large apartments.

Travel time
-
1 / 13
4.5 rooms128m²CHF 940,000.–
Avenue des Platanes 14, 3960 Sierre

Apartment 4.5 rooms in Sierre

GA-Immo exclusive!Welcome to the residence "Les Amandiers", a future real estate development located in the heart of Sierre, combining architectural elegance and modern comfort. Composed of 22 apartments ranging from studios to 4.5 rooms, this residence offers a variety of living spaces meeting the diverse needs of its residents.Ideally located close to all amenities, this development offers easy access to shops, schools and public transport, making daily life easier for its residents.From a technical point of view, the building will be equipped with a heat pump and solar panels on the roof in order to commit to sustainability. These installations also contribute to reducing the condominium charges (PPE), thus ensuring lower energy costs.Lot B12 - 4.5p of 137 m2 (weighted surface) on the top floor is arranged as follows: Entrance with wall cabinet Kitchen open to the 30 m2 living room - access to the 26 m2 terrace 2 bathrooms Master bedroom of 15 m2 with adjoining shower room and dressing room Bedroom 2 of 16 m2 Room 3 of 15 m2 Terrace of 26 m2 CellarParking space in addition to the sale price - Indoor CHF 35,000.- or outdoor CHF 15,000.-Possibility of installing a washing column in all apartments.Finishes at the buyer's discretion - Summary of main budgets:? Sanitary appliances:1.5p: CHF 5,000.- incl. VAT2.5p: CHF 6,000.- incl. VAT3.5p: CHF 7,500.- incl. VAT4.5p: CHF 10,000.- incl. VAT? Kitchen layout1.5p: CHF 10,000.- incl. VAT2.5p: CHF 12,000.- incl. VAT3.5p: CHF 15,000.- incl. VAT4.5p: CHF 18,000.- incl. VAT? Tiling and earthenware: CHF 50.-/m2? Wooden parquet: CHF 90.-/m2 /divYou will find more details in the attached construction description.Start of work: September 2025Please do not hesitate to contact me to arrange an appointment and discuss the project in more detail. Technical data • Heat pump and solar panel system on the roof Bike storage in both building entrances Possibility of installing a washing column in all apartments Amenities ON FOOT : • 500m from the CFF train station and the bus station • 600m from the departure of the funicular for Crans-Montana • 600m from the city center with all its shops and stores Schools: • 500m from the business school (HECCG) • 500m from Beaulieu primary school • 750m from the high school of management (HEG) • 1km from the ?les Liddes? orientation cycle BY CAR : • 4 minutes from the Sierre-Ouest motorway entrance • 15 minutes from Sion • 30 minutes from Visp Outside • bike park • playground and pedestrian zone

Travel time
-
1 / 13
3.5 rooms80m²CHF 500,000.–
Avenue des Platanes 14, 3960 Sierre

Apartment 3.5 rooms in Sierre

Exclusive to GA-Immo Sàrl!Welcome to the ?Les Amandiers? residence, future real estate development located in the heart of Sierre, combining architectural elegance and modern comfort. Made up of 22 apartments ranging from studios to 4.5 rooms, this residence offers a variety of living spaces meeting the diverse needs of its residents.Ideally located close to all amenities, this promotion offers easy access to shops, schools and public transport, thus making the daily life of its residents easier.From a technical point of view, the building will be equipped with a heat pump and solar panels on the roof in order to commit to sustainability. These installations also help to reduce co-ownership charges (PPE), thus guaranteeing lower energy costs.Lot B9 - 3.5p of 87 m2 (weighted surface) on the 3rd floor is arranged as follows: Entrance with wall cabinet Kitchen open to the living room 29 m2 with balcony of 9 m2 1 bathroom Bedroom 1 of 13 m2 with two balconies 5 m2 Bedroom 2 of 12 m2 2 balconies CellarParking space in addition to the sale price - Indoor CHF 35,000.- or outdoor CHF 15,000.-Possibility of installing a washing column in all apartments.Finishes at the buyer's discretion - Summary of main budgets:? Sanitary devices :1.5p: CHF 5,000.- incl. tax2.5p: CHF 6,000.- incl. tax3.5p: CHF 7,500.- incl. tax4.5p: CHF 10,000.- incl. tax? Kitchen layout1.5p: CHF 10,000.- incl. tax2.5p: CHF 12,000.- incl. tax3.5p: CHF 15,000.- incl. tax4.5p: CHF 18,000.- incl. tax? Tiles and earthenware: CHF 50.-/m2? Wood flooring: CHF 90.-/m2/divYou will find more details on the attached construction description.Delivery: 18 months after start of workBuilding permit issued on June 27, 2024.Do not hesitate to contact me to arrange a meeting and discuss the project in more detail. Technical data • Heat pump and solar panel system on the roof Bike storage in both building entrances Possibility of installing a washing column in all apartments Amenities ON FOOT : • 500m from the CFF train station and the bus station • 600m from the departure of the funicular for Crans-Montana • 600m from the city center with all its shops and stores Schools: • 500m from the business school (HECCG) • 500m from Beaulieu primary school • 750m from the high school of management (HEG) • 1km from the ?les Liddes? orientation cycle BY CAR : • 4 minutes from the Sierre-Ouest motorway entrance • 15 minutes from Sion • 30 minutes from Visp Outside • bike park • playground and pedestrian zone

Travel time
-
  • The image shows a balcony or terrace overlooking a scenic mountain landscape. The balcony has a wooden railing with intricate designs. The buildings in the background appear to be residential apartments or condos, with a mix of modern and traditional arch
  • Spacious dining area with a large wooden table and black chairs, framed artwork on the walls, and a balcony with a scenic mountain view
  • Rustic wooden walls, large windows with mountain view, dining table, chairs, framed artwork on the wall
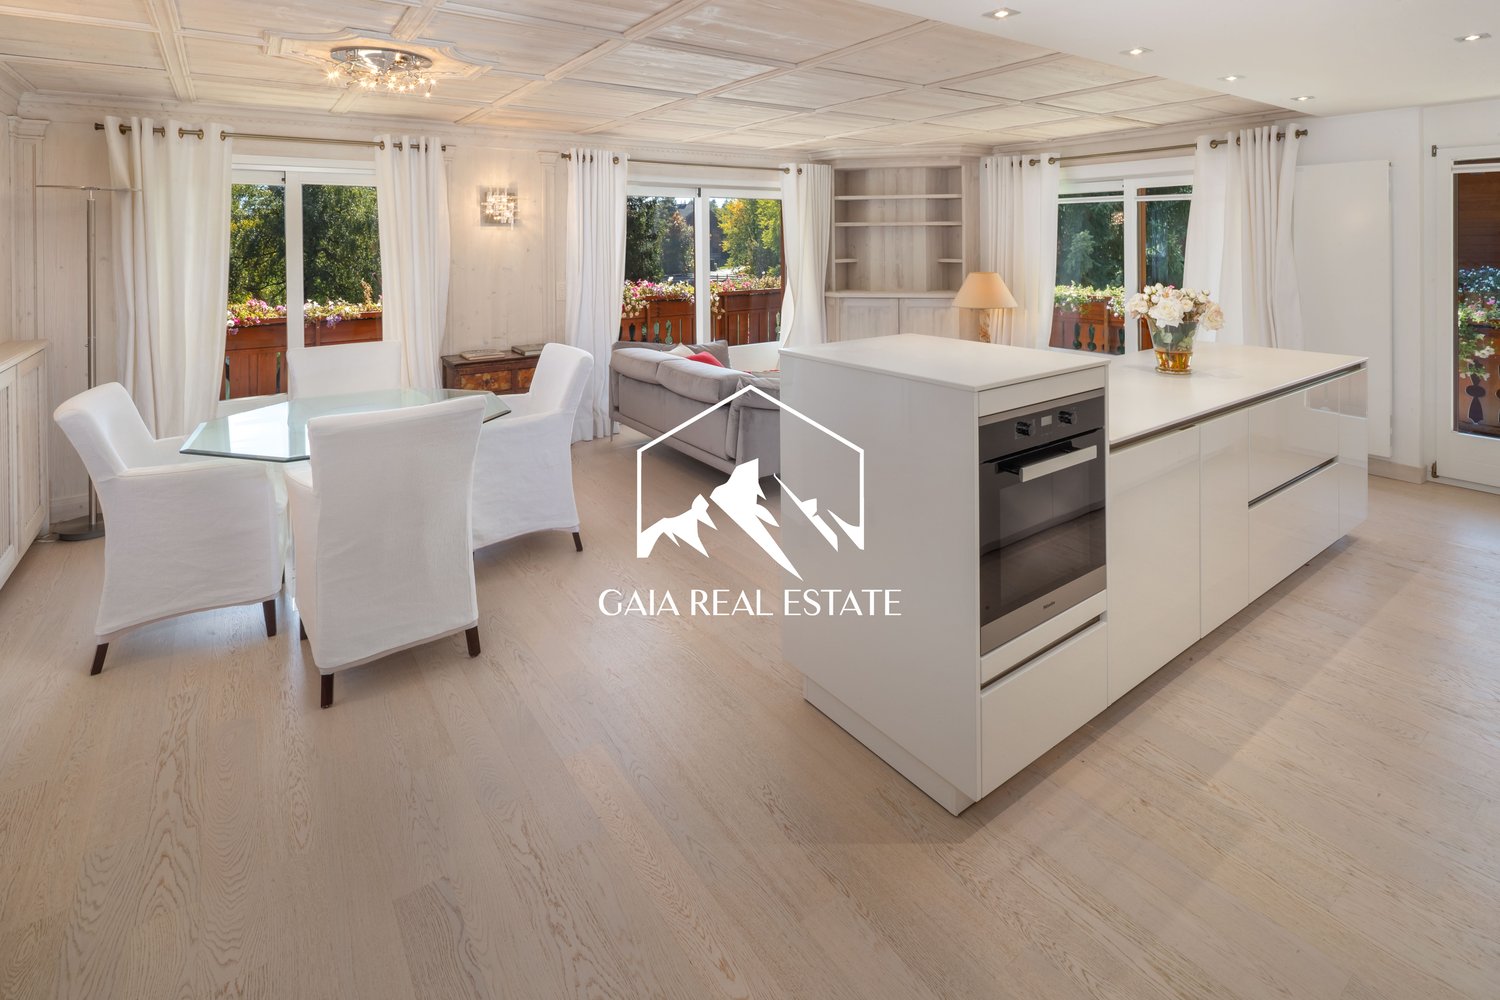
  • Modern, high-end kitchen with black cabinets, gray tile backsplash, wooden bar stools, and a Gaia Real Estate logo on the counter. The kitchen features a built-in oven, dishwasher, and other appliances.
  • Spacious bedroom with large windows offering a scenic mountain view, grey and white color scheme, plush bedding, and modern decor
  • Spacious bedroom with wooden accent walls, large bed with dark headboard, bedside tables with lamps, built-in wardrobe, and hardwood flooring.
  • Large bathroom with grey marble-like tiles covering the walls and floor. Double vanity with black countertop and sink, freestanding bathtub, and glass shower enclosure.
  • Large, modern bathroom with gray tile walls and floors, a glass shower enclosure, and a wooden accent wall.
  • Spacious apartment with hardwood floors, white walls, and rustic wood paneling. The hallway leads to a bedroom with a built-in bed and shelving. The apartment features a fireplace and modern decor.
  • The image shows a bedroom with a bunk bed, wooden furniture, and a TV on the wall. The room has a modern and cozy design with neutral colors and wooden accents.
  • Cozy bedroom with wooden walls, large windows, gray bedding, and curtains
  • Modern bathroom with gray tile flooring, a large vanity with a black countertop, a mirror with built-in lighting, and a glass-enclosed shower area.
  • Spacious bedroom with wooden wall paneling, large windows, gray bedding, and red curtains
1 / 20
5.5 rooms205m²CHF 3,990,000.–
Rue du Pas-de-l'Ours 10, 3963 Lens

View of the Alps

EXCLUSIVITY Located just a few steps from the center of Crans-Montana and the Crans-Cry d'Err ski lifts, this 200m2 apartment benefits from an exceptional location, in the heart of the resort, in an idyllic setting. Its situation allows you to enjoy all the amenities on foot, while leaving your car in the private parking located in the residence opposite. This apartment combines modern comfort, functionality, and a prime location, making it a rare and sought-after place to live in Crans-Montana.The apartment, spacious and well laid out, has four bedrooms, each equipped with a private bathroom or shower, ensuring comfort and intimacy for all occupants. The master bedroom, facing south, has a large private bathroom and is ideally located next to the living room and dining room, allowing you to enjoy beautiful natural light throughout the day.Direct access to the 10m2 south-facing terrace invites you to relax with a splendid view of the surrounding mountains. The open and fully equipped kitchen with the latest technology integrates perfectly into the large dining room, a space designed for receiving and sharing convivial meals.The living room, for its part, consists of two distinct spaces, including a comfortable TV corner, offering an ideal setting for relaxing with family or friends after a day of skiing or hiking. The apartment also includes a guest toilet and a private laundry room at the entrance, adding an extra touch of practicality.

Travel time
-

Suggested properties for you based on search results

Other interesting objects