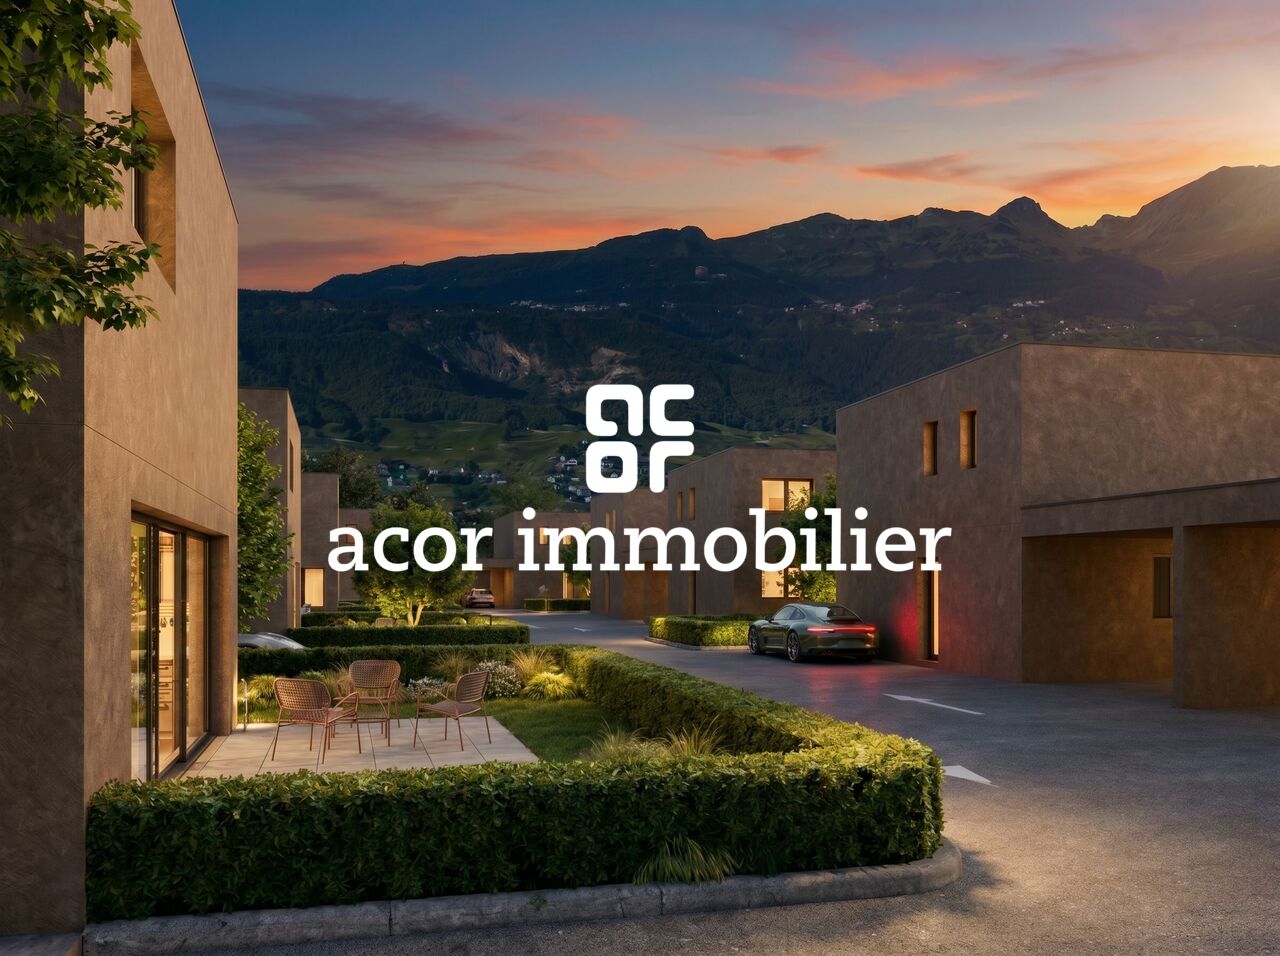
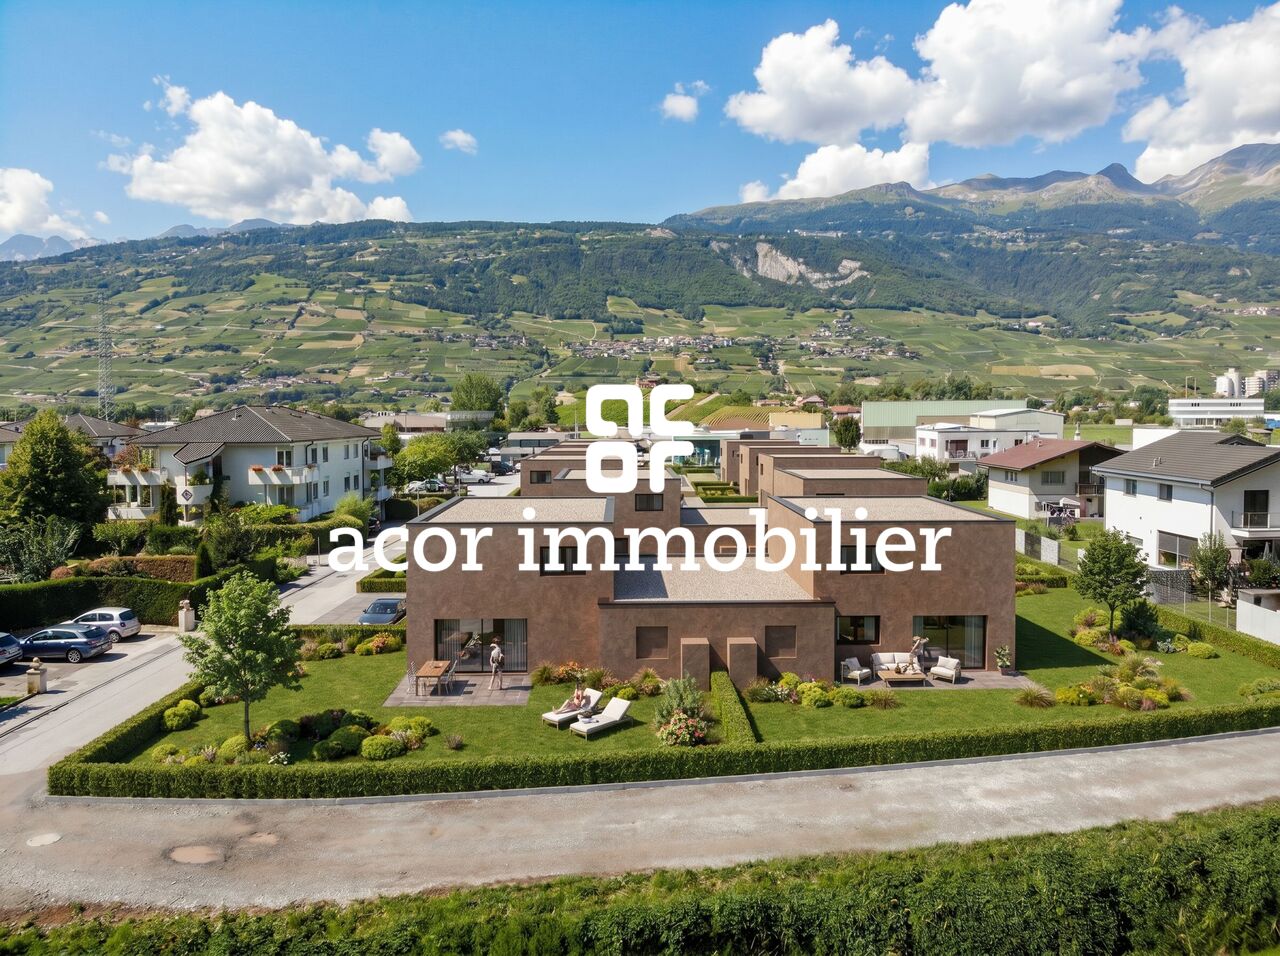
285 results - Buy a new build apartment: District Sierre

1 / 8
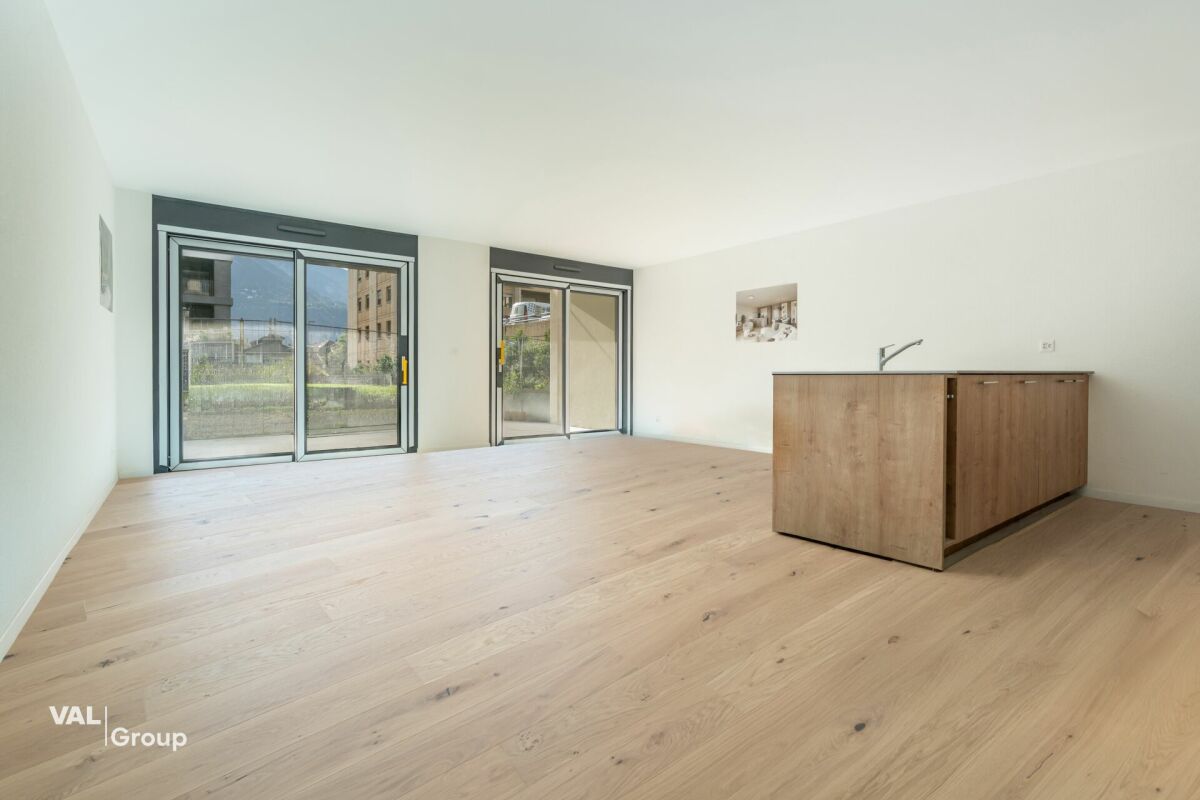
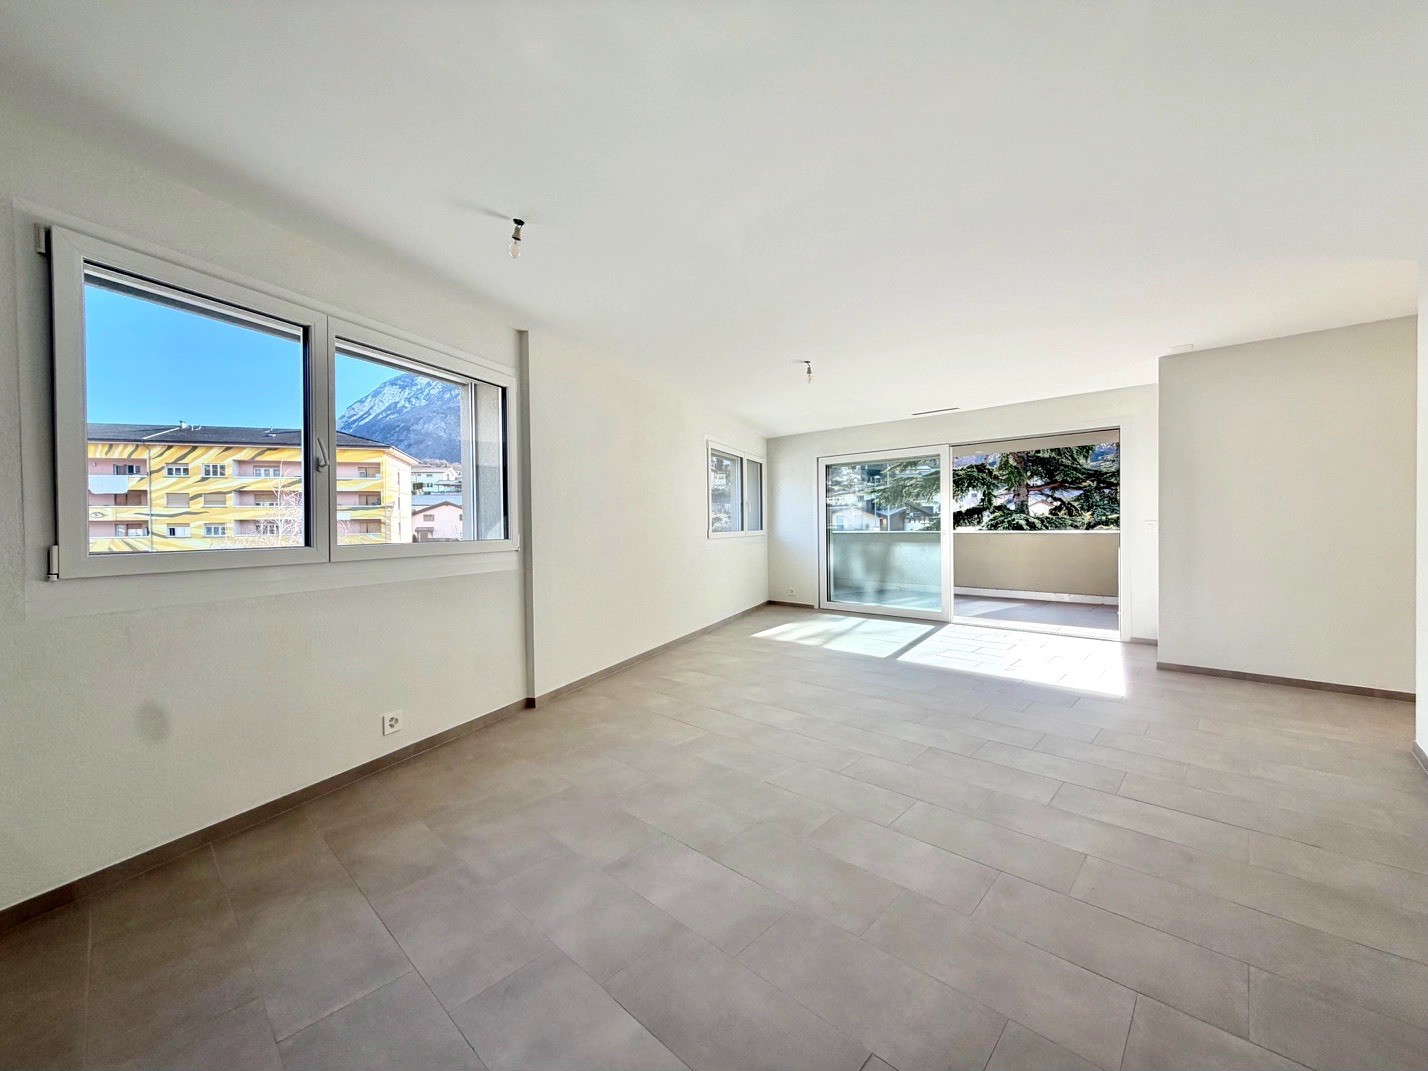
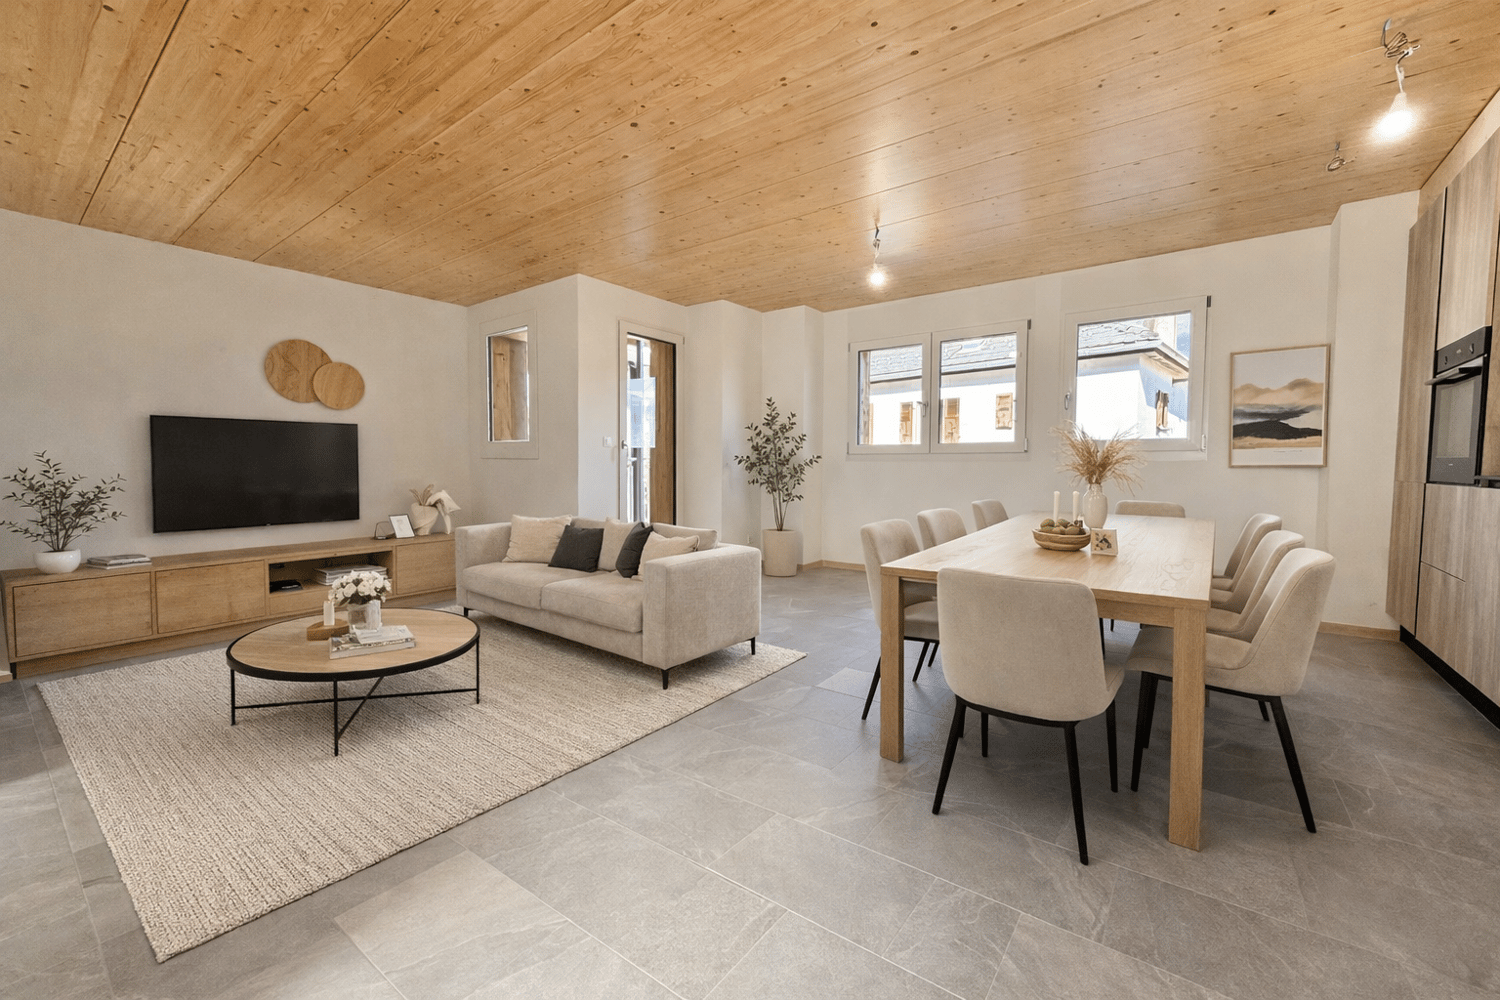
2.5 rooms, 54m², CHF 615,000.–
Route de Roua, 3961 Grimentz

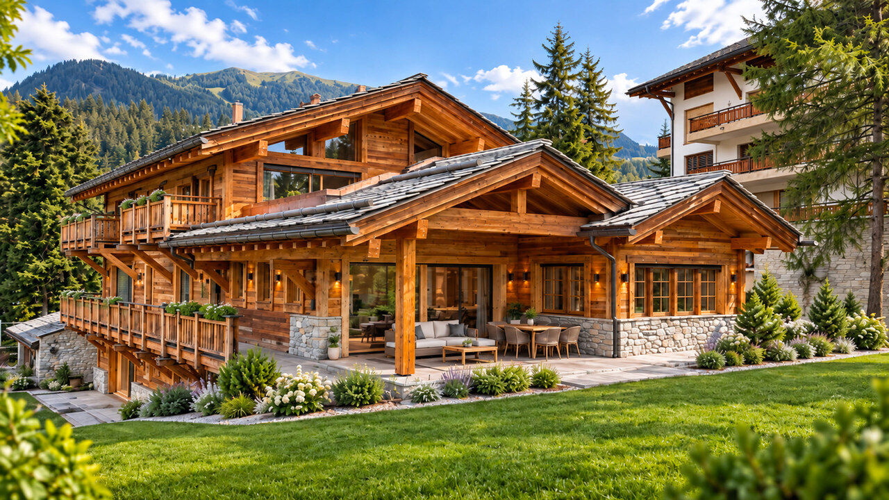
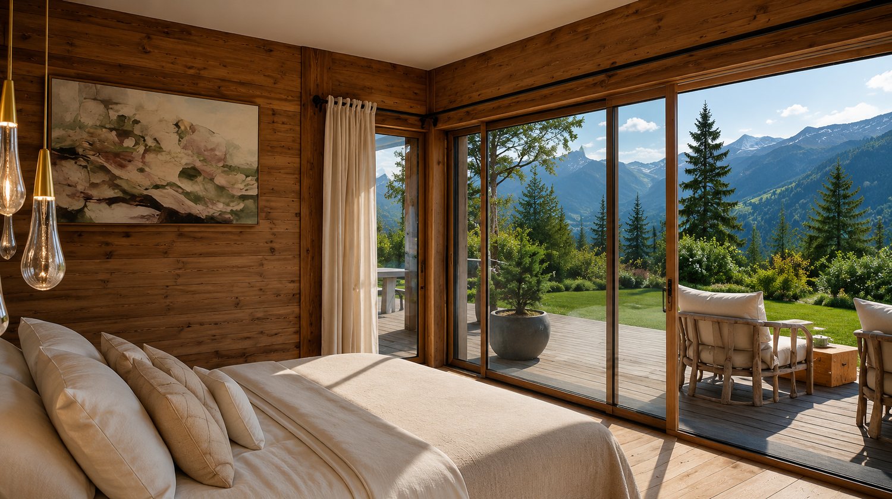
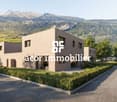
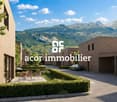
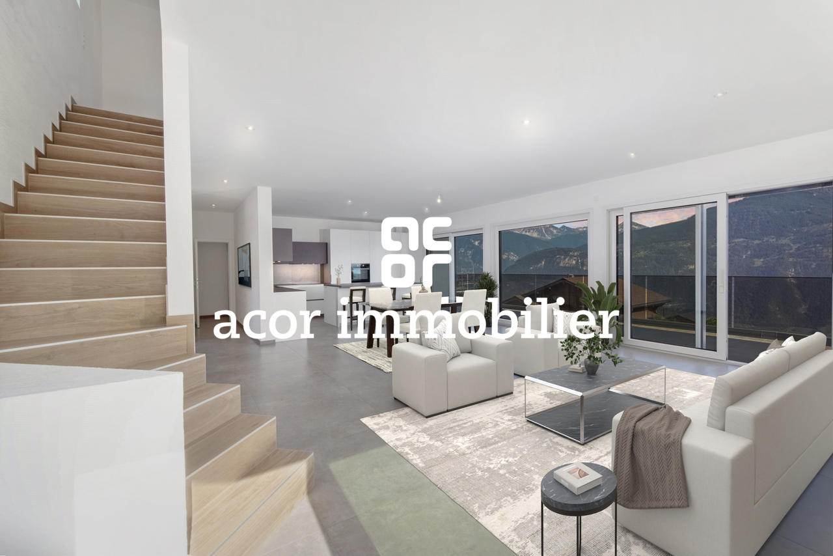
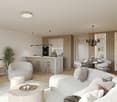
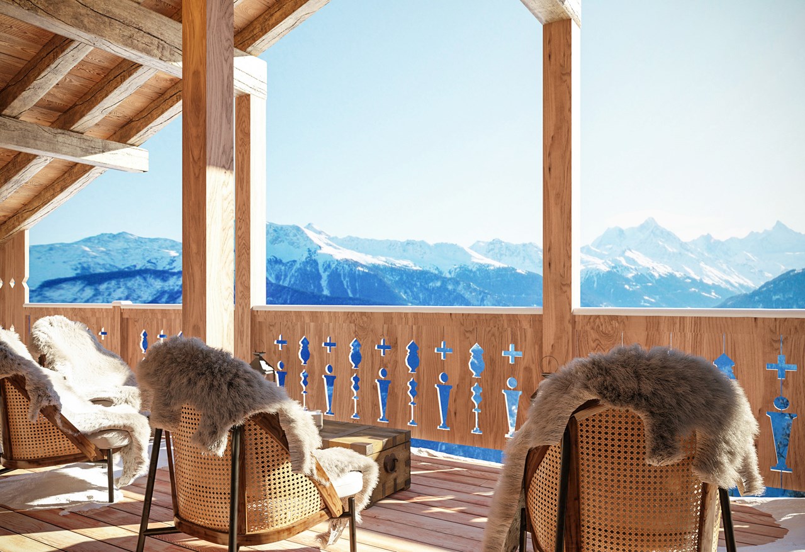
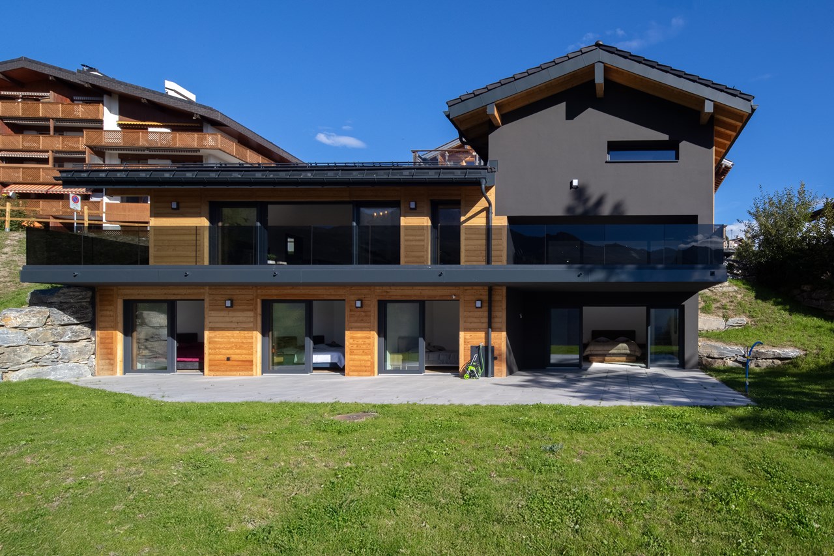
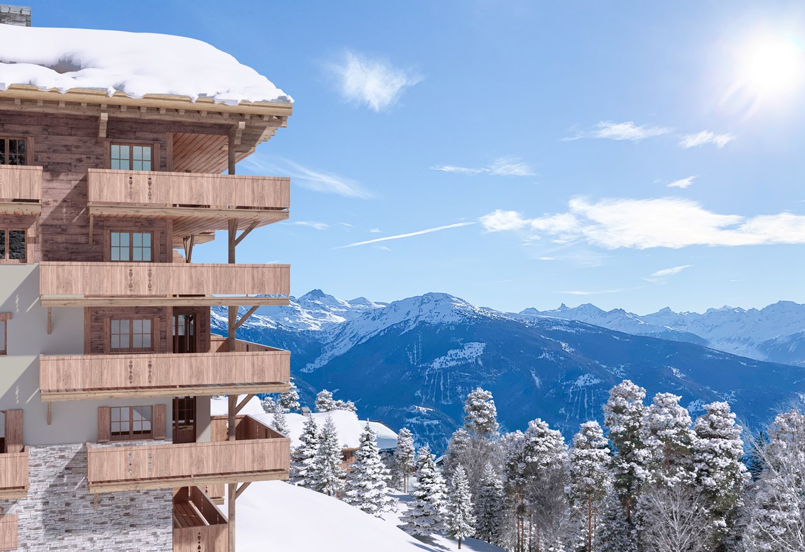
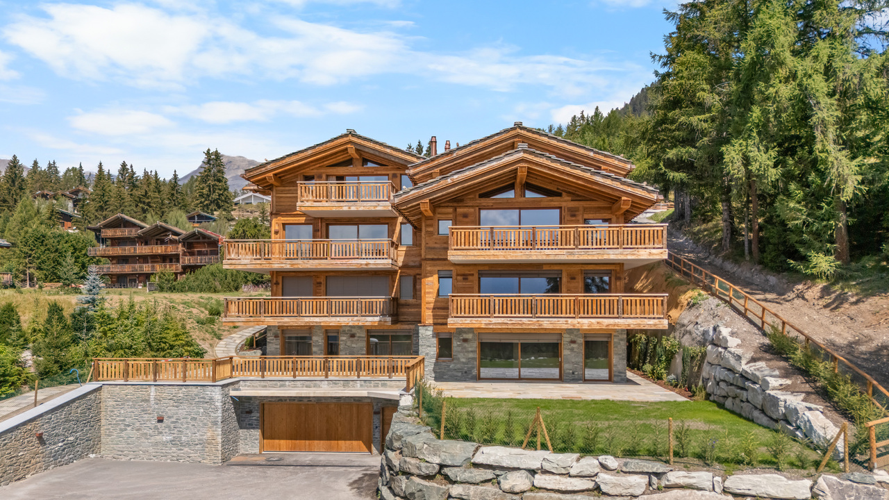
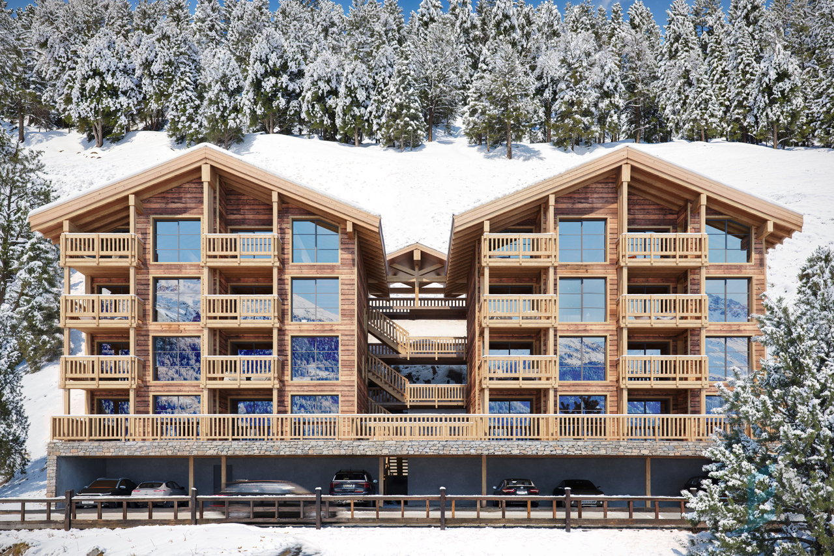
Weisshorn Lodge - Investissement locatif premium au coeur de Grimentz

Située à Grimentz, joyau du Val d'Anniviers à 1600 m d'altitude, la résidence Weisshorn Lodge offre une opportunité d'investissement unique dans un marché touristique en plein essor. Composée de 10 appartements haut de gamme (de 2 ½ à 6 ½ pièces, dont 4 duplex), elle conjugue valorisation patrimoniale et rentabilité locative.Entièrement meublés et décorés avec soin, les appartements sont vendus clef en main, dans un cadre naturel d'exception. Le projet bénéficie du statut de résidence touristique, autorisant l'achat d'une ou plusieurs unités par des citoyens suisses et étrangers.Le modèle de résidence touristique avec obligation de location garantit un rendement locatif toute l'année, optimisé par une gestion via un opérateur professionnel. Les propriétaires bénéficient d'un revenu net estimé à 3-4 %/an, tout en pouvant profiter d'un minimum de6 semaines d'usage privé par an.Grâce à sa proximité avec les remontées mécaniques de Grimentz-Zinal, son accessibilité (à 2h de Genève ou 40 min de l'aéroport de Sion) et une conception éco-responsable,Weisshorn Lodge offre un placement sécurisé, durable et attractif dans l'une des stations les plus recherchés des Alpes valaisannes.N'attendez plus et contactez-nous pour de plus amples informations sur cette opportunité exceptionnelle dans une des stations les plus charmantes des Alpes.TOUS NOS BIENS EN VENTE SUR WWW.EIMMOBILIER.CHDie Residenz Weisshorn Lodge befindet sich in Grimentz, einem Juwel des Val d'Anniviers auf 1600 m Höhe, und bietet eine einzigartige Investitionsmöglichkeit in einem boomenden Tourismusmarkt. Sie besteht aus 10 hochwertigen Wohnungen (von 2 ½ bis 6 ½ Zimmern, davon 4 Maisonette-Wohnungen) und vereint die Aufwertung des Erbes mit einer rentablen Vermietung.Die vollständig möblierten und sorgfältig dekorierten Wohnungen werden schlüsselfertig in einer außergewöhnlichen natürlichen Umgebung verkauft. Das Projekt genießt den Status eines Touristenwohnsitzes, der den Kauf einer oder mehrerer Einheiten durch Schweizer und ausländische Staatsbürger erlaubt.Das Modell der Touristenresidenz mit Vermietungspflicht garantiert eine ganzjährige Mietrendite, die durch die Verwaltung über einen professionellen Betreiber optimiert wird. Die Eigentümer profitieren von einem geschätzten Nettoeinkommen von 3-4 %/Jahr und können gleichzeitig von mindestens 6 Wochen privater Nutzung pro Jahr profitieren.Dank der Nähe zu den Skiliften von Grimentz-Zinal, der guten Erreichbarkeit (2 Stunden von Genf oder 40 Minuten vom Flughafen Sion entfernt) und dem umweltfreundlichen Design bietet die Weisshorn Lodge eine sichere, nachhaltige und attraktive Investition in einem der begehrtesten Ferienorte der Walliser Alpen.Warten Sie nicht länger und kontaktieren Sie uns für weitere Informationen über diese außergewöhnliche Gelegenheit in einem der charmantesten Ferienorte der Alpen.ALLE UNSERE IMMOBILIEN ZUM VERKAUF AUF WWW.EIMMOBILIER.CHLocated in Grimentz, the jewel of the Val d'Anniviers at an altitude of 1,600 m, the Weisshorn Lodge residence offers a unique investment opportunity in a booming tourist market. Comprising 10 top-of-the-range flats (from 2 ½ to 6 ½ rooms, including 4 duplexes), it combines asset enhancement with rental profitability.Fully furnished and decorated with care, the flats are sold turnkey, in an exceptional natural setting. The project has tourist residence status, allowing Swiss and foreign nationals to purchase one or more units.The model of tourist residence with rental obligation guarantees a rental yield all year round, optimised by management via a professional operator. Owners benefit from an estimated net income of 3-4%/year, while enjoying a minimum of 6 weeks' private use per year.Thanks to its proximity to the Grimentz-Zinal ski lifts, its accessibility (2 hours from Geneva or 40 minutes...

Tristan Barras

Tristan Barras

1 / 9
Tristan Barras

Tristan Barras

  • Balcony / Terrace
  • Garage
  • View
  • +4
12 rooms, 820m², Price on request
3963 Crans-Montana

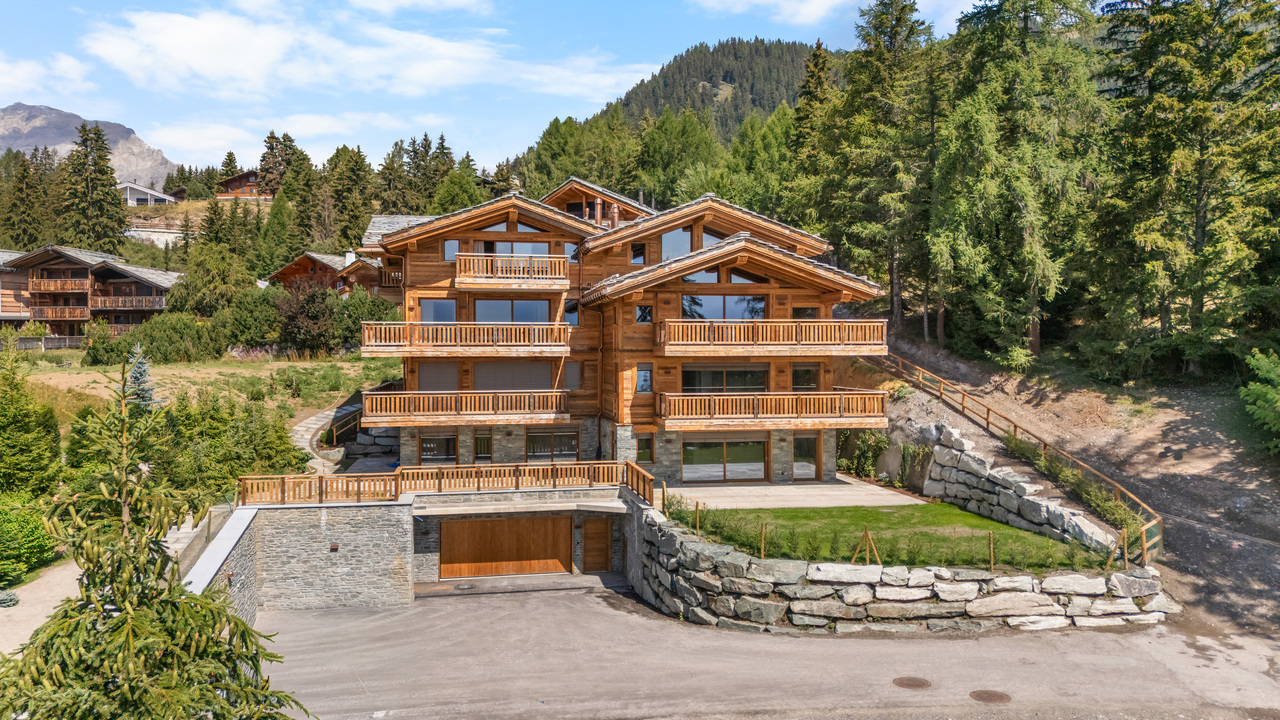
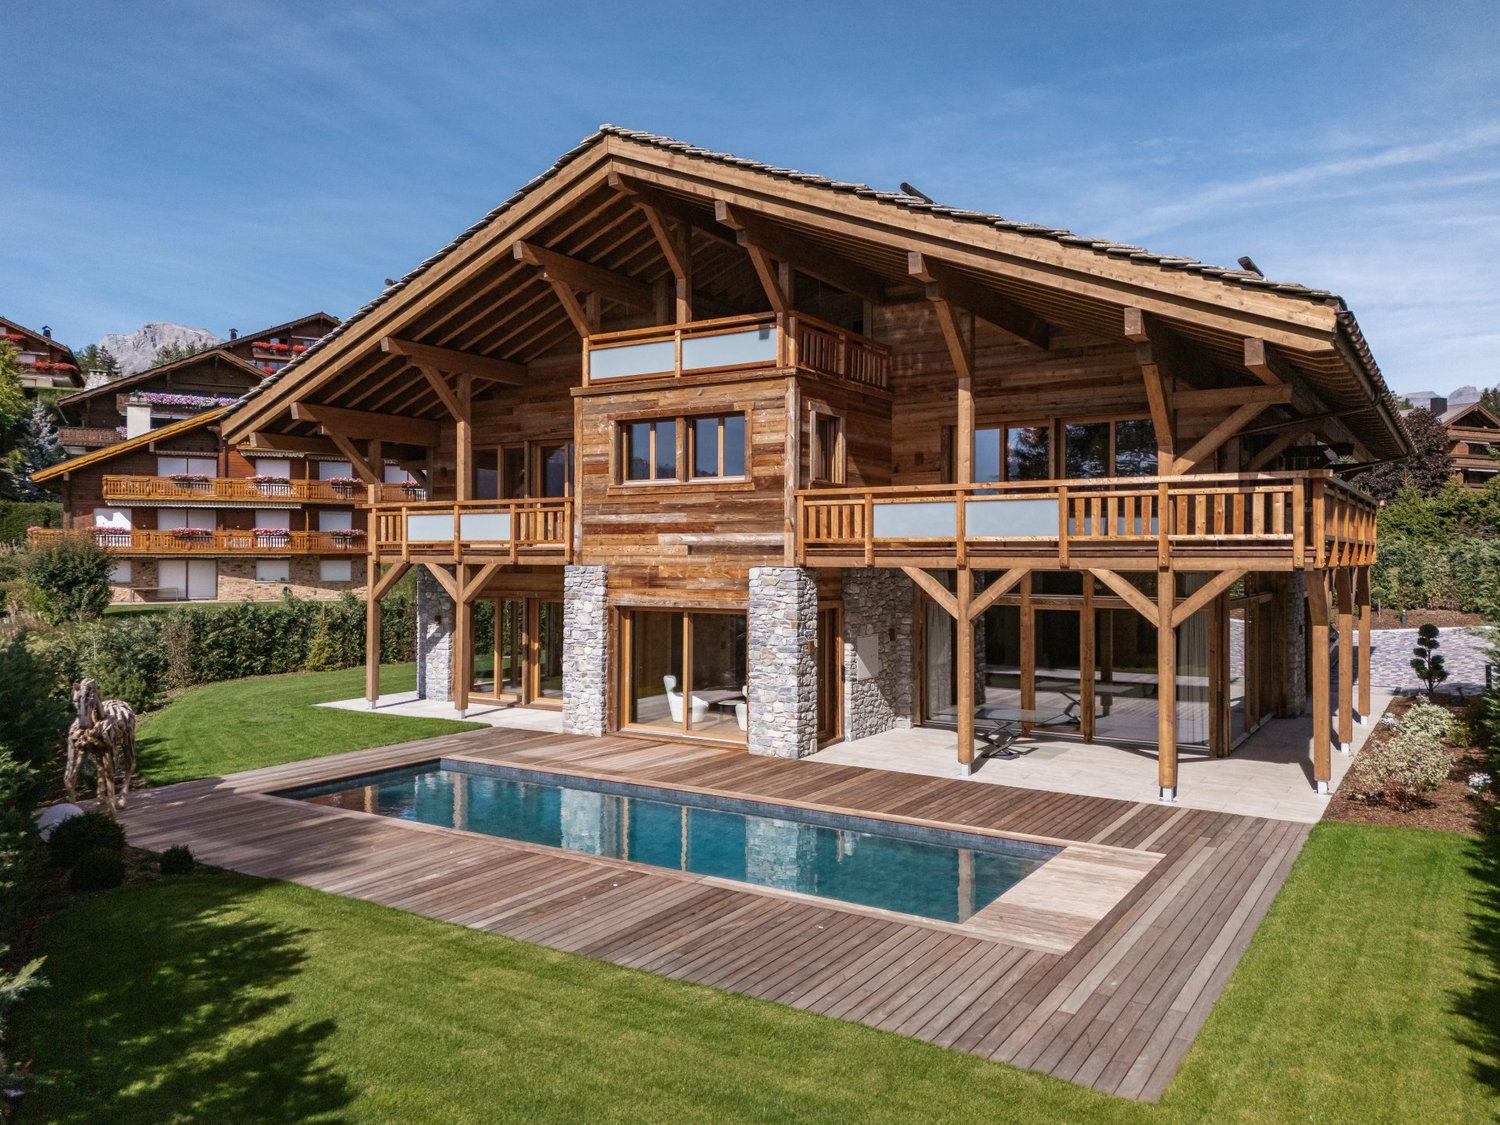
Prestige Chalet on the Severiano Ballesteros Golf Course

Currently under construction, the Chalet Les Lutins is in the final phase of interior and exterior finishing. Delivery is scheduled for the first quarter of 2027.The property is offered for sale exclusively as a main residence. The presented photomontages are non-contractual. Current photos of the construction are available upon request.Prestige Chalet Les Lutins in Crans-MontanaIn a particularly sought-after environment of Crans-Montana, directly on the famous Severiano Ballesteros golf course, the Chalet Les Lutins offers a rare combination of traditional Alpine architecture, exceptional volumes, and contemporary amenities of the highest standard. Close to the town center and the Regent International School, the property benefits from a privileged location, which is both green, residential, and easily accessible.Developed over several levels connected by an elevator, the chalet offers approximately 950 m² of living space, to which are added the large pool and wellness area, as well as the service, technical, and garage spaces.The architecture emphasizes the emblematic materials of the mountains: old wood, natural stone, exposed beams, large windows, and spacious terraces. The ensemble has been designed as a true family villa of prestige, capable of accommodating owners and guests in a very high level of comfort throughout the year. Distribution of the chaleto Basement (100.67 m²): Technical room dedicated to the pool and wellness facilities.o Lower floor - services and garage (218.36 m²): Large garage for 6 vehicles, laundry room, storage rooms, and technical rooms.o Lower floor - wellness area (261.02 m²): Indoor pool, relaxation areas, sauna, whirlpool, shower, and sanitary facilities.o Upper floor (341.34 m²): 4 bedrooms, bathrooms/showers, private cinema, fitness room, and large terrace.o Main floor (362.06 m²): Living room, lounge, dining room, double kitchen, wine cellar, 2 bedrooms with bathrooms and dressing rooms, terraces, and balconies.o Attic (246.23 m²): Level largely dedicated to the master suite, with large dressing room, bathroom, libraries, and vast private outdoor spaces.* Sales areas per level according to the architect's plan, including the weighting for terraces and balconies.Lower floor -- wellness area and service areasThe lower floor houses one of the main features of the property: a true private wellness area of over 260 m². Organized around an indoor pool, it also includes a sauna, a whirlpool, a shower, and relaxation areas. Large windows allow for a direct connection to the outdoor facilities and the Alpine environment.Independently of this relaxation world, the property has a particularly comprehensive service organization: laundry room, cloakroom, storage rooms, technical rooms, and dressing rooms for staff ensure discreet and efficient operation in everyday life.The large garage offers an exceptional capacity of six vehicles, which is particularly appreciated for a main residence of this importance in Crans-Montana.Upper floor -- four bedrooms and leisure areasThe upper floor is mainly dedicated to the bedrooms and leisure areas. It offers four bedrooms, each with its own bathroom or shower, as well as storage spaces or dressing rooms depending on the bedroom.This level also includes a private cinema of about 30 m² and a remarkable...

  • Balcony / Terrace
  • Garage
  • View
  • +4
1 / 3
  • Balcony / Terrace
5.5 rooms, CHF 875,000.–
3966 Chalais

Last available individual villa - Les Zittes, Chalais!

Last individual villa - Delivery: spring 2027 - Modifications still possibleDiscover the last available individual villa in the Les Zittes residential project, ideally located in the town of Chalais. This project includes 11 villas, of which 8 are semi-detached houses with garages and 3 are individual villas. The building permit is in force and construction has already started, guaranteeing a secure framework and controlled progress.This 5.5-room individual villa offers modern comfort, contemporary architecture with a flat roof, and a private outdoor space designed for quality of life. Technically, it is equipped with a heating system using a heat pump complemented by solar panels, ensuring optimal energy performance and controlled energy consumption. Each unit is fully autonomous and independent, both in terms of facilities and outdoor spaces.Delivery is planned for spring 2027, and it is still possible to make numerous adaptations to personalize the villa according to your wishes. The planned layout is as follows: Ground floor: - Entrance hall- Bright living room with open kitchen- Terrace of approx. 20 m2- Bedroom- Guest bathroom with shower- Laundry room- Technical room- Basement- Carport1st floor:- Parental bedroom with shower and dressing room- 2 additional bedrooms- Bathroom with bathtubIt also includes 2 outdoor parking spaces and a green area of approx. 283 m2. This last individual villa represents a rare opportunity to acquire a new, modern, and customizable property in a residential area of the town of Chalais.Do not wait and contact us for more information!

  • Balcony / Terrace
1 / 5
  • Balcony / Terrace
5.5 rooms, CHF 790,000.–
3966 Chalais

Semi-detached villas on plan - Les Zittes, Chalais!

4 villas available - Delivery: spring 2027 - Modifications still possibleDiscover the 4 remaining semi-detached villas in the Les Zittes residential project, ideally located in the town of Chalais. This project includes 11 villas, of which 8 are semi-detached with garages and 3 are individual villas. The building permit is in force and construction has already started, guaranteeing a secure framework and controlled progress.These semi-detached villas with 5.5 rooms offer modern comfort, contemporary architecture with a flat roof, and a private outdoor space designed for quality of life. On a technical level, they are equipped with a heating system using a heat pump and solar panels, ensuring optimal energy efficiency and controlled energy consumption. Each unit is fully autonomous and independent, both in terms of facilities and outdoor spaces.Delivery is planned for spring 2027, and it is still possible to make numerous adaptations to personalize the villa according to your wishes. The planned layout is as follows: Ground floor: - Entrance hall- Bright living room with open kitchen- Terrace - Bedroom/office- Guest toilet with or without shower- Laundry room- Technical room- Basement- Carport1st floor:- Master bedroom with shower and dressing room- 2 additional bedrooms- Bathroom with bathtubIt is also planned to have 2 outdoor parking spaces and a green area. Available plots:Villa D:Gross floor area: 175.60 m2Net living area: 124.70 m2Volume: 669.90 m3Land area: 369 m2Villa F:Gross floor area: 175.60 m2Net living area: 124.12 m2Volume: 669.90 m3Land area: 408 m2Villa G:Gross floor area: 175.60 m2Net living area: 124.16 m2Volume: 669.90 m3Land area: 310 m2Villa K:Gross floor area: 180.51 m2Net living area: 124.70 m2Volume: 669.90 m3Land area: 439 m2These last villas represent a rare opportunity to acquire a new, modern, and customizable property in a residential area of the town of Chalais.Don't wait and contact us for more information!

  • Balcony / Terrace
1 / 10
3.5 rooms, 118m², CHF 695,000.–
Avenue de France 10, 3960 Sierre

Elegant duplex combining private and professional life

Elegant duplex combining private and professional life Discover this bright, new 3.5-room duplex, located in a privileged environment in Sierre. With a weighted area of approximately 130 m², it seduces with its contemporary layout, generous volumes, and great flexibility of use.Thanks to its configuration on two levels, this property can perfectly suit a comfortable home while offering the possibility of arranging part of the spaces for a professional or liberal activity. It thus represents an ideal solution for those who wish to combine their living space and professional activity in the same environment.Upstairs, the night area includes two bedrooms, a bathroom, and a separate toilet. It also benefits from a pleasant 12 m² balcony offering a beautiful opening to the outside.On the ground floor, the vast living room, open and south-facing, benefits from beautiful natural light. It opens directly onto an 18 m² terrace, ideal for relaxing or receiving. The arrangement of the spaces also allows for the possibility of setting up an office, a cabinet, or a professional activity requiring a pleasant and functional framework.The accommodation benefits from careful finishes and modern equipment, including underfloor heating connected to the remote heating network as well as solar panels. The building is equipped with a lift and adapted for people with reduced mobility. It enjoys optimal sunlight and offers a beautiful view of the mountains.Ideally located in the immediate vicinity of shops and transport, this duplex constitutes an interesting opportunity for a life project combining housing and professional or liberal activity.New construction project, with delivery scheduled for February 2027. Two underground parking spaces are available as an option at a price of CHF 40,000.- per space.

Travel time
-
1 / 10
4.5 rooms, 193m², CHF 4,240,000.–
3963 Crans-Montana

Résidence principale exclusive à Plans-Mayens

Exclusivité Steiger & Cie | Sotheby's International RealtySitué à Plans-Mayens, l'un des secteurs les plus recherchés de Crans-Montana, cet appartement bénéficie d'un emplacement rare, ski-in / ski-out, à quelques pas des pistes et dans un environnement privilégié.Réalisé selon les meilleurs standards actuels par un architecte reconnu, le projet associe une architecture alpine élégante à des lignes contemporaines, avec une attention particulière portée aux volumes, aux matériaux et aux finitions.La résidence offre un niveau de standing exceptionnel, avec des prestations haut de gamme et des équipements soigneusement sélectionnés. La livraison du projet est désormais à bout touchant, offrant une opportunité rare d'acquérir un appartement neuf dans l'un des emplacements les plus prisés de la station.L'appartement se compose comme suit :1 grand living avec cheminée, ouvrant sur une terrasse et un jardin privatif plein sud ;1 cuisine ouverte entièrement équipée, avec équipements et finitions de très haut standing ;1 master bedroom en suite orientée sud-ouest, donnant sur une terrasse privative avec dressing ;1 salle de bains attenante avec baignoire, douche et double vasque ;1 chambre double orientée plein sud, donnant sur la terrasse ;1 salle de douche avec WC ;1 chambre en suite orientée au nord, avec salle de bains comprenant baignoire, douche et WC ;1 grande cave au même étage complète ce bien d'exception, ainsi que 2 places de parc intérieures.L'appartement est exclusivement disponible en résidence principale.Un bien rare à Plans-Mayens, réunissant emplacement, qualité architecturale et prestations haut de gamme.Pour davantage d'informations ou pour organiser une visite, nous vous invitons à nous contacter.Exclusive to Steiger & Cie | Sotheby's International RealtyLocated in Plans-Mayens, one of the most sought-after areas of Crans-Montana, this apartment boasts a rare ski-in/ski-out location, just steps from the slopes and set in a privileged setting.Designed to the highest current standards by a renowned architect, the project combines elegant Alpine architecture with contemporary lines, paying particular attention to space, materials, and finishes.The residence offers an exceptional level of luxury, with high-end amenities and carefully selected fixtures and fittings. Completion of the project is now imminent, presenting a rare opportunity to purchase a brand-new apartment in one of the resort's most sought-after locations.The apartment is laid out as follows:1 large living room with a fireplace, opening onto a terrace and a private south-facing garden;1 fully equipped open-concept kitchen, featuring top-of-the-line appliances and finishes;1 southwest-facing master bedroom with an en suite bathroom, opening onto a private terrace with a walk-in closet;1 en suite bathroom with a bathtub, shower, and double sinks;1 south-facing double bedroom opening onto the terrace;1 shower room with toilet;1 north-facing en suite bedroom with a bathroom featuring a bathtub, shower, and toilet;A large storage room on the same floor completes this exceptional property, along with 2 indoor parking spaces.The apartment is available exclusively as a primary residence.A rare find in Plans-Mayens, combining prime location, architectural quality, and high-end amenities.For more information or to schedule a tour, please contact us
1 / 10
4.5 rooms, 159m², CHF 875,000.–
Av. de France 15, 3960 Sierre

Large new duplex of over 150 m2

Large 4.5-room duplex of over 150 m² in the center of SierreNew construction, ideally located in the heart of Sierre, with all amenities within immediate reach.The apartment is situated on the ground floor and benefits from a particularly quiet environment. Its position below the road allows it to enjoy the advantages of the city center while being protected from traffic noise.We offer a new apartment of over 150 m² spread over two levels connected by an internal staircase. Each level also has an independent access from the landing, offering great flexibility in use.This property is also perfectly suited for the practice of a liberal profession.Within the REVALIS residence, discover this spacious 4.5-room duplex (ref. 985), designed to offer comfort, functionality, and quality of life.The living areas open onto a pleasant south-facing terrace of approximately 15 m² and a 10 m² balcony.The advantages of the property:o Everything within reach: schools, kindergartens, shops, and services accessible on foot, CFF station in 7 minutes, and highway access in 3 minutes.o Ideal for families: practical environment with quick access to schools.o New construction comfort: no renovation work required, manufacturer's guarantees, and excellent energy efficiency thanks to triple glazing, remote heating, and solar panels.o Spacious outdoor areas: private terrace and balcony, allowing you to enjoy the outdoors on both levels.o Strategic location: close to the main economic centers in Valais (Sion, Visp, Lonza), only 15 minutes from Crans-Montana.o Underground parking: 2 indoor parking spaces available (CHF 40,000.- per space extra).DistributionGround floor • Large living area of approximately 40 m² • Fully equipped kitchen with central island • Direct access from the landing Upper floor • Entrance hall with storage • Laundry room • Guest toilet • Shower/toilet • Large parental bedroom with private bathroom/toilet • Two bedrooms • Large corridor Both levels are directly accessible from the landing, giving the apartment remarkable flexibility in layout. A future conversion into two separate units could be considered, subject to the required administrative and technical approvals.Price: CHF 875,000.- + parking spacesPlanned completion: February 2027Find the plans, virtual visit, and all remaining units on www.revalis.ch

1 / 9
4.5 rooms, 144m², CHF 798,000.–
Av. de France 15, 3960 Sierre

Large new duplex of over 150 m2

Large duplex of 4.5 rooms and over 140 m² in the center of SierreNew construction, ideally located in the heart of Sierre, in immediate proximity to all amenities.The apartment is located on the ground floor and benefits from a particularly quiet environment. Its position below the road allows it to enjoy the advantages of the city center while being preserved from traffic noise.We offer a new apartment of over 150 m² on two levels connected by an internal staircase. Each level also has an independent access from the landing, offering great flexibility in use.This property is also perfectly suited for the exercise of a liberal profession.In the REVALIS residence, discover this spacious duplex of 4.5 rooms (ref. 981), designed to offer comfort, functionality, and quality of life.The living areas open onto a pleasant south-facing terrace of approximately 15 m² and a balcony of 10 m².The advantages of the property:o Everything within reach: schools, nurseries, shops, and services accessible on foot, CFF station in 7 minutes, and highway access in 3 minutes.o Ideal for families: practical environment with quick access to schools.o New construction comfort: no renovation work required, manufacturer's guarantees, and excellent energy efficiency thanks to triple glazing, remote heating, and solar panels.o Generous outdoor areas: private terrace and balcony, allowing you to enjoy the outdoors on both levels.o Strategic location: close to the main economic centers in Valais (Sion, Viège, Lonza), only 15 minutes from Crans-Montana.o Underground parking: 2 indoor parking spaces available (CHF 40,000.- per space extra).DistributionGround floor • Large living area of approximately 40 m² • Fully equipped kitchen with central island • Direct access from the landing Upper floor • Entrance hall with storage • Laundry room • Guest toilet • Shower/WC • Large parental bedroom with private bathroom/WC • Two bedrooms • Large corridor Both levels are directly accessible from the landing, giving the apartment remarkable flexibility in layout. A later conversion into two separate units could be considered, subject to the required administrative and technical approvals.Price: CHF 798,000.- + parking spacesExpected completion: February 2027Find the plans, virtual tour, and all remaining units on www.revalis.ch**Photos and 3D images are not binding - they may have been edited with artificial intelligence**

New building
1 / 12
2.5 rooms, 90m², CHF 439,800.–
Impasse de l'Orme, 3979 Grône

2.5-room apartment in new promotion opposite the Golf of Sierre

Discover Le Grand Golf, a new parasismic residence of exception, ideally located opposite the prestigious Golf of Sierre, just a few steps from Lake Corne, the village center, the indoor pool, and the sports college.This exclusive project includes 30 modern and comfortable apartments, designed to offer optimal quality of life in a peaceful and green environment.The apartments consist of:- Entrance with large built-in closets- Living room with equipped kitchen and outdoor access- Large bedroom with outdoor access- Shower room with washing columnDurable comfort and respect for the environment:- 100% ecological heating thanks to a heat pump and photovoltaic cells (30-year guarantee)- Floor heating with inverted flow for summer- Seismic construction ensuring safety and tranquility- Accessibility for people with reduced mobility- High-end equipment in kitchens and bathroomsEach apartment can be completed with:- Covered parking space + locked room & electricity CHF 40,000.-- Uncovered outdoor parking space CHF 10,000.-- Electric charging points available on requestThe residence has 15 visitor parking spaces, a play/meeting area, and a covered bicycle shed.2.5-room apartments from CHF 439,800.-Gross rental yield in case of annual rental: 4 to 5% per yearAvailability on requestThe apartments will be delivered "key in hand".Sale in PPE with administrator, concierge, and renovation fund.Expected delivery spring 2027

1 / 13
5.5 rooms, 147m², CHF 1,190,000.–
1978 Lens

Modern 5.5-room semi-detached house with parking, Lens

In a peaceful neighborhood of Lens, in the heart of Valais, this 5.5-room family house offers an exceptional living space for those seeking tranquility, modern comfort, and an inspiring living environment. With generous natural light and a warm atmosphere, it promises a daily life where every moment becomes precious, whether with family or friends.The interior seduces with a spacious living room, four elegant bedrooms, and three bathrooms, offering each person their own privacy. The fluid distribution and intelligent layout favor a fulfilled family life or a welcoming environment for teleworking. The nearby amenities - school, supermarket - facilitate daily life, while the parking space guarantees comfort and practicality.Built in 2025, this house benefits from a modern underfloor heating system, synonymous with energy efficiency and well-being in all seasons. Fully furnished, it offers a contemporary framework ready to accommodate your life projects, while presenting an attractive potential for investors wishing to bet on the sustainability and valorization of their real estate assets.This Properti offer is characterized by: • 5.5 bright and well-appointed rooms • 4 comfortable bedrooms • 3 modern bathrooms • Private parking space • New construction (2025) • Economical underfloor heating • Fully furnished house • Quiet neighborhood in Lens • Proximity to school (963 m) • Supermarket just 5 minutes away Interested? Contact us for a consultation without commitment!

1 / 7
3.5 rooms, 112m², CHF 2,270,000.–
3963 Crans-Montana

Résidence principale exclusive à Plans-Mayens | Vue & ski-in / Ski-out

Exclusivité Steiger & Cie | Sotheby's International RealtySitué à Plans-Mayens, l'un des secteurs les plus recherchés de Crans-Montana, cet appartement bénéficie d'un emplacement privilégié, ski-in / ski-out, à proximité immédiate des pistes et dans un environnement calme et préservé.Réalisé selon les meilleurs standards actuels par un architecte reconnu, le projet L'Eiger associe une architecture alpine élégante à des lignes contemporaines, avec une attention particulière portée aux volumes, aux matériaux et à la qualité des finitions.L'appartement bénéficie d'une orientation plein sud, offrant une belle luminosité ainsi qu'une vue dégagée sur les montagnes depuis la pièce de vie et le balcon.L'appartement se compose comme suit :1 salon avec cheminée, ouvert sur une terrasse plein sud offrant une vue dégagée sur les montagnes ;1 cuisine ouverte de haut standing, équipée d'appareils et d'équipements de qualité ;1 chambre en suite avec salle de bains comprenant baignoire et douche, avec accès à un balcon orienté au nord ;1 chambre double avec accès à un balcon ;1 salle de douche avec WC.Une cave, une place de parc intérieure et une place de parc extérieure complètent ce bien.L'appartement est exclusivement disponible en résidence principale.Un bien rare à Plans-Mayens, réunissant emplacement privilégié, architecture contemporaine, qualité de construction et vue dégagée sur les montagnes.Pour davantage d'informations ou pour organiser une visite, nous vous invitons à nous contacter.Exclusive to Steiger & Cie | Sotheby's International RealtyLocated in Plans-Mayens, one of the most sought-after areas of Crans-Montana, this apartment enjoys a prime ski-in/ski-out location, right next to the slopes and in a quiet, unspoiled setting.Designed to the highest current standards by a renowned architect, the L'Eiger project combines elegant Alpine architecture with contemporary lines, with particular attention paid to space, materials, and the quality of the finishes.The apartment faces due south, offering abundant natural light and unobstructed mountain views from the living area and the balcony.The apartment is laid out as follows:1 living room with a fireplace, opening onto a south-facing terrace offering unobstructed mountain views;1 high-end open kitchen, equipped with high-quality appliances and fixtures;1 en suite bedroom with a bathroom featuring a bathtub and shower, with access to a north-facing balcony;1 double bedroom with access to a balcony;1 shower room with a toilet.A basement, an indoor parking space, and an outdoor parking space complete this property.The apartment is available exclusively as a primary residence.A rare find in Plans-Mayens, combining a prime location, contemporary architecture, high-quality construction, and unobstructed mountain views.For more information or to schedule a tour, please contact us

Suggested properties for you based on search results
Other interesting objects