285 results - Buy a new build apartment: District Sierre

Cyril Bieckens

Cyril Bieckens

1 / 13
Cyril Bieckens

Cyril Bieckens

  • Balcony / Terrace
  • View
4.5 rooms, 141m², CHF 1,618,000.–
3963 Crans-Montana

Main residence only!

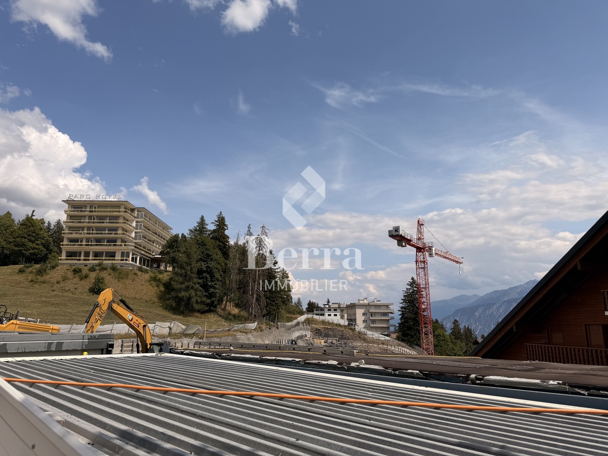
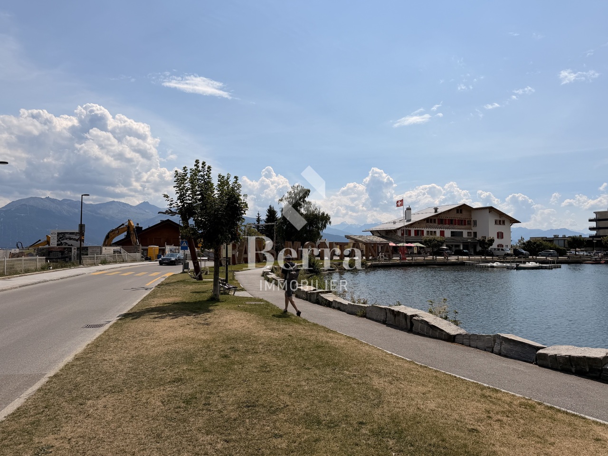
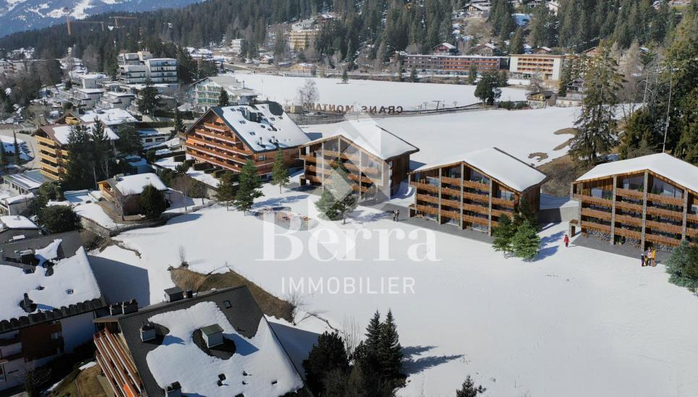
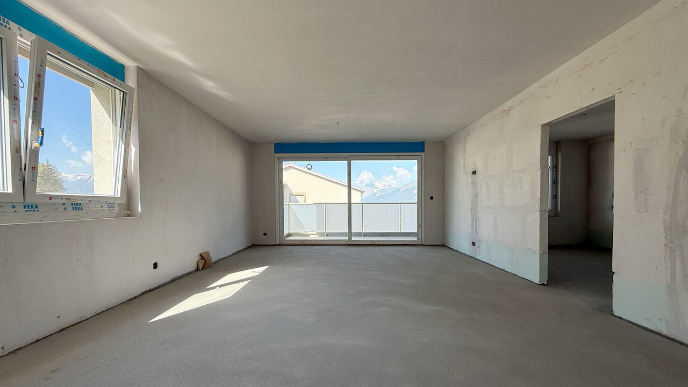
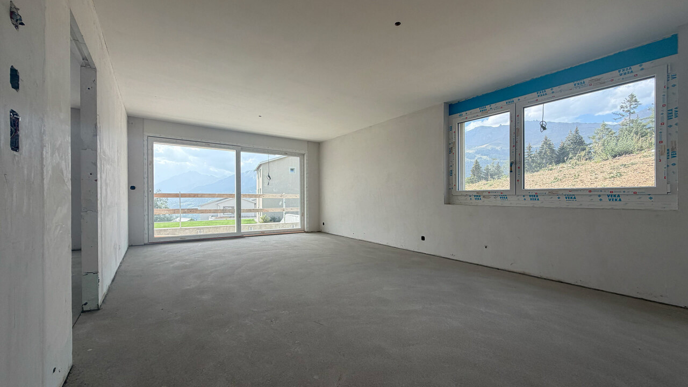
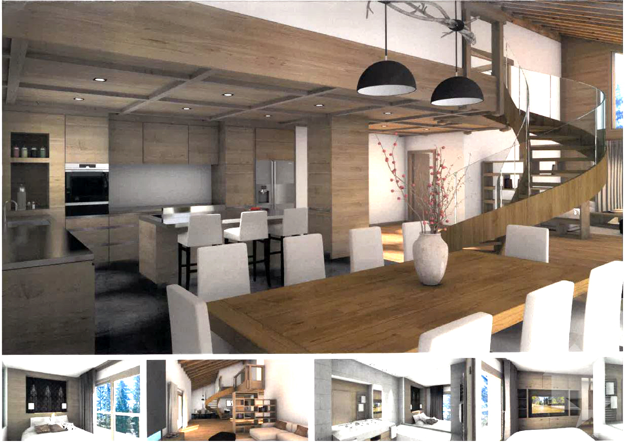
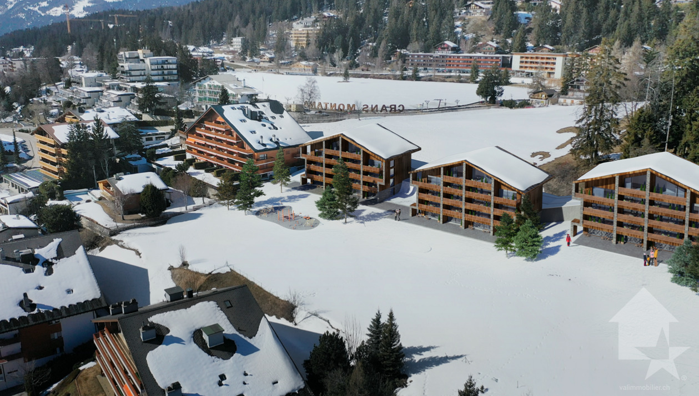
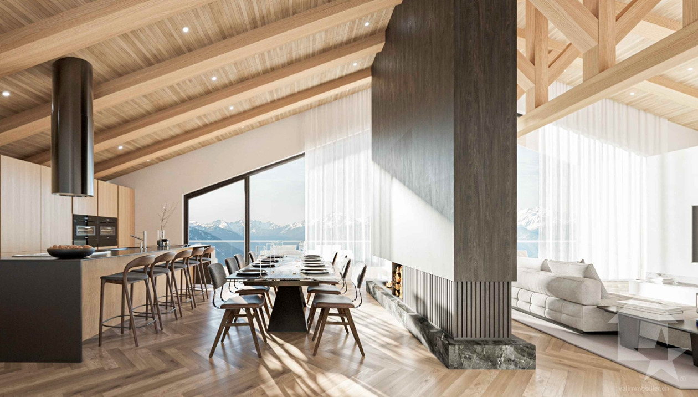
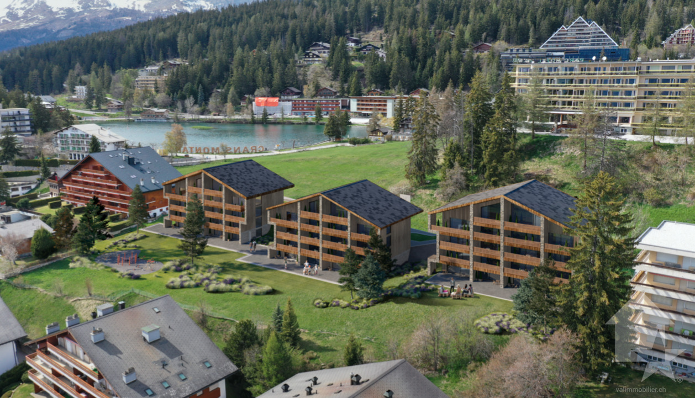
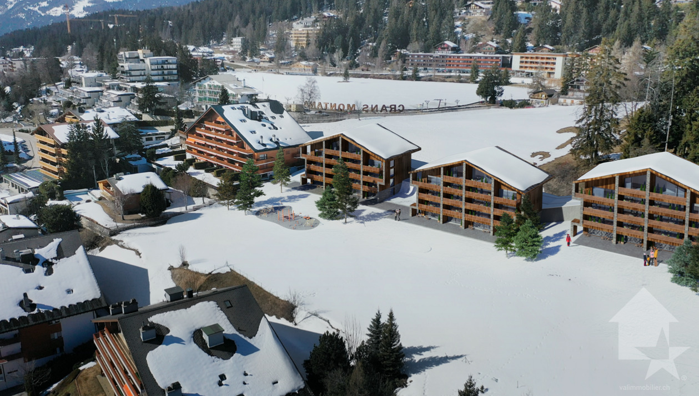
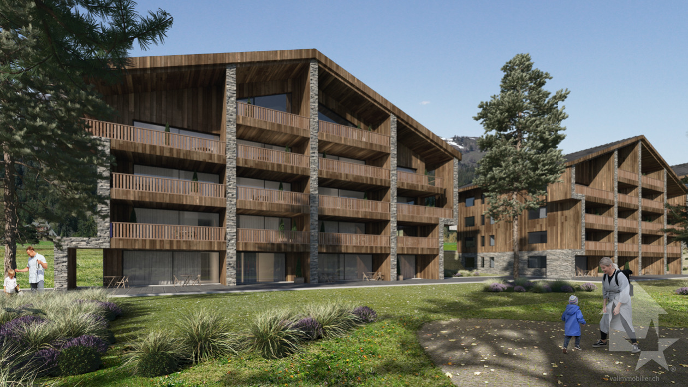
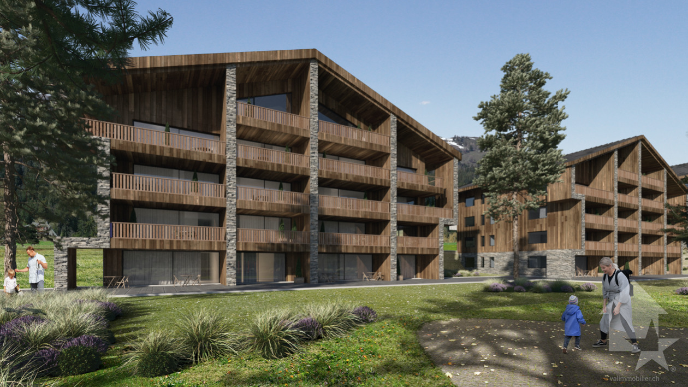
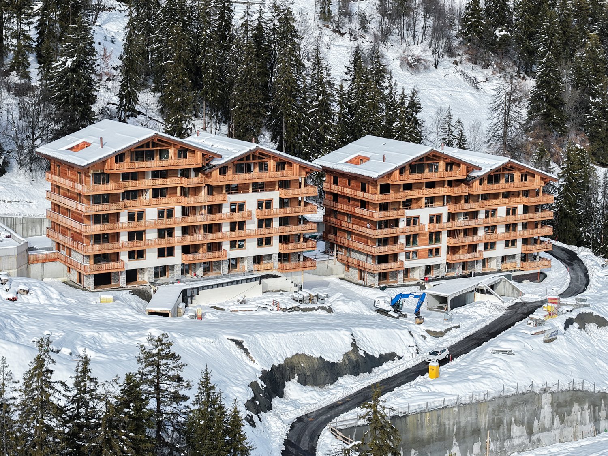
Exceptional situation!!Main residence only! Only a few units left! Delivery by the end of 2025 and finishes to the tenant's liking!Optimal sunlight! Unobstructed view of the mountains...In the heart of Crans-Montana with an unobstructed view of the Alps and south-facing! Location:The center of Crans-Montana offers a multitude of amenities such as restaurants, shops, and other businesses, allowing you to stroll in a warm atmosphere.For walkers, the station has many small lakes and pedestrian paths.For sports enthusiasts, everything is available! Each season has its activities! Golf, skiing, paragliding, hiking...The promotion is located on the Route des Sommets in Crans, just a few steps from the Étang Grenon, and consists of:- 3 buildings with 14 apartments each- A total of 42 apartments ranging from 2.5 to 4.5 rooms- 78 indoor parking spaces- 16 indoor parking spaces for visitorsApartment A13: upper ground floorLiving area: 123 m2Balcony area: 35 m2Sales area: 135 m2This apartment consists of:- Entrance hall with wardrobe- Master bedroom with private bathroom with Italian shower, WC, sink, and access to the north terrace- 2nd bedroom with access to the north terrace- 3rd bedroom with access to the north terrace- Bathroom with bathtub, WC, and sink- Equipped open kitchen with access to the south terrace and living room of 45 m2PARKING:Parking spaces at a price of CHF 50'000.-/unitAMENITIES:- Supermarket, fitness center, bank, post office, restaurant within walking distance. - Grand Zignal cable car in 8 minutes on foot- Crans-Montana golf club in 15 minutes on footSales brochure only on request!With us, curiosity is a nice fault, so don't hesitate to call us for more information or to visit on site!Contact: Cyril 0794641135All available units on berra-immobilier.ch!!!

  • Balcony / Terrace
  • View
Cyril Bieckens

Cyril Bieckens

1 / 13
Cyril Bieckens

Cyril Bieckens

  • View
4.5 rooms, 140m², CHF 1,618,000.–
3963 Crans-Montana

The construction site has started - Delivery April 2028

The construction site has started - Delivery April 2028Main residence only!Only a few units left!Optimal sunshine!In the heart of the Crans-Montana station with an unobstructed view of the Alps and a south-facing exposure!Location:The center of Crans-Montana offers a multitude of amenities such as restaurants, shops, and other businesses that allow you to stroll in a warm atmosphere.For walkers, the station has many small lakes and pedestrian paths.For sports enthusiasts, everything is available! Each season has its own activities! Golf, skiing, paragliding, hiking...The property is located on the Route des Sommets in Crans, just a few steps from the Etang Grenon, and consists of:- 3 buildings with 14 apartments each- A total of 42 apartments ranging from 2.5 to 4.5 rooms- 78 indoor parking spaces- 16 indoor parking spaces for visitorsApartment B31: Ground floorLiving area: 123 m2Terrace area: 35 m2Sales area: 135 m2This 4.5-room apartment on the ground floor consists of:- Entrance hall with large closet- Master bedroom with private bathroom with shower, sink, and access to the rear terrace- 2nd bedroom with access to the rear terrace- Bathroom with bathtub, toilet, and sink- Bathroom: Bathtub, sink, and toilet- 3rd bedroom with access to the rear terrace- Equipped kitchen with open living area of 45 m2 and access to the 20 m2 large south-facing terracePARKING:Parking spaces at a price of CHF 50'000.-/unitAMENITIES:- Supermarket, fitness center, bank, post office, restaurant within walking distance.- Grand Zignal cable car in 8 minutes on foot- Crans-Montana golf club in 15 minutes on footSales brochure only on request!With us, curiosity is a nice fault, so don't hesitate to call us for more information or to visit on site!Contact: Cyril 0794641135All available units on berra-immobilier.ch!!!

  • View
Cyril Bieckens

Cyril Bieckens

1 / 13
Cyril Bieckens

Cyril Bieckens

  • Balcony / Terrace
  • View
2.5 rooms, 75m², CHF 1,298,000.–
3963 Crans-Montana

The construction site has started - Delivery April 2028

The construction site has started - Delivery April 2028Main residence only!Only a few units left!Optimal sunshine!In the heart of the Crans-Montana station with an unobstructed view of the Alps and a south-facing exposure!Location:The center of Crans-Montana offers a multitude of amenities such as restaurants, shops, and other businesses, allowing you to stroll in a warm atmosphere.For walkers, the station is full of small lakes and pedestrian paths.For sports enthusiasts, everything is available! Each season has its activities! Golf, skiing, paragliding, hiking...The property is located on the Route des Sommets in Crans, just a few steps from the Etang Grenon, and consists of:- 3 buildings with 14 apartments each- A total of 42 apartments ranging from 2.5 to 4.5 rooms- 78 indoor parking spaces- 16 indoor parking spaces for visitorsApartment B36: 2nd floorLiving area: 60 m2Balcony area: 34 m2Sales area: 77 m2This apartment consists of:- Entrance hall with wardrobe- One bedroom with access to the balcony- One bathroom with shower- An equipped kitchen open to the living room- A laundry room- A balcony- A cellar (C10)PARKING:Parking spaces at a price of CHF 50'000.-/unitAMENITIES:- Supermarket, fitness center, bank, post office, restaurant within walking distance.- Grand Zignal cable car in 8 minutes on foot- Crans-Montana golf club in 15 minutes on footSales brochure only on request!With us, curiosity is a nice fault, so don't hesitate to call us for more information or to visit on site!Contact: Cyril 0794641135All available units on berra-immobilier.ch!!!

  • Balcony / Terrace
  • View
Tristan Barras

Tristan Barras

1 / 6
Tristan Barras

Tristan Barras

  • Parking space
  • Balcony / Terrace
  • Garage
  • +3
3.5 rooms, 75m², CHF 753,000.–
Route de Crans 92, 1978 Lens

Appartement 3.5 pièces neuf (1er étage) - Lens

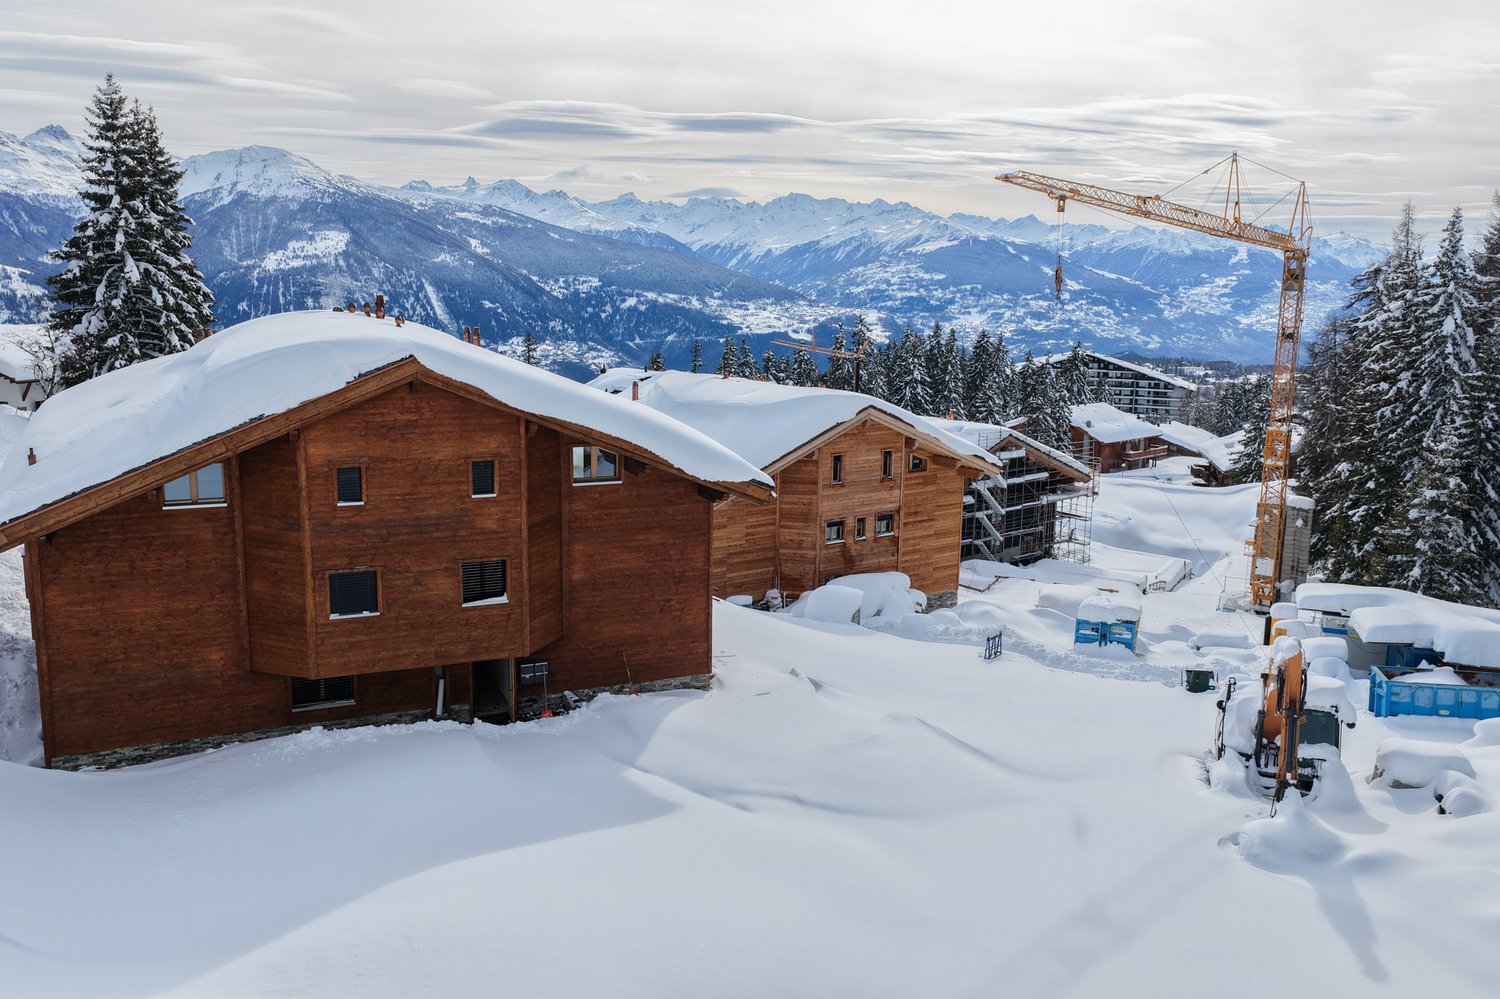
Chantier en cours (toit posé et travaux intérieurs en cours), livraison avec finitions (selon choix des acquéreurs).Découvrez ce magnifique appartement 3.5 pièces, situé dans le dernier bâtiment, actuellement en cours de construction, de la promotion immobilière "Le Hameau du Frâne". Niché proche de la route reliant Lens à Crans-Montana, au coeur du Valais, cet ensemble résidentiel de standing vous offre un cadre de vie privilégié, entre nature et proximité des commodités. Le prix de vente de cet appartement E12, situé au 1er étage, comprend également une grande cave, un garage box individuel, ainsi qu'une place de parc extérieure couverte.Un appartement spacieux et lumineuxAvec une surface habitable de 74.98 m², une surface utile de 81.94 m² (surface habitable + cave) et une surface de vente pondérée de 91.13 m² (surface habitable + cave + 50% de la terrasse), cet appartement offre des volumes généreux et une distribution harmonieuse :o Vaste espace de vie comprenant un séjour, une cuisine ouverte et une salle à manger, idéal pour des moments de convivialité.o Deux chambres confortables, parfaites pour une famille ou pour recevoir des invités (12.84 m² et 13.54 m²).o Une salle de bain ainsi qu'une salle de douche, pour un confort optimal.o Une grande terrasse de 18.38 m², offrant une belle vue sur les montagnes environnantes.Prestations et équipementsCet appartement comporte des prestations et équipements de qualité, dont notamment :o Une place de parc extérieure couverte (incluse dans le prix de vente).o Un garage box fermé et équipé d'une porte automatique (inclus dans le prix de vente).o Finitions au gré du preneur, vous permettant de personnaliser votre intérieur selon vos envies.o Des budgets pour les finitions (sols, cuisine, etc.) sont compris dans le prix de vente de chaque appartement.o Vente en résidence principale uniquement.o Construction en cours - Livraison des appartements pour septembre/octobre 2026.Un emplacement idéal entre Lens et Crans-MontanaLe village de Lens, convivial et dynamique, compte un peu plus de 4'500 habitants et offre toutes les commodités nécessaires : commerces, restaurants, banque, Poste, centre médical, écoles, le musée de la Fondation Opale, Alaïa Chalet (le plus grand centre de sports d'action de Suisse) et bien plus encore.À seulement 2 minutes en voiture (ou 10 minutes à pied) du centre de Lens, vous profitez d'un cadre de vie exceptionnel avec un accès rapide à Crans-Montana en seulement 10 minutes. Cette station de renommée internationale offre un large éventail d'activités : ski, golf (9 et 18 trous), randonnées, parapente, natation, équitation, etc.Une promotion de qualitéLe Hameau du Frâne est un projet immobilier moderne, composé de 5 immeubles totalisant 24 appartements. Il se distingue par :o Une orientation sud-ouest offrant une magnifique vue sur la plaine et les montagnes.o De vastes espaces extérieurs avec parkings pour voitures, motos et vélos.o Des solutions énergétiques durables avec des panneaux solaires.Ne manquez pas cette opportunité unique d'acquérir un bien d'exception dans un cadre idyllique. Contactez-nous dès maintenant pour plus d'informations et organiser une visite !ImmoCrans SA+41 (0)27 483 83 83contact@immocrans.chConstruction in progress (roof installed and interior works underway), delivery with finishes (according to buyers' choices).Discover this magnificent 3.5-room apartment, located in the last building currently under construction of the real estate development...

  • Parking space
  • Balcony / Terrace
  • Garage
  • +3
Travel time
-
Tristan Barras

Tristan Barras

1 / 7
Tristan Barras

Tristan Barras

  • Parking space
  • Balcony / Terrace
  • Garage
  • +3
3.5 rooms, 76m², CHF 695,000.–
Route de Crans 92, 1978 Lens

3.5-room apartment new (upper ground floor) - Lens

Construction in progress (roof installed and interior works underway), delivery with finishes (according to buyers' choices).Discover this magnificent 3.5-room apartment, located in the last building currently under construction of the real estate development "Le Hameau du Frâne". Nestled close to the road connecting Lens to Crans-Montana, in the heart of the Valais, this residential complex of standing offers a privileged living environment, between nature and proximity to amenities. The sale price of this E01 apartment, located on the upper ground floor, also includes a large cellar, an individual garage box, and an outdoor parking space.A spacious and bright apartmentWith a living area of 76.88 m², a useful area of 83.58 m² (living area + cellar) and a weighted sale area of 92.15 m² (living area + cellar + 50% of the terrace), this apartment offers generous volumes and a harmonious distribution:o A vast living space including a living room, an open kitchen, and a dining room, ideal for convivial moments.o Two comfortable bedrooms, perfect for a family or for receiving guests (12.15 m² and 16.77 m²).o A bathroom and a shower room, for optimal comfort.o A large terrace of 17.14 m², offering a beautiful view of the surrounding mountains.Features and equipmentThis apartment has high-quality features and equipment:o An outdoor parking space (included in the sale price).o A closed and equipped garage with an automatic door (included in the sale price).o Finishes according to the buyer's choice, allowing you to personalize your interior according to your wishes.o Budgets for finishes (floors, kitchen, etc.) are included in the sale price of each apartment.o Sale only as a main residence.o Construction in progress - Delivery of the apartments for September/October 2026.An ideal location between Lens and Crans-MontanaThe village of Lens, friendly and dynamic, has about 4,500 inhabitants and offers all the necessary amenities: shops, restaurants, bank, post office, medical center, schools, the Opale Foundation museum, Alaïa Chalet (the largest action sports center in Switzerland) and much more.Just 2 minutes by car (or 10 minutes on foot) from the center of Lens, you enjoy an exceptional living environment with quick access to Crans-Montana in just 10 minutes. This internationally renowned resort offers a wide range of activities: skiing, golf (9 and 18 holes), hiking, paragliding, swimming, horse riding, etc.A high-quality residential complexLe Hameau du Frâne is a modern real estate project, consisting of 5 buildings with a total of 24 apartments. It is distinguished by:o A south-west orientation offering a magnificent view of the plain and the mountains.o Large outdoor areas with parking for cars, motorcycles, and bicycles.o Sustainable energy solutions with solar panels.Do not miss this unique opportunity to acquire an exceptional property in an idyllic setting. Contact us today to get more information and organize a visit!ImmoCrans SA+41 (0)27 483 83 83contact@immocrans.ch

  • Parking space
  • Balcony / Terrace
  • Garage
  • +3
Travel time
-
New building
1 / 13
2.5 rooms, 50m², CHF 472,000.–
Chemin de Praty 4, 3975 Crans-Montana

New 2.5-room apartment with terrace and view in Crans-Montana - Main residence

Discover this magnificent new 2.5-room apartment, located on the 1st floor of a modern residence in Crans-Montana, one of the most sought-after destinations in the Swiss Alps. Available from September 2027, this exceptional property combines contemporary comfort and an exceptional mountain setting.The apartment features: • Bright living room: Spacious and filled with light, with large windows offering a beautiful unobstructed view. • Bedroom: Cozy and well-appointed, ideal for relaxing after a day in the mountains. • Modern bathroom: Elegant and functional. • 39 m2 terrace: A privileged outdoor space to enjoy the Alpine panorama. • Equipped and designer kitchen Services and equipment: • New construction (delivery scheduled for 2027) with careful finishes, wooden facade, and large openings • Elevator and bicycle storage • Parking space • Quiet and sunny location, both in summer and winter Situation: Ideally located in Crans-Montana, this property benefits from a calm and peaceful environment, sheltered from noise. The Bluche bus stop is accessible on foot in about 10 minutes, facilitating your travel within the station. The ski area, shops, restaurants, and all the infrastructure of the famous Valaisan station are nearby.Whether you are looking for a main residence or a rental investment, this new apartment in Crans-Montana represents a rare opportunity combining modernity, comfort, and an exceptional natural setting.This property is sold with a cellar and a covered outdoor parking space (20'000 CHF extra). That makes a total price of 492'000 CHF.

Travel time
-
1 / 8
  • Parking space
  • Balcony / Terrace
  • Garage
  • +7
570m², CHF 15,900,000.–
Route du Golf, 3963 Lens

Magnificent Prestige Chalet: golf course in the neighborhood, the Alps on the horizon.

The golf course in the neighborhood, the Alps on the horizon. Set back from the golf road: the silence of the fir trees, the fairway on foot.A private Prestige chalet of very high standing on a 1,808 m² plot. The architecture has a clear concept: contemporary volumes, stone and solid wood, a straightforward, pastiche-free mountain architecture. A private elevator serves all levels.The pool: 34 degrees, all year roundThis is the signature of the chalet. The outdoor pool, equipped with heat pumps, remains at 34 degrees all year round. Swimming outside in February, snow on the fir trees and steam rising from the water: very few addresses in Crans-Montana offer this. It is integrated into the private garden, directly adjacent to the terrace.The figuresLiving area: 570 m²Wellness area: 160 m² additional (building permit in progress)Secondary areas: 250 m²Terraces: 210 m² (180 m² on the ground floor, 30 m² in the attic)Balconies: 60 m²Total volume: 3,500 m³Plot: 1,808 m², Lens municipalityThe distribution, level by levelLower ground floor 250 m², to be designedThis level remains entirely open to the design of the buyer: spa, cinema, fitness room, sauna, game room; each can compose their own program here. It also houses a toilet, laundry room, and technical rooms (pool, heating, ventilation).Ground floor 250 m²Upon entering, a custom wine cellar sets the tone for the house. The level continues with a large, open living room with access to the 180 m² terrace and pool, a bedroom with direct access, and a guest toilet.First floor 250 m²Four bedrooms, two with direct access; the other two each have their own bathroom. Access to the balconies and service by the elevator.AtticThe master bedroom, under exposed beams, with dressing room, bathroom, and private terrace of 30 m².In total, six bedrooms, each with its own water area; a rare configuration, designed to receive family and friends without compromising on intimacy.Garage and accessGarage for three cars, 80 m², with ski room and storage for golf equipment. Direct access via the private elevator. Paved driveway and outdoor parking for visitors.A word about the furnitureThe developer has furnished the chalet to make the volumes and proportions of each room readable. It is a staging: the buyer remains entirely free in the design and decoration, according to their taste.To note • Outdoor pool heated to 34° all year round. • Private elevator serving all levels. • Lower ground floor to be designed as desired. • Sale only as a main residence.

  • Parking space
  • Balcony / Terrace
  • Garage
  • +7
Travel time
-
Cindy Bonvin

Cindy Bonvin

1 / 5
Cindy Bonvin

Cindy Bonvin

  • Parking space
  • Balcony / Terrace
  • View
  • +1
4.5 rooms, 143m², CHF 969,000.–
3972 Miège

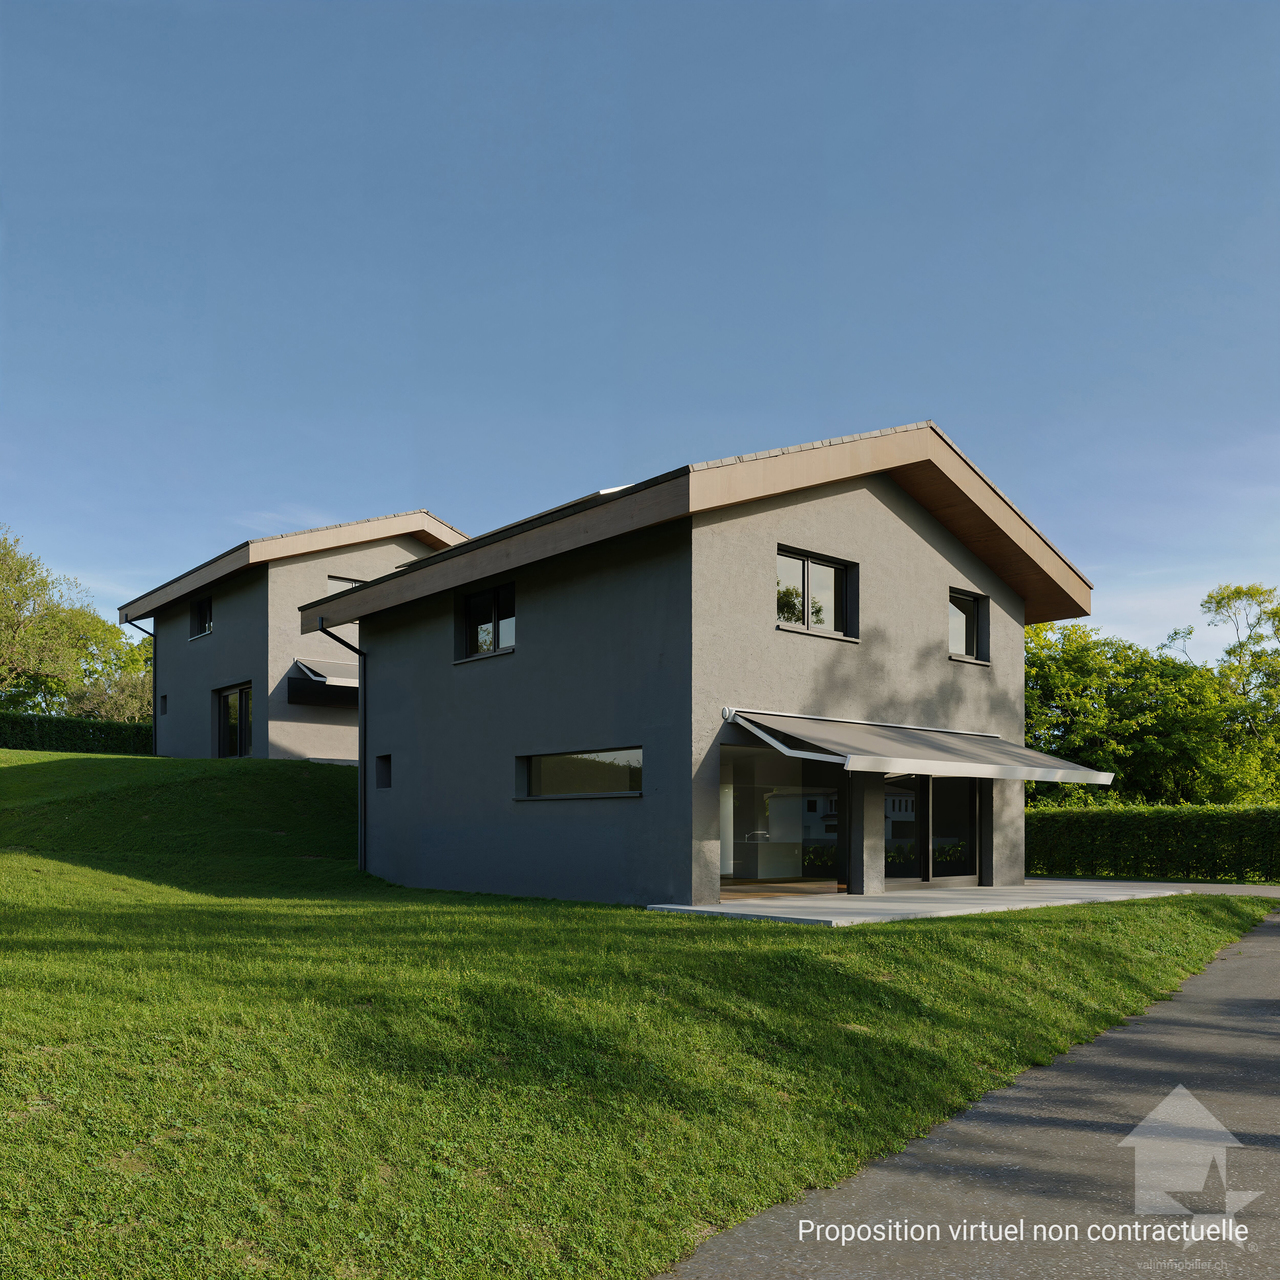
Jolie villa à construire de 143 m², 4.5 pièces

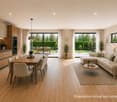
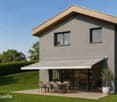
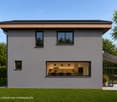
A construire, jolie villa individuelle de 143 m2 Idéalement située à mi-côteau, cette villa offrira à ses propriétaires tout ce que l'on attend d'une villa.Permis en force délivréPour plus de détails, visitez notre site : www.valimmobilier.chElle est composée comme suit :Rez : • Entrée avec armoire • Cuisine ouverte sur séjour • Agréable séjour • Réduit sous escaliers • Salle d'eau avec douche, WC, lavabo et colonne de lavage Etage : • Dégagement /petit bureau ouvert • Chambre parents avec coin dressing • 2 chambres • Salle d'eau avec douche, WC et lavabo Descriptif complet, plans,.. disponible sur demande.N'hésitez pas à me demander un dossier complet et de venir visiter l'emplacementZu bauen, schönes Einfamilienhaus von 143 m2In idealer Lage auf halbem Weg zwischen Stadt und Meer gelegen, bietet diese Villa ihren Besitzern alles, was man von einer Villa erwartet.Weitere Informationen finden Sie auf unserer Website: www.valimmobilier.chEs besteht aus:Rez: • Eingang mit Schrank • Offene Küche zum Wohnzimmer • Schönen Aufenthalt • Unter Treppen reduziert • Badezimmer mit Dusche, WC, Waschbecken und Waschmaschine Etage: • Freistellung /kleines Büro offen • Elternzimmer mit Ankleidebereich • 2 Schlafzimmer • Badezimmer mit Dusche, WC und Waschbecken Zögern Sie nicht, mich nach einem vollständigen Dossier zu fragen und den Standort zu besuchenTo be built: a charming 143 m2single-family villa. Ideally located halfway up the hillside, this villa will offer its owners everything one would expect from a villa.For more details, visit our website: www.valimmobilier.chIt is laid out as follows:Ground floor: • Entrance hall with closet • Kitchen open to the living room • Cozy living room • Storage area under the stairs • Bathroom with shower, toilet, sink, and laundry area Upper Floor: • Hallway / small open office • Master bedroom with walk-in closet • 2 bedrooms • Bathroom with shower, toilet, and sink Please feel free to ask me for a complete listing and to come view the propertyDa costruire, graziosa villa indipendente di 143 m2Situata in posizione ideale a metà collina, questa villa offrirà ai suoi proprietari tutto ciò che ci si aspetta da una villa.Per maggiori dettagli, visitate il nostro sito: www.valimmobilier.chLa struttura è così composta:Piano terra: • Ingresso con armadio • Cucina a vista sul soggiorno • Accogliente soggiorno • Ripostiglio sotto le scale • Bagno con doccia, WC, lavabo e lavatrice Primo piano: • Disimpegno / piccolo ufficio aperto • Camera matrimoniale con zona spogliatoio • 2 camere da letto • Bagno con doccia, WC e lavabo Non esitate a richiedermi la documentazione completa e a venire a visitare l'immobile

  • Parking space
  • Balcony / Terrace
  • View
  • +1
1 / 13
3.5 rooms, CHF 615,000.–
Chemin de Praty 4, 3975 Crans-Montana

New 3.5-room apartment with terrace in Crans-Montana - Main residence

Rare - 3.5 rooms with panoramic view and private gardenNew promotion - Main residence - Delivery 3rd quarter 2027Located on the 1st floor of a small co-ownership, this apartment offers an exceptional living environment, nestled in the peaceful village of Bluche in the municipality of Crans-Montana. The beautiful living area is modular (sliding partitions) and benefits from space and light. Overlooking the valley, it offers an breathtaking view of the mountains and the Upper Valais. In addition: - 1 parental bedroom of 17 m2 - Large terrace of 29 m2 - Private garden This property is sold with a cellar and a covered outdoor parking space (20'000 CHF extra). This means a total price of 627'000 CHF.New promotion in Bluche/Crans-Montana - Main residenceThe work has started... Already 3 apartments sold We are happy to introduce you to Le Gypaète, a small residence in the heart of Bluche, close to the famous Crans-Montana ski resort. Whether you love nature, sports or gastronomy, one of the 8 apartments (from studio to 4.5 rooms) is made for you!Characteristics:- Panoramic view of the valley and the mountains- Bright and modern spaces- Open living room on design kitchen- Heating by heat pump- Large terrace- Proximity to shops, restaurants and leisure activities- Easy access to ski lifts and other sports- Funicular connecting Sierre to Crans-MontanaFinishes according to the buyer's wishes - Delivery 3rd quarter 2027Come and discover your future home...

Travel time
-
Cindy Bonvin

Cindy Bonvin

1 / 5
Cindy Bonvin

Cindy Bonvin

  • Garage
  • Elevator
4.5 rooms, 126m², CHF 2,826,000.–
3963 Crans-Montana

Luxurious 4.5-room apartment under construction in Crans-Montana

UNIQUELY FOR PRIMARY RESIDENCEIn a new residence ideally located in Crans-Montana, 4.5-room apartments with a terrace.Modern design and built with materials meeting current standards, this development allows for low energy consumption.All choices are left to the tenant and the budgets for the various items are detailed in the construction description.These buildings are ideally located near various amenities, close to the center, ...For more details, visit our website: www.valimmobilier.chThis 4.5-room apartment is distributed as follows: • Entrance hall with closet • Bathroom with bathtub, WC, sink • Open kitchen to the living room • Living room with access to the terrace • Parental suite with private bathroom, WC, shower and sink • 2 beautiful bedrooms, including 1 with shower and sink • Terrace The plans of the brochure are authoritative and it is possible that some units are not entirely distributed as indicated above.The property also includes: • Basement In addition to the sale price: • 2 indoor parking spaces: CHF 50'000.- per unit PS54 and PS55 (included) Complete sales folder with detailed plans, availability, etc. upon requestDelivery April 2028Do not hesitate to ask for further information to also see the other apartments available for sale in the same development in Crans-Montana.

  • Garage
  • Elevator
Cindy Bonvin

Cindy Bonvin

1 / 5
Cindy Bonvin

Cindy Bonvin

  • Garage
  • Elevator
4.5 rooms, 126m², CHF 2,806,000.–
3963 Crans-Montana

Luxurious 4.5-room apartment under construction in Crans-Montana

UNIQUELY FOR MAIN RESIDENCEIn a new residence ideally located in Crans-Montana, 4.5-room apartments with a terrace.Modern design and made with materials that meet current standards, this development will allow for low energy consumption.All choices are at the discretion of the tenant and the budgets allocated to the different items are detailed in the construction description.These buildings are ideally located near various amenities, close to the center, ...For more details, visit our website: www.valimmobilier.chThis 4.5-room apartment is distributed as follows: • Entrance hall with closet • Bathroom with bathtub, WC, sink • Open kitchen to the living room • Living room with access to the terrace • Parental suite with private bathroom, WC, shower and sink • 2 beautiful bedrooms, including 1 with shower and sink • Terrace The plans of the brochure are binding and it may be that some units are not entirely distributed as indicated above.This property also includes: • Basement In addition to the sale price: • 2 indoor parking spaces: CHF 50'000.- per unit PS33 and PS34 (included) Complete sales dossier with detailed plans, availability, etc. upon requestDelivery April 2028Do not hesitate to request additional information to also see the other apartments available for sale in the same development in Crans-Montana.

  • Garage
  • Elevator
Cindy Bonvin

Cindy Bonvin

1 / 5
Cindy Bonvin

Cindy Bonvin

  • Garage
  • Elevator
3.5 rooms, 126m², CHF 2,630,000.–
3963 Crans-Montana

3.5 rooms of standing in Crans-Montana

EXCLUSIVELY FOR MAIN RESIDENCEIn a new residence ideally located in Crans-Montana, 3.5 room apartments with terrace.Modern design and built with materials meeting current standards, this development allows for low energy consumption.All choices are left to the tenant and the budgets allocated to the different items are detailed in the construction description.These buildings are ideally located near various amenities, close to the center,...For more details, visit our website: www.valimmobilier.chThis 3.5 room apartment is distributed as follows: • Entrance hall with closet • Bathroom with bathtub, WC, sink • Guest WC • Open kitchen to living room • Living room with access to the terrace • Parental suite with private bathroom, shower and sink • Nice bedroom • Laundry room / storage room • Additional room / available • Terrace • Lawn The plans of the brochure are authoritative and it is possible that some units are not entirely distributed as indicated above.Complete this property: • Basement • 2 indoor parking spaces: CHF 50'000.- PS3 and PS4 (included) Complete sales file with detailed plans, availability, etc... on requestDelivery April 2028Do not hesitate to ask for further information to also see the other apartments available for sale in the same development in Crans-Montana.

  • Garage
  • Elevator
1 / 5
  • Balcony / Terrace
  • Mountain view
3.5 rooms, 106m², CHF 723,500.–
Impasse de l'Orme 5, 3979 Grône

3.5-room apartment in Grône

Don't miss this opportunity!A magnificent building with a contemporary design, consisting of 30 apartments, will be built in 2026. It will be located in a peaceful neighborhood of the village of Grône.An ideal location: just a few steps from shops and schools, with quick access to the highway in just 2 minutes and a bus stop in the immediate vicinity. Enjoy the breathtaking view of the Rhone plain mountains and the optimal sunshine of Valais from your balcony.The apartments combine comfort and energy efficiency thanks to an ecological heating system with a heat pump, complemented by photovoltaic panels. In the summer, the heat pump also ensures the cooling of the floor for optimal comfort.Several interior design options are available, in consultation with the architect.2.5 and 3.5 room apartments are still available. At this stage of the project, the selection of lots still for sale has been made by the promotion.The project includes covered parking spaces with reduced prices of CHF 40,000.- each, as well as outdoor parking spaces at CHF 10,000.- per unit, in addition to the sale price.Amenities: • highway access: 9 min • train station: 7 min • bus stop: 600 m • shop: 200 m • schools: 200 m • commercial area of Sierre: 10 min Characteristics: • orientation of the units South/West • triple glazing • heat production by floor/PAC • traditional construction • covered balconies • beautiful volumes • washing columns offered by the promotion in each unit • possible electrical connections on request • no choice of finishes • private cellars • playground • photovoltaic panels • sliding doors • possible modifications • covered and outdoor parking spaces available at an additional cost to the sale price • secure entrance door with automatic locking • video intercom in each apartment • optical fiber To obtain a complete dossier or to arrange a meeting to discuss, do not hesitate to contact us!

  • Balcony / Terrace
  • Mountain view
Travel time
-
1 / 10
2.5 rooms, 64m², CHF 1,120,000.–
Rue des Tsintres 6, 3963 Crans-Montana

2.5 pièces neuf dans ‘’Le Guépard’’ en résidence secondaire

---English and Italian description below---« Le Guépard » – Résidences avec service hôtelier à Crans-MontanaDécouvrez l’un des derniers projets neufs encore accessibles en résidence secondaire à Crans-Montana.« Le Guépard » propose un concept unique alliant l'élégance alpine au raffinement d’un service hôtelier sur mesure. Niché dans un cadre naturel exceptionnel, ce projet se distingue par l’utilisation de matériaux nobles en parfaite harmonie avec l’environnement.Grâce à une liaison souterraine directe, rejoignez confortablement l'hôtel Le Dew, où vous bénéficierez d’un espace bien-être, d’un restaurant gastronomique, d’une salle de sport moderne ainsi que d’une salle de conférence.Finissions tout en vieux cerisier ciré, parquet chêne massif, cuisine ouverte, buanderie privative, 3 chambres en suite, grand balcon, système de vidéosurveillance sécurité.Date de livraison à convenir.Places de parc intérieures disponibles en supplément : CHF 80'000.-En cas d'intérêt, vous trouverez la brochure complète avec tous les détails sur les appartements encore disponibles sur christian-constantin.ch_________________________---English translation---« Le Guépard » – Residences with hotel services in Crans-Montana Discover one of the last new developments still available as a secondary residence in Crans-Montana. « Le Guépard » offers a unique concept combining alpine elegance with the refinement of bespoke hotel services. Nestled in an exceptional natural setting, this project stands out through the use of premium materials in perfect harmony with the environment. Thanks to a direct underground connection, you can comfortably reach the Hotel Le Dew, where you will enjoy a wellness area, a gourmet restaurant, a modern fitness room, as well as a conference room.Finishes in aged waxed cherry wood, solid oak parquet flooring, open-plan kitchen, private laundry room, 3 en-suite bedrooms, large balcony, video surveillance security system.Delivery date to be agreed.Indoor parking spaces available at an additional cost: CHF 80,000.If interested, you can find the full brochure with all details on the remaining available apartments at christian-constantin.ch_________________________---Italian translation---« Le Guépard » – Residenze con servizi alberghieri a Crans-Montana Scoprite uno degli ultimi nuovi progetti ancora disponibili come residenza secondaria a Crans-Montana. « Le Guépard » propone un concetto unico che unisce l’eleganza alpina alla raffinatezza di un servizio alberghiero su misura. Immerso in un contesto naturale eccezionale, il progetto si distingue per l’utilizzo di materiali pregiati in perfetta armonia con l’ambiente. Grazie a un collegamento sotterraneo diretto, potrete raggiungere comodamente l’Hotel Le Dew, dove beneficerete di un’area benessere, un ristorante gourmet, una palestra moderna e una sala conferenze.Finiture in ciliegio antico cerato, parquet in rovere massiccio, cucina a vista, lavanderia privata, 3 camere con bagno en suite, ampio balcone, sistema di videosorveglianza.Data di consegna da concordare.Posti auto interni disponibili con supplemento: CHF 80.000.In caso di interesse, troverete la brochure completa con tutti i dettagli sugli appartamenti ancora disponibili su christian-constantin.ch


Travel time
-

Suggested properties for you based on search results

Other interesting objects