436 results - Properties for sale with Elevator: District Sierre

Ivan Lecron

Ivan Lecron

1 / 8
Ivan Lecron

Ivan Lecron

  • Parking space
  • Garage
  • View
  • +1
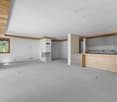
3.5 rooms, 78m², CHF 900,000.–
Route de Grand-Combe 53, 3961 Grimentz

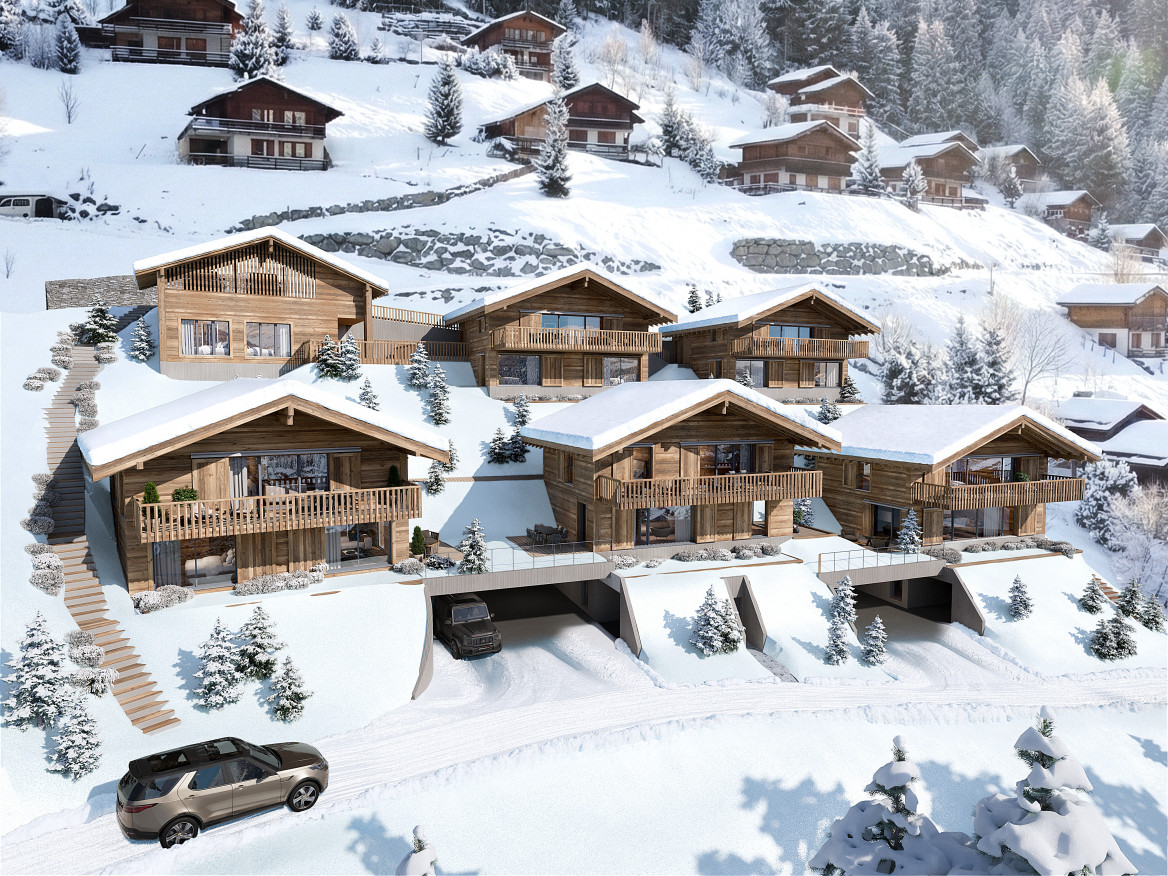
Permit in Force - The perfect balance between pleasure and profitability

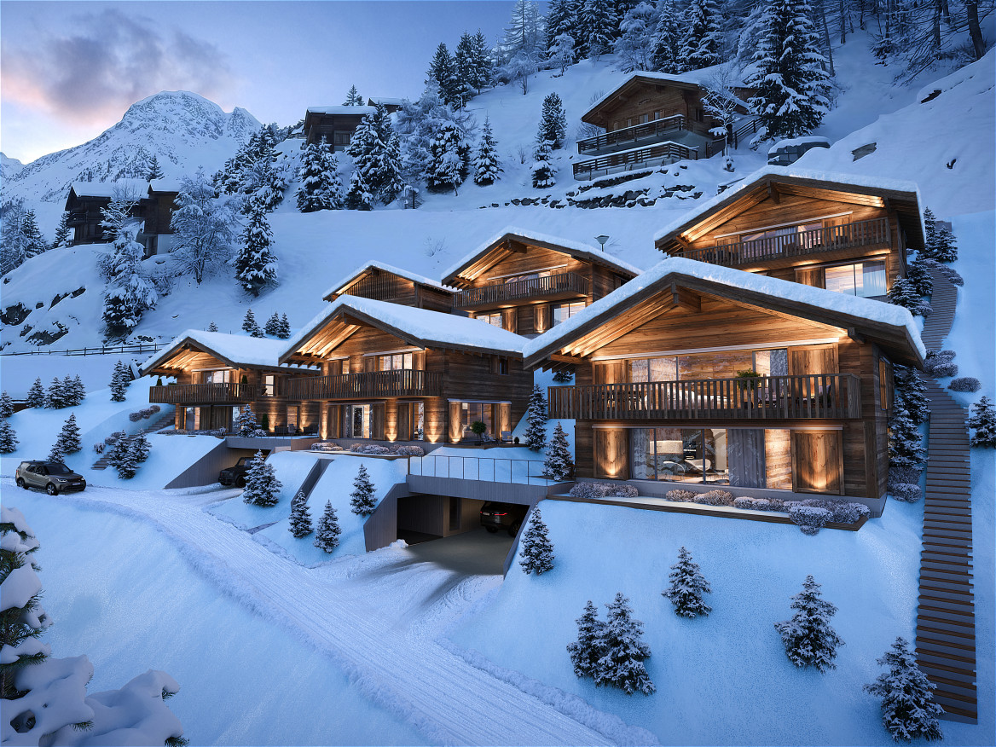
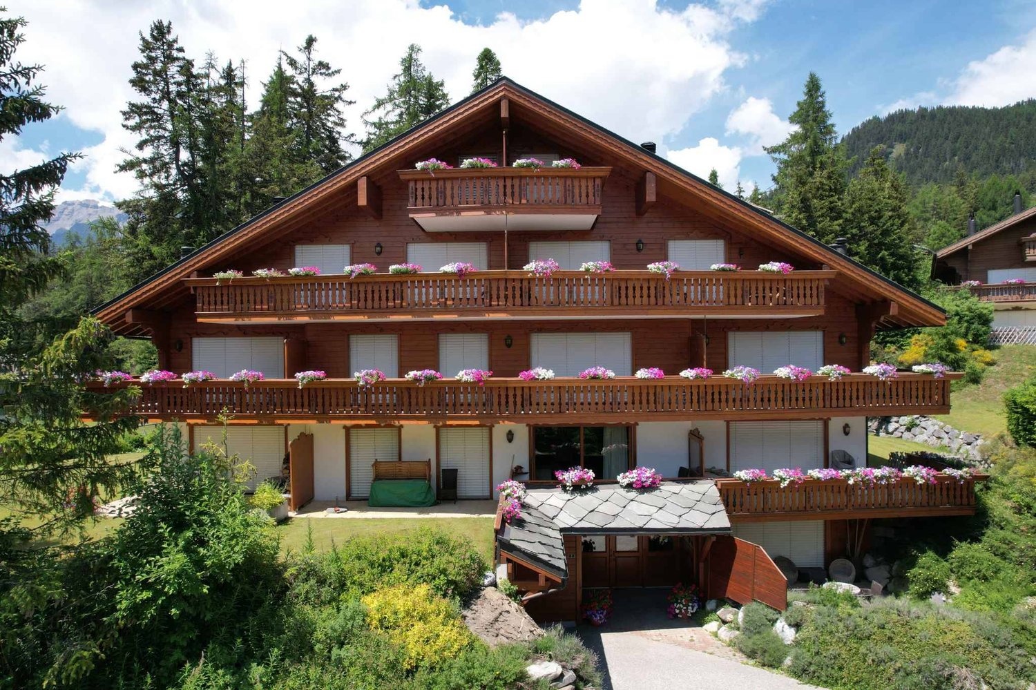
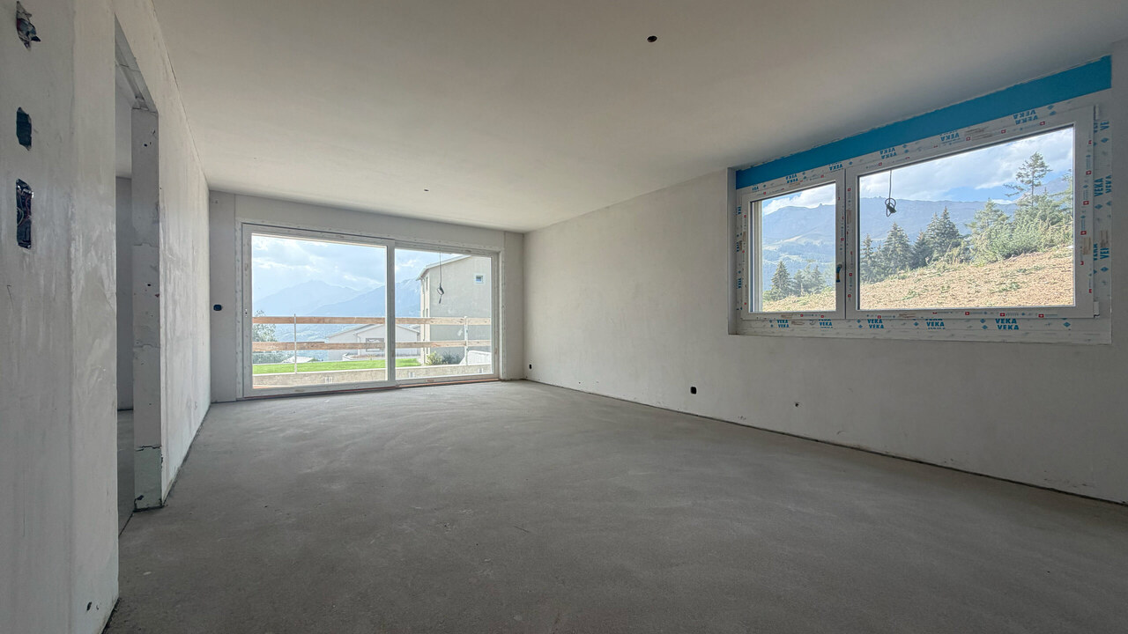
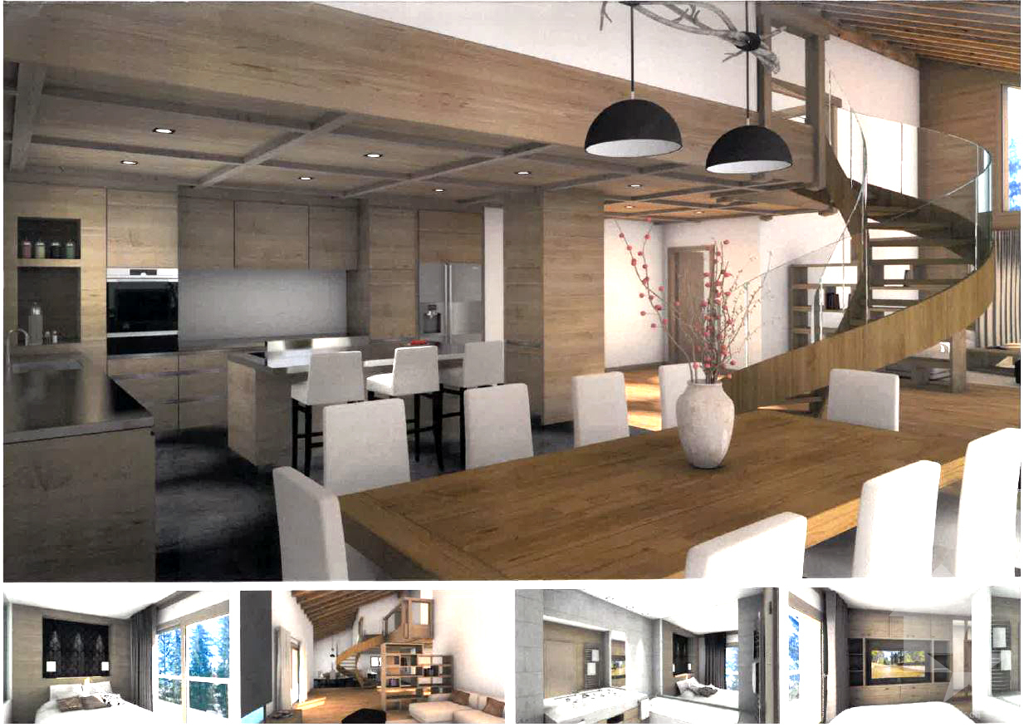
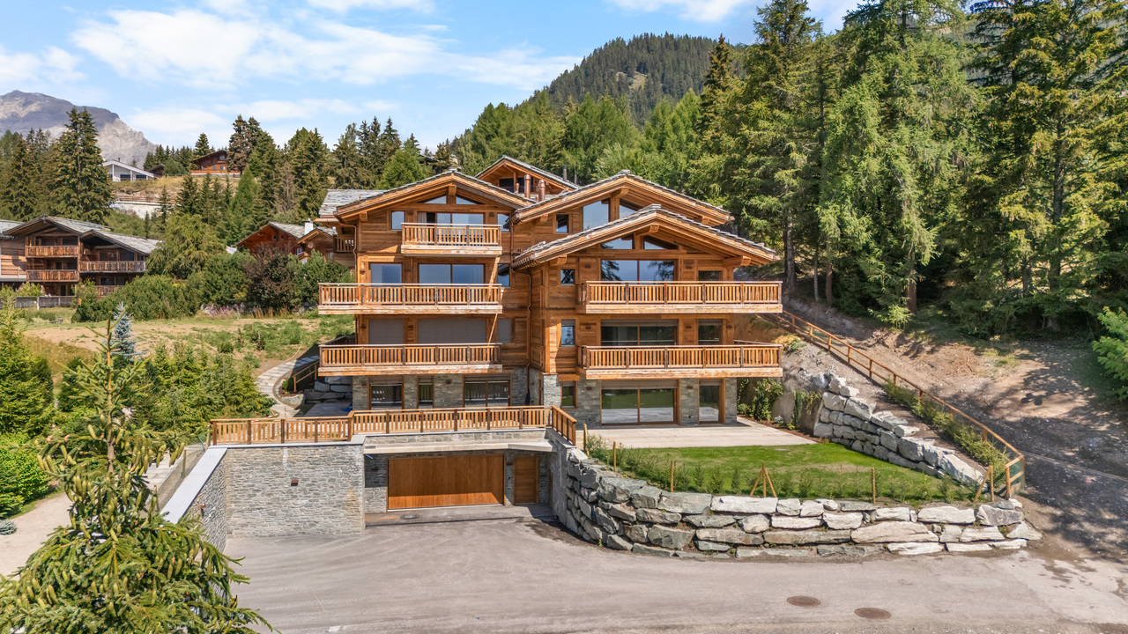
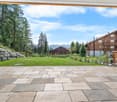
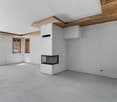


Located in the heart of Grimentz, in the Val d'Anniviers, Lodges des Combins offers a premium tourist residence composed of two chalets and six contemporary apartments. Combining traditional charm and modern comfort, each accommodation benefits from large, bright spaces, panoramic terraces, and noble materials.This project is set in a particularly attractive acquisition framework, allowing a Swiss and international clientele to buy at an affordable price, thus offering a rare investment opportunity in a popular Alpine resort. An ideal location, four seasons of activities Grimentz seduces with its flower-filled streets and its Alpine domain accessible all year round. • Winter : skiing, snowboarding, snowshoes, cross-country skiing • Summer : hiking, mountain biking, climbing, Alpine lakes • Accessibility : Sion 40 min - Lausanne 1h40 - Geneva 2h High-end services and amenities • Wellness area: sauna, hammam • Fitness room • Ski room and covered parking • Concierge and personalized services Turnkey investment Enjoy an indicative return of 3 to 4% per year thanks to professional rental management, while reserving several weeks for your personal stays.Personal use • Owners can enjoy several weeks per year for their personal stays, while rental management takes care of the rest of the year. • Example: 3 weeks high season + 3 weeks low season, ideal balance between personal use and rental income. Architecture and setting Inspired by Valaisan chalets, the apartments combine traditional Alpine elements with contemporary lines, offering panoramic views, bright spaces, and refined comfort.Lodges des Combins: Alpine authenticity, premium comfort, and sustainable investment opportunity.We are pleased to present this exceptional real estate project in Grimentz.Complete documentation, plans, and visit on request by sending us your complete contact details by email.Ivan Lecronivan@proximmo.ch+41 78 664 43 28PROXIMMO - Real Estate Agency SàrlPlace Bel-Air 1, 1003 Lausanne021 351 08 08 - info@proximmo.chwww.proximmo.chDiscover all our offers :https://www.proximmo.ch/buy/Do you want to sell a property?Take advantage of a free, non-binding evaluation.

  • Parking space
  • Garage
  • View
  • +1
Travel time
-
Ivan Lecron

Ivan Lecron

1 / 8
Ivan Lecron

Ivan Lecron

  • Parking space
  • Balcony / Terrace
  • Garage
  • +2
3.5 rooms, 91m², CHF 1,045,000.–
Route de Grand-Combe 53, 3961 Grimentz

The perfect balance between pleasure and profitability

Situated in the heart of Grimentz, in the Val d'Anniviers, Lodges des Combins offers a premium tourist residence composed of two chalets and six contemporary apartments. Combining traditional charm and modern comfort, each accommodation benefits from large, bright spaces, panoramic terraces, and noble materials.This project is part of a particularly attractive acquisition framework, allowing accessible purchases for a Swiss and international clientele, thus offering a rare investment opportunity in a popular Alpine resort. An ideal location, four seasons of activities Grimentz seduces with its flower-filled streets and its Alpine domain accessible all year round. • Winter: skiing, snowboarding, snowshoes, cross-country skiing • Summer: hiking, mountain biking, climbing, Alpine lakes • Accessibility: Sion 40 minutes - Lausanne 1 hour 30 minutes - Geneva 2 hours High-end services and amenities • Wellness area: sauna, hammam • Fitness room • Ski room and covered parking • Concierge service and personalized services Turnkey investment Enjoy an indicative return of 3 to 4% per year thanks to professional rental management, while reserving several weeks for your personal stays.Personal use • Owners can enjoy several weeks per year for their personal stays, while leaving the rental management to ensure the rest of the year. • Example: 3 weeks high season + 3 weeks low season, ideal balance between personal use and rental income. Architecture and setting Inspired by Valaisan chalets, the accommodations combine Alpine tradition and contemporary lines, offering panoramic views, bright volumes, and refined comfort.Lodges des Combins: Alpine authenticity, premium comfort, and sustainable investment opportunity.We are delighted to present this exceptional real estate project in Grimentz.Complete dossier, plans, and visit on request by sending us your complete contact details by email.Ivan Lecronivan@proximmo.ch+41 78 664 43 28PROXIMMO - Real Estate Agency SàrlPlace Bel-Air 1, 1003 Lausanne021 351 08 08 - info@proximmo.chwww.proximmo.chDiscover all our offers:https://www.proximmo.ch/acheter/Do you want to sell a property?Take advantage of a free estimate, without commitment.

  • Parking space
  • Balcony / Terrace
  • Garage
  • +2
Travel time
-
Iryna Filon

Iryna Filon

1 / 13
Iryna Filon

Iryna Filon

  • Balcony / Terrace
  • View
  • Elevator
6.5 rooms, 290m², CHF 5,890,000.–
3963 Crans-Montana

5010. Magnifique Triplex

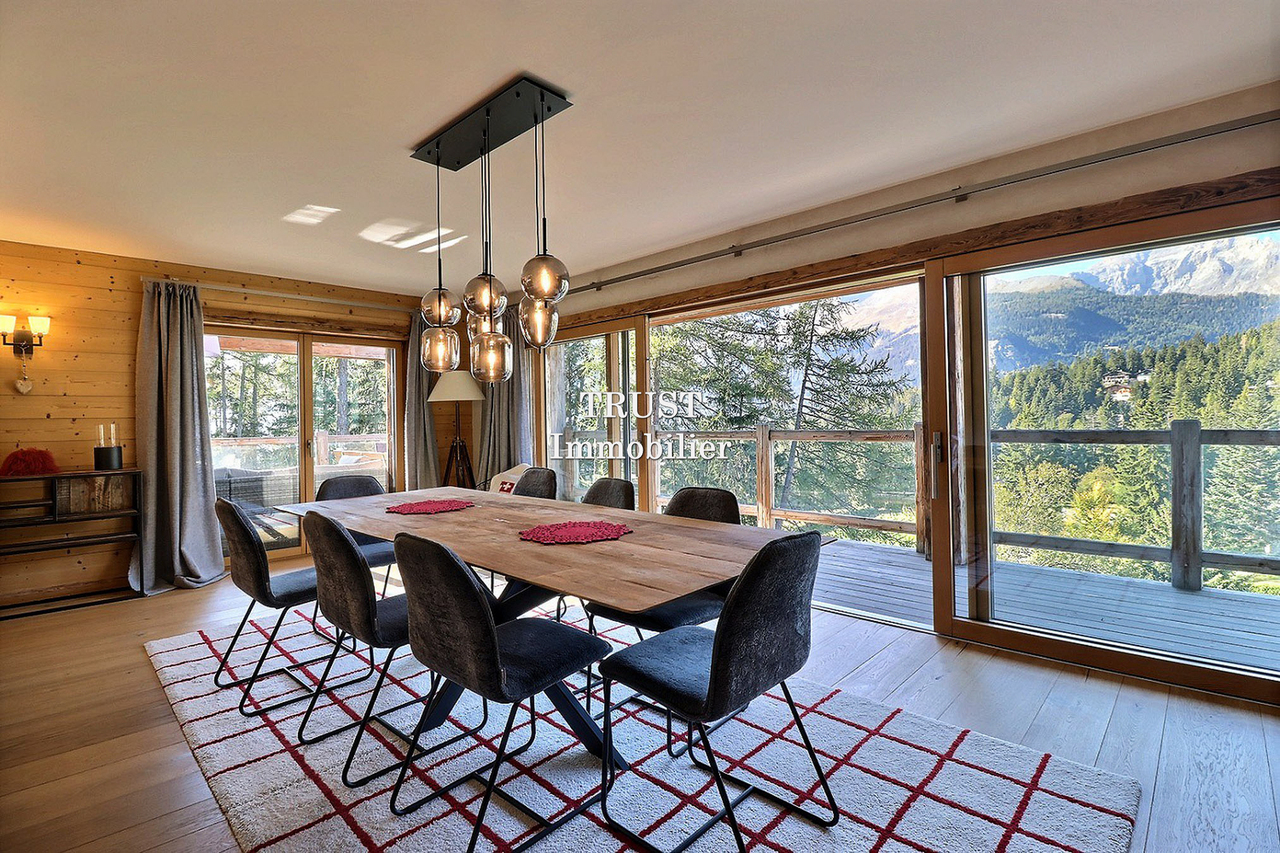
Appartement à vendre à CransTrust Immobilier vous accompagne dans vos projets en Valais, ainsi que sur les cantons de Vaud et Genève, et vous propose Ref. 5010 - TCM.CCe magnifique triplex de haut standing est composé de 2 appartements et s'étend sur 3 étages. Vous y trouverez le calme absolu et une belle vue dégagée sur les montagnes. Le chalet qui l'abrite est situé à proximité du Golf Severiano Ballesteros, à seulement 7 minutes à pied du centre de Crans, et 3 minutes du collège Régent. Ce triplex comprend : Hall d'entrée avec armoires encastrées - 1 Chambre personnelle - Buanderie - WC visiteurs - Bureau - Salon avec accès sur terrasse - Cuisine ouverte sur salle à manger et accès sur balcon - CheminéeAu 1er étage : 1 Chambre avec salle de bain privative et accès sur balcon - 1 Chambre avec salle de bain et salle de douche privatives et accès sur balcon - Salle de cinéma - 1 Chambre avec salle de douche privative et accès sur balcon Au 2ème étage : 1 grande Chambre parentale avec accès sur balcon - 1 Salle de douche et salle de bain - 1 RéduitIl comprend : 2 box garage, 2 places de parc extérieurs, 2 cavesEn annexe : Piscine intérieure, Fitness, Sauna, Hammamwww.trustimmobilier.chApartment for Sale in CransTrust Immobilier supports you in your real estate projects in Valais, as well as in the cantons of Vaud and Geneva, and presents Ref. 5010 - TCM.CThis magnificent, high-end triplex consists of 2 apartments and spans 3 floors. Here you'll find absolute tranquility and a beautiful, unobstructed view of the mountains. The chalet housing it is located near the Severiano Ballesteros Golf Course, just a 7-minute walk from downtown Crans, and 3 minutes from the Régent middle school. This triplex includes: Entry hall with built-in closets - 1 private bedroom - Laundry room - Guest restroom - Office - Living room with access to a terrace - Kitchen open to the dining room with access to a balcony - FireplaceOn the 1st floor: 1 bedroom with a private bathroom and access to a balcony - 1 bedroom with a private bathroom and private shower room and access to a balcony - Home theater - 1 bedroom with private shower room and access to a balcony On the second floor: 1 large master bedroom with access to a balcony - 1 shower room and bathroom - 1 storage roomIt includes: 2 garage bays, 2 outdoor parking spaces, 2 cellarsIn the annex: Indoor pool, Fitness center, Sauna, Turkish bathwww.trustimmobilier.ch

  • Balcony / Terrace
  • View
  • Elevator
Tristan Barras

Tristan Barras

1 / 6
Tristan Barras

Tristan Barras

  • Parking space
  • Balcony / Terrace
  • Garage
  • +3
3.5 rooms, 75m², CHF 753,000.–
Route de Crans 92, 1978 Lens

Appartement 3.5 pièces neuf (1er étage) - Lens

Chantier en cours (toit posé et travaux intérieurs en cours), livraison avec finitions (selon choix des acquéreurs).Découvrez ce magnifique appartement 3.5 pièces, situé dans le dernier bâtiment, actuellement en cours de construction, de la promotion immobilière "Le Hameau du Frâne". Niché proche de la route reliant Lens à Crans-Montana, au coeur du Valais, cet ensemble résidentiel de standing vous offre un cadre de vie privilégié, entre nature et proximité des commodités. Le prix de vente de cet appartement E12, situé au 1er étage, comprend également une grande cave, un garage box individuel, ainsi qu'une place de parc extérieure couverte.Un appartement spacieux et lumineuxAvec une surface habitable de 74.98 m², une surface utile de 81.94 m² (surface habitable + cave) et une surface de vente pondérée de 91.13 m² (surface habitable + cave + 50% de la terrasse), cet appartement offre des volumes généreux et une distribution harmonieuse :o Vaste espace de vie comprenant un séjour, une cuisine ouverte et une salle à manger, idéal pour des moments de convivialité.o Deux chambres confortables, parfaites pour une famille ou pour recevoir des invités (12.84 m² et 13.54 m²).o Une salle de bain ainsi qu'une salle de douche, pour un confort optimal.o Une grande terrasse de 18.38 m², offrant une belle vue sur les montagnes environnantes.Prestations et équipementsCet appartement comporte des prestations et équipements de qualité, dont notamment :o Une place de parc extérieure couverte (incluse dans le prix de vente).o Un garage box fermé et équipé d'une porte automatique (inclus dans le prix de vente).o Finitions au gré du preneur, vous permettant de personnaliser votre intérieur selon vos envies.o Des budgets pour les finitions (sols, cuisine, etc.) sont compris dans le prix de vente de chaque appartement.o Vente en résidence principale uniquement.o Construction en cours - Livraison des appartements pour septembre/octobre 2026.Un emplacement idéal entre Lens et Crans-MontanaLe village de Lens, convivial et dynamique, compte un peu plus de 4'500 habitants et offre toutes les commodités nécessaires : commerces, restaurants, banque, Poste, centre médical, écoles, le musée de la Fondation Opale, Alaïa Chalet (le plus grand centre de sports d'action de Suisse) et bien plus encore.À seulement 2 minutes en voiture (ou 10 minutes à pied) du centre de Lens, vous profitez d'un cadre de vie exceptionnel avec un accès rapide à Crans-Montana en seulement 10 minutes. Cette station de renommée internationale offre un large éventail d'activités : ski, golf (9 et 18 trous), randonnées, parapente, natation, équitation, etc.Une promotion de qualitéLe Hameau du Frâne est un projet immobilier moderne, composé de 5 immeubles totalisant 24 appartements. Il se distingue par :o Une orientation sud-ouest offrant une magnifique vue sur la plaine et les montagnes.o De vastes espaces extérieurs avec parkings pour voitures, motos et vélos.o Des solutions énergétiques durables avec des panneaux solaires.Ne manquez pas cette opportunité unique d'acquérir un bien d'exception dans un cadre idyllique. Contactez-nous dès maintenant pour plus d'informations et organiser une visite !ImmoCrans SA+41 (0)27 483 83 83contact@immocrans.chConstruction in progress (roof installed and interior works underway), delivery with finishes (according to buyers' choices).Discover this magnificent 3.5-room apartment, located in the last building currently under construction of the real estate development...

  • Parking space
  • Balcony / Terrace
  • Garage
  • +3
Travel time
-
Tristan Barras

Tristan Barras

1 / 7
Tristan Barras

Tristan Barras

  • Parking space
  • Balcony / Terrace
  • Garage
  • +3
3.5 rooms, 76m², CHF 695,000.–
Route de Crans 92, 1978 Lens

3.5-room apartment new (upper ground floor) - Lens

Construction in progress (roof installed and interior works underway), delivery with finishes (according to buyers' choices).Discover this magnificent 3.5-room apartment, located in the last building currently under construction of the real estate development "Le Hameau du Frâne". Nestled close to the road connecting Lens to Crans-Montana, in the heart of the Valais, this residential complex of standing offers a privileged living environment, between nature and proximity to amenities. The sale price of this E01 apartment, located on the upper ground floor, also includes a large cellar, an individual garage box, and an outdoor parking space.A spacious and bright apartmentWith a living area of 76.88 m², a useful area of 83.58 m² (living area + cellar) and a weighted sale area of 92.15 m² (living area + cellar + 50% of the terrace), this apartment offers generous volumes and a harmonious distribution:o A vast living space including a living room, an open kitchen, and a dining room, ideal for convivial moments.o Two comfortable bedrooms, perfect for a family or for receiving guests (12.15 m² and 16.77 m²).o A bathroom and a shower room, for optimal comfort.o A large terrace of 17.14 m², offering a beautiful view of the surrounding mountains.Features and equipmentThis apartment has high-quality features and equipment:o An outdoor parking space (included in the sale price).o A closed and equipped garage with an automatic door (included in the sale price).o Finishes according to the buyer's choice, allowing you to personalize your interior according to your wishes.o Budgets for finishes (floors, kitchen, etc.) are included in the sale price of each apartment.o Sale only as a main residence.o Construction in progress - Delivery of the apartments for September/October 2026.An ideal location between Lens and Crans-MontanaThe village of Lens, friendly and dynamic, has about 4,500 inhabitants and offers all the necessary amenities: shops, restaurants, bank, post office, medical center, schools, the Opale Foundation museum, Alaïa Chalet (the largest action sports center in Switzerland) and much more.Just 2 minutes by car (or 10 minutes on foot) from the center of Lens, you enjoy an exceptional living environment with quick access to Crans-Montana in just 10 minutes. This internationally renowned resort offers a wide range of activities: skiing, golf (9 and 18 holes), hiking, paragliding, swimming, horse riding, etc.A high-quality residential complexLe Hameau du Frâne is a modern real estate project, consisting of 5 buildings with a total of 24 apartments. It is distinguished by:o A south-west orientation offering a magnificent view of the plain and the mountains.o Large outdoor areas with parking for cars, motorcycles, and bicycles.o Sustainable energy solutions with solar panels.Do not miss this unique opportunity to acquire an exceptional property in an idyllic setting. Contact us today to get more information and organize a visit!ImmoCrans SA+41 (0)27 483 83 83contact@immocrans.ch

  • Parking space
  • Balcony / Terrace
  • Garage
  • +3
Travel time
-
1 / 10
3.5 rooms, 118m², CHF 695,000.–
Avenue de France 10, 3960 Sierre

Elegant duplex combining private and professional life

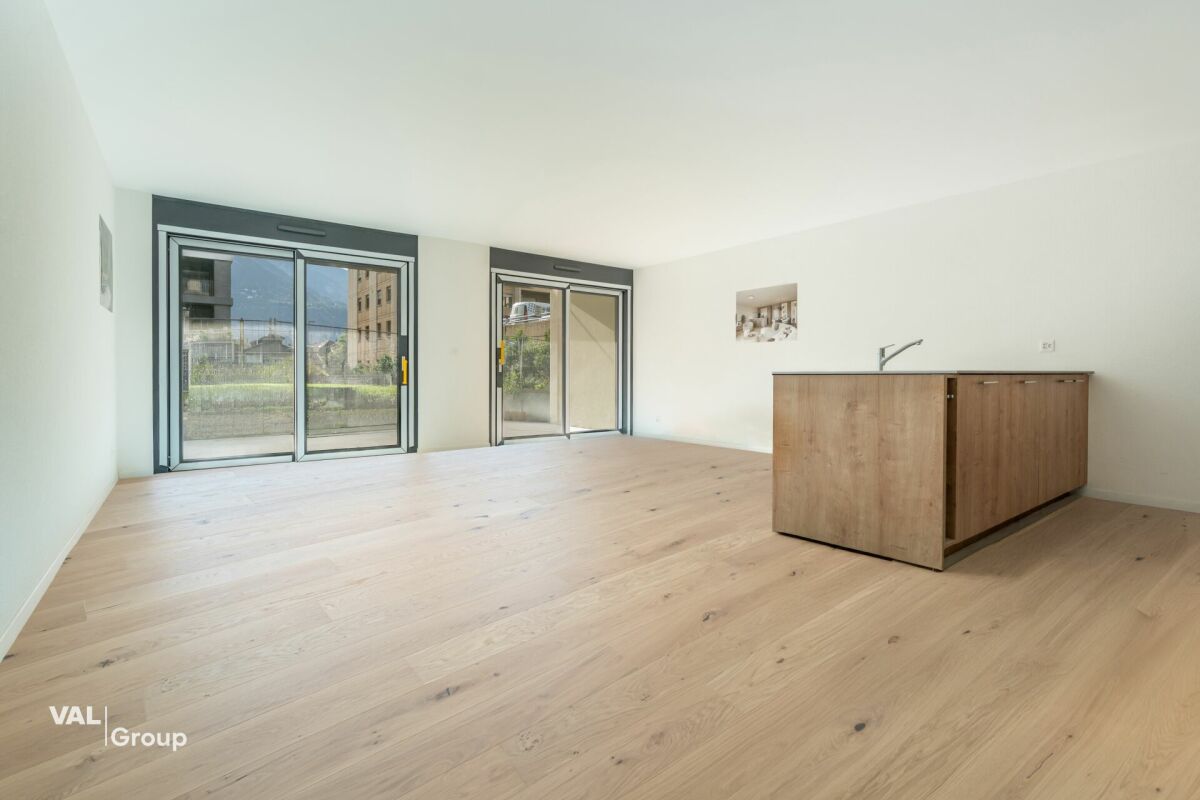
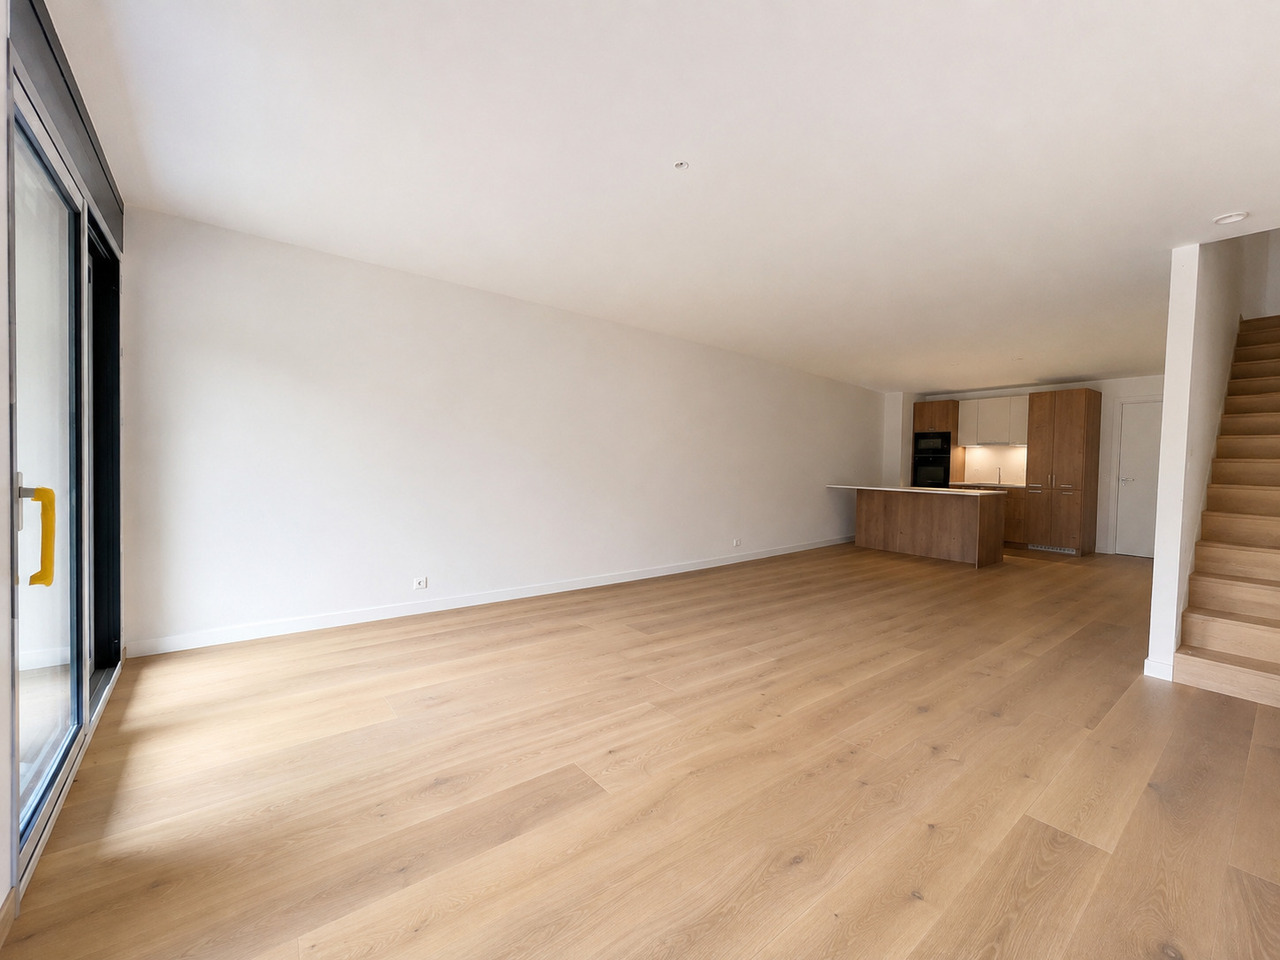
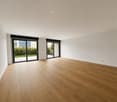
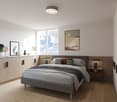
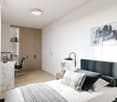
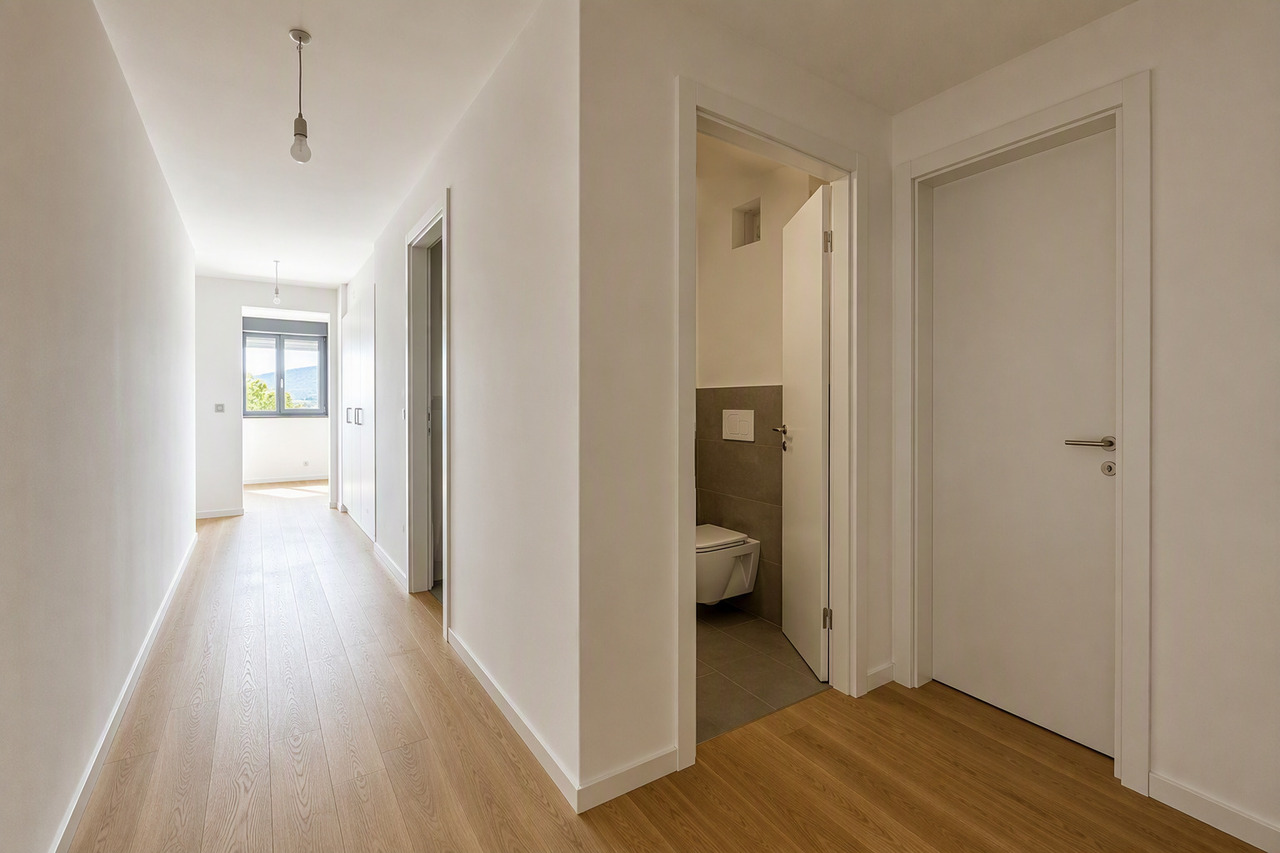

Elegant duplex combining private and professional life Discover this bright, new 3.5-room duplex, located in a privileged environment in Sierre. With a weighted area of approximately 130 m², it seduces with its contemporary layout, generous volumes, and great flexibility of use.Thanks to its configuration on two levels, this property can perfectly suit a comfortable home while offering the possibility of arranging part of the spaces for a professional or liberal activity. It thus represents an ideal solution for those who wish to combine their living space and professional activity in the same environment.Upstairs, the night area includes two bedrooms, a bathroom, and a separate toilet. It also benefits from a pleasant 12 m² balcony offering a beautiful opening to the outside.On the ground floor, the vast living room, open and south-facing, benefits from beautiful natural light. It opens directly onto an 18 m² terrace, ideal for relaxing or receiving. The arrangement of the spaces also allows for the possibility of setting up an office, a cabinet, or a professional activity requiring a pleasant and functional framework.The accommodation benefits from careful finishes and modern equipment, including underfloor heating connected to the remote heating network as well as solar panels. The building is equipped with a lift and adapted for people with reduced mobility. It enjoys optimal sunlight and offers a beautiful view of the mountains.Ideally located in the immediate vicinity of shops and transport, this duplex constitutes an interesting opportunity for a life project combining housing and professional or liberal activity.New construction project, with delivery scheduled for February 2027. Two underground parking spaces are available as an option at a price of CHF 40,000.- per space.

Travel time
-
1 / 10
4.5 rooms, 193m², CHF 4,240,000.–
3963 Crans-Montana

Résidence principale exclusive à Plans-Mayens

Exclusivité Steiger & Cie | Sotheby's International RealtySitué à Plans-Mayens, l'un des secteurs les plus recherchés de Crans-Montana, cet appartement bénéficie d'un emplacement rare, ski-in / ski-out, à quelques pas des pistes et dans un environnement privilégié.Réalisé selon les meilleurs standards actuels par un architecte reconnu, le projet associe une architecture alpine élégante à des lignes contemporaines, avec une attention particulière portée aux volumes, aux matériaux et aux finitions.La résidence offre un niveau de standing exceptionnel, avec des prestations haut de gamme et des équipements soigneusement sélectionnés. La livraison du projet est désormais à bout touchant, offrant une opportunité rare d'acquérir un appartement neuf dans l'un des emplacements les plus prisés de la station.L'appartement se compose comme suit :1 grand living avec cheminée, ouvrant sur une terrasse et un jardin privatif plein sud ;1 cuisine ouverte entièrement équipée, avec équipements et finitions de très haut standing ;1 master bedroom en suite orientée sud-ouest, donnant sur une terrasse privative avec dressing ;1 salle de bains attenante avec baignoire, douche et double vasque ;1 chambre double orientée plein sud, donnant sur la terrasse ;1 salle de douche avec WC ;1 chambre en suite orientée au nord, avec salle de bains comprenant baignoire, douche et WC ;1 grande cave au même étage complète ce bien d'exception, ainsi que 2 places de parc intérieures.L'appartement est exclusivement disponible en résidence principale.Un bien rare à Plans-Mayens, réunissant emplacement, qualité architecturale et prestations haut de gamme.Pour davantage d'informations ou pour organiser une visite, nous vous invitons à nous contacter.Exclusive to Steiger & Cie | Sotheby's International RealtyLocated in Plans-Mayens, one of the most sought-after areas of Crans-Montana, this apartment boasts a rare ski-in/ski-out location, just steps from the slopes and set in a privileged setting.Designed to the highest current standards by a renowned architect, the project combines elegant Alpine architecture with contemporary lines, paying particular attention to space, materials, and finishes.The residence offers an exceptional level of luxury, with high-end amenities and carefully selected fixtures and fittings. Completion of the project is now imminent, presenting a rare opportunity to purchase a brand-new apartment in one of the resort's most sought-after locations.The apartment is laid out as follows:1 large living room with a fireplace, opening onto a terrace and a private south-facing garden;1 fully equipped open-concept kitchen, featuring top-of-the-line appliances and finishes;1 southwest-facing master bedroom with an en suite bathroom, opening onto a private terrace with a walk-in closet;1 en suite bathroom with a bathtub, shower, and double sinks;1 south-facing double bedroom opening onto the terrace;1 shower room with toilet;1 north-facing en suite bedroom with a bathroom featuring a bathtub, shower, and toilet;A large storage room on the same floor completes this exceptional property, along with 2 indoor parking spaces.The apartment is available exclusively as a primary residence.A rare find in Plans-Mayens, combining prime location, architectural quality, and high-end amenities.For more information or to schedule a tour, please contact us


1 / 10
4.5 rooms, 159m², CHF 875,000.–
Av. de France 15, 3960 Sierre

Large new duplex of over 150 m2

Large 4.5-room duplex of over 150 m² in the center of SierreNew construction, ideally located in the heart of Sierre, with all amenities within immediate reach.The apartment is situated on the ground floor and benefits from a particularly quiet environment. Its position below the road allows it to enjoy the advantages of the city center while being protected from traffic noise.We offer a new apartment of over 150 m² spread over two levels connected by an internal staircase. Each level also has an independent access from the landing, offering great flexibility in use.This property is also perfectly suited for the practice of a liberal profession.Within the REVALIS residence, discover this spacious 4.5-room duplex (ref. 985), designed to offer comfort, functionality, and quality of life.The living areas open onto a pleasant south-facing terrace of approximately 15 m² and a 10 m² balcony.The advantages of the property:o Everything within reach: schools, kindergartens, shops, and services accessible on foot, CFF station in 7 minutes, and highway access in 3 minutes.o Ideal for families: practical environment with quick access to schools.o New construction comfort: no renovation work required, manufacturer's guarantees, and excellent energy efficiency thanks to triple glazing, remote heating, and solar panels.o Spacious outdoor areas: private terrace and balcony, allowing you to enjoy the outdoors on both levels.o Strategic location: close to the main economic centers in Valais (Sion, Visp, Lonza), only 15 minutes from Crans-Montana.o Underground parking: 2 indoor parking spaces available (CHF 40,000.- per space extra).DistributionGround floor • Large living area of approximately 40 m² • Fully equipped kitchen with central island • Direct access from the landing Upper floor • Entrance hall with storage • Laundry room • Guest toilet • Shower/toilet • Large parental bedroom with private bathroom/toilet • Two bedrooms • Large corridor Both levels are directly accessible from the landing, giving the apartment remarkable flexibility in layout. A future conversion into two separate units could be considered, subject to the required administrative and technical approvals.Price: CHF 875,000.- + parking spacesPlanned completion: February 2027Find the plans, virtual visit, and all remaining units on www.revalis.ch


1 / 9
4.5 rooms, 144m², CHF 798,000.–
Av. de France 15, 3960 Sierre

Large new duplex of over 150 m2

Large duplex of 4.5 rooms and over 140 m² in the center of SierreNew construction, ideally located in the heart of Sierre, in immediate proximity to all amenities.The apartment is located on the ground floor and benefits from a particularly quiet environment. Its position below the road allows it to enjoy the advantages of the city center while being preserved from traffic noise.We offer a new apartment of over 150 m² on two levels connected by an internal staircase. Each level also has an independent access from the landing, offering great flexibility in use.This property is also perfectly suited for the exercise of a liberal profession.In the REVALIS residence, discover this spacious duplex of 4.5 rooms (ref. 981), designed to offer comfort, functionality, and quality of life.The living areas open onto a pleasant south-facing terrace of approximately 15 m² and a balcony of 10 m².The advantages of the property:o Everything within reach: schools, nurseries, shops, and services accessible on foot, CFF station in 7 minutes, and highway access in 3 minutes.o Ideal for families: practical environment with quick access to schools.o New construction comfort: no renovation work required, manufacturer's guarantees, and excellent energy efficiency thanks to triple glazing, remote heating, and solar panels.o Generous outdoor areas: private terrace and balcony, allowing you to enjoy the outdoors on both levels.o Strategic location: close to the main economic centers in Valais (Sion, Viège, Lonza), only 15 minutes from Crans-Montana.o Underground parking: 2 indoor parking spaces available (CHF 40,000.- per space extra).DistributionGround floor • Large living area of approximately 40 m² • Fully equipped kitchen with central island • Direct access from the landing Upper floor • Entrance hall with storage • Laundry room • Guest toilet • Shower/WC • Large parental bedroom with private bathroom/WC • Two bedrooms • Large corridor Both levels are directly accessible from the landing, giving the apartment remarkable flexibility in layout. A later conversion into two separate units could be considered, subject to the required administrative and technical approvals.Price: CHF 798,000.- + parking spacesExpected completion: February 2027Find the plans, virtual tour, and all remaining units on www.revalis.ch**Photos and 3D images are not binding - they may have been edited with artificial intelligence**

1 / 10
5.5 rooms, CHF 3,200,000.–
route des mélèzes 22, 3963 Crans-Montana

Spacieux appartement 4 chambres centre Crans et golf

Steiger & Cie | Sotheby's International Realty - Appartement de standing à Crans-MontanaIdéalement situé à quelques pas de la prestigieuse rue du Prado et en bordure du réputé golf Ballesteros, ce spacieux appartement traversant Nord/Sud offre un cadre de vie élégant et confortable. Parfait pour une villégiature familiale de standing, il séduit par ses volumes généreux et ses multiples chambres.Il se compose comme suit :Un hall d'entrée avec vestiaire élégantUn vaste séjour cathédrale mansardé avec mezzanine, salle à manger et cheminéeUne cuisine équipée ouverte avec bar sur le séjourTrois chambres doubles spacieusesUne suite parentale lumineuseTrois salles de bains raffinéesUn large balcon exposé sud, accessible depuis le séjour et la suite parentaleUn large balcon exposé nord, desservant les chambres et offrant une vue imprenable sur les pentes de Crans-MontanaEn dépendance :Une cave privativeDeux places de parc dans le parking souterrain sécurisé de la résidencePoints forts : Bien rare vendu en résidence secondaire et accessible aux acquéreurs étrangers.Exclusive Listing - Steiger & Cie | Sotheby's International Realty - Prestigious Apartment in Crans-MontanaIdeally located just steps from the prestigious Rue du Prado and bordering the renowned Ballesteros Golf Course, this spacious North/South-facing apartment offers an elegant and comfortable living environment. Perfect for a high-end family retreat, it impresses with its generous volumes and multiple bedrooms.Layout:An entrance hall with an elegant cloakroomA vast cathedral-ceiling living room with mezzanine, dining area, and fireplaceA fully equipped open kitchen with breakfast bar to the living roomThree spacious double bedroomsA bright master suiteThree refined bathroomsA large south-facing balcony accessible from the living room and master suiteA large north-facing balcony serving the bedrooms and offering breathtaking views over the slopes of Crans-MontanaAdditional features:A private cellarTwo parking spaces in the residence's secure underground garageKey features: A rare property available as a secondary residence and open to purchase by foreign buyers.

Travel time
-
New building
1 / 12
2.5 rooms, 90m², CHF 439,800.–
Impasse de l'Orme, 3979 Grône

2.5-room apartment in new promotion opposite the Sierre Golf Course

Discover Le Grand Golf, a new seismic-resistant residential complex of exception, ideally located opposite the prestigious Sierre Golf Course, just a few steps from Lake Corne, the village center, the indoor pool, and the sports college. This exclusive project includes 30 modern and comfortable apartments, designed to offer optimal quality of life in a peaceful and green environment.The apartments consist of:- Entrance with large built-in closets- Living room with equipped kitchen and outdoor access- Large bedroom with outdoor access- Shower room with washing columnA sustainable comfort and respectful of the environment:- 100% ecological heating thanks to a heat pump and photovoltaic cells (30-year guarantee)- Floor heating with inverted flow for summer- Seismic construction ensuring safety and tranquility- Accessibility for people with reduced mobility- High-end equipment in kitchens and bathroomsEach apartment can be completed with:- Covered parking + locked storage & electricity CHF 40'000.-- Outdoor parking CHF 10'000.-- Electric charging stations available on requestThe residence has 15 visitor parking spaces, a play/meeting area, and a covered bicycle shed.The apartments will be delivered "key in hand" within 18 months from the start of construction work. Sale in PPE with administrator, concierge, and renovation fund.Building permit has been granted and construction is scheduled to start in Q1 2026.2.5-room apartments from CHF 439'800.-East or West orientation- Apartment 0-3Ground floor - East orientation75m2 + balcony 52.5m2 + garden 119.5m2CHF 564'400.-- Apartment 1-11st floor - West orientation68.5m2 + balcony 42.5m2CHF 439'800.-- Apartment 1-41st floor - West orientation68.5m2 + balcony 42.5m2CHF 439'800.-- Apartment 1-51st floor - East orientation68.5m2 + balcony 42.5m2CHF 439'800.-- Apartment 2-32nd floor - West orientation68.5m2 + balcony 42.5m2CHF 457'300.-- Apartment 3-33rd floor - West orientation68.5m2 + balcony 42.5m2CHF 475'700.-- Apartment 3-43rd floor - East orientation68.5m2 + balcony 42.5m2CHF 475'700.-- Apartment 4-34th floor - West orientation68.5m2 + balcony 42.5m2CHF 493'300.-- Apartment 4-44th floor - East orientation68.5m2 + balcony 42.5m2CHF 493'300.-Gross rental yield in case of annual rental: 4 to 5% per yearAvailability on requestBuilding permit has been grantedDelivery in spring 2027

1 / 11
4.5 rooms, CHF 1,120,000.–
Corniche du Soleil, 3960 Sierre

MAGNIFICENT VILLA ON THE SUN CORNICE OF SIERRE




Nestled in the heights of Sierre, "Les villas Corniche du Soleil" offer a unique opportunity to live in an environment that combines tranquility, comfort, and an unobstructed view of the Valais Alps. Imagined and developed by the architecture firm "GASSER SIGGEN Architectes SA", these villas are situated in a quiet and residential area and are implanted on a south-facing plot benefiting from optimal sunlight. The location of these villas offers privileged access to all the amenities of the town while preserving absolute intimacy and tranquility, offering a perfect balance between urban and natural life. Each villa has been designed with attention to detail and particular attention to modern aesthetics and harmonious integration with its environment. High-quality materials have been carefully selected. You can also enjoy the optimal sunlight of the region through the proposed outdoor spaces such as loggias, terraces, and outdoor areas. "Les villas Corniche du Soleil" are semi-detached in PPE and are arranged as follows: Villa 1 oriented southwest with 5.5 rooms Villa 2 oriented south with 4.5 rooms Villa 3 oriented southeast with 4.5 rooms The present villa oriented south with 4.5 rooms has the following surfaces: Gross floor area: 146.50 m2 Loggia area: 12.50 m2 Terrace - lawn area: 6 m2 Private land area: 50 m2 Weighted gross floor area: 161 m2Layout: Spread over two levels, the villa is complemented by spacious outdoor areas (loggia, terrace - lawn, and private land) that will allow you to fully enjoy the sunny region of Sierre during several months of the year. 1st floor: Entrance hall Guest toilet Spacious kitchen with island and a storeroom with access to the loggia and the terrace Dining / living area with access to the loggia of 12.50 m2 and the terrace of 6 m2 2nd floor: Entrance hall to be designed as a study area Two bedrooms Bathroom composed of a bathtub, WC, and sink Master bedroom including a private bathroom composed of a shower, sink, and WC Laundry room with connection for washing machine and dryerIndoor parking spaces in covered parking: A covered parking lot with 7 indoor parking spaces, including 1 for visitors, is planned. Two covered parking spaces are added to this property and can be purchased for CHF 45,000.00/parking space in addition to the sale price.

1 / 11
5.5 rooms, CHF 1,290,000.–
Corniche du Soleil, 3960 Sierre

MAGNIFICENT VILLA ON CORNICHE DU SOLEIL - SIERRE

Nestled in the heights of Sierre, "Les villas Corniche du Soleil" offer a unique opportunity to live in an environment that combines tranquility, comfort, and an unobstructed view of the Valais Alps. Imagined and developed by the architecture firm "GASSER SIGGEN Architectes SA", these villas are located in a quiet and residential area and will be built on a south-facing plot with optimal sunlight. The location of these villas provides privileged access to all the amenities of the city while preserving absolute intimacy and tranquility, offering a perfect balance between urban and natural life. Each villa has been designed with attention to detail and a particular focus on modern aesthetics and harmonious integration into its environment. High-quality materials have been carefully selected. You can also enjoy the optimal sunlight of the region through the exterior spaces offered, such as loggias, terraces, and outdoor areas. "Les villas Corniche du Soleil" are semi-detached and arranged as follows: Villa 1 oriented southwest with 5.5 rooms Villa 2 oriented south with 4.5 rooms Villa 3 oriented southeast with 4.5 rooms: soldThe present villa oriented southwest with 5.5 rooms has the following surfaces: Gross floor area: 193.50 m2 Loggia area: 13.50 m2 Terrace and lawn area: 23.50 m2 Weighted gross floor area: 215 m2Layout: Spread over three levels, the villa is complemented by spacious exterior spaces (loggia and terrace - lawn) that will allow you to fully enjoy the sunny region of Sierre during several months of the year. Ground floor: Elevator from the covered parking with level access to the villa Entrance hall with built-in wardrobes Basement and laundry room with connection for washing machine and dryer1st floor: Guest toilet Office Spacious kitchen with island and pantry with access to the loggia and the terrace Dining and living area with access to the loggia of 13.50 m2 and the terrace of 23.5 m2 2nd floor: Three bedrooms Shower room Master bedroom with private bathroom consisting of a bathtub, sink, and toilet Indoor parking spaces in the covered parking: A covered parking with 7 indoor parking spaces, including 1 visitor space, is provided. Two covered parking spaces are added to this property and are available for the price of CHF 45,000.00/parking space in addition to the sale price.

1 / 11
18 rooms, 1,336m², CHF 14,800,000.–
3963 Crans-Montana

Chalet exclusif avec vue panoramique

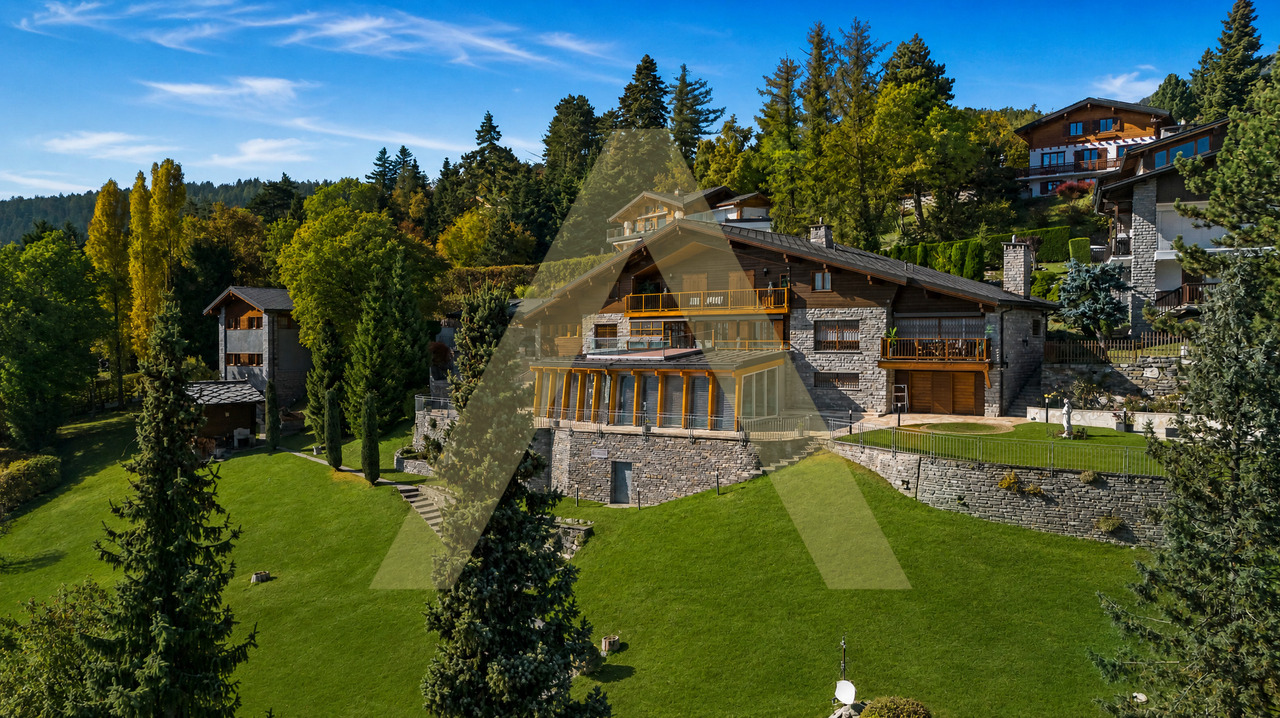
Découvrez ce chalet d'exception à Bluche (Crans-Montana). Sis sur une parcelle d'environ 6398 m2, il se situe dans un quartier résidentiel très calme et offre un cadre de vie exceptionnel.Avec ses 18 pièces réparties sur trois niveaux avec ascenseur, ce très beau chalet est prêt à vous accueillir.Il se compose comme suit:Premier étage: Six spacieuses chambres à coucher et leur respectives salles de douches, un accueillant living, plusieurs dressings ainsi qu'un généreux balcon avec vue sur les Alpes.Rez-de-chaussée: Un vaste espace à vivre avec sa cheminée et son bar, la chambre à coucher master et sa salle de douche ainsi que son bureau attenant, une salle à manger ainsi que sa cuisine ouverte dans la prolongation avec un autre espace près du feux, un grand hall d'entrée avec son vestiaire et deux dressings. Une vaste terrasse complètent ce niveau.Rez-inférieur: A cet étage vous trouverez un majestueux SPA et tous ses services (une piscine et son imposante baie vitrée rétractable, un jacuzzi, un sauna, quatre salles de douches et deux vestiaires, un grand espace à vivre et son bar, une cuisine, un cinéma, une cave à vins et plusieurs espaces de rangements). Une majestueuse terrasse avec ses accès au jardin et son imposante fontaine à débordement complètent ce niveau.Divers: Une dépendance sur trois niveaux, un authentique mazot, quatre places de parking en box, un grand nombre de places de parking extérieures.Entdecken Sie dieses außergewöhnliche Chalet in Bluche (Crans-Montana). Es befindet sich auf einem Grundstück von ca. 6398 m2 in einem sehr ruhigen Wohngebiet und bietet einen außergewöhnlichen Lebensrahmen.Mit seinen 18 Zimmern, die auf drei Ebenen mit Aufzug verteilt sind, ist dieses sehr schöne Chalet bereit, Sie zu empfangen.Es setzt sich wie folgt zusammen:Erste Etage: Sechs geräumige Schlafzimmer und ihre jeweiligen Duschräume, ein gemütliches Wohnzimmer, mehrere Ankleidezimmer sowie ein großzügiger Balkon mit Blick auf die Alpen.Erdgeschoss: Ein großer Wohnbereich mit Kamin und Bar, das Master-Schlafzimmer und sein Duschbad sowie sein angrenzendes Büro, ein Esszimmer sowie seine offene Küche in der Verlängerung mit einem weiteren Raum in der Nähe des Feuers, eine große Eingangshalle mit Garderobe und zwei Ankleidezimmern. Eine große Terrasse vervollständigt diese Ebene.Unteres Erdgeschoss: Auf dieser Ebene finden Sie einen majestätischen SPA-Bereich mit all seinen Dienstleistungen (ein Schwimmbad mit seiner imposanten versenkbaren Glasfront, ein Jacuzzi, eine Sauna, vier Duschräume und zwei Umkleideräume, ein großer Wohnbereich und seine Bar, eine Küche, ein Kino, ein Weinkeller und mehrere Abstellräume). Eine majestätische Terrasse mit ihren Zugängen zum Garten und einem imposanten Überlaufbrunnen vervollständigen diese Ebene.Sonstiges: Ein Nebengebäude auf drei Ebenen, ein authentisches Mazot, vier Parkplätze in Boxen, eine große Anzahl an Außenparkplätzen.>Discover this exceptional chalet in Bluche (Crans-Montana). Set on a plot of around 6398 m2, it is located in a very quiet residential area and offers an exceptional living environment.With its 18 rooms spread over three levels with elevator, this beautiful chalet is ready to welcome you.It is composed as follows:First floor: Six spacious bedrooms and their respective shower rooms, a welcoming living room, several dressing rooms as well as a generous balcony with views of the Alps.Ground floor:A vast living area with its fireplace and bar, the master bedroom and its shower room as well as its adjoining study, a dining room as well as its open kitchen in the extension with another space...

Suggested properties for you based on search results

Other interesting objects