





685 results - Properties for sale with Balcony / Terrace: District Sierre

1 / 3
  • Balcony / Terrace
5.5 rooms, CHF 875,000.–
3966 Chalais

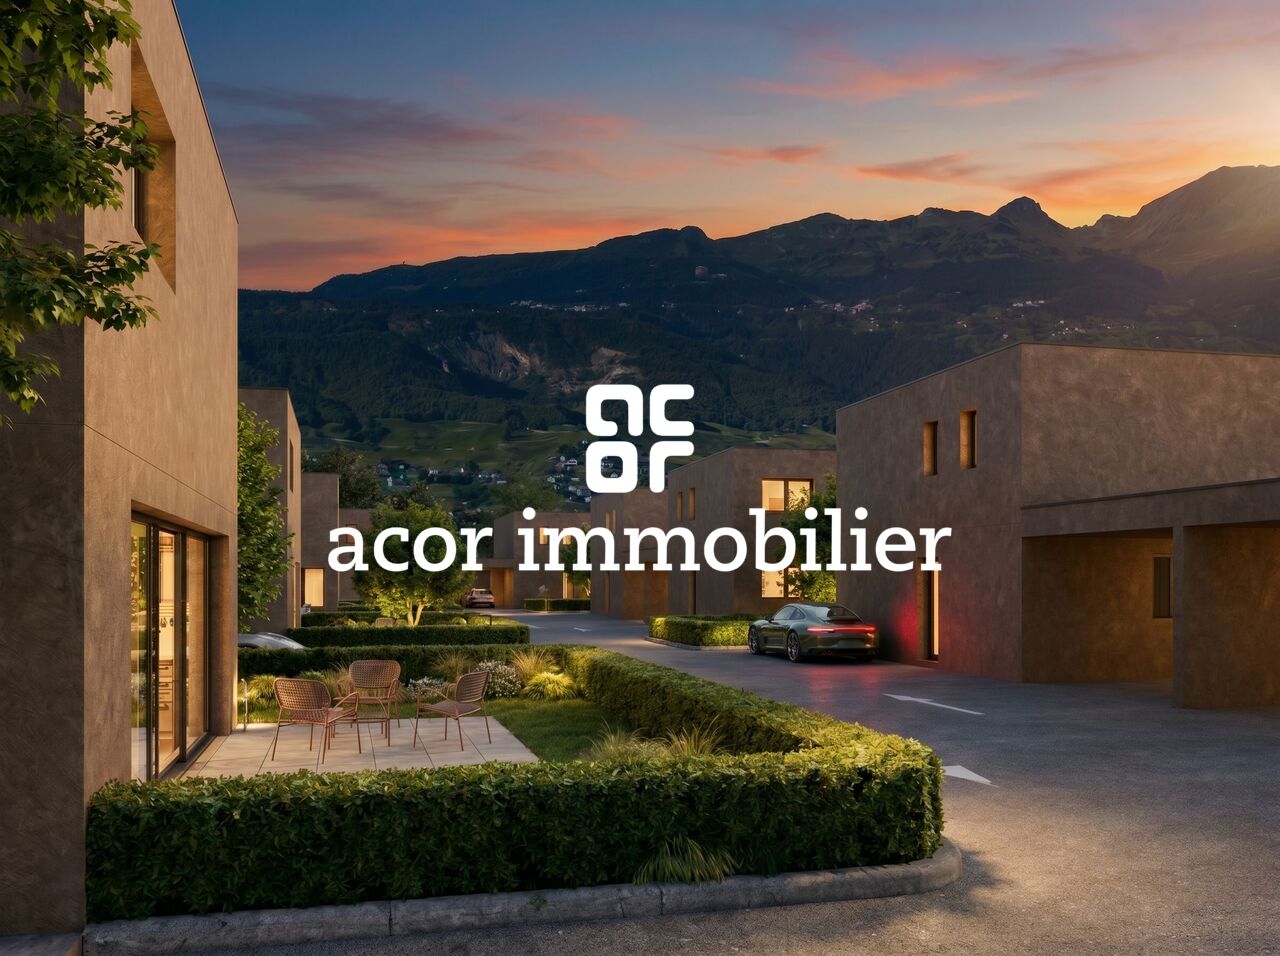
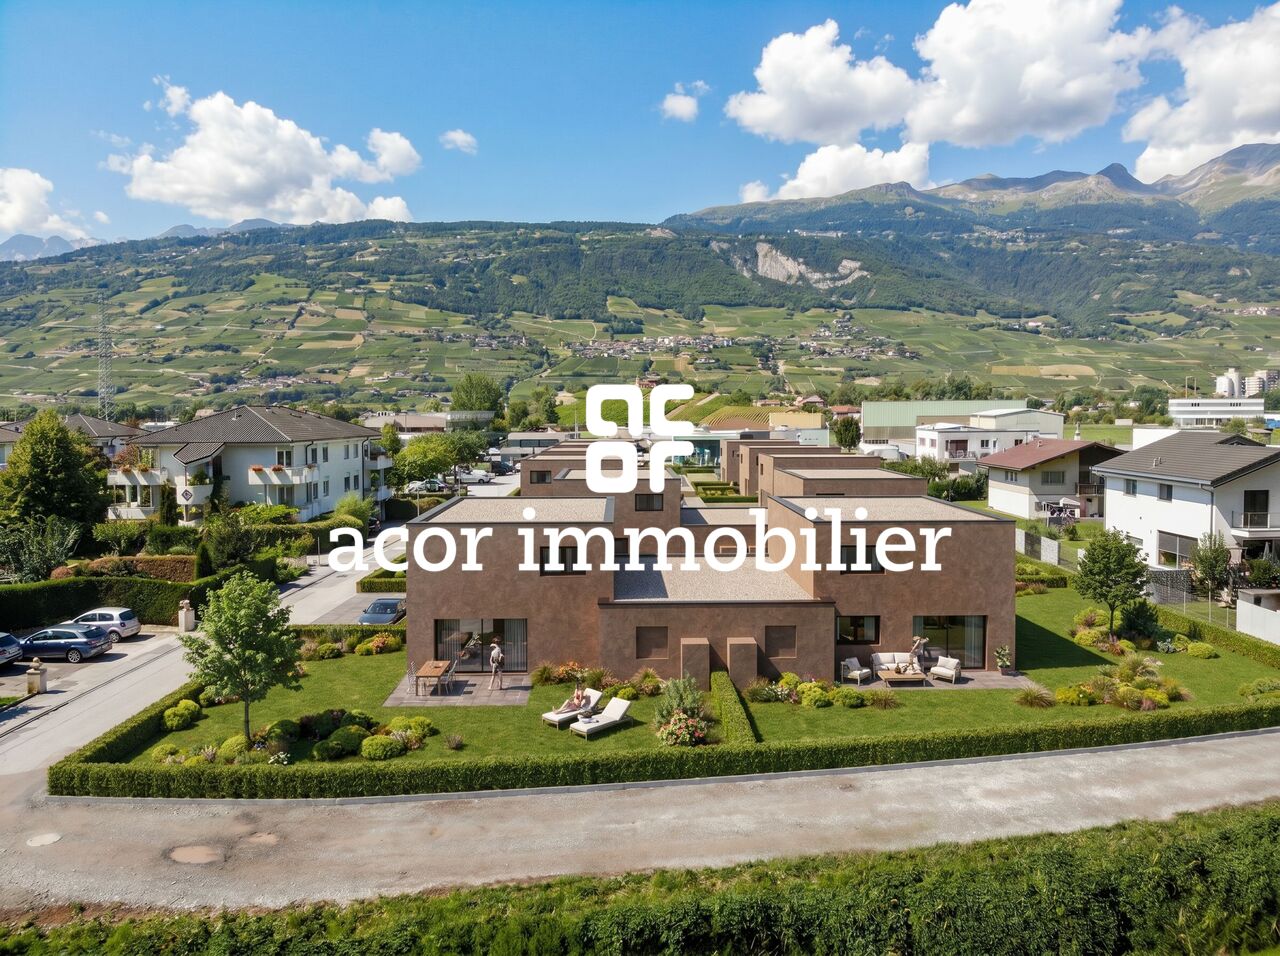
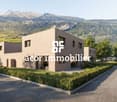
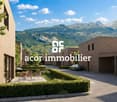
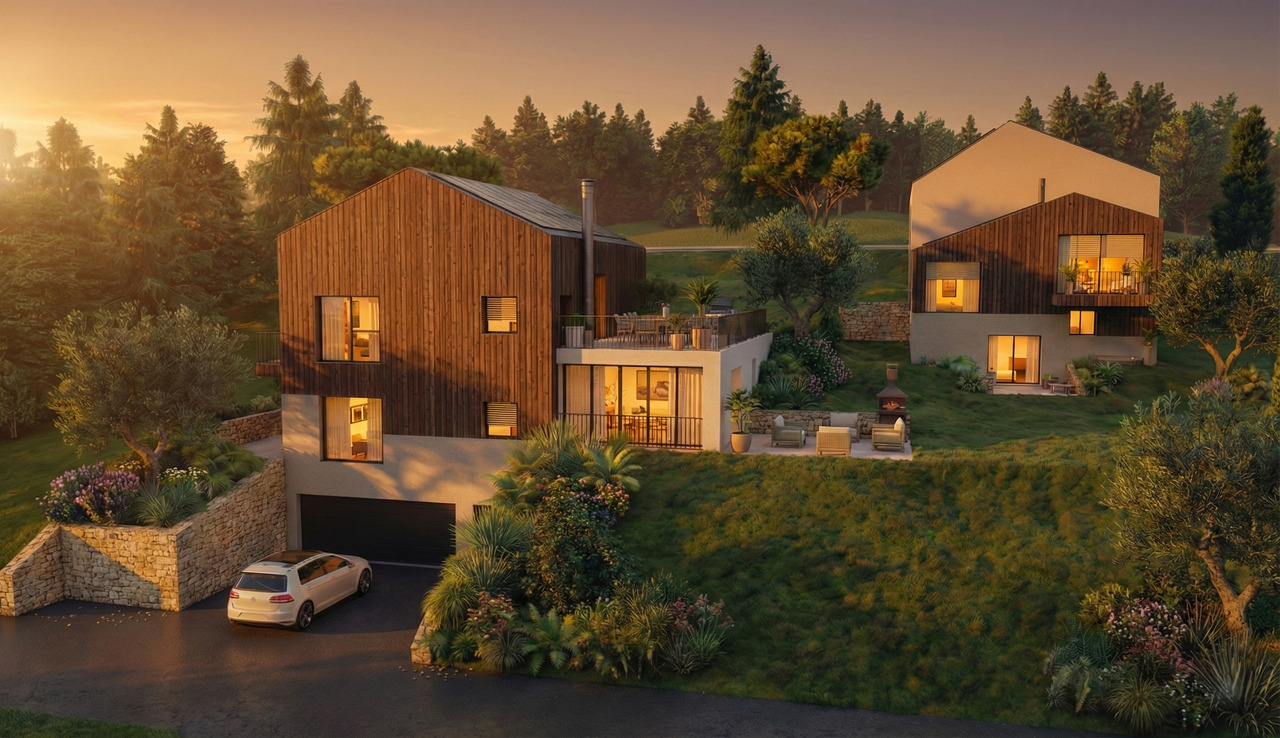
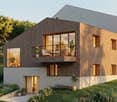
Last available individual villa - Les Zittes, Chalais!

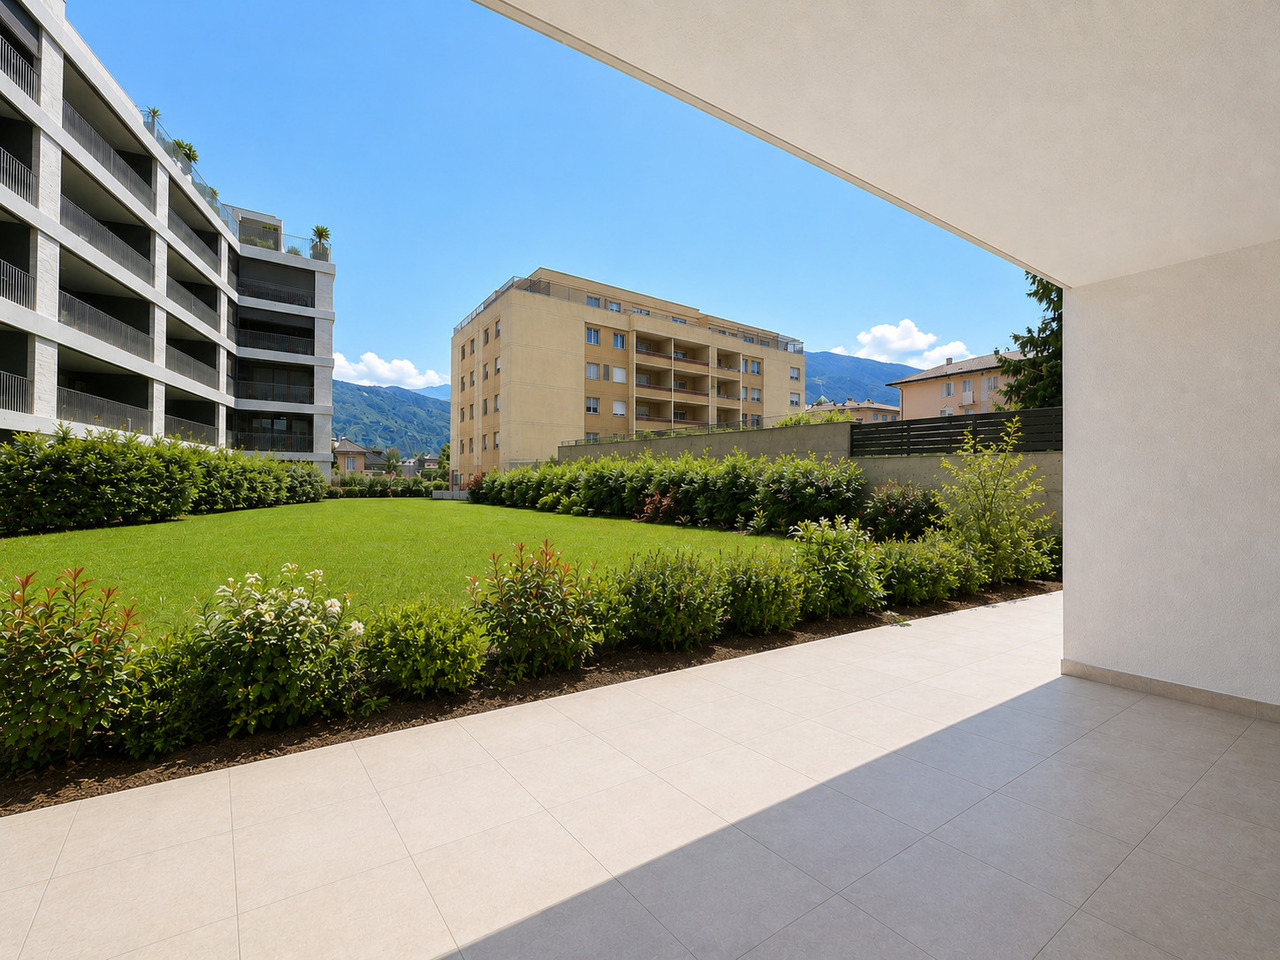
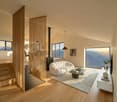
Last individual villa - Delivery: spring 2027 - Modifications still possibleDiscover the last available individual villa in the Les Zittes residential project, ideally located in the town of Chalais. This project includes 11 villas, of which 8 are semi-detached houses with garages and 3 are individual villas. The building permit is in force and construction has already started, guaranteeing a secure framework and controlled progress.This 5.5-room individual villa offers modern comfort, contemporary architecture with a flat roof, and a private outdoor space designed for quality of life. Technically, it is equipped with a heating system using a heat pump complemented by solar panels, ensuring optimal energy performance and controlled energy consumption. Each unit is fully autonomous and independent, both in terms of facilities and outdoor spaces.Delivery is planned for spring 2027, and it is still possible to make numerous adaptations to personalize the villa according to your wishes. The planned layout is as follows: Ground floor: - Entrance hall- Bright living room with open kitchen- Terrace of approx. 20 m2- Bedroom- Guest bathroom with shower- Laundry room- Technical room- Basement- Carport1st floor:- Parental bedroom with shower and dressing room- 2 additional bedrooms- Bathroom with bathtubIt also includes 2 outdoor parking spaces and a green area of approx. 283 m2. This last individual villa represents a rare opportunity to acquire a new, modern, and customizable property in a residential area of the town of Chalais.Do not wait and contact us for more information!

  • Balcony / Terrace
1 / 5
  • Balcony / Terrace
5.5 rooms, CHF 790,000.–
3966 Chalais

Semi-detached villas on plan - Les Zittes, Chalais!

4 villas available - Delivery: spring 2027 - Modifications still possibleDiscover the 4 remaining semi-detached villas in the Les Zittes residential project, ideally located in the town of Chalais. This project includes 11 villas, of which 8 are semi-detached with garages and 3 are individual villas. The building permit is in force and construction has already started, guaranteeing a secure framework and controlled progress.These semi-detached villas with 5.5 rooms offer modern comfort, contemporary architecture with a flat roof, and a private outdoor space designed for quality of life. On a technical level, they are equipped with a heating system using a heat pump and solar panels, ensuring optimal energy efficiency and controlled energy consumption. Each unit is fully autonomous and independent, both in terms of facilities and outdoor spaces.Delivery is planned for spring 2027, and it is still possible to make numerous adaptations to personalize the villa according to your wishes. The planned layout is as follows: Ground floor: - Entrance hall- Bright living room with open kitchen- Terrace - Bedroom/office- Guest toilet with or without shower- Laundry room- Technical room- Basement- Carport1st floor:- Master bedroom with shower and dressing room- 2 additional bedrooms- Bathroom with bathtubIt is also planned to have 2 outdoor parking spaces and a green area. Available plots:Villa D:Gross floor area: 175.60 m2Net living area: 124.70 m2Volume: 669.90 m3Land area: 369 m2Villa F:Gross floor area: 175.60 m2Net living area: 124.12 m2Volume: 669.90 m3Land area: 408 m2Villa G:Gross floor area: 175.60 m2Net living area: 124.16 m2Volume: 669.90 m3Land area: 310 m2Villa K:Gross floor area: 180.51 m2Net living area: 124.70 m2Volume: 669.90 m3Land area: 439 m2These last villas represent a rare opportunity to acquire a new, modern, and customizable property in a residential area of the town of Chalais.Don't wait and contact us for more information!

  • Balcony / Terrace
1 / 8
3.5 rooms, 118m², CHF 695,000.–
3960 Sierre

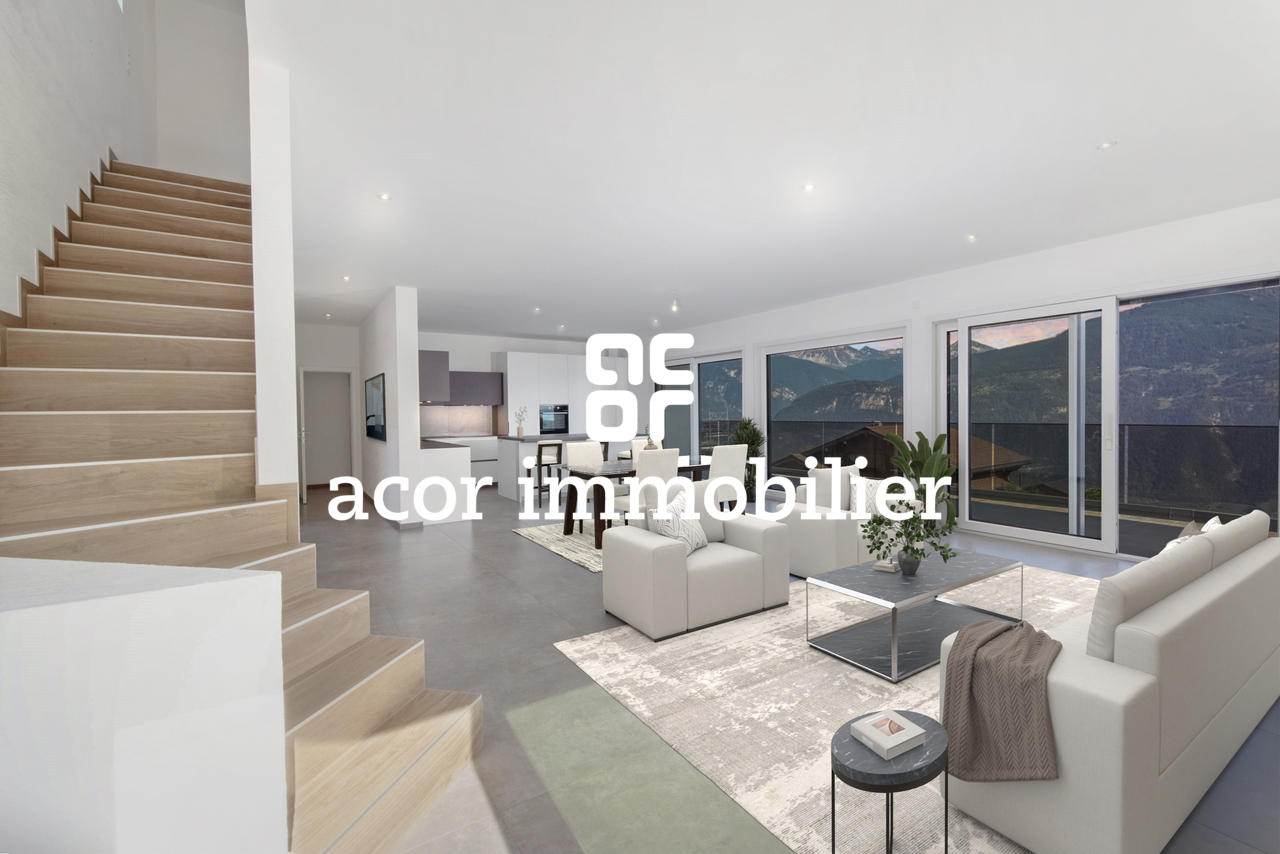
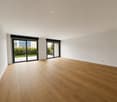
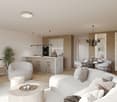
3.5 room duplex new in the center of Sierre - spacious and urban

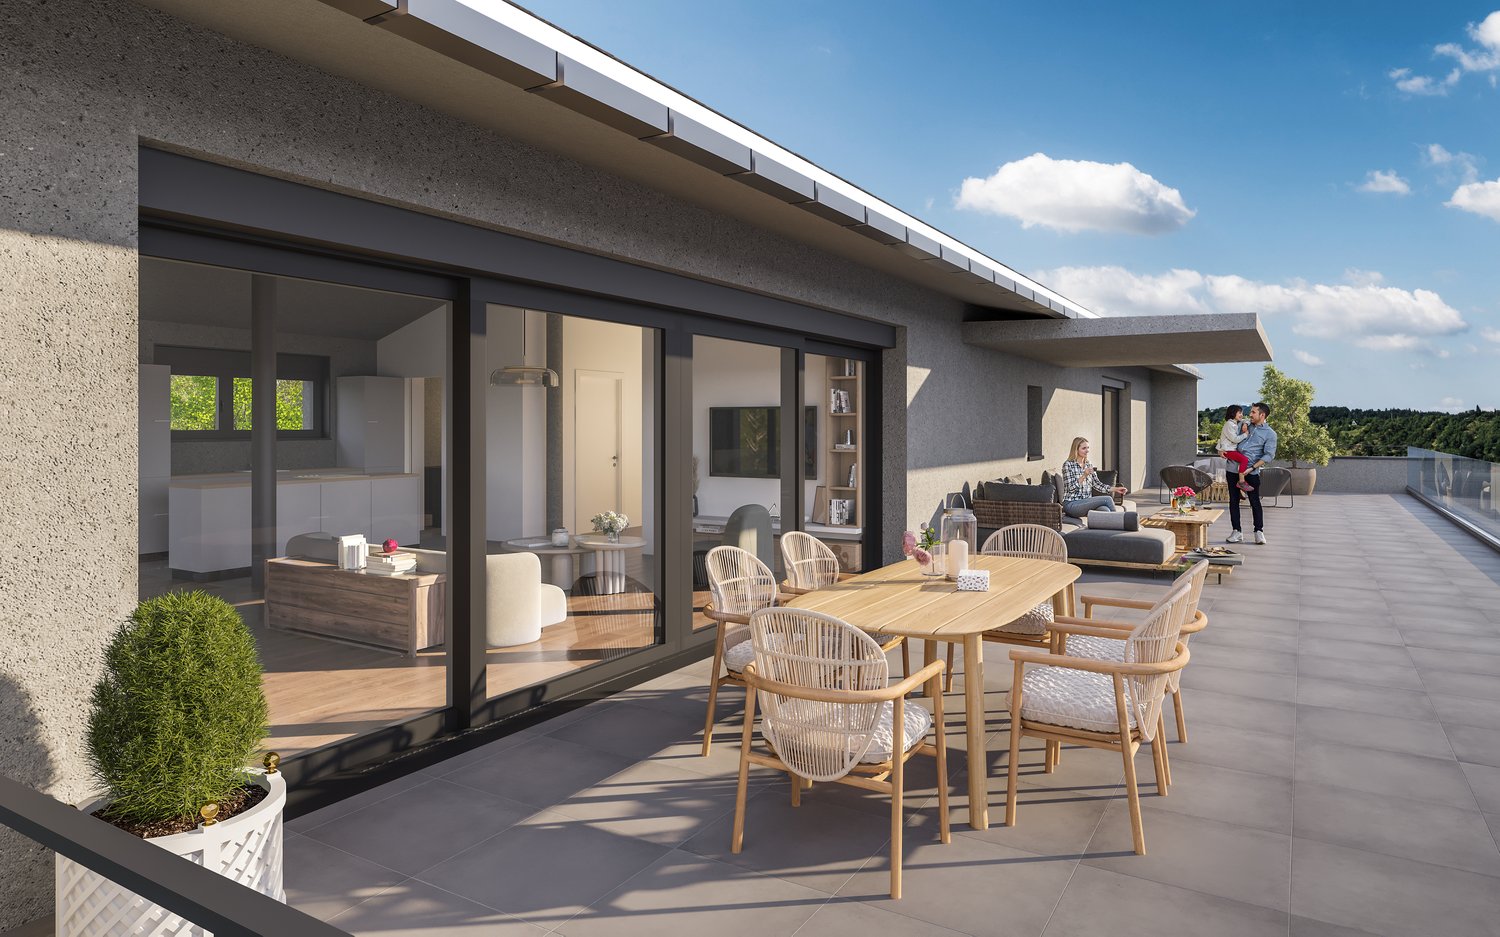
Do you want to live in the city, in a new apartment with an outdoor area? And in the winter, be at the start of the Crans Montana slopes in 30 minutes without taking a car? In the heart of Sierre, in the Les Liddes district, this 3.5-room duplex apartment of approximately 118 m² offers an ideal balance between comfort, space, and practicality near shops, schools, and transportation.The building, currently under construction and scheduled for completion in early 2027, will be connected to the district heating system, equipped with solar panels, triple glazing, and a high-performance envelope. An underground parking lot will also be built.The apartment offers very beautiful volumes with outdoor access on both levels. It will be equipped with a solid oak parquet floor and will offer a comfortable kitchen and a beautiful living area.It will also be possible to acquire one or two parking spaces in the underground parking lot of the PPE.The apartment is distributed as follows:On the ground floor:A welcoming entrance hall with a guest toilet, a bright living room with an open kitchen and central island, and the space naturally opens onto the terrace, for an indoor/outdoor life on beautiful days.Upstairs:A large landing offers an ideal, versatile space for an office or a room that can accommodate many storage spaces. You will also find a comfortable suite with a bathroom and a space that allows you to set up a dressing room, and a second bedroom with access to the balcony.A small cellar is also attached to this property and you have the possibility to acquire one or two parking spaces.Do not wait to visit the ongoing project to see a quality realization and project yourself into the spaces of this future accommodation.Price of the apartment: 130 m2 PPE at a price of: CHF 695'000.00(CHF 5'346.00/le m2)Availability from early 2027.Secondary residences are possible!

1 / 6
6.5 rooms, 189m², CHF 2,050,000.–
3975 Randogne

Villa neuve en Minergie P à Randogne

Steiger & Cie | Sotheby's International Realty vous présente une magnifique villa neuve située à Randogne.Idéalement située à proximité du village de Randogne, cette villa spacieuse et moderne offre tout le confort recherché pour une résidence principale.Implantée dans un quartier résidentiel très calme, à seulement 9 minutes de la station de Crans-Montana, elle bénéficie d'un accès aisé à l'arrêt du funiculaire de Bluche-Randogne et de toutes les commodités à proximité : écoles, commerces et restaurants.Randogne bénéficie d'une vie de village animée tout au long de l'année.Rez-de-chaussée (niveau 0)1 entrée spacieuse1 cuisine ouverte entièrement équipée avec salle à manger et accès au balcon1 garage avec accès direct à la villaPremier rez-de-jardin (niveau -1)1 salon avec belle hauteur sous plafond, poêle à bois et accès au jardin1 chambre double avec sortie sur le jardin2 chambres doubles1 bureau ou espace de jeux1 salle de bains1 salle de douche1 WC visiteurs1 économatRez-de-jardin inférieur (niveau -2)1 suite parentale avec terrasse privative exposée plein sud, dressing1 salle de douche en suite1 buanderie1 cave privativeIdéalement située et parfaitement agencée, cette villa est disponible uniquement en résidence principale, pour les citoyens suisses ou détenteurs de permis B ou C.Steiger & Cie | Sotheby's International Realty präsentiert Ihnen eine wunderschöne neue Villa in Randogne.Diese geräumige und moderne Villa befindet sich in idealer Lage in der Nähe des Dorfes Randogne und bietet allen Komfort, den man sich für einen Hauptwohnsitz wünscht.Sie befindet sich in einer sehr ruhigen Wohngegend, nur 9 Minuten vom Ferienort Crans-Montana entfernt, und bietet eine gute Anbindung an die Standseilbahn Bluche-Randogne sowie alle Annehmlichkeiten in der Nähe: Schulen, Geschäfte und Restaurants.Randogne bietet das ganze Jahr über ein lebhaftes Dorfleben.Erdgeschoss (Ebene 0)1 geräumiger Eingangsbereich1 offene, voll ausgestattete Küche mit Essbereich und Zugang zum Balkon1 Garage mit direktem Zugang zur VillaErste Gartenebene (Ebene -1)1 Wohnzimmer mit hoher Decke, Holzofen und Zugang zum Garten1 Doppelzimmer mit Zugang zum Garten2 Doppelzimmer1 Büro oder Spielzimmer1 Badezimmer1 Duschbad1 Gäste-WC1 VorratsraumUnteres Gartengeschoss (Ebene -2)1 Elternsuite mit eigener Südterrasse, Ankleidezimmer1 Duschbad en suite1 Waschküche1 eigener KellerDiese Villa in idealer Lage und mit perfekter Ausstattung steht ausschließlich als Hauptwohnsitz für Schweizer Staatsbürger oder Inhaber einer Aufenthaltsbewilligung B oder C zur Verfügung.Steiger & Cie | Sotheby's International Realty presents a magnificent new villa located in Randogne.Ideally situated near the village of Randogne, this spacious and modern villa offers all the comforts you could want in a primary residence.Set in a very quiet residential area, just 9 minutes from the Crans-Montana resort, it enjoys easy access to the Bluche-Randogne funicular railway station and all nearby amenities: schools, shops and restaurants.Randogne enjoys a lively village life throughout the year.Ground floor (level 0)1 spacious entrance hall1 fully equipped open-plan kitchen with dining area and access to the balcony1 garage with direct access to the villaFirst garden level (level -1)1 living room with high ceilings, wood-burning stove and access to the garden1 double bedroom with access to the garden2 double bedrooms1 study or games room1 bathroom1 shower room1 guest WC1 storeroomLower garden level (level -2)1 master bedroom with private south-facing terrace, dressing room1 en-suite shower room1 laundry room1 private cellarIdeally located and perfectly laid out, this villa is available only as a primary residence for Swiss citizens or holders of a B or C permit.

1 / 8
2.5 rooms, 69m², CHF 741,000.–
3961 Grimentz

GRIMENTZ - GUERNERES EXCLUSIVE LODGE - LAST OPPORTUNITIES

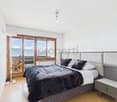
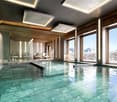
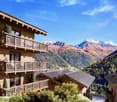
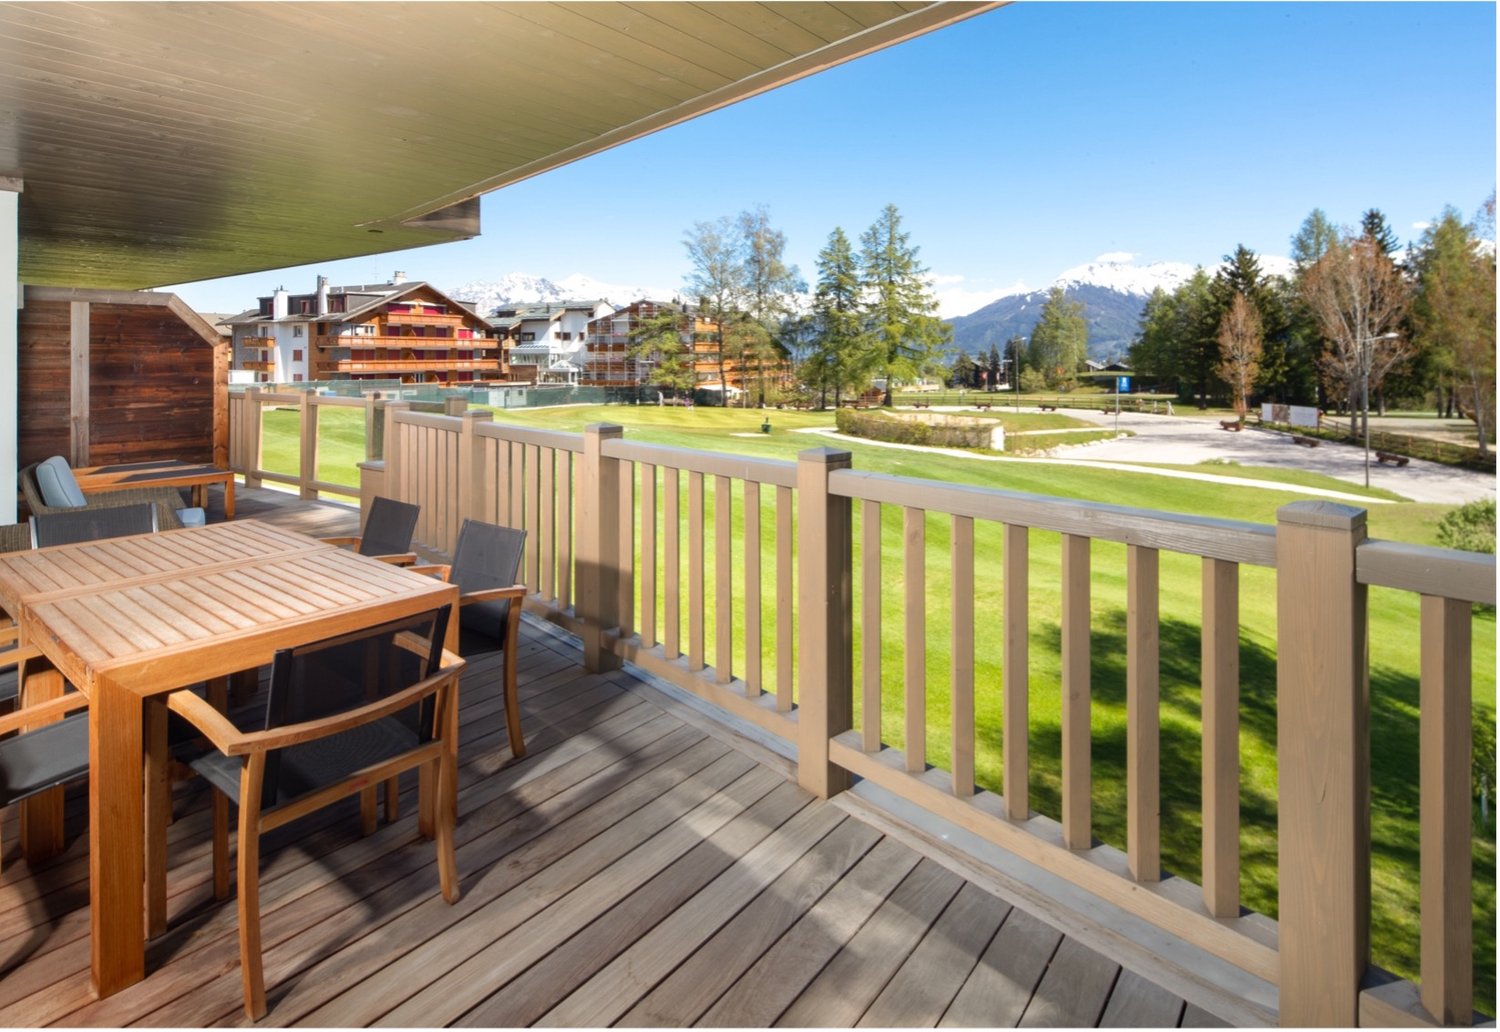
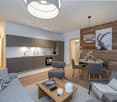
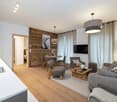
À Vendre ? Charming small apartments with 2.5 rooms, 79m2 In the heart of the magnificent alpine village of Grimentz, renowned for its authenticity and timeless charm, the Guernerés Exclusive Lodge promotion embodies the perfect alliance between tradition and contemporary elegance. Located on the 3rd floor of the Guernerés Exclusive Lodge residence, this superb apartment, ideally oriented south, offers a spectacular view of the peaks as well as direct access to the ski slopes, to live the mountain without compromise. ? AN INTERIOR DESIGNED FOR COMFORT AND REFINEMENT ! Generous volumes and harmonious layout Bright living room, opening onto a balcony with an exceptional panorama Restaurant with modern kitchen, perfectly integrated 1 elegant and welcoming bedroom 1 bathroom and a shower room with meticulous finishes Quality materials and a warm atmosphere inspired by the chalet spirit ? A RESIDENCE WITH EXCLUSIVE AMENITIES ! Wellness area worthy of the finest establishments Indoor pool Spa and relaxation area Direct access to the slopes ? skiing from the doorstep Peaceful and privileged setting, in the immediate vicinity of the village center ? MUCH MORE THAN JUST AN APARTMENT, A WAY OF LIFE ! This rare property is a true invitation to slow down, breathe and savor every moment : A prized location in the heart of the Val d'Anniviers. Activities in all seasons, between skiing, hiking and preserved nature Precious moments to share, where every stay becomes an unforgettable experience with family Unique memories, between warm evenings after skiing, snowy days and moments of relaxation at the spa. ? A RARE OPPORTUNITY TO SEIZE ! Give yourself a place where the most beautiful memories are created. Contact us today to discover this exceptional apartment.

1 / 7
2.5 rooms, 60m², CHF 837,000.–
3961 Grimentz

OPPORTUNITY IN THE HEART OF GRIMENTZ

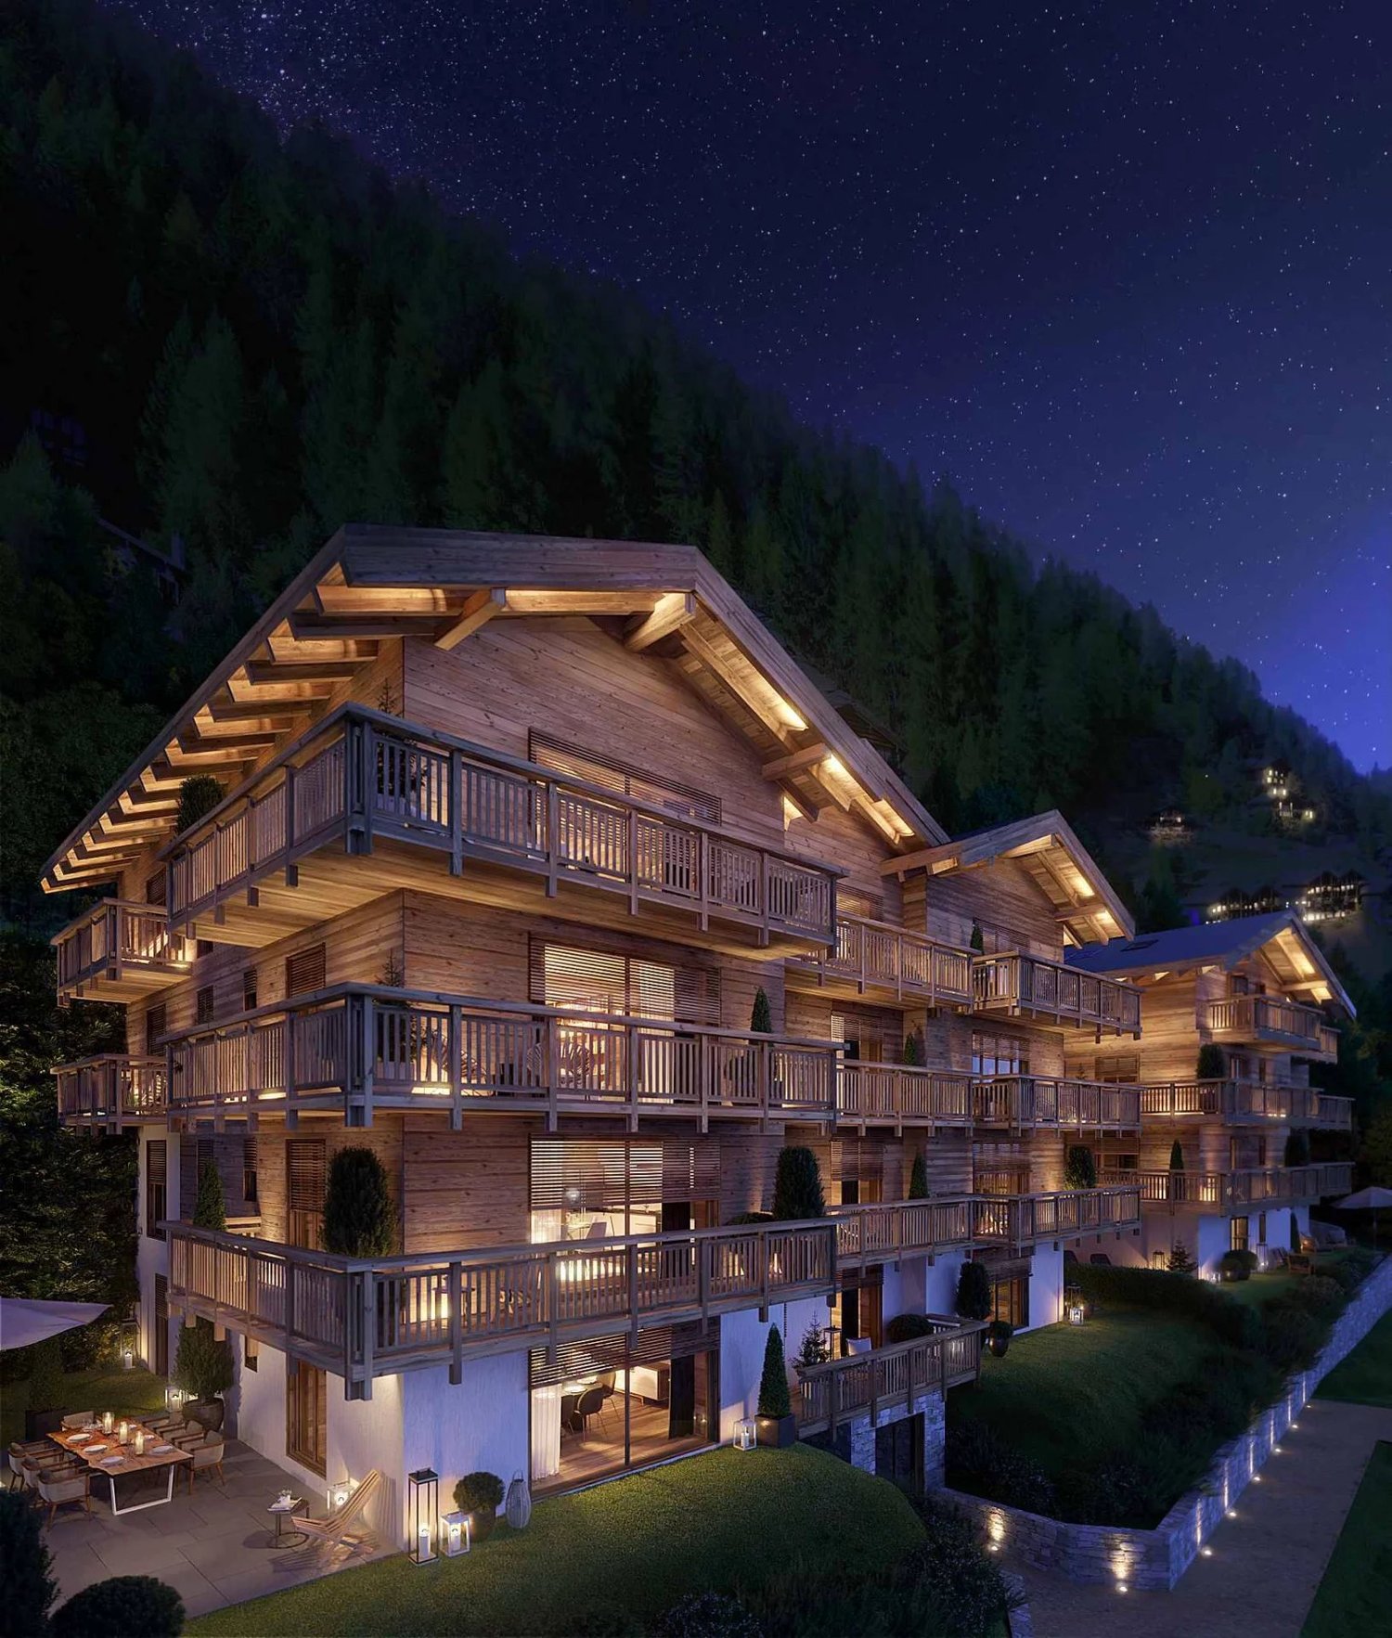
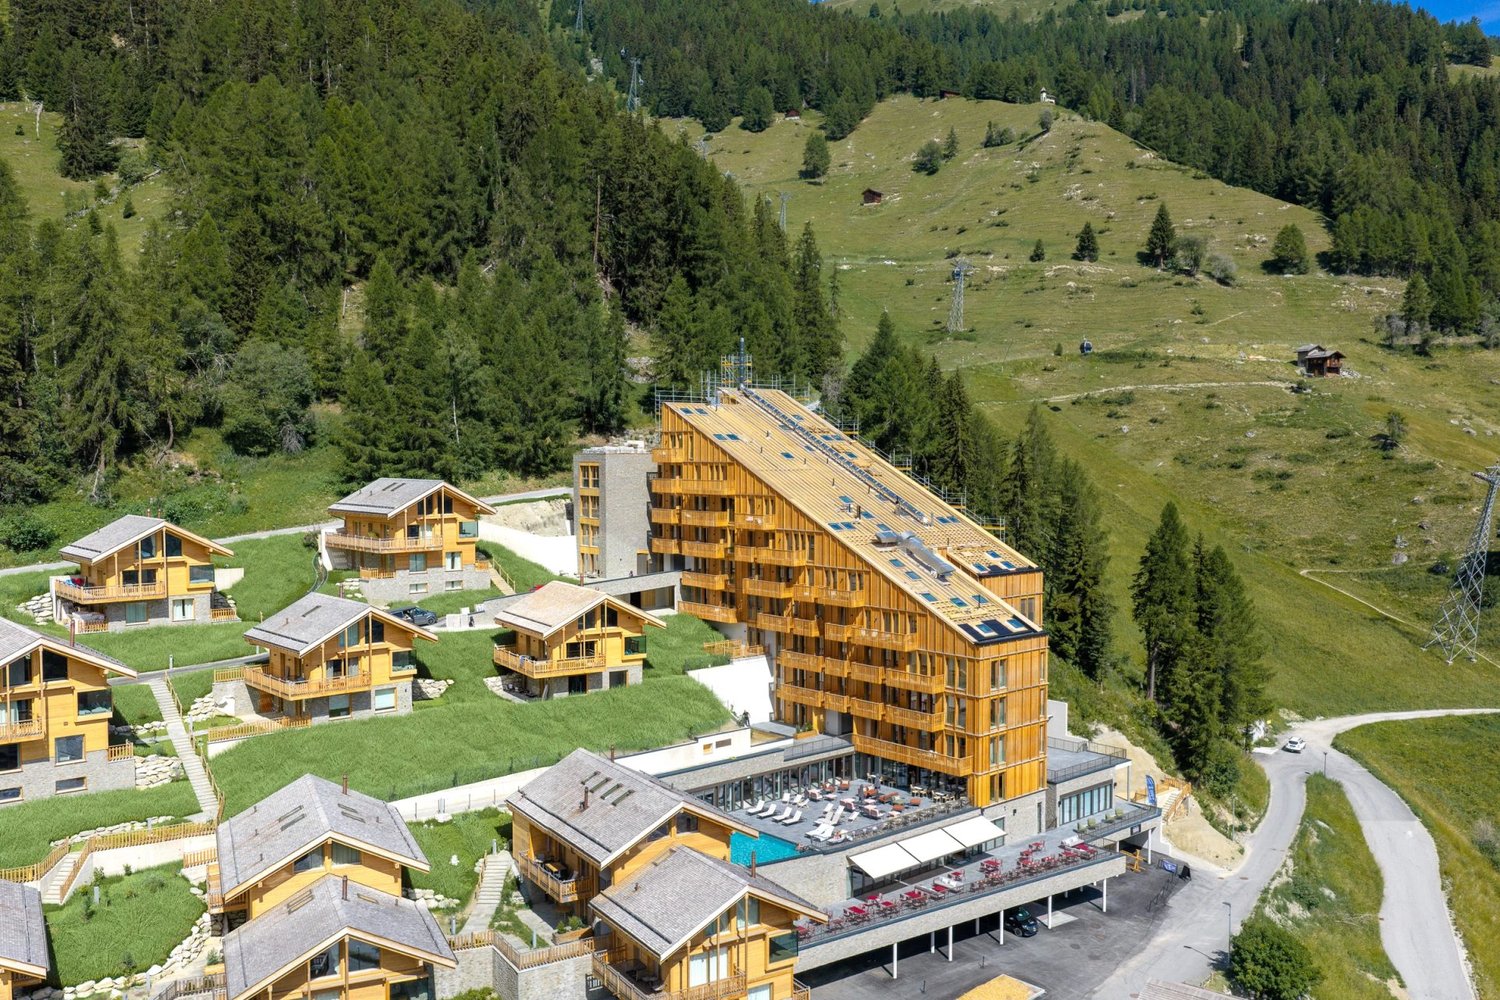
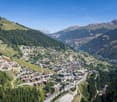
A UNIQUE LOCATION Located in the heart of the Grimentz ski resort, the Hameau des Bains benefits from a privileged situation to make the most of the Valaisan sunshine and the renowned microclimate of the Val d'Anniviers. In winter, enjoy the snow-covered slopes at over 2000 m altitude, and in summer, savour the charm of the old villages adorned with red geraniums. HIGH-END RESIDENCES Composed of six chalet-style buildings, the Hameau des Bains offers 57 apartments with a breathtaking view of the mountains. Each apartment is carefully designed and the high-end equipment is included in the price. EXCLUSIVE SERVICES As an owner, you will have access to a spa, a swimming pool, a restaurant, a ski room and high-quality hotel services in the old building of the Marenda hotel, which will become the Hôtel des Bains. Additionally, our partners, ALPINE RESORTS, manage and rent your property when you are not using it: https://www.alpine-resorts.fr/fr/hiver/destination/coming-soon-grimentz-10 PRACTICE AND COMFORT The complex has an underground parking lot under buildings H2 and H3, and each dwelling includes one or two indoor parking spaces, depending on the size of the apartment. INVESTMENT AND DELIVERY Prices range from 690,000 CHF for a one-bedroom apartment to 2,151,000 CHF for a five-room duplex. For more information, do not hesitate to contact us. We will make you a specific proposal, based on your needs and selection criteria, and we will be pleased to welcome you to Grimentz, for the time of a site visit in the heart of the old village.

Suggested properties for you based on search results

Other interesting objects