694 results - Properties for sale with Balcony / Terrace: District Sierre

Cindy Bonvin

Cindy Bonvin

1 / 6
Cindy Bonvin

Cindy Bonvin

  • Balcony / Terrace
  • Garage
  • View
  • +3
4.5 rooms162m²CHF 2,395,000.–
3963 Crans-Montana


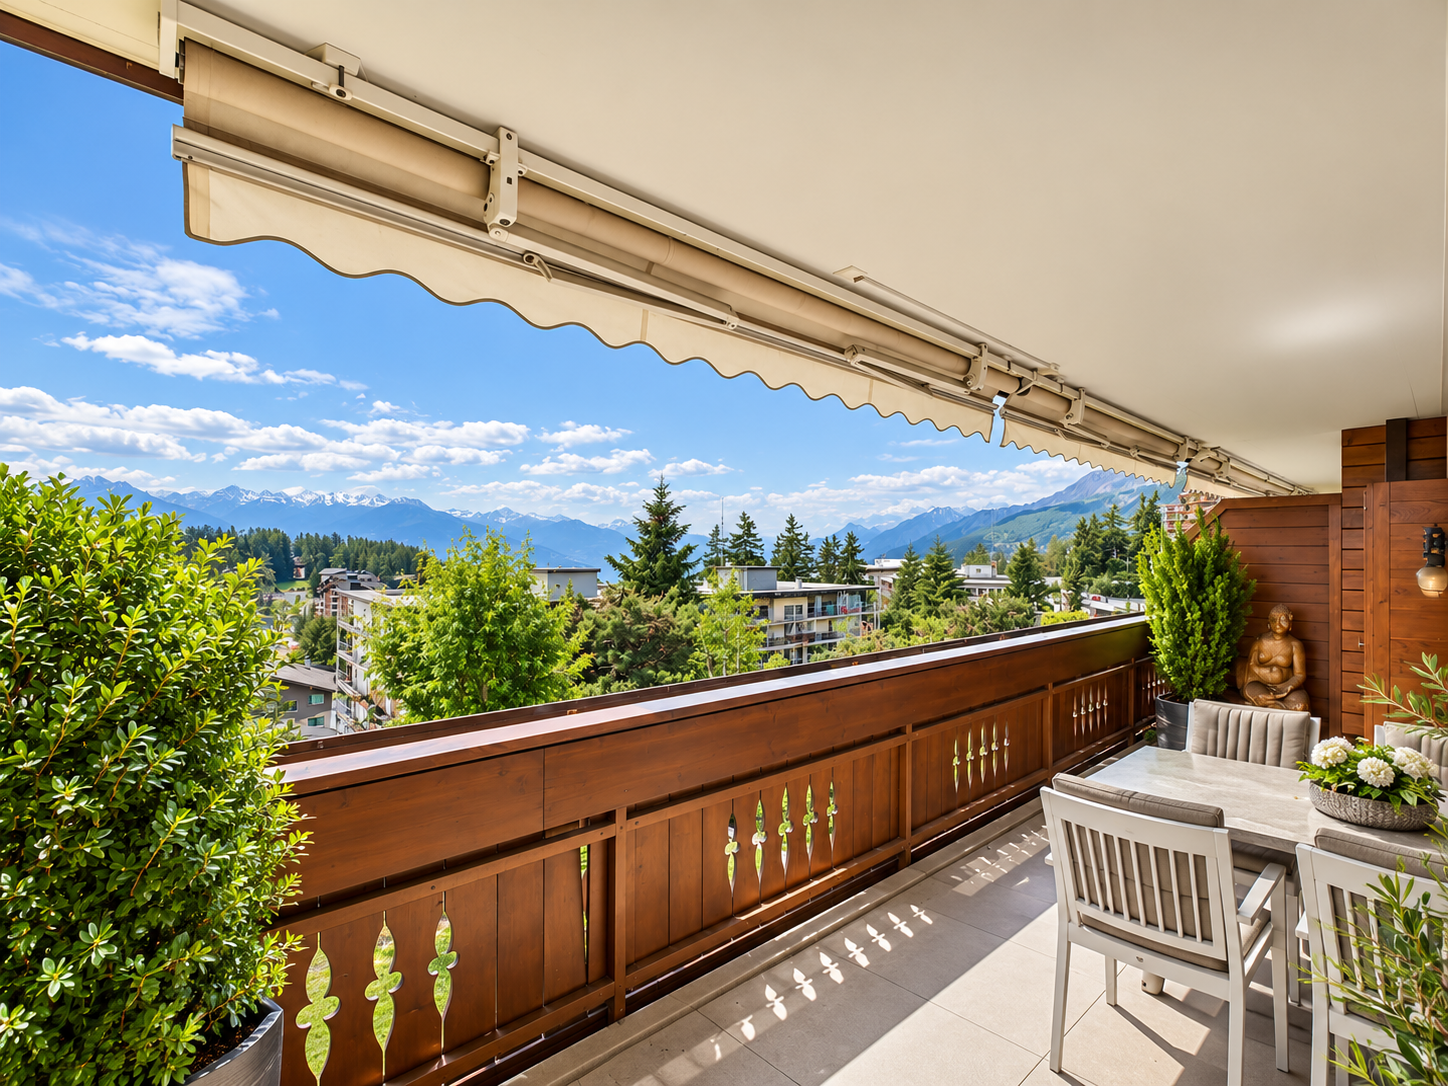
Magnifique 4.5 pièces de standing au centre de Crans

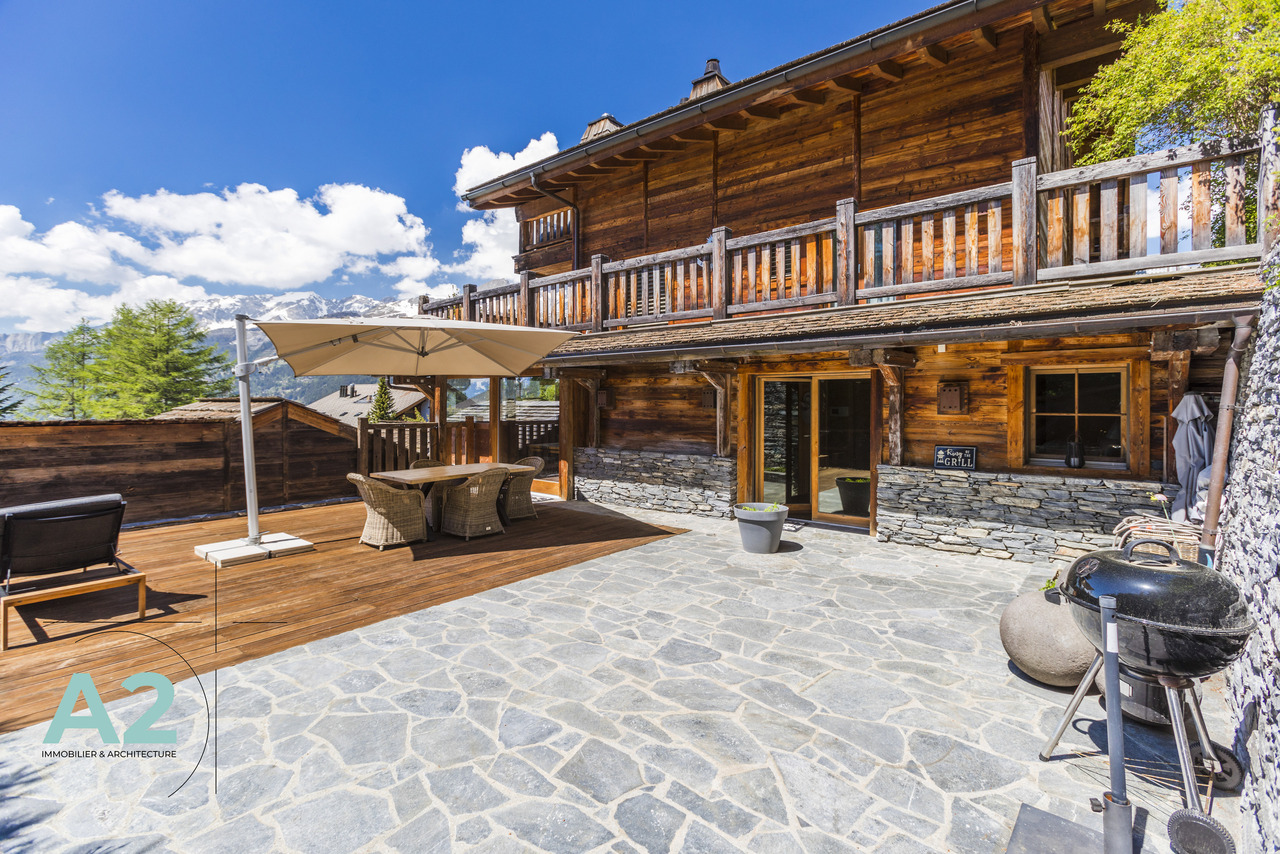
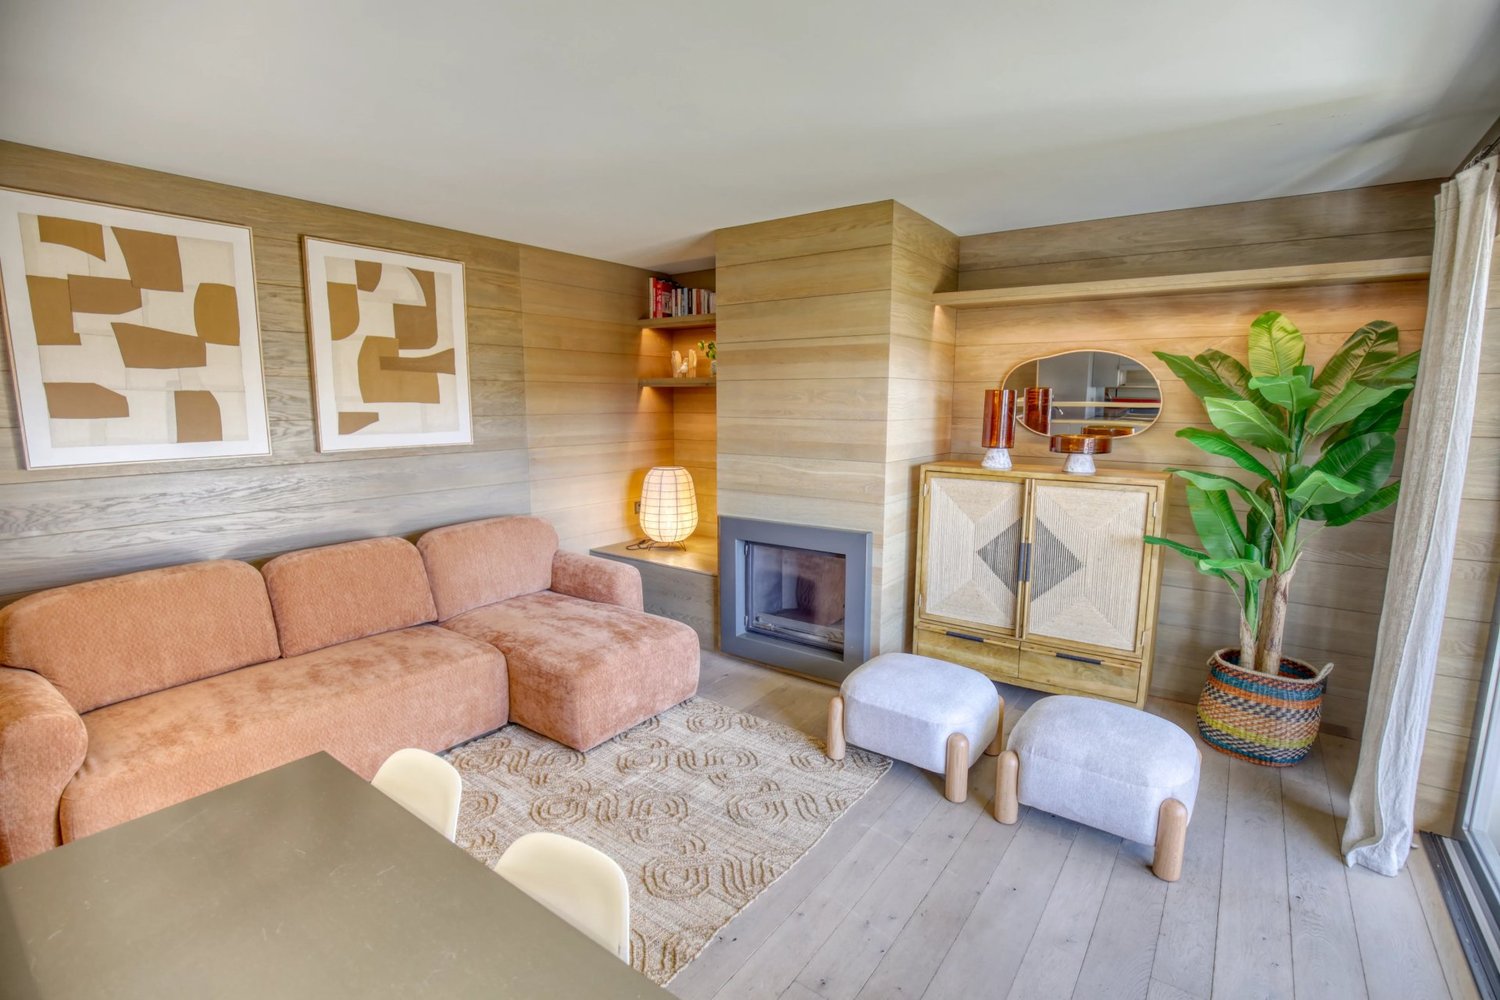
Dans une promotion de haut-standing et idéalement située, à vendre en résidence principale, magnifique appartement de 4.5 pièces avec terrasse.Située au centre de la station de Crans-Montana, cet appartement bénéficiera d'une situation idéale.Il est composé comme suit : • Hall d'entrée avec armoires encastrées • WC visiteur séparé avec lavabo • Cuisine avec îlot centrale accès sur l'extérieur • Séjour agréable avec accès à la terrasse • Chambre parentale avec dressing et salle d'eau avec double vasque, WC, douche et baignoire • Chambre avec armoire et salle d'eau avec double vasque, WC et baignoire • Chambre avec armoire et salle d'eau avec lavabo, WC et douche • Une magnifique terrasse de 86 m2 • Jardin privatif Complètent ce bien en sous-sol : • Local à ski • Cave n9 Parking : • Place de parc B déjà attribuées et obligatoire CHF 45'000.- en sus. • Possibilité d'en acheter une 2ème, prix CHF 45'000.- Le petit plus :Relié par une passerelle espace bien-être comprenant : • Spa • Fitness • Carnotzet • Salle de cinéma • Salle de jeux N'hésitez plus à demander un dossier complet.In einer hochwertigen und ideal gelegenen Residenz, zu verkaufen als Hauptwohnsitz, wunderschönes 4,5-Zimmer-Apartment mit Terrasse.Inmitten des Zentrums von Crans-Montana gelegen, geniesst dieses Apartment eine ideale Lage.Es ist wie folgt ausgestattet: • Eingangsbereich mit eingebauten Schränken • Separates Gäste-WC mit Waschbecken • Küche mit zentralem Kochinsel und Zugang nach Aussen • Wohnzimmer mit Zugang zur Terrasse • Elternschlafzimmer mit Ankleideraum und Badezimmer mit Doppelwaschbecken, WC, Dusche und Badewanne • Schlafzimmer mit Schrank und Badezimmer mit Doppelwaschbecken, WC und Badewanne • Schlafzimmer mit Schrank und Badezimmer mit Waschbecken, WC und Dusche • Eine wunderschöne Terrasse von 86 m2 • Privatgarten Im Untergeschoss befinden sich: • Skiraum • Keller Nr. 9 Parkplätze: • Platz B bereits vergeben und obligatorisch CHF 45 000.- zusätzlich zu bezahlen. • Möglichkeit, ein zweites zu erwerben, Preis CHF 45 000.- Das Extra:Durch eine Überbauung verbunden, Wellness-Bereich mit: • Spa • Fitness • Carnotzet • Kino • Spielzimmer Zögern Sie nicht, ein vollständiges Dossier anzufordern.In a high-standing and ideally located residence, for sale as a main residence, magnificent 4.5-room apartment with terrace.Located in the center of the Crans-Montana resort, this apartment will enjoy an ideal location.It is composed as follows: • Entrance hall with built-in cupboards • Separate guest toilet with washbasin • Kitchen with central island and access to the outside • Living room with access to the terrace • Master bedroom with dressing room and bathroom with double washbasin, WC, shower and bathtub • Bedroom with wardrobe and bathroom with double washbasin, WC and bathtub • Bedroom with wardrobe and bathroom with washbasin, WC and shower • Magnificent 86 m2 terrace • Private garden Completing this property in the basement: • Ski storage room • Cellar no. 9 Parking: • Parking space B already allocated and mandatory CHF 45,000.- extra. • Possibility of buying a second one, price CHF 45,000.- Don't hesitate...

  • Balcony / Terrace
  • Garage
  • View
  • +3
1 / 10
5.5 rooms215m²CHF 2,100,000.–
Route du Bouillèt 13, 3971 Chermignon

Chermignon-d'en-Haut - Contemporary 5.5-room villa with 360-degree view

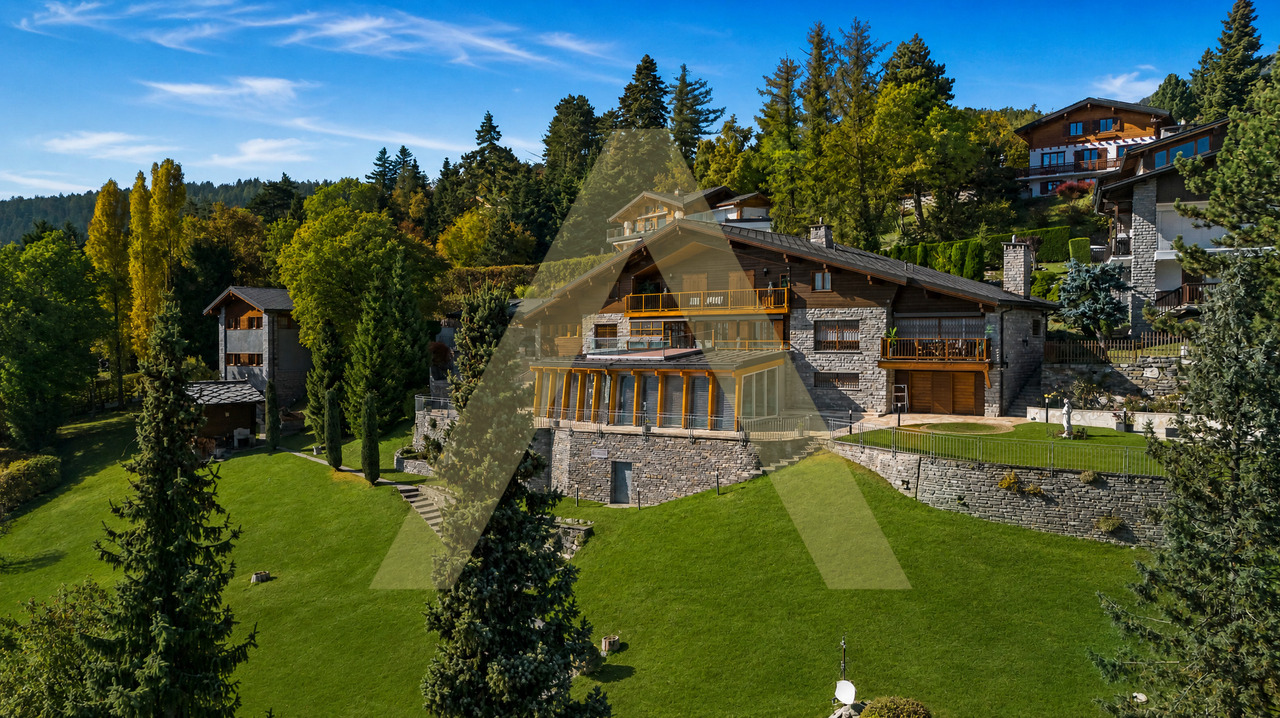
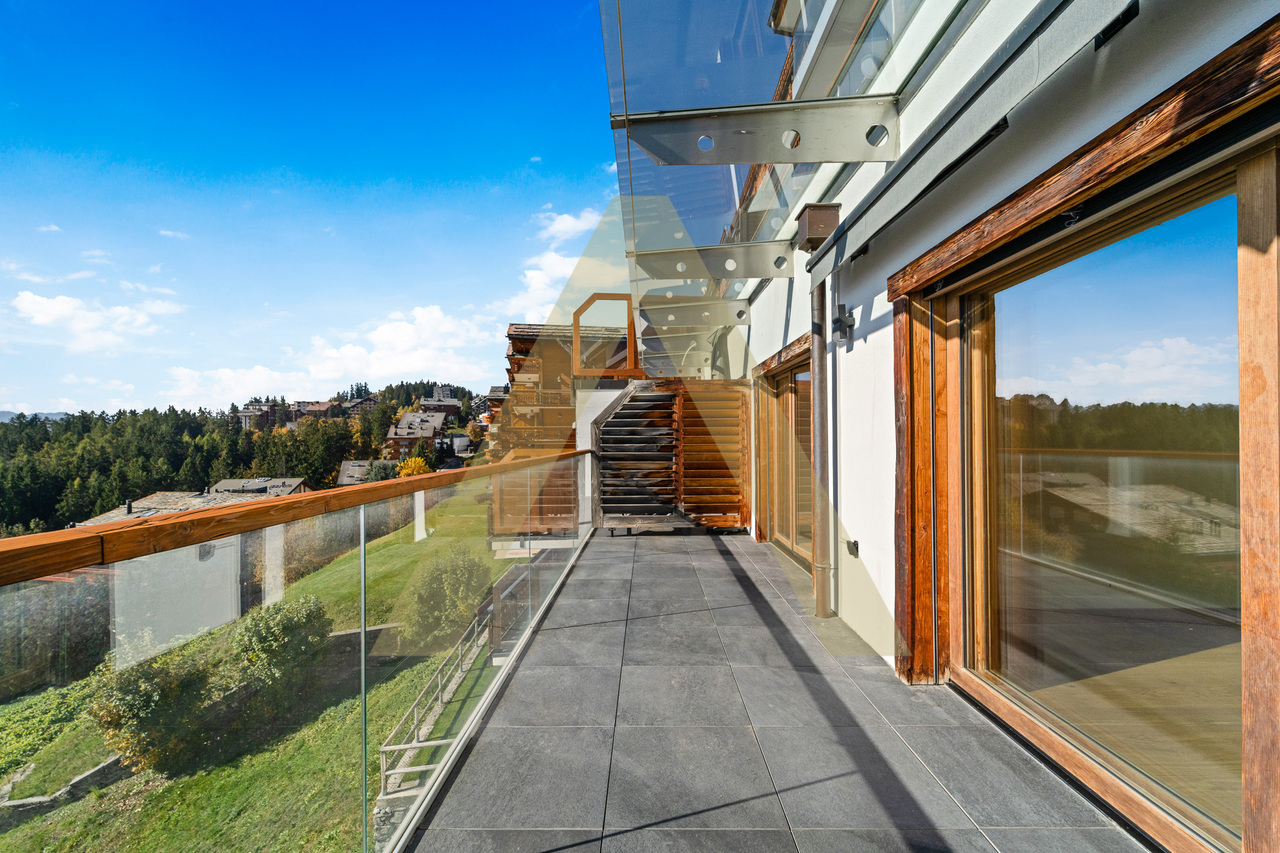
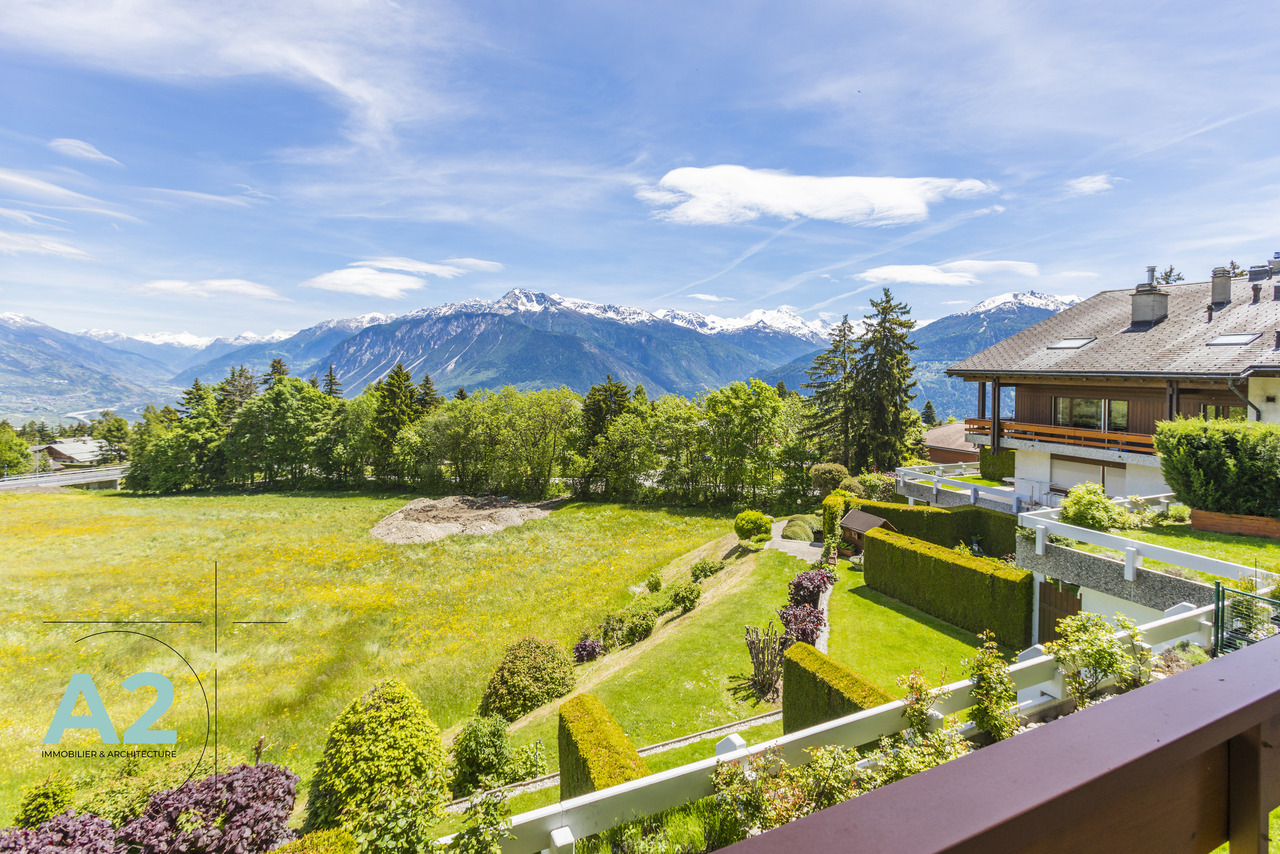
FM Immobilier presents this exceptional contemporary villa located in Chermignon-d'en-Haut, in the heart of a prized and perfectly quiet residential area. Built in a dominant position, it offers a spectacular panoramic view of the Valaisan summits and the valley, a true natural balcony bathed in light throughout the year. Recently constructed, this property represents an ideal first acquisition for those seeking space, modernity, and superior quality amenities. The villa develops 215 m² of living space (243 m² weighted) and is distinguished by its generous volumes, pure lines, and high-end finishes. Located in the immediate proximity of Crans-Montana, Chermignon-d'en-Haut benefits from a privileged residential environment while remaining close to amenities, schools, and rapid access to the plain. A rare property, to be discovered without hesitation. First floor: - Spacious, bright living room benefiting from a panoramic view - Modern, open kitchen, equipped, with outdoor access - First terrace offering a privileged relaxation area - WC - Integrated storage - Master bedroom Second floor: - Large hall distributing the night rooms - Suite with terrace access and breathtaking view - Two additional comfortable bedrooms - Second terrace on the 2nd floor to enjoy the panorama - Modern bathroom (shower/bathtub/WC) Lower ground floor: - Garage with 4 indoor parking spaces - 2 visitor spaces in front of the villa If this property has caught your attention, I would be delighted to transmit more information or organize a presentation.

Travel time
-
1 / 15
3.5 roomsCHF 1,350,000.–
Allée Elisée Bonvin 4, 3963 Crans-Montana

3.5 rooms of 93 m² in the heart of an exceptional setting: sun, nature, golf, ski

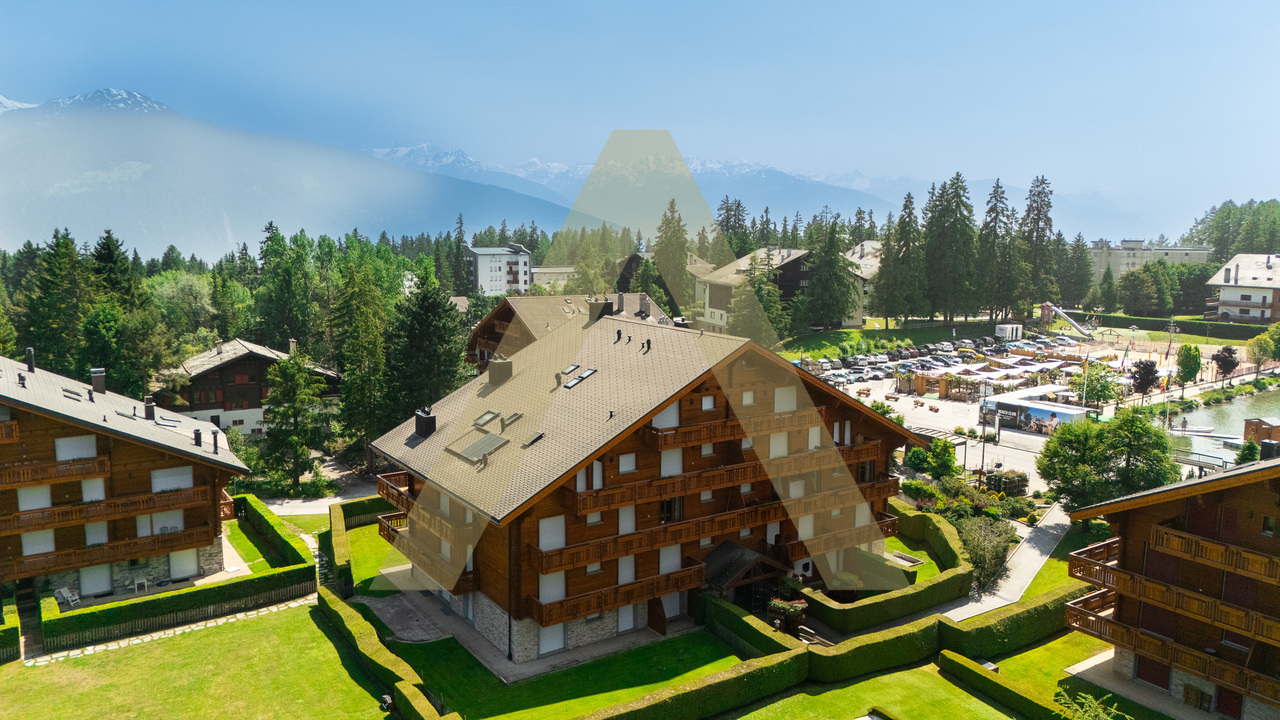
Ideally located, in a quiet residential area, in immediate proximity to the famous Severiano Ballesteros golf course and Lake Etang Long, this apartment is not only functional but also combines comfort, intimacy, and conviviality. The semi-open kitchen to the living room creates a warm and bright living space. Each room has its own bathroom (shower or bathtub) and a private hallway, offering each one true independence. A new machine combining washing machine and dryer accentuates this autonomy. The 24 m² terrace is accessible from the living room and the two bedrooms. It benefits from a beautiful exposure, while remaining away from the hustle and bustle of the lake and the neighbors; perfect for a moment of relaxation. 1 indoor parking space with heated ramp, easily accessible all year round. This apartment is perfect for family use and hosting close relatives. Features • 3.5 rooms with a weighted area of 93 m² • Large terrace of 24 m² overlooking a green oasis and away from all neighbors. • Bright and cozy living room with access to the terrace • Semi-open kitchen to the living room and dining area, practical and convivial • 2 bedrooms with access to the terrace, each with its own bathroom and private hallway, also equipped with custom-made built-in closets in the bedrooms and private hallways. • 1 bathroom with WC and bidet • 1 shower with WC • 1 indoor parking space with heated ramp • Basement • Ski storage • Amenities: communal laundry room • Sale in the residence: secondary • Sale to foreigners: under certain conditions Price • Apartment CHF 1'350'000.00 • Indoor parking space in the underground parking garage with heated ramp for an additional CHF 100'000.00 Condition • Last work carried out in 2026 • Oil heating • Habitable in its current state Location Building at the foot of Lake Etang-Long and the Crans-sur-Sierre golf club, near shops, located on the Crans-Montana high plateau, in the Valais canton. • Nearest shops and restaurants, about 500 meters away • Cable car, 1.5 km away • Public parking, about 250 meters away • Funicular, about 2.5 km away • Sierre train station, about 20-25 minutes away by car • Sierre highway, about 20 minutes away by car • Sion airport, about 35 minutes away by car • Geneva airport, about 2 hours away by car

Travel time
-
1 / 10
6.5 rooms258m²CHF 2,300,000.–
route Cantonale sierre montana 21, 3975 Bluche-Randogne

Exceptional 6.5-room villa - 258 m² with majestic Alpine panorama

This exceptional 258 m² residence seduces with its elegance, generous volumes, and spectacular opening onto the Alps. Perfectly laid out over two levels, it combines modern comfort, a warm atmosphere, and high-end amenities.The main level welcomes a vast living space bathed in light, composed of a fully equipped kitchen with refined finishes, a convivial dining area, and a refined living room sublimated by a fireplace and a TV area. A spacious bedroom as well as a shower room with WC complete this level.Outside, a large covered terrace and a perfectly oriented garden offer a true haven of peace, ideal for enjoying privileged moments facing a breathtaking Alpine panorama.The upper level houses four elegant bedrooms, each with its own private bathroom, guaranteeing absolute comfort for the occupants. Two bedrooms are equipped with double beds, while the other two have single beds. The main suite also benefits from a private balcony offering an unobstructed view.The property includes two parking spaces in front of the entrance, with the possibility of parking several additional vehicles in the immediate vicinity. A bus stop is also located just a few steps away, ensuring optimal accessibility.Located just a few minutes from Crans-Montana, the villa enjoys an ideal proximity to shops, renowned restaurants, outdoor activities, hiking trails, lakes, and ski slopes. The village of Randogne also offers several popular addresses, contributing to the exceptional quality of the living environment.

Travel time
-
1 / 10
5.5 roomsCHF 3,200,000.–
route des mélèzes 22, 3963 Crans-Montana

Spacieux appartement 4 chambres centre Crans et golf


Steiger & Cie | Sotheby's International Realty - Appartement de standing à Crans-MontanaIdéalement situé à quelques pas de la prestigieuse rue du Prado et en bordure du réputé golf Ballesteros, ce spacieux appartement traversant Nord/Sud offre un cadre de vie élégant et confortable. Parfait pour une villégiature familiale de standing, il séduit par ses volumes généreux et ses multiples chambres.Il se compose comme suit :Un hall d'entrée avec vestiaire élégantUn vaste séjour cathédrale mansardé avec mezzanine, salle à manger et cheminéeUne cuisine équipée ouverte avec bar sur le séjourTrois chambres doubles spacieusesUne suite parentale lumineuseTrois salles de bains raffinéesUn large balcon exposé sud, accessible depuis le séjour et la suite parentaleUn large balcon exposé nord, desservant les chambres et offrant une vue imprenable sur les pentes de Crans-MontanaEn dépendance :Une cave privativeDeux places de parc dans le parking souterrain sécurisé de la résidencePoints forts : Bien rare vendu en résidence secondaire et accessible aux acquéreurs étrangers.Exclusive Listing - Steiger & Cie | Sotheby's International Realty - Prestigious Apartment in Crans-MontanaIdeally located just steps from the prestigious Rue du Prado and bordering the renowned Ballesteros Golf Course, this spacious North/South-facing apartment offers an elegant and comfortable living environment. Perfect for a high-end family retreat, it impresses with its generous volumes and multiple bedrooms.Layout:An entrance hall with an elegant cloakroomA vast cathedral-ceiling living room with mezzanine, dining area, and fireplaceA fully equipped open kitchen with breakfast bar to the living roomThree spacious double bedroomsA bright master suiteThree refined bathroomsA large south-facing balcony accessible from the living room and master suiteA large north-facing balcony serving the bedrooms and offering breathtaking views over the slopes of Crans-MontanaAdditional features:A private cellarTwo parking spaces in the residence's secure underground garageKey features: A rare property available as a secondary residence and open to purchase by foreign buyers.

Travel time
-
1 / 11
4.5 roomsCHF 1,120,000.–
Corniche du Soleil, 3960 Sierre

Magnificent Villa on the Sunny Coast of Sierre

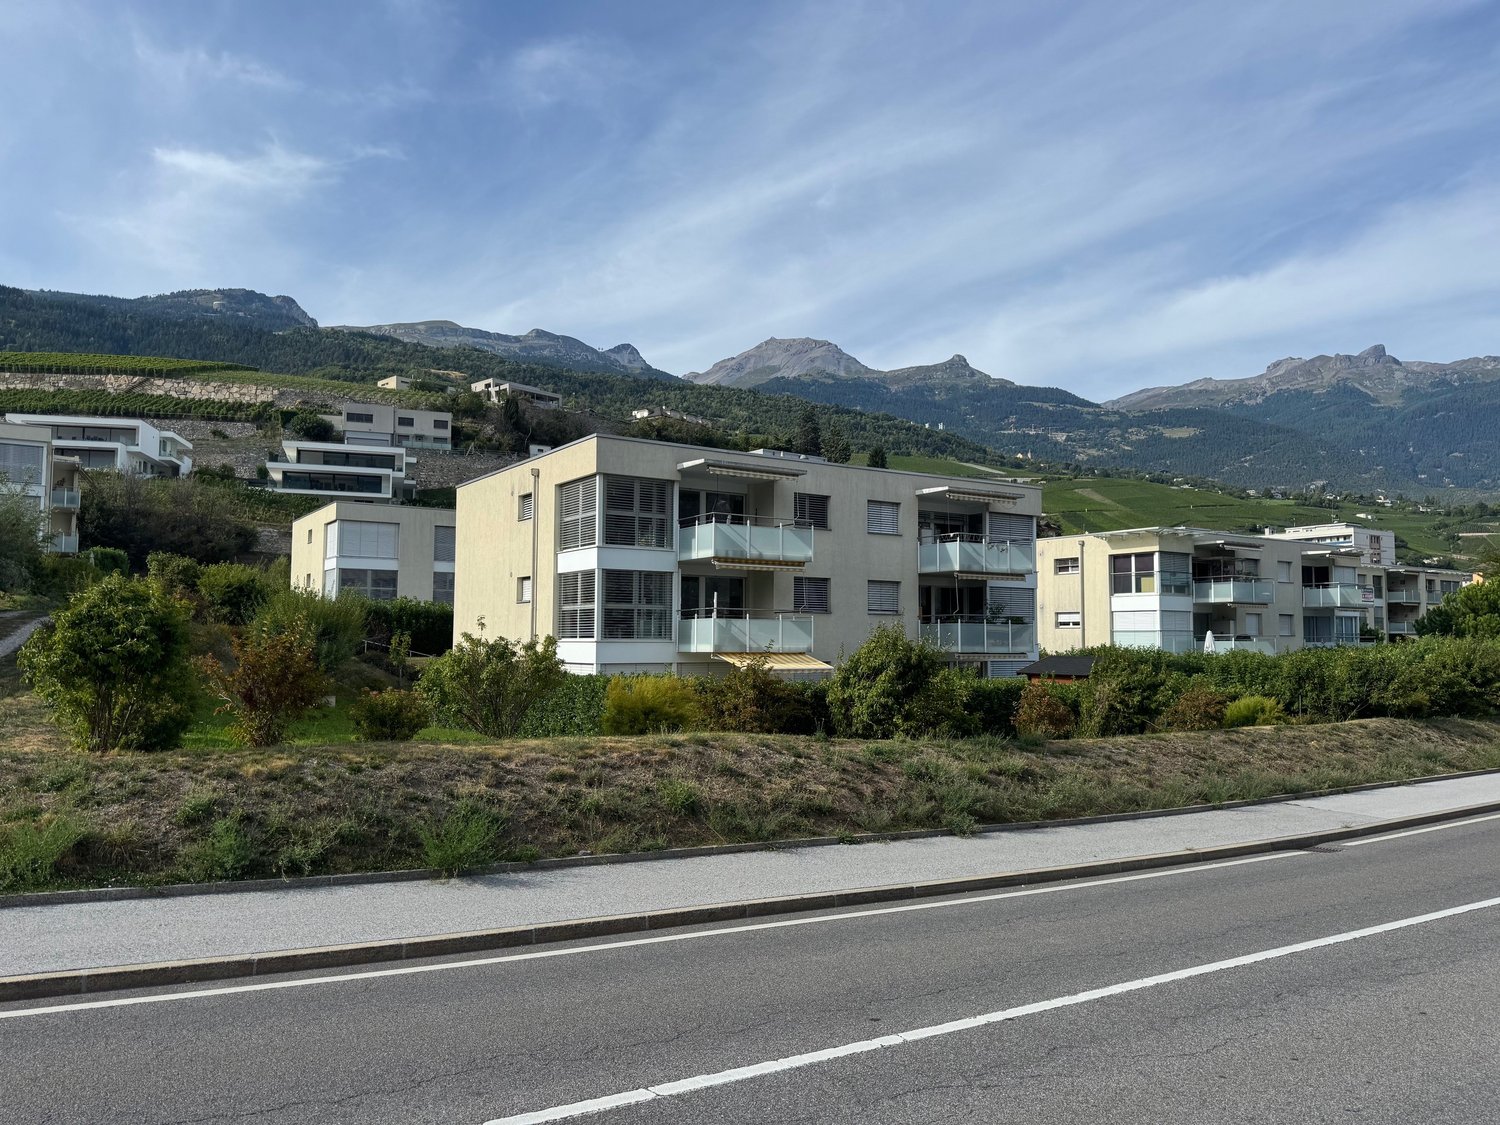
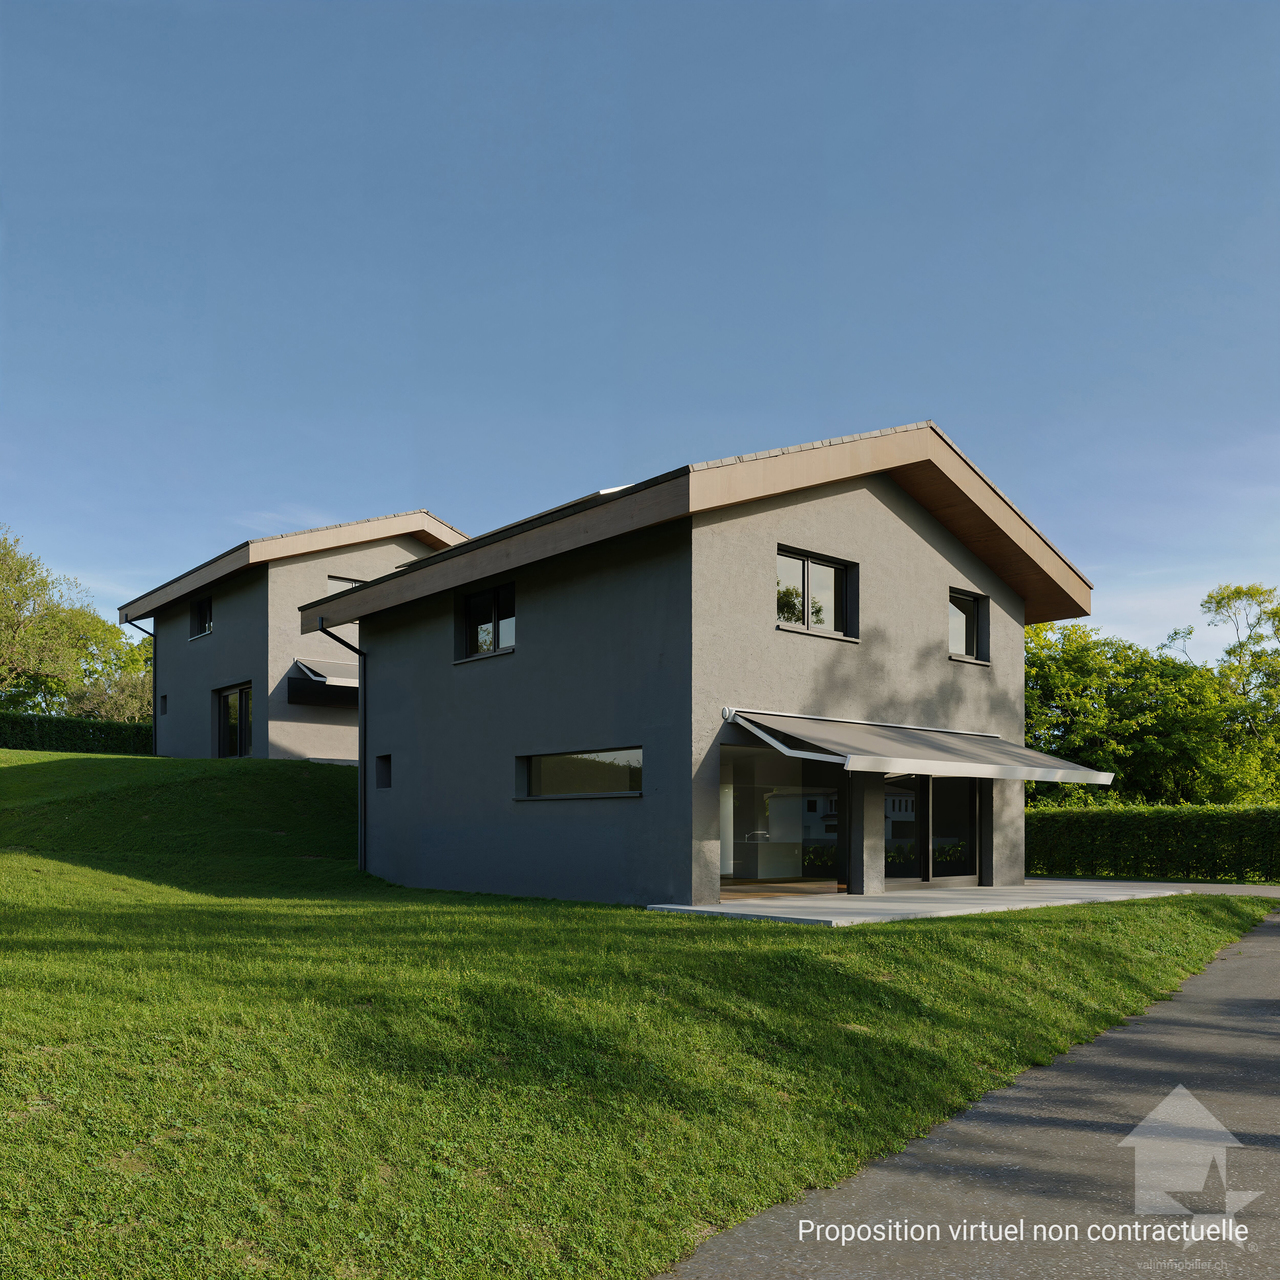
Nestled in the heights of Sierre, "Les villas Corniche du Soleil" offer a unique opportunity to live in an environment that combines tranquility, comfort, and an unobstructed view of the Valais Alps. Designed and developed by the architectural firm "GASSER SIGGEN Architectes SA", these villas are located in a quiet and residential area and will be built on a south-facing plot with optimal sunlight. The location of these villas offers privileged access to all the amenities of the city while preserving absolute intimacy and tranquility, offering a perfect balance between urban and natural life. Each villa has been designed with attention to detail and a particular focus on modern aesthetics and harmonious integration into its environment. High-quality materials have been carefully selected. You can also enjoy the optimal sunlight of the region through the exterior spaces offered, such as loggias, terraces, and outdoor areas. "Les villas Corniche du Soleil" are semi-detached and arranged as follows: Villa 1 facing southwest with 5.5 rooms Villa 2 facing south with 4.5 rooms Villa 3 facing southeast with 4.5 rooms The present villa facing south with 4.5 rooms has the following surfaces: Gross floor area: 146.50 m2 Loggia area: 12.50 m2 Terrace and lawn area: 6 m2 Private land area: 50 m2 Weighted gross floor area: 161 m2Layout: Spread over two levels, the villa is complemented by spacious exterior areas (loggia, terrace - lawn and private land) that will allow you to fully enjoy the sunny region of Sierre during several months of the year. 1st floor: Entrance hall Guest toilet Spacious kitchen with island and a utility room with access to the loggia and the terrace Dining and living area with access to the loggia of 12.50 m2 and the terrace of 6 m2 2nd floor: Entrance hall that can be designed as a workspace Two bedrooms Bathroom with bathtub, toilet, and sink Master bedroom with private bathroom with shower, sink, and toilet Laundry room with connection for washing machine and dryerIndoor parking spaces in covered parking garage: A covered parking garage with 7 indoor parking spaces, including 1 for visitors, is planned. Two covered parking spaces complement this property for the price of CHF 45,000.00/parking space in addition to the sale price.

1 / 11
5.5 roomsCHF 1,290,000.–
Corniche du Soleil, 3960 Sierre

MAGNIFICENT VILLA ON CORNICHE DU SOLEIL - SIERRE

Nestled in the heights of Sierre, "Les villas Corniche du Soleil" offer a unique opportunity to live in an environment that combines tranquility, comfort, and an unobstructed view of the Valais Alps. Imagined and developed by the architecture firm "GASSER SIGGEN Architectes SA", these villas are located in a quiet and residential area and will be built on a south-facing plot with optimal sunlight. The location of these villas offers privileged access to all the amenities of the city while preserving absolute intimacy and tranquility, offering a perfect balance between urban life and nature. Each villa has been designed with attention to detail and a particular focus on modern aesthetics and harmonious integration into the environment. High-quality materials have been carefully selected. You will also be able to enjoy the optimal sunlight of the region through the exterior spaces offered, such as loggias, terraces, and outdoor areas. "Les villas Corniche du Soleil" are semi-detached and arranged as follows: Villa 1 oriented southwest with 5.5 rooms Villa 2 oriented south with 4.5 rooms Villa 3 oriented southeast with 4.5 rooms: soldThe present villa oriented southwest with 5.5 rooms has the following surfaces: Gross floor area: 193.50 m2 Loggia area: 13.50 m2 Terrace and lawn area: 23.50 m2 Weighted gross floor area: 215 m2Layout: Spread over three levels, the villa is complemented by spacious exterior spaces (loggia and terrace - lawn) that will allow you to fully enjoy the sunny region of Sierre during several months of the year. Ground floor: Elevator from the covered parking with wheelchair access to the villa Entrance hall with built-in closets Basement and laundry room with connection for washing machine and dryer1st floor: Guest toilet Office Spacious kitchen with island and pantry with access to the loggia and the terrace Dining and living area with access to the loggia of 13.50 m2 and the terrace of 23.5 m2 2nd floor: Three bedrooms Shower room Parental bedroom with private bathroom consisting of a bathtub, sink, and toilet Interior parking spaces in the covered parking: A covered parking with 7 interior parking spaces, including 1 visitor space, is planned. Two covered parking spaces are added to this property, at a price of CHF 45,000.00/parking space in addition to the sale price.

1 / 13
3.5 rooms121m²CHF 760,000.–
Route de Chermoran, 3963 Crans-Montana

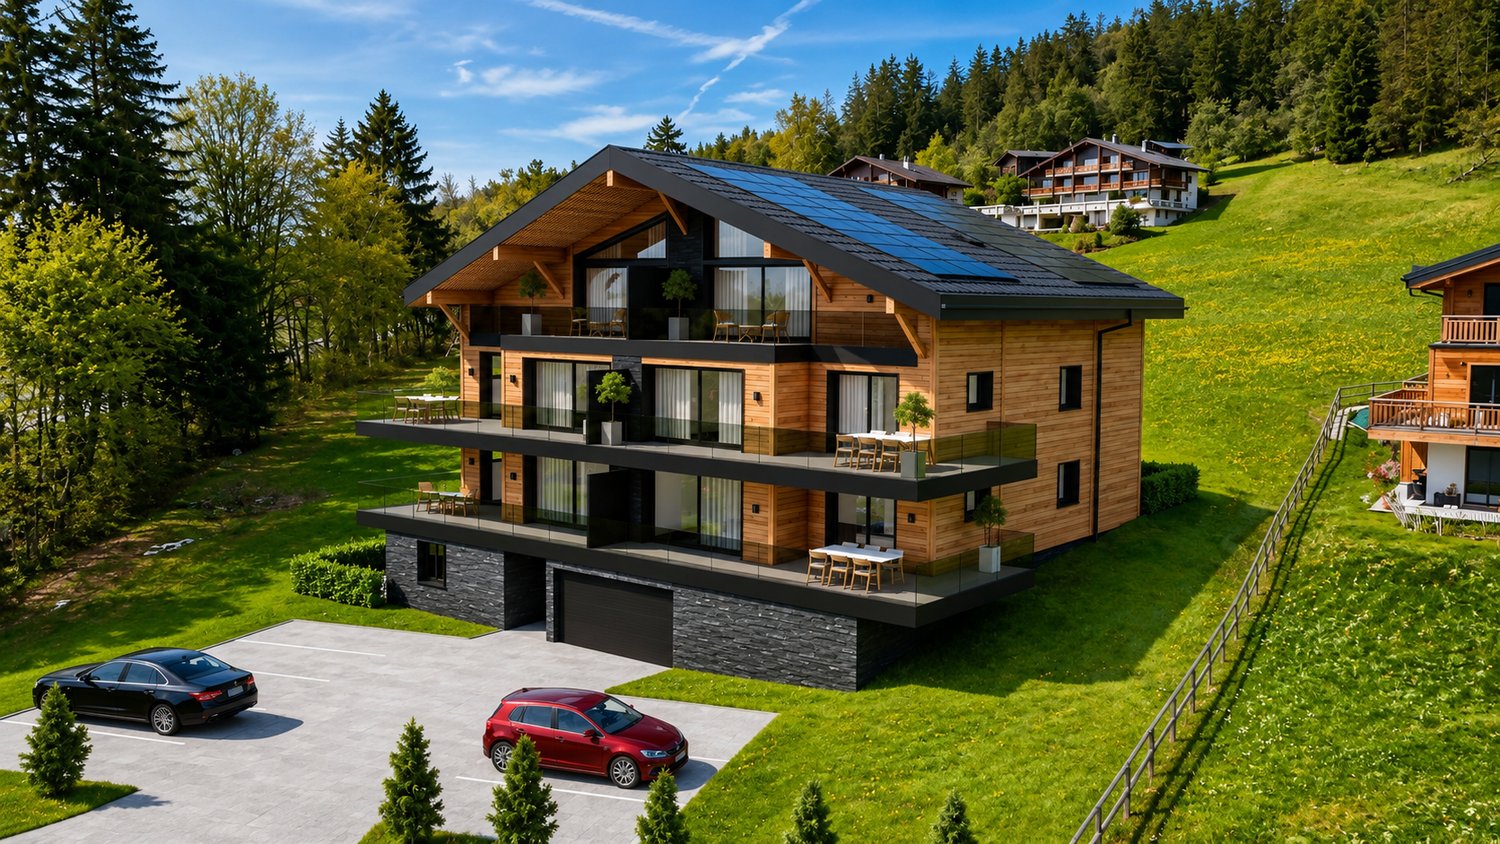
New 3.5-room apartment with terrace and private garden in Crans-Montana

Project of a chalet with 7 apartments in Crans-Montana - Blûche sectorDiscover this beautiful 3.5-room apartment located in a new high-standard residence in Crans-Montana, available from May 2028. Offering a modern, bright, and peaceful living environment, this property benefits from an unobstructed view of the snow-capped mountains as well as excellent sunlight.Nestled on the upper ground floor, with a living area of approximately 98.9 m², this apartment seduces with its spacious rooms and high-quality finishes.Main features- Large, bright living room with dining area and large windows- Modern, fully equipped kitchen- 2 comfortable bedrooms- 2 bathrooms- Private terrace ideal for enjoying the Alpine panorama- Private garden of 76.3 m²- 1 cellar included- Ceiling height of 2.4 m- Quiet and pleasant neighborhoodNew residence with elevatorPhotovoltaic solar panelsAir/water heat pumpAccess for people with disabilities / wheelchairSituationLocated on the Route de Chermoran in Crans-Montana, this property benefits from a privileged environment close to amenities and transportation:Bluche bus stop just an 8-minute walk away.Coop 7 minutes away by carPharmacie des Alpes 7 minutes away by carSki slopes 7 minutes away by carAvailabilityAvailable from May 2028.This apartment represents a rare opportunity for a main residence in the heart of the Valais Alps, combining modern comfort, nature, and quality of life.Sales price: CHF 760'000.?Parking extraOutdoor parking space available: CHF 15'000.?Covered parking / garage available: CHF 35'000.?Total apartment + 2 parking spaces: CHF 810'000 .-Contact us today for more information or to receive the complete dossier.Contact: Claire Immobilier+41 79 260 00 04contact@claire-immobilier.ch

1 / 12
3.5 rooms106m²CHF 1,350,000.–
3963 Crans-Montana

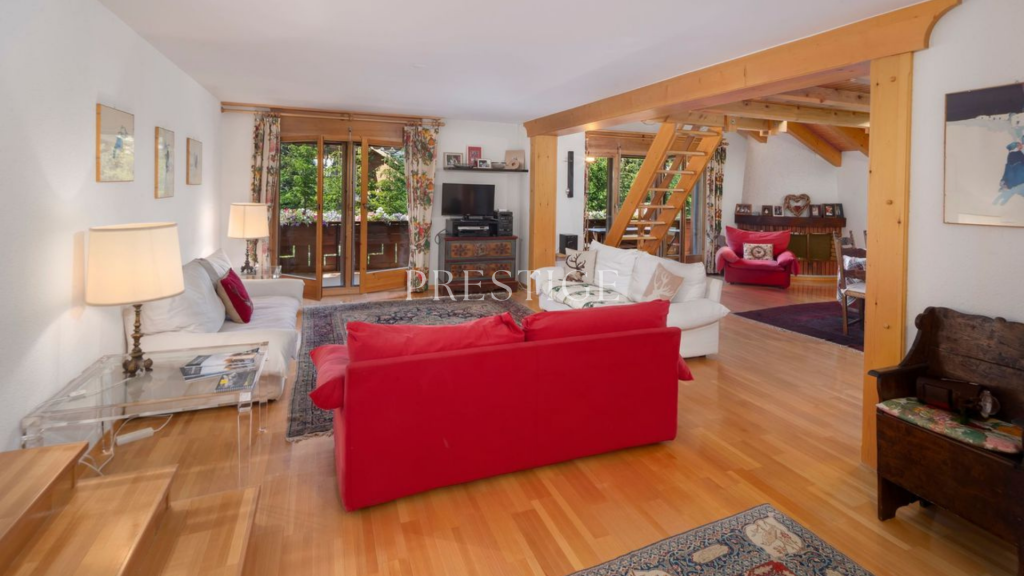
Très bel appartement avec vue imprenable

Situé dans une élégante résidence au centre de Montana et proche de toutes les commodités, ce bien raffiné se trouve à proximité immédiate du funiculaire Sierre-Montana-gare.Ce bien se compose comme suit: Un vaste espace de vie, deux spacieuses chambres à coucher ainsi que leur salles d'eaux respectives, une belle cuisine moderne toute équipée. Un grand balcon avec sa vue à couper le souffle sur les Alpes complète ce bien.Divers: Ce bien profite également d'un cave, d'un local a ski ainsi que d'une place de parc en garage au prix de 50'000 chf (en sus).In einer eleganten Residenz im Zentrum von Montana und nahe aller Annehmlichkeiten gelegen, befindet sich diese raffinierte Immobilie in unmittelbarer Nähe der Standseilbahn Sierre-Montana-gare.Diese Immobilie setzt sich wie folgt zusammen: Ein großer Wohnbereich, zwei geräumige Schlafzimmer sowie ihre jeweiligen Badezimmer, eine schöne moderne, voll ausgestattete Küche. Ein großer Balkon mit atemberaubendem Blick auf die Alpen rundet diese Immobilie ab.Sonstiges: Diese Immobilie profitiert ebenfalls von einem Keller, einem Skiraum sowie einem Garagenparkplatz zum Preis von 50'000 chf (zuzüglich).Located in an elegant residence in the center of Montana and close to all amenities, this refined property is in the immediate vicinity of the Sierre-Montana-gare funicular.This property is composed as follows: A vast living area, two spacious bedrooms and their respective bathrooms, a beautiful fully-equipped modern kitchen. A large balcony with breathtaking views of the Alps completes this property.Miscellaneous:This property also benefits from a cellar, a ski room as well as a parking space in a garage at a price of 50'000 chf (extra).Situato in un elegante residence nel centro di Montana e vicino a tutti i servizi, questo raffinato immobile si trova nelle immediate vicinanze della funicolare Sierre-Montana-gare.Questo immobile è composto da: Un'ampia zona giorno, due spaziose camere da letto e i rispettivi bagni, una bella cucina moderna completamente attrezzata. Un ampio balcone con vista mozzafiato sulle Alpi completa questa proprietà.Varie: Questa proprietà beneficia anche di una cantina, un deposito sci e un posto auto in garage al prezzo di 50'000 chf (extra).

1 / 11
3.5 rooms100m²CHF 1,900,000.–
3963 Crans-Montana

Bel appartement à proximité du centre de la station

Situé à l'entrée de Crans-Montana, cet appartement rénové proche de toutes les commodités vous surprendra par sa localisation et son style.Cette PPE de standing se trouve dans un quartier prisé de la station à proximité immédiate des deux golfs et proche des remontées mécanique.Ce bien élégant se compose comme suit: Un spacieux living-salle à manger donnant sur un grande terrasse exposée au Sud. une cuisine ouverte, moderne et toute équipée vous permettra de rester à proximité de vos convives.En prolongement, deux spacieuses chambres à coucher (dont une suite avec un vaste dressing ainsi qu'une salle de bain) et une salle de douche.Cet appartement bénéfice de plusieurs espaces de rangements intégrés.Divers: Ce bien profite également deux caves, deux armoires à ski ainsi que d'une place de parc en garage au prix de 90'000 chf (en sus).Diese renovierte Wohnung am Ortseingang von Crans-Montana, in unmittelbarer Nähe aller Annehmlichkeiten, wird Sie mit ihrer Lage und ihrem Stil begeistern.Diese hochwertige Eigentumswohnung befindet sich in einem begehrten Viertel des Ferienorts, in unmittelbarer Nähe der beiden Golfplätze und unweit der Skilifte.Diese elegante Immobilie setzt sich wie folgt zusammen: Ein geräumiges Wohn- und Esszimmer mit Zugang zu einer großen, nach Süden ausgerichteten Terrasse. Eine offene, moderne und voll ausgestattete Küche ermöglicht es Ihnen, in der Nähe Ihrer Gäste zu bleiben.Im Anschluss daran befinden sich zwei geräumige Schlafzimmer (darunter eine Suite mit einem großen Ankleidezimmer sowie einem Badezimmer) und ein Duschbad.Diese Wohnung verfügt über zahlreiche integrierte Stauräume.Sonstiges: Zu dieser Immobilie gehören außerdem zwei Kellerräume, zwei Skischränke sowie ein Garagenstellplatz zum Preis von 90'000 CHF (zusätzlich).Located at the entrance to Crans-Montana, this renovated apartment--close to all amenities--will impress you with its location and style.This luxury condominium is located in a sought-after neighborhood of the resort, right next to both golf courses and close to the ski lifts.This elegant property is laid out as follows: A spacious living-dining room opening onto a large south-facing terrace. A modern, fully equipped open kitchen allows you to stay close to your guests.Adjacent to this are two spacious bedrooms (including a suite with a large walk-in closet and a bathroom) and a shower room.This apartment features several built-in storage areas.Miscellaneous: This property also includes two storage rooms, two ski lockers, and a garage parking space priced at 90,000 CHF (additional cost).Situato all'ingresso di Crans-Montana, questo appartamento ristrutturato, vicino a tutti i servizi, vi sorprenderà per la sua posizione e il suo stile.Questo appartamento di lusso si trova in un quartiere molto ambito della località, nelle immediate vicinanze dei due campi da golf e vicino agli impianti di risalita.Questo elegante immobile è composto come segue: Un ampio soggiorno-sala da pranzo che si affaccia su una grande terrazza esposta a sud. Una cucina a vista, moderna e completamente attrezzata, vi permetterà di stare a contatto con i vostri ospiti.A prosieguo, due ampie camere da letto (di cui una suite con un ampio spogliatoio e un bagno) e un bagno con doccia.Questo appartamento dispone di numerosi spazi di stoccaggio integrati.Varie: Questo immobile dispone inoltre di due cantine, due armadi per gli sci e un posto auto in garage al prezzo di 90'000 CHF (non compreso nel prezzo).

1 / 12
4.5 rooms116m²CHF 580,000.–
Avenue des Platanes 14, 3960 Sierre

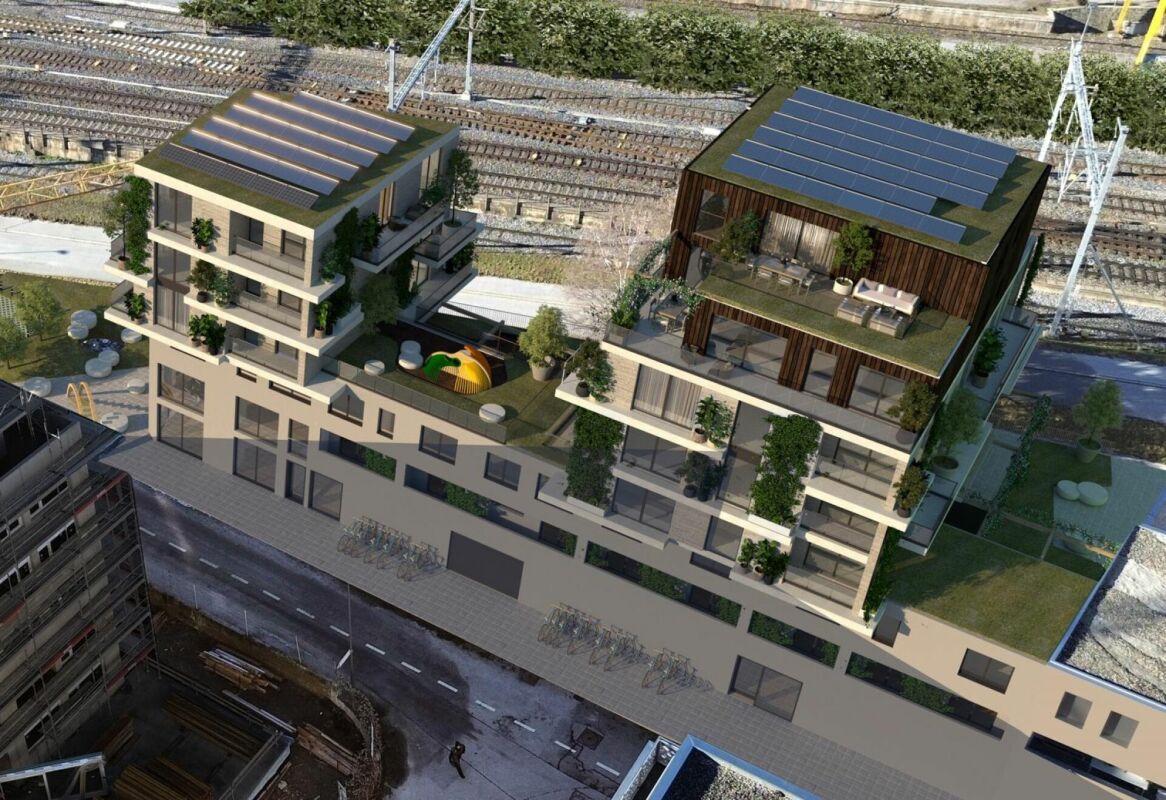
Apartment 4.5 rooms in Sierre

Exclusive to GA-Immo Sàrl!Welcome to the residence "Les Amandiers", a future real estate development located in the heart of Sierre, combining architectural elegance and modern comfort. Composed of 22 apartments ranging from studios to 4.5 rooms, this residence offers a variety of living spaces meeting the diverse needs of its residents.Ideally located close to all amenities, this development offers easy access to shops, schools and public transport, making daily life easier for its residents.From a technical point of view, the building will be equipped with a heat pump and solar panels on the roof in order to commit to sustainability. These installations also contribute to reducing the condominium charges (PPE), thus ensuring lower energy costs.Lot B7 - 4.5p of 130 m2 (weighted surface) on the 3rd floor is arranged as follows: Entrance with wall cabinet Kitchen open to the living room 30 m2 with access to the balcony of 15 m2 2 bathrooms Master bedroom of 16 m2 with adjoining shower room and balcony of 13 m2 Room 2 of 15 m2 Room 3 of 13 m2 with balcony of 13 m2 2 balconies CellarParking space in addition to the sale price - Indoor CHF 35,000.- or outdoor CHF 15,000.-Possibility of installing a washing column in all apartments.Finishes at the buyer's discretion - Summary of main budgets:? Sanitary appliances:1.5p: CHF 5,000.- incl. VAT2.5p: CHF 6,000.- incl. VAT3.5p: CHF 7,500.- incl. VAT4.5p: CHF 10,000.- incl. VAT? Kitchen layout1.5p: CHF 10,000.- incl. VAT2.5p: CHF 12,000.- incl. VAT3.5p: CHF 15,000.- incl. VAT4.5p: CHF 18,000.- incl. VAT? Tiling and earthenware: CHF 50.-/m2? Wooden parquet: CHF 90.-/m2 /divYou will find more details in the attached construction description.Delivery: 18 months after the start of workPlease do not hesitate to contact me to arrange an appointment and discuss the project in more detail. Technical data • Heat pump and solar panel system on the roof Bike storage in both building entrances Possibility of installing a washing column in all apartments Amenities ON FOOT : • 500m from the CFF train station and the bus station • 600m from the departure of the funicular for Crans-Montana • 600m from the city center with all its shops and stores Schools: • 500m from the business school (HECCG) • 500m from Beaulieu primary school • 750m from the high school of management (HEG) • 1km from the ?les Liddes? orientation cycle BY CAR : • 4 minutes from the Sierre-Ouest motorway entrance • 15 minutes from Sion • 30 minutes from Visp Outside • bike park • playground and pedestrian zone

Travel time
-
1 / 12
2.5 rooms89m²CHF 439,800.–
3979 Grône

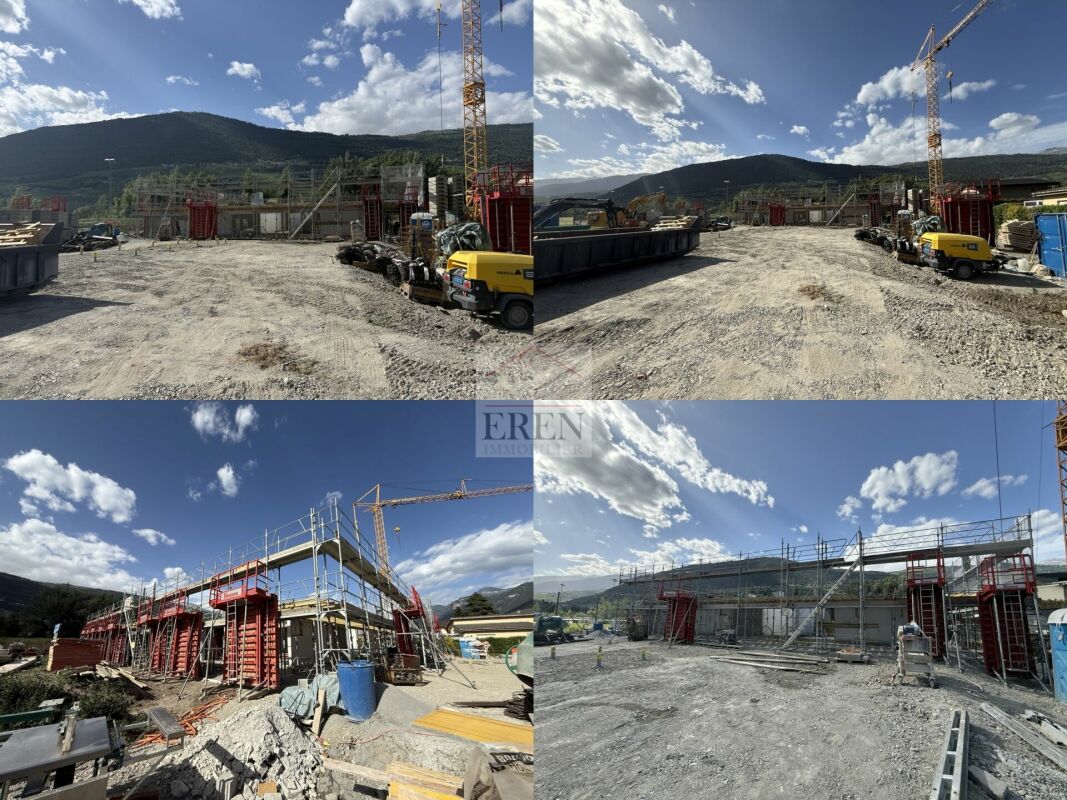
2.5-room apartment with large balcony of 42 m2 in Grône

Apartment 2.5 rooms with large balcony of 42 m2 in Grône Promotion LE GRAND GOLF in Grône - Construction started in March 2026New promotion of new apartments in Grône (from studio to 3.5 rooms) with finishes to choose from.Your new residence with quality finishes is located in the village of Grône, close to all amenities and halfway between the capital Sion and the town of Sierre.This construction with a very contemporary architectural style integrates perfectly into its environment and offers apartments from studio to 3.5 rooms and several attics.Each apartment has large, bright spaces with large terraces and quality finishes for optimal living comfort.Apartment 2.5 rooms: Lot 1-5 • Entrance hall with storage closet • Open kitchen to living area • Dining area • Living room • 1 bathroom with shower and washing machine/dryer • 1 bedroom with access to the terrace • Balcony of 42.5 m2 • Apartment area of 68.50 m2 Characteristics: • Construction financing guarantee when purchasing • SIA construction standard • Construction 2025-2026, earthquake-resistant, adapted for people with reduced mobility, elevator • Floor heating with heat pump and photovoltaic panels, with floor cooling system in summer • Windows and glazing in PVC with triple glazing and ventilation system • 2 built-in closets in each apartment • Thermostats in all rooms, including bathroom • Possible to install an electric vehicle charging station on request • Washing machine and dryer in each apartment • Flooring in solid wood or oak parquet • Mediterranean entrance hall (glass elevator, daylight, natural stone, etc.) • Covered and outdoor parking spaces, visitor parking spaces • Bicycle cellar, play/meeting area • High-quality, complete and comfortable finishes • Electric sun blinds and domotics optional Amenities: • 5 minutes' walk from the school center, sports college, indoor pool and lakes of La Corne and La Brèche • Sion East or Sierre West motorway in a few minutes by car • Halfway between the capital Sion and the town of Sierre, 15 minutes • 2 steps from the Sierre golf course • 30 minutes from the Crans-Montana, Val d'Anniviers (Vercorin) and Balcon du Soleil (Nax) ski resorts Prices: • Apartment 2.5 rooms: CHF 439,800.- • Covered parking space with locked storage room CHF 40,000.- • Outdoor parking space CHF 10,000.- • 15 visitor parking spaces Video presentation: https://youtu.be/bkaiqrX6RR0Video presentation - Location - Plot: Construction site: https://youtu.be/bc9PoPFm7AU?si=fyvvF3tpL__amBHkThe municipality of Grône:The village of Grône is located in the district of Sierre with a distribution of hamlets from the plain to the mountain with an intermediate plateau.The population of the municipality of Grône has about 2,550 inhabitants and covers a total area of 2,070 hectares and has a magnificent natural heritage: • The Pouta Fontana nature reserve, which is essentially composed of marshes inhabited by birds, amphibians and beavers, • The magnificent Réchy valley, which is located mostly on the territory of the municipality of Grône. • Municipal website of Grône: https://www.grone.ch For all information about this upcoming construction, do not hesitate to ask us for a complete dossier and a visit on site.Personalized financial analysis possible with optimal and tailored financing!An offer from EREN Immobilier - Real estate agency in Valais with Federal Certificate.

1 / 13
1.5 rooms26m²CHF 178,000.–
3967 Vercorin

Charming studio with Alpine flair in sunny Vercorin

In the heart of the idyllic and sun-kissed mountain village of Vercorin in the canton of Valais, this well-maintained 1.5-room studio combines Alpine charm with thoughtful use of space. With a living area of approximately 26 m², the apartment offers a cozy refuge, ideal as a holiday home, second home, or cozy retreat in the mountains. The object impresses with its quiet location in a traditional residential area and blends harmoniously into the characteristic Valaisian architecture. The heart of the studio is the bright and airy living and sleeping area. Large windows let in plenty of daylight and underline the inviting ambiance, which is characterized by warm wood elements and a tasteful interior. A cleverly integrated dining area offers space for cozy hours after an active day in nature. Directly from the living room, you can access the balcony, which offers a magnificent view of the impressive panorama of the surrounding mountain world and invites you to relax in the fresh Alpine air. The functional and compact kitchen is intelligently integrated into the entrance area and equipped with everything necessary for daily needs. The room offer is complemented by a well-maintained, timeless bathroom with shower, toilet, and sink. Additional comfort is provided by the outdoor parking spaces located directly at the house, which can be rented optionally if needed. Vercorin itself convinces as a year-round leisure paradise with high quality of life and excellent connection to nature. This charming object combines tranquility and functionality in a small space and offers the perfect opportunity for lovers of the Alpine mountain world. If you are interested or would like to schedule a viewing, please do not hesitate to contact us.The apartment impresses with its central and yet wonderfully quiet location in the heart of Vercorin, the charming eagle's nest of Valais. Here, you enjoy the advantage of having local shopping facilities, cozy restaurants, and public transportation easily accessible on foot, while the mountain railways are practically located right in front of the door. In winter, the region transforms into a true winter paradise: in addition to perfectly prepared ski slopes, Vercorin attracts visitors with the longest winter sledding trail in the region, which promises a rapid and exciting ride against a spectacular mountain backdrop. But even in summer, it reveals an Eldorado for nature lovers: whether hiking through fragrant larch forests, on challenging mountain bike trails, or during adventurous activities like paragliding - the central location offers the perfect starting point for a variety of leisure activities in the midst of an untouched Alpine world.

1 / 13
5.5 roomsCHF 3,000,000.–
route de Lens Crans, 3963 Crans-Montana

Chalet with breathtaking views of the valley and the Alps

Located in a residential area of Crans Montana, this contemporary chalet benefits from an ideal location to fully enjoy the charms of this Alpine destination.Designed with care and maintaining its impeccable appearance, this recent chalet spans four levels, offering a generous space perfectly suited to the needs of a large family.On the ground floor, a welcoming entrance hall sets the tone for discovering the warm interior of this home. The open kitchen onto the dining room offers practical access to the garage, while the bright living room, adorned with a fireplace, opens onto a terrace and a garden, creating a convivial living space. A guest toilet and a covered outdoor terrace complete this floor, offering additional relaxation areas.On the upper floor, a bedroom with wall-mounted wardrobes opens onto a balcony offering a panoramic view. A bathroom with double sinks and a sumptuous master bedroom, also equipped with wall-mounted wardrobes and a private balcony, benefit from a private suite with a shower room, toilet, and double sinks. A corner balcony adds a touch of charm to this floor.The second floor accommodates the main bedroom, completed by wall-mounted wardrobes and a sumptuous private bathroom, equipped with a bathtub, shower, double sinks, and toilet. A reading corner invites relaxation, while a balcony offers a breathtaking view of the surroundings.The basement houses a hall with numerous storage spaces, a magnificent carnotzet with equipped kitchen, a cellar, a laundry room, and a technical room, offering functional and practical spaces to meet the needs of daily life.Regarding the construction, the chalet was built in 2009, with energy-efficient equipment running on gas and a floor heating system for optimal comfort.Among the annexes, there is a garage that can accommodate two vehicles with an automatic door offering direct access to the chalet, as well as three outdoor parking spaces, balconies, a terrace, and a lawn.Finally, a few additional elements perfect this exceptional property, such as electric shutters, numerous storage spaces, a gate and a fence surrounding the property, a sale in a secondary residence and for foreigners.

Travel time
-
Jonathan Perruchoud

Jonathan Perruchoud

1 / 4
Jonathan Perruchoud

Jonathan Perruchoud

  • Parking space
  • Balcony / Terrace
  • Child-friendly
3 rooms52m²CHF 460,000.–
Sentier des Ormeaux 2, 3968 Veyras

Charmante maisonnette rénovée avec jardin, terrasse et fort potentiel

Située au coeur du charmant village de Veyras, cette jolie maisonnette, entièrement rénovée en 2023, séduit par son atmosphère chaleureuse, sa luminosité et son excellente exposition.L'espace de vie principal est concentré sur l'étage supérieur, offrant un appartement fonctionnel et agréable à vivre. Vous y découvrirez une chambre confortable, une salle de bain moderne ainsi qu'une cuisine ouverte sur un séjour lumineux. Une cheminée vient compléter cet espace en apportant une touche chaleureuse et conviviale.Depuis l'étage, vous profitez également d'un balcon plein sud, idéal pour bénéficier d'un ensoleillement optimal tout au long de la journée.Au rez-de-chaussée, la propriété dispose d'une grande pièce indépendante et polyvalente. Véritable atout de cette maison, ce local est déjà desservi par les arrivées d'eau et les évacuations, offrant ainsi de nombreuses possibilités d'aménagement selon vos besoins : espace de loisirs, atelier, bureau, chambre supplémentaire, studio ou encore espace bien-être.Les deux niveaux peuvent également être reliés par un accès intérieur, permettant ainsi de réunir les espaces et d'envisager différentes configurations selon les besoins et les projets des futurs propriétaires. Un véritable potentiel d'évolution pour personnaliser ce bien et en optimiser les volumes.La propriété se compose comme suit :À l'étage supérieur :- Une chambre confortable- Une salle de bain moderne- Une cuisine ouverte- Un séjour lumineux avec cheminée- Un balcon exposé plein sudAu rez-de-chaussée :- Une grande pièce polyvalente disposant des arrivées d'eau et évacuations- De nombreuses possibilités d'aménagement selon vos besoins- Possibilité de relier les deux étages par un accès intérieur afin de réunir les espacesExtérieurs :- Une agréable terrasse orientée sud-est- Un jardin privatif- Un excellent ensoleillementStationnement :- 2 places de parc privées directement devant la maisonLes atouts :- Rénovation complète en 2023- Appartement principal concentré sur un seul niveau- Local inférieur avec fort potentiel d'aménagement- Arrivées d'eau et évacuations déjà en place- Possibilité de relier les deux niveaux par l'intérieur- Cheminée- Jardin et terrasse privatifs- 2 places de parc- Situation centrale au coeur du village- Environnement calme et agréableUne opportunité idéale pour celles et ceux qui recherchent un bien de caractère, rénové et prêt à vivre, tout en bénéficiant d'un important potentiel d'aménagement et d'évolution.Contactez nous dès aujourd'hui pour organiser une visite et découvrir tout le potentiel de cette charmante propriété.Dieses hübsche Häuschen liegt im Herzen des charmanten Dorfes Veyras und wurde 2023 komplett renoviert. Es besticht durch seine gemütliche Atmosphäre, seine Helligkeit und seine hervorragende Lage.Der Hauptwohnbereich konzentriert sich auf das Obergeschoss und bietet eine funktionale und wohnliche Wohnung. Dort finden Sie ein gemütliches Schlafzimmer, ein modernes Badezimmer sowie eine Küche, die zu einem hellen Wohnzimmer hin offen ist. Ein Kamin rundet diesen Bereich ab und verleiht ihm eine warme und gemütliche Note.Vom Obergeschoss aus genießen Sie zudem einen nach Süden ausgerichteten Balkon, der ideal ist, um den ganzen Tag über optimale Sonneneinstrahlung zu genießen.Im Erdgeschoss verfügt das Anwesen über einen großen, separaten und vielseitig nutzbaren Raum. Dieser Raum ist ein echter Pluspunkt dieses Hauses und ist bereits an die Wasser- und Abwasseranschlüsse angeschlossen, sodass er zahlreiche Gestaltungsmöglichkeiten ganz nach Ihren Bedürfnissen bietet: als Freizeitraum, Werkstatt, Büro, zusätzliches Schlafzimmer, Atelier oder auch als Wellnessbereich.Die beiden Ebenen können zudem durch einen Innendurchgang miteinander verbunden werden, wodurch sich die Räume zusammenlegen lassen und je nach den Bedürfnissen und Plänen der zukünftigen Eigentümer verschiedene Gestaltungsmöglichkeiten entstehen. Ein echtes...

  • Parking space
  • Balcony / Terrace
  • Child-friendly
Travel time
-

Suggested properties for you based on search results

Other interesting objects