
















694 results - Properties for sale with Balcony / Terrace: District Sierre

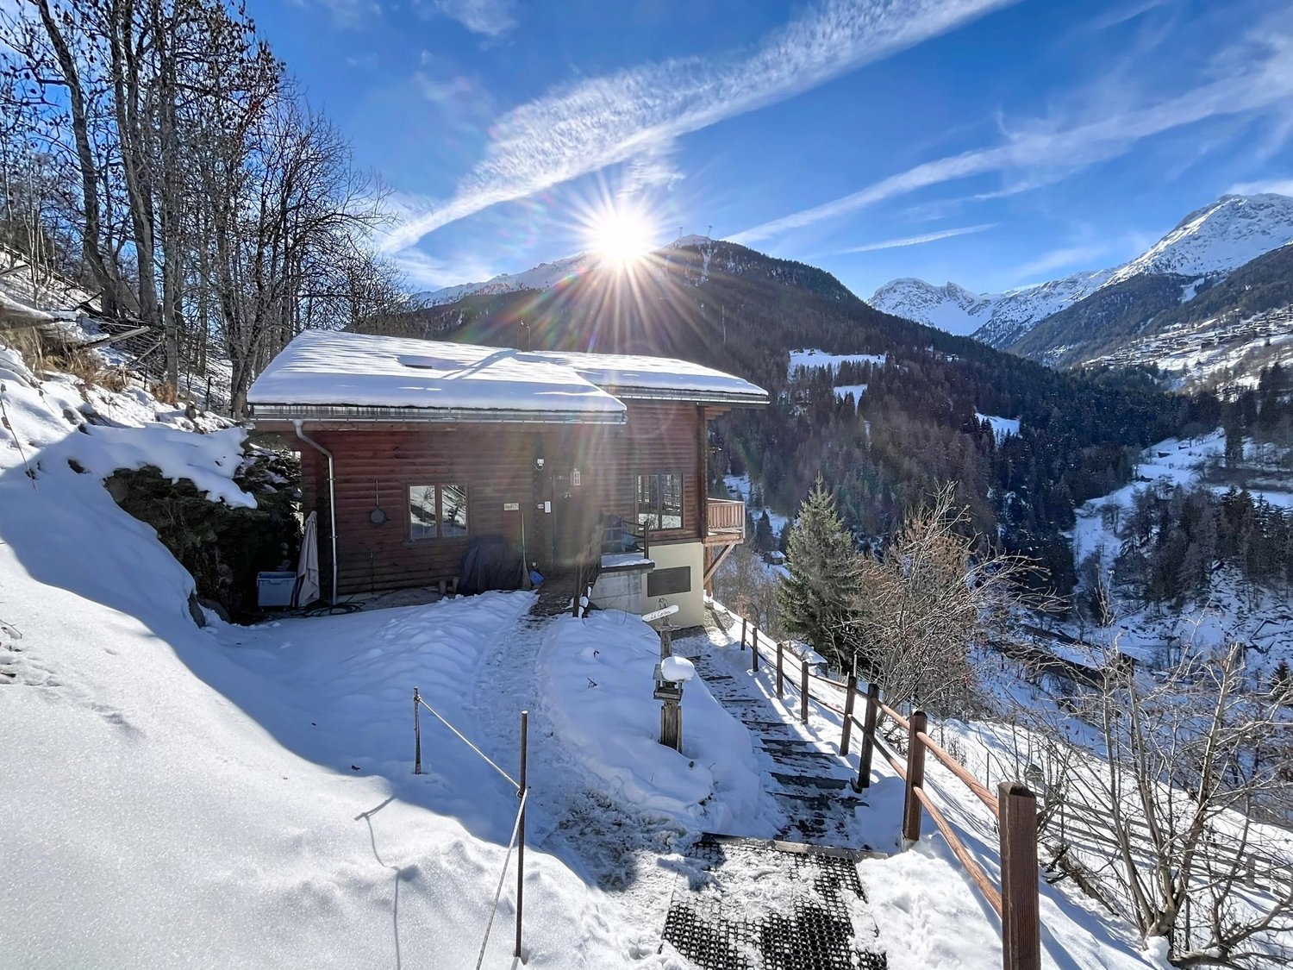
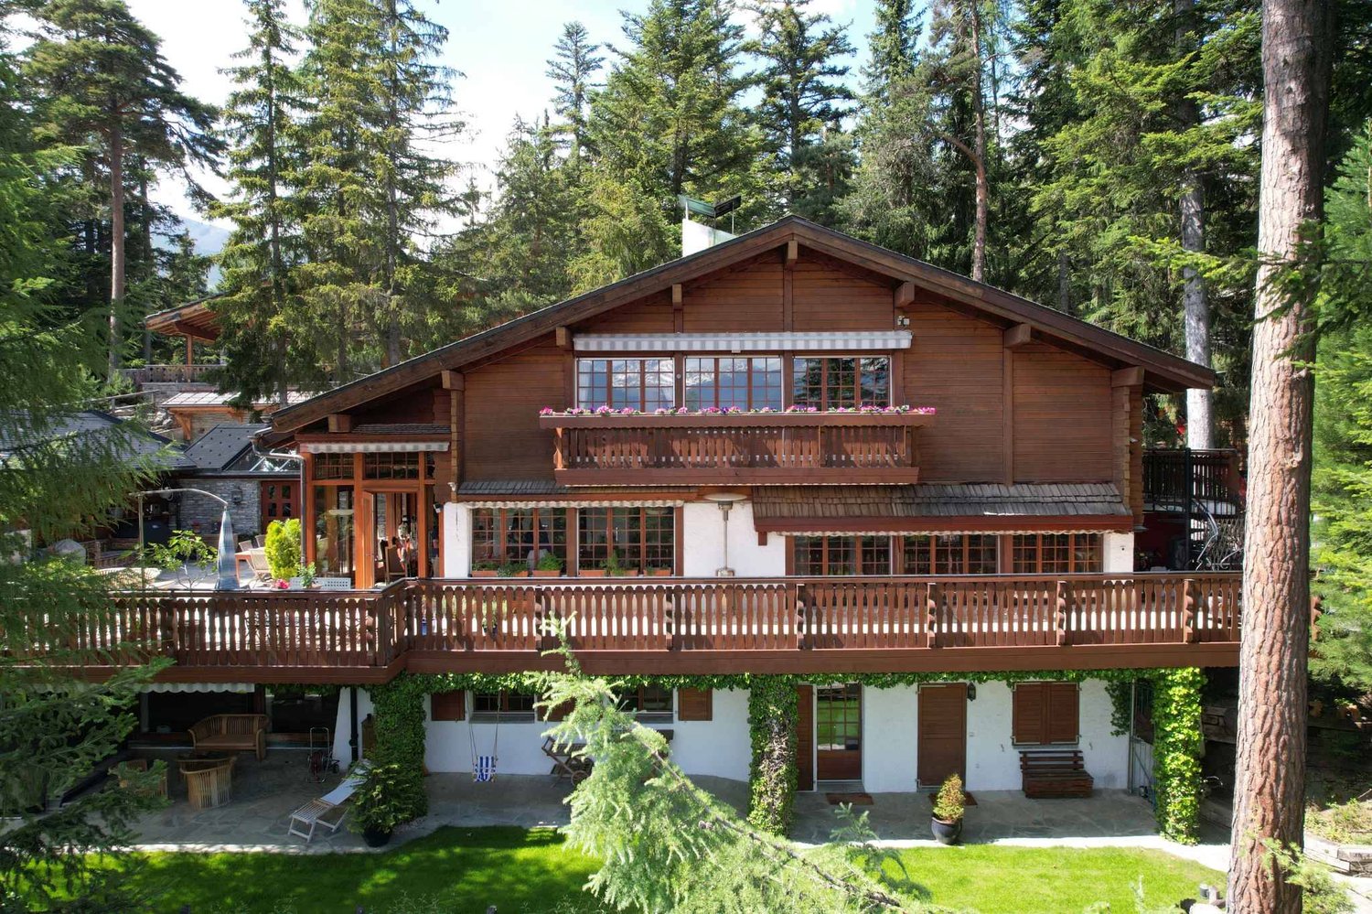
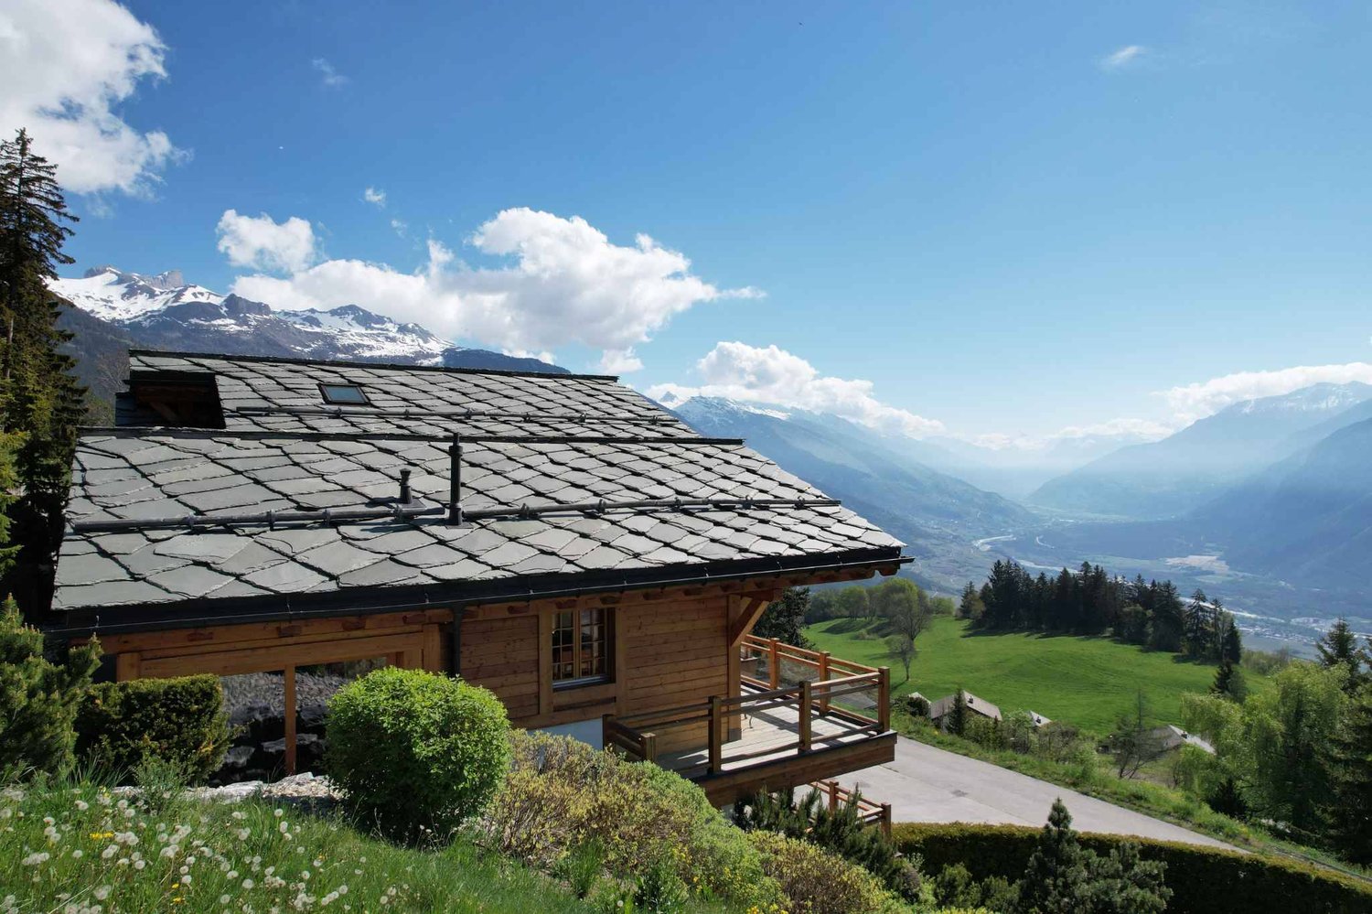
  • wooden chalet, swimming pool, snow, mountains in the background
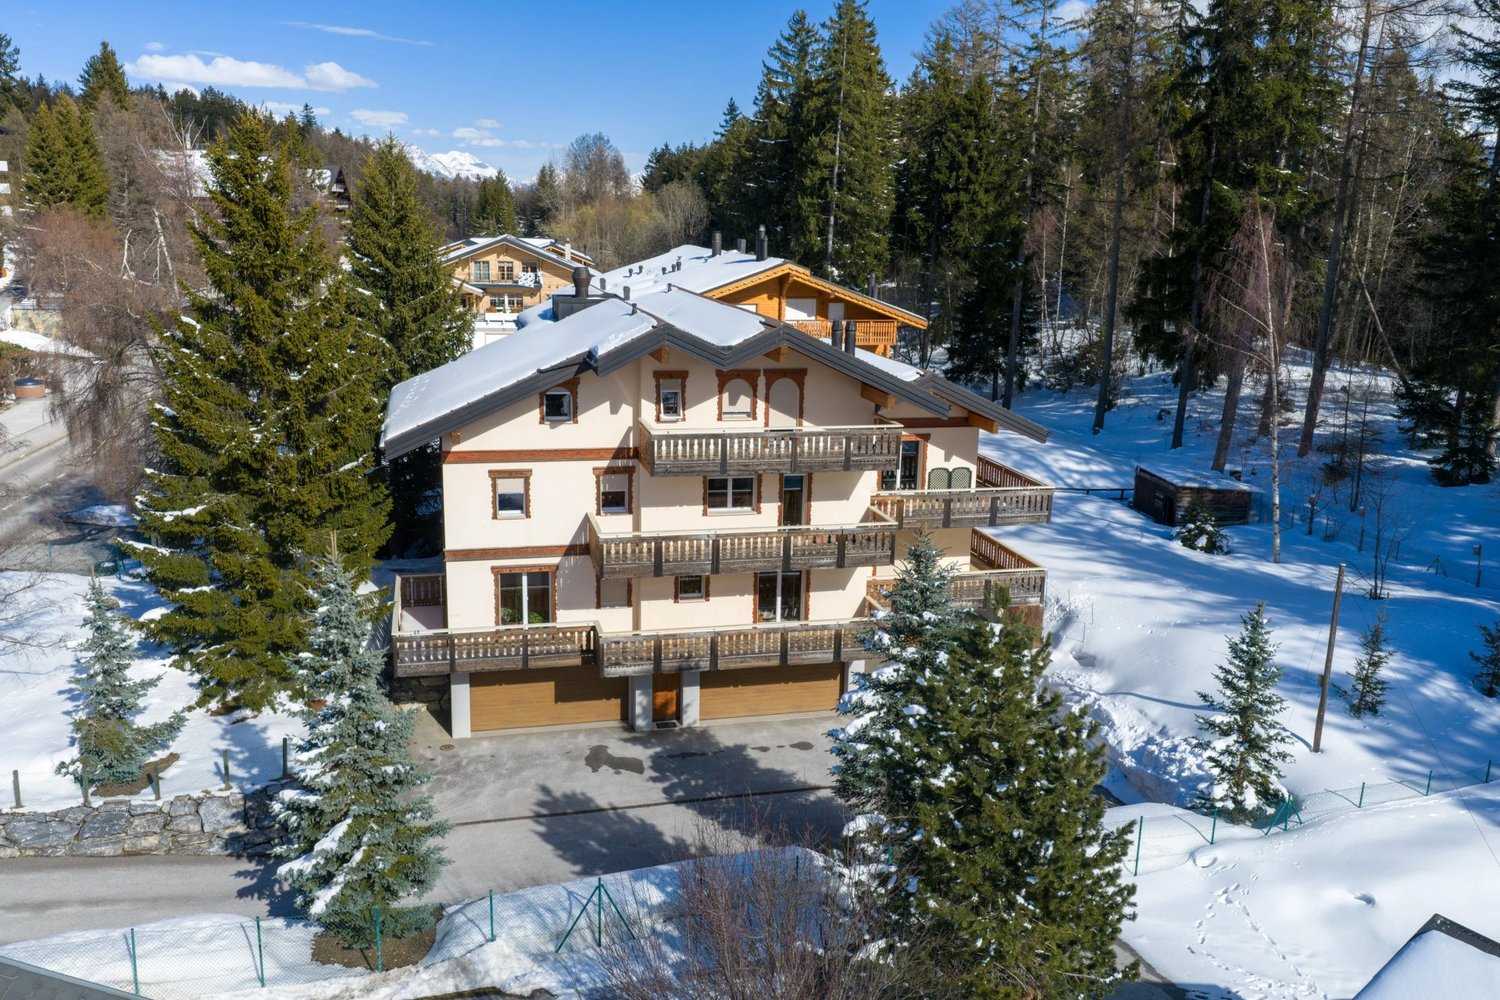
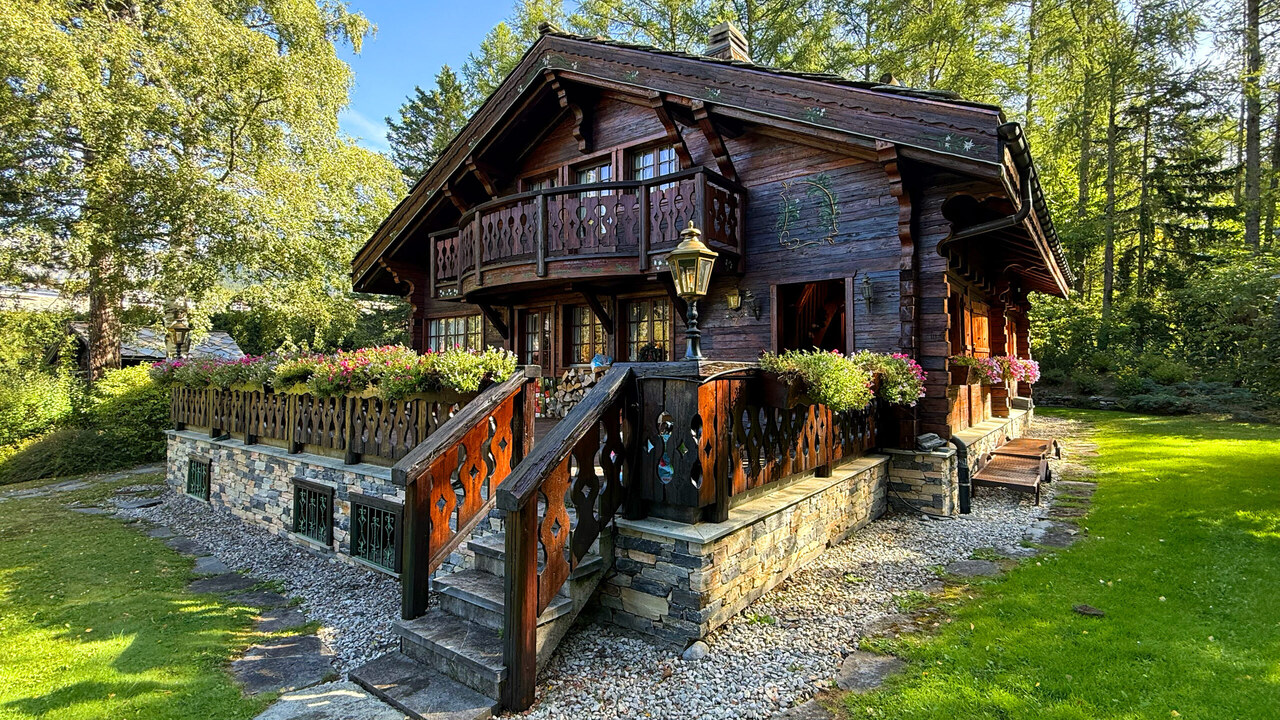
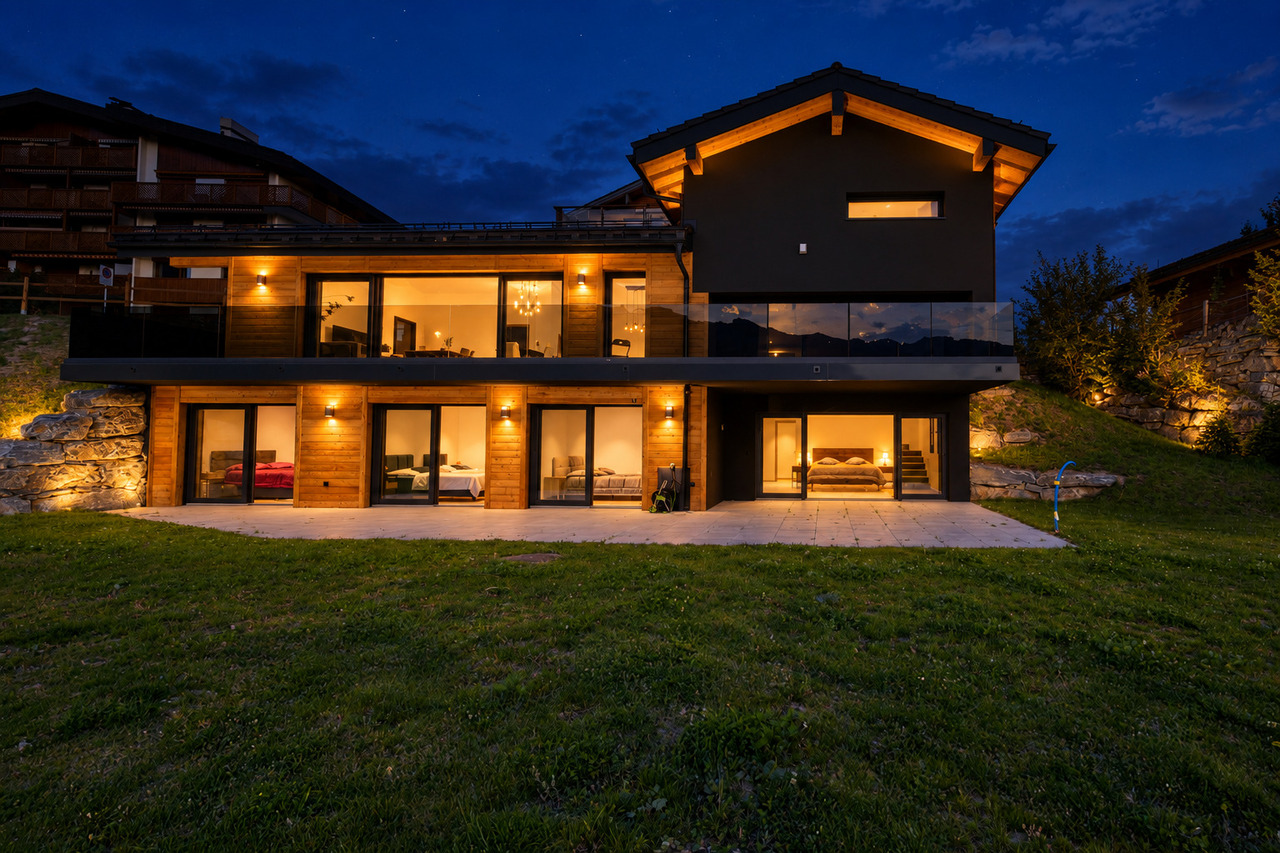
  • Stone and wood facade, two garages, driveway, trees, mountains in the background
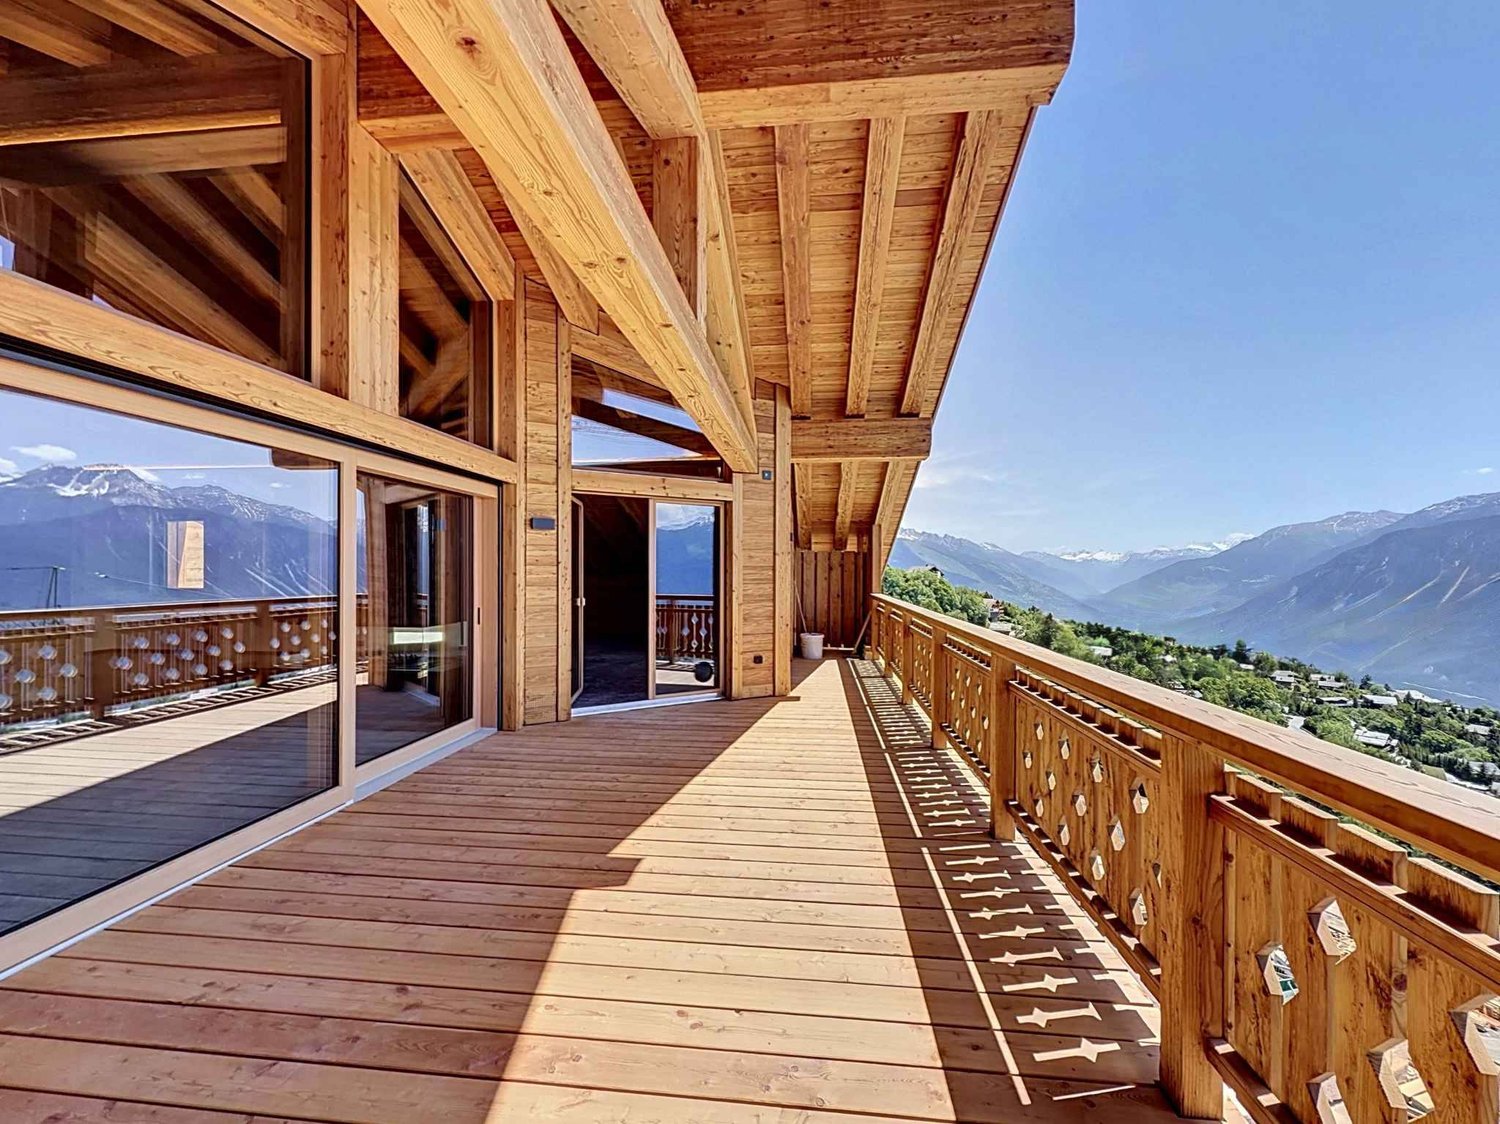
  • large windows, balcony, wooden floor, modern furniture, mountain view
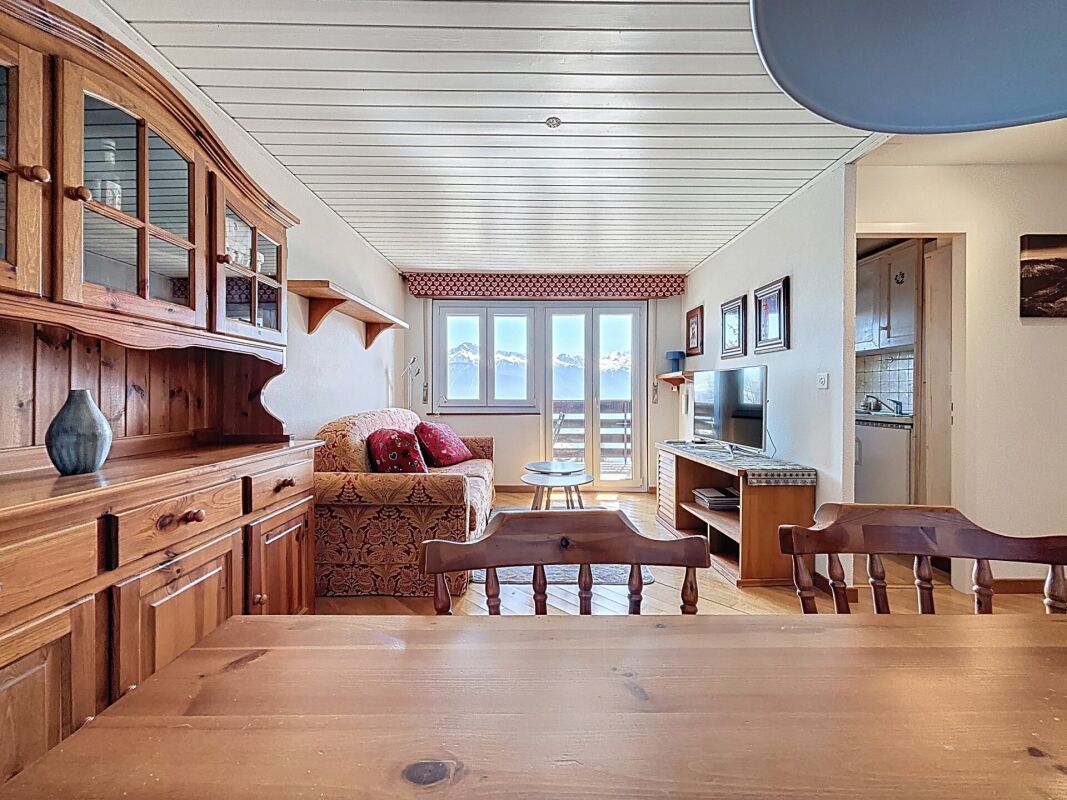
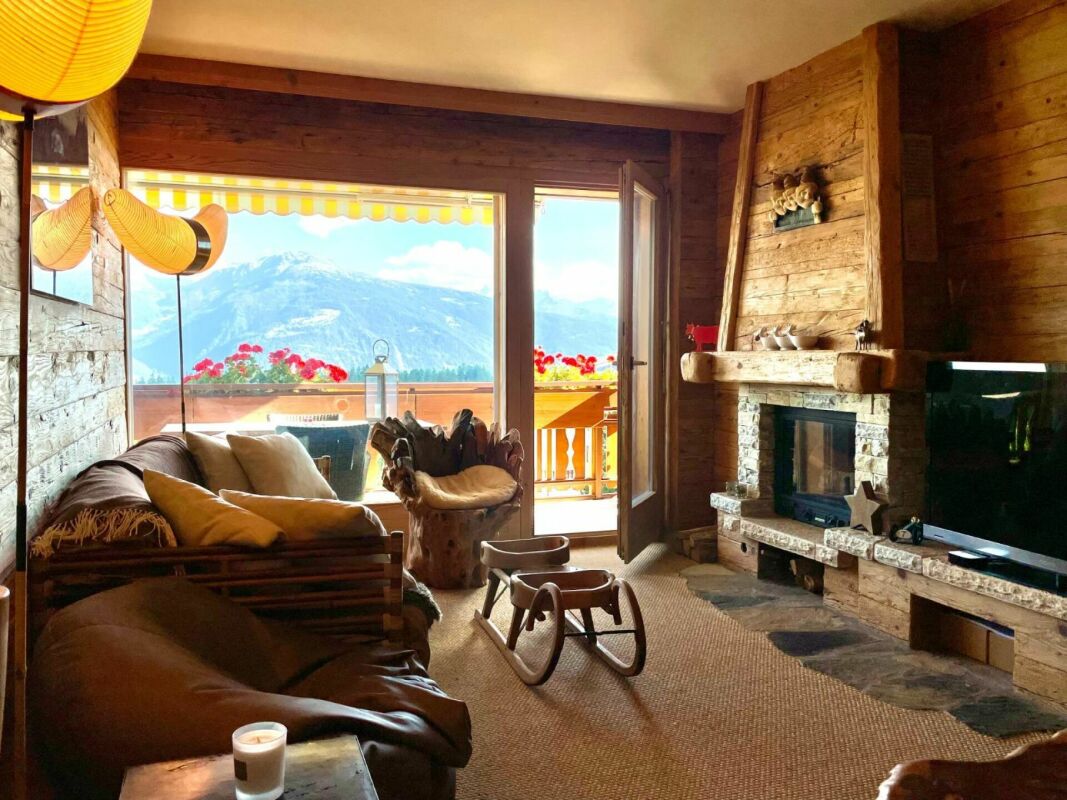
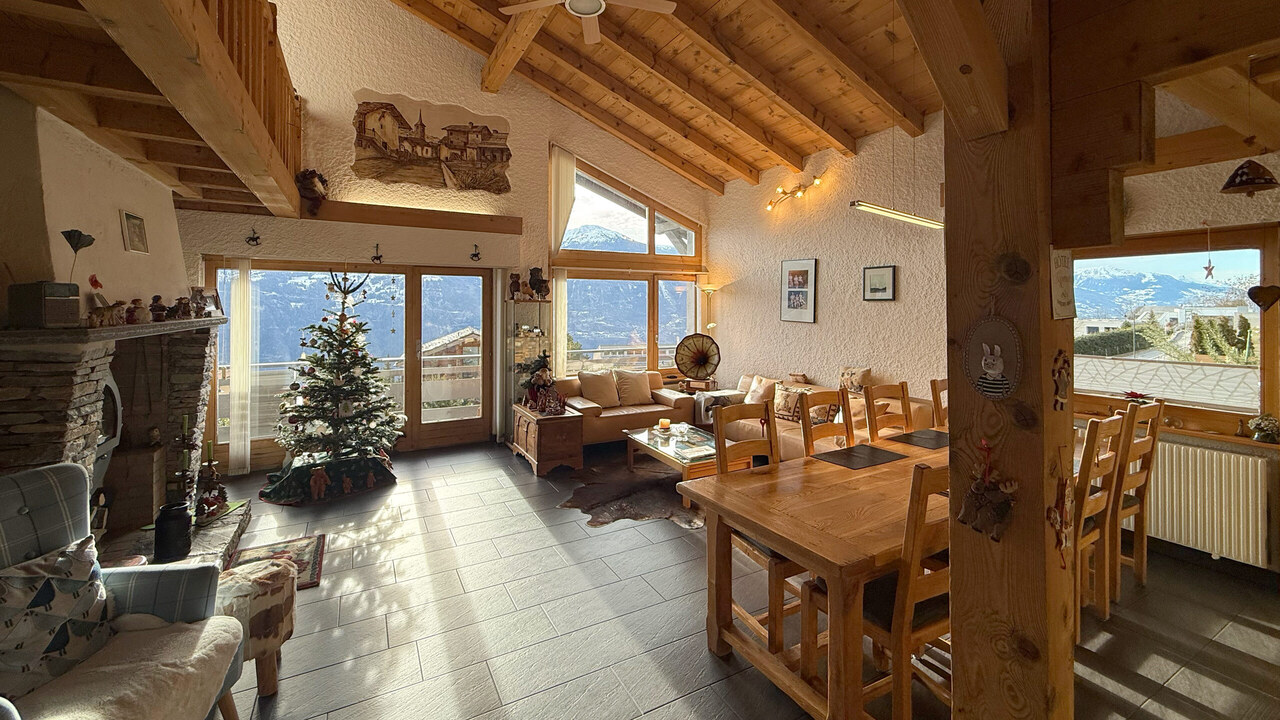
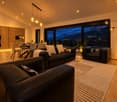
  • living room with wooden floor, large windows, wooden coffee table, brown sofa, armchair, rug, wooden cabinet, lamps, picture frame, mountains view
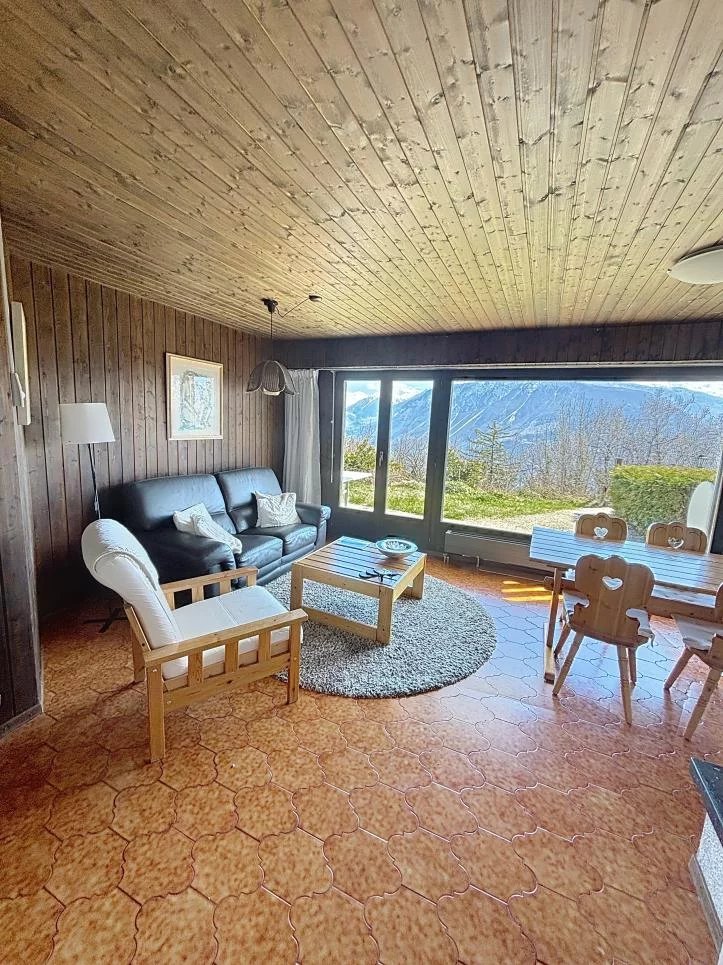
  • large windows, brown couch, white curtains, wooden floor, table, lamp, view of mountains
  • wooden walls, fireplace, flat screen TV, sofa, armchair, coffee table, rug
  • Dining room with wooden table, chairs, large windows, balcony, kitchen area with appliances, wooden cabinets, and a painting on the wall.
  • modern kitchen with wooden cabinets, black countertops, large windows, dining table, view of mountains
  • modern kitchen, wooden cabinets, black granite countertop, stainless steel appliances, pendant lights, dining table, chairs
  • wooden floor, wooden wall, table, rug, staircase, refrigerator, painting, window
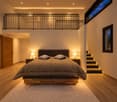
  • bedroom with a large bed, wooden floor, white walls, large windows, TV, rug, side table, lamp, painting, wooden ceiling
  • bedroom with bed, nightstands, lamps, chair, rug, wardrobe, mirror, picture frame, artwork
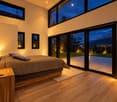
  • bedroom with double bed, wooden floor, blue curtains, glass door to balcony, white furniture, TV, rug, armchair, side table, lamp, picture frame
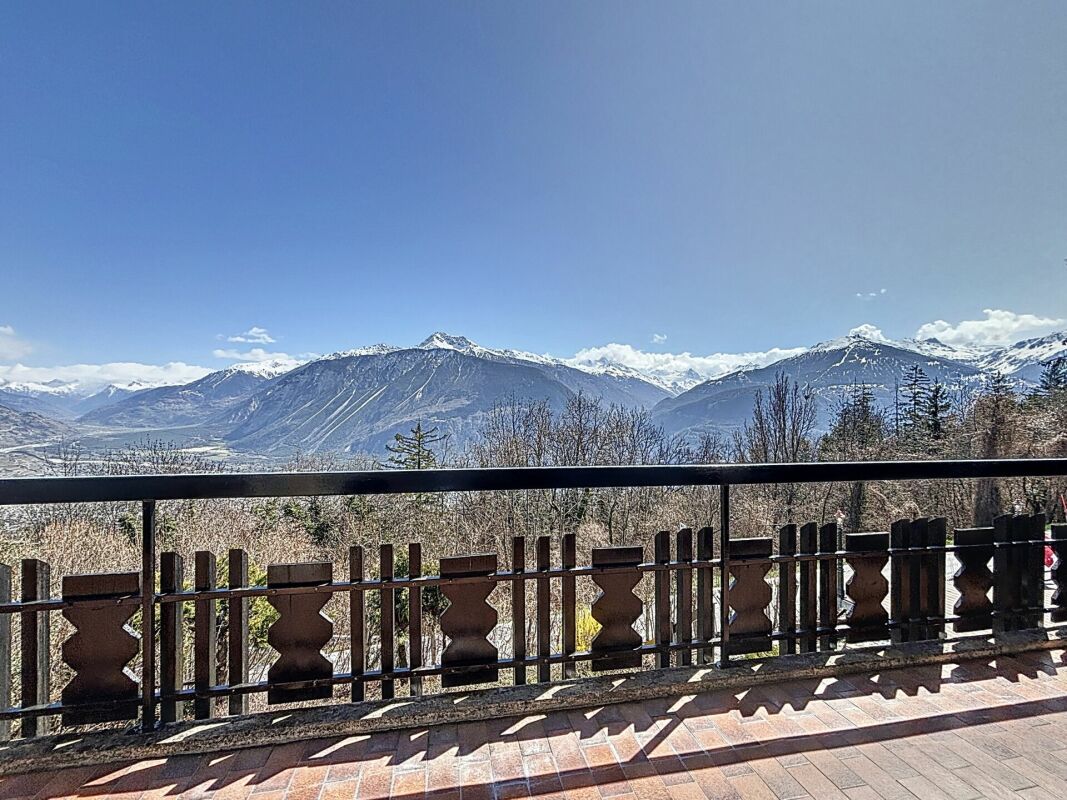
  • wooden railing, table with book and coffee, mountain view
  • A room with wooden floor, wooden cabinet, desk, storage boxes, painting, easel, and a large window with a view of the mountains.
  • modern bathroom with double sink, toilet, bidet, bathtub, wooden ceiling, tiled floor, blue rugs
  • Modern chalet with wooden exterior, large windows, outdoor dining area, swimming pool, snowy landscape, mountain view
  • hot tub, wooden deck, fence, snow-capped mountains, pine trees
  • Outdoor swimming pool with wooden deck, hot tub, and a view of the mountains
  • Modern house with wooden exterior, covered patio with dining area, swimming pool, and mountain view
  • Detached house, wooden exterior, brown roof, swimming pool, snow-covered mountains in the background
  • wooden floor, exercise equipment, white walls, open layout, storage boxes, ladder, furniture
  • wooden floor, glass door, blue light, gym equipment, ladder, shelves, TV
  • Wine cellar with wooden shelves, wine bottles, a table, and a chair.
  • Empty garage with a silver car parked, a fire extinguisher, a trolley, and a storage box.
  • wooden chalet, swimming pool, balcony, mountain view
1 / 27
9 rooms350m²CHF 4,900,000.–
Route des Taulettes 29, 3963 Crans-Montana

Exceptional Chalet in Bluche

Discover this magnificent chalet located in the charming village of Bluche, just a few minutes from Crans-Montana and close to Lake Moubra.This property, offering approximately 300 sqm of living space, represents a unique opportunity, whether as a primary or secondary residence, and is also available for purchase by foreign buyers.Nestled in a privileged environment, the chalet enjoys optimal sunlight throughout the day and boasts breathtaking panoramic views of the surrounding mountains, providing a living environment that is both serene and exclusive.Combining elegance, comfort, and high-end features, the chalet has been designed with exceptional attention to detail. From the moment you enter, you are welcomed by an inviting entrance hall equipped with a biometric door and refined lighting. The warm and elegant living area is centered around a gas fireplace, creating a cozy and sophisticated atmosphere. The fully equipped open-plan kitchen features top-quality appliances and opens onto a bright dining area enhanced by large bay windows. A well-appointed pantry complements this functional living space. A study, which can also be used as a bedroom, along with a shower room, completes this level.Upstairs, the master suite offers a true private retreat, with its en-suite bathroom, dressing room, and direct access to a south-facing balcony. Two additional bright bedrooms and an independent bathroom complete this floor, along with a fitted laundry room.The basement is dedicated to wellness and leisure, featuring a spacious multi-purpose room with a hammam, a wine cellar with temperature-controlled storage, several storage areas, a shower room, a cloakroom, and a technical room. A bunker, currently used as a cellar, and a room with direct access to the parking area complete this level.Outside, everything has been designed to fully enjoy the exceptional setting: a heated, chlorine-free swimming pool with an electric cover, a jacuzzi, a large south-facing terrace with a pergola, and a beautifully landscaped garden with an automatic irrigation system. The property, set on a plot of approximately 1,000 sqm, is fully fenced and secured with an electric gate. A closed garage for four vehicles, along with several outdoor parking spaces, completes this rare property.This chalet stands out for its sought-after location, spectacular views, absolute tranquility, and the quality of its features.

Travel time
-
1 / 13
4.5 rooms128m²CHF 940,000.–
Avenue des Platanes 14, 3960 Sierre

Apartment 4.5 rooms in Sierre

GA-Immo exclusive!Welcome to the residence "Les Amandiers", a future real estate development located in the heart of Sierre, combining architectural elegance and modern comfort. Composed of 22 apartments ranging from studios to 4.5 rooms, this residence offers a variety of living spaces meeting the diverse needs of its residents.Ideally located close to all amenities, this development offers easy access to shops, schools and public transport, making daily life easier for its residents.From a technical point of view, the building will be equipped with a heat pump and solar panels on the roof in order to commit to sustainability. These installations also contribute to reducing the condominium charges (PPE), thus ensuring lower energy costs.Lot B12 - 4.5p of 137 m2 (weighted surface) on the top floor is arranged as follows: Entrance with wall cabinet Kitchen open to the 30 m2 living room - access to the 26 m2 terrace 2 bathrooms Master bedroom of 15 m2 with adjoining shower room and dressing room Bedroom 2 of 16 m2 Room 3 of 15 m2 Terrace of 26 m2 CellarParking space in addition to the sale price - Indoor CHF 35,000.- or outdoor CHF 15,000.-Possibility of installing a washing column in all apartments.Finishes at the buyer's discretion - Summary of main budgets:? Sanitary appliances:1.5p: CHF 5,000.- incl. VAT2.5p: CHF 6,000.- incl. VAT3.5p: CHF 7,500.- incl. VAT4.5p: CHF 10,000.- incl. VAT? Kitchen layout1.5p: CHF 10,000.- incl. VAT2.5p: CHF 12,000.- incl. VAT3.5p: CHF 15,000.- incl. VAT4.5p: CHF 18,000.- incl. VAT? Tiling and earthenware: CHF 50.-/m2? Wooden parquet: CHF 90.-/m2 /divYou will find more details in the attached construction description.Start of work: September 2025Please do not hesitate to contact me to arrange an appointment and discuss the project in more detail. Technical data • Heat pump and solar panel system on the roof Bike storage in both building entrances Possibility of installing a washing column in all apartments Amenities ON FOOT : • 500m from the CFF train station and the bus station • 600m from the departure of the funicular for Crans-Montana • 600m from the city center with all its shops and stores Schools: • 500m from the business school (HECCG) • 500m from Beaulieu primary school • 750m from the high school of management (HEG) • 1km from the ?les Liddes? orientation cycle BY CAR : • 4 minutes from the Sierre-Ouest motorway entrance • 15 minutes from Sion • 30 minutes from Visp Outside • bike park • playground and pedestrian zone

Travel time
-
1 / 13
3.5 rooms80m²CHF 500,000.–
Avenue des Platanes 14, 3960 Sierre

Apartment 3.5 rooms in Sierre

Exclusive to GA-Immo Sàrl!Welcome to the ?Les Amandiers? residence, future real estate development located in the heart of Sierre, combining architectural elegance and modern comfort. Made up of 22 apartments ranging from studios to 4.5 rooms, this residence offers a variety of living spaces meeting the diverse needs of its residents.Ideally located close to all amenities, this promotion offers easy access to shops, schools and public transport, thus making the daily life of its residents easier.From a technical point of view, the building will be equipped with a heat pump and solar panels on the roof in order to commit to sustainability. These installations also help to reduce co-ownership charges (PPE), thus guaranteeing lower energy costs.Lot B9 - 3.5p of 87 m2 (weighted surface) on the 3rd floor is arranged as follows: Entrance with wall cabinet Kitchen open to the living room 29 m2 with balcony of 9 m2 1 bathroom Bedroom 1 of 13 m2 with two balconies 5 m2 Bedroom 2 of 12 m2 2 balconies CellarParking space in addition to the sale price - Indoor CHF 35,000.- or outdoor CHF 15,000.-Possibility of installing a washing column in all apartments.Finishes at the buyer's discretion - Summary of main budgets:? Sanitary devices :1.5p: CHF 5,000.- incl. tax2.5p: CHF 6,000.- incl. tax3.5p: CHF 7,500.- incl. tax4.5p: CHF 10,000.- incl. tax? Kitchen layout1.5p: CHF 10,000.- incl. tax2.5p: CHF 12,000.- incl. tax3.5p: CHF 15,000.- incl. tax4.5p: CHF 18,000.- incl. tax? Tiles and earthenware: CHF 50.-/m2? Wood flooring: CHF 90.-/m2/divYou will find more details on the attached construction description.Delivery: 18 months after start of workBuilding permit issued on June 27, 2024.Do not hesitate to contact me to arrange a meeting and discuss the project in more detail. Technical data • Heat pump and solar panel system on the roof Bike storage in both building entrances Possibility of installing a washing column in all apartments Amenities ON FOOT : • 500m from the CFF train station and the bus station • 600m from the departure of the funicular for Crans-Montana • 600m from the city center with all its shops and stores Schools: • 500m from the business school (HECCG) • 500m from Beaulieu primary school • 750m from the high school of management (HEG) • 1km from the ?les Liddes? orientation cycle BY CAR : • 4 minutes from the Sierre-Ouest motorway entrance • 15 minutes from Sion • 30 minutes from Visp Outside • bike park • playground and pedestrian zone

Travel time
-
  • The image shows a balcony or terrace overlooking a scenic mountain landscape. The balcony has a wooden railing with intricate designs. The buildings in the background appear to be residential apartments or condos, with a mix of modern and traditional arch
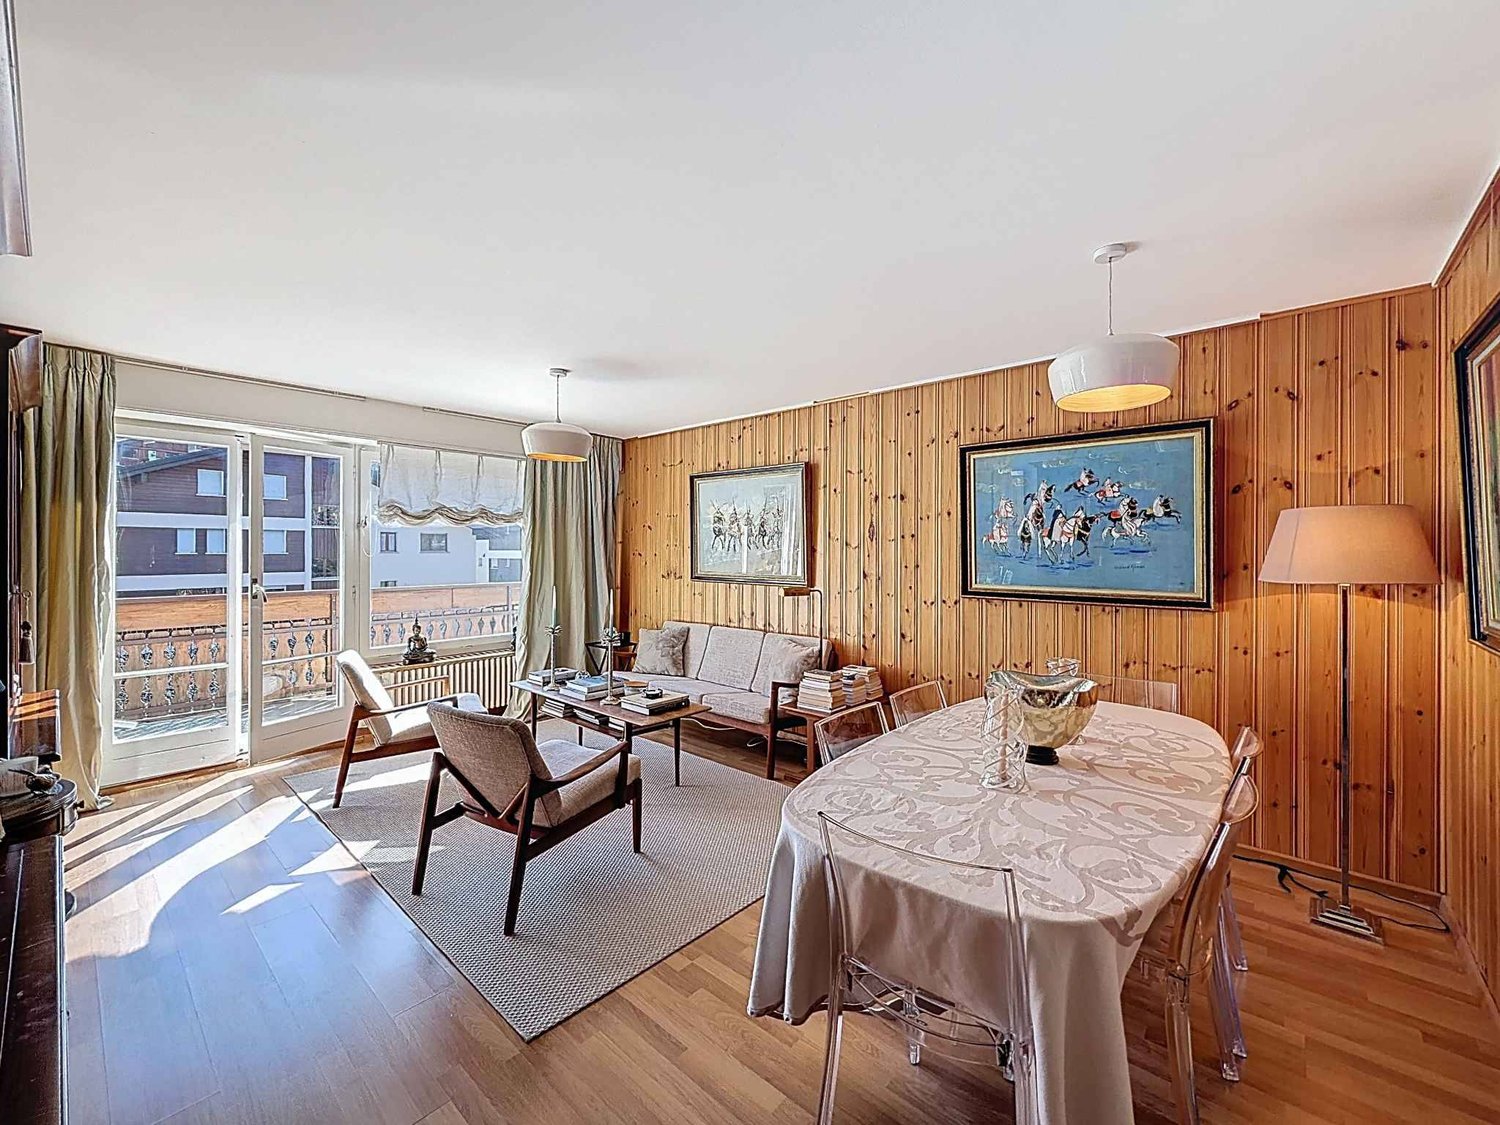
  • Spacious dining area with a large wooden table and black chairs, framed artwork on the walls, and a balcony with a scenic mountain view
  • Rustic wooden walls, large windows with mountain view, dining table, chairs, framed artwork on the wall
  • Modern, high-end kitchen with black cabinets, gray tile backsplash, wooden bar stools, and a Gaia Real Estate logo on the counter. The kitchen features a built-in oven, dishwasher, and other appliances.
  • Spacious bedroom with large windows offering a scenic mountain view, grey and white color scheme, plush bedding, and modern decor
  • Spacious bedroom with wooden accent walls, large bed with dark headboard, bedside tables with lamps, built-in wardrobe, and hardwood flooring.
  • Large bathroom with grey marble-like tiles covering the walls and floor. Double vanity with black countertop and sink, freestanding bathtub, and glass shower enclosure.
  • Large, modern bathroom with gray tile walls and floors, a glass shower enclosure, and a wooden accent wall.
  • Spacious apartment with hardwood floors, white walls, and rustic wood paneling. The hallway leads to a bedroom with a built-in bed and shelving. The apartment features a fireplace and modern decor.
  • The image shows a bedroom with a bunk bed, wooden furniture, and a TV on the wall. The room has a modern and cozy design with neutral colors and wooden accents.
  • Cozy bedroom with wooden walls, large windows, gray bedding, and curtains
  • Modern bathroom with gray tile flooring, a large vanity with a black countertop, a mirror with built-in lighting, and a glass-enclosed shower area.
  • Spacious bedroom with wooden wall paneling, large windows, gray bedding, and red curtains
1 / 20
5.5 rooms205m²CHF 3,990,000.–
Rue du Pas-de-l'Ours 10, 3963 Lens

View of the Alps

EXCLUSIVITY Located just a few steps from the center of Crans-Montana and the Crans-Cry d'Err ski lifts, this 200m2 apartment benefits from an exceptional location, in the heart of the resort, in an idyllic setting. Its situation allows you to enjoy all the amenities on foot, while leaving your car in the private parking located in the residence opposite. This apartment combines modern comfort, functionality, and a prime location, making it a rare and sought-after place to live in Crans-Montana.The apartment, spacious and well laid out, has four bedrooms, each equipped with a private bathroom or shower, ensuring comfort and intimacy for all occupants. The master bedroom, facing south, has a large private bathroom and is ideally located next to the living room and dining room, allowing you to enjoy beautiful natural light throughout the day.Direct access to the 10m2 south-facing terrace invites you to relax with a splendid view of the surrounding mountains. The open and fully equipped kitchen with the latest technology integrates perfectly into the large dining room, a space designed for receiving and sharing convivial meals.The living room, for its part, consists of two distinct spaces, including a comfortable TV corner, offering an ideal setting for relaxing with family or friends after a day of skiing or hiking. The apartment also includes a guest toilet and a private laundry room at the entrance, adding an extra touch of practicality.

Travel time
-
Melvin Merola

Melvin Merola

1 / 6
Melvin Merola

Melvin Merola

  • Balcony / Terrace
  • Garage
  • View
  • +1
5 rooms135m²CHF 699,000.–
Allée du Glarier 1, 3960 Sierre

Duplex 4,5 pièces de 135 m² - Rénové en 2022 avec exterieur

Découvrez ce magnifique duplex de 135 m² habitables, entièrement rénové en 2022, situé dans un quartier résidentiel calme et agréable. Offrant de beaux volumes, une excellente luminosité ainsi que des espaces extérieurs généreux, ce bien est idéal pour une famille à la recherche de confort et de tranquillité.Rez-de-chaussée :- Hall d'entrée accueillant avec une grande armoire de rangement intégrée.- Cuisine entièrement équipée, fonctionnelle et conviviale.- Réduit pratique avec étagères de rangement.- WC visiteurs séparé.- Lumineux séjour avec salon et salle à manger, donnant directement sur une terrasse couverte de 14 m², idéale pour partager des repas en famille ou entre amis.- Jardin privatif d'environ 50 à 60 m² avec pelouse synthétique, demandant peu d'entretien et parfait pour profiter des beaux jours.Étage- Chambre parentale de 13 m² avec accès à un balcon privatif de 2 m².- Deux chambres supplémentaires de 13 m² chacune, bénéficiant d'un accès à un balcon fermé de 14 m², offrant un espace de vie utilisable toute l'année.- Grande salle de bains équipée d'une douche, d'une baignoire, d'une double vasque ainsi que d'un espace buanderie avec raccordement pour un lave-linge.Les atouts de ce bien :- entièrement rénové en 2022 avec des matériaux de qualité.- Quartier calme et recherché.- Excellente distribution des espaces.- Belle luminosité naturelle.- Terrasse couverte et jardin privatif.Annexes :- Place de parc dans un box fermé en sus du prix de vente : CHF 35'000.-.- Place de parc intérieure en sus : CHF 15'000.-.- Cave offrant un espace de rangement supplémentaire.Ce duplex allie parfaitement confort, modernité et qualité de vie. Une opportunité idéale pour les familles ou toute personne souhaitant bénéficier d'un cadre de vie agréable, à proximité des commodités.Intéressé(e) ?N'hésitez pas à nous contacter pour obtenir de plus amples informations ou organiser une visite. Nous nous ferons un plaisir de vous faire découvrir ce bien et de répondre à toutes vos questions.Entdecken Sie diese wunderschöne Maisonette-Wohnung mit 135 m² Wohnfläche, die 2022 komplett renoviert wurde und in einem ruhigen und angenehmen Wohnviertel liegt. Mit ihren großzügigen Räumlichkeiten, der hervorragenden Lichtdurchflutung sowie den großzügigen Außenbereichen ist diese Immobilie ideal für eine Familie, die Komfort und Ruhe sucht.Erdgeschoss:- Einladende Eingangshalle mit einem großen Einbauschrank.- Voll ausgestattete, funktionale und gemütliche Küche.- Praktischer Abstellraum mit Regalen.- Separates Gäste-WC.- Helles Wohnzimmer mit Sitz- und Essbereich, das direkt auf eine überdachte Terrasse von 14 m² führt - ideal für gemeinsame Mahlzeiten mit der Familie oder mit Freunden.- Privater Garten von ca. 50 bis 60 m² mit Kunstrasen, pflegeleicht und perfekt, um die schönen Tage zu genießen.Obergeschoss- Elternschlafzimmer (13 m²) mit Zugang zu einem eigenen Balkon (2 m²).- Zwei weitere Schlafzimmer (jeweils 13 m²) mit Zugang zu einem geschlossenen Balkon (14 m²), der das ganze Jahr über genutzt werden kann.- Großes Badezimmer mit Dusche, Badewanne, Doppelwaschbecken sowie einem Waschraum mit Anschluss für eine Waschmaschine.Die Vorzüge dieser Immobilie:- 2022 komplett mit hochwertigen Materialien renoviert.- Ruhige und begehrte Lage.- Hervorragende Raumaufteilung.- Schöne natürliche Helligkeit.- Überdachte Terrasse und privater Garten.Zusatzleistungen:- Parkplatz in einer geschlossenen Garage zusätzlich zum Verkaufspreis: CHF 35'000.-.- Innenparkplatz zusätzlich: CHF 15'000.-.- Keller mit zusätzlichem Stauraum.Diese Maisonette-Wohnung vereint auf perfekte Weise Komfort, Modernität und Lebensqualität. Eine ideale Gelegenheit für Familien oder alle, die ein angenehmes Wohnumfeld in der Nähe von Annehmlichkeiten genießen möchten.Sind Sie interessiert?Zögern Sie nicht, uns zu kontaktieren, um weitere Informationen zu erhalten oder einen Besichtigungstermin zu vereinbaren....

  • Balcony / Terrace
  • Garage
  • View
  • +1
Travel time
-
Styger Kim

Styger Kim

1 / 10
Styger Kim

Styger Kim

  • Parking space
  • Balcony / Terrace
  • Garage
  • +2
10.5 rooms415m²CHF 6,950,000.–
A Crans-Montana, 3963 Crans-Montana

Magnificent chalet with pool and spa, secluded

Nestled in the heart of the forest and protected from prying eyes, this chalet is situated on a plot of approximately 1'400 m², to the west of the highly renowned Valaisan resort of Crans-Montana. Its living area of approximately 415 m² is spread over three levels.Invisible from the street, it enjoys remarkable discretion and a privileged natural environment, with beautiful openings between the trees offering a view of the surrounding peaks.The outdoor facilities have been carefully designed to create several flat areas, particularly appreciated in the mountains. They consist of a garden, two terraces, one with a summer kitchen, a petanque court, and a wellness area including a pool, a jacuzzi, and a sauna.The chalet seduces with its beautiful volumes and generous reception areas, largely open to the East and West terraces. A fireplace complements the living areas, while comfort is enhanced by particularly rare parking possibilities, namely five indoor parking spaces and three covered spaces.The current distribution includes five bedrooms and constitutes an excellent basis for creating a chalet of character for the family. An independent studio with a kitchen and shower completes the set and can accommodate staff or guests.This property is available as a secondary residence for clients domiciled in Switzerland.

  • Parking space
  • Balcony / Terrace
  • Garage
  • +2
1 / 13
  • Balcony / Terrace
  • Garage
  • Pets allowed
  • +1
5 rooms188m²CHF 1,150,000.–
3960 Niouc

Sale - House Niouc

Niouc 3960 Sierre is located in the district of Sierre, in the Canton of Valais. The population in the political municipality of Anniviers has varied over the last five years with an average annual change of +0.5%, totaling 2790 inhabitants (as of December 31, 2024). The tax rate is 13.3% (canton: 12.8%). Over the last five years, the average annual rate of housing construction in the municipality was 0.8%, while the current vacancy rate is 0.8% (as of June 1, 2025). Real estate prices have changed by +25.9% over the last five years (canton: +22.4%). Single-family house with large building plot in the Val d'Anniviers Located in the heart of the charming and authentic village of Niouc, this property benefits from a rare quality of life, combining tranquility, nature, and an exceptional panorama of the surrounding mountains. Built on a generous plot of 1,837 m², it offers a peaceful and privileged environment with optimal sunlight throughout the year and a completely unobstructed view. An additional opportunity is also offered to future buyers with the possibility of acquiring the adjacent plot of 1,790 m², allowing the construction of a second dwelling. The house seduces with its comfortable volumes and warm atmosphere. The living areas include a pleasant living room with a fireplace, a convivial dining room, a functional kitchen, as well as three bedrooms and two bathrooms. A bright veranda extended by a stone terrace allows you to fully enjoy the natural setting and the surrounding calm. The annexes and additional spaces reinforce the comfort and practicality of this property: spacious garage with workshop, several storage rooms, a magnificent vaulted cellar full of character, and a charming, independent mazot on the property. Significant renovation work has been carried out in recent years to improve the comfort and energy performance of the property, including: - replacement of windows with triple glazing, - installation of photovoltaic panels, - modernization of the heating system with a heat pump. Secondary residence is authorized, making this property an ideal opportunity for both a primary residence and a vacation home in one of the most beautiful regions of the Val d'Anniviers.

  • Balcony / Terrace
  • Garage
  • Pets allowed
  • +1
1 / 14
  • Balcony / Terrace
  • View
7 rooms150m²CHF 390,000.–
3961 Anniviers

To be renovated, traditional chalet with 7 rooms - Anniviers

Discover this magnificent traditional wooden chalet, nestled in the heart of the Val d'Anniviers, one of the most preserved valleys of the Valais Alps. Dating back to 1770, this chalet transports you into history while offering the authentic charm of mountain architecture.The village of Saint-Jean is often cited among the most beautiful villages in Switzerland. Located in the Valais, in the Val d'Anniviers, the village of Saint-Jean is 3 km from Grimentz and benefits from a privileged situation and environment.From the entire village, the view of the valley, the Zinalrothorn (4221m), and the Besso (3667m) is simply breathtaking. The chalet to be renovated is located on the upper ridge of Saint-Jean d’en-Haut and enjoys 360-degree views. The paved road ends 20m after the chalet, ensuring unobstructed access throughout the winter and virtually no vehicle traffic. The village is connected to the Grimentz-Zinal ski resort and is accessible via a ski slope (ski-in/ski-out).Characteristics of the property: • Living area: 150 m² spread over 3 levels • Number of rooms: 7 spacious rooms • Bathroom: 1 bathroom • Land: 243 m² • Year of construction: 1771, with an extension of 2 floors around 1900 • Availability: Immediately Environment and situation: • Exceptional calm: The property benefits from remarkable quietness. • Transportation: The St. Jean bus stop is accessible on foot in just 6 minutes. • Mountain setting: The chalet is surrounded by a picturesque village with traditional wooden houses, nestled in a green valley surrounded by Alpine peaks. This historic chalet represents a rare opportunity to acquire an authentic property in one of the most beautiful villages in the Swiss Alps. Whether as a main or secondary residence, this property will seduce lovers of heritage and the mountains. Currently, the 3 floors are separate and independent. There is a possibility to create 2 apartments or to connect everything to form a single unit.Possibility to acquire an attic and a barn next door.

  • Balcony / Terrace
  • View
Tristan Barras

Tristan Barras

1 / 13
Tristan Barras

Tristan Barras

  • Parking space
  • Balcony / Terrace
  • View
  • +1
7.5 rooms259m²CHF 1,300,000.–
3971 Chermignon

Chalet familial 5.5 pces + Appartement 3.5 pce - Chermignon

Chalet familial 5.5 pces avec appartement indépendant 3.5 pces, à vendre à Chermignon d'en Haut - Secteur Bouillèt / MazeSitué à Chermignon d'en Haut (Commune de Crans-Montana), dans le secteur recherché du Bouillèt / Maze, ce chalet familial avec appartement indépendant offre un cadre de vie calme, ensoleillé et verdoyant, avec une magnifique vue dégagée sur les Alpes valaisannes.Implantée sur une parcelle de 586 m², cette propriété se situe à proximité immédiate du village de Chermignon d'en Haut, des écoles, des transports publics accessibles à pied, tout en étant à seulement quelques minutes en voiture du centre de Crans-Montana, de ses commerces, pistes de ski et infrastructures touristiques.Description généraleo Chalet principal de 5.5 pièces + appartement indépendant de 3.5 pièceso Année de construction : 1980o Dernières rénovations : 2020o Orientation plein Sudo Situation calme et très ensoleilléeo Vue panoramique sur les montagneso 4 places de parc extérieureso Vente aux étrangers / résidence secondaire : Non (résidence principale uniquement)Ce bien est idéal pour une famille, une habitation intergénérationnelle, ou pour combiner résidence principale et rendement locatif grâce à l'appartement indépendant.Distribution des espacesRez inférieur - env. 83 m² (appartement indépendant)o Hall d'entrée avec rangementso Séjour lumineux avec coin repaso Cuisine ouverteo 2 chambreso Salle de douche avec WCo Terrasse exposée Sud et Ouesto Jardin privatif d'environ 45 m²Rez supérieur - env. 101 m²o Hall d'entrée avec rangementso Vaste séjour avec cheminée / poêleo Cuisine ouverteo Coin à mangero 2 chambreso Salle de bains avec WCo Deux terrasses exposées Ouest (dont une couverte)o Balcon Sud d'environ 60 m²1er étage - env. 75 m²o Coin TV / bureauo 2 chambreso Salle de douche avec WCo Balcon exposé Sud (env. 8 m²)Locaux techniques - env. 52 m²o 2 caveso Local citerneo Local techniqueAtouts de la situation - Chermignon d'en Haut / Bouillèt / MazeLe secteur du Bouillèt / Maze est particulièrement apprécié pour son ambiance résidentielle, son ensoleillement optimal et sa proximité avec Crans-Montana, tout en conservant le charme authentique d'un village valaisan. Chermignon d'en Haut bénéficie d'un cadre de vie paisible, d'un accès rapide aux écoles, aux transports publics et aux activités de montagne été comme hiver.Family Chalet with Independent 3.5-Room Apartment for Sale in Chermignon d'en Haut - Bouillèt / Maze AreaLocated in Chermignon d'en Haut (Municipality of Crans-Montana), in the highly sought-after Bouillèt / Maze area, this family chalet with an independent apartment offers a peaceful, sunny and green living environment, with magnificent unobstructed views of the Valais Alps.Built on a 586 m² plot, the property enjoys immediate proximity to the village of Chermignon d'en Haut, local schools and public transport within walking distance, while being only a few minutes' drive from the centre of Crans-Montana, its shops, ski slopes and tourist facilities.General Descriptiono Main chalet with 5.5 rooms + independent 3.5-room apartmento Year of construction: 1980o Most recent renovations: 2020o South-facing orientationo Quiet and very sunny locationo Panoramic mountain viewso 4 outdoor parking spaceso Sale to foreign buyers / secondary residence: No (primary residence only)This property is ideal for a family, intergenerational living, or for combining a main residence with rental income thanks to the independent apartment.LayoutLower...

  • Parking space
  • Balcony / Terrace
  • View
  • +1
Tristan Barras

Tristan Barras

1 / 13
Tristan Barras

Tristan Barras

  • Balcony / Terrace
  • Garage
  • View
  • +1
5.5 rooms136m²CHF 1,350,000.–
3963 Crans-Montana

Family Chalet 5.5 Rooms - Bluche

For sale: Charming family chalet in Crans-Montana - Bluche sector5.5 rooms - 146.8 m² sales area - Panoramic view of the AlpsLocated in the highly appreciated Bluche sector, on the Route de Chermoran in Crans-Montana, this warm chalet with 5.5 rooms offers an exceptional quality of life in the heart of the Valais Alps. Just 5 minutes from the center of Crans-Montana, it benefits from an ideal location for those seeking tranquility without renouncing the amenities and activities of the resort. Combining comfort, authenticity, and good energy efficiency, this property is a rare opportunity on the region's real estate market.An idyllic living space and optimal exposureThe chalet is situated on a plot with a southeast orientation, thus enjoying optimal sunlight from morning to late afternoon. The large openings and outdoor spaces - balcony on the upper floor and large private terrace with lawn on the ground floor - allow for full enjoyment of this bright and peaceful setting. The view of the Alps confers a unique atmosphere, ideal for savoring moments of relaxation with family or friends.An interior design concept for daily comfortWith a living area of 136.8 m², spread over two levels, this chalet offers beautiful volumes and a harmonious distribution, perfectly adapted to a main or secondary residence.Upper floor - Comfortable and functional sleeping areaThe upper floor accommodates four bedrooms, providing sufficient space for a family or for guests. The rooms are cozy and bright, designed to guarantee intimacy and rest. There is also a bathroom with a toilet, as well as a unit including a washing machine and dryer - a highly appreciated advantage for optimal comfort in daily life. The adjacent balcony allows for an unobstructed view and immersion in the mountain atmosphere from the moment you wake up.Ground floor - Single-level living area and convivialityThe ground floor offers a welcoming living area, where shared moments naturally take place. The main room is sublimated by a functional wood fireplace, creating a warm atmosphere on winter evenings. A small shower room with a toilet completes this level, practical for guests and daily use. Direct access to the large private terrace and garden allows for full enjoyment of the outdoors during the beautiful season, whether for taking meals, receiving friends, or letting children enjoy the lawn.Modern and economical servicesHeating and hot water are provided by a heat pump, ensuring excellent energy efficiency and controlled operating costs. This modern system, combined with the wood fireplace that provides a pleasant and authentic heat supplement, guarantees optimal comfort in all seasons.Practical and easily accessible outdoor spacesThe chalet, harmoniously integrated into its environment, benefits from practical and functional outdoor facilities. In addition to the terrace and private lawn, a 20 m² garage provides the opportunity to park a vehicle, while two vehicles can be parked outside. The proximity to the cantonal road is also a significant advantage, especially in winter, as it facilitates access to the chalet and snow clearing. A recent snow blower is available in the garage. Finally, the new, low-noise road surface, combined with the reduced maximum speed,...

  • Balcony / Terrace
  • Garage
  • View
  • +1
Tristan Barras

Tristan Barras

1 / 13
Tristan Barras

Tristan Barras

  • Balcony / Terrace
  • View
  • Child-friendly
5.5 rooms230m²CHF 6,250,000.–
3963 Crans-Montana

Chalet de luxe 6.5 pces + Mazot indépendant - Crans-Montana

Chalet de luxe et mazot attenant à vendre à Crans-Montana - secteur Route du GolfDécouvrez ce magnifique chalet de prestige situé dans l'un des quartiers les plus prisés de Crans-Montana, à proximité immédiate de la route du Golf. Alliant authenticité, confort moderne et atmosphère chaleureuse, cette propriété rare séduit par son charme intemporel et son cadre naturel exceptionnel.Un chalet de caractère entièrement rénovéConstruit en 1952 et entièrement rénové en 2014 avec des finitions haut de gamme en vieux bois, ce bien d'exception a bénéficié de nouvelles améliorations en 2023. Véritable havre de paix, il est implanté sur une vaste parcelle de 2'450 m² entièrement clôturée et partiellement entourée de forêt, garantissant intimité absolue et tranquillité.Chalet principalLe chalet principal de 230 m² habitables s'étend sur trois niveaux et offre une atmosphère unique : • 6.5 pièces dont 5 chambres spacieuses et lumineuses • 5 salles d'eau modernes • Un sauna privatif • Une buanderie fonctionnelle • Une très grande cave à vin • Une grande terrasse au rez et un balcon à l'étage avec vue dégagée Mazot indépendant pour vos invitésUn charmant mazot sur deux niveaux complète la propriété : • 1 chambre • 1 salle de douche • Un séjour confortable Idéal pour accueillir famille et amis en toute indépendance.Potentiel de développement exceptionnelEn plus de ses prestations haut de gamme, cette propriété bénéficie d'un atout rare à Crans-Montana : son vaste terrain constructible de 2'450 m², parfaitement plat et situé en zone à bâtir. Grâce à un indice de construction de 0,4, la parcelle offre un fort potentiel pour la réalisation d'un nouveau projet immobilier, comme la construction d'un grand chalet ou d'appartements de prestige. Elle permet également d'envisager des extensions ou aménagements complémentaires du chalet et du mazot existants, tels que l'ajout d'une piscine, de garages supplémentaires ou d'espaces de loisirs. Une opportunité unique pour les investisseurs, promoteurs ou particuliers souhaitant valoriser ce bien d'exception au coeur d'un emplacement recherché de Crans-Montana.Points forts • Atmosphère chaleureuse et authentique de chalet alpin de prestige • Grande parcelle verdoyante et arborée de 2'450 m² • Potentiel de développement exceptionnel (nouvelle construction, garage, piscine, etc.) • Intimité totale et calme absolu (parcelle clôturée et en bordure de forêt) • Chauffage au gaz • Prestations haut de gamme dans un cadre naturel d'exception Un emplacement recherché à Crans-MontanaSitué dans le secteur très convoité de la Route du Golf, ce chalet offre un accès privilégié aux parcours de golf, aux pistes de ski et au centre de Crans-Montana, réputé pour son art de vivre, ses commerces de luxe et ses restaurants gastronomiques.Ce chalet de luxe à Crans-Montana est une opportunité unique pour les amateurs de prestige, d'authenticité et de nature.Contactez-nous pour plus d'informations ou pour une visite de ce bien exceptionnel.ImmoCrans SA+41 (0)27 483 83 83contact@immocrans.chLuxury Chalet with Adjacent Mazot for Sale in Crans-Montana - Route du Golf AreaDiscover this magnificent prestige chalet located in one of the most sought-after neighborhoods of Crans-Montana, just steps away from the Route du Golf. Combining authentic Alpine charm, modern comfort, and a warm atmosphere, this rare property stands out for its timeless elegance and its exceptional natural surroundings.A Characterful Chalet Fully RenovatedOriginally built in 1952 and fully renovated in 2014 with...

  • Balcony / Terrace
  • View
  • Child-friendly
Alexia Andersson

Alexia Andersson

1 / 13
Alexia Andersson

Alexia Andersson

  • Parking space
  • Balcony / Terrace
  • Garage
  • +2
10.5 rooms380m²CHF 12,500,000.–
3963 Crans-Montana

Chalet de prestige 10.5 pièces avec vue panoramique - Crans-Montana

Idéalement situé au coeur de la prestigieuse station de Crans-Montana, ce chalet d'exception incarne l'alliance parfaite entre authenticité alpine et prestations contemporaines haut de gamme. Véritable balcon sur les Alpes valaisannes, cette propriété unique bénéficie d'une exposition plein sud et d'une vue panoramique imprenable et durable, sans risque de construction future venant l'altérer.Implanté sur une magnifique parcelle arborée de 1'504 m², ce chalet développe une surface habitable de 484 m² répartie sur trois niveaux desservis par un ascenseur, offrant un confort rare dans un environnement privilégié. Son emplacement est particulièrement recherché : à seulement 2 minutes à pied des remontées mécaniques, 3 minutes du centre de Montana et 6 minutes du centre de Crans, il permet de profiter pleinement des activités de la station tout au long de l'année.Entièrement rénové en 2016 avec des matériaux de très haute qualité, ce bien a fait l'objet d'une transformation complète incluant les installations techniques, électriques, sanitaires ainsi que les systèmes de sécurité et de domotique. Chaque détail a été soigneusement pensé pour offrir un niveau de confort, de modernité et de sécurité optimal.Ce chalet de 10.5 pièces se compose comme suit :Niveau principal (rez supérieur)Un vaste hall d'entrée avec vestiaires s'ouvre sur un espace de vie lumineux et généreux, comprenant un grand séjour avec salle à manger, un salon TV/bibliothèque ainsi qu'un bureau. L'ensemble est orienté plein sud et bénéficie d'un accès direct à une superbe terrasse couverte offrant une vue spectaculaire sur les Alpes. La cuisine, spacieuse et entièrement équipée avec des appareils haut de gamme, est conçue pour recevoir et dispose d'un accès fonctionnel indépendant. Une buanderie, un économat ainsi qu'un WC visiteurs complètent ce niveau.Étage supérieurL'espace nuit accueille une somptueuse suite parentale avec dressing, salle d'eau privative et balcon, ainsi que deux chambres doubles disposant chacune de leur salle de douche attenante. De nombreux rangements intégrés viennent parfaire cet étage.Rez inférieurCe niveau propose deux chambres doubles avec salles de douche privatives, deux chambres simples, ainsi qu'une salle de bain supplémentaire. Un magnifique carnotzet creusé dans la roche, véritable espace de convivialité, ainsi qu'une cave à vin viennent sublimer cet étage. Un local technique complète cet espace.Au total, la propriété offre 7 chambres, parfaitement adaptées pour accueillir famille et invités dans un confort optimal.À l'extérieur, un garage fermé pour une voiture ainsi que trois places de parc extérieures viennent compléter ce bien rare.Ce chalet bénéficie d'un cadre de vie exceptionnel dans l'une des stations les plus prisées de Suisse, réputée pour son domaine skiable, son golf de renommée internationale et son art de vivre raffiné. Crans-Montana séduit par son dynamisme, ses infrastructures de qualité, ses restaurants gastronomiques et ses nombreuses activités sportives et culturelles tout au long de l'année.Informations importantes :Ce bien est vendu sous forme de Société Anonyme (SA). Il peut être acquis en résidence principale (R1) ou en résidence secondaire (R2) par des acquéreurs suisses ou des étrangers titulaires d'un permis B ou C. Il ne peut en revanche pas être vendu à des étrangers non domiciliés en Suisse.Vous souhaitez plus d'informations ou une visite de ce bien ? N'hésitez pas à nous contacter !ImmoCrans SA+41 (0)27 483 83 83Ideally located in the heart of the prestigious resort of Crans-Montana, this exceptional chalet perfectly embodies the harmony between Alpine authenticity and high-end...

  • Parking space
  • Balcony / Terrace
  • Garage
  • +2
1 / 8
  • Balcony / Terrace
  • View
  • Child-friendly
5.5 rooms160m²CHF 835,000.–
Bord du Canal 0, 3966 Chalais

Construction in progress

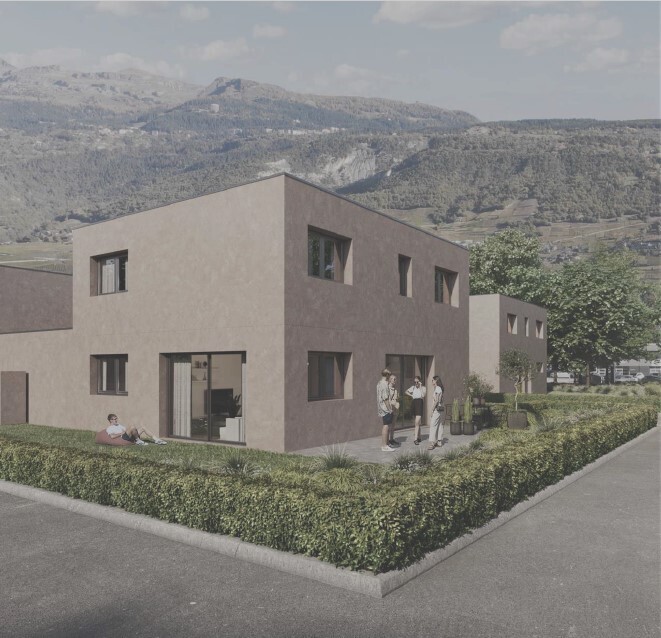
Imagine living in a bright, modern villa perfectly designed for the comfort of the whole family, just a few minutes from all amenities.This new residential project offers 11 contemporary villas of 5.5 rooms and 160 m², combining architectural elegance, energy efficiency, and quality of life.Composed of 3 individual villas and 8 semi-detached villas, this harmonious ensemble benefits from a privileged location in a calm and pleasant environment, while being in immediate proximity to shops, schools, and main roads.Each villa seduces with its generous volumes, its large private gardens, and its outdoor spaces designed to fully enjoy each season. The finishes are entirely customizable according to your desires, allowing you to create an interior that resembles you.The advantages that make the differenceContemporary architecture with purified linesLarge glass windows and bright living areasModern flat roof and high-performance peripheral insulationAir-water heat pump and low-temperature underfloor heatingPhotovoltaic panels for controlled energy consumptionPrivate technical room and cellarPrivate access road and high-quality residential environmentFinishes at the discretion of the tenant according to allocated budgetsAn ideal situation for the whole familyLocated just a few steps from the Manor de Sierre, the residence offers quick access to all daily facilities: • Bus stop directly in front of the residence • Chalais-Vercorin cable car nearby • School center, kindergarten, and UAPE • Shops and services • Fast highway access • Sierre city center just a few minutes away ParkingIn addition to each villa: • Covered car parking: CHF 20,000.- (obligatory) • Two outdoor parking spaces: CHF 10,000.- per space (obligatory) A rare project where modernity, comfort, and strategic location come together to offer a privileged living space in the heart of Valais.An ideal opportunity for families seeking space, serenity, and proximity to all amenities.

  • Balcony / Terrace
  • View
  • Child-friendly
1 / 8
  • Parking space
  • Balcony / Terrace
  • View
  • +1
4.5 rooms112m²CHF 850,000.–
3971 Chermignon

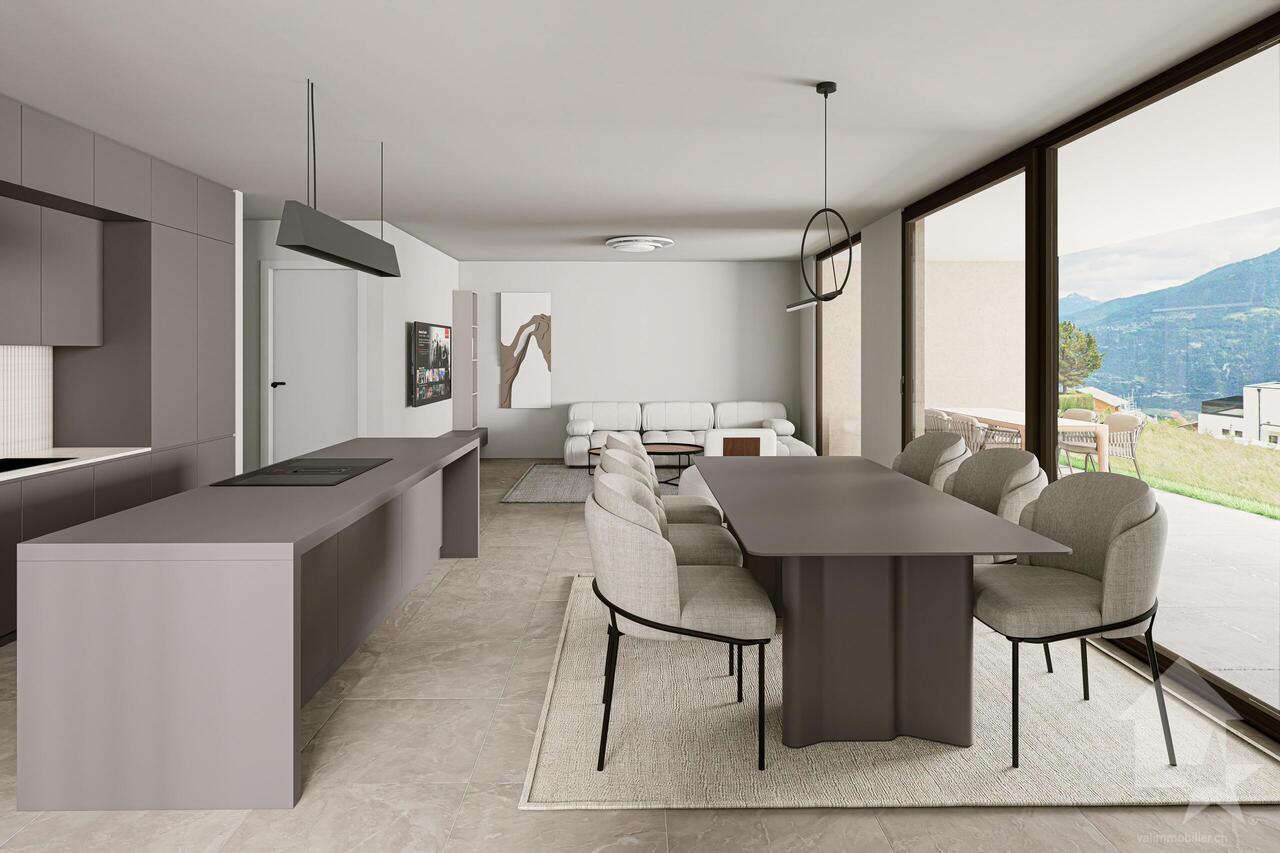
Chermignon, 4.5 rooms new on the ground floor

Favourite Valimmobilier SA project - construction startedLess than 10 minutes from the centre of Crans-Montana ski resort, new construction project of 2 small buildings (5 apartments each). All apartments have an incredible view of the Rhône plain and the surrounding mountains. Don't miss this opportunity to acquire your new home in a main residence that meets Minergie energy efficiency standards (CECB A/A) with heat pump and photovoltaic panels.Ideally located halfway between the plain and the ski slopes, this new property offers calm and tranquillity as well as optimal sunshine. Don't waste a minute to reserve your apartment (more than 50% already sold) with 4.5 or 5.5 rooms.Each apartment has a large covered balcony-terrace of 60 m2 to the south and access to the garden for the ground-floor apartments. This new construction project has a contemporary architecture and the buildings are accessible to people with reduced mobility and will offer their future inhabitants a very pleasant living environment. The living area is bright and very pleasant with large windows. The covered terrace offers a nice view of the mountains. The building will be built by renowned entrepreneurs from the region and constructed with quality materials. The distribution of this very beautiful apartment (A.01 or A.02) on the ground floor or 1st floor (A.04 and B.04) is as follows: • Entrance hall with wall cupboard • Bright living room of 44 m2 with open kitchen and access to the covered terrace of 60 m2 and the communal garden of the building • Parental bedroom with private shower of more than 20 m2 • 2 bedrooms of 12 m2 each • Bathroom of 5.4 m2 • Laundry room of 4.8 m2 Parking spaces (additional and mandatory CHF 40,000) • Each apartment has a covered parking space (CHF 25,000) and an outdoor parking space (CHF 15,000) Annex: • Cellar of about 5 m2 Characteristics: • Quality finishes chosen by the buyers • Underfloor heating with heat pump • Photovoltaic panels • 8-person lift • Exceptional panorama of the Valais mountains • Close to shops and amenities • 10 minutes from Crans-Montana centre • Main residence mandatory Selling price: CHF 890,000Apartment: CHF 850,000Parking spaces: CHF 40,000This property can only be sold as a main residence.A complete description with the budgets will be provided with the request for documents.Still available units in the promotionBuilding AAppt A.01 - ground floor - 4.5 rooms - 132.0 m2 - CHF 850,000Appt A.02 - ground floor - 4.5 rooms - 132.0 m2 - CHF 850,000Appt A.03 - 1st floor - 5.5 rooms - 144.0 m2 - CHF 885,000Appt A.04 - 1st floor - 4.5 rooms - 132.0 m2 - CHF 850,000Appt A.05 - attic - 4.5 rooms - 153.0 m2 - soldBuilding BAppt B.01 - ground floor - 4.5 rooms - 132.0 m2 - soldAppt B.02 - ground floor - 4.5 rooms - 132.0 m2 - soldAppt B.03 - 1st floor - 5.5 rooms - 144.0 m2 - soldAppt B.04 - 1st floor - 4.5 rooms - 132.0 m2 - CHF 850,000Appt B.05 - attic - 4.5 rooms - 153.0 m2 - soldChermignon:Ideally located on the right bank of the Rhône, this former municipality of the Sierre district merged with Mollens, Montana and Randogne in 2017.Chermignon is now part of the large...

  • Parking space
  • Balcony / Terrace
  • View
  • +1

Suggested properties for you based on search results

Other interesting objects