253 results - Buy a new build apartment: District la Sarine

1 / 7
4.5 rooms, 139m², CHF 870,000.–
Route du Serte 8B, 1724 Le Mouret

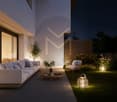
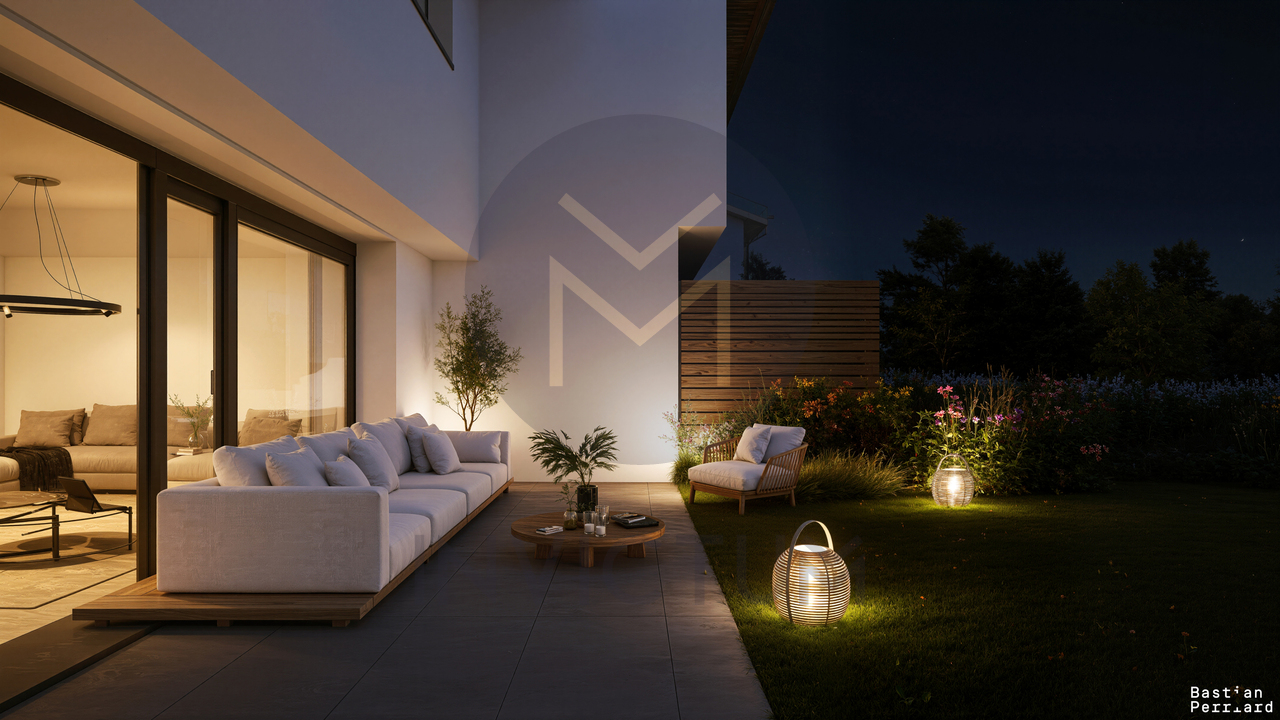
Contemporary 4.5-room villa with private garden of 209m² in Mouret

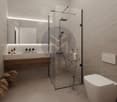
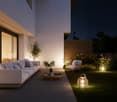
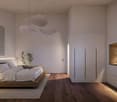
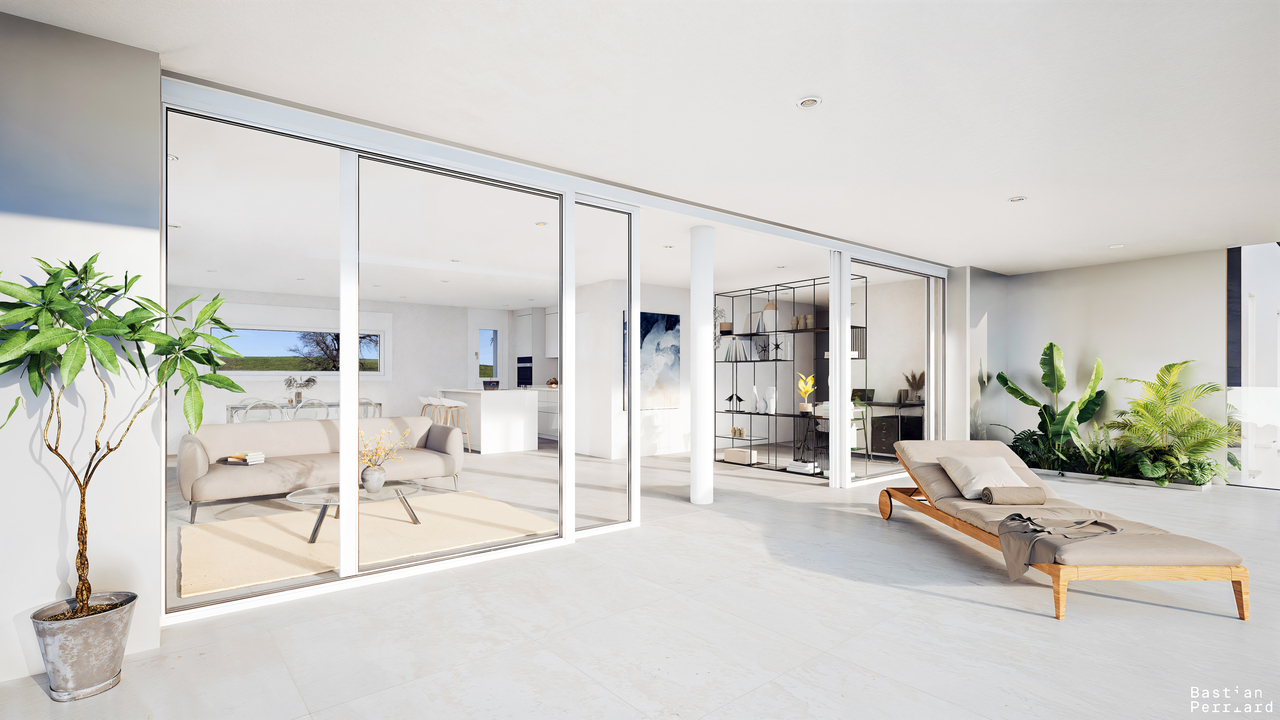
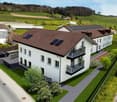
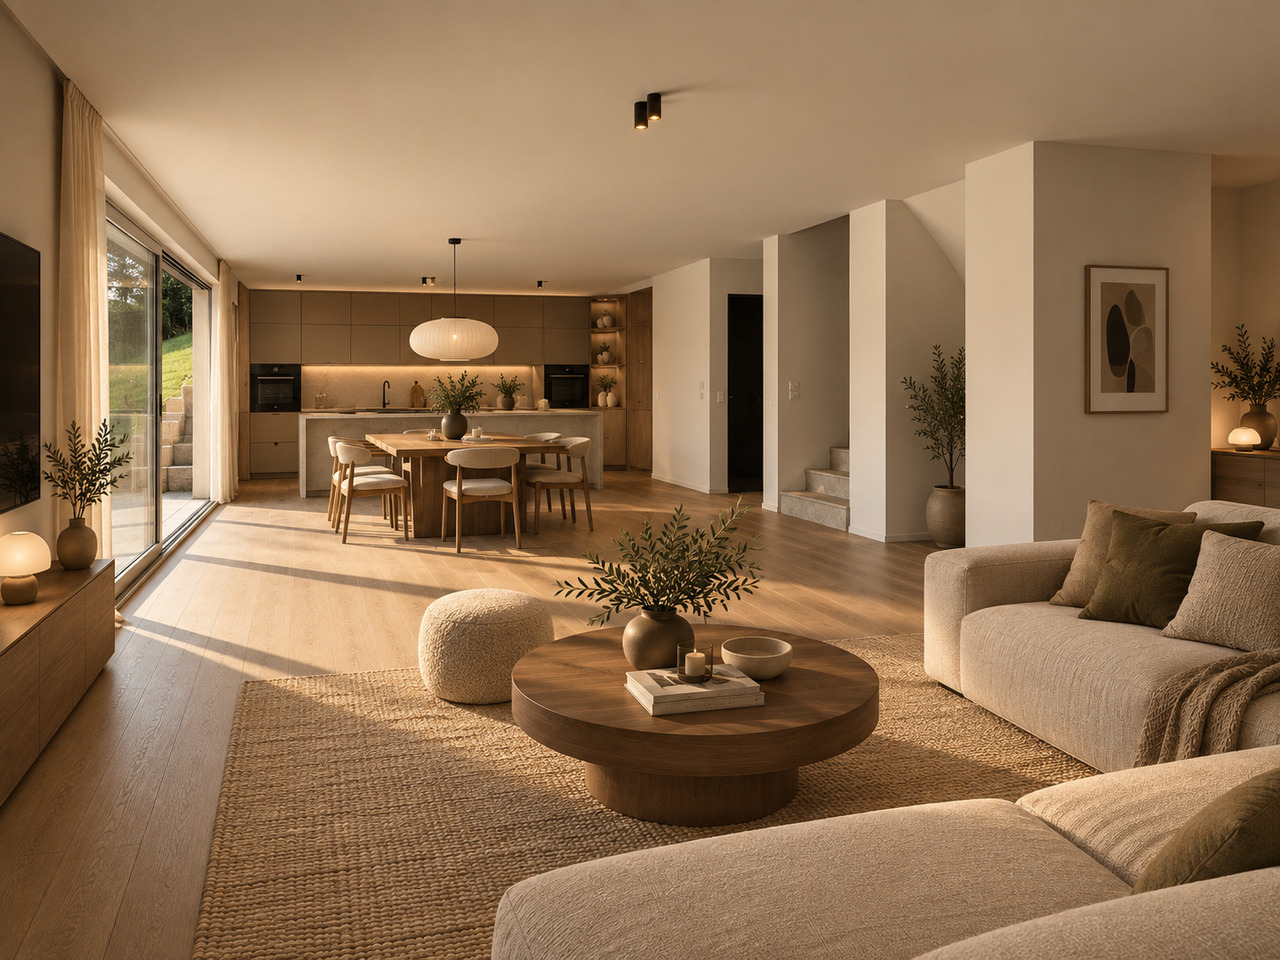
Villa BMagnificent contemporary villa of 4.5 rooms with private garden in MouretLocated in a quiet and green residential area on Route du Serté in Mouret, this superb contemporary villa of 4.5 rooms seduces with its generous volumes, exceptional brightness, and quality amenities.Designed to offer optimal living comfort, this property combines modern elegance, functionality, and a privileged connection with nature.A bright and refined living spaceAs soon as you enter the house, you will be greeted by a spacious entrance hall with built-in closets and a guest toilet. The heart of the house then reveals a magnificent open living area comprising: • a contemporary open kitchen, • a spacious living room, • a dining room bathed in light thanks to the large windows. The entire area opens harmoniously onto a beautiful terrace and a pleasant private garden of approximately 209 m², ideal for enjoying the beautiful days in complete tranquility.Perfectly designed spacesOn the upper floor, the villa offers: • 3 beautiful bedrooms, • a magnificent parental suite with direct access to a private shower room with WC, • an additional bathroom with WC. The basement completes this property ideally with: • a cellar, • a technical room with connections for a washing machine, • a storage room, • a heated room of 17 m² that can be arranged according to your desires: game room, fitness room, office, home cinema, or relaxation area. The advantages of this villa • Elegant contemporary architecture • Large windows and natural light • Private garden of approximately 209 m² • Generous terrace • Parental suite with private shower room • Heated developable area of 17 m² • Quiet and family-friendly neighborhood • Proximity to schools, amenities, and main axes A rare quality of lifeBetween nature and modernity, this villa offers a privileged living environment in the heart of Haute-Sarine, just a few minutes from Fribourg.A rare property that combines comfort, elegance, and serenity.

Travel time
-
1 / 7
4.5 rooms, 154m², CHF 985,000.–
Route du Serté 8A, 1724 Le Mouret

Exceptional contemporary villa with 460 m² private garden in Mouret

Villa AMagnificent contemporary villa with 4.5 rooms and large private garden in MouretLocated in a calm and green residential area on Route du Serté in Mouret, this superb contemporary villa with 4.5 rooms seduces with its generous volumes, exceptional brightness, and high-quality amenities.Designed to offer optimal living comfort, this property combines modern elegance, functionality, and a privileged connection with nature.A bright and refined living spaceAs soon as you enter the house, you will be greeted by a spacious entrance hall with integrated wardrobe and guest toilet. The heart of the house then reveals a magnificent open living area comprising: • An open contemporary kitchen, • A spacious living room, • A dining room bathed in light thanks to large windows. The entire area opens harmoniously onto a beautiful terrace and a splendid private garden of approximately 460 m², ideal for enjoying the beautiful days in complete tranquility.Perfectly designed spacesOn the upper floor, the villa offers: • 3 beautiful bedrooms, • A magnificent parental suite with direct access to a private shower room with WC, • An additional bathroom with WC. The basement completes this property ideally with: • A cellar, • A technical room with connections for a washing machine, • A storage room, • A large heated room of 26 m² that can be arranged according to your desires: playroom, fitness room, office, home cinema, or relaxation area. The advantages of this villa • Elegant contemporary architecture • Large windows and natural brightness • Private garden of approximately 460 m² • Generous terrace • Parental suite with private shower room • Heated room of 26 m² that can be arranged • Calm and family-friendly neighborhood • Proximity to schools, amenities, and main axes A rare quality of lifeBetween nature and modernity, this villa offers a privileged living environment in the heart of Haute-Sarine, just a few minutes from Fribourg.A rare property that combines comfort, elegance, and serenity.

Travel time
-
1 / 7
4.5 rooms, 155m², CHF 960,000.–
Route du Serte 8D, 1724 Le Mouret

Villa contemporaine avec jardin privatif de 349 m²

Villa D Magnifique villa contemporaine de 4.5 pièces avec jardin privatif au MouretSituée dans un environnement résidentiel calme et verdoyant à la Route du Serté au Mouret, cette superbe villa contemporaine de 4.5 pièces séduit par ses volumes généreux, sa luminosité exceptionnelle et ses prestations de qualité.Pensée pour offrir un confort de vie optimal, cette propriété allie élégance moderne, fonctionnalité et connexion privilégiée avec la nature.Un espace de vie lumineux et raffinéDès l'entrée, vous serez accueilli par un hall spacieux avec armoire intégrée et WC visiteurs. Le coeur de la maison dévoile ensuite une magnifique pièce de vie ouverte comprenant : • une cuisine contemporaine ouverte, • un vaste salon, • une salle à manger baignée de lumière grâce aux grandes baies vitrées. L'ensemble s'ouvre harmonieusement sur une belle terrasse et un agréable jardin privatif d'environ 349 m², idéal pour profiter des beaux jours en toute tranquillité.Des espaces parfaitement pensésÀ l'étage, la villa propose : • 3 belles chambres, • une magnifique suite parentale avec accès direct à une salle de douche privative avec WC, • une salle de bains supplémentaire avec WC. Le sous-sol complète idéalement ce bien avec : • une cave, • un local technique avec branchements pour machine à laver, • un réduit, • un local chauffé de 26 m² pouvant être aménagé selon vos envies : salle de jeux, fitness, bureau, home cinéma ou espace détente. Les atouts de cette villa • Architecture contemporaine élégante • Grandes surfaces vitrées et luminosité naturelle • Jardin privatif d'environ 349 m² • Terrasse généreuse • Suite parentale avec salle d'eau privative • Local chauffé aménageable de 26 m² • Quartier calme et familial • Proximité des écoles, commodités et axes principaux Une qualité de vie rareEntre nature et modernité, cette villa offre un cadre de vie privilégié au coeur de la Haute-Sarine, à seulement quelques minutes de Fribourg.Un bien rare alliant confort, élégance et sérénité.Villa D - Wunderschöne moderne 4,5-Zimmer-Villa mit eigenem Garten in Le MouretIn einer ruhigen und grünen Wohngegend an der Route du Serté in Le Mouret gelegen, besticht diese herrliche, moderne 4,5-Zimmer-Villa durch ihre großzügigen Räumlichkeiten, ihre außergewöhnliche Helligkeit und ihre hochwertige Ausstattung.Diese Immobilie wurde für optimalen Wohnkomfort konzipiert und vereint moderne Eleganz, Funktionalität und eine besondere Verbundenheit mit der Natur.Ein lichtdurchfluteter und raffinierter WohnbereichGleich am Eingang werden Sie von einer geräumigen Diele mit Einbauschrank und Gäste-WC empfangen. Das Herzstück des Hauses offenbart anschließend einen herrlichen offenen Wohnbereich, bestehend aus: • einer modernen offenen Küche, • einem großzügigen Wohnzimmer, • einem dank der großen Fensterfronten lichtdurchfluteten Esszimmer. Das Ganze öffnet sich harmonisch zu einer schönen Terrasse und einem angenehmen, ca. 349 m² großen Privatgarten, ideal, um die schönen Tage in aller Ruhe zu genießen.Perfekt durchdachte RäumeIm Obergeschoss bietet die Villa: • 3 schöne Schlafzimmer, • eine herrliche Elternsuite mit direktem Zugang zu einem eigenen Duschbad mit WC, • ein zusätzliches Badezimmer mit WC. Das Untergeschoss rundet diese Immobilie ideal ab mit: • einem Keller, • einem Technikraum mit Anschlüssen für eine Waschmaschine, • einem Abstellraum, • einen beheizten Raum von 26 m², der ganz nach Ihren Wünschen gestaltet werden kann: als Spielzimmer, Fitnessraum, Büro, Heimkino oder Entspannungsbereich. Die Vorzüge dieser Villa • Elegante, zeitgenössische Architektur • Große Fensterflächen und viel Tageslicht • Eigener Garten von ca. 349...
Travel time
-
1 / 6
4.5 rooms, 124m², CHF 1,060,000.–
Chemin du Gibart 1, 1720 Corminboeuf

L'ÎLOT DU GIBART APPARTEMENT NEUF DE 4.5 PCES

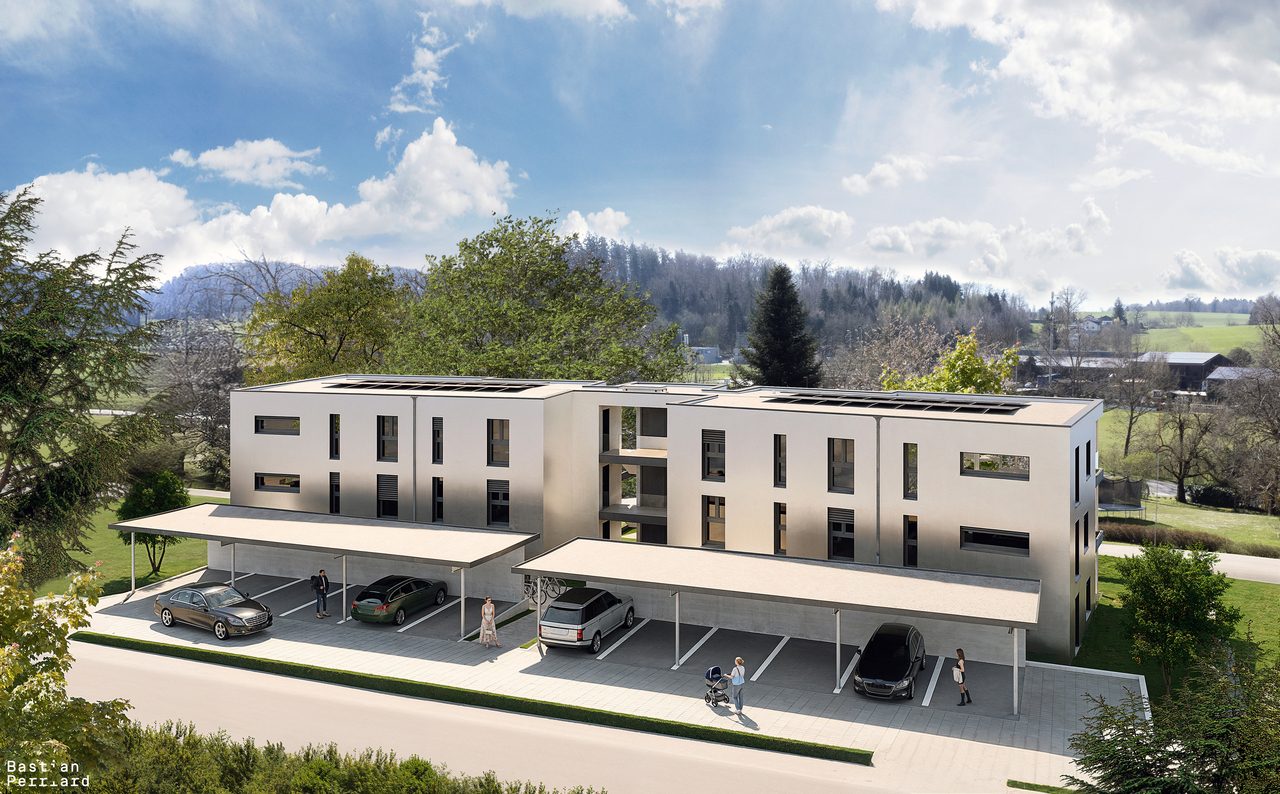
Découvrez la nouvelle promotion d'appartements "L'Îlot du Gibart", nichée dans un cadre paisible et serein. Située à l'écart des nuisances routières, la résidence offre une tranquillité absolue, idéal pour ceux qui recherchent la quiétude et le confort.Profitez du meilleur des deux mondes : un environnement calme et reposant, tout en étant à proximité de toutes les infrastructures essentielles. Les commerces, écoles, centres de santé et transports en commun sont facilement accessibles, vous permettant de bénéficier d'une qualité de vie exceptionnelle sans compromis.Les appartements modernes et élégants sont conçus pour répondre à vos besoins et à vos attentes. Chaque détail a été soigneusement pensé pour offrir un espace de vie harmonieux et fonctionnel.La production de chaleur est assurée par une pompe à chaleur géothermique, alimentée par 3 sondes verticales. En période estivale, la pompe à chaleur assurera également le rafraîchissement des logements.Ne manquez pas cette opportunité unique de vivre dans un cadre idyllique, où la tranquillité et la commodité se rencontrent. Contactez-nous dès aujourd'hui pour plus d'informations et organiser un rendez-vous personnalisé. LOT 2A - 4.5 pces - 1er étage - REPARTITION- Dégagement de 15.20 m2- Chambre à coucher de 12.30 m2- Salle de bain de 6.00 m2- WC visiteurs de 1.80 m2- Chambre à coucher de 12.60 m2- Chambre parentale avec dressing de 18.00 m2 et salle de bain (douche) privative de 4.00 m2- Réduit de 1.50 m2- Cuisine et séjour de 53.10 m2 avec accès sur la terrasse couverte de 30.60 m2- 2 places de parc couvertes (en sus) Entdecken Sie das neue Wohnprojekt ,,L'Îlot du Gibart", eingebettet in eine friedliche und ruhige Umgebung. Abseits von Verkehrslärm gelegen, bietet die Wohnanlage absolute Ruhe - ideal für alle, die Ruhe und Komfort suchen.Genießen Sie das Beste aus beiden Welten: eine ruhige und erholsame Umgebung und gleichzeitig die Nähe zu allen wichtigen Einrichtungen. Geschäfte, Schulen, Gesundheitszentren und öffentliche Verkehrsmittel sind leicht erreichbar, sodass Sie von einer außergewöhnlichen Lebensqualität ohne Kompromisse profitieren können.Die modernen und eleganten Wohnungen sind so konzipiert, dass sie Ihren Bedürfnissen und Erwartungen gerecht werden. Jedes Detail wurde sorgfältig durchdacht, um einen harmonischen und funktionalen Wohnraum zu schaffen.Die Wärmeversorgung erfolgt über eine geothermische Wärmepumpe, die von drei vertikalen Sonden gespeist wird. Im Sommer sorgt die Wärmepumpe zudem für die Kühlung der Wohnungen.Lassen Sie sich diese einmalige Gelegenheit nicht entgehen, in einer idyllischen Umgebung zu leben, in der Ruhe und Komfort Hand in Hand gehen. Kontaktieren Sie uns noch heute, um weitere Informationen zu erhalten und einen persönlichen Besichtigungstermin zu vereinbaren.OBJEKT 2A - 4,5 Zimmer - 1. Etage - RAUMAUFTEILUNG- Flur mit 15,20 m²- Schlafzimmer mit 12,30 m²- Badezimmer mit 6,00 m²- Gäste-WC mit 1,80 m²- Schlafzimmer mit 12,60 m²- Elternschlafzimmer mit Ankleidezimmer von 18,00 m² und eigenem Badezimmer (Dusche) von 4,00 m²- Abstellraum von 1,50 m²- Küche und Wohnzimmer mit einer Fläche von 53,10 m² und Zugang zur überdachten Terrasse mit einer Fläche von 30,60 m²- 2 überdachte Parkplätze (zusätzlich) Discover the new "L'Îlot du Gibart" apartment development, nestled in a peaceful and serene setting. Located away from traffic noise, the residence offers absolute tranquility--ideal for those seeking peace and comfort.Enjoy the best of both worlds: a calm and relaxing environment, while still being close to all essential amenities. Shops, schools, healthcare centers, and public transportation are easily accessible, allowing you to enjoy an exceptional quality of life without compromise.The modern and elegant apartments are designed to meet your needs and expectations. Every detail has been carefully considered to provide a harmonious and functional...
Travel time
-
1 / 6
4.5 rooms, 124m², CHF 1,100,000.–
Chemin du Gibart 1, 1720 Corminboeuf

MAGNIFIQUE APPARTEMENT NEUF DE 4.5 PCES AVEC JARDIN

Découvrez la nouvelle promotion d'appartements "L'Îlot du Gibart", nichée dans un cadre paisible et serein. Située à l'écart des nuisances routières, la résidence offre une tranquillité absolue, idéal pour ceux qui recherchent la quiétude et le confort.Profitez du meilleur des deux mondes : un environnement calme et reposant, tout en étant à proximité de toutes les infrastructures essentielles. Les commerces, écoles, centres de santé et transports en commun sont facilement accessibles, vous permettant de bénéficier d'une qualité de vie exceptionnelle sans compromis.Les appartements modernes et élégants sont conçus pour répondre à vos besoins et à vos attentes. Chaque détail a été soigneusement pensé pour offrir un espace de vie harmonieux et fonctionnel.La production de chaleur est assurée par une pompe à chaleur géothermique, alimentée par 3 sondes verticales. En période estivale, la pompe à chaleur assurera également le rafraîchissement des logements.Ne manquez pas cette opportunité unique de vivre dans un cadre idyllique, où la tranquillité et la commodité se rencontrent. Contactez-nous dès aujourd'hui pour plus d'informations et organiser un rendez-vous personnalisé. LOT 1B - 4.5 pces - rez-jardin - REPARTITION- Dégagement de 15.20 m2- Chambre à coucher de 12.30 m2- Salle de bain de 6.00 m2- WC visiteurs de 1.80 m2- Chambre à coucher de 12.60 m2- Chambre parentale avec dressing de 18.00 m2 et salle de bain (douche) privative de 4.00 m2- Réduit de 1.50 m2- Cuisine et séjour de 53.10 m2 avec accès sur la terrasse couverte de 30.60 m2- Jardin de 170 m2- 2 places de parc couvertes (en sus) Entdecken Sie das neue Wohnprojekt ,,L'Îlot du Gibart" in einer ruhigen und beschaulichen Umgebung. Abseits von Verkehrslärm gelegen, bietet die Wohnanlage absolute Ruhe - ideal für alle, die Ruhe und Komfort suchen.Genießen Sie das Beste aus beiden Welten: eine ruhige und erholsame Umgebung und gleichzeitig die Nähe zu allen wichtigen Einrichtungen. Geschäfte, Schulen, Gesundheitszentren und öffentliche Verkehrsmittel sind leicht erreichbar, sodass Sie von einer außergewöhnlichen Lebensqualität ohne Kompromisse profitieren können.Die modernen und eleganten Wohnungen sind so konzipiert, dass sie Ihren Bedürfnissen und Erwartungen gerecht werden. Jedes Detail wurde sorgfältig durchdacht, um einen harmonischen und funktionalen Wohnraum zu schaffen.Die Wärmeversorgung erfolgt über eine geothermische Wärmepumpe, die von drei vertikalen Sonden gespeist wird. Im Sommer sorgt die Wärmepumpe zudem für die Kühlung der Wohnungen.Verpassen Sie nicht diese einmalige Gelegenheit, in einer idyllischen Umgebung zu leben, in der Ruhe und Komfort Hand in Hand gehen. Kontaktieren Sie uns noch heute, um weitere Informationen zu erhalten und einen persönlichen Besichtigungstermin zu vereinbaren.OBJEKT 1B - 4,5 Zimmer - Erdgeschoss mit Garten - RAUMAUFTEILUNG- Flur 15,20 m²- Schlafzimmer 12,30 m²- Badezimmer 6,00 m²- Gäste-WC 1,80 m²- Schlafzimmer 12,60 m²- Elternschlafzimmer mit Ankleidezimmer (18,00 m²) und eigenem Bad (Dusche) (4,00 m²)- Abstellraum (1,50 m²)- Küche und Wohnzimmer mit 53,10 m² und Zugang zur überdachten Terrasse mit 30,60 m²- Garten mit 170 m²- 2 überdachte Parkplätze (zusätzlich) Discover the new "L'Îlot du Gibart" apartment development, nestled in a peaceful and serene setting. Located away from traffic noise, the residence offers absolute tranquility, ideal for those seeking peace and comfort.Enjoy the best of both worlds: a calm and relaxing environment, while still being close to all essential amenities. Shops, schools, health centers, and public transportation are easily accessible, allowing you to enjoy an exceptional quality of life without compromise.The modern and elegant apartments are designed to meet your needs and expectations. Every detail has been carefully considered to provide a harmonious and functional living space.Heating is provided by a...
Travel time
-
1 / 13
4.5 rooms, 108m², CHF 860,000.–
Impasse de Champ-Riond 11, 1753 Matran

Appartement PPE

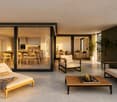
Impasse de Champ-Riond, 1753 Matran"Champ-Riond" est un nouvel éco-quartier d'habitations innovant proche de la nature et à proximité de toutes les commodités.Détails des appartements :- Finitions haut standing- Typologies élaborées avec soin- Surfaces extérieures généreuses- Grandes baies vitrées- Cuisine ouverte- Cellier- Colonne de lavage- Grande cave- Parking souterrain - Couverts à vélos- AscenseurTechnique :- Façades ventilées- Chauffage à distance- Panneaux photovoltaïques (diminution des charges)- Pré-équipement pour borne de recharge pour véhicules électriquesEn 2025, ouverture d'une crèche et d'une nurserie, d'un cabinet médical et de physiothérapie dans le quartier.Adapté aux personnes à mobilité réduite.Place de parc intérieure en sus du prix : CHF 40'000.-Disponible de suite.Impasse de Champ-Riond, 1753 Matran Champ-Riond ist ein innovatives neues Öko-Wohnquartier in der Nähe der Natur und aller Annehmlichkeiten.Details der Wohnungen: - Hochwertige Ausstattung - Sorgfältig durchdachte Grundrisse - Grosszügige Aussenräume- Grosszügige Fensterfronten - Offene Küche - Abstellraum- Waschkolonne - Grosse Kellerräume - Tiefgarage - Fahrradabstellraum- LiftTechnik: - Belüftete Fassaden - Fernheizung - Photovoltaik-Paneele (Reduzierung der Kosten) - Vorinstallation für Ladestation für ElektrofahrzeugeIm Jahr 2025 wird im Quartier ein Kindergarten und eine Kinderkrippe, eine Arztpraxis und eine Physiotherapiepraxis eröffnet.Für Menschen mit eingeschränkter Mobilität geeignet.Sofort verfügbar.Innenparkplatz zusätzlich zum Preis: CHF 40 000.-Informationen und Besichtigungen: Cédric Chappuis 079 770 91 25Impasse de Champ-Riond, 1753 Matran Champ-Riond è un nuovo quartiere residenziale eco-innovativo a contatto con la natura e vicino a tutti i servizi.Dettagli degli appartamenti: - Finiture di alto livello - Tipologie curate nei minimi dettagli - Esterne generose - Grandi vetrate - Cucina aperta - Cantina - Colonna di lavaggio - Grande cantina - Parcheggio sotterraneo - Portabiciclette - AscensoreTecnica: - Facciate ventilate - Riscaldamento a distanza - Pannelli fotovoltaici (riduzione delle spese) - Pre-allestimento per la ricarica di veicoli elettriciNel 2025, apertura di un asilo nido e di una nursery, di un ambulatorio medico e di fisioterapia nel quartiere.Adatto a persone con mobilità ridotta. Disponibile da subito. Posto auto interno in aggiunta al prezzo: CHF 40'000.-Informazioni e visite: Cédric Chappuis 079 770 91 25
Travel time
-
1 / 13
4.5 rooms, 88m², CHF 698,000.–
Rue des Frère-Lumière 19a-19b, 1723 Marly

Modern comfort in Marly - Apartments with 3.5 to 4.5 rooms

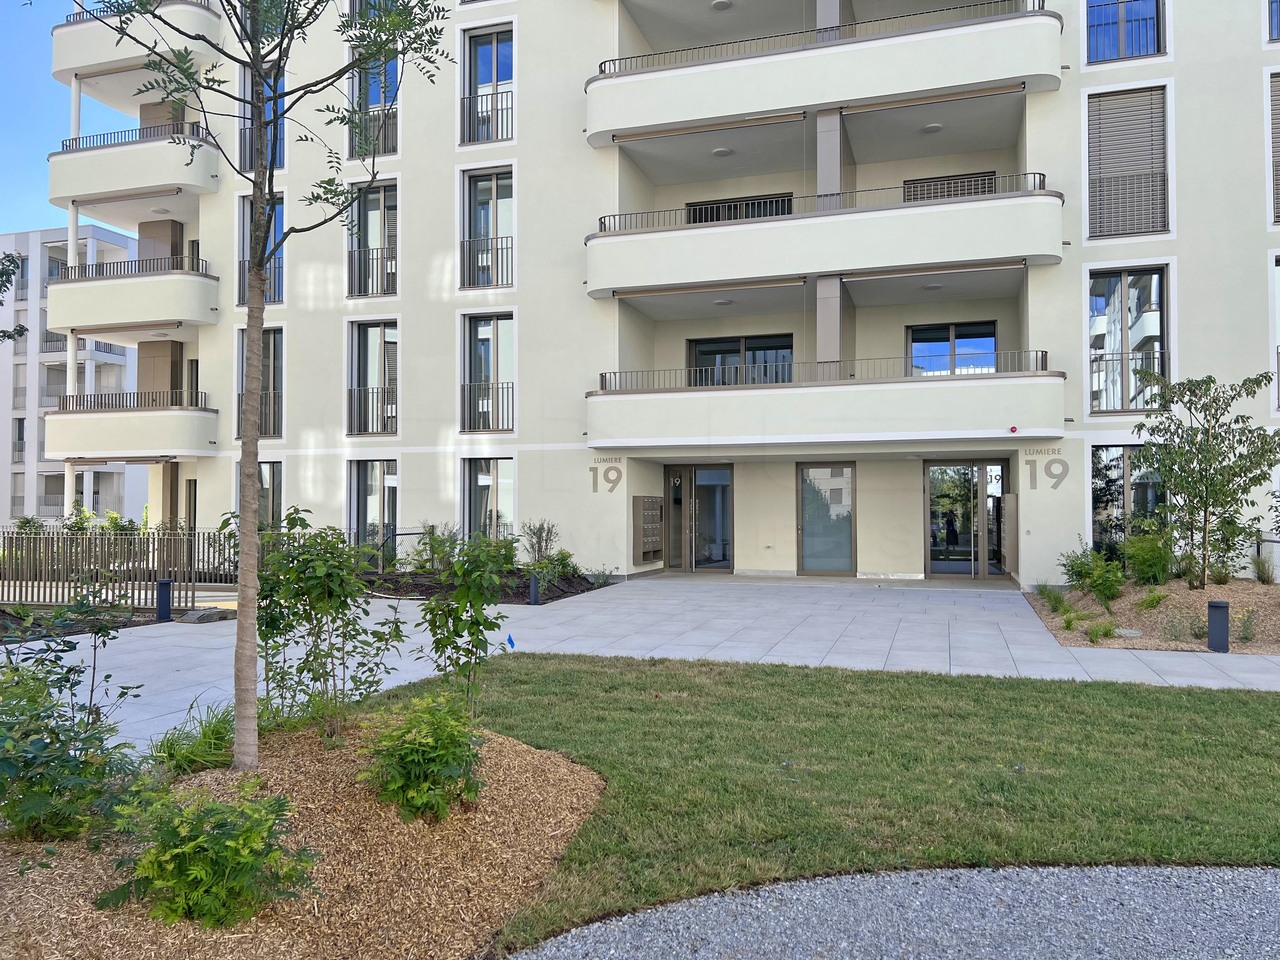
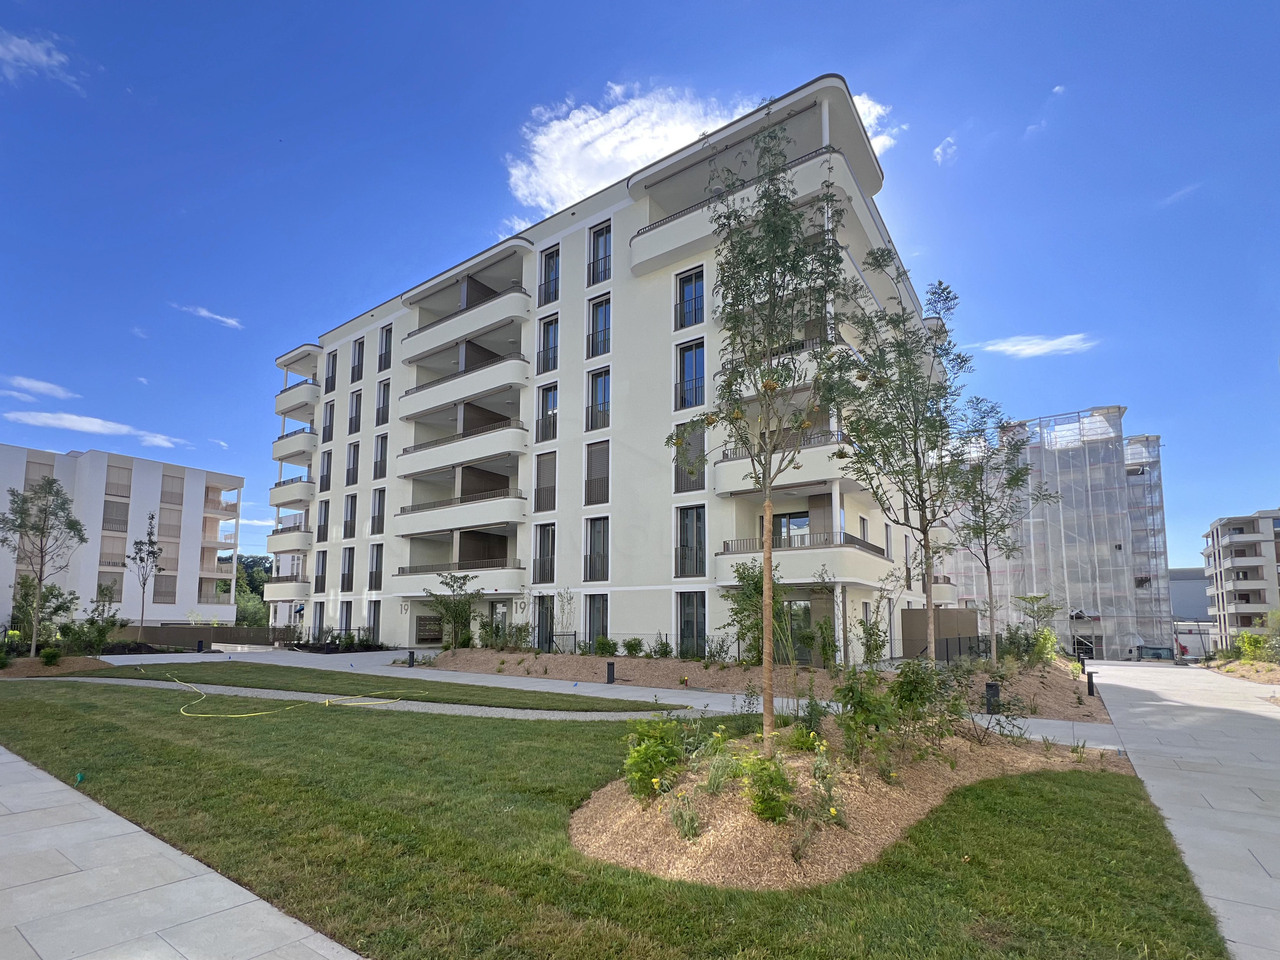
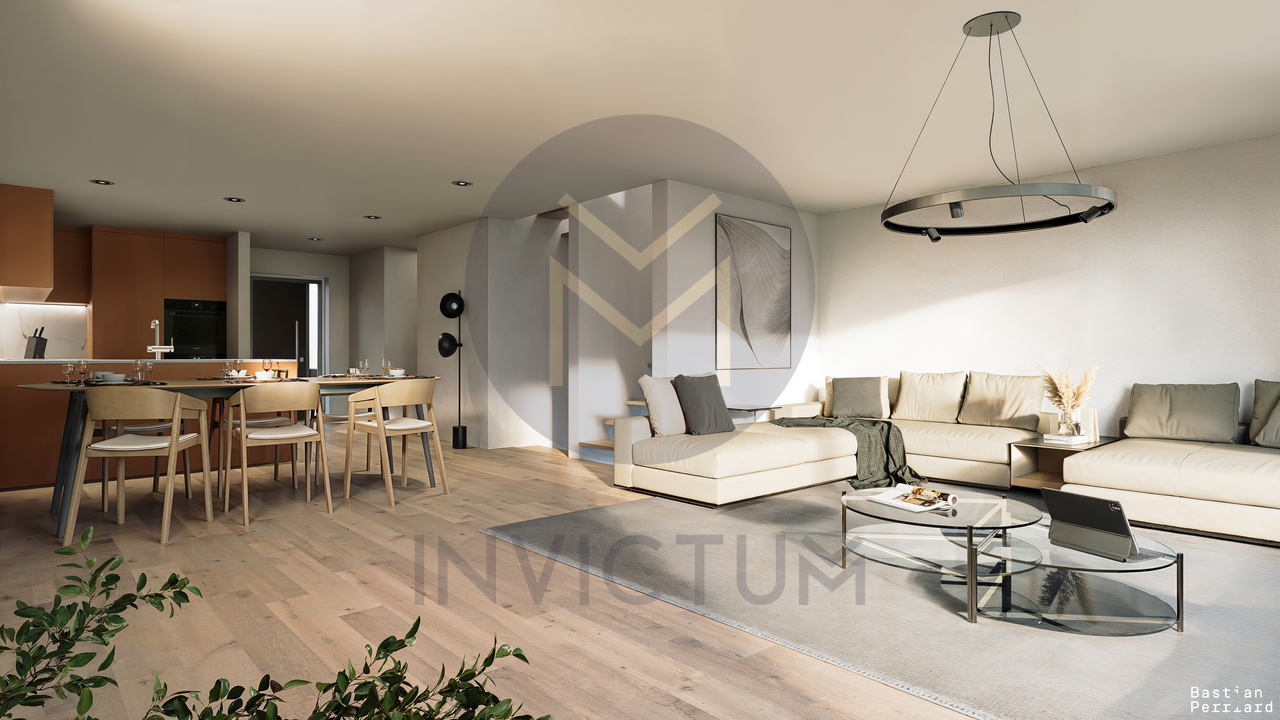
These apartments, located on the 3rd floor of a contemporary residence in Marly, offer a pleasant living environment, combining comfort, brightness, and high-quality amenities. They are situated in a dynamic and sought-after neighborhood, with immediate proximity to shops, public transportation, schools, and leisure facilities. Quick access to the center of Fribourg is an additional advantage for daily commutes.They are designed to meet current housing standards, and are distinguished by generous and well-arranged living spaces, facilitating a fluid circulation between the different rooms. The large windows and doors provide beautiful natural light throughout the day. Depending on the apartment type, the kitchens are open or independent, fully equipped, and designed to combine functionality, aesthetics, and conviviality.Each apartment benefits from a controlled ventilation system ensuring optimal air quality, high-performance windows with triple glazing for excellent thermal and acoustic insulation, as well as electrically operated blinds for comfortable daily use. A private MIELE laundry column is also integrated into each apartment.Pre-equipment for modern domotic solutions allows for easy adaptation of the apartment to current needs in terms of connectivity and intelligent habitat management.Thanks to their orientation and floor location, the apartments offer beautiful brightness, a calm atmosphere, and a certain intimacy, while enjoying the view of the surrounding neighborhood.The building also features modern infrastructure, including an underground parking garage and amenities promoting soft mobility.A great opportunity for individuals and investors looking for a high-quality property in the heart of an attractive and growing neighborhood.Documentation and information only available upon request with complete contact information (including postal address and phone number).

Travel time
-
1 / 13
3.5 rooms, 88m², CHF 695,000.–
Rue des Frère-Lumière 19a-19b, 1723 Marly

Modern comfort in Marly - Apartments with 3.5 to 4.5 rooms

These apartments, located on the 3rd floor of a contemporary residence in Marly, offer a pleasant living environment, combining comfort, brightness, and high-quality amenities. They are situated in a dynamic and sought-after neighborhood, with immediate proximity to shops, public transportation, schools, and leisure facilities. Quick access to the center of Fribourg is an additional advantage for daily commutes.They are designed to meet current housing standards and are distinguished by spacious and well-arranged living areas, facilitating smooth circulation between the different rooms. The large windows and patio doors bring in plenty of natural light throughout the day. Depending on the apartment type, the kitchens are open or separate, fully equipped, and designed to combine functionality, aesthetics, and conviviality.Each apartment benefits from a controlled ventilation system ensuring optimal air quality, high-performance windows with triple glazing and excellent thermal and acoustic insulation, as well as electrically operated blinds for convenient daily use. A private MIELE laundry column is also integrated into each apartment.Pre-equipment for modern home automation solutions allows for easy adaptation of the apartment to current needs in terms of connectivity and intelligent habitat management.Thanks to their orientation and floor location, the apartments offer plenty of brightness, a calm atmosphere, and a certain intimacy, while enjoying the view of the surrounding neighborhood.The building also features modern infrastructure, including an underground parking garage and amenities promoting soft mobility.A great opportunity for individuals and investors looking for a high-quality property in the heart of an attractive and thriving neighborhood.Information and details only upon request with complete contact information (including postal address and phone number).

Travel time
-
1 / 13
5.5 rooms, 204m², CHF 1,490,000.–
Route de Payerne 3, 1752 Villars-sur-Glâne

Contemporary Villas in Villars-sur-Glâne - 5.5 and 6.5 rooms

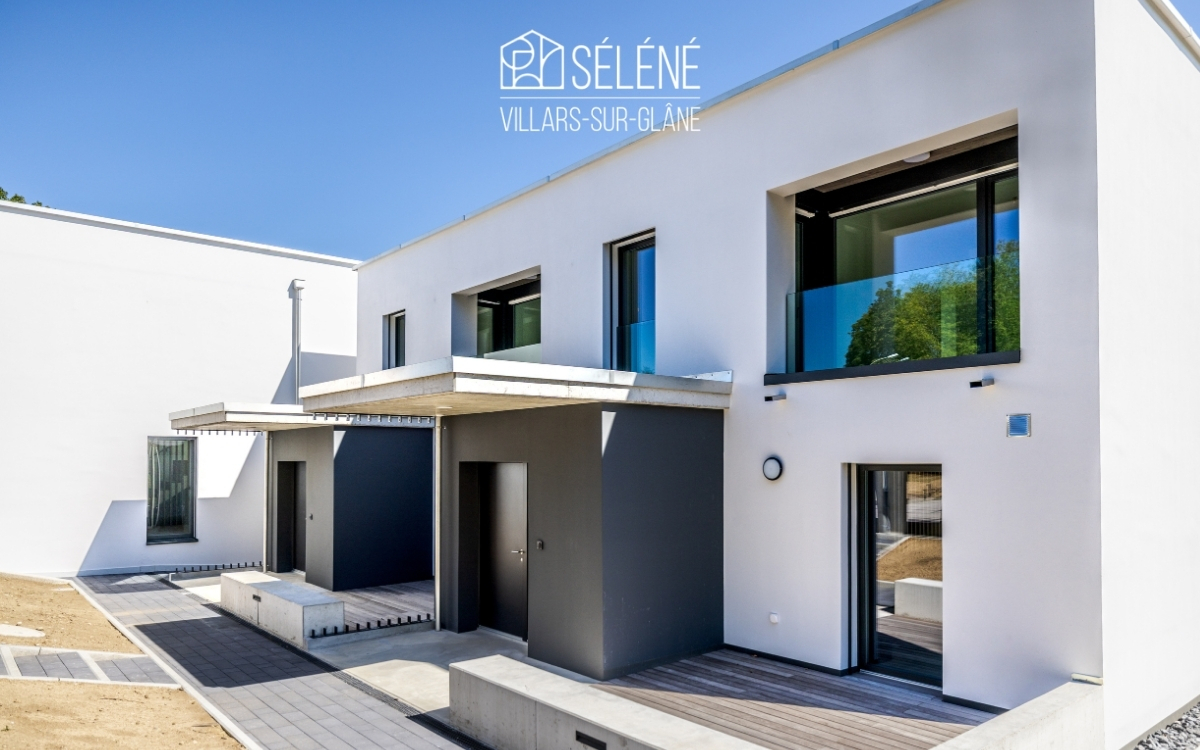
Over 200 m², four bedrooms and a private garden at the gates of Fribourg.In the heart of the Les Dailles residential area, the Villas Séléné offer modern houses designed for those seeking space, comfort, and a pleasant residential environment for daily life.Soon available for move-in, date to be determined. A model house can be visited by appointment.At a glance • Villas with 5.5 and 6.5 rooms • About 201 to 220 m² of living space • 4 bedrooms, including a parental suite • 3 bathrooms • Bright, south-facing living room • Open kitchen • Private terrace and garden • Geothermal heat pump • Photovoltaic panels • 2 covered parking spaces per villa • Soon available for move-in, date to be determined • Model house can be visited by appointment Space to live, receive and growWith their generous surfaces, the Villas Séléné prioritize spaces where each family member can find their place.The south-facing living room directly leads to the terrace and lawn. The open kitchen naturally integrates into this living space to create a convivial and functional ensemble for daily life.The four bedrooms allow for easy organization of parental, children's, office, or guest rooms. The parental suite and three bathrooms provide appreciable comfort when several people share the house.Depending on the villa, an annex in the basement offers even more flexibility in use.Outside, the private terrace and garden extend the living spaces and allow for full enjoyment of the beautiful days.A house designed to lastSéléné combines contemporary comfort with high-performance energy installations: • Geothermal heat pump; • Photovoltaic panels on each villa; • High-performance thermal and acoustic insulation; • Durable materials; • Energy-efficient design. Villars-sur-Glâne, at the gates of FribourgThe project is located in the Les Dailles residential area in Villars-sur-Glâne.Schools, shops, public transportation, and leisure facilities are nearby, while quick access to the A12 highway facilitates travel to Fribourg and the main regional axes.A location that allows for a combination of residential atmosphere and proximity to daily amenities.Prices of the villasPrice including covered parking spaces:Villas A1 / A2: from CHF 1'550'000.- to CHF 1'630'000.-Villa B2: CHF 1'490'000.-Villas C1 / C2 / C3: from CHF 1'690'000.- to CHF 1'790'000.-Villa D1: CHF 1'700'000.-B1 and B3 rented - D2 sold.Soon available for move-in - date to be determined.Discover the spaces on siteThe model house now allows for a concrete projection into the spaces, areas, and environment offered by Séléné.Contact us to receive the brochure and plans, to know the available villas, or to schedule a visit.Tel. +41 79 604 85 19Email: bienvenue@vsg-selene.chwww.vsg-selene.ch

Travel time
-
1 / 13
5.5 rooms, 130m², CHF 1,290,000.–
Route du Petit-Bois 20, 1727 Corpataux

The perfect place to feel good

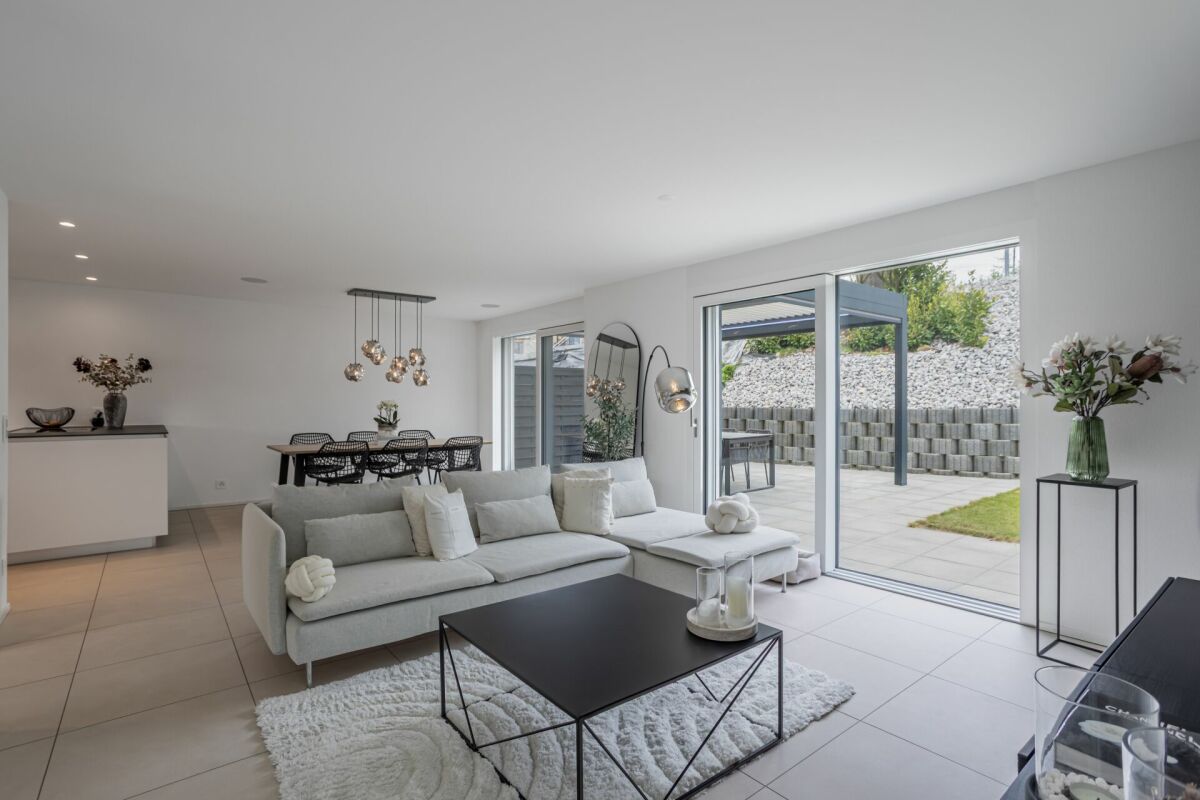
Magnificent contemporary semi-detached villa with high-end amenities Discover this sumptuous semi-detached villa on three levels, combining elegance, modernity, and cutting-edge technological comfort. Designed with clean lines and contemporary architecture, it seduces with its elegance and high-quality finishes.Thought out to meet current requirements, the property is equipped with a complete home automation system, accessible remotely, allowing simple control of the shutters (opening/closing), lighting on the 3 levels, as well as the garage opening, offering intelligent management of daily life.Solar panels, a heat pump cooling system, video surveillance, as well as a water softener have been installed, thus ensuring optimal comfort. Ground floor :You will be charmed by a spacious living room bathed in light, open to a fully equipped kitchen and a convivial dining room, offering direct access to the outside. The plot has been carefully landscaped with beautiful stones, tree-lined with small shrubs, creating a harmonious and peaceful outdoor setting. A pleasant terrace with a bioclimatic pergola has been installed for more comfort, and to fully enjoy the beautiful summer evenings. A bedroom, currently used as an office, ideal for teleworking or an independent activity at home, as well as a guest toilet complete this floor pleasantly. First floor :A magnificent master suite with private bathroom equipped with a toilet and shower.A bedroom with a custom-made, glazed dressing room, included in the sale.A 3rd bedroom bathed in light A bathroom with toilet, sink, and shower Basement : A 18 m2 cellar/laundry room with washing machine connection, equipped with a sink and very practical shelves, allowing you to easily store your personal effects. A spacious garage for two cars, equipped with electric charging stations, completes this exceptional property.

Travel time
-
1 / 8
3.5 rooms, 77m², CHF 720,000.–
Chemin de la Forêt 4, 1720 Corminboeuf

Le Clos du Tiguelet - 3.5-room apartment on the 2nd floor (unit 2.1)

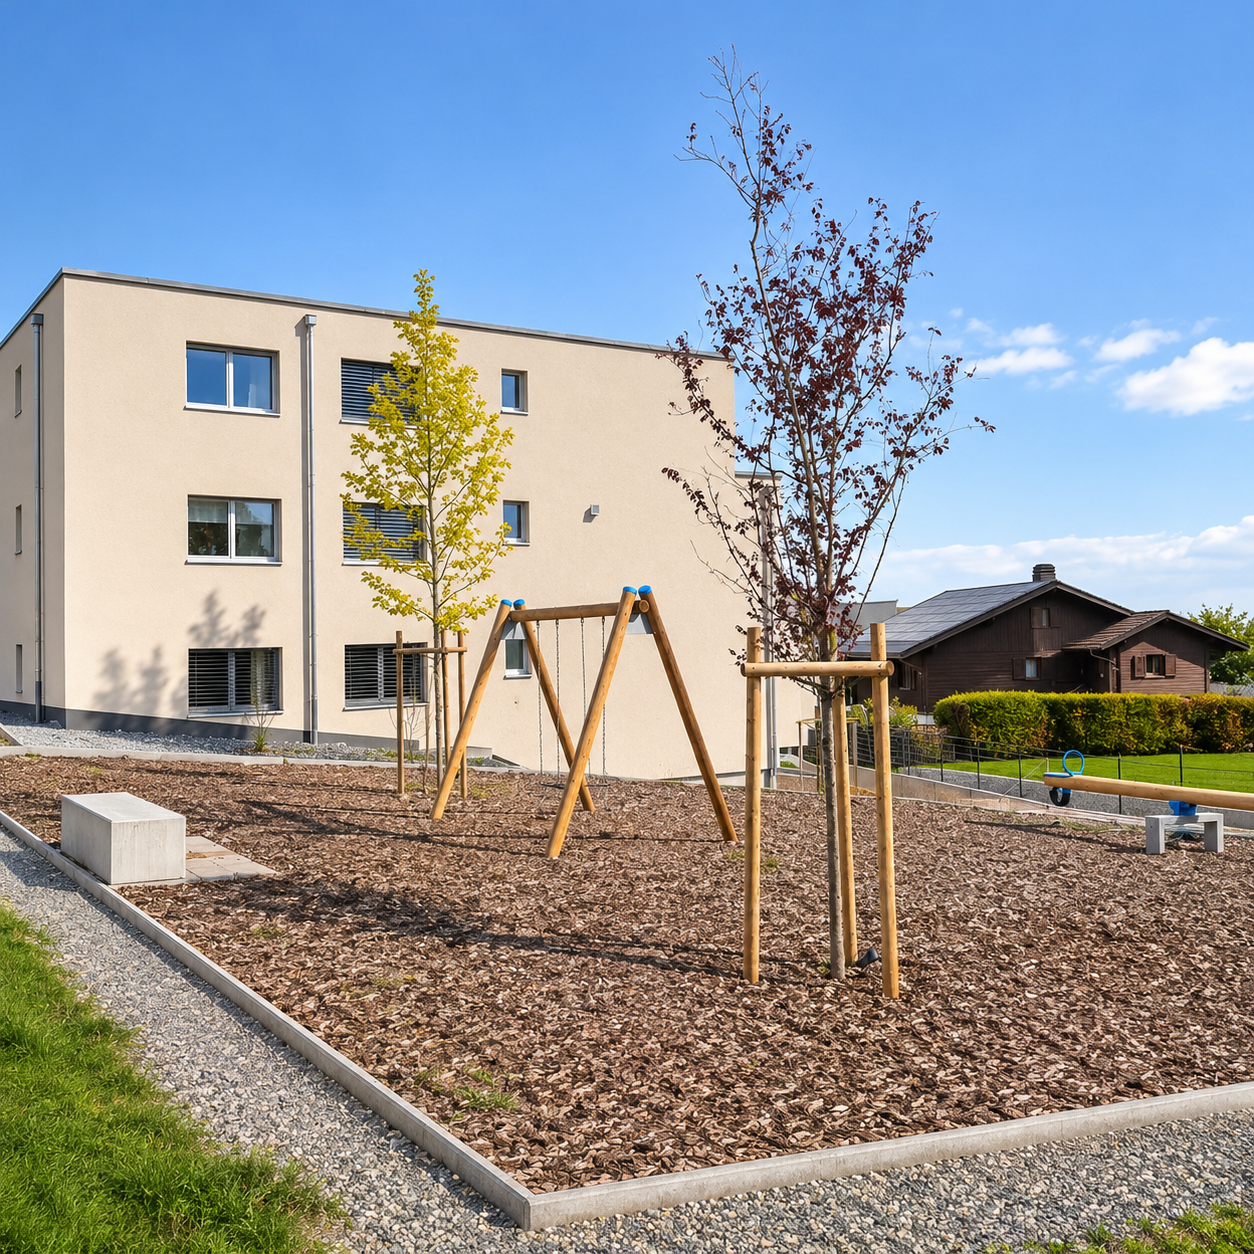
This new development "Le Clos du Tiguelet" is located in the charming commune of Corminboeuf. It has the advantage of being in the center of the village but not directly on the communal road. This building consists of 18 apartments ranging from 2.5 to 4.5 rooms and all have a terrace or balcony.The contemporary architecture of this project is in harmony with the surrounding constructions. This development aims to promote a construction that meets high energy standards with a heat pump combined with photovoltaic panels and triple-glazed windows (CECB - energy label A).This 3.5-room apartment of 77.53m² is composed as follows: • entrance hall with built-in closet • kitchen-living room with access to the 44.69m² balcony • 2 bedrooms • 1 shower room • 1 separate toilet Each apartment benefits from an underground parking space to be acquired in addition (CHF 30,000.00/space) and is not mandatory. A playground for children will offer families a pleasant outdoor space. Your children can go to school located next door without having to cross a road.Corminboeuf offers an ideal living environment, combining the advantages of a village and access to nature while being close to all amenities. The highway is accessible in just 5 minutes and a bike path allows you to reach the center of Fribourg in 15 minutes.Contact us for more information or to organize a meetingJordane Naudeixjordane@favre-naudeix.ch - 078/870.18.82Development website: www.le-clos-tiguelet.ch

Travel time
-
1 / 8
4.5 rooms, 101m², CHF 895,000.–
Chemin de la Forêt 4, 1720 Corminboeuf

Le Clos du Tiguelet - 4.5-room apartment on the ground floor (unit 0.6)

This new development "Le Clos du Tiguelet" is located in the charming commune of Corminboeuf. It has the advantage of being in the center of the village but not directly on the communal road. The building consists of 18 apartments, ranging from 2.5 to 4.5 rooms, and all have a terrace or balcony.The contemporary architecture of this project is in harmony with the surrounding buildings. This development aims to provide a construction that meets high energy standards, with a heat pump combined with photovoltaic panels and triple-glazed windows (CECB - energy label A).This 4.5-room apartment of 100.95m² is composed as follows: • entrance hall with built-in wardrobe • kitchen-living room with pantry/laundry room and access to the 30.09m² terrace and private garden of 114.1m² • parental suite with private shower room • 2 children's rooms • bathroom The finishes are chosen by the future buyers.Each apartment has an underground parking space to be acquired separately (CHF 30,000.00/parking space) and is not mandatory.A playground for children will offer families a pleasant outdoor space. Your children can go to the nearby school without having to cross a road.Corminboeuf offers an ideal living environment, with the advantages of a village and access to nature, while being close to all amenities. The highway is accessible in just 5 minutes and a bike path allows you to reach the center of Fribourg in 15 minutes.Contact us for more information or to organize a meetingJordane Naudeixjordane@favre-naudeix.ch - 078/870.18.82Development website: www.le-clos-tiguelet.ch

Travel time
-
1 / 12
4.5 rooms, 145m², CHF 975,000.–
1782 Belfaux

New promotion! 4.5 rooms - apartment with indoor parking, Belfaux

Let yourself be seduced by this elegant opportunity to become the owner of a spacious 4.5-room apartment in Belfaux, in the canton of Fribourg. Nestled in a peaceful environment, this rare address combines natural light and generous volumes, offering a true haven of serenity for the whole family, just a stone's throw from all amenities.The careful layout of this property includes bright and functional living areas, designed to offer optimal comfort and freedom of arrangement over the seasons. The modern structure favors a welcoming atmosphere, while the presence of an elevator facilitates daily access. Comfort is ensured by a high-performance underfloor heating system. Located in a privileged residential area, this apartment benefits from the immediate proximity of all necessary infrastructure, such as shops, schools, and public transportation (train and bus).This modern condominium, whose delivery is planned for the end of 2027, meets the highest standards of energy efficiency and sustainability. It represents a wise and lasting investment, combining modern living comfort and patrimony valorization in a dynamic and sought-after region.This Properti offer is characterized by: • 4.5 spacious and bright rooms • Ideal layout for families, couples, or investors • Quiet and green living environment • Modern architecture and high-quality finishes • Energy-efficient living and sustainable construction • Immediate proximity to all amenities (shops, schools, and train station) • Parking spaces available for CHF 40,000.- • Planned delivery: end of 2027 Note: The photos are provided for representative purposes. The actual configuration of each object may differ from the illustrations presented.Interested? Contact us for personalized advice and organize a non-binding presentation!

1 / 12
2.5 rooms, 71m², CHF 650,000.–
1782 Belfaux

New promotion 2.5 rooms - apartment with terrace and garden, Belfaux

Let yourself be seduced by this elegant opportunity to become the owner of a 2.5-room apartment in Belfaux, in the canton of Fribourg. Nestled in a peaceful environment, this rare address combines natural light and a warm atmosphere, offering a true haven of serenity just a stone's throw from all amenities.The careful layout of this property includes a welcoming bedroom, a bright living room, and a contemporary bathroom. The living area offers a fluid and modern living space, while the presence of an elevator facilitates daily access. Comfort is ensured by a high-performance underfloor heating system. Located in a privileged residential area, this apartment benefits from the immediate proximity of all necessary infrastructure, such as shops, schools, and public transportation (train and bus).This modern condominium, whose delivery is scheduled for spring 2027, meets the highest standards of energy efficiency and sustainability. It represents a wise and lasting investment, combining modern living comfort and asset appreciation in a dynamic and sought-after region.This Properti offer is characterized by: • 2.5 rooms with terrace and private garden • Welcoming and quiet bedroom • Open and contemporary living space • Modern architecture and high-quality finishes • Energy-efficient living and sustainable construction • Immediate proximity to all amenities (shops, schools, and train station) • Parking spaces available for CHF 40,000.- • Scheduled delivery: Spring 2027 Note: The photos are provided for representative purposes. The actual configuration of each object may differ from the illustrations presented.Interested? Contact us for personalized advice and organize a non-binding presentation!

1 / 12
5.5 rooms, 124m², CHF 945,000.–
1782 Belfaux

New promotion! 5.5 rooms - apartment with balcony, Belfaux

Let yourself be seduced by this elegant opportunity to become the owner of a spacious 5.5-room apartment in Belfaux, in the canton of Fribourg. Nestled in a peaceful environment, this rare address combines natural light and generous volumes, offering a true haven of serenity for the whole family, just a stone's throw from all amenities.The careful layout of this property includes bright living areas and an intelligent room arrangement, designed to offer perfect harmony between conviviality and intimacy. The living area opens onto a large balcony inviting relaxation, while the presence of an elevator facilitates daily access. Comfort is ensured by a high-performance underfloor heating system. Located in a privileged residential area, this apartment benefits from the immediate proximity of all necessary infrastructure, such as shops, schools, and public transportation (train and bus).This modern condominium, whose delivery is scheduled for spring 2027, meets the highest standards of energy efficiency and sustainability. It represents a wise and lasting investment, combining modern living comfort and patrimony valorization in a dynamic and sought-after region.This Properti offer is characterized by: • 5.5 spacious and bright rooms • Large balcony for relaxation moments • Ideal layout for families or demanding investors • Modern architecture and high-quality finishes • Energy-efficient living and sustainable construction • Immediate proximity to all amenities (shops, schools, and train station) • Parking spaces available for CHF 40,000.- • Scheduled delivery: Spring 2027 Note: The photos are provided for representative purposes. The actual configuration of each object may differ from the illustrations presented.Interested? Contact us for personalized advice and organize a non-binding presentation!

1 / 12
5.5 rooms, 136m², CHF 1,050,000.–
1782 Belfaux

New promotion! 5.5 rooms - modern apartment with balcony, Belfaux

Let yourself be seduced by this elegant opportunity to become the owner of a spacious 5.5-room apartment in Belfaux, in the canton of Fribourg. Nestled in a peaceful environment, this rare address combines natural light and generous volumes, offering a true haven of serenity for the whole family, just a stone's throw from all amenities.The careful layout of this property includes bright living areas and a fluid arrangement, designed to offer exceptional comfort and optimal well-being throughout the seasons. The living area opens onto a large, sunny balcony inviting relaxation, while the presence of an elevator facilitates daily access. Comfort is ensured by a high-performance underfloor heating system. Located in a privileged residential area, this apartment benefits from the immediate proximity of all necessary infrastructure, such as shops, schools, and public transportation (train and bus).This modern condominium, whose delivery is scheduled for spring 2027, meets the highest standards of energy efficiency and sustainability. It represents a wise and lasting investment, combining modern living comfort and patrimony enhancement in a dynamic and sought-after region.This Properti offer is characterized by: • 5.5 spacious and bright rooms • Large private balcony for relaxation moments • Ideal layout for families • Modern architecture and quality finishes • Energy-efficient living and sustainable construction • Immediate proximity to all amenities (shops, schools, and train station) • Parking spaces available for CHF 40,000.- • Scheduled delivery: Spring 2027 Note: The photos are provided for representative purposes. The actual configuration of each object may differ from the illustrations presented.Interested? Contact us for personalized advice and organize a non-binding presentation!

1 / 12
4.5 rooms, 116m², CHF 955,000.–
1782 Belfaux

New promotion! 4.5 rooms - apartment with terrace and garden, Belfaux

Let yourself be seduced by this elegant opportunity to become the owner of a spacious 4.5-room apartment in Belfaux, in the canton of Fribourg. Nestled in a peaceful environment, this rare address combines natural light and generous volumes, offering a true haven of serenity for the whole family, just a stone's throw from all amenities.The careful layout of this property includes bright and functional living areas, designed to offer optimal well-being throughout the seasons. The living area opens onto an outdoor space inviting relaxation, while the presence of an elevator facilitates daily access. Comfort is ensured by a high-performance underfloor heating system. Located in a privileged residential area, this apartment benefits from the immediate proximity of all necessary infrastructure, such as shops, schools, and public transportation (train and bus).This modern condominium, whose delivery is planned for spring 2027, meets the highest standards of energy efficiency and sustainability. It represents a wise and lasting investment, combining modern living comfort and patrimony valorization in a dynamic and sought-after region.This Properti offer is characterized by: • 4.5 rooms with terrace and private garden • Ideal layout for families and investors • Quiet and green living environment • Modern architecture and high-quality finishes • Energy-efficient and sustainable construction • Immediate proximity to all amenities (shops, schools, and train station) • Parking spaces available for CHF 40,000.- • Planned delivery: Spring 2027 Note: The photos are provided for representative purposes. The actual configuration of each object may differ from the illustrations presented.Interested? Contact us for personalized advice and organize a non-binding presentation!

1 / 14
4.5 rooms, 138m², CHF 860,000.–
Pra-du-Not, 1732 Arconciel

Magnificent 4.5-room apartment with large terrace and view

Discover this superb new 4.5-room apartment located in the charming village of Arconciel. Built in 2024, this modern apartment offers a living space of 138.4 m² in a two-story building.Photos with interior design are available to help you project yourself into this new accommodation.Main features: • Total living area of 149.6 m² • On the upper floor • 2 bedrooms • 1 parental bedroom with dressing area and bathtub • 1 shower-WC • 1 guest WC and a laundry column • Open kitchen with large central island • Cellar with sliding door • Bright, spacious living room • Spacious 22.3 m² terrace offering a pleasant view of the Jura • Elevator • Covered parking space (in addition to the sale price CHF 25,000.-) • Outdoor parking space (in addition to the sale price CHF 12,000.-) • Basement • Bicycle room The apartment benefits from a careful design with quality finishes. The spacious living room opens onto a covered terrace, ideal for enjoying the outdoors. The modern kitchen is equipped and has a large central island.The bedrooms are bright and have parquet floors.Environment: • Quiet, sunny neighborhood, on the edge of the forest • Close to public transportation (bus stop 2 minutes walk away) • Playground nearby • School nearby (6 minutes walk) • Easy access to green spaces This new apartment, available immediately, is perfect for families or people looking for a peaceful living environment while remaining close to amenities. Don't miss this opportunity to live in a modern apartment in Arconciel.JRB Immobilier Sàrl079 287 66 14info@jrb-immobilier.ch

Travel time
-
1 / 11
4.5 rooms, 128m², CHF 980,000.–
Route de Villarlod 55a, 1695 Rueyres-St-Laurent

Two 4.5-room villas - "The twins of Rueyres-St-Laurent"

Offer yourself a privileged living environment in a quiet and green residential area in the heart of the Fribourg countryside in Rueyres-St-Laurent. This exclusive project of two semi-detached villas with 4½ rooms seduces with its modern architecture, generous volumes, and design thought out for daily comfort.Each villa has been imagined to offer optimal quality of life, with vast bright spaces, intelligent distribution, and private exteriors inviting relaxation. An ideal place for families wishing to combine tranquility, modernity, and energy efficiency.The interior finishes are left to the choice of the buyers, giving them the possibility to personalize their villa according to their tastes and desires (budget below) : • Sanitary: CHF 18'000.00 • Kitchen: CHF 20'000.00 • Staircase: CHF 6'000.00 • Closet / entrance wardrobe: CHF 1'150.00 (supply and installation) • Communication doors: CHF 650.00 / door • Tiles (supply only): • Floors: CHF 50.00 / m² • Walls: CHF 50.00 / m² • Baseboards: cut from the tiles • Parquet: CHF 75.00 / m² (budget for the bedrooms, as an added value for the other rooms) The budgets are inclusive of VAT.SPACE ORGANIZATION - PER VILLA BasementUpon entering the house, you benefit from a functional and well-thought-out basement that includes: • A welcoming entrance hall of 4.2 m² • A large technical room of 25.4 m² • A bicycle storage / storage room of 6.8 m² A practical level that facilitates daily life and frees up living spaces.Ground floorThe ground floor opens onto a spacious and bright living area: • A large living room with dining area of 41.0 m² • An open kitchen of 17.9 m², convivial and modern • A bathroom with shower and WC of 5.8 m² This floor offers a perfect setting for receiving, sharing, and fully enjoying family life.Outside, you can enjoy: • A private terrace of approximately 11 to 12 m² • An outdoor area of approximately 14 to 17 m² Sleeping area on the upper floorThe upper floor is entirely dedicated to rest and intimacy: • A generous parental bedroom of 22.8 m² • Two comfortable bedrooms of 12.7 m² each • A bathroom with bathtub of 5.3 m² • A bathroom with shower of 4.4 m² • A landing of 5.8 m² A private balcony of 7.5 m² completes this floor and pleasantly extends the sleeping area.Main surfaces • Total living area of approximately 128 m² • Usable area in the basement of approximately 36 m² • Outdoor areas (balconies and terraces) of approximately 30 m² and more Generous surfaces, rare in semi-detached houses, offering real living comfort.COMFORT AND PERFORMANCE • Heating by air/water heat pump • Underfloor heating for optimal thermal comfort • Photovoltaic panels on the roof • Massive construction with efficient insulation • Triple glazing • Controlled ventilation in the bathrooms An ideal project for those looking for a modern, comfortable, and sustainable family home in a pleasant living environment.We are naturally at your disposal to answer any questions about this magnificent property.Contact us without delay to arrange a visit - the villas are almost ready!

Travel time
-

Suggested properties for you based on search results

Other interesting objects