253 results - Buy a new build apartment: District la Sarine

1 / 5
5.5 rooms, 150m², CHF 990,000.–
Route de Treyvaux 150, 1732 Arconciel

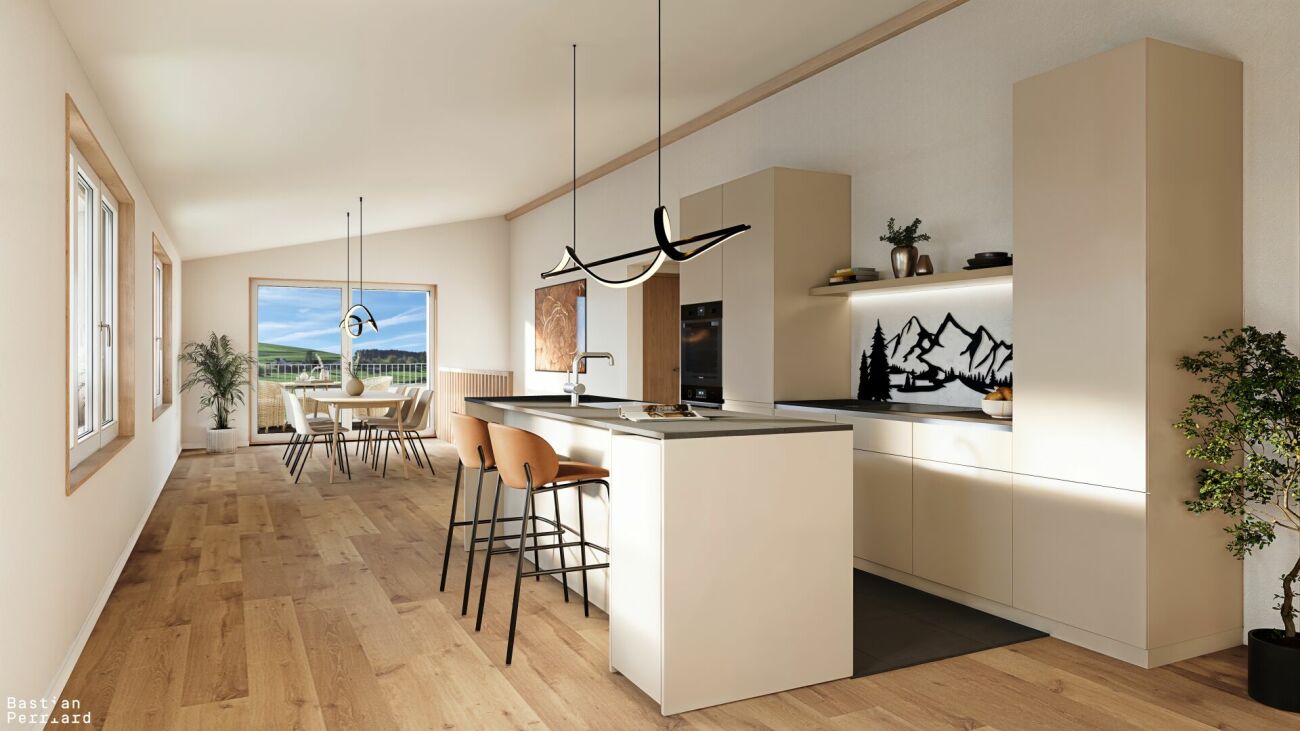
Treyvaux, 5.5-room apartment in small PPE in the countryside

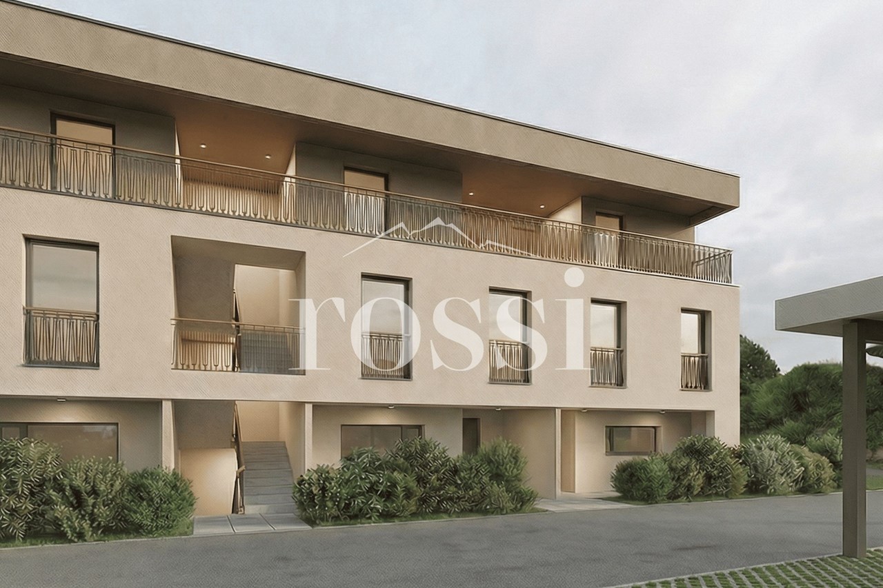
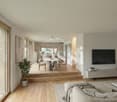
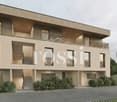
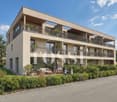
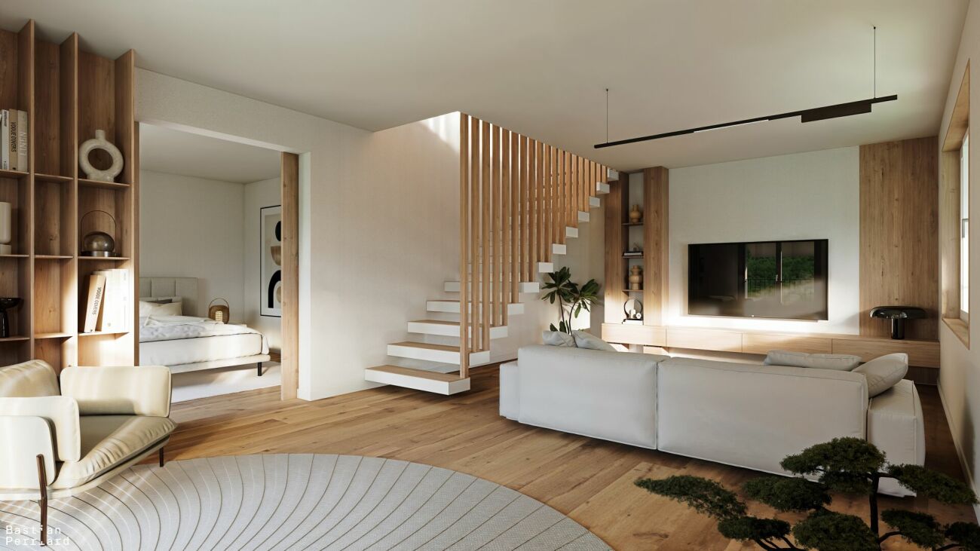
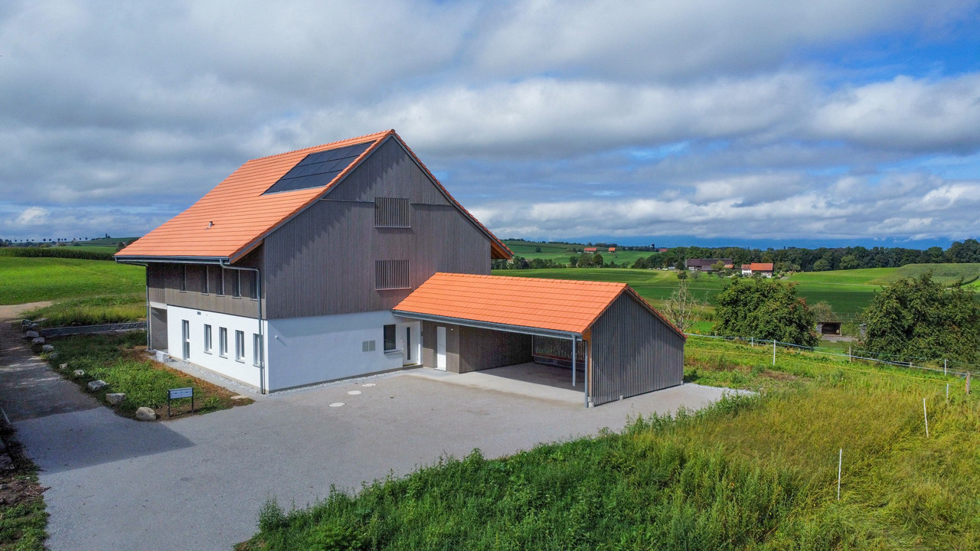
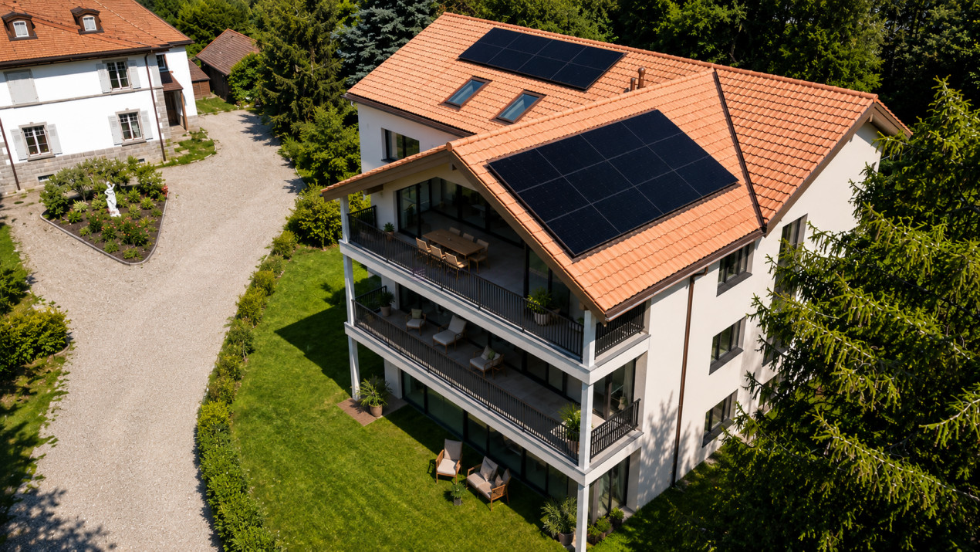
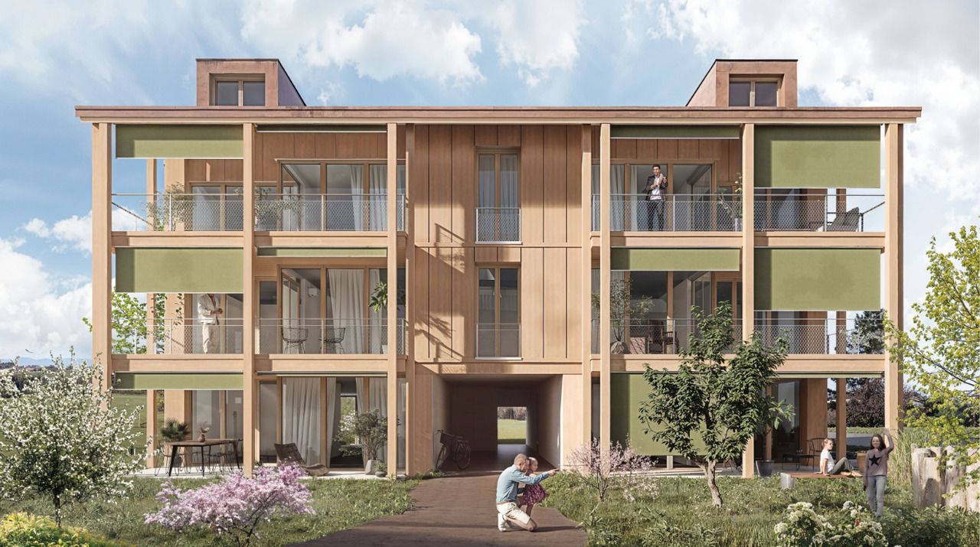
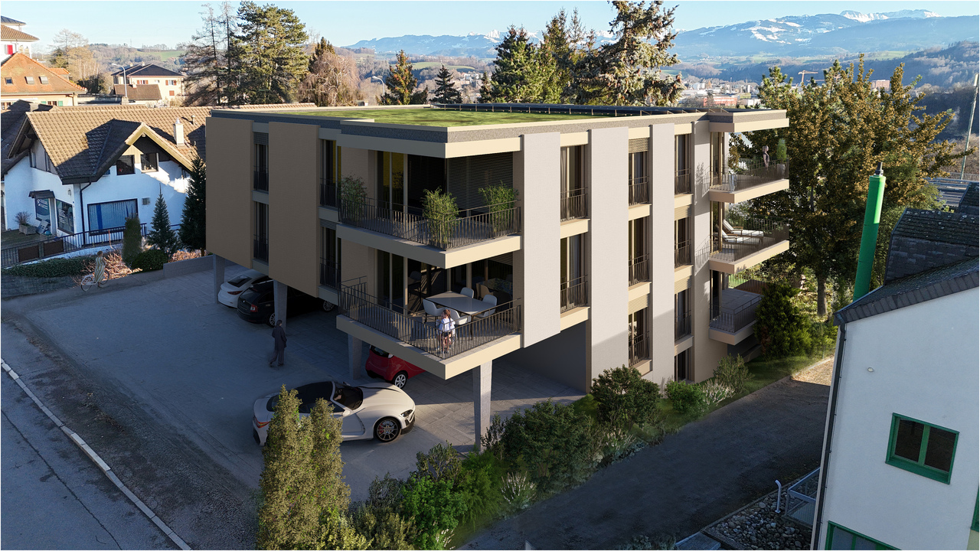
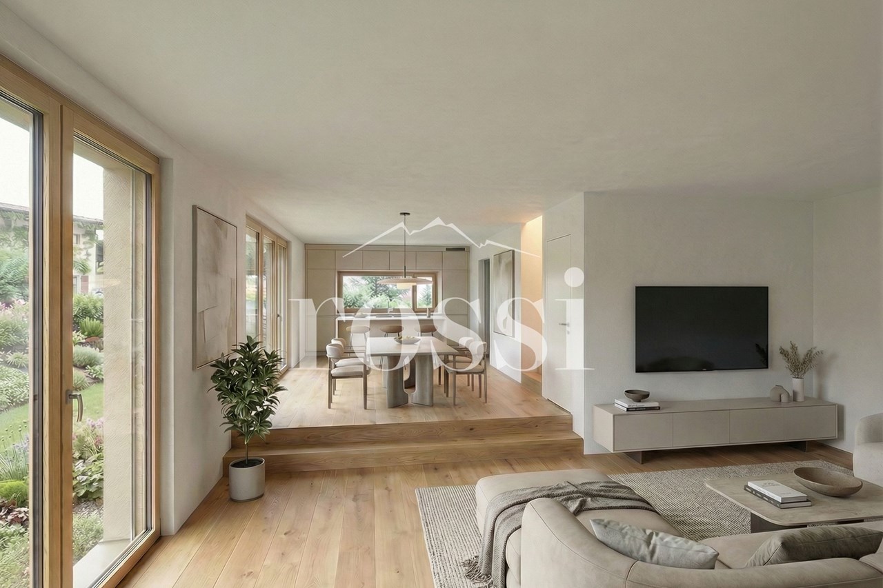
In Senèdes, commune of Bois-d'Amont, beautiful attic in duplex. Composed of only five apartments, this small PPE prioritizes tranquility and is aimed primarily at people wishing to acquire a residence for their main home, in a spirit of pleasant and sustainable neighborhood.A privileged living environment.Just a few minutes from Fribourg and Bulle, this realization benefits from an ideal situation for those seeking the calm of the countryside without giving up the conveniences of daily life.With a living area of 150 m², this apartment offers spacious and perfectly optimized spaces.The living area, widely open, the dining room and an elegant kitchen, creating a convivial space of 46 m².The terrace of over 27 m² pleasantly extends the interior spaces and constitutes a true relaxation area.The apartment also includes:A living room of 23 m², three comfortable bedrooms of about 12 m². A beautiful parental suite with bathroom and dressing room.Every detail has been thought out to offer a functional, bright and pleasant apartment to live in on a daily basis.Construction qualityTriple glazingHigh-performance thermal and acoustic insulationHeat pump with geothermal probesPhotovoltaic installationThe start of work is planned for March 2027, with an estimated construction period of about fifteen months.This planning offers future owners the necessary time to adapt the choices of materials, coatings and equipment to create an interior that fully meets their expectations.Sale priceApartment: CHF 990'000Covered parking space: CHF 25'000 extra(2 spaces for this apartment) or CHF 50'000 extra.A quality of daily lifeThis residence will seduce people looking for a calm environment, a preserved natural setting and a human-sized condominium.A beautiful opportunity to become the owner of a new apartment combining comfort, energy performance and serenity, in a village where it is good to live.

Travel time
-
1 / 11
3.5 rooms, 88m², CHF 780,000.–
1753 Matran

MATRAN – MAGNIFICENT TOP-FLOOR APARTMENT WITH 23 M² BALCONY-TERRACE

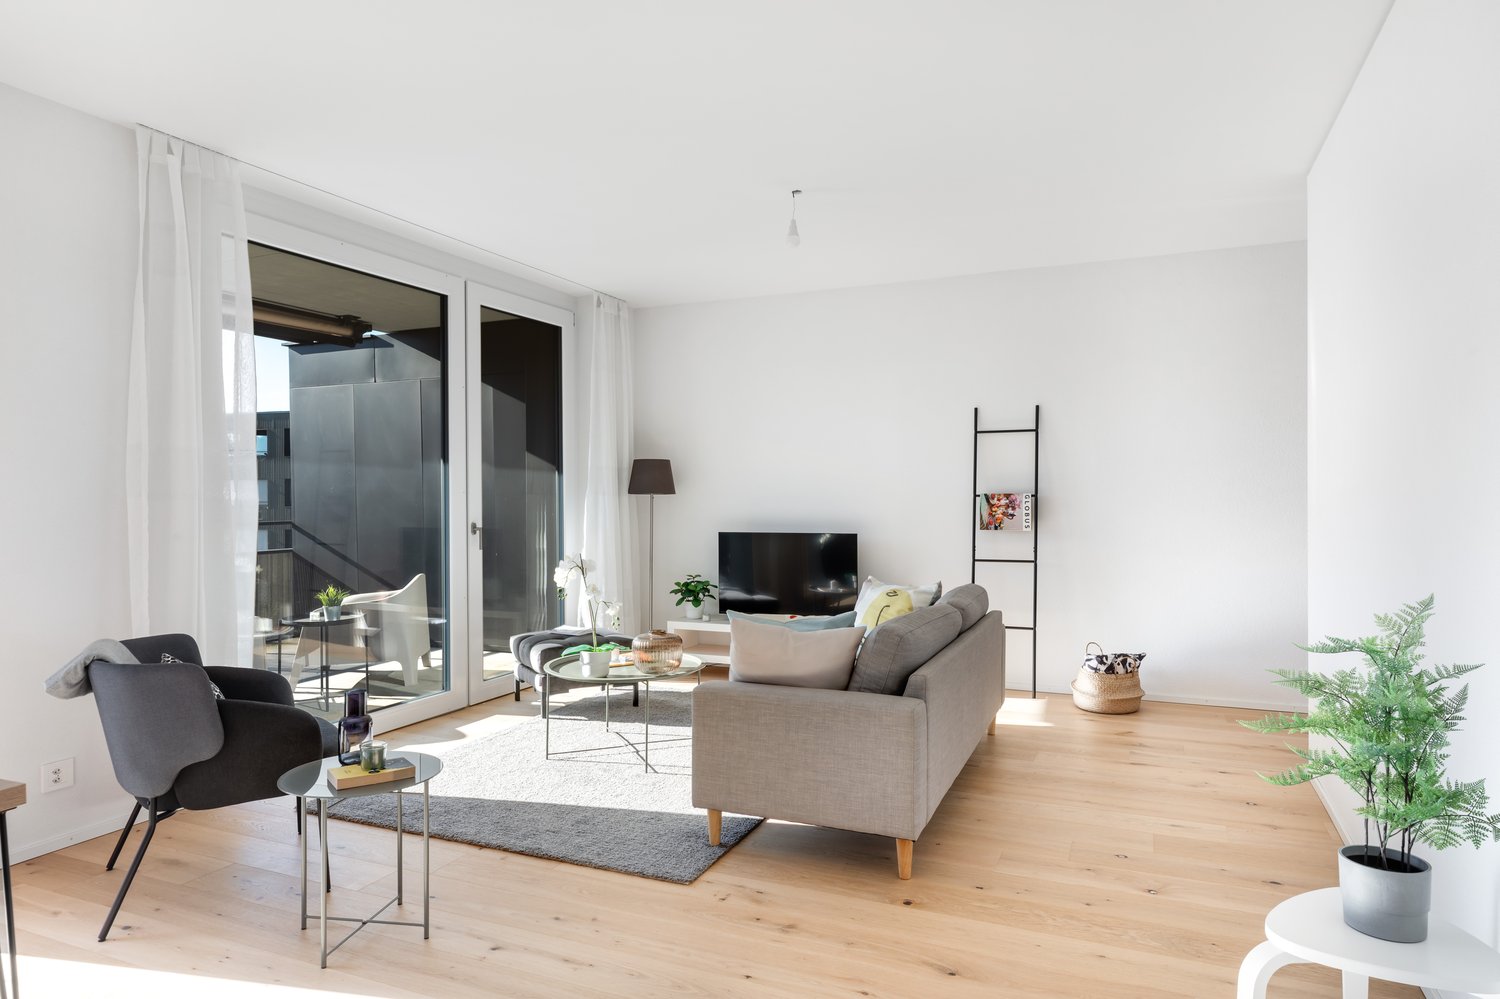
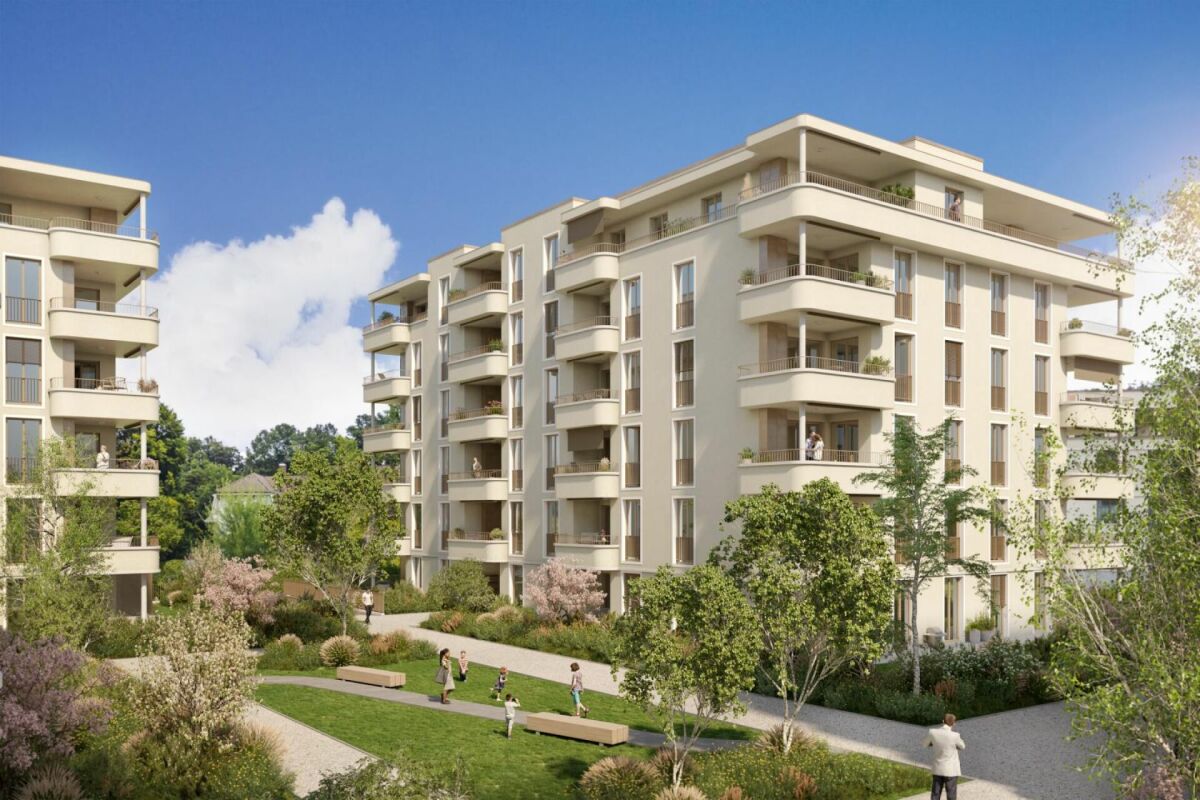
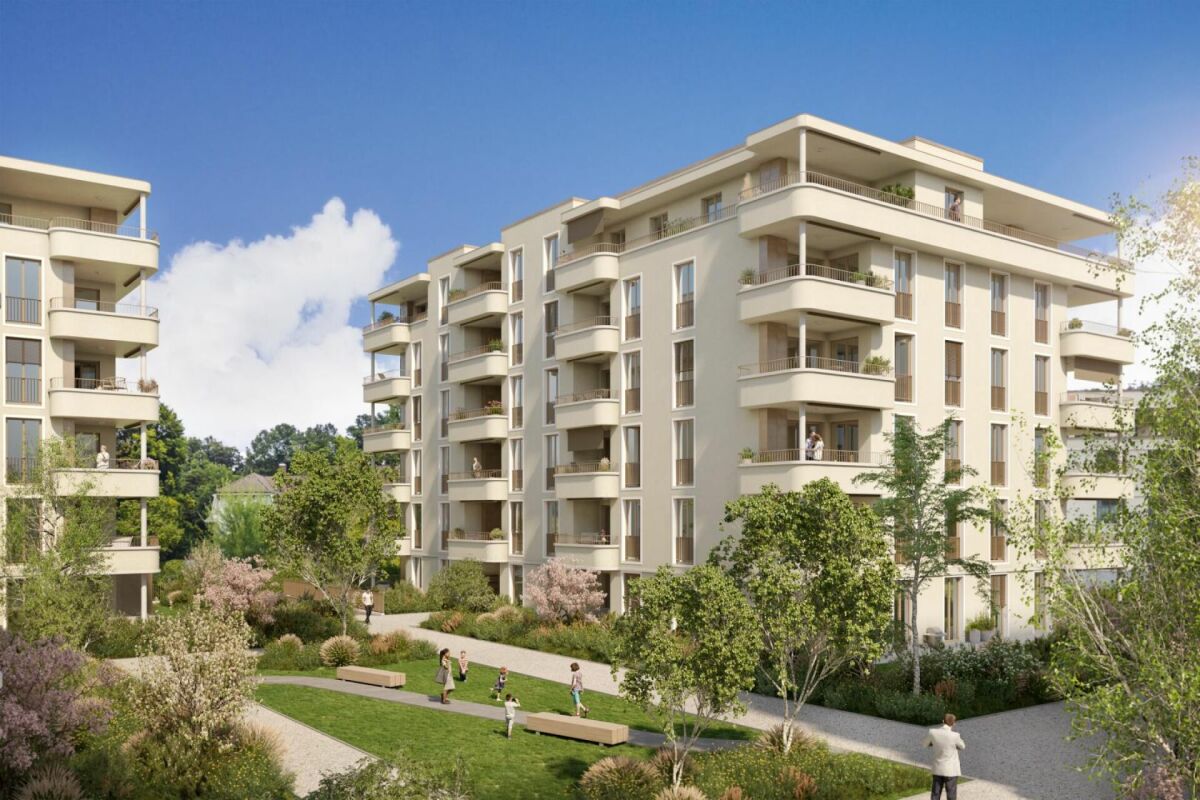
A privileged living environment, between modernity, comfort and tranquilityLocated on the 3rd and top floor of a new residence, in the heart of the Champ-Riond eco-district in Matran, this magnificent apartment seduces with its brightness, its refined finishes and its peaceful residential environment.Offering a living area of 88 m², for a total area of 100 m², this property also benefits from a pleasant balcony-terrace of 23 m², allowing you to fully enjoy a green environment and a partially unobstructed view.Available immediately, this apartment constitutes a beautiful opportunity for buyers looking for a new, modern and comfortable home, in a privileged living environment at the gates of Fribourg.A bright apartment with refined amenitiesLocated on the top floor, this apartment offers pleasant and functional living spaces, benefiting from a beautiful natural brightness thanks to its generous openings to the outside.The living area opens onto a spacious balcony-terrace of 23 m², a true relaxation area, allowing you to enjoy the beautiful days and the landscape surroundings of the residence.The contemporary finishes and carefully selected materials bring an elegant and warm atmosphere to the whole.The apartment also has two bathrooms, including one adjacent to the main bedroom, offering comfort and intimacy on a daily basis.The main advantages: • Apartment located on the 3rd and top floor • 88 m² of living space • 100 m² of total area • 23 m² balcony-terrace with partially unobstructed view • Bright and well-arranged living spaces • Two contemporary bathrooms, including one en suite • Beautiful finishes and quality services • New residence with elevator serving the floors • Option to purchase up to 2 parking spaces in the parking lot, in addition to the sale price • Well-maintained outdoor facilities and green surroundings • Quiet location on the top floor of the building • Available immediately An ideal location at the gates of FribourgNestled in the popular town of Matran, in the new Champ-Riond eco-district, this apartment benefits from a particularly pleasant location, combining tranquility and proximity to amenities.Public transport is just 2 minutes' walk away, with direct links to the city of Fribourg and Villars-sur-Glâne station, making daily trips easier.Shops, schools and main roads are also easily accessible, offering a practical and comfortable daily life.The well-maintained outdoor facilities, green spaces and possibilities for walks in the surrounding area fully contribute to the quality of life offered by this residential area.A beautiful opportunity to discoverNew, bright and immediately available, this apartment stands out for its location on the top floor, its spacious balcony-terrace, its quality finishes and its peaceful and green surroundings.A property particularly suited to couples, small families or anyone looking to enjoy the comfort of a new build in a privileged living environment.We invite you to contact us to obtain the complete presentation dossier or to organize a visit on site.EMBLEMA IMMOBILIER SA Your real estate partner in Romandy.
1 / 5
3 rooms, 106m², CHF 665,000.–
Route de l'Industrie 20, 1772 Grolley

For sale – Generous 3.5-room apartment in condominium in Grolley

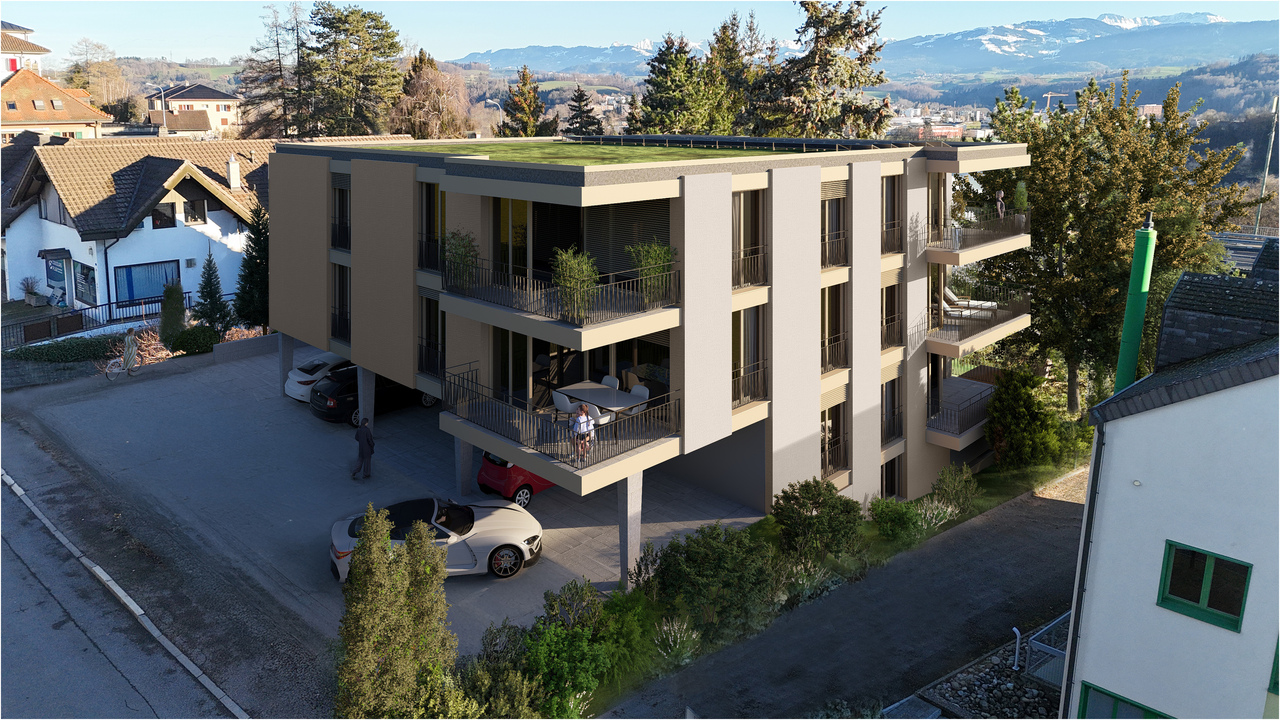
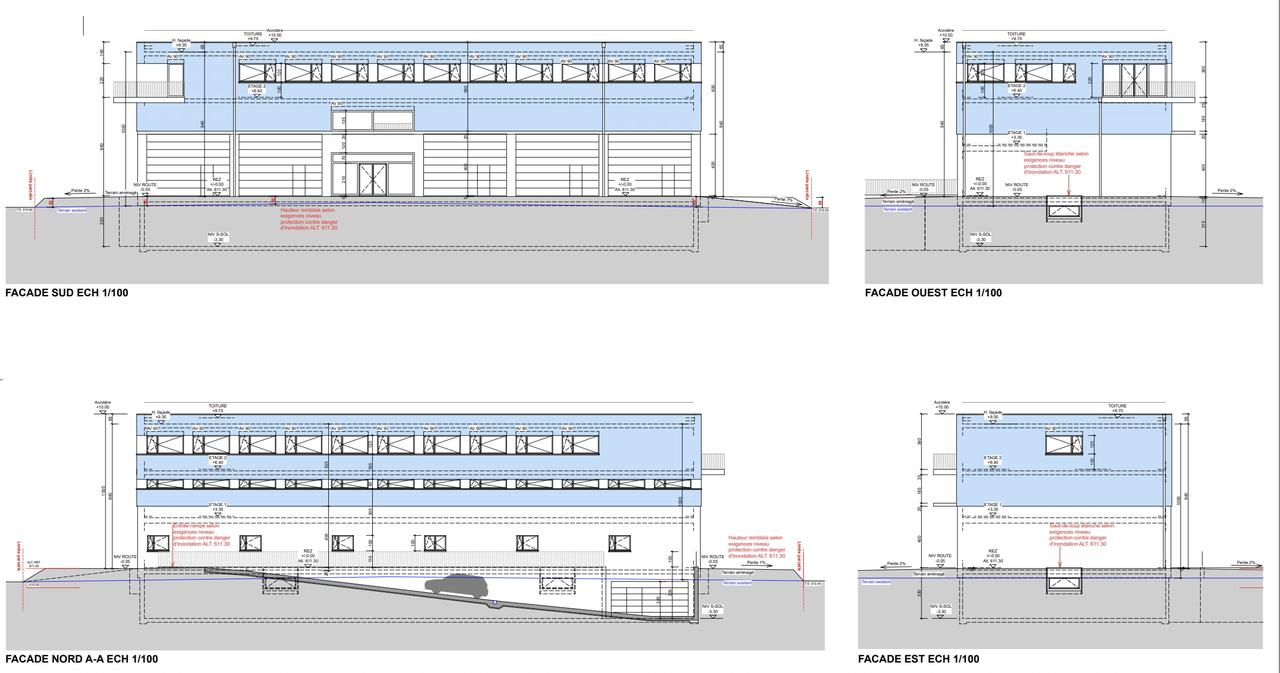
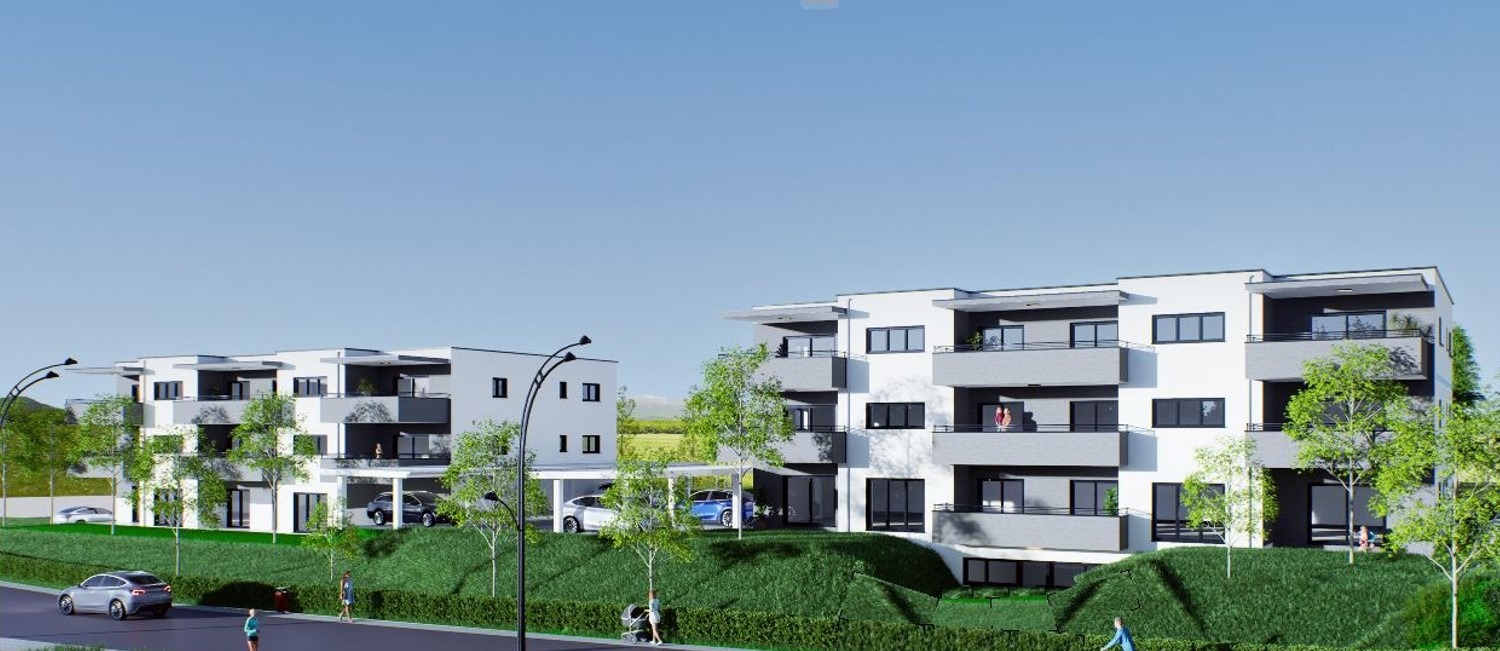
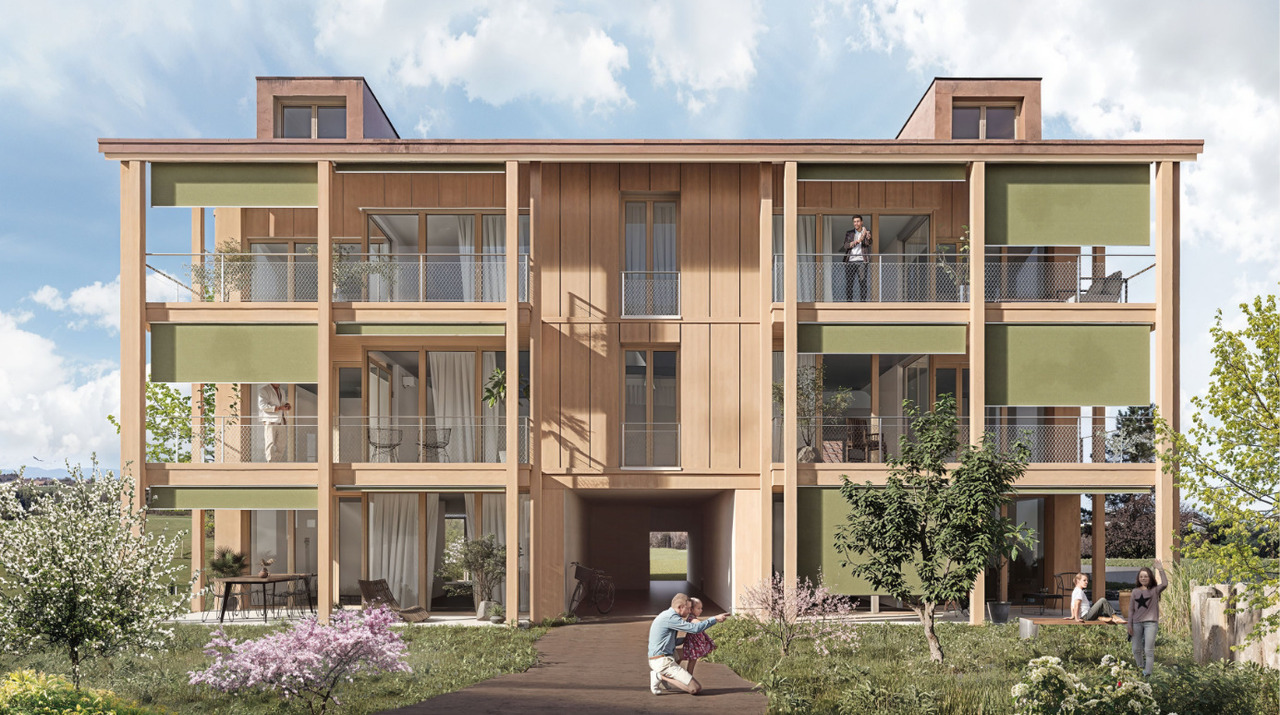
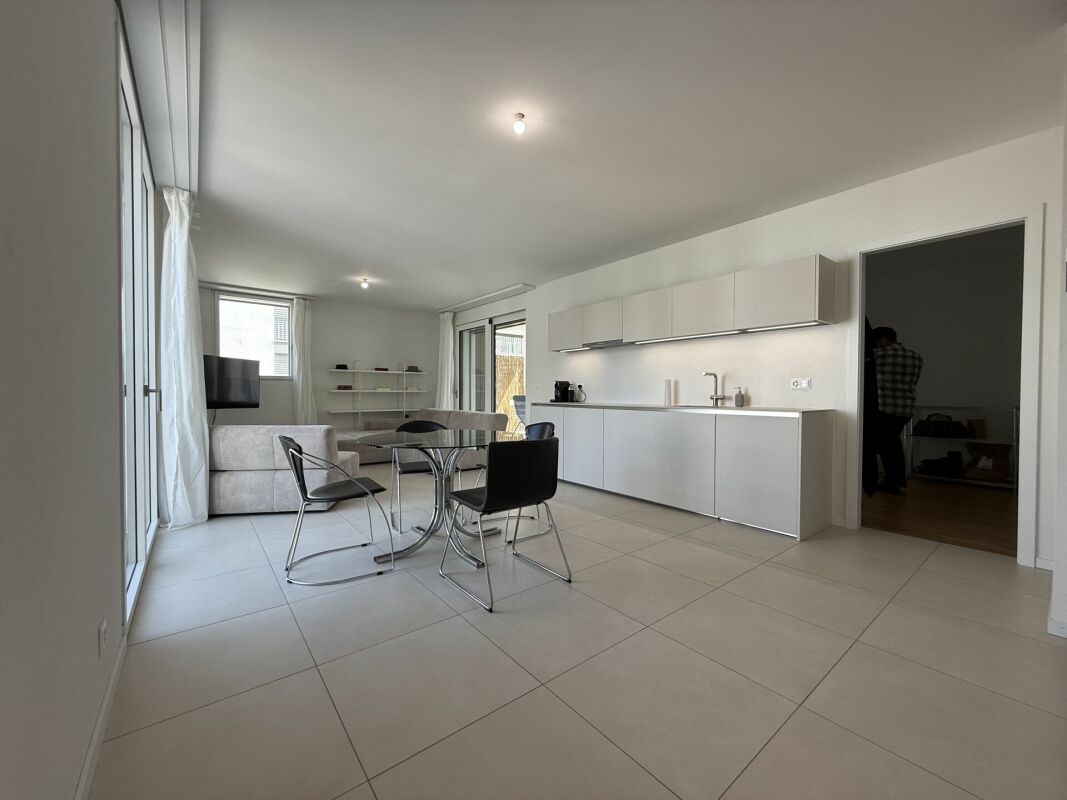
3.5-room apartment on the top floor of a brand new building in GrolleyAddress: Route de l’Industrie 20, 1772 GrolleySurface area: 106 m2 living space, 23 m2 terrace, weighted surface area of 117 m2Floor: 2nd and top floorPrice: CHF 665,000.-Availability: 2027 (currently under construction) [b]Description of the property[/b]This mixed-use building will offer functional and modular spaces, including commercial workshops/boxes, offices, storage areas, as well as a 3.5-room apartment. Discover this beautiful 3.5-room apartment located on the 2nd and top floor with a surface area of 106 m2. Bathed in natural light, it offers a comfortable and modern living environment, ideal for a couple or a small family. Its optimized layout includes a spacious and convivial living area, two pleasant bedrooms and functional sanitary facilities. The top floor location guarantees peace and privacy, while benefiting from a dynamic and thriving environment.[b]Main features[/b]– Living room of 53 m2– 2 bedrooms of 17 and 12 m2– Bathroom with bath, shower and toilet + separate toilet– 1 cellar included– Lift– Parking space available (underground or outdoor)Located in Grolley, this property enjoys excellent accessibility. The municipality is served by a railway station offering regular connections between Fribourg – Grolley – Yverdon-les-Bains every 30 minutes. Ideally located between Fribourg and Payerne, this location is a major asset for a balanced life.
Travel time
-
1 / 5
3.5 rooms, 78m², CHF 565,000.–
Route de Treyvaux 150, 1732 Senèdes

Sénedes, 3.5-room apartment in small PPE copy

In Senèdes, a municipality of Bois-d'Amont, two 3.5-room apartments are for sale. Composed of only five apartments, this small PPE prioritizes tranquility and addresses itself above all to people who wish to acquire a dwelling intended for their main residence, in a spirit of pleasant and sustainable neighborhood.A privileged living environmentJust a few minutes from Fribourg and Bulle, this achievement benefits from an ideal situation for those who seek the calm of the countryside without giving up the conveniences of daily life.With a living area of 78 m², this apartment offers generous and perfectly optimized spaces.The living area, which opens widely, includes the living room, the dining room, and an elegant kitchen, creating a convivial space bathed in natural light thanks to the large windows.The terrace of over 22 m² pleasantly extends the interior spaces and constitutes a true relaxation area.The apartment also includes:An entrance hall with integrated storage space;Two comfortable bedrooms of approximately 14 m² and 13 m²;A shower room with WC and a planned location for a washing machine.Every detail has been considered to offer a functional, bright, and pleasant apartment for daily living.Construction qualityTriple glazingHigh-performance thermal and acoustic insulationHeat pump with geothermal probesPhotovoltaic installationThe start of work is planned for March 2027, with an estimated construction period of approximately fifteen months.This planning offers future owners the necessary time to adapt their choices of materials, coatings, and equipment to create an interior that fully meets their expectations.Selling priceLot 2 - 1st floor: CHF 565,000.Lot 3 - Attic: CHF 605,000.Covered parking space: CHF 30,000 extraA daily life of good qualityThis residence will seduce people looking for a calm environment, a preserved natural setting, and a human-sized condominium.A beautiful opportunity to become the owner of a new apartment that combines comfort, energy efficiency, and serenity, in a village where it is good to live.

Travel time
-
1 / 7
4.5 rooms, 171m², CHF 1,290,000.–
Chemin du Publiet, 1723 Marly

LAST CHANCE TO SECURE _ Magnificent exceptional apartment in MARLY

An exceptional apartment to be personalized according to your desiresIn the heart of the highly sought-after Publiet neighborhood in Marly, discover this magnificent 171 m² PPE apartment, designed to offer a perfect balance between generous volumes, luminosity, and contemporary comfort. Located in a residence with only three apartments, it benefits from a calm, green, and privileged environment, while being in immediate proximity to schools, public transportation, and all amenities.As soon as you enter, the spaces impress with their dimensions and fluidity. The vast living area, bathed in light thanks to its large windows, accommodates an open kitchen with a central island, a convivial dining area, and a generous living room extended by two beautiful south- and west-facing terraces.The apartment has three bedrooms, including a superb parental suite with a dressing room, private shower, and direct access to the terrace. Two additional bathrooms, a guest toilet, and a private laundry room complete a layout designed to meet the requirements of modern family life.The opportunity to create an interior that resembles youOne of the real assets of this apartment lies in its state of advancement. The future owners will still have the possibility to personalize all the finishes according to their tastes and desires:- choice of flooring or tiles;- choice of wall coverings;- sanitary equipment;- interior doors;- kitchen;- completion and details of the interior design.A rare opportunity to enjoy a new apartment while benefiting from a fully personalized interior, without having to undertake renovation work after acquisition.Built according to current standards, the building benefits from a heat pump, underfloor heating, triple glazing, and photovoltaic panels, offering excellent living comfort and controlled energy consumption.If you are looking for a spacious, bright apartment in a privileged environment and want to create an interior in your image, this property offers a unique opportunity on the Fribourg market.List of companies:Architect: KNOPF & SAUTEURCivil engineer: BRÜGGER + ASSOCIES ingénieurs SàrlMasonry, excavation, concrete, demolition work: Implenia Suisse SACarpentry: Brülhart Holzbau AGPVC-Alu windows and sliding doors: Erimmo SàrlSheet metal work and CFC 224.0 roofing: Hayoz & Brulhart SABalcony and facade waterproofing: Étanchéité Camélique SAScaffolding: Fasel Échafaudages SAExternal plastering - perimeter insulation + 271.0 internal plastering and painting: Crinimax Clément Peinture SAShutters: Erimmo SàrlElectrical installations: Hertli & Bertschy AGPhotovoltaic installations: Soleol SAHeating system: Hayoz & Brulhart SAVentilation system: Hayoz & Brulhart SASanitary installations: Hayoz & Brulhart SAKitchens: Menuiserie et Agencement Charrière SAElevators: OTIS SALocksmithing: Metafor SàrlInterior doors and CFC 273.3 carpentry: SCBois Agencement SàrlFlooring: Progin Sols SATiling and ceramics: Carrelages Sassi SAParquet flooring: Colors Sols SàrlFinal cleaning: Not yet definedOutdoor facilities: Not yet definedPossibility of taking over a mortgage of CHF 1'175'000.-

1 / 5
3.5 rooms, 78m², CHF 565,000.–
Route de Treyvaux 150, 1732 Arconciel

Treyvaux, 3.5-room apartment in small PPE

In Senèdes, commune of Bois-d'Amont, 3.5-room apartments for sale. Composed of only five apartments, this small PPE prioritizes tranquility and is aimed primarily at people who wish to acquire a residence as their main home, in a spirit of pleasant and sustainable neighborhood.A privileged living environmentJust a few minutes from Fribourg and Bulle, this development benefits from an ideal location for those who seek the calm of the countryside without giving up the daily amenities.With a living area of 78 m², this apartment offers spacious and perfectly optimized spaces.The living area, which is widely open, includes the living room, dining room, and an elegant kitchen, creating a convivial space bathed in natural light thanks to the large windows.The terrace of over 22 m² pleasantly extends the interior spaces and constitutes a true relaxation area.The apartment also includes:An entrance hall with integrated storage space;Two comfortable bedrooms of approximately 14 m² and 13 m²;A shower room with WC and a planned location for a washing machine.Every detail has been thought out to offer a functional, bright, and pleasant apartment for daily living.Construction qualityTriple glazingHigh-performance thermal and acoustic insulationHeat pump with geothermal probesPhotovoltaic installationThe start of construction is planned for March 2027, with an estimated construction period of approximately fifteen months.This planning offers future owners the necessary time to adapt their choices of materials, coatings, and equipment to create an interior that fully meets their expectations.Selling price:Lot 2 - 1st floor: CHF 565,000.Covered parking space: CHF 30,000 extraA daily life of good qualityThis residence will seduce people looking for a calm environment, a preserved natural setting, and a human-sized condominium.A beautiful opportunity to become the owner of a new apartment that combines comfort, energy efficiency, and serenity, in a village where it is good to live.

Travel time
-
1 / 5
4.5 rooms, 128m², CHF 999,000.–
Route de Posieux 15, 1730 Ecuvillens

Promotion in Ecuvillens

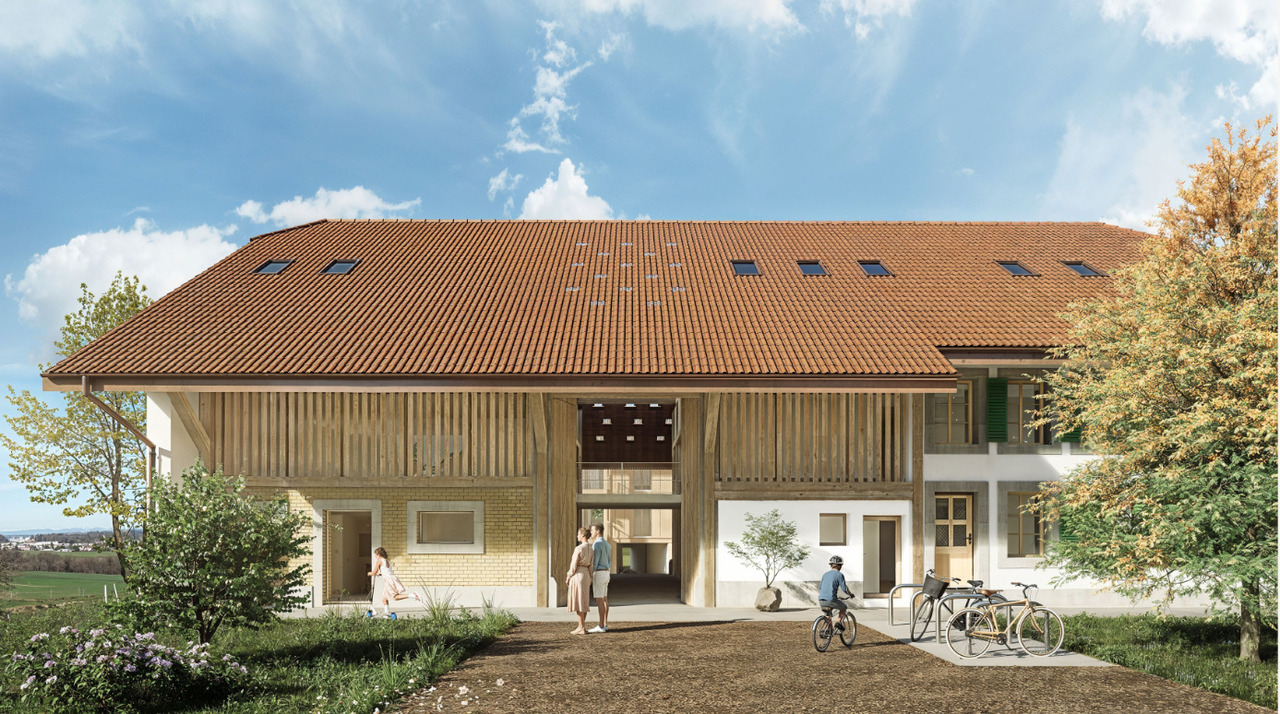
Coming soon: Heartbeat promotion in Ecuvillens in a new building (building A) and a large and beautiful, fully renovated farm (building B) with 11 apartments Your future home awaits you in a peaceful environment, either in a brand-new building with 6 apartments, with accommodations from 3.5 to 5.5 rooms, or in a large and beautiful, fully renovated farm with 5 apartments from 3.5 to 4.5 rooms. Bright and sunny, with a large balcony, terrace, loggia, and large glass front, this future construction will surely surprise you! A high-quality design ensures good energy efficiency of the building. A network of geothermal probes provides energy for a heat pump (HP) that serves the heating and hot water of the buildings. The network of geothermal probes is used to cool the apartments outside the heating season through the underfloor heating system. A geocooling exchanger is provided for this purpose.The selection of finishes (tiling, parquet, kitchen, bathroom) and amenities is at the discretion of the buyers.15 parking spaces are available in an underground parking garage.LocationLocated in the municipality of Hauterive (in the village of Ecuvillens), discover this magnificent project, offering an exceptional living space and a green setting, just 7 minutes from the city of Fribourg. It is also located just a few minutes from the highway entrance, so you can quickly be in both Bulle and Fribourg. In the surroundings, you will also find the Raiffeisen bank with a post office, a butcher's shop, a grocery store, a restaurant, a football field, etc. Among other things, you will benefit from numerous walks.Public transportation is a 3-minute walk away, a real advantage.School & MunicipalityThe kindergarten and primary school of the municipality of Hauterive in the canton of Fribourg welcomes students living in the villages of Posieux and Ecuvillens. The municipality of Hauterive has various facilities and services related to childcare from an early age. It partially finances them. The municipality's after-school care service provides care for school-age children by qualified caregivers outside of school hours.We are certain that this property will appeal to a clientele looking for a peaceful living environment, close to the city and all amenities, while also benefiting from a green and quiet environment. So don't look any further, because this home is designed to seduce you! Contact our team for a comprehensive presentation of the project and thus receive personalized advice from our brokers.Typology :Ground floor1x 3.5 rooms (87.70 m2) - Building (A01) 1x 3.5 rooms (87.70 m2) - Building (A02) 1x 3.5 rooms (114.69 m2) - Renovated farm (B01)1x 3.5 rooms (89.35 m2) - Renovated farm (B02) 1st floor1x 4.5 rooms (100.59 m2) - Building (A11)1x 3.5 rooms (87.25 m2) - Building (A12) 1x 3.5 rooms (119.65 m2) - Renovated farm (B12) 1st floor duplex1x 4.5 rooms (128.89 m2) - Renovated farm (B11)1x 4.5 rooms (162.04 m2) - Renovated farm (B13)2nd floor duplex1x 5.5 rooms (130.90 m2) - Building (A21)1x 4.5 rooms (134.68 m2) - Building (A22) The underground parking spaces are available for CHF 35,000.- per unitDelivery: March 2028

Travel time
-
1 / 4
3.5 rooms, 84m², CHF 660,000.–
Route de Posieux 15, 1730 Ecuvillens

Promotion in Ecuvillens

Coming soon: Heartbeat promotion in Ecuvillens in a new building (building A) and a large and beautiful, fully renovated farm (building B) with 11 apartments Your future home awaits you in a peaceful environment, either in a brand new building with 6 apartments, with apartments ranging from 3.5 to 5.5 rooms, or in a large and beautiful, fully renovated farm with 5 apartments ranging from 3.5 to 4.5 rooms. Bright and sunny, with a large balcony, terrace, loggia, and large windows, this future construction will surely surprise you! A high-quality design ensures good energy efficiency of the building. A network of geothermal probes provides energy for a heat pump (HP) that serves the heating and hot water of the buildings. The geothermal probe network is used to cool the apartments outside the heating season through the underfloor heating system. A geocooling exchanger is provided for this purpose.The selection of finishes (tiling, parquet, kitchen, bathroom) and amenities is at the discretion of the buyers.15 parking spaces are available in an underground car park.LocationLocated in the municipality of Hauterive (in the village of Ecuvillens), discover this magnificent project, offering an exceptional living space and a green setting, just 7 minutes from the city of Fribourg. It is also located just a few minutes from the motorway entrance, so you can quickly reach both Bulle and Fribourg. In the surroundings, you will also find the Raiffeisen bank with postal services, a butcher's shop, a grocery store, a restaurant, a football pitch, etc. Among other things, you will benefit from numerous walks.Public transport is 3 minutes away on foot, a real advantage.School & MunicipalityThe kindergarten and primary school of the municipality of Hauterive in the canton of Fribourg welcomes students living in the villages of Posieux and Ecuvillens. The municipality of Hauterive has various facilities and services related to childcare from an early age. It partially finances them. The municipality's extracurricular care service provides care for school-age children by qualified animators or animatresses outside of school hours.We are certain that this property will appeal to a clientele looking for a peaceful living environment, close to the city and all amenities, while enjoying a green and quiet environment. So don't look any further, because this home is designed to seduce you! Contact our team for a comprehensive presentation of the project and thus benefit from personalized advice from our brokers.Typology :Ground floor1x 3.5 rooms (87.70 m2) - Building (A01) 1x 3.5 rooms (87.70 m2) - Building (A02) 1x 3.5 rooms (114.69 m2) - Renovated farm (B01)1x 3.5 rooms (89.35 m2) - Renovated farm (B02) 1st floor1x 4.5 rooms (100.59 m2) - Building (A11)1x 3.5 rooms (87.25 m2) - Building (A12) 1x 3.5 rooms (119.65 m2) - Renovated farm (B12) 1st floor duplex1x 4.5 rooms (128.89 m2) - Renovated farm (B11)1x 4.5 rooms (162.04 m2) - Renovated farm (B13)2nd floor duplex1x 5.5 rooms (130.90 m2) - Building (A21)1x 4.5 rooms (134.68 m2) - Building (A22) The underground parking spaces are available optionally for CHF 35,000.- per unitCompletion: March 2028

Travel time
-
1 / 2
3.5 rooms, 82m², CHF 655,000.–
Route de Posieux 15, 1730 Ecuvillens

Promotion in Ecuvillens

Coming soon: Heartbeat promotion in Ecuvillens in a new building (Building A) and a large and beautiful, fully renovated farm (Building B) with 11 apartments Your future home awaits you in a peaceful environment, either in a brand-new building with 6 apartments, with apartments from 3.5 to 5.5 rooms, or in a large and beautiful, fully renovated farm with 5 apartments from 3.5 to 4.5 rooms. Bright and sunny, with a large balcony, terrace, loggia, and large windows, this future construction will surely surprise you! A high-quality design ensures good energy efficiency of the building. A network of geothermal probes provides energy for a heat pump (HP) that serves the heating and hot water of the buildings. The network of geothermal probes is used to cool the apartments outside the heating season through the underfloor heating system. A geocooling exchanger is provided for this purpose.The selection of finishes (tiling, parquet, kitchen, bathroom) and fittings is done according to the wishes of the buyers.15 parking spaces are available in an underground car park.LocationLocated in the municipality of Hauterive (in the village of Ecuvillens), discover this beautiful project, offering an exceptional living space and a green environment, just 7 minutes from the city of Fribourg. It is also located just a few minutes from the motorway entrance, so you can quickly be in both Bulle and Fribourg. In the surroundings, you will also find the Raiffeisen bank with a post office, a butcher's shop, a grocery store, a restaurant, a football pitch, etc. Among other things, you can enjoy numerous walks.Public transport is 3 minutes away on foot, a real advantage.School & MunicipalityThe kindergarten and primary school of the municipality of Hauterive in the canton of Fribourg welcomes pupils living in the villages of Posieux and Ecuvillens. The municipality of Hauterive has various facilities and services related to childcare from an early age. It partially finances them. The municipality's extracurricular care service ensures the care of school-age children by qualified staff outside of school hours.We are certain that this property will appeal to a clientele looking for a peaceful environment, close to the city and all amenities, while also benefiting from a green and quiet environment. So don't look any further, because this place is meant to seduce you! Contact our team for a comprehensive project presentation and to receive personalized advice from our brokers.Typology :Ground floor1x 3.5 rooms (87.70 m2) - Building (A01) 1x 3.5 rooms (87.70 m2) - Building (A02) 1x 3.5 rooms (114.69 m2) - Renovated farm (B01)1x 3.5 rooms (89.35 m2) - Renovated farm (B02) 1st floor1x 4.5 rooms (100.59 m2) - Building (A11)1x 3.5 rooms (87.25 m2) - Building (A12) 1x 3.5 rooms (119.65 m2) - Renovated farm (B12) 1st floor duplex1x 4.5 rooms (128.89 m2) - Renovated farm (B11)1x 4.5 rooms (162.04 m2) - Renovated farm (B13)2nd floor duplex1x 5.5 rooms (130.90 m2) - Building (A21)1x 4.5 rooms (134.68 m2) - Building (A22) The underground parking spaces are available for CHF 35,000.- per unitCompletion: March 2028

Travel time
-

Suggested properties for you based on search results

Other interesting objects