Rooms
4.5
Living space
128 m2
Selling price
CHF 999,000.–
Notify on price drop
"Promotion in Ecuvillens"
Address
Route de Posieux 15, 1730 EcuvillensTravel time
- 41 min.Station: Neyruz FR
Surrounding information
School
13 min.PrimairePublic Transport
3 min.Ecuvillens
Times refer to the route on foot.
Price
- Purchase price:
- CHF 999,000.–
- Notify on price drop
Main information
- Availability:
- 01.03.2028
- Type:
- Apartment
- No. of rooms:
- 4.5
- Floor:
- 1
- Surface living:
- 128 m2
- Year built:
- 2026
Characteristics
Balcony / Terrace
Child-friendly
Elevator
Documents (0)
Description
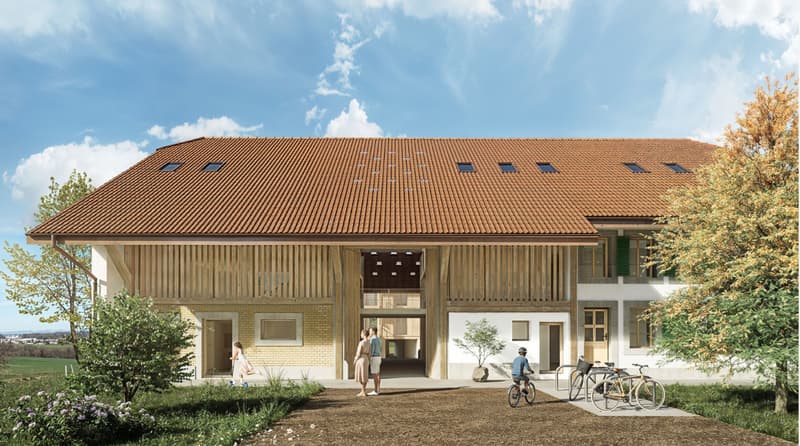
Coming soon: Heartbeat promotion in Ecuvillens in a new building (building A) and a large and beautiful, fully renovated farm (building B) with 11 apartments
Your future home awaits you in a peaceful environment, either in a brand-new building with 6 apartments, with accommodations from 3.5 to 5.5 rooms, or in a large and beautiful, fully renovated farm with 5 apartments from 3.5 to 4.5 rooms.
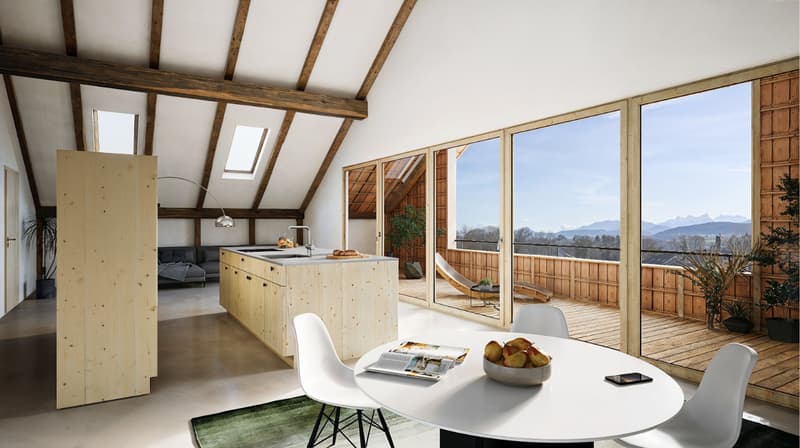
Bright and sunny, with a large balcony, terrace, loggia, and large glass front, this future construction will surely surprise you! A high-quality design ensures good energy efficiency of the building. A network of geothermal probes provides energy for a heat pump (HP) that serves the heating and hot water of the buildings. The network of geothermal probes is used to cool the apartments outside the heating season through the underfloor heating system. A geocooling exchanger is provided for this purpose.
The selection of finishes (tiling, parquet, kitchen, bathroom) and amenities is at the discretion of the buyers.
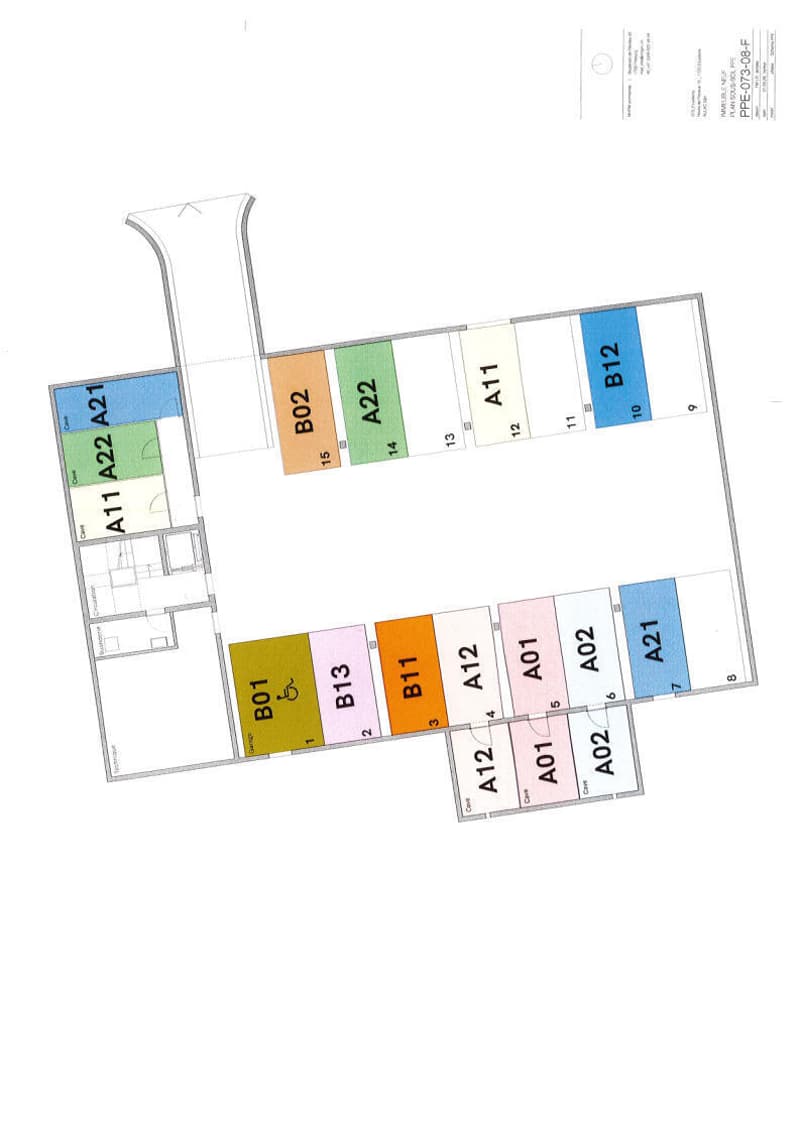
15 parking spaces are available in an underground parking garage.
Location
Located in the municipality of Hauterive (in the village of Ecuvillens), discover this magnificent project, offering an exceptional living space and a green setting, just 7 minutes from the city of Fribourg. It is also located just a few minutes from the highway entrance, so you can quickly be in both Bulle and Fribourg. In the surroundings, you will also find the Raiffeisen bank with a post office, a butcher's shop, a grocery store, a restaurant, a football field, etc. Among other things, you will benefit from numerous walks.
Public transportation is a 3-minute walk away, a real advantage.
School & Municipality
The kindergarten and primary school of the municipality of Hauterive in the canton of Fribourg welcomes students living in the villages of Posieux and Ecuvillens. The municipality of Hauterive has various facilities and services related to childcare from an early age. It partially finances them. The municipality's after-school care service provides care for school-age children by qualified caregivers outside of school hours.
We are certain that this property will appeal to a clientele looking for a peaceful living environment, close to the city and all amenities, while also benefiting from a green and quiet environment. So don't look any further, because this home is designed to seduce you! Contact our team for a comprehensive presentation of the project and thus receive personalized advice from our brokers.
Typology :
Ground floor
1x 3.5 rooms (87.70 m2) - Building (A01)
1x 3.5 rooms (87.70 m2) - Building (A02)
1x 3.5 rooms (114.69 m2) - Renovated farm (B01)
1x 3.5 rooms (89.35 m2) - Renovated farm (B02)
1st floor
1x 4.5 rooms (100.59 m2) - Building (A11)
1x 3.5 rooms (87.25 m2) - Building (A12)
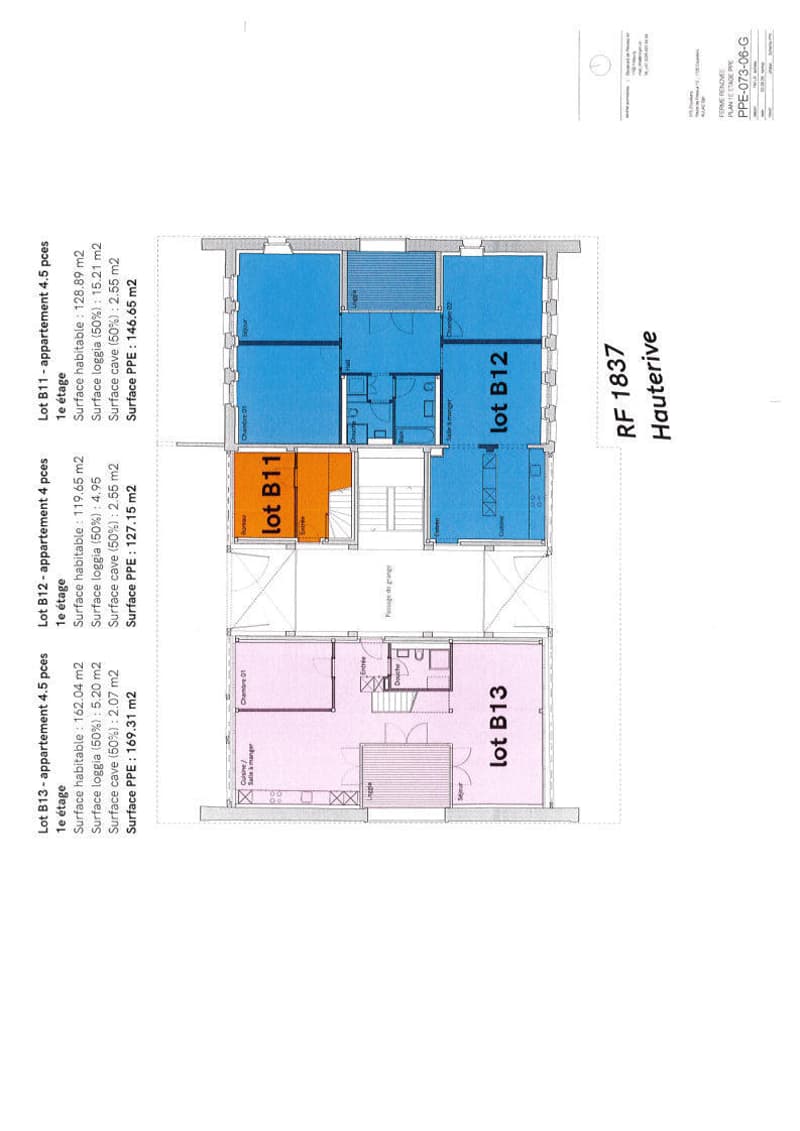
1x 3.5 rooms (119.65 m2) - Renovated farm (B12)
1st floor duplex
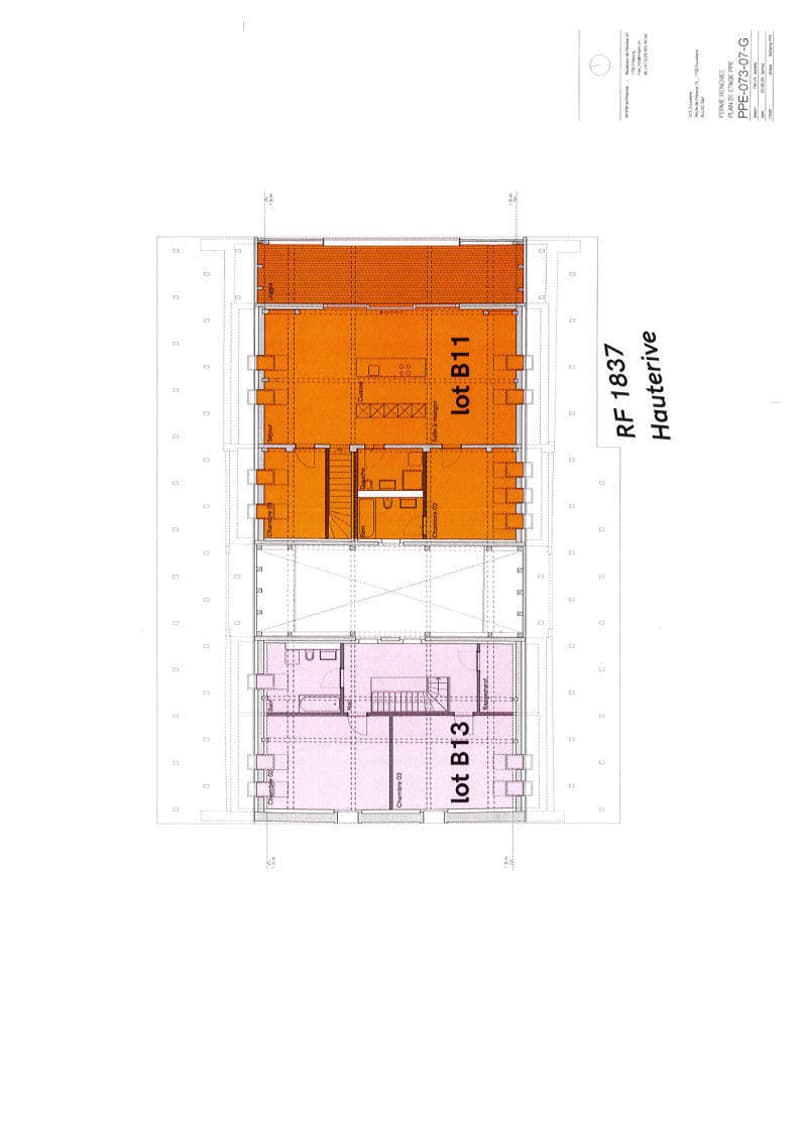
1x 4.5 rooms (128.89 m2) - Renovated farm (B11)
1x 4.5 rooms (162.04 m2) - Renovated farm (B13)
2nd floor duplex
1x 5.5 rooms (130.90 m2) - Building (A21)
1x 4.5 rooms (134.68 m2) - Building (A22)
The underground parking spaces are available for CHF 35,000.- per unit
Delivery: March 2028
Your future home awaits you in a peaceful environment, either in a brand-new building with 6 apartments, with accommodations from 3.5 to 5.5 rooms, or in a large and beautiful, fully renovated farm with 5 apartments from 3.5 to 4.5 rooms.
Bright and sunny, with a large balcony, terrace, loggia, and large glass front, this future construction will surely surprise you! A high-quality design ensures good energy efficiency of the building. A network of geothermal probes provides energy for a heat pump (HP) that serves the heating and hot water of the buildings. The network of geothermal probes is used to cool the apartments outside the heating season through the underfloor heating system. A geocooling exchanger is provided for this purpose.
The selection of finishes (tiling, parquet, kitchen, bathroom) and amenities is at the discretion of the buyers.
15 parking spaces are available in an underground parking garage.
Location
Located in the municipality of Hauterive (in the village of Ecuvillens), discover this magnificent project, offering an exceptional living space and a green setting, just 7 minutes from the city of Fribourg. It is also located just a few minutes from the highway entrance, so you can quickly be in both Bulle and Fribourg. In the surroundings, you will also find the Raiffeisen bank with a post office, a butcher's shop, a grocery store, a restaurant, a football field, etc. Among other things, you will benefit from numerous walks.
Public transportation is a 3-minute walk away, a real advantage.
School & Municipality
The kindergarten and primary school of the municipality of Hauterive in the canton of Fribourg welcomes students living in the villages of Posieux and Ecuvillens. The municipality of Hauterive has various facilities and services related to childcare from an early age. It partially finances them. The municipality's after-school care service provides care for school-age children by qualified caregivers outside of school hours.
We are certain that this property will appeal to a clientele looking for a peaceful living environment, close to the city and all amenities, while also benefiting from a green and quiet environment. So don't look any further, because this home is designed to seduce you! Contact our team for a comprehensive presentation of the project and thus receive personalized advice from our brokers.
Typology :
Ground floor
1x 3.5 rooms (87.70 m2) - Building (A01)
1x 3.5 rooms (87.70 m2) - Building (A02)
1x 3.5 rooms (114.69 m2) - Renovated farm (B01)
1x 3.5 rooms (89.35 m2) - Renovated farm (B02)
1st floor
1x 4.5 rooms (100.59 m2) - Building (A11)
1x 3.5 rooms (87.25 m2) - Building (A12)
1x 3.5 rooms (119.65 m2) - Renovated farm (B12)
1st floor duplex
1x 4.5 rooms (128.89 m2) - Renovated farm (B11)
1x 4.5 rooms (162.04 m2) - Renovated farm (B13)
2nd floor duplex
1x 5.5 rooms (130.90 m2) - Building (A21)
1x 4.5 rooms (134.68 m2) - Building (A22)
The underground parking spaces are available for CHF 35,000.- per unit
Delivery: March 2028
Mortgage Calculator
From dream house to home ownership: the mortgage calculator can help you estimate the affordability of this property.

Free
Create an account for more options
Create your account to manage your favorites across all devices, keep track of your search alerts, and never miss an update. Everything you need for your home search, all in one place!
Viewing
Contact for viewing
Gérance D & G SA

Contact
- Listing ID
- 4003296412
- Object ref.
- 1730.B - Ferme renovee.B11