141 results - Properties for sale with Elevator: District la Sarine

1 / 6
4.5 rooms162m²CHF 1,149,000.–
Route de Posieux 15, 1730 Ecuvillens

Promotion in Ecuvillens

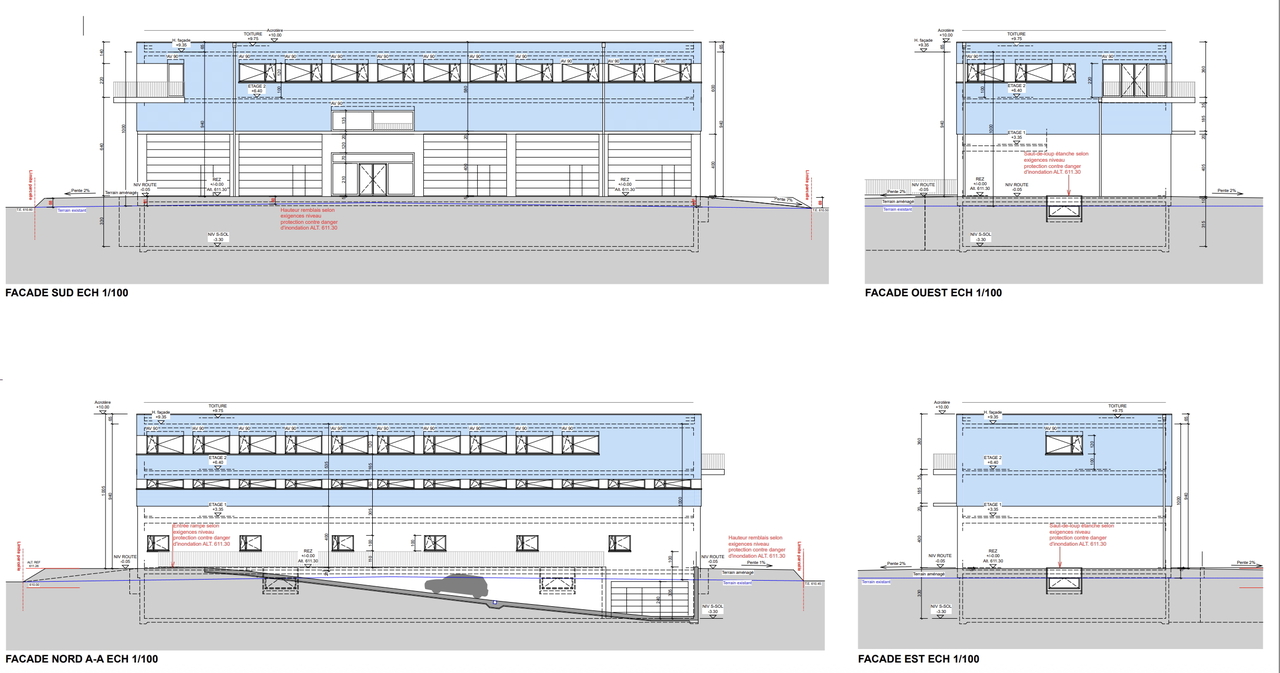
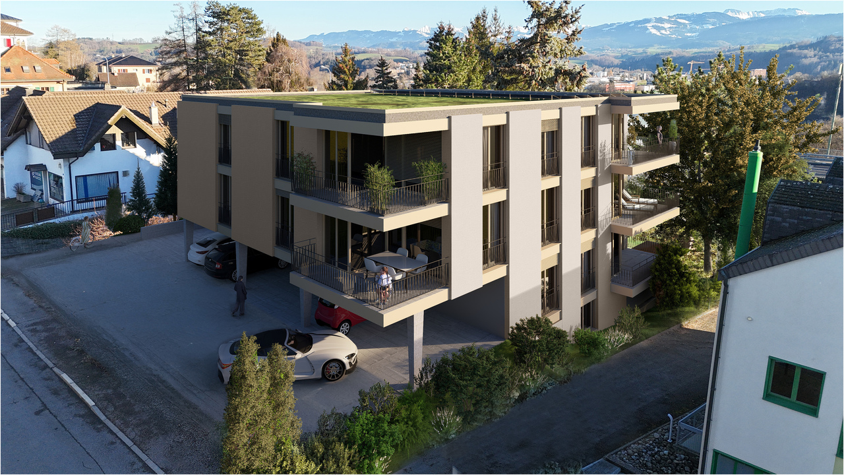
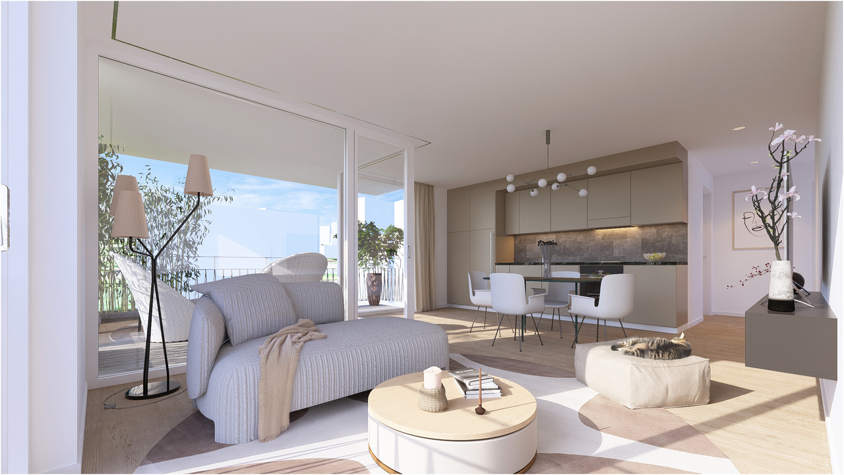
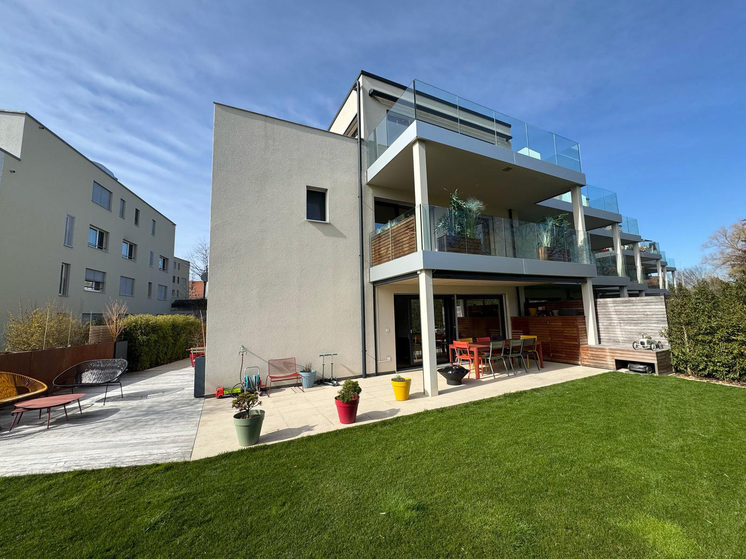
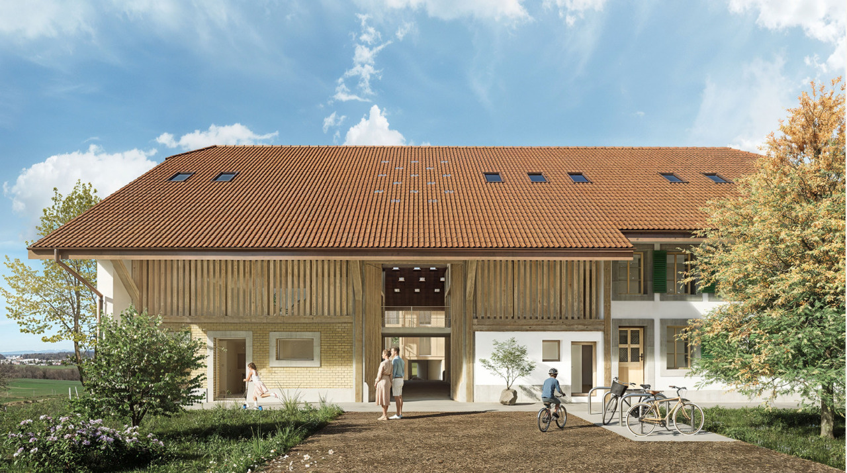
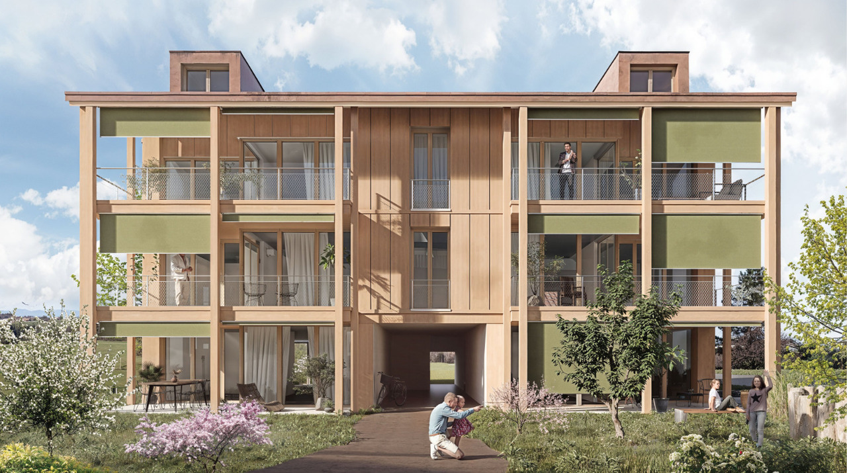
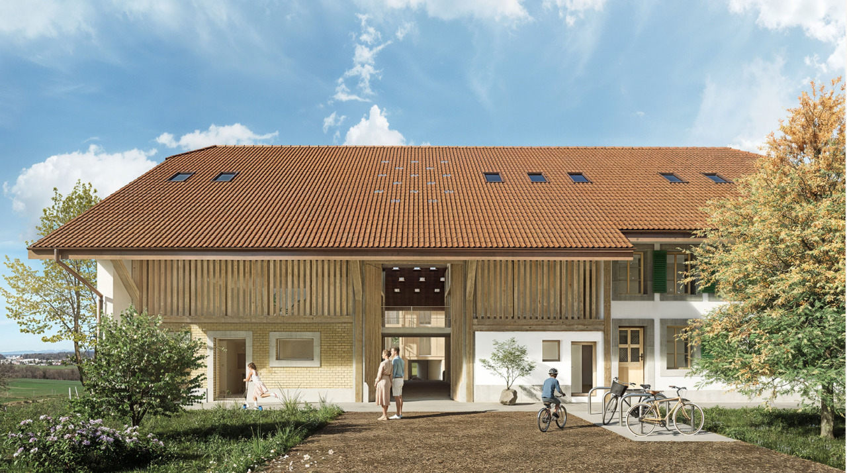
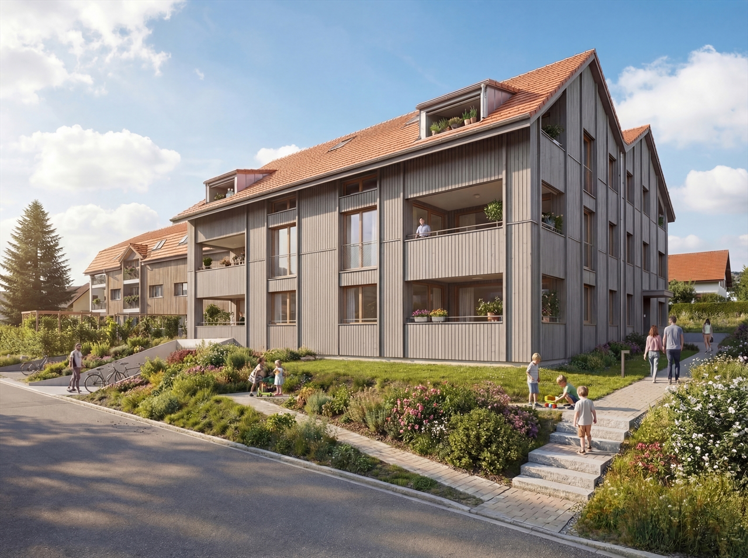
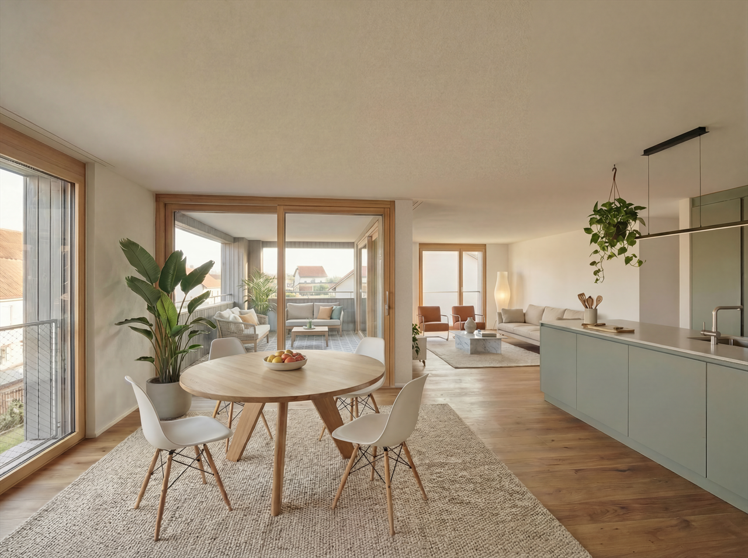
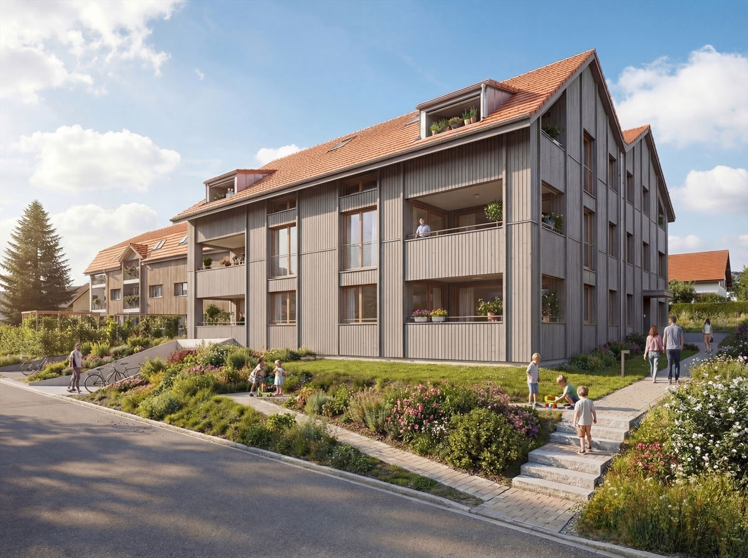
Coming soon: Heartbeat promotion in Ecuvillens in a new building (Building A) and a large and beautiful, fully renovated farm (Building B) with 11 apartments Your future home awaits you in a peaceful environment, either in a brand-new building with 6 apartments, with apartments from 3.5 to 5.5 rooms, or in a large and beautiful, fully renovated farm with 5 apartments from 3.5 to 4.5 rooms. Bright and sunny, with a large balcony, terrace, loggia, and large glass front, this future construction will surely surprise you! A high-quality design ensures good energy efficiency of the building. A network of geothermal probes provides energy for a heat pump (HP) that serves the heating and hot water of the buildings. The network of geothermal probes is used to cool the apartments outside the heating seasons through the underfloor heating system. A geocooling heat exchanger is provided for this purpose.The selection of finishes (tiling, parquet, kitchen, bathroom) and fittings is done according to the wishes of the buyers.15 parking spaces are available in an underground car park.LocationLocated in the municipality of Hauterive (in the village of Ecuvillens), discover this magnificent project, offering an exceptional living space and a green setting, just 7 minutes from the city of Fribourg. It is also just a few minutes from the motorway entrance, so you can quickly be in both Bulle and Fribourg. In the surroundings, you will also find the Raiffeisen bank with postal services, a butcher's shop, a grocery store, a restaurant, a football pitch, etc. Among other things, you can enjoy numerous walks.Public transport is 3 minutes away on foot, a real advantage.School & MunicipalityThe kindergarten and primary school of the municipality of Hauterive in the canton of Fribourg welcomes pupils living in the villages of Posieux and Ecuvillens. The municipality of Hauterive has various facilities and services related to childcare from an early age. It partially finances them. The municipality's extracurricular care service ensures the care of school-age children by qualified caregivers outside of school hours.We are certain that this property will appeal to a clientele seeking a peaceful living environment near the city and all amenities, while also benefiting from a green and calm environment. So don't look any further, because this home is meant to seduce you! Contact our team for a comprehensive project presentation and thus receive personalized advice from our brokers.Typology :Ground floor1x 3.5 rooms (87.70 m2) - Building (A01) 1x 3.5 rooms (87.70 m2) - Building (A02) 1x 3.5 rooms (114.69 m2) - Renovated farm (B01)1x 3.5 rooms (89.35 m2) - Renovated farm (B02) 1st floor1x 4.5 rooms (100.59 m2) - Building (A11)1x 3.5 rooms (87.25 m2) - Building (A12) 1x 3.5 rooms (119.65 m2) - Renovated farm (B12) 1st floor duplex1x 4.5 rooms (128.89 m2) - Renovated farm (B11)1x 4.5 rooms (162.04 m2) - Renovated farm (B13)2nd floor duplex1x 5.5 rooms (130.90 m2) - Building (A21)1x 4.5 rooms (134.68 m2) - Building (A22) The underground parking spaces are available at an additional cost of Fr. 35,000.- per unitCompletion: March 2028

Travel time
-
1 / 13
3.5 rooms80m²CHF 425,000.–
1724 Le Mouret

Charmant appartement lumineux de 3,5 pièces avec balcon

Cet appartement de 3,5 pièces, situé dans un immeuble résidentiel au Mouret, offre une excellente opportunité d'investissement. Bien agencé et lumineux, il se compose d'un séjour spacieux avec accès à un balcon, d'une cuisine entièrement équipée, de deux chambres d'environ 15 m² chacune, d'une salle de bains avec baignoire et possibilité d'installer une machine à laver le linge, ainsi qu'un WC séparé. L'appartement dispose également d'un hall d'entrée avec penderie et d'une cave privative. Ce bien est proposé à la vente comme objet de rendement, avec un bail en cours et une rentabilité de 6.56% sur les fonds propres. Le détail du calcul peut être transmis sur demande. Si vous désirez faire de ce bien votre habitation propre, le bail en cours peut être résilié selon les échéances. Une opportunité fiable pour investir dans l'immobilier.Situé à 10 km de Fribourg, dans un environnement calme et agréable, ce logement bénéficie d'un emplacement idéal, à proximité des commerces, des écoles et des transports publics, avec un arrêt de bus accessible en moins de 5 minutes à pied.Construit en 1993, l'immeuble a été soigneusement entretenu et bénéficie de rénovations régulières :- Rénovation des façades et remplacement de la fenêtre d'angle (triangulaire côté ouest) en 2014- Installation d'un adoucisseur d'eau et réfection de la place d'accès en 2018- Raccordement au chauffage à distance (CAD) en 2018Le bâtiment, doté d'un ascenseur, se compose de 11 appartements et une surface commerciale répartis comme suit :1x surface commerciale 1x studio5x appartements de 2.5 pièces 5x appartements de 3.5 pièces Parfait pour un investissement sécurisé, cet appartement s'inscrit dans un contexte locatif stable :- Taux de rotation des locataires très faible, gage de fidélisation- Loyers attractifs, en adéquation avec le marché local- Entretiens réguliers garantissant la pérennité des logementsEn complément, le sous-sol dispose :- d'un parking collectif de 12 places (place de parc à CHF 28'000.- en plus du prix de vente / possibilité d'acquérir une place extérieure à CHF 7'000.- selon les disponibilités)- d'un local vélos et poussettes- d'un local machinerie pour ascenseurs- de locaux communs comprenant une buanderie avec machines à laver et sécher- de locaux techniques et de chauffageEn cas d'achat de votre premier appartement pour votre propre habitation, les droits de mutations sont gratuits.En cas d'investissement, l'appartement génère un rendement de 6.56%.Intéressé(e) par cette opportunité ? Contactez-nous pour plus d'informations !Diese 3,5-Zimmer-Wohnung befindet sich in einem Wohngebäude in Le Mouret und bietet eine hervorragende Investitionsmöglichkeit. Sie ist gut aufgeteilt und hell und besteht aus einem geräumigen Wohnzimmer mit Zugang zu einem Balkon, einer voll ausgestatteten Küche, zwei Schlafzimmern von jeweils ca. 15 m², einem Badezimmer mit Badewanne und der Möglichkeit, eine Waschmaschine zu installieren, sowie einem separaten WC. Die Wohnung verfügt außerdem über eine Eingangshalle mit Garderobe und einen privaten Keller. Diese Immobilie wird als Renditeobjekt zum Verkauf angeboten, mit einem laufenden Mietvertrag und einer Eigenkapitalrendite von 6,56%. Die detaillierte Berechnung kann auf Anfrage übermittelt werden. Wenn Sie diese Immobilie zu Ihrem eigenen Wohnraum machen möchten, kann der laufende Mietvertrag gemäß den Fristen gekündigt werden. Eine zuverlässige Gelegenheit, um in Immobilien zu investieren.Die Wohnung befindet sich 10 km von Freiburg entfernt in einer ruhigen und angenehmen Umgebung. Sie genießt eine ideale Lage in der Nähe von Geschäften, Schulen und öffentlichen Verkehrsmitteln, mit einer Bushaltestelle, die in weniger als 5 Minuten zu Fuß erreichbar ist.Das 1993 erbaute Gebäude wurde sorgfältig gepflegt und profitiert von regelmäßigen Renovierungen:- Renovierung der Fassade und Austausch des Eckfensters (dreieckig auf der Westseite) im Jahr 2014.- Installation einer...

1 / 13
5 rooms140m²CHF 1,270,000.–
1763 Granges-Paccot

Superb 4.5-room attic apartment in Granges-Paccot

Exclusive! Discover this magnificent 140 m² apartment on the top floor, ideally located in the highly sought-after Chamblioux-Parc neighborhood in Granges-Paccot. Spacious and bright, it offers 4.5 rooms, with the possibility of easily creating a 5.5-room apartment by adding a partition to create an additional bedroom. The layout is ideal: - 1 large living room with sliding doors, Swedish stove, and living/dining area - 1 modern kitchen with central island, opening onto a loggia terrace, complemented by an adjacent cellar - 3 large bedrooms, including a parental suite with custom-made wardrobe and private shower room - 1 second bedroom equipped with a built-in design shelf - 1 third bedroom perfect for a child - Possibility of easily creating a fourth bedroom by adding a partition - 1 bathroom with bathtub - Entrance hall with built-in wardrobe - Cellar Parking (extra) 1 extra-large underground parking space with equipped room: CHF 65'000.? 1 extra-large underground parking space can be offered in addition. Solid parquet flooring, triple glazing, electric shutters, solar panels, fiber optics: every detail contributes to the comfort and energy efficiency of the apartment. The building also offers an elevator, a shared laundry room, a concierge service, and a playground, for a practical and serene living environment. A rare, spacious, and elegant property, ideal for those looking for a high-standard apartment in a privileged environment close to all amenities. Contact us to visit!

1 / 8
4.5 rooms110m²CHF 712,000.–
Route de la Poste 29, 1745 Lentigny

Magnificent 4½-room apartment in Lentigny

Discover this new promotion of only 9 apartments ideally located between Fribourg, Payerne, Bulle and Romont. Offering a peaceful living environment while being perfectly connected to the main axes, this residence will seduce all those seeking comfort and practicality. This 4.5-room apartment has a generous surface area and a well-thought-out layout, including three bedrooms, one of which is a parental suite with a private bathroom, a large, bright living room of almost 42 m², a spacious entrance hall equipped with wall cabinets for optimal storage, and a common bathroom with a bathtub. In addition, there is a pleasant terrace of almost 13 m², ideally oriented to enjoy the calm and sunshine throughout the day. These apartments combine modernity, functionality, and quality of life in a privileged environment. A rare opportunity to be seized quickly.Highlights:- Sustainable features (photovoltaic panels, high-performance thermal insulation, triple glazing, geothermal heat pump)- Double-flow ventilation- Overall energy efficiency A- Pre-installation for washing machine connection in each apartment- Finishes chosen by the buyers (kitchen, sanitary, floors)Description of unit 1:- Kitchen/living room/dining room: 41.92 m²- Parental suite 14.20 m² + WC/shower 4.30 m²- Bedroom 1: 11.29 m²- Bedroom 2: 11.41 m²- Entrance hall with wall cabinets: 15.42 m²- Bathroom with WC/bathtub 5.07 m²- Terrace 12.95 m²Net area 103.61 m²PPE area 110.59 m²1 cellar is included in the price1 covered parking space for CHF 30,000.- extra.Other units are available in the PPE, including 2.5-room apartments.Do not hesitate to contact us to make an appointment!

Travel time
-
1 / 7
2.5 rooms68m²CHF 467,000.–
Route de la Poste 29, 1745 Lentigny

Magnificent 2.5-room apartment in Lentigny

Discover this new promotion of only 9 apartments ideally located between Fribourg, Payerne, Bulle and Romont. Offering a peaceful living environment while remaining perfectly connected to the main axes, this residence will seduce all people seeking comfort and practicality. This 2.5-room apartment on the 2nd and last floor of the building offers natural charm and intelligent distribution, designed to provide optimal comfort in everyday life.It consists of a pleasant living area combining the kitchen, dining area and living room in a convivial and bright space. You will also find a spacious master bedroom, a functional bathroom, as well as a large hallway equipped with built-in closets for easy storage.Finally, a beautiful terrace ideally oriented completes this property and will allow you to fully enjoy the beautiful days in a peaceful setting.These apartments combine modernity, functionality and quality of life in a privileged environment. A rare opportunity to be seized quickly.Highlights:- Sustainable features (photovoltaic panels, high-performance thermal insulation, triple glazing, geothermal heat pump)- Double flow ventilation- General energy value A- Pre-installation for washing machine connection in each apartment- Finishes to the choice of buyers (kitchen, sanitary, floors)Description of lot 9:- Kitchen/living room/dining room: 33.12 m²- Bedroom: 14.33 m²- Hallway with wall closets: 10.18 m²- Bathroom with WC/shower: 5.73 m²- Terrace: 10.17 m²Net area: 63.36 m²PPE area: 68.85 m²1 cellar is included in the price1 covered parking space for CHF 30,000.- extra.Other lots are available in the PPE, including other 2.5-room apartments, 3.5-room apartments and 4.5-room apartments.Do not hesitate to contact us to make an appointment!

Travel time
-
1 / 2
  • Parking space
  • Balcony / Terrace
  • Elevator
5.5 rooms150m²CHF 980,000.–
A Farvagny, 1726 Farvagny

Attic of 5.5 rooms of exception - Last opportunity!

Discover this superb attic apartment with 5.5 rooms and 166 m², the last available unit in the L'Agora residence, a Minergie-P certified project combining modern comfort, energy performance, and quality of life.Located in the heart of the village of Farvagny, this apartment benefits from a privileged location in close proximity to all amenities: shops, bakery, butcher, restaurants, schools, and transportation.Occupying part of the top floor of the building, this property seduces with its generous volumes, exceptional brightness, and large south-facing terrace, a true extension of the living spaces offering an ideal setting to enjoy the beautiful days.The finishes have been carried out with above-average budgets, guaranteeing high-quality materials and a level of comfort that meets the most demanding expectations.The L'Agora project consists of three elegantly integrated buildings into their village environment, thanks to a harmonious architecture combining modernity and tradition. The ensemble welcomes residential apartments of high standing, as well as medical offices and a commercial area.Each building has an elevator and amenities facilitating access for people with reduced mobility.Ideal for a family, Farvagny offers a sought-after living environment with school infrastructure ranging from kindergarten to secondary school. Fribourg is only 15 minutes away, while Bulle, Romont, Lausanne, and Berne are easily accessible.A parking space in the underground garage, pre-equipped for the installation of an electric charging station, is available at an additional cost of CHF 35,000.-. There is a possibility to acquire a second parking space.A rare opportunity to become the owner of a spacious and bright attic apartment in a high-quality residential environment.Contact us today to organize a visit!

  • Parking space
  • Balcony / Terrace
  • Elevator
Rosset Maryline

Rosset Maryline

Courtière

1 / 5
4.5 roomsCHF 985,000.–
Rte du Centre 30, 1720 Corminboeuf

New 4½-room apartment on the 1st floor with indoor parking space

Ideally located in the heart of the sought-after commune of Corminboeuf, this superb new and modern apartment is situated in a residential building on a human scale, comprising only 11 apartments.Designed to meet the requirements of a contemporary lifestyle, the building offers a harmonious and carefully designed setting, enhanced by an elegant open-air interior courtyard, a true source of light and calm.Bathed in natural light, the apartment seduces with its generous volumes and large loggia, offering an unobstructed view of the surrounding nature. A true outdoor living space, ideal for enjoying moments of relaxation in a peaceful and green environment.A rare property, combining modernity, comfort, and quality of life, to be discovered without delay.SITUATIONwithin walking distance - village center - nursery, kindergarten, and primary schools - bus stop - restaurant - sports center7-8 minutes on foot - grocery store5-7 minutes by car - shopping centers (Avry - Villars-sur-Glâne) - city center of Fribourg - A12 highway junctionBASEMENTPrivate storage roomIndoor parking space Technical roomVisitor parking spaceAPARTMENT LAYOUTEntrance hall with built-in closets3 bedrooms Open kitchen with dining area, equipped with a central island and direct access to the balcony, Bathroom Shower BalconyPerspectives / PlansThe images, illustrations, plans, and perspectives presented in this document are strictly for informational purposes and not contractual. Their objective is to provide a general representation of the property, for information purposes only.None of the visual or descriptive information can be interpreted as a guarantee, promise, or contractual commitment from the seller, promoter, or any other party. The elements presented may be subject to modification without prior notice.Sales dossierThis dossier does not constitute a contractual document. The indications it contains, although carefully checked, are provided without commitment and subject to sale or modification in the meantime.

Travel time
-
1 / 5
4.5 rooms128m²CHF 999,000.–
Route de Posieux 15, 1730 Ecuvillens

Promotion in Ecuvillens

Coming soon: Heartbeat promotion in Ecuvillens in a new building (building A) and a large and beautiful fully renovated farm (building B) with 11 apartments Your future home awaits you in a peaceful environment, either in a brand new building with 6 apartments, with apartments from 3.5 to 5.5 rooms, or in a large and beautiful fully renovated farm with 5 apartments from 3.5 to 4.5 rooms. Bright and sunny, with a large balcony, terrace, loggia, and large glass front, this future construction will surely surprise you! A high-quality design ensures good energy efficiency of the building. A network of geothermal probes provides energy for a heat pump (HP) that serves the heating and hot water of the buildings. The network of geothermal probes is used to cool the apartments outside the heating season through the underfloor heating system. A geocooling exchanger is provided for this purpose.The selection of finishes (tiling, parquet, kitchen, bathroom) and fittings is at the discretion of the buyers.15 parking spaces are available in an underground car park.LocationLocated in the municipality of Hauterive (in the village of Ecuvillens), discover this magnificent project, offering an exceptional living space and a green setting, just 7 minutes from the city of Fribourg. It is also just a few minutes from the motorway entrance, so you can quickly be in both Bulle and Fribourg. In the surrounding area, you will also find the Raiffeisen bank with postal services, a butcher's shop, a grocery store, a restaurant, a football pitch, etc. Among other things, you can enjoy numerous walks.Public transport is 3 minutes away on foot, a real advantage.School & MunicipalityThe primary school of the municipality of Hauterive in the canton of Fribourg welcomes pupils living in the villages of Posieux and Ecuvillens. The municipality of Hauterive has various facilities and services related to childcare from an early age. It partially finances them. The municipality's extracurricular care service provides care for school-age children by qualified caregivers outside of school hours.We are certain that this property will appeal to a clientele looking for a peaceful living environment, close to the city and all amenities, while also benefiting from a green and quiet environment. So don't look any further, because this gem is designed to seduce you! Contact our team for a complete presentation of the project and to benefit from personalized advice from our brokers.Typology :Ground floor1x 3.5 rooms (87.70 m2) - Building (A01) 1x 3.5 rooms (87.70 m2) - Building (A02) 1x 3.5 rooms (114.69 m2) - Renovated farm (B01)1x 3.5 rooms (89.35 m2) - Renovated farm (B02) 1st floor1x 4.5 rooms (100.59 m2) - Building (A11)1x 3.5 rooms (87.25 m2) - Building (A12) 1x 3.5 rooms (119.65 m2) - Renovated farm (B12) 1st floor duplex1x 4.5 rooms (128.89 m2) - Renovated farm (B11)1x 4.5 rooms (162.04 m2) - Renovated farm (B13)2nd floor duplex1x 5.5 rooms (130.90 m2) - Building (A21)1x 4.5 rooms (134.68 m2) - Building (A22) The underground parking spaces are available for CHF 35,000.- per unitCompletion: March 2028

Travel time
-
1 / 4
4.5 rooms91m²CHF 880,000.–
Platy 7, 1752 Villars-sur-Glâne

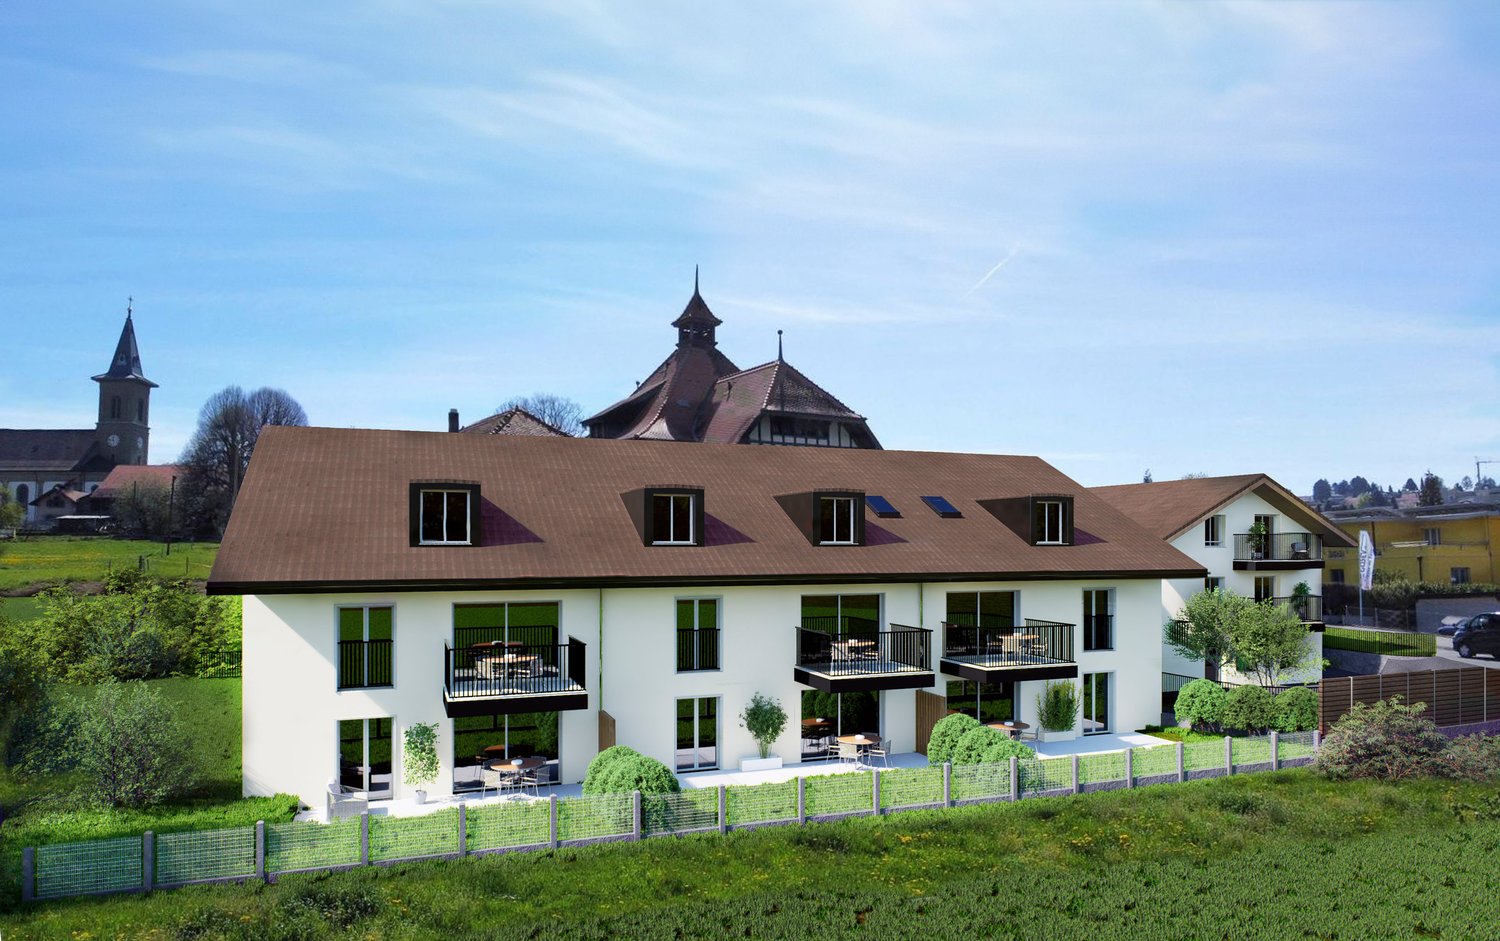
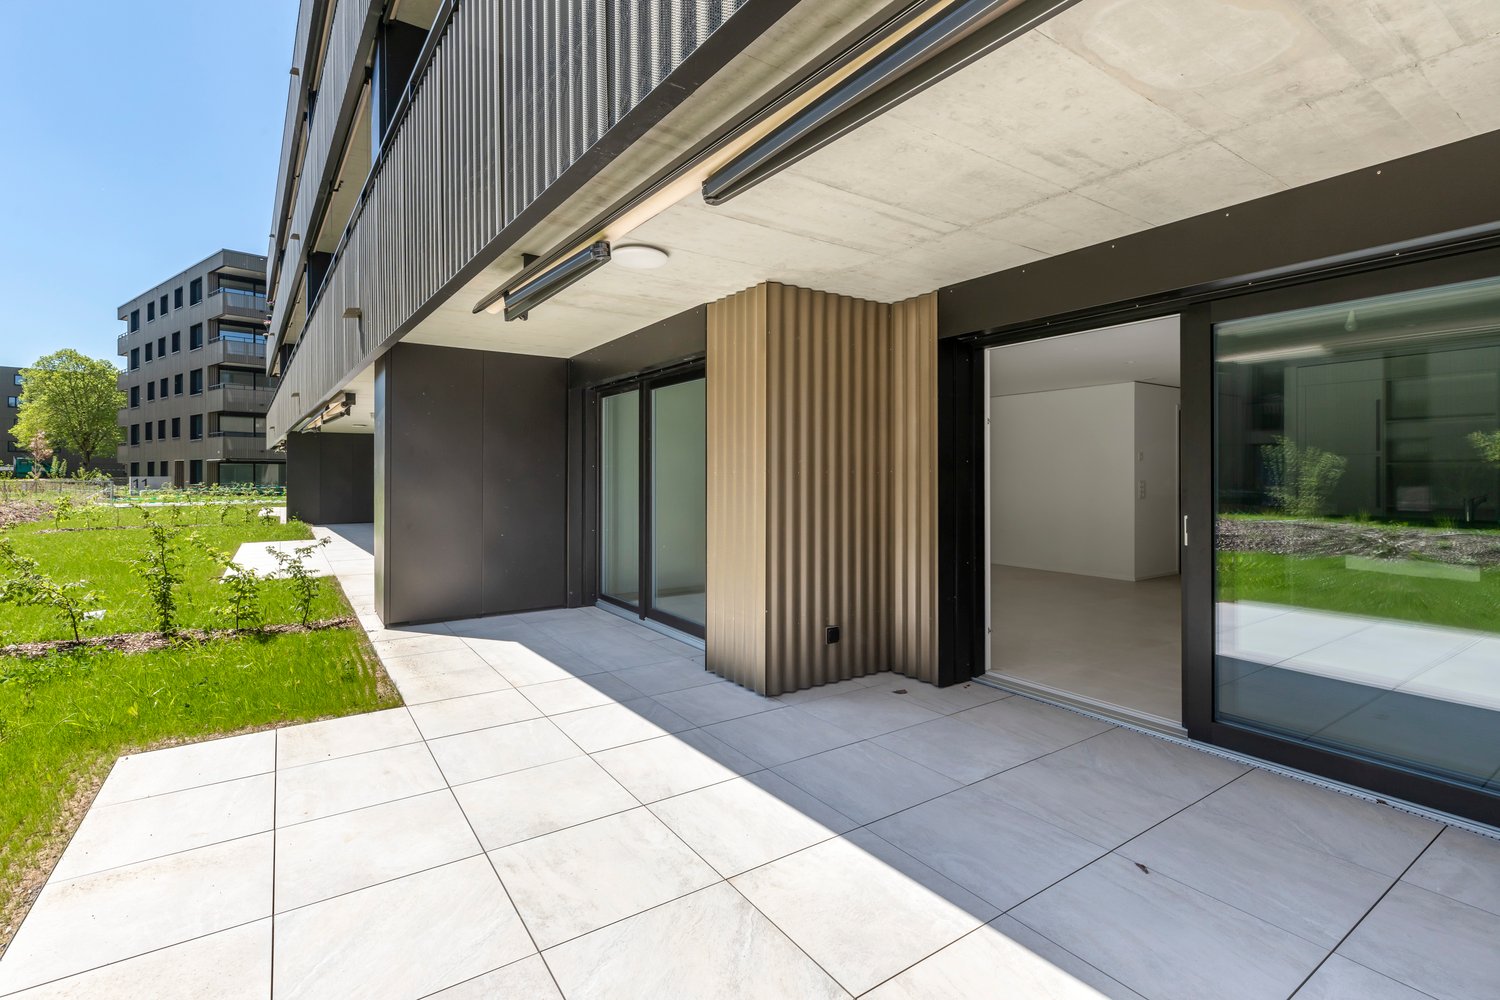
NOUVELLE PROMOTION - 9 appartements neufs à Villars-sur-Glâne

Découvrez cette nouvelle promotion immobilière idéalement située à la Route du Platy 7 à Villars-sur-Glâne. !! LE CHANTIER A DÉMARRÉ !!Cet immeuble contemporain de 4 niveaux, dont la construction est prévue en 2026, proposera 9 appartements modernes pensés pour offrir confort et qualité de vie. Les surfaces habitables iront de 51 à 110 m2 et les surfaces extérieures de 12 à 32 m2La promotion se compose comme suit :Rez inférieur: 4,5 pces avec jardin CHF 980'000.- / 2,5 pces avec jardin CHF 550'000.- RÉSERVÉ Rez supérieur: 3,5 pces CHF 770'000.- / 3,5 pces CHF 790'000.-1er étage: 4,5 pces CHF 990'000.- / 2,5 pces CHF 510'000.- / 3,5 pces RESERVE2ème étage: 3.5 pces ou variante 4,5 pces CHF 880'000.- / 4,5 pces VENDUAtout particulier : une variante d'aménagement permet la création d'un spacieux appartement de 5.5 pièces au rez inférieur, offrant une flexibilité idéale pour les familles ou les acquéreurs à la recherche de volumes généreux.Places de parc couvertes ou souterraines. Pensée dans les moindres détails, cette promotion séduira par ses volumes harmonieux, sa conception moderne et sa situation attractive, à proximité immédiate des commodités, des transports et des accès principaux.Voici les atouts principaux de la promotion :- Choix des finitions au gré du preneur- Chauffage par PAC air-eau- Système photovoltaïque en toiture- Compteurs eau et chauffage individuelsVisitez le site de la promotion : www.lesept.chIntéressé(e) ? Contactez-nous pour obtenir la documentation complète et les plans de cette nouvelle promotion:Anthony Immobilier SA, Linda Liew, 076 512 17 82, info@anthony-immobilier.chEntdecken Sie dieses neue Bauprojekt an der Route du Platy 7 in Villars-sur-Glâne.!! BAUSTART !!Das moderne Gebäude mit 4 Etagen, dessen Bau 2026 beginnen wird, wird 9 moderne Wohnungen bieten, die für Komfort und Lebensqualität konzipiert sind. Die Wohnflächen werden zwischen 51 und 110 m2 und die Aussenflächen zwischen 12 und 32 m2 betragenDas Bauprojekt besteht aus folgenden Einheiten:Unterstes Geschoss: 4,5-Zimmer-Wohnung mit Garten CHF 980 000.- / 2,5-Zimmer-Wohnung mit Garten CHF 550 000.-Oberstes Geschoss: 3,5-Zimmer-Wohnung CHF 770 000.- / 3,5-Zimmer-Wohnung CHF 790 000.-1. Stock: 4,5-Zimmer-Wohnung CHF 990 000.- / 2,5-Zimmer-Wohnung CHF 510 000.- / 3,5-Zimmer-WOHNUNG RESERVE2. Stock: 3,5-Zimmer-Wohnung oder 4,5-Zimmer-Wohnung CHF 880 000.- / 4,5-Zimmer-WOHNUNG VERKAUFTBesonderer Pluspunkt: Eine Ausbaulösung ermöglicht die Schaffung einer grosszügigen 5,5-Zimmer-Wohnung im Untergeschoss, die für Familien oder Käufer mit grossem Platzbedarf ideal ist.Überdachte oder unterirdische Parkplätze.Dieses Bauprojekt wurde bis ins Detail durchdacht und wird durch seine harmonischen Formen, die moderne Gestaltung und die attraktive Lage in unmittelbarer Nähe zu Einkaufsmöglichkeiten, öffentlichen Verkehrsmitteln und Hauptzufahrtswegen überzeugen.Hier sind die wichtigsten Vorteile des Bauprojekts:- Ausstattung nach Wunsch des Mieters- Heizung mit Wärmepumpe (Luft/Wasser)- Photovoltaikanlage auf dem Dach- Einzelne Wasser- und HeizungsuhrenBesuchen Sie die Website des Bauprojekts: www.lesept.chInteressiert? Kontaktieren Sie uns für die vollständige Dokumentation und die Pläne des neuen Bauprojekts:Anthony Immobilier SA, Linda Liew, 076 512 17 82, info@anthony-immobilier.chDiscover this new real estate development ideally located at 7 Route du Platy in Villars-sur-Glâne.!! CONSTRUCTION STARTS !!This contemporary 4-storey building, scheduled for construction in 2026, will offer 9 modern apartments designed to provide comfort and quality of life. The living areas will range from 51 to 110 m2 and the outdoor areas from 12 to 32 m2The development is composed as follows:Lower floor: 4.5 pcs with garden CHF 980,000.- / 2.5 pcs with garden CHF 550,000.-Upper floor: 3.5 pcs CHF 770,000.- / 3.5 pcs CHF 790,000.-1st floor: 4.5 pcs CHF 990,000.- / 2.5 pcs CHF 510,000.- / 3.5...
Travel time
-
1 / 4
2.5 rooms51m²CHF 510,000.–
Platy 7, 1752 Villars-sur-Glâne

NOUVELLE PROMOTION - 9 appartements neufs à Villars-sur-Glâne

Découvrez cette nouvelle promotion immobilière idéalement située à la Route du Platy 7 à Villars-sur-Glâne. !! LE CHANTIER A DÉMARRÉ !!Cet immeuble contemporain de 4 niveaux, dont la construction est prévue en 2026, proposera 9 appartements modernes pensés pour offrir confort et qualité de vie. Les surfaces habitables iront de 51 à 110 m2 et les surfaces extérieures de 12 à 32 m2La promotion se compose comme suit :Rez inférieur: 4,5 pces avec jardin CHF 980'000.- / 2,5 pces avec jardin CHF 550'000.- RÉSERVÉ Rez supérieur: 3,5 pces CHF 770'000.- / 3,5 pces CHF 790'000.-1er étage: 4,5 pces CHF 990'000.- / 2,5 pces CHF 510'000.- / 3,5 pces RÉSERVÉ2ème étage: 3.5 pces ou variante 4,5 pces CHF 880'000.- / 4,5 pces VENDUAtout particulier : une variante d'aménagement permet la création d'un spacieux appartement de 5.5 pièces au rez inférieur, offrant une flexibilité idéale pour les familles ou les acquéreurs à la recherche de volumes généreux.Places de parc couvertes ou souterraines. Pensée dans les moindres détails, cette promotion séduira par ses volumes harmonieux, sa conception moderne et sa situation attractive, à proximité immédiate des commodités, des transports et des accès principaux.Voici les atouts principaux de la promotion :- Choix des finitions au gré du preneur- Chauffage par PAC air-eau- Système photovoltaïque en toiture- Compteurs eau et chauffage individuelsVisitez le site de la promotion : www.lesept.chIntéressé(e) ? Contactez-nous pour obtenir la documentation complète et les plans de cette nouvelle promotion:Anthony Immobilier SA, Linda Liew, 076 512 17 82, info@anthony-immobilier.chEntdecken Sie dieses neue Bauprojekt an der Route du Platy 7 in Villars-sur-Glâne.!! BAUSTART !!Das moderne Gebäude mit 4 Etagen, dessen Bau 2026 beginnen wird, wird 9 moderne Wohnungen bieten, die für Komfort und Lebensqualität konzipiert sind. Die Wohnflächen werden zwischen 51 und 110 m2 und die Aussenflächen zwischen 12 und 32 m2 betragenDas Bauprojekt besteht aus folgenden Einheiten:Unterstes Geschoss: 4,5-Zimmer-Wohnung mit Garten CHF 980 000.- / 2,5-Zimmer-Wohnung mit Garten CHF 550 000.-Oberstes Geschoss: 3,5-Zimmer-Wohnung CHF 770 000.- / 3,5-Zimmer-Wohnung CHF 790 000.-1. Stock: 4,5-Zimmer-Wohnung CHF 990 000.- / 2,5-Zimmer-Wohnung CHF 510 000.- / 3,5-Zimmer-WOHNUNG RESERVE2. Stock: 3,5-Zimmer-Wohnung oder 4,5-Zimmer-Wohnung CHF 880 000.- / 4,5-Zimmer-WOHNUNG VERKAUFTBesonderer Pluspunkt: Eine Ausbaulösung ermöglicht die Schaffung einer grosszügigen 5,5-Zimmer-Wohnung im Untergeschoss, die für Familien oder Käufer mit grossem Platzbedarf ideal ist.Überdachte oder unterirdische Parkplätze.Dieses Bauprojekt wurde bis ins Detail durchdacht und wird durch seine harmonischen Formen, die moderne Gestaltung und die attraktive Lage in unmittelbarer Nähe zu Einkaufsmöglichkeiten, öffentlichen Verkehrsmitteln und Hauptzufahrtswegen überzeugen.Hier sind die wichtigsten Vorteile des Bauprojekts:- Ausstattung nach Wunsch des Mieters- Heizung mit Wärmepumpe (Luft/Wasser)- Photovoltaikanlage auf dem Dach- Einzelne Wasser- und HeizungsuhrenBesuchen Sie die Website des Bauprojekts: www.lesept.chInteressiert? Kontaktieren Sie uns für die vollständige Dokumentation und die Pläne des neuen Bauprojekts:Anthony Immobilier SA, Linda Liew, 076 512 17 82, info@anthony-immobilier.chDiscover this new real estate development ideally located at 7 Route du Platy in Villars-sur-Glâne.!! CONSTRUCTION STARTS !!This contemporary 4-storey building, scheduled for construction in 2026, will offer 9 modern apartments designed to provide comfort and quality of life. The living areas will range from 51 to 110 m2 and the outdoor areas from 12 to 32 m2The development is composed as follows:Lower floor: 4.5 pcs with garden CHF 980,000.- / 2.5 pcs with garden CHF 550,000.-Upper floor: 3.5 pcs CHF 770,000.- / 3.5 pcs CHF 790,000.-1st floor: 4.5 pcs CHF 990,000.- / 2.5 pcs CHF 510,000.- / 3.5...
Travel time
-
1 / 4
3.5 rooms79m²CHF 770,000.–
Platy 7, 1752 Villars-sur-Glâne

NOUVELLE PROMOTION - 9 appartements neufs à Villars-sur-Glâne

Découvrez cette nouvelle promotion immobilière idéalement située à la Route du Platy 7 à Villars-sur-Glâne. !! LE CHANTIER A DÉMARRÉ !!Cet immeuble contemporain de 4 niveaux, dont la construction est prévue en 2026, proposera 9 appartements modernes pensés pour offrir confort et qualité de vie. Les surfaces habitables iront de 51 à 110 m2 et les surfaces extérieures de 10 à 32 m2La promotion se compose comme suit :Rez inférieur: 4,5 pces avec jardin CHF 980'000.- / 2,5 pces avec jardin CHF 550'000.- RÉSERVÉ Rez supérieur: 3,5 pces CHF 770'000.- / 3,5 pces CHF 790'000.-1er étage: 4,5 pces CHF 990'000.- / 2,5 pces CHF 510'000.- / 3,5 pces RÉSERVÉ2ème étage: 3.5 pces ou variante 4,5 pces CHF 880'000.- / 4,5 pces VENDUAtout particulier : une variante d'aménagement permet la création d'un spacieux appartement de 5.5 pièces au rez inférieur, offrant une flexibilité idéale pour les familles ou les acquéreurs à la recherche de volumes généreux.Places de parc couvertes ou souterraines. Pensée dans les moindres détails, cette promotion séduira par ses volumes harmonieux, sa conception moderne et sa situation attractive, à proximité immédiate des commodités, des transports et des accès principaux.Voici les atouts principaux de la promotion :- Choix des finitions au gré du preneur- Chauffage par PAC air-eau- Système photovoltaïque en toiture- Compteurs eau et chauffage individuelsVisitez le site de la promotion : www.lesept.chIntéressé(e) ? Contactez-nous pour obtenir la documentation complète et les plans de cette nouvelle promotion:Anthony Immobilier SA, Linda Liew, 076 512 17 82, info@anthony-immobilier.chEntdecken Sie dieses neue Bauprojekt an der Route du Platy 7 in Villars-sur-Glâne.!! BAUSTART !!Das moderne Gebäude mit 4 Etagen, dessen Bau 2026 beginnen wird, wird 9 moderne Wohnungen bieten, die für Komfort und Lebensqualität konzipiert sind. Die Wohnflächen werden zwischen 51 und 110 m2 und die Aussenflächen zwischen 10 und 32 m2 betragenDas Bauprojekt besteht aus folgenden Einheiten:Unterstes Geschoss: 4,5 pcs mit Garten CHF 980 000.- / 2,5 pcs mit Garten CHF 550 000.-Oberstes Geschoss: 3,5 pcs CHF 770 000.- / 3,5 pcs CHF 790 000.-1. Stock: 4,5 pcs CHF 990 000.- / 2,5 pcs CHF 510 000.- / 3,5 pcs RESERVE2. Stock: 3,5 pcs oder Variante 4,5 pcs CHF 880 000.- / 4,5 pcs VERKAUFTBesonderer Pluspunkt: Eine Ausbaugestaltung ermöglicht die Schaffung einer grosszügigen 5,5-Zimmerwohnung im Untergeschoss, die eine ideale Flexibilität für Familien oder Käufer bietet, die grosszügige Wohnräume suchen.Überdachte oder unterirdische Parkplätze.Dieses Bauprojekt wurde bis ins Detail durchdacht und wird durch seine harmonischen Formen, die moderne Gestaltung und die attraktive Lage in unmittelbarer Nähe zu Geschäften, öffentlichen Verkehrsmitteln und Hauptzufahrtswegen überzeugen.Hier sind die wichtigsten Pluspunkte des Bauprojekts:- Wahl der Ausstattung durch den Mieter- Heizung mit Wärmepumpe (Luft/Wasser)- Photovoltaikanlage auf dem Dach- Einzelne Wasser- und HeizungsuhrenBesuchen Sie die Website des Bauprojekts: www.lesept.chInteressiert? Kontaktieren Sie uns für die vollständige Dokumentation und die Pläne dieses neuen Bauprojekts:Anthony Immobilier SA, Linda Liew, 076 512 17 82, info@anthony-immobilier.chDiscover this new real estate development ideally located at 7 Route du Platy in Villars-sur-Glâne.!! CONSTRUCTION STARTS !!This contemporary building with 4 levels, scheduled for construction in 2026, will offer 9 modern apartments designed to provide comfort and quality of life. The living areas will range from 51 to 110 m2 and the exterior areas from 10 to 32 m2The development is composed as follows:Lower floor: 4.5 pcs with garden CHF 980,000.- / 2.5 pcs with garden CHF 550,000.-Upper floor: 3.5 pcs CHF 770,000.- / 3.5 pcs CHF 790,000.-1st floor: 4.5 pcs CHF 990,000.- / 2.5 pcs CHF 510,000.- / 3.5 pcs RESERVE2nd floor: 3.5 pcs or 4.5 pcs variant CHF 880,000.- /...
Travel time
-
1 / 5
3 rooms106m²CHF 665,000.–
Route de l'Industrie 20, 1772 Grolley

For sale - Spacious 3.5-room apartment in PPE in Grolley

3.5-room apartment on the top floor of a brand new building in GrolleyAddress: Route de l'Industrie 20, 1772 GrolleySurfaces: 106 m2 living area, 23 m2 terrace, weighted area of 117 m2Floor: 2nd and top floorPrice: CHF 665'000.-Availability: from 2027 Description of the propertyThis mixed building will offer functional and modular surfaces, including workshops/commercial boxes, offices, storage rooms, and a 3.5-room apartment. Discover this beautiful 3.5-room apartment located on the 2nd and top floor with an area of 106 m2. Bathed in natural light, it offers a comfortable and modern living space, ideal for a couple or a small family. The optimized layout includes a spacious and convivial living area, two pleasant bedrooms, and functional sanitary facilities. The top-floor location guarantees calm and intimacy, while benefiting from a dynamic and thriving environment.Main features- Living room of 53 m2- 2 bedrooms of 17 and 12 m2- Bathroom with bathtub, shower, and WC + separate WC- 1 cellar included- Elevator- Parking space available (underground or outdoor)Located in Grolley, this property benefits from excellent accessibility. The commune is served by a railway station offering regular connections Fribourg - Grolley - Yverdon-les-Bains every 30 minutes. Ideally located between Fribourg and Payerne, this location represents a major asset for a balanced life.If we have sparked your interest, do not hesitate to contact us for more information or to consult the complete file:Anthony Immobilier SA, Linda Liew, info@anthony-immobilier.ch, 076 512 17 82
Travel time
-
1 / 12
3.5 rooms92m²Price on request
1782 Belfaux

New promotion! 3.5 rooms - apartment with underground parking, Belfaux

Let yourself be seduced by this elegant opportunity to become the owner of a 3.5-room apartment in Belfaux, in the canton of Fribourg. Nestled in a peaceful environment, this rare address combines natural light and a warm atmosphere, offering a true haven of serenity just a few steps from all amenities.The careful layout of this property offers a convivial and well-thought-out living space, perfectly suited for families, couples, or demanding investors. The bright rooms offer optimal comfort, while the presence of an elevator facilitates daily access. Well-being is ensured by a high-performance underfloor heating system. Located in a privileged residential area, this apartment benefits from the immediate proximity of all necessary infrastructure, such as shops, schools, and public transport (train and bus).This modern condominium, whose delivery is planned for spring 2027, meets the highest standards of energy efficiency and sustainability. It represents a wise and lasting investment, combining modern living comfort and asset appreciation in a dynamic and sought-after region.This Properti offer is characterized by: • 3.5 bright and functional rooms • Convivial and well-designed living space • Peaceful and family-friendly living environment • Modern architecture and high-quality finishes • Energy-efficient living and sustainable construction • Immediate proximity to all amenities (shops, schools, and train station) • Parking spaces available for CHF 40,000.- • Planned delivery: Spring 2027 Note: The photos are provided for representative purposes. The actual configuration of each object may differ from the illustrations presented.Interested? Contact us for personalized advice and organize a non-binding presentation!

Suggested properties for you based on search results

Other interesting objects