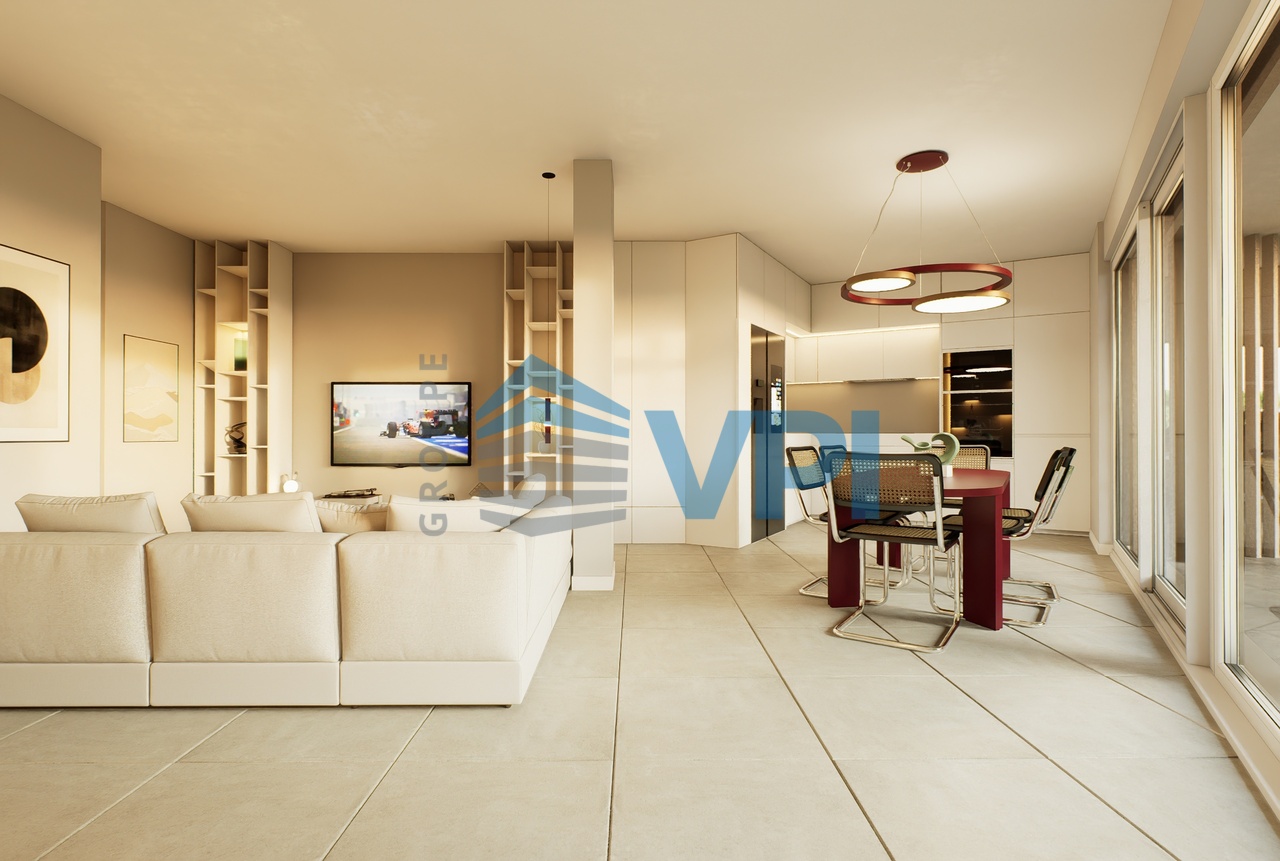
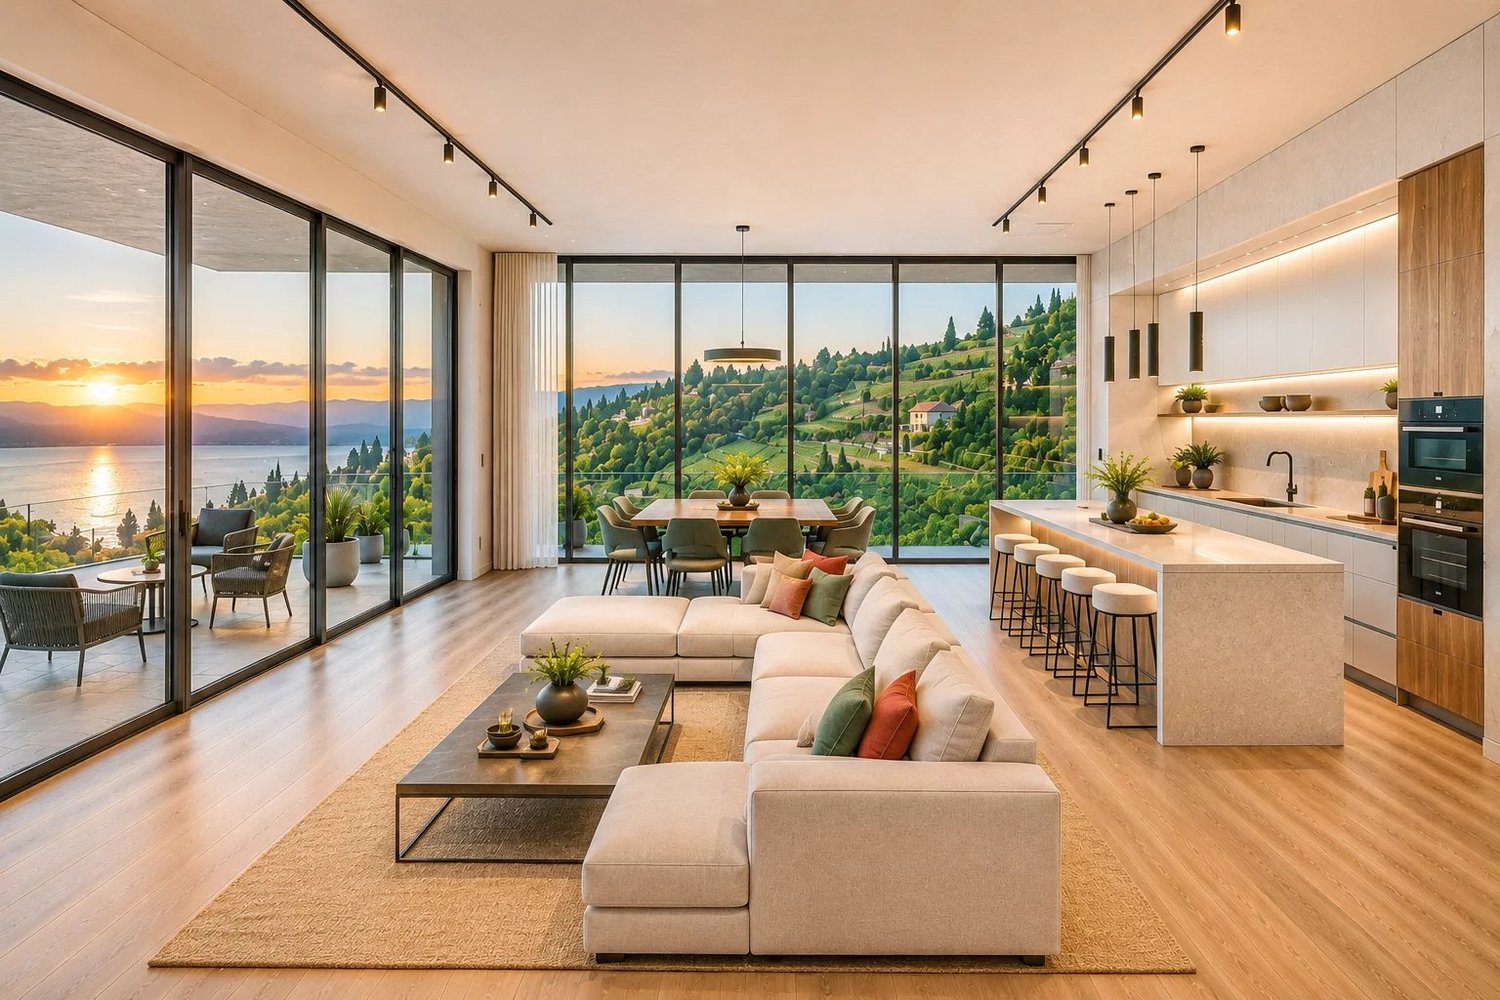
41 results - Properties for sale with Elevator, New building: District la Riviera-Pays-d'Enhaut

1 / 11
4.5 rooms102m²CHF 1,164,000.–
1660 Château d'Oex

An alpine escape, XXL terrace of 35 m², sun-drenched, LOT 5: Superb 4.5 rooms

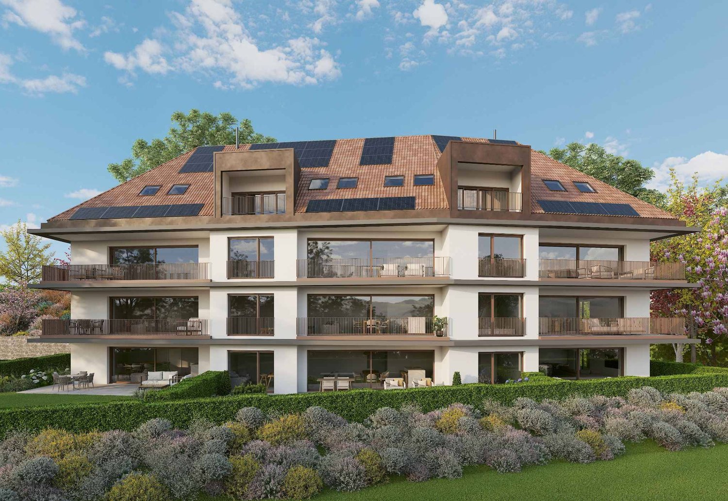
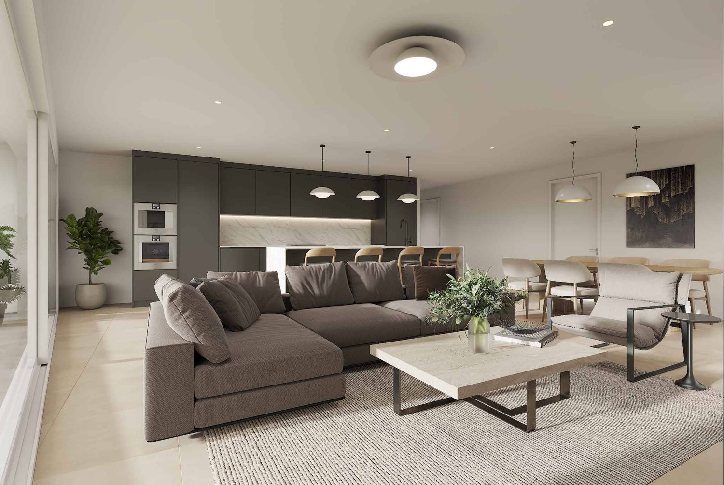
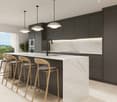
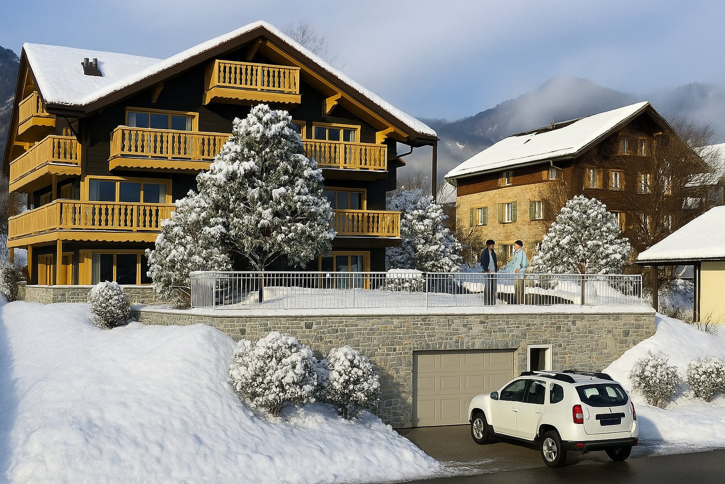
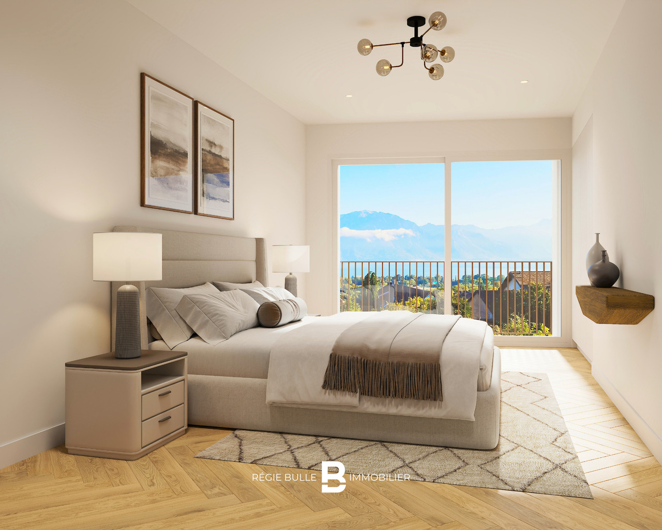
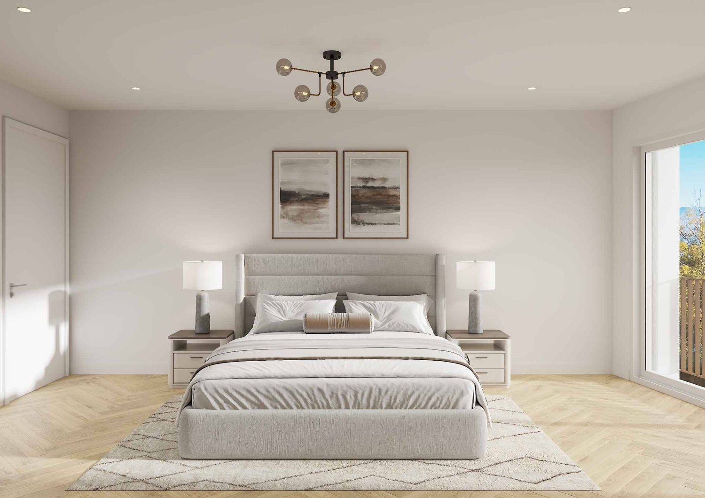
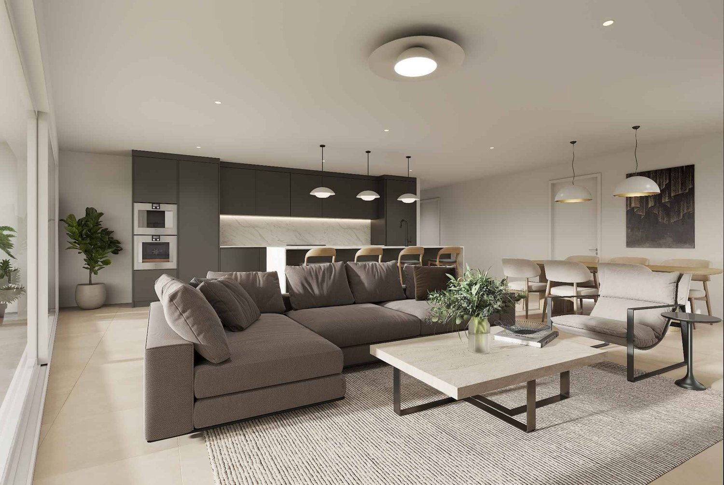
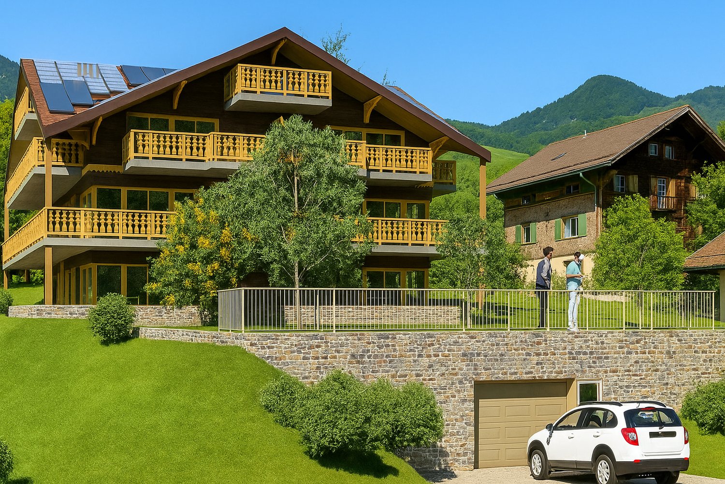
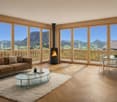
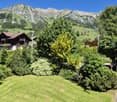
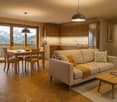
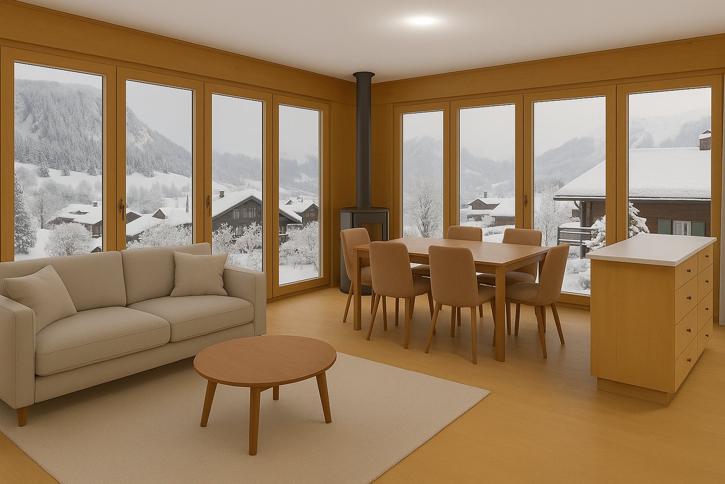
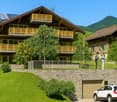
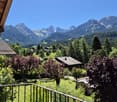
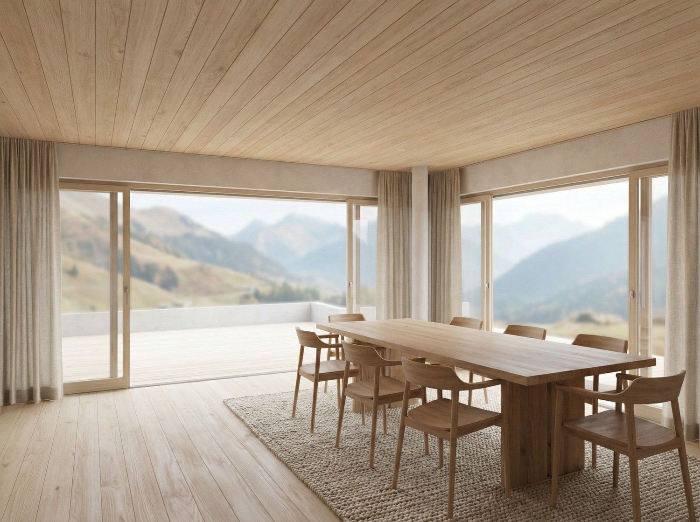
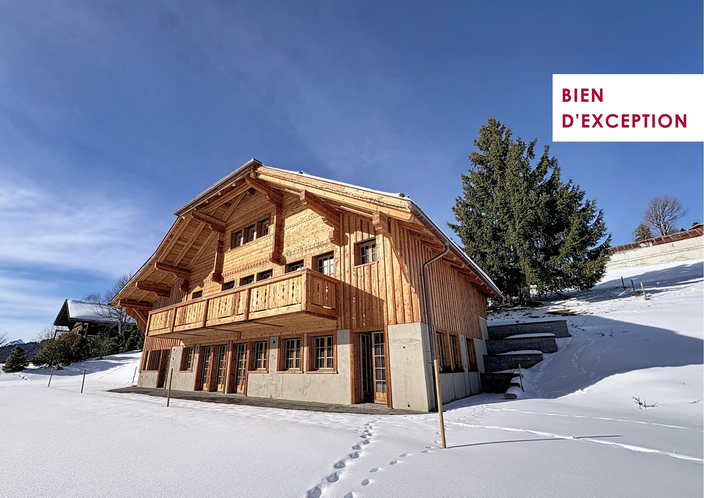
Promotion La Brise du Soir - Château-d'OexOn the 1st floor of a character chalet that brings together only nine apartments, Lot 5 stands out with its vast 35 m² terrace, exposed South/South-West and bathed in sunshine from morning to evening.The entrance opens onto a generous and bright living room, in continuity with a fully equipped open kitchen. Three spacious bedrooms, a modern bathroom, and a guest toilet complete this layout designed for a family or a high-end pied-à-terre.The result of careful construction, the property benefits from geothermal heat pump heating, photovoltaic solar panels, and integrated domotics, for an interior that is simple and precise to control.A true extension of the living room outdoors, the terrace invites you to relax, dine al fresco, and contemplate the surrounding Alpine peaks.This property is distinguished by: • South/South-West facing terrace of 35 m², sunny all day • Intimate residence of 9 lots, green and peaceful setting • Three bedrooms and ideal layout for a family • Geothermal heat pump heating and photovoltaic solar panels • Integrated domotics for optimized comfort • Private cellar included • Two parking spaces in the underground garage are available (CHF 50'000.-/space) • Immediate proximity to the train station, hospital, and just a few minutes from Gstaad Interested? Contact us for a private and non-binding visit!Other available lots in the chalet: • Lot 1 - 3.5 rooms - Ground floor - 89 m² - Terrace 44 m² (CHF 1'064'000,-) • Lot 2 - 2.5 rooms - Ground floor - 63 m² - Terrace 22 m² (CHF 722'500,-) • Lot 3 - Studio - Ground floor - 36 m² - Terrace 10 m² (CHF 414'000,-) • Lot 4 - 4.5 rooms - 1st floor - 102 m² - Terrace 35 m² (CHF 1'164'000,-) • Lot 5 - 4.5 rooms - 1st floor - 102 m² - Terrace 35 m² (CHF 1'164'000,-) • Lot 6 - 2.5 rooms - 2nd floor - 63 m² - Terrace 16 m² (CHF 850'000,-) • Lot 7 - 2.5 rooms - 2nd floor - 63 m² - Terrace 16 m² (CHF 850'000,-) • Lot 8 - Studio - 2nd floor - 36 m² - Terrace 10 m² (CHF 500'000,-) • Lot 9 - Duplex 5 rooms - Attic + Top floor - 167 m² - Terrace 26 m² (CHF 2'509'000,-)

1 / 11
1.5 rooms36m²CHF 500,000.–
1660 Château d'Oex

Lumière Alpine LOT 8: A Studio of Elegance

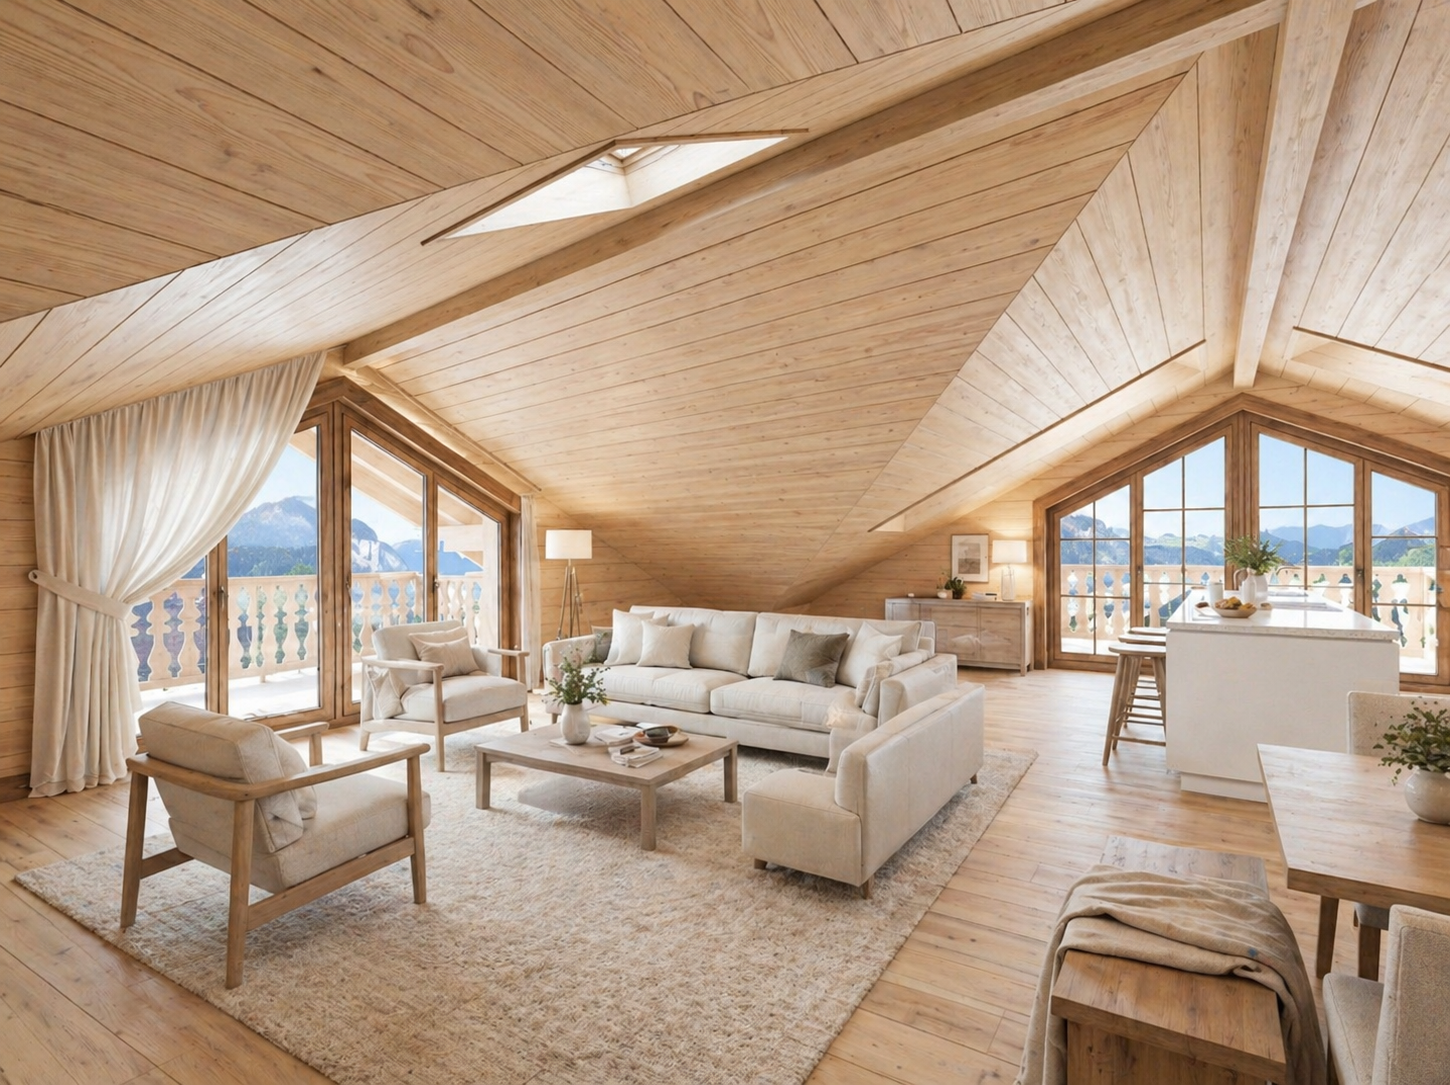
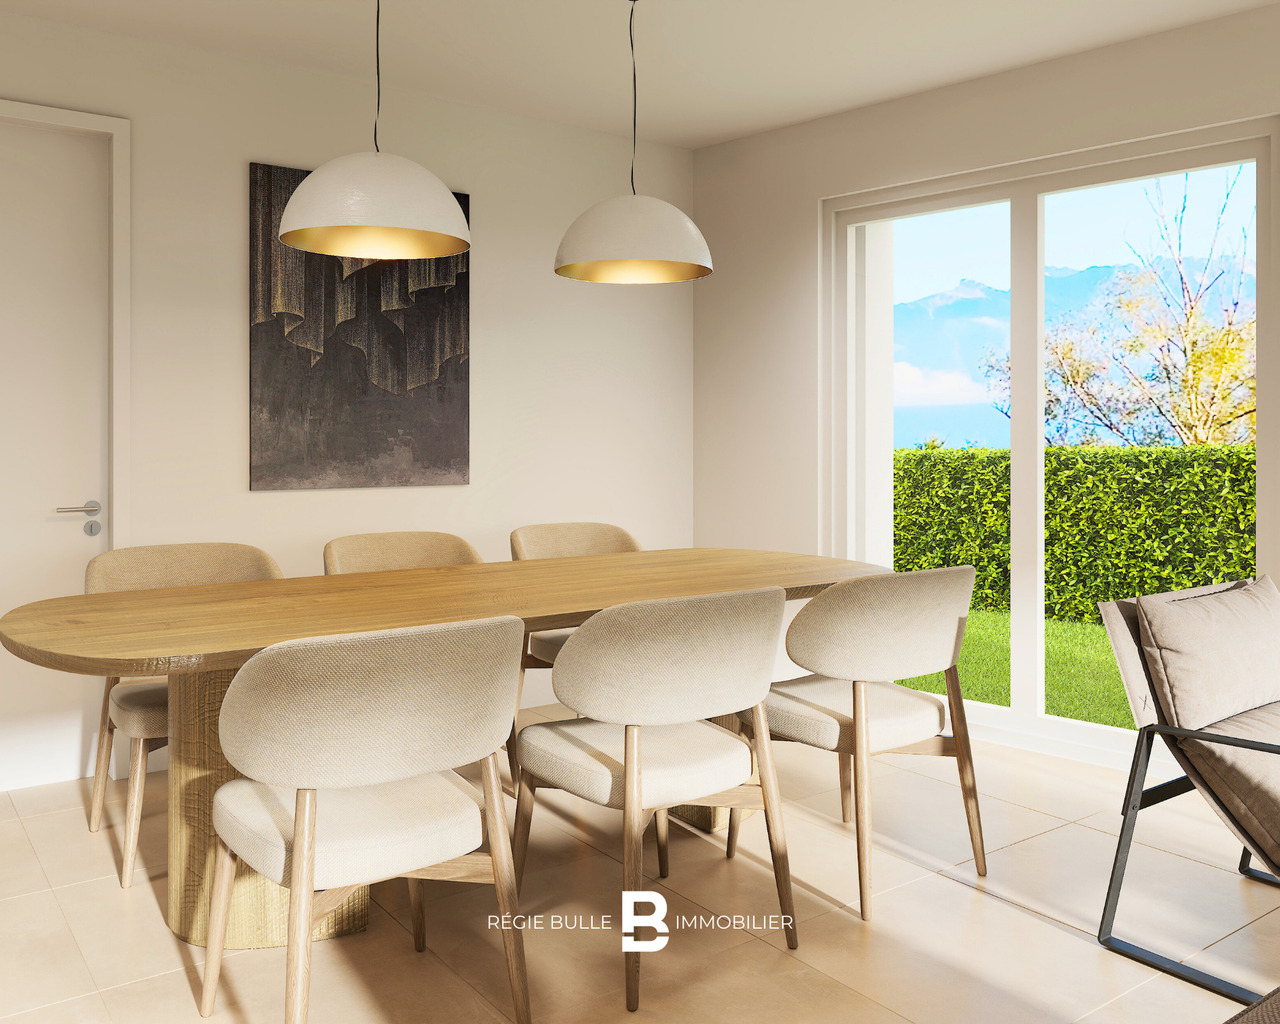
In a charming chalet composed of only 9 apartments, discover this superb studio located on the 2nd floor. This exceptional lot benefits from the unique charm of the attic spaces, a warm atmosphere, and bright volumes magnified by beautiful openings to the outside.This apartment offers an ideal layout:- A modern bathroom and a column for private laundry as well as a WC- A fully equipped open kitchen, extended by a welcoming living room benefiting from a magnificent ceiling height- A beautiful private outdoor space (balcony/terrace in the attic) allowing you to enjoy an unobstructed view of the Alpine landscapes, as well as a private cellar of approximately 9 m² that completes the set.Built with high-quality materials and equipment, this apartment benefits from:- Geothermal heat pump heating- Photovoltaic panels- Integrated domotics for modern, personalized comfortLocated in a peaceful, green, and sunny setting, the chalet is situated in close proximity to the train station, hospital, and just a few minutes from Gstaad, renowned for its four-season activities and prestigious ski resorts.Thanks to its exposure and position in the attic, this lot benefits from remarkable brightness throughout the day, as well as a soothing panorama of the surrounding mountains.In addition:- Two places in the underground garage (CHF 50'000.-/place)- Private cellarOther lots available in the chalet: • Lot 1 - 3.5 rooms - Ground floor - 89 m² - Terrace 44 m² (CHF 710'000.-) • Lot 2 - 2.5 rooms - Ground floor - 63 m² - Terrace 22 m² (CHF 722'500.-) • Lot 3 - Studio - Ground floor - 36 m² - Terrace 10 m² (CHF 414'000.-) • Lot 4 - 4.5 rooms - 1st floor - 102 m² - Terrace 35 m² (CHF 1'164'000.-) • Lot 5 - 4.5 rooms - 1st floor - 102 m² - Terrace 35 m² (CHF 1'164'000.-) • Lot 6 - 2.5 rooms - 2nd floor - 63 m² - Terrace 16 m² (CHF 850'000.-) • Lot 7 - 2.5 rooms - 2nd floor - 63 m² - Terrace 16 m² (CHF 850'000.-) • Lot 8 - Studio - 2nd floor - 36 m² - Terrace 10 m² (CHF 500'000.-) • Lot 9 - Duplex 5 rooms - Attic + Upper floor - 167 m² - Terrace 26 m² (CHF 2'509'000.-) Are you interested? Contact us for a non-binding visit!
1 / 7
  • Parking space
  • Balcony / Terrace
  • Garage
  • +4
8 rooms297m²CHF 1,190,000.–
1823 Glion

6013. Villa à construire à Glion

Villa individuelle à construire avec permis de construire en force, à GlionTrust Immobilier, agence immobilière à Canton Vaud, Genève et Crans-Montana vous propose Ref. 6013-TMO Située en hauteur au-dessus de Montreux, dans le charmant village de Glion, cette parcelle bénéficiant d'un permis de construire en force offre une vue magnifique sur le lac et les montagnes environnantes. À seulement 9 minutes en voiture du centre de Montreux et de ses nombreux commerces, vous profiterez d'un cadre verdoyant, calme et préservé, tout en restant proche de toutes les commodités.Le funiculaire reliant Glion à Territet se trouve à environ 9 minutes à pied, et la parcelle se situe également à proximité de la réputée Glion Institute of Higher Education. Ce cadre naturel exceptionnel propose par ailleurs de nombreux sentiers de randonnée pour les amoureux de la nature.Caractéristiques principales : • Permis de construire en force • Projet accepté par la commune pour la construction d'une villa individuelle de 3 niveaux, avec finitions au gré du preneur. • Piscine incluse dans le projet de construction. • Matériaux et prestations de haut standing, incluant un ascenseur desservant chaque étage. • Double couvert à voitures (carport) Surfaces : • Surface hors-sol : 297 m² • Surface du sous-sol : 92 m² • Surface totale de la parcelle : 1 315 m² • 1 suite parentale avec dressing • 2 suites Le prix de CHF 1'190'000.- inclut la parcelle ainsi que le permis de construire.Si vous souhaitez recevoir les estimations de construction, je vous invite à me contacter afin que je puisse vous transmettre le dossier complet.www.trustimmobilier.chIndividual villa to be built with valid building permit, in GlionTrust Immobilier, real estate agency in Canton Vaud, Geneva and Crans-Montana, presents Ref. 6013-TMOLocated high above Montreux, in the charming village of Glion, this plot -- benefiting from a building permit in force -- offers magnificent views of the lake and surrounding mountains. Just 9 minutes by car from the center of Montreux and its many shops, you will enjoy a peaceful, green and preserved environment while remaining close to all amenities.The funicular connecting Glion to Territet is around a 9-minute walk away, and the plot is also close to the renowned Glion Institute of Higher Education. Nature lovers will also appreciate the numerous hiking trails that surround this exceptional setting.Main features: • Building permit in force • Approved project for the construction of a 3-level individual villa, with finishes at the buyer's choice • Swimming pool included in the construction project • High-quality materials and finishes, including an elevator serving each floor • Double carport Surface areas: • Above-ground surface: 297 m² • Basement surface: 92 m² • Total plot area: 1,315 m² Layout: • 1 master suite with dressing room • 2 suites The price of CHF 1,190,000.- includes the plot as well as the building permit.If you would like to receive the construction cost estimates, please feel free to contact me so I can provide you with the full documentation.www.trustimmobilier.ch

  • Parking space
  • Balcony / Terrace
  • Garage
  • +4
Ekaterina Gross

Ekaterina Gross

Courtière Canton de Genève et Vaud

1 / 10
4.5 rooms167m²CHF 2,509,000.–
1660 Château d'Oex

Duplex of Exception at the Summit: Panoramic View & Secondary Residence Possible (Lot9)

Promotion - " La Brise du Soir sàrl " - Construction of a high-end chalet with 9 units in PPEPerched at the summit of a charming chalet consisting of only 7 apartments, the Lot 7 reveals a duplex of exception offering spectacular volumes, unparalleled light, and a breathtaking panorama of the Alpine peaks.With its 167 m² of living space spread between the attic and the upper attic, this unique property combines contemporary elegance, Alpine warmth, and high-end amenities.Possible as a secondary residence.The apartment is distinguished by a rare architecture: • Two spacious bedrooms en suite: • a bedroom with a shower, double sink, and WC • a parental bedroom with a bathroom including a shower, bathtub, double sink, and WC • A closed office space that can be converted into a guest room • A majestic living area bathed in natural light • A fully equipped open kitchen integrated with fluidity into the living area • A modern bathroom and a functional entrance area • Three balconies, each offering a different orientation to enjoy the sun at any time of day • A guest-friendly WC • Private laundry facilities • A cellar of approximately 9 m² Premium amenities:- Geothermal heat pump- Photovoltaic panels- Integrated domotics for intelligent comfort- Materials and insulation of the highest standardNestled in a green, peaceful, and sunny environment, this apartment benefits from an ideal location: just a few steps from the train station, close to the hospital, and just a few minutes from Gstaad, an iconic Swiss Alpine resort.This rare duplex is an ideal primary or secondary residence, offering a living environment of unparalleled quality.In addition: • Two parking spaces in the underground garage (CHF 50'000.-/space) • Private cellar Other available units in the chalet: • Lot 1 - 3.5 rooms - Ground floor - 89 m² - Terrace 44 m² (CHF 710'000.-) • Lot 2 - 2.5 rooms - Ground floor - 63 m² - Terrace 22 m² (CHF 722'500.-) • Lot 3 - Studio - Ground floor - 36 m² - Terrace 10 m² (CHF 414'000.-) • Lot 4 - 4.5 rooms - 1st floor - 102 m² - Terrace 35 m² (CHF 1'164'000.-) • Lot 5 - 4.5 rooms - 1st floor - 102 m² - Terrace 35 m² (CHF 1'164'000.-) • Lot 6 - 2.5 rooms - 2nd floor - 63 m² - Terrace 16 m² (CHF 850'000.-) • Lot 7 - 2.5 rooms - 2nd floor - 63 m² - Terrace 16 m² (CHF 850'000.-) • Lot 8 - Studio - 2nd floor - 36 m² - Terrace 10 m² (CHF 500'000.-) • Lot 9 - Duplex 5 rooms - Attic + upper attic - 167 m² - Terrace 26 m² (CHF 2'509'000.-) Are you interested? Contact us for a non-binding visit!

1 / 6
1.5 rooms36m²CHF 414,000.–
1660 Château-d'Oex

Modern 1.5-room apartment_Secondary residence possible

Promotion - " La Brise du Soir sàrl " - Construction of a high-end chalet with 9 units in PPEIn the heart of Château-d'?x, this new ground-floor studio is integrated into a character chalet consisting of only 9 apartments - a confidential address, designed for those seeking serenity, quality of life, and long-term investment.From the entrance, the tone is set: large glass windows - unique for this type of project in the region - offer exceptional brightness and extend the living space to a private outdoor area (terrace or balcony) with an unobstructed view of the Alpine landscapes. A real breath of fresh air in everyday life.The interior layout is modern, fluid, and perfectly optimized:- Open, fully equipped kitchen- Bright and welcoming living room- Contemporary bathroom with private washing columnOn the technical side, the project stands out for its high construction standards, combining comfort and cost control: • Geothermal heat pump • Photovoltaic panels (reducing energy costs) • Domotics system for intuitive apartment management A location that ticks all the boxes:- Quiet, green, and sunny environment- Schools, hospital, and shops in the immediate vicinity- Dynamic local life (swimming pool, cinema, sports activities)- Quick access to Gstaad and its renowned ski resorts- Attractive region: quality of life, healthy climate, ideal altitude- Preserved natural landscape (spring water, pure air, year-round activities)- Building permit already obtained ? security and visibility- Rare project on the local market with such an opening to the outside- Potential for value appreciation driven by growing demand outside urban centersA cellar of approximately 9 m² completes this property. Parking spaces in the underground garage are available as an option.A property that is not limited to a living space: it is an intelligent positioning between pleasure, security, and long-term value.This Properti offer is characterized by: • Future studio in a new chalet with only 9 apartments • Private outdoor area (balcony/terrace) • Bright living room with open, fully equipped kitchen • Contemporary bathroom with private washing column • Geothermal heating • Photovoltaic panels • Integrated domotics system • Quiet, green environment in Château-d'?x • Private cellar approximately 9 m² • Immediate proximity to train station, hospital, and shops Parking spaces in the underground garage are available: CHF 50,000.- per space.Interested? Contact us to receive more information about this project and organize a non-binding presentation!

1 / 8
3.5 rooms89m²CHF 1,064,000.–
1660 Château d'Oex

Charming chalet, south-facing terrace 44 m² and unobstructed Alpine view _ LOT 1: A rare 3.5-room apartment

Promotion La Brise du Soir sàrl - Château-d'OexTerrace South of 44 m², Alpine view and high-end domotics in an intimate residence of only 9 unitsThis beautiful 3.5-room apartment is located on the ground floor of a charming chalet in Château-d'Oex, where only nine apartments share a green and peaceful setting.The location is a real asset: two steps from the train station and the hospital, only a few minutes from Gstaad and its prestigious ski resorts.On a generous surface, the apartment offers a bright and well-thought-out floor plan: two bedrooms, a modern bathroom with washing column and separate toilet, as well as a fully equipped kitchen opening onto a living room bathed in light thanks to large windows.Direct access to the South-facing terrace of 44 m² naturally extends the living space outdoors, offering a soothing Alpine panorama.The building, new and built with high-end features, includes a heating system with geothermal heat pump, photovoltaic solar panels, and a complete domotics system, ensuring optimal comfort and energy efficiency.This property stands out for its: • South-facing terrace of 44 m² with Alpine view • Intimate residence with 9 units, green and peaceful setting • Heating with geothermal heat pump and photovoltaic solar panels • Integrated domotics for optimized comfort • Modern bathroom with washing column • Private cellar of 9 m² • Two (or more) parking spaces available in the underground garage (CHF 50'000.-/space) • Immediate proximity to the train station, hospital, and only a few minutes from Gstaad Interested? Contact us for a private and non-binding visit!Other units available in the chalet: • Lot 1 - 3.5 rooms - Ground floor - 89 m² - Terrace 44 m² (CHF 1'064'000,-) • Lot 2 - 2.5 rooms - Ground floor - 63 m² - Terrace 22 m² (CHF 722'500,-) • Lot 3 - Studio - Ground floor - 36 m² - Terrace 10 m² (CHF 414'000,-) • Lot 4 - 4.5 rooms - 1st floor - 102 m² - Terrace 35 m² (CHF 1'164'000,-) • Lot 5 - 4.5 rooms - 1st floor - 102 m² - Terrace 35 m² (CHF 1'164'000,-) • Lot 6 - 2.5 rooms - 2nd floor - 63 m² - Terrace 16 m² (CHF 850'000,-) • Lot 7 - 2.5 rooms - 2nd floor - 63 m² - Terrace 16 m² (CHF 850'000,-) • Lot 8 - Studio - 2nd floor - 36 m² - Terrace 10 m² (CHF 500'000,-) • Lot 9 - Duplex 5 rooms - Attic + Upper floor - 167 m² - Terrace 26 m² (CHF 2'509'000,-)

1 / 12
6 rooms200m²Price on request
1659 Rougemont

Chalet exceptionnel - Situation idyllique

Dominant le village de Rougemont, cette magnifique propriété jouit d'une situation idyllique au calme et profite d'un ensoleillement optimal.Ce luxueux chalet reconstruit avec des matériaux de hautes qualités d'environ 260 m2 est réparti sur 3 étages.Au rez-de-jardin, vous découvrirez un vaste séjour avec salle à manger ainsi qu'une cuisine entièrement équipée alliant confort et fonctionnalité. Une bibliothèque offre un coin lecture ou bureau selon vos besoins.Ce niveau comprend également un WC visiteurs, une buanderie, un local technique, un ascenseur qui dessert tous les étages, ainsi qu'une belle terrasse plein sud avec une vue dégagée sur les montagnes.A l'étage se trouve deux chambres double avec dressing et salle de bains privative en suite. Le balcon encore une fois exposé plein sud pour profiter des paysages environnants.Aux combles, la chambre de Maitre offre confort et intimité avec son grand dressing, sa salle de bains.Découvrez sans plus attendre cette propriété d'exception !Disponible en résidence principale ou secondaire.Über dem Dorf Rougemont gelegen, genießt dieses herrliche Anwesen eine idyllische Lage in ruhiger Umgebung und profitiert von einer optimalen Sonneneinstrahlung.Dieses luxuriöse Chalet wurde mit hochwertigen Materialien wiederaufgebaut und hat eine Fläche von ca. 260 m2, die sich auf 3 Etagen verteilt.Im Gartengeschoss finden Sie ein großes Wohnzimmer mit Esszimmer sowie eine voll ausgestattete Küche, die Komfort und Funktionalität vereint. Eine Bibliothek bietet je nach Bedarf eine Lese- oder Arbeitsecke.Diese Ebene umfasst auch ein Gäste-WC, eine Waschküche, einen Technikraum, einen Aufzug, der alle Etagen bedient, sowie eine schöne Südterrasse mit freiem Blick auf die Berge.Im Obergeschoss befinden sich zwei Doppelschlafzimmer mit Ankleide und eigenem Bad en suite. Der Balkon ist wiederum nach Süden ausgerichtet, um die umliegende Landschaft zu genießen.Im Dachgeschoss bietet das Hauptschlafzimmer Komfort und Privatsphäre mit seinem großen Ankleidezimmer und seinem Badezimmer.Entdecken Sie diese außergewöhnliche Immobilie!Verfügbar als Haupt- oder ZweitwohnsitzOverlooking the village of Rougemont, this magnificent property enjoys an idyllic, peaceful location and plenty of sunshine.This luxurious chalet, rebuilt using top-quality materials, spans approx. 260 m2 over 3 floors.On the garden level, you'll find a vast living room with dining area and a fully equipped kitchen combining comfort and functionality. A library offers a reading or office area to suit your needs.This level also includes a guest toilet, a laundry room, a machine room, an elevator serving all floors, and a beautiful south-facing terrace with unobstructed mountain views.Upstairs are two double bedrooms with dressing rooms and en suite bathrooms. Once again, the south-facing balcony lets you enjoy the surrounding scenery.In the attic, the master bedroom offers comfort and privacy with its large dressing room and bathroom.Discover this exceptional property now!Available as a primary or secondary residence

1 / 9
3.5 roomsCHF 1,190,000.–
1814 La Tour-de-Peilz

PROMOTION AZUR & NEIGE LA TOUR-DE-PEILZ

VPI Courtage SA presents to you exclusively the new real estate project Azur & Neige, located in La Tour-de-Peilz, in the immediate vicinity of the center of Vevey. Ideally located near all amenities, the building will be less than 11 minutes by public transport from Vevey station and about 18 minutes on foot.The town of La Tour-de-Peilz will be accessible in 6 minutes on foot. The lake is approximately 150 meters away, allowing quick access to the Quai Roussy, a promenade along the lake.The primary and secondary schools of La Tour-de-Peilz will be accessible in about 8 minutes on foot. The project will include 14 apartments spread over six floors, with living areas ranging from 58.80 m² to 99 m².In this dossier, we present to you lot 001, a 3.5-room apartment on the ground floor with a living area of 74.60 m². This property includes a living room, a kitchen, two bedrooms, a shower room, a guest toilet, a 33.50 m² terrace, and a 133 m² garden. A covered parking space (no. 1) (CHF 30,000.-) is not included in the price of the apartment. A cellar (no. 2) is an integral part of the property.The construction site is currently being worked on.Expected delivery: autumn 2027This notice includes photos of the progress of the construction site as well as synthetic images intended to illustrate the final aspect of the project. These visuals are non-contractual.The estimated monthly costs of condominium fees are: CHF 387.-.Do not hesitate to contact us if you have any questions or to arrange an appointment with one of our brokers.We are at your disposal.

1 / 7
2.5 rooms60m²CHF 860,000.–
1814 La Tour-de-Peilz

PROMOTION AZUR & NEIGE LA TOUR-DE-PEILZ

VPI Courtage SA vous présente en exclusivité le nouveau projet immobilier Azur & Neige , situé à La Tour-de-Peilz, à proximité immédiate du centre de Vevey.Idéalement situé à proximité de toutes les commodités, l'immeuble sera à moins de 11 minutes en transports publics de la gare de Vevey et à environ 18 minutes à pied.Le bourg de La Tour-de-Peilz sera accessible en 6 minutes à pied. Le lac se situe à environ 150 mètres, permettra un accès rapide au quai Roussy, promenade le long du lac. Les établissements scolaires primaires et secondaires de La Tour-de-Peilz seront accessibles en environ 8 minutes à pied.Le projet comprendra 14 appartements répartis sur six niveaux hors-sol, avec des surfaces habitables comprises entre 58.80 m² et 99 m².Dans ce dossier, nous vous présentons le lot 301, un appartement au troisième étage de 2.5 pièces d'une surface habitable de 60.10 m². Ce bien comprend un salon, une cuisine, une chambre, une salle de bain et un balcon de 10.60 m². Une cave (n 7) fait partie intégrante du bien.Le chantier est en cours de réalisation.Livraison prévue : automne 2027Cette notice comprend des photos de l'état d'avancement du chantier ainsi que des images de synthèse destinées à illustrer l'aspect final du projet. Ces visuels sont non contractuels.L'estimation des charges mensuelles de copropriété est de : CHF 315.-.N'hésitez pas à nous contacter si vous avez des questions ou pour organiser un rendez-vous avec l'un de nos courtiers. Nous sommes à votre entière disposition.VPI Courtage SA präsentiert Ihnen exklusiv das neue Immobilienprojekt ,,Azur & Neige" in La Tour-de-Peilz, in unmittelbarer Nähe des Zentrums von Vevey.Das Gebäude liegt ideal in der Nähe aller Annehmlichkeiten und ist mit öffentlichen Verkehrsmitteln in weniger als 11 Minuten vom Bahnhof Vevey aus zu erreichen; zu Fuß sind es etwa 18 Minuten.Der Ortskern von La Tour-de-Peilz ist in 6 Minuten zu Fuß erreichbar. Der See liegt etwa 150 Meter entfernt und ermöglicht einen schnellen Zugang zum Quai Roussy sowie zur Uferpromenade. Die Grund- und weiterführenden Schulen von La Tour-de-Peilz sind in etwa 8 Minuten zu Fuß erreichbar.Das Projekt umfasst 14 Wohnungen, verteilt auf sechs oberirdische Stockwerke, mit Wohnflächen zwischen 58,80 m² und 99 m².In dieser Präsentation stellen wir Ihnen die Einheit 301 vor, eine 2,5-Zimmer-Wohnung im dritten Stock mit einer Wohnfläche von 60,10 m². Diese Immobilie umfasst ein Wohnzimmer, eine Küche, ein Schlafzimmer, ein Badezimmer und einen 10,60 m² großen Balkon. Ein Keller (Nr. 7) ist fester Bestandteil der Immobilie.Baubeginn: Oktober 2025Geplante Fertigstellung: Herbst 2027Bitte beachten Sie, dass die Fotos nicht vertraglich bindend sind.Die geschätzten monatlichen Gemeinschaftsgebühren betragen: CHF 315.-.Zögern Sie nicht, uns zu kontaktieren, wenn Sie Fragen haben oder einen Termin mit einem unserer Makler vereinbaren möchten. Wir stehen Ihnen gerne zur Verfügung.

1 / 7
2.5 rooms63m²Price on request
1660 Château d'Oex

High-end apartment in a new and exclusive chalet - LOT 2: The perfect alpine refuge

This modern 2.5-room apartment is convincing due to its brightness and generous layout. It is located on the ground floor of a charming chalet with only 9 apartments, offering an intimate and exclusive atmosphere.The bright living room offers a spacious area for relaxation and access to a 16 m² large terrace with south orientation and a spectacular view of the Alpine peaks. The modern, fully equipped, and open kitchen is a real advantage for every cooking enthusiast. A comfortable bedroom and a modern bathroom with a washing machine and separate toilet ensure optimal living comfort. The apartment also has a private cellar of 9m², an elevator, and parking spaces in the underground garage (CHF 50,000.-/space).The building, whose construction will be completed in 2027, is a new construction project with high-quality features. The charming and generous layout reflects a very high quality. The apartment has a heating system with a geothermal heat pump, photovoltaic panels, and a domotics system, ensuring optimal energy efficiency and daily comfort. The quiet, green, and well-developed surroundings offer a variety of amenities nearby, including the MOB train station, which is accessible within 5 minutes on foot, the hospital, as well as Gstaad and its ski areas, which are only a few minutes away. The underfloor heating provides a pleasant indoor climate.Other available units in the chalet: • Unit 1 - 3.5 rooms - Ground floor - 89 m² - Terrace 44 m² (CHF 710,000.-) • Unit 2 - 2.5 rooms - Ground floor - 63 m² - Terrace 22 m² (CHF 722,500.-) • Unit 3 - Studio - Ground floor - 36 m² - Terrace 10 m² (CHF 414,000.-) • Unit 4 - 4.5 rooms - 1st floor - 102 m² - Terrace 35 m² (CHF 1,164,000.-) • Unit 5 - 4.5 rooms - 1st floor - 102 m² - Terrace 35 m² (CHF 1,164,000.-) • Unit 6 - 2.5 rooms - 2nd floor - 63 m² - Terrace 16 m² (CHF 850,000.-) • Unit 7 - 2.5 rooms - 2nd floor - 63 m² - Terrace 16 m² (CHF 850,000.-) • Unit 8 - Studio - 2nd floor - 36 m² - Terrace 10 m² (CHF 500,000.-) • Unit 9 - Duplex 5 rooms - Attic + Top floor - 167 m² - Terrace 26 m² (CHF 2,509,000.-) This property offer is distinguished by the following features: • Parking spaces available, several spaces in the underground garage (CHF 50,000.-/space) • New construction in a chalet with 7 apartments and ultra-modern features • Only 5 minutes on foot from the MOB train station • South orientation with a spacious terrace of 16 m² • Geothermal heating and photovoltaic panels • Domotics system • Triple glazing for optimal energy efficiency • Various leisure activities nearby • Community pool and playground • Fitness center and sports clubs nearby • Breathtaking view of the Alpine peaks Are you interested? Contact us for a non-binding visit!

1 / 8
4.5 rooms102m²Price on request
1660 Château-d'Oex

A rare project today... and even rarer tomorrow - you still have the chance to become an owner in this residence (Lot 4)

Promotion - " La Brise du Soir sàrl " - Construction of a high-end chalet with 9 units in PPEDiscover this superb 4.5-room apartment on the 1st floor (unit, designed to offer comfort, light and quality of life in the heart of a preserved Alpine environment.Its true heart?A magnificent 35 m² terrace with South/Southwest exposure, like an outdoor living room, with an unobstructed view of the surrounding landscapes.The apartment offers a spacious living room open to a contemporary, equipped kitchen, 3 comfortable bedrooms, a modern bathroom and a guest toilet.The advantages that make the difference:- Building permit already obtained- Construction start planned for this summer- Possibility to adapt certain plans- Large windows and beautiful brightness- Surrounding plots are classified as an agricultural area: view and tranquility are preserved- Geothermal heat pump- Photovoltaic panels- Integrated domotics- Private cellar- Parking spaces in the underground garage are available for 50'000,- CHF per boxIn Château-d'?x, close to amenities, train station and hospital, just a few minutes from Gstaad and its ski resorts.A rare opportunity for those who want to become owners in a sustainable, elegant and hard-to-reproduce setting.Contact me to receive the complete dossier or organize a presentation of the project.Other available units in the chalet: • Unit 1 - 3.5 rooms - Ground floor - 89 m² - Terrace 44 m² (1'064'000,- CHF) • Unit 2 - 2.5 rooms - Ground floor - 63 m² - Terrace 22 m² (722'500,- CHF) • Unit 3 - Studio - Ground floor - 36 m² - Terrace 10 m² (414'000,- CHF) • Unit 4 - 4.5 rooms - 1st floor - 102 m² - Terrace 35 m² (1'1640'000,- CHF) • Unit 5 - 4.5 rooms - 1st floor - 102 m² - Terrace 35 m² (1'1640'000,- CHF) • Unit 6 - 2.5 rooms - 2nd floor - 63 m² - Terrace 16 m² (850'000,- CHF) • Unit 7 - 2.5 rooms - 2nd floor - 63 m² - Terrace 16 m² (850'000,- CHF) • Unit 8 - Studio - 2nd floor - 36 m² - Terrace 10 m² (500'000,- CHF) • Unit 9 - Duplex 5 rooms - Attic + Upper floor - 167 m² - Terrace 26 m² (2'509'000,- CHF) Interested? Contact us to receive more information about this project and organize a non-binding presentation!
1 / 5
3.5 rooms74m²CHF 985,000.–
1814 La Tour-de-Peilz

PROMOTION AZUR & NEIGE LA TOUR-DE-PEILZ

VPI Courtage SA presents to you exclusively the new real estate project Azur & Neige, located in La Tour-de-Peilz, in immediate proximity to the center of Vevey. Ideally situated near all amenities, the building will be less than 11 minutes by public transport from Vevey station and about 18 minutes on foot.The town of La Tour-de-Peilz will be accessible in 6 minutes on foot. The lake is approximately 150 meters away, allowing quick access to the Quai Roussy, a promenade along the lake.The primary and secondary schools of La Tour-de-Peilz will be accessible in about 8 minutes on foot.The project will comprise 14 apartments spread over six above-ground levels, with living areas ranging from 58.80 m² to 99 m².In this dossier, we present to you lot 102, a 3.5-room apartment on the first floor with a living area of 74.20 m². This property includes a living room, a kitchen, two bedrooms, a shower room, a guest toilet, and a balcony of 8.80 m². A covered parking space (no. 7) (CHF 30,000.-) is not included in the price of the apartment. A cellar (no. 6) is an integral part of the property.The construction site is underway.Expected delivery: autumn 2027This notice includes photos of the construction progress as well as synthetic images intended to illustrate the final aspect of the project. These visuals are non-contractual.The estimated monthly costs for condominium maintenance are: CHF 384.-.Do not hesitate to contact us if you have any questions or to arrange an appointment with one of our brokers. We are at your disposal.

1 / 5
2.5 rooms58m²CHF 845,000.–
1814 La Tour-de-Peilz

PROMOTION AZUR & SNOW LA TOUR-DE-PEILZ

VPI Courtage SA presents to you exclusively the new real estate project Azur & Snow, located in La Tour-de-Peilz, in close proximity to the center of Vevey.Ideally situated near all amenities, the building will be less than 11 minutes by public transport from Vevey station and about 18 minutes on foot.The town of La Tour-de-Peilz will be accessible in 6 minutes on foot. The lake is approximately 150 meters away, allowing quick access to the Quai Roussy, a promenade along the lake.The primary and secondary schools of La Tour-de-Peilz will be accessible in about 8 minutes on foot.The project will include 14 apartments spread over six floors, with living areas ranging from 58.80 m² to 99 m².In this dossier, we present to you lot 203, a 2.5-room apartment on the second floor with a living area of 58.80 m². This property includes a living room, a kitchen, a bedroom, a shower room, and a balcony of 10.40 m². A cellar (no. 5) is an integral part of the property.The construction site is currently underway.Expected delivery: autumn 2027This notice includes photos of the progress of the construction site as well as synthetic images intended to illustrate the final aspect of the project. These visuals are non-contractual.The estimated monthly charges for co-ownership are: CHF 305.-.Do not hesitate to contact us if you have any questions or to arrange an appointment with one of our brokers.We are at your disposal.

1 / 5
2.5 rooms58m²CHF 865,000.–
1814 La Tour-de-Peilz

PROMOTION AZUR & NEIGE LA TOUR-DE-PEILZ

VPI Courtage SA presents to you exclusively the new real estate project Azur & Neige, located in La Tour-de-Peilz, in immediate proximity to the center of Vevey.Ideally situated near all amenities, the building will be less than 11 minutes by public transport from Vevey station and about 18 minutes on foot.The town of La Tour-de-Peilz will be accessible in 6 minutes on foot. The lake is approximately 150 meters away, allowing quick access to the Quai Roussy, a promenade along the lake.The primary and secondary schools of La Tour-de-Peilz will be accessible in about 8 minutes on foot.The project will comprise 14 apartments spread over six floors, with living areas ranging from 58.80 m² to 99 m².In this dossier, we present to you lot 403, a 2.5-room apartment on the fourth floor with a living area of 58.80 m². This property includes a living room, a kitchen, a bedroom, a shower room, and a balcony of 10.40 m². A cellar (no. 12) is an integral part of the property.The construction site is currently underway.Expected delivery: autumn 2027This notice includes photos of the progress of the construction site as well as synthetic images intended to illustrate the final aspect of the project. These visuals are non-contractual.The estimated monthly charges for the co-ownership are: CHF 305.-.Do not hesitate to contact us if you have any questions or to arrange an appointment with one of our brokers. We are at your disposal.

Suggested properties for you based on search results

Other interesting objects