31 results - Properties for sale with Balcony / Terrace, Elevator, New building: District la Riviera-Pays-d'Enhaut

1 / 11
4.5 rooms, 115m², CHF 1,440,000.–
Route des Areneys, 1806 St-Légier-La Chiésaz

L'Écrin - Votre 4,5 pièces d'exception à St-Légier

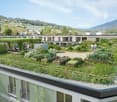
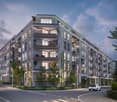
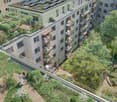
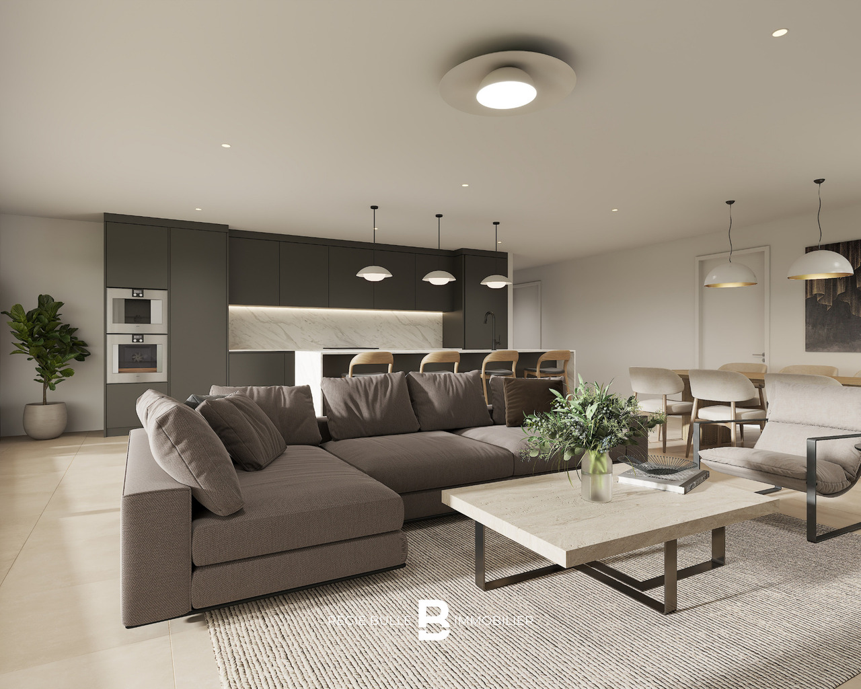
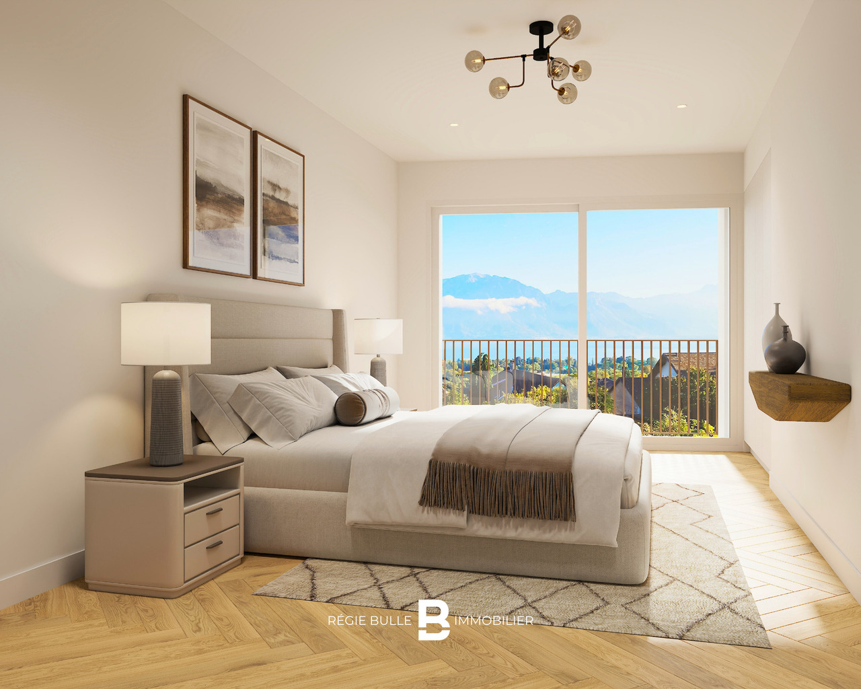
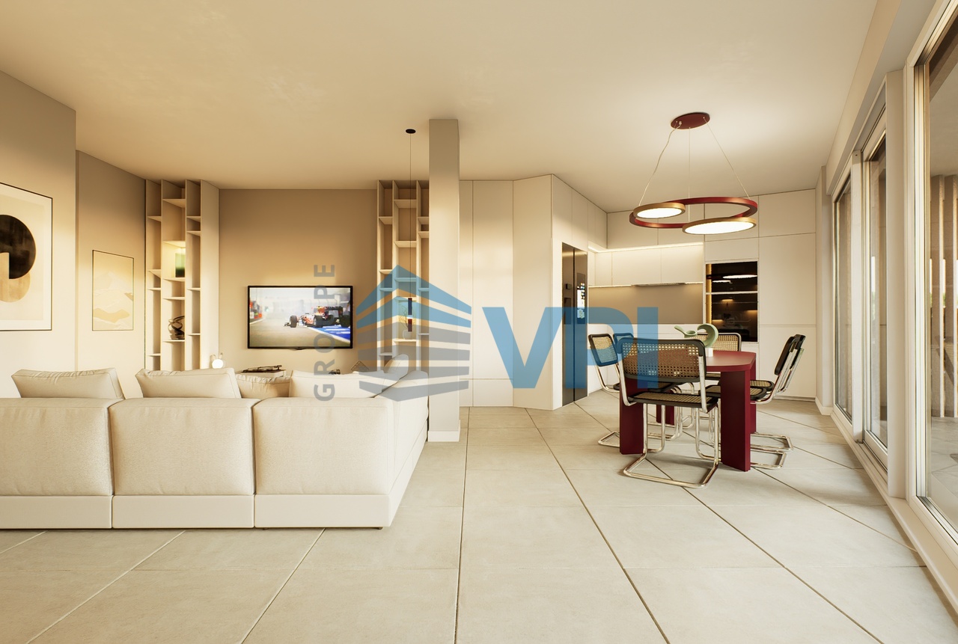
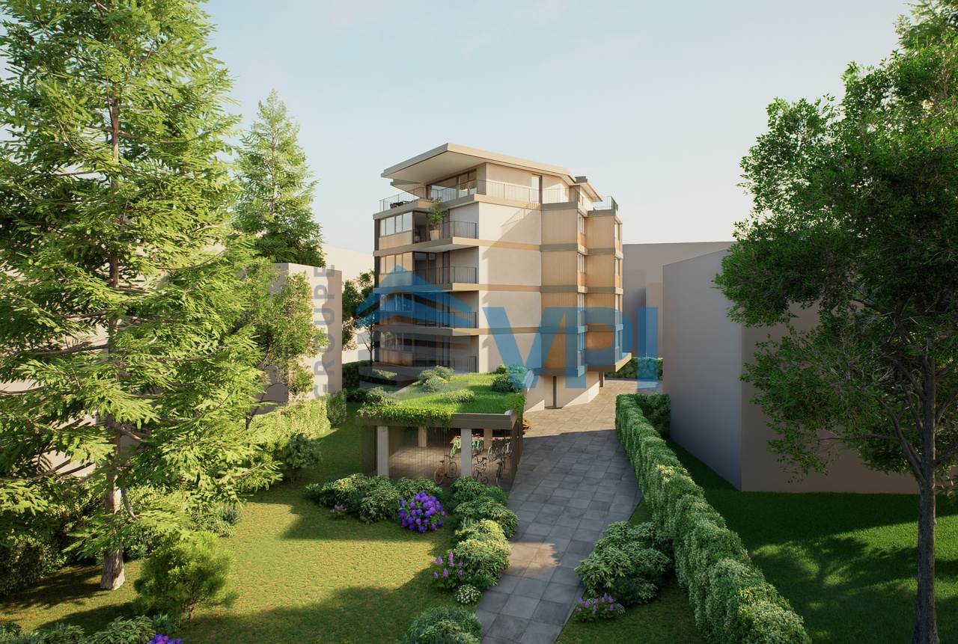
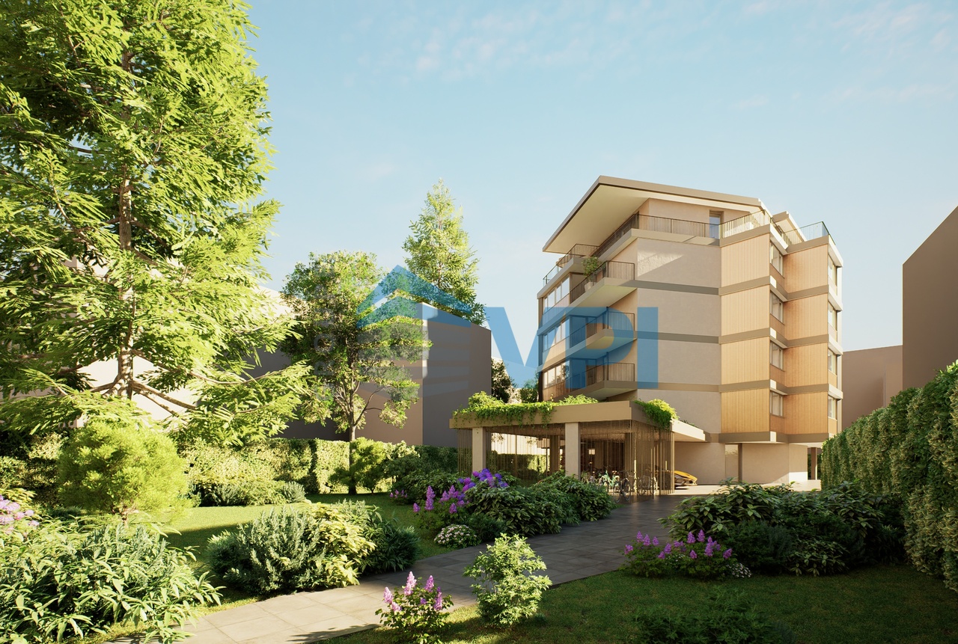
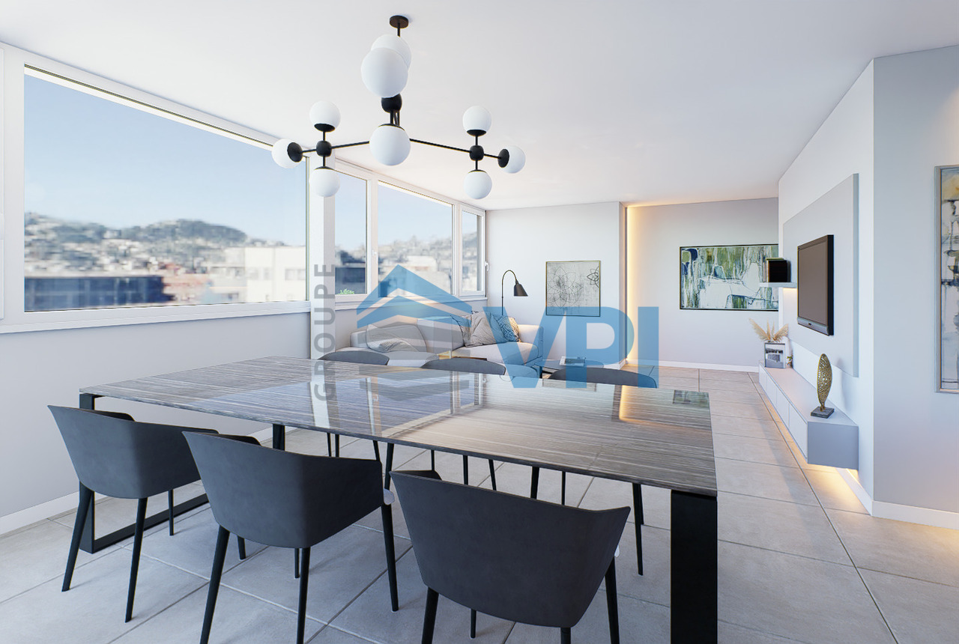
L'Écrin - Appartement de 4,5 pièces où prestige et tranquillité se rencontrentAu coeur de St-Légier, le raffinement au quotidienDécouvrez un appartement de 4,5 pièces d'exception au centre de St-Légier. Finitions haut de gamme, espaces généreux et environnement paisible : ce bien conjugue élégance moderne et cadre de vie privilégié.Un espace conçu pour votre confortCet appartement lumineux vous offre des volumes spacieux et bien pensés : séjour baigné de lumière, cuisine moderne et espaces nuit optimisés. Deux salles d'eau équipent ce logement : une avec douche à l'italienne, l'autre avec baignoire, pour répondre à tous vos besoins.Une loggia élégante : l'extension parfaite de votre espace de vieL'un des atouts majeurs de cet appartement ? Une somptueuse loggia qui prolonge l'intérieur et vous permet de savourer pleinement la quiétude de la Riviera. Imaginez un coin de détente extérieur où chaque instant de calme devient une expérience intime et apaisante.Équipements et services • 21 places vélos sécurisées à l'intérieur + 16 places sous abri extérieur • Deux places de stationnement en garage souterrain sécurisé • Colonne de lavage intégrée • Pré-équipement pour bornes de recharge électrique Technologies modernes et durablesCertifié selon les normes SIA 384/1 et 384/2, L'Écrin mise sur l'innovation : • Pompe à chaleur géothermique avec système Freecooling • Panneaux photovoltaïques pour une énergie verte • Gestion intelligente de l'énergie (RCP) • Domotique E-Smart pour un pilotage personnalisé Options disponibles • Places moto/cargo : 7'000.- l'unité • Locaux en sous-sol équipés (11 à 18 m²) : dès 38'000.- L'Écrin : où modernité et authenticité se rencontrentPlus qu'un appartement, L'Écrin vous offre un cadre de vie d'exception à St-Légier. Une opportunité rare de concilier prestige contemporain et charme villageois.Informations et visitesContactez-nous pour découvrir cette résidence d'exception et organiser une visite de cet appartement unique.L'Écrin - 4,5-Zimmer-Wohnung, wo Prestige und Ruhe aufeinandertreffenIm Herzen von St-Légier, Raffinesse im AlltagEntdecken Sie eine außergewöhnliche 4,5-Zimmer-Wohnung im Zentrum von St-Légier. Hochwertige Verarbeitung, großzügige Räume und eine friedliche Umgebung: Diese Immobilie verbindet moderne Eleganz mit einem privilegierten Lebensumfeld.Ein für Ihren Komfort konzipierter RaumDiese helle Wohnung bietet Ihnen geräumige und gut durchdachte Volumen: lichtdurchflutetes Wohnzimmer, moderne Küche und optimierte Nachtbereiche. Zwei Badezimmer statten diese Wohnung aus: eines mit begehbarer Dusche, das andere mit Badewanne, um all Ihren Bedürfnissen gerecht zu werden.Eine elegante Loggia: die perfekte Erweiterung Ihres WohnraumsEiner der größten Vorteile dieser Wohnung? Eine prächtige Loggia, die den Innenraum erweitert und es Ihnen ermöglicht, die Ruhe der Riviera in vollen Zügen zu genießen. Stellen Sie sich einen Ort der Entspannung im Freien vor, wo jeder Moment der Ruhe zu einem intimen und beruhigenden Erlebnis wird.Ausstattung und Service • 21 sichere Fahrradstellplätze im Inneren 16 Plätze in Außenüberdachung • Zwei sichere Tiefgaragenstellplätze • Integrierte Waschsäule • Vorbereitung für Elektroladestationen Moderne und nachhaltige TechnologienZertifiziert nach den Normen SIA 384/1 und 384/2, L'Écrin setzt auf Innovation : • Erdwärmepumpe mit Freecooling-System • Photovoltaik-Paneele für grüne Energie • Intelligentes Energiemanagement (RCP) • E-Smart-Automation für eine individuelle...

1 / 11
4.5 rooms, 110m², CHF 1,360,000.–
Route des Areneys, 1806 St-Légier-La Chiésaz

L'Écrin - Votre 4,5 pièces d'exception à St-Légier

L'Écrin - Appartement de 4,5 pièces où prestige et tranquillité se rencontrentAu coeur de St-Légier, le raffinement au quotidienDécouvrez un appartement de 4,5 pièces d'exception au centre de St-Légier. Finitions haut de gamme, espaces généreux et environnement paisible : ce bien conjugue élégance moderne et cadre de vie privilégié.Un espace conçu pour votre confortCet appartement lumineux vous offre des volumes spacieux et bien pensés : séjour baigné de lumière, cuisine moderne et espaces nuit optimisés. Deux salles d'eau équipent ce logement : une avec douche à l'italienne, l'autre avec baignoire, pour répondre à tous vos besoins.Une loggia élégante : l'extension parfaite de votre espace de vieL'un des atouts majeurs de cet appartement ? Une somptueuse loggia qui prolonge l'intérieur et vous permet de savourer pleinement la quiétude de la Riviera. Imaginez un coin de détente extérieur où chaque instant de calme devient une expérience intime et apaisante.Équipements et services • 21 places vélos sécurisées à l'intérieur + 16 places sous abri extérieur • Deux places de stationnement en garage souterrain sécurisé • Colonne de lavage intégrée • Pré-équipement pour bornes de recharge électrique Technologies modernes et durablesCertifié selon les normes SIA 384/1 et 384/2, L'Écrin mise sur l'innovation : • Pompe à chaleur géothermique avec système Freecooling • Panneaux photovoltaïques pour une énergie verte • Gestion intelligente de l'énergie (RCP) • Domotique E-Smart pour un pilotage personnalisé Options disponibles • Places moto/cargo : 7'000.- l'unité • Locaux en sous-sol équipés (11 à 18 m²) : dès 38'000.- L'Écrin : où modernité et authenticité se rencontrentPlus qu'un appartement, L'Écrin vous offre un cadre de vie d'exception à St-Légier. Une opportunité rare de concilier prestige contemporain et charme villageois.Informations et visitesContactez-nous pour découvrir cette résidence d'exception et organiser une visite de cet appartement unique.L'Écrin - 4,5-Zimmer-Wohnung, wo Prestige und Ruhe aufeinandertreffenIm Herzen von St-Légier, Raffinesse im AlltagEntdecken Sie eine außergewöhnliche 4,5-Zimmer-Wohnung im Zentrum von St-Légier. Hochwertige Verarbeitung, großzügige Räume und eine friedliche Umgebung: Diese Immobilie verbindet moderne Eleganz mit einem privilegierten Lebensumfeld.Ein für Ihren Komfort konzipierter RaumDiese helle Wohnung bietet Ihnen geräumige und gut durchdachte Volumen: lichtdurchflutetes Wohnzimmer, moderne Küche und optimierte Nachtbereiche. Zwei Badezimmer statten diese Wohnung aus: eines mit begehbarer Dusche, das andere mit Badewanne, um all Ihren Bedürfnissen gerecht zu werden.Eine elegante Loggia: die perfekte Erweiterung Ihres WohnraumsEiner der größten Vorteile dieser Wohnung? Eine prächtige Loggia, die den Innenraum erweitert und es Ihnen ermöglicht, die Ruhe der Riviera in vollen Zügen zu genießen. Stellen Sie sich einen Ort der Entspannung im Freien vor, wo jeder Moment der Ruhe zu einem intimen und beruhigenden Erlebnis wird.Ausstattung und Service • 21 gesicherte Fahrradstellplätze im Inneren 16 Stellplätze unter Außenüberdachung • Zwei Stellplätze in der gesicherten Tiefgarage • Integrierte Waschsäule • Vorbereitung für Elektroladestationen Moderne und nachhaltige TechnologienZertifiziert nach den Normen SIA 384/1 und 384/2, L'Écrin setzt auf Innovation : • Erdwärmepumpe mit Freecooling-System • Photovoltaik-Paneele für grüne Energie • Intelligentes Energiemanagement (RCP) • E-Smart-Automation für eine...

1 / 11
1.5 rooms, 36m², CHF 500,000.–
1660 Château d'Oex

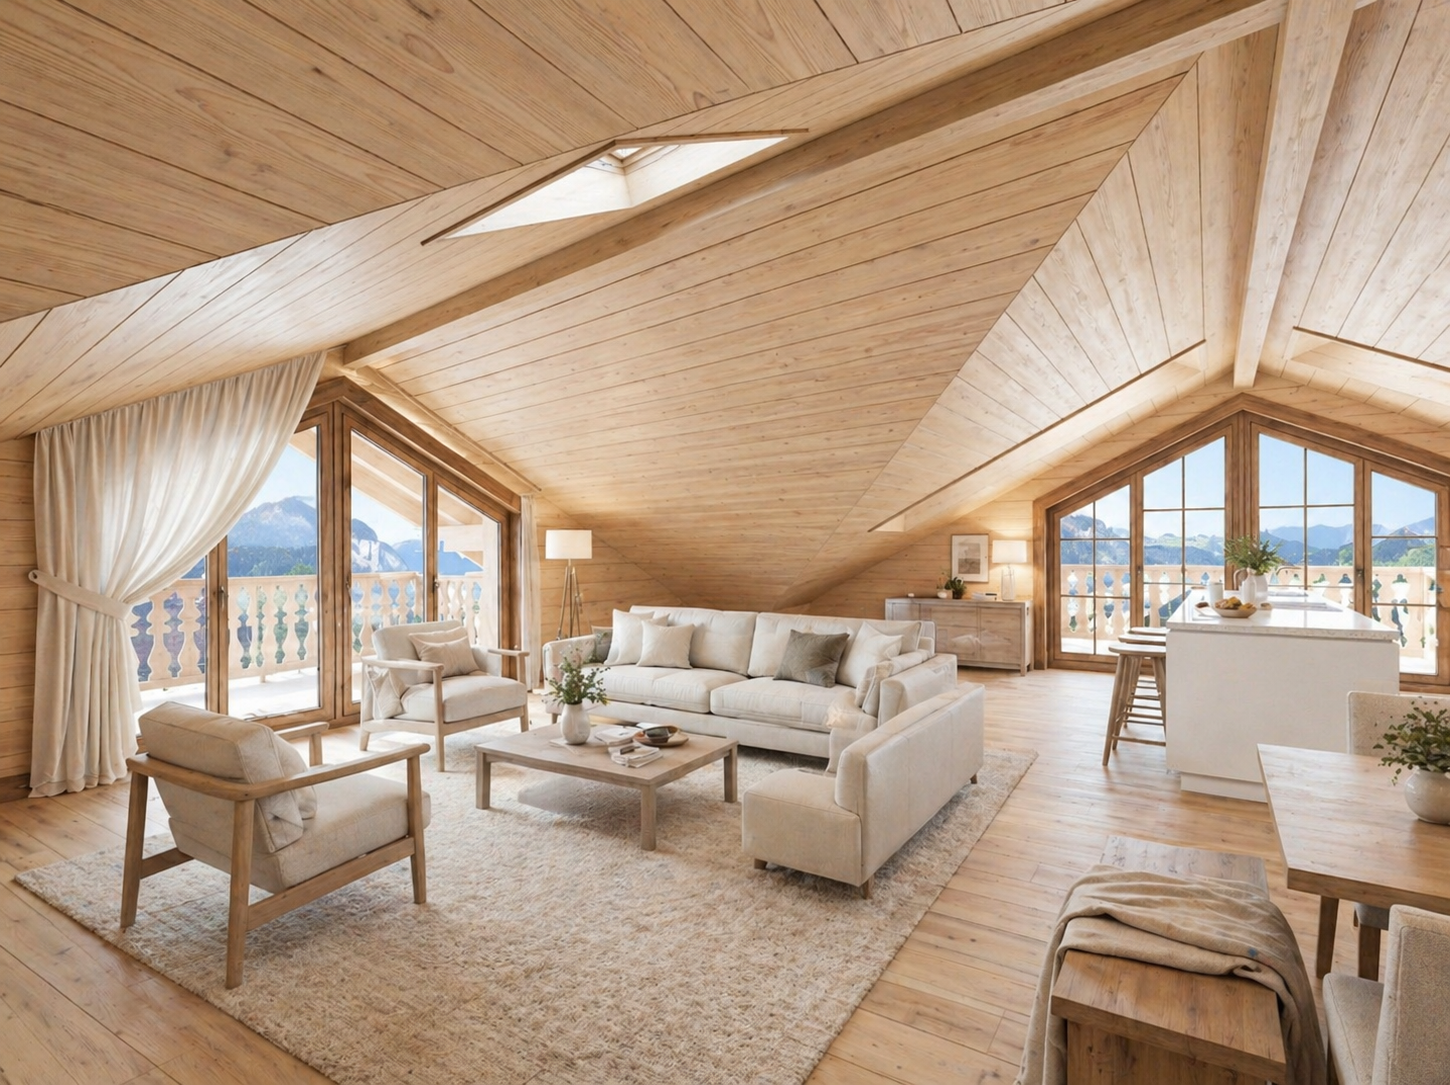
Lumière Alpine LOT 8: A Studio of Elegance

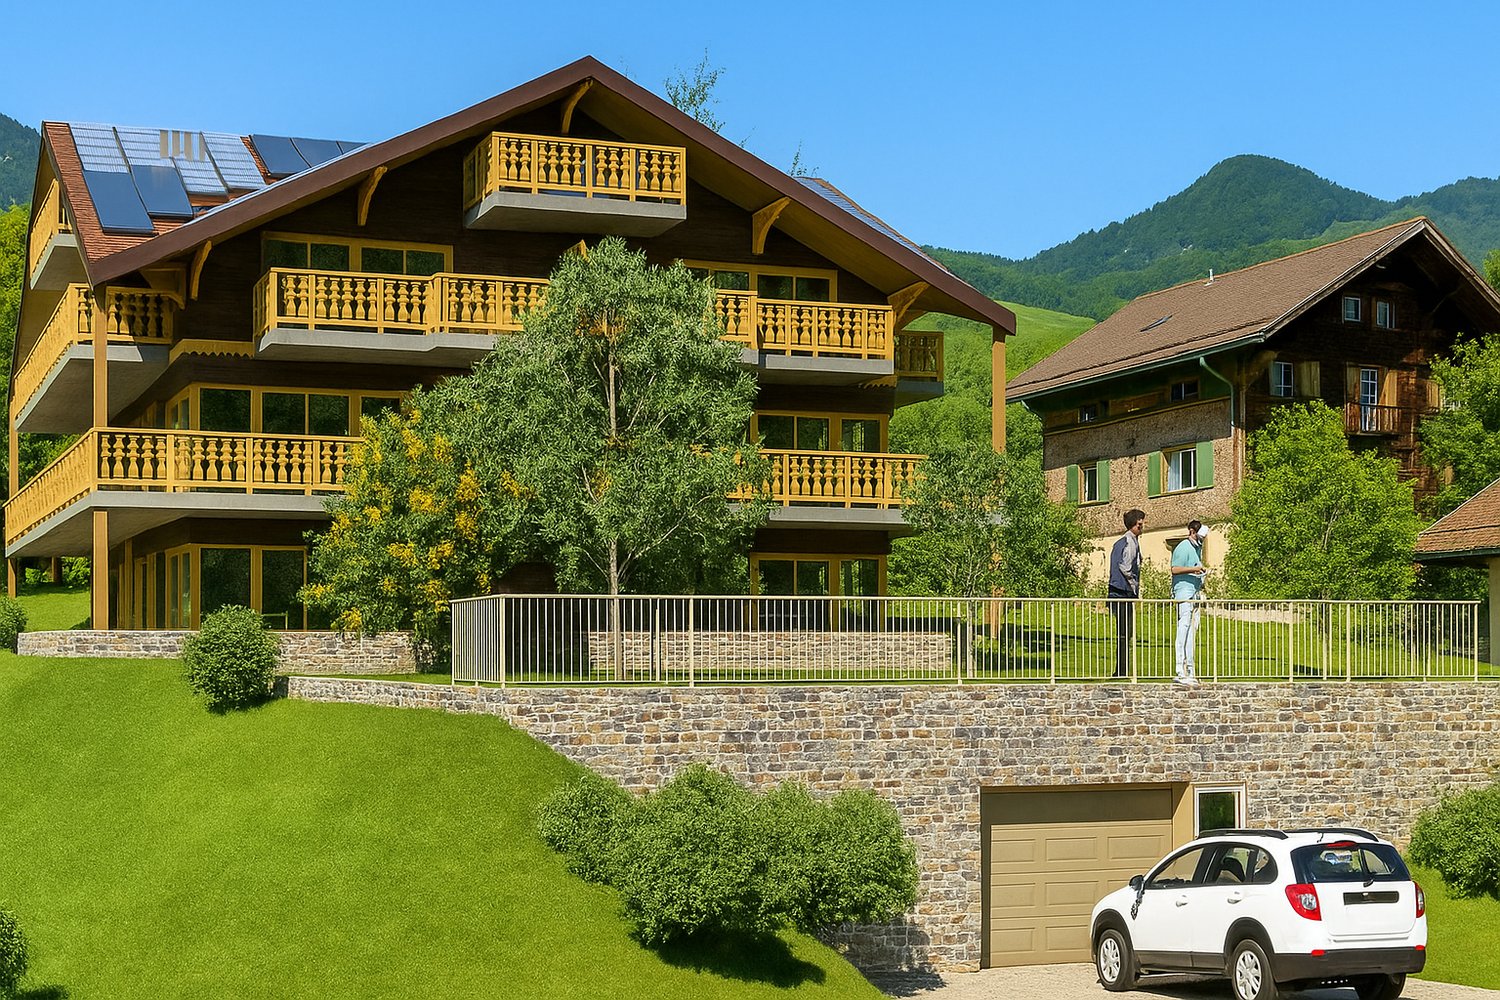
In a charming chalet with only 9 apartments, discover this superb studio on the 2nd floor. This exceptional lot benefits from the unique charm of the attic, a warm atmosphere, and bright volumes enhanced by beautiful exterior openings.This apartment offers an ideal layout:- A modern bathroom and a column for private laundry as well as a WC- A fully equipped open kitchen, extended by a welcoming living room benefiting from a magnificent ceiling height- A beautiful private outdoor area (balcony/terrace in the attic) allowing you to enjoy an unobstructed view of the Alpine landscapes, as well as a private cellar of approximately 9 m² that completes the ensemble.Built with high-quality materials and equipment, this apartment benefits from:- Geothermal heat pump- Photovoltaic panels- Integrated domotics for modern, personalized comfortLocated in a peaceful, green, and sunny setting, the chalet is situated in close proximity to the train station, the hospital, and just a few minutes from Gstaad, renowned for its four-season activities and prestigious ski resorts.Thanks to its exposure and position in the attic, this lot benefits from remarkable brightness throughout the day, as well as a soothing panorama of the surrounding mountains.In addition:- Two places in the underground garage (CHF 50'000.-/place)- Private cellarOther available lots in the chalet: • Lot 1 - 3.5 rooms - Ground floor - 89 m² - Terrace 44 m² (CHF 710'000.-) • Lot 2 - 2.5 rooms - Ground floor - 63 m² - Terrace 22 m² (CHF 722'500.-) • Lot 3 - Studio - Ground floor - 36 m² - Terrace 10 m² (CHF 414'000.-) • Lot 4 - 4.5 rooms - 1st floor - 102 m² - Terrace 35 m² (CHF 1'164'000.-) • Lot 5 - 4.5 rooms - 1st floor - 102 m² - Terrace 35 m² (CHF 1'164'000.-) • Lot 6 - 2.5 rooms - 2nd floor - 63 m² - Terrace 16 m² (CHF 850'000.-) • Lot 7 - 2.5 rooms - 2nd floor - 63 m² - Terrace 16 m² (CHF 850'000.-) • Lot 8 - Studio - 2nd floor - 36 m² - Terrace 10 m² (CHF 500'000.-) • Lot 9 - Duplex 5 rooms - Attic + Upper floor - 167 m² - Terrace 26 m² (CHF 2'509'000.-) Are you interested? Contact us for a non-binding visit!

1 / 10
4.5 rooms, 167m², CHF 2,509,000.–
1660 Château d'Oex

Exceptional Duplex at the Summit: Panoramic View (Lot9)

Promotion - " La Brise du Soir sàrl " - Construction of a high-end chalet with 9 units in PPEPerched at the summit of a charming chalet with only 7 apartments, the Lot 7 reveals an exceptional duplex offering spectacular volumes, unparalleled light, and a breathtaking panoramic view of the Alpine peaks.With its 167 m² of living space, divided between the attic and the upper attic, this unique property combines contemporary elegance, Alpine warmth, and high-end amenities.Possible as a secondary residence.The apartment is distinguished by a rare architecture: • Two spacious bedrooms en suite: • a bedroom with shower, double sink, and toilet • a master bedroom with bathroom, shower, bathtub, double sink, and toilet • A closed office area that can be converted into a guest room • A majestic living room bathed in natural light • A fully equipped open kitchen integrated with fluidity into the living space • A modern bathroom and a functional entrance area • Three balconies, each with a different orientation to enjoy the sun at any time of day • A guest-friendly toilet • Private laundry facilities • A cellar of approximately 9 m² Premium amenities:- Geothermal heat pump- Photovoltaic panels- Integrated domotics for intelligent comfort- Materials and insulation of the highest standardNestled in a green, peaceful, and sunny environment, this apartment benefits from an ideal location: just a few steps from the train station, close to the hospital, and just a few minutes from Gstaad, an iconic Swiss Alpine resort.This rare duplex is an ideal primary or secondary residence, offering a lifestyle of unparalleled quality.In addition: • Two parking spaces in the underground garage (CHF 50,000.-/space) • Private cellar Other available units in the chalet: • Lot 1 - 3.5 rooms - Ground floor - 89 m² - Terrace 44 m² (CHF 710,000.-) • Lot 2 - 2.5 rooms - Ground floor - 63 m² - Terrace 22 m² (CHF 722,500.-) • Lot 3 - Studio - Ground floor - 36 m² - Terrace 10 m² (CHF 414,000.-) • Lot 4 - 4.5 rooms - 1st floor - 102 m² - Terrace 35 m² (CHF 1,164,000.-) • Lot 5 - 4.5 rooms - 1st floor - 102 m² - Terrace 35 m² (CHF 1,164,000.-) • Lot 6 - 2.5 rooms - 2nd floor - 63 m² - Terrace 16 m² (CHF 850,000.-) • Lot 7 - 2.5 rooms - 2nd floor - 63 m² - Terrace 16 m² (CHF 850,000.-) • Lot 8 - Studio - 2nd floor - 36 m² - Terrace 10 m² (CHF 500,000.-) • Lot 9 - Duplex 5 rooms - Attic and upper attic - 167 m² - Terrace 26 m² (CHF 2,509,000.-) Are you interested? Contact us for a non-binding visit!

1 / 12
6 rooms, 200m², Price on request
1659 Rougemont

Chalet exceptionnel - Situation idyllique

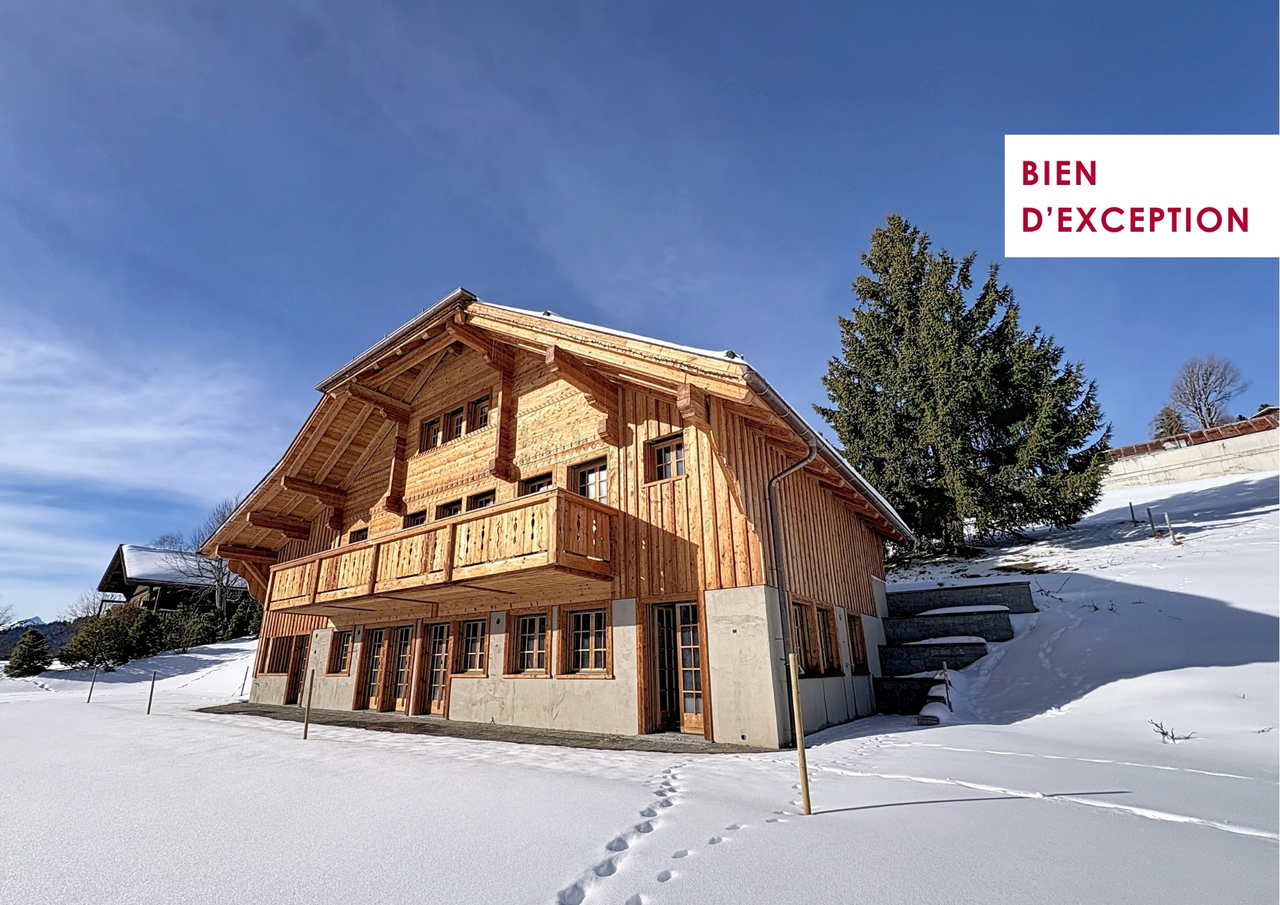
Dominant le village de Rougemont, cette magnifique propriété jouit d'une situation idyllique au calme et profite d'un ensoleillement optimal.Ce luxueux chalet reconstruit avec des matériaux de hautes qualités d'environ 260 m2 est réparti sur 3 étages.Au rez-de-jardin, vous découvrirez un vaste séjour avec salle à manger ainsi qu'une cuisine entièrement équipée alliant confort et fonctionnalité. Une bibliothèque offre un coin lecture ou bureau selon vos besoins.Ce niveau comprend également un WC visiteurs, une buanderie, un local technique, un ascenseur qui dessert tous les étages, ainsi qu'une belle terrasse plein sud avec une vue dégagée sur les montagnes.A l'étage se trouve deux chambres double avec dressing et salle de bains privative en suite. Le balcon encore une fois exposé plein sud pour profiter des paysages environnants.Aux combles, la chambre de Maitre offre confort et intimité avec son grand dressing, sa salle de bains.Découvrez sans plus attendre cette propriété d'exception !Disponible en résidence principale ou secondaire.Über dem Dorf Rougemont gelegen, genießt dieses herrliche Anwesen eine idyllische Lage in ruhiger Umgebung und profitiert von einer optimalen Sonneneinstrahlung.Dieses luxuriöse Chalet wurde mit hochwertigen Materialien wiederaufgebaut und hat eine Fläche von ca. 260 m2, die sich auf 3 Etagen verteilt.Im Gartengeschoss finden Sie ein großes Wohnzimmer mit Esszimmer sowie eine voll ausgestattete Küche, die Komfort und Funktionalität vereint. Eine Bibliothek bietet je nach Bedarf eine Lese- oder Arbeitsecke.Diese Ebene umfasst auch ein Gäste-WC, eine Waschküche, einen Technikraum, einen Aufzug, der alle Etagen bedient, sowie eine schöne Südterrasse mit freiem Blick auf die Berge.Im Obergeschoss befinden sich zwei Doppelschlafzimmer mit Ankleide und eigenem Bad en suite. Der Balkon ist wiederum nach Süden ausgerichtet, um die umliegende Landschaft zu genießen.Im Dachgeschoss bietet das Hauptschlafzimmer Komfort und Privatsphäre mit seinem großen Ankleidezimmer und seinem Badezimmer.Entdecken Sie diese außergewöhnliche Immobilie!Verfügbar als Haupt- oder ZweitwohnsitzOverlooking the village of Rougemont, this magnificent property enjoys an idyllic, peaceful location and plenty of sunshine.This luxurious chalet, rebuilt using top-quality materials, spans approx. 260 m2 over 3 floors.On the garden level, you'll find a vast living room with dining area and a fully equipped kitchen combining comfort and functionality. A library offers a reading or office area to suit your needs.This level also includes a guest toilet, a laundry room, a machine room, an elevator serving all floors, and a beautiful south-facing terrace with unobstructed mountain views.Upstairs are two double bedrooms with dressing rooms and en suite bathrooms. Once again, the south-facing balcony lets you enjoy the surrounding scenery.In the attic, the master bedroom offers comfort and privacy with its large dressing room and bathroom.Discover this exceptional property now!Available as a primary or secondary residence

1 / 9
3.5 rooms, CHF 1,190,000.–
1814 La Tour-de-Peilz

PROMOTION AZUR & SNOW LA TOUR-DE-PEILZ

VPI Courtage SA presents to you exclusively the new real estate project Azur & Snow, located in La Tour-de-Peilz, in the immediate vicinity of the center of Vevey. Ideally located near all amenities, the building will be less than 11 minutes by public transport from Vevey station and about 18 minutes on foot.The town of La Tour-de-Peilz will be accessible in 6 minutes on foot. The lake is about 150 meters away, allowing quick access to the Quai Roussy, a promenade along the lake.The primary and secondary schools of La Tour-de-Peilz will be accessible in about 8 minutes on foot. The project will include 14 apartments spread over six floors, with living areas between 58.80 m² and 99 m².In this dossier, we present to you lot 001, a 3.5-room apartment on the ground floor with a living area of 74.60 m². This property includes a living room, a kitchen, two bedrooms, a shower room, a guest toilet, a 33.50 m² terrace, and a 133 m² garden. A covered parking space (no. 1) (CHF 30,000.-) is not included in the price of the apartment. A cellar (no. 2) is an integral part of the property.The construction site is currently underway.Expected delivery: autumn 2027This notice includes photos of the progress of the construction site as well as synthetic images intended to illustrate the final aspect of the project. These visuals are non-contractual.The estimated monthly costs for the co-ownership are: CHF 387.-.Do not hesitate to contact us if you have any questions or to organize a meeting with one of our brokers.We are at your disposal.

1 / 7
2.5 rooms, 60m², CHF 860,000.–
1814 La Tour-de-Peilz

PROMOTION AZUR & NEIGE LA TOUR-DE-PEILZ

VPI Courtage SA vous présente en exclusivité le nouveau projet immobilier Azur & Neige , situé à La Tour-de-Peilz, à proximité immédiate du centre de Vevey.Idéalement situé à proximité de toutes les commodités, l'immeuble sera à moins de 11 minutes en transports publics de la gare de Vevey et à environ 18 minutes à pied.Le bourg de La Tour-de-Peilz sera accessible en 6 minutes à pied. Le lac se situe à environ 150 mètres, permettra un accès rapide au quai Roussy, promenade le long du lac. Les établissements scolaires primaires et secondaires de La Tour-de-Peilz seront accessibles en environ 8 minutes à pied.Le projet comprendra 14 appartements répartis sur six niveaux hors-sol, avec des surfaces habitables comprises entre 58.80 m² et 99 m².Dans ce dossier, nous vous présentons le lot 301, un appartement au troisième étage de 2.5 pièces d'une surface habitable de 60.10 m². Ce bien comprend un salon, une cuisine, une chambre, une salle de bain et un balcon de 10.60 m². Une cave (n 7) fait partie intégrante du bien.Le chantier est en cours de réalisation.Livraison prévue : automne 2027Cette notice comprend des photos de l'état d'avancement du chantier ainsi que des images de synthèse destinées à illustrer l'aspect final du projet. Ces visuels sont non contractuels.L'estimation des charges mensuelles de copropriété est de : CHF 315.-.N'hésitez pas à nous contacter si vous avez des questions ou pour organiser un rendez-vous avec l'un de nos courtiers. Nous sommes à votre entière disposition.VPI Courtage SA präsentiert Ihnen exklusiv das neue Immobilienprojekt ,,Azur & Neige" in La Tour-de-Peilz, in unmittelbarer Nähe des Zentrums von Vevey.Das Gebäude liegt ideal in der Nähe aller Annehmlichkeiten und ist mit öffentlichen Verkehrsmitteln in weniger als 11 Minuten vom Bahnhof Vevey aus zu erreichen; zu Fuß sind es etwa 18 Minuten.Der Ortskern von La Tour-de-Peilz ist in 6 Minuten zu Fuß erreichbar. Der See liegt etwa 150 Meter entfernt und ermöglicht einen schnellen Zugang zum Quai Roussy sowie zur Uferpromenade. Die Grund- und weiterführenden Schulen von La Tour-de-Peilz sind in etwa 8 Minuten zu Fuß erreichbar.Das Projekt umfasst 14 Wohnungen, verteilt auf sechs oberirdische Stockwerke, mit Wohnflächen zwischen 58,80 m² und 99 m².In dieser Präsentation stellen wir Ihnen die Einheit 301 vor, eine 2,5-Zimmer-Wohnung im dritten Stock mit einer Wohnfläche von 60,10 m². Diese Immobilie umfasst ein Wohnzimmer, eine Küche, ein Schlafzimmer, ein Badezimmer und einen 10,60 m² großen Balkon. Ein Keller (Nr. 7) ist fester Bestandteil der Immobilie.Baubeginn: Oktober 2025Geplante Fertigstellung: Herbst 2027Bitte beachten Sie, dass die Fotos nicht vertraglich bindend sind.Die geschätzten monatlichen Gemeinschaftsgebühren betragen: CHF 315.-.Zögern Sie nicht, uns zu kontaktieren, wenn Sie Fragen haben oder einen Termin mit einem unserer Makler vereinbaren möchten. Wir stehen Ihnen gerne zur Verfügung.

1 / 5
3.5 rooms, 74m², CHF 985,000.–
1814 La Tour-de-Peilz

PROMOTION AZUR & NEIGE LA TOUR-DE-PEILZ

VPI Courtage SA presents to you exclusively the new real estate project Azur & Neige, located in La Tour-de-Peilz, in immediate proximity to the center of Vevey. Ideally situated near all amenities, the building will be less than 11 minutes by public transport from Vevey station and about 18 minutes on foot.The town of La Tour-de-Peilz will be accessible in 6 minutes on foot. The lake is approximately 150 meters away, allowing quick access to the Quai Roussy, a promenade along the lake.The primary and secondary schools of La Tour-de-Peilz will be accessible in about 8 minutes on foot.The project will include 14 apartments spread over six floors, with living areas ranging from 58.80 m² to 99 m².In this dossier, we present to you lot 102, a 3.5-room apartment on the first floor with a living area of 74.20 m². This property includes a living room, a kitchen, two bedrooms, a shower room, a guest toilet, and a balcony of 8.80 m². A covered parking space (no. 7) (CHF 30,000.-) is not included in the price of the apartment. A cellar (no. 6) is an integral part of the property.The construction site is currently underway.Expected delivery: autumn 2027This notice includes photos of the progress of the construction site as well as synthetic images intended to illustrate the final aspect of the project. These visuals are non-contractual.The estimated monthly costs for condominium maintenance are: CHF 384.-.Do not hesitate to contact us if you have any questions or to arrange an appointment with one of our brokers. We are at your disposal.

1 / 5
2.5 rooms, 58m², CHF 845,000.–
1814 La Tour-de-Peilz

PROMOTION AZUR & SNOW LA TOUR-DE-PEILZ

VPI Courtage SA presents to you exclusively the new real estate project Azur & Snow, located in La Tour-de-Peilz, in the immediate vicinity of the center of Vevey.Ideally located near all amenities, the building will be less than 11 minutes by public transport from Vevey station and about 18 minutes on foot.The town of La Tour-de-Peilz will be accessible in 6 minutes on foot. The lake is approximately 150 meters away, allowing quick access to the Quai Roussy, a promenade along the lake.The primary and secondary schools of La Tour-de-Peilz will be accessible in about 8 minutes on foot.The project will include 14 apartments spread over six above-ground levels, with living areas ranging from 58.80 m² to 99 m².In this dossier, we present to you lot 203, a 2.5-room apartment on the second floor with a living area of 58.80 m². This property includes a living room, a kitchen, a bedroom, a shower room, and a balcony of 10.40 m². A cellar (no. 5) is an integral part of the property.The construction site is currently underway.Expected delivery: autumn 2027This notice includes photos of the progress of the construction site as well as synthetic images intended to illustrate the final aspect of the project. These visuals are non-contractual.The estimated monthly costs of condominium fees are: CHF 305.-.Do not hesitate to contact us if you have any questions or to arrange an appointment with one of our brokers.We are at your disposal.

Suggested properties for you based on search results

Other interesting objects