


















101 results - Properties for sale with Balcony / Terrace: Region Rive gauche

1 / 15
  • Balcony / Terrace
  • Garage
  • View
  • +3
15 rooms800m²Price on request
Chemin du Nant-d'Argent, 1223 Cologny

Exceptional property with panoramic lake view

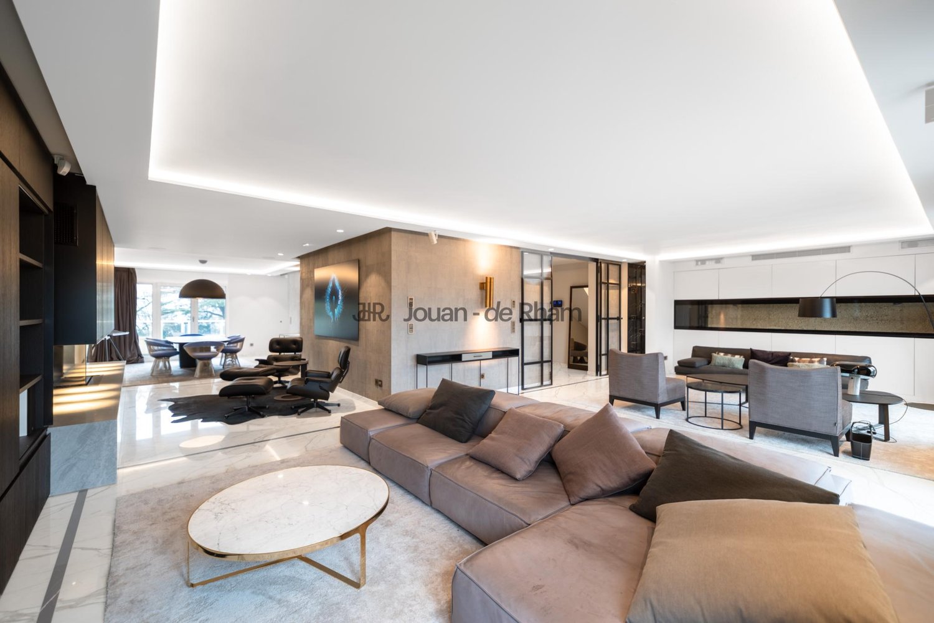
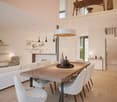
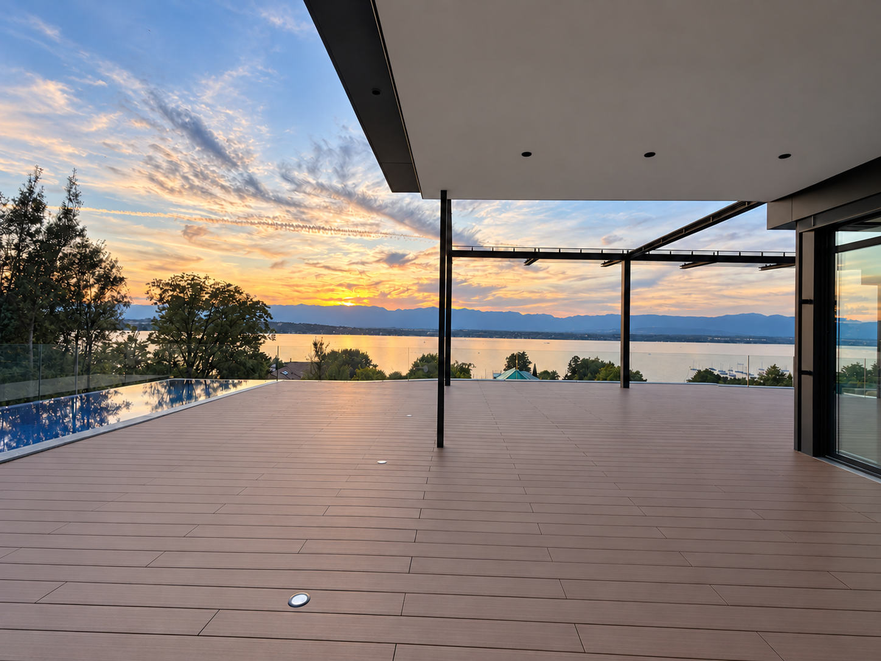
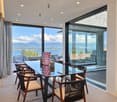
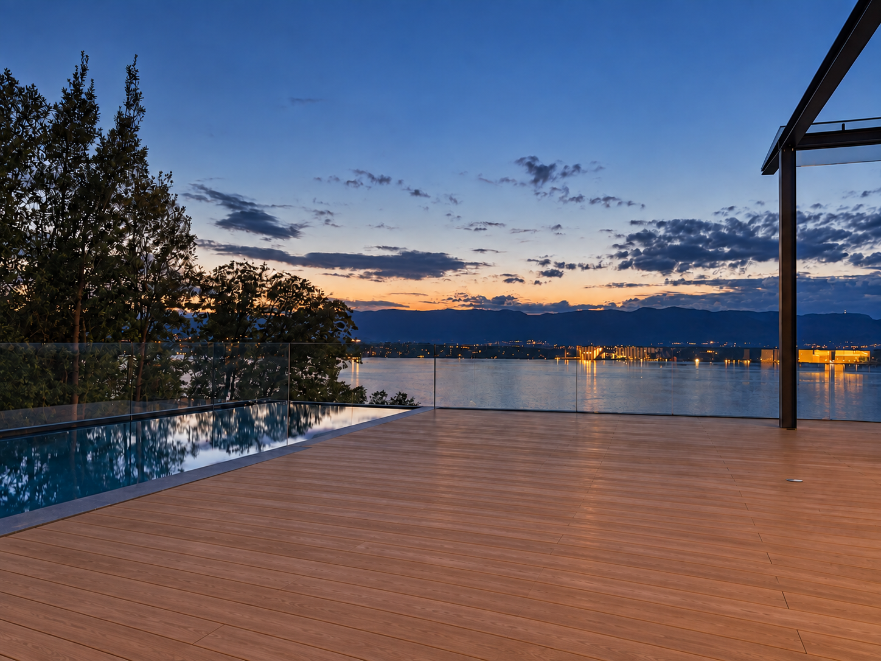
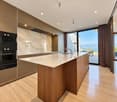
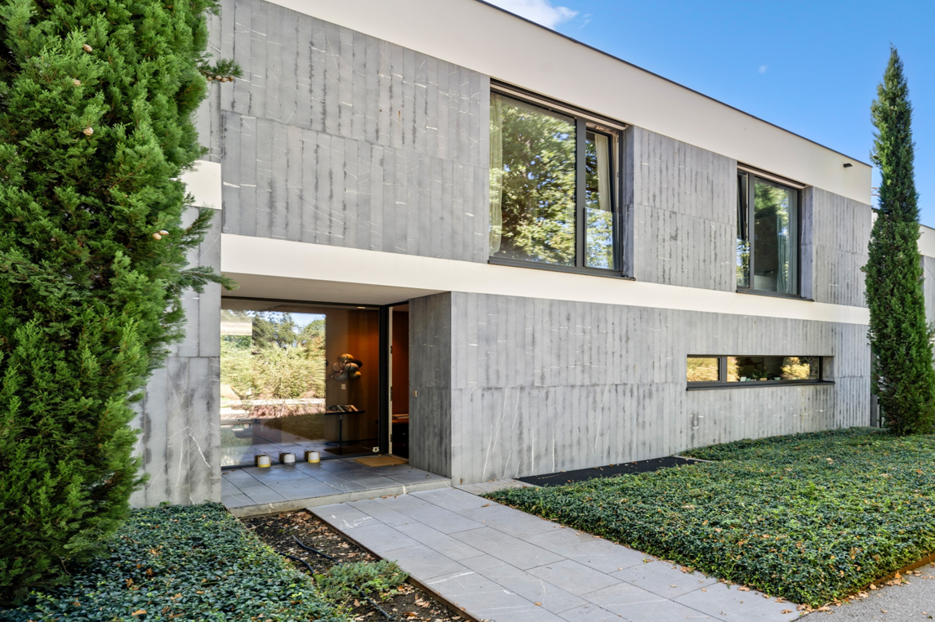
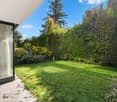
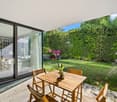
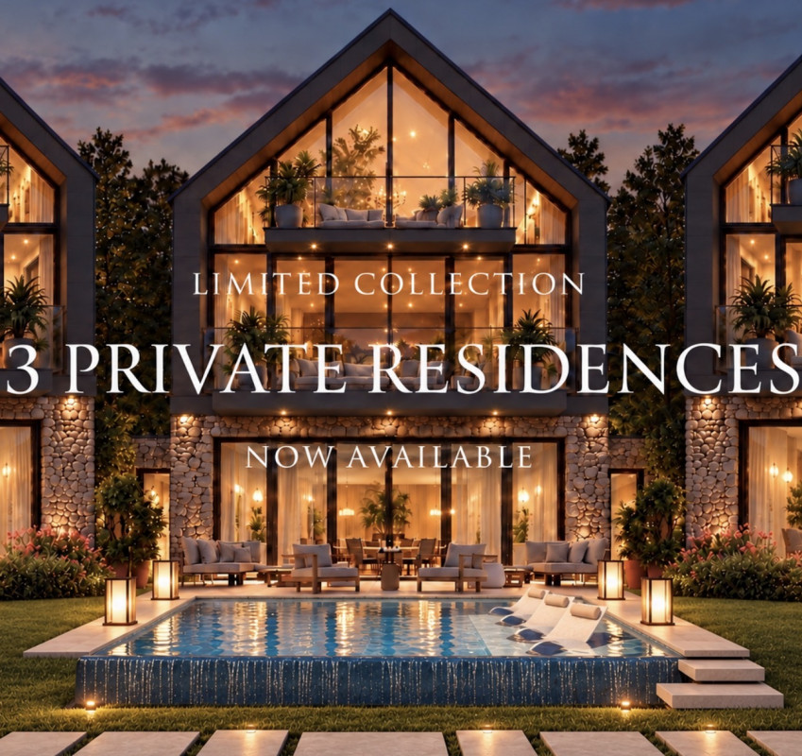
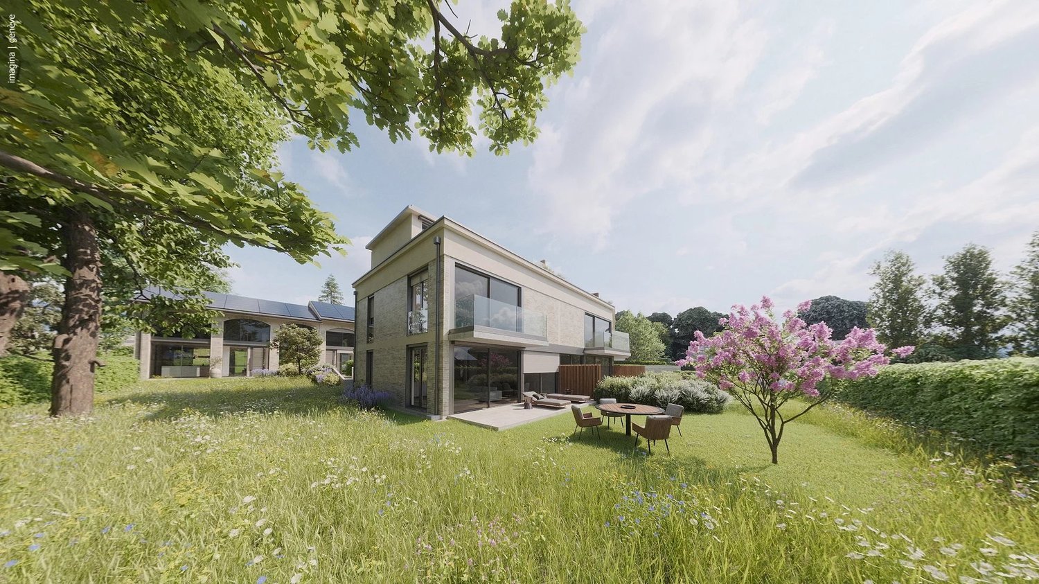
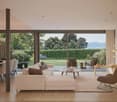
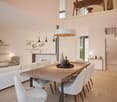
Offering an unbeatable panoramic view of Lake Geneva and the surrounding mountains, this exceptional luxury villa in Cologny provides approximately 600 m² of refined interior space. Vast terraces and balconies of over 200 m², as well as a private landscaped garden, extend the outdoor living spaces and create a remarkable sense of space, light, and intimacy in Geneva's most prestigious residential area.The property has been designed to take full advantage of its remarkable elevated position and breathtaking view of Lake Geneva and the surrounding mountains. The large windows bring natural light into the main living areas and create a perfect connection between the interiors, the terraces, and the exceptional landscape that surrounds them.The generous reception areas combine contemporary architecture with an elegant and sober atmosphere. Natural stone, refined woodwork, custom-made carpentry, and carefully selected materials reflect the uncompromising quality of the residence. Each element has been designed to meet the highest standards of comfort, design, and craftsmanship.This prestigious development is particularly rare on the Geneva real estate market. Each villa benefits from its own private garden, an indoor and outdoor pool, ensuring a high level of intimacy and independence in a discreet residential setting.Combining approximately 800 m² of indoor and outdoor living space, panoramic views of the lake, exceptional amenities, and exceptional finishes, this contemporary villa in Cologny represents a unique opportunity.

  • Balcony / Terrace
  • Garage
  • View
  • +3
Travel time
-
1 / 15
  • Balcony / Terrace
  • Garage
  • View
  • +3
15 rooms800m²Price on request
Chemin du Nant-d'Argent, 1223 Cologny

Exceptional villa with panoramic lake view

Offering an breathtaking panoramic view of Lake Geneva and the surrounding mountains, this exceptional luxury villa in Cologny offers approximately 600 m² of refined interior space. Spacious terraces and balconies of over 200 m², as well as a private landscaped garden, extend the outdoor living spaces and create a remarkable sense of space, light, and intimacy in the most prestigious residential area of Geneva.The property has been designed to take full advantage of its remarkable elevated position and stunning views of Lake Geneva and the surrounding mountains. The large glass windows bring natural light into the main living areas and create a perfect connection between the interiors, the terraces, and the exceptional landscape that surrounds them.The generous reception areas combine contemporary architecture with an elegant and sober atmosphere. Natural stone, refined woodwork, custom-made cabinetry, and carefully selected materials reflect the uncompromising quality of the residence. Each element has been designed to meet the highest standards of comfort, design, and craftsmanship.This prestigious development is particularly rare on the Geneva real estate market. Each villa benefits from its own private garden, an indoor and outdoor pool, ensuring a high level of intimacy and independence in a discreet residential setting.Combining approximately 800 m² of interior and exterior living space, panoramic views of the lake, exceptional amenities, and exceptional finishes, this contemporary villa in Cologny represents a unique opportunity.

  • Balcony / Terrace
  • Garage
  • View
  • +3
Travel time
-
Jean-Baptiste Duroc-Danner

Jean-Baptiste Duroc-Danner

1 / 11
Jean-Baptiste Duroc-Danner

Jean-Baptiste Duroc-Danner

  • Parking space
  • Balcony / Terrace
  • Garage
5 rooms180m²CHF 2,290,000.–
Thônex, 1226 Thônex

High-standard attic with terrace and balcony

Discover this high-standard construction project, offering a bright atmosphere and an exceptional living environment. This apartment, located on the second floor, benefits from a south-facing exposure, guaranteeing optimal brightness throughout the day. With its 121 m² of living space, this property offers several interior layout variants to adapt to your needs:? As a 4-room apartment, with two beautiful bedrooms and two bathrooms, it offers spacious rooms and optimal comfort in everyday life.? As a 5-room apartment, three layout variants are proposed, allowing for the arrangement of three bedrooms. Each configuration has been designed to optimize living spaces and meet the different needs of future owners.This living space is designed with high-quality materials and combines elegance and comfort. The residence is nestled in a quiet and sought-after neighborhood, ensuring tranquility and immediate proximity to all necessary amenities for daily life.The attic apartment, located on the top floor, will seduce you with its large balcony, inviting relaxation while offering an unobstructed view of the peaceful surroundings. This THPE project (Très Haute Performance Énergétique) respects the most demanding standards in terms of energy efficiency. Finishes:You can choose the finishes of your floors, kitchen, walls, and bathrooms and thus personalize your interior:Kitchen budget: 55'000.- CHF (supply and installation)Sanitary budget: 40'000.- CHF (supply)Tiling budget: 100.- CHF/m2 (supply)Parquet budget: 140.- CHF/m2 (supply)More information on https://pivert8-thonex.neho.ch/enDo not miss this unique opportunity. Contact us today to plan a visit and discover for yourself the unparalleled charm of this exceptional apartment.Exact address available after registration on neho.ch.YOU WANT TO VISIT? PLEASE REGISTER FIRST: https://neho.ch/b/1226-26-5

  • Parking space
  • Balcony / Terrace
  • Garage
1 / 21
  • Parking space
  • Balcony / Terrace
  • Child-friendly
5.5 rooms148m²CHF 1,890,000.–
1243 Presinge

Appartement d'exception avec terrasse panoramique et vue sur le Jura à Presinge

Appartement d'exception avec terrasse panoramique et vue sur le Jura à Presinge Dans un environnement verdoyant et privilégié au coeur de la campagne genevoise, découvrez ce magnifique appartement en attique de 5 pièces offrant 148 m² habitables et 169 m² PPE, idéal pour les amateurs de lumière, d'espace et de sérénité.Situé au deuxième et dernier étage sans ascenseur d'une résidence récente construite en 2014 et labellisée Minergie, ce bien séduit immédiatement par ses volumes généreux, sa luminosité remarquable et son cadre de vie exceptionnel.Véritable prolongement des espaces intérieurs, sa superbe terrasse d'environ 41 m² se déploie sur trois côtés de l'appartement, offrant un ensoleillement optimal tout au long de la journée ainsi qu'une vue dégagée sur la campagne environnante et la chaîne du Jura et le Salève.L'espace de vie, spacieux et convivial, bénéficie de larges baies vitrées laissant entrer une abondante lumière naturelle. Les différents espaces ont été conçus avec soin afin d'offrir un confort de vie optimal dans une atmosphère paisible et raffinée.L'appartement dispose de trois chambres à coucher, chacune bénéficiant de placards intégrés et d'un accès direct à la terrasse.Le confort est assuré par un chauffage au sol alimenté par une pompe à chaleur, garantissant une excellente efficacité énergétique et un bien-être quotidien.Un grand local polyvalent en sous-sol et 2 caves complètent avantageusement ce bien et pourra être aménagé selon vos besoins (salle de jeux, espace de loisirs, fitness, bureau ou rangement).Ses principaux atouts :? Appartement de 5 pièces de 148 m² habitables et 169 m² PPE? Attique situé au 2ème et dernier étage? Magnifique terrasse d'environ 41 m² sur trois façades? Vue dégagée sur la campagne genevoise et le Jura? Résidence récente construite en 2014, labellisée HPE? Chauffage au sol par pompe à chaleur? Trois chambres avec armoires intégrées et accès extérieur? Grande salle polyvalente en sous-sol? Deux places de stationnement extérieures équipées d'une borne de recharge pour véhicule électrique? Environnement calme, résidentiel et verdoyant? Proximité immédiate des écoles, transports publics et commodités? Charges PPE : CHF 670.- par moisUn bien rare sur le marché, offrant un équilibre parfait entre nature, confort moderne et qualité de vie, à seulement quelques minutes du centre de Genève. ENGLISH VERSIONNestled in a peaceful and highly sought-after setting in the Geneva countryside, this beautiful penthouse apartment offers 148 sqm of living space and 169 sqm of PPE area, perfectly designed for those seeking light, space, privacy, and tranquility.Located on the top floor of a recent residence built in 2014 and certified HPE (High Energy Performance), the property immediately impresses with its generous volumes, abundant natural light, and exceptional living environment.A true extension of the indoor living spaces, the magnificent 41 sqm terrace wraps around three sides of the apartment, providing optimal sunshine throughout the day and unobstructed views over the surrounding countryside and the Jura Mountains.The spacious and welcoming living area benefits from large floor-to-ceiling windows, creating a bright and airy atmosphere. Every room has been carefully designed to combine comfort, functionality, and elegance.The apartment features three bedrooms, each equipped with built-in wardrobes and direct access to the terrace.Modern comfort is ensured by underfloor heating powered by an energy-efficient heat pump, offering excellent thermal performance and year-round well-being.A large multifunctional room located in the basement further enhances the property and can easily be adapted to suit a variety of needs, such as a fitness room, home office, playroom, leisure area, or additional storage space.Key Features? Penthouse apartment with 148 sqm of living space and 169 sqm PPE area? Located on the top floor of the residence? Spacious wraparound terrace of approximately 41 sqm? Unobstructed views of the Geneva countryside and the Jura Mountains? Residence built in 2014 with HPE (High Energy Performance) certification? Underfloor heating powered by a heat pump? Three bedrooms with built-in wardrobes and terrace access? Large multifunctional room in the basement? Two outdoor parking spaces equipped with an electric vehicle charging station? Quiet, green, and residential environment? Immediate proximity to schools, public transport, and everyday amenities? Monthly condominium charges: CHF 670A rare opportunity to acquire an exceptional property combining modern comfort, energy efficiency, and the charm of the Geneva countryside, just minutes from the city and all amenities.

  • Parking space
  • Balcony / Terrace
  • Child-friendly
1 / 14
  • Parking space
  • Balcony / Terrace
  • Child-friendly
  • +1
8 rooms300m²CHF 2,990,000.–
1254 Jussy

Ravissante villa en campagne avec Jardin en Bordure des Vignobles de Jussy

RAVISSANTE VILLA EN CAMPAGNE AVEC JARDIN EN BORDURE DES VIGNOBLES DE JUSSY Nichée au coeur d'un paisible village, cette splendide demeure classée du XVIIe siècle jouit d'une situation idéale, offrant une vue imprenable sur les vignobles de Jussy.Pour les amoureux de l'authenticité, cette propriété exceptionnelle séduit par ses poutres apparentes, ses pierres d'antan et ses vastes espaces, porteurs d'une histoire riche.Dès l'entrée, le rez-de-chaussée dévoile une buanderie, un débarras ainsi que de généreux rangements, offrant une organisation pratique au quotidien.La cuisine ouverte sur le salon confère à cet espace une convivialité exquise. Une première terrasse, baignée de soleil et offrant une vue panoramique sur les vignobles, invite à la détente, tandis qu'une seconde terrasse, plus intime, offre une vue pittoresque sur le jardin. Cette pièce traversante offre un accès fluide vers l'extérieur, créant une atmosphère sereine et accueillante.Une salle polyvalente, dotée de sa propre salle de bains et d'un accès indépendant, se prête parfaitement à une utilisation professionnelle, avec cinq places de parking disponibles.Un deuxième salon avec cheminée incarne l'harmonie et la quiétude, offrant un espace sans pareil pour se ressourcer. Son plafond cathédrale accentue la sensation d'espace et de confort.À l'étage, un vaste espace commun, pouvant faire office de bureau ou de salon de lecture, s'ouvre sur une mezzanine, offrant ainsi un lieu de détente privilégié.Trois chambres, dont une suite parentale offrant une vue imprenable sur les vignobles et la campagne environnante, ornent ce niveau. La suite comprend un généreux espace de rangement, un dressing ainsi qu'une salle de bains lumineuse.Les deux autres chambres, de taille standard, partagent une seconde salle de bains à l'étage.La distribution réfléchie des espaces de cette maison de caractère assure une qualité de vie exceptionnelle, tant à l'intérieur qu'à l'extérieur, nichée au coeur d'un écrin de verdure.Venez visiter cette opportunité rare rive gauche----------------------------------------------------------Nestled in the heart of a peaceful village, this splendid 17th century listed residence enjoys an ideal location, offering breathtaking views of the vineyards of Jussy.For lovers of authenticity, this exceptional property seduces with its exposed beams, its stones of yesteryear and its vast spaces, bearers of a rich history.From the entrance, the ground floor reveals a laundry room, a storage room and generous storage, offering a practical organization on a daily basis.The kitchen open to the living room gives this space an exquisite conviviality. A first terrace, bathed in sun and offering a panoramic view of the vineyards, invites you to relax, while a second terrace, more intimate, offers a picturesque view of the garden. This through room offers fluid access to the outside, creating a serene and welcoming atmosphere.A multipurpose room, with its own bathroom and independent access, lends itself perfectly to professional use, with five parking spaces available.A second living room with fireplace embodies harmony and tranquility, offering an unparalleled space to relax. Its cathedral ceiling accentuates the feeling of space and comfort.Upstairs, a large common area, which can serve as an office or reading room, opens onto a mezzanine, offering a privileged place to relax.Three bedrooms, including a master suite with stunning views of the vineyards and surrounding countryside, adorn this level. The suite includes generous storage space, a dressing room and a bright bathroom.The other two bedrooms, of standard size, share a second bathroom upstairs.The thoughtful distribution of the spaces of this house of character ensures an exceptional quality of life, both inside and outside, nestled in the heart of a green setting.Come visit this rare opportunity left bank

  • Parking space
  • Balcony / Terrace
  • Child-friendly
  • +1
1 / 12
  • Parking space
  • Balcony / Terrace
  • Elevator
  • +1
5 rooms125m²CHF 1,490,000.–
1226 Thônex

Appartement familial avec véranda - Hameau de Villette

Hameau de Villette Situé dans un quartier résidentiel paisible et verdoyant, ce bien se trouve au centre du hameau de Villette à proximité de Conches et rattaché à la commune de Thônex, réputée pour la rareté et la forte demande de ses biens immobiliers.Cet appartement de 5 pièces se trouve au rez-de-chaussée surélevé d'un petit immeuble charmant et bien entretenu. Il est au sein d'une copropriété de 6 appartements. Traversant et idéalement orienté, il offre une belle luminosité naturelle tout au long de la journée ainsi que des volumes généreux.L'appartement dispose d'une agréable pièce de vie avec cheminée, prolongée par une véranda de 22m2 habitable, qui bénéficie d'un accès extérieur direct. La cuisine entièrement équipée comprend un espace repas convivial et l'agencement intérieur propose deux chambres avec rangements intégrés, une salle de bains complète ainsi qu'un WC visiteurs.Construit au début des années 1980, le bien a été régulièrement entretenu. La propriété inclut également deux cave et une place de parking intérieure.Ce bien se distingue par sa situation idéale à proximité immédiate des transports en commun, des écoles, commerces et restaurants, tout en étant préservé de l'agitation urbaine. Une opportunité rare dans un secteur très recherché.Nous sommes à votre disposition pour tout renseignement complémentaire et pour organiser une visite. ---------------Located in a peaceful and green residential area, this property is situated in the heart of the hamlet of Villette close to Conches and part of the municipality of Thônex, which is renowned for the rarity and high demand of its real estate offerings.This 5-room apartment is on the elevated ground floor of a charming and well-maintained small building. It is part of a condominium of six apartment. Benefiting from a dual aspect and ideal orientation, it enjoys abundant natural light throughout the day, as well as generous volumes.The apartment features a pleasant living room with a fireplace, extended by a 22 m² habitable veranda, which provides direct outdoor access. The fully equipped kitchen includes a welcoming dining area, and the layout offers two bedrooms with built-in storage, a full bathroom, and a guest toilet.Built in the early 1980s, the property has been regularly maintained. It also includes 2 cellars and an indoor parking space.This property stands out thanks to its ideal location, in immediate proximity to public transport, schools, shops, and restaurants, while still being sheltered from urban noise. A rare opportunity in a highly sought-after area.We remain at your disposal for any further information and to arrange a viewing.

  • Parking space
  • Balcony / Terrace
  • Elevator
  • +1
1 / 12
  • Balcony / Terrace
  • Swimming pool
7 rooms274m²CHF 5,640,000.–
1245 Collonge-Bellerive

Exceptional THPE villa, 3 minutes from the lake - Collonge-Bellerive

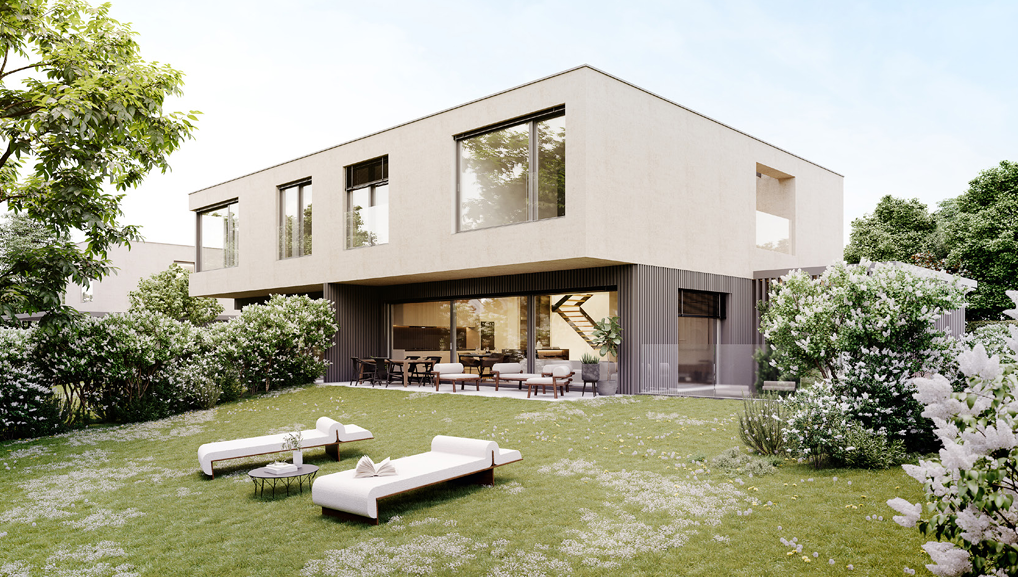
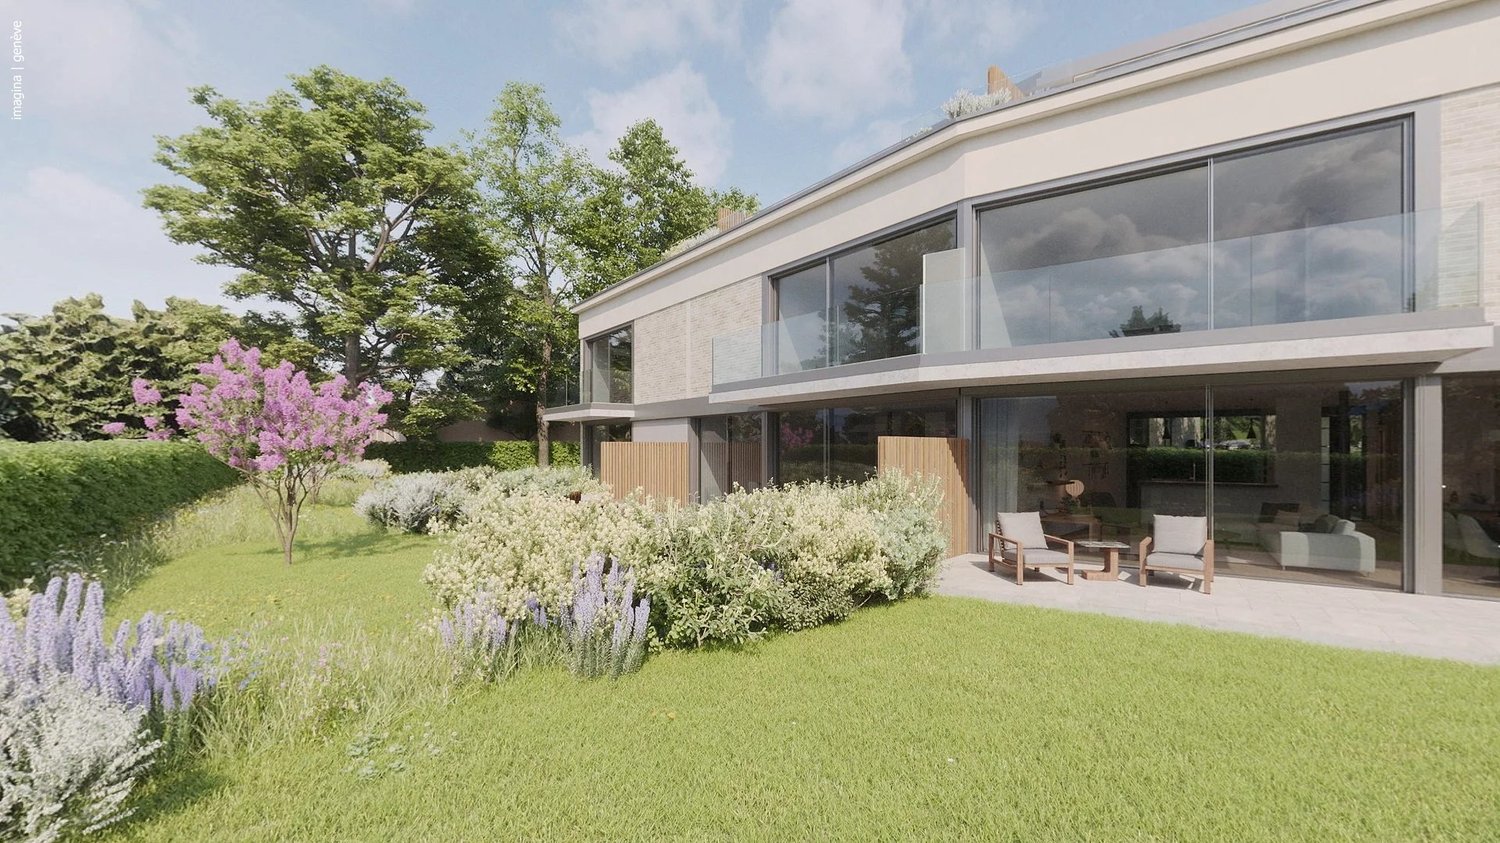
VILLA B - EXCLUSIVITY - MILLENIUM PROPERTIES " Premium Residential Real Estate "Exceptional THPE villa, 3 minutes from the lake - Collonge-BelleriveIn the heart of one of the most sought-after municipalities on the left bank of Geneva, discover this stunning contemporary villa of very high standing, located just a few minutes' walk from Lake Geneva and the center of Collonge-Bellerive.The villa develops 274 m² of living space (448 m² of useful space) on a magnificent plot of 943 m², offering generous volumes, remarkable brightness thanks to immense glass windows, and perfect continuity between indoor and outdoor spaces.The ground floor features a spacious living room with dining area, a high-end kitchen with central island and cellar, as well as direct access to the terrace, the landscaped garden, and the pool.Upstairs, four elegant bedrooms each have their own private bathroom. The master suite benefits from a dressing room and a private balcony.The fully fitted basement offers a true wellness area including a multipurpose room ideal for a gym or home cinema, a wine cellar (optional), a sauna (optional), a laundry room, a technical room, and numerous storage spaces.The features have been selected with the highest level of requirement: • Bespoke kitchen with premium appliances • Domotics • Underfloor heating with heat pump • Triple glazing in aluminum • Motorized shutters • Private pool (optional) • Terraces • Landscape garden • THPE construction (CECB A/A) • Pre-equipment for electric vehicle charging station • Covered outdoor spaces (external garage for two vehicles and/or car lift optional) • Private elevator (optional) This property is aimed at a clientele seeking a contemporary, uncompromising residential property in a calm and green environment, while being in close proximity to Geneva, international schools, shops, and sports facilities.Characteristics • 7 rooms • 4 en-suite bedrooms • 274 m² living area • 448 m² total floor area (excluding basement and attic) • Plot of 887 m² • Private pool (optional) • Two terraces • Balconies • THPE construction (CECB A/A) • Expected delivery in the 1st quarter of 2027 • Price: CHF 5'640'000.- ConclusionA rare property on the Geneva market, where contemporary architecture, energy performance, and prestige features combine to offer an exceptional living space just a few steps from Lake Geneva.Full documentation, plans, and project presentation available on request.Project videoContactSerge HernandezMillenium Properties +41 79 286 51 74 serge@milleniumproperties.ch

  • Balcony / Terrace
  • Swimming pool
1 / 12
  • Balcony / Terrace
  • Swimming pool
7 rooms274m²CHF 5,480,000.–
1245 Collonge-Bellerive

Exceptional THPE Villa, 3 minutes from the lake - Collonge-Bellerive

VILLA B - EXCLUSIVITY - MILLENIUM PROPERTIES " Premium Residential Real Estate "Exceptional THPE Villa, 3 minutes from the lake - Collonge-BelleriveIn the heart of one of the most sought-after municipalities on the left bank of Geneva, discover this stunning contemporary villa of very high standing, located just a few minutes' walk from Lake Geneva and the center of Collonge-Bellerive.The villa offers 274 m² of living space (448 m² of usable space) on a beautiful plot of 943 m² and features spacious rooms, remarkable brightness thanks to large windows, and perfect continuity between indoor and outdoor spaces.On the ground floor, there is a large living room with dining area, a high-end kitchen with central island and cellar, as well as direct access to the terrace, the landscaped garden, and the pool.Upstairs, four elegant bedrooms each have their own private bathroom. The master suite benefits from a dressing room and a private balcony.The fully developed basement offers a true wellness area including a multipurpose room ideal for a gym or home cinema, a wine cellar (optional), a sauna (optional), a laundry room, a technical room, and numerous storage spaces.The features have been selected with the highest level of requirement: • Custom-made kitchen with premium appliances • Domotics • Underfloor heating with heat pump • Triple glazing in aluminum • Motorized shutters • Optional: Private pool • Designed terraces • Landscape garden • THPE construction (CECB A/A) • Pre-equipment for electric charging station • Covered outdoor spaces (external garage for two vehicles and/or car lift optional) • Optional: Private elevator This property is aimed at a discerning clientele seeking a contemporary, uncompromising residence in a quiet, green environment, while being in close proximity to Geneva, international schools, shops, and sports infrastructure.Characteristics • 7 rooms • 4 en-suite bedrooms • 274 m² living space • 448 m² total floor area (excluding basement and attic) • Plot of 887 m² • Optional: Private pool • Two terraces • Balconies • THPE construction (CECB A/A) • Expected completion 2027 • Price: CHF 5'480'000.- ConclusionA rare property on the Geneva market, where modern architecture, energy performance, and prestige features combine to offer an exceptional living space just a few steps from Lake Geneva.Complete dossier, plans, and project presentation available on request.Project videoContactSerge HernandezMillenium Properties +41 79 286 51 74 serge@milleniumproperties.ch

  • Balcony / Terrace
  • Swimming pool
Charles Ducret

Charles Ducret

1 / 11
Charles Ducret

Charles Ducret

  • Parking space
  • Balcony / Terrace
  • Swimming pool
8 rooms340m²Price on request
CH, 1222 Vésenaz

EXCEPTIONAL PROPERTY - LOVE AT FIRST SIGHT - CHARM AND COMFORT

LOVE AT FIRST SIGHT - CHARM - COMFORT AND LUXURYLocated in the heart of a sought-after neighborhood in Vésenaz on the heights, this charming property was entirely renovated in 2020, with particular care taken to combine modern comfort standards and carefully selected high-end materials for an exclusive lifestyle. A true architectural gem, it will seduce lovers of authenticity and refinement while addressing a discerning clientele.The living spaces, where interior decoration, functionality, and attention to detail blend, are spacious and bathed in light. The kitchen, a true culinary temple, will meet the demands of fine gourmets. This central room becomes totally modular with the reception rooms to change the atmosphere according to desires and needs. Whether from the living room with its fireplace or the dining room, you will be invited to enjoy the terraces, sheltered from prying eyes. The night area offers a magnificent parental suite with a balcony and your garden as a panorama, not to forget numerous storage spaces and its complete adjacent bathroom. A second complete suite and two other spacious bedrooms perfectly complement the premises.The garden, very beautifully landscaped, was designed as a haven of peace. Fully enclosed and with high vegetation, it offers various species that provide shade and freshness during the summer period. It has no vis-à-vis, which will be ideal for relaxing during the beautiful days and enjoying the large pool, not to mention its elegant summer kitchen. Finally, after opening the electric gate, a long gravel driveway will take you to a large covered parking area and several outdoor parking spaces. • EXCEPTIONAL PROPERTY COMBINING CHARM, ELEGANCE, AND LUXURY • RESIDENTIAL NEIGHBORHOOD, QUIET AND EXCLUSIVE • PLOT OF OVER 1,300 M², BEAUTIFULLY LANDSCAPED • LIVING AREA OF APPROX. 340 M² FOR APPROX. 400 M² USABLE • 8 ROOMS AND 4 BEDROOMS, INCLUDING 2 SUITES • BEAUTIFUL GARDEN WITHOUT VIS-À-VIS WITH POOL • INTIMIST TERRACES AND SUMMER KITCHEN

  • Parking space
  • Balcony / Terrace
  • Swimming pool
1 / 12
4 rooms96m²CHF 1,200,000.–
1226 Thônex

Renovated 4-room crossing apartment with two balconies

Thônex - Brightness, comfort and renovation in a privileged environmentIn the heart of a quiet and sought-after residential area in Thônex, this beautiful 4-room apartment offers a harmonious living space, combining modernity, functionality and elegance. Completely renovated in 2020, it seduces both by the quality of its services and by its ideal layout.Located on the 2nd floor of a well-maintained building with an elevator, the property opens onto a large living room bathed in light thanks to its southwest orientation, and extended by two distinct balconies - perfect for enjoying the outdoors at any time of day. The independent and fully equipped kitchen completes this welcoming living space with style.The sleeping area consists of two comfortable bedrooms, benefiting from beautiful brightness and balanced volumes. On the side of water rooms, the apartment has a bathroom, a shower room as well as a visitor toilet, offering optimal daily comfort.A cellar and an indoor parking space in the basement nicely complement this property. The building is accessible to people with reduced mobility, and the co-ownership benefits from healthy management with a available renovation fund.In the immediate vicinity of public transport, schools, shops and the border, this property represents a rare opportunity in Thônex - ideal for a couple, a small family or an investor looking for a property without work, in a privileged environment.Contact us now to visit this exceptional apartment in Thônex!

1 / 9
  • Parking space
  • Balcony / Terrace
  • View
  • +2
6 rooms162m²CHF 2,890,000.–
1247 Anières

Villa FLORA - Charm and light for signature

Villa FLORA ? Domaine des Courbes, Anières Brand new THPE triplex in the heart of Domaine des Courbes, just minutes from the lake. A private elevator serves all levels, from the underground garage to the master suite in the attic ? a rare layout that frees the villa from any circulation constraints. 226 sqm of gross floor area, west orientation, private leafy garden of 142 sqm. Layout Ground floor: entrance hall, living/dining room of 42 sqm, equipped kitchen of 12 sqm, guest WC, 21 sqm terrace First floor: two bedrooms of 13 and 16.5 sqm, each with balcony, bathroom Attic: master bedroom of 18.5 sqm with dressing room and private shower room, panoramic 12 sqm terrace with lake view Basement: 7.5 sqm cellar, technical room, laundry room Features Reversible geothermal with free cooling, underfloor heating and cooling, individual thermostats Green roof with 56 photovoltaic panels Slim aluminum frame joinery, motorized blinds with weather control, home automation Cat 6A and fiber optic wiring, RJ45 in each room Solid wood in living rooms, full-height doors 2.60 m, customizable finishes Motorized underground garage with 380 V terminal, 2 parking spaces, space for two-wheelers Well-maintained landscaped gardens, automatic watering, quiet and green environment. Quick access to Geneva, Hermance, and Corsier. Plans available upon request ? site visit by appointment. This property is presented by the agency CIL, Compagnie Immobilière du Léman SA, do not hesitate to visit our website or call us

  • Parking space
  • Balcony / Terrace
  • View
  • +2
Ekaterina Gross

Ekaterina Gross

1 / 13
Ekaterina Gross

Ekaterina Gross

  • Parking space
  • Balcony / Terrace
  • Garage
  • +3
11 rooms404m²Price on request
1231 Conches

6033.A Genève Conches : Villa moderne avec vue sur le Salève

Conches : Villa moderne d'exception de 400 m2 habitable avec vue sur le Salève à vendreTrust Immobilier, agence immobilière à Genève, Canton Vaud et à Crans-Montana, vous propose Réf : 6033 - TGE.ADécouvrez cette somptueuse villa moderne située dans un chemin privé de la très recherchée commune de Conches. Un lieu de vie exceptionnel offrant un confort absolu et des espaces conçus pour le bien-être. Cette propriété offre un panorama exceptionnel sur le Salève.Dès l'entrée, vous serez séduit par la distribution des pièces : un vaste hall avec vestiaire, une lumineuse pièce de vie avec cheminée et une élégante salle à manger donnant sur l'extérieur. La cuisine équipée s'ouvre sur un agréable patio utilisable en toute saison.L'étage est dédié au repos avec une spacieuse suite parentale (dressing, salle de bains, balcon avec vue Salève) et deux autres suites spacieuses avec leurs propres salles de bains. Les combles offrent un potentiel d'aménagement supplémentaire.Le niveau inférieur est un véritable atout avec une grande salle polyvalente ( salle cinéma, bibliothèque) , un espace dédié à la détente (spa, sauna, hammam, chambre de sel), deux caves à vin, une spacieuse chambre avec salle de bains et une buanderie.Les extérieurs invitent à la relaxation avec un pool house indépendant avec une chambre, dressing et cuisine et salle de bain, une piscine chauffée et un garage double.Une opportunité rare d'acquérir une propriété d'exception offrant un cadre de vie privilégié.www.trustimmobilier.chConches: Exceptional modern villa with view of the Salève for saleTrust Immobilier, real estate agency in Geneva, Canton Vaud and Crans-Montana, offers you Réf : 6033 - TGE.ADiscover this sumptuous modern villa on a private road in the sought-after commune of Conches. An exceptional place to live, offering absolute comfort and spaces designed for well-being. This property offers an exceptional panoramic view of the Salève.As soon as you enter, you'll be seduced by the layout of the rooms: a vast hall with checkroom, a luminous living room with fireplace and an elegant dining room opening onto the outside. The fully-equipped kitchen opens onto a pleasant patio that can be used at any time of year.The first floor is dedicated to relaxation, with a magnificent master suite (dressing room, bathroom, balcony with Salève view) and two other spacious suites with their own bathrooms. The attic offers additional potential for conversion.The lower level is a real asset with a large multi-purpose room (cinema room, library), a space dedicated to relaxation (spa, sauna, hammam, salt room), two wine cellars, a spacious bedroom with bathroom and a laundry room.The exterior invites you to relax with an independent pool house with bedroom, dressing room, kitchen and bathroom, a heated swimming pool and a double garage.A rare opportunity to acquire an exceptional property offering a privileged living environment.www.trustimmobilier.ch

  • Parking space
  • Balcony / Terrace
  • Garage
  • +3
1 / 9
  • Parking space
  • Balcony / Terrace
  • View
6.5 rooms200m²CHF 4,950,000.–
1253 Vandoeuvres

Beautiful bright house on the edge of the Geneva Golf Club

Located in a green and privileged setting, this magnificent property benefits from a prime location in the sought-after commune of Vandoeuvres, just a few minutes' walk from the village center. Nestled on the edge of the prestigious Geneva Golf Club, it offers a peaceful and exceptional living environment.Spread over three levels, the house offers a useful area of 321 m² and seduces with its generous volumes and omnipresent brightness.Interior layout:Ground floor: A large semi-open kitchen, a bright office with large windows, a guest toilet, as well as a spacious living area opening onto the outside and the garden.First floor: Three spacious bedrooms, two of which open onto charming balconies. A large bathroom with a bathtub, shower, double sink, and a separate toilet complete this level.Basement: Two large storage rooms with cellar, as well as a laundry/heating room.The garden, nicely treed and poolable, benefits from an ideal orientation for optimal sunlight throughout the day.Note: Additional building rights offer the possibility of optimizing the potential of the plot, a rare asset in the area.An exceptional house:Built by Huf Haus, this property combines contemporary design, pure lines, and quality materials. With its bright and open spaces, it constitutes a true haven of peace for golf, nature, and serenity lovers.

  • Parking space
  • Balcony / Terrace
  • View

Suggested properties for you based on search results

Other interesting objects